感谢 BBGK Architekci 予gooood分享以下内容。更多请至:BBGK Architekci on gooood
Appreciations towards BBGK Architekci for providing the following description:
Służewiec Przemysłowy 正在经历转型。过去几十年来,这片城市区域一直是一个单一功能的办公区——华沙臭名昭著的“Mordor(魔多)”——如今正在进行大规模转型,旨在实现区域功能平衡。20世纪90年代建造的办公楼已无法满足现代标准,正在逐渐让位于住宅建筑、社区设施和绿色空间。
Służewiec Przemysłowy is undergoing a transformation. This part of the city, which for the past few decades has remained a single-purpose office district – Warsaw’s infamous ‘Mordor’ – is currently undergoing a wide-ranging transformation aimed at achieving a functional balance in the area. Office blocks built in the 1990s, which no longer meet modern standards, are making way for residential buildings, community facilities and green spaces.
▼鸟瞰,aerial view © Nate Cook
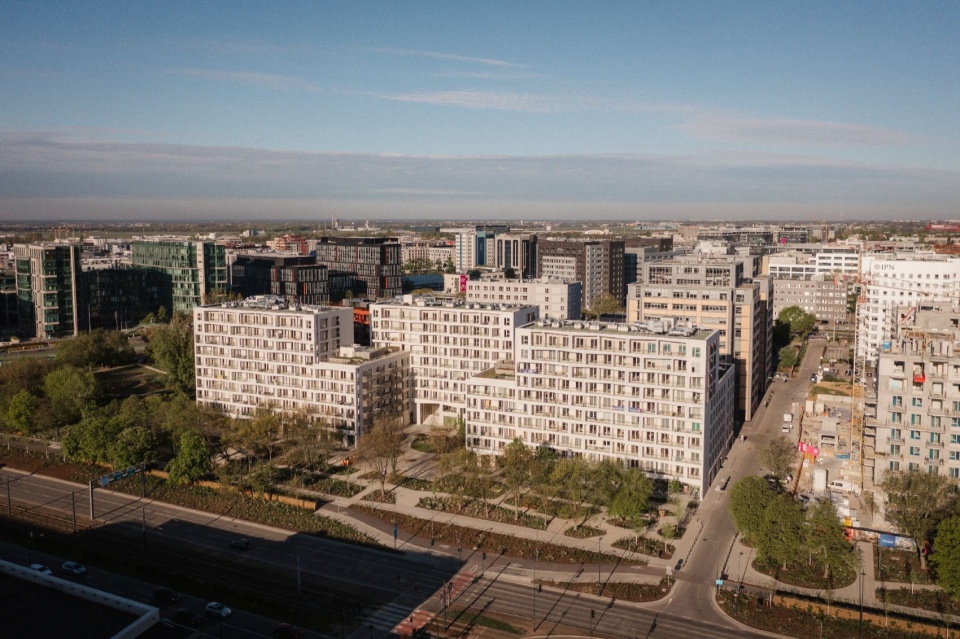
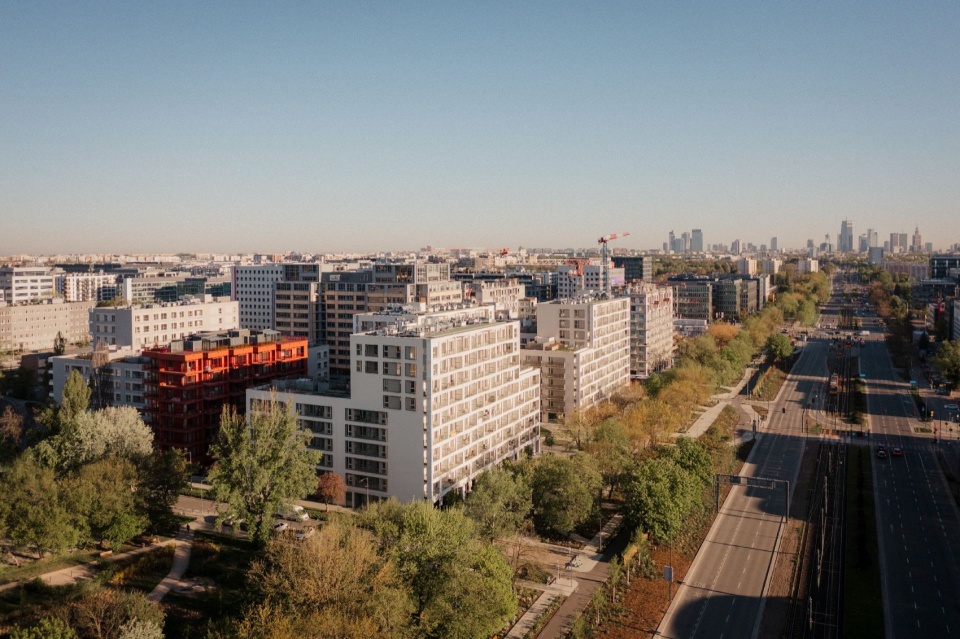
在这一领域,Modern Mokotów 是一个具有开创意义的开发项目。这一住宅社区按照“15分钟城市”理念进行设计,其总体规划由建筑事务所 BBGK Architekci 负责。正如建筑师所强调的,项目规划原则建立在他们参与华沙社会城区(Warsaw Social District)项目期间制定的可持续城市模型指标基础之上。项目第一阶段已于2025年底完成,目前下一阶段正在建设中。
In many respects, a pioneering development in this field is Modern Mokotów, a residential estate designed in line with the ‘15-minute city’ concept. The architectural practice BBGK Architekci is responsible for its masterplan. As the architects emphasise, its principles are based on model indicators for a sustainable city developed during work on the Warsaw Social District project. The first phase of the development was completed at the end of 2025. The next phase is currently under construction.
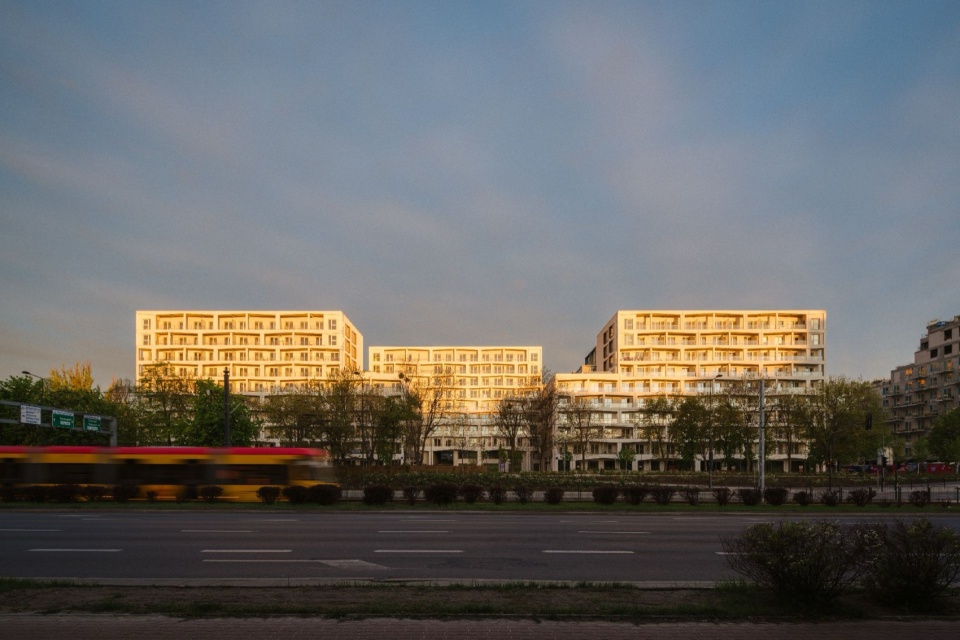
▼建筑街景,Street view of the building © Nate Cook
Służewiec Przemysłowy的新面貌
The New Face of Służewiec Przemysłowy
Służewiec Przemysłowy位于华沙莫科托夫(Mokotów)区,是一个在不到一个世纪的时间里经历了三次连续空间单一化发展的地区。20世纪50年代,这片战前农业土地开始被南部工业与仓储区(Southern Industrial and Warehousing District)的工厂和工业设施所取代;而到了20世纪90年代,它又一次发生转变——这一次,新的办公区域取代了原有工业功能。当时,这里被设想为一个实现波兰资本主义早期愿景的现代都市商务区,新形式的建筑对应着新的工作方式。然而,这个由数十万平方米办公空间主导的单一功能区域,最终被华沙居民普遍称为“Mordor(魔多)”:一个缺乏吸引力的空间,其运行完全受办公时间主导,早晚高峰期间交通拥堵,并在下午5点之后逐渐陷入停滞。
Służewiec Przemysłowy, part of Warsaw’s Mokotów district, is a place which, over the course of just under a century, has become the site of three successive spatial monocultures. In the 1950s, the pre-war agricultural land began to give way to the factories and industrial facilities of the Southern Industrial and Warehousing District, only to make way once more in the 1990s – this time for a new office district. At that time, it was a space intended to realise the visions of the early era of Polish capitalism regarding a modern, metropolitan business district, with new forms of architecture corresponding to new forms of work. This single-purpose district, dominated by hundreds of thousands of square metres of office space, came to be commonly referred to by Warsaw residents as ‘Mordor’: an unwelcoming space, operating to the dictates of a rhythm of life dictated by office working hours, gridlocked during rush hour and coming to a standstill after 5 pm.
▼立面,facade © Nate Cook
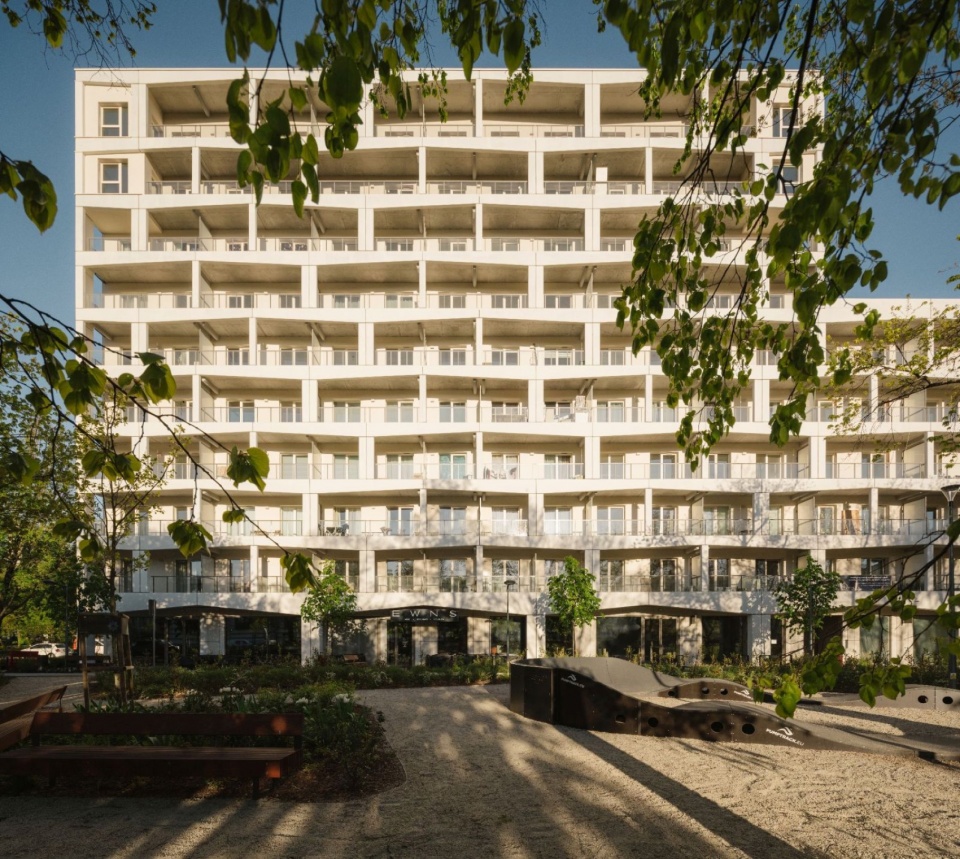
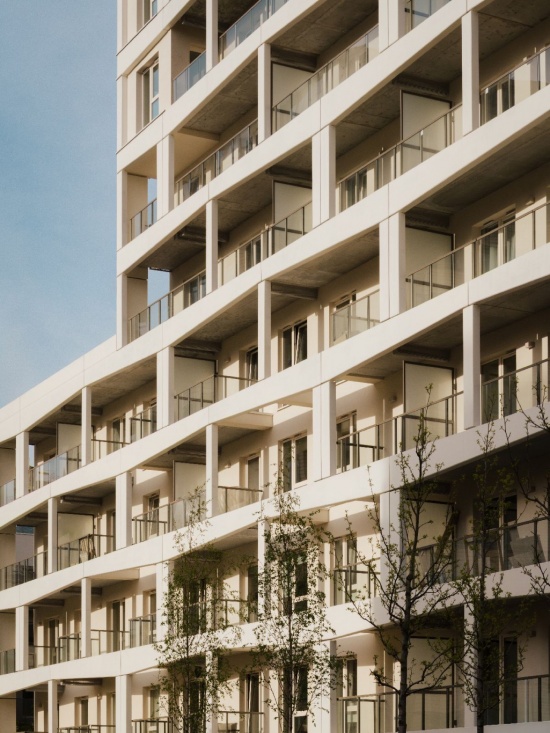
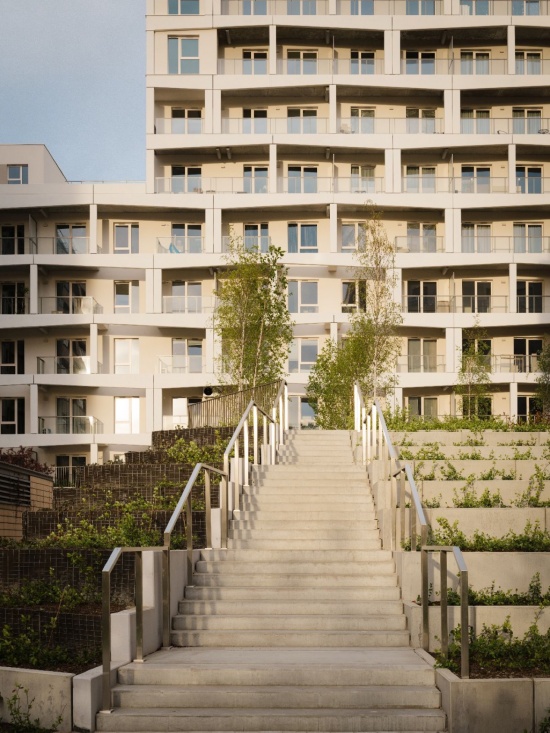
近年来,华沙这一地区正在经历一场大规模转型,目标是在区域内重新建立功能平衡。一些建于20世纪90年代、无法满足现代标准并因此效率低下的办公建筑,正在逐步被住宅开发项目取代。
In recent years, this part of Warsaw has been undergoing a wide-ranging transformation aimed at achieving a functional balance in the district. Some of the office blocks built in the 1990s, which do not meet modern standards and are therefore inefficient, are gradually being replaced by residential developments.
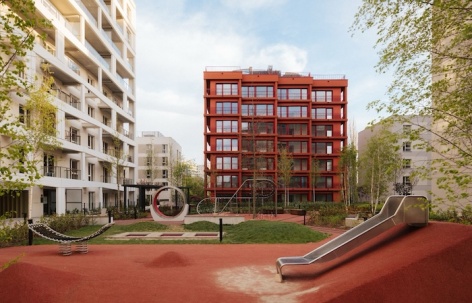
▼游乐空间,playground © Nate Cook
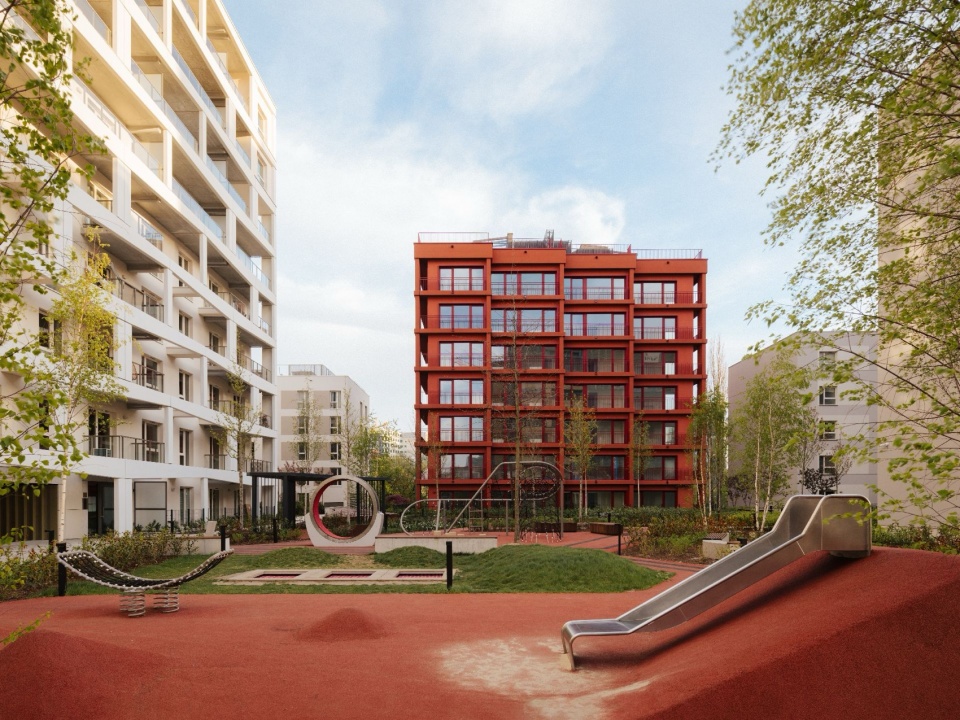
▼景观,landscape © Nate Cook
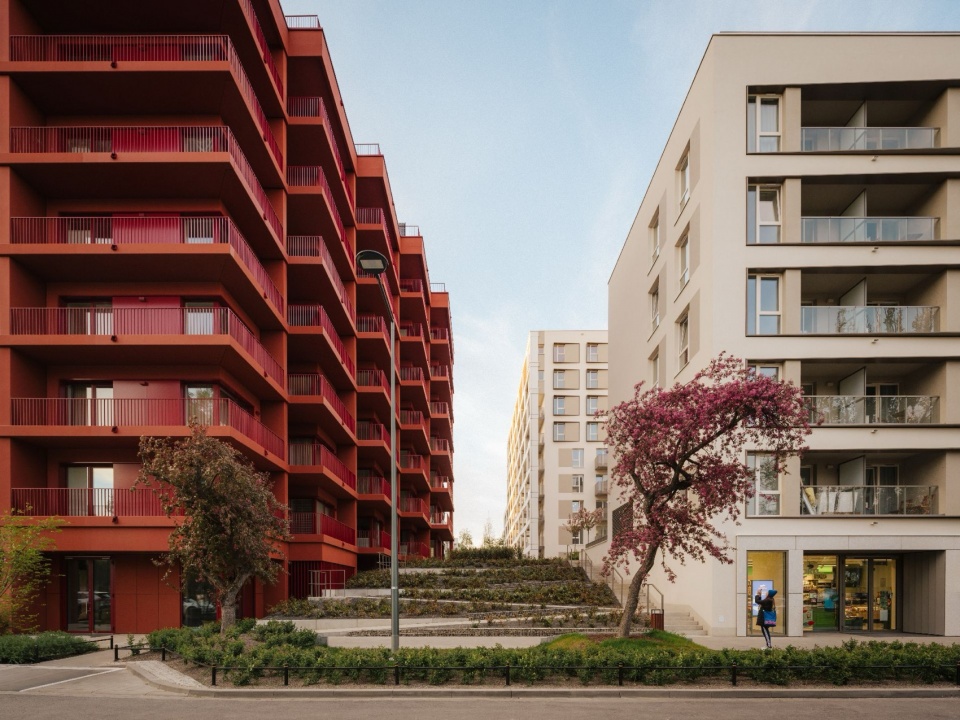
Modern Mokotów 开发项目在许多方面都是这一领域中的先行实践,也是首个以如此规模实施的项目。作为该开发的一部分,始建于20世纪90年代的 Empark Mokotów 办公综合体(其中部分建筑由原有工业建筑改造而来)将被一个融合住宅与商业功能的开发项目取代,同时配套绿色空间和公共区域。开发商还承担了附近一所可容纳450名学生的小学建设费用。
The Modern Mokotów development is, in many respects, a pioneering project in this field and the first to be carried out on such a scale. As part of the development, the Empark Mokotów office complex, which dates back to the 1990s (and was created partly through the conversion of former industrial buildings), will be replaced by a residential and commercial development complemented by green spaces and public areas. The developer has also covered the costs of building a nearby primary school for 450 pupils.
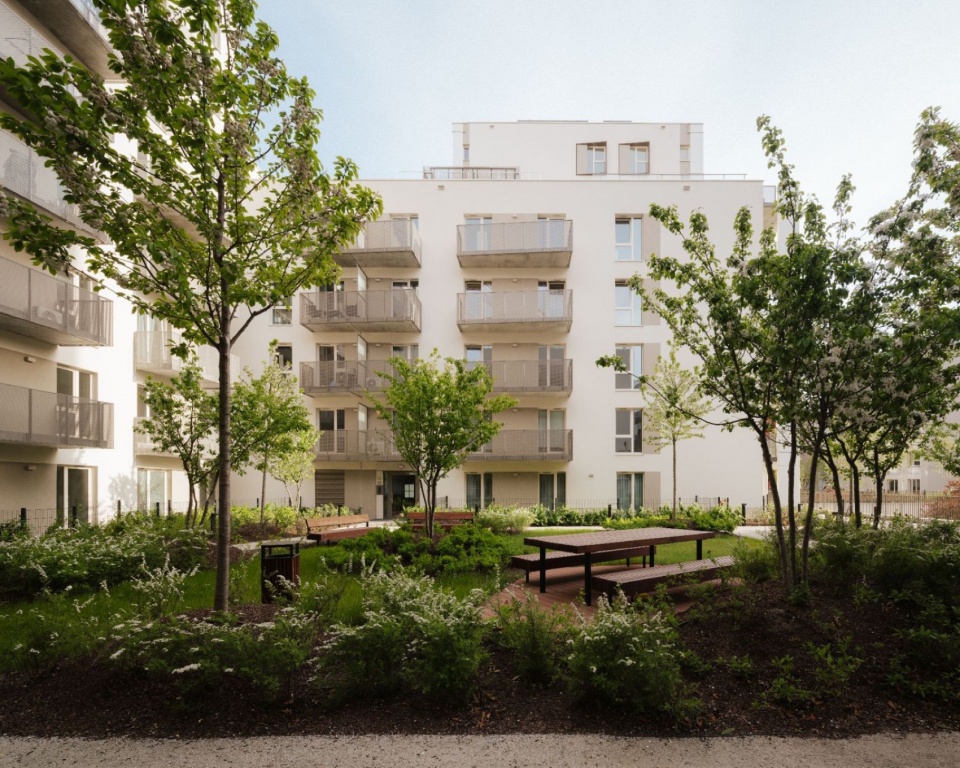
▼庭院,courtyard © Nate Cook
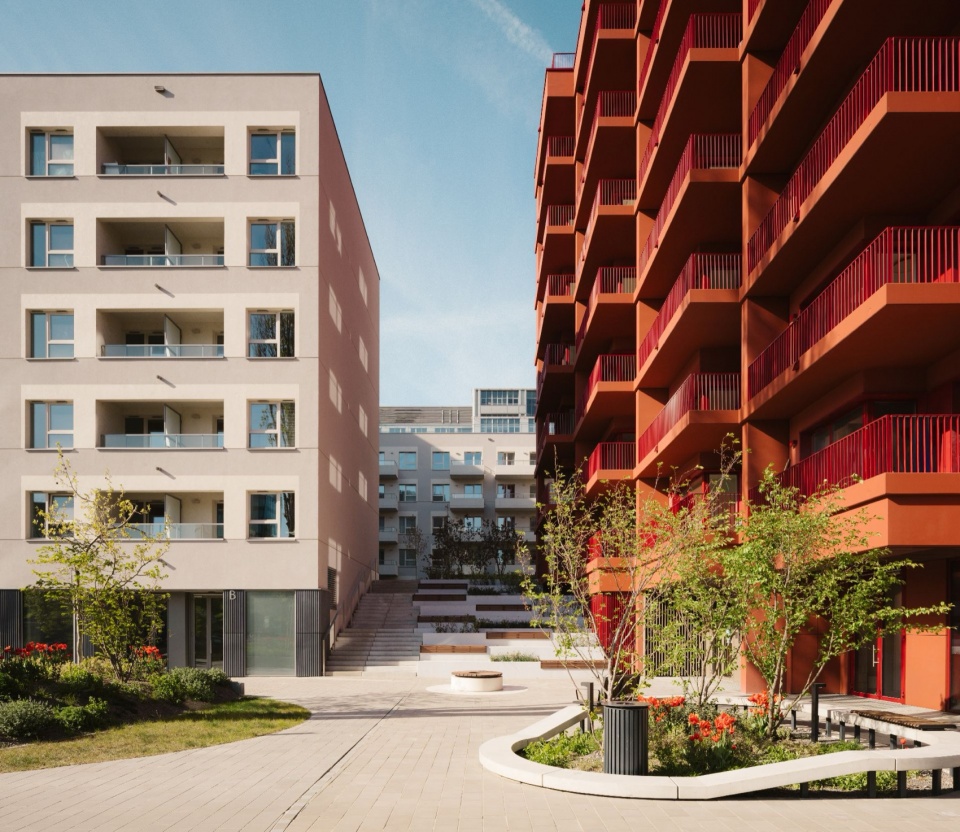
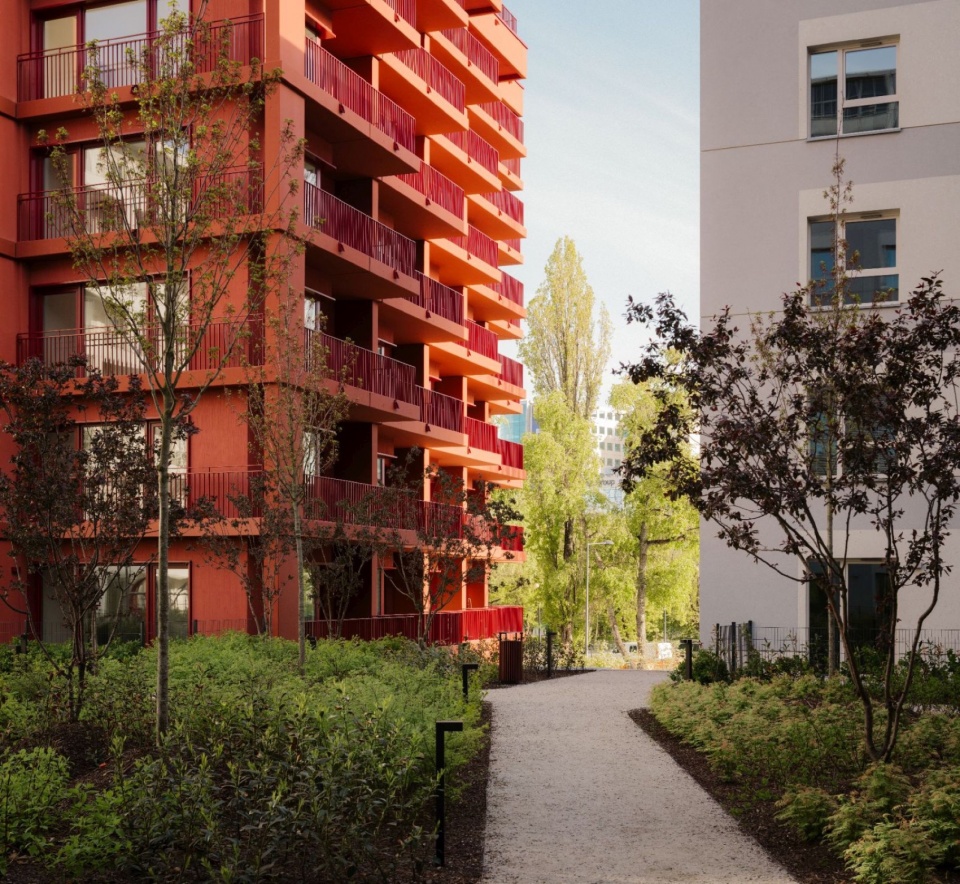
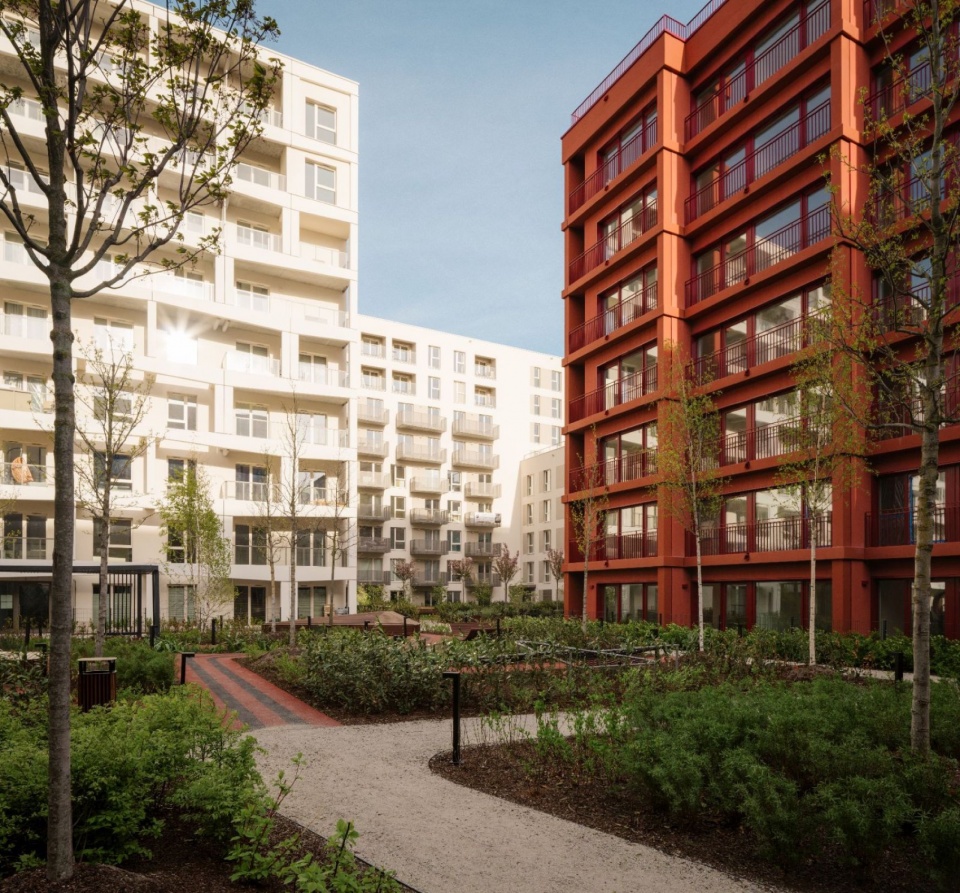
该住宅社区的总体规划由建筑事务所 BBGK Architekci 负责。正如设计团队所强调的,社区按照“15分钟城市”理念进行设计,即通过规划,使居民的大部分基本需求都能够在住所附近得到满足:步行、骑行或乘坐公共交通,只需几分钟即可到达。总体规划原则还基于该事务所在参与华沙社会城区(Warsaw Social District)研究项目期间形成的可持续城市模型参数。该研究项目由 BBGK 的建筑师和城市规划师共同参与,并与住房政策、公共交通等领域专家以及地方政府代表展开合作。
The architectural practice BBGK Architekci is responsible for the estate’s masterplan. As its authors emphasise, the estate has been designed in line with the ‘15-minute city’ concept, meaning it is planned in such a way that most basic needs can be met in the immediate vicinity of one’s home: within a few minutes’ walk, cycle ride or journey by public transport. The masterplan’s principles are also based on the model parameters for a sustainable city developed by the practice whilst working on the Warsaw Social District – a study project co-created by BBGK’s architects and urban planners in collaboration with experts in fields including housing policy and public transport, as well as local government representatives.
▼休憩空间,resting space © Nate Cook
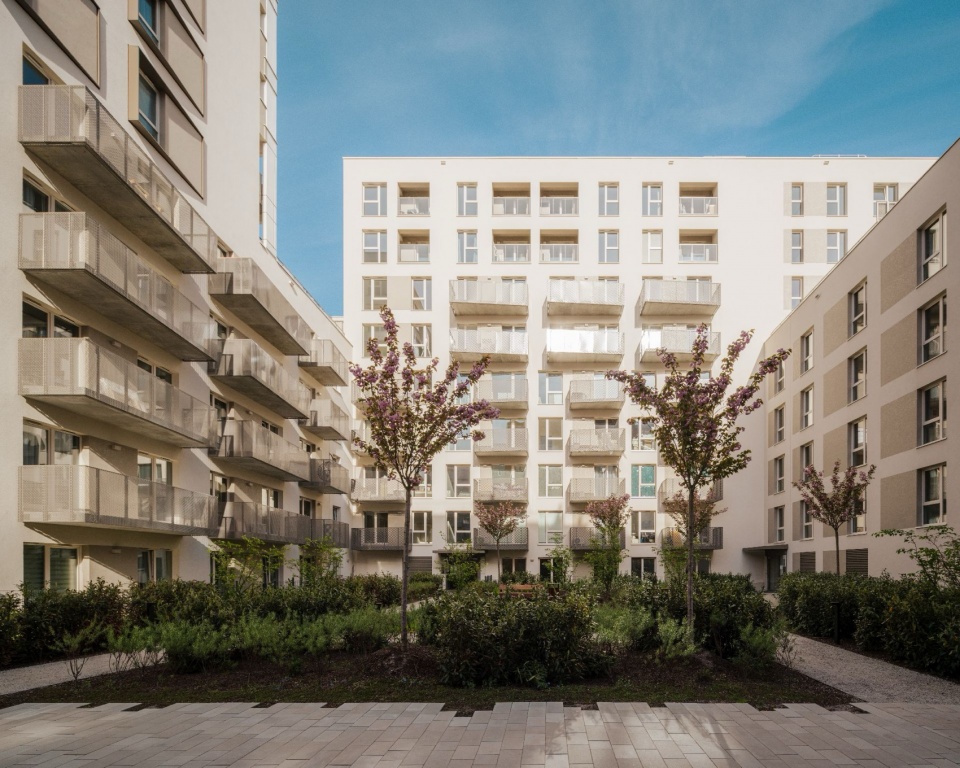
“城市是一个不断演变的有机体,会随着时间推移,根据使用者需求和技术进步持续变化。我们对首都 Służewiec 区的转型,可以被描述为一次‘城市手术’,它在多个层面展开:城市规划、空间和功能层面,同时也直接带来社会和环境层面的影响。”BBGK Architekci 的建筑师解释道。
“A city is a constantly evolving organism, changing over the years in line with the needs of its users and technological progress. Our project to transform the capital’s Służewiec district can be described as an ‘urban operation’, carried out on several levels: urban planning, spatial and functional, which also has direct social and environmental implications,” explain the architects from BBGK Architekci.
▼立面近景,facades close view © Nate Cook
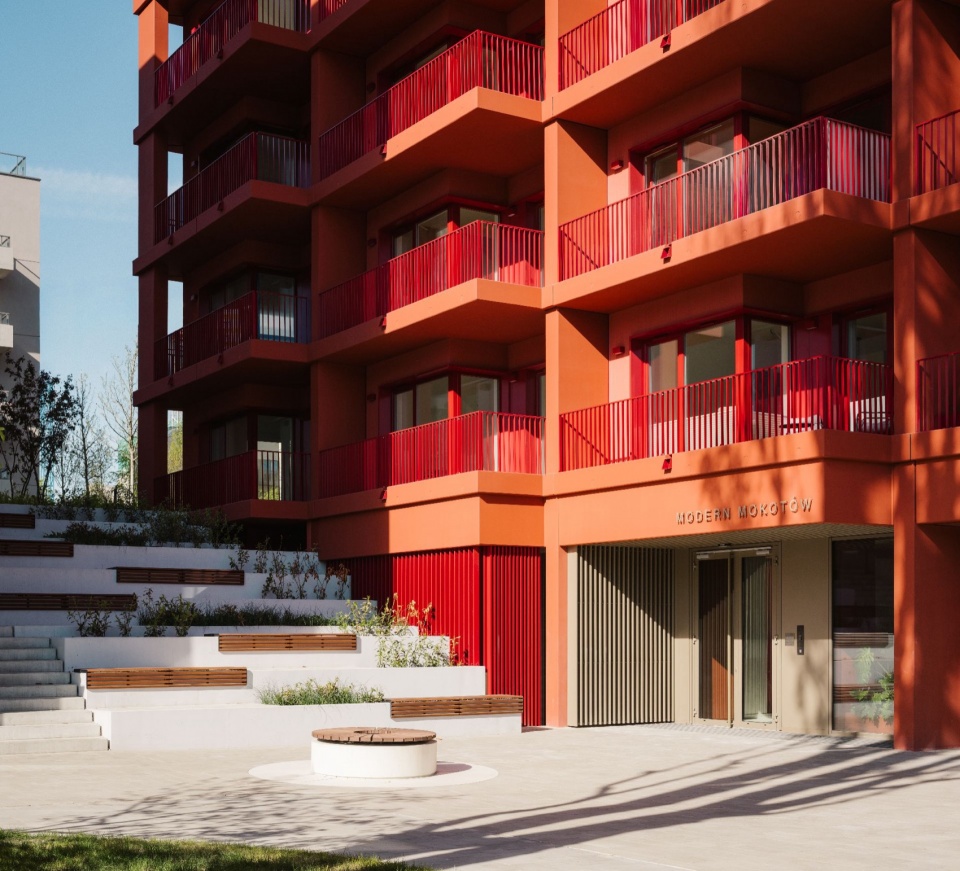
迈向可持续城市
Towards a sustainable city
住宅社区空间概念的出发点是“城市营造”(city-making)——这一理念认为,对建筑的思考不应局限于地块自身边界之内,而应将建筑作为更大整体的一部分,通过空间的自然延续或互补关系进行设计。
The starting point for the spatial concept of the housing estate was ‘city-making’ – an idea which posits that thinking about a building should extend beyond the boundaries of the plot itself. It involves designing a building as part of a larger whole, through the seamless continuation or complementing of space.
▼立面细部,facades details © Nate Cook
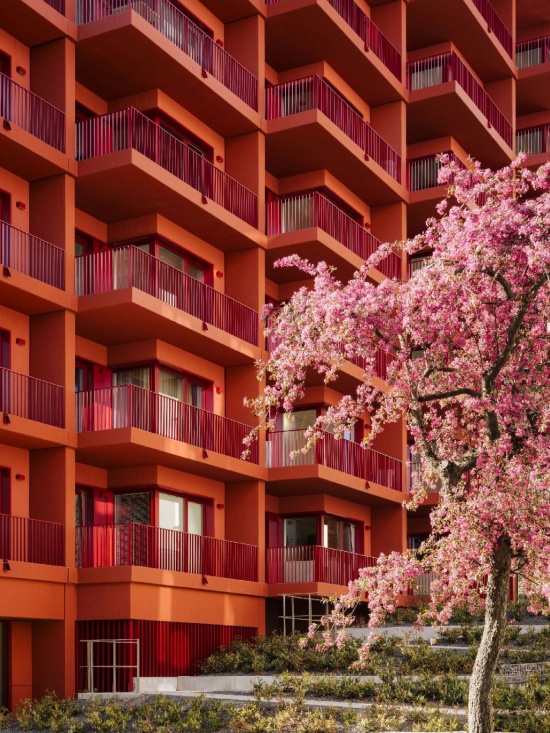
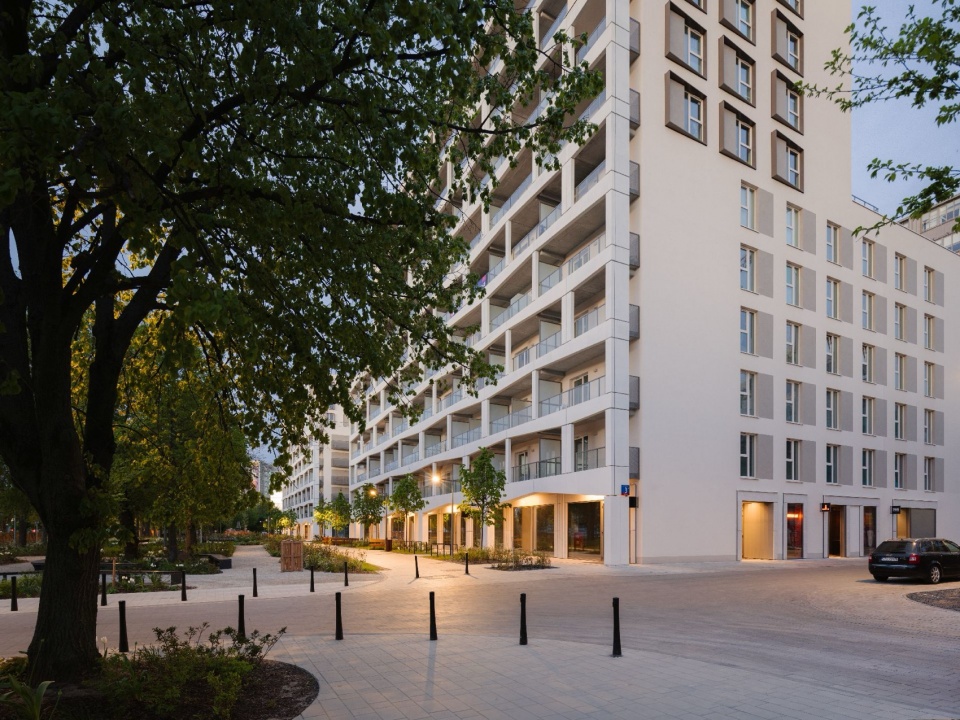
BBGK的建筑师重新组织了这一后工业街区的发展方式。此前,该区域更多遵循制造工厂的逻辑,而不是现代城市的组织逻辑。设计将街区划分为尺度更小的建筑单元,其规模对应于老莫科托夫(Old Mokotów)的城市尺度——后者被认为是华沙最宜居的地区之一。住宅社区的空间构成将在Wołoska街沿线形成具有节奏感的城市界面,建筑高度适应周边建筑以及宽阔 Wołoska 街的尺度。同时,通过设置包含商业空间的活跃底层空间,进一步激发城市生活。
The architects at BBGK have reorganised the development of this post-industrial quarter, which had previously been organised according to the logic of a manufacturing plant rather than that of a modern city. The quarter has been divided into smaller building units, the scale of which corresponds to that of Old Mokotów – considered one of the most liveable areas in Warsaw. The spatial composition of the housing estate’s development will create a rhythmic frontage along Wołoska Street, with a height adapted to the surrounding buildings and the scale of the wide Wołoska Street, further stimulating urban life through active ground floors featuring retail premises.
▼灯光氛围,lighting ambiance © Nate Cook
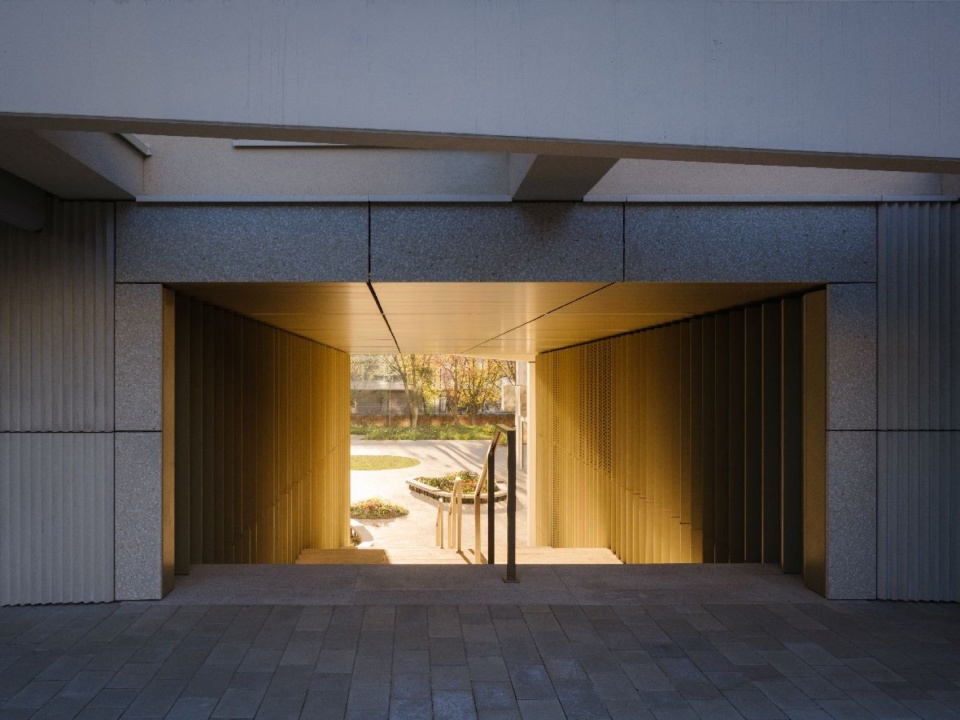
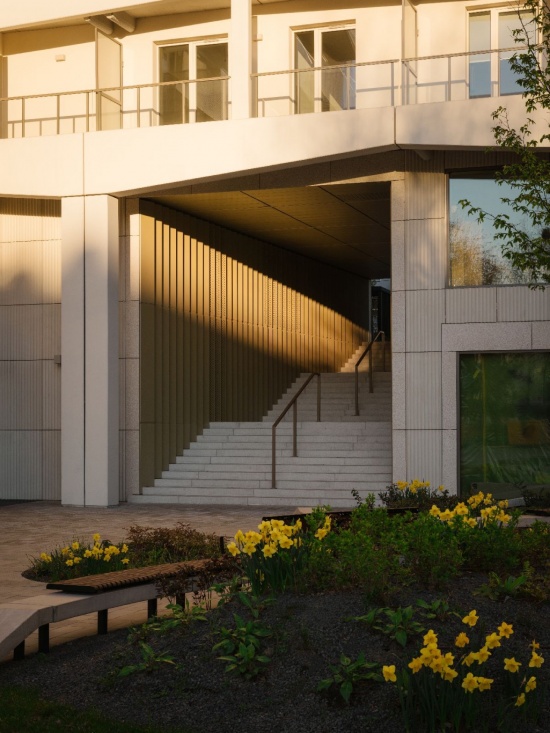
在街区内部两个相对且具有重要性的节点上,规划设置了两栋具有高品质都市建筑特征的建筑。它们作为当地城市设计元素,从整体开发中凸显出来,并在视觉上统一整个区域。两栋建筑之间延伸出一条穿越街区核心的蜿蜒邻里步道。沿着这一轴线,将设置面向所有人的公共空间和绿色区域:包括广场和儿童游乐场,作为社会互动以及建立地方社区关系的场所。步道两侧还将设置半私密庭院。另一个与社区感形成互补的重要因素是多样性——在这一项目中,它通过不同面积和布局的住宅类型实现,以满足不同生活方式以及不同人生阶段居民的需求。
At two opposite, prominent points within the quarter, two buildings are planned, featuring prestigious, metropolitan architecture – local urban design elements that stand out against the rest of the development and visually unify the whole. Between them stretches a neighbourhood path meandering through the heart of the quarter. Along its axis will be public spaces and green areas open to all: squares and playgrounds, serving as spaces for social interaction and the building of a local community. The path will also be flanked by semi-private courtyards. Another key factor, complementary to the sense of community, is diversity – in this case, supported by a range of flats of varying sizes and layouts, catering to people with different lifestyles and at different stages of life.
▼项目黄昏景,dusk view © Nate Cook
“引入不同功能——住宅、商业空间以及社会基础设施——将确保街区生活在办公时间结束后依然持续,同时公共空间和绿色广场也将充满人气。”建筑师表示。
“The introduction of different functions – flats, commercial premises and social infrastructure – will ensure that life in the quarter continues even after office hours, and that public spaces and green squares will be filled with people,” say the architects.
▼项目黄昏景,dusk view © Nate Cook
这些变化将产生深远影响,不仅体现在社会层面,也体现在环境层面。多样化功能集中于同一开发区域内,减少了日常生活中住宅、工作场所和学校之间的距离,使人们能够通过步行、骑行或公共交通完成出行,从而提供了替代汽车出行的可能。作为支持社区内替代性城市交通方式的一部分,项目完善了步行和自行车基础设施,包括一条连接 Domaniewska 街与 Marynarska 街的新自行车道、超过3,600个自行车停车位,以及配备清洗设施的自助自行车维修站。公交车站和电车站也位于社区短距离步行范围内。
These changes will have far-reaching effects, not only socially but also environmentally. The concentration of diverse functions within a single development area reduces the daily distances between home, work and school, making it possible to travel between them on foot, by bicycle or by public transport. It thus offers an alternative to travelling by car. As part of efforts to support alternative forms of urban transport within the estate, pedestrian and cycling infrastructure has been developed, including a new cycle path between Domaniewska and Marynarska Streets, over 3,600 parking spaces for bicycles, and self-service bicycle workshops with wash facilities. Bus and tram stops are also located within a short walk of the development.
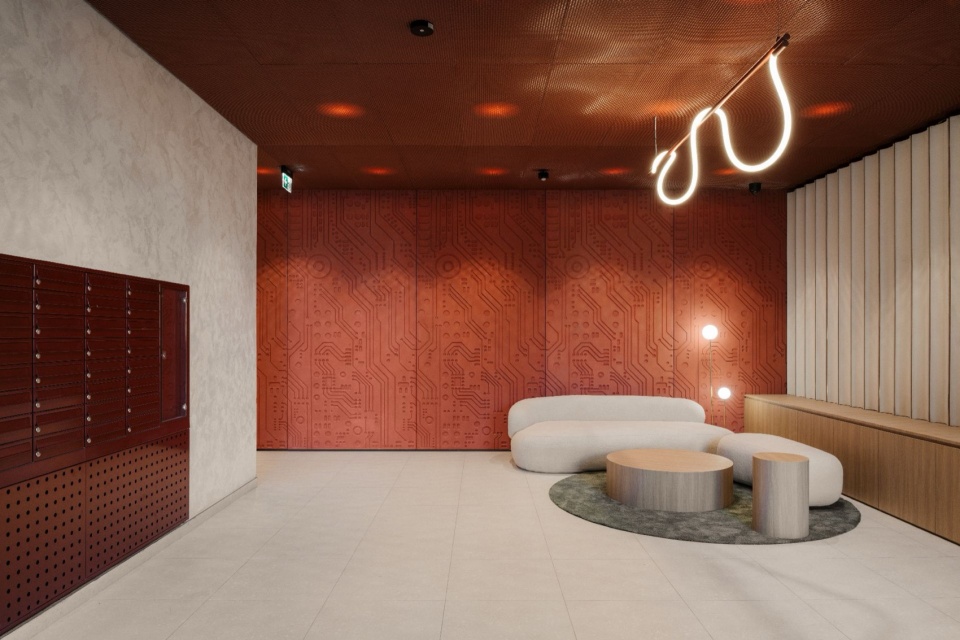
▼大厅,hall © Nate Cook
过去位于原办公楼之间、被高度硬化覆盖的停车场(占据原9公顷办公综合体中的3公顷面积),如今已被邻里休闲空间取代,其中结合了高大乔木和低矮植被。Wołoska街一侧原有的停车区域,则被一座沿建筑界面展开、面积达1.5公顷的线性公园取代。停车功能被转移至建筑地下空间。因此,城市获得了可公共使用的绿色空间,不仅服务于住宅社区居民,也服务于整个 Służewiec 地区的居民。
The tightly concreted car park that used to operate between the former office blocks (occupying as much as 3 ha of the 9 ha former office complex) within the block has given way to neighbourhood recreational spaces featuring both tall and low vegetation. The former car park on the Wołoska Street side has been replaced by a 1.5-hectare linear park stretching along the building line. Car parks have been relocated to the underground sections of the buildings. As a result, the city has gained publicly accessible green spaces that will serve not only the residents of the estate but all residents of Służewiec.
▼楼梯,staircase © Nate Cook
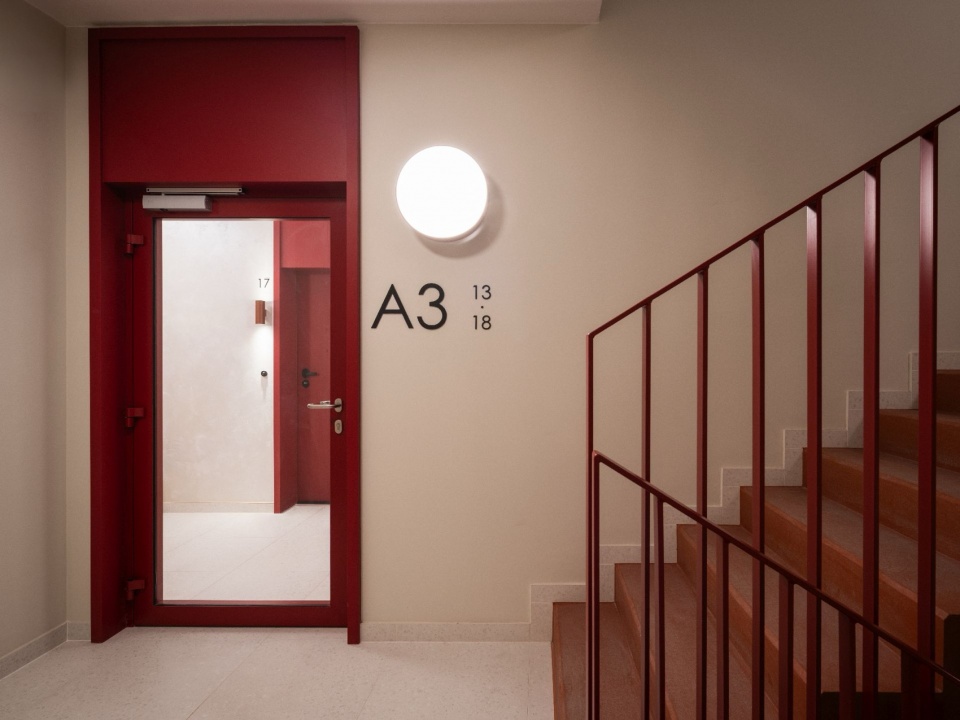
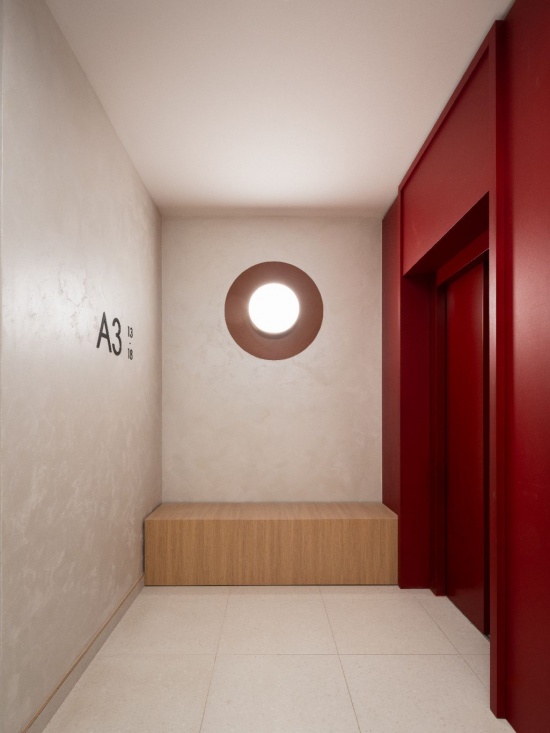
▼走廊,corridor © Nate Cook
Additional information: www.bbgk.pl
Developer: Modern Mokotów – Archicom
https://www.archicom.pl/warszawa/modern-mokotow
Photo: Nate Cook
More: BBGK Architekci,更多请至:BBGK Architekci on gooood









发表评论
你需要先 才能发表评论
社交登录