
来自Kjellgren Kaminsky Architecture对gooood的分享。更多请至:Kjellgren Kaminsky Architecture on gooood
2006年,Fredrik Kjellgren和Joakim Kaminsky赢得了一座位于瑞典法尔斯特布的舞厅设计的国际建筑竞赛。二人随后成立了事务所Kjellgren Kaminsky Architecture。
In 2006 Fredrik Kjellgren and Joakim Kaminsky won the international architecture competition for a new dancehall in Falsterbo, Sweden, and subsequently started their studio; Kjellgren Kaminsky Architecture.
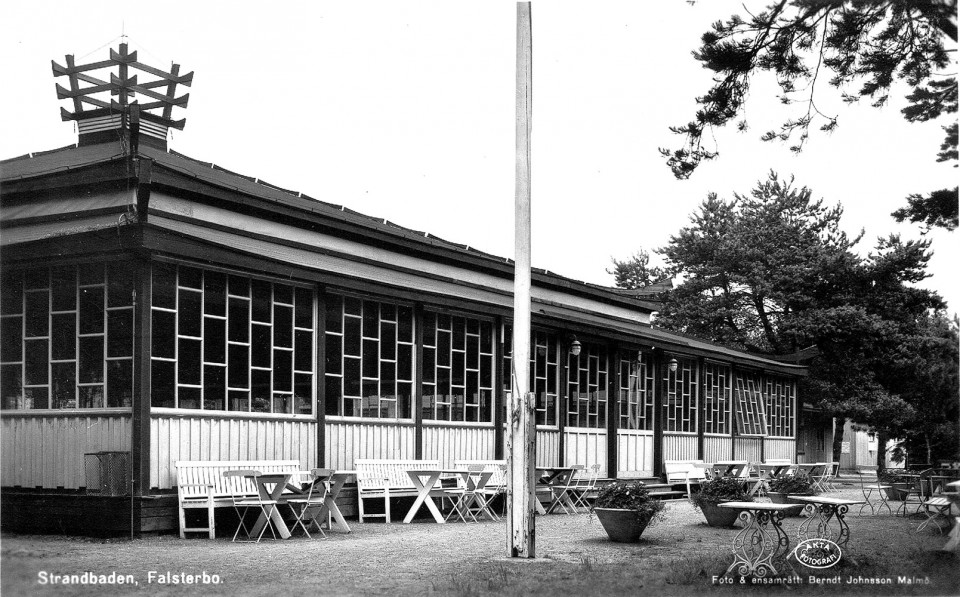
原法尔斯特布舞厅建筑1930年代,2006年5月30日毁于一场火灾。舞厅位于瑞典最南端距离海边200米的一片松树林中,数十年来曾经是著名的很受当地人和游客欢迎的聚会地点。事故发生后,人们非常惋惜,很快政府决定在原地点建造一座新的舞厅。政府发起国际建筑竞赛,在经过慎重考量之后,Kjellgren Kaminsky的方案“幻影”拔得头筹。
On the 30th of May 2006 the Falsterbo Dance Hall, a 1930’s building, was destroyed by fire. The dance hall was situated 200 meters from the beach in a small pine wood grove on the southernmost tip of Sweden. Having been a famous meeting place for both locals and tourists for decades the dance hall was much mourned and it was soon decided that a new building should be erected on the in its place. The municipality launched an international architecture competition and after careful consideration Kjellgren Kaminsky’s proposal “Mirage” was awarded first prize.
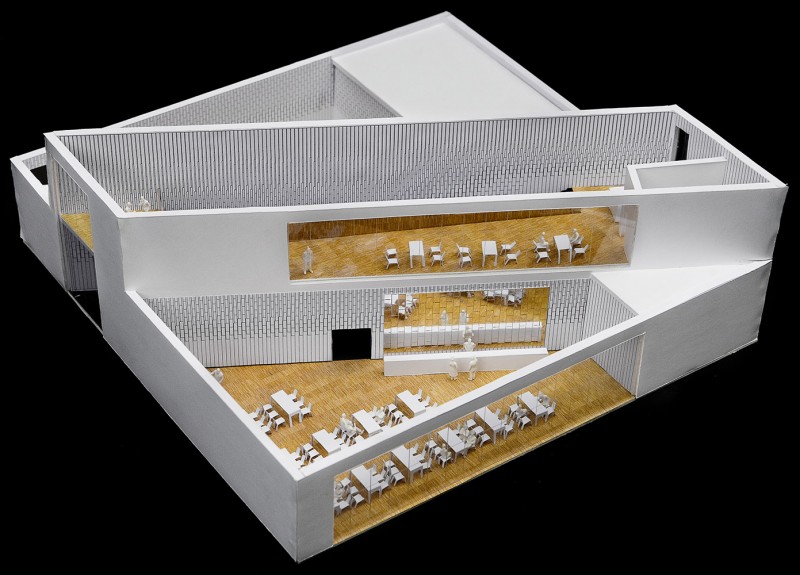
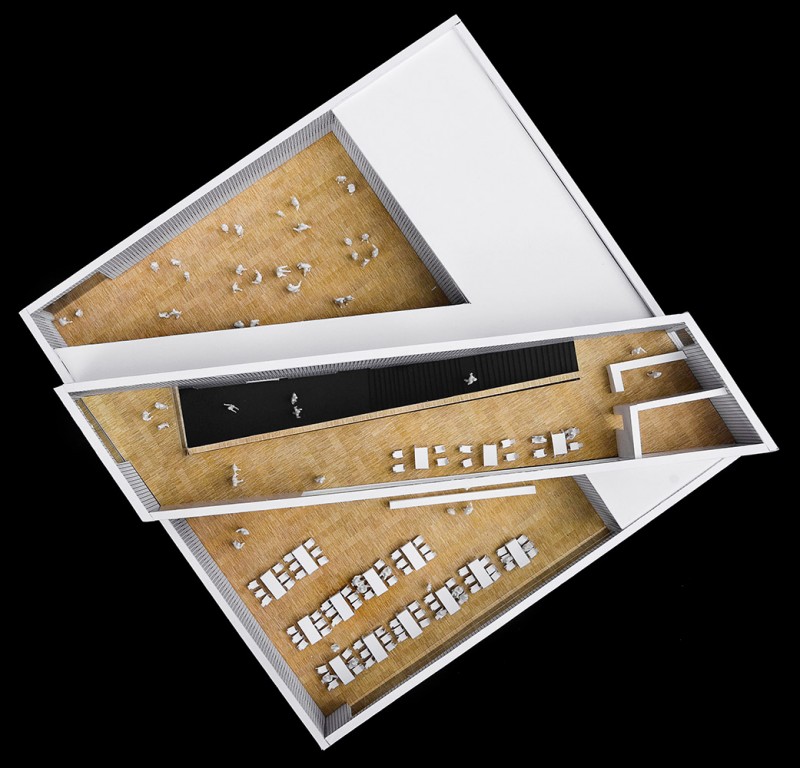
原先的舞厅仅有舞池和酒吧组成,新建筑在此基础上还将包括两家餐厅、一间厨房、一个舞台以及带屋顶平台的二层。总面积达到1600㎡,能容纳1500人。
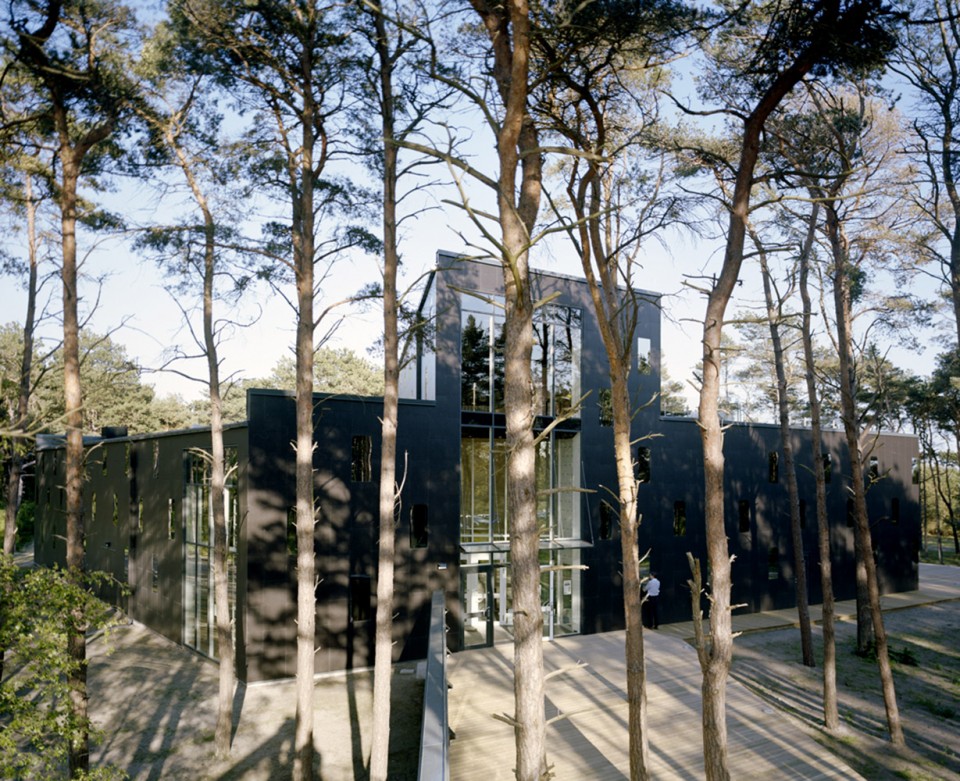
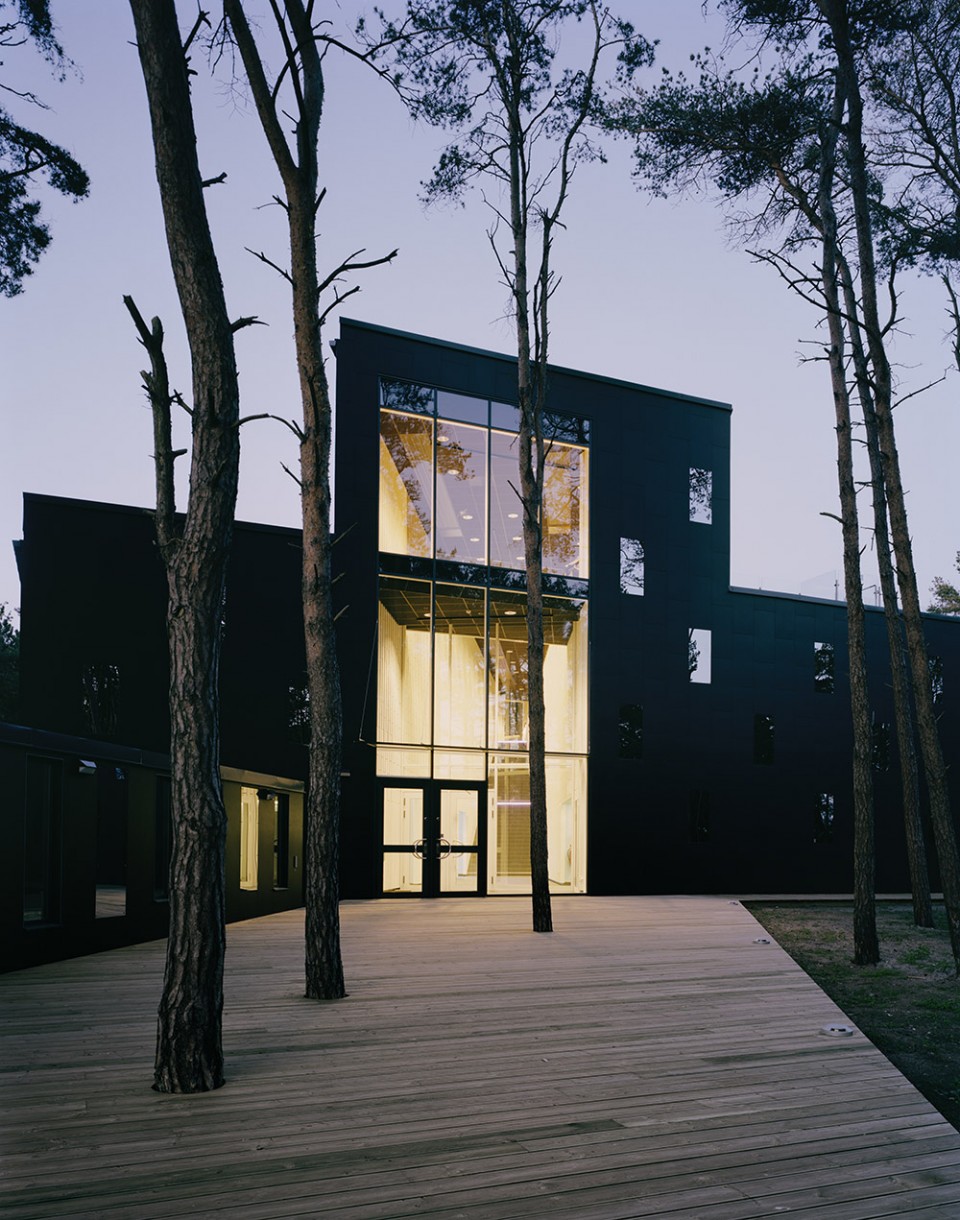
新建筑的平面占地跟老建筑相重合。建筑体量被位于对角线、两层高且连接着所有公共区域的入口空间切割开来,沿着东立面的是服务空间,沿着西侧的是公共空间,朝南的房间面向平台。
The old dance hall solely consisted of a dance floor and a bar, but for the new building the program was extended to also include two restaurants, a kitchen, a band/performance space and a second floor with a roof terrace, adding up to a total of 1600sqm and accommodating 1500 people.
The plan of the new building has the same footprint as its predecessor. It is cut diagonally by a two story high entrance room which connects all the public areas in the building. The building is divided so that the serving spaces are placed along the eastern facade and the public spaces are located on the west side.The rooms towards the southern facade opens up to terraces.
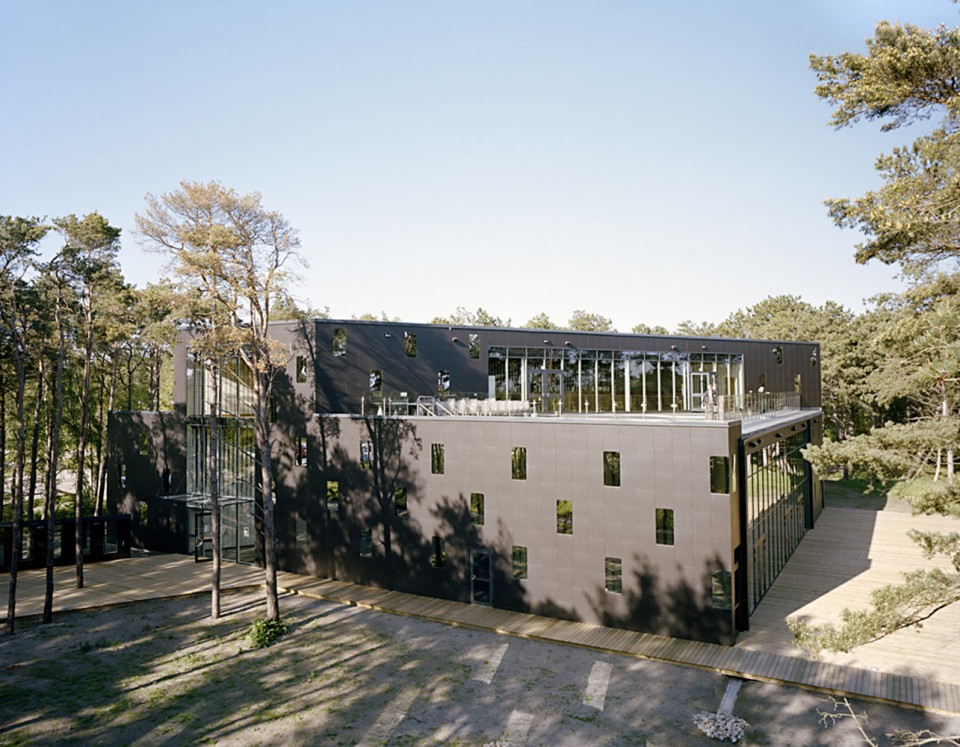
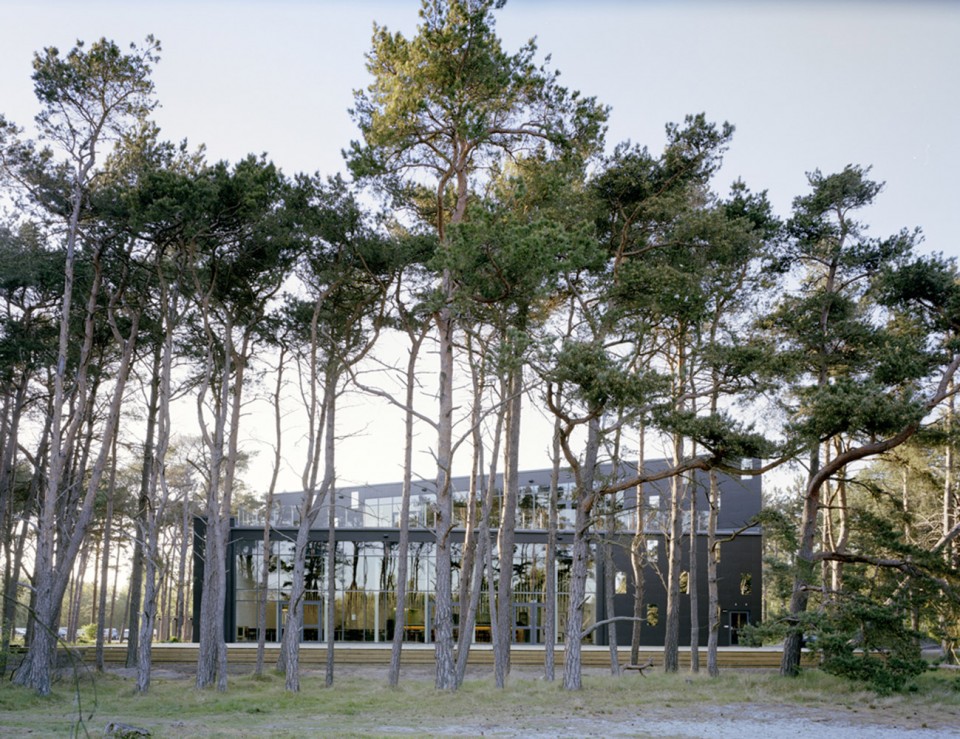
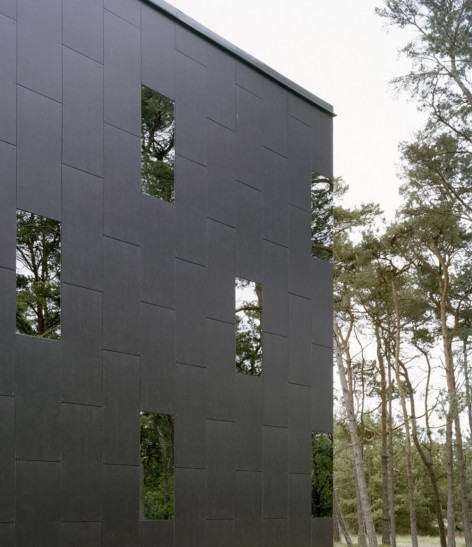
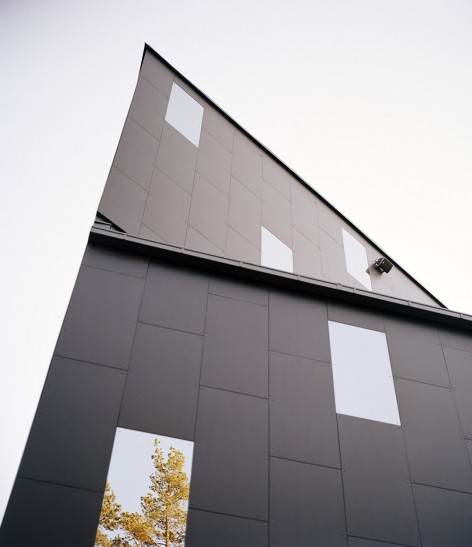
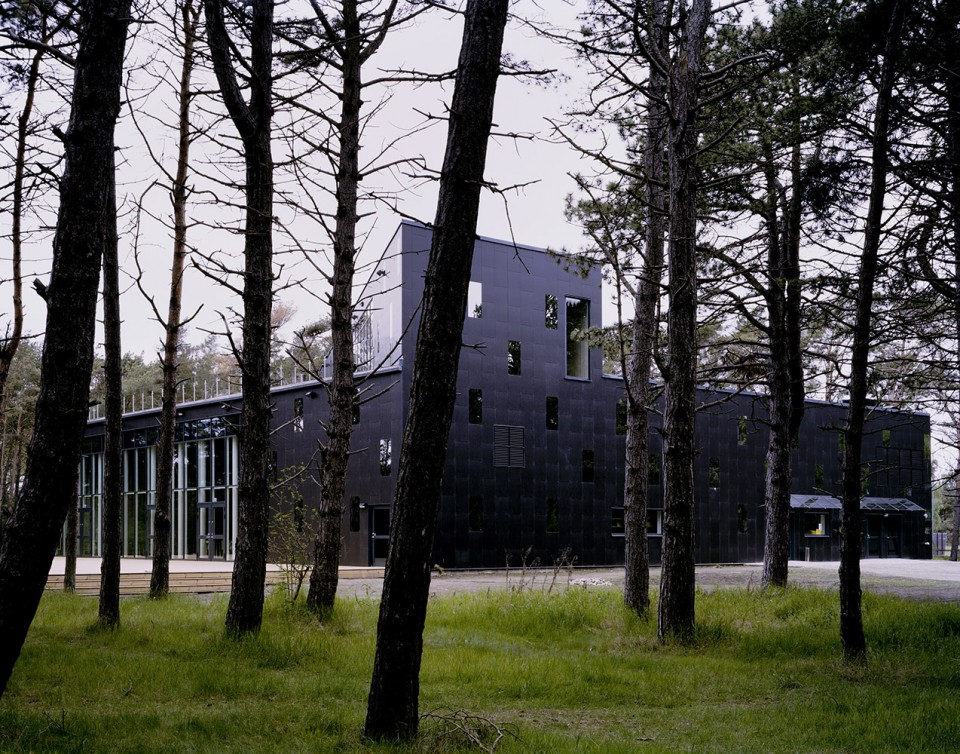
建筑位于自然保护区内,周边的松树林保持原状。连接建筑的平台和路径使用的木板,其灵感来自于海边的码头和小路。建筑的外立面被石墨灰色的水泥纤维板和镜面玻璃覆盖。镜面玻璃放置的方式参考了老舞厅的木质立面和窗户的设计。新建筑由预制混凝土构件组成,不仅经济,也非常隔音,不必担心打扰到周围的居民。
The building is situated in a nature reserve. The pine tree grove surrounding the building is keptunaffected. The terraces and paths connected to the building are made out of wooden boards taking there inspiration from the jetties and paths of the nearby beach. The exterior of the building is clad in panels of graphite gray fiber cement sheet and mirror glass. The mirrors are placed in a pattern inspired by the wooden facade and windows of the old dance hall.The building is constructed with prefabricated concrete elements. This has not only proven an economically feasible solution, the heavy construction also helps keeping the noise inside, to the joy of worried neighbors living nearby.
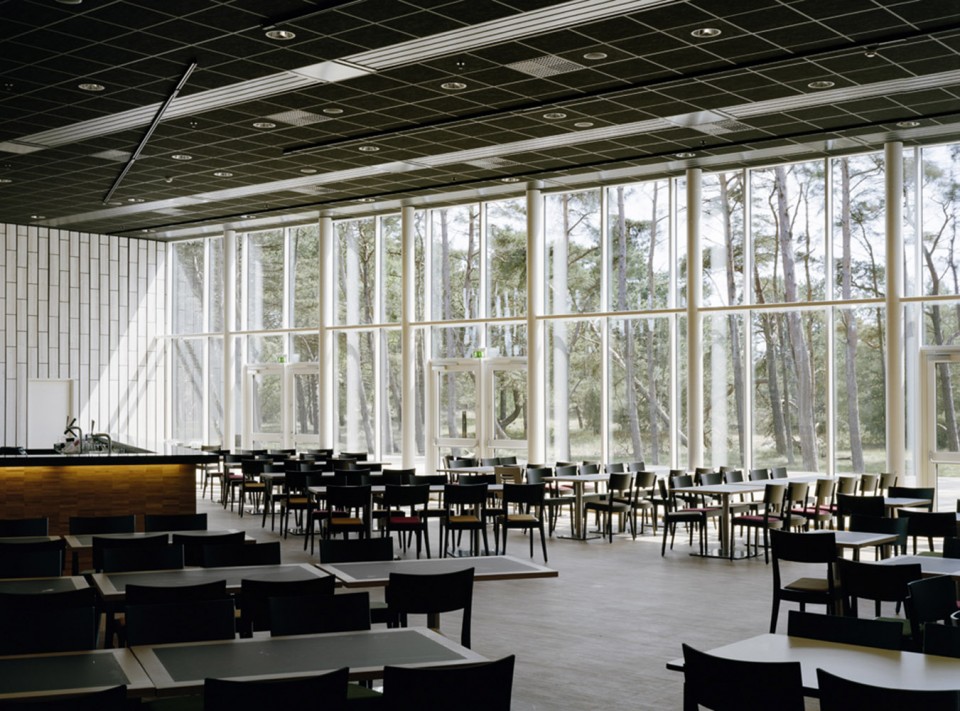
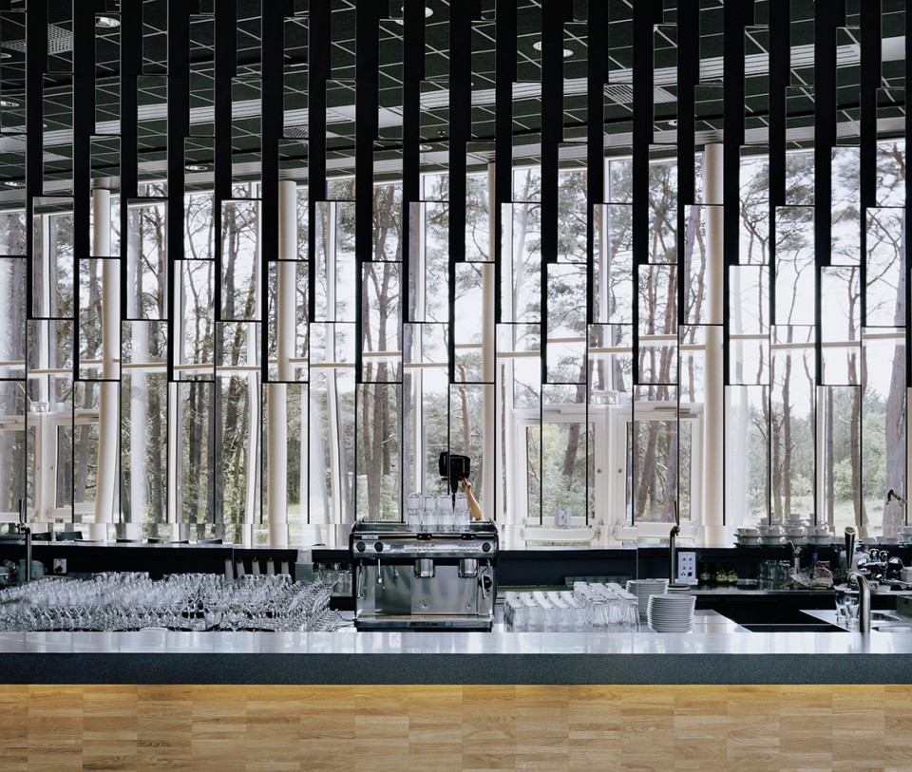
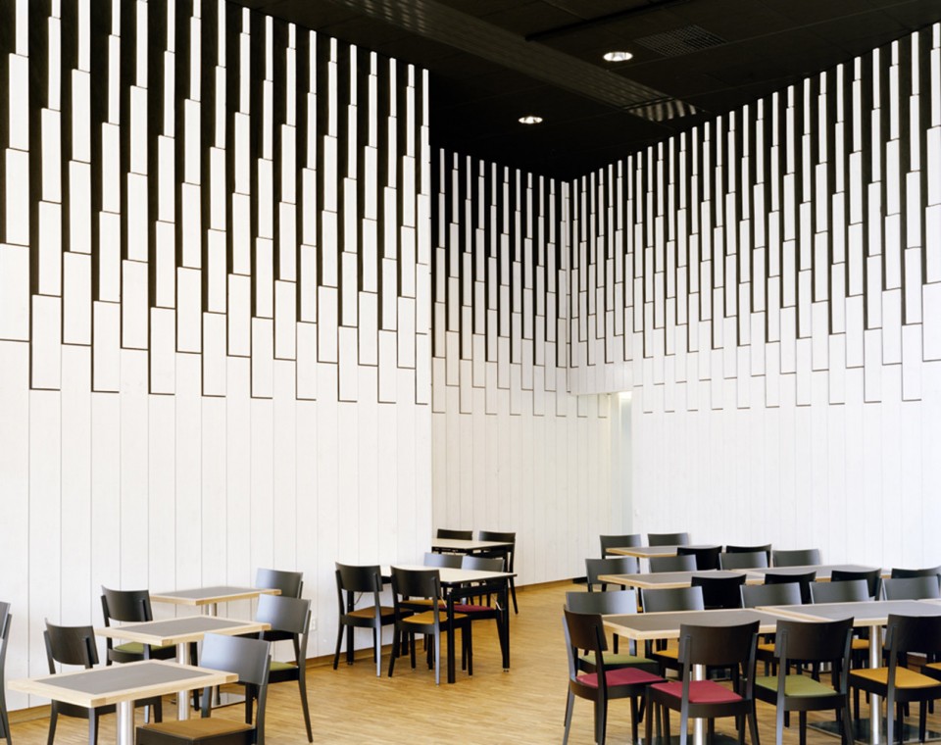
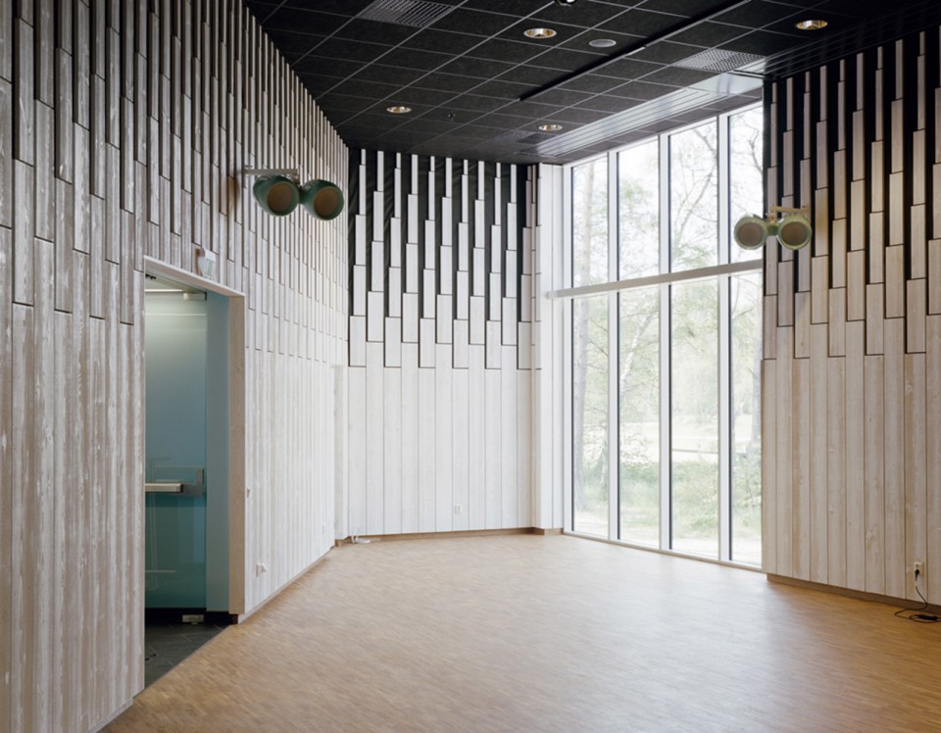
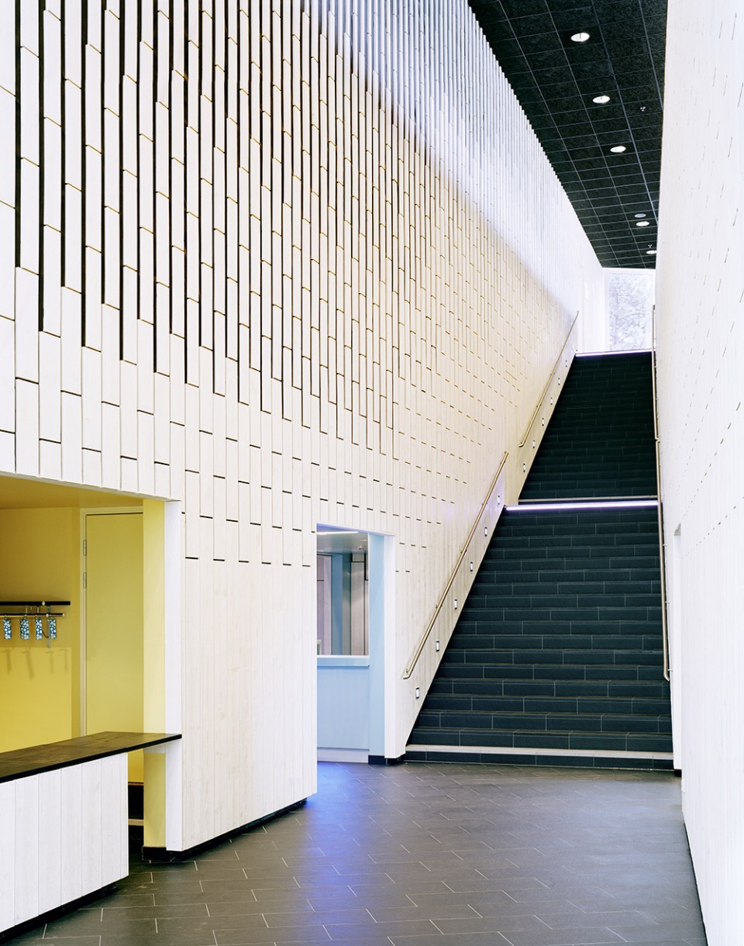
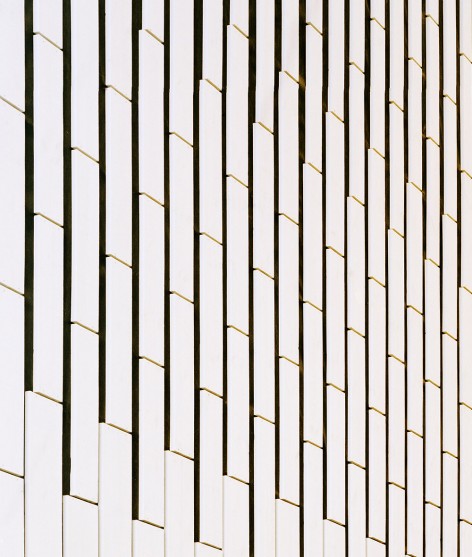
设计的重点集中在营造空间非凡的音效品质上。建筑师与声学专家合作,为建筑定制了阻尼墙。墙体由一块黑色的吸音布,其上覆盖多种尺度的白色木板构成,这些白色木板同时也为室内创造了强烈的图形元素。
Much emphasis was put on designing spaces with extraordinary acoustic qualities. A custom made damping wall was designed in collaboration with an acoustic expert. The wall consists of a black acoustic felt covered by white wooden boards of various dimensions and acts as a strong graphic element throughout the building.
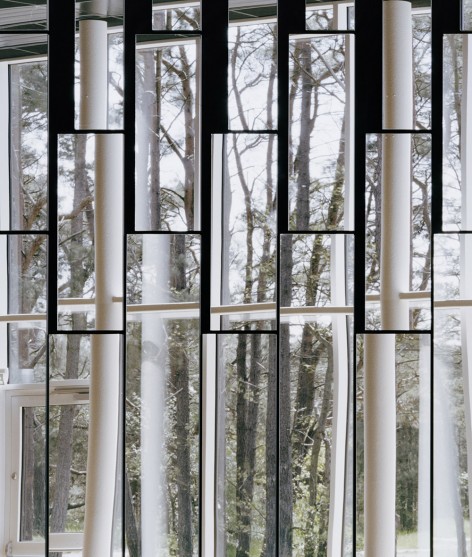
新舞厅与场所的历史和未来展开了微妙而优雅的对话。像是带着对往昔漫不经心的回忆,它反射出老舞厅的位置与立面风格的同时,也反射出周围环境一年四季、朝朝暮暮、人来人往的变化。
The new dance hall establishes a dialogue with the site, its history and future in a subtle and elegant way. Like a diffuse recollection it reflects the position and facades of the old dance hall while simultaneously reflecting its surroundings in every moment; the changing seasons, the light and the people passing by.
基地面积:10,000㎡
建筑面积:1600㎡
建造时间:2008-2009
承建商:NIMAB
设计团队:Joakim Kaminsky, Fredrik Kjellgren with Taito Lampinen, Oscar Arnklitt, Jonas Tjaer
SITE AREA: 10 000 sqrm
BUILDING AREA: 1600 sqrm
YEAR: 2008-2009
CONTRACTOR: NIMAB
TEAM: Joakim Kaminsky, Fredrik Kjellgren with Taito Lampinen,
Oscar Arnklitt, Jonas Tjaer
PHOTO: Kalle Sanner
MORE : Kjellgren Kaminsky Architecture,更多请至:Kjellgren Kaminsky Architecture on gooood









发表评论
你需要先 才能发表评论
社交登录