感谢来自 浆果设计研究所(联系邮箱:21521735@qq.com) 对gooood的分享。更多关于他们:Jingle Design on gooood
Appreciation towards Jingle Design (contact: 21521735@qq.com) for providing the following description:
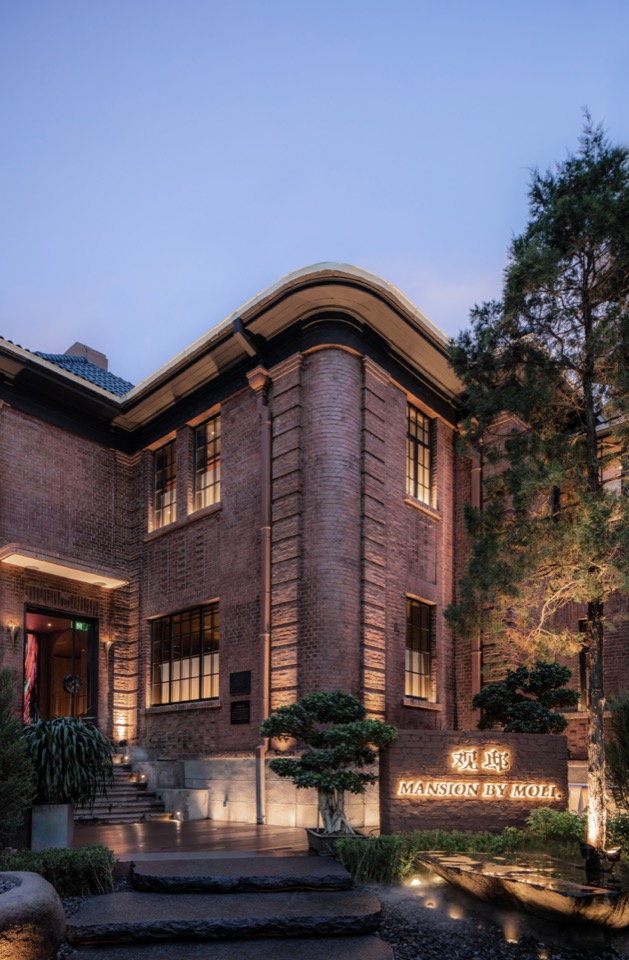
张作相故居的老宅红砖青瓦,隐于闹市。
The former residence of Zhang Zuoxiang built by red bricks and gray tiles, hidden in town.
▼外观概览,Overview ©️ 十摄影工作室-谭啸
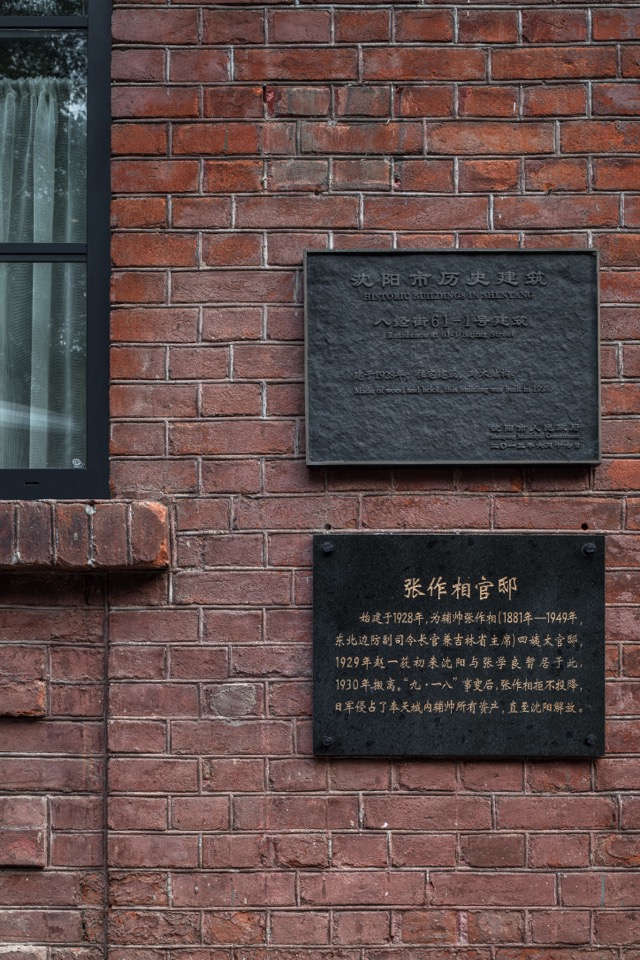
▼历史建筑标志牌,Historical building sign ©️ 十摄影工作室-谭啸
2018年末,设计师周博&蔡雨洋受邀改造,由私宅到餐厅,空间属性跨越时空,在尊重建筑原貌的基础上,悄然过渡完整落地。
At the end of year 2018, Designers Zhou Bo and Cai YuYang were invited to transform this private residence to restaurant, which across time space, the designers completed the work with the concept of respecting the original architectural appearance.
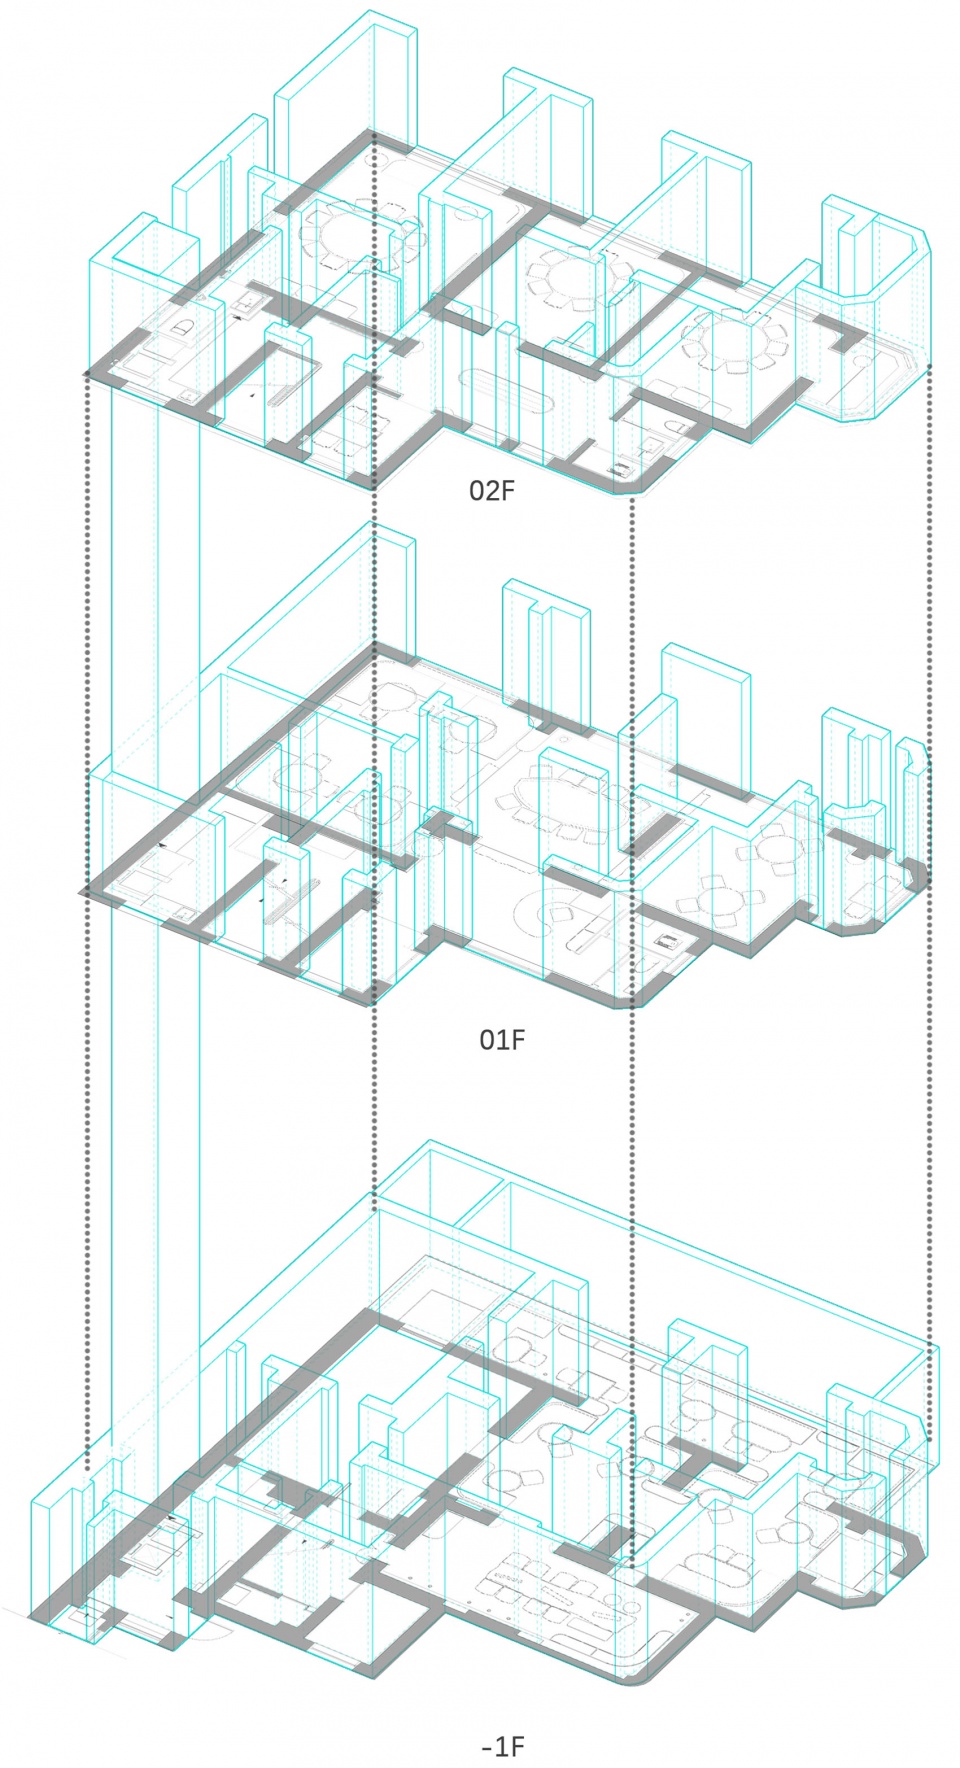
▼轴测图,axonometric ©️ 浆果设计研究所
“设计创造了一种链接,让过往与未来可以在此展开对话,立于当下,以不同的‘形’表达品质生活相同的‘义’,古与今,新与旧都有它存在的意义。”
“ The designing creates a connection allows dialogue between the past and present, in terms of different “forms” to express the same “meanings” of decent lifestyle. Past and Present, New and Old, are all existed with significance.
▼一楼大面积的木饰墙面,
Large area of wooden walls on the first floor
©️ 十摄影工作室-谭啸
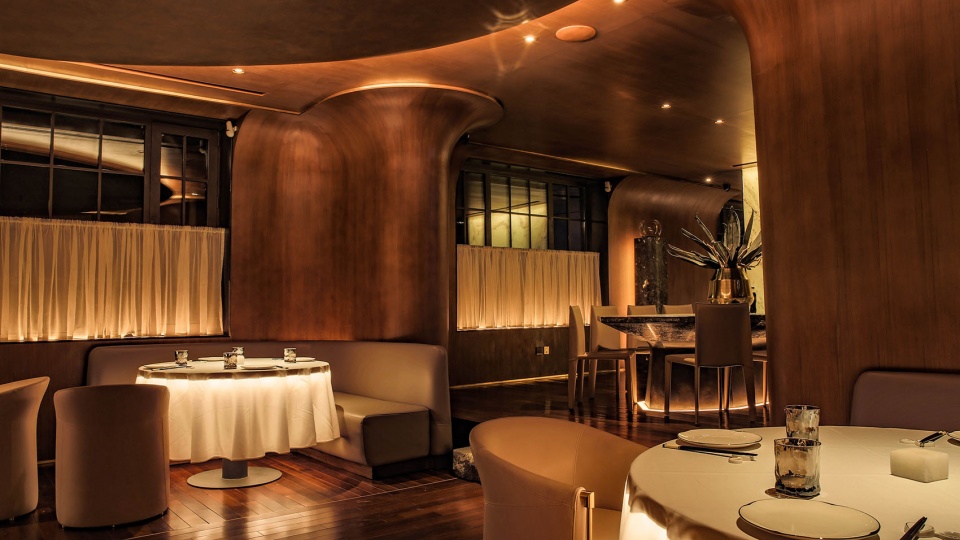
▼一楼吧台,Bar on the first floor ©️ 十摄影工作室-谭啸
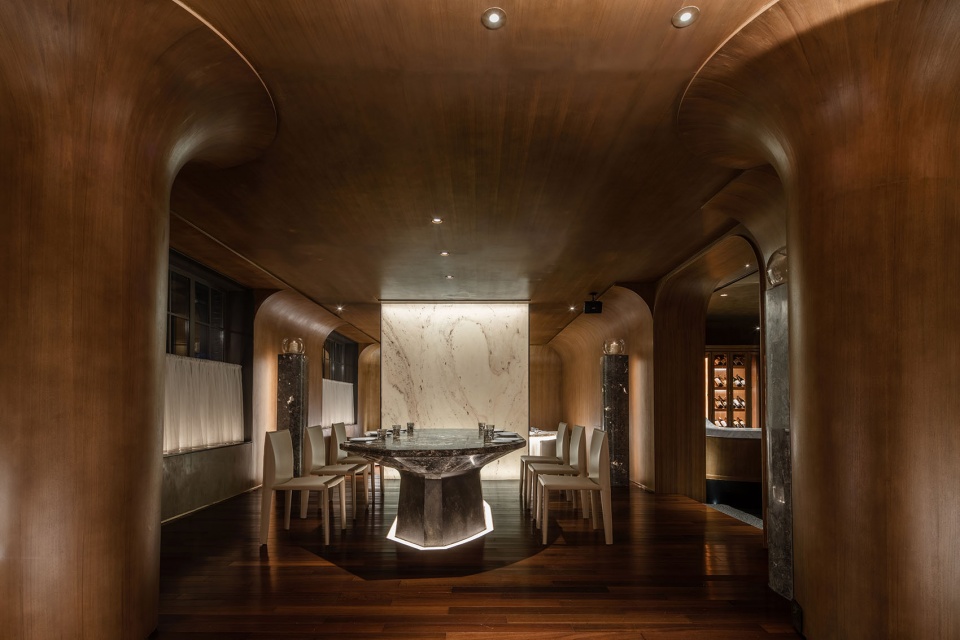
▼大量曲线设计语言,Curve design languages ©️ 十摄影工作室-谭啸
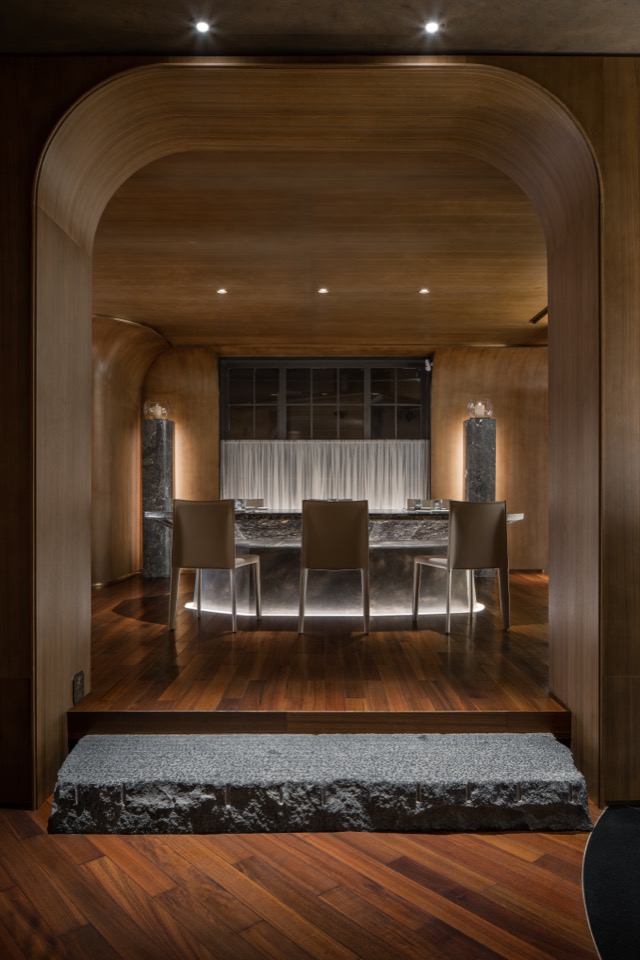
▼复古的就餐空间,Retro dining space ©️ 十摄影工作室-谭啸
上世纪二十年代建造的老宅,每层楼板均为纯木质结构,历时近百年,仍保存完好。出于对建筑的尊重,也为了保护其原始结构与建筑特征,设计师拒绝了建筑立面砖墙与原始建筑结构的拆改,完整保留了外观与结构的原本样貌。
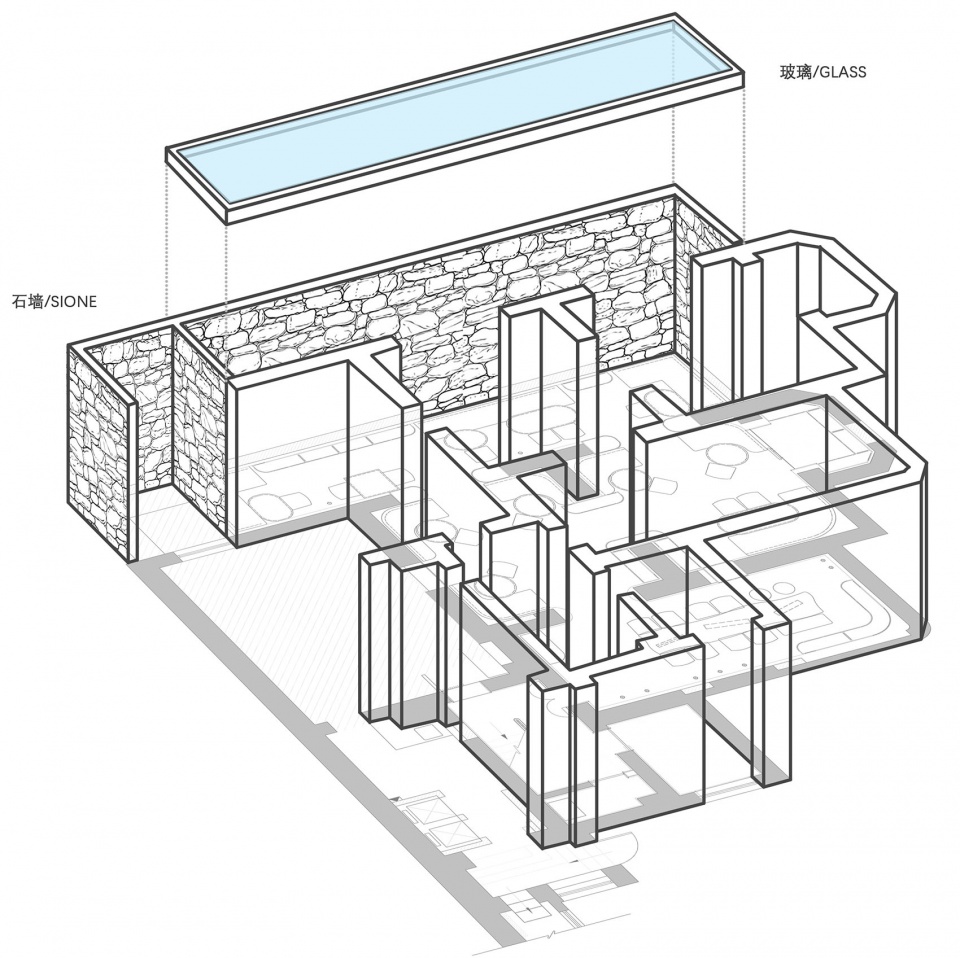
▼地下一层示意图,schematic diagram of the underground floor ©️ 浆果设计研究所
The Historic house was built in 1928, nearly a century ago. Despite of all the floors are wood structured, the house is still well maintained. The structural and building surface alterations to the original building were rejected by the designers, because of the concept of respecting and protecting the original architecture structure and the character of the historic building. Therefore, the original structure and building surface are well kept.
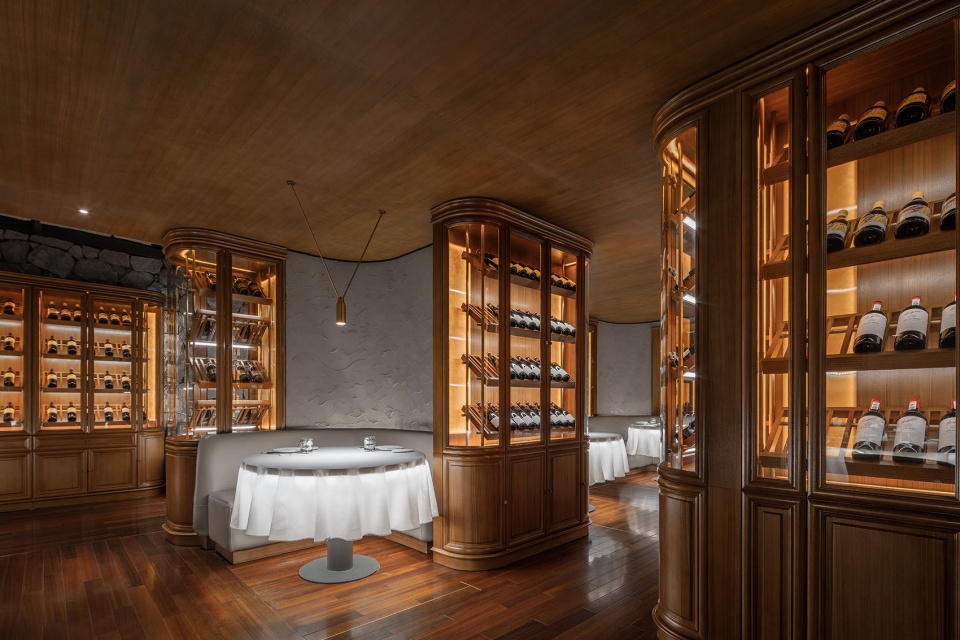
▼地下一层改造为红酒酒窖,
The basement floor was transformed into a wine cellar
©️ 十摄影工作室-谭啸
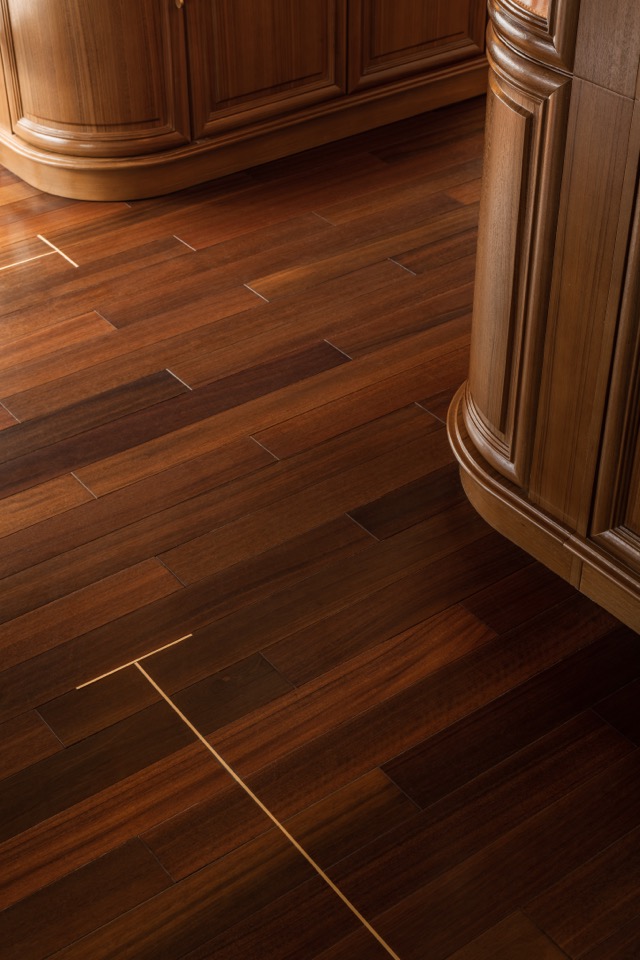
重新布置的水景庭院隔离市井喧嚣,一片葱茏掩映在红墙之内,拾阶而上通过一扇玻璃门进入三层小楼。配合建筑本身的独特气质,室内设计风格偏于复古,大量曲线设计语言,通过圆滑的转角表达时间的流逝与打磨,地面大量使用回收的旧地板材料,希望把观者拉回到建筑建造之初的那个年代。
The renovated waterscaped courtyard is isolated from busy marketplace, the verdant bush pairs up with the red wall. walking up the steps and going through a wooden door, then entering the three -level house. In order to accompany the unique character of the building, the style of interior design is vintage, lots of curving designing language, smooth intersection angles are used to express how time flies and polished. There are plenty of recycled floorboards materials used, which hope to bring viewers back to the age that the house was built.
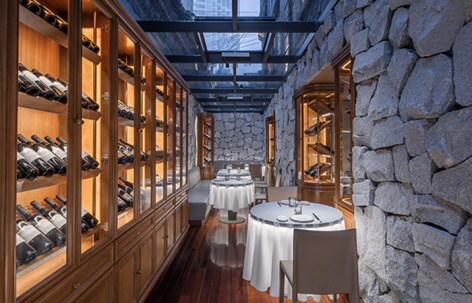
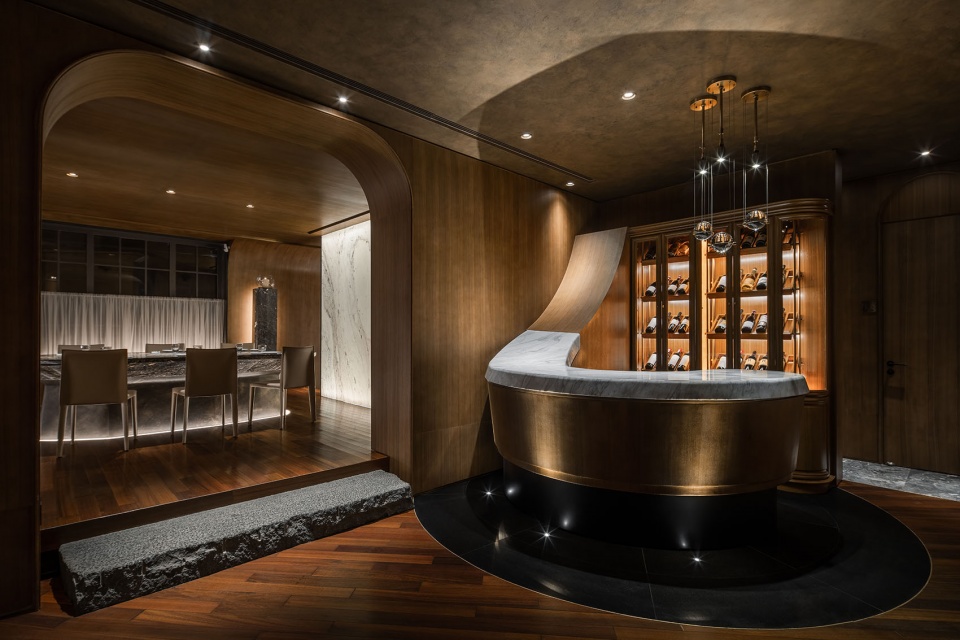
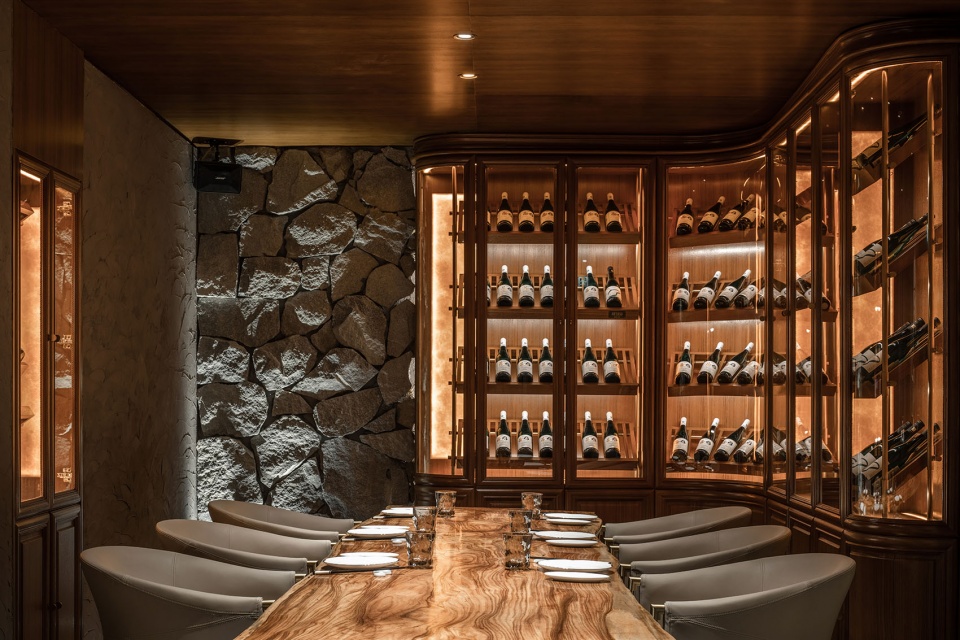
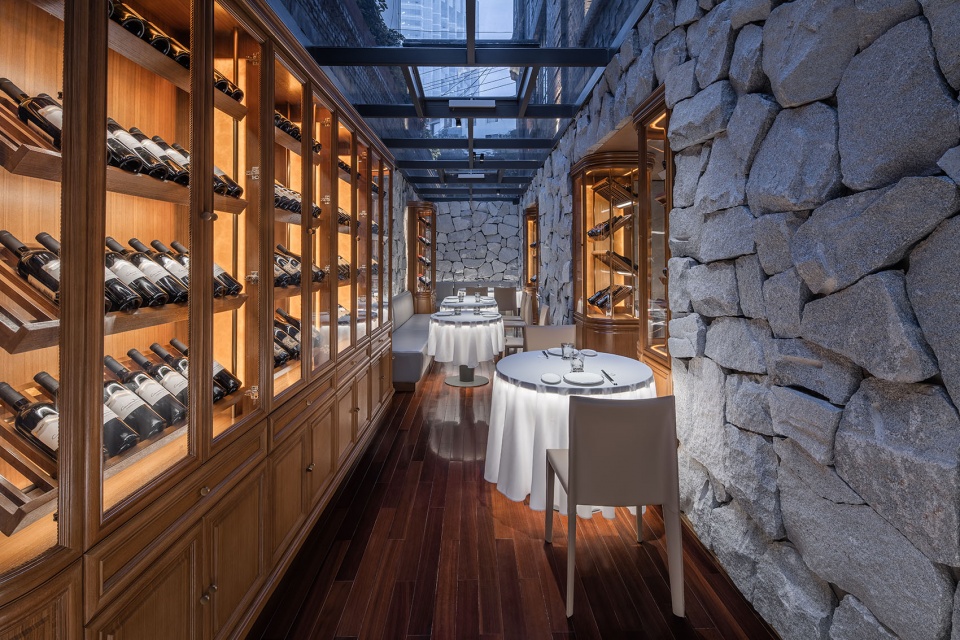
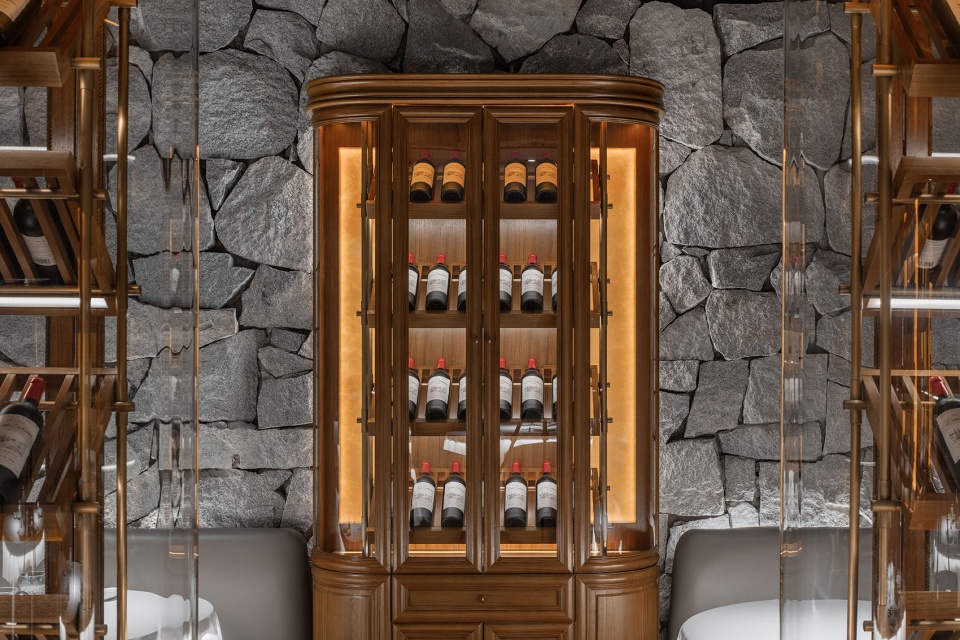
▼发光酒柜穿与毛石墙面形成强烈的质感对比,
The luminous wine cabinet creates a strong texture contrast with the rough stone wall
©️ 十摄影工作室-谭啸
▼发光酒柜,Luminous wine cabinet ©️ 十摄影工作室-谭啸
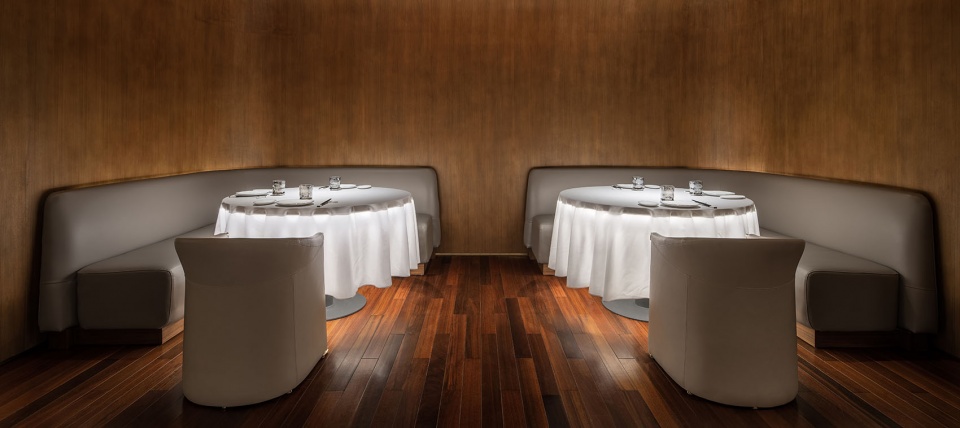
一楼大面积的木饰墙面是老建筑尊贵性的重要表现,空间亮度被压低,桌面垂下的桌布则通体发光,明暗的对比极易让人的情绪和身体放松下来,柔和通透的“灯笼”把人的目光聚焦在餐桌的美食之上。大面积的木格窗,复古窗帘的半遮半掩,呼应木饰面的色调,带来沉稳而踏实的古旧之美。
At the first floor, large areas of wooden material decorated wall shows the distinguished character of the historic building. The lightness of interior space is lowered, but all the tables are illuminated, the contrast of darkness and brightness can let people feel relaxed, soft light from lantern brings dinner’s focus on delicious food. There are large areas of wooden windows are half covered by vintage curtains, which corresponding the colour of wooden materials on the wall. This delivers decency and classic beauty.
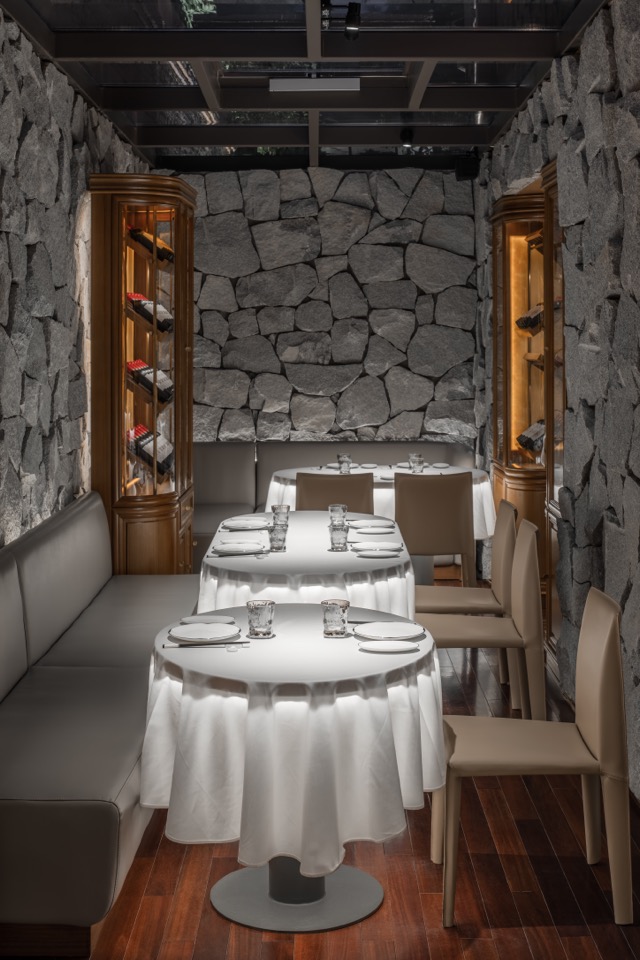
▼地下一层用餐区,Dining area on the underground floor ©️ 十摄影工作室-谭啸
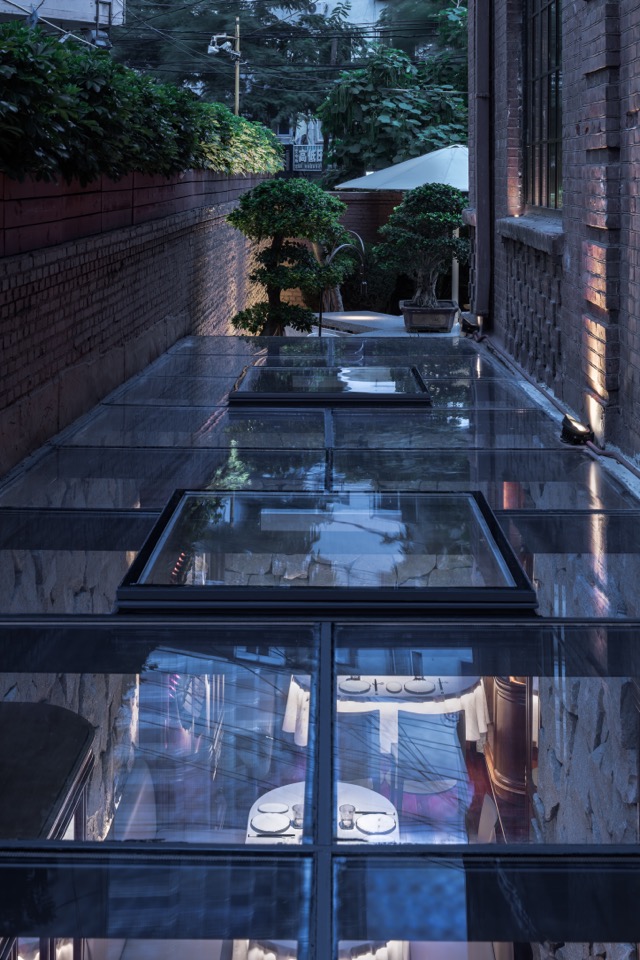
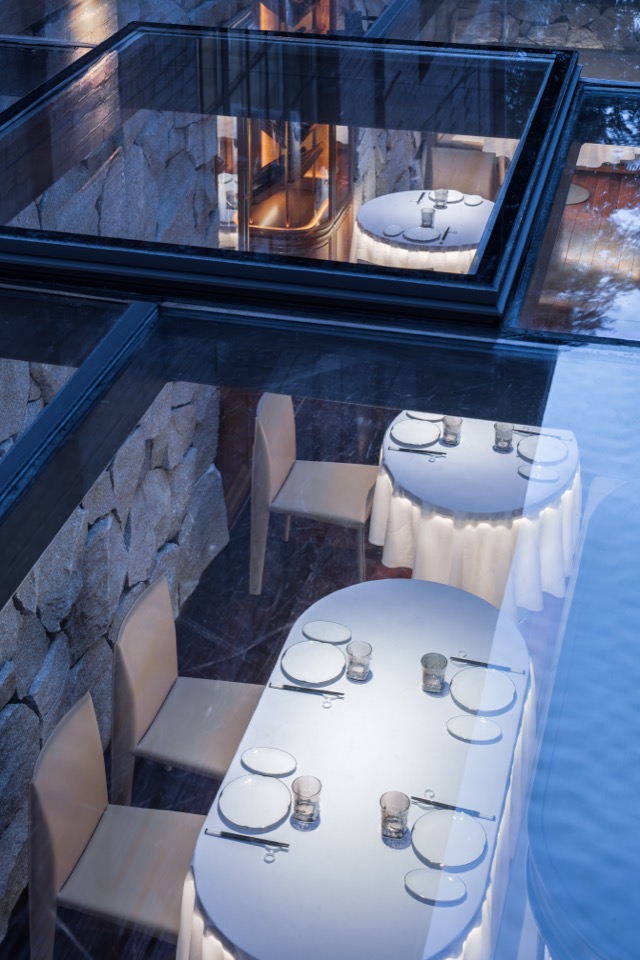
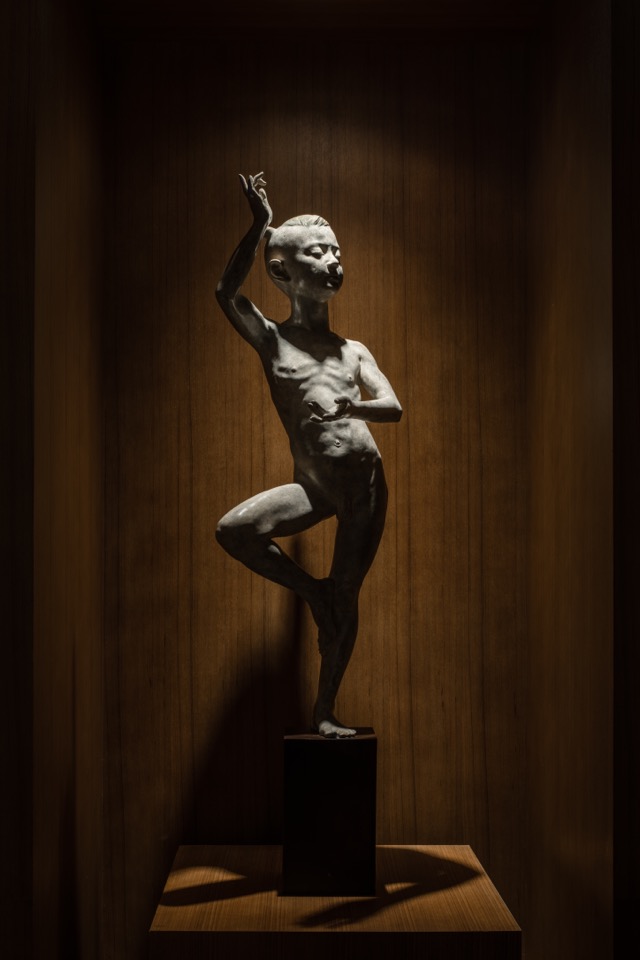
艺术家杜鹏雕塑作品,为老建筑打开一扇门,由此艺术的气息在此生长。“茉里▪观邸”室内分为三层。统一于整体的设计概念之中,又在每层的独立空间之中寻求差异化表达。
The sculpture by artist Du Juan, opens a window for the historic building, so the art atmosphere grows in the house. Moli Mansion has three levels, The whole designing concept is integrated, but each level’s space is treated differently.
▼二楼包房区,Private room area on the second floor ©️ 十摄影工作室-谭啸
▼桌布通体发光,The glowing tablecloth ©️ 十摄影工作室-谭啸
地下一层曾用作张作相故居的金库,铜板铺装地面,以此追溯当年官宦之家的钟鸣鼎食之像。改造后的地下一层作为红酒酒窖,精致的发光酒柜穿插于空间之中,与粗犷的毛石墙面形成强烈的质感对比。
Before, the basement was used as a treasury, while Zhang ZuoXiang used to live in this house. Now, the basement is transformed into a wine cellar, and the floor is decorated by brass, this traces back the the prosperous and luxury time of the official family owners of the house. The exquisite wine shelves and the rough stone wall are clearly contrasted visually.
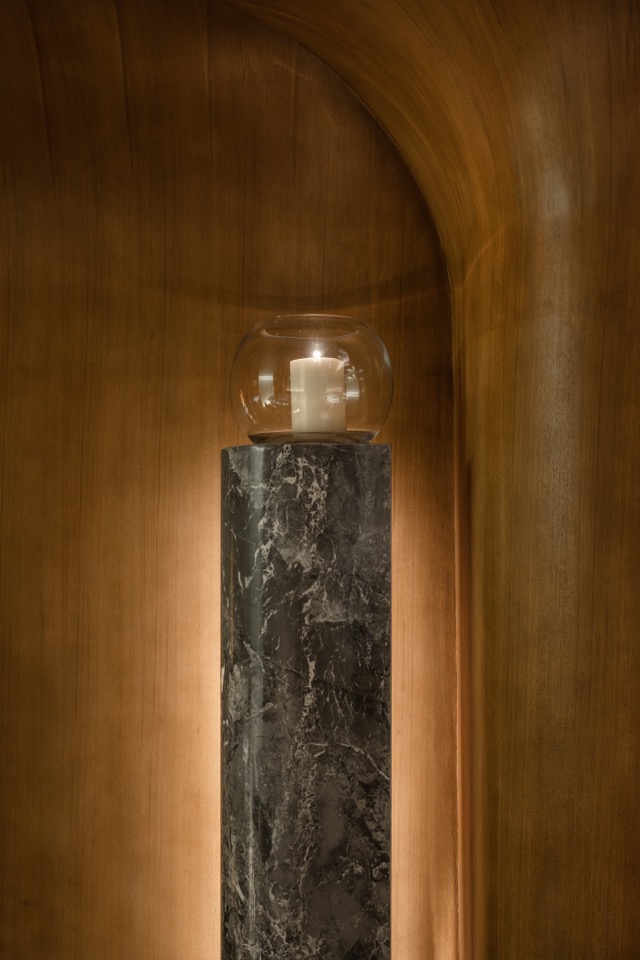
▼艺术家杜鹏雕塑作品与石材装饰,Sculpture and stone decoration ©️ 十摄影工作室-谭啸
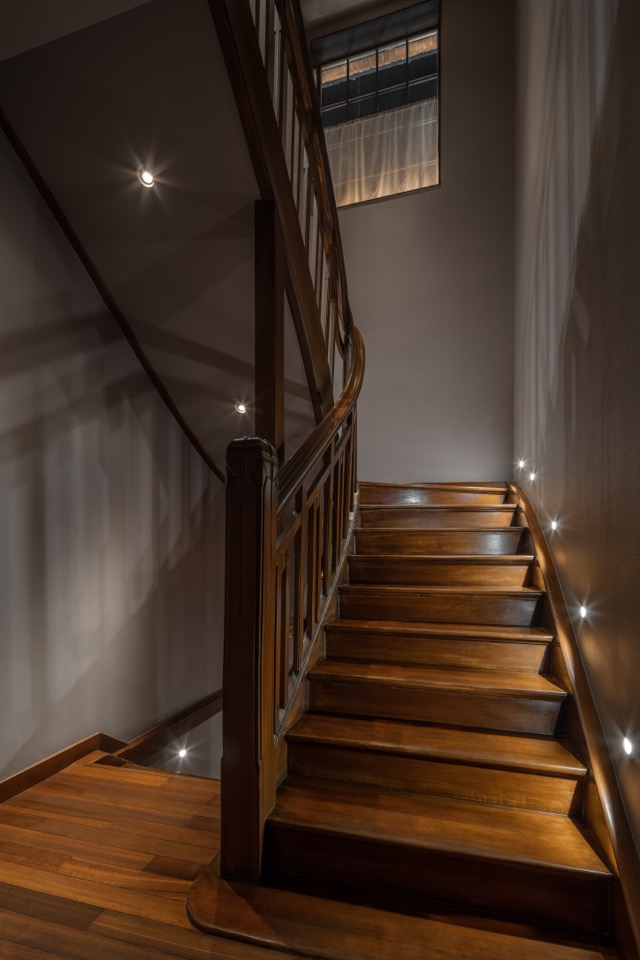
当年的工匠可用一根整木,手工雕刻成曲线优美的扶梯,保留至今尤为珍贵。
Back to the time of 1920s, craftsmen hand carved the elegant and curving stairs with one single piece of wood, it is precious today.
▼由一根整木手工雕刻成曲线优美,Stairs with one single piece of wood ©️ 十摄影工作室-谭啸
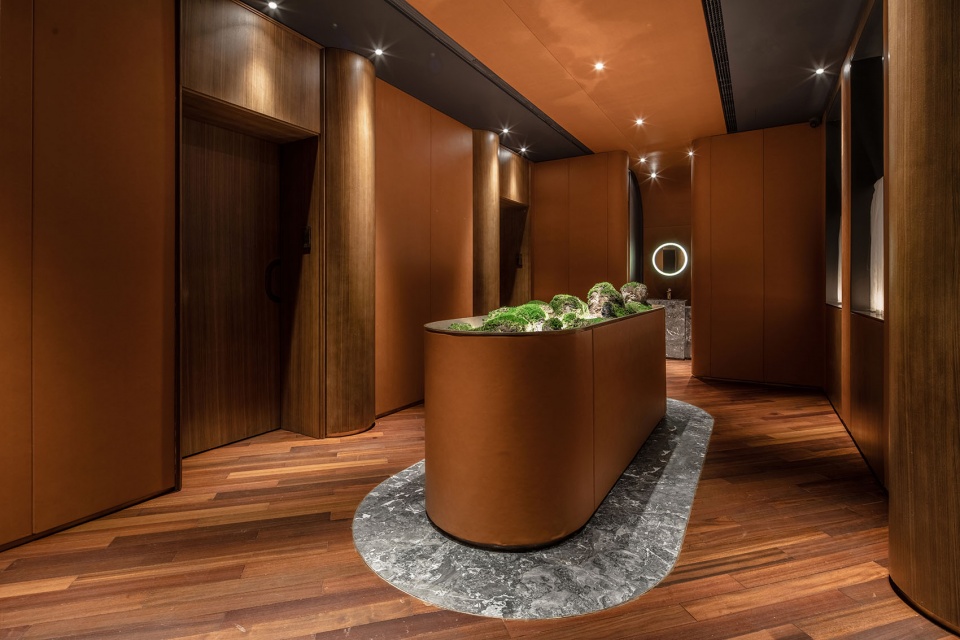
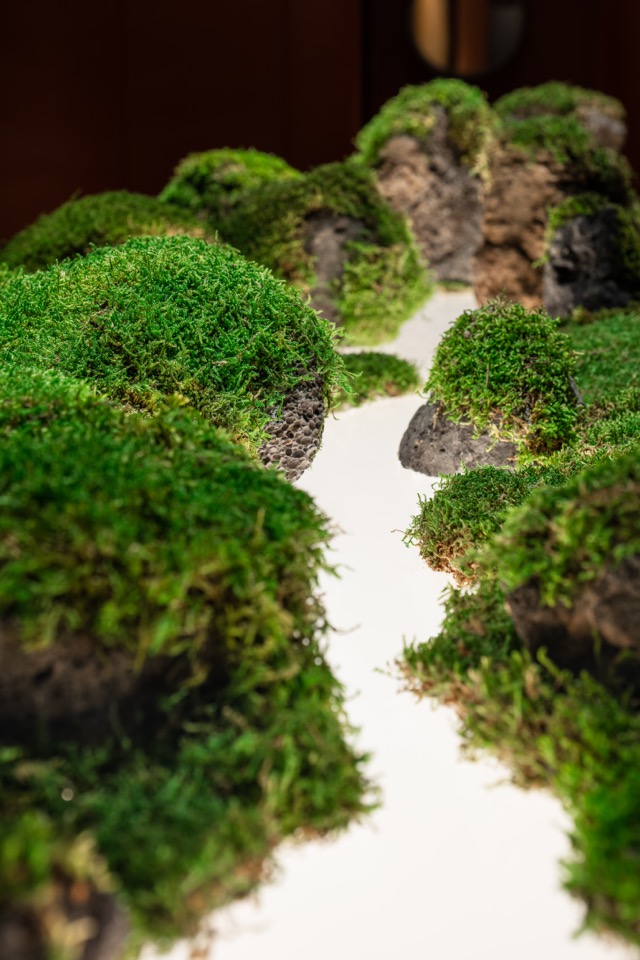
二楼包房区,温暖的橘红色皮革硬包将尊贵感升级,在宏大的空间,叙事里微小的生命更容易调节空间的情绪,一如默默生长的苔藓。
Level two private dinning rooms, warm orange leather covers the wall, which gives an upgraded honorable feelings for exclusive guests. In this grand space, tiny moss can easily control the sentiment of the space.
▼材质细部与默默生长的苔藓,Material details and silently growing moss ©️ 十摄影工作室-谭啸
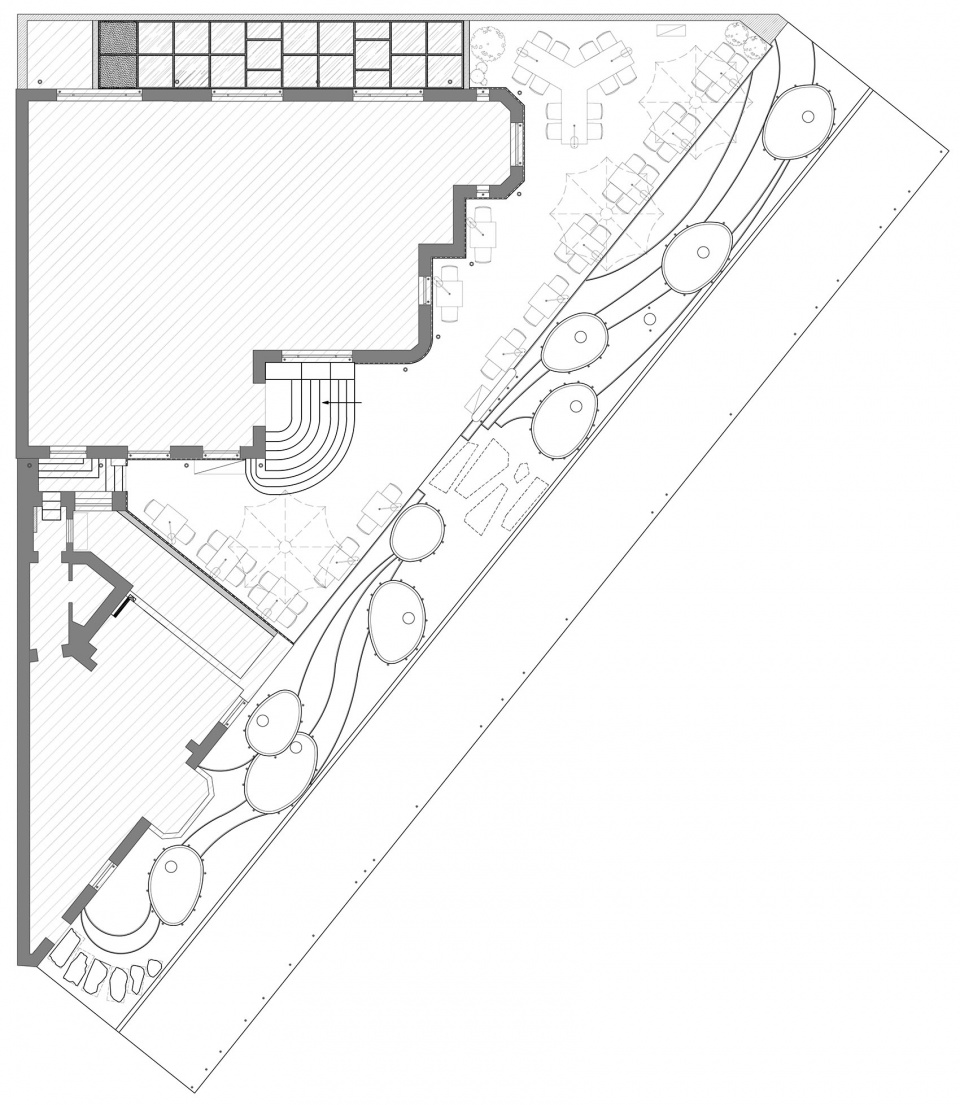
▼室外平面,outdoor plan ©️ 浆果设计研究所
▼地下一层平面,underground floor plan ©️ 浆果设计研究所
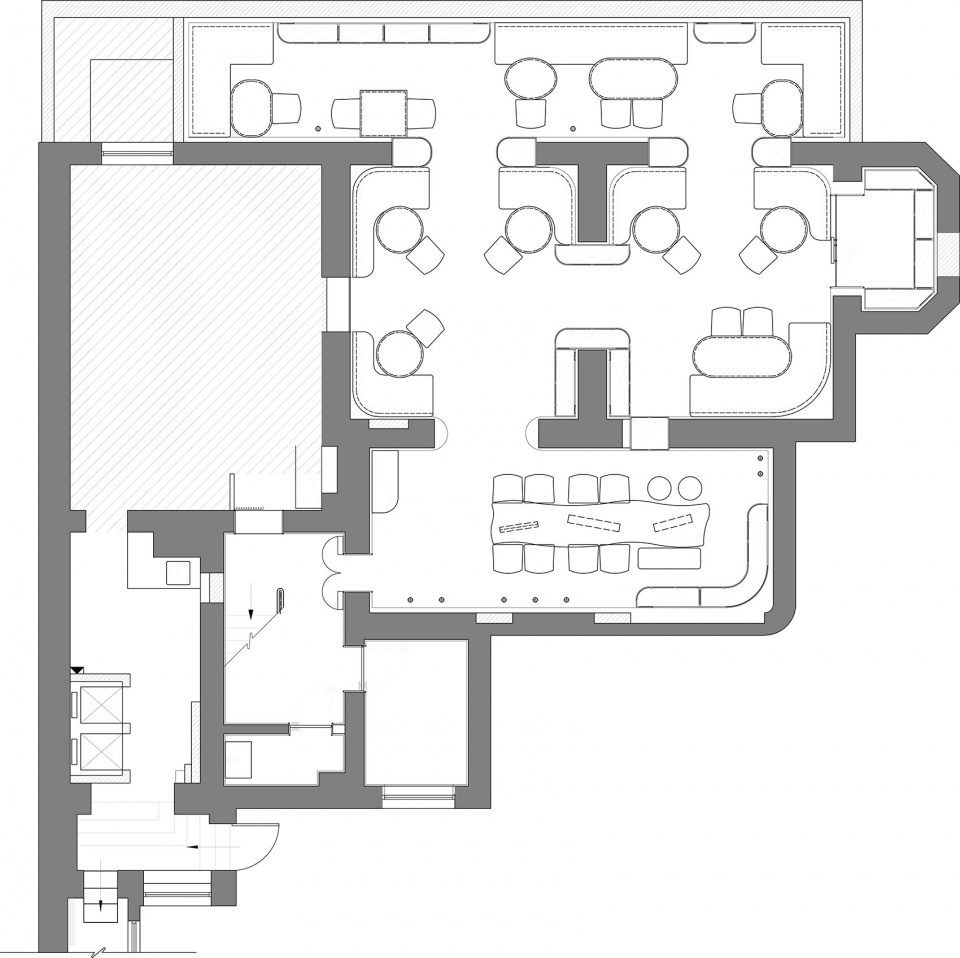
▼一层平面,first floor plan ©️ 浆果设计研究所
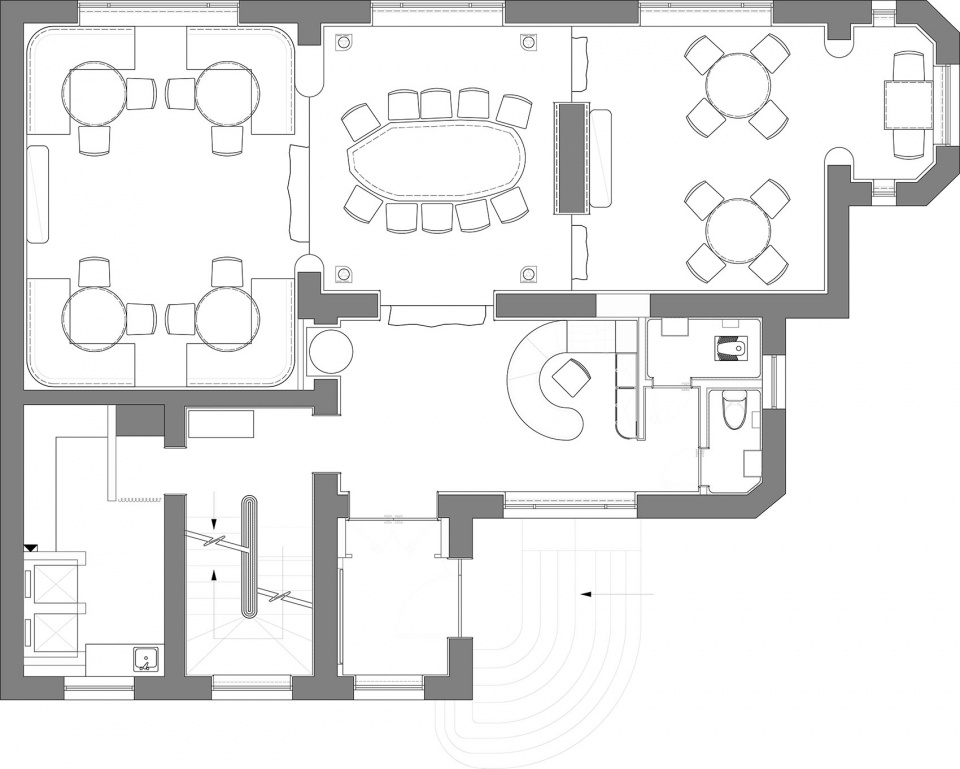
▼二层平面,second floor plan ©️ 浆果设计研究所
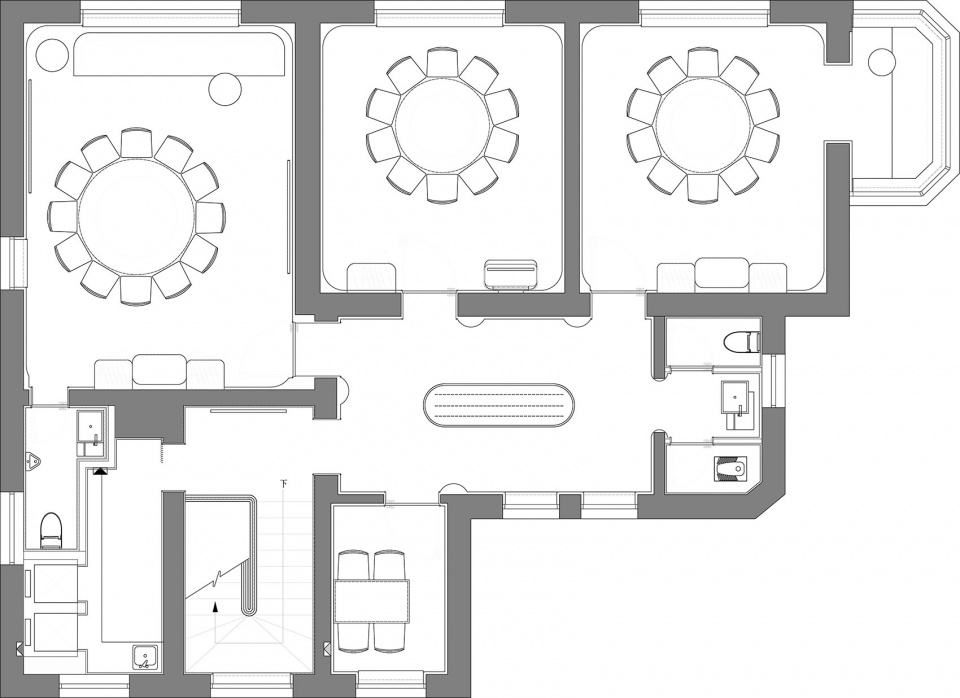
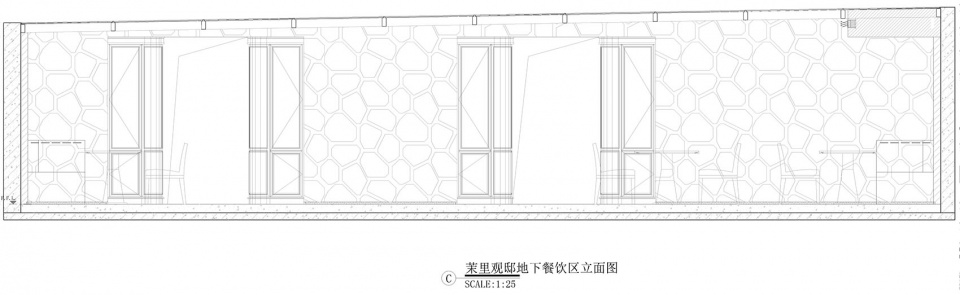
▼地下餐饮区立面图,elevation of underground dining area ©️ 浆果设计研究所
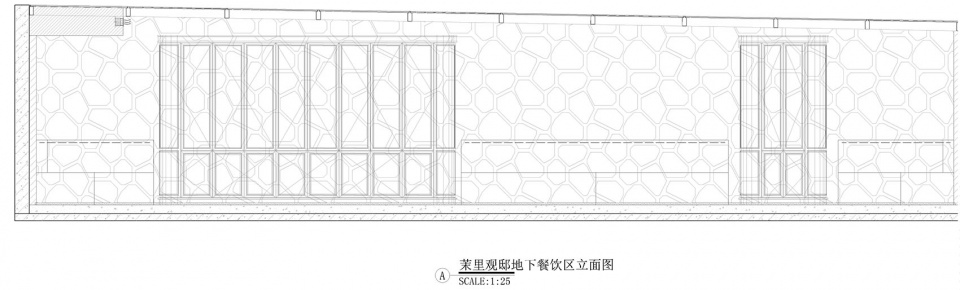
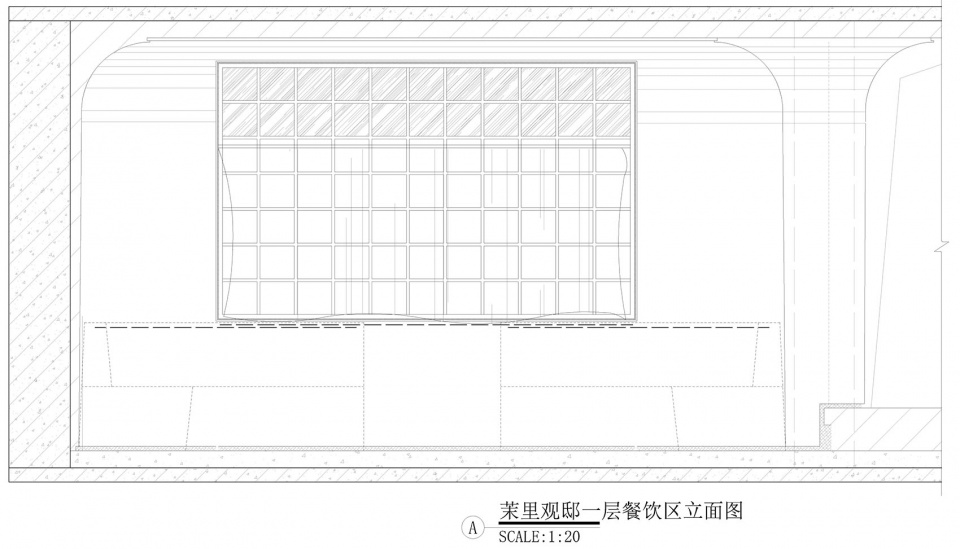
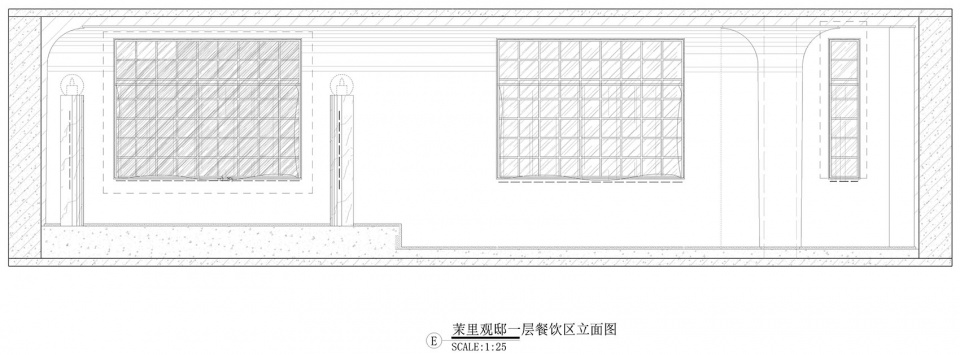
▼一层餐饮区立面图,elevation view of dining area on the first floor ©️ 浆果设计研究所
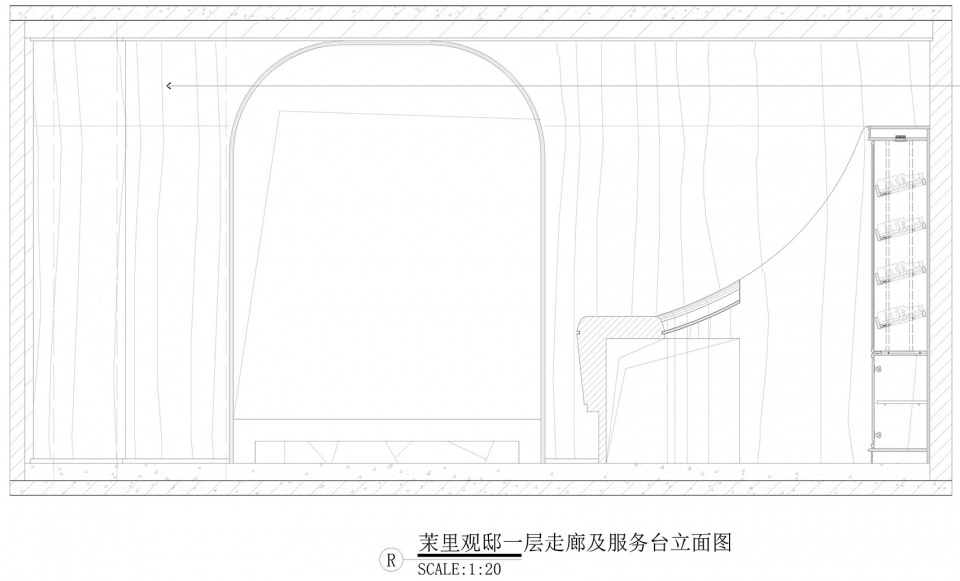
▼一层走廊及服务台立面图,
elevation view of corridor and service desk on the first floor
©️ 浆果设计研究所
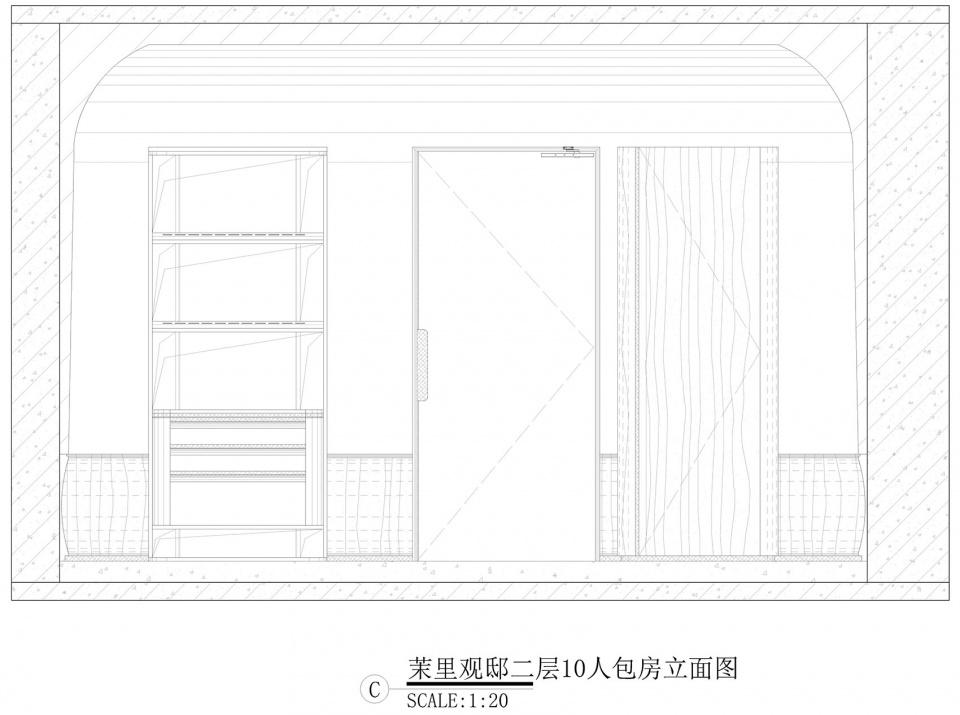
▼二层10人包房立面图,
elevation of private room for 10 people on the second floor
©️ 浆果设计研究所
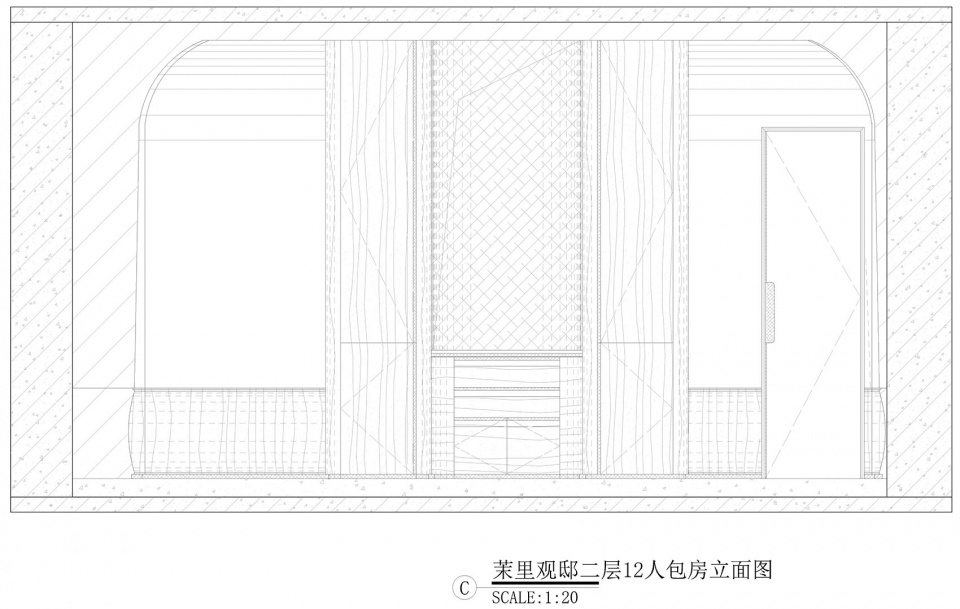
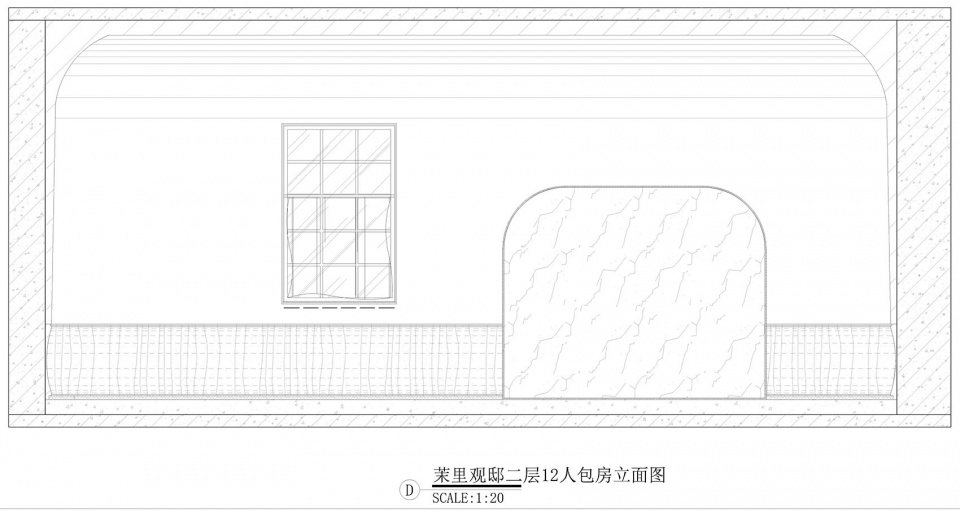
▼二层12人包房立面图,
elevation of private room for 12 people on the second floor
©️ 浆果设计研究所
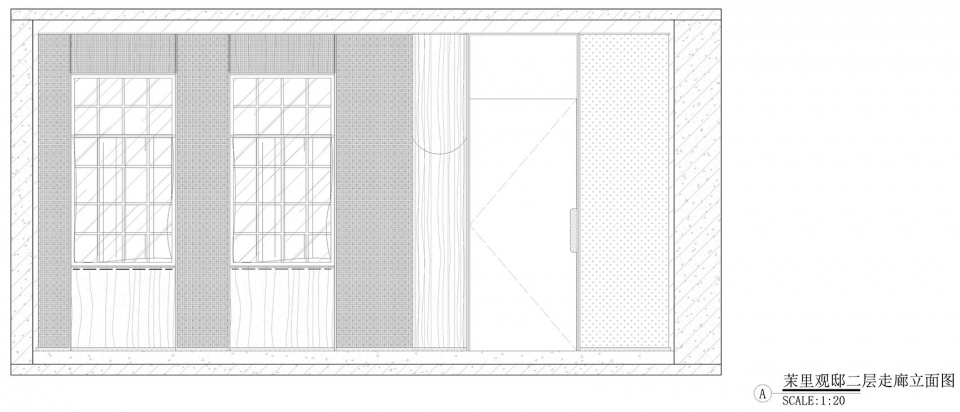
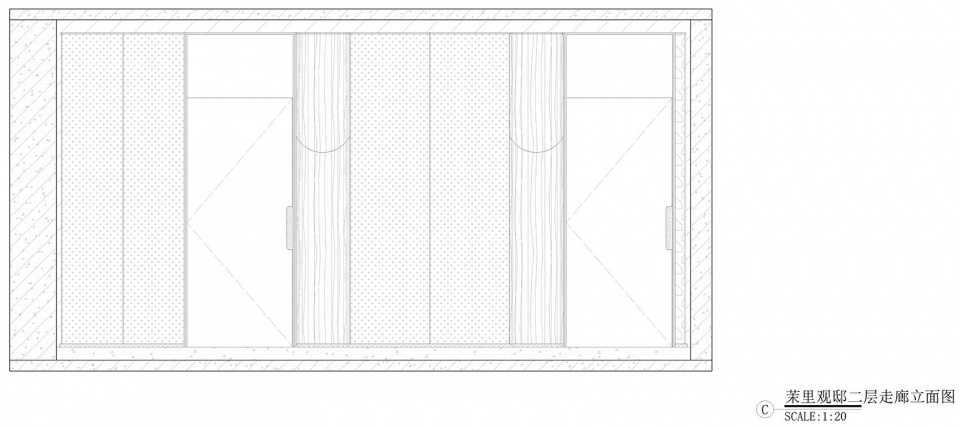
▼二层走廊立面图,second floor corridor elevation ©️ 浆果设计研究所
项目名称:茉里·观邸
项目类型:餐厅
设计方:浆果设计研究所
联系邮箱:JINGLEdesign@vip.126.com
完成年份:2019年5月
设计团队:周博、蔡雨洋、曹娜、张笑驰、刘中男
项目地址:中国沈阳
建筑面积:536.4㎡
摄影版权:十摄影工作室-谭啸
雕塑:杜鹏
材料:木饰面、花岗岩、大理石
Project name: Mansion by MOLI
Project type: Dining space
Design: JingleDesign
Contact e-mail:JINGLEdesign@vip.126.com
Completion Year: May 2019
Leader designer & Team: Zhou Bo, CAI Yuyang, Cao Na, ZHANG Xiaochi, Liu Zhongnan
Project location: Shenyang, China
Gross built area: 536.4㎡
Photo credit: Studio Ten-Tan Xiao
Sculpture: Du Peng
Materials: Wood finish, granite, marble
More:浆果设计研究所(联系邮箱:21521735@qq.com) ,更多关于:Jingle Design on gooood









图糊了
DK
感觉就一整个缝合怪
做的不是很优秀呢
很喜欢毛石墙面和酒柜的对比感