感谢 OK Plan Architects 予gooood分享以下内容。更多请至:OK Plan Architects on gooood
Appreciation towards OK Plan Architects for providing the following description:
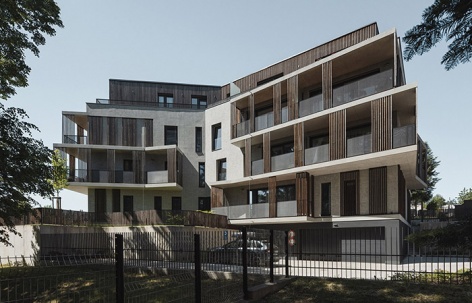
最初看似几乎无法实现的设计任务,最终转化为一次充分释放受限场地潜力的机会。业主购得了一块1,000平方米的地块,乍看之下,这里显然更适合建造一栋独立住宅,而非多户住宅建筑。由于场地紧邻周边独立住宅的花园,如何让新建筑以高度敏感的方式融入现有环境,也使设计挑战进一步加剧。尽管受到这些限制,项目仍在这一相对有限的场地内安排了13套舒适的住宅单元。
What initially appeared to be an almost impossible brief ultimately became an opportunity to unlock the full potential of a constrained site. The client acquired a 1,000 m² plot that, at first glance, seemed far better suited to a single-family house than to a multi-family residential building. The challenge was further complicated by its immediate proximity to the gardens of neighbouring detached houses, demanding a highly sensitive integration of the new building into its surroundings. Despite these constraints, the design accommodates thirteen comfortable apartments on a relatively modest site.
▼项目概览,overview of the project © Petr Polák
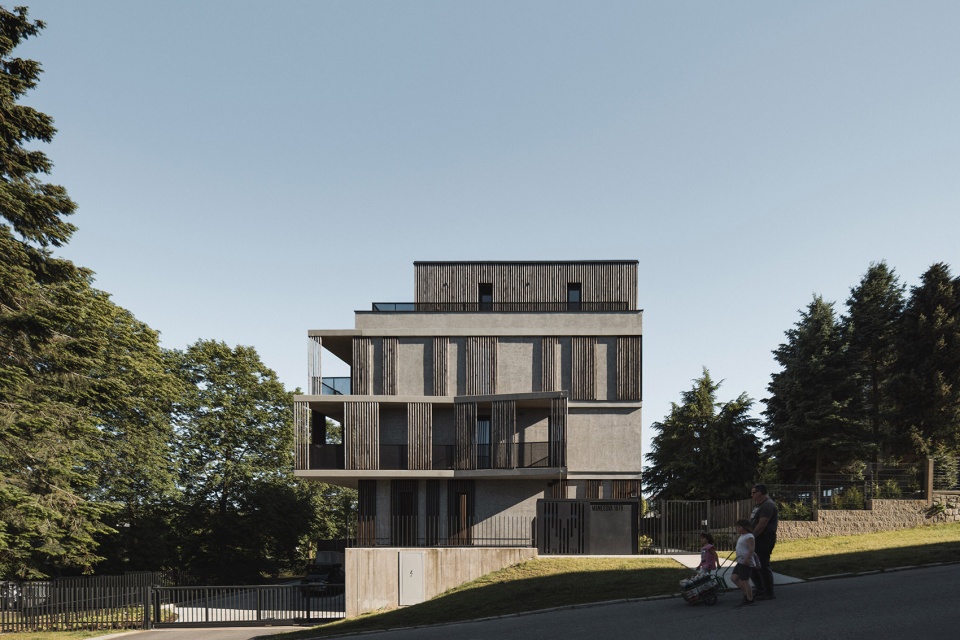
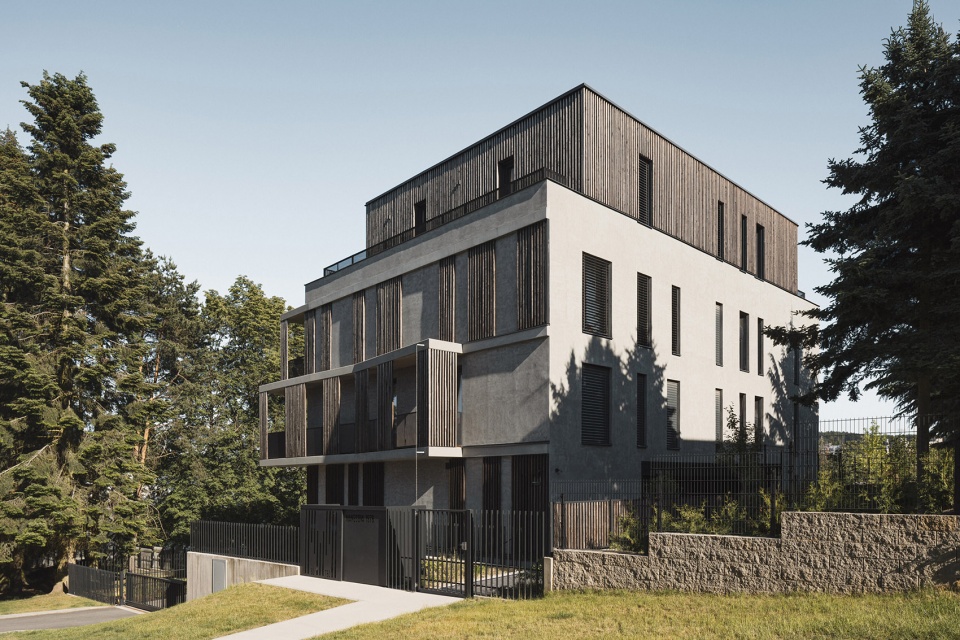
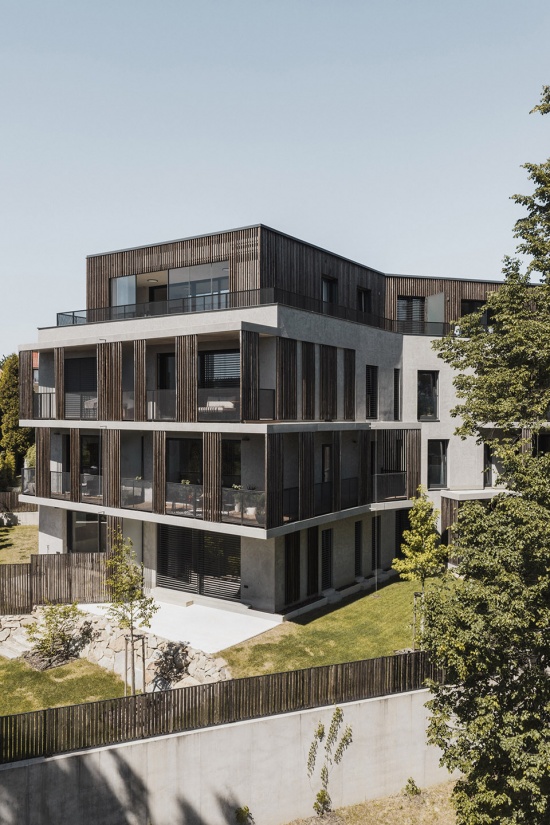
▼建筑采用折线形平面,a folded floor plan © Petr Polák
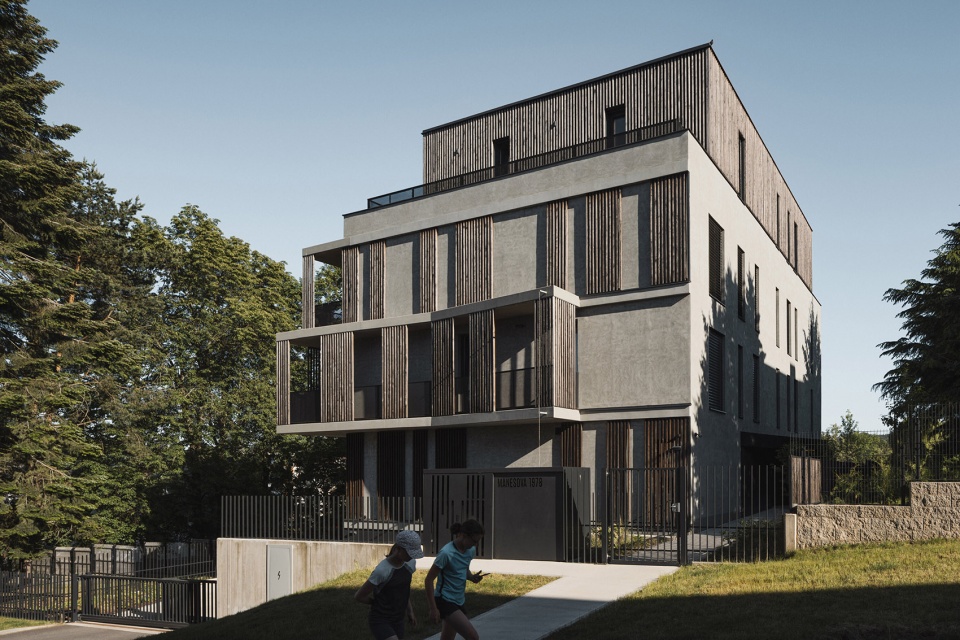
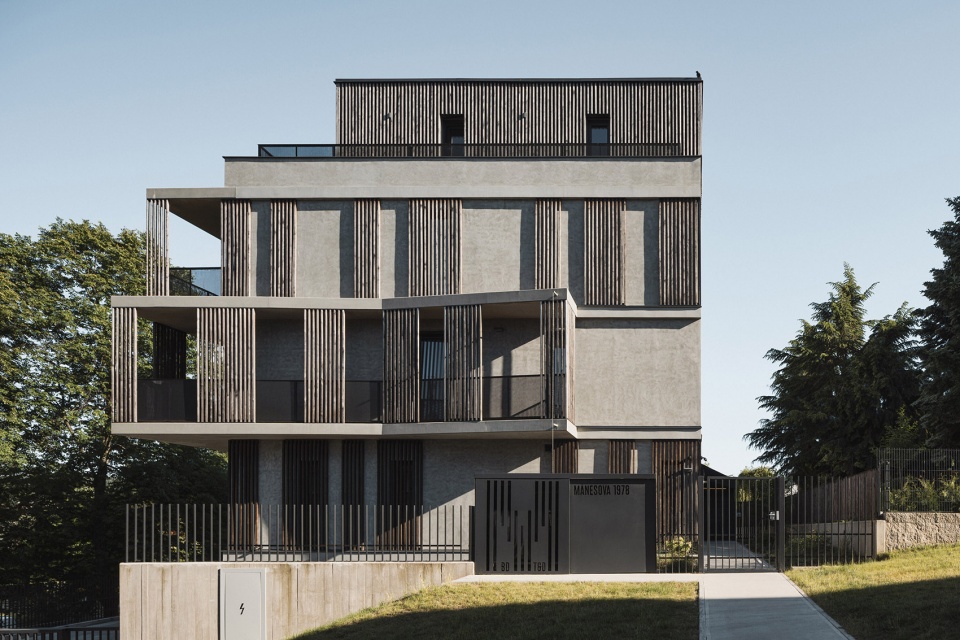
方案最核心的设计原则,是采用折线形平面,细致优化各套住宅的朝向与视线方向。这种几何形式最大限度减少了新住宅与周边住宅之间的直接对视,有助于保护所有住户的隐私。向外挑出的阳台配以竖向遮挡板,进一步强化了这一策略,在室内与室外之间形成自然缓冲,同时提升日常居住的舒适度。
The defining principle of the proposal is a folded floor plan that carefully optimises both the orientation of the apartments and the direction of their views. This geometry minimises direct overlooking between the new residences and the neighbouring houses, helping to preserve the privacy of all residents. Projecting balconies fitted with vertical screening panels reinforce this strategy, creating a natural buffer between interior and exterior while enhancing everyday living comfort.
▼向外挑出的阳台配以竖向遮挡板,
Projecting balconies fitted with vertical screening panels © Petr Polák
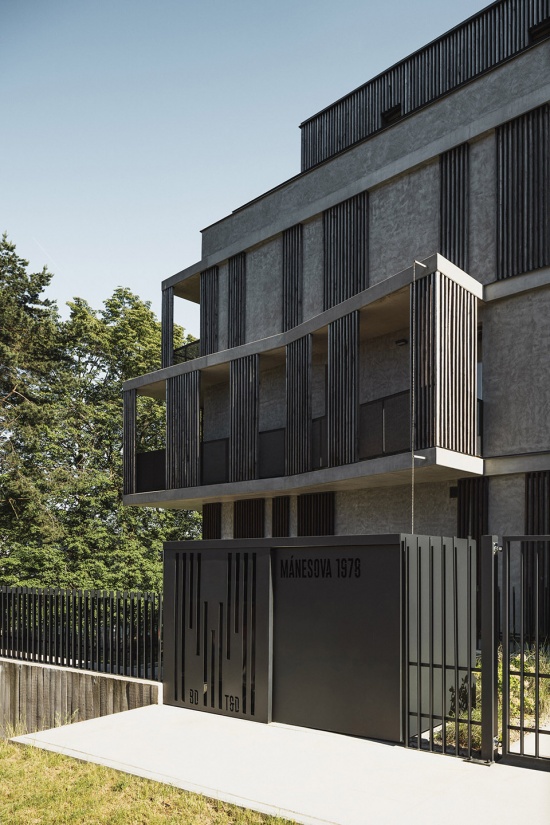
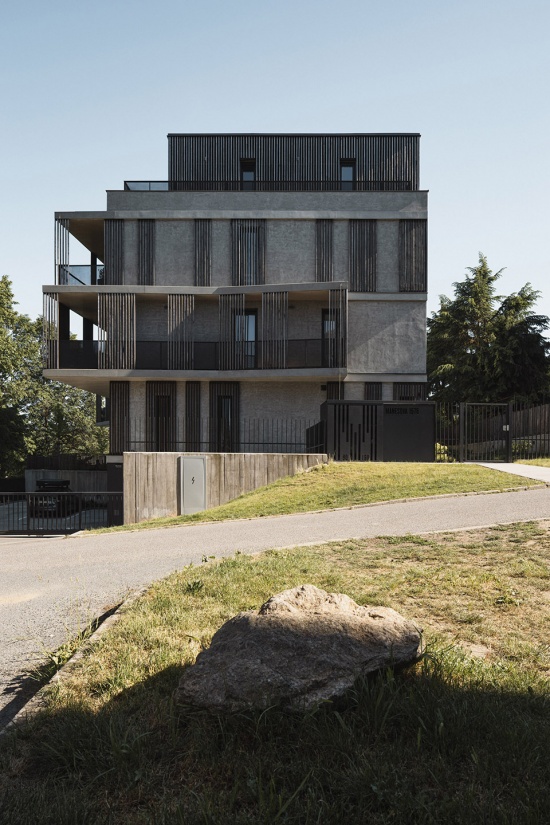
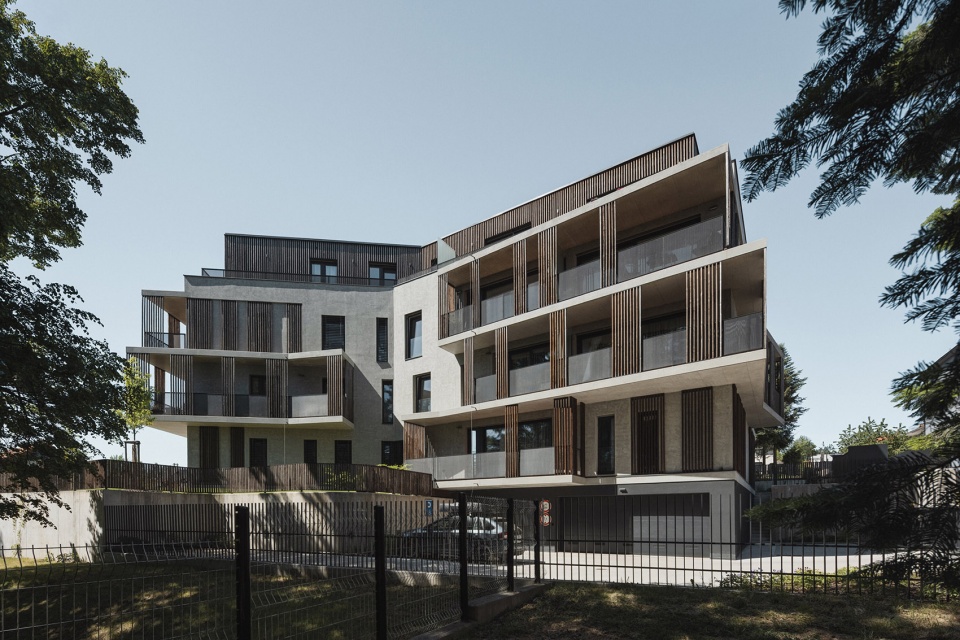
建筑体量直接回应周边环境的尺度。经过精心组织的立面将整体体量拆解为更小的构成单元,使建筑呈现出更具住宅感的尺度与气质,从而能够自然融入周围的独立住宅之中。与此同时,其功能与尺度又与北侧的公寓建筑形成对话,在两种不同的城市建筑类型之间建立起自然过渡。
The building’s massing responds directly to the scale of its context. A carefully articulated façade breaks down the overall volume into smaller elements, giving the building a more domestic character that allows it to blend naturally with the surrounding family houses. At the same time, its programme and scale establish a dialogue with the apartment buildings located to the north, creating a seamless transition between two distinct urban typologies.
▼精心组织的立面,A carefully articulated façade © Petr Polák
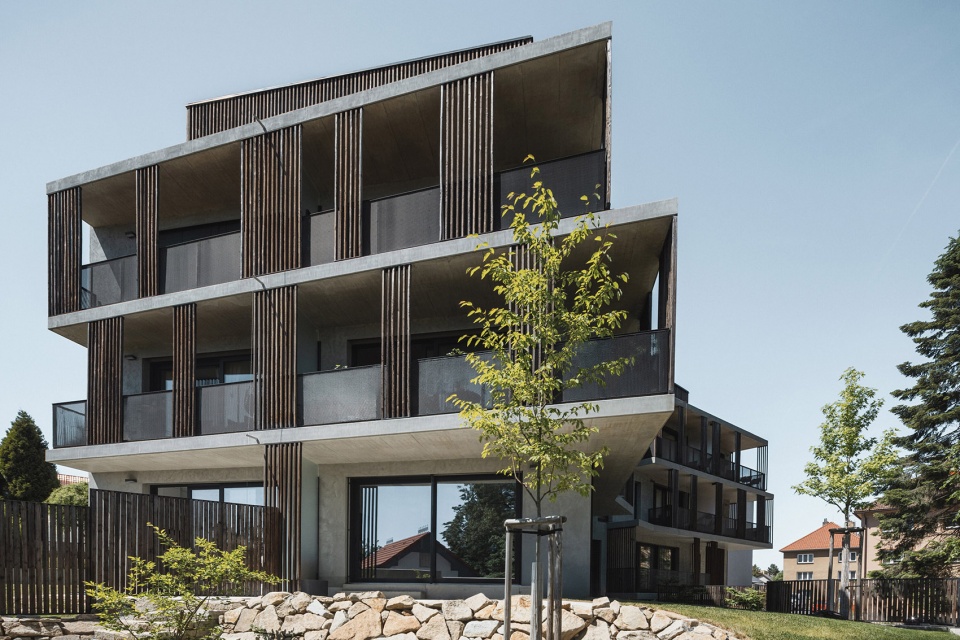
▼建筑体量回应周边环境的尺度,
The building’s massing responds directly to the scale of its context © Petr Polák
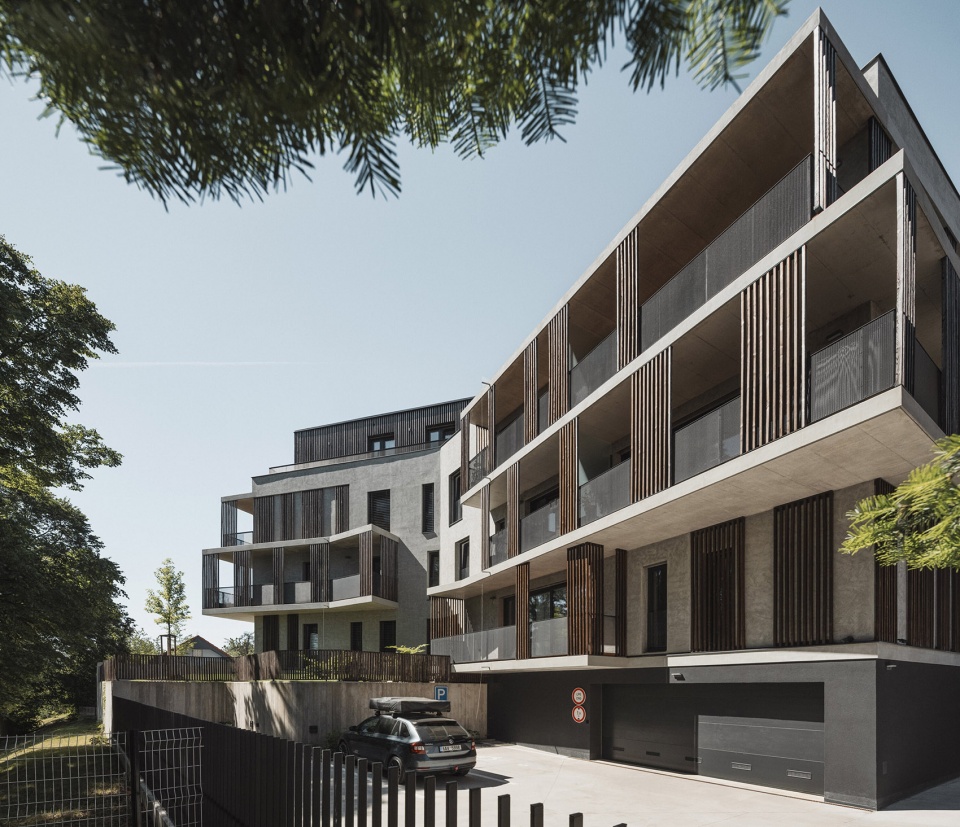
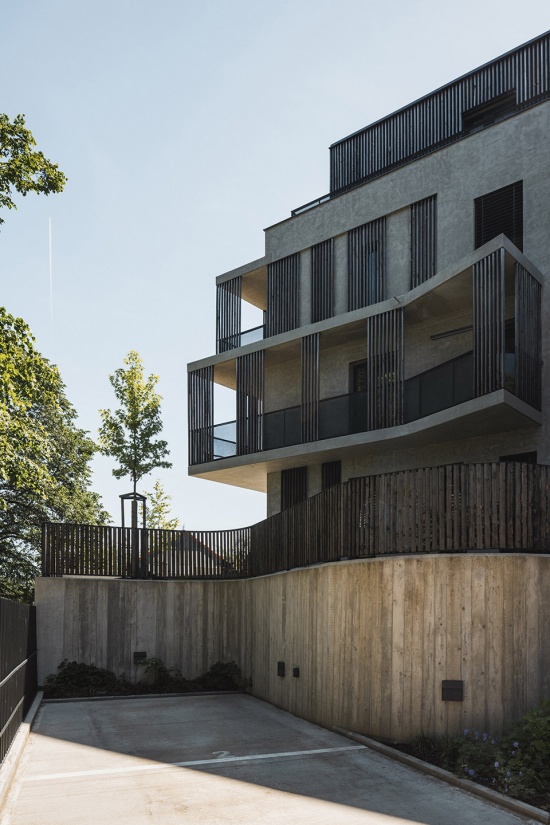
建筑的表达建立在大胆几何形态与克制材料体系之间的对比之上。阳台锐利的线条与折线形立面共同赋予建筑动态特征,而由炭化落叶松制成的竖向遮阳构件则成为建筑最具识别度的设计元素之一。清水混凝土与带有肌理的灰色抹灰共同完善整体构图,营造出经久而精致的外观。统一的建筑语言还延伸至入口雨棚、垃圾存放空间及围栏,这些构件均采用炭灰色钢板与方钢管制作。
The architectural expression is defined by the contrast between bold geometry and a restrained material palette. The sharp lines of the balconies, together with the folded façade, lend the building a dynamic character, while vertical sun-shading fins made of charred larch form one of its defining architectural features. Exposed concrete and textured grey render complete the composition, creating a timeless and refined appearance. A coherent architectural language extends to the entrance canopy, refuse enclosure and fencing, all executed in anthracite-coloured sheet steel and steel box sections.
▼阳台锐利的线条与折线形立面,
The sharp lines of the balconies, together with the folded façade © Petr Polák
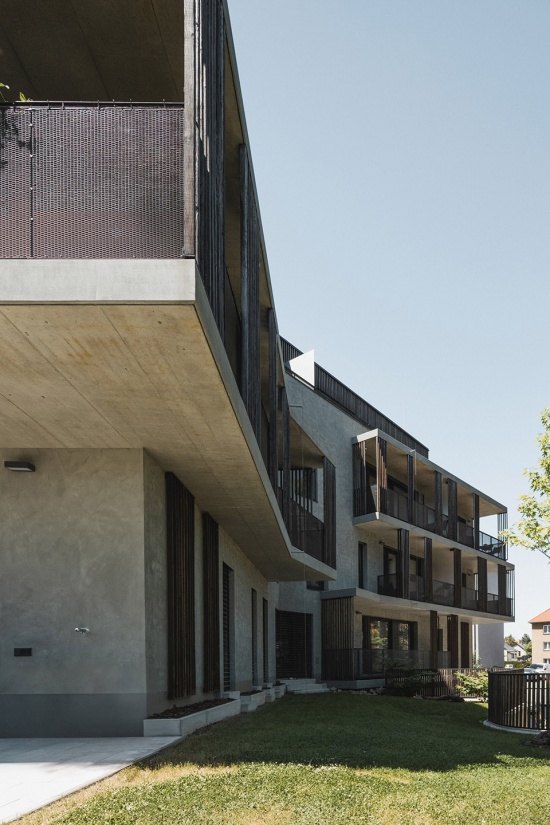
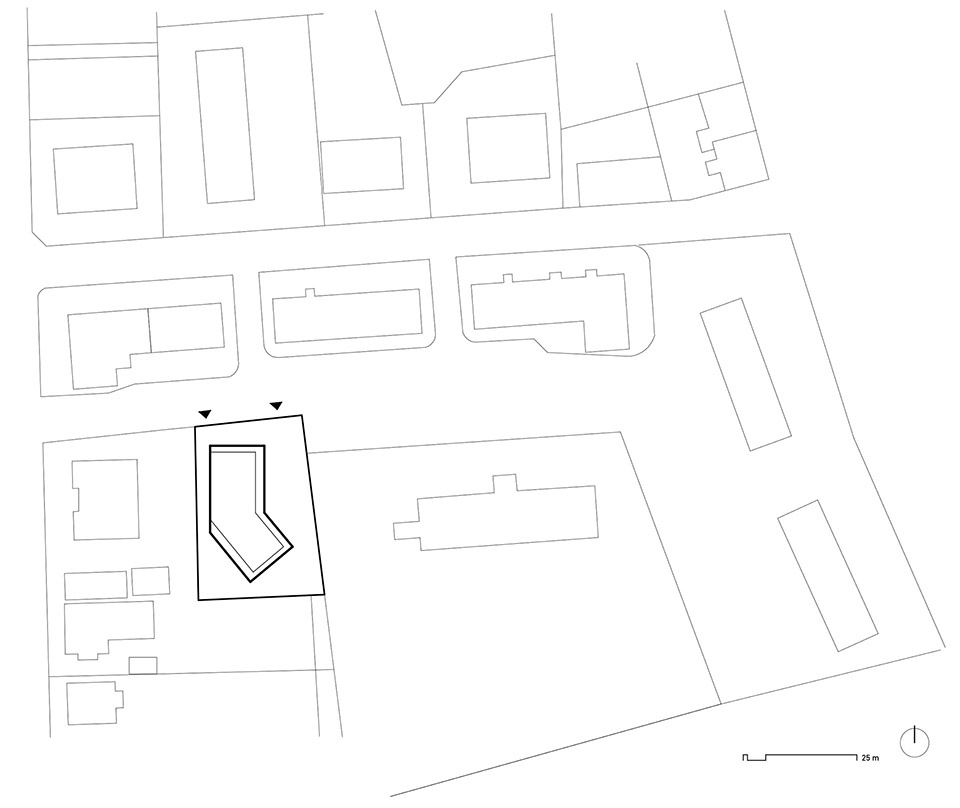
场地位于Mánesova Street与Na Skalce Street交叉口以东,沿城市街区内部的一条支路布置。地形向东自然下坡,高差接近一个楼层,这一条件成为空间组织的重要组成部分。因此,地下车库入口设置在场地东侧较低的位置,而主入口则位于西侧首层标高处。
The site is located east of the intersection of Mánesova Street and Na Skalce Street, along a service road within the interior of the urban block. The natural slope of the terrain towards the east, amounting to almost one storey, became a key component of the spatial organisation. The entrance to the underground garage is therefore positioned at the lower eastern edge of the site, while the main entrance is located on the western side at ground-floor level.
▼合理利用场地高差,Make rational use of the elevation differences of the site © Petr Polák
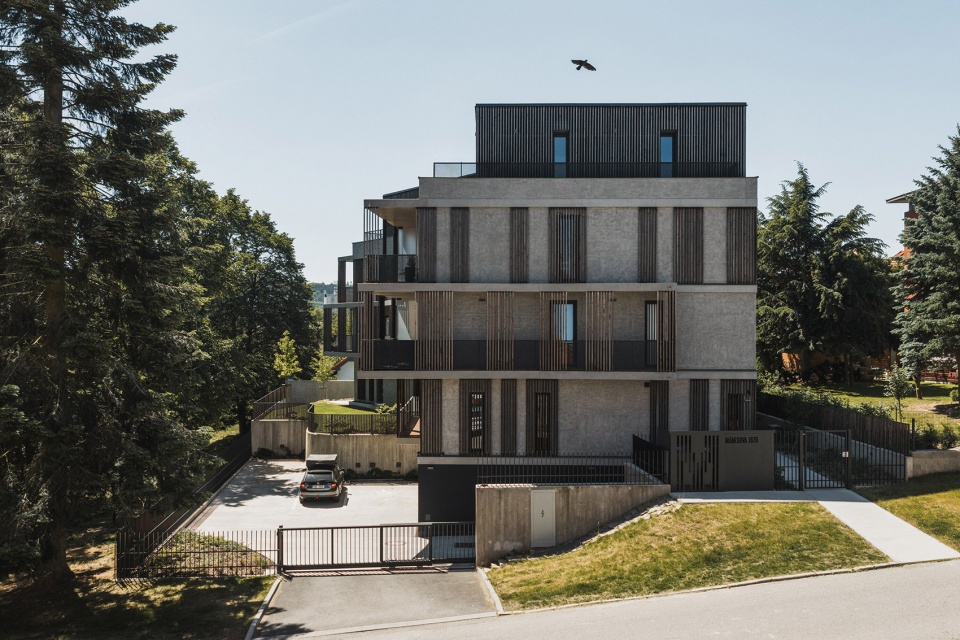
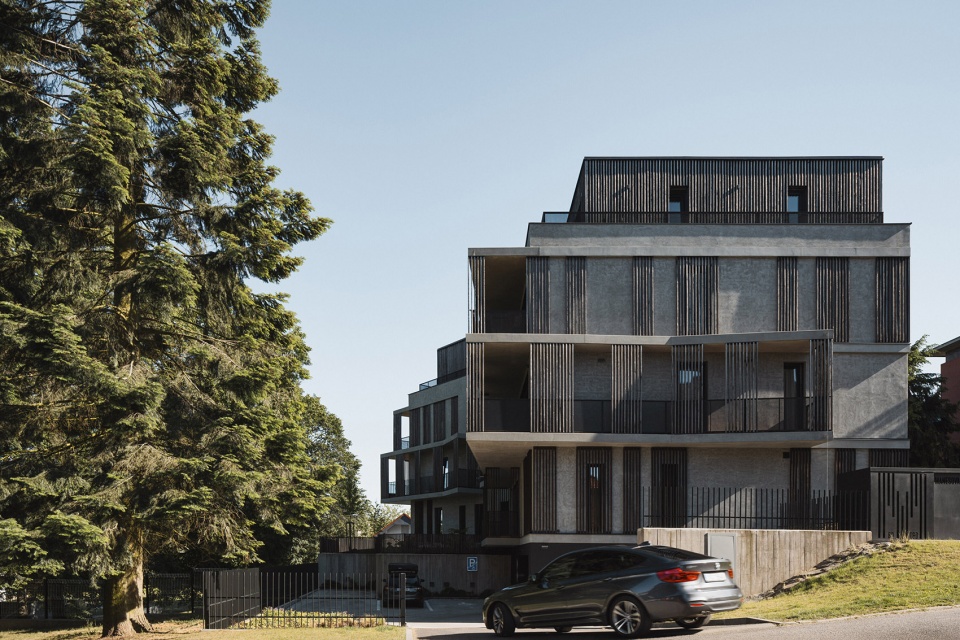
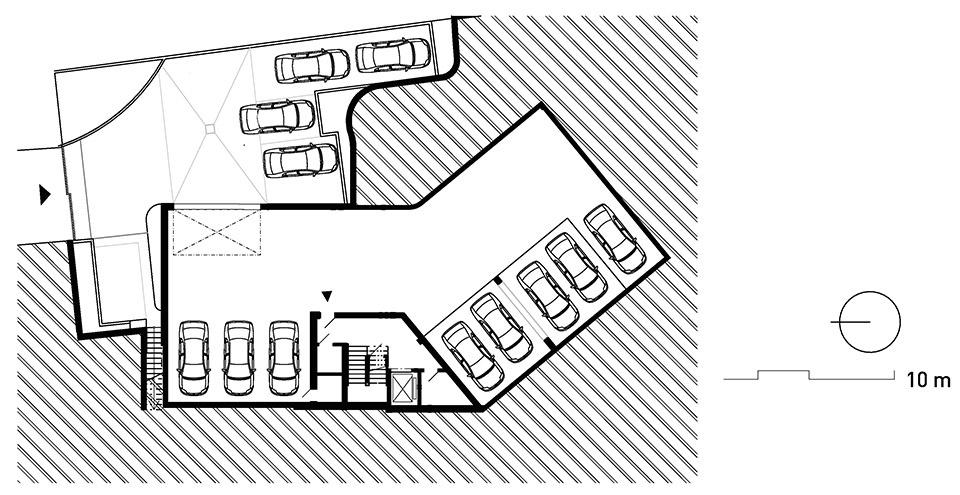
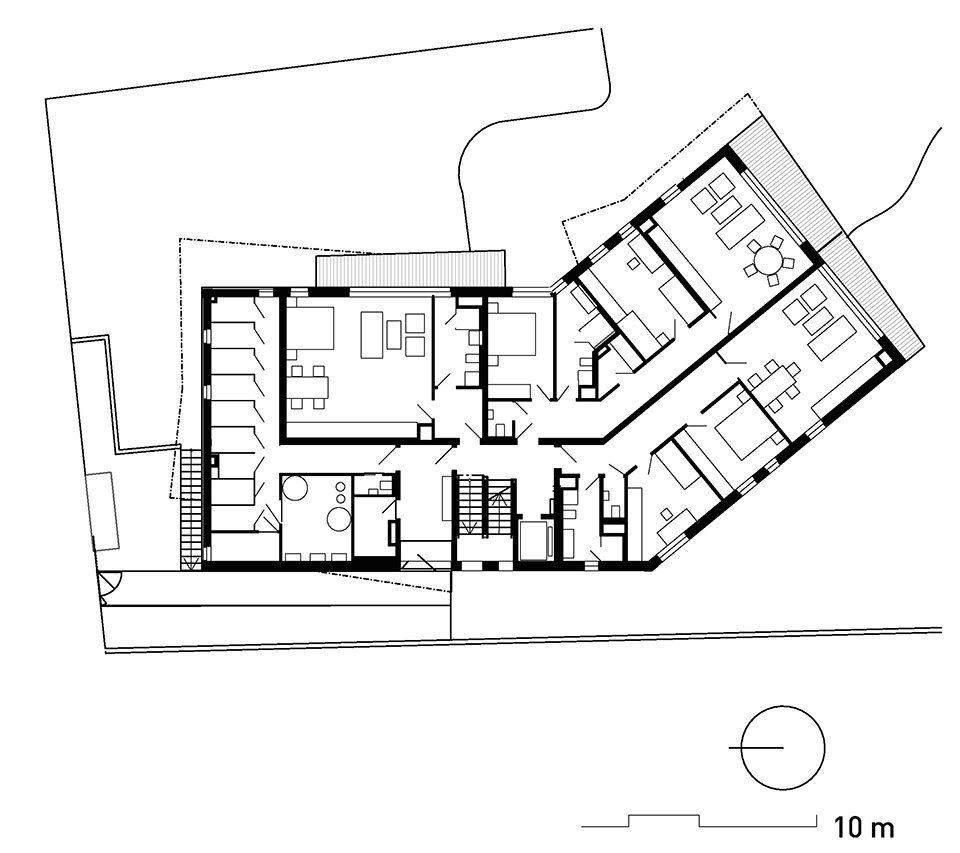
地下层设置了12个停车位,其中包括两组机械式叠层停车设备;另有 5 个停车位设置在建筑前方。除储藏空间和设备用房外,首层还布置了一套单间公寓和两套宽敞的三卧室住宅,并可直接通往露台和私家庭院。这些户外空间由柔和弧形的混凝土挡土墙围合,并结合炭化落叶松木条围栏,延续了立面的材料语言。
The basement accommodates twelve parking spaces, including two mechanical parking stackers, while a further five parking spaces are located in front of the building. In addition to storage units and technical facilities, the ground floor contains one studio apartment and two generous three-bedroom apartments with direct access to terraces and private gardens. These outdoor spaces are enclosed by softly curved concrete retaining walls complemented by fences made of charred larch battens, continuing the material language of the façade.
▼机械式叠层停车设备,mechanical parking stackers © Petr Polák
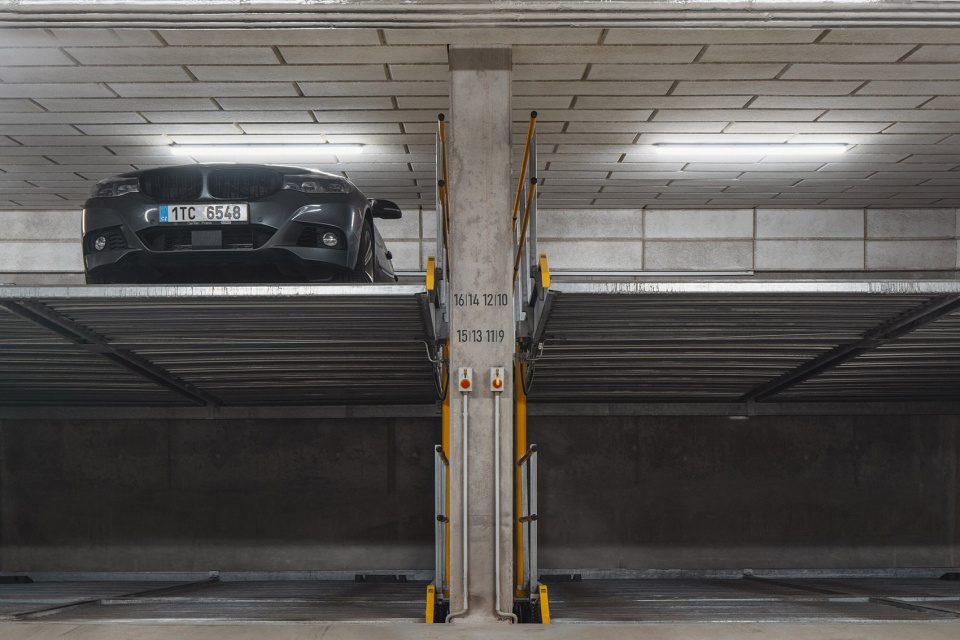
▼地下车库,basement garage © Petr Polák
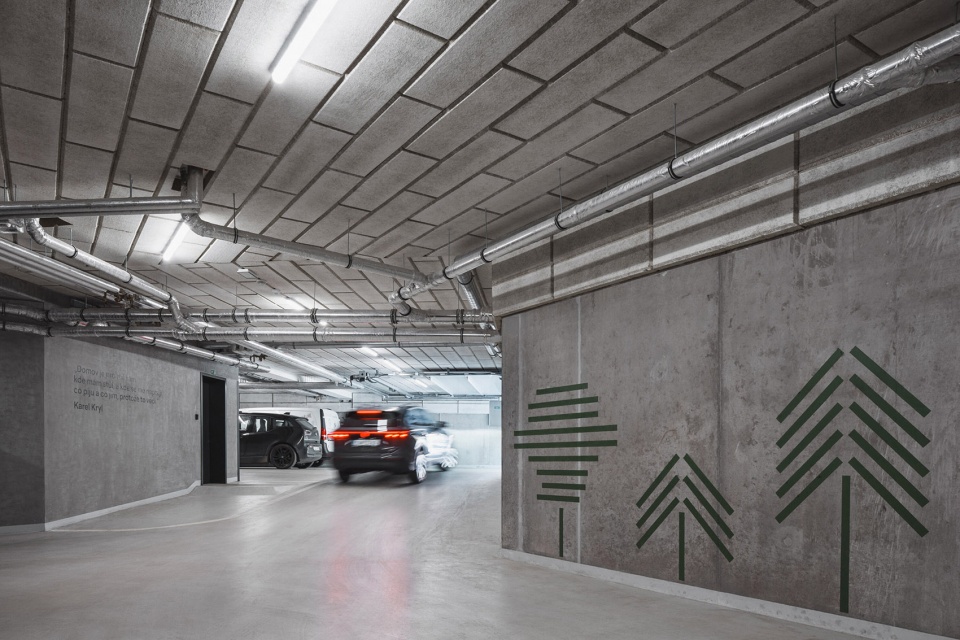
▼地下车库,basement garage © Petr Polák
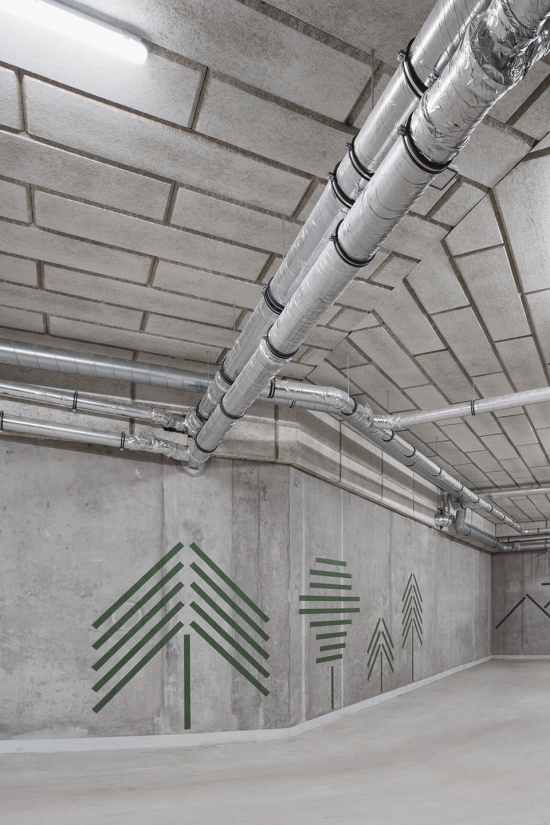
二层与三层采用相同的平面布局,每层设置 4 套住宅。退台处理的顶层容纳了两套面积最大的住宅,均配有宽敞的屋顶露台,可眺望周边街区。每套住宅都可通过大尺度推拉玻璃门直接通往阳台、露台或私家庭院,从而加强室内与户外生活之间的联系。所有楼层均通过无障碍电梯相连。
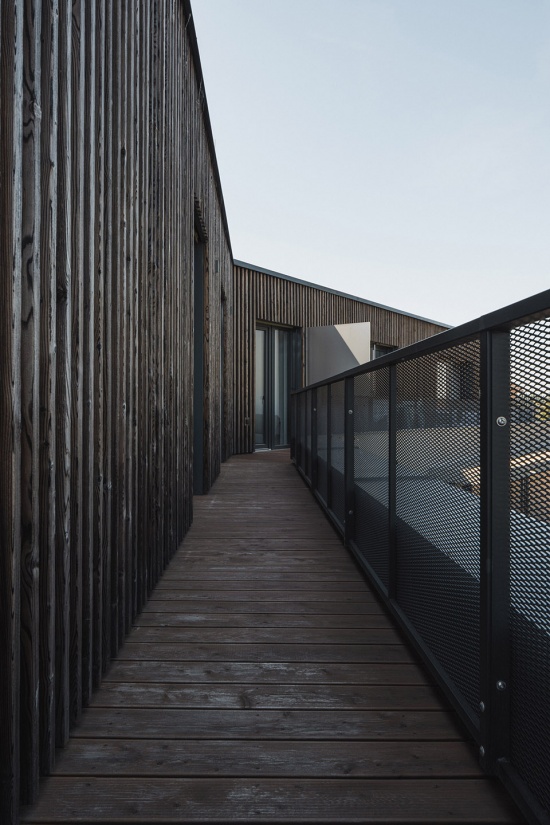
The second and third floors share an identical layout, each containing four apartments. The recessed top floor accommodates the two largest apartments, both featuring generous roof terraces with views across the surrounding neighbourhood. Every apartment enjoys direct access to a balcony, terrace or private garden through large-format sliding glazed openings that strengthen the connection between indoor and outdoor living. All floors are served by a fully accessible lift.
▼公寓入口,apartment entrance © Petr Polák
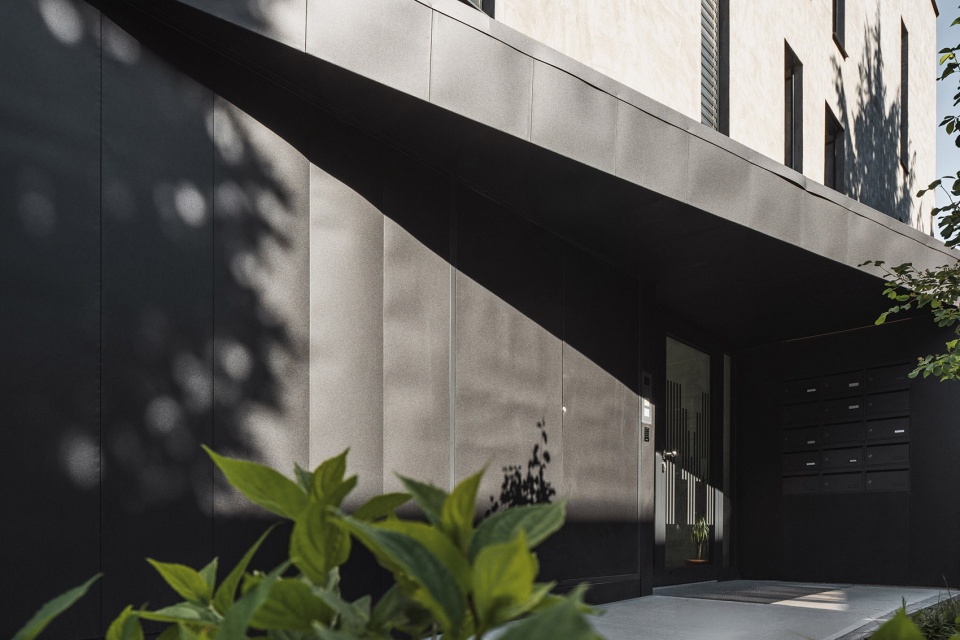
▼公寓入口大堂,apartment lobby © Petr Polák
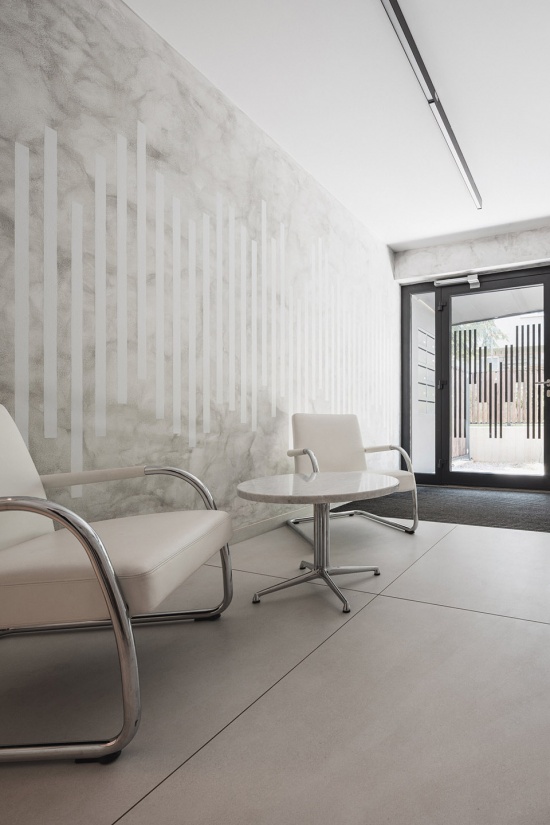
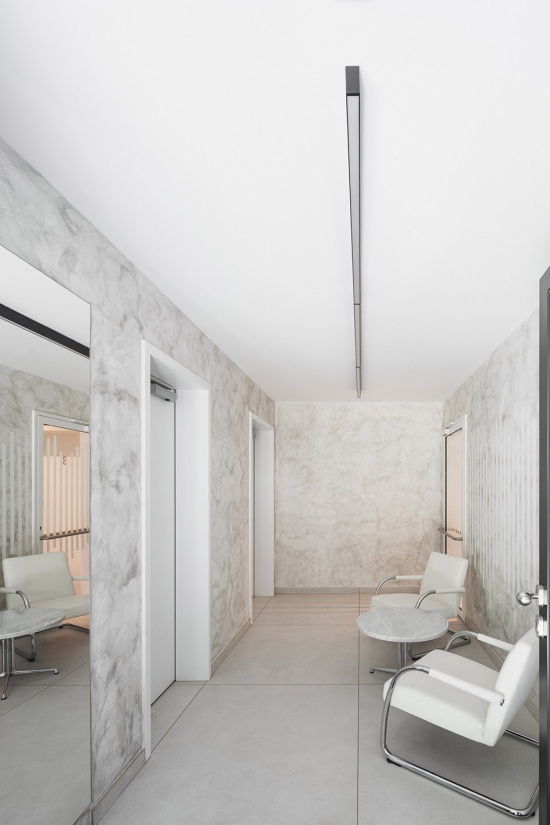
▼公寓内部空间,interior space © Petr Polák
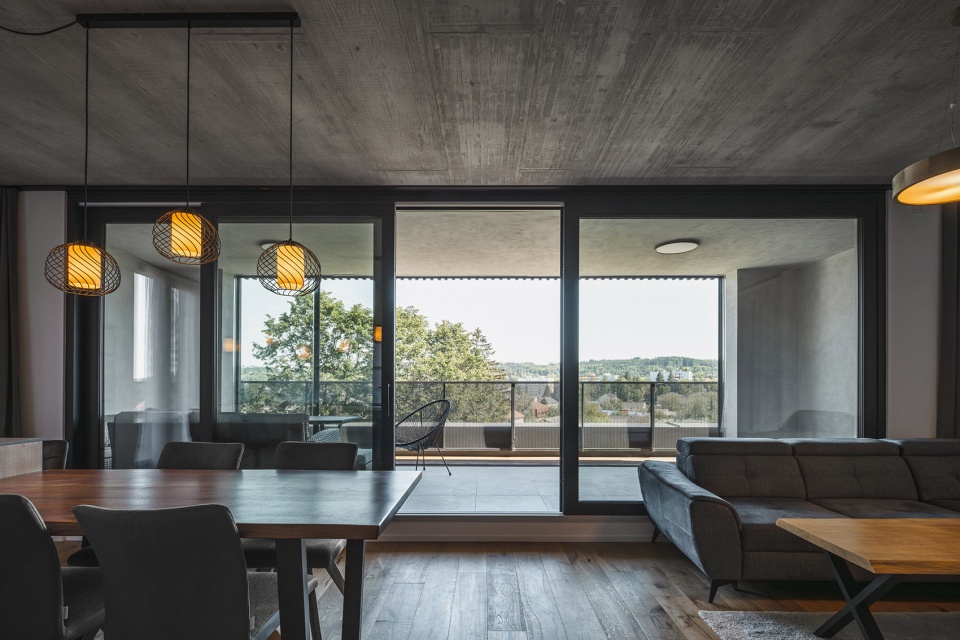
▼公寓阳台,balcony © Petr Polák
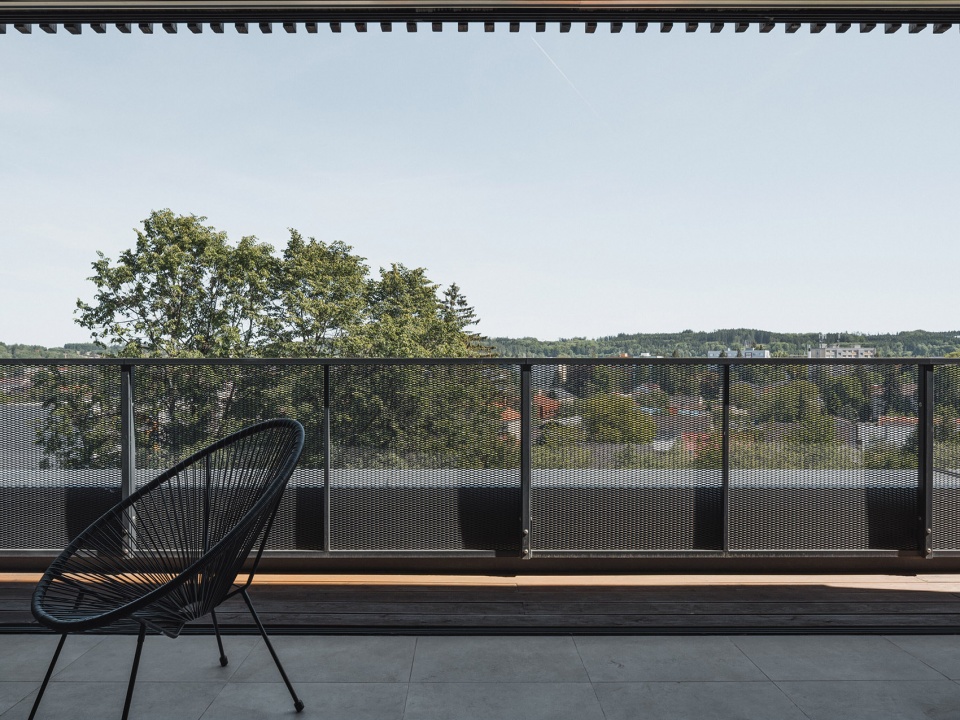
▼宽敞的屋顶露台,generous roof terraces © Petr Polák
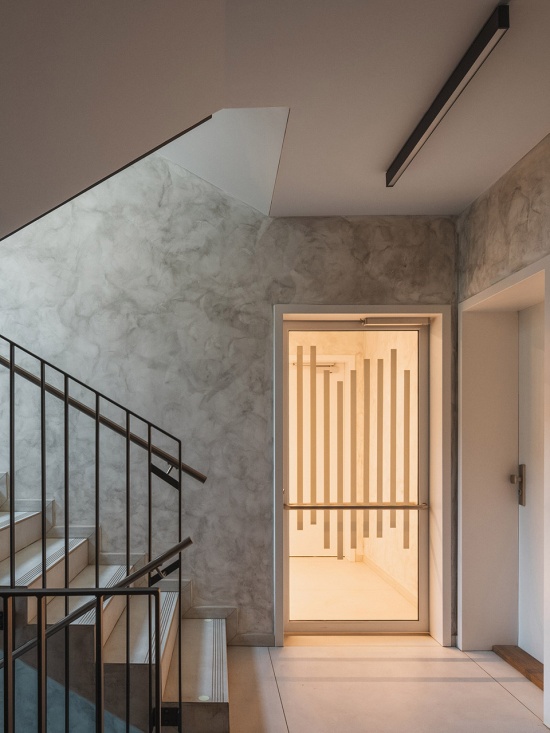
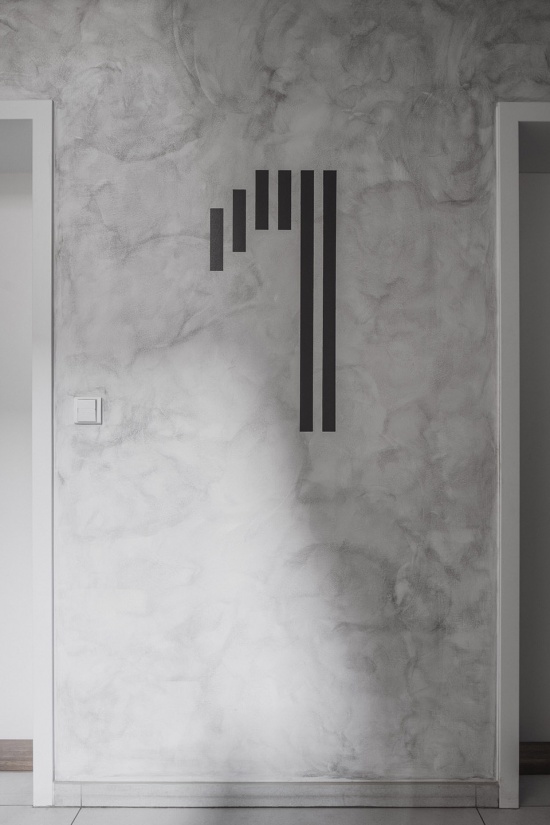
专门为本项目设计的定制化导视系统,是建筑整体特征的重要组成部分。共享空间中的图形概念,包括图标、编号以及各类图形设计,均由平面设计师 Kristina Ambrozová 完成,并作为建筑概念的延伸被整合其中,为室内空间增添了一层轻松活泼而又克制低调的表达。
An integral part of the building’s identity is its bespoke wayfinding system, designed specifically for this project. The graphic concept—including pictograms, numbering and graphics throughout the shared spaces—was created by graphic designer Kristina Ambrozová as an integral extension of the architectural concept, adding a playful yet understated layer to the interior.
▼定制化导视系统,bespoke wayfinding system © Petr Polák
建筑采用了符合当代舒适性与能源效率要求的技术系统。供暖由设置在屋顶的三台空气源热泵组成的级联系统提供,并辅以光伏板。外置百叶在夏季可保护室内,避免过度太阳得热。
The building incorporates contemporary technologies that meet current expectations for comfort and energy efficiency. Heating is provided by a cascade of three air-to-water heat pumps located on the roof, supported by photovoltaic panels. External venetian blinds protect the interiors from excessive solar gain during the summer months.
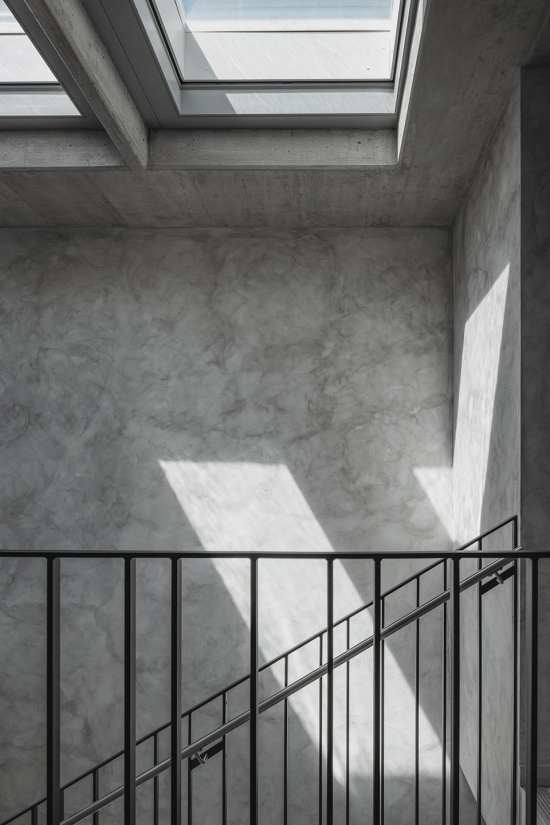
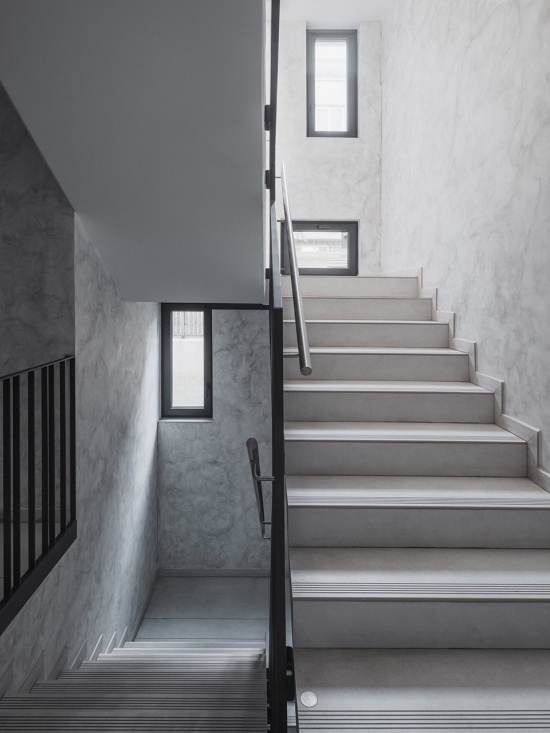
▼墙壁采用带有肌理的灰色抹灰,
The walls are made of textured grey plaster © Petr Polák
项目将经过细致推敲的空间概念、对住宅环境的敏感回应,以及当代建筑技术整合为一个统一而完整的建筑整体。
The project brings together a carefully considered spatial concept, a sensitive response to its residential context and contemporary building technologies into a coherent architectural whole.
▼场地平面,site plan © OK PLAN ARCHITECTS
▼地下车库平面,basement plan © OK PLAN ARCHITECTS
▼一层平面,ground floor plan © OK PLAN ARCHITECTS
▼二层平面,first floor plan © OK PLAN ARCHITECTS
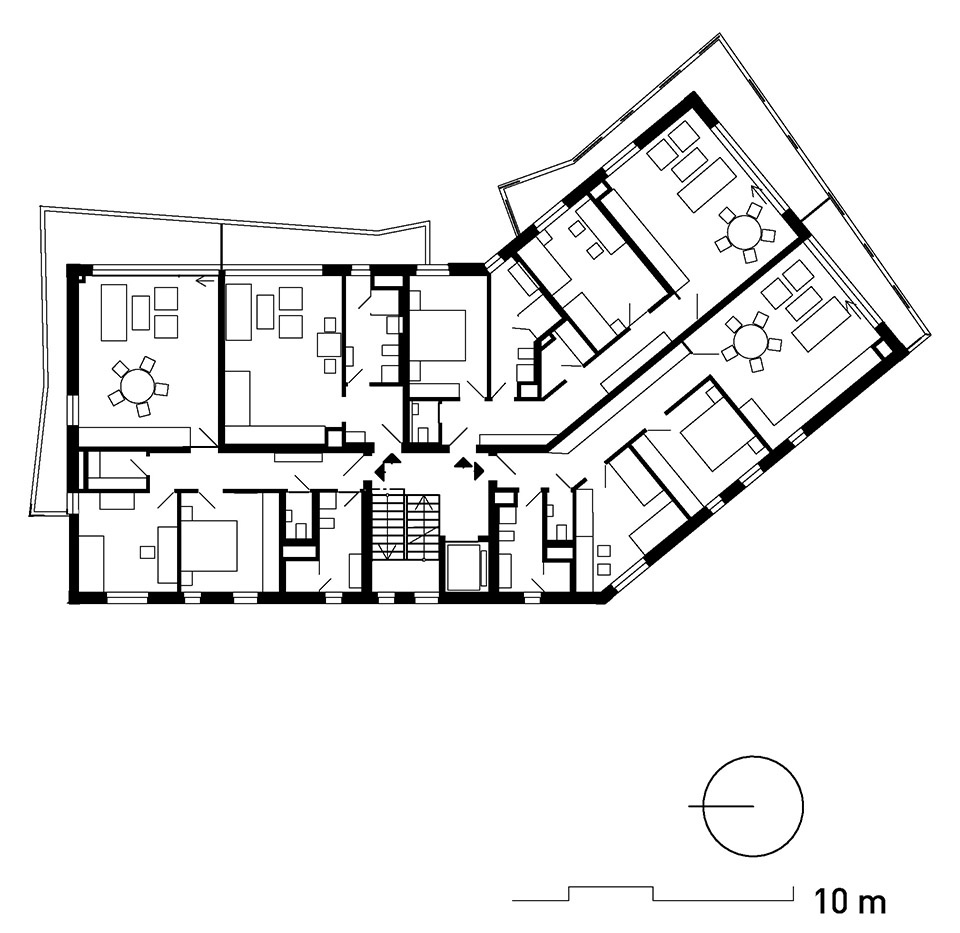
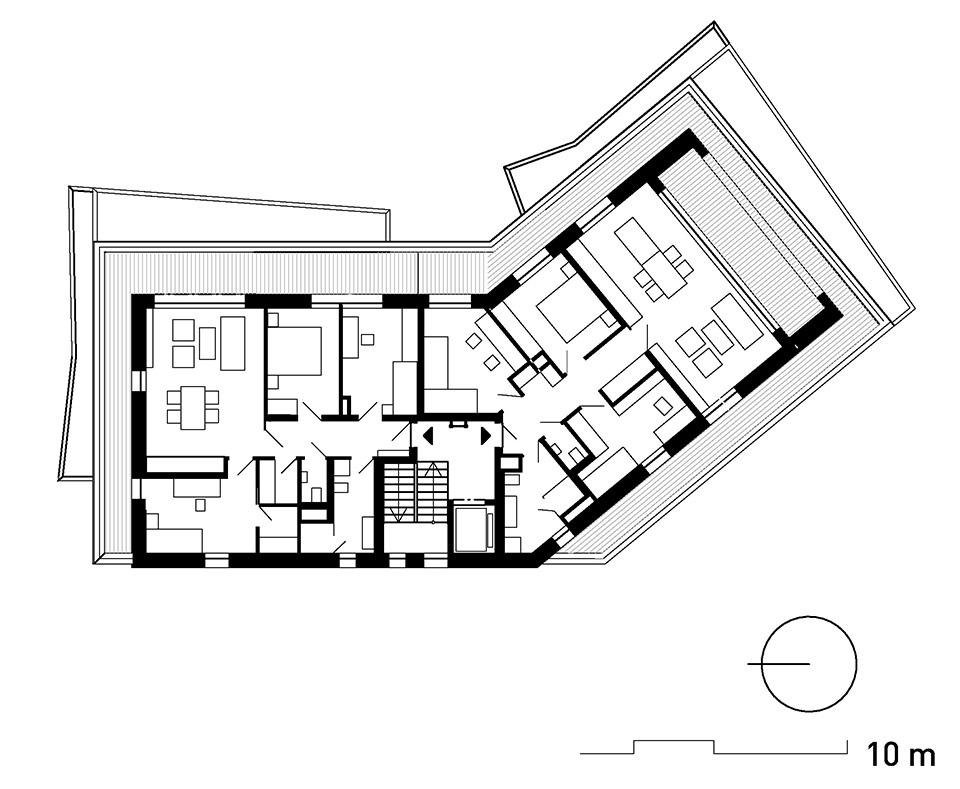
▼三层平面,third floor plan © OK PLAN ARCHITECTS
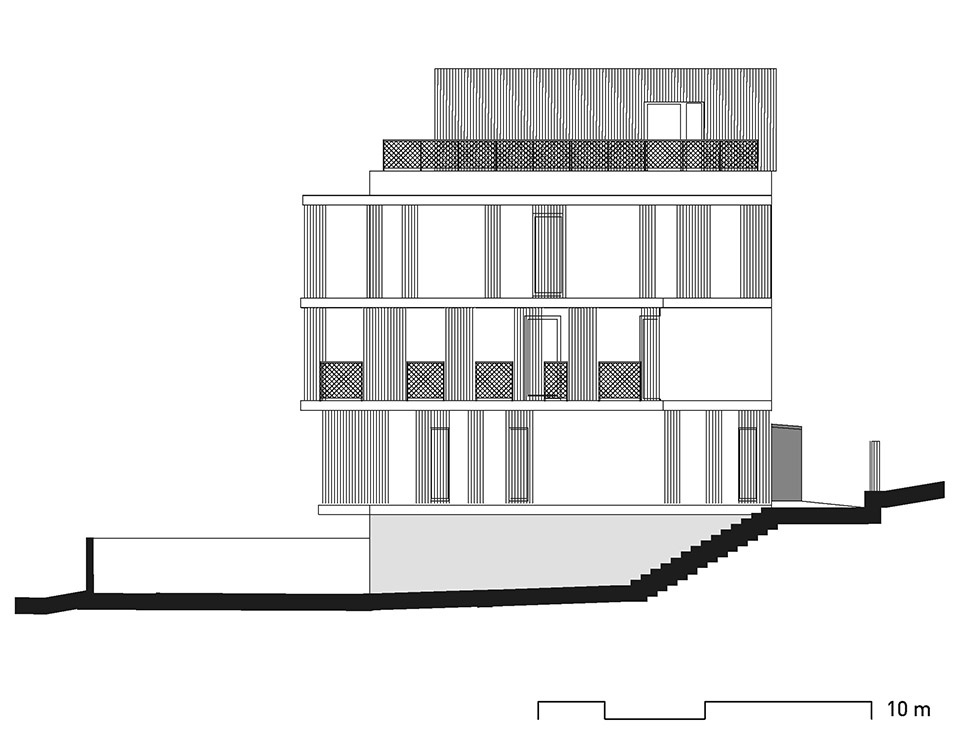
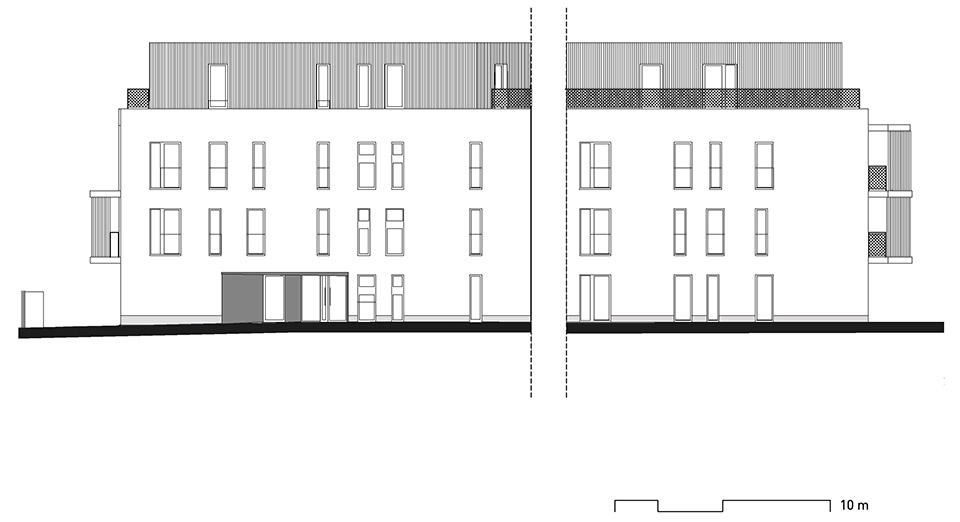
▼立面图,elevation © OK PLAN ARCHITECTS
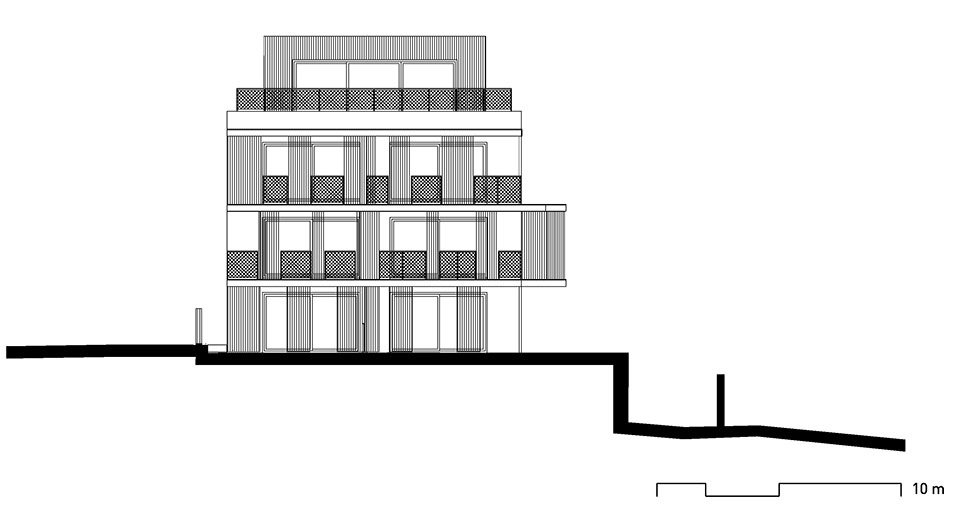
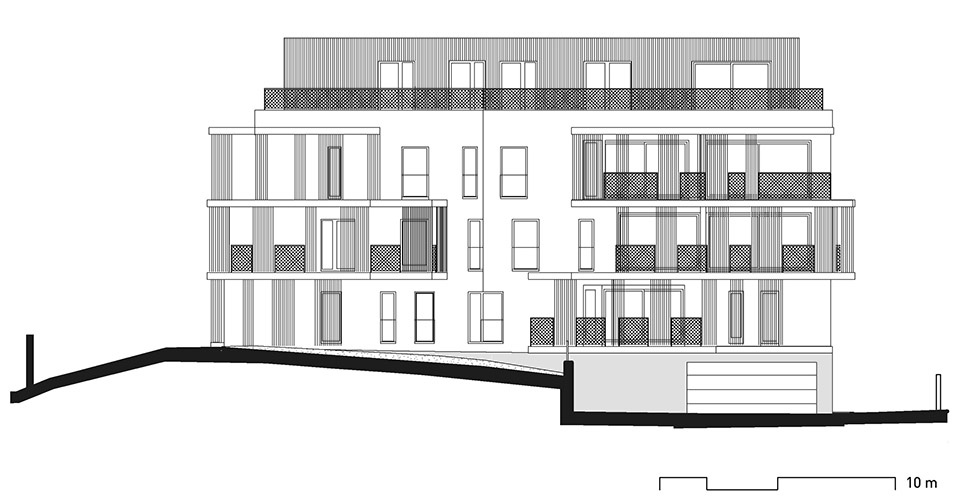
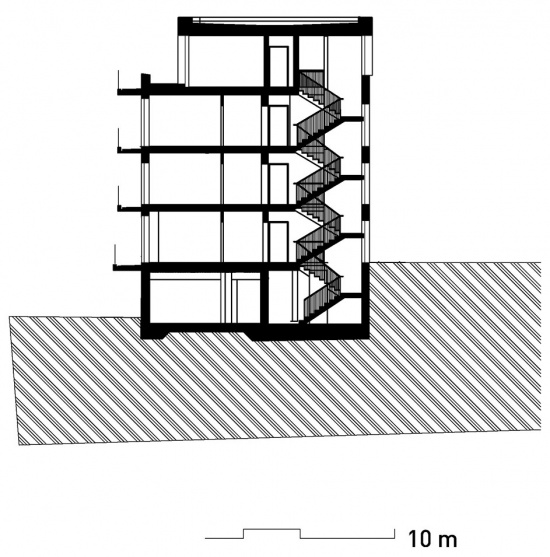
▼剖面图,section © OK PLAN ARCHITECTS
Studio OK PLAN ARCHITECTS
Author Luděk Rýzner
Contact E-mail okplan@okplan.cz
Website http://www.okplan.cz
Social media http://www.instagram.com/ok_plan_architects
Studio address Na Závodí 631, 396 01 Humpolec, Czech Republic
Co-author František Čekal
Design team Graphic design: Kristina Ambrozová
Project location Mánesova 1978, Humpolec
Project country Czech Republic
Project year 2020-2024
Completion year 2025
Built-up area 347 m²
Gross floor area 1643 m²
Usable floor area 1278 m²
Plot size 1000 m²
Client Mánesova Invest
Client’s e-mail info@bdmanesova.cz
Project website http://www.bdmanesova.cz
Photographer Petr Polák, petrpolakstudio.cz, petr@petrpolakstudio.cz
Collaborators and suppliers Statics: ELSA Consulting, http://www.elsaconsulting.eu
MEP: K Mont Choceň, http://www.kmont.cz
Landscape architect: GREEN-ART [Irena Dundychová]
General contractor: KEJMAT, http://www.kejmat.cz, ARMONTIS BeSt, http://www.armontis.cz
More: OK Plan Architects,更多请至:OK Plan Architects on gooood









发表评论
你需要先 才能发表评论
社交登录