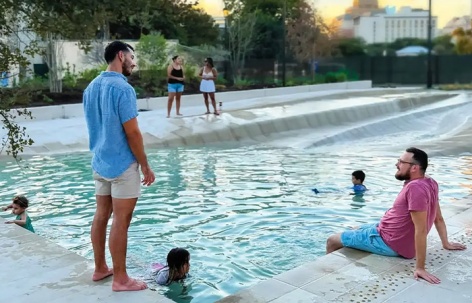
“赫米斯费尔市民公园已成为一座充满活力、面向全年龄段的城市绿洲,成功将城市重新连接至其公共空间。地形、水景与功能灵活性的整合——尤其是泉景空间与滨海步道——在生态保护、游乐体验与大型活动承载之间实现了精妙的平衡。”
—— 2026年评审委员会“Civic Park at Hemisfair has become a vibrant, multi-generational urban oasis that reconnects the city to its public spaces. The integration of topography, water features, and programmatic flexibility—particularly the Springs and Promenade—effectively balances ecological stewardship, play, and large-scale events.”
—— 2026 Awards Jury
来自 ASLA 对 gooood的分享。
Civic Park at Hemisfair | GGN
项目陈述
PROJECT STATEMENT
赫米斯费尔市民公园以景观为催化剂,旨在重新连接因1968年世博会而断裂的圣安东尼奥城区。这座新公园及其周边的公私合作(P3)开发项目被构想为“圣安东尼奥相聚之地”,既将日常居住生活与体验带回赫米斯费尔,同时也扩展了城市举办大型活动与庆典的基础设施。公园设计从城市核心肌理与更广泛的区域景观中汲取灵感,营造出一个对市民而言既熟悉亲切、又焕然一新的场所。
The Civic Park at Hemisfair uses landscape as a catalyst for reconnecting a part of San Antonio disconnected by the 1968 World’s Fair. Envisioned as “The place where San Antonio meets,” this new park and surrounding P3 developments invites the daily residential grain and experiences back into Hemisfair while also expanding the city’s infrastructure for large events and celebrations. The park design draws from the fabric of the urban core and the broader regional landscape to create a place that is both familiar to residents and yet entirely new.
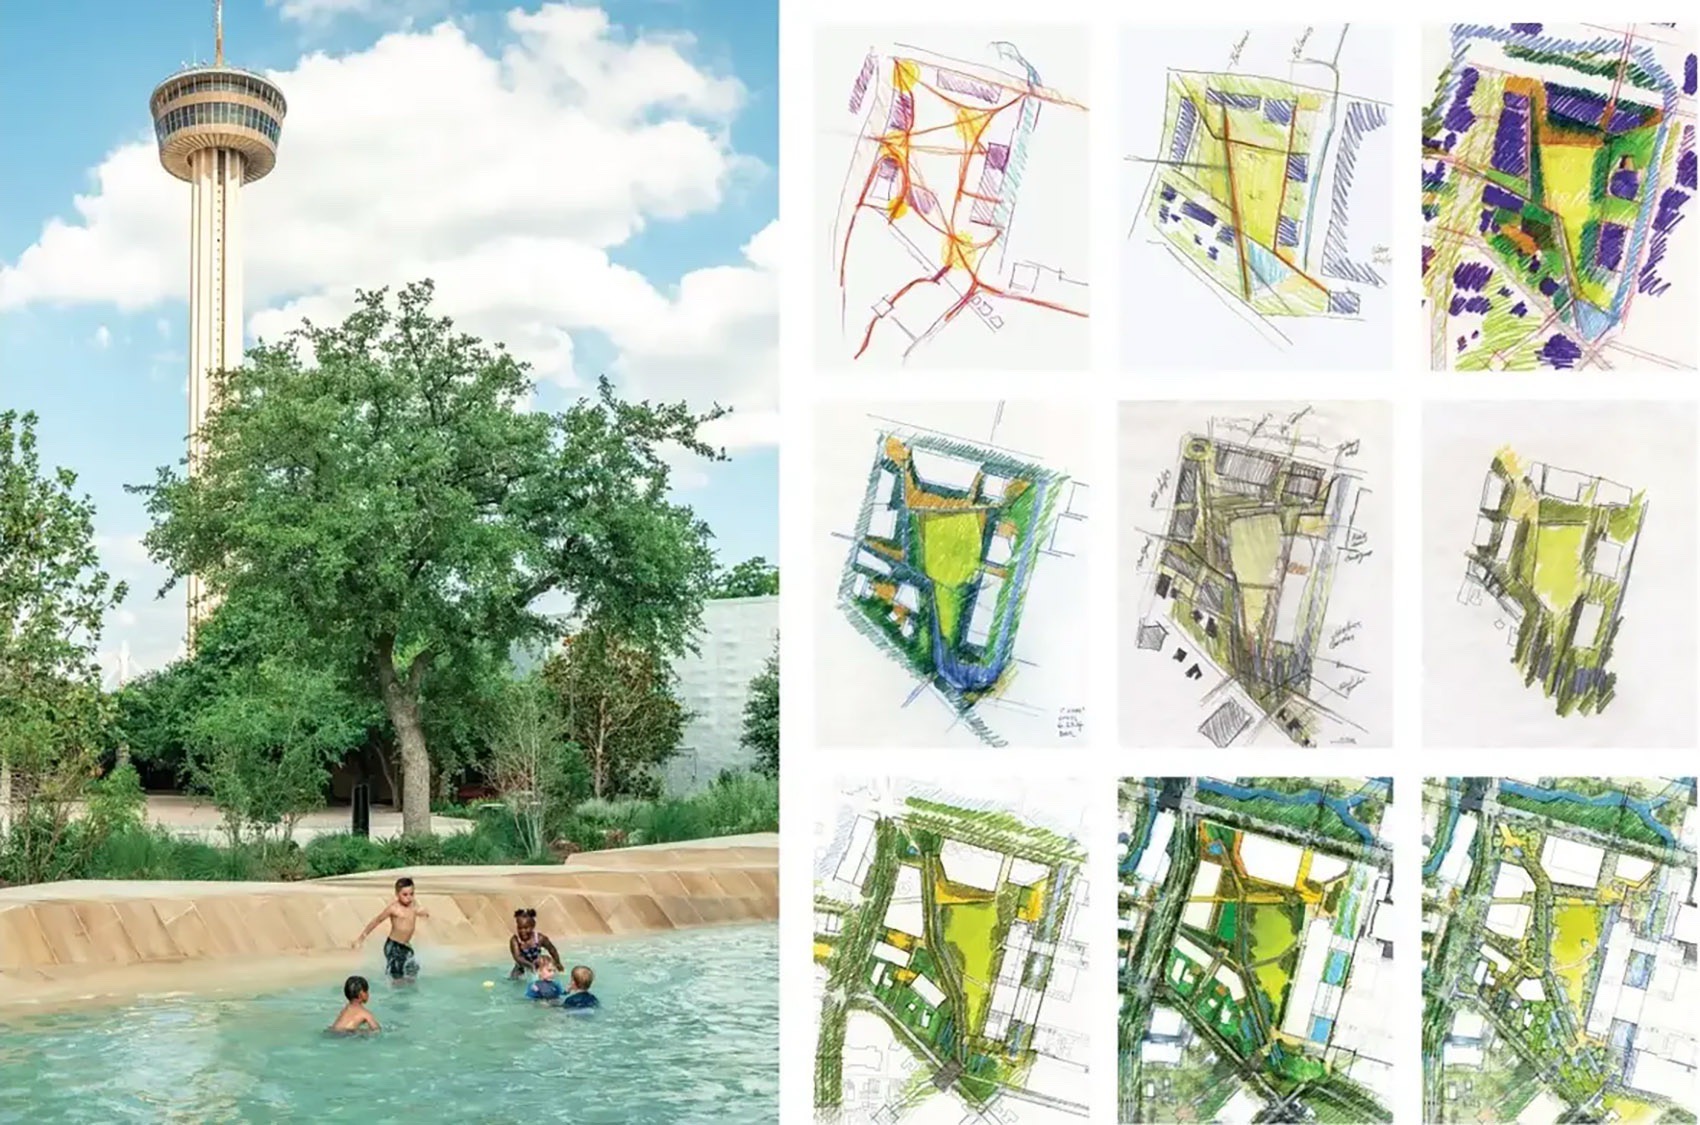
▲契合之地 | 赫米斯费尔市民公园将昔日的世博会场地重新融入周边社区肌理,成为庆祝活动与日常生活的场所。A Place that Fits | The Civic Park draws the former World’s Fair site back into the fabric of the surrounding neighborhoods as a place for celebrations and daily living. © Drew Reinartz and GGN
项目说明
PROJECT NARRATIVE
圣安东尼奥市将赫米斯费尔市民公园定位为“圣安东尼奥相聚之地”。在过去五十年里,这片15英亩的土地为1968年世博会而被清空,随后因会议中心的扩建而被覆盖。尽管地处城市中心,但对圣安东尼奥市民而言,这里除了对世博会的遥远记忆外,已无更多意义。作为赫米斯费尔区域更大规模复兴计划的一部分,市民公园不仅需要为大型活动提供另一个场地,更需成为一个有意义的公共空间,将所有圣安东尼奥人重新连接到一处真正属于这座城市、同时又在城市核心中提供前所未有体验的场所。
规划的核心策略是通过一系列与P3开发地块相融合的新公共空间,将城市“拉回”公园之中。设计团队在制定公园设计方案的同时,也为P3地块编制了城市设计导则,让景观引领更大范围的发展愿景。公园边界的精心处理,以及与相邻项目设计团队的紧密协作,有效拓展了公园的影响力范围。
公园的空间结构连接了前期规划与功能策划阶段确定的主要场所。滨海步道作为一条“脊柱”贯穿整个公园,并延续至近期建成的亚纳瓜纳花园,将市中心核心区与邻近的南城社区串联起来。滨海步道同时也是活动举办的场所,在音乐会期间仍能保障公众通行。
地形设计在塑造游客体验中发挥了重要作用。平缓抬升的滨海步道高于中央大草坪,便于观景人群欣赏草坪上的人群活动与层次互动。当步道向南延伸时,周围地形逐渐升高,形成一处微妙的露天剧场,用于草坪活动,并为泉景空间构筑出景观画框。这些策略使得携带幼童的家庭可以在泉景中嬉戏玩耍,而近在咫尺的草坪上同时可举办容纳6000余人的音乐会。
泉景空间的设计融合了石灰岩与水景,灵感源自该地区的天然游泳洞,向各年龄段人群发出嬉水邀约。泉景中石灰岩、水体与植物呈现出的自然又不失匠心的面貌,迅速成为市民的热门去处,让人们在此体验到那种往往只有离开城市才能获得的探索式游乐乐趣。
水是圣安东尼奥最宝贵的资源之一,该市与其河流之间有着悠久而复杂的关系。早期公众参与活动强调了水作为共享资源的重要性。关键之处在于,公园的水景与灌溉由一套闭环系统供给——该系统收集周边基础设施中的地下水,储存于一座4万加仑的蓄水池中,并进行循环再利用。
随着城市逐年升温,公园已成为市民家庭的避暑绿洲。园内种植了250余棵新植与移栽的冠层乔木,正在形成丰富的遮荫基底。泉景空间将各年龄段居民聚集在一起,共同探索与嬉戏。分层的照明系统确保在天黑之后——当许多市民选择在凉爽时段外出活动时——公园依然充满活力且安全无忧。
市民反响热烈,公园自开放以来游客量激增。当地居民表示,这座公园感觉完全属于圣安东尼奥,但他们此前在城市中从未体验过这样的空间。
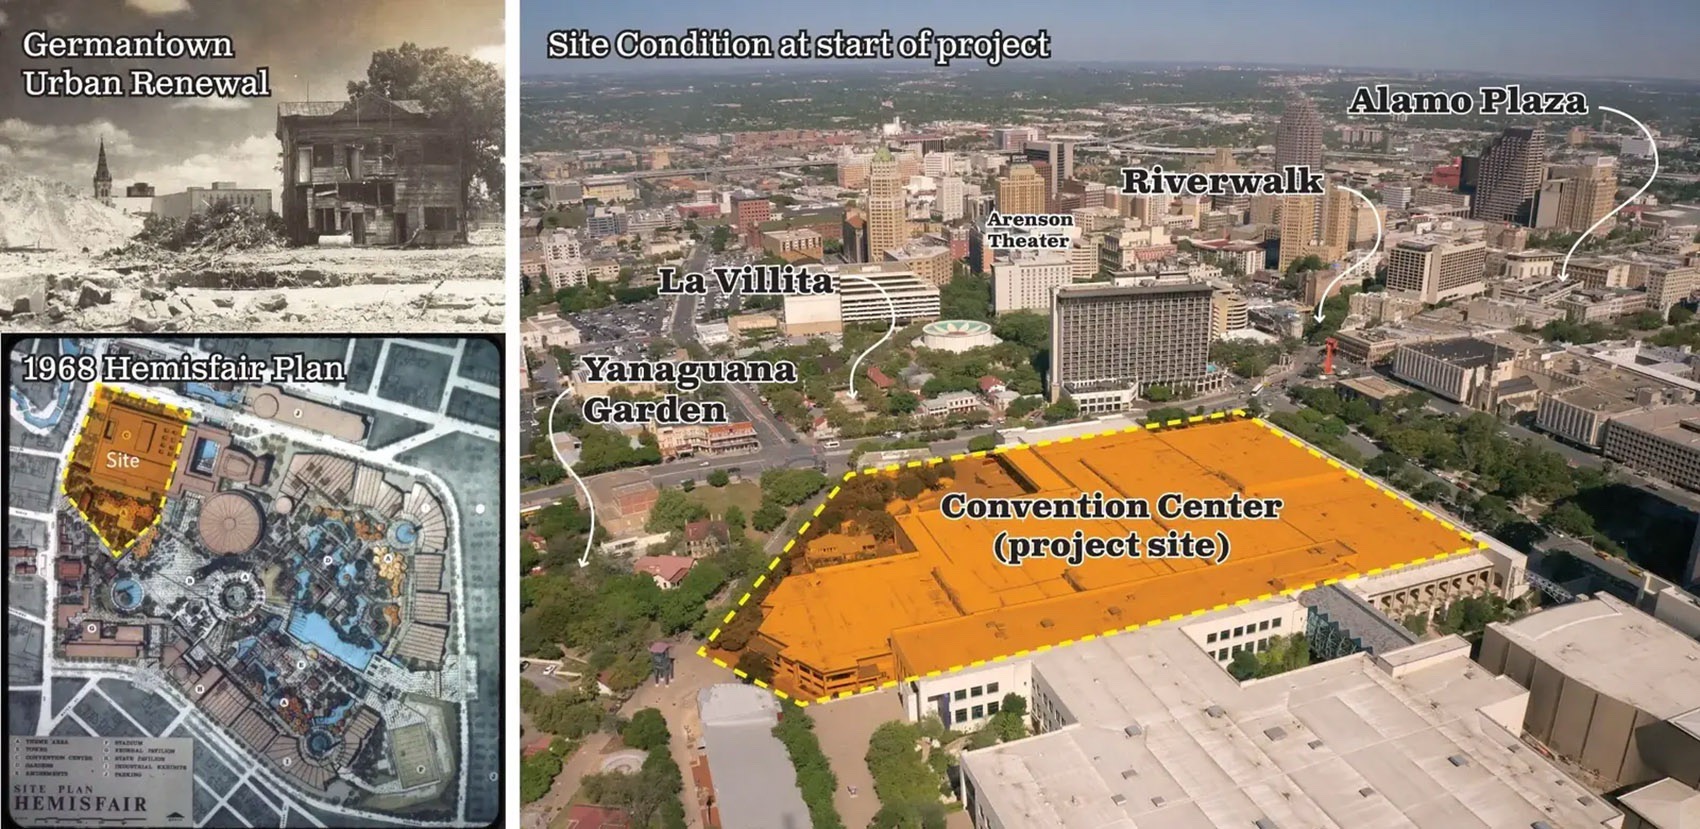
▲从世博会到重连的社区 | 1968年赫米斯费尔世博会将世界带到圣安东尼奥,但也清空了曾经密集的日耳曼镇社区,并使市中心与居民区相互隔绝。From World’s Fair to a Reconnected Neighborhood | While the ’68 Hemisfair brought the world to San Antonio, it cleared the dense Germantown neighborhood and disconnected Downtown for residents. © Orville Thompson, Courtesy San Antonio Conservation Society Foundation; GGN
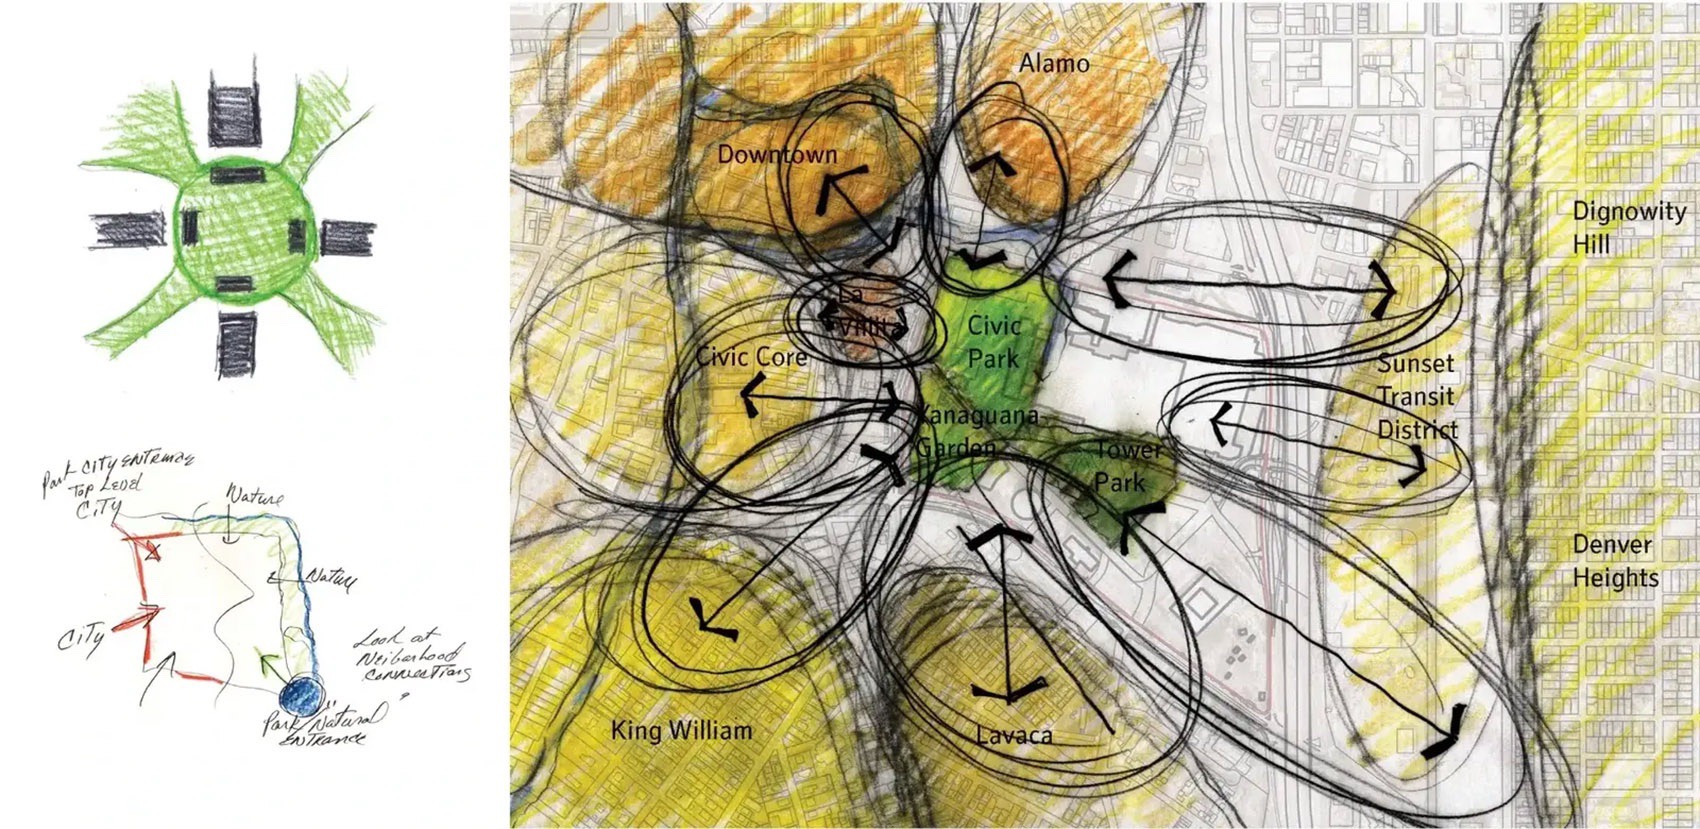
▲拉城市进来,让公园出去 | 早期市民公园概念方案致力于应对将此地重新缝合回城市的更大规模挑战,同时延续前期区域规划。Draw the City in, Reach the Park Out Early Civic Park concepts engaged the larger urban challenge of stitching this place back into the city while building on previous district plans. © GGN
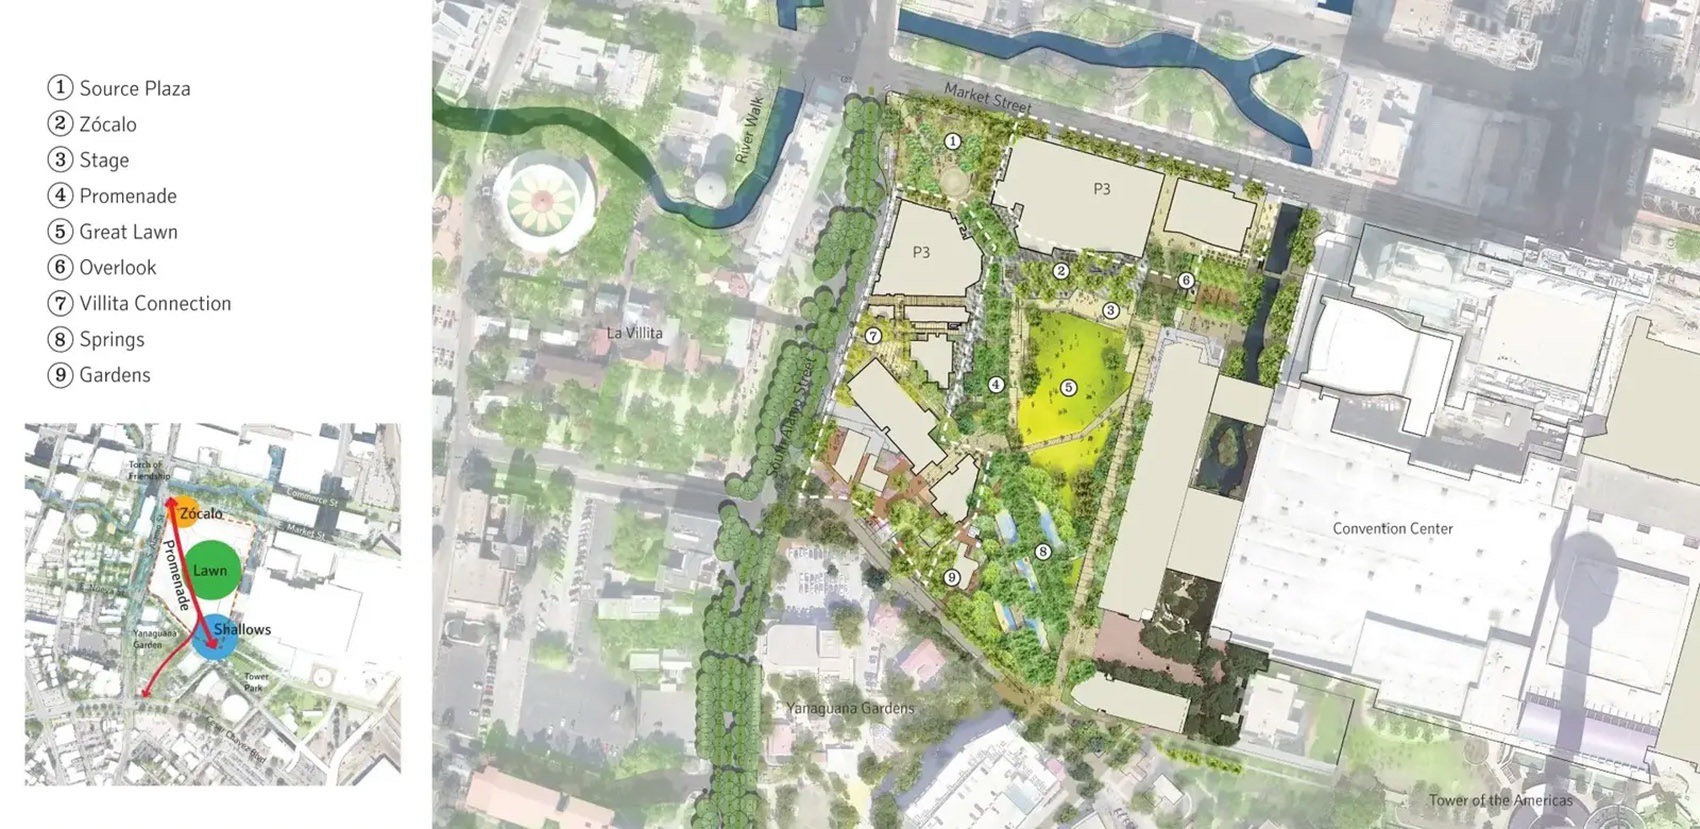
▲总平面图 | 规划与设计始于对现有及拟建周边项目的整合,以及相邻P3地块的导则编制。Site Plan | Planning and design began with a focus on integrating existing and proposed surrounding projects as well as guidelines for adjacent P3 parcels. © GGN
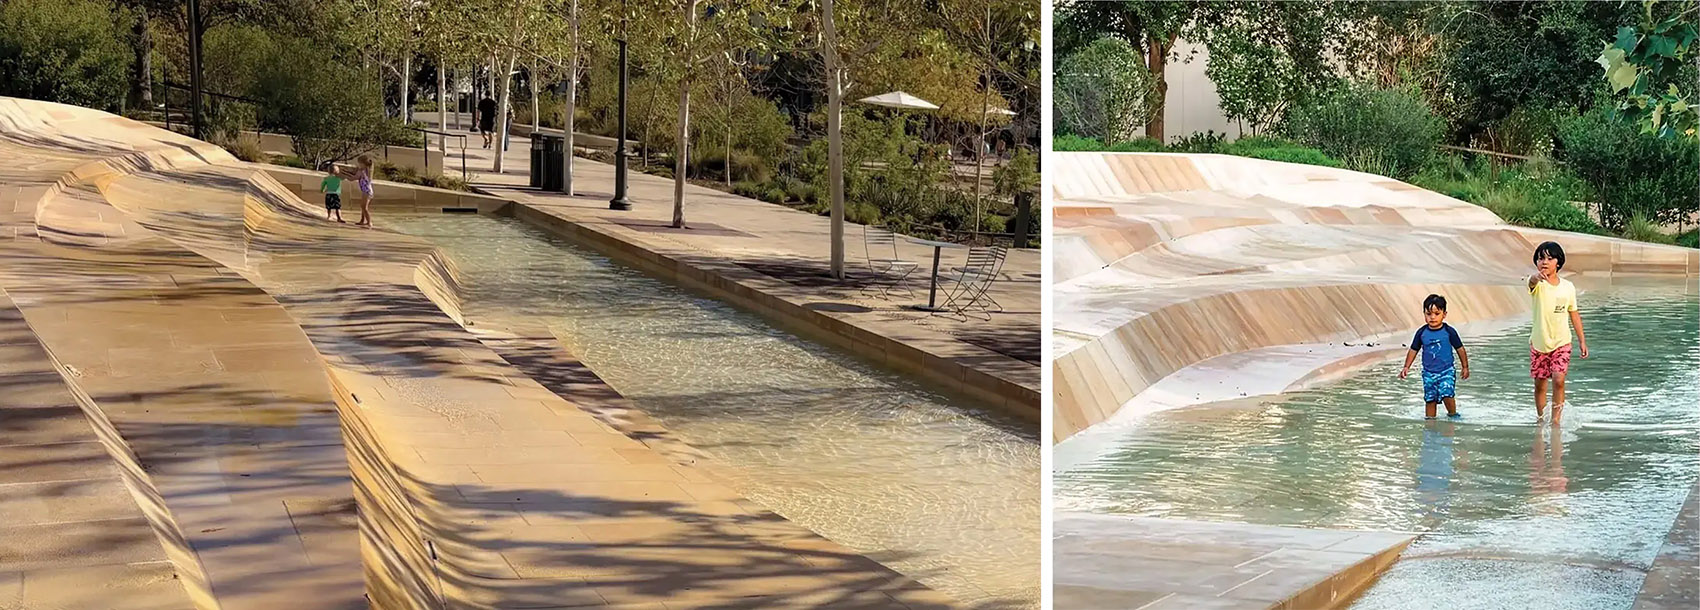
▲地形塑造 | 地形在原本平坦的前会议中心用地上对空间界定发挥了关键作用/都市自然 | 泉景空间将无预设的探索与游乐带到市中心核心区,全天候向各年龄段开放,直至入夜。Shaping the Land Topography played an important role in articulating space across the flat former convention center building site./Urban Nature | The Springs bring unprogrammed discovery and play for all ages into the heart of Downtown throughout the day and into the night. © GGN/© Drew Reinartz
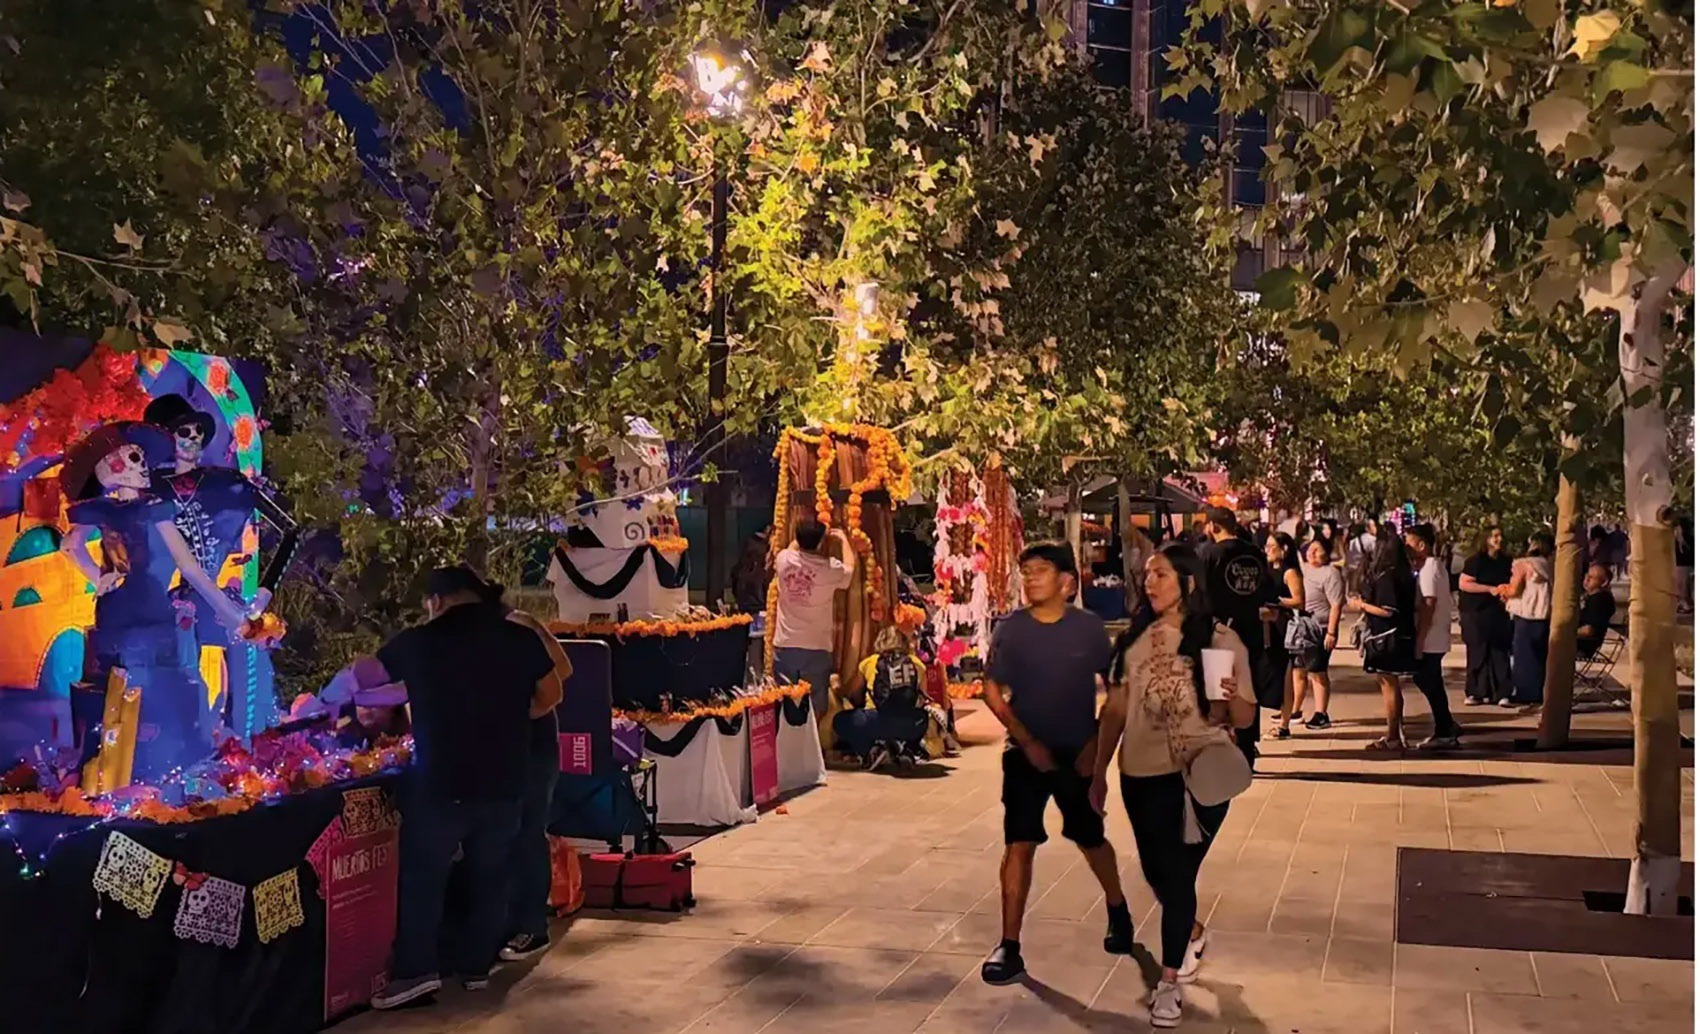
▲新的公园连接线 | 滨海步道的日常通行功能会定期转换为大型活动场地,例如赫米斯费尔亡灵节庆典。A New Park Connector | The daily connection of the Promenade is regularly transformed for large events like Hemisfair’s Dia de los Muertos festival. © GGN
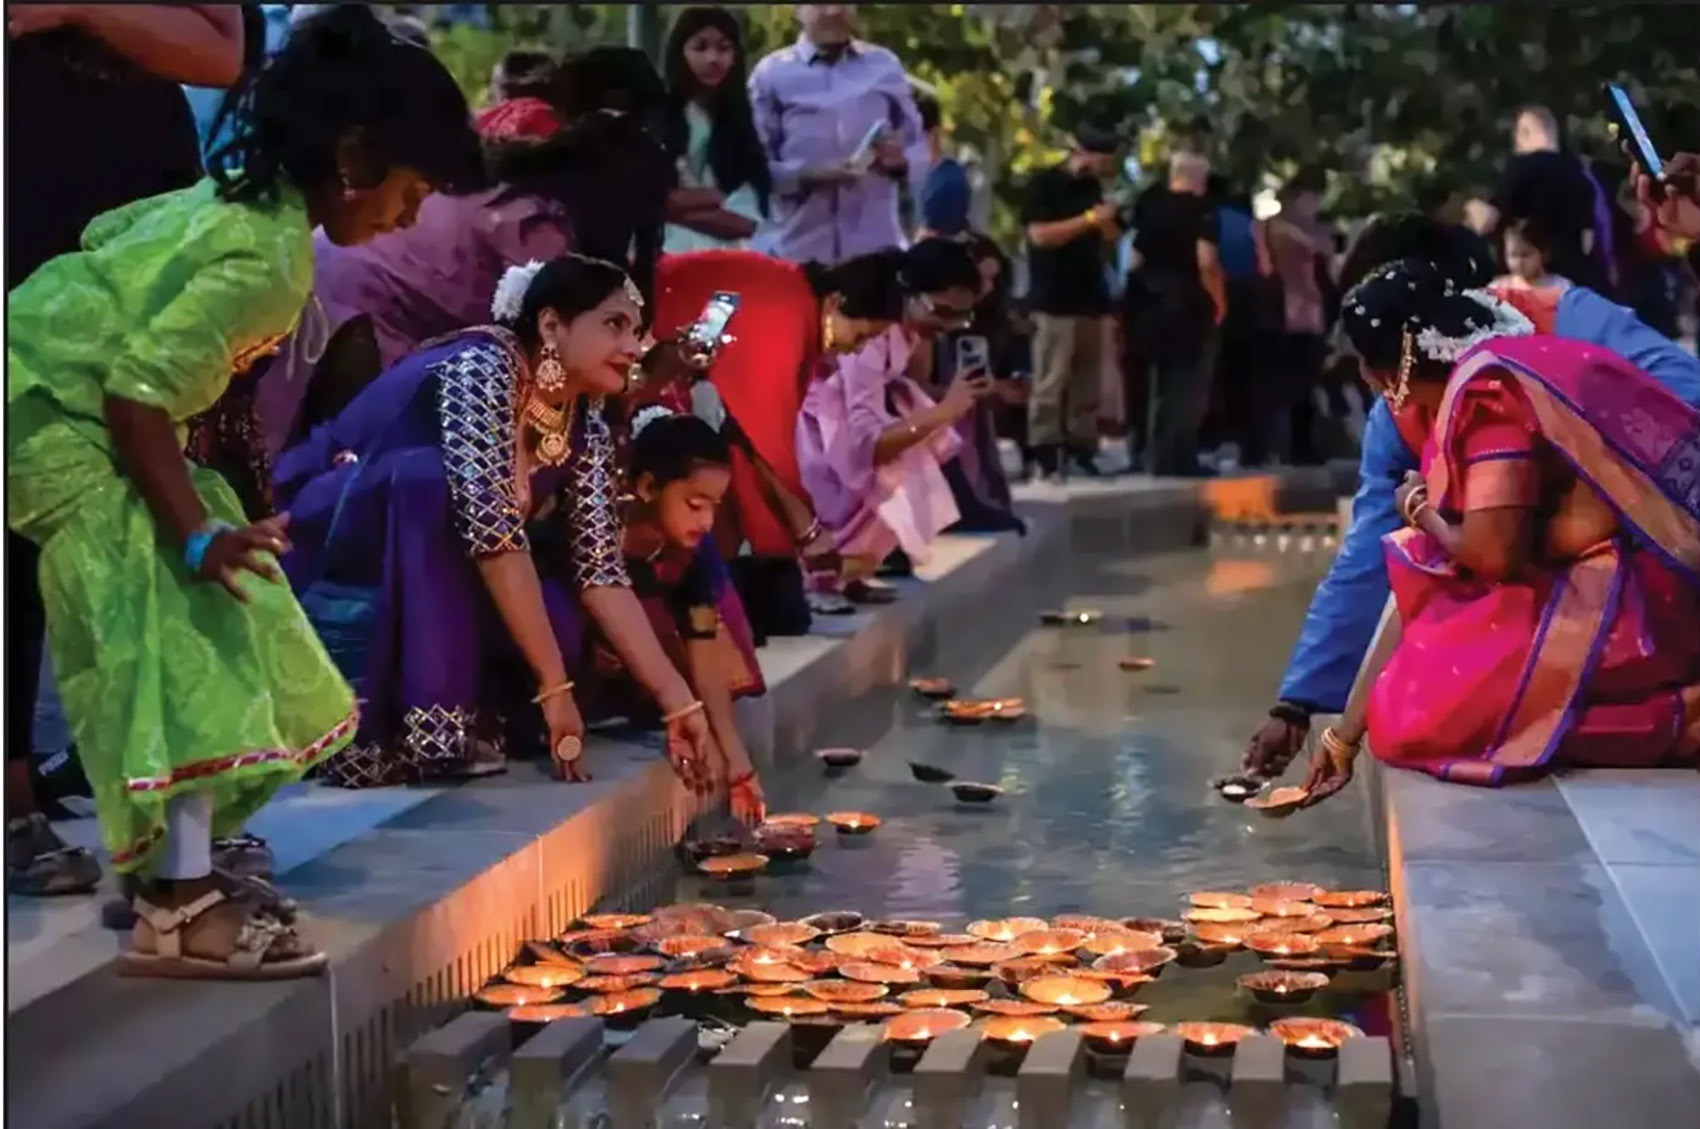
▲城市舞台 | 灵感源自历史灌溉渠的水道,在排灯节期间被社区成员重新演绎。A Stage for the City | The water channel inspired by historic acequias is reimagined by community members during the Diwali festival. © Kaylee Greenlee Beal
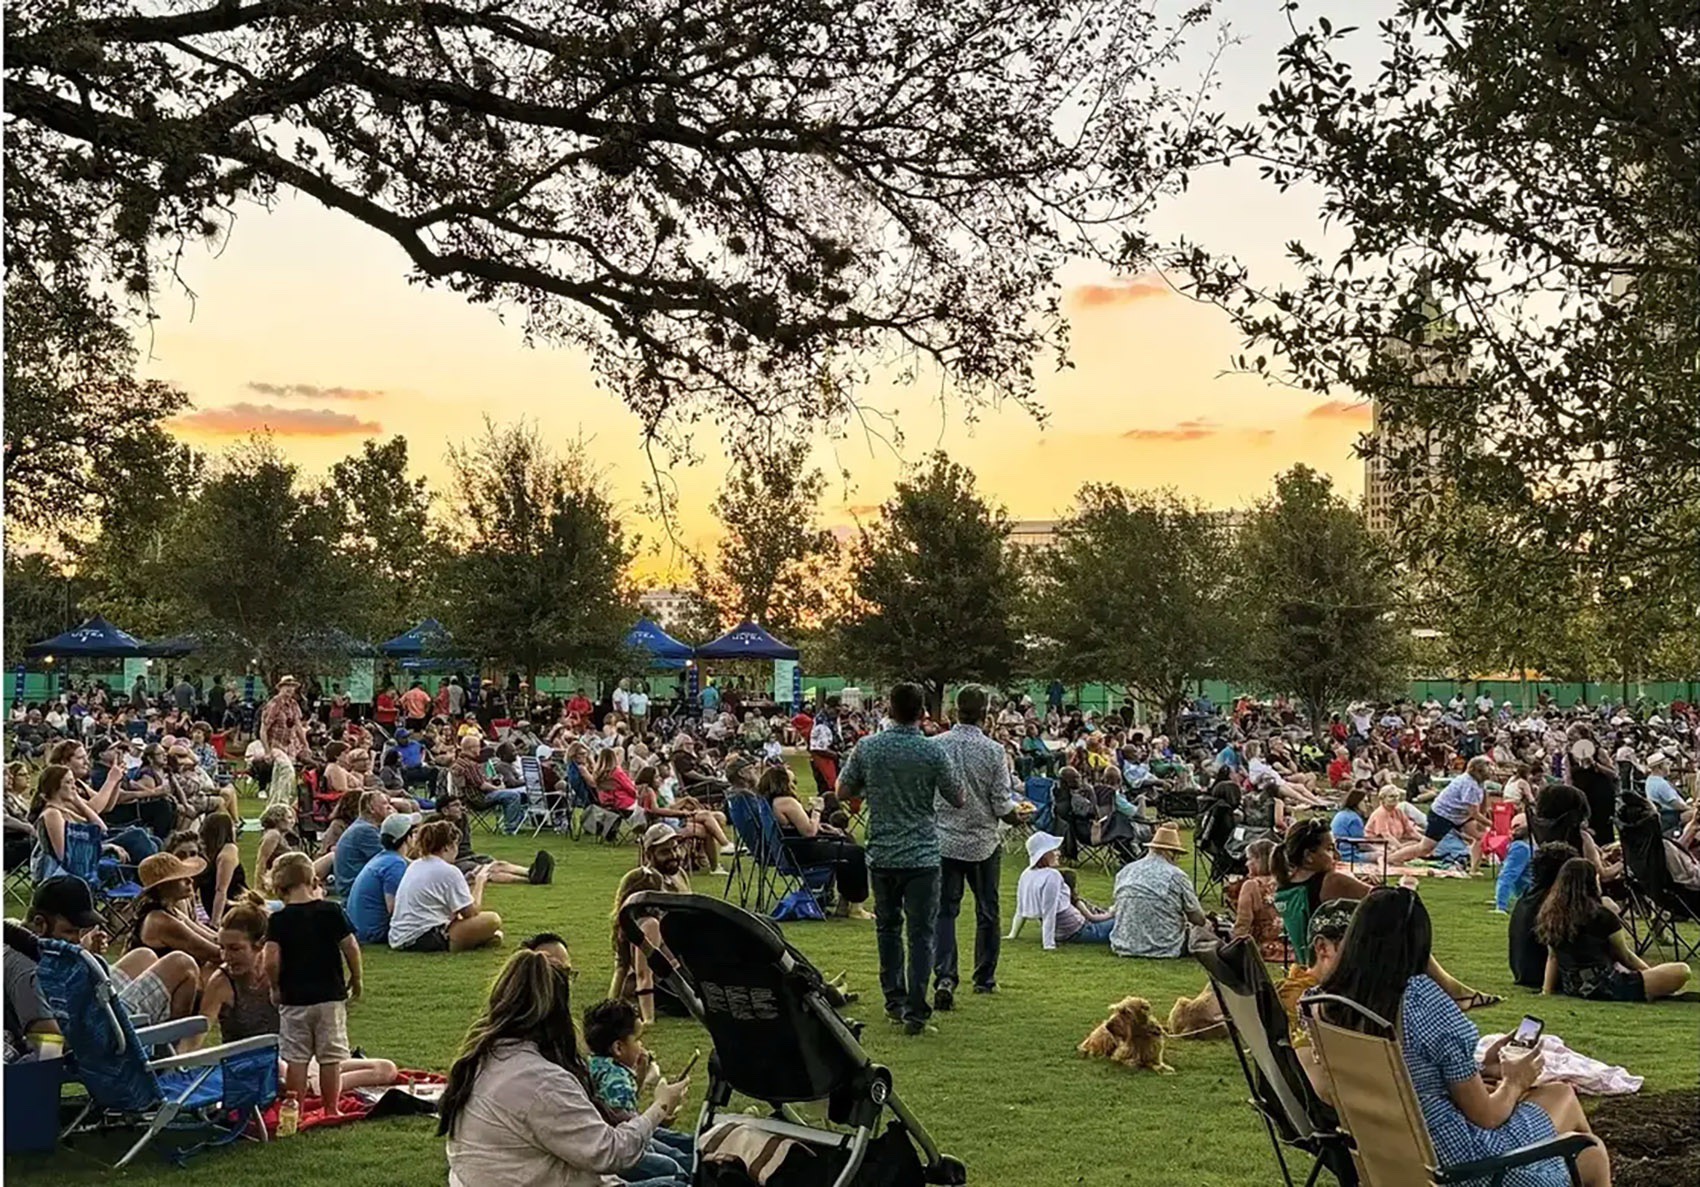
▲圣安东尼奥相聚之地 | 数千人聚集参加JazzSAlive音乐节,这是如今在市民公园举办的众多大型节日之一。The Place Where San Antonio Meets | Thousands gathered for JazzSAlive, one of the many large festivals now hosted at the Civic Park. © GGN
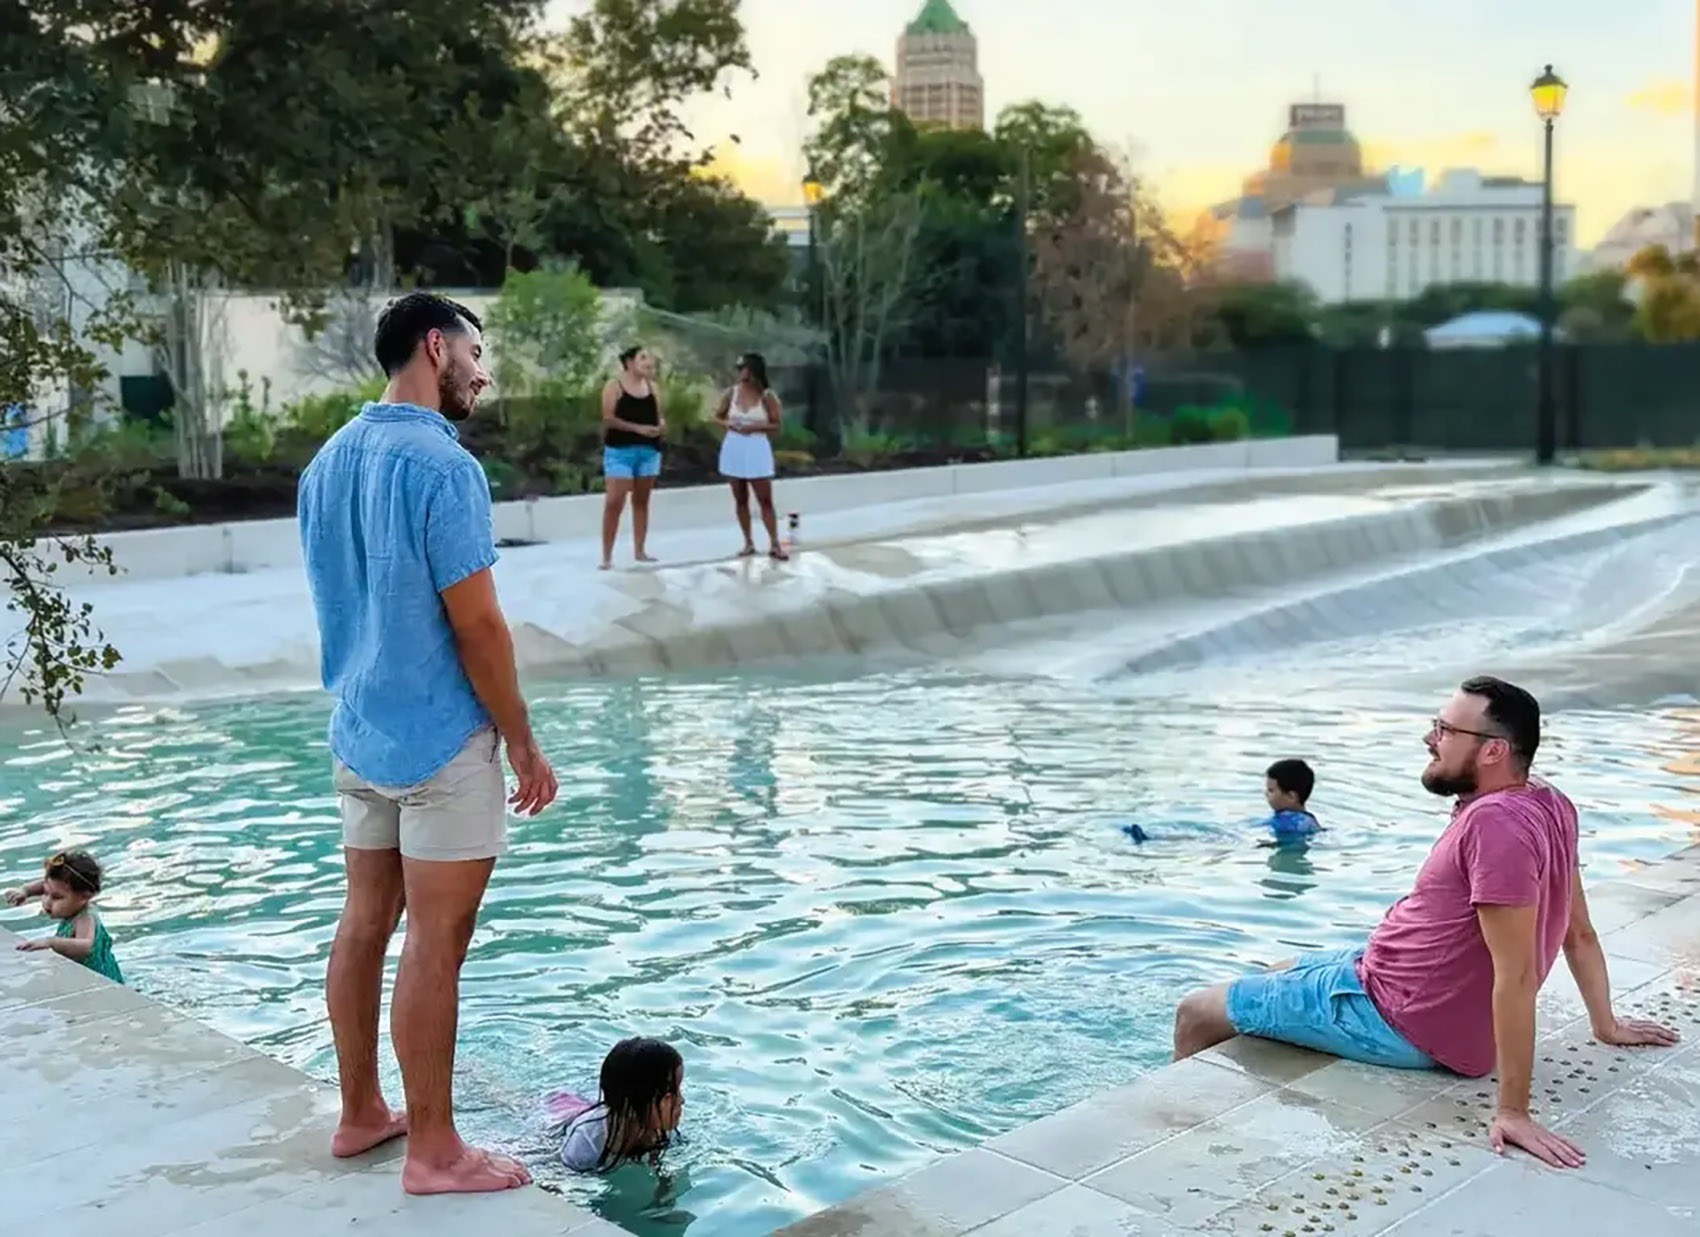
▲圣安东尼奥休憩之地 | 当乐队在大草坪上为数千名观众演奏时,泉景空间就在滨海步道对面,为人们提供片刻的休憩与嬉戏。The Place Where San Antonio Relaxes | While bands are playing for thousands on the Great Lawn, the Springs are a moment for respite and play just across the promenade. © GGN
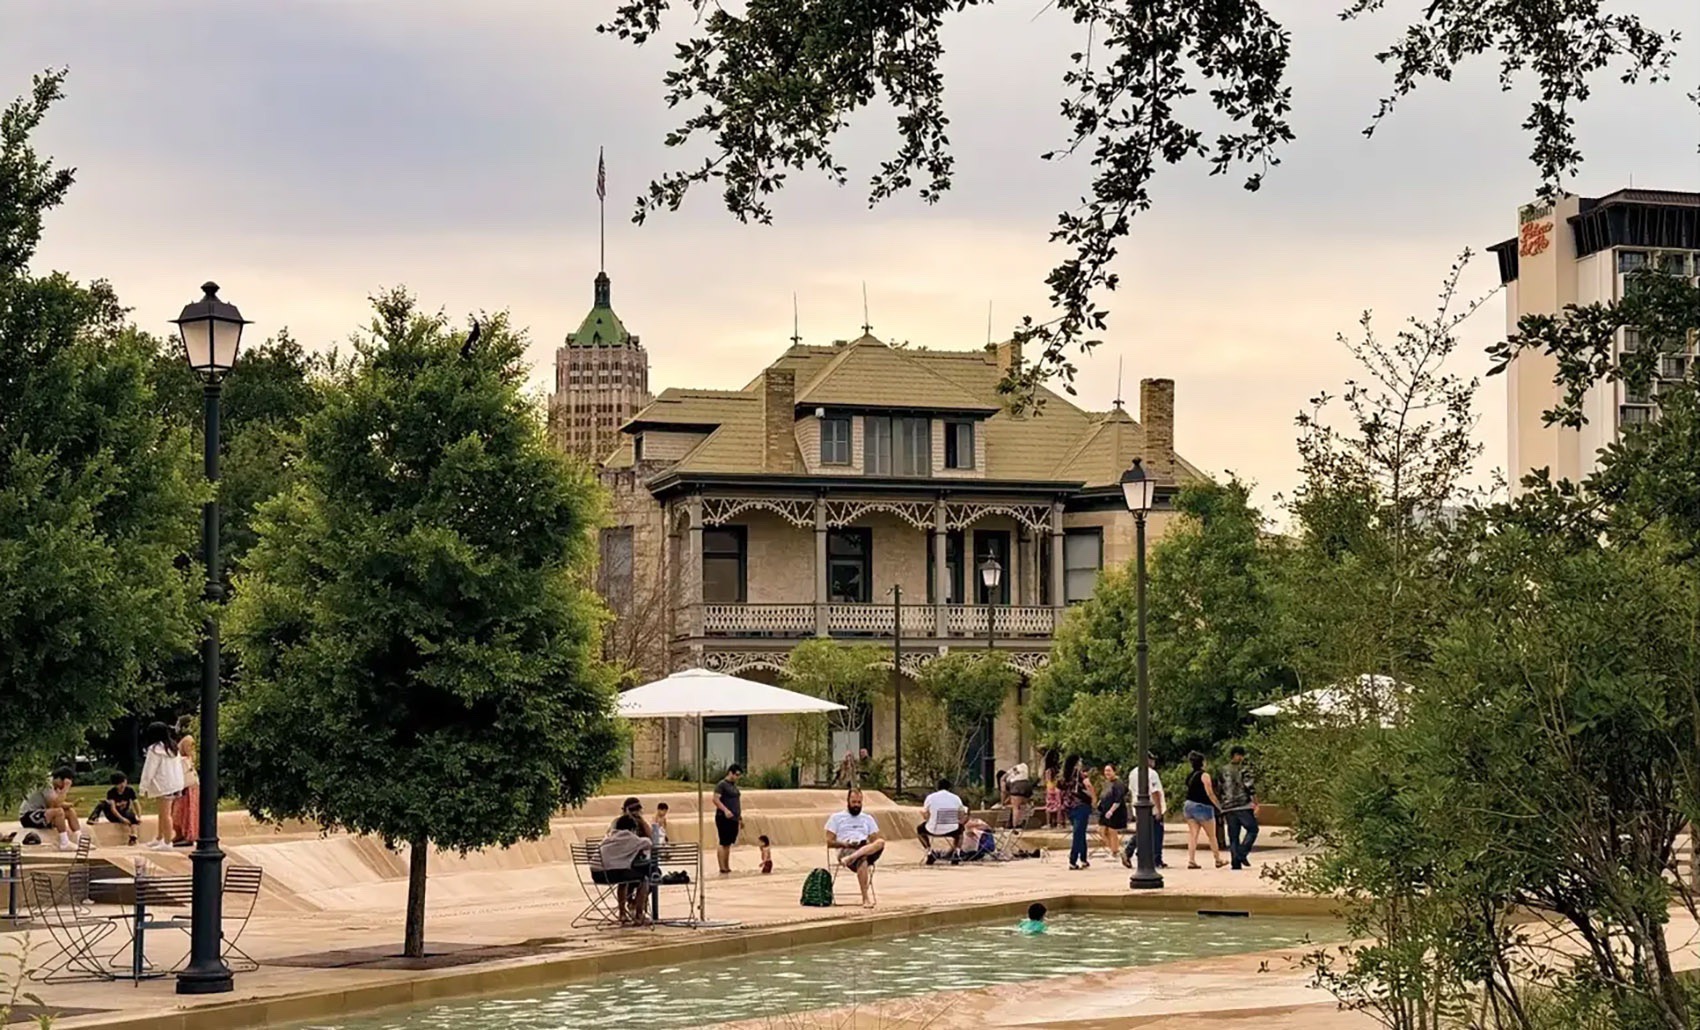
▲新旧相连 | 多栋经过修缮的历史住宅在公园中获得新生,并承载了本地商业。Connecting Old and New | Several renovated historic homes find new life in the park and support local businesses. © GGN
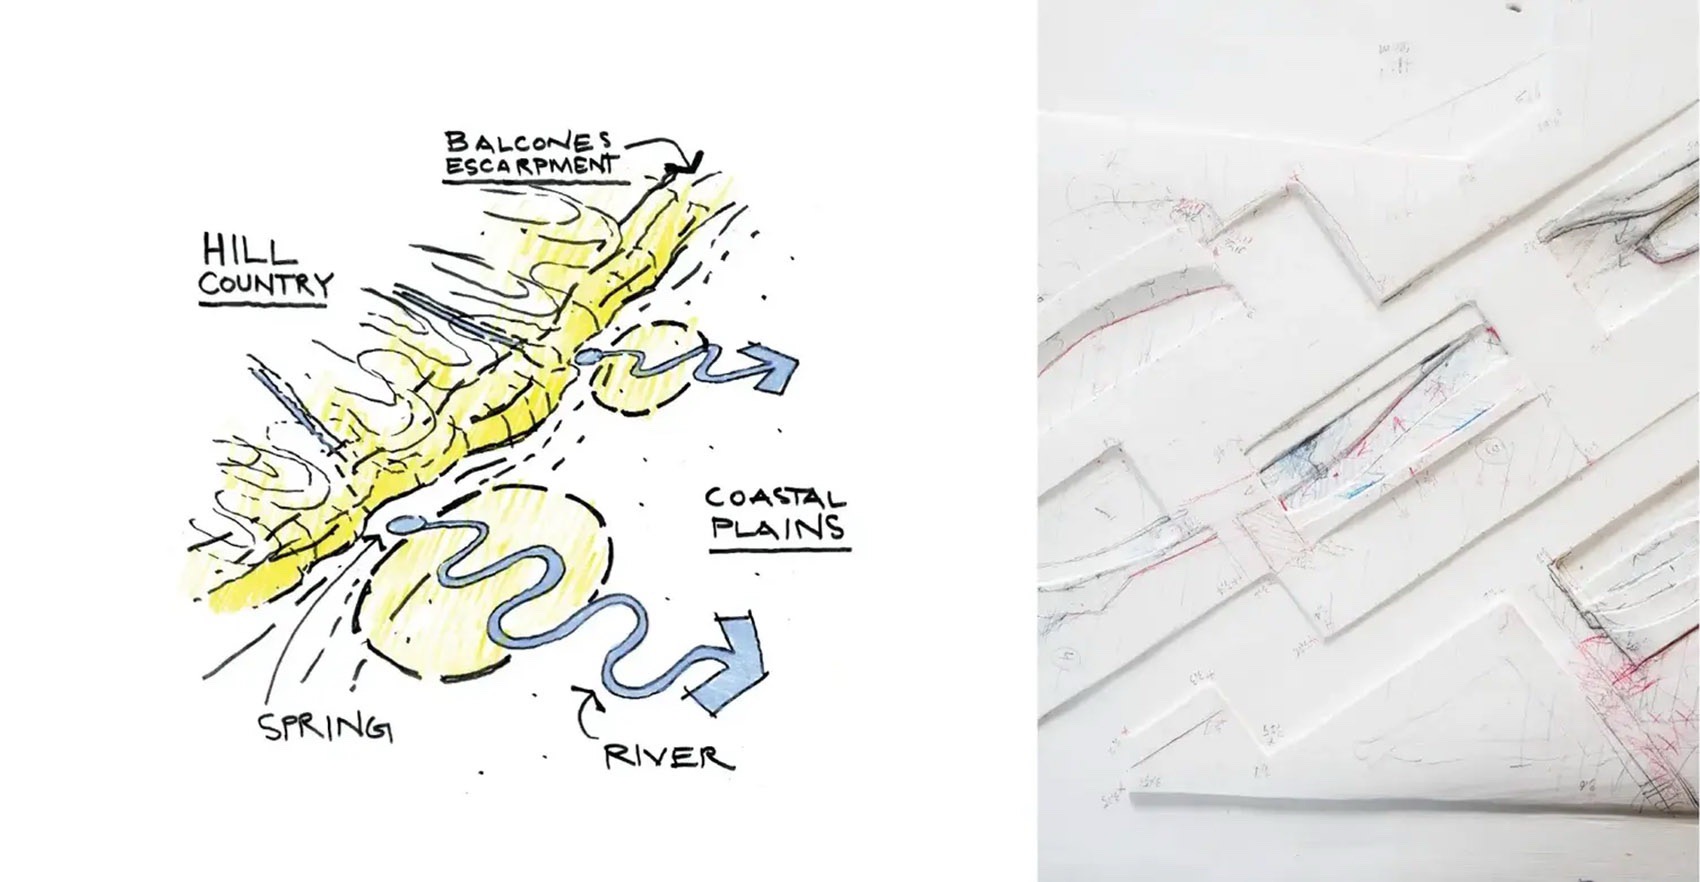
▲水之叙事 | 设计团队在方案推进过程中,通过图纸与模型探索圣安东尼奥的水故事。Water Stories | The team used drawings and models to explore San Antonio’s water story throughout the design. © GGN
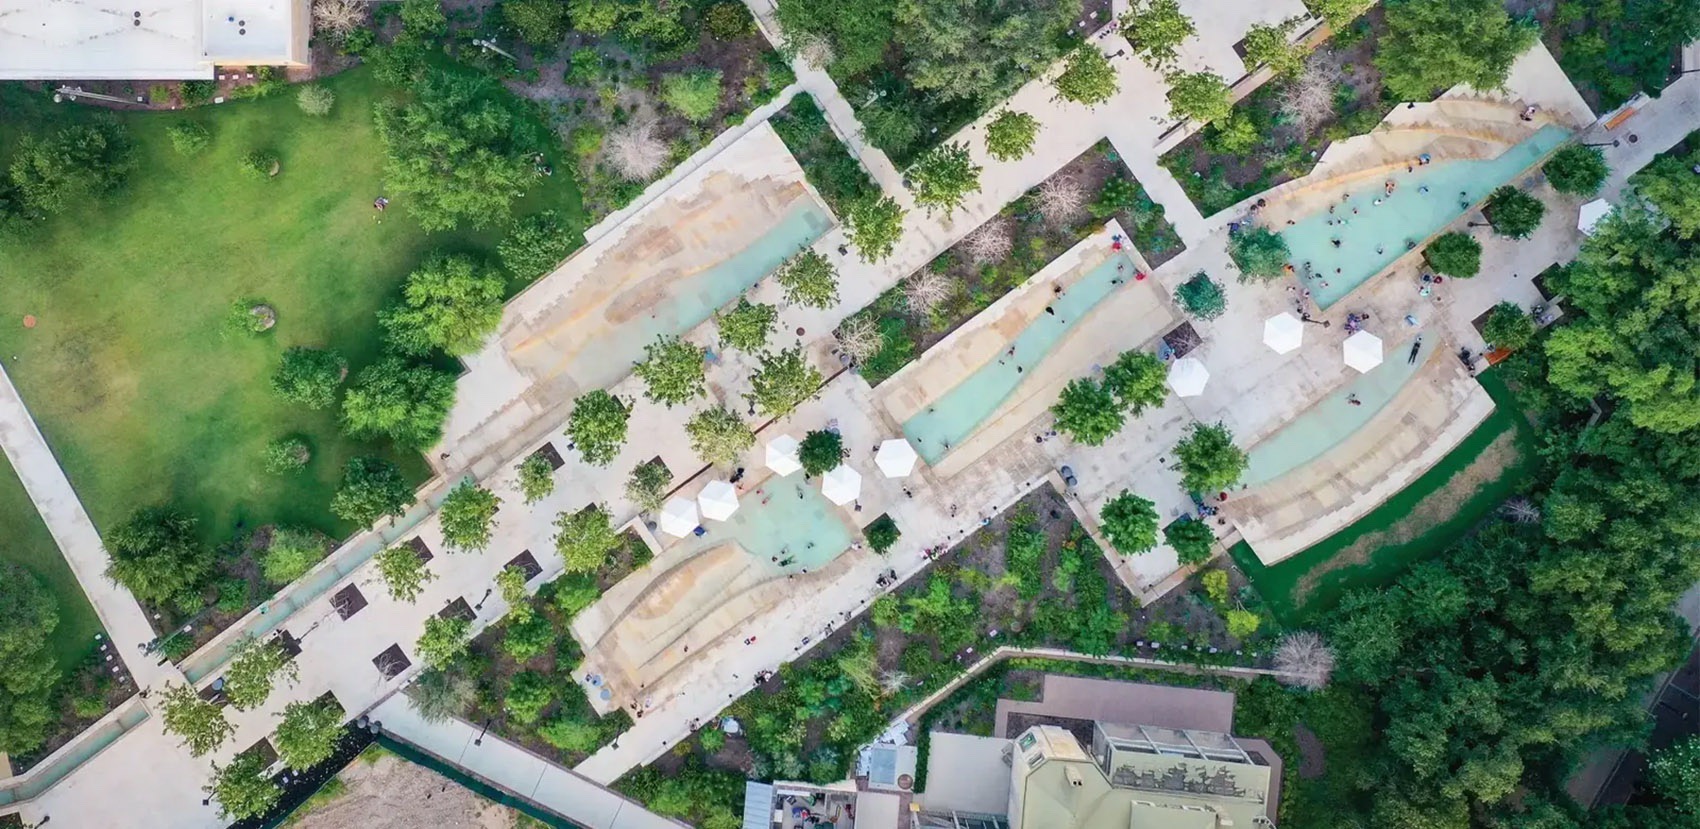
▲全民共享的珍贵资源 | 一套采用4万加仑蓄水池的地下水回收系统,为圣安东尼奥市民提供了负责任的珍贵水资源。A Precious Resource for All | A nuisance water reclamation system using a 40,000 gallon cistern responsibly provides a precious resource for San Antonians. © Drew Reinartz
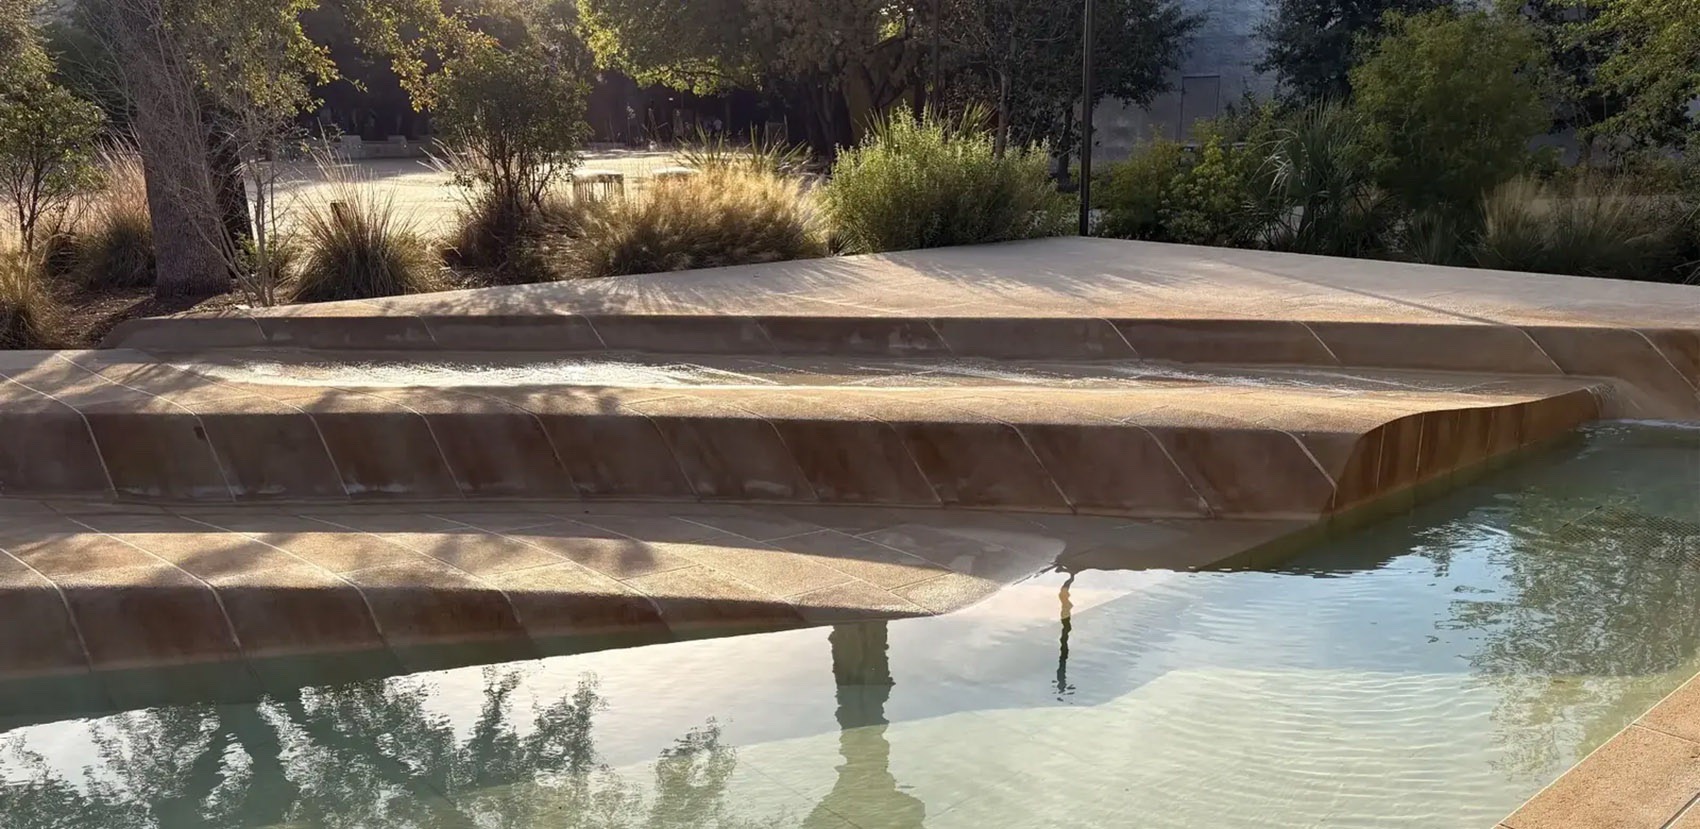
▲场所营造 | 精心的细部设计与加工将区域石灰岩转化为与周边景观共鸣的雕塑般地形。Crafting Place | Careful detailing and fabrication translate regional limestone into a sculptural topography that resonates with the surrounding landscape. © GGN
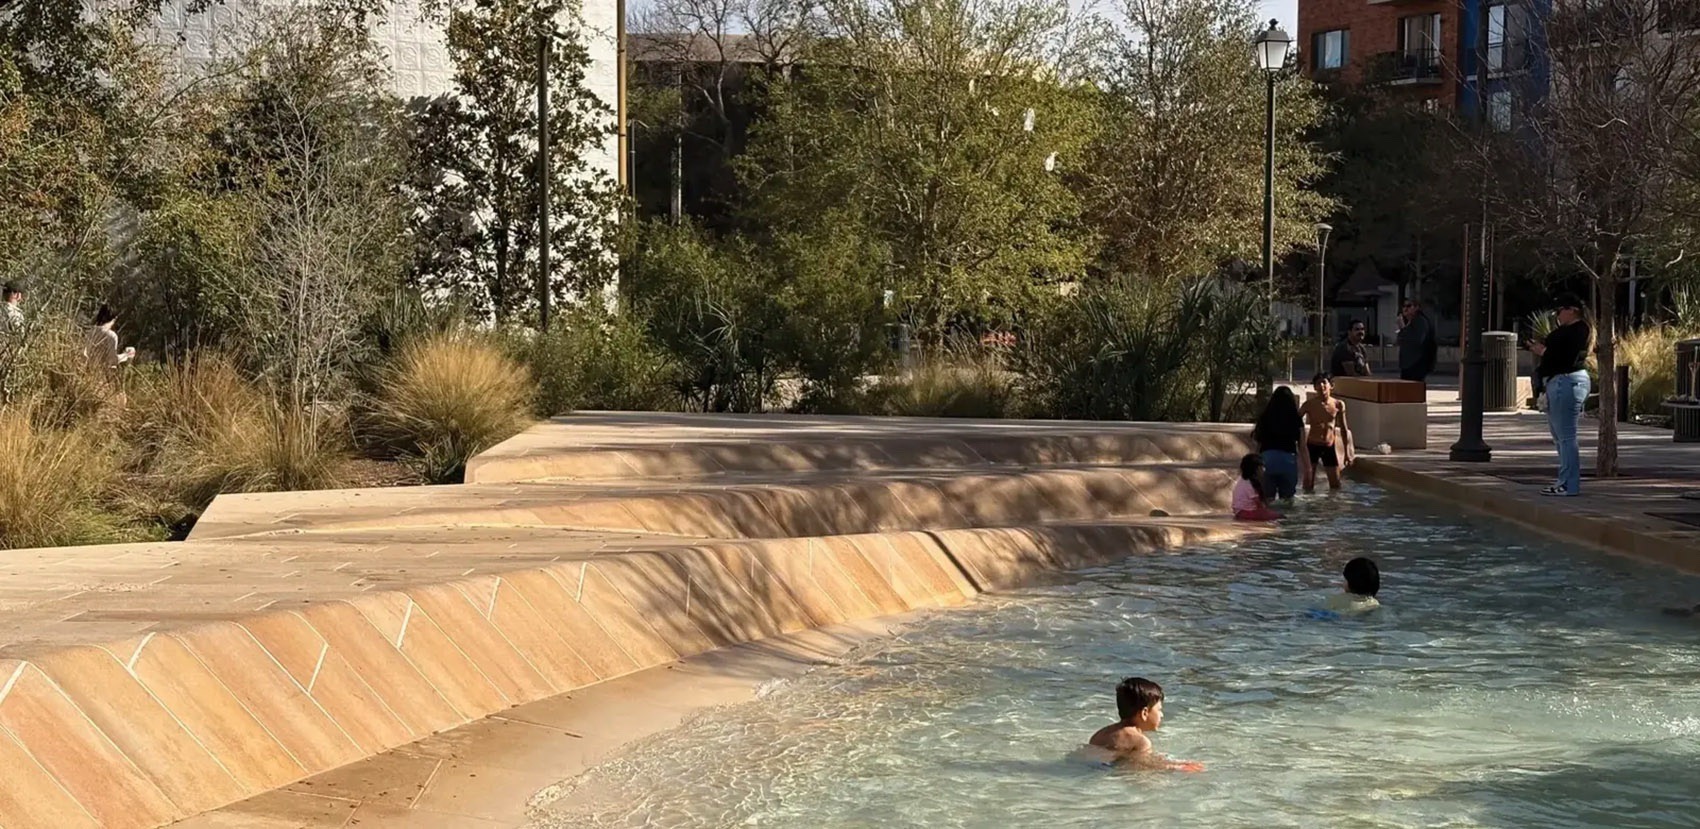
▲活的场所 | 为圣安东尼奥市民的日常生活而设计公园,意味着强调空间的性格与品质,以及适应性,而非过度依赖特定功能分区。A Living Place | Designing the park for the daily lives of San Antonians meant emphasizing the character and quality of adaptable spaces over program-dependent areas. © GGN
PROJECT NARRATIVE
The City of San Antonio envisioned the Civic Park at Hemisfair as “the place where San Antonio meets.” Over the past fifty years, the fifteen-acre site was cleared for the 1968 World’s Fair and then covered through an expansion of the city’s convention center. Though centrally located, the place offered little meaning to San Antonians beyond distant memories of the fair. As a part of a larger reimagining of the Hemisfair district, the Civic Park needed to do more than provide another space for large events. It needed to become a meaningful ground for reconnecting all San Antonians into a place that felt entirely of their city while also providing experiences not yet known in the urban core.
The plan focused on pulling the city back into the park through a series of new public spaces integrated with P3 development parcels. The team developed the park design along with urban design guidelines for the P3 parcels, letting the landscape lead the larger development vision. The thoughtful design of the park’s edges, in tandem with close collaboration with design teams on adjacent projects, has helped to extend the park’s reach.
The park’s design structure connects the primary spaces established through earlier planning and programming phases. Serving as a spine, the Promenade runs through the entire park and continues into the recently completed Yanaguana Gardens, connecting the Downtown Core with the nearby Southtown neighborhood. The Promenade also becomes a venue for events while preserving public access during concerts.
Topography plays an important role in shaping the visitor experience. The gently sloping Promenade is elevated above the central Great Lawn to promote people watching and layered participation. As the Promenade passes to the south, the surrounding landform rises up to create a subtle amphitheater for lawn events and a landscape frame for the oasis of the Springs. These strategies allow families with small children to play in the Springs while nearby concerts for over 6,000 people are taking place on the lawn.
The Springs feature a mixture of limestone and water inspired by the region’s swimming holes and offer an invitation for all ages to play. The unprogrammed yet crafted nature of the Springs’ limestone, water, and planting have quickly become a destination for residents to experience the joys of the type of exploratory play that is often only available to those who can leave the city.
Water is one of San Antonio’s most precious resources and the city has a long and complex relationship with its river. Early public engagement emphasized the importance of water as a shared resource. Critically, water features and irrigation are supplied by a closed-loop system that collects nuisance groundwater from surrounding infrastructure, stores it in a 40,000-gallon cistern, and recirculates it for reuse.
As the city grows hotter each year, the park has become an oasis for families. More than 250 new and transplanted canopy trees are establishing a rich base of shade. The Springs draw residents of all ages together to discover and play. Layers of lighting ensure a lively and safe environment well after dark when many residents extend their days for cooler temperatures.
Residents have responded, and the park has surged with visitors since opening. Locals say that the park feels like San Antonio and yet they have never experienced anything like it in their city before.
PROJECT CREDITS
Kathryn Gustafson, Design Lead
Alamo Architects, Architect
Magnusson Klemencic Associates, Civil Engineer
Rialto Studios, Local Landscape Architect
Jeffrey Bruce & Company, Turf and Soil Engineering
Intelligent Engineering Services, Structural Engineer
CNG Engineering, MEP
CMS Collaborative, Fountain Design
Tillett Lighting, Lighting Design
Toole Design Group, Traffic Engineer
ETM Associates, Operations & Maintenance
Theatre Projects, Theater Design
Ximenes & Associates, Public Outreach
Drew Collaborative Works, Cost Estimating
True North Consulting Group, WiFi Design
Skanska, General Contractor
Shadrock & Williams Masonry, Mason
PRODUCT LIST
Tofino — Furniture
Victor Stanley — Furniture
LeGrande — Furniture
Urban Accessories — Furniture
Walls and paving: All custom stonework from Leuders limestone provided by Metzger — Fences/Gates/Walls
Old Castle precast vaults for cistern — Water Management/Amenities
Hanover custom porcelain tiles — Hardscape
Neri — Lighting
B-K — Lighting
technilum — Lighting
PLANT LIST
* Acer grandidentatum
* Arbutus texana
* Carya illinoinensis
* Carya texana
* Celtis laevigata
* Cercis canadensis texensis
* Diospyros texana
* Ebenopsis ebano
* Ehretia anacua
* Ilex decidua ‘Warren’s Red’
* Lagerstroemia indica × fauriei ‘Natchez’
* Magnolia grandiflora ‘D.D. Blanchard’
* Parkinsonia × ‘Desert Museum’
* Platanus mexicana ‘Alamo’
* Prosopis glandulosa ‘Maverick’
* Quercus glaucoides
* Quercus macrocarpa
* Quercus muehlenbergii
* Quercus polymorpha ‘Monterrey’
* Quercus virginiana
* Sophora affinis
* Sophora secundiflora
* Taxodium mucronatum
* Ulmus crassifolia
* Ungnadia speciosa
* Abelia × grandiflora ‘Edward Goucher’
* Ageratina havanensis
* Aloysia gratissima
* Amyris texana
* Anisacanthus quadrifidus wrightii ‘Mexican Fire’
* Bauhinia lunarioides
* Buddleia × ‘Buzz Sky Blue’
* Buxus sinica insularis ‘Wintergreen’
* Callicarpa americana
* Cephalanthus occidentalis ‘Sugar Shack’
* Citharexylum berlandieri
* Clerodendrum bungei
* Cyrtomium falcatum ‘Rochfordianum’
* Dalea frutescens
* Dasylirion texanum
* Erythrina herbacea
* Eysenhardtia texana
* Fallugia paradoxa
* Hesperaloe parviflora
* Hibiscus moscheutos
* Ilex cornuta ‘Burfordii Nana’
* Ilex vomitoria ‘Nana’
* Justicia spicigera
* Leucophyllum frutescens ‘GreadO’
* Leucophyllum langmaniae ‘Rio Bravo’
* Leucophyllum zygophyllum ‘Cimarron’
* Mahonia trifoliata
* Myrica cerifera
* Myrica cerifera ‘Don’s Dwarf’
* Pittosporum tobira ‘Wheeler’s Dwarf’
* Plumbago auriculata ‘Imperial Blue’
* Plumbago auriculata ‘White’
* Podocarpus macrophyllus maki
* Punica granatum ‘Chico’
* Rhus aromatica ‘Gro-Low’
* Rhus glabra
* Rhus virens
* Rivina humilis
* Rosa Meidiland Series ‘White’
* Sabal minor
* Symphoricarpos orbiculatus
* Teucrium fruticans ‘Compacta’
* Viburnum awabuki
* Viburnum farreri
* Viburnum odoratissimum
* Viburnum suspensum
* Viburnum tinus ‘Spring Bouquet’
* Yucca rupicola
* Narcissus papyraceus ‘Ziva’
* Bouteloua curtipendula
* Bouteloua gracilis ‘Blonde Ambition’
* Carex divulsa
* Carex texensis
* Muhlenbergia capillaris ‘White Cloud’
* Muhlenbergia dumosa
* Muhlenbergia lindheimeri
* Muhlenbergia reverchonii ‘Undaunted’
* Schizachyrium scoparium
* Agapanthus africanus
* Agastache cana
* Agastache rupestris
* Artemisia ludoviciana ‘Silver King’
* Aspidistra elatior ‘Asahi’
* Aster × frikartii ‘Monch’
* Baptisia alba
* Callirhoe involucrata
* Conoclinium greggii ‘Boothill’
* Dalea greggii
* Dietes bicolor
* Eryngium yuccifolium
* Erysimum linifolium ‘Bowles Mauve’
* Hymenocallis liriosme
* Lantana montevidensis ‘Alba’
* Lantana montevidensis ‘Purple’
* Liriope gigantea
* Malvaviscus arboreus
* Oenothera speciosa
* Pavonia lasiopetala
* Penstemon havardii
* Penstemon murrayanus
* Perovskia atriplicifolia
* Physostegia virginiana ‘Alba’
* Poliomintha longiflora
* Ruellia humilis
* Russelia equisetiformis ‘Red’
* Salvia coccinea
* Salvia greggii ‘Alba’
* Salvia greggii ‘Furman’s Red’
* Salvia leucantha
* Salvia lyrata
* Salvia microphylla ‘Flame’
* Salvia roemeriana
* Salvia × ‘Indigo Spire’
* Scutellaria ovata
* Sphaeralcea ambigua
* Stachys coccinea ‘Texas Betony’
* Thelypteris kunthii
* Verbena rigida
* Lupinus texensis
* Ficus pumila
* Orbexilum pedunculatum
* Cynodon dactylon ‘TifTuf’
* Seed Mix 1 — Pollinator Mix
* Seed Mix 2 — Custom Native Blend









挺好