感谢 Ateliers Tres Sargentos 予gooood分享以下内容,更多关于他们,请至: Ateliers Tres Sargentos on gooood
Appreciation towards Ateliers Tres Sargentos for providing the following description:
当建筑开始把家想象为不仅是居住之所、也是创作的空间时,会发生什么?
What happens when architecture begins to imagine the home not only as a place to live, but also as a space for creating?
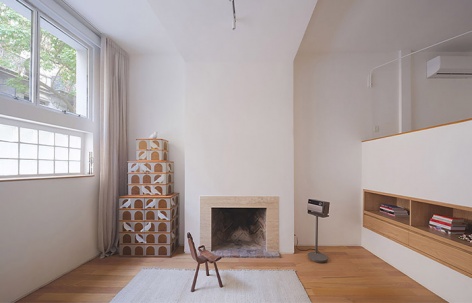
▼项目概览- 带壁炉的起居空间与钢窗,overall of the project – living space with fireplace and steel windows © Javier Agustín Rojas
布宜诺斯艾利斯的现代建筑
Modern Architecture in Buenos Aires
20世纪30年代末,阿根廷的建筑正在经历一场变革。来自欧洲的现代思想开始在布宜诺斯艾利斯落地生根,既体现在大型住宅建筑中,也体现在对居住与工作空间的新思考中。1936年落成的Kavanagh大楼迅速成为这一时期最鲜明的例证之一。然而,这场变革同样出现在更小尺度的建筑中,建筑师们在其中探索着组织日常生活的其他方式。
在Retiro街区,Tres Sargentos小巷不仅汇集了几座反映这些新关切的建筑,也成为这一代建筑师相遇的场所。门牌422号的Tres Sargentos艺术家工作室(Ateliers Tres Sargentos)与436号的Tres Sargentos公寓楼(Edificio Tres Sargentos)于1937年并排建成,出自Gregorio Luis Sánchez、Luis María de la Torre和Ernesto Lagos之手。事务所将自己的办公室设在422号,周围正是他们在项目中不断发展的那类居住与工作空间。数十年后,艺术家Luis Felipe Noé在415号创办了Bar Bar O酒吧,Rómulo Macció、Ernesto Deira、Jorge de la Vega等“新具象”运动(Nueva Figuración)成员常聚于此。
Sánchez, Lagos y de la Torre的这两座建筑都被构想为带有工作室的出租公寓。彼时,事务所的建筑语言已比早期作品更少装饰,并融入了关于平面组织以及居住与工作空间关系的现代新观念。在Tres Sargentos,这种探索被落实到了日常生活的尺度:如果一个人除了住在公寓里,还要把公寓的一部分用于艺术创作,他需要什么?当创作艺术成为日常生活中永久的一部分时,家又该如何组织?
By the late 1930s, Argentina was undergoing a transformation in its architecture. Modern ideas arriving from Europe were beginning to take shape in Buenos Aires. This could be seen both in large residential buildings and in new ways of thinking about domestic and working spaces. The Kavanagh, completed in 1936, quickly became one of the clearest examples of this moment. Yet the transformation could also be found in smaller-scale buildings, where architects were exploring other ways of organizing everyday life.
In the Retiro neighborhood, Pasaje Tres Sargentos not only brings together several buildings that reflect these new concerns, but also became a setting where a number of architects from this generation crossed paths. Ateliers Tres Sargentos, at number 422, and Edificio Tres Sargentos, at 436, were built side by side in 1937 by Gregorio Luis Sánchez, Luis María de la Torre, and Ernesto Lagos. The firm established its own office in 422, surrounded by the same kind of spaces for living and working that they were developing in their projects. At number 415, several decades later, Bar Bar O would open, founded by artist Luis Felipe Noé and frequented by artists such as Rómulo Macció, Ernesto Deira, and Jorge de la Vega, all members of the Nueva Figuración movement.
Both buildings by Sánchez, Lagos y de la Torre were conceived as rental buildings with ateliers. By then, the firm was developing a less ornamental architecture than in its earlier work, incorporating new modern ideas about floor-plan organization and the relationship between living and working spaces. At Tres Sargentos, this exploration was brought down to the scale of everyday life. What did a person need if, in addition to living in an apartment, part of that apartment was also used for artistic production? How should a home be organized when making art was a permanent part of everyday life?
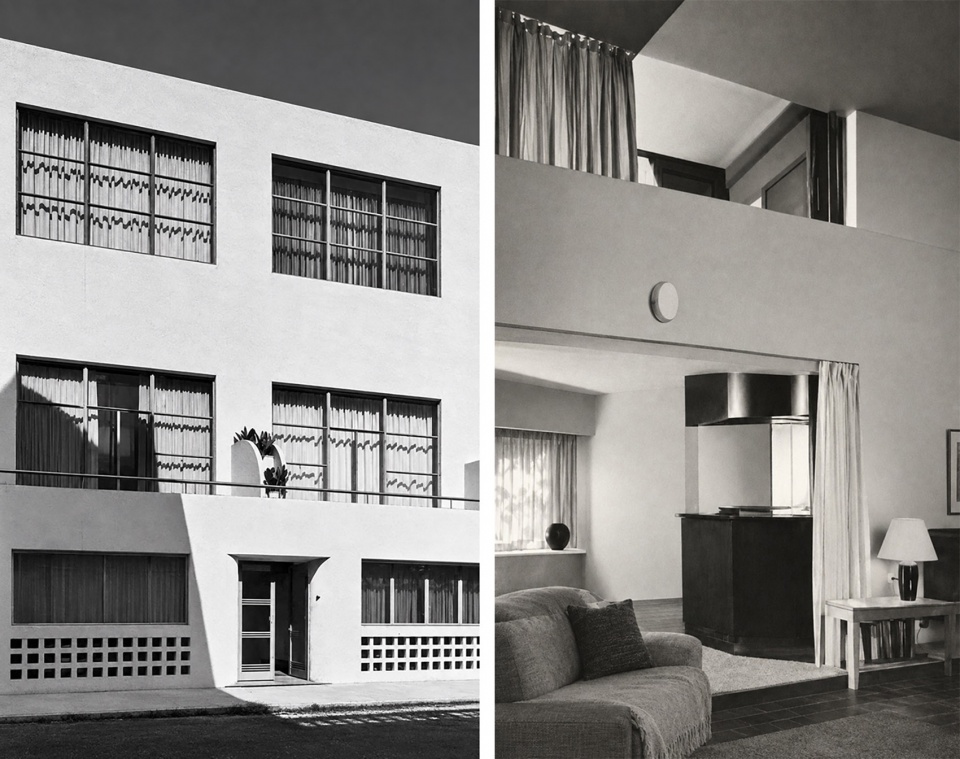
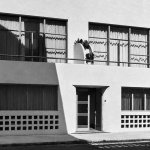
▼Tres Sargentos 422艺术家工作室(历史照片),Ateliers Tres Sargentos 422 (archive photo) © Ernesto Katzenstein Archive
作为工作室的家
The Home as an Atelier
422号正是带着这一条件而设计的。它的单元把工作空间纳入家中,内部组织回应着一种不同的生活方式。工作室并非公寓的附加物,而是从最初就是功能策划的一部分。这些空间需要不同的尺度、不同的采光,在许多情况下,还需要私密区与工作区之间一种不同的关系。
436号以十二个复式工作室单元延续了这一探索。住宅包含了更高挑的空间、夹层与露台,其组织方式也让公寓不再只是房间的集合。平面可以适应不同形式的工作,并让创作空间在家中拥有真实的一席之地。
这一条件改变了人们理解这些建筑的方式。工作室并不只是为艺术家准备的一间更大的房间,它的存在改变了家内各部分之间的关系,并提出了问题:家在哪里结束,工作室又从哪里开始?当工作空间成为日常生活的一部分而非与之分离时,会发生什么?
422 was designed with this condition in mind. Its units incorporated workspaces into the home and an interior organization that responded to a different way of living. The atelier was not an addition to the apartment. It was part of the program from the outset. These spaces required a different scale, different lighting, and, in many cases, a different relationship between private and working areas.
436 continued this exploration with twelve units organized as duplex ateliers. The homes incorporated spaces with greater height, mezzanines, and terraces, but also an organization that allowed the apartment to be understood as more than a collection of rooms. The layout could adapt to different forms of work and allowed the space for production to have a real presence within the home.
This condition changes the way these buildings can be understood. The atelier was not simply a larger room for an artist. Its presence altered the relationship between the different parts of the home and raised questions about where the house ended and the studio began, and what happens when the workspace becomes part of everyday life rather than something separate from it.
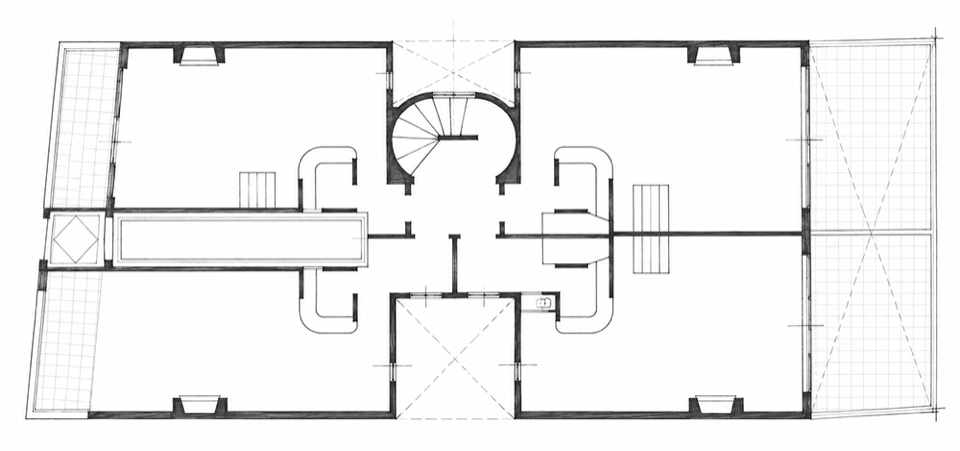
▼Tres Sargentos 422艺术家工作室底层平面,Ateliers Tres Sargentos 422, ground-floor plan 摘自 / From: Sánchez, Lagos y de la Torre: Del eclecticismo al estilo moderno
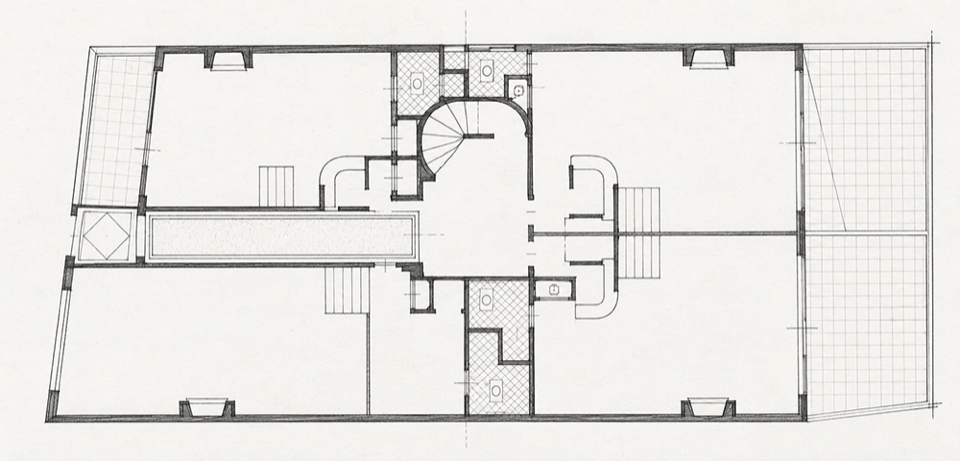
▼Tres Sargentos 422艺术家工作室上层平面,Ateliers Tres Sargentos 422, upper-floor plan 摘自 / From: Sánchez, Lagos y de la Torre: Del eclecticismo al estilo moderno
从Tres Sargentos到Grupo Austral
From Tres Sargentos to Grupo Austral
建筑落成一年后,1938年,Antonio Bonet开始住进436号的一套公寓。Bonet出生于巴塞罗那,属于与加泰罗尼亚先锋派相连的一代建筑师。在与Josep Lluís Sert和Josep Torres Clavé共事之后,他加入了勒·柯布西耶在巴黎的事务所,随后移居布宜诺斯艾利斯。在那里,他结识了阿根廷建筑师Juan Kurchan和Jorge Ferrari Hardoy,并与他们共同度过了后来在阿根廷职业生涯中至关重要的一段历程。
Bonet抵达布宜诺斯艾利斯时,第一个家就在436号的Tres Sargentos公寓楼。他还与Ricardo Vera Barros和Abel López Chas在此设立了工作室。正是在这里,后来组成Grupo Austral的建筑师们开始聚会。这个团体于1938年围绕Bonet、Kurchan和Ferrari Hardoy以及他们同代的其他建筑师成立。他们的实践试图发展一种与本土条件相连的现代建筑,同时把讨论延伸到城市主义、设计及其他文化领域。
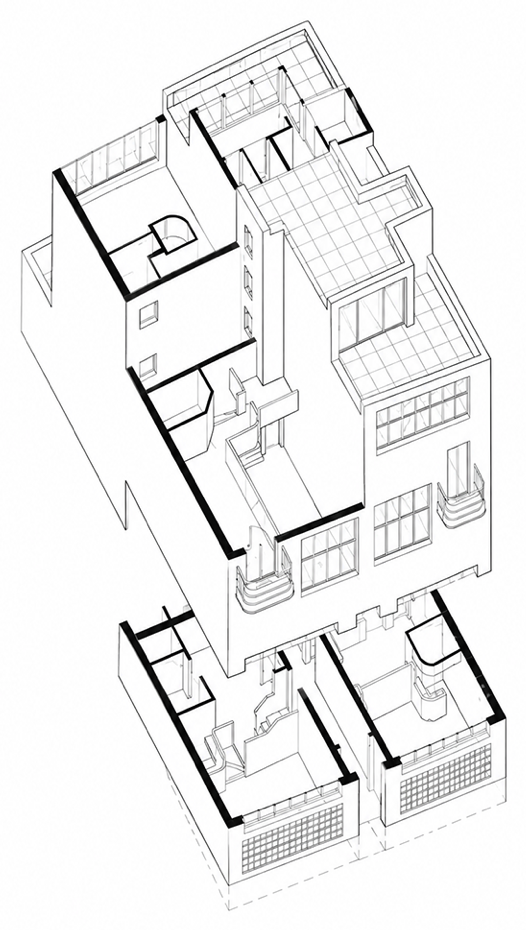
▼Tres Sargentos 436公寓楼住宅轴测图,
Edificio Tres Sargentos 436, axonometric drawing of the dwelling
摘自 / From: Sánchez, Lagos y de la Torre: Del eclecticismo al estilo moderno
A year after the buildings were completed, in 1938, Antonio Bonet began living in one of the apartments at 436. Born in Barcelona, Bonet belonged to a generation of architects connected to the Catalan avant-garde. After working with Josep Lluís Sert and Josep Torres Clavé, he joined Le Corbusier’s studio in Paris before moving to Buenos Aires. There, he met Argentine architects Juan Kurchan and Jorge Ferrari Hardoy, with whom he would later share a fundamental part of his career in Argentina.
When Bonet arrived in Buenos Aires, his first home was in Edificio Tres Sargentos at 436. He also established a studio there with Ricardo Vera Barros and Abel López Chas. In this same setting, the architects who would go on to form Grupo Austral began to meet. The collective was established in 1938 around Bonet, Kurchan, and Ferrari Hardoy, together with other architects of their generation. Their work sought to develop a modern architecture connected to local conditions while extending the discussion into urbanism, design, and other areas of culture.
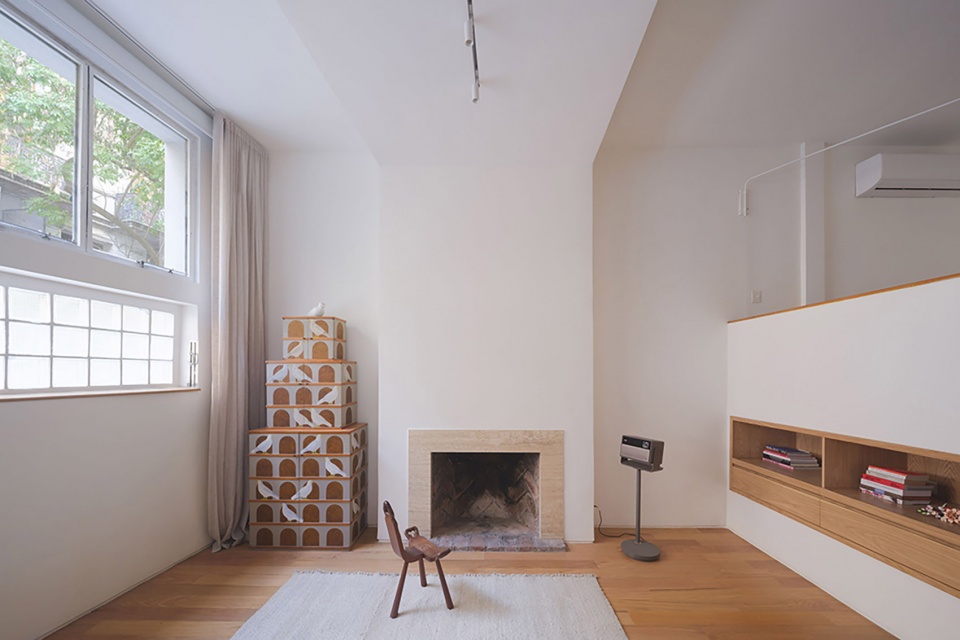
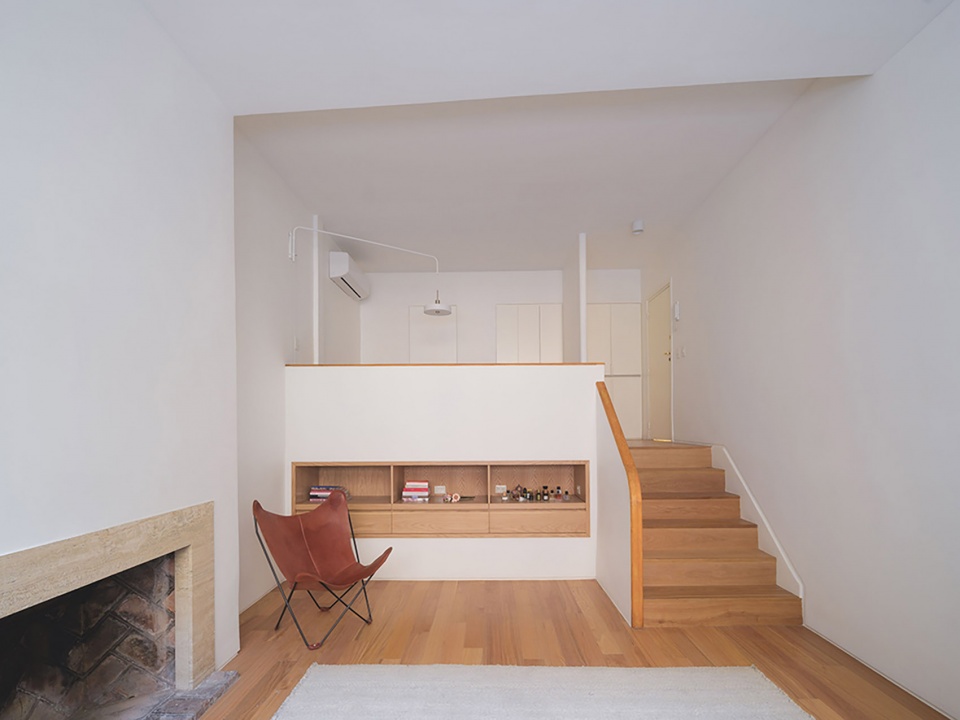
▼壁炉与通往夹层的楼梯,fireplace and the stair to the mezzanine © Javier Agustín Rojas
Bonet在Tres Sargentos的居住经历提供了看待工作室的另一种视角。对这类住宅的兴趣并不限于Sánchez, Lagos y de la Torre。同一时期,其他建筑师也在思考:一个专门为需要在同一处生活与创作的人设计的空间,可以是什么样?最鲜明的例子之一是艺术家工作室之家(Casa de Estudios para Artistas),由Bonet、Vera Barros和López Chas于1938至1939年间设计,位于Paraguay街与Suipacha街转角。这座建筑汇集了七间艺术家工作室,以复式单元组织,拥有通高空间、露台以及融入住宅的工作区域。
通过把多个工作室汇聚在同一屋檐下,这个项目不仅是为了回应每位艺术家的个体需求,也是为了把拥有相同职业状态的人聚在一起。建筑由此开始成为一个创作共同体的框架——工作室之间的邻近可以催生偶遇、交流,以及在各自孤立的住宅中难以出现的工作方式。
这些年里布宜诺斯艾利斯出现的此类项目数量表明,工作室回应的是一种更广泛的关切。为艺术家设计一个家意味着什么?一套常规公寓与一个从起点就围绕创作实践构想的空间有何不同?而最重要的是,现代建筑为何有兴趣把这种生活方式纳入自己的功能策划?在这些建筑里,生活与工作可以占据同一个场所,而无须一方为另一方的存在而消失。
Bonet’s residence at Tres Sargentos offers another way of looking at the atelier. Interest in this type of housing was not limited to Sánchez, Lagos y de la Torre. During the same years, other architects were considering what a space designed specifically for someone who needed to live and produce in the same place could be. One of the clearest examples was Casa de Estudios para Artistas, designed by Bonet, Vera Barros, and López Chas between 1938 and 1939 at the corner of Paraguay and Suipacha. The building brought together seven artists’ studios, organized as duplex units with double-height spaces, terraces, and work areas integrated into the homes.
By bringing several ateliers together under one roof, the project was not conceived only to address the individual needs of each artist, but also to bring together people who shared the same professional condition. Architecture thus began to function as a framework for a creative community, where the proximity between studios could encourage encounters, exchanges, and forms of work that would be unlikely to emerge in isolated homes.
The number of projects of this kind appearing in Buenos Aires during these years suggests that the atelier responded to a broader concern. What did it mean to design a home for an artist? What was the difference between a conventional apartment and a space conceived from the outset around a creative practice? And, above all, why was modern architecture interested in incorporating this way of life into its own programs? In these buildings, living and working could occupy the same place without one having to disappear for the other to exist.
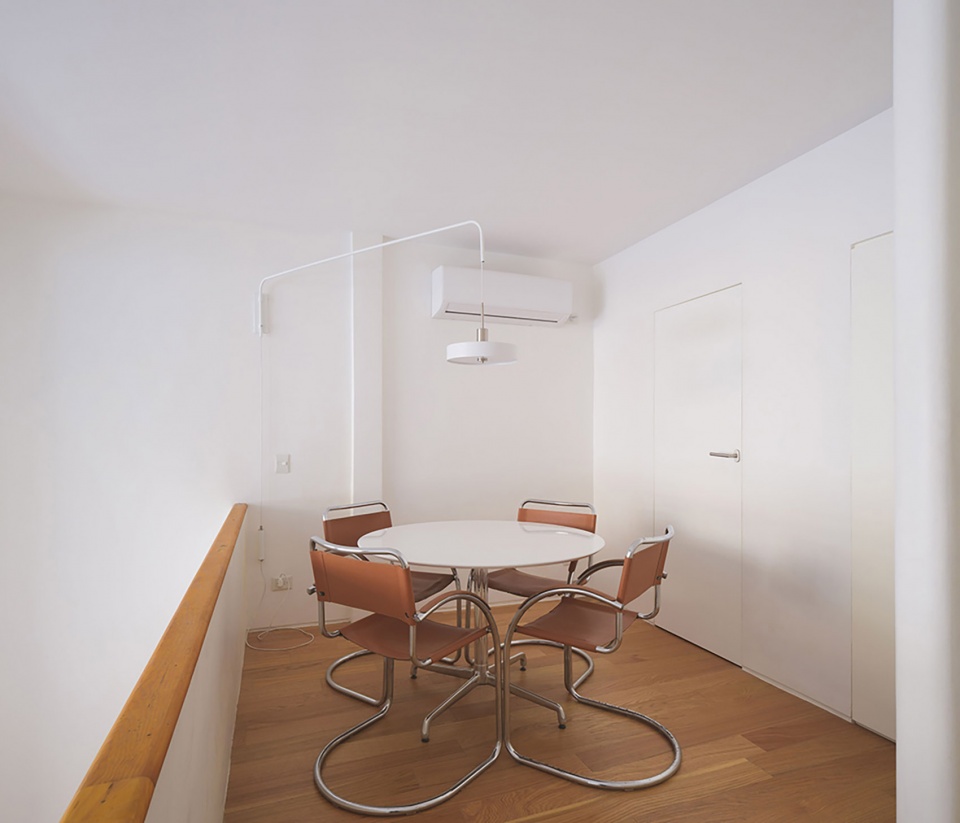
▼The Bureau工作室会议区,meeting area of The Bureau studio © Javier Agustín Rojas
Tres Sargentos的新篇章
A New Chapter for Tres Sargentos
在422号建成近九十年后,另一种文化生产形式进驻了这座建筑。The Bureau是一家位于布宜诺斯艾利斯的文化策略机构,工作横跨艺术、建筑、设计及其他文化生产形式。它的实践在三个行动领域展开:艺术家、藏家,以及机构与企业;在每个领域中,都以不同方式建立定位、发展视角、设计文化价值。 在与艺术家的合作中,这意味着支持其职业生涯的发展及其在文化领域中的定位;在与藏家的合作中,是发展塑造收藏的标准与视角;而在与机构和企业的合作中,则思考艺术如何融入其结构,并参与身份与文化政策的建构。尽管语境各不相同,这三个领域都基于同一个理念:文化价值不会孤立地产生,而是在支撑它的关系、决策与结构之中被建构起来。
Almost ninety years after 422 was built, another form of cultural production occupies the building. The Bureau is a cultural strategy office based in Buenos Aires that works across art, architecture, design, and other forms of cultural production. Its practice is developed across three fields of action: artists, collectors, and institutions and companies. In each of them, it works through different ways of building position, developing perspective, and designing cultural value.
In its work with artists, this involves supporting the development of a career and a position within the cultural field; with collectors, developing criteria and perspectives that shape a collection; and with institutions and companies, considering how art can be integrated into their structures and participate in building an identity and cultural policy. Although the contexts are different, all three fields are based on the same idea: that cultural value does not emerge in isolation, but is built through the relationships, decisions, and structures that sustain it.
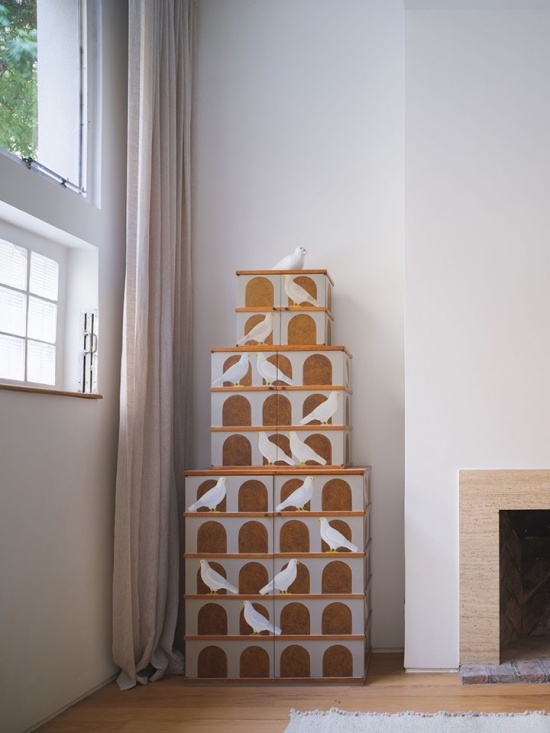
▼壁炉旁的镂空砌块置物墙,
perforated block shelving wall by the fireplace © Javier Agustín Rojas
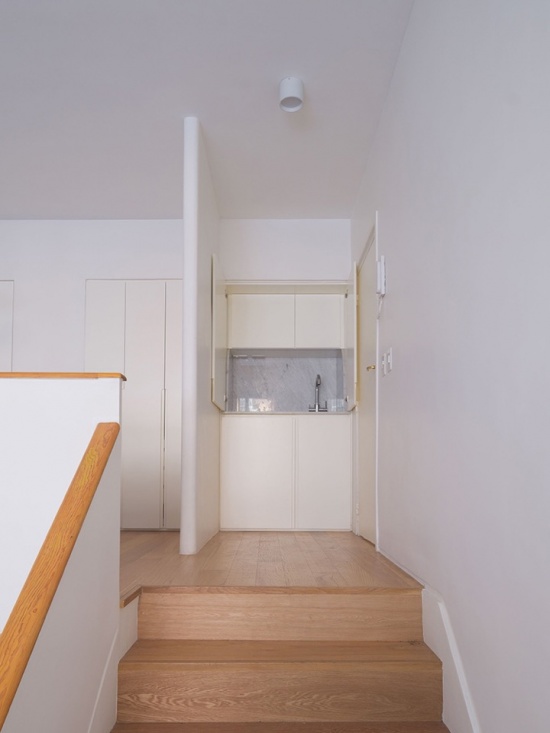
▼入口门厅与楼梯,entrance hall and staircase © Javier Agustín Rojas
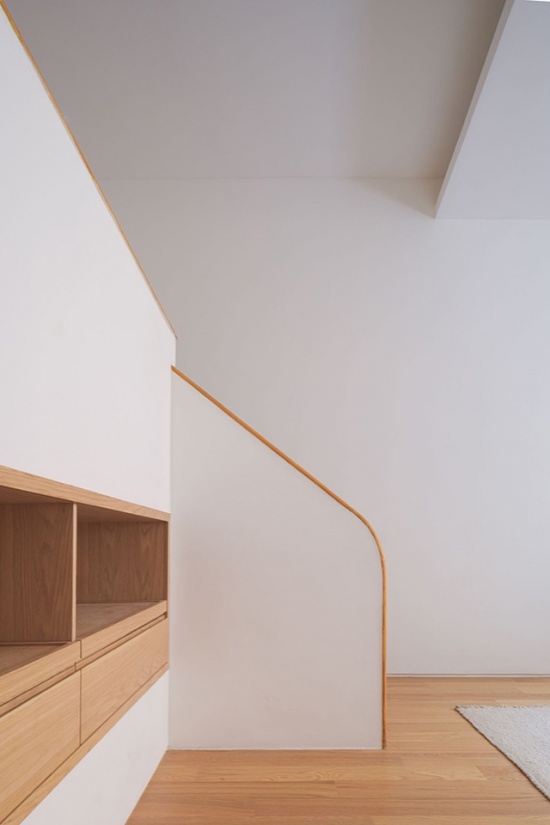
▼楼梯与木质搁架,details of the staircase © Javier Agustín Rojas
在数十年主要作为私密空间之后,422号也开始向城市敞开,迎接此前无法进入其内部的人们。这种开放让人们得以从内部体验一座多年来主要与居住者的私人和职业生活相连的建筑。因此,从Tres Sargentos 422艺术家工作室出发工作,为这座建筑的历史增添了新的一层。它最初被构想为居住与创作之所;后来,它容纳了设计者自己的事务所,并成为一条让不同代际艺术家与建筑师找到工作与相聚空间的街道的一部分。今天,The Bureau正是从这同一个地方,发展着一种致力于为新文化项目的发生建立条件与策略的实践。这些建筑的历史提供了接近布宜诺斯艾利斯现代建筑的另一种方式。在那些塑造了其形象的大型建筑之外,还有一些项目试验着更小却同样重要的问题:如何生活,如何工作,以及如何为献身于文化生产的人生腾出空间。
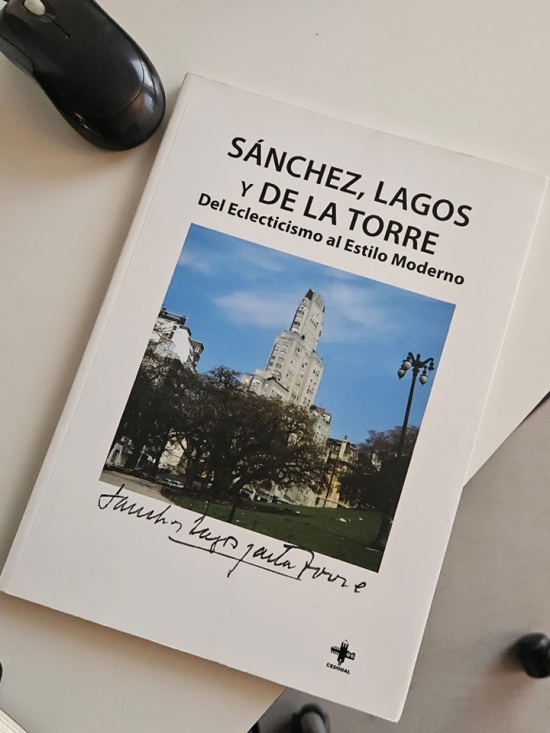
▼《Sánchez, Lagos y de la Torre:从折衷主义到现代风格》一书,
the book “Sánchez, Lagos y de la Torre: Del eclecticismo al estilo moderno”
After decades as a primarily private space, 422 is also beginning to open itself to the city and welcome people who previously had no access to its interiors. This opening makes it possible to experience from within a building that for years was primarily associated with the private and professional lives of its inhabitants.
Working from Ateliers Tres Sargentos 422 thus introduces a new layer to the building’s history. It was first conceived as a place to live and produce; later, it housed the studio of its own architects and became part of a street where different generations of artists and architects found spaces to work and meet. Today, from this same place, The Bureau develops a practice dedicated to building the conditions and strategies that allow new cultural projects to take place.
The history of these buildings offers another way of approaching modern architecture in Buenos Aires. Beyond the large buildings that shaped its image, there were projects that experimented with smaller but equally important questions: how to live, how to work, and how to make space for a life dedicated to cultural production.
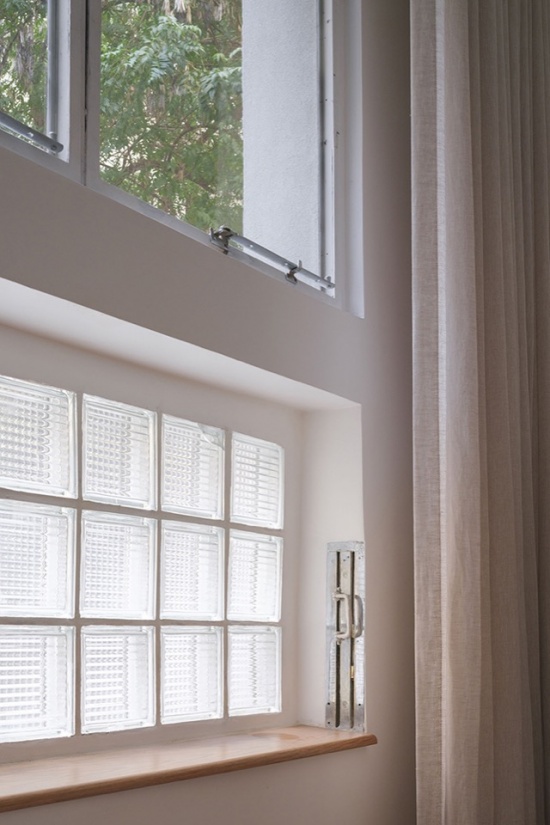
▼窗户细部,timber shelving and windows © Javier Agustín Rojas
项目名称:The Bureau工作室(Tres Sargentos 422艺术家工作室)
地点:阿根廷布宜诺斯艾利斯 Tres Sargentos 422号
建筑设计:Sánchez, Lagos y de la Torre(1937年)
The Bureau总监:Federico Curutchet
摄影:Javier Agustín Rojas、Lucía Bonnells
历史图片:Ernesto Katzenstein Archive
媒体垂询:hello@monicaarellanorp.com
Project: The Bureau at Ateliers Tres Sargentos 422
Location: Tres Sargentos 422, Buenos Aires, Argentina
Architects: Sánchez, Lagos y de la Torre (1937)
Director of The Bureau: Federico Curutchet
Photography: Javier Agustín Rojas, Lucía Bonnells
Archive images: Ernesto Katzenstein Archive
Press inquiries: hello@monicaarellanorp.com
More:Ateliers Tres Sargentos,更多关于: Ateliers Tres Sargentos on gooood




发表评论
你需要先 才能发表评论
社交登录