感谢 慕达建筑 予gooood分享以下内容。更多关于他们:MUDA-Architects on gooood
Appreciations towards MUDA-Architects for providing the following description:
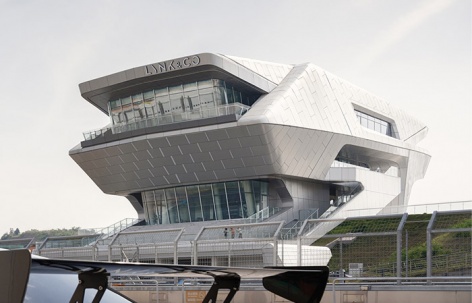
“LYNK&CO领克MEC汽车运动体验中心(成都)”坐落于天府国际赛道核心区,紧临主看台,作为成都东部新区的智造产业升级的重点建设项目,它是吉利铭泰方程时空港的重要组成部分。成都MEC依托分别联系赛道与城市道路的场地条件,建筑将专业赛事、品牌展示与社群活动纳入复合空间体系,在汽车运动与城市日常之间建立起了空间联系。
The LYNK & CO Motorsport Experience Center (MEC) in Chengdu is situated at the heart of Tianfu International Circuit, adjacent to the main grandstand. A key project advancing the smart manufacturing sector in Chengdu Eastern New Area, it forms an integral part of Geely’s Mintimes Spaceport development. With access to both the circuit and the urban road network, the building brings together professional racing, brand presentation and community activities within an integrated spatial framework that connects motorsport with everyday urban life.
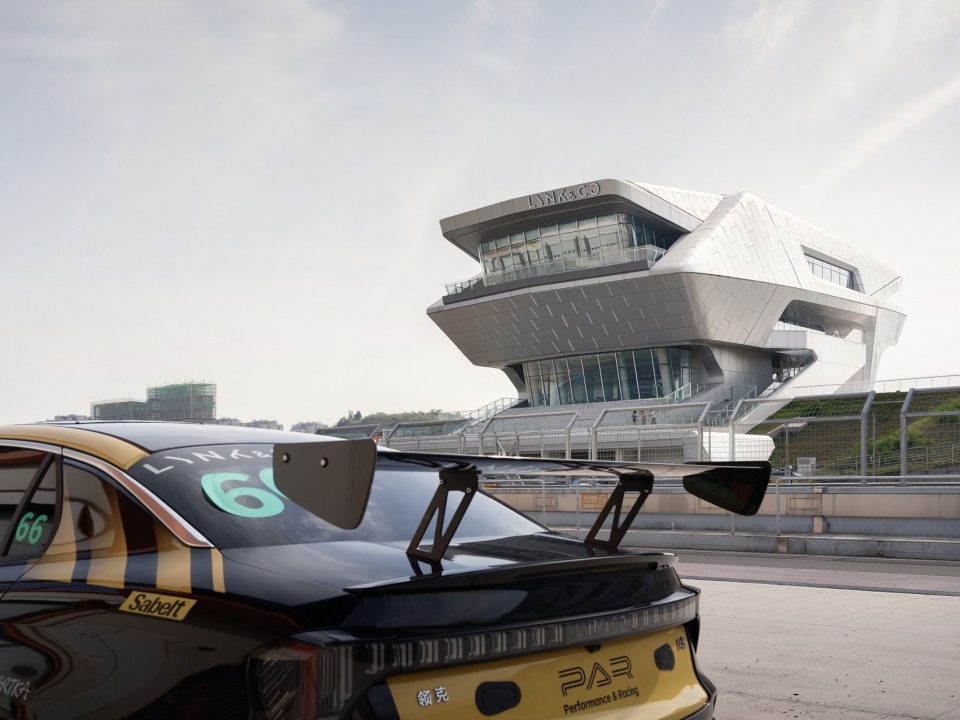
▼领克赛车与领克MEC,LYNK & CO Racing × MEC ©吴清波 Wu Qingbo
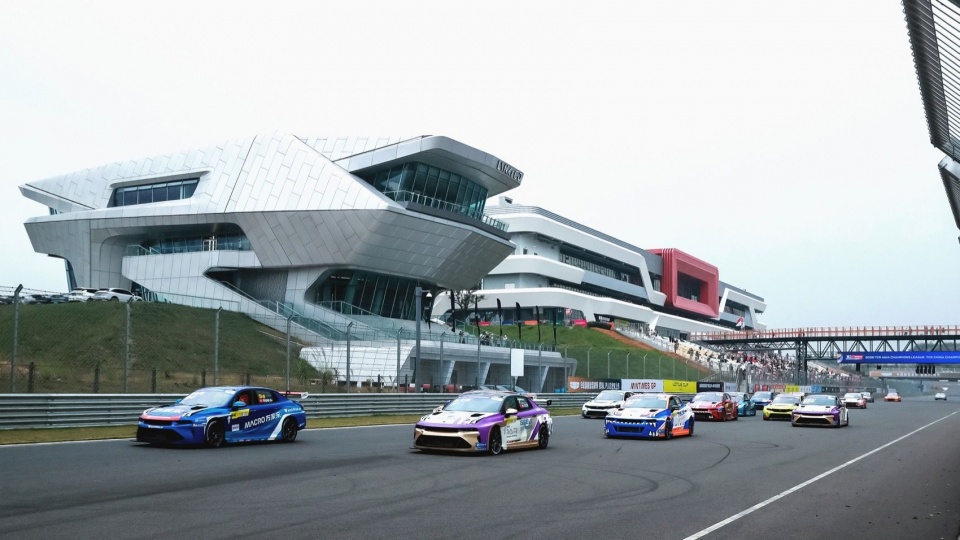
▼日常赛事,Regular Racing Events ©领克汽车运动LYNK&CO Motorsport
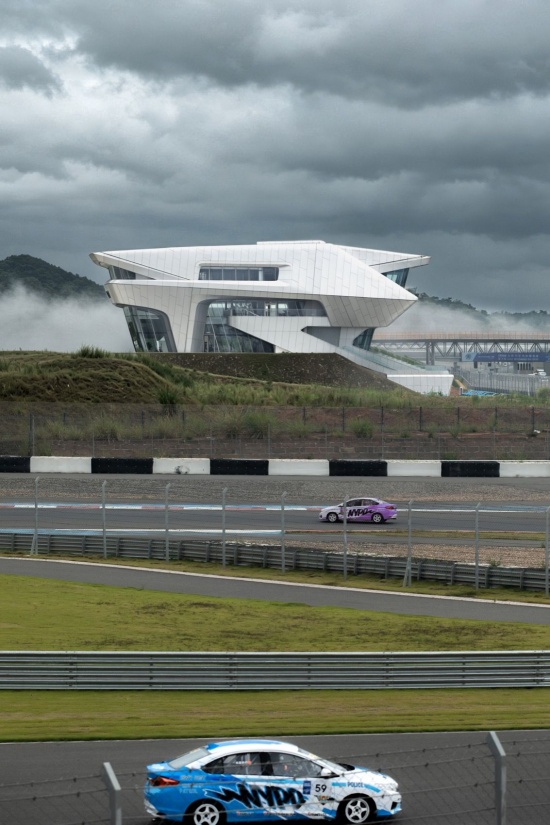
▼云幕之下的领克MEC,
Beneath the Cloudscape · LYNK & CO MEC ©存在建筑 Arch-Exist
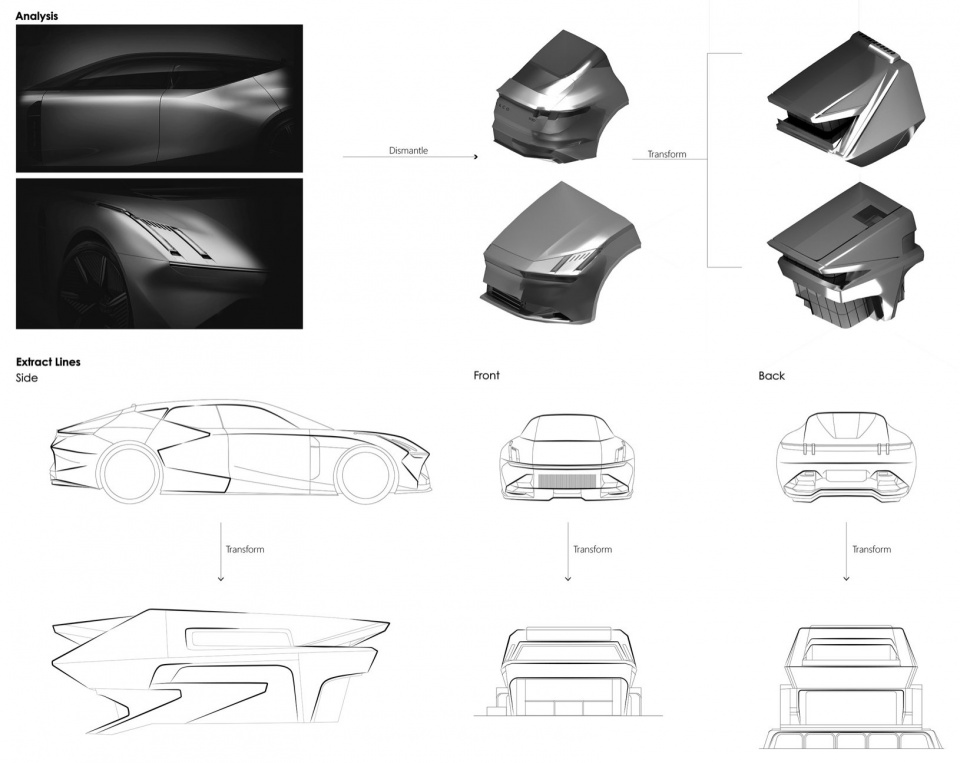
MUDA慕达建筑以建筑与室内一体化设计,汲取领克性能车型的设计语言,通过解构主义手法,将领克性能车型的动感线条、连续曲面与精密细节转译为空间语言。解构与重组的体量、多层次的观赛界面以及可变的展示场景共同构成项目的设计逻辑,使速度与性能的品牌特质延伸为可被感知和参与的建筑体验。
▼从汽车到建筑的转化,Automobile to Architecture ©慕达建筑 MUDA-Architects
▼MEC概念手稿,MEC Concept Sketch ©慕达建筑 MUDA-Architects
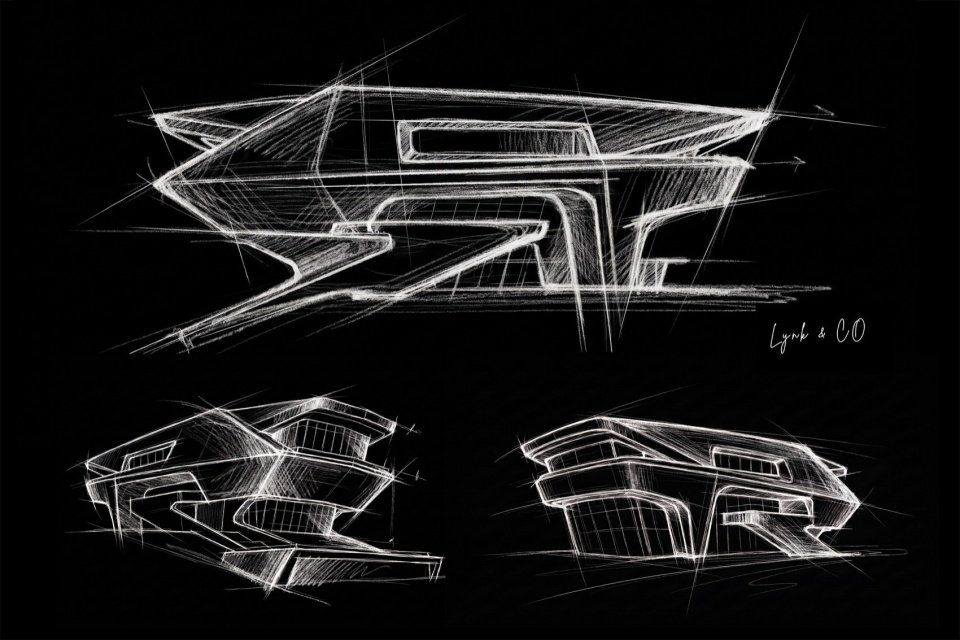
Through an integrated approach to architecture and interior design, MUDA-Architects draws on the design language of LYNK & CO’s performance vehicles. Employing deconstructivist strategies, the design translates their dynamic lines, continuous curved surfaces and precision detailing into spatial language. Deconstructed and recomposed volumes, viewing spaces across multiple levels and adaptable exhibition settings together define the project’s design logic, extending the brand’s qualities of speed and performance into a tangible architectural experience that invites active participation.
▼车主活动,LYNK & CO Owners’ Events ©存在建筑 Arch-Exist
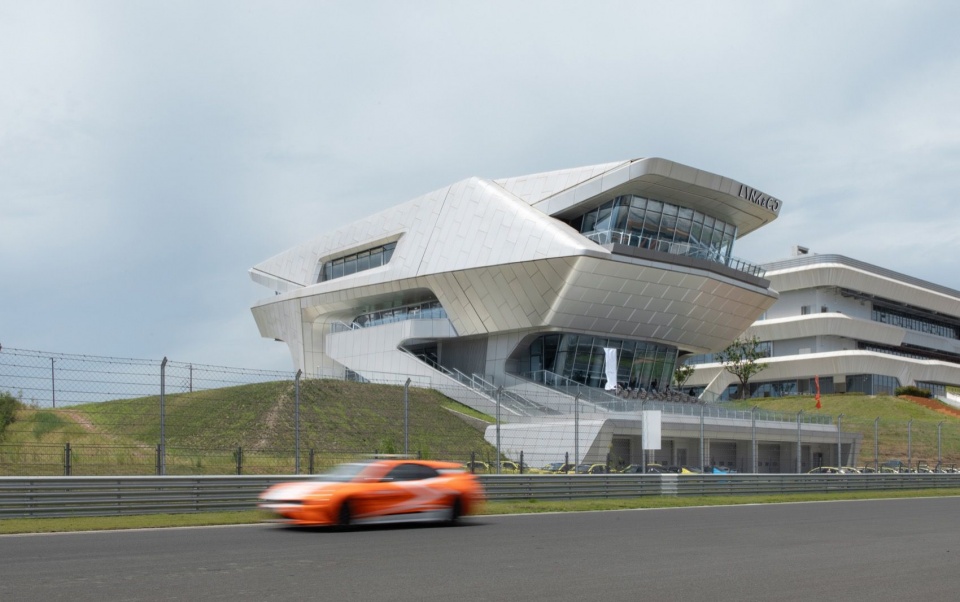
▼赛道旁的领克MEC,LYNK & CO MEC by the track ©存在建筑 Arch-Exist
设计理念 || “都市对立美学”下的建筑设计
Design Concept || An Architectural Interpretation of “Mega-city Contrast”
建筑设计延续领克“生而全球,开放互联”的品牌理念,将“都市对立美学”转化为形体与空间的组织原则。充满力量感的运动线条与流畅曲面交织,不规则几何通过切分、错动与重组形成具有方向性的建筑轮廓,营造出极具流动感与前瞻性的建筑形体,仿佛一艘停驻于赛道与城市之间的“飞船”,在静止的体量中呈现蓄势的动感。
▼建筑解构分析图,Architectural Deconstruction Analysis Diagram ©慕达建筑 MUDA-Architects
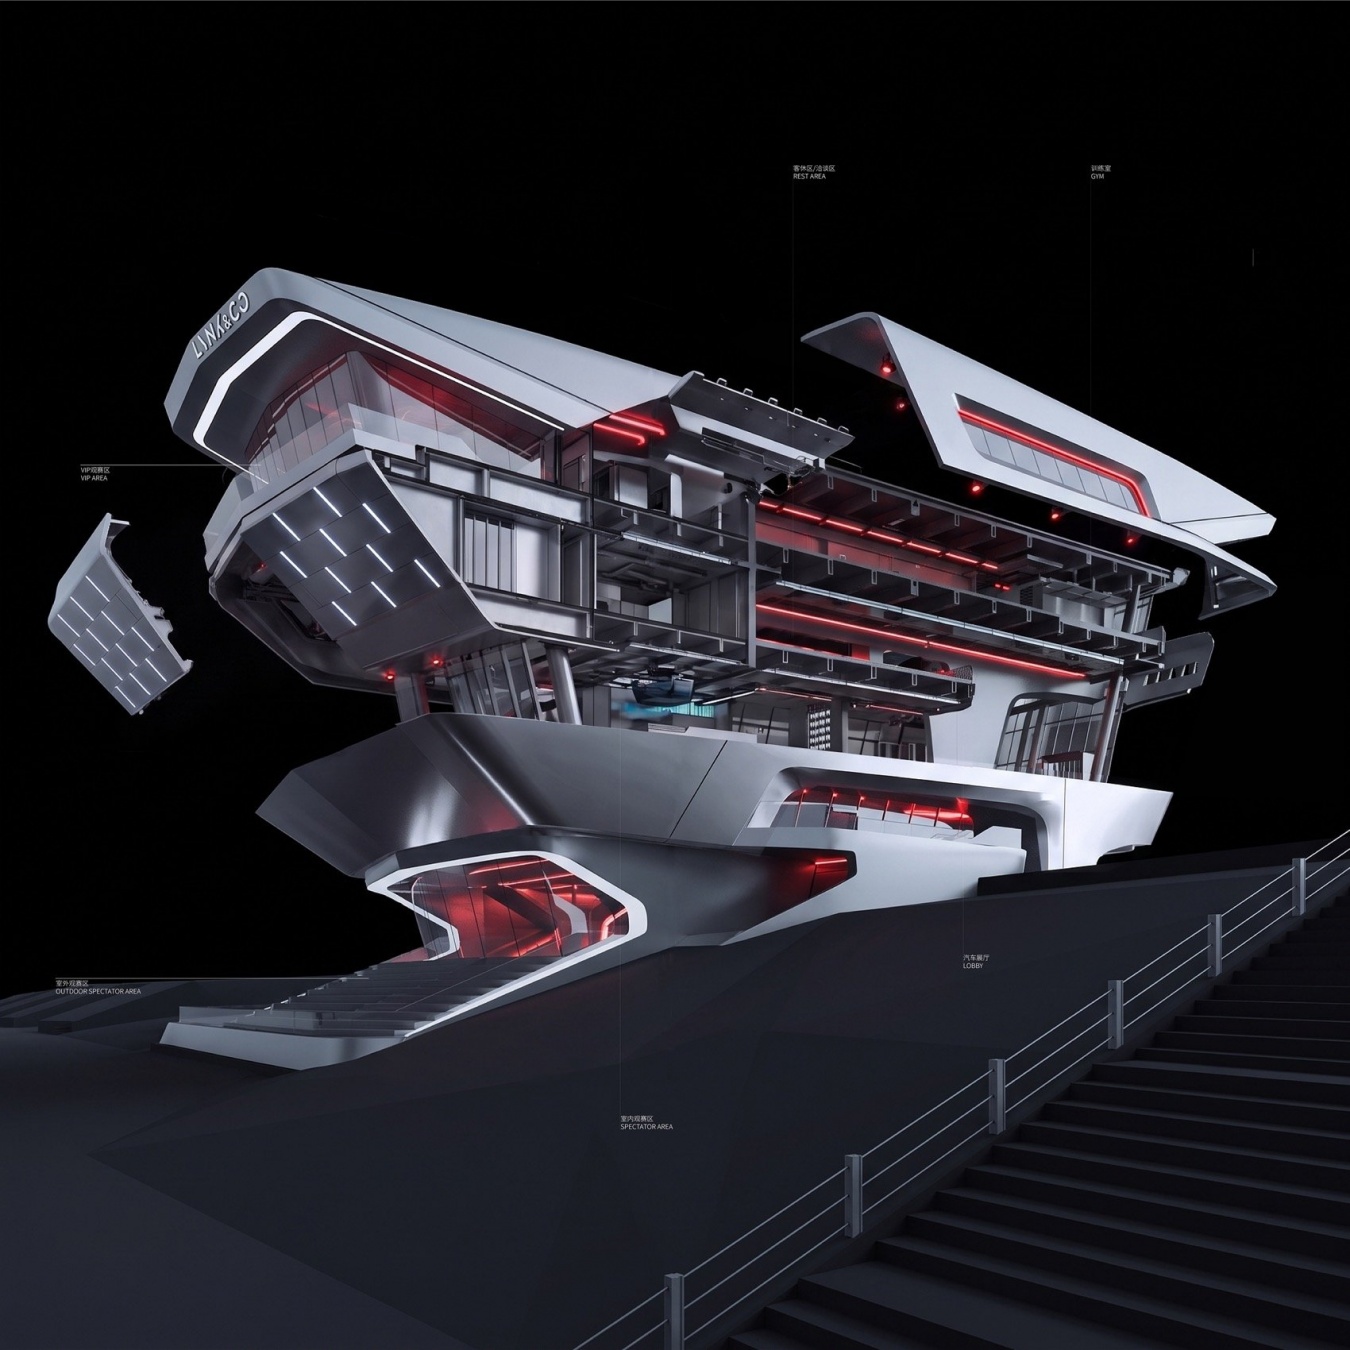
The design builds on LYNK & CO’s brand philosophy of “Born Global, Open and Connected,” translating its “Mega-city Contrast” aesthetic into principles for organizing form and space. Powerful, dynamic lines interweave with flowing curved surfaces, while irregular geometries are cut,offset and recomposed to create an architectural silhouette with a strong sense of direction. Fluid and futuristic, the resulting form evokes a spacecraft poised between the circuit and the city, its static volumes charged with latent energy.
▼云端俯瞰领克MEC,Above the Clouds · LYNK & CO MEC ©存在建筑 Arch-Exist
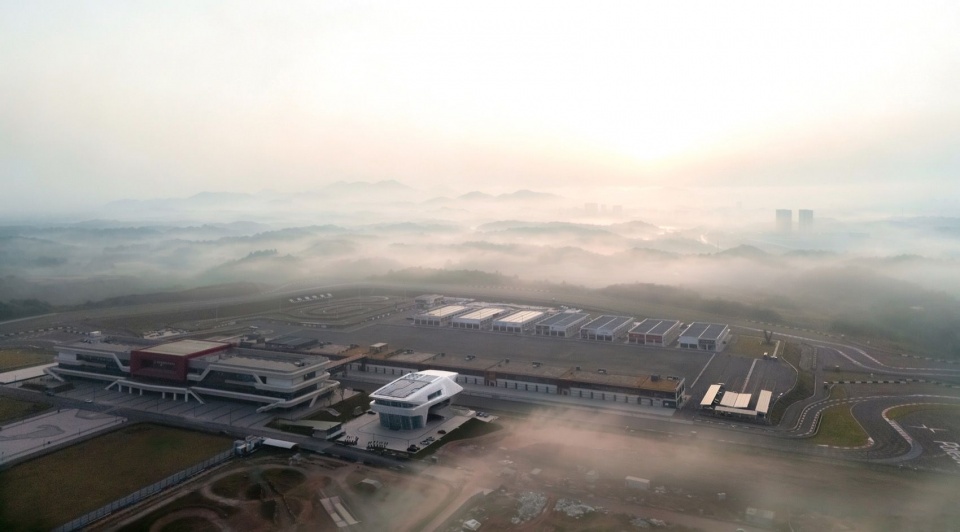
充满力量感的运动线条与流畅曲线彰显领克赛车运动的速度与激情,而建筑的解构与重组设计手法,着重强调都市环境中对立元素相互碰撞又和谐共存的独特美感:在色彩上以中性色为主,辅以亮色软装点缀;在材料上以粗犷的混凝土与精致的金属元素形成质感对比;在整体造型上结合不规则几何和流线型设计,于虚实之间呈现出充满动感和张力的空间。
Powerful, dynamic lines and flowing curves embody LYNK & CO’s passion for speed and motorsport. Through deconstruction and recomposition, the architecture emphasizes the distinctive beauty of opposing elements that collide yet coexist in harmony within the urban environment. A predominantly neutral palette is punctuated by brightly colored furnishings, while the raw texture of concrete contrasts with refined metal detailing. The overall composition brings together irregular geometries and streamlined forms, with the interplay of solid and void generating a sense of spatial dynamism and tension.
▼星舰停泊,Starship at Rest ©吴清波 Wu Qingbo
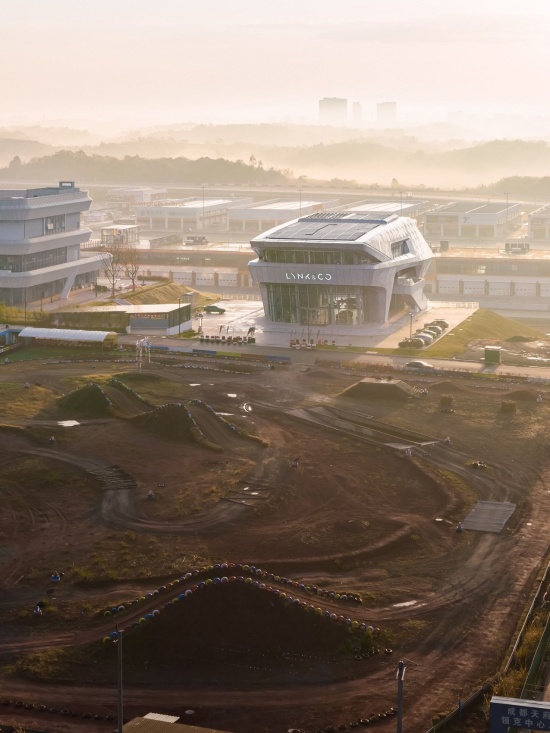
室内设计延续外部形体的流动特征,将汽车线条抽象为展厅界面与线性构件。打破传统赛道配套模式,重塑为全天候都市引擎——从高挑展厅中抽离的汽车线条幻化为结构构架,多层观赛平台与社区空间交相呼应,并通过全时段运营的交互式灯光系统将新能源动力节奏转译为空间氛围,令人沉浸在高速度与高科技的场景之中。
The interior design extends the fluidity of the exterior form, abstracting automotive lines into the exhibition hall’s surfaces and linear elements. The project reimagines the conventional circuit support facility as an urban engine active around the clock. Automotive lines abstracted from the soaring exhibition hall take shape as structural frameworks, while viewing platforms across multiple levels engage in dialogue with community spaces. An interactive lighting system in continuous operation translates the rhythms of electrified mobility into spatial atmosphere, immersing visitors in an environment defined by speed and advanced technology.
▼入口通高大厅,Double-Height Entrance Space ©存在建筑 Arch-Exist
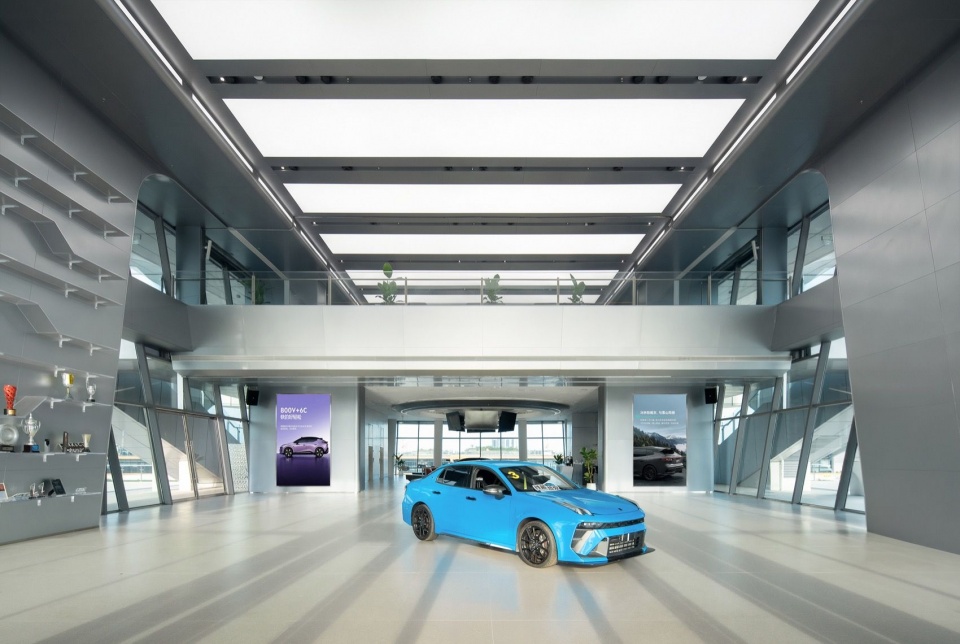
▼入口通高大厅,Double-Height Entrance Space ©存在建筑 Arch-Exist
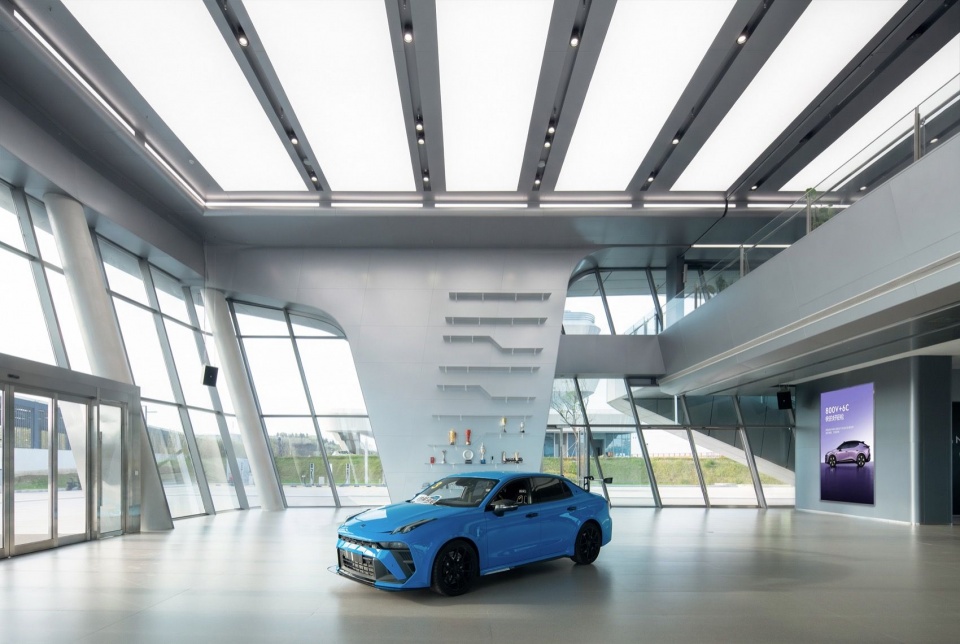
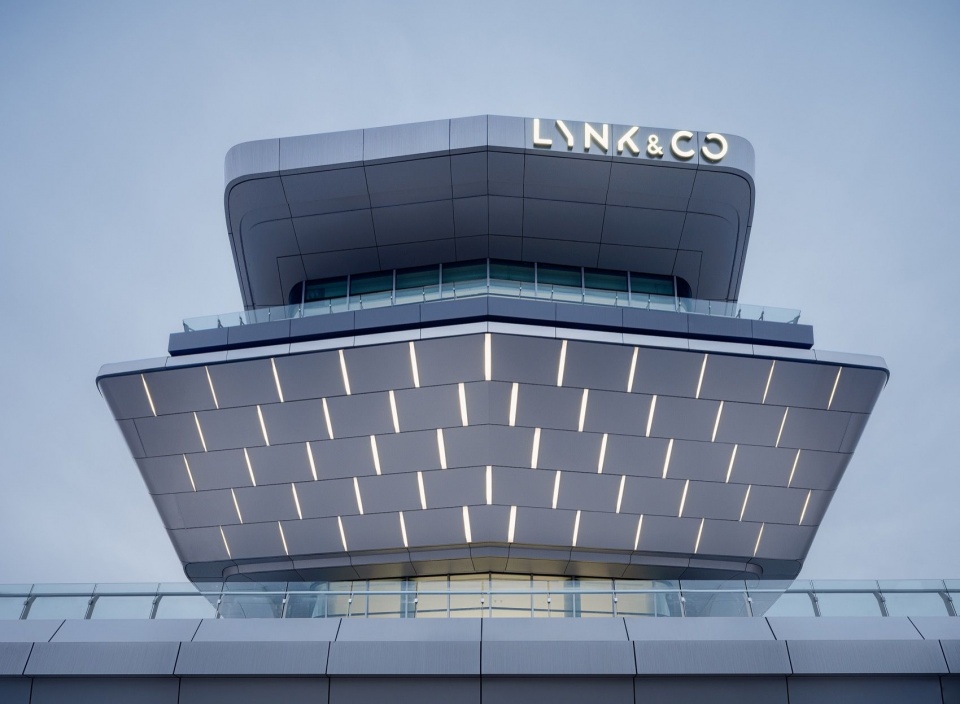
细节上深度呼应品牌核心视觉元素中代表速度动感的“能量晶条”,将其转译为外部幕墙灯光矩阵和内部的无极调光灯膜,在建筑内外形成连续的识别线索。由整体轮廓到近距离细节,品牌语言在不同尺度中展开,并与观赛、展示及交流的空间组织相互结合。
The detailing echoes the brand’s signature “Energy Cube” motif, a core visual element expressing speed and dynamism. Reinterpreted as a lighting matrix integrated into the exterior curtain wall and as interior backlit membranes with continuous dimming, the motif establishes a consistent visual identity across the building’s exterior and interior. From the overall silhouette to details experienced at close range, the brand’s design language unfolds across scales, becoming integral to the spatial organization of race viewing, exhibition and social interaction.
▼建筑局部,Facade Detail ©吴清波 Wu Qingbo
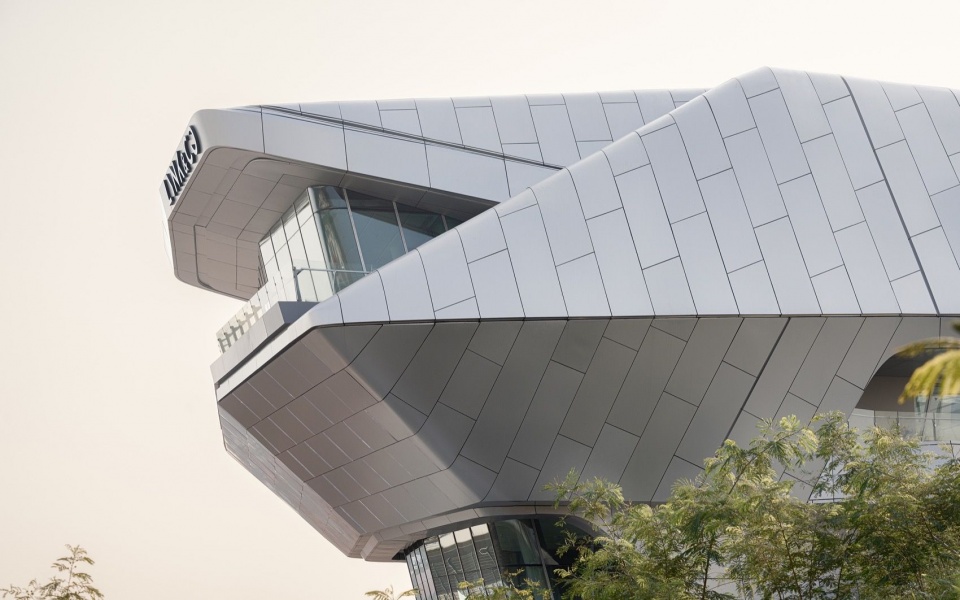
▼群山环绕的领克MEC,LYNK & CO MEC Surrounded by Hills ©吴清波 Wu Qingbo
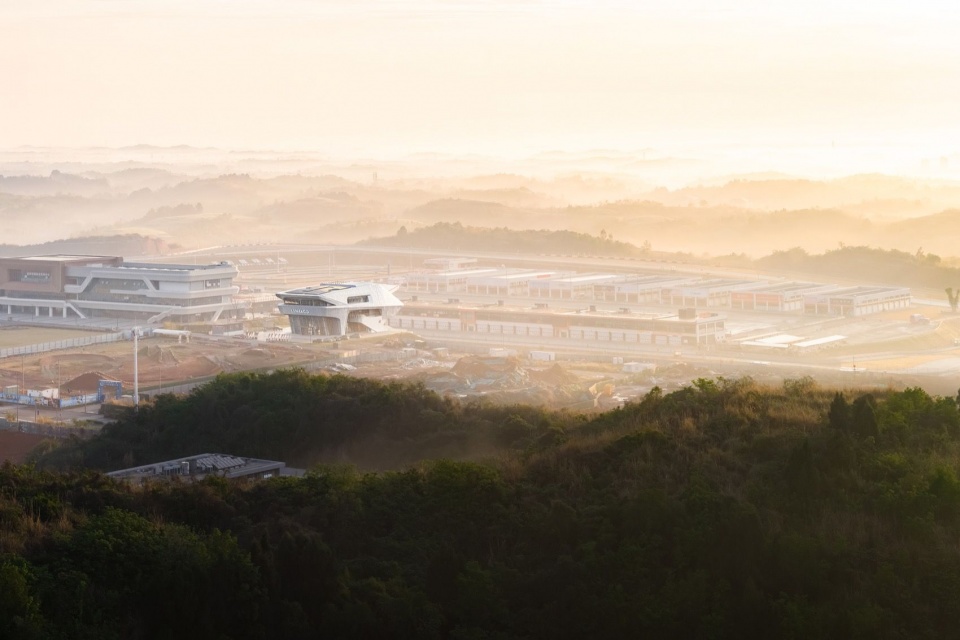
▼晨曦下的领克MEC,LYNK & CO MEC at Dawn ©吴清波 Wu Qingbo
.
表皮与材料策略 || 从流体力学到建筑表皮
Facade & Material Strategy || From Fluid Dynamics to Building Skin
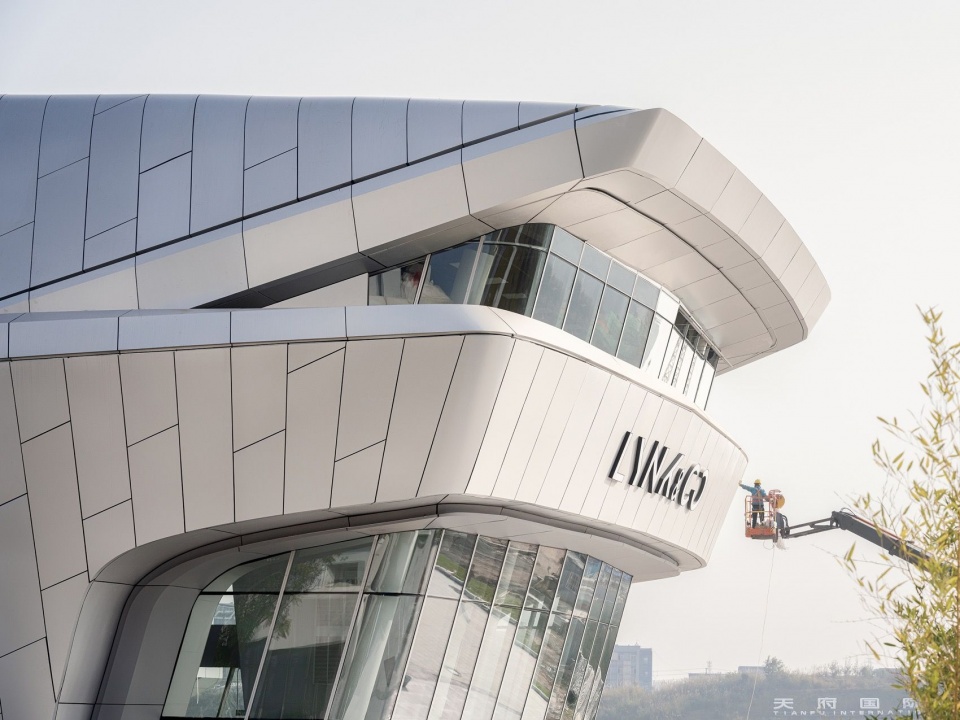
建筑外立面采用双层开缝曲面铝板幕墙,将汽车流线造型中的连续性与精确切分引入建筑尺度。斜向接缝顺应曲面转折展开,细致的分缝与一体化灯带共同强化体量的方向感;建筑金属表面的反射随日照、天气及观看角度变化,使连续表皮呈现层次丰富的明暗关系,与周边环境形成鲜明对比。
The façade employs a double-layered, open-jointed curtain wall of curved aluminum panels, translating the continuity and precise segmentation of streamlined automotive forms to the scale of architecture. Diagonal joints follow the changing curvature of the surfaces, while finely detailed seams and integrated linear lighting reinforce the directionality of the building’s volumes. Reflections on the metal surfaces shift with sunlight, weather and viewing angle, creating a richly layered interplay of light and shade across the continuous skin and a striking contrast with its surroundings.
▼建筑侧立面,Side Elevation ©吴清波 Wu Qingbo
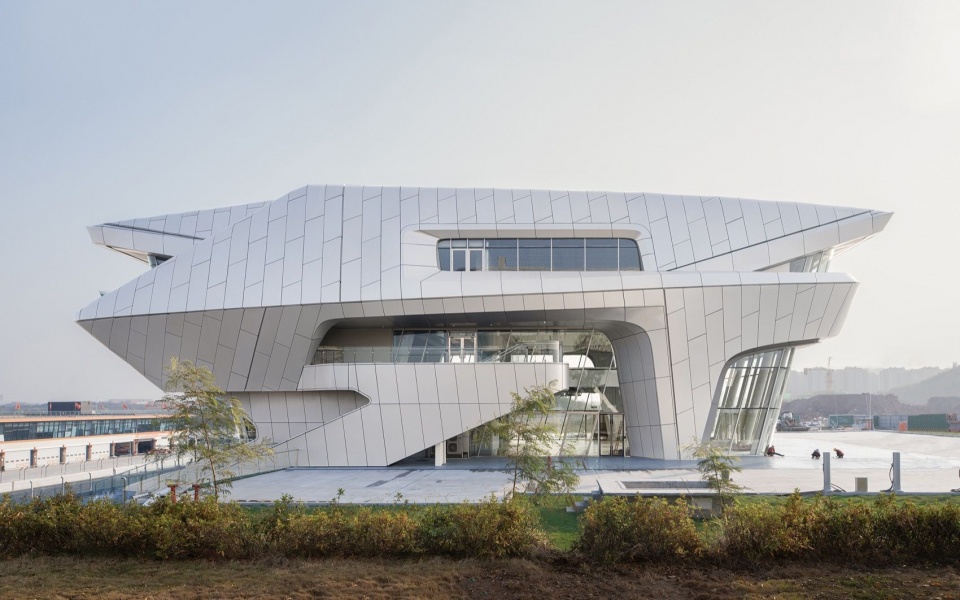
▼立面细节,Facade Details ©吴清波 Wu Qingbo
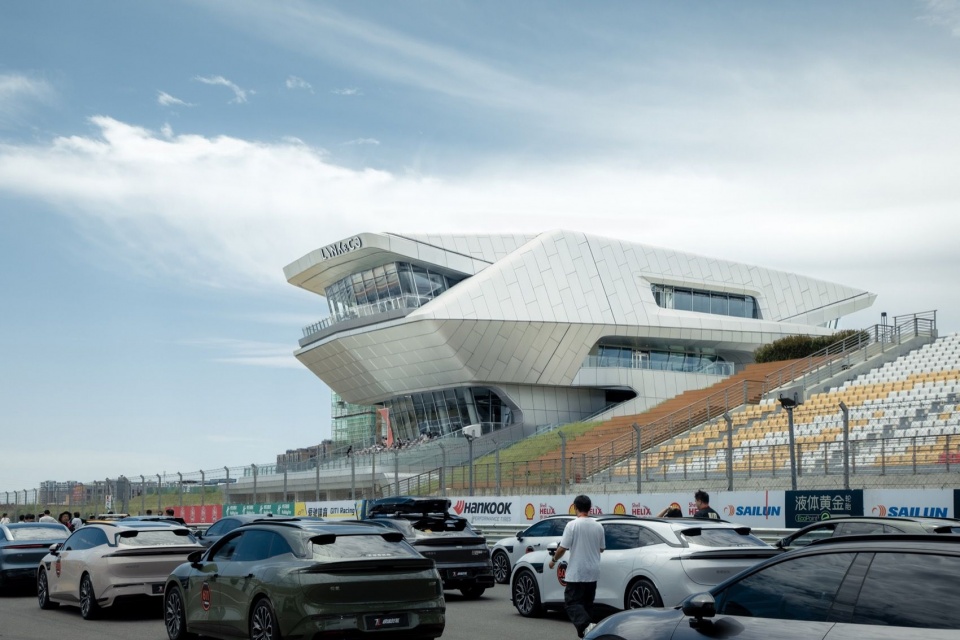
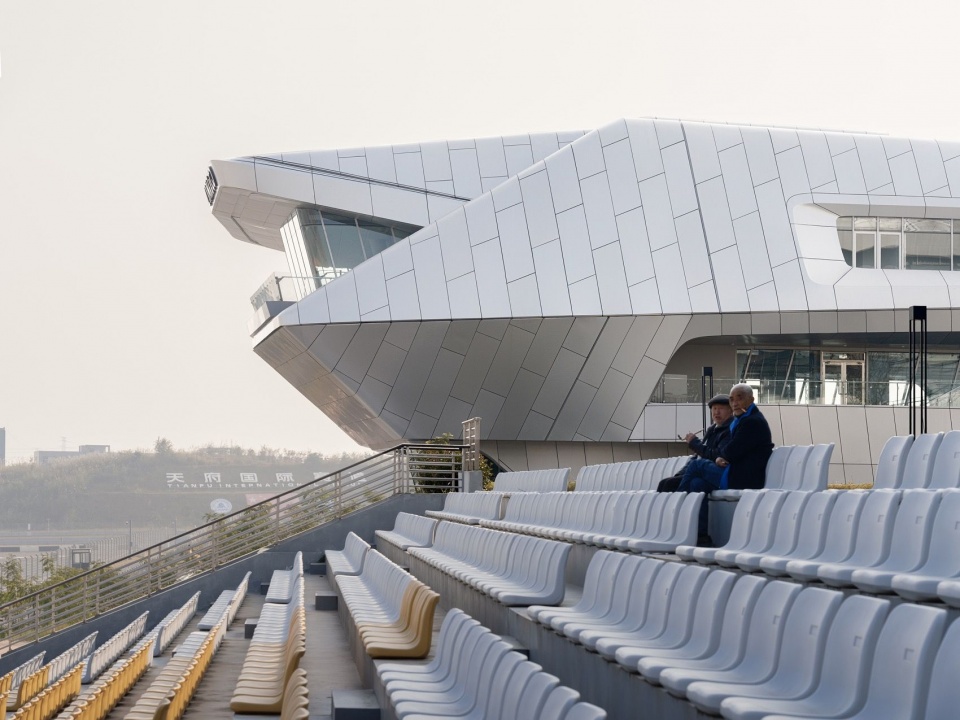
▼MEC与赛道看台,MEC and the Racetrack Grandstand ©吴清波 Wu Qingbo
在形体转折与接缝处,内层披水板与外部铝板共同组织雨水排流,将表皮的视觉连续性与排水构造结合。幕墙的曲面、开缝和灯光细节共同回应汽车设计中精准比例与柔和轮廓的关系,使建筑的技术表达与品牌识别保持一致。
At transitions in form and at panel joints, internal flashings work with the outer aluminum panels to channel rainwater, integrating drainage detailing with the visual continuity of the building skin. The curtain wall’s curved surfaces, open joints and lighting details echo the interplay between precise proportions and soft contours in automotive design, aligning the building’s technical expression with the brand’s identity.
▼MEC与赛事P房,MEC and the Pit House ©存在建筑 Arch-Exist
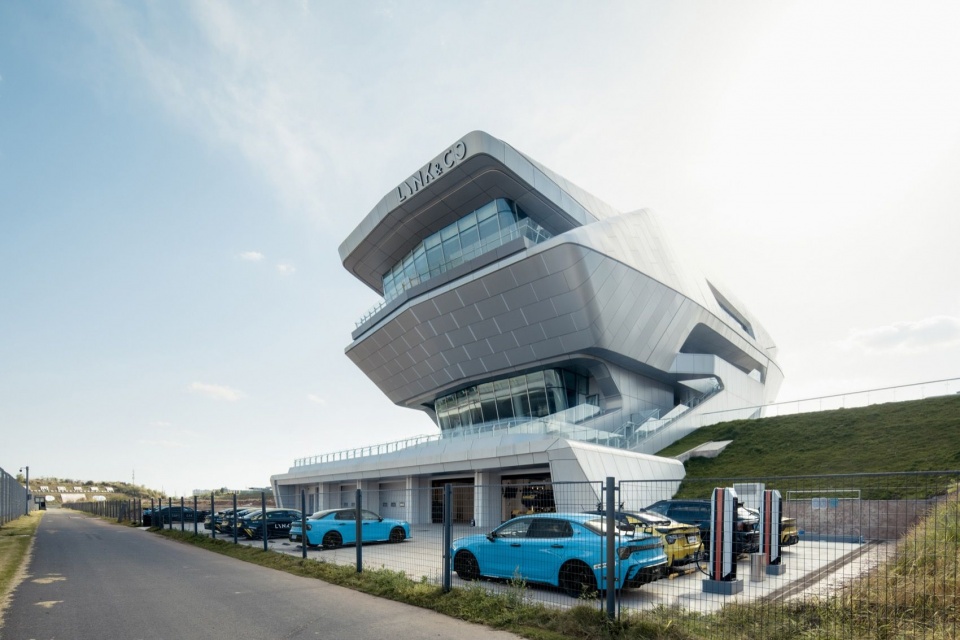
▼MEC与草坡景观,MEC and the Grassy Slope ©存在建筑 Arch-Exist
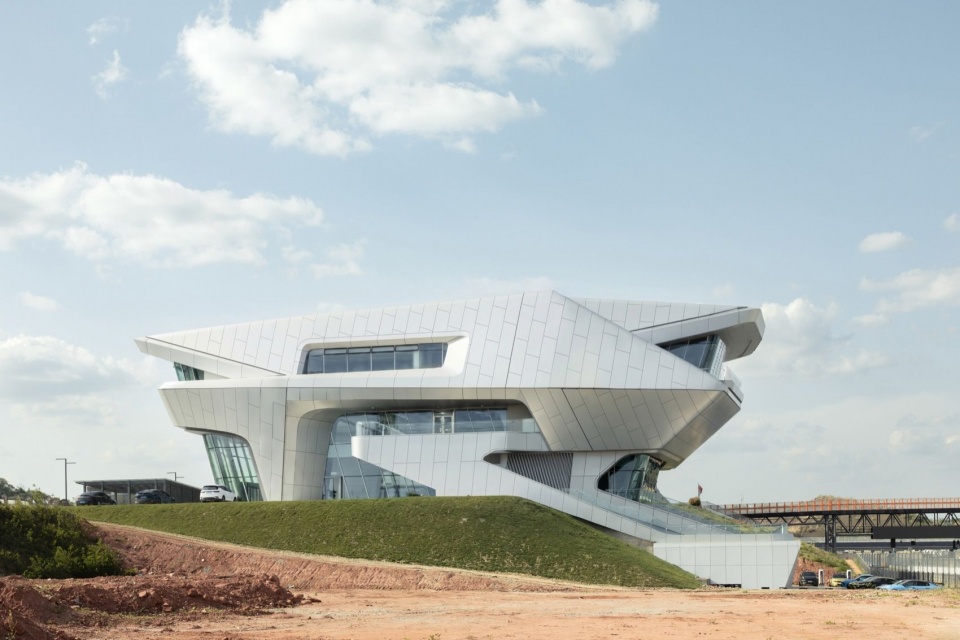
内部空间延续外立面的材料逻辑,融合银色中性金属、超白玻璃与彩釉玻璃,通过材料的反射、透光及质感差异建立空间层次。灯光与界面共同塑造展示和交流的氛围,使外部形象、内部感知与使用场景在一体化设计中形成连续关系。
The interior extends the material logic of the façade, combining metals in neutral silver tones with ultra-clear glass and colored enameled glass. Variations in reflection, light transmission and texture create a layered sense of space. Lighting and interior surfaces work together to shape the atmosphere for exhibition and social interaction, establishing continuity between the building’s exterior expression, interior experience and patterns of use through an integrated design approach.
▼正侧面视角,Front and Side Perspective View ©存在建筑 Arch-Exist
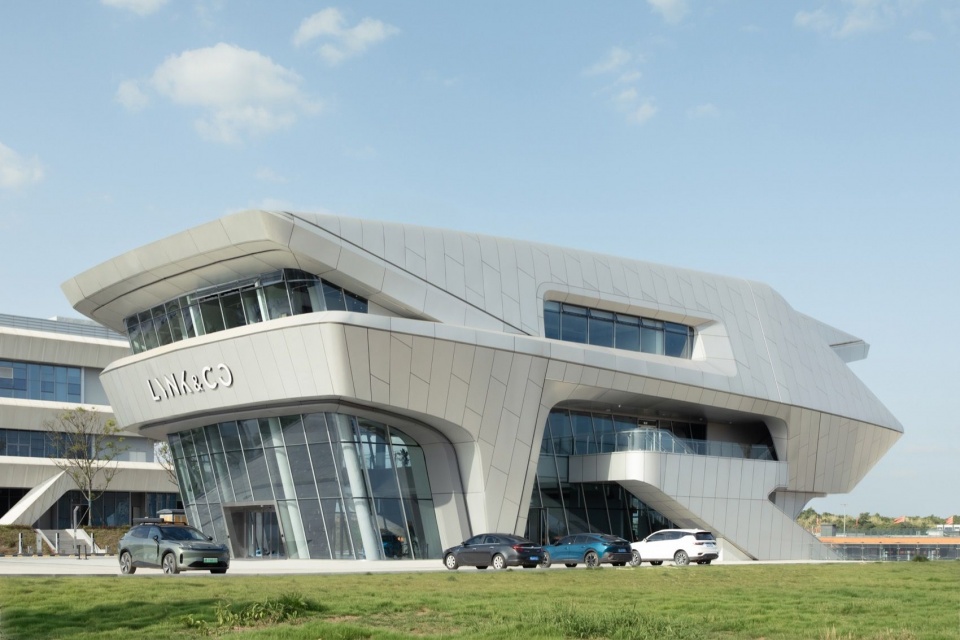
▼正面视角,Front Perspective View ©存在建筑 Arch-Exist
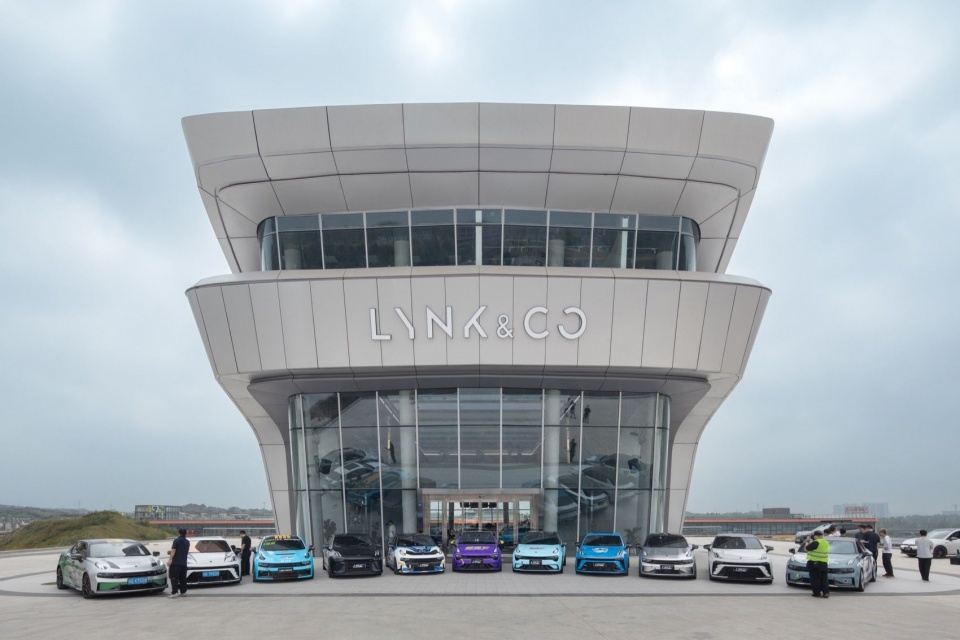
功能布局与空间可变性 || 复合场景
Functional Layout & Spatial Flexibility || A Multifunctional Environment
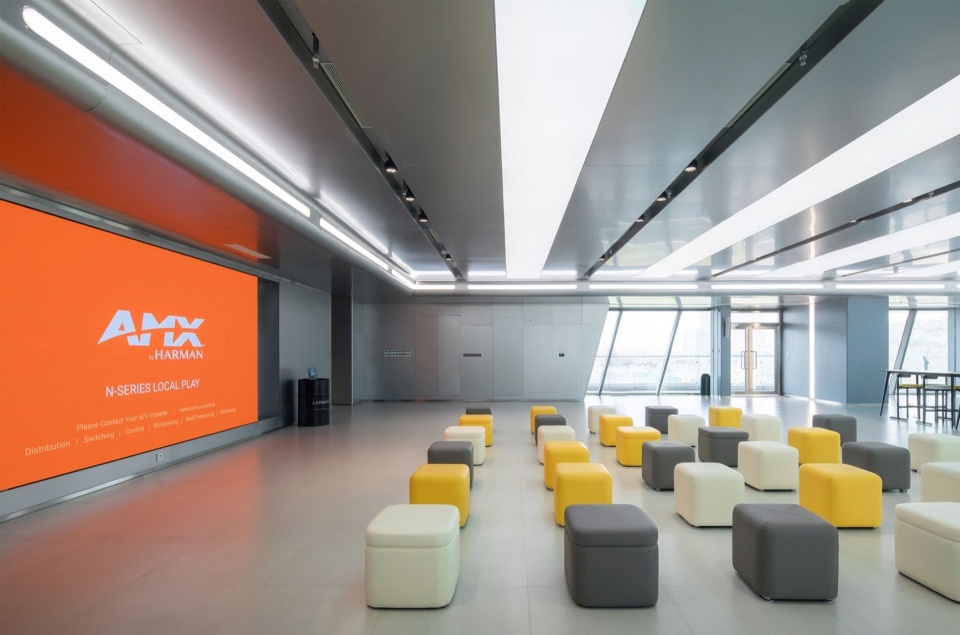
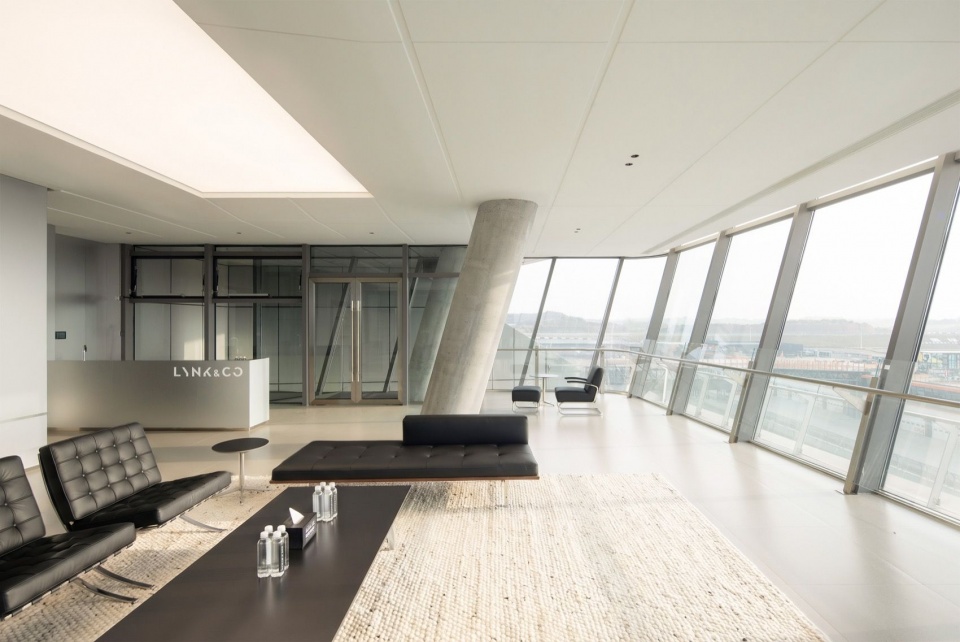
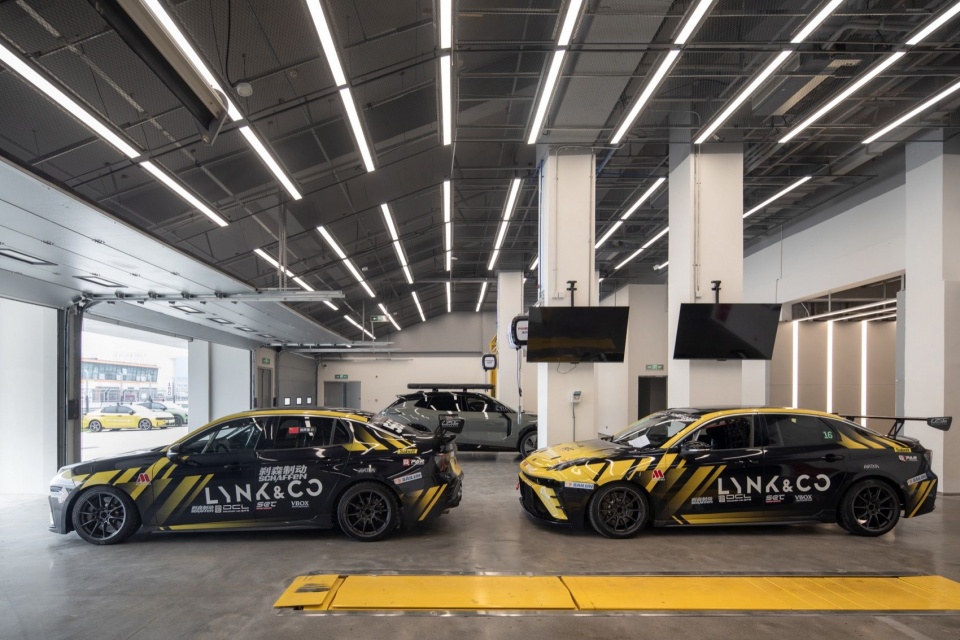
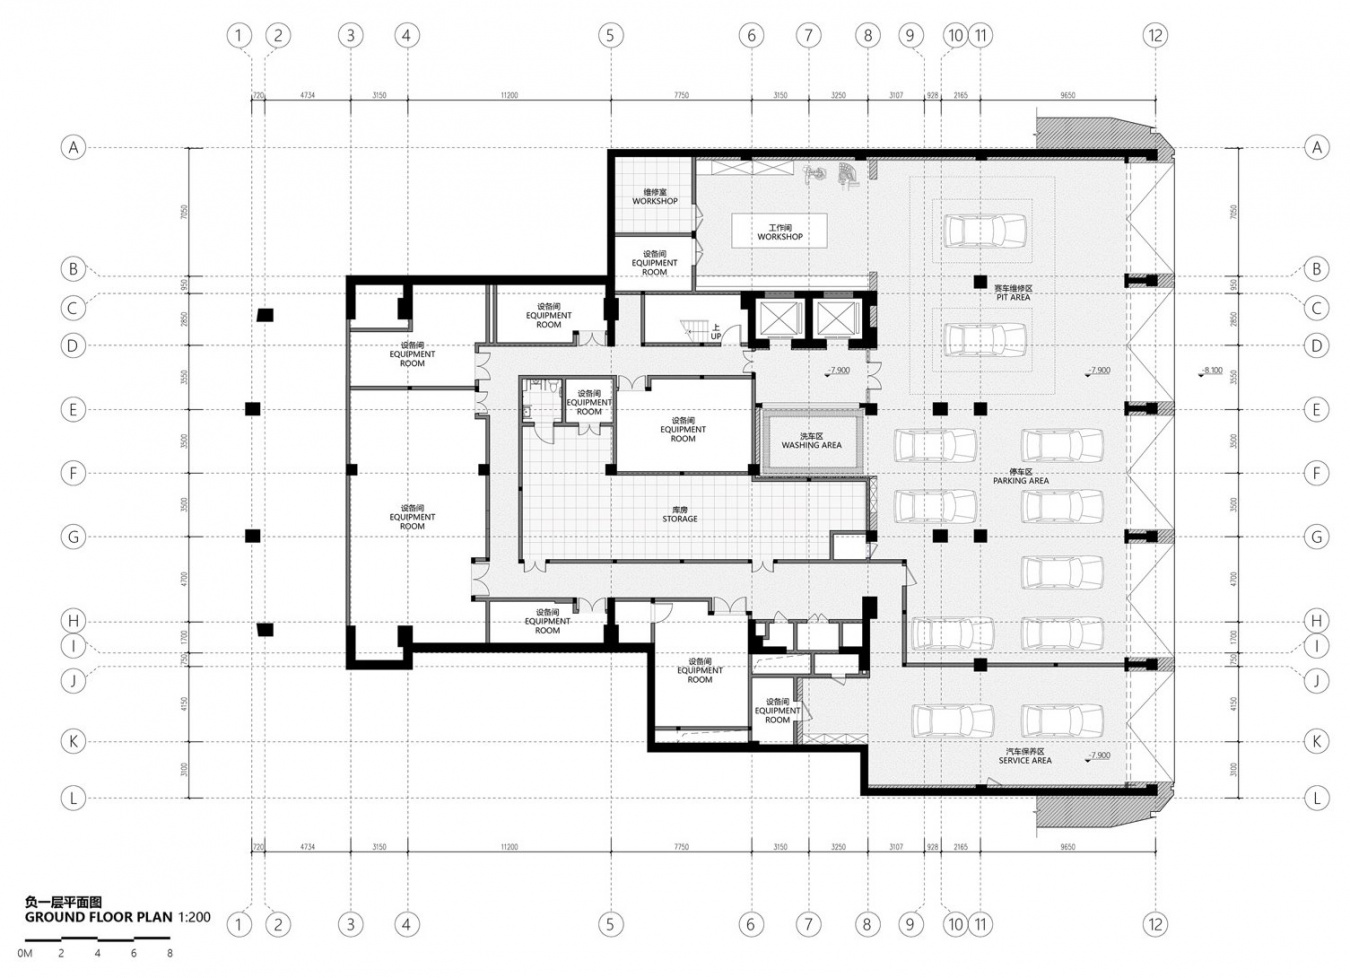
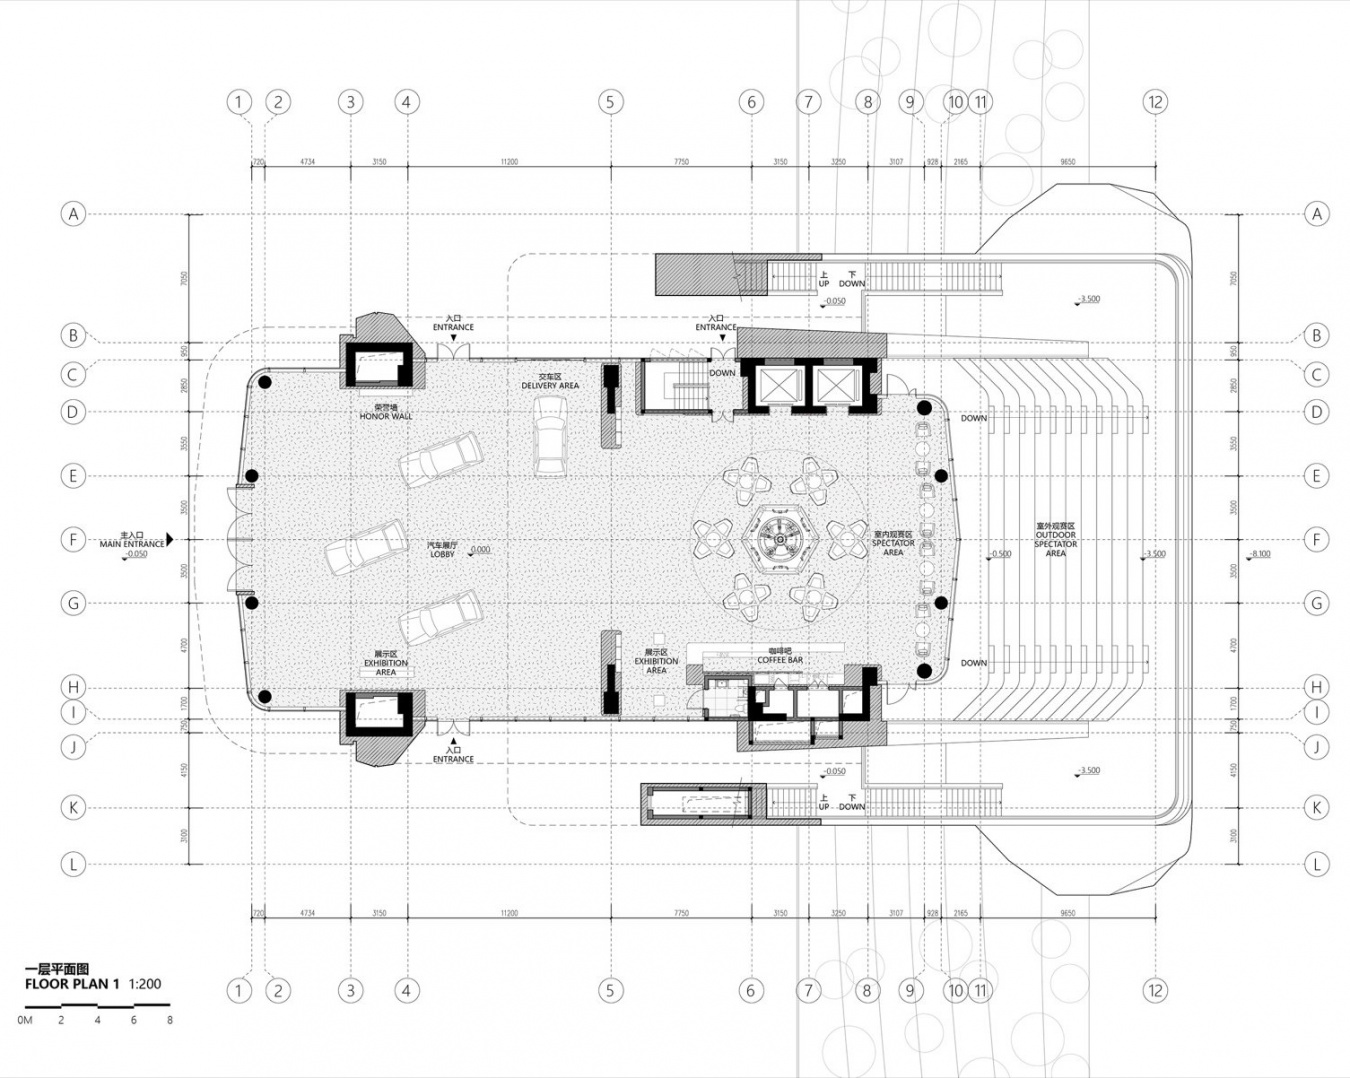
建筑总面积3884平方米,建筑高度24米,共四层,功能布局兼顾领克品牌定位与多样化体验需求:一层设有通高展厅、观赛区、品牌展示及互动体验区等;二层为多功能沙龙厅、领克社区及休憩空间等;三层配置VIP观赛区、培训与模拟室、健身及办公功能等;地层则直通赛道,包含赛事P房、改装及工作间等。不同功能在垂直方向叠合,通过四个层次组织展示、观赛、社区与赛事支持功能,形成面向多类使用者的体验序列。
With a total floor area of 3,884 square meters and a height of 24 meters, the four-level building accommodates a program shaped by LYNK & CO’s brand positioning and diverse experiential needs. The first floor houses a double-height exhibition hall, spectator areas, brand displays and interactive experience zones; the second contains a multipurpose gathering space, LYNK & CO community areas and lounges; and the third accommodates VIP viewing areas, training and simulation rooms, fitness facilities and offices. The ground level connects directly to the circuit and includes pit garages, vehicle modification areas and workshops. Through this vertical layering, exhibition, race viewing, community activities and motorsport support are organized across four levels into a sequence of experiences for different user groups.
▼一层室内观赛区,Indoor Spectator Area of 1F ©存在建筑 Arch-Exist
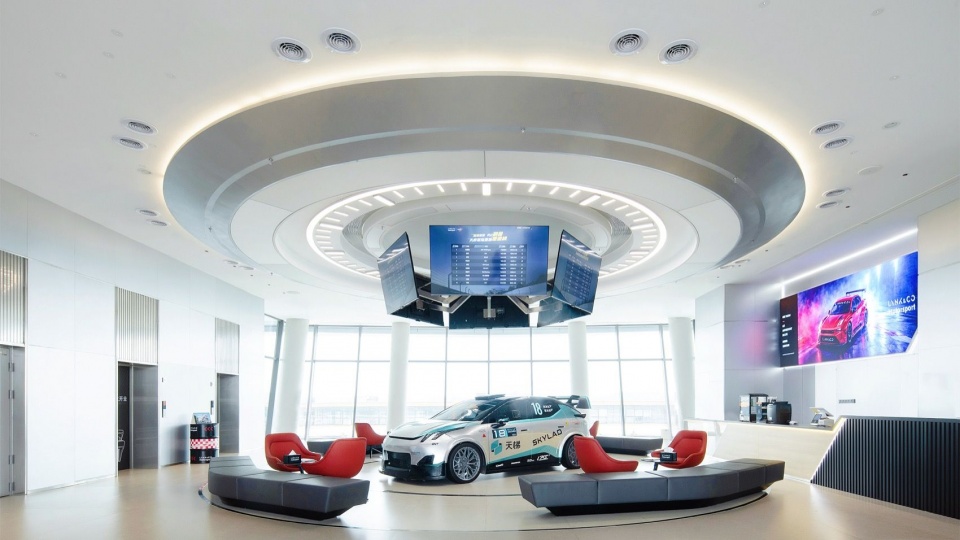
▼二层多功能沙龙厅,Multipurpose Salon Space of 2F ©存在建筑 Arch-Exist
▼三层VIP观赛区,VIP Spectator Area of 3F ©存在建筑 Arch-Exist
▼地层赛事P房,Race Pit House of Ground Floor ©存在建筑 Arch-Exist
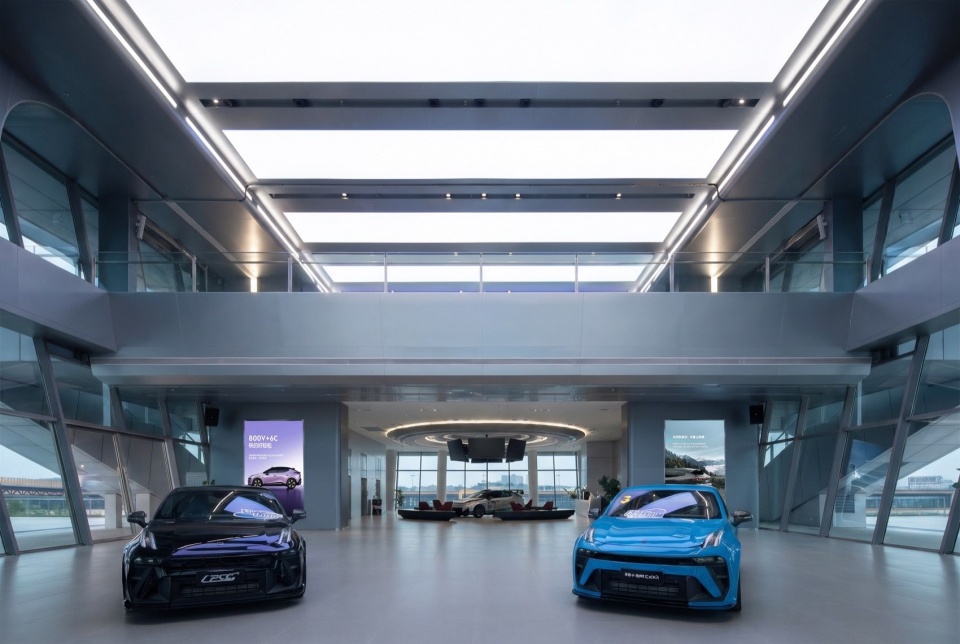
首层通高展厅是这一复合体系中的重要节点。连续的空间界面与通高尺度,为产品陈列和临时活动布置保留弹性。日常展示以车辆为视觉中心,围绕产品形成观看与停留的关系;品牌发布通过展示重点与人群朝向的调整,建立集中的观看秩序;车友活动则转向更为分散的交流单元,使同一空间呈现不同的组织方式。鲜明的空间识别与使用适应性相互配合,使品牌展示具备持续更新的可能。2025年10月17日,成都领克MEC正式启幕,领克03家族同期上市。项目启幕与新车发布的联动,呈现了建筑承载品牌事件的实际场景,也使产品展示、公众关注与现场参与在同一品牌活动中形成交集。
The double-height exhibition hall on the first floor forms a key node within this multifunctional framework. Its continuous interior surfaces and generous vertical scale allow flexible arrangements for product displays and temporary events. In everyday display settings, vehicles serve as visual focal points, shaping patterns of viewing and lingering around the exhibits. For brand launches, adjustments to display emphasis and audience orientation establish a shared focal point, while gatherings of car enthusiasts favor more dispersed settings for conversation. These shifts allow the same space to take on different configurations. A distinctive spatial identity, combined with adaptability in use, enables the brand presentation to evolve over time. The LYNK & CO MEC in Chengdu officially opened on October 17, 2025, coinciding with the launch of the new LYNK & CO 03 model range. The coordinated opening and vehicle launch demonstrated the building’s capacity to host brand events, bringing product presentation, public attention and on-site participation together within a single event.
▼大厅不同场景切换,Switching Between Different Scenarios in Lobby ©存在建筑 Arch-Exist
赛道与观看 || 多层次观赛界面的空间组织
Track & Viewing || Spatial Organization of Multi-Level Spectator Interfaces
天府国际赛道持续举办的国内外赛事,为成都MEC赋予了鲜明的时间性。比赛中的运动轨迹、现场氛围与人群聚集,使赛道成为建筑体验中不断变化的内容。MUDA将观看行为纳入建筑的剖面组织,以不同高度的观赛空间回应赛道,将赛事现场引入展示与休憩空间的视野。
The continuous program of domestic and international events at Tianfu International Circuit gives the Chengdu MEC a distinct temporal dimension. The movement of race cars, the intensity of the live atmosphere and the gathering of spectators turn the circuit into an ever-changing component of the architectural experience. MUDA incorporates the act of viewing into the building’s sectional organization, positioning spectator spaces at different elevations in response to the circuit and bringing the spectacle of motorsport into the visual field of the exhibition and lounge areas.
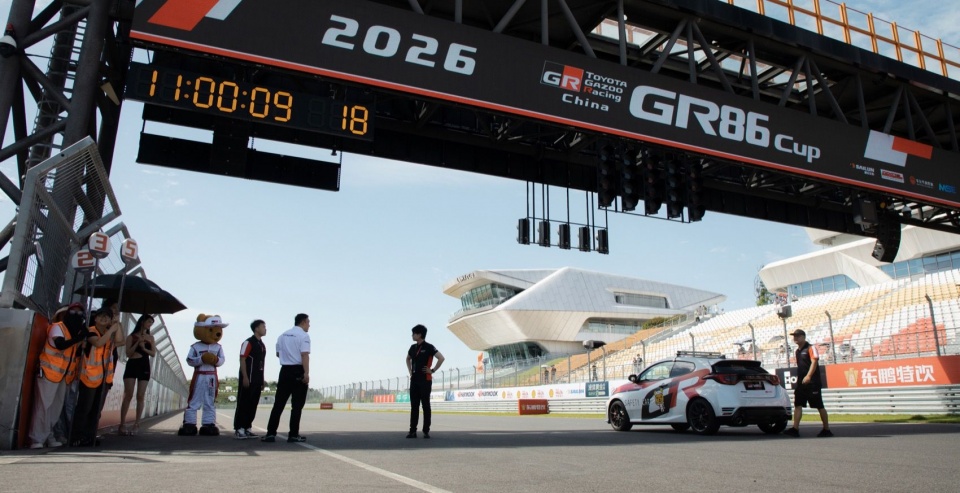
▼赛道视角,View from the Racetrack ©存在建筑 Arch-Exist
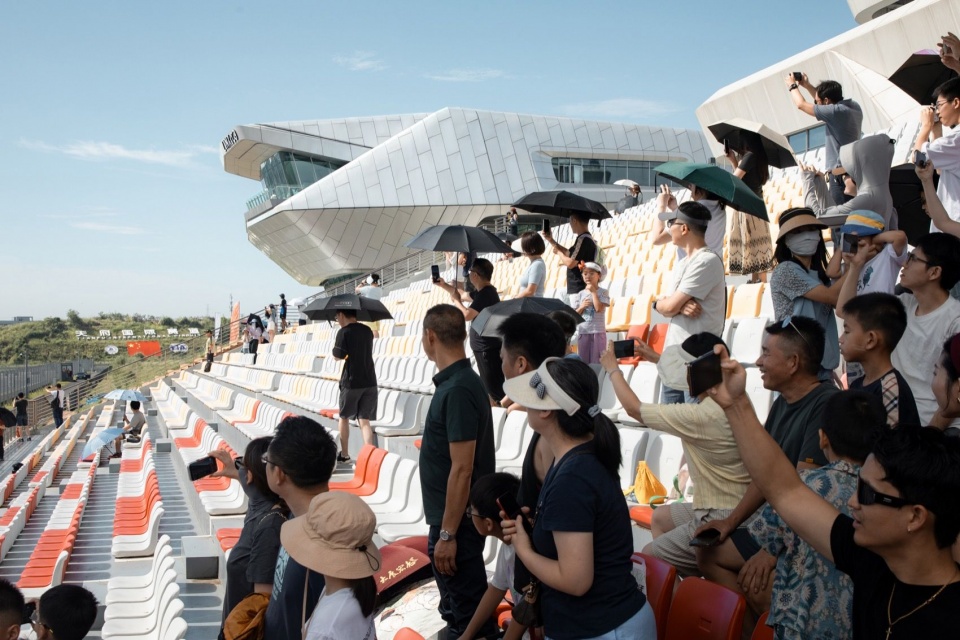
▼看台视角,View from the Grandstand ©存在建筑 Arch-Exist
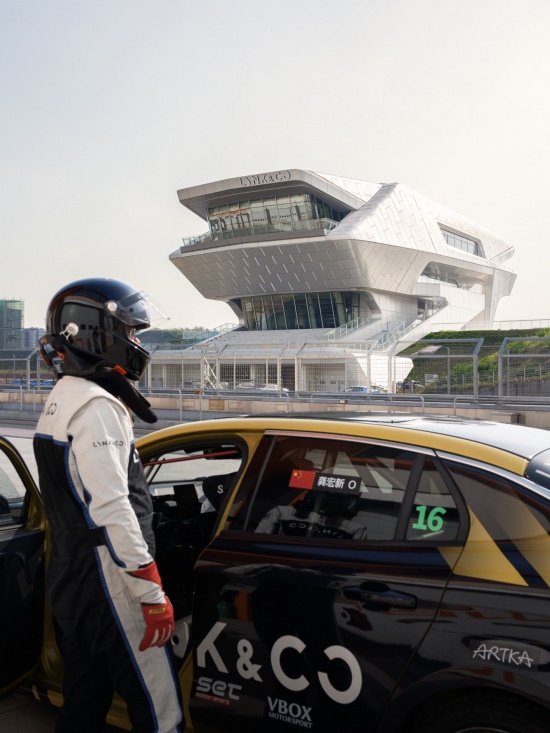
▼MEC与赛前准备的赛车手,
MEC and a Racing Driver Before the Race ©吴清波 Wu Qingbo
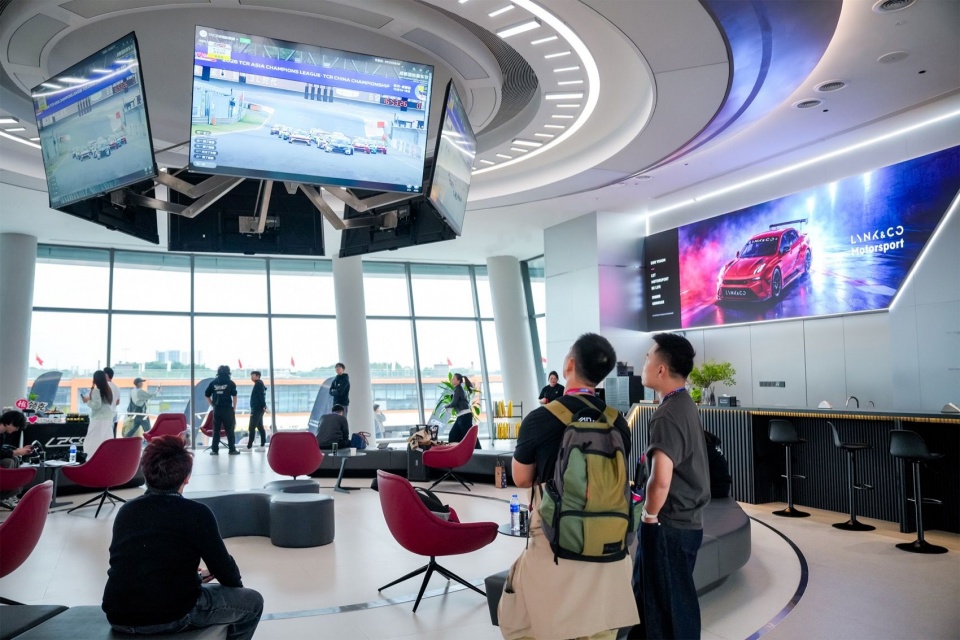
主展厅层的室内观赛区与面向赛道的室外阶梯相互衔接,上部观赛平台进一步展开垂直层次。建筑体量的开合与观赛界面的配置共同形成有差异的观看位置,使内部停留空间朝向赛道展开。形体的方向性由此回应具体的观赛需求,人的观看与移动也成为剖面组织的一部分。赛事期间,观众的聚集与流动赋予空间更强的公共性;比赛间隙,交流由观赛区域延伸至展厅和休憩空间。共同观看所形成的情绪与话题,在围绕车辆的讨论、车友相聚和主题交流中继续展开。建筑通过观赛与社交空间的相邻组织,将竞技现场与社群活动连接为连续的体验。
The indoor spectator area on the main exhibition level connects seamlessly with the outdoor stepped seating overlooking the circuit, while the upper-level viewing platforms introduce further vertical layers. The articulation of the building’s volumes, together with the arrangement of spectator interfaces, creates a variety of viewing perspectives, orienting interior gathering spaces toward the racetrack. The directional expression of the architectural form thus responds to the specific demands of race viewing, integrating spectators’ sightlines and movement into the building’s sectional organization. During racing events, the gathering and movement of spectators lend the spaces a heightened sense of public engagement. Between races, social interaction extends from the viewing areas into the exhibition hall and lounges. The shared excitement and conversations sparked by the races continue through discussions around vehicles, gatherings of car enthusiasts, and themed community events. Through the interconnected arrangement of spectator and social spaces, the architecture creates a continuous spatial experience that bridges the intensity of motorsport with the collective life of the LYNK & CO community.
▼赛事期间的室内观赛区,Indoor Spectator Area During the Event ©领克汽车运动LYNK&CO Motorsport
社群与品牌精神 || 汽车运动的日常延展
Community & Brand Spirit || Extending Motorsport into Everyday Life
领克长期参与国际房车赛事的实践,为成都MEC提供了鲜明的文化背景。自2019年征战WTCR房车世界杯以来,领克与Cyan Racing持续积累世界级房车赛事的竞技成果。截至2025赛季结束,双方在WTCR房车世界杯及TCR世界巡回赛中累计获得六项年度车队冠军与三项年度车手冠军,形成“七年九冠”的赛事积淀。
LYNK & CO’s longstanding involvement in international touring car racing provides a distinctive cultural context for the Chengdu MEC. Since entering the World Touring Car Cup (WTCR) in 2019, LYNK & CO and Cyan Racing have established an outstanding record of achievements in world-class touring car competitions. By the end of the 2025 season, the partnership had secured a total of six team championship titles and three driver championship titles across the WTCR and TCR World Tour, marking an exceptional legacy of nine world titles in seven years.
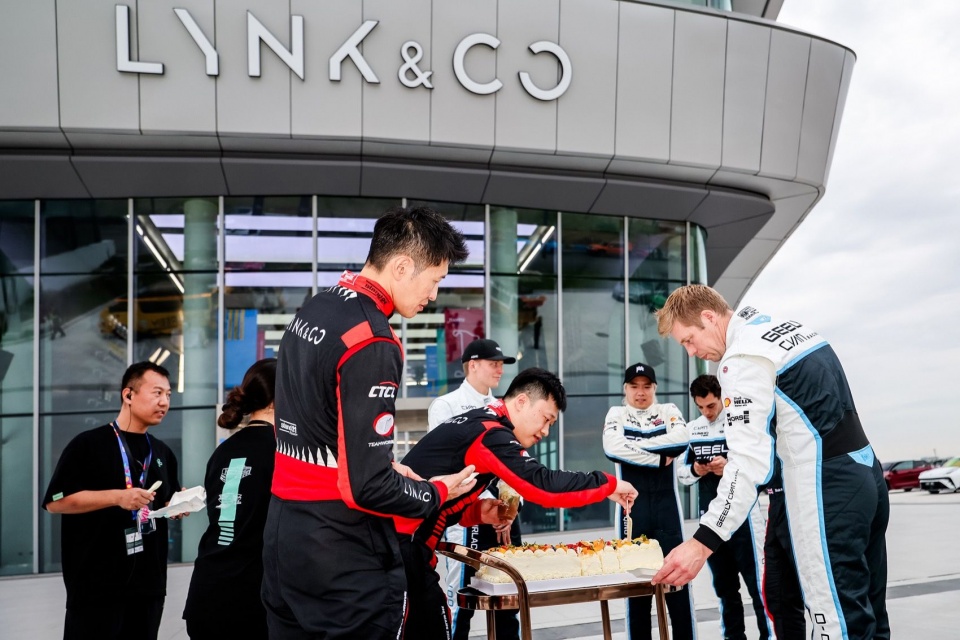
▼领克车队庆祝活动,LYNK&CO Racing Team Celebrating ©领克汽车运动LYNK&CO Motorsport
MUDA慕达建筑设计的成都MEC以汽车运动文化为内核,将品牌特征、赛道条件与人的参与纳入建筑与室内的整体设计。曲面与切分构成的视觉张力、面向赛道的观看界面,以及展示与事件交替的空间组织,共同建立兼具品牌识别与公共体验的场所,使竞技精神在建筑中获得日常的延展。在成都MEC,这种对性能边界的探索、对技术精度的重视与团队协同的竞技精神,被置入真实赛道的建筑语境之中。
Designed by MUDA-Architects, the Chengdu MEC takes motorsport culture as its core, integrating brand identity, the unique conditions of the racing circuit, and human engagement into a cohesive architectural and interior design approach. The visual tension generated by curved surfaces and fragmented geometries, the spectator interfaces oriented toward the circuit, and the spatial organization that accommodates both exhibitions and events collectively establish a distinctive destination that combines brand identity with public experience, extending the spirit of motorsport into everyday life. Within the architectural context of the real racing circuit, the pursuit of performance limits, the commitment to technical precision, and the competitive spirit of teamwork are translated into a tangible spatial expression.
▼夜幕初临的MEC,MEC at Nightfall ©吴清波 Wu Qingbo
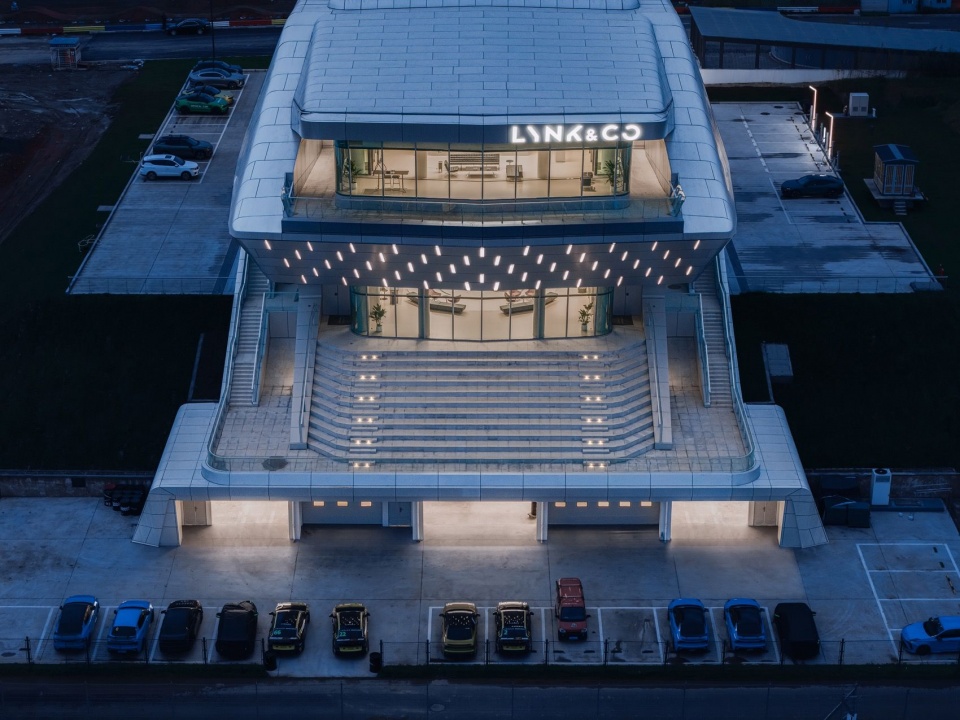
▼夜幕初临的MEC,MEC at Nightfall ©存在建筑 Arch-Exist
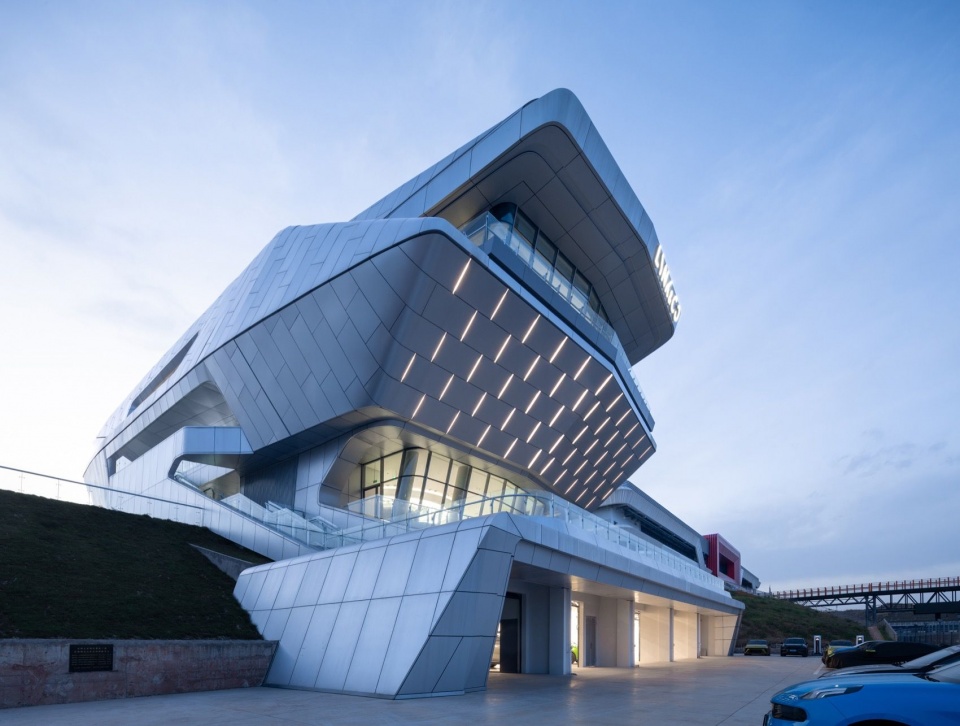
▼夜间的领克MEC,LYNK & CO MEC at Night ©吴清波 Wu Qingbo
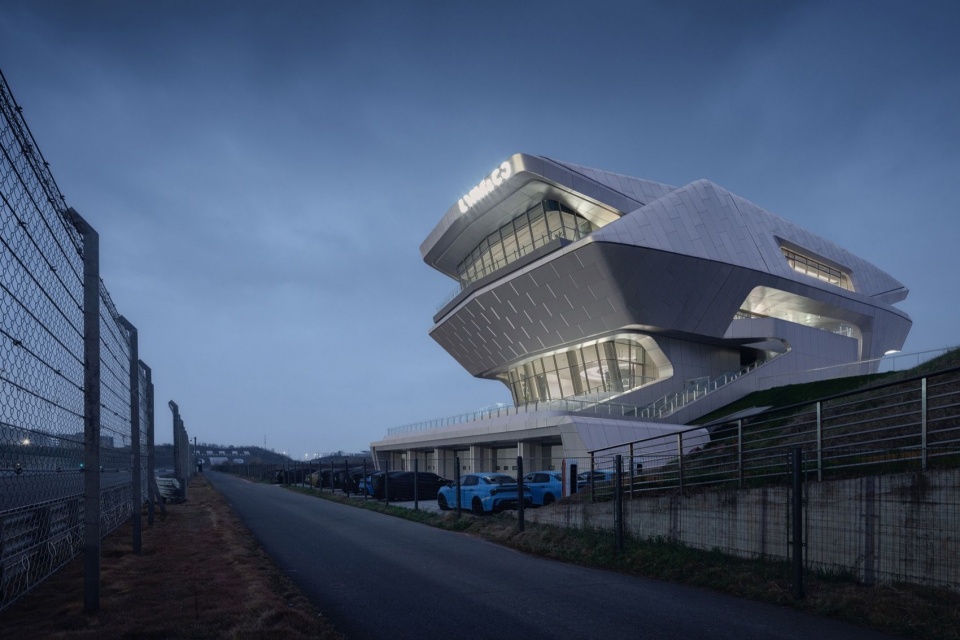
▼夜幕初临的领克MEC,LYNK & CO MEC at Nightfall ©吴清波 Wu Qingbo
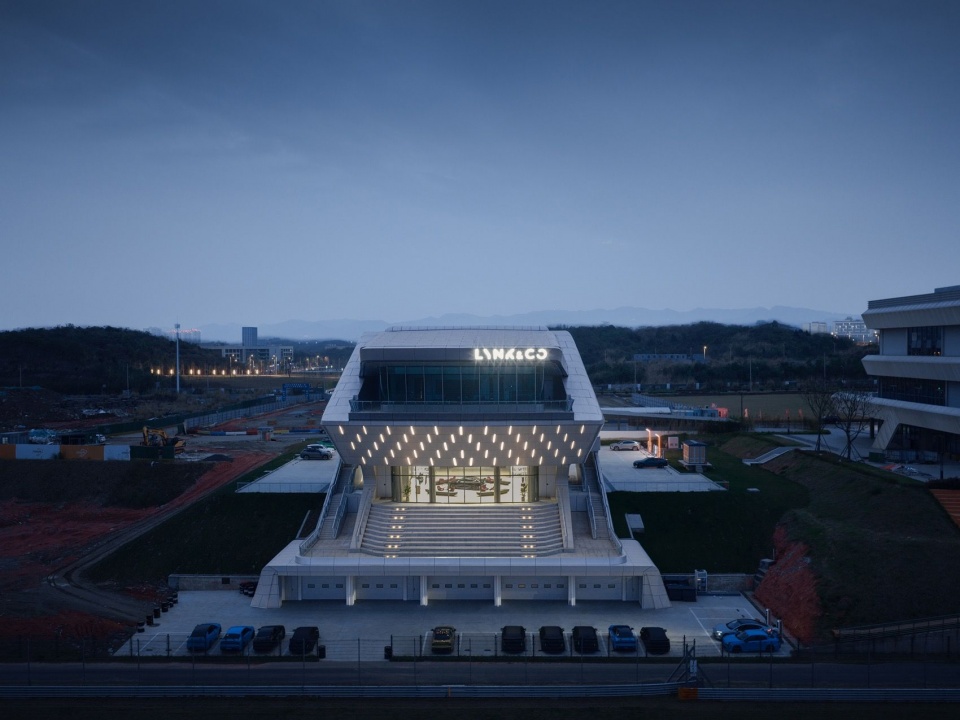
▼能量晶条的灯光矩阵,Light matrix of Energy Cube ©吴清波 Wu Qingbo
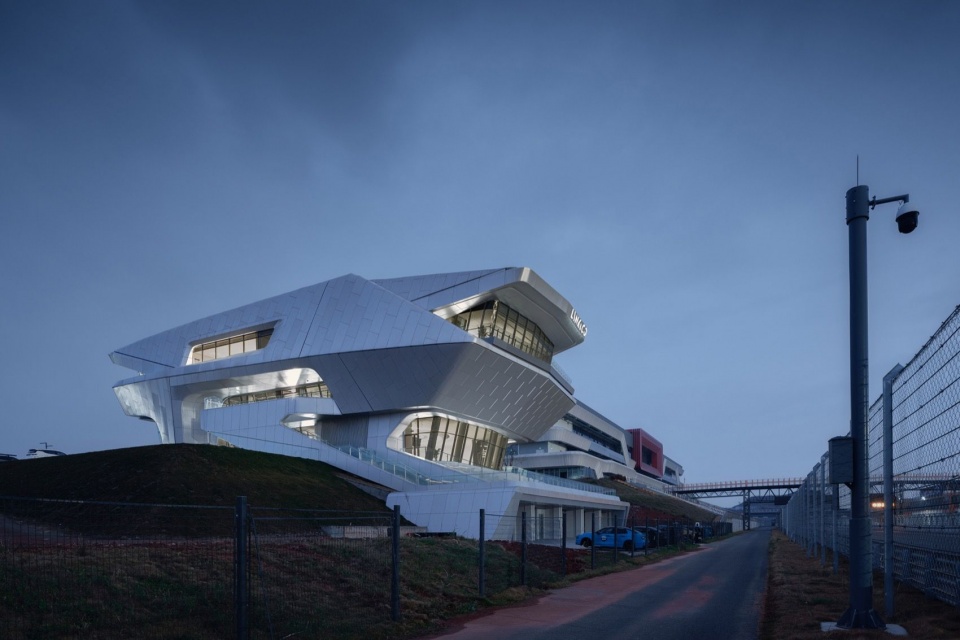
▼夜间的领克MEC,LYNK & CO MEC at Night ©吴清波 Wu Qingbo
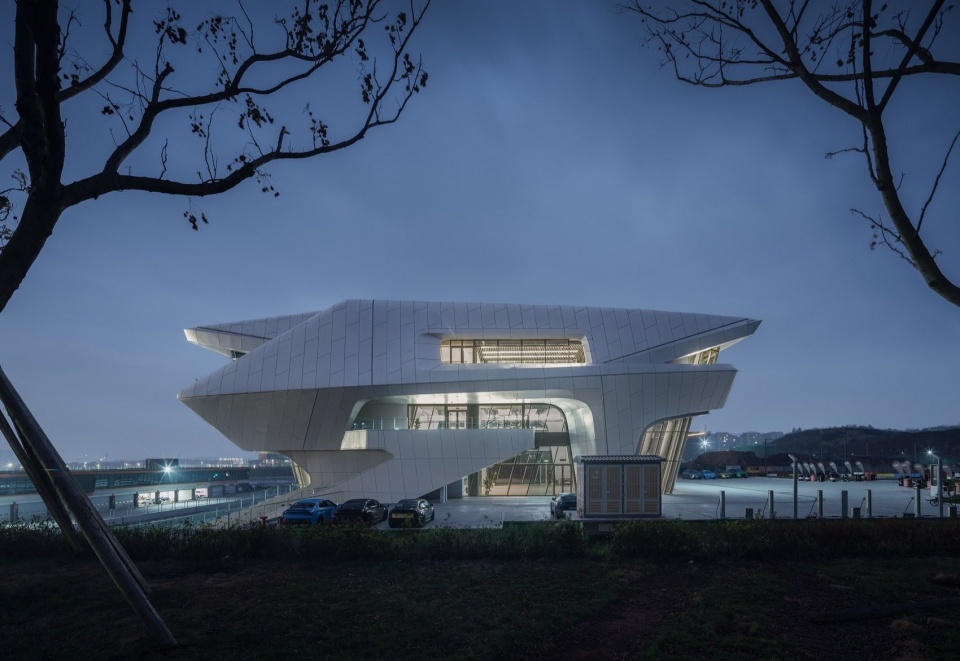
▼夜间的领克MEC,LYNK & CO MEC at Night ©吴清波 Wu Qingbo
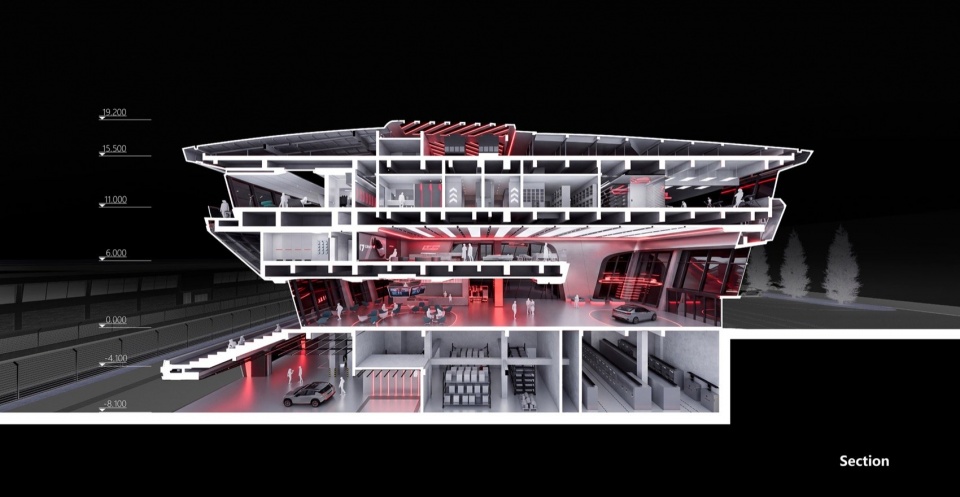
▼剖透视图,Sectional Perspective View ©慕达建筑 MUDA-Architects
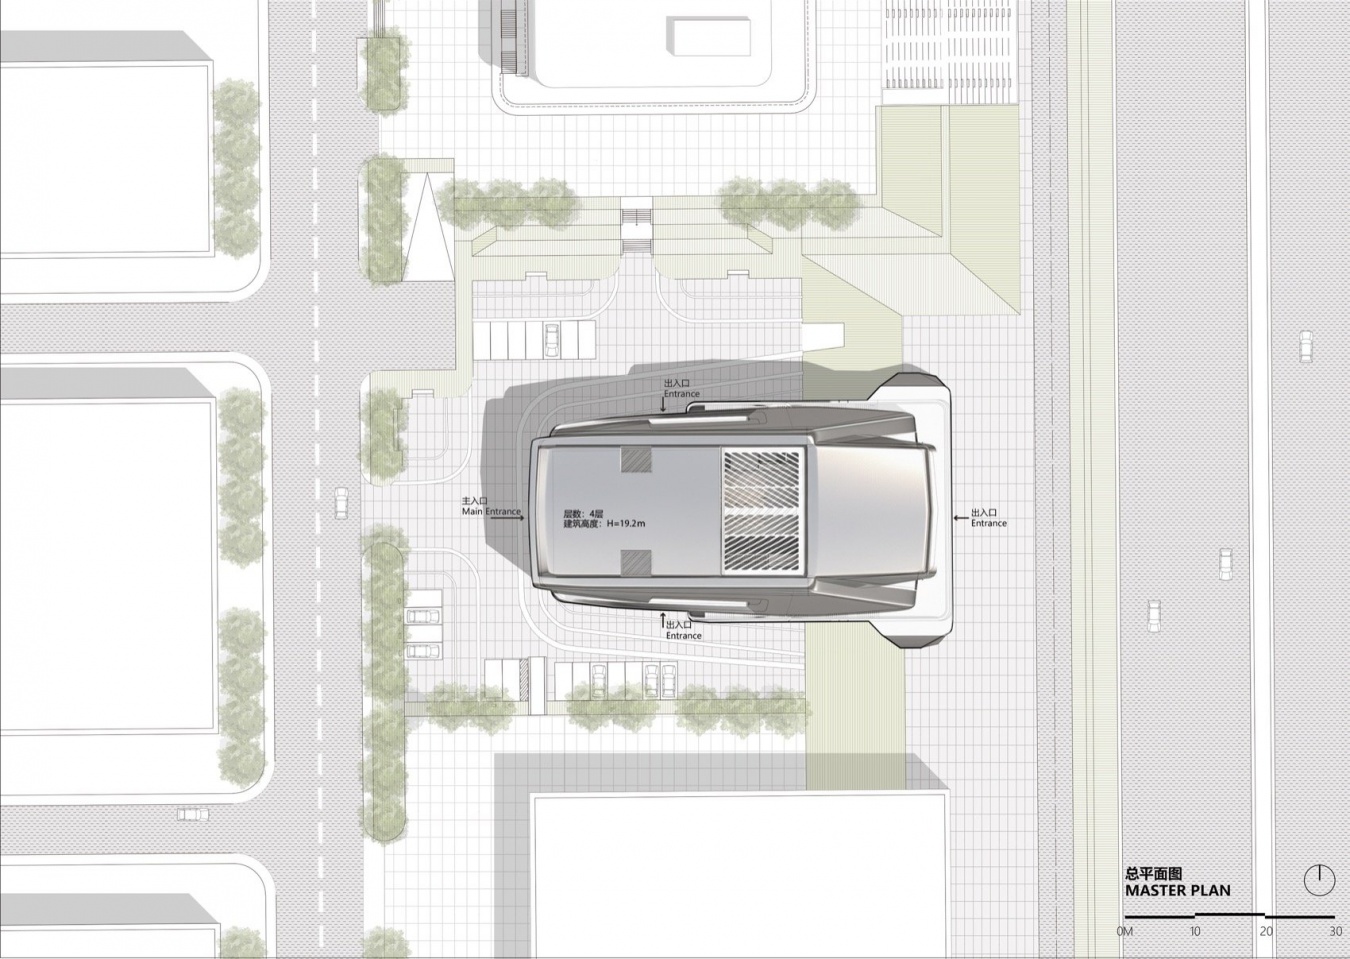
▼总平面图,Master Plan ©慕达建筑 MUDA-Architects
▼负一层平面图,Ground Floor Plan ©慕达建筑 MUDA-Architects
▼一层平面图,First Floor Plan ©慕达建筑 MUDA-Architects
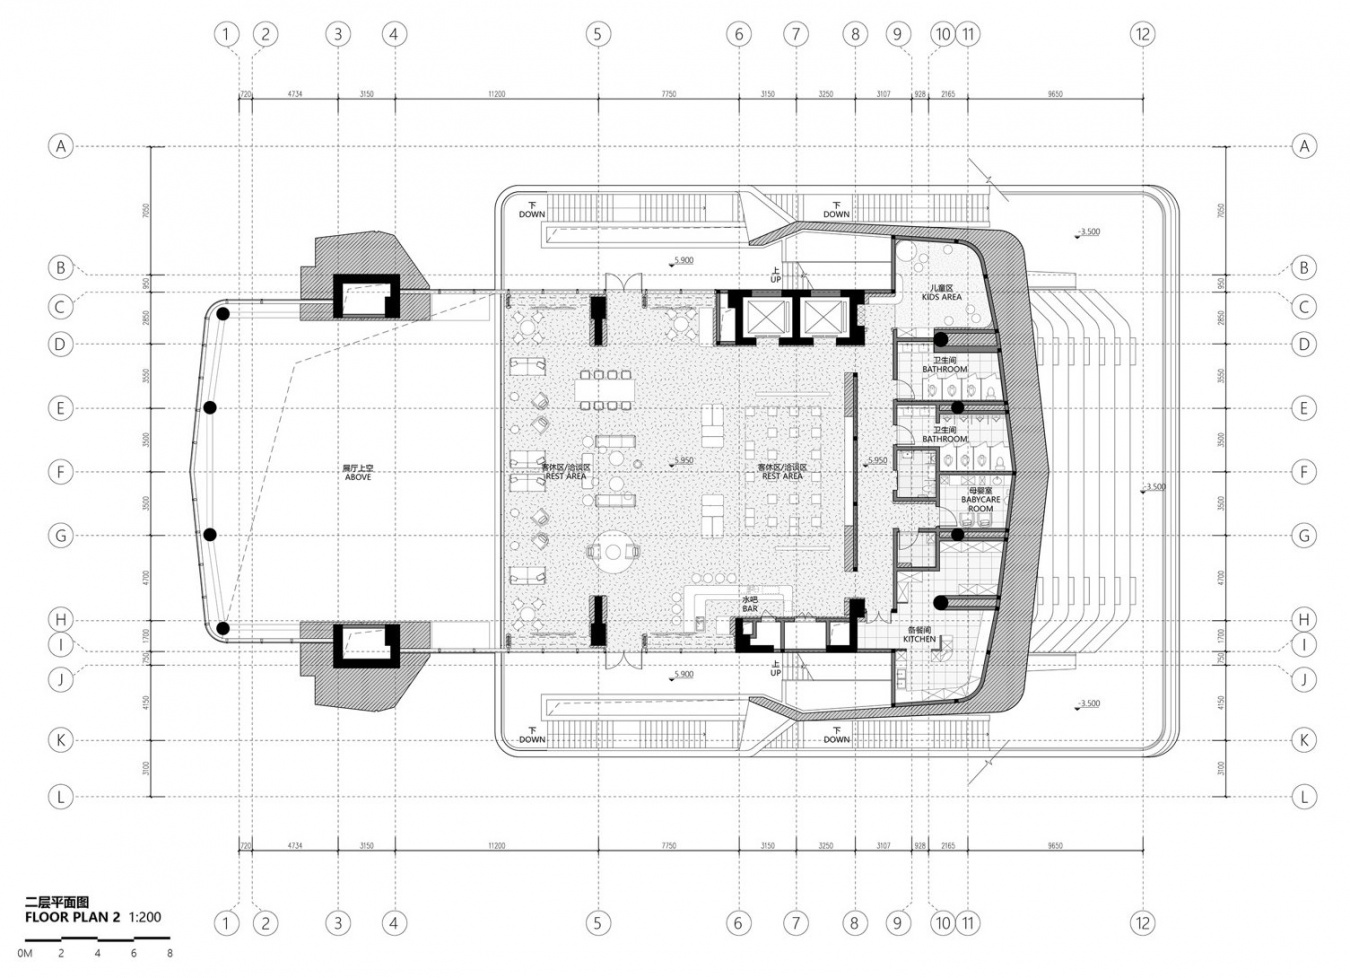
▼二层平面图,Second Floor Plan ©慕达建筑 MUDA-Architects
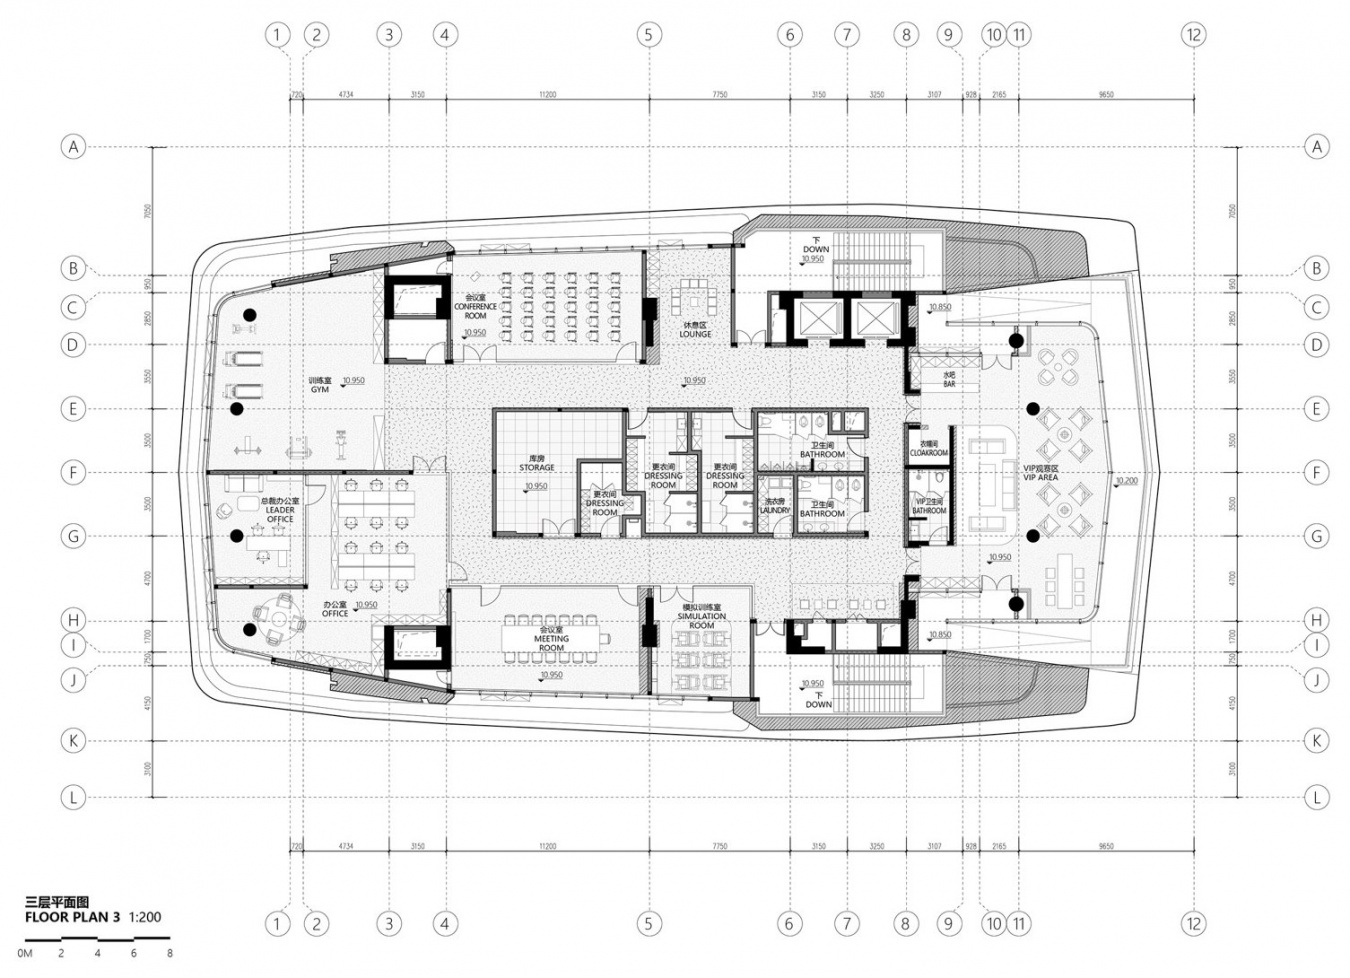
▼三层平面图,Third Floor Plan ©慕达建筑 MUDA-Architects
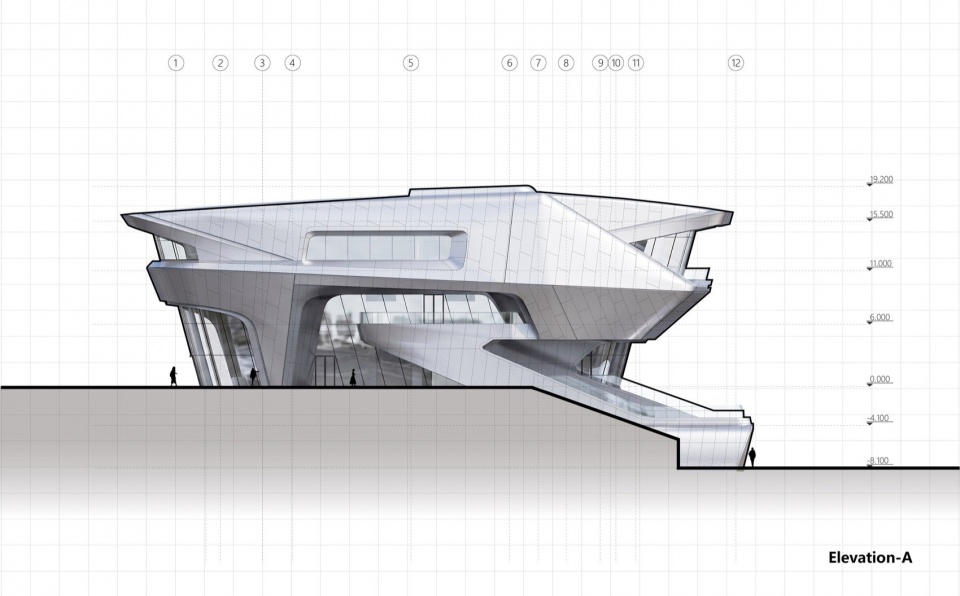
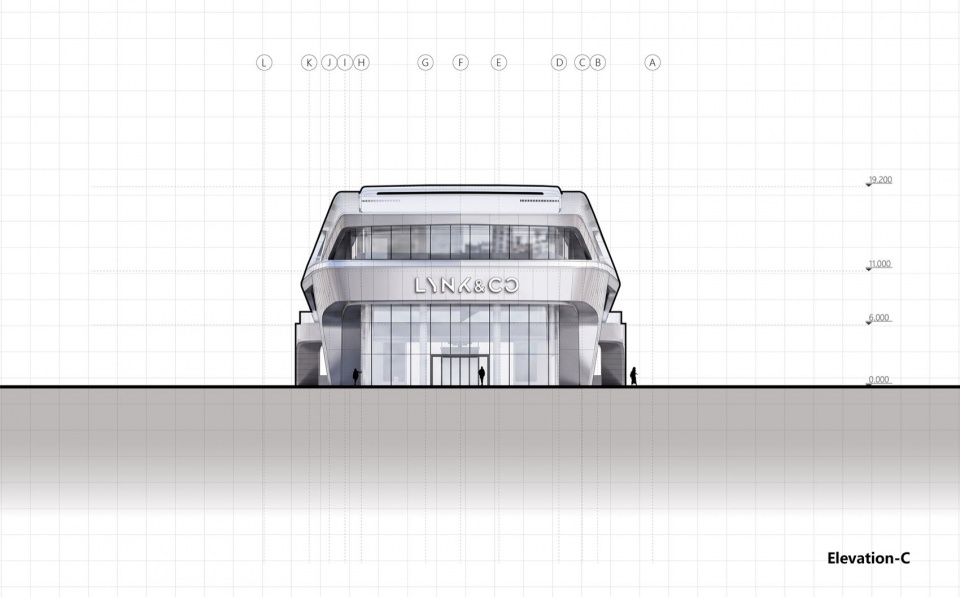
▼侧立面图,Side Elevation ©慕达建筑 MUDA-Architects
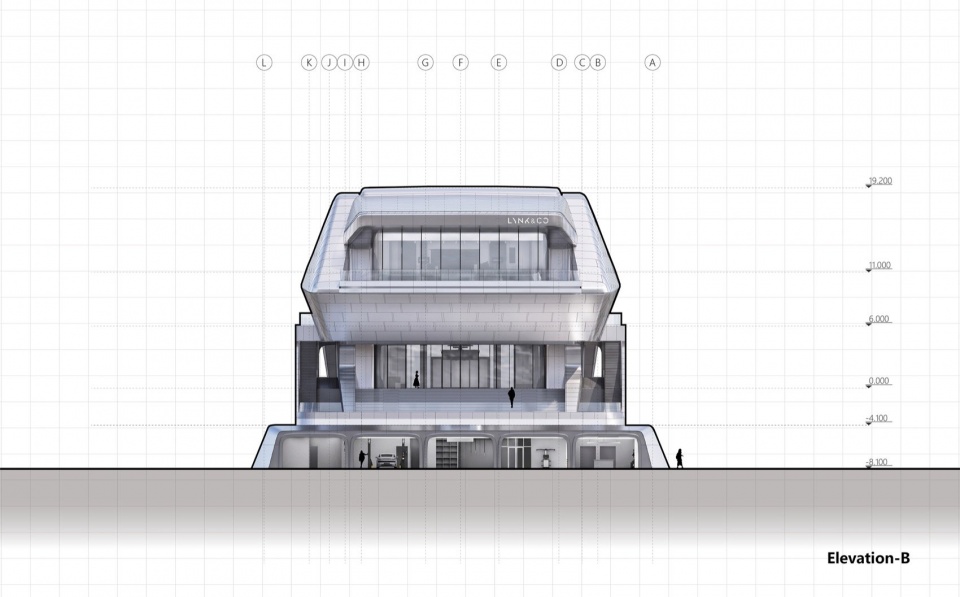
▼背立面图,Rear Elevation ©慕达建筑 MUDA-Architects
▼正立面图,Front Elevation ©慕达建筑 MUDA-Architects
项目名称:LYNK&CO领克MEC汽车运动体验中心·成都
项目类型:建筑设计/室内设计
项目地点:中国 成都
建筑面积: 3884㎡
建筑设计事务所:MUDA慕达建筑
设计开始日期:2023.11
设计截止日期:2024.04
主持建筑师: 卢昀
设计团队:何帆、李昊、荣典、王硕、李爱东、钟林希、刘梓钰、刘天翼、刘人恺、黎金羽、甘梓涵、孙佳雨
业主单位:成都铭泰赛车体育发展有限公司
运营单位:领克汽车运动
幕墙设计顾问:成都几里创意幕墙
结构设计顾问:Yuki.Law
建筑施工图设计:基准方中建筑设计股份有限公司
灯光概念设计顾问:北京宁之镜照明设计有限责任公司
摄影:存在建筑、吴清波、领克汽车运动
Project Name: LYNK&CO Motorsport Experience Center (Chengdu)
Project Type: Architectural Design and Interior Design
Location: Chengdu, China
Gross Floor Area: 3,884 m²
Architecture Firm: MUDA-Architects
Design Start Date: 2023.11
Design End Date: 2024.04
Principal Architect: Yun LU
Design Team: Fan HE, Hao LI, Dian RONG, Shuo WANG, Aidong LI, Linxi ZHONG,Ziyu Liu , Tianyi LIU, Renkai LIU, Jinyu LI, Zihan GAN, Jiayu SUN,
Client: Chengdu Mintimes Motosports Development Co., Ltd.
Operator: LYNK&CO Motorsport
Curtain Wall Design Consultant: Ji Li Creative Curtain Wall
Structural Consultant: Yuki.Law
Construction Drawings: JZFZ Architectural Design Co., Ltd.
Conceptual Lighting Design Consultant: Ning Field Lighting Design CO. LTD.
Photographs:Arch-Exist, Qingbo Wu, LYNK&CO Motorsport
网站 / Website: www.muda-architects.com
邮箱 / Email: info@muda-architects.com
More: 慕达建筑。更多关于他们:MUDA-Architects on gooood
奇奇怪怪
报看
像一个头盔