
感谢 SED新西林 对 gooood 的分享。更多关于他们,请至:SED Landscape Architect on gooood
Appreciation towards SED Landscape Architect for providing the following description:
SED新西林通过国际性先进设计理念推动了城市公共空间的发展,改善场地原有的街道两侧绿地空间存在明显的设施老旧,利用率低下,开放空间不足等诸多问题。更新后的街道被赋予了更多复合性的功能,并将有限的城市绿地空间最大化的利用起来,焕然一新的街道网络将成为深圳市民多彩生活的空间载体。公园提供了多样灵活的室外活动场所,以鼓励不同类型的活动可以在全年进行。设计师通过精心考虑,充分反映了该区完整的城市肌理:梳理宽阔的城市公共绿地,利用微地形搭配带状时花,打开空间,形成疏朗通透的景观效果。借助疏林草坪,形成城市街道到生活区的缓冲带。
SED introduces international advanced design concept to accelerate the development of urban public space. There were confined open spaces, ageing and underutilized facilities on both sides of the streets originally, which were greatly improved after upgrading. The design tactfully imparts the streets with more comprehensive functions and maximizes the limited city green space. The new street network will positively turn into a wonderful spatial carrier of the citizens’ colorful life. The park offers space for outdoor activities so that there could be different kinds of activities all year round. Integrated city texture is well presented in this area through the designers’ thorough consideration. The designers tease out the city public green space, match the micro-landform with flower stripes, so as to create a clean and open landscape effect.The lawn with sparse-planting trees forms a buffer zone between city street and living quarters.
▼城市街道到生活区的缓冲带,a buffer zone between city street and living quarters
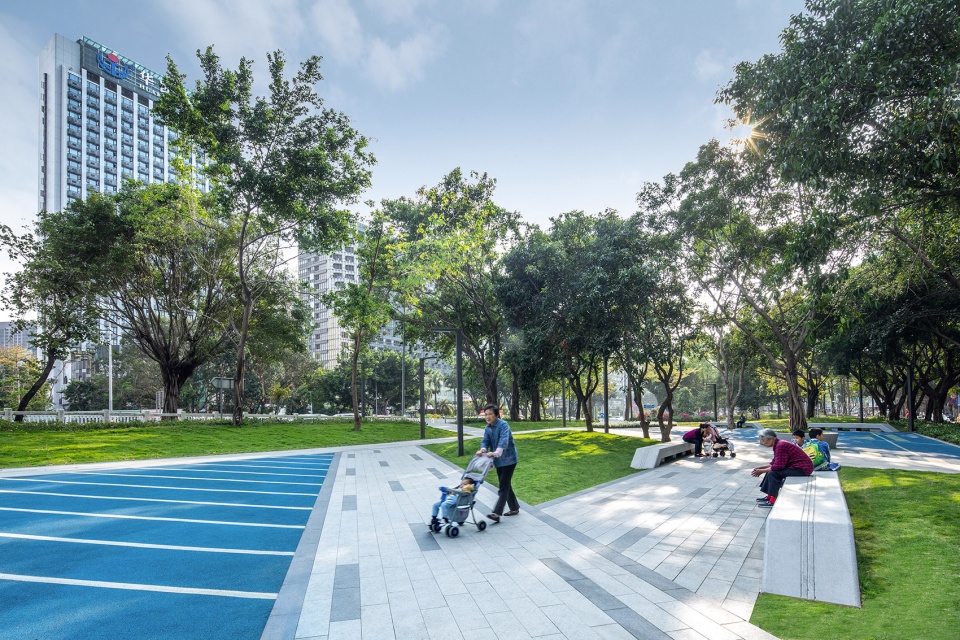
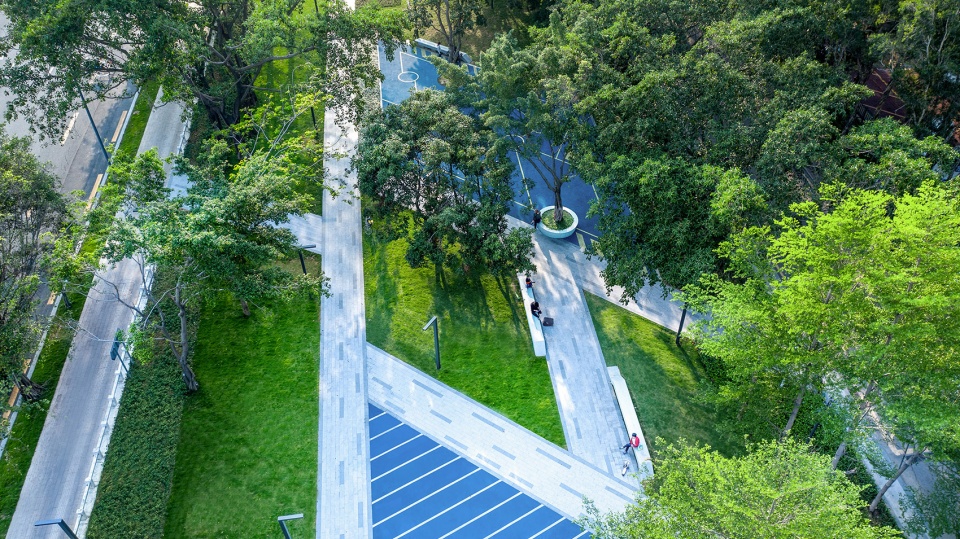
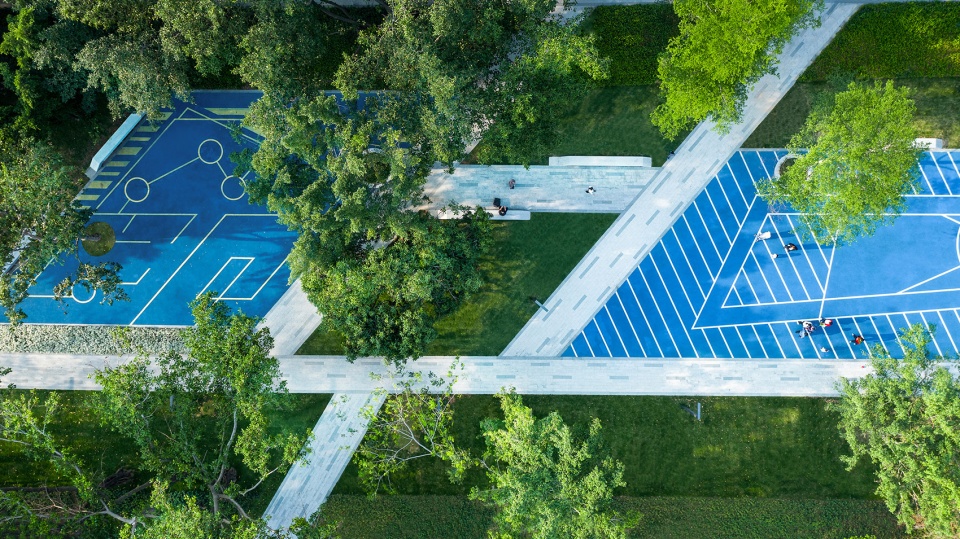
▼梳理宽阔的城市公共绿地,形成疏朗通透的景观效果,the designers tease out the city public green space to create a clean and open landscape effect
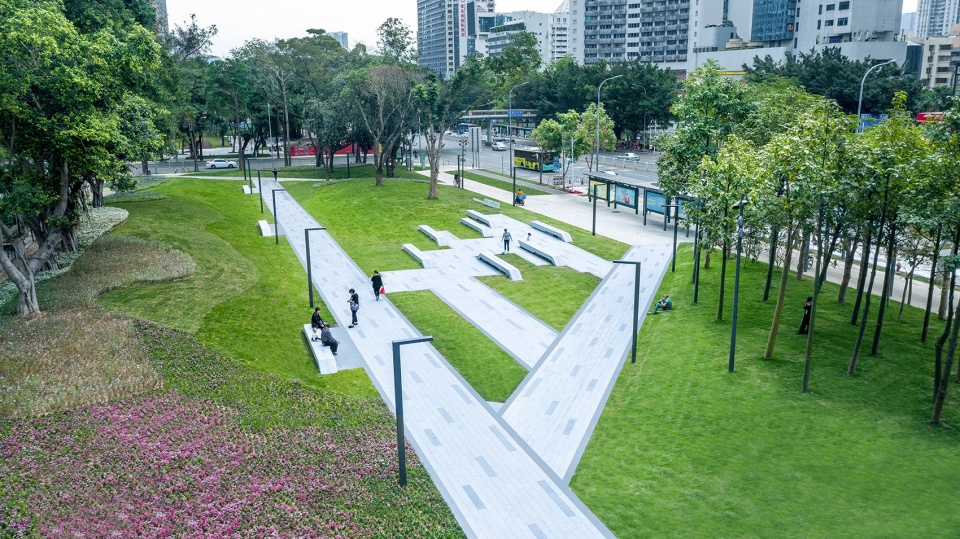
利用现有的大榕树,拓展一系列的开放空间,将现代城市办公休闲的方式带入园内,给予周边商务展示、休闲的平台,同时也创造市民的活动场地。
The existing banyans help to expand a series of open space, bringing modern recreational mode and office style into the park. The park successfully becomes a platform for leisure, activity and even commercial exhibition.
▼利用现有榕树形成一些列开放空间,the existing banyans help to expand a series of open space
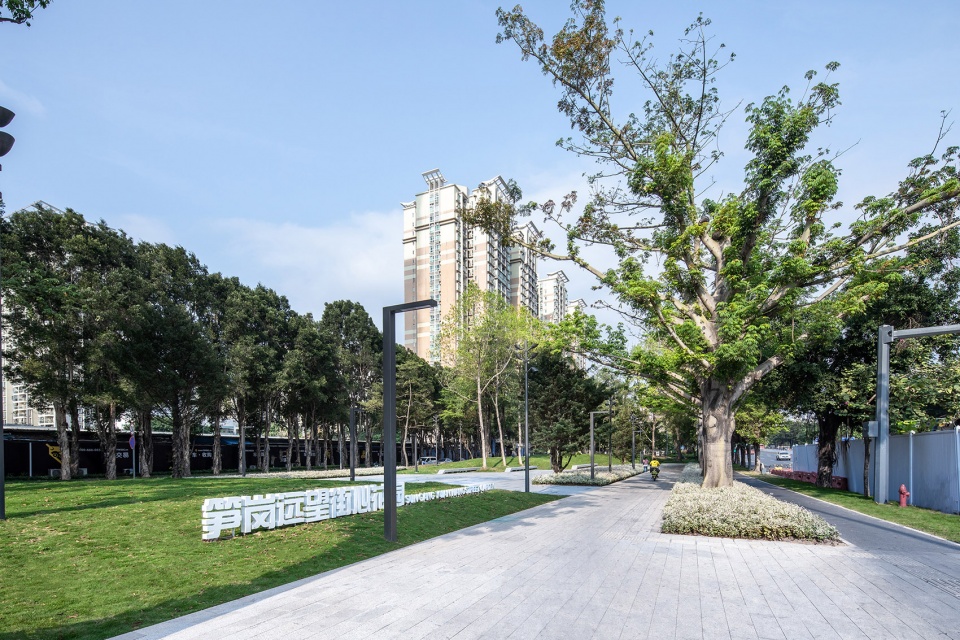
公园的特色主要体现在以本土的乔木,灌木和观赏植物打造的五彩缤纷的植被氛围。
The park is featured as colorful vegetation consisted of local trees, bushes and ornamental plantings.
▼公园植被,vegetation in the park
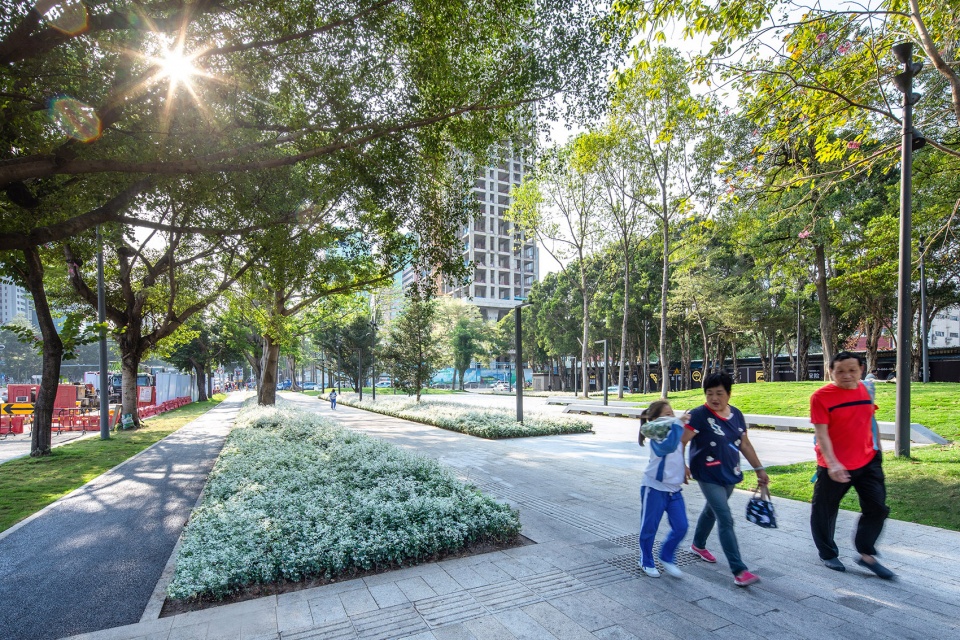
利用现状的种植形成空间开合,林下增加微地形产生空间的竖向变化,使用石材来体现现代、简洁的格局。
By making use of the existing plants, the structure is well organized. The micro-topography in the shade greatly enriches hierarchical changes and stones are adopted to highlight the design’s modernity and simplicity.
▼石材来体现现代、简洁的格局,stones are adopted to highlight the design’s modernity and simplicity
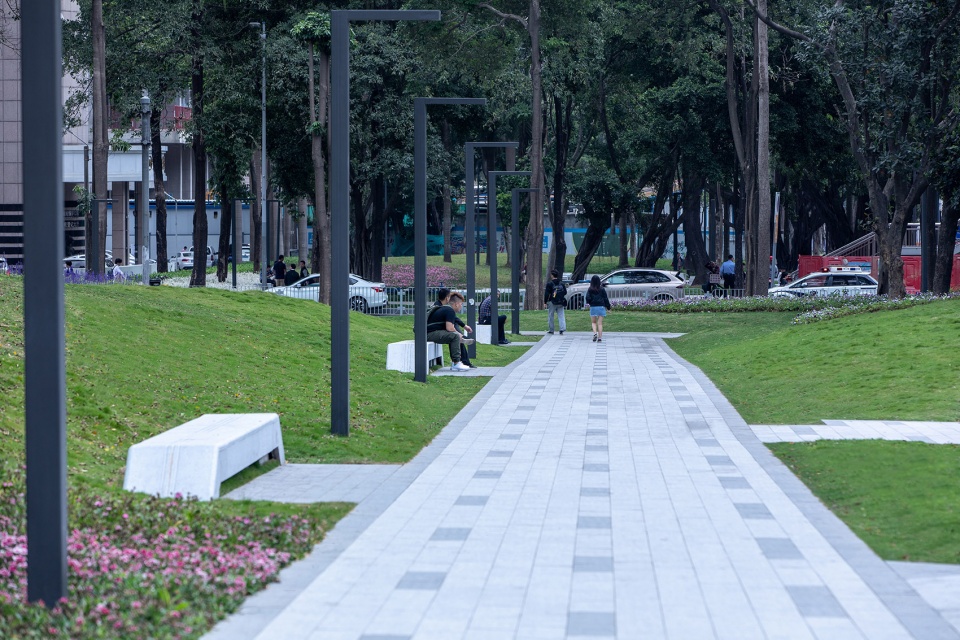
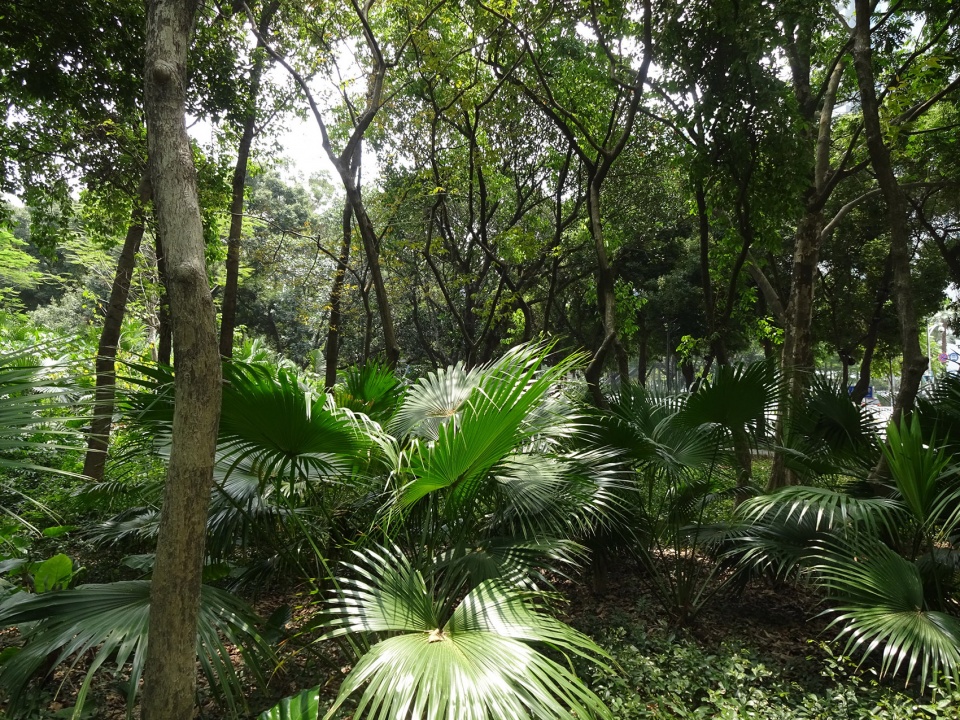
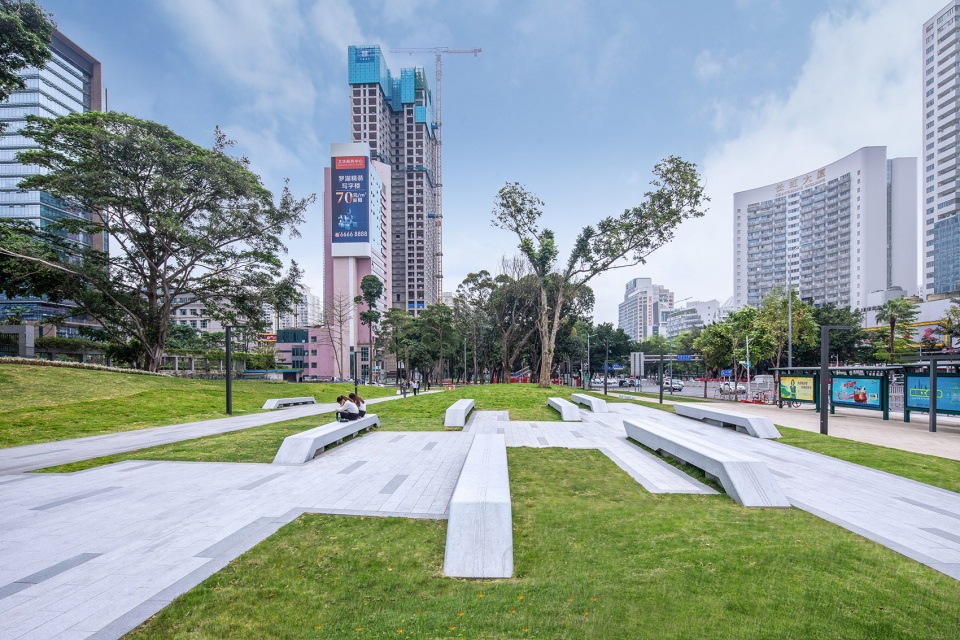
改造后,将密不透风的灌木乔木丛改造成视野宽阔的广场,大大提高场地的使用率。
After upgrading, the close-planting bushes and trees are transformed to a broad plaza, which greatly enhance the site’s utilization.
▼项目改造前-密不透风的灌木乔木丛,before-bushes and trees
▼项目改造后-视野宽阔的广场, after-a broad plaza
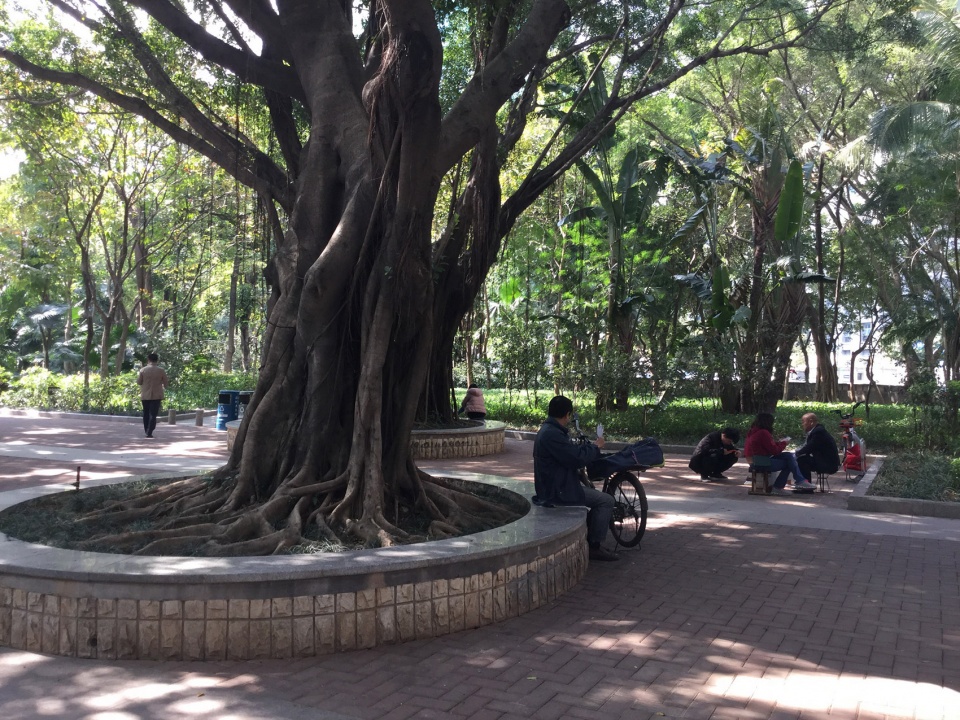
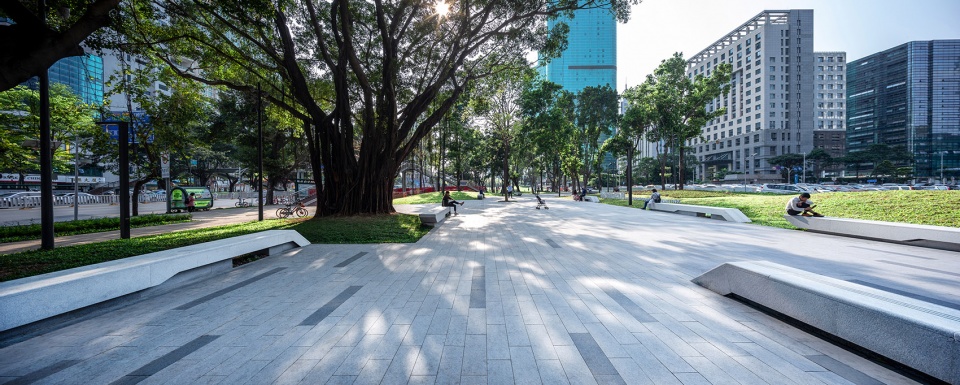
改造后,既保留了大榕树遮阴的效果, 同时用简约的铺装、座椅提供更凉爽的休憩空间。
After renovation, the shading of the big banyan is retained. In addition, the simple style paving and seating offer a cool resting space for people.
▼项目改造前-保留了大榕树遮阴的效果,before-the shading of the big banyan is retained
▼项目改造后-用简约的铺装、座椅提供更凉爽的休憩空间, after-the simple style paving and seating offer a cool resting space for people
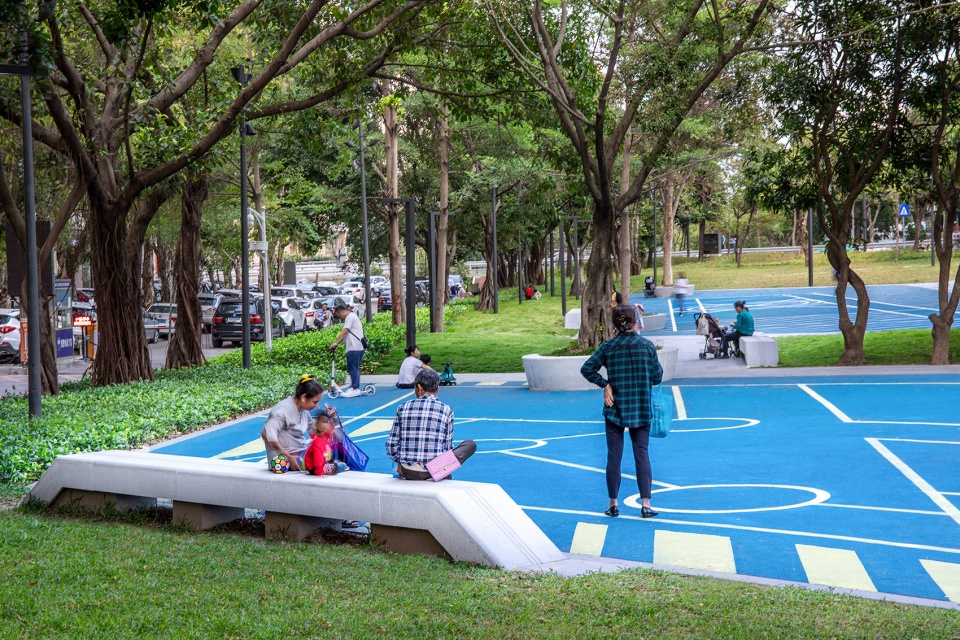
改造后,大大提高了公园使用率,在此基础上还设计了多年龄层次儿童的游乐场所。
The renovation provides playground for children in different age groups, greatly improving the park’s utilization rate.
▼项目改造前-公园使用率低,before-low utilization rate of parks
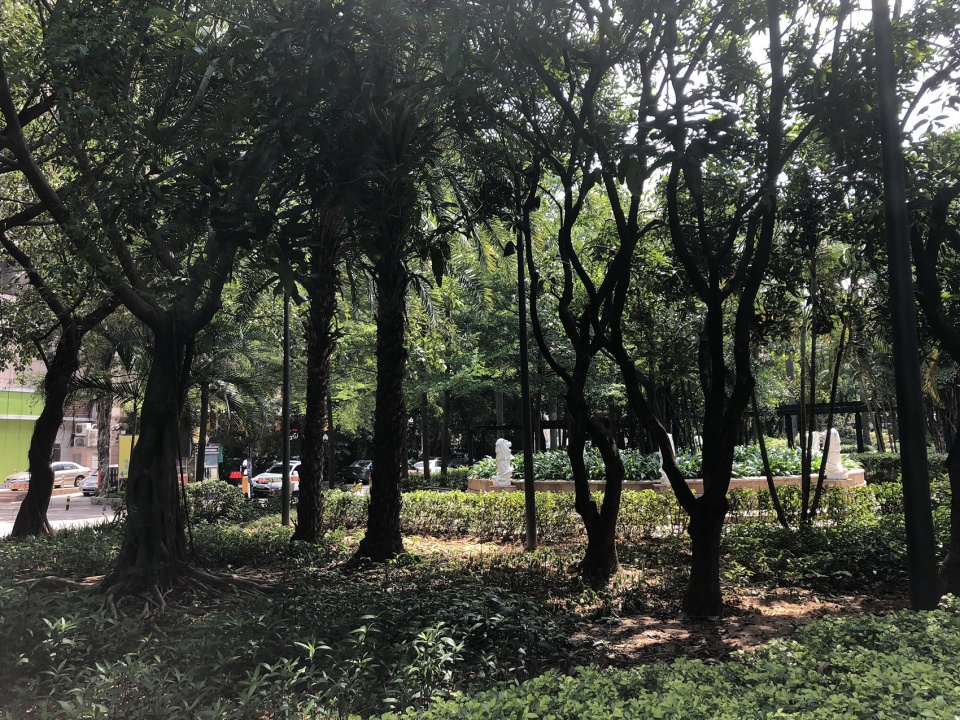
▼项目改造后-大大提高了公园使用率,在此基础上还设计了多年龄层次儿童的游乐场所, after-The renovation provides playground for children in different age groups, greatly improving the park’s utilization rate
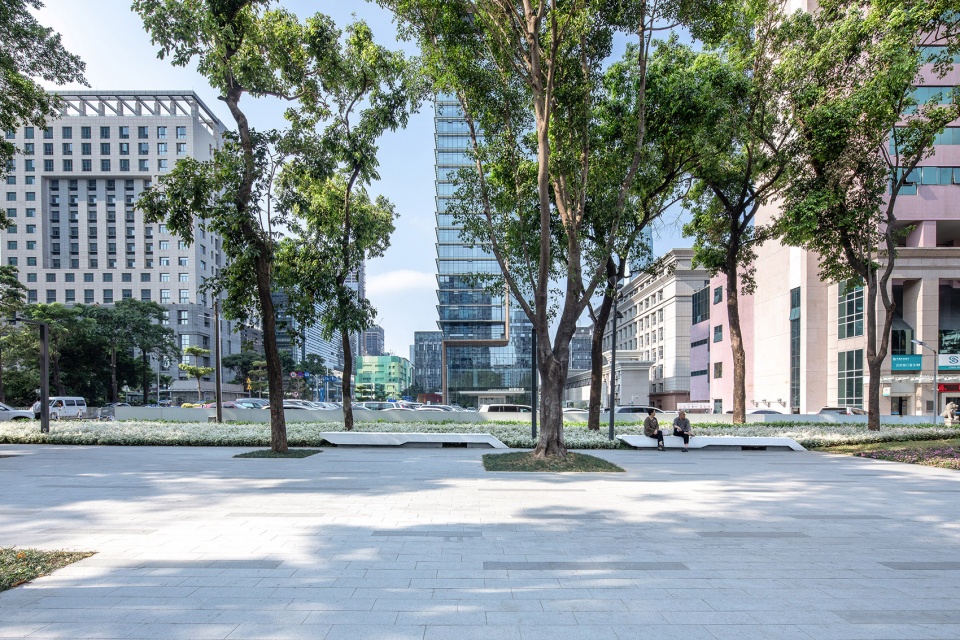
改造后,公园附近居民房的视野宽阔,广场的设计和周边的建筑和谐共存,真正成为了社区公园。
The renovation enables a broad view for the residence nearby. The plaza stays harmony with the surrounding buildings that the park becomes a real community park.
▼项目改造前-公园附近居民房的视野受阻,before-residence view was blocked
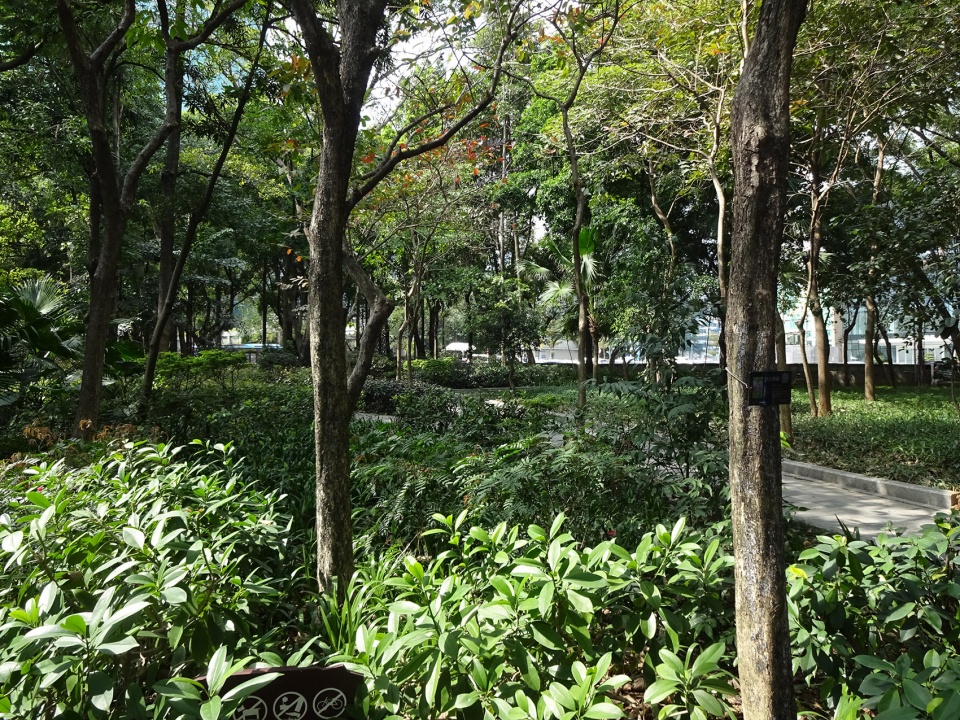
▼项目改造后-视野宽阔,广场的设计和周边的建筑和谐共存,真正成为了社区公园, after-the renovation enables a broad view for the residence nearby. The plaza stays harmony with the surrounding buildings that the park becomes a real community park
改造后,分离了人行、自行车电动车道,使得出行更有安全保障;半坡的草坪设计也给周边商铺带来更多的商业机会。
The sidewalk and cycling track are well separated in the design to ensure safety. And the design of the lawn enables more business opportunities for the surrounding retails.
▼项目改造前-交通混杂,before- traffic tangles
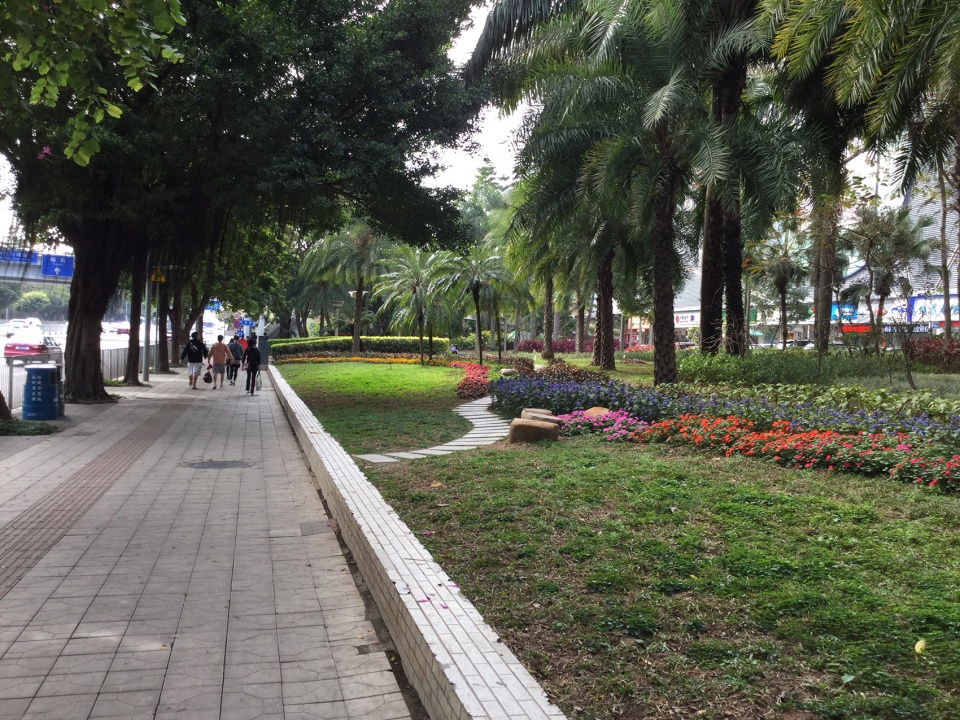
▼项目改造后-分离了人行、自行车电动车道, after-the sidewalk and cycling track are well separated
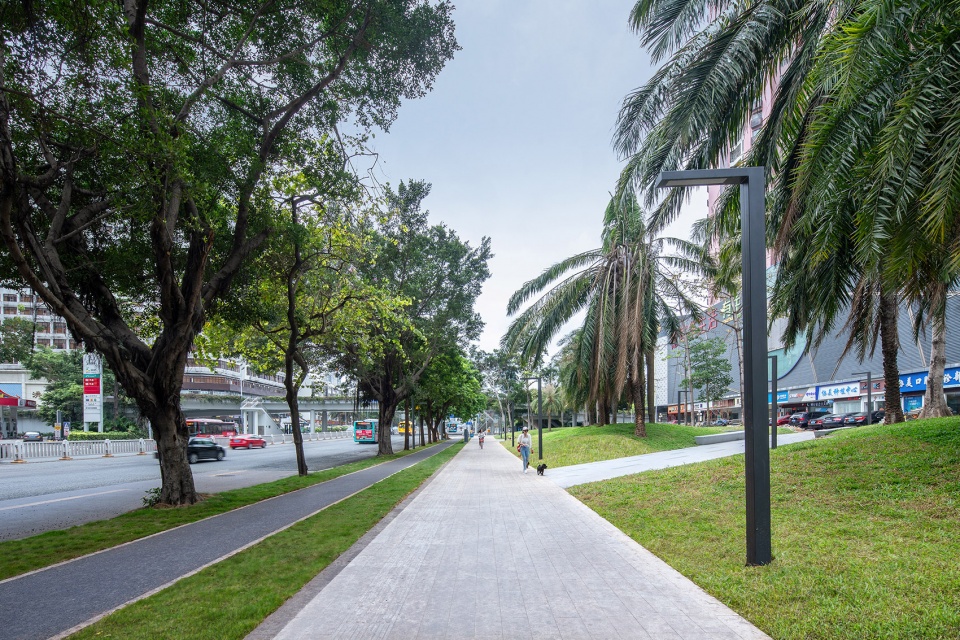
改造后,拓宽了人行道,同时将乔木隔离人行与车行主干道,降低噪音、尘土的同时也增加安全保障。
The renovation provides wider sidewalk. Trees planted in and between the sidewalk and driveway successfully act as a safeguard and a barrier that reduces noise and dust.
▼项目改造前-人行道狭窄,before-narrow sidewalk
▼项目改造后-拓宽了人行道,同时将乔木隔离人行与车行主干道,after-the renovation provides wider sidewalk. trees planted in and between the sidewalk and driveway successfully act as a safeguard and a barrier
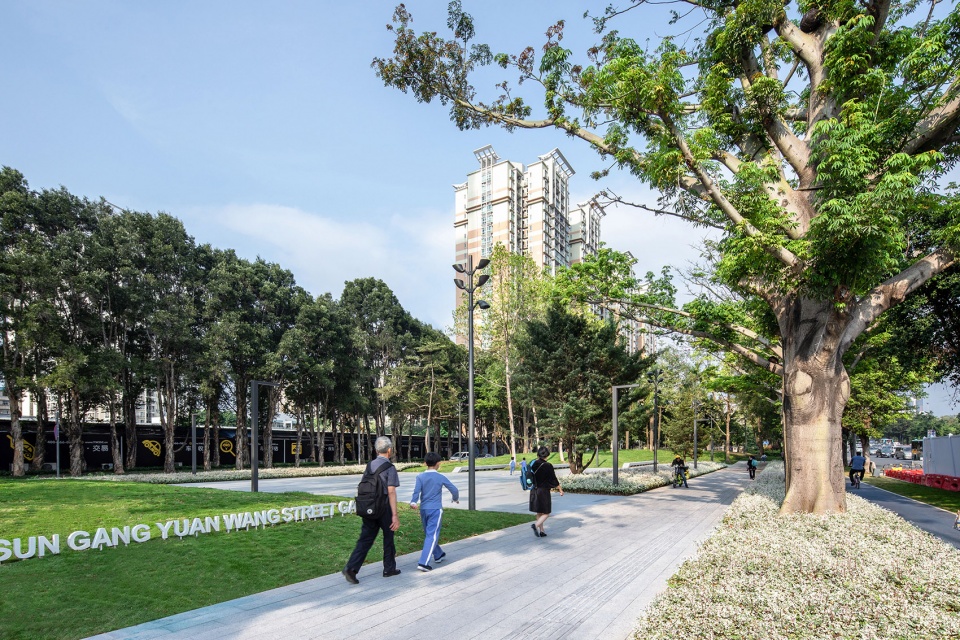
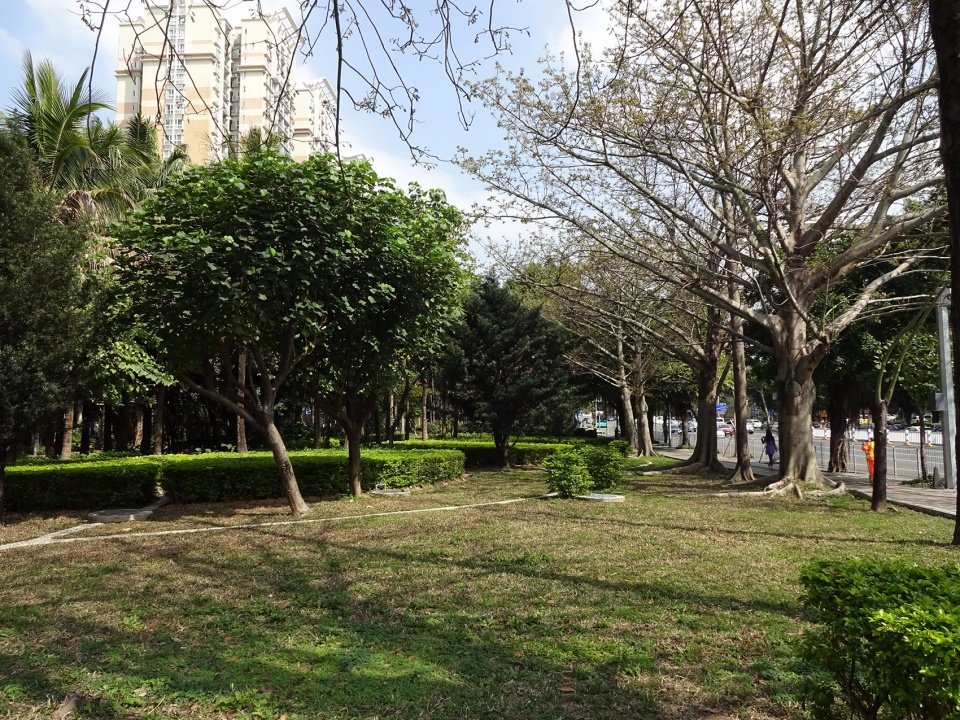
改造后,植被的选取丰富了公园的层次感和规整的阵列感,给人以整洁的形象和走在人行道上的清爽。
The vegetation selected enriches the landscape’s levels and showcases ceremonial sense. People could be immersed in refreshing cool when wandering about.
▼项目改造前-内部植被杂乱,before-chaotic vegetation
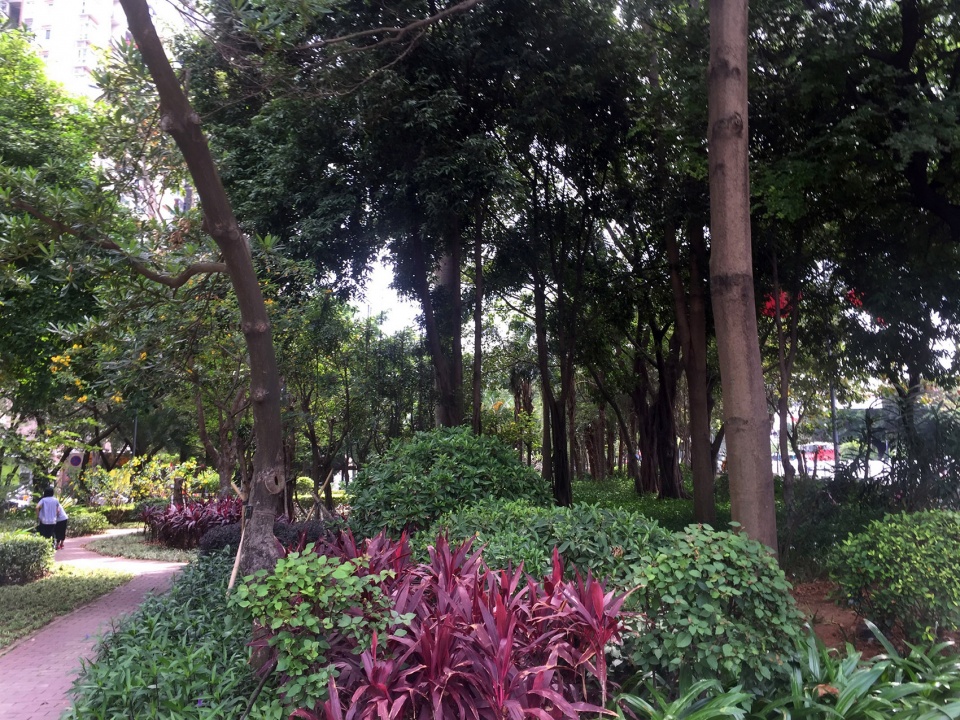
▼项目改造后-植被的选取丰富了公园的层次感和规整的阵列感,after-vegetation selected enriches the landscape’s levels and showcases ceremonial sense
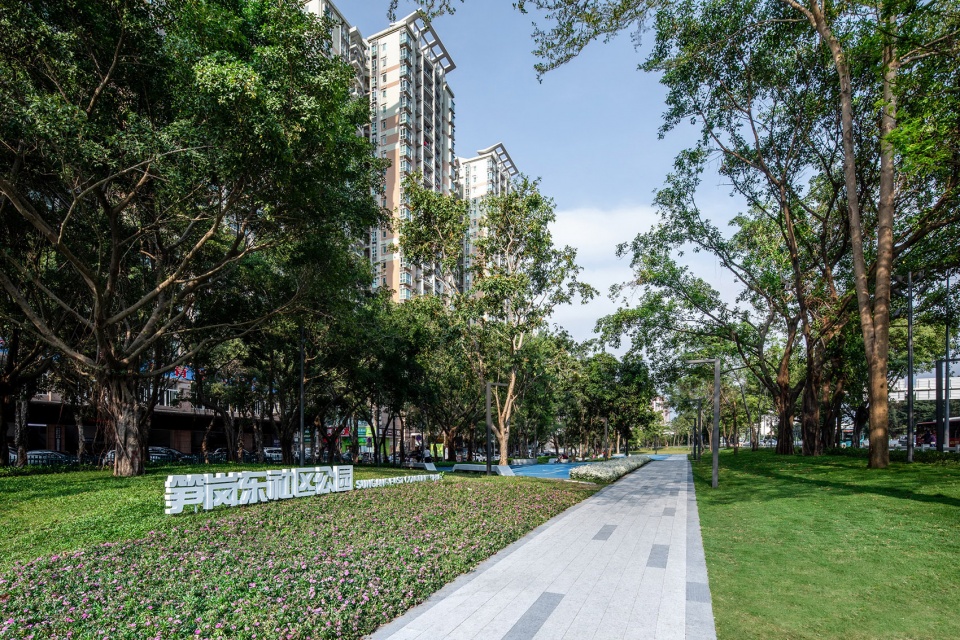
SED新西林设计的三横四纵项目,增加了人们的活动娱乐休闲空间,打造众多精品特色道路节点,塑造了街道气质的同时,也提升了人们对城市的情感连结,形成一种具有强烈仪式感和生命力的城市生活新姿态。
Luohu San HengSi Zong Streetscape upgrading project increases the activity and recreation spaces for people, creates many characteristic road nodes. It successfully shapes the streets’ temperament, enhances emotional linkage between people and city, and realizes a brand new city with strong vitality ultimately.
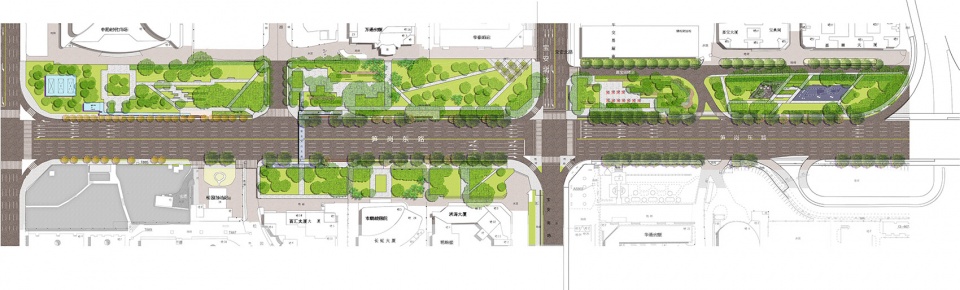
▼笋岗东路局部平面图,Sungang east road plan(part)
项目名称:罗湖区“三横四纵”道路沿线视觉一体化——笋岗东路
设计方:深圳市新西林园林景观有限公司
公司网站:www.sedgroup.com
联系邮箱:planning@sedgroup.com
项目设计 & 完成年份:2018年
主创及设计团队:黄剑锋、黄海川、周承照、申晓龙、张冰倩、徐亮亮、杨子、李长华、朱建辉、李小鹏、邱群杰
项目地址:广东 深圳 罗湖
建筑面积:271,538㎡
摄影版权:深圳市新西林园林景观有限公司
业主:深圳市罗湖区城管局
代建单位:华润(深圳)有限公司
设计总包:广东省建筑设计研究院
Project Name: Luohu San HengSi Zong Streetscape
Project Location: Shenzhen, GuangdongProvince
Developer: Owner: Luohu District Urban Management Bureau
Landscape Area: 271,538㎡
Style: Landscape Urbanism
Project Type: Urban Public Space
Design Time: 2018
Proprietor: Shenzhen Luohu District Urban Administration Bureau
Deputy Construction Company: China Resources (Holdings)Co.,Ltd.
General Contractor: Architectural Design and Research Institute of Guangdong Province
More:SED新西林 更多关于他们:SED Landscape Architect on gooood









交通可以,路面设施还行,但是植被也搞的太多了吧,夏天不晒么不热么
这是我看过放项目改造前照片最多的一个项目,个人更喜欢改造前。。。虽然不是说改造前有多么好,但是有一种悠闲自得的感觉,更有生态的味道,那么棒的热带雨林风格的景观在城市中留存到现在是多么难得的事情,现在植被管理的这么好的社区公园又有多少?我认为当初的设计师一定也是下了一番功夫来进行植物的配植的,原有的那片林地的降噪、吸尘、涵水的功能一定比现在好的不止两三倍,我是一个什么也不懂的学生,正在琢磨自己的园设,当我看到了改造前的那片林地,我看到了自己想要的我那片城市公园的效果。。。。不是说那原始的设计很好,我好心疼那片林子。我很不喜欢改造后的样子,看那片干净、通透的场地我只能想象出坐在那里感受到的嘈杂,闻到的尾气,还有太阳暴晒的感觉。设计时所面临的现状、要求等种种问题我都不知道,可能是有很多方面的原因场地才变成现在的样子。我只想作为一个大自然的崇拜者、普通居民、社区公园的使用者表达,这样大面积的铲除原有植物,真的不好,我认为这和开发热带雨林的行为,没什么差别。
不是,你对设计面貌和设计需求不知道就如此评论,那么和抛开事实不谈有何区别?现在的改造完整体更清爽,对周遭的商铺的整体面貌也有了更好的改观。至于你说中午大太阳,你又会经常太阳最大的时候出去吗?待在公园吗?因为这本来不是必然的事,一个人可能就个位数的机会。只有打开视线,才能吸引更多的人聚集过来,而不是个把人的无病呻吟附庸风雅。
学生能提出这样见解非常不容易,很赞!植被改造后生态的确不如之前,其实可以恰到好处的保留性对植物进行改造、对原有植物的乱、杂、密进行梳理;不过改造后植被种植效果和硬质景观在国内设计师中算是好的
设计没有对错,只有合理不合理,审美水平到不到。很明显,你的水平只停留在初学者左右
兄弟,别光看图片,看文字啊,设计目的是什么?
改完之后很棒啊,很通透,有点遗憾的是蓝色铺装的活动场地还可以更丰富有趣一点,铺装的斜线也有点不明所以
很棒的设计 设计人员看到老熟人了
借鉴了台中绿园道,效果还是不错的
座椅下面的小空间有点难清扫
感觉有点像西方国家的绿地靠拢。北方羡慕南方的植被层次多,结果南方自己反倒觉得杂乱吗,有点消减了地域特色。不过以人为本,居民喜欢就是好的。
要不是植物长得好……
看封面还是挺抢眼,之前深圳很多社区公园,大都呈纵向自然曲线或几何曲线风格,
这次来了个180度,全是直线元素,似乎也能做出新意,给人清晰路线,更开阔视野!
但第四图休息区域,的确树荫不足,夏天灰常难受的!
很简单,很舒服
深圳这边,人行道上还是好多非机动车。。。。
没有设计非机动车道,只能在人行道上走咯
那是因为深圳大多数地方没有非机动车道,机动车道的外围又不允许骑非机动车。导致非机动车只能在人行道上骑行。
新一代的沿街道景观带给人新的感受,再加上新设计元素的引入,很棒
场地里很多植物已经生长了多年,本身已经形成了一定的记忆和特色,景观提升是好事,但是不是要把之前的所有东西和丰富趣味都铲掉重来?全都统一铺上一种草皮就是更好的么?谁能保证今天的“审美”过几年不会再次被铲除重来?这个城市不该永远靠颠覆而容不得一点记忆延续。设计团队应尝试着去说服一下业主,还可以做的更好。
很有道理!!
同意。对于改造项目来说,如何适当的保留原有设计方案留下的场景记忆,是一个值得好好思考的问题
植被清得有点过了,夏天会很晒得,,,挡尘效果也会打折扣
宇宙中心的树被砍了 还不快去投诉szkc