来自 deamicisarchitetti 对gooood的分享。更多关于他们:deamicisarchitetti on gooood.
Appreciation towards deamicisarchitetti for providing the following description:

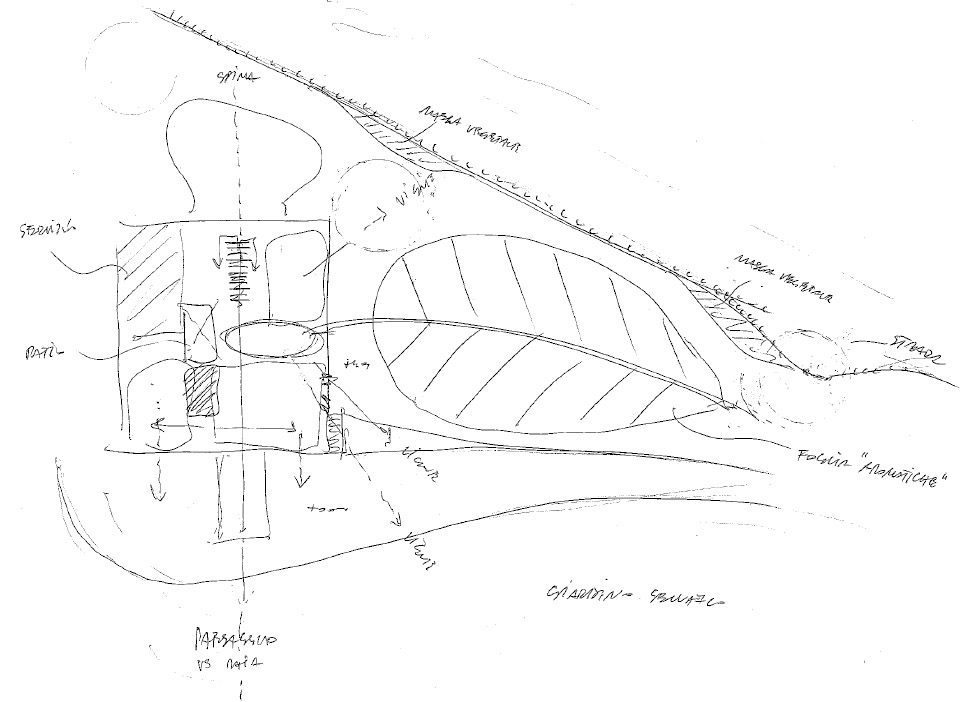
La Raia曾是一间具有当地特色的传统酒店,如今在一座被弃置的旧建筑中重获新生。在改造之前,建筑师对场地内涵及其与地形之间的关系进行了研究,旨在加强室内与室外的对话。建筑的比例通过填充和土层移动得到了调整,变得更加显著和易于辨识。不同形状和大小的门窗将最有趣味的风景引入室内,内部的门窗也采用了同样的布局:新的室内空间被组织在一个抽象的天井周围。
The Locanda La Raia come alive in an old abandoned building which was once an old tavern, typical of the local tradition. Reconstruction work started from research of the meaning of the place and its relations with the landscape, starting from enhancing the dialogue between interior and exterior. The proportions of the building have been redefined through fills and soil movements to recover an identity more pronounced and recognizable; new openings, different for shapes and dimensions, have selected the most interesting views, and the same typology matrix was reversed by transforming the inner cramp on an abstract patio around it to which the new organization of internal spaces revolves.
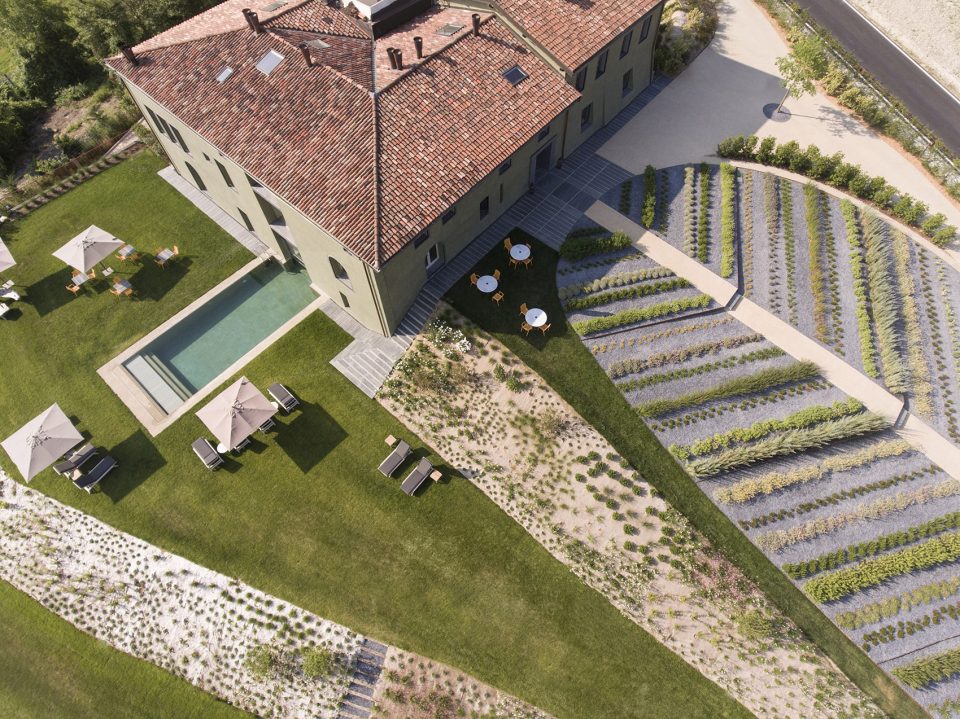
▼鸟瞰图,aerial
▼建筑以相近的颜色融入场地之中,the building looks for a new one dialogue with the landscape from the will to belong to it
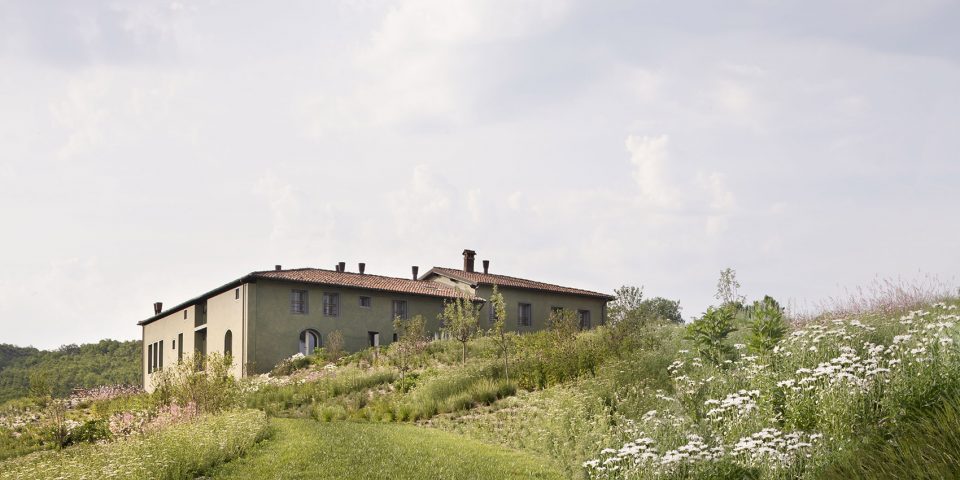
另一个能够凸显场地关系的元素是立面颜色的使用:建筑舍弃了当地的传统色调,不再通过色彩的反差来与场地进行对话,而是试图以相近的颜色来融入场地之中。建筑中的细部、固定家具以及大多数配件皆是为该项目专门设计。墙面和一些装饰性元素的设计融合了复古与现代的气息。
Another strong element of territorial relationship concerns use of the color for the facades: moving away from the local tones of the local tradition, the Locanda La raia, looking for a new one dialogue with the landscape from the will to belong to it, no longer through a chromatic contrast, but as its own declination within the same range colors. Architectural details, fixed furniture components and most of the accessories have been designed custom. The furnishings and some decorative components have been recovered having care to mix antique atmospheres and contemporary design.
▼入口立面,entrance facade
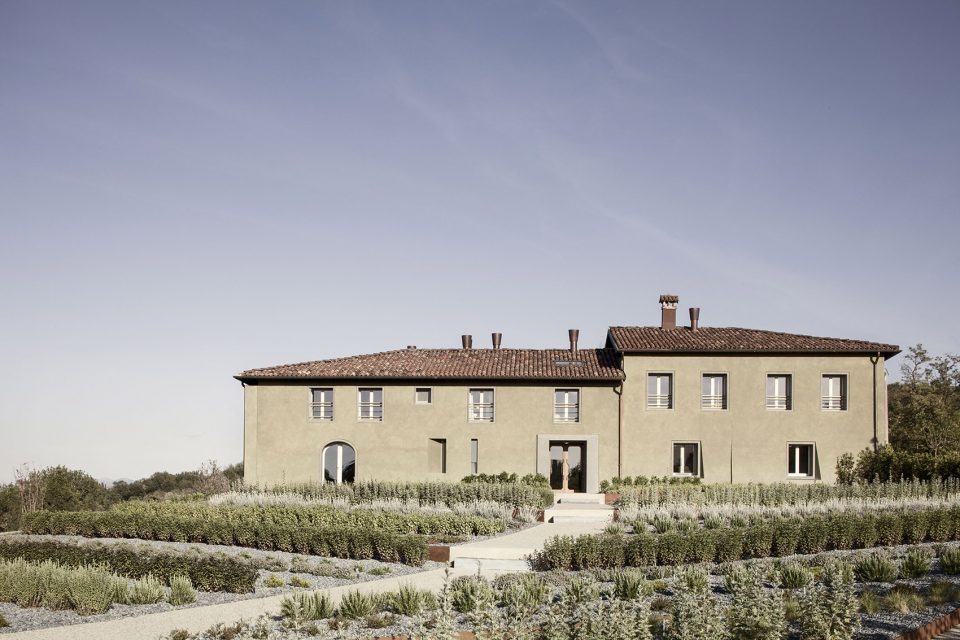
▼不同形状和大小的门窗将最有趣味的风景引入室内,the new openings in different shapes and dimensions have selected the most interesting views
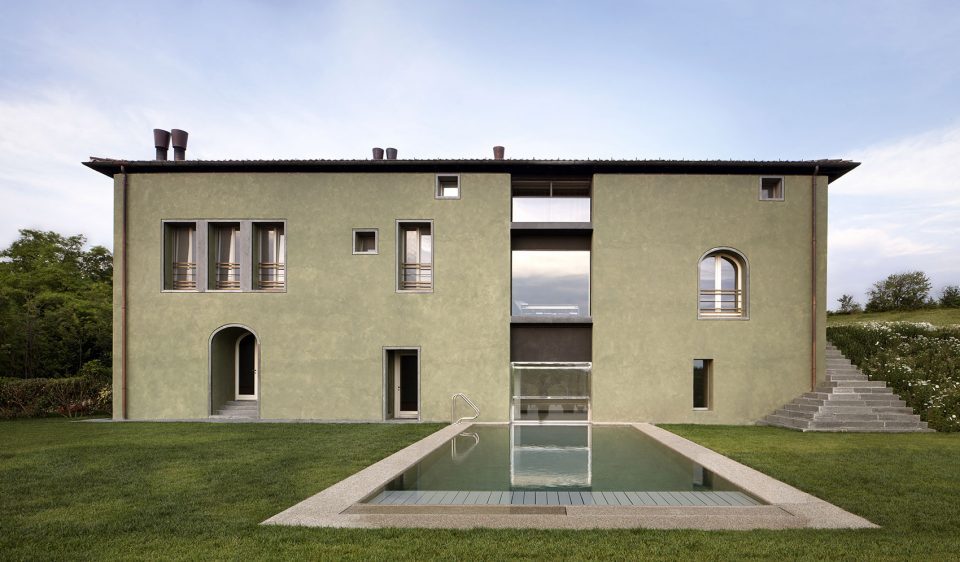
▼夜景,night view
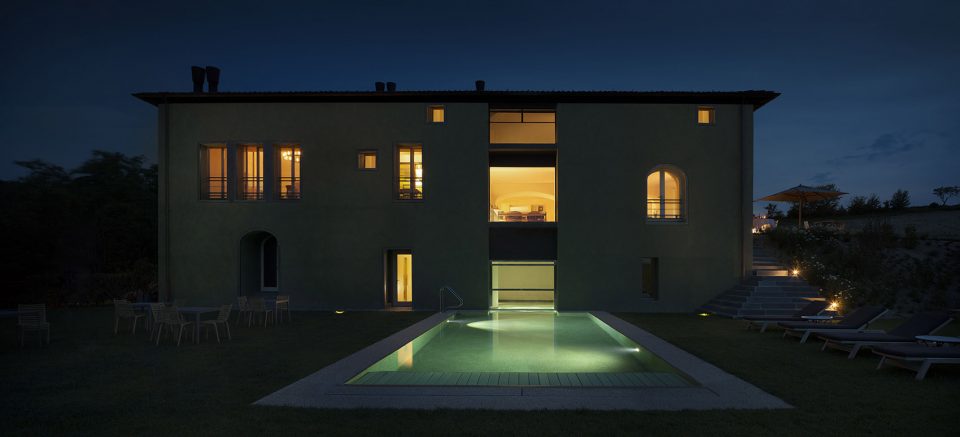
▼新的室内空间被组织在一个抽象的天井周围, the new organization of internal spaces revolves to an abstract patio
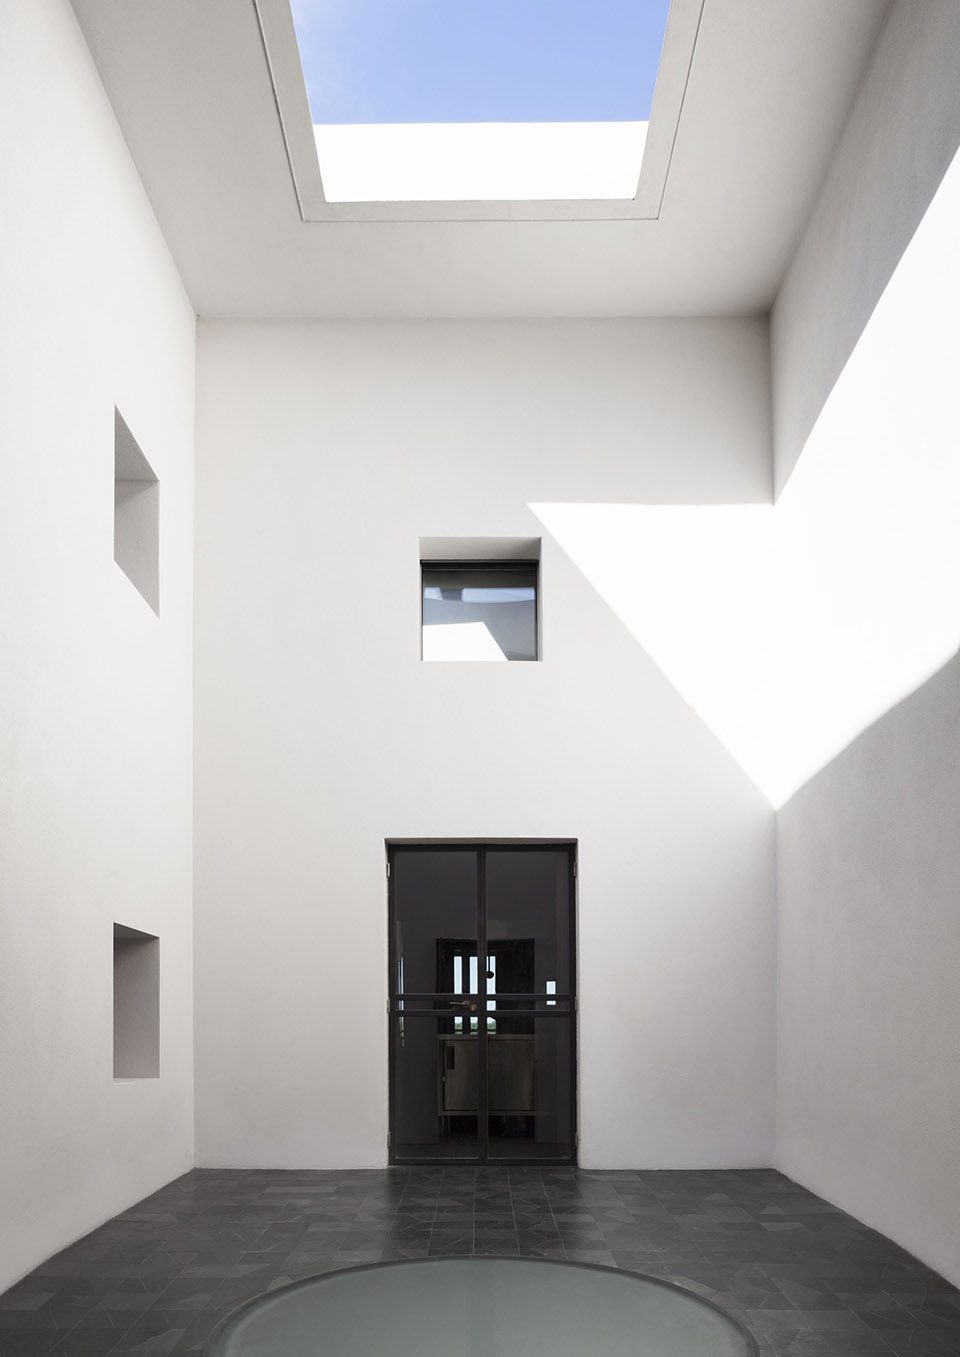
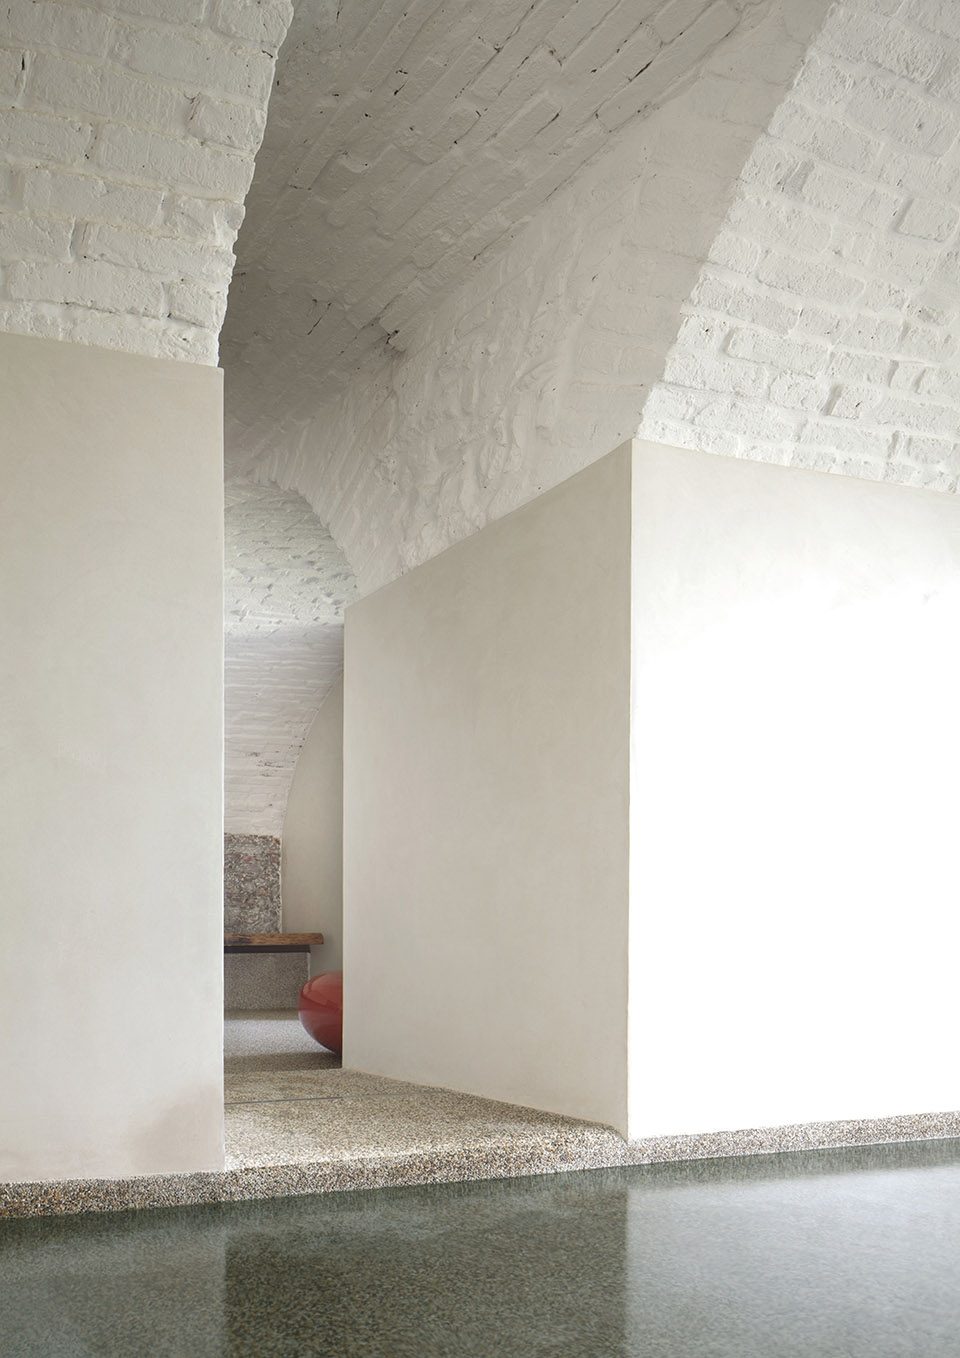
▼交通空间,circulation
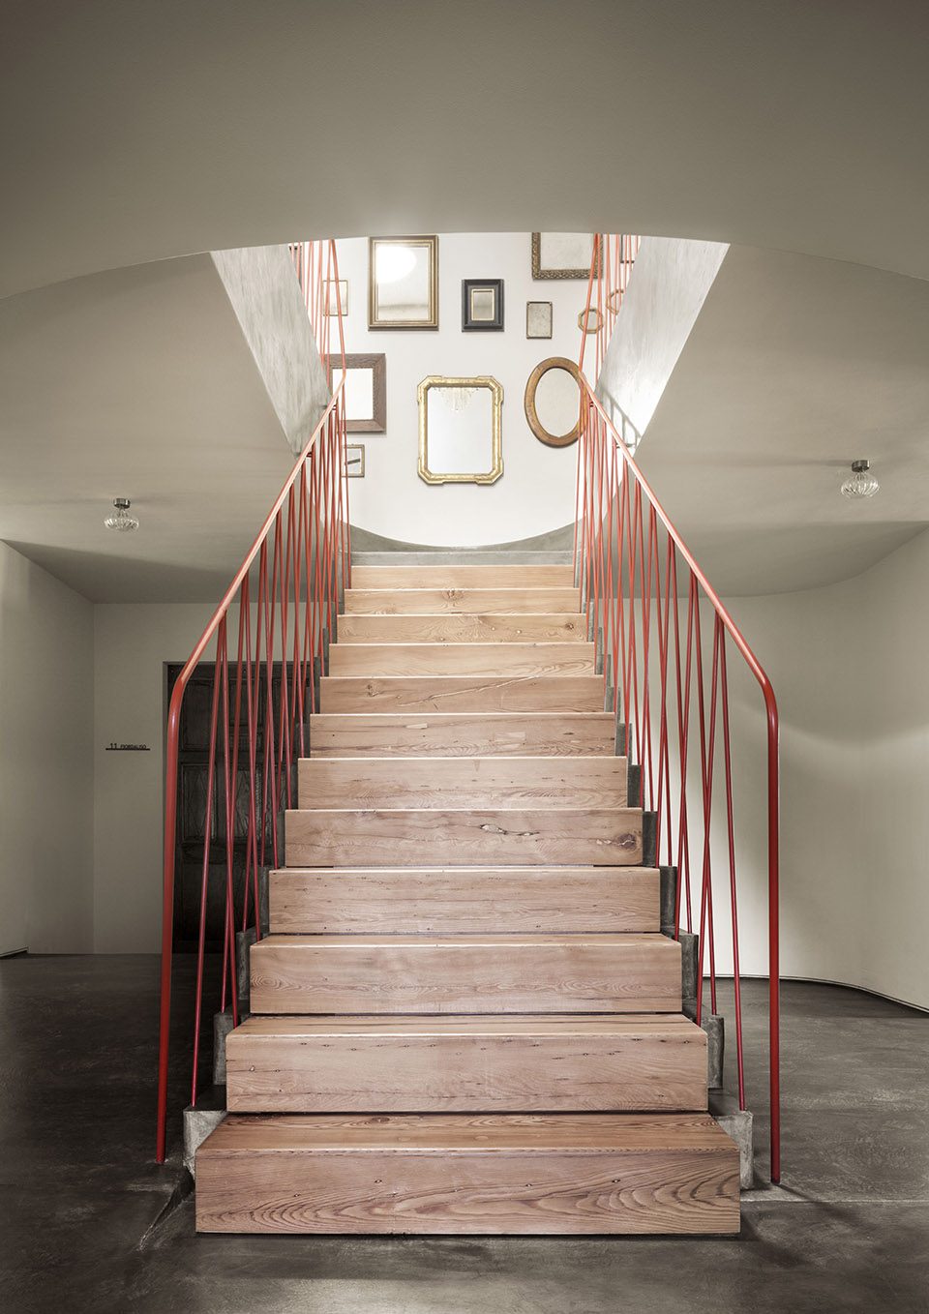
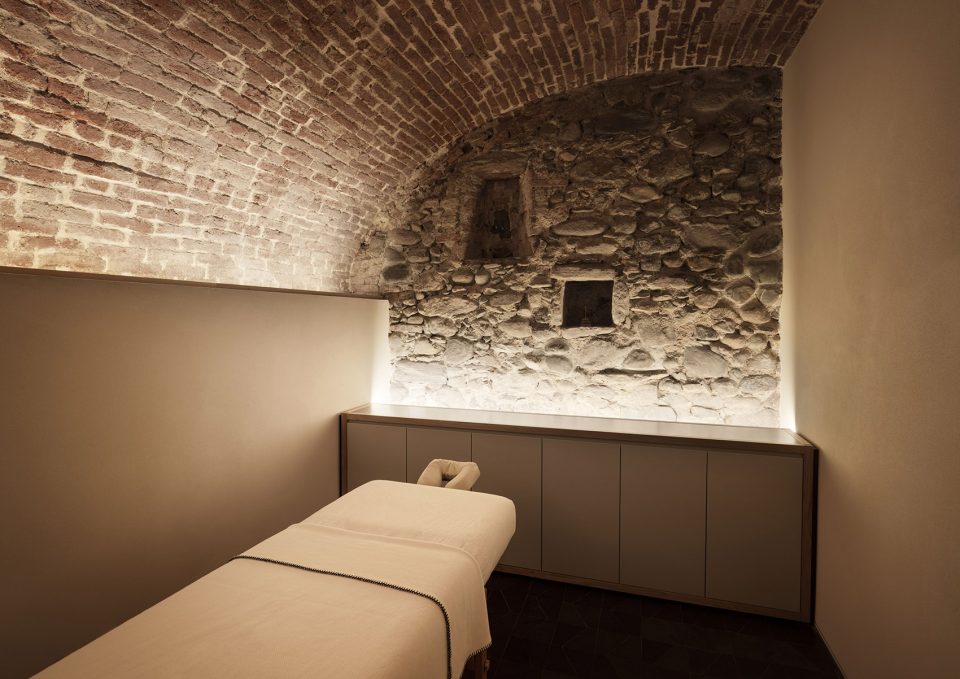
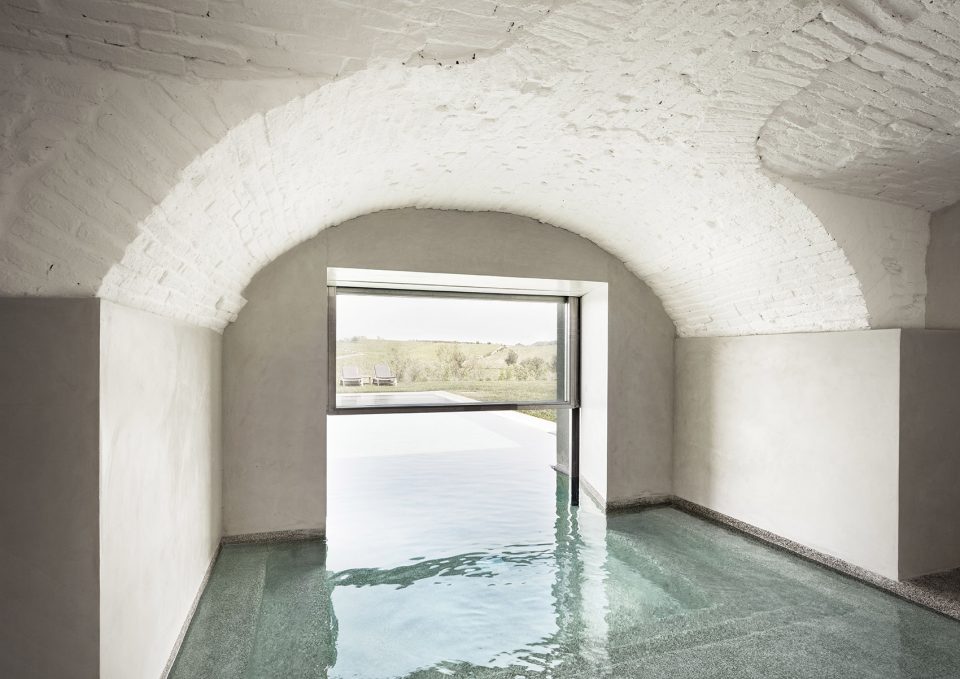
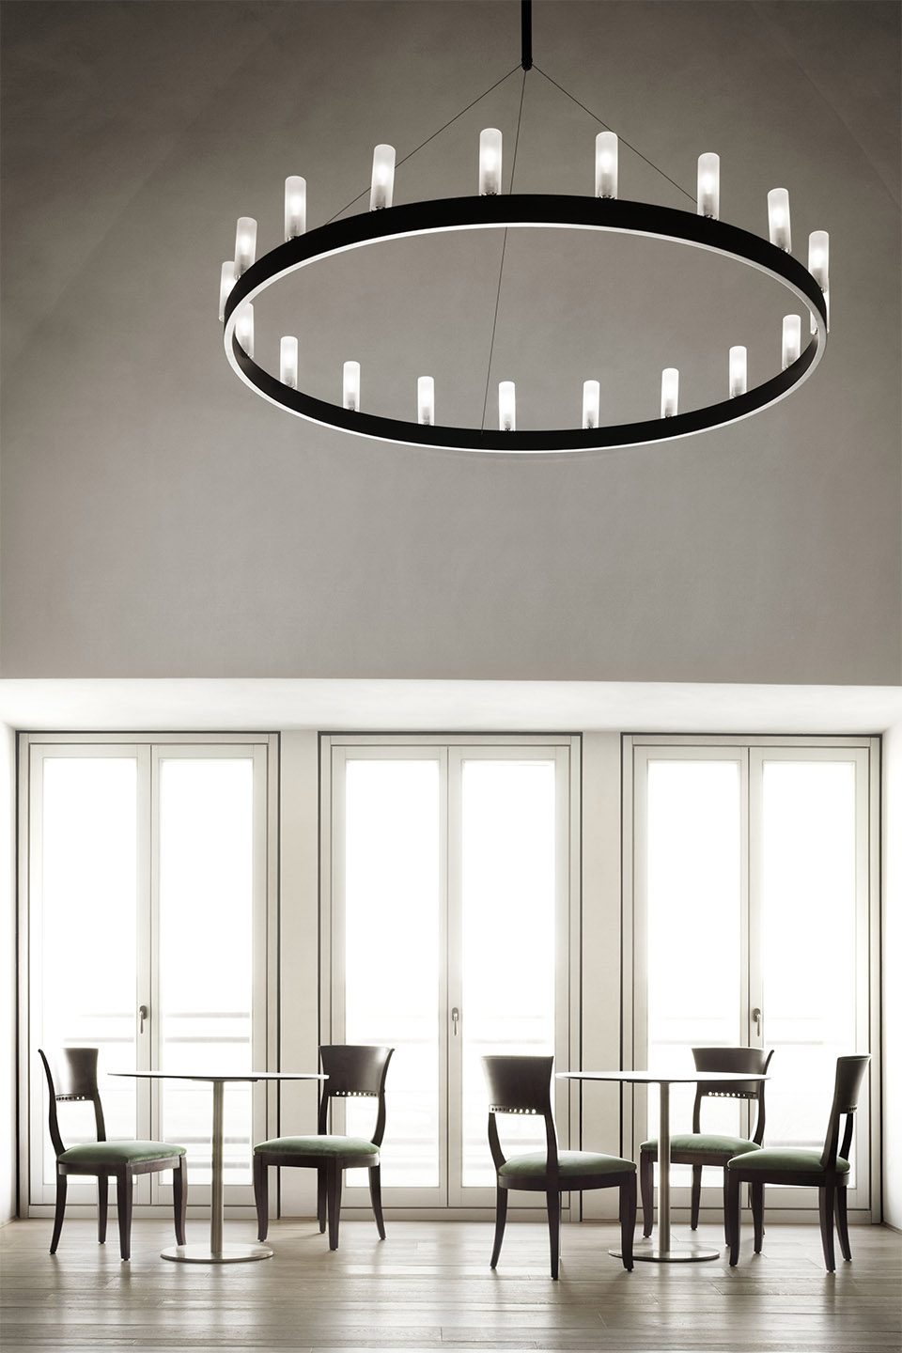
酒店中的十间客房和两间公寓有着不同的大小、配色和氛围。公共区域包含两处休息空间、两个午餐区、一间农产品商店、健身房、spa区域以及水池。入口处的花园种满了芬芳的草本植物,共同组成一片树叶的形状。
Ten rooms and two apartments: each one is different in size, color and atmosphere. The common areas include two stays, two communicating lunch areas, one shop with farm products, a gym, one spa and a pool. In the entrance, the garden is made up of a selection of only aromatic herbs, arranged in such a way to form a large leaf.
▼休息区域,seating area
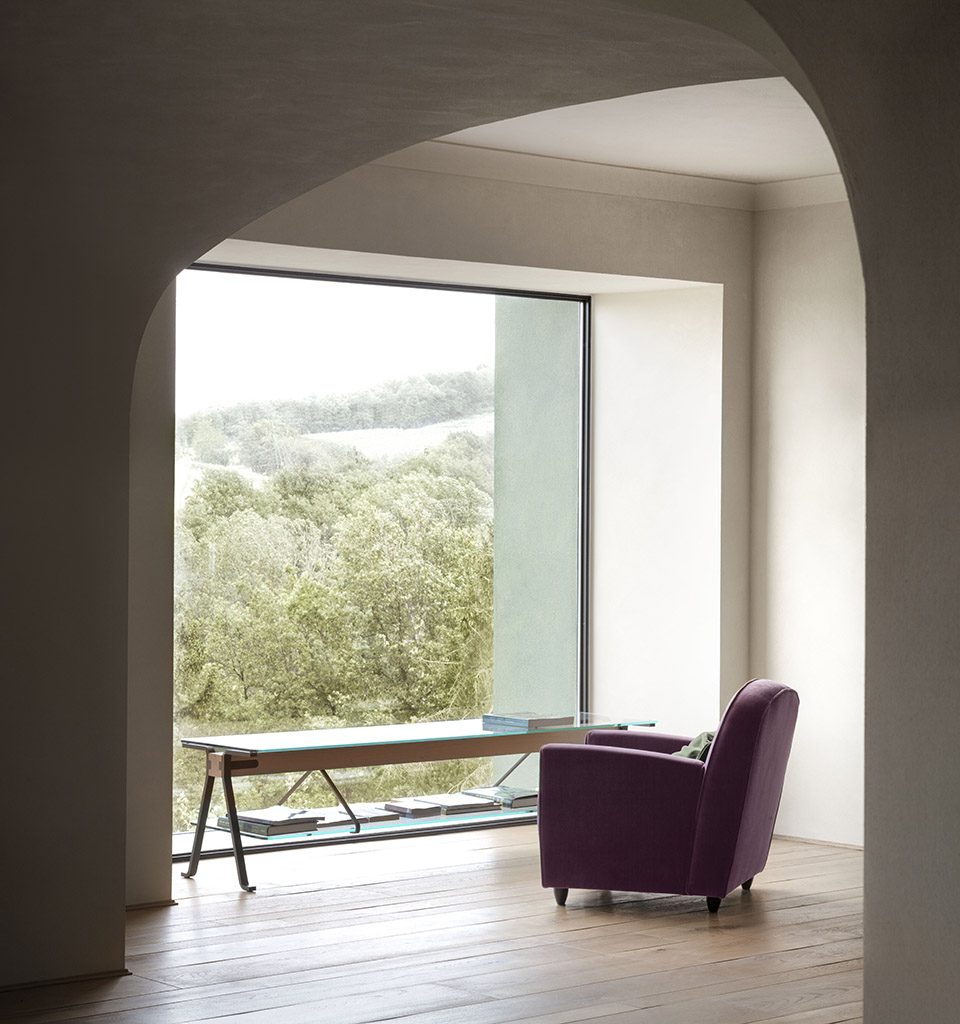
▼客房有着不同的大小、配色和氛围,ten rooms are different in size, color and atmosphere
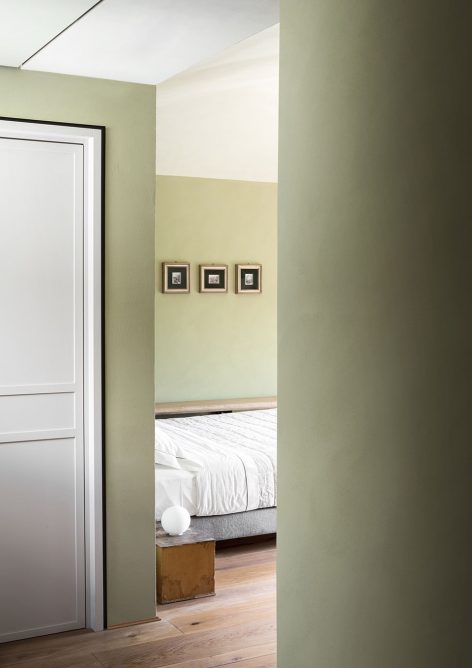
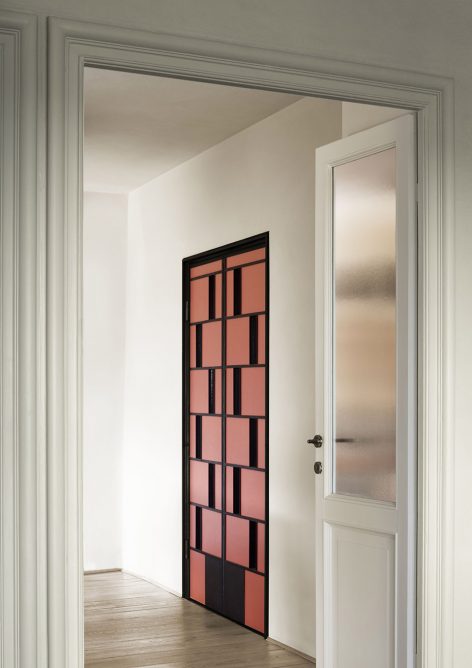
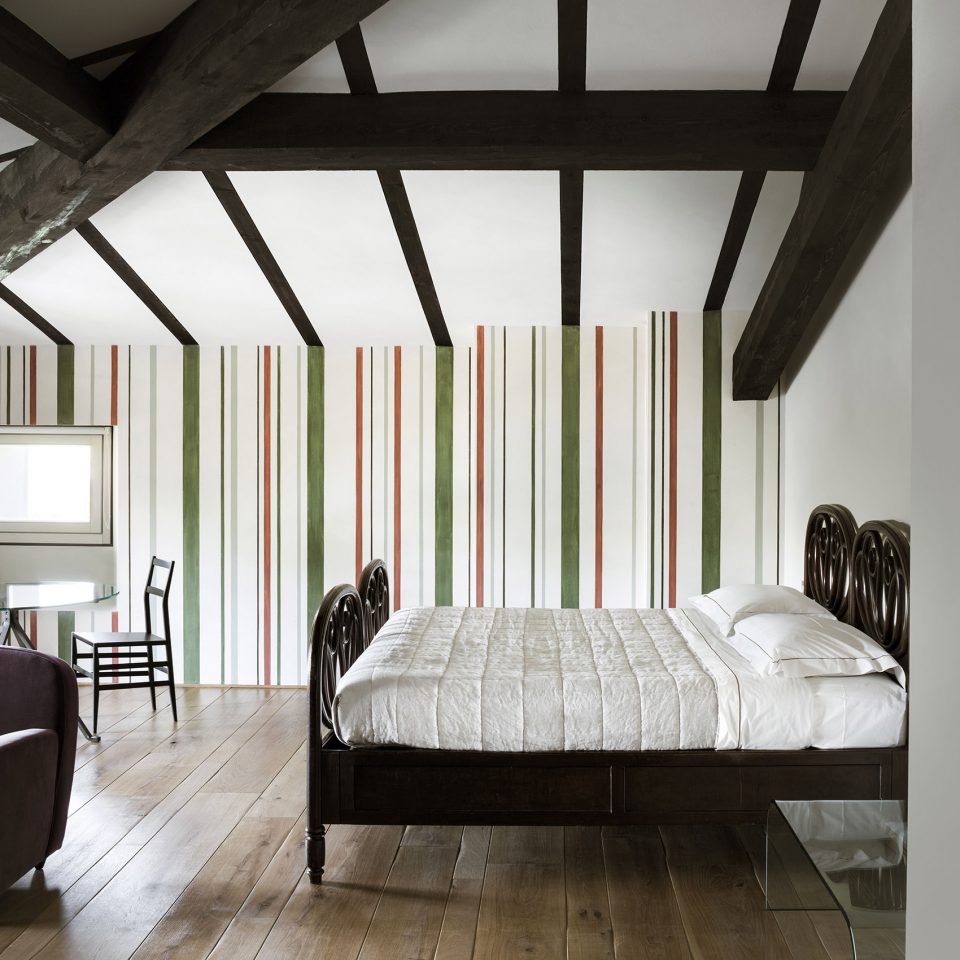
▼spa空间,spa room
▼水池,pool
▼午餐区,lunch area
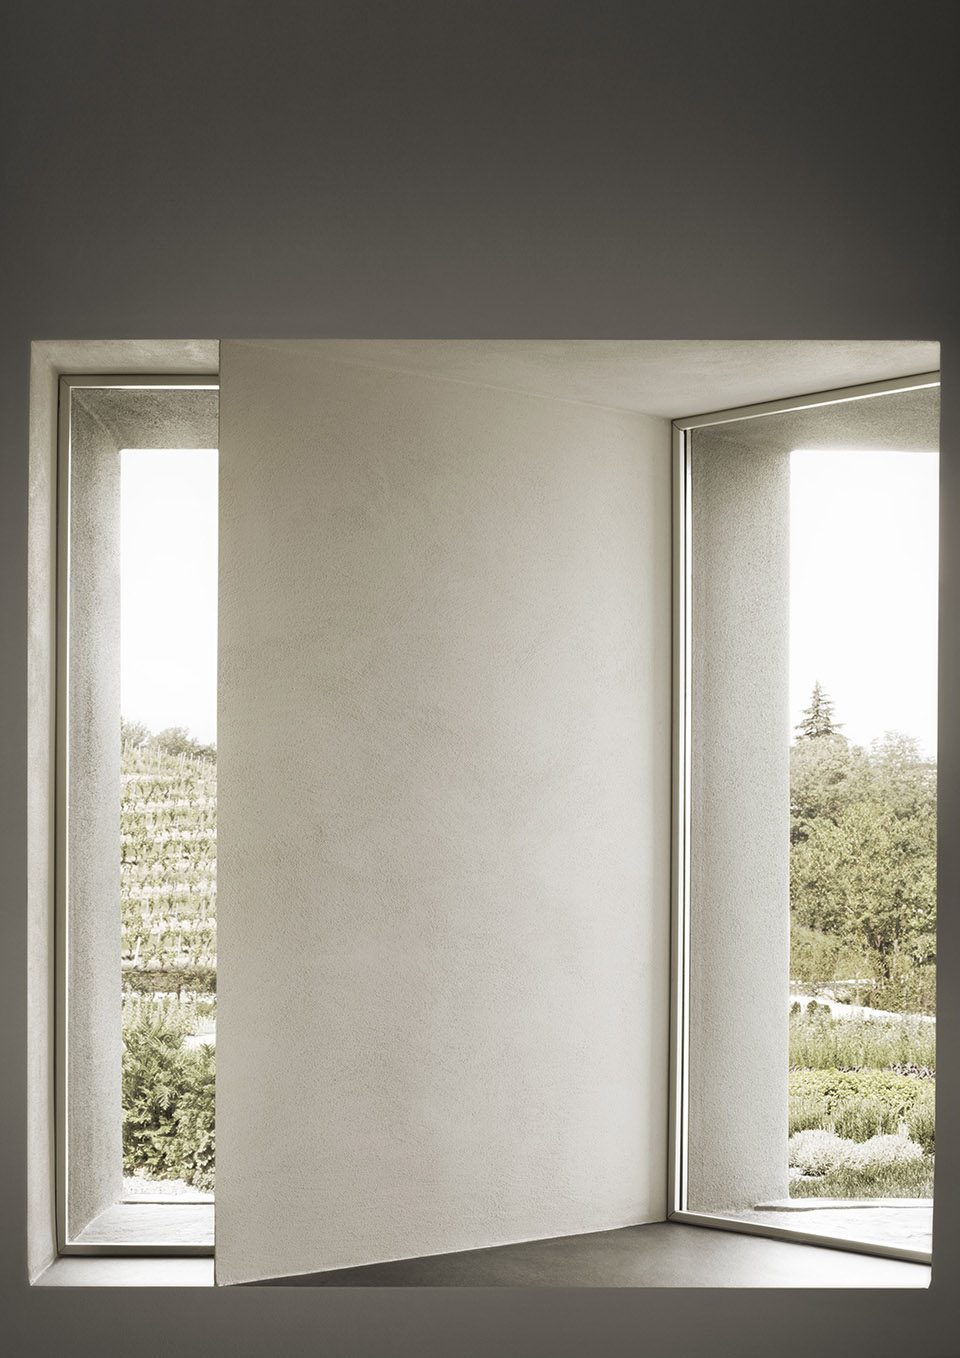
▼窗景,window scenery
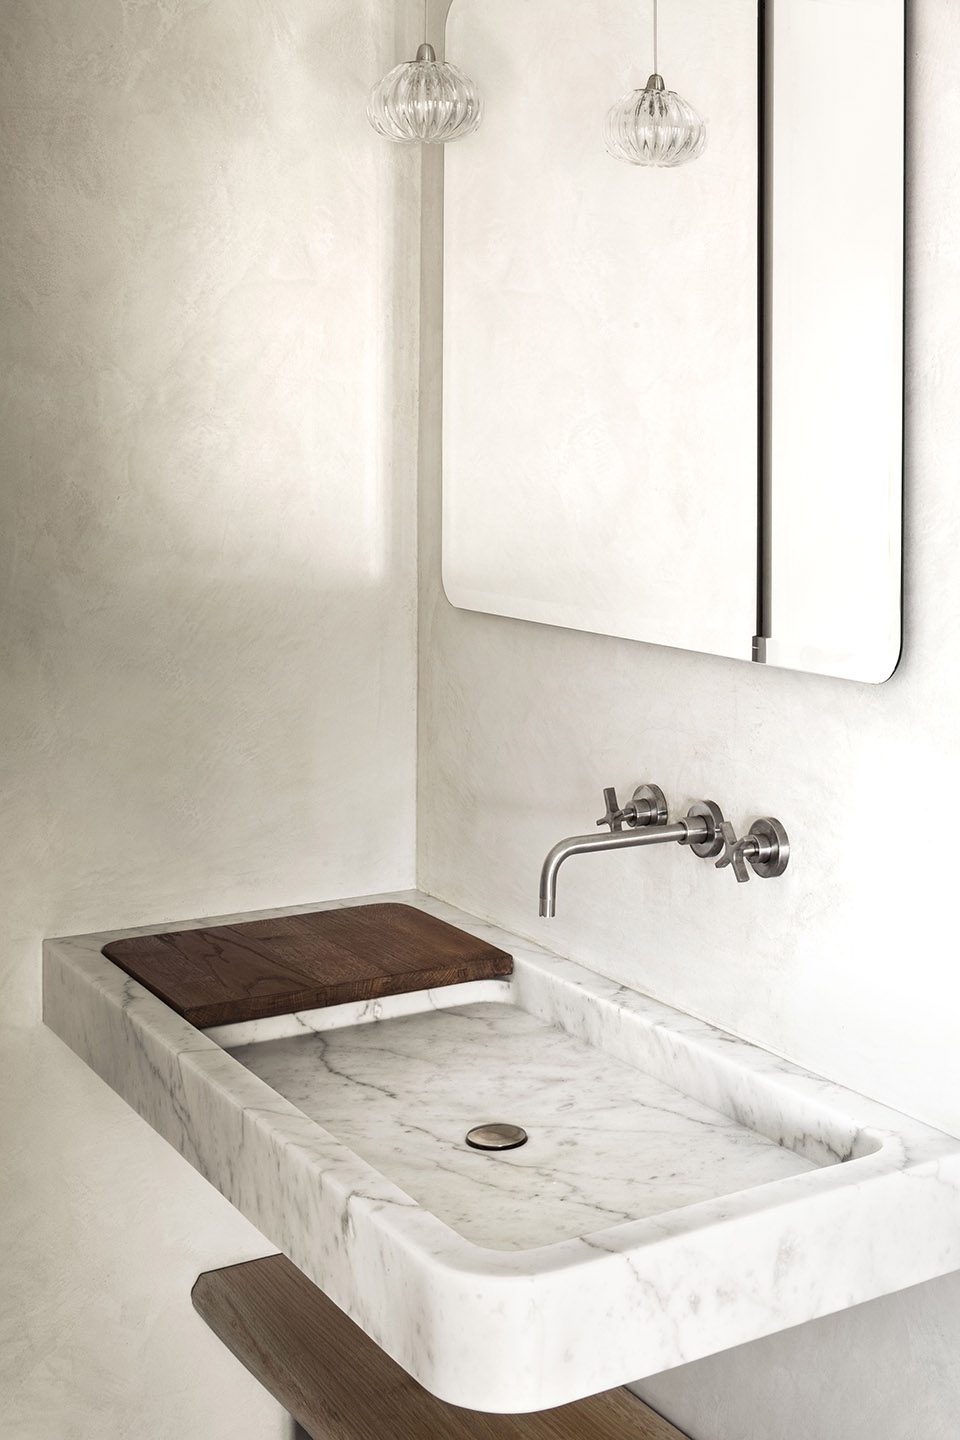
▼洗手间,bathroom
▼设计手稿,design sketch
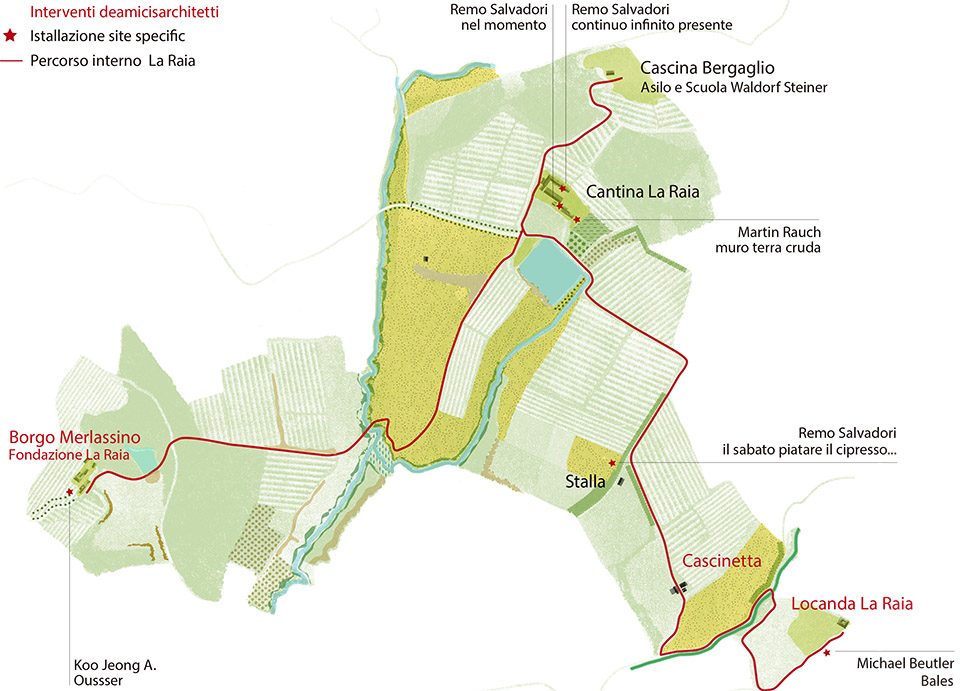
▼区域示意,location map
More: deamicisarchitetti,更多关于他们:deamicisarchitetti on gooood.









好魔性的花园
意大利台地园的感觉真的很棒,建筑也很优雅
舒服
dream place
喜欢水池!
!