感谢 同济原作设计工作室 将以下内容授权gooood发行。更多关于他们:Original Design Studio on gooood
Appreciation towards Original Design Studio, TJAD for providing the following description:
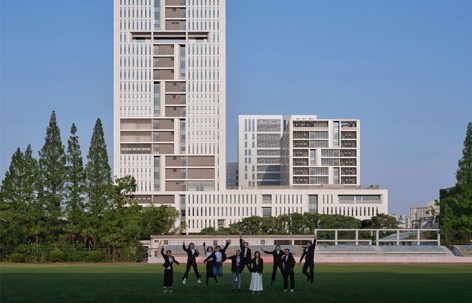
同济大学生命科学与创新创业大楼位于上海市杨浦区四平路高密度城市核心片区,是集生命科学科研、知识产权教学、创新创业孵化、公共科普服务于一体的大型超限高层科教综合体。项目总建筑面积135858平方米,其中地上87898平方米、地下三层47960平方米,是同济大学东校区城市更新的重要实例。
Located in the high-density urban core of Siping Road, Yangpu District, Shanghai, the Life Science and Innovation Entrepreneurship Building is a large-scale super-tall science and education complex integrating life science research, intellectual property education, innovation and entrepreneurship incubation, and public science outreach. With a total floor area of 135,858 square metres—87,898 square metres above ground and 47,960 square metres across three basement levels—the project stands as a significant instance of urban regeneration within the East Campus of Tongji University.
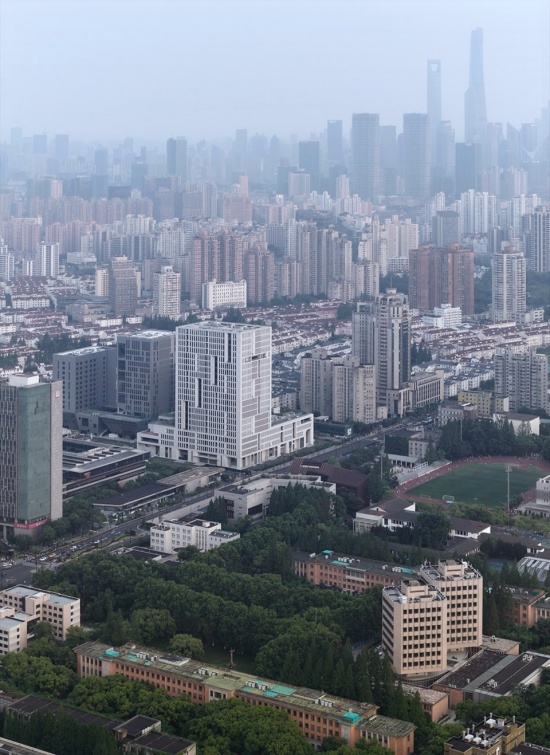
▼同济大学生命科学与创新创业大楼鸟瞰图,Aerial view © 章鱼见筑
高密度的城市文脉织补
High-Density Urban Contextual Repair
同济大学四平路校区及东校区历经数十年发展,形成了建筑密集、脉络复杂、记忆层叠的独特肌理。项目选址于东校区西北角,西邻四平路城市主干道,北接同济大学建筑设计研究院所在的“设计一场”,东靠设计创意学院,南望校本部一二九操场。周边历史建筑与工业遗存交错共生。
Over decades of development, the Siping Road Campus and East Campus of Tongji University have accumulated a distinctive fabric characterised by dense building massing, intricate circulation networks, and layered historical memory. The project occupies the northwest corner of the East Campus, bordering Siping Road—a major urban artery—to the west, adjacent to the Tongji Architectural Design Institute to the north, flanked by the College of Design and Innovation to the east, and overlooking the 12.9 Playground of the main campus to the south. Surrounding historical structures and industrial remnants coexist in a state of interwoven heterogeneity.
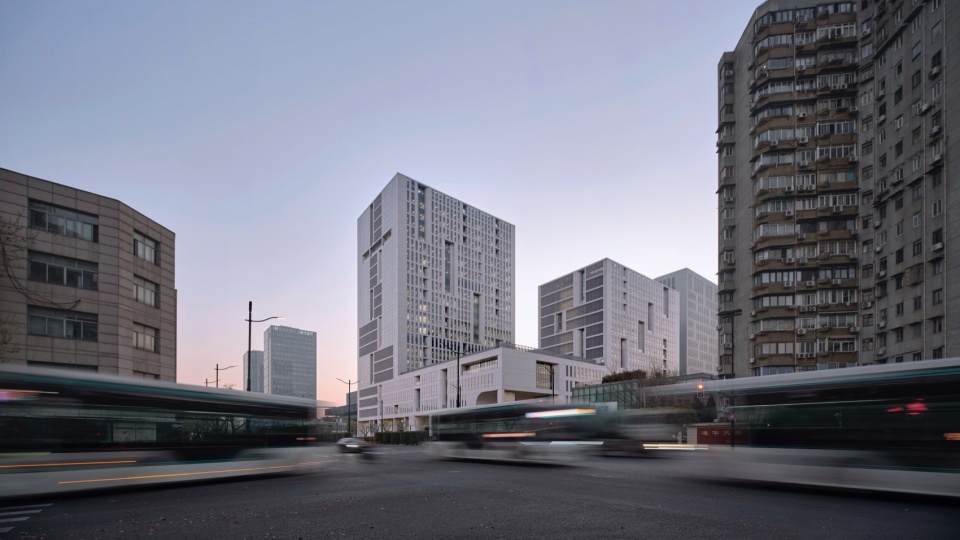
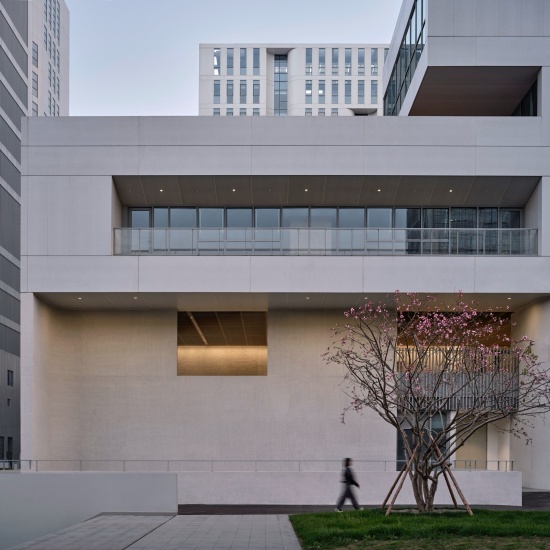
▼从街道转角看向生科大楼,View from the street corner © 章鱼见筑
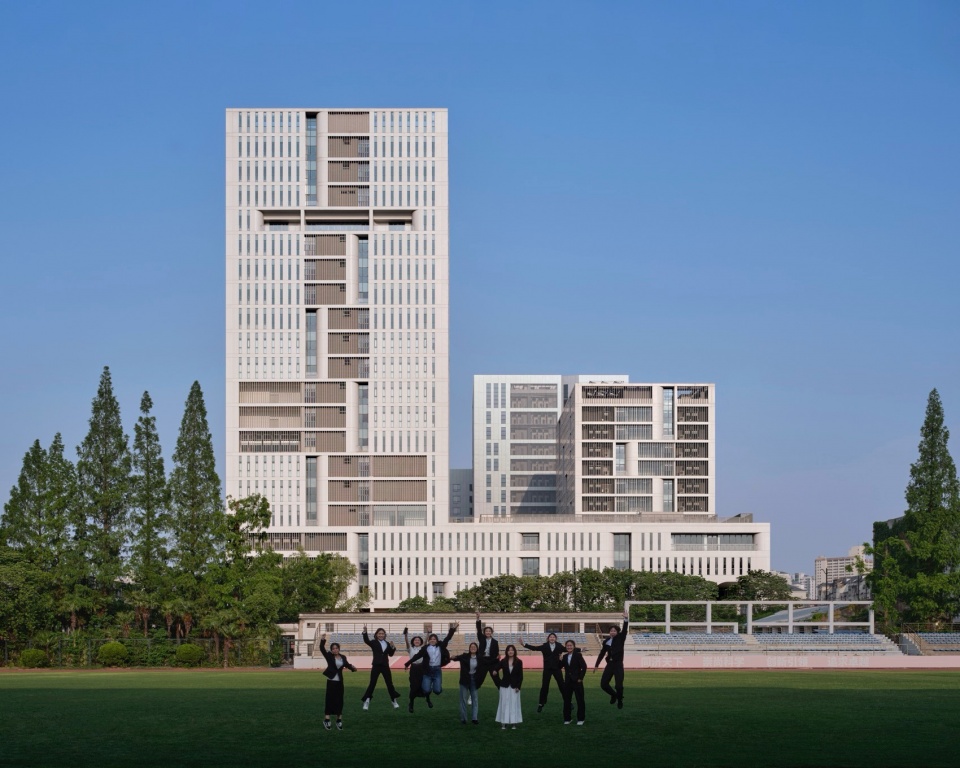
▼同济本部一二九操场望向生科大楼,View from the 12.9 Playground © 章鱼见筑
项目面临三重矛盾:土地资源极度稀缺,迫使校园建设从水平蔓延转向垂直集约;生命科学实验室的密闭洁净与双创办公的开放灵活构成一组异质的功能;教育模式从封闭走向开放,校园需要与城市深度互动而非隔绝。
The project confronts a triple set of tensions: extreme land scarcity, which compels a strategic shift from horizontal sprawl to vertical intensification; the inherent functional disparity between hermetically sealed, contamination-controlled life science laboratories and the open, flexible working environments required for innovation and entrepreneurship; and the evolving pedagogical paradigm that demands deeper civic engagement, urging the campus to interact substantively with the city rather than retreat from it.
▼由同济大学主入口望向生科大楼,View from the main entrance © 章鱼见筑
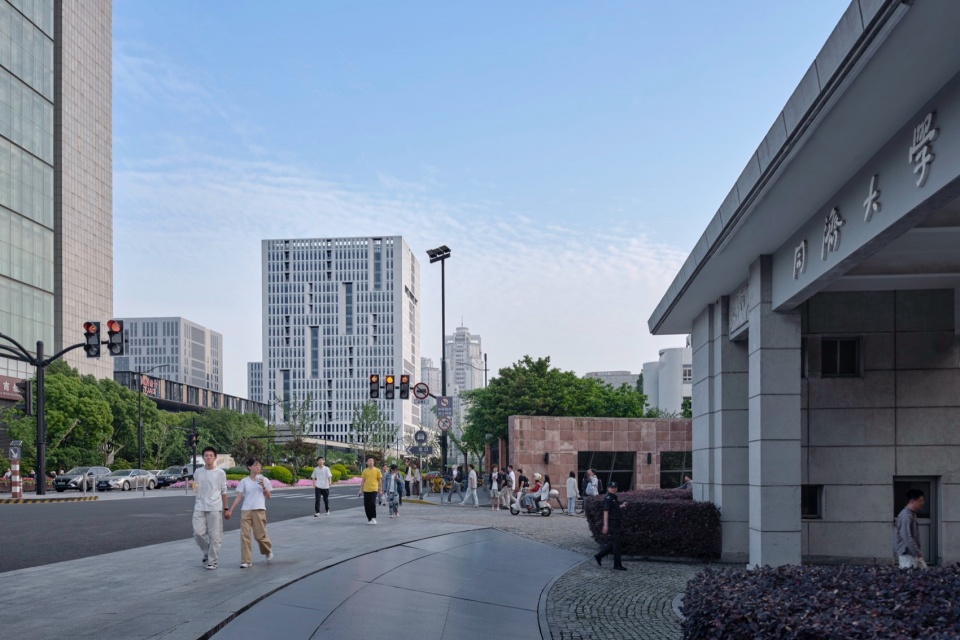
设计提出“外化的校园、内化的街区”的核心构想。“外化的校园”意在打通建筑与城市的步行与视线脉络,将科研与科普功能向城市敞开——在空间操作上表现为底层界面的透明化、公共设施的开放、以及城市视线的引导接入。“内化的街区”则指向内部功能组织:在有限用地上垂直叠加多元功能,科研、教学与双创单元交错排布,公共中庭与景观平台穿插其间,形成紧凑而充满交往活力的立体街区。
The design proposes a core concept of the “externalised campus and internalised neighbourhood.” The “externalised campus” seeks to open up pedestrian and visual connections between building and city, exposing research and outreach functions to the urban realm—operationalised through transparent ground-level interfaces, publicly accessible amenities, and curated visual corridors from the city. The “internalised neighbourhood” informs the internal functional organisation: vertically layering diverse programmes within a constrained footprint, with research, teaching, and innovation units interleaved, and public atria and landscaped terraces interspersed to generate a compact yet socially vibrant vertical community.
▼同济大学校区内望向生科大楼,View from the campus © 章鱼见筑
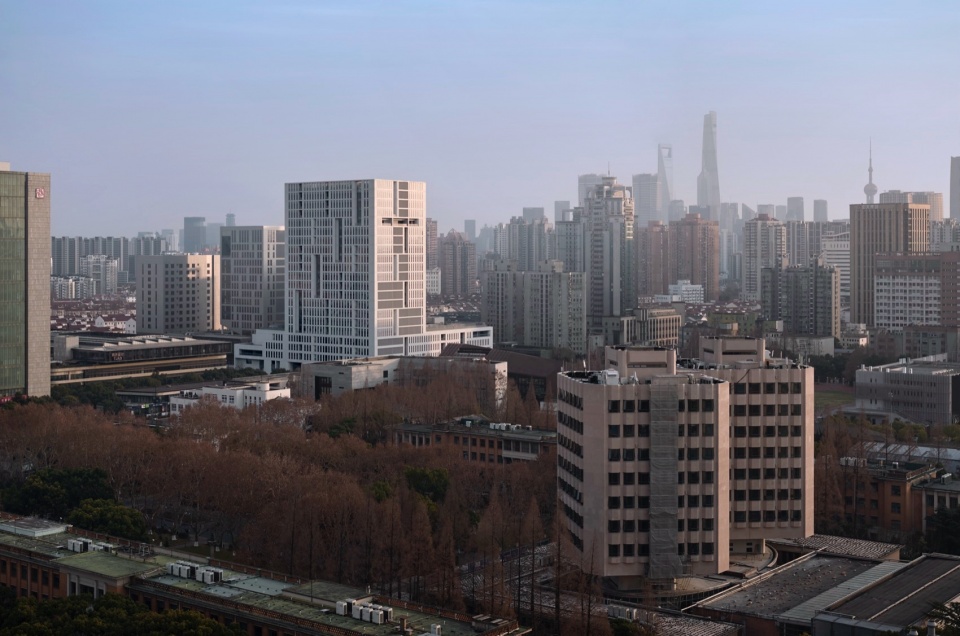
被释放的“孔隙”空间
The Unlocked “Interstice” Space
在此框架下,设计进一步引入了“孔隙”作为空间组织和操作的核心策略。“孔隙”指代建筑中各类半开放、可渗透的中间空间——介于室内与室外之间、私密与公共之间——通过缝隙、中庭、灰空间制造随机交往场景。设计拒绝采取不同功能简单分层堆叠的模式,转而以孔隙空间作为调配功能间的缓冲与媒介,让严谨科研与创新孵化在垂直维度上相互激发。
▼孔隙模式图解,Interstice diagram © 原作设计工作室
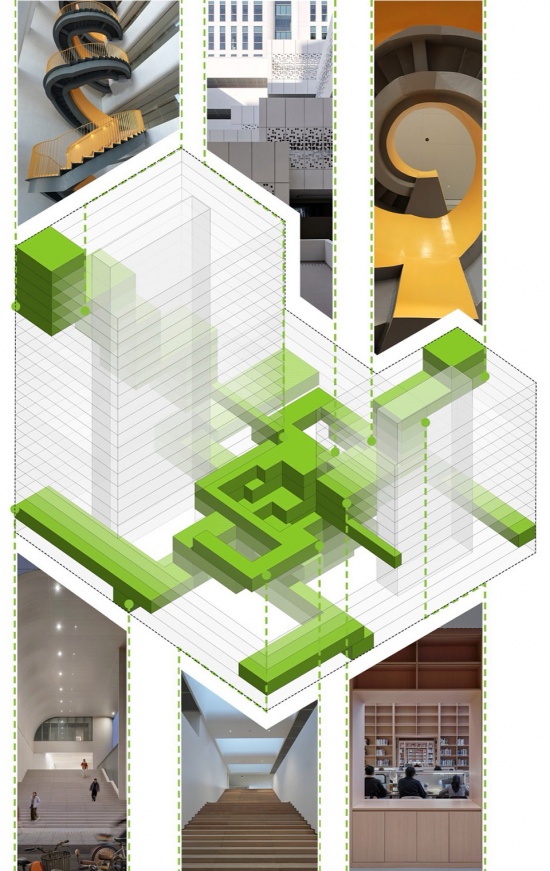
Within this conceptual framework, the design further introduces the “interstice” as a core operative and organisational strategy. “Interstice” here designates the various semi-open, permeable intermediary spaces—positioned between interior and exterior, private and public—that foster spontaneous encounters through gaps, atria, and transitional zones. The design rejects a simplistic layered stacking of different functions; instead, it deploys interstices as buffers and mediators among programmes, allowing rigorous scientific inquiry and entrepreneurial creativity to cross-stimulate one another in the vertical dimension.
▼中庭垂直孔隙,Vertical interstice of the atrium © 章鱼见筑
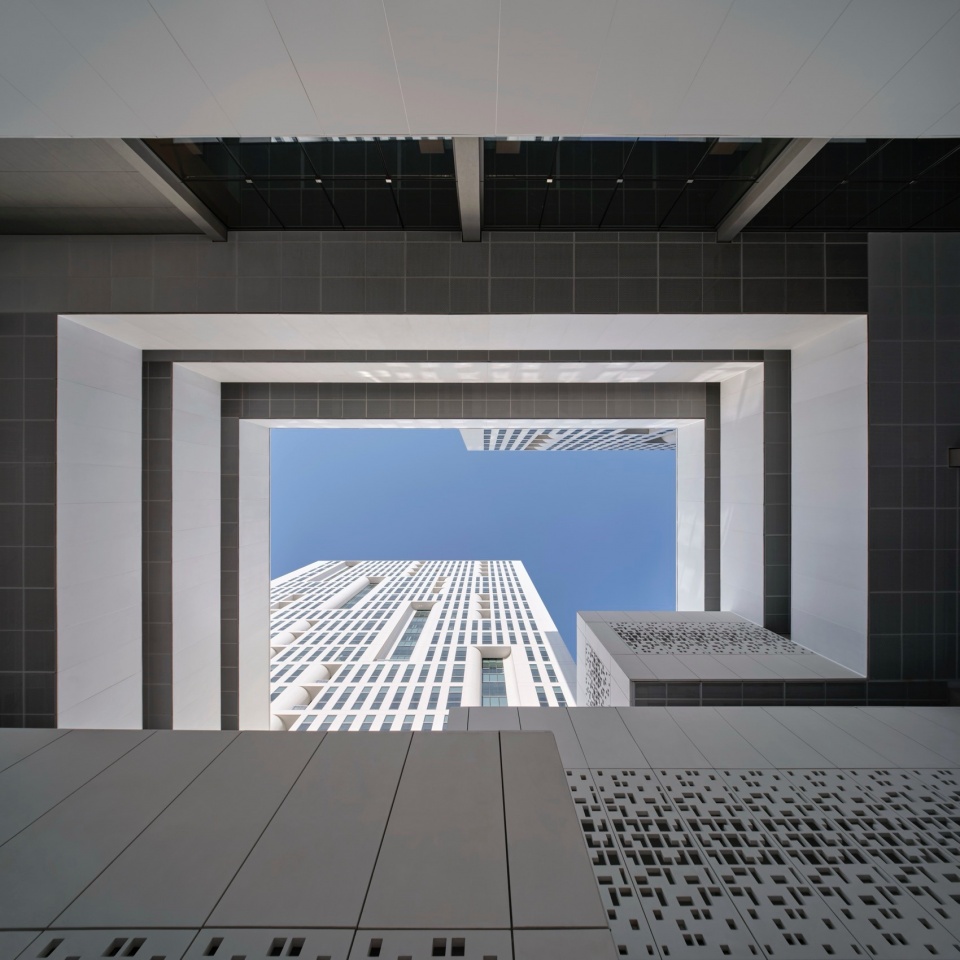
▼面向东校区的层叠的功能体孔隙,Layered functional interstices facing the East Campus © 章鱼见筑
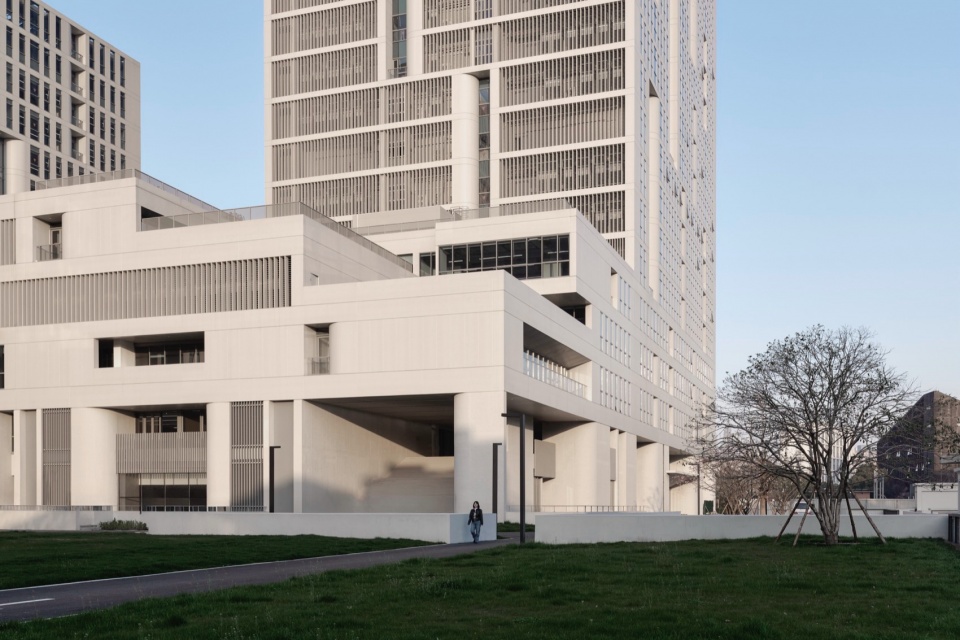
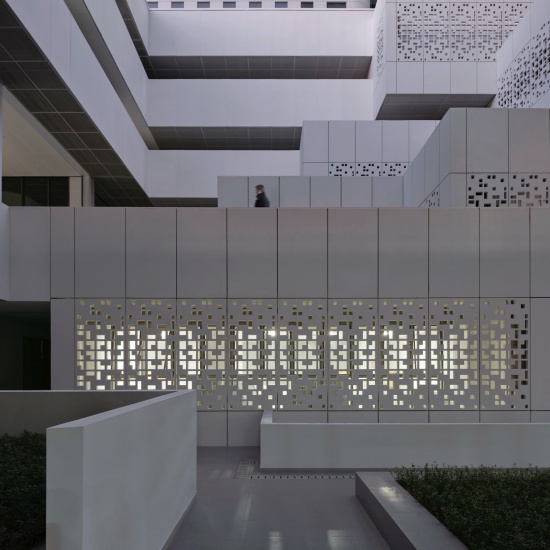
在空间操作上,建筑体量被多条贯穿不同楼层的通高“缝隙”与“峡谷”所切割,引入光线与空气,缓解高大体量的压迫感。竖向孔隙方面,塔楼通高中庭与垂直峡谷贯通地下至屋面,形成建筑内部的“采光呼吸肺”;水平孔隙方面,活动间层、下沉庭院、多层景观平台与架空廊道串联全场;立面依功能进行差异化设计——实验室、教室、办公各自匹配不同的开窗比例与遮阳策略,同时利用镂空格栅与半透材料制造视觉渗透。
Operationally, the building mass is articulated by multiple full-height “fissures” and “ravines” that cut through different floor levels, introducing daylight and natural ventilation while mitigating the bulkiness of the large volume. Vertically, the tower’s full-height atria and vertical canyons extend from basement to rooftop, functioning as the building’s “breathing lungs” for daylighting and air circulation; horizontally, interstitial activity levels, sunken courtyards, multi-level landscaped terraces, and elevated walkways create a connective network across the project. The facade is differentiated according to programme—laboratories, classrooms, and offices each employ distinct fenestration ratios and shading strategies, while perforated screens and translucent materials are used to facilitate visual permeability.
▼进入二层的入口空间,Entrance space to the second floor © 章鱼见筑
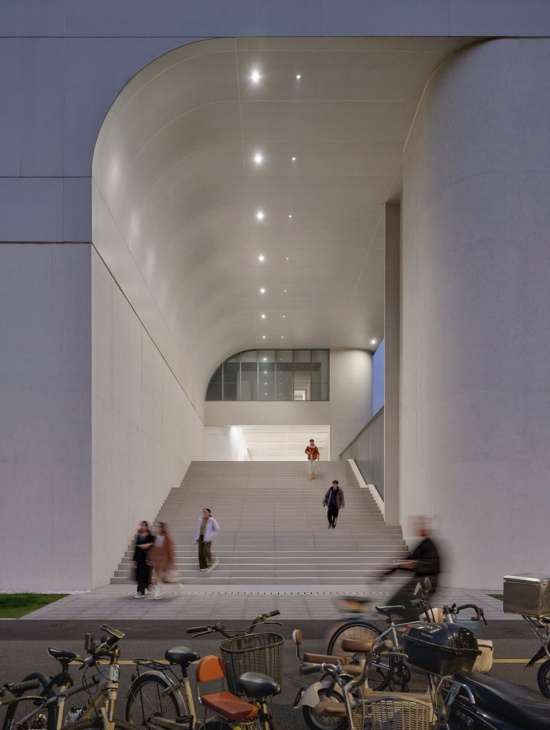
空间留白与活力催化
Spatial Reservation and Activation of Vitality
建筑落成之后,持续的生命力来自人们的日常使用。设计放弃把所有空间都填满功能,而是故意留出一些“未定义”的角落:楼板荷载留有余量、隔墙可以灵活拆改、管井也预留了扩容空间,这些看似不起眼的“留白”,让实验室和办公室能够跟随研究团队的需要而生长变化。
Upon completion, the building’s sustained vitality derives from its everyday occupation and use. The design deliberately withholds the complete programme, leaving certain “undefined” corners: floor slabs are designed with load allowances, partitions can be flexibly reconfigured, and service risers are oversized to accommodate future expansion. These seemingly minor spatial reservations enable laboratories and offices to evolve and adapt in response to the changing needs of research teams.
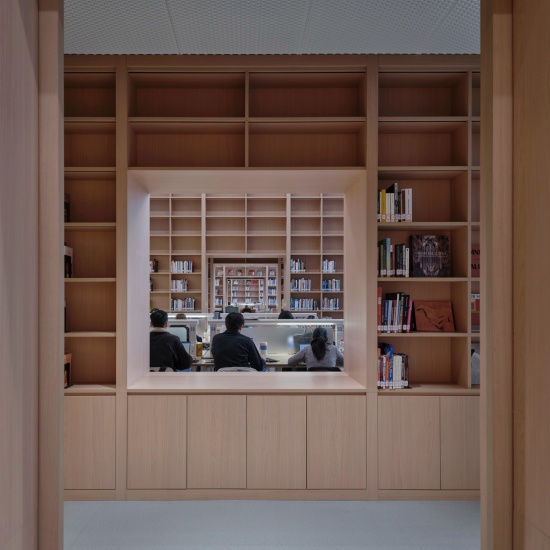
▼东区图书馆的知识剧场,Knowledge theater in the East Library © 章鱼见筑
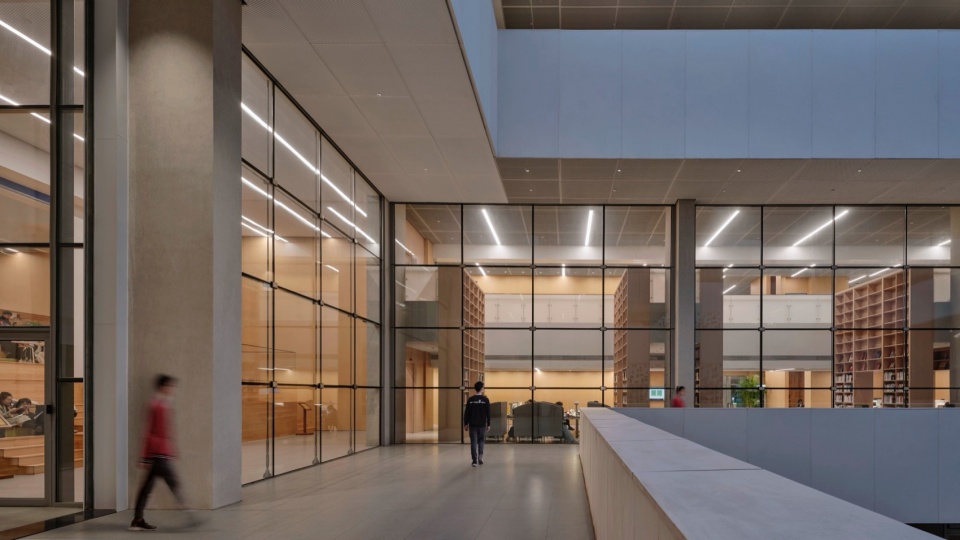
▼图书馆内望向中庭空间,View from the library to the atrium © 章鱼见筑
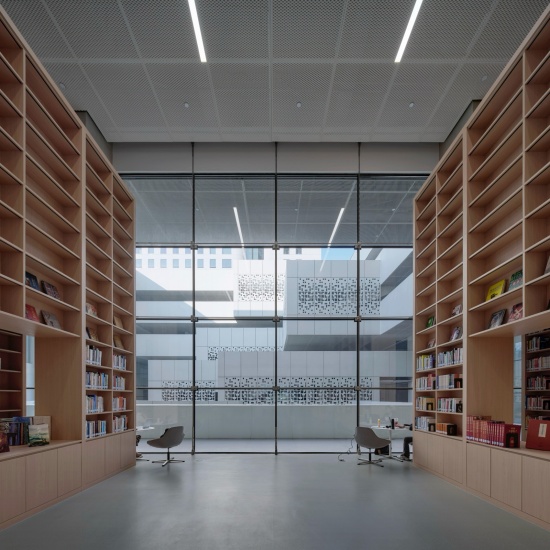
▼图书馆内部空间,Library interior © 章鱼见筑
贯通中庭的多层平台、尺度不一的阶梯和挑空的廊道,天然适合承载各式各样的事件。路径不止一条,可走可停;视线和声音透过不同的“孔隙”界面彼此渗透,让人与人之间的交集变得自然而然。而向城市敞开的公共空间,则将一部分建筑资源从校园专属中释放出来,融入城市日常,建筑与校园的边界在不知不觉中消融。
The multi-level terraces within the through-atria, the stepped seating of varied scales, and the cantilevered walkways are inherently suited to hosting a diverse array of events. The multiplicity of paths—some for passing, others for pausing—together with the visual and acoustic permeability across the various “interstice” interfaces, makes interpersonal encounters natural and unforced. Meanwhile, the publicly accessible spaces opened to the city release a portion of the building’s resources from exclusive campus use into the rhythms of urban life, gradually dissolving the perceived boundary between building and campus.
▼中庭空间的层次与渗透,Layers and permeability of the atrium © 章鱼见筑
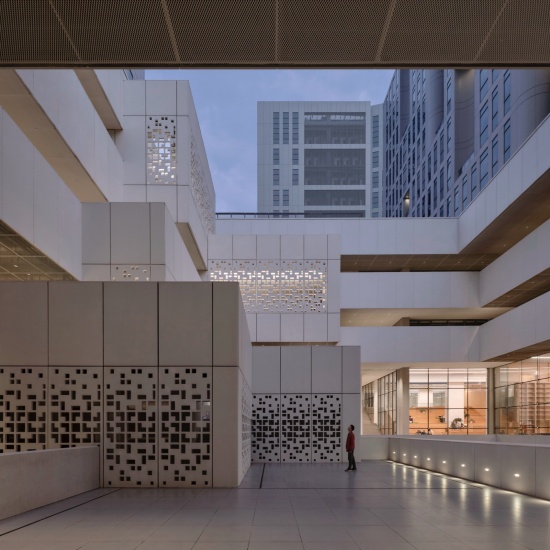
▼中庭空间透视图,Atrium perspective © 章鱼见筑
▼入口门厅,Entrance lobby © 章鱼见筑
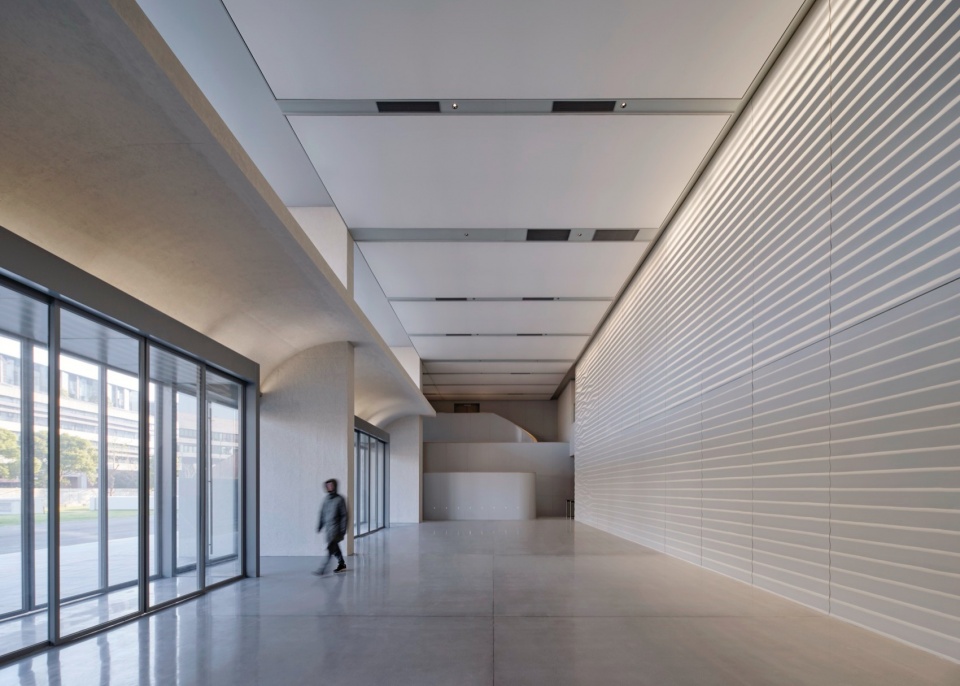
▼学术报告厅,Academic lecture hall © 章鱼见筑
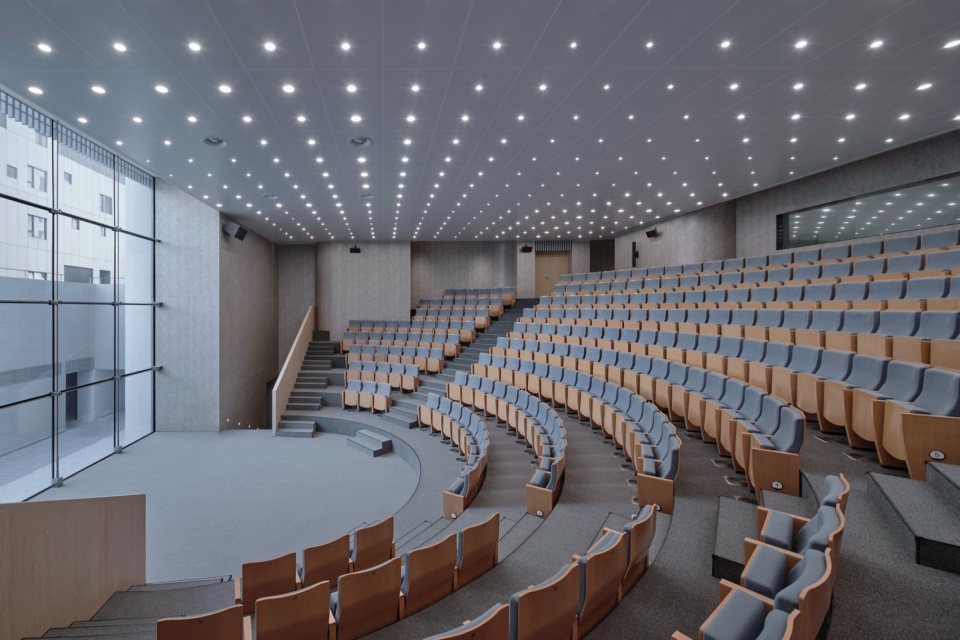
看似琐碎的留白空间,在时间的堆积中慢慢沉淀为这座建筑独有的记忆和氛围。建筑作为一个有活力的整体,正是靠每个人的使用、每一次停留、每一次交谈而“活”出来的。从“外化的校园”到“内化的街区”,再到“孔隙”的渗透,生科大楼将垂直集约的场地限制转化为知识与交往的生产活力的场所——为高密度约束下的城市空间实践提出一种可能性。
Over time, these ostensibly incidental spaces of reserve accumulate into the building’s unique memory and atmosphere. The building as a living organism is, in effect, “brought to life” through each user’s occupation, every pause, and every conversation. From the “externalised campus” to the “internalised neighbourhood,” and through the permeation of “interstices,” the Life Science Building transforms the constraints of vertical intensification within a limited site into a locus of productive vitality for knowledge and social exchange—proposing a viable model for urban spatial practice under conditions of high-density constraint.
▼底层清水混凝土弧形剪力墙提供的留白空间,Reserved space provided by the exposed concrete curved shear wall © 章鱼见筑
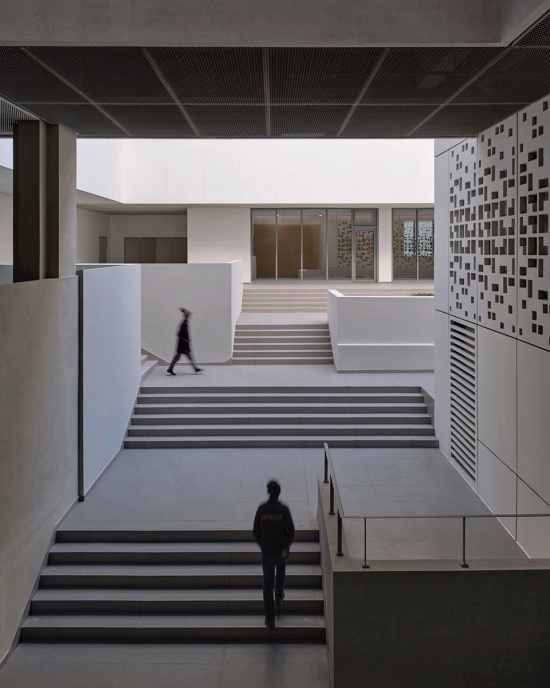
▼盘旋至地下一层的公共路径,Public path spiraling down to the basement © 章鱼见筑
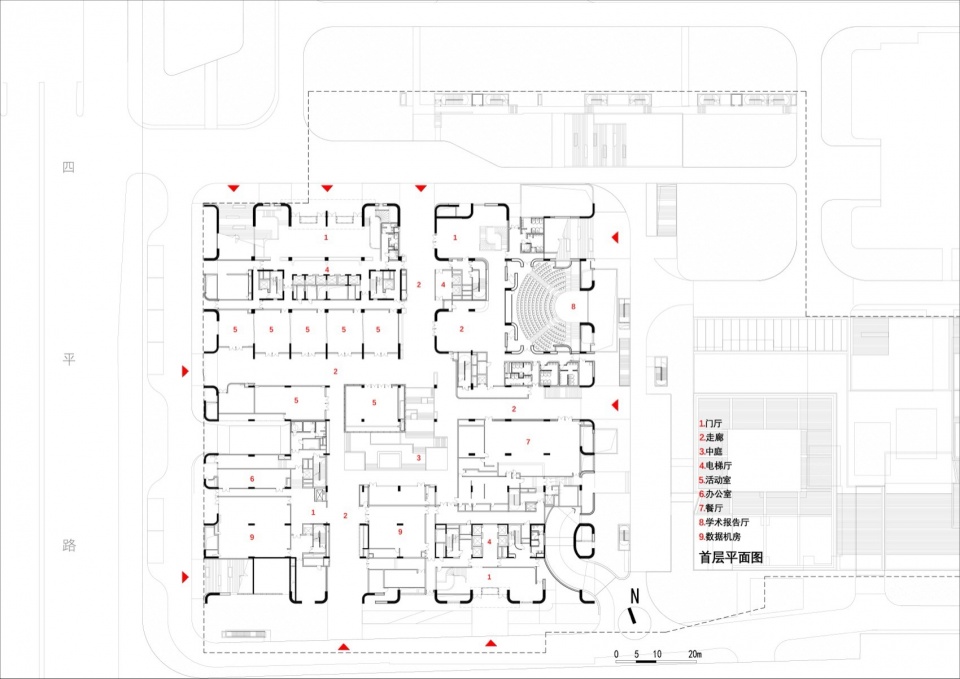
▼一层平面图,Ground floor plan © 原作设计工作室
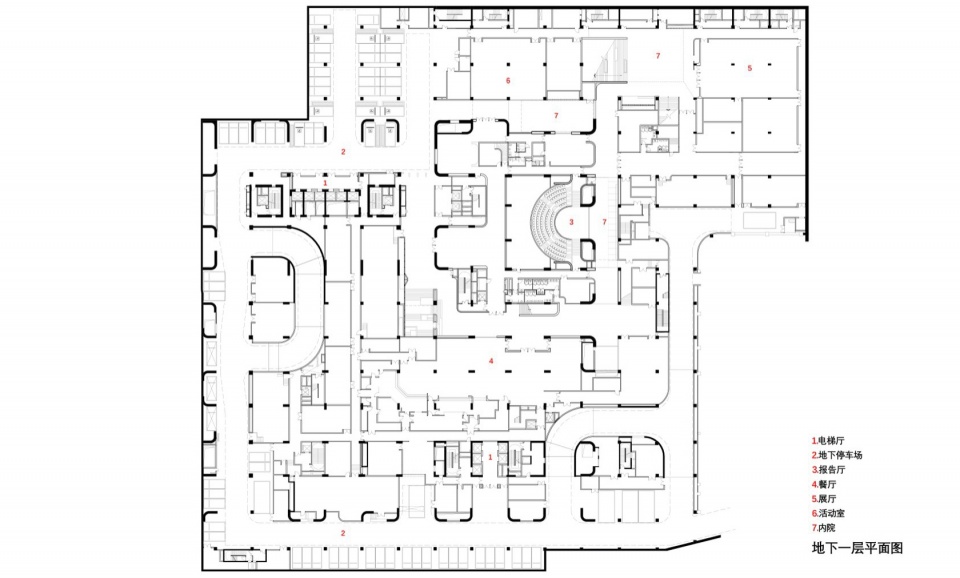
▼地下一层平面图,B1 floor plan © 原作设计工作室
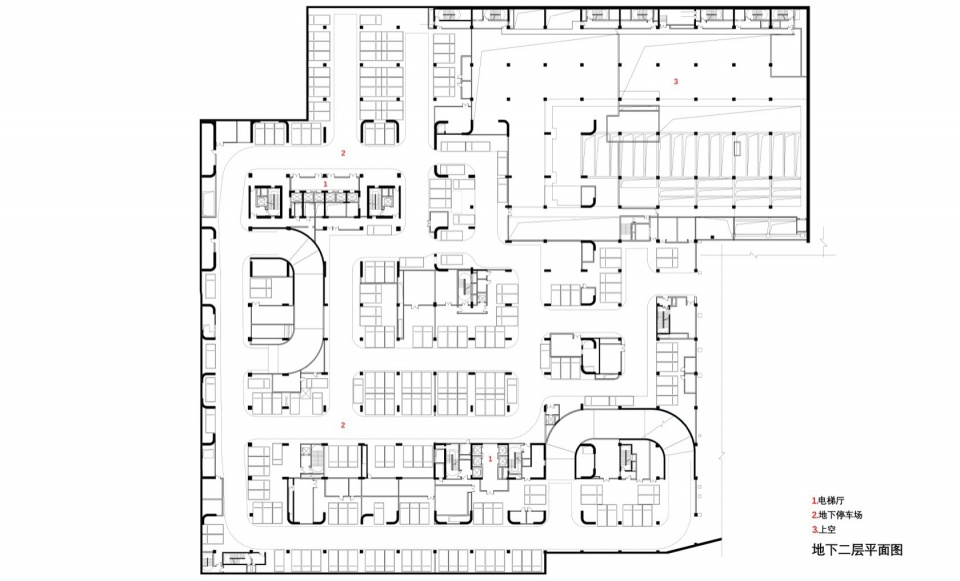
▼地下二层平面图,B2 floor plan © 原作设计工作室
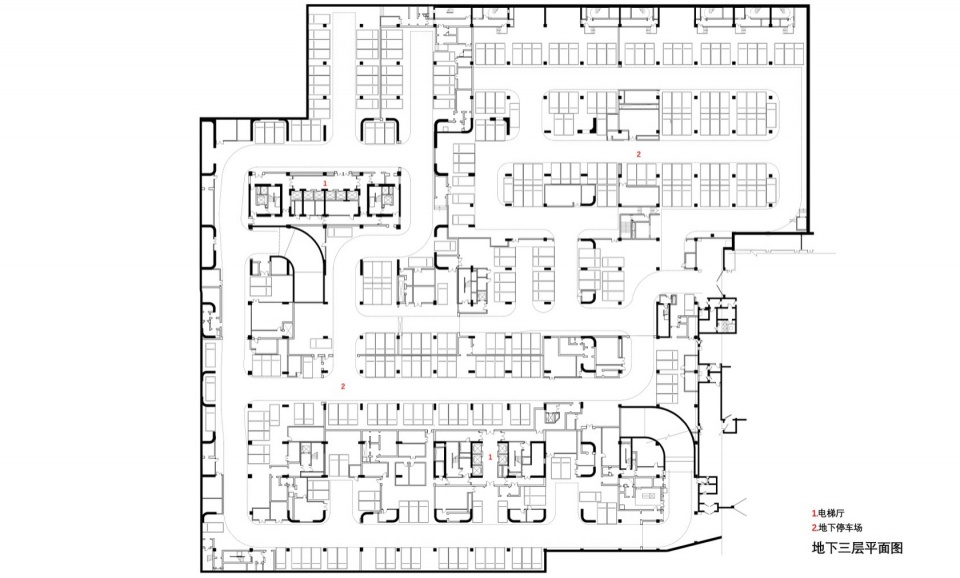
▼地下三层平面图,B3 floor plan © 原作设计工作室
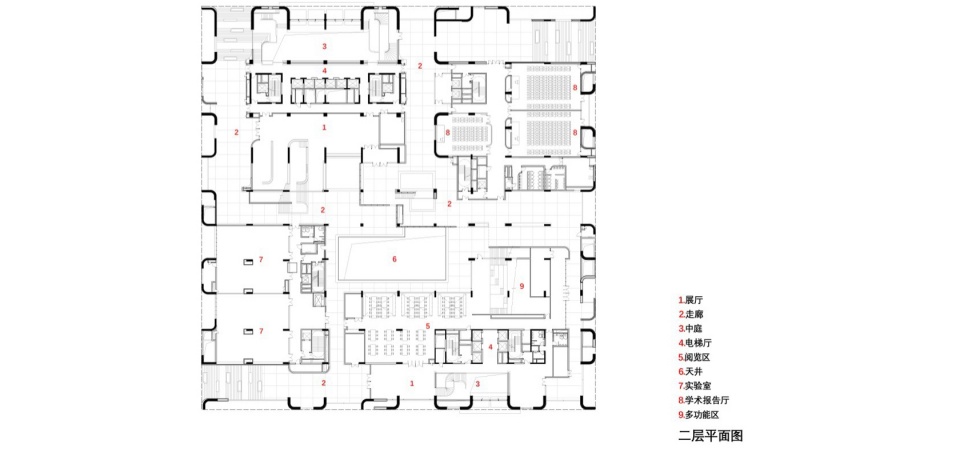
▼二层平面图,Second floor plan © 原作设计工作室
▼三层平面图,Third floor plan © 原作设计工作室
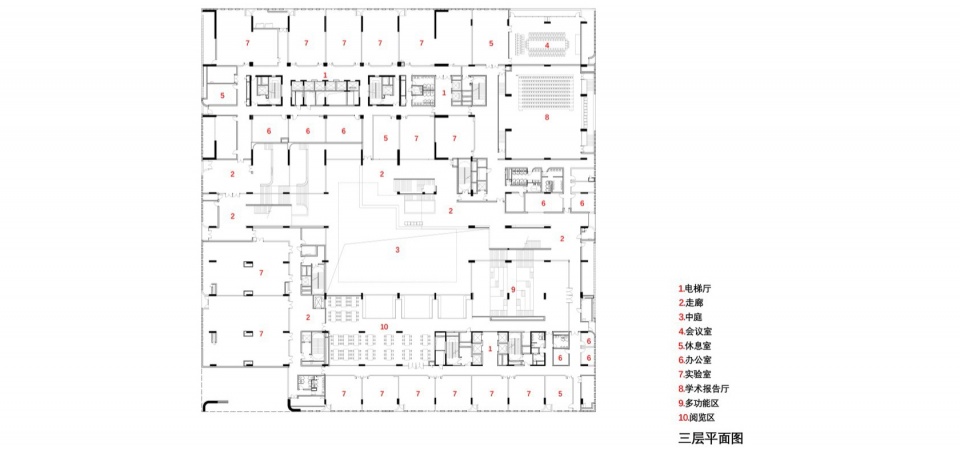
▼四层平面图,Fourth floor plan © 原作设计工作室
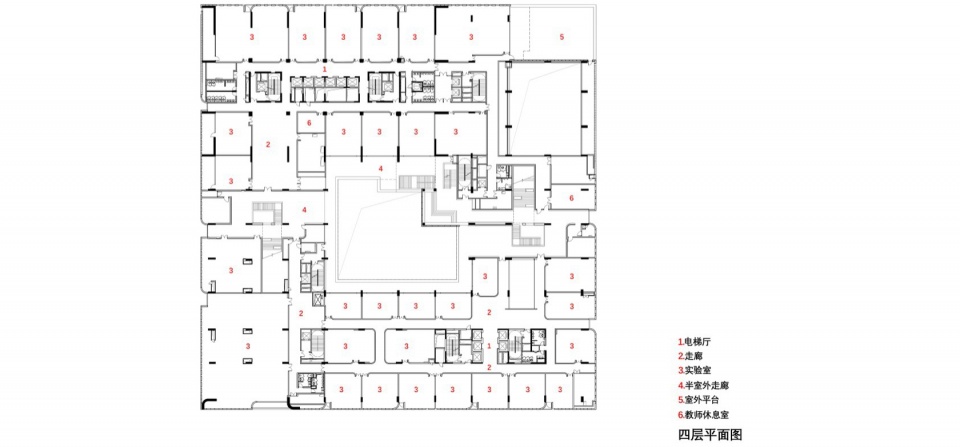
▼五层平面图,Fifth floor plan © 原作设计工作室
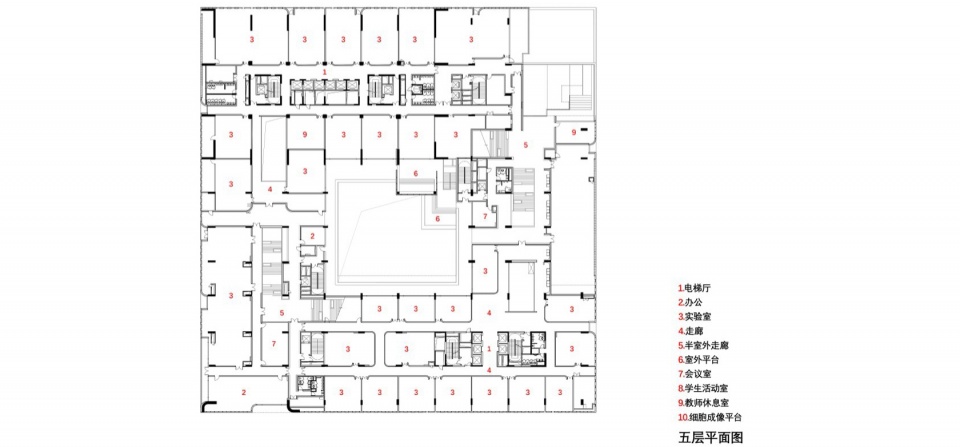
▼六层平面图,Sixth floor plan © 原作设计工作室
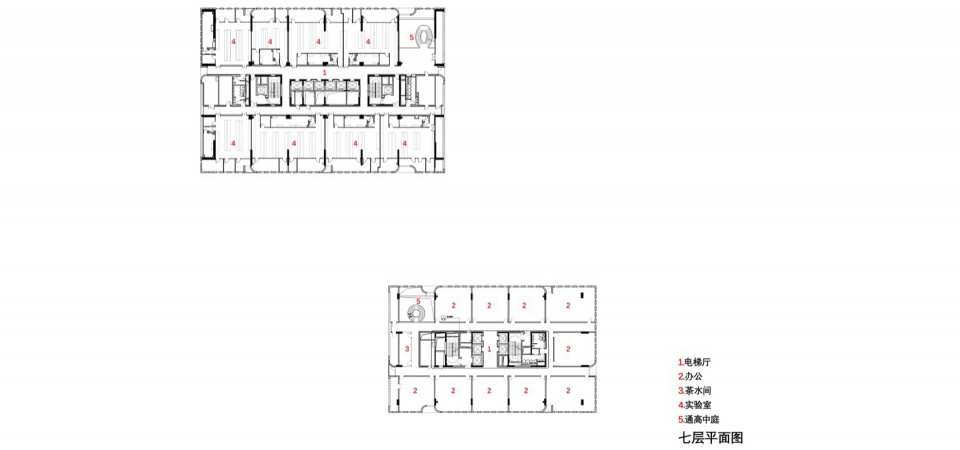
▼七层平面图,Seventh floor plan © 原作设计工作室
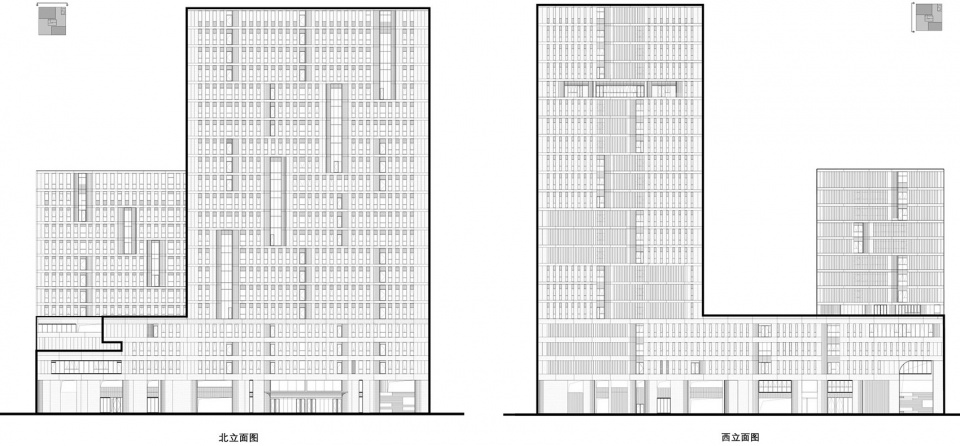
▼立面图,Elevation © 原作设计工作室
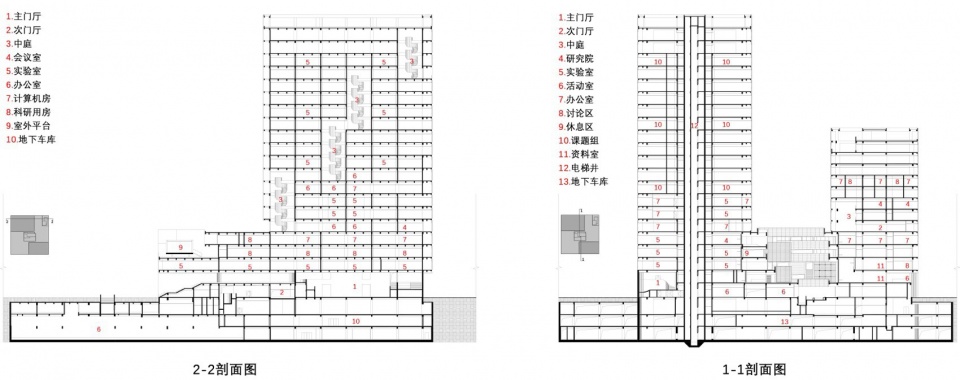
▼剖面图,Section © 原作设计工作室
项目名称:同济大学生命科学与创新创业大楼
设计单位:同济大学建筑设计研究院(集团)有限公司·原作设计工作室
建设单位:同济大学
施工单位:中国建筑第八工程局有限公司
监理单位:上海天佑工程咨询有限公司
主创建筑师:章明、张姿、陈波
建筑设计团队:姚冠杰、张晓雅、孙嘉龙、李贸、龙颖、李政、罗锐、陶妮娜
结构设计团队:吴宏磊、井泉
设备设计团队:施锦岳、王文清、邵华厦、李志平、谢文黎、姜宁
景观设计团队:陈波、龙颖
照明设计团队:杨秀
技术经济团队:庞晓琳
建成时间:2024年
摄影版权:章鱼见筑
More: 同济原作设计工作室 更多关于他们:Original Design Studio on gooood









花了大力气却没出效果的糟糕设计
生命科学楼体量很大,照片一口气把一个立面所有细节都汇总在一起,就显得多,通常人视角是很不错的,不会觉得多,可以去四平路看看,上海新建筑里很好的已经。
很复杂
东图厕所可以从里面走了么?之前都得出去上厕所。。。