感谢来自 Pablo Oñate Studio(联系邮箱:press.archcomms@gmail.com)对gooood的分享。更多请至:Pablo Oñate Studio on gooood
Appreciation towards Pablo Oñate Studio (contact: press.archcomms@gmail.com) for providing the following description:
“我们的目标是创造一座不会凌驾于周围环境之上的住宅,而是向环境学习——因为真正的可持续性,在于倾听土地,并利用场地中已有的元素进行建造。”——建筑师 Pablo Oñate
“Our aim was to create a house that would not dominate its surroundings, but learn from them—because true sustainability lies in the ability to listen to the land and build with the elements that are already there.” – Architect Pablo Oñate
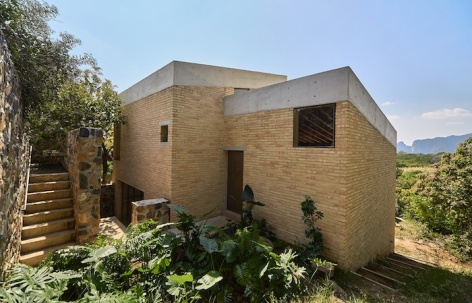
▼项目概览,overview of the project © Andrés Díaz Sagarena
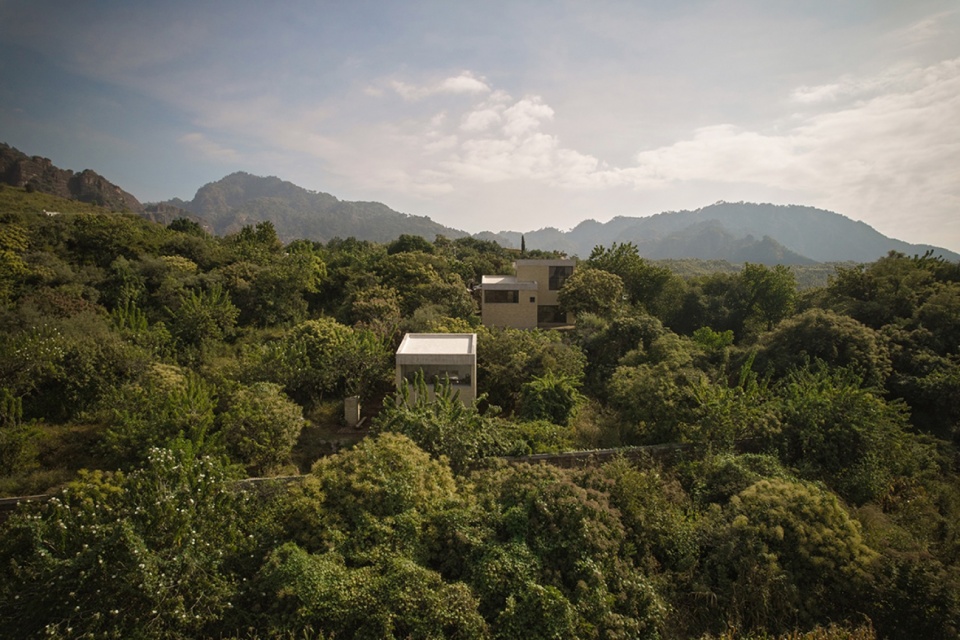
墨西哥,2026年2月。Chelina住宅坐落于墨西哥莫雷洛斯州(Morelos)Tepozteco山的山麓,在景观中呈现出一种安静的存在。住宅由建筑师 Pablo Oñate设计,展开于一片茂密植被与岩石地貌相互交融的场地之中。项目被构想为一处当代庇护所,重新诠释了乡村生活、可持续性与住宅之间的关系:住宅在向内收拢的同时,仍与周围自然环境保持着深刻联系。
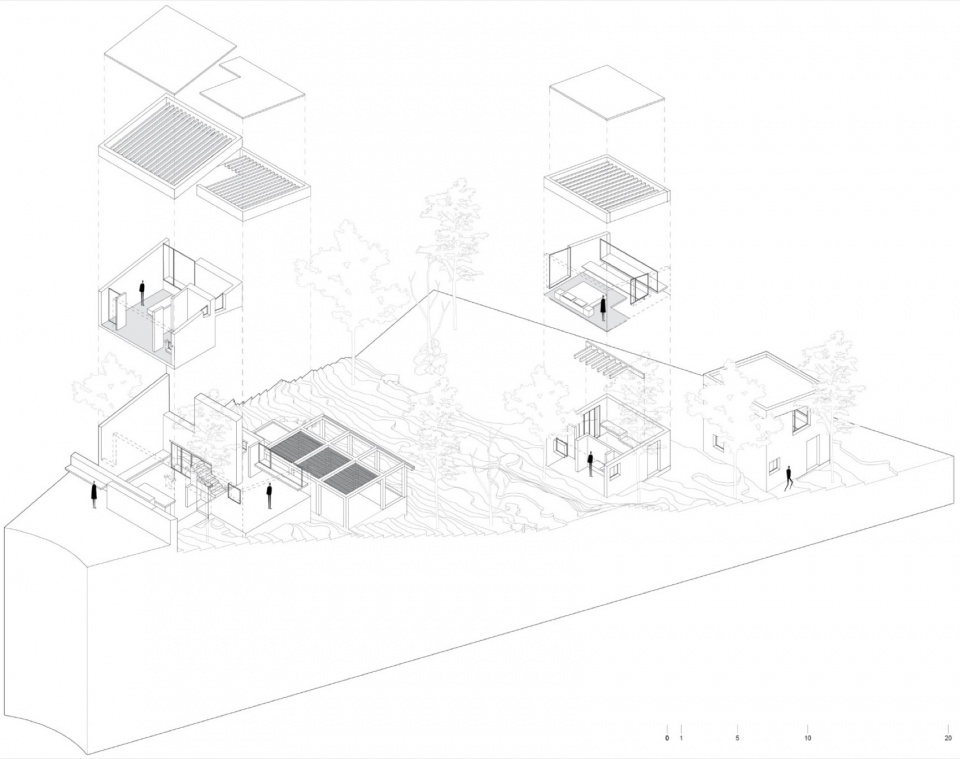
▼爆炸图,exploded diagram © Architect Pablo Oñate
México, february 2026. Nestled in the foothills of the Tepozteco mountain in Morelos, Mexico, Chelina House emerges as a quiet presence within the landscape. Designed by architect Pablo Oñate, the house unfolds across a site where dense vegetation merges with the rock formations. Conceived as a contemporary refuge, the project reinterprets the relationship between rural life, sustainability, and a home that turns inward while remaining deeply connected to its natural surroundings.
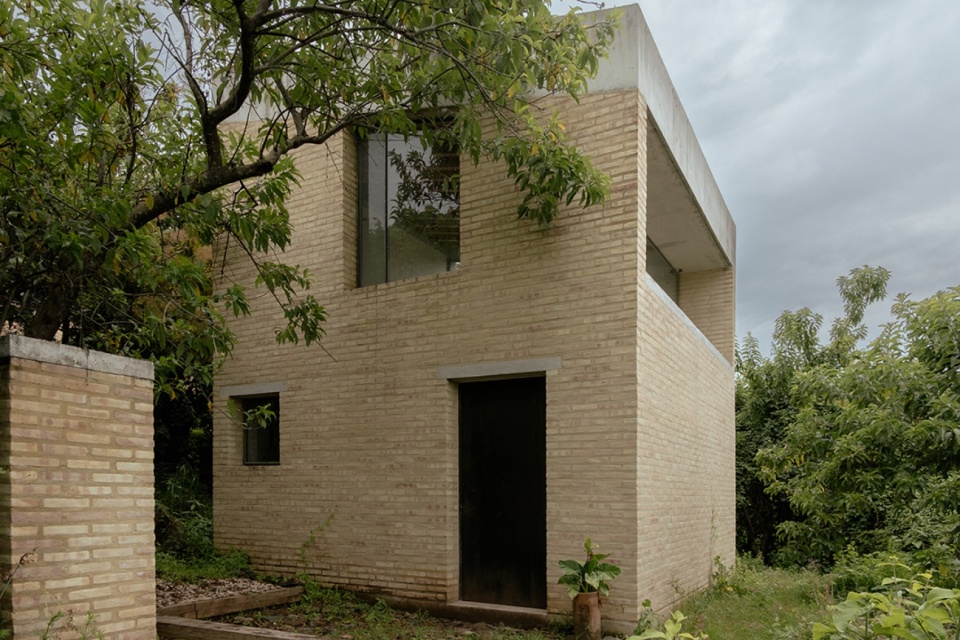
▼建筑外观,building appearance © Margarita Gorbea
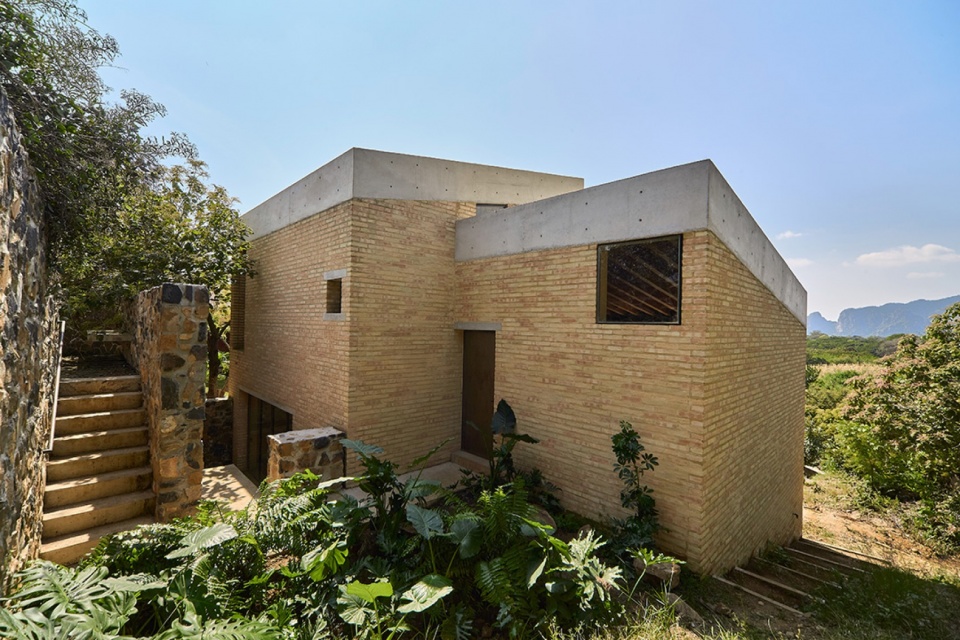
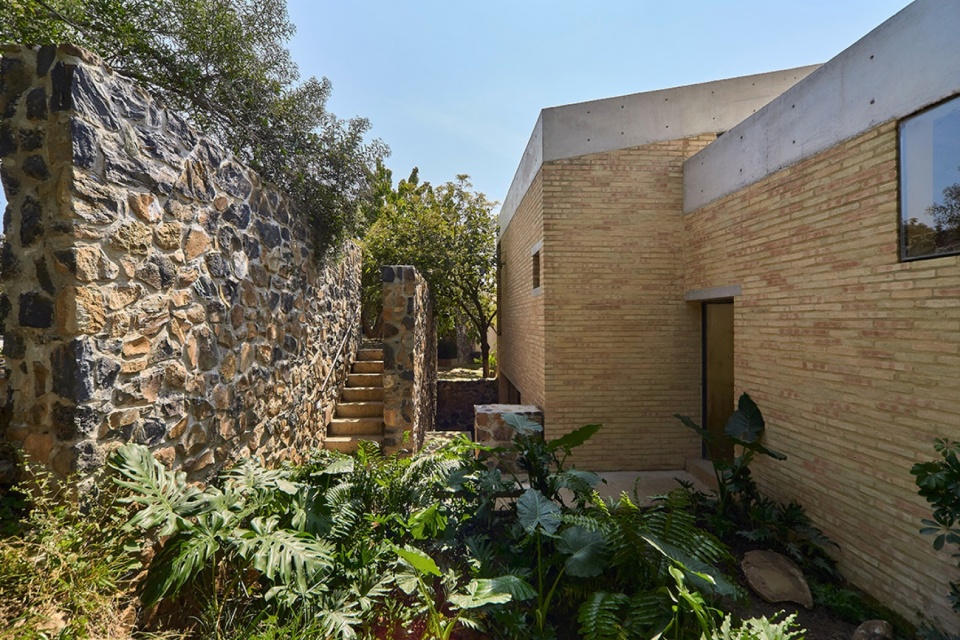
住宅为一位希望进入更加宁静的人生阶段、并与自然建立深厚联系的女性而设计,同时还为她的两个成年子女设置了独立空间。两个体量通过统一的建筑语言与材料体系相互联系,形成和谐而精准的整体构成。
Designed for a woman seeking a quieter stage of life and a deep connection with nature, the house incorporates an independent space intended for her two adult children. Both volumes are articulated through a shared architectural language and material palette, forming a composition that is both harmonious and precise.
▼立面,facade © Margarita Gorbea
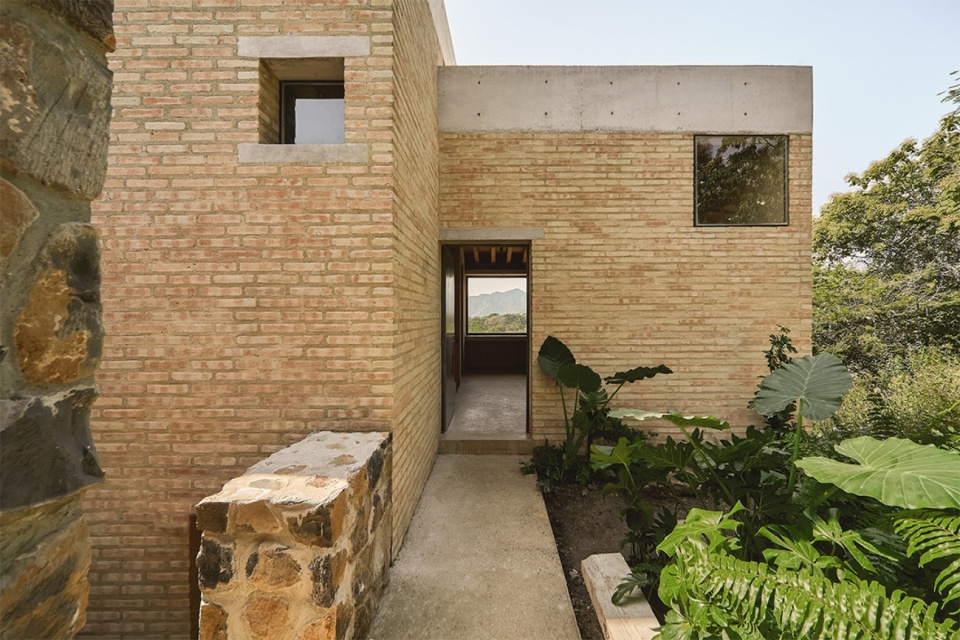
▼立面细部,facade details © Andrés Díaz Sagarena
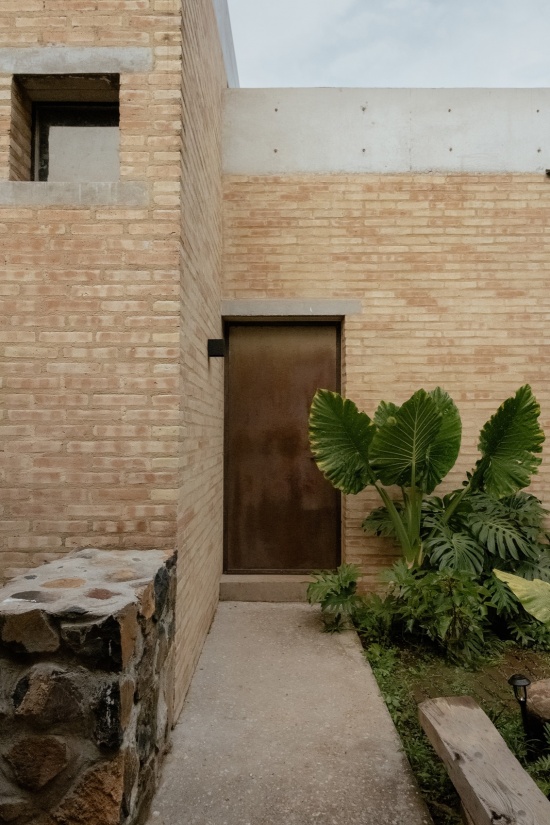
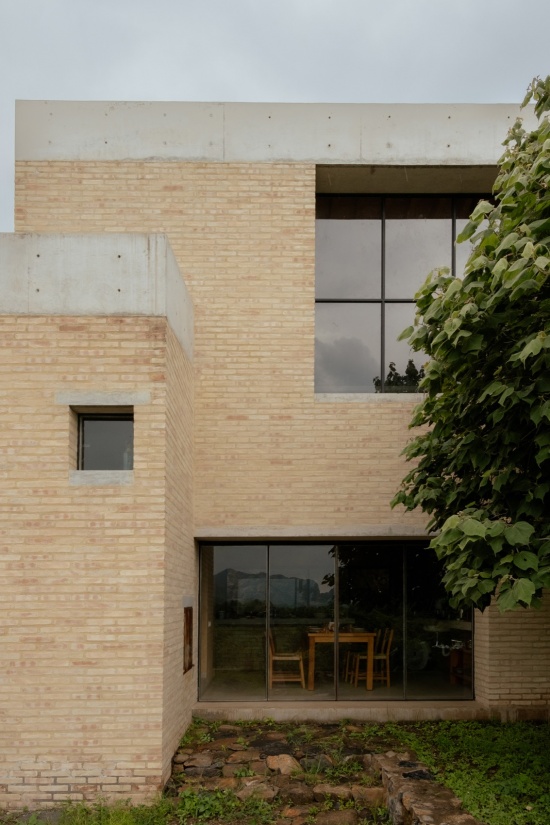
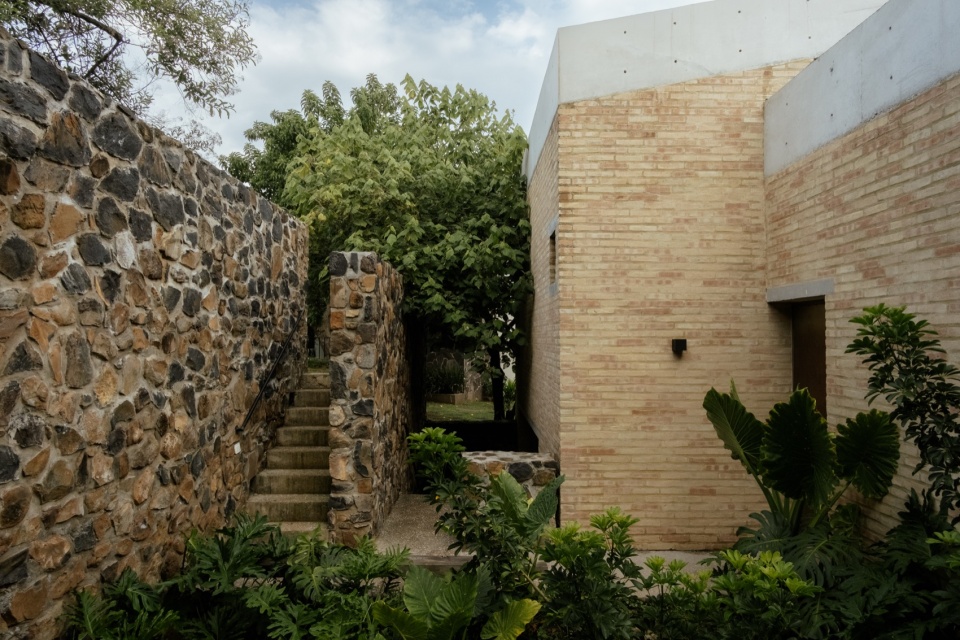
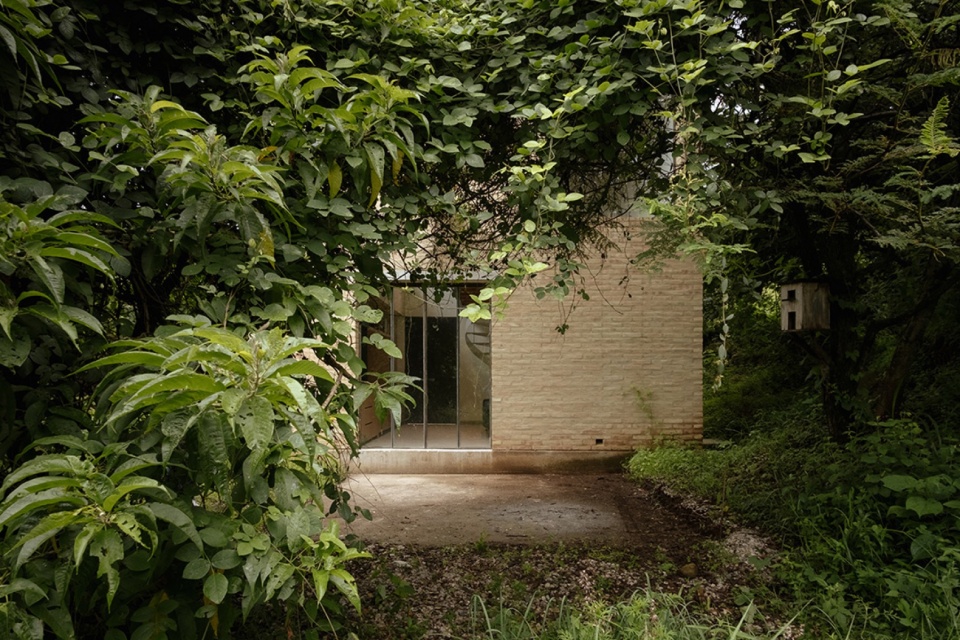
住宅以连续的空间序列展开,逐步显露周围景观。访客沿着一条刻意遮挡视线的路径进入,在庭院与走廊中被引导着驻足,并经历一种细微的过渡——一道介于外部世界与室内宁静生活之间的门槛。
The house unfolds as a sequence that gradually reveals the landscape. Visitors enter along a path that deliberately obscures views, encouraging pauses in courtyards and corridors, and guiding them through a subtle transition—a threshold between the outside world and the calm of interior life.
▼访客沿着一条刻意遮挡视线的路径进入,
Visitors enter along a path that deliberately obscures views © Margarita Gorbea (上)Andrés Díaz Sagarena(下)
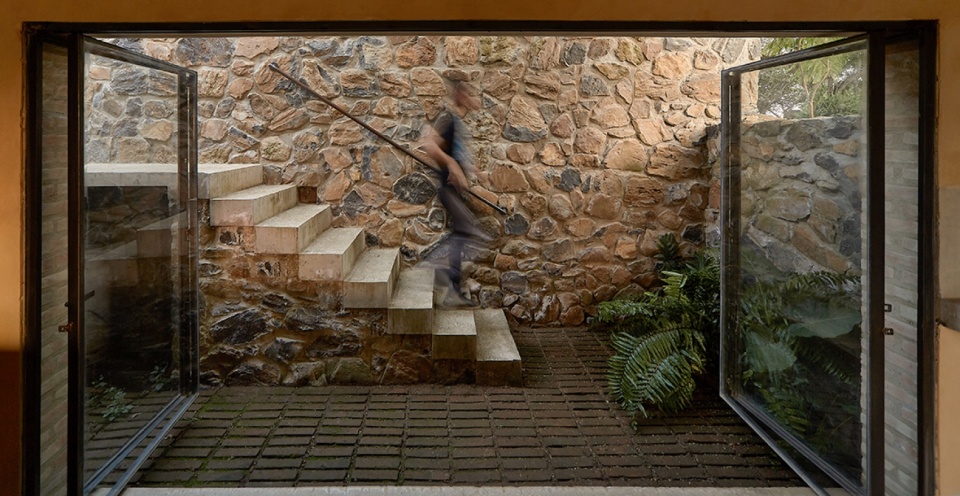
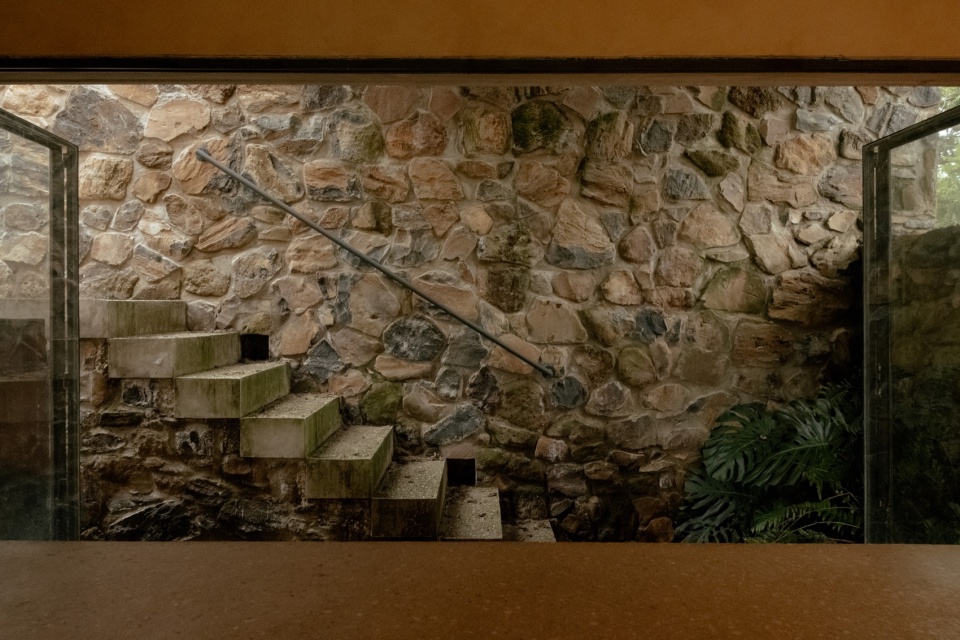
住宅的主体体量由两个立方体结合而成,整体单一、紧凑而必要,以尽可能减少对场地环境的影响。场地中所有原有植被均被保留,同时采用当地材料——例如从场地现场开采的石材和砖——建立起与环境相契合的地域性特征。在这两个体量内部,厨房与餐厅、卫生间和主卧以错层方式布置。
▼轴测图,axonometric diagram © Architect Pablo Oñate
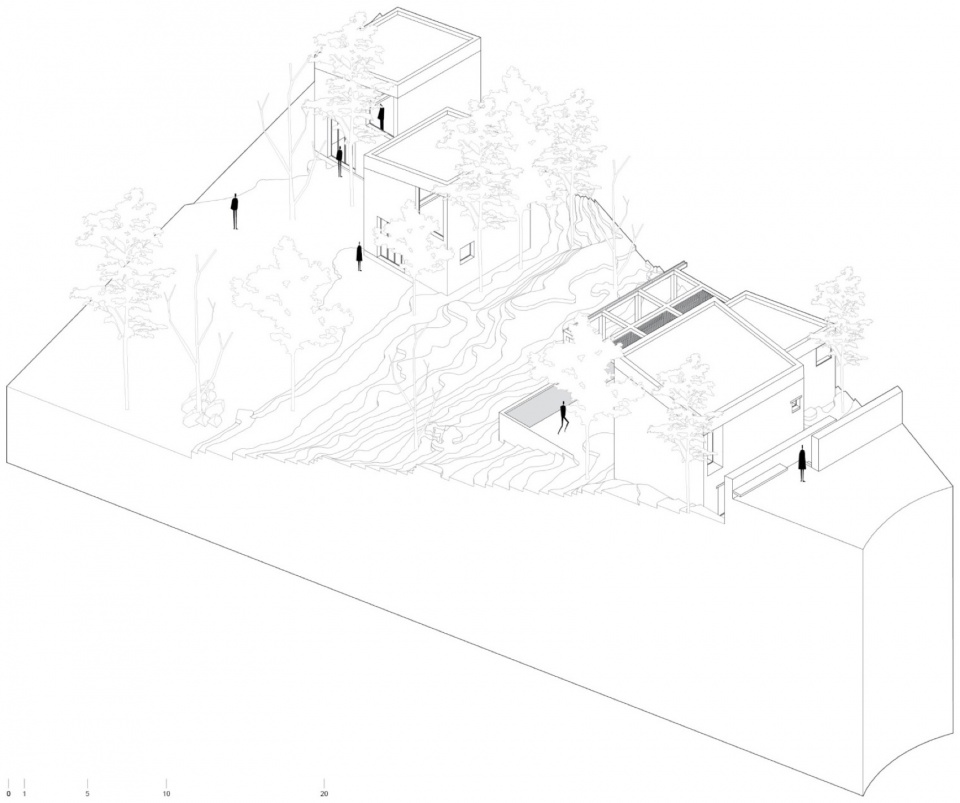
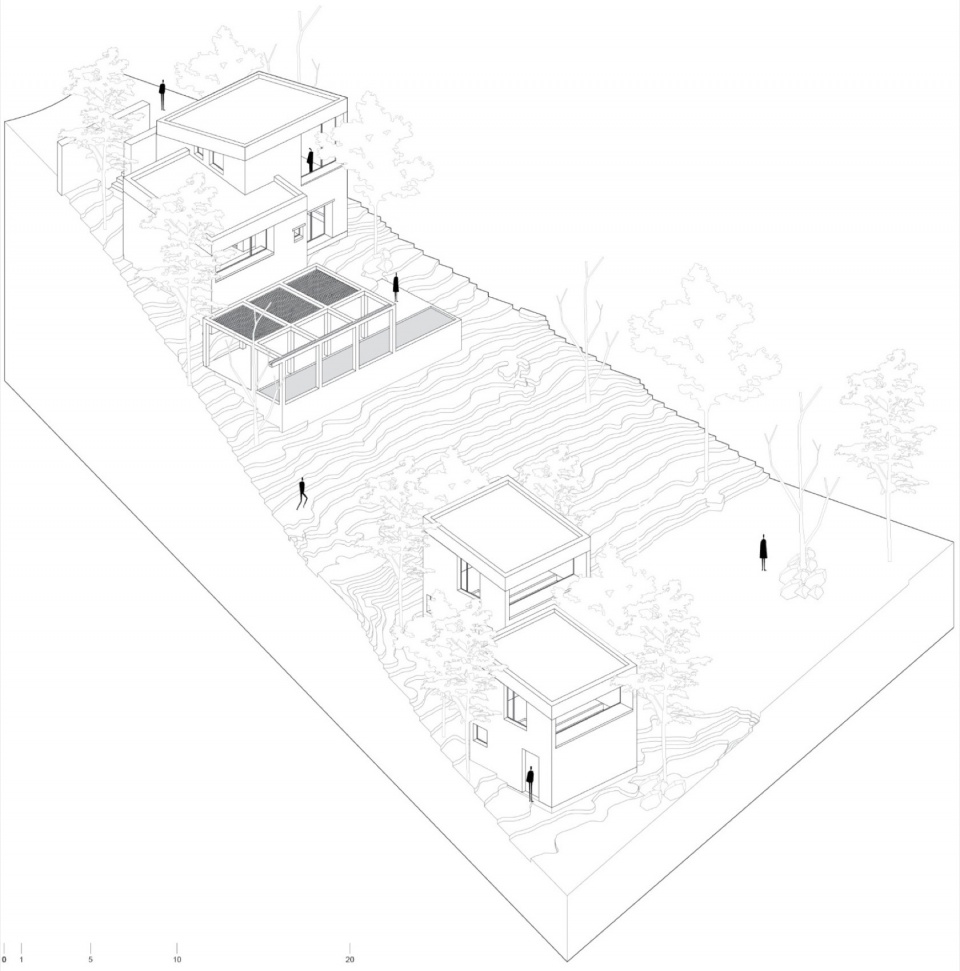
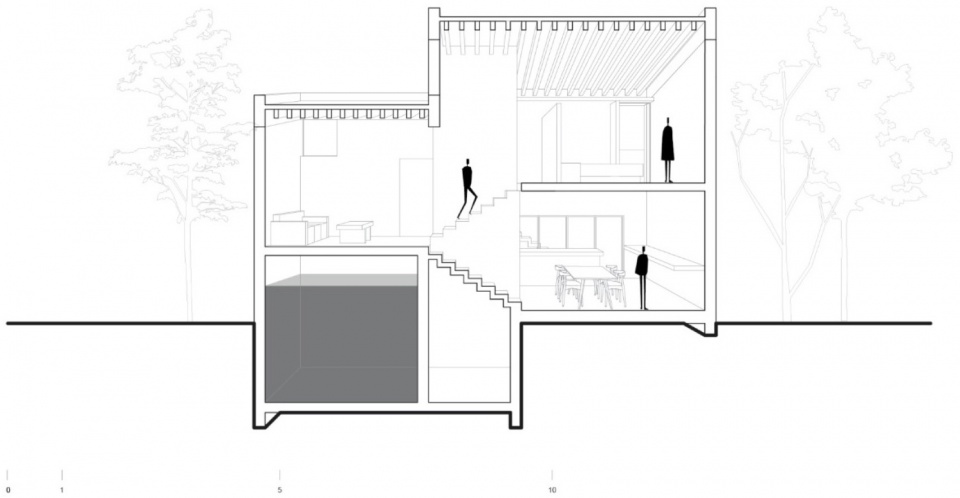
The main volume of the house, conceived as the union of two cubes, is single, compact, and essential, minimizing its environmental impact on the site. All existing vegetation is preserved, while local materials—such as stone quarried on site and bricks—establish a vernacular identity attuned to the context. Within these two volumes, the kitchen-dining area, bathrooms, and master bedroom are arranged across split levels.
▼客厅,living room © Andrés Díaz Sagarena
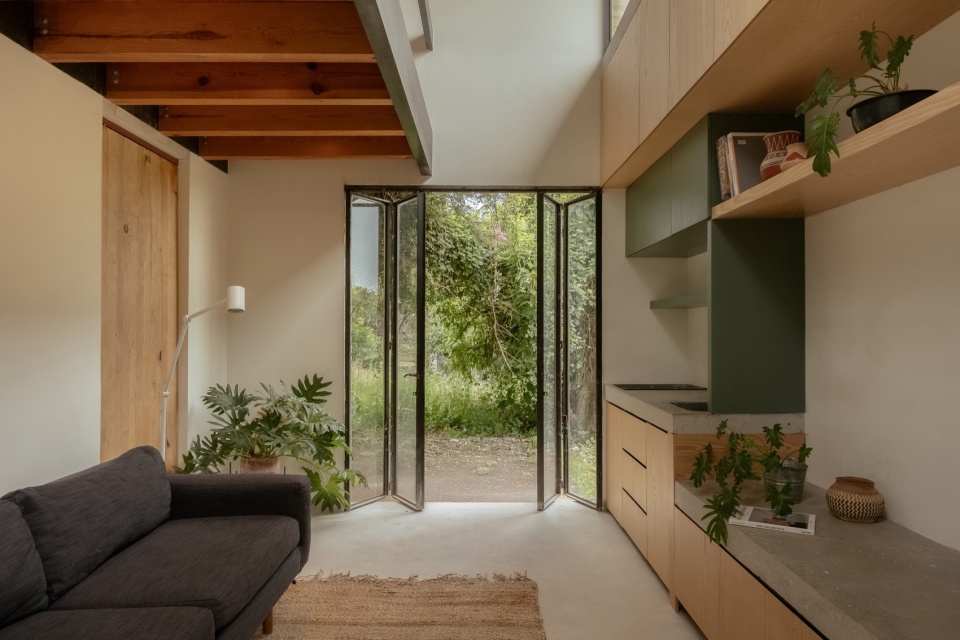
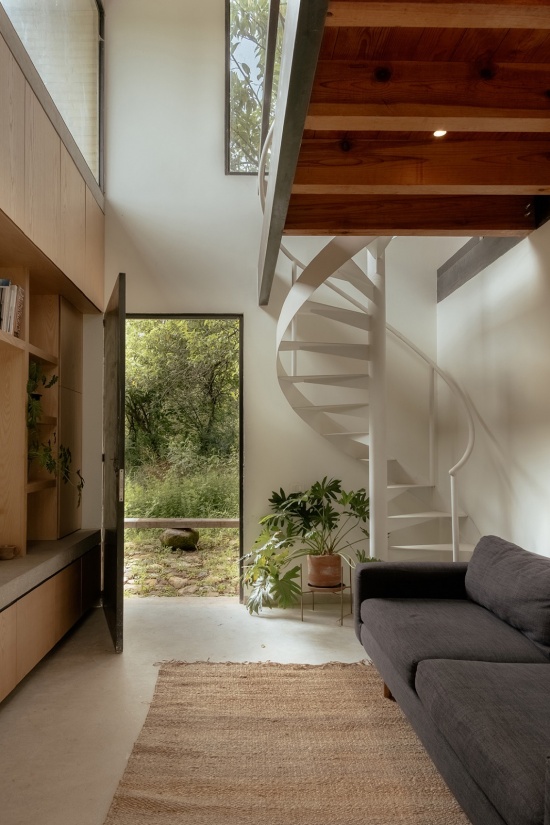
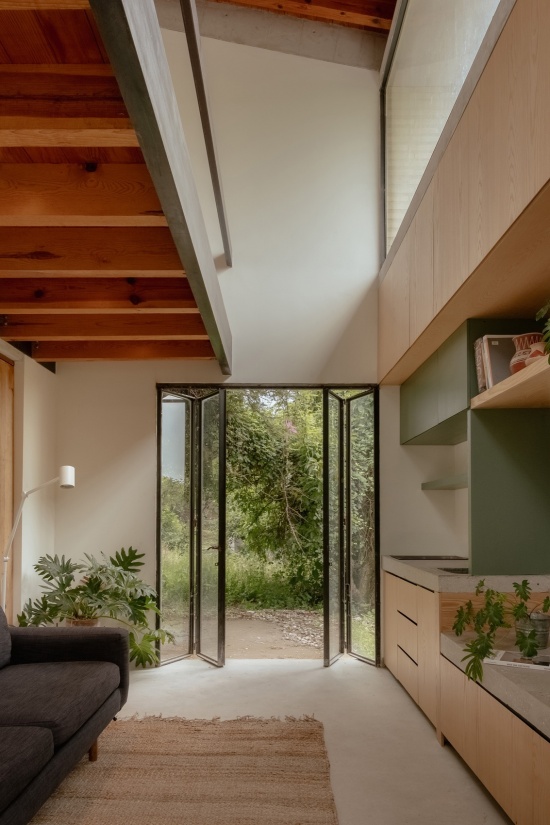
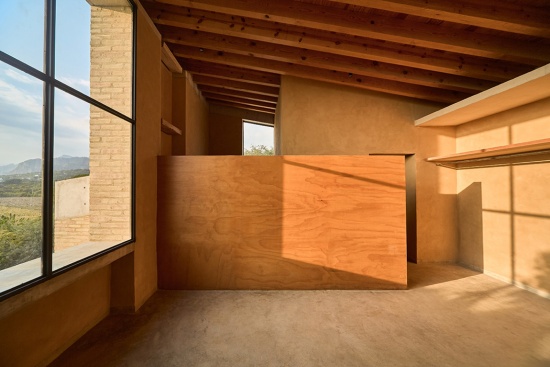
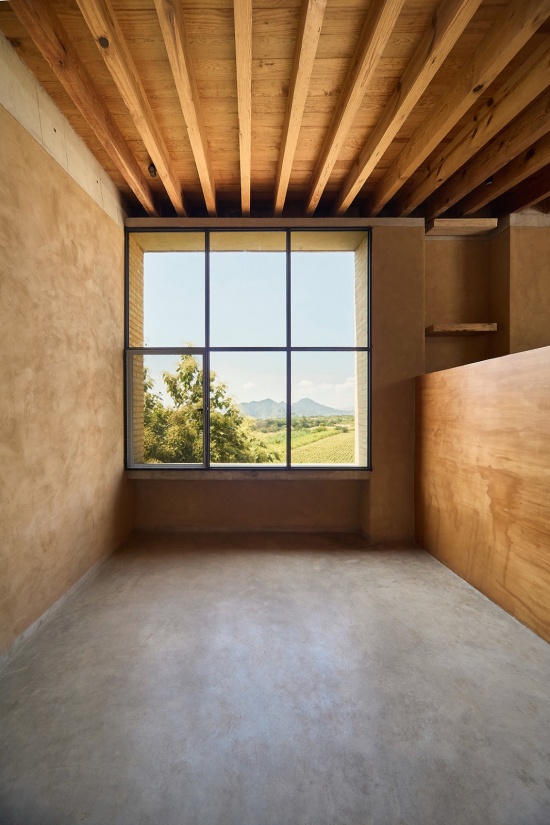
距离主体住宅不远处,一座独立的小屋为成年子女提供住宿空间,在不扰乱场地宁静、如同隐居之所般氛围的前提下,平衡私密性与亲近感。该体量内部设置一处双层高空间,容纳小型起居区与简易厨房,二层则设有卧室。
A short distance away, an independent bungalow provides accommodation for the adult children, balancing the privacy and closeness required without disturbing the serene, retreat-like atmosphere of the property. Within this volume, a double-height space houses a small living area and kitchenette, while the second level contains a bedroom.
▼卧室,bed room © Andrés Díaz Sagarena
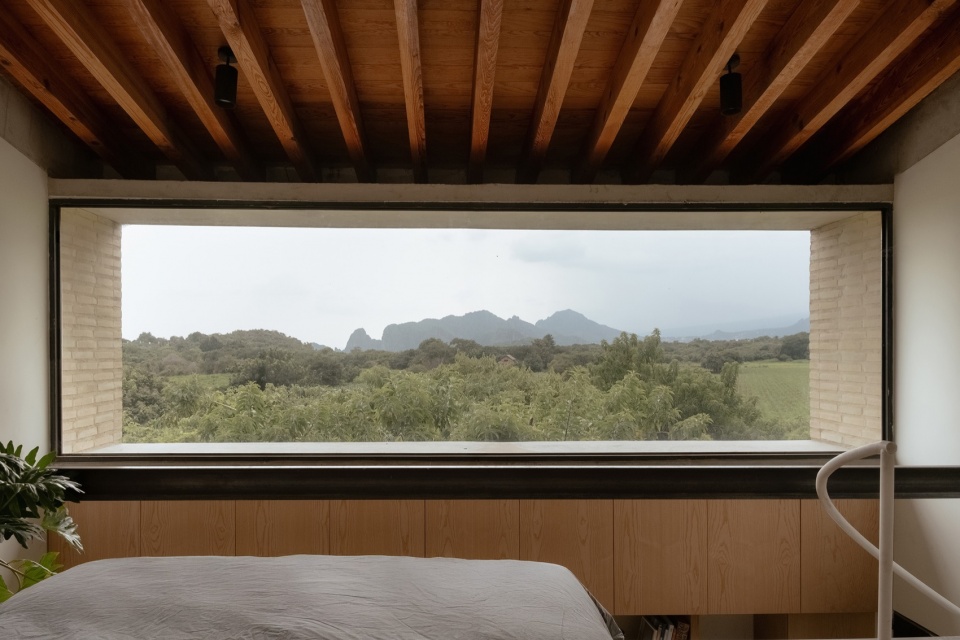
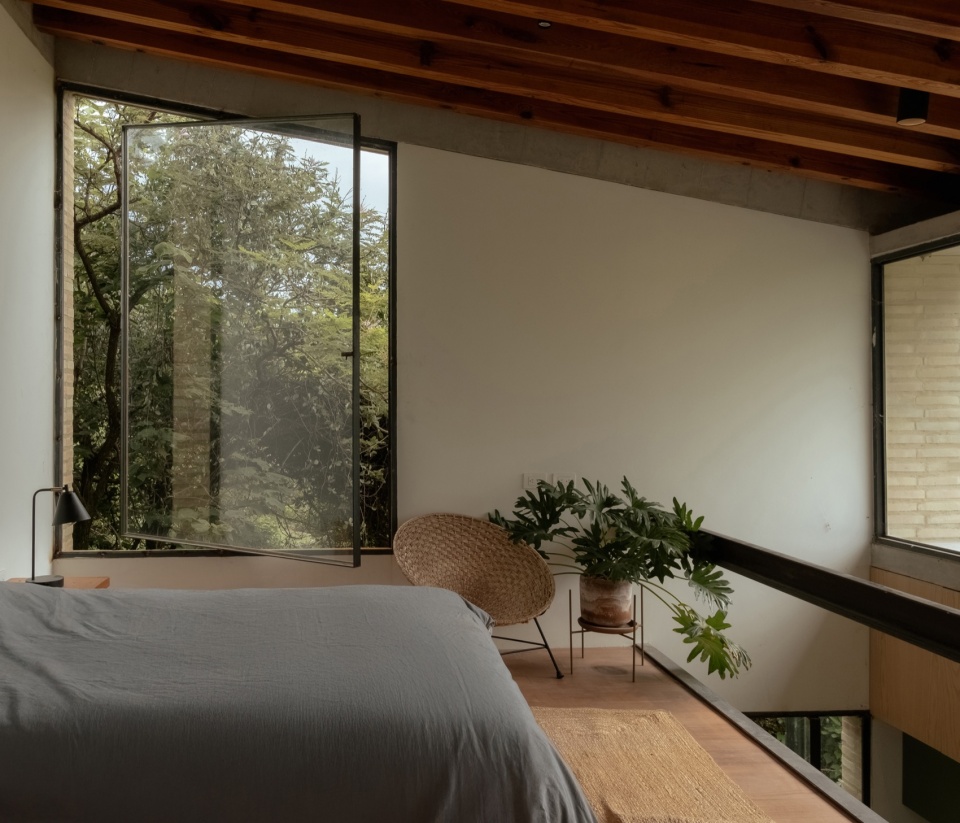
在两个体量中,面向 Tepozteco 山及周围景观的视野均经过精心框取,使自然环境成为日常生活不可分割的一部分。住宅通过石墙、坡屋顶以及经过策略性朝向设置的开口消隐于景观之中,这些开口框取山体及环绕其间的植被。
In both volumes, views of the Tepozteco and the surrounding landscape are carefully framed, making the natural environment an integral part of daily life. The design dissolves into the landscape through stone walls, sloped roofs, and strategically oriented openings that capture the mountain and the vegetation that envelops it.
▼二楼空间,first floor space © Margarita Gorbea
▼楼梯,staircase © Andrés Díaz Sagarena
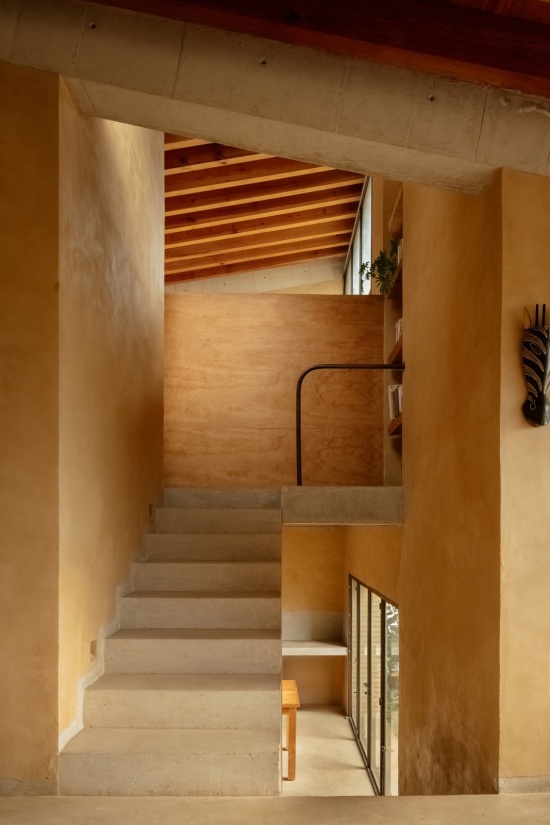
在 Chelina住宅中,建筑师 Pablo Oñate 从设计之初便将可持续性融入其中,采用了包括精心选择材料、合理确定空间朝向以及利用盛行风在内的被动式策略。项目所在场地无法接入市政供水系统,因此设置了雨水收集系统,使住宅能够在持续约半年的雨季储存水资源,从而确保旱季期间的自给自足。
At Casa Chelina, architect Pablo Oñate integrated sustainability from the very beginning, employing passive strategies such as the careful selection of materials, the thoughtful orientation of spaces, and the harnessing of prevailing winds. The property is located on a site without access to a municipal water network, so a rainwater harvesting system allows the house to store water during the rainy season—which lasts roughly half the year—ensuring self-sufficiency during the dry months.
▼绿植,plant © Andrés Díaz Sagarena
▼鸟瞰,aerial view © Margarita Gorbea
▼项目周边,surrounding of the project © Margarita Gorbea
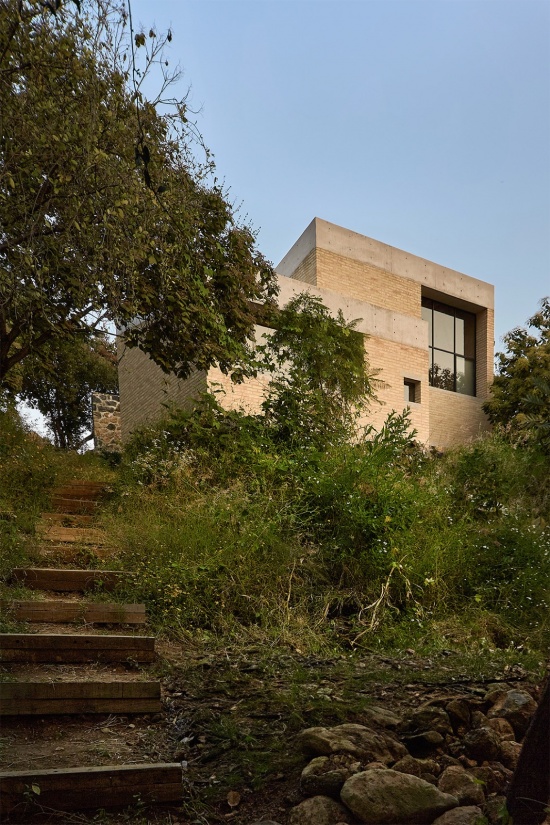
宁静、受到庇护,并与周围环境保持着深刻联系,Chelina住宅体现了 Pablo Oñate 如何针对具体的家庭需求设计住宅,并将其转化为私密的庇护所。与此同时,住宅也向景观敞开,框取壮观的山景与周围自然,让环境成为真正的主角。
Serene, protected, and deeply connected to its surroundings, Casa Chelina exemplifies how Pablo Oñate designs homes that respond to specific family needs, transforming them into intimate refuges. At the same time, the house opens itself to the landscape, framing the spectacular mountains and surrounding nature, allowing the environment to become its true protagonist.
▼总平面,master plan © Architect Pablo Oñate
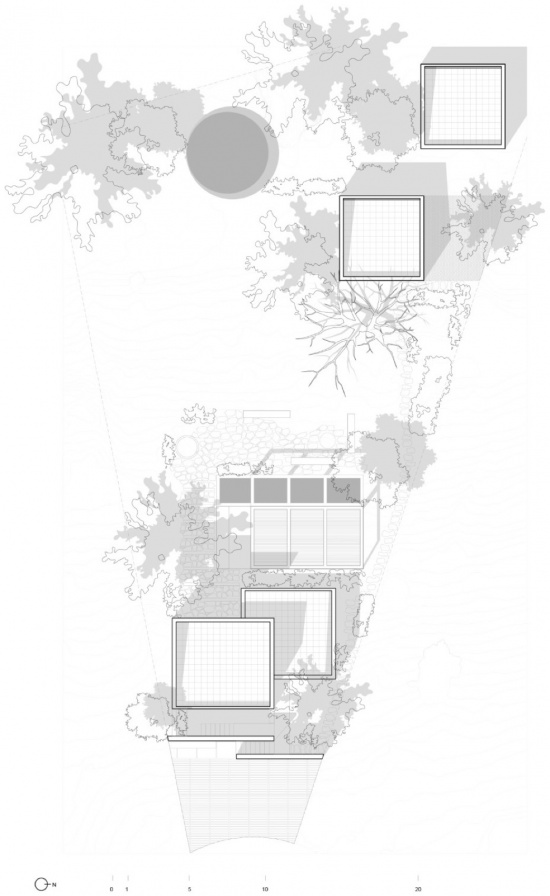
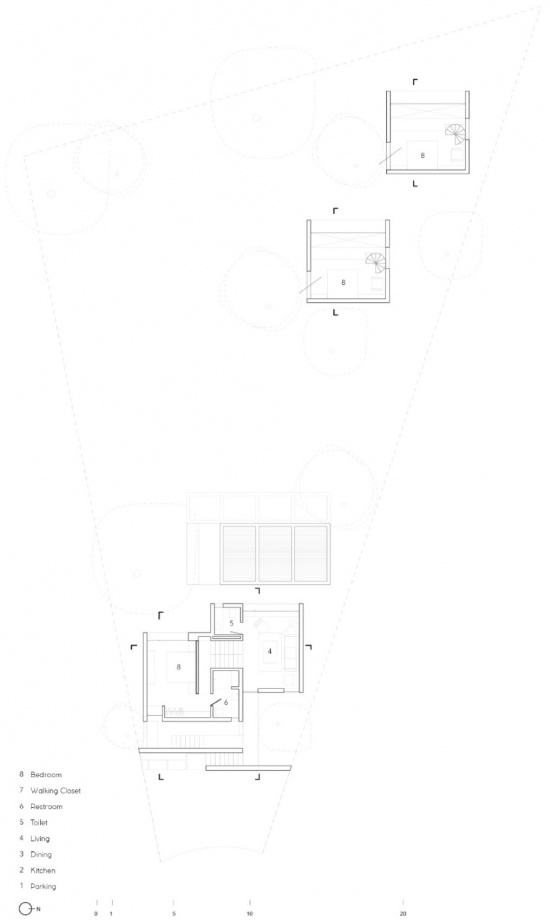
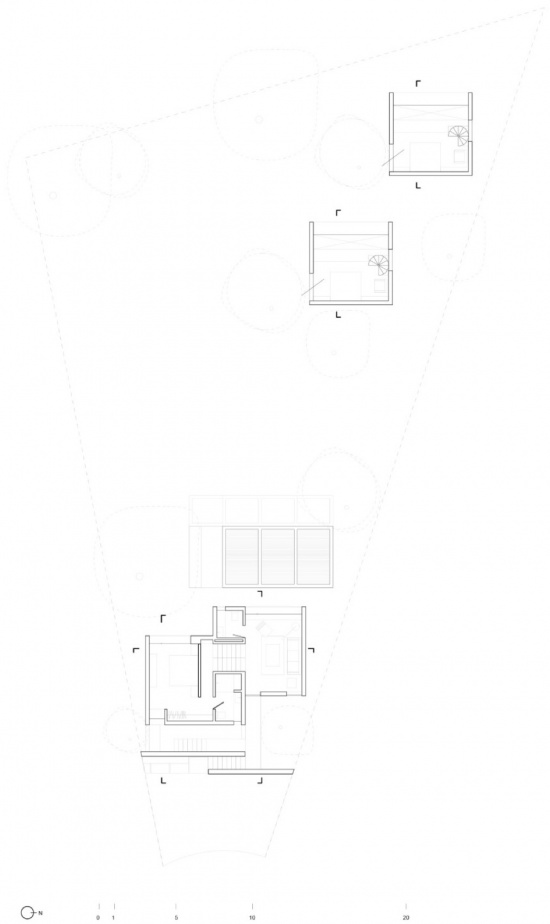
▼平面,floor plan © Architect Pablo Oñate
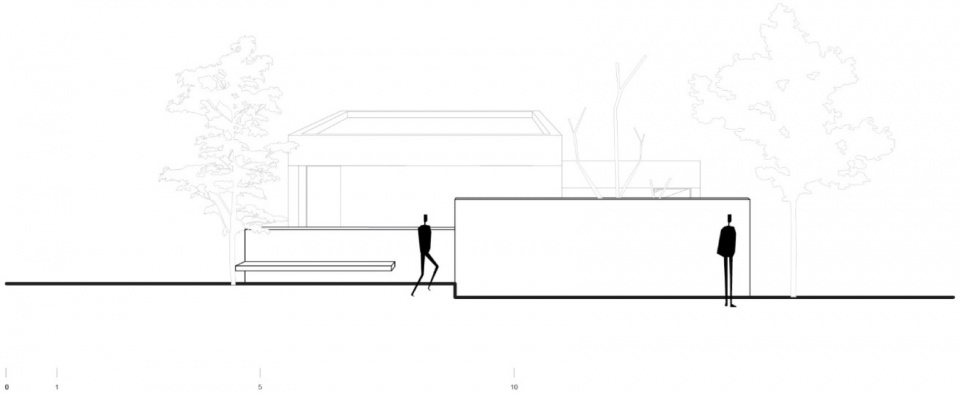
▼剖面,section © Architect Pablo Oñate
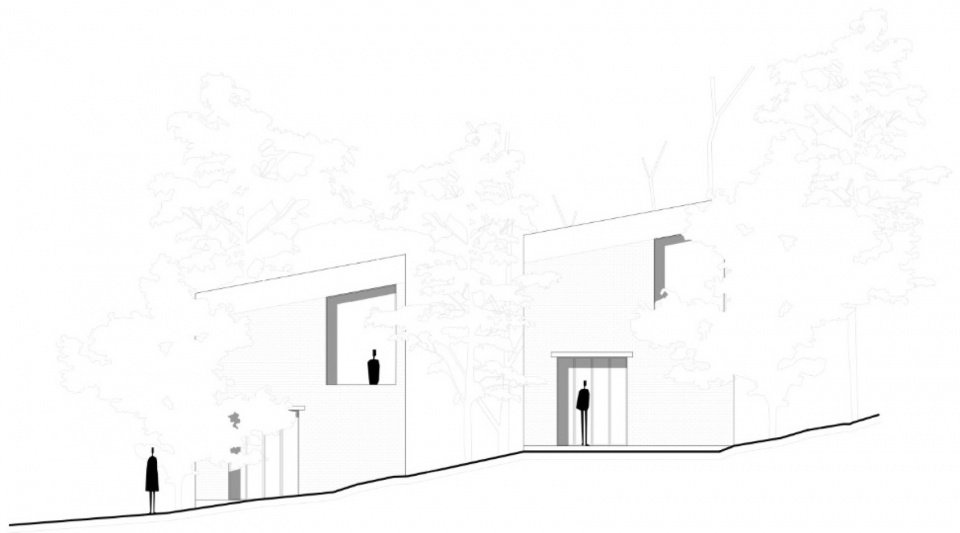
▼立面图,elevation © Architect Pablo Oñate
Credits:
Architecture: Architect Pablo Oñate, @pabloonate.taller
Photography: Andrés Díaz Sagarena @diazsagarena and Margarita Gorbea @margaritagorbea (as indicated in the press kit)
Press Contact: press.archcomms@gmail.com
More:Pablo Oñate Studio (contact: press.archcomms@gmail.com) 。更多关于:Pablo Oñate Studio on gooood









之前也介绍过不少的墨西哥别墅,那个地方的别墅好像都爱建在密林里……
外环境不错