非常感谢 华南理工大学建筑设计研究院 予gooood分享以下内容。更多关于他们:Architectural Design & Research Institute of SCUT on gooood. Appreciations towards Architectural Design & Research Institute of SCUT for providing the following description:
楚风汉韵 | Airs of Chu&Songs of Han
筑楚台
Construct high-platform building as Chu’s charm
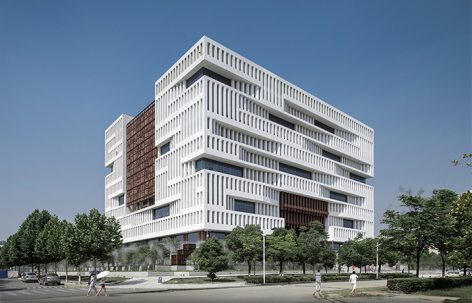
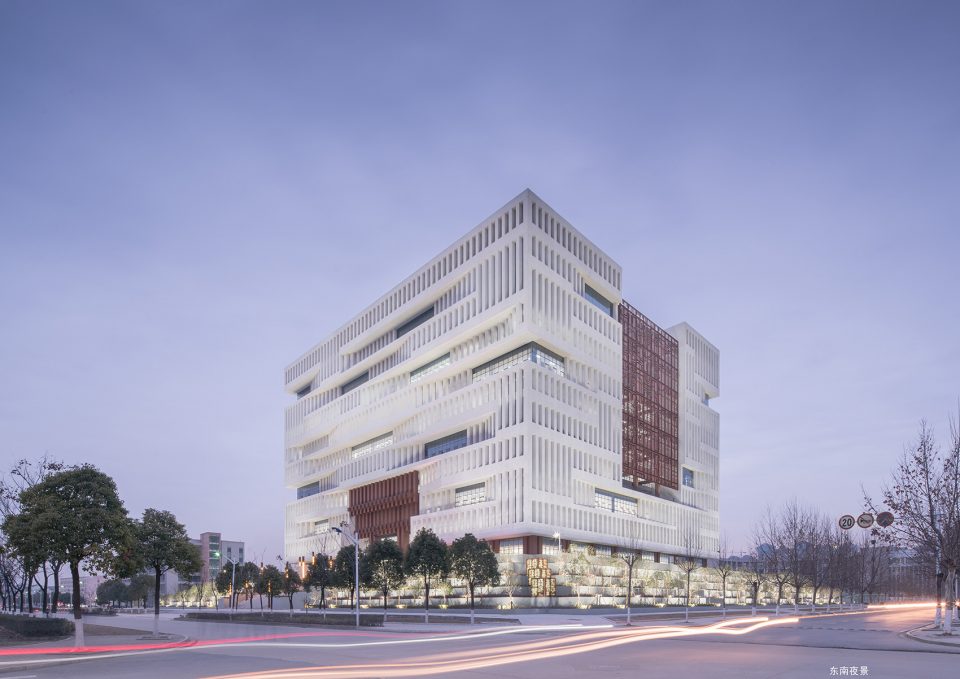
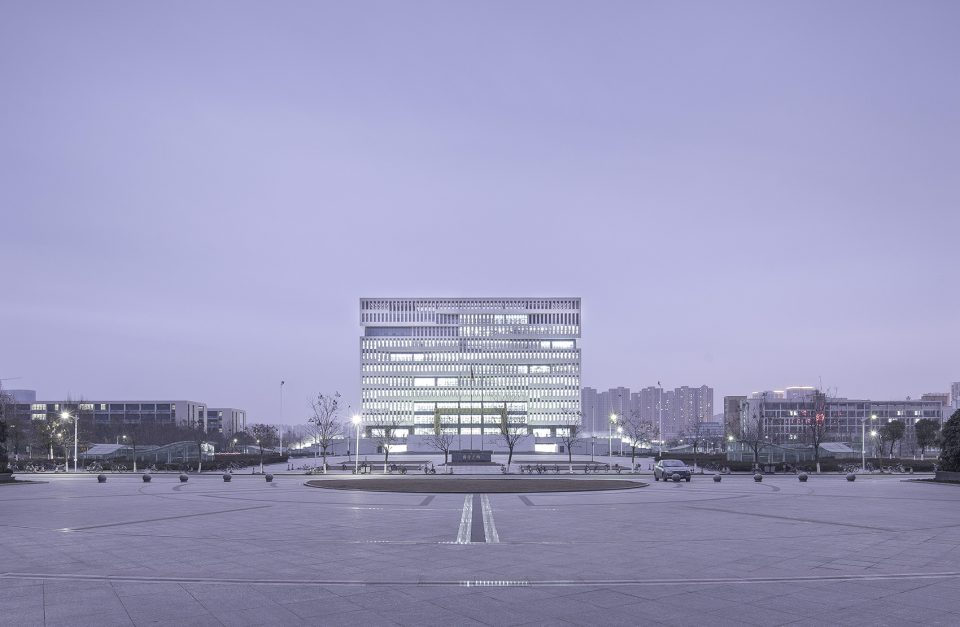
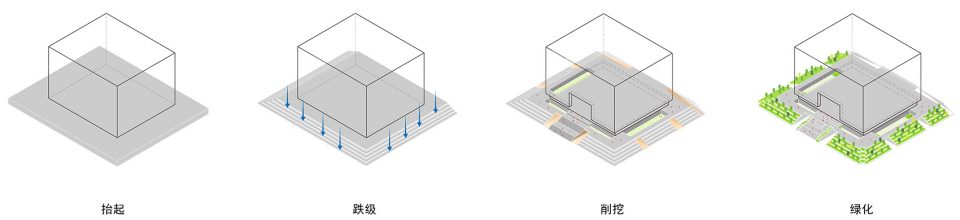
图书馆位于平坦宽阔的轴线中心,是整个校园的标志性建筑。建筑必须有足够大的体量创造具有控制力的广场界面。因此,设计将首层设计为基座—五级的跌台绿化,图书馆主体立于高台之上。
The library located in the center of the flat and broad axis ,which as the landmark of the whole campus. The building must be large enough to create a controlled square interface. Therefore,the first floor is designed as a foundation base which have five level greening, the main body of the library on top of the platform.
▼建筑外观,exterior view
传统木构件的现代演绎
Modern expression of traditional wooden frame
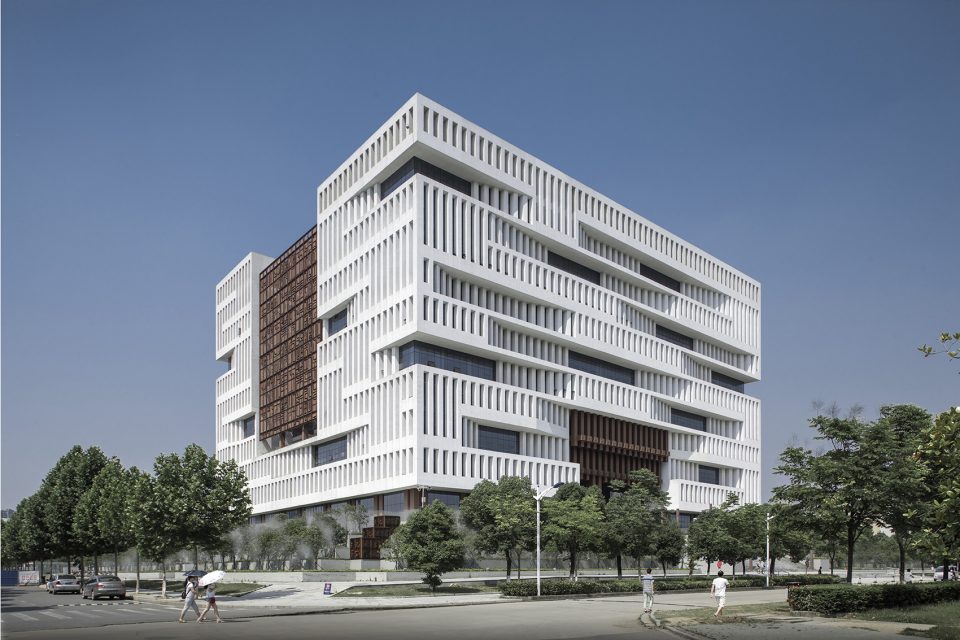
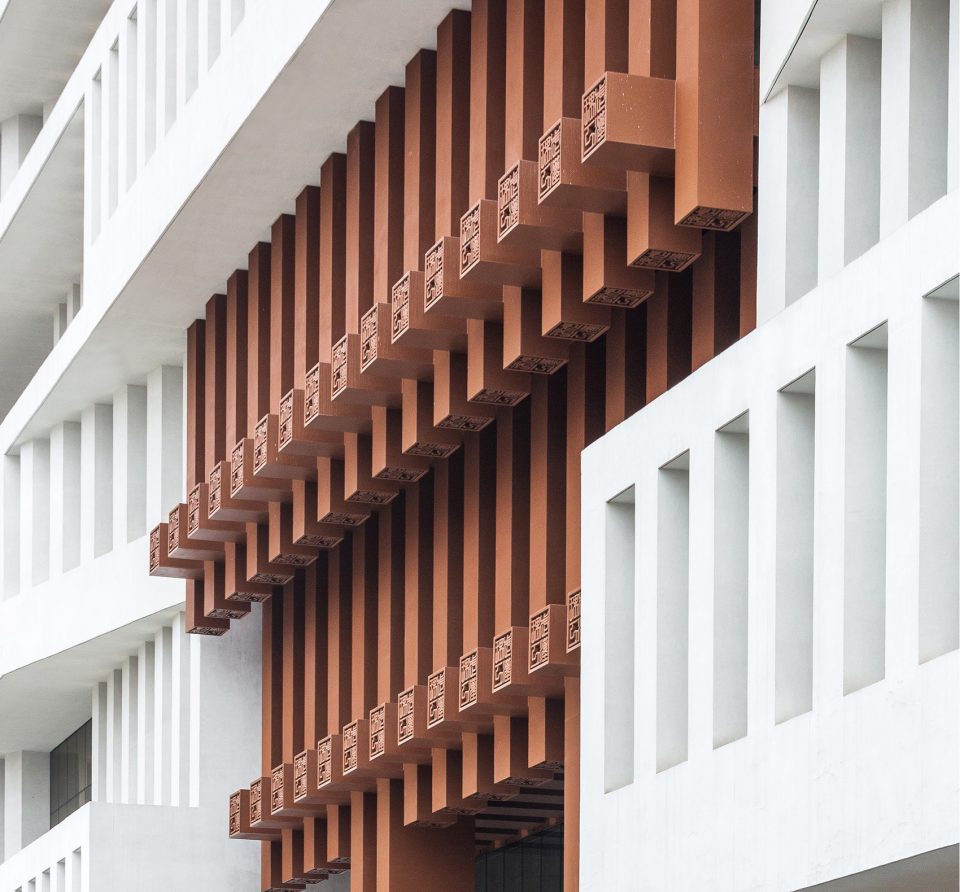
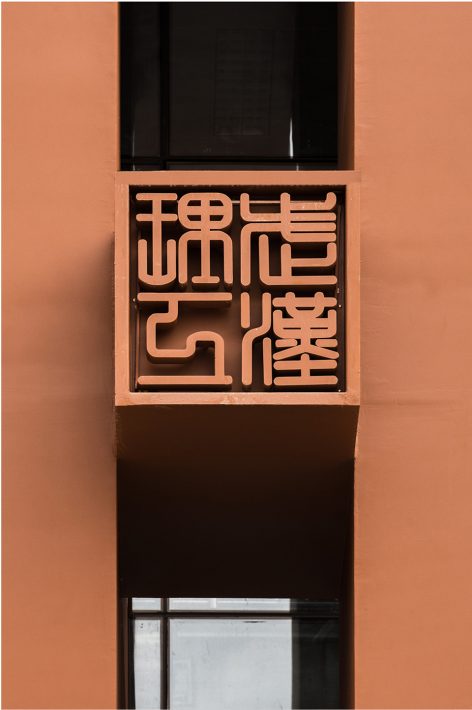
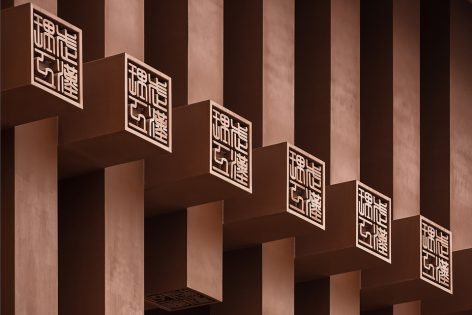
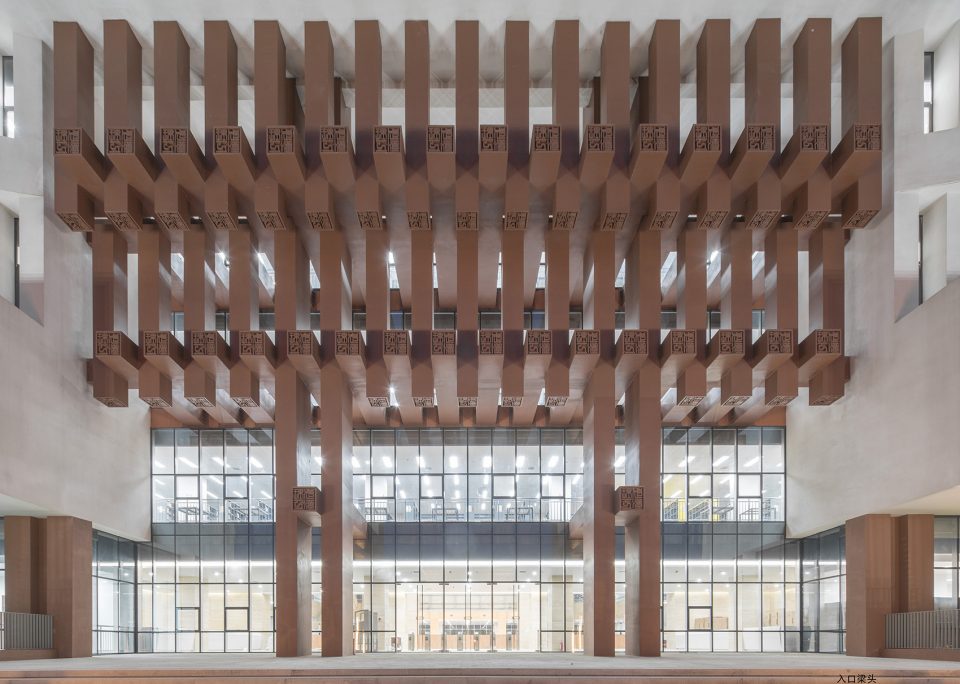
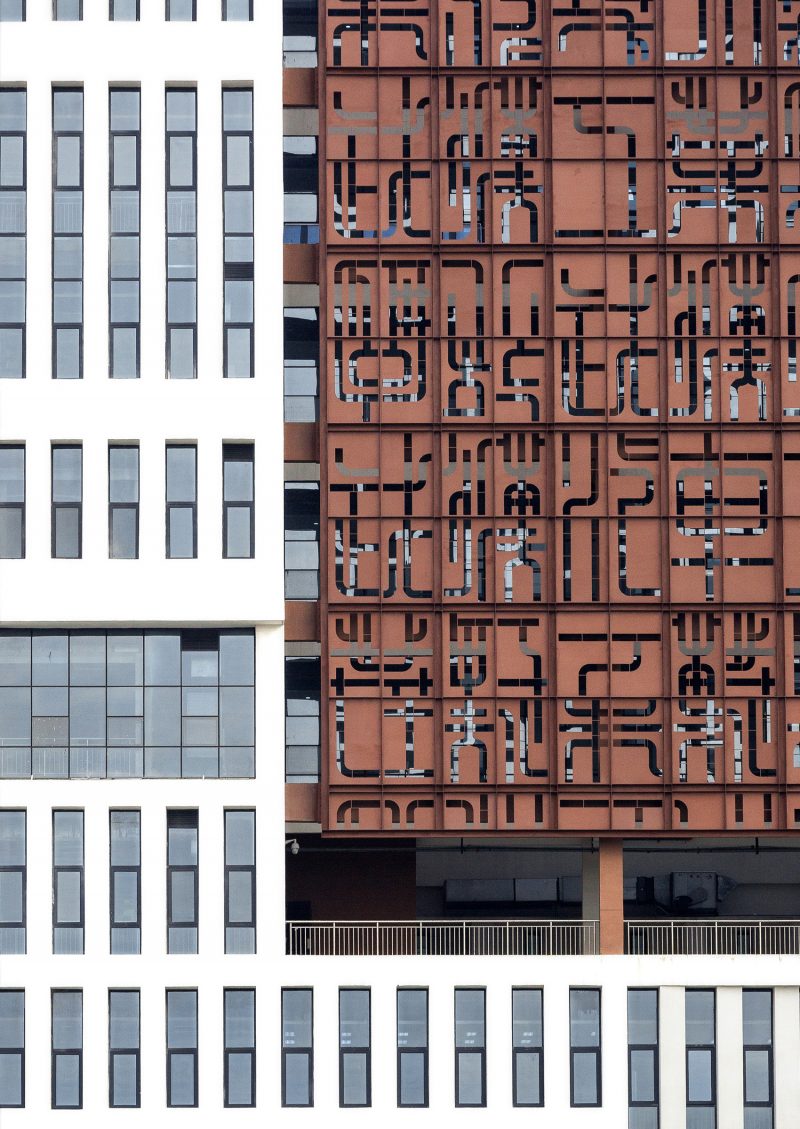
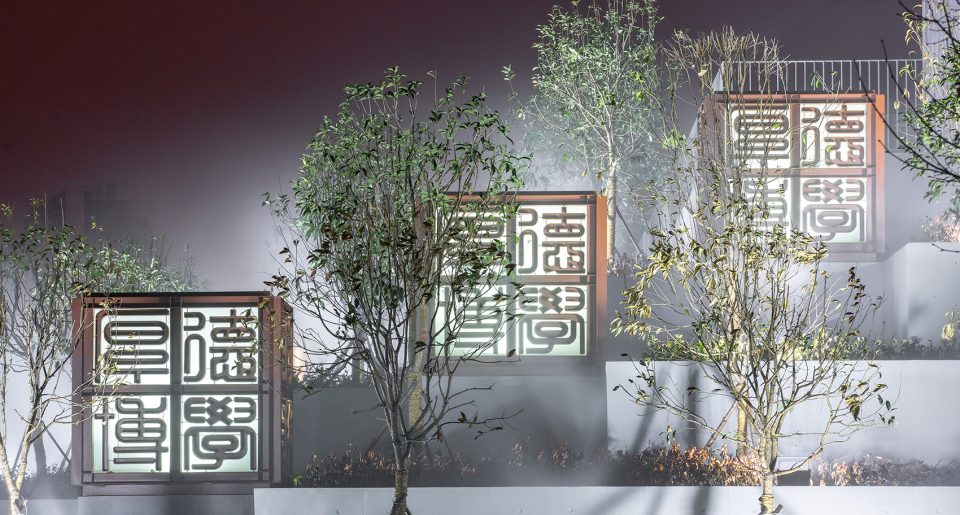
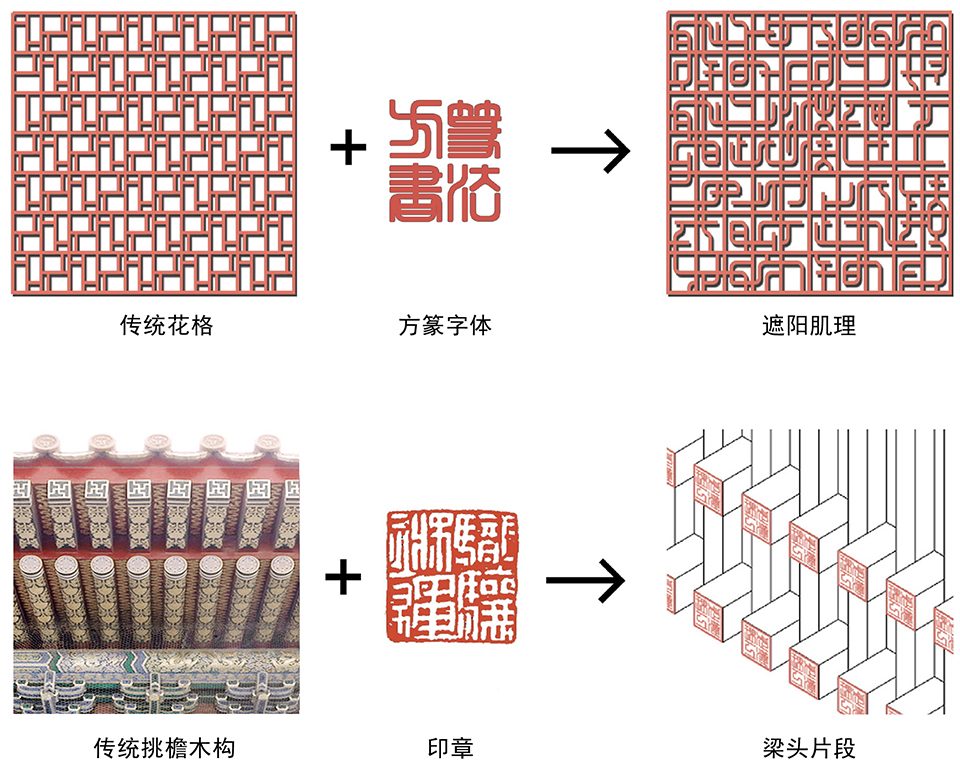
图书馆主入口通过对传统斗拱、排架的拆分和重组,以钢结构构架演绎传统木构的形态。东西立面覆以木色金属板,并将校园历史文化通过抽象篆书文字镂刻之上。将楚文化进行抽象和演绎,使历史底蕴在新建筑上得以延续和传承。
The main entrance of library use the steel structure frame to interpret the traditional wood structure by disassembly and reorganization of the traditional Dougong and Brackets. The east and the west elevation covered with wood colored metal plates and carved with seal character which abstract from campus history and culture. Abstract and deduce the Chu culture, continue and inherit the historical background in the new building.
▼南立面,south facade
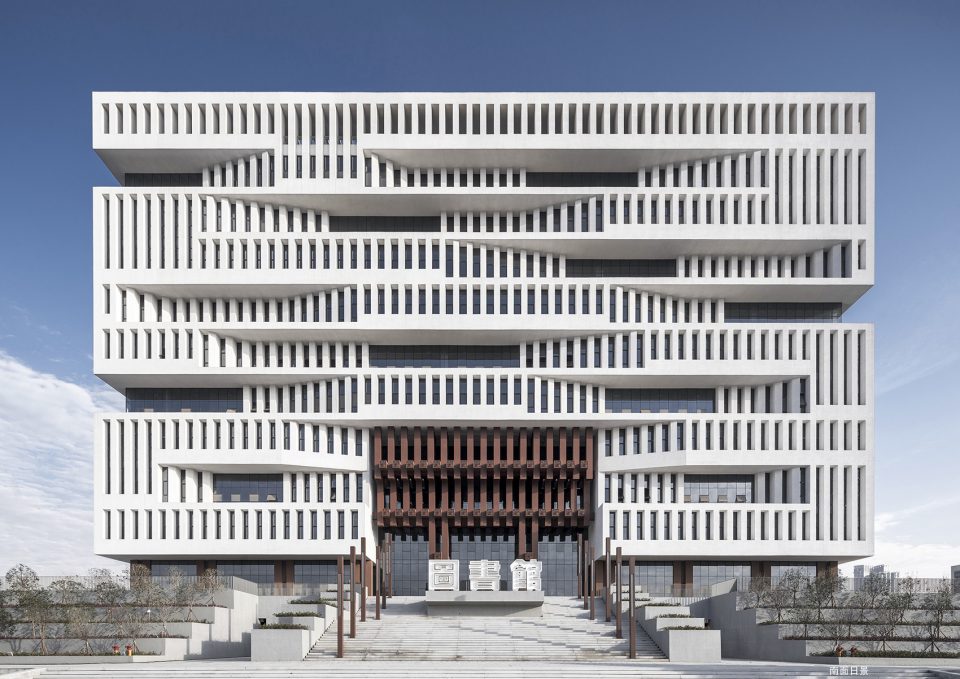
▼主入口,main entrance
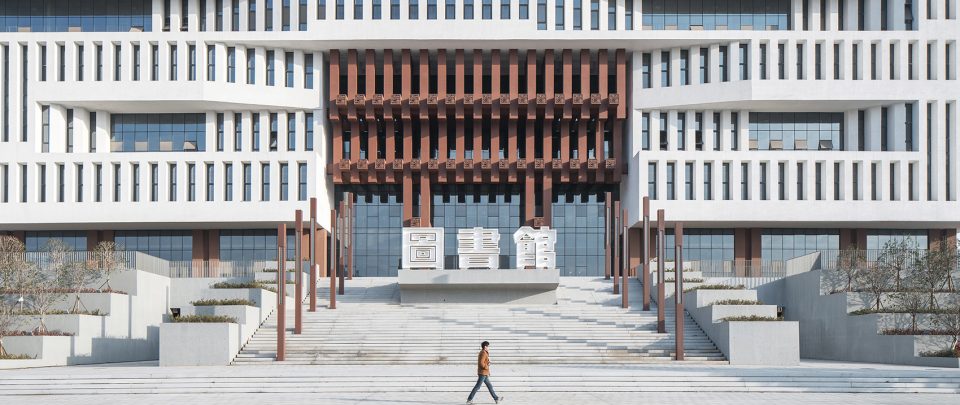
▼入口梁头细部,a close view of the beam structure
▼入口夜景,night view of the entrance
▼立面细部,facade detail
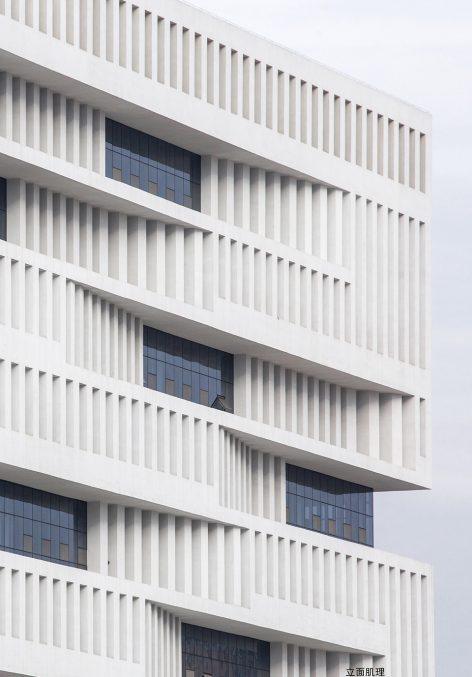
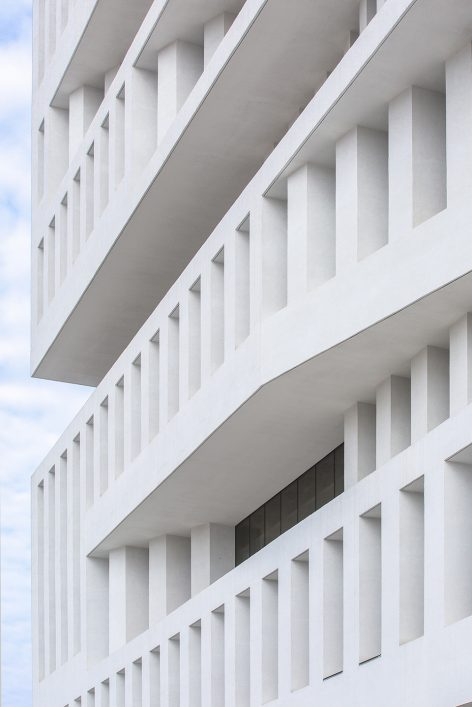
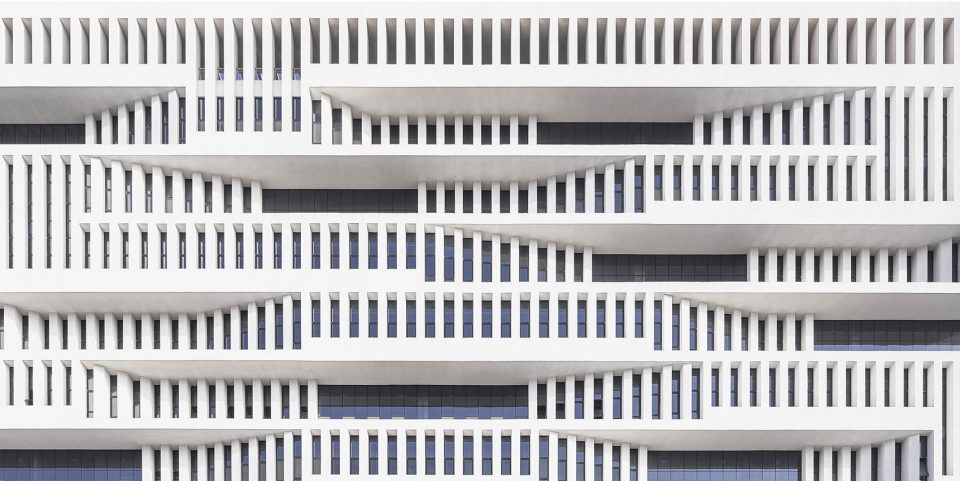
▼东西立面覆以木色金属板,the east and the west elevation covered with wood colored metal plates
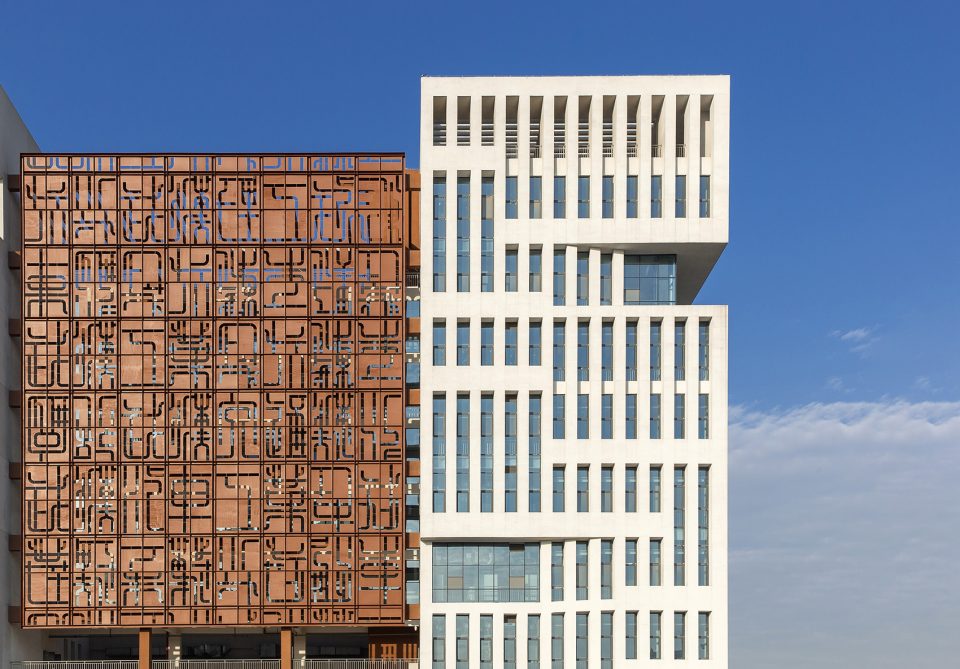
▼校园历史文化通过篆书文字镂刻在立面上,metal plates were carved with seal character which abstract from campus history and culture
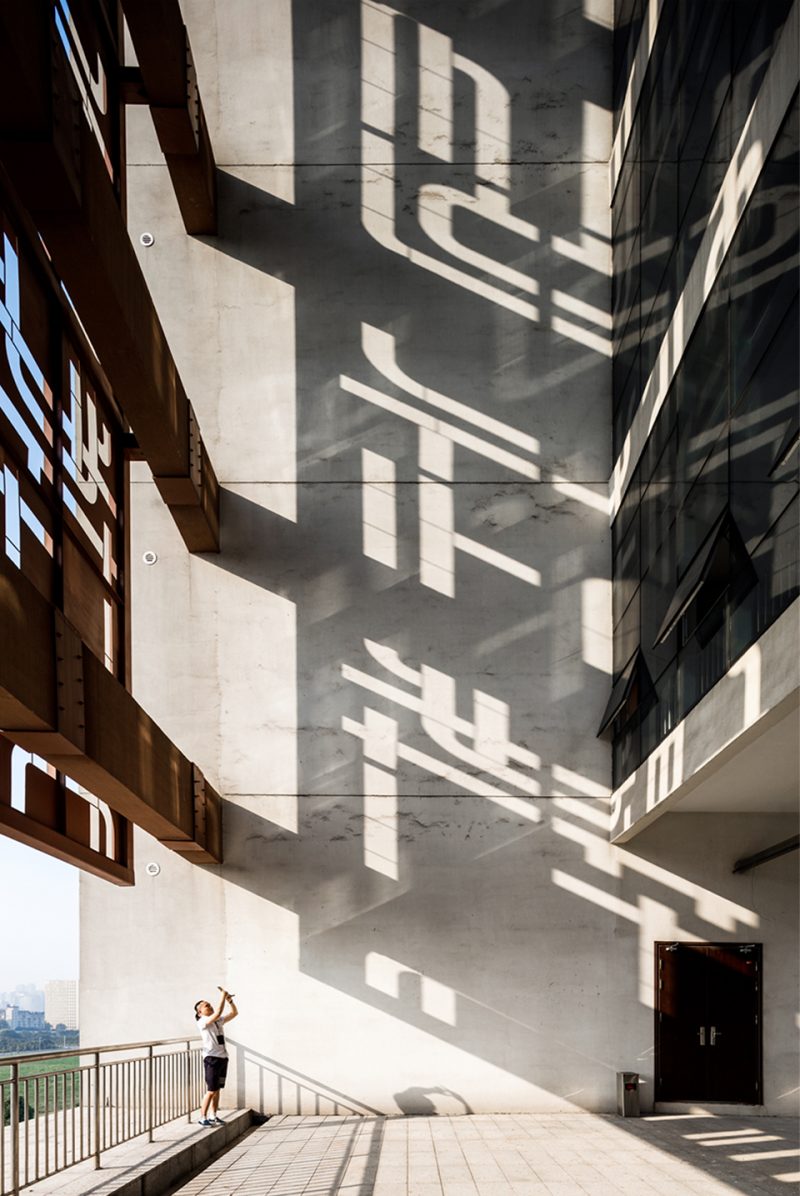
▼光影,lights and shadows
书山绿谷 | Book mountain & Green valley
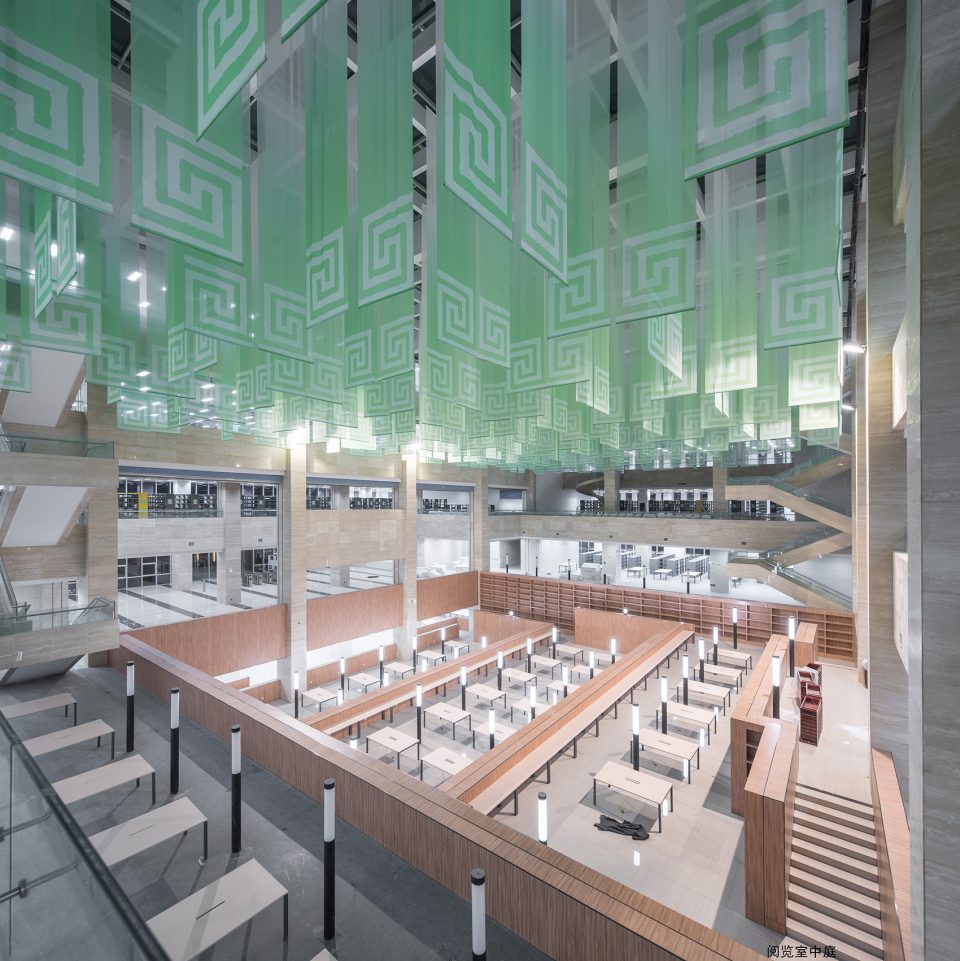
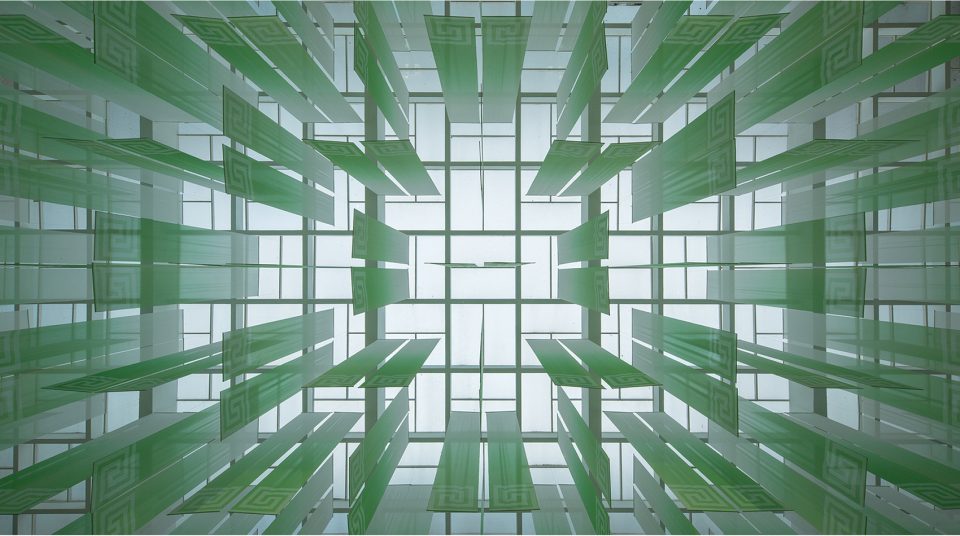
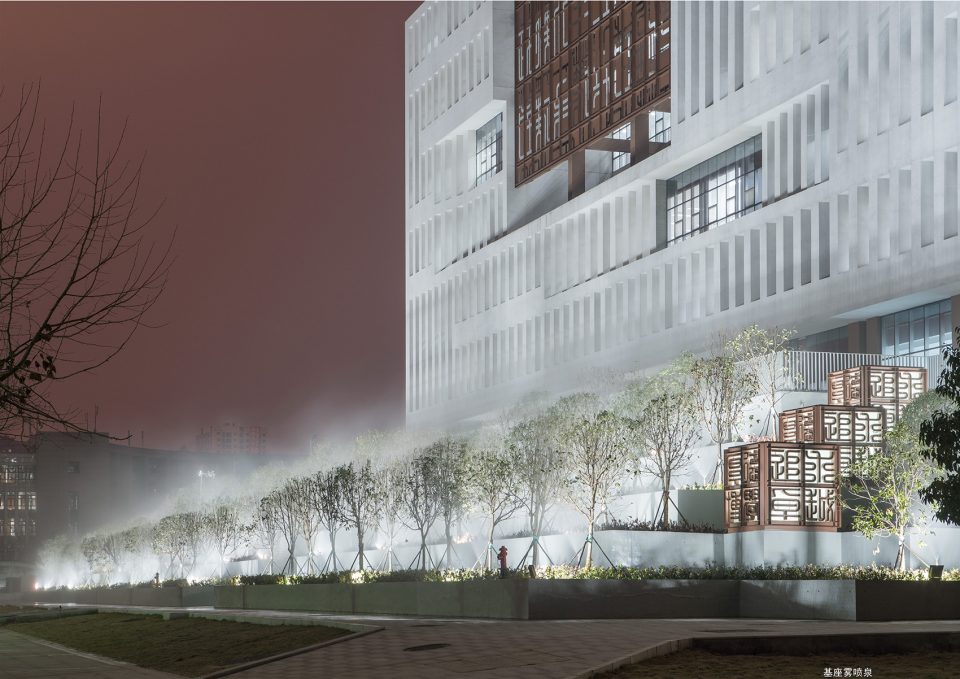
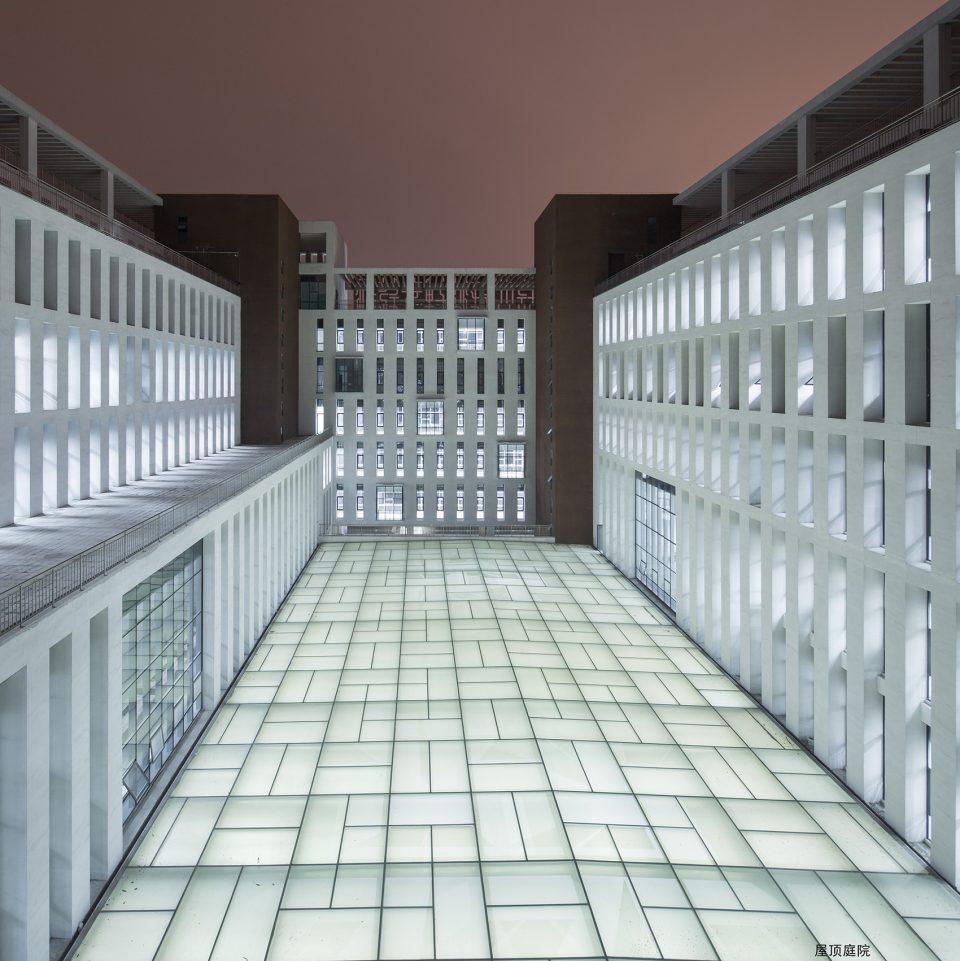
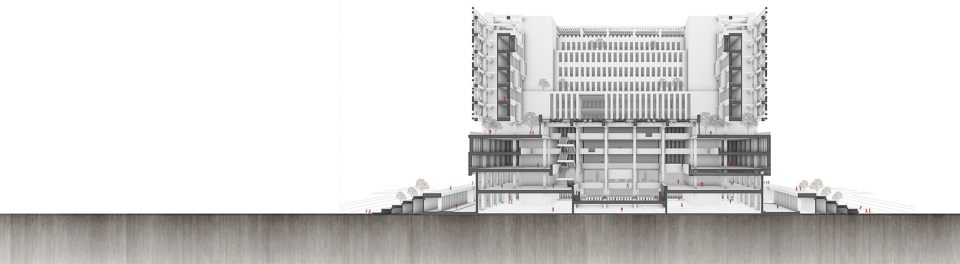
设计提取传统院落的精粹,以立体庭院的方式营造绿谷的意向。玻璃中庭悬挂绿色垂幔,形成对直射阳光的有效遮挡,也营造出绿意盎然的中庭效果。同时在首层基座跌台绿化设置雾喷,改善图书馆建筑的微气候。
The design essence the extraction of traditional courtyard, display a green valley intention by stereoscopic courtyard. The glass atrium hang green mantle to shield direct sunlight effectively, also create atrium atmosphere full of green and vigour. At the same time, the fogging fountain in the first floor foundation base afforestation to improving the microclimate of library buildings.
▼室内设计以立体庭院的方式营造绿谷的意向,the interior design displays a green valley intention by stereoscopic courtyard

▼绿色垂幔形成对直射阳光的有效遮挡,the green mantles protect the reading atrium from direct sunlight
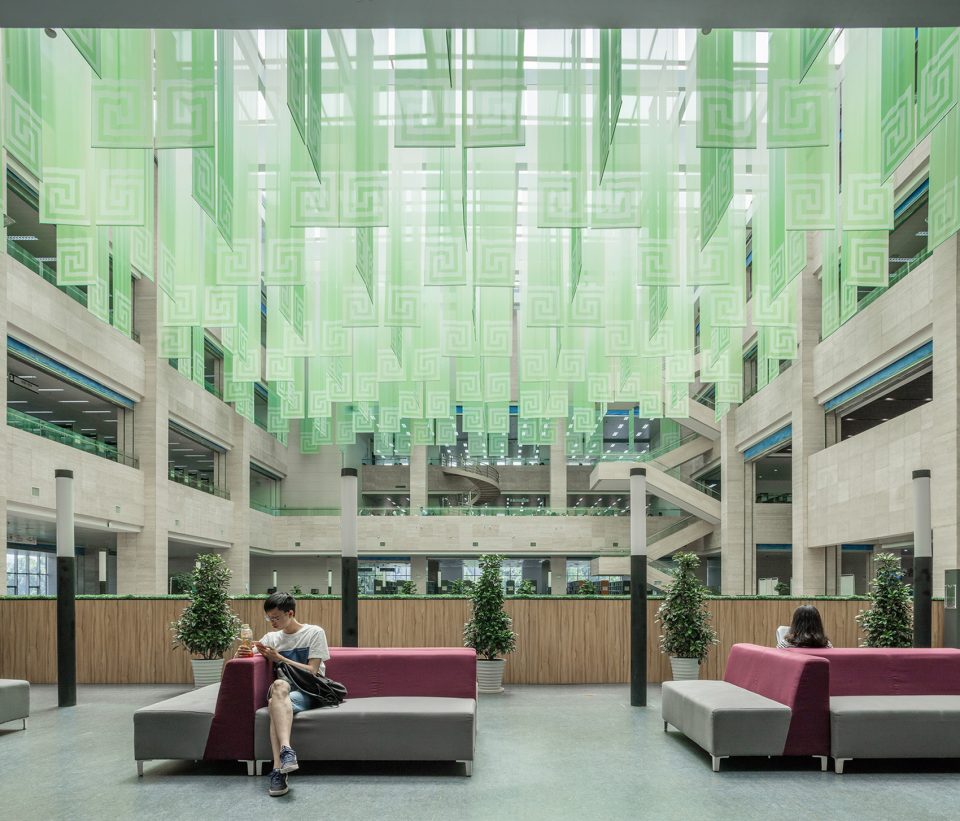
▼细部,detail
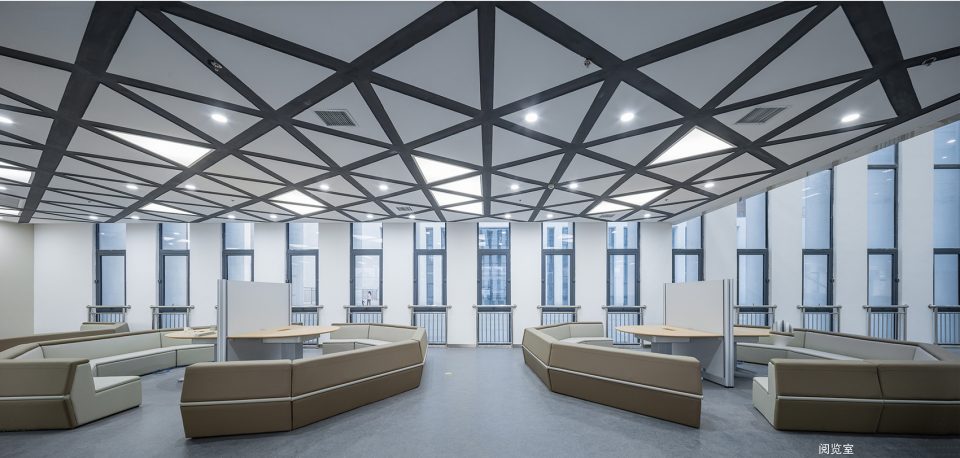
▼阅览室,reading rooms
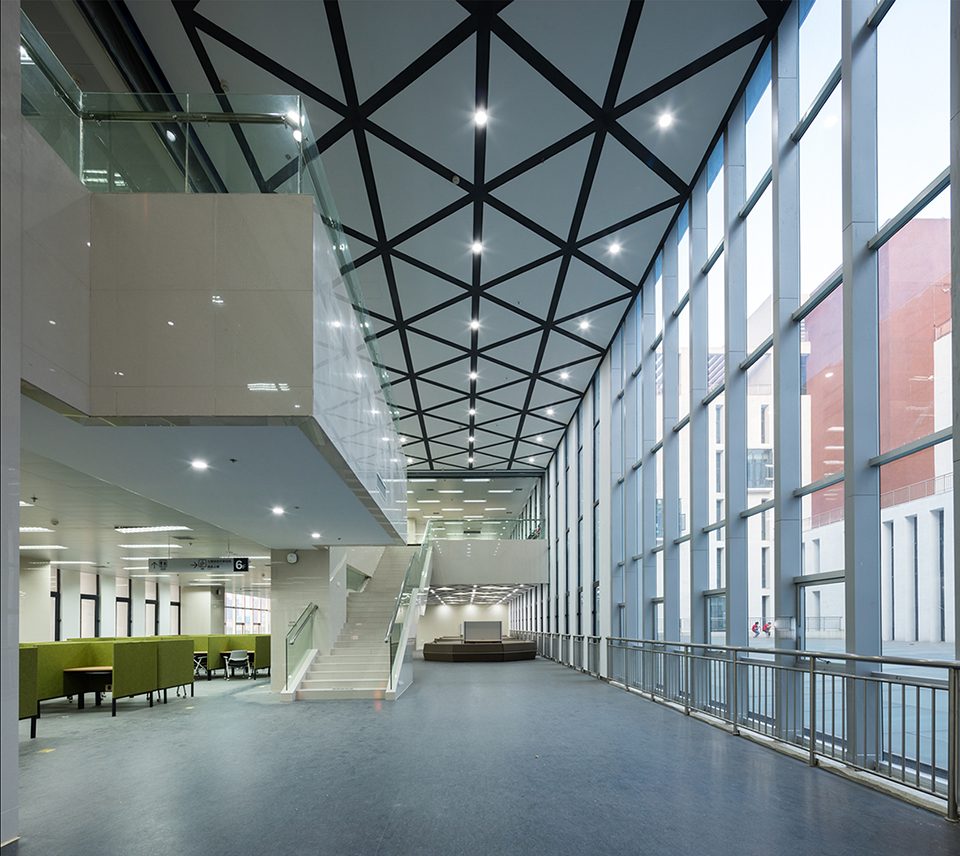
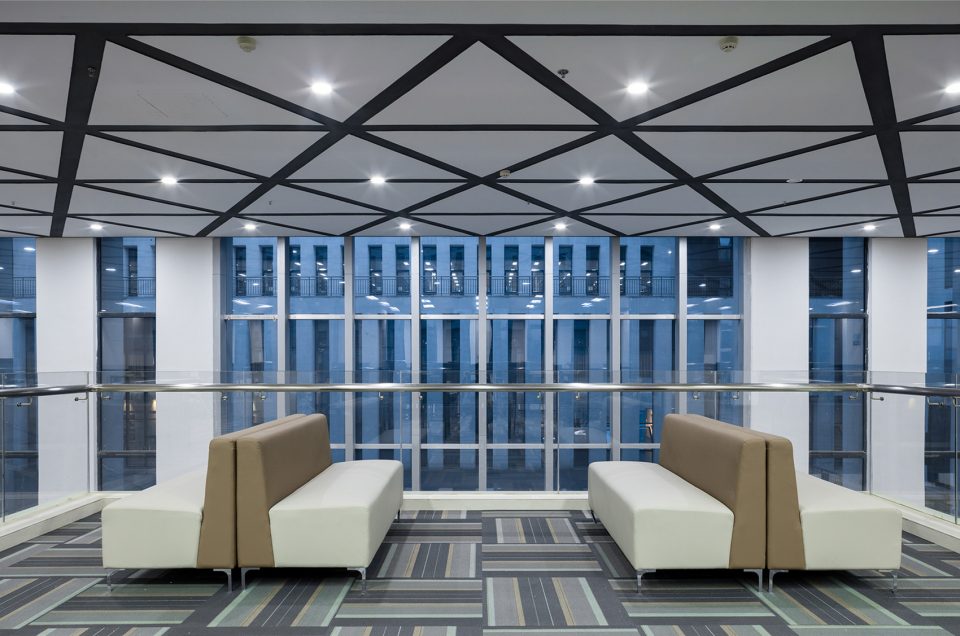
▼独立阅读空间,individual reading space
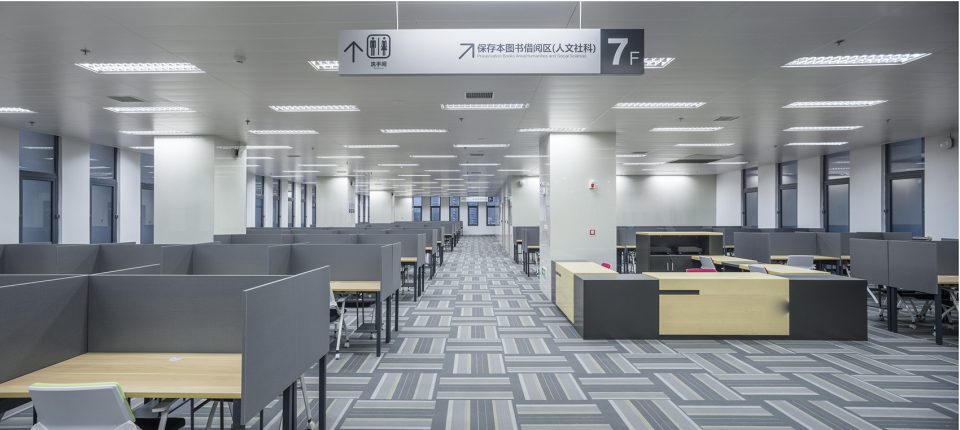
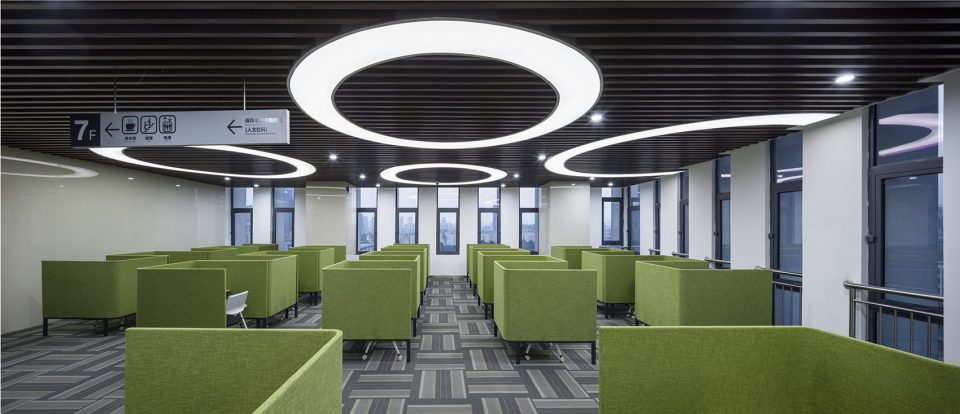
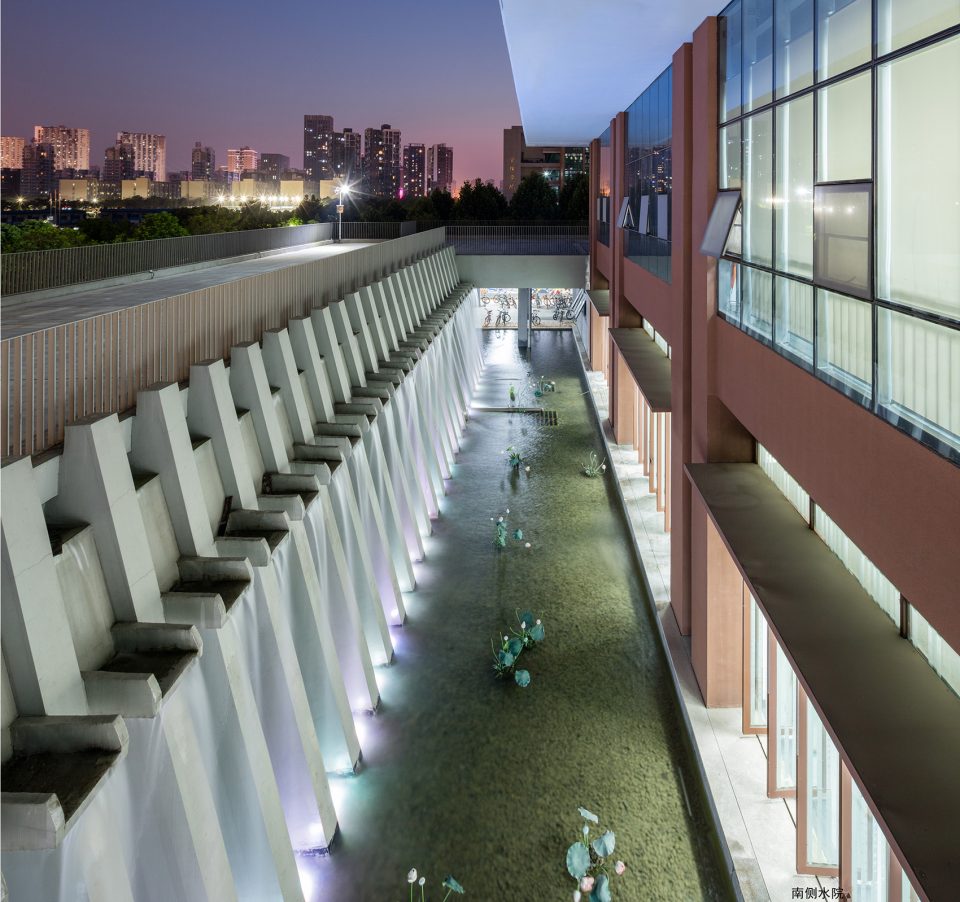
▼南侧水院,waterscape on the south side
▼基座雾喷泉,fogging fountain
▼屋顶庭院,roof terrace
▼夜景,night view
▼北广场视角,view from the north plaza
▼体块生成示意,massing diagram
▼立面示意图,facade diagram
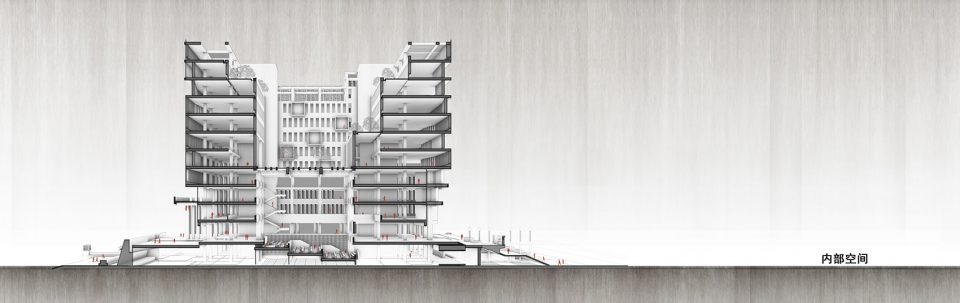
▼剖透视图,sectional perspective
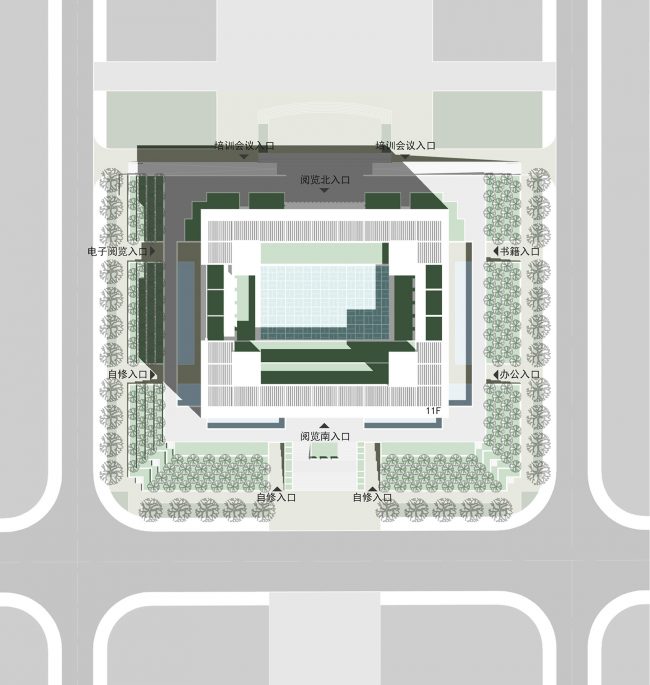
▼场地平面图,site plan
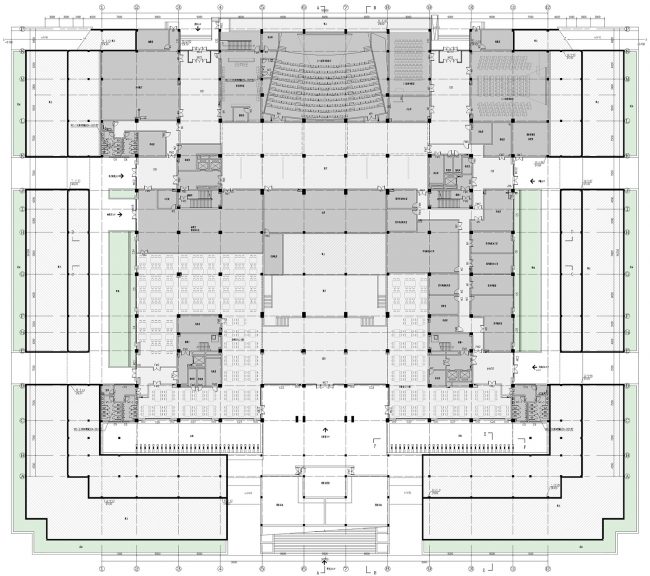
▼首层平面图,ground floor plan
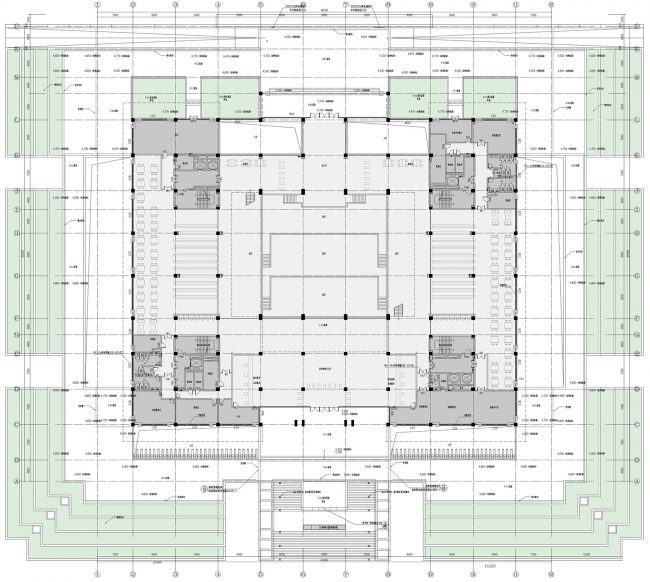
▼二层平面图,plan level 1
▼三层平面图,plan level 2
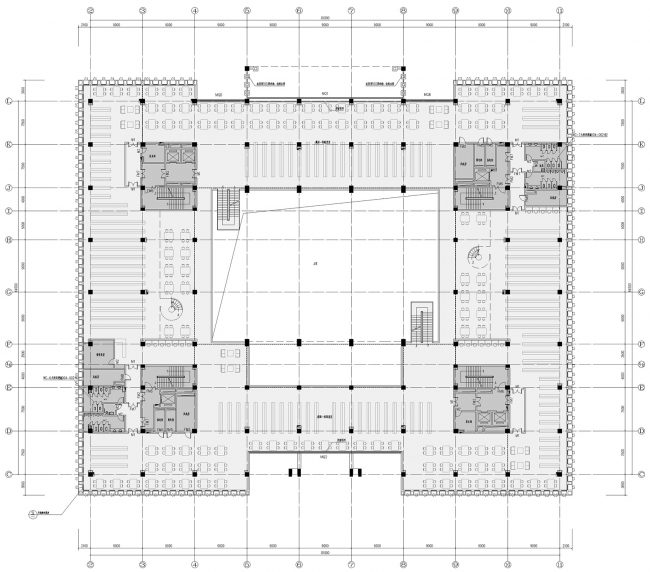
▼六层平面图,plan level 5
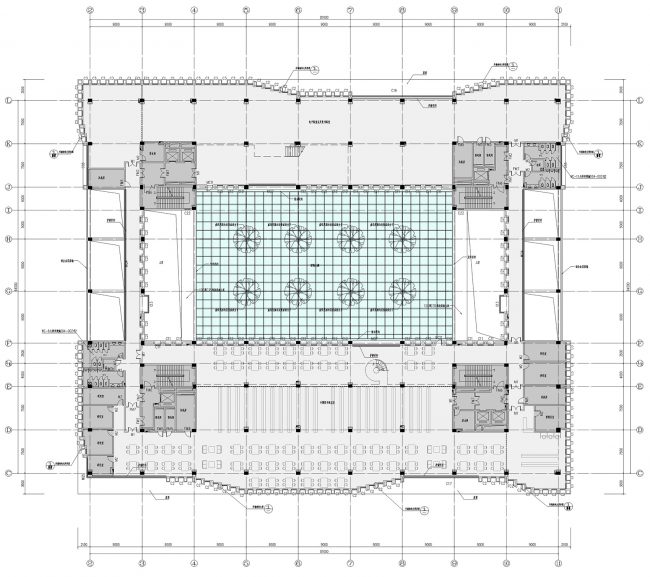
▼十一层平面图,plan level 10
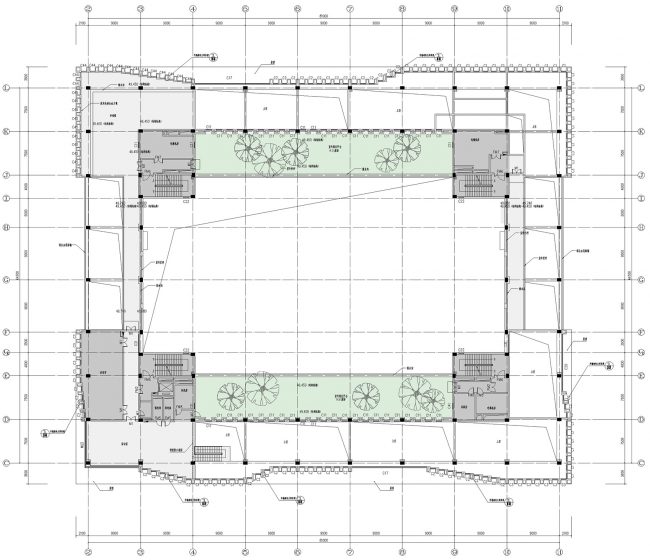
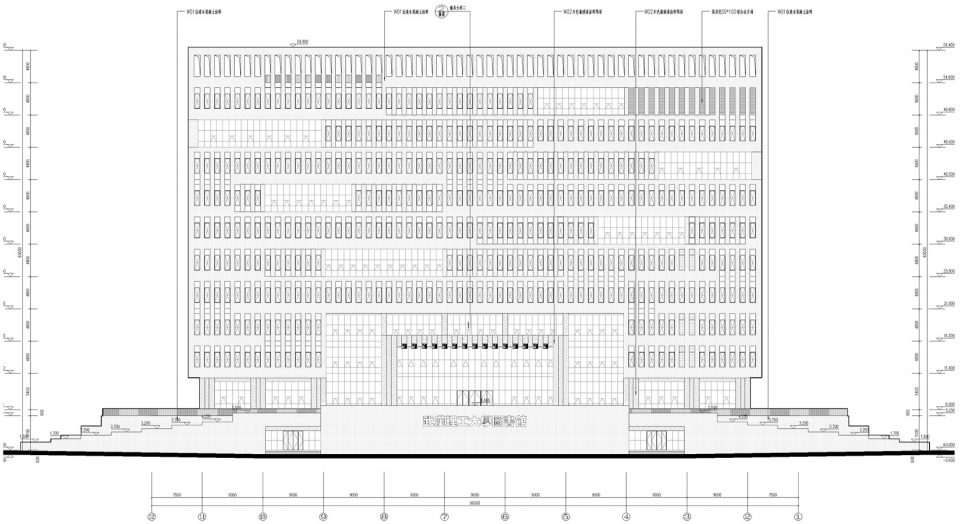
▼南立面图,south elevation
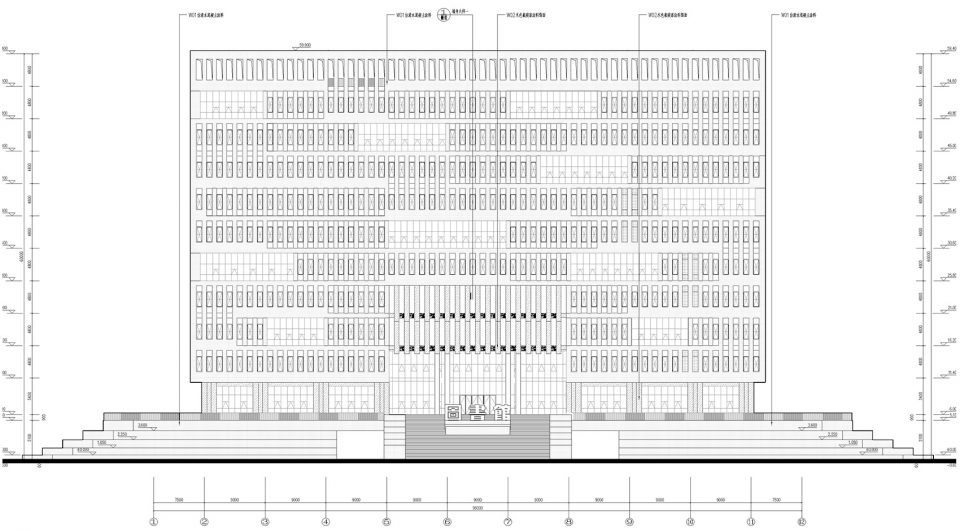
▼北立面图,north elevation
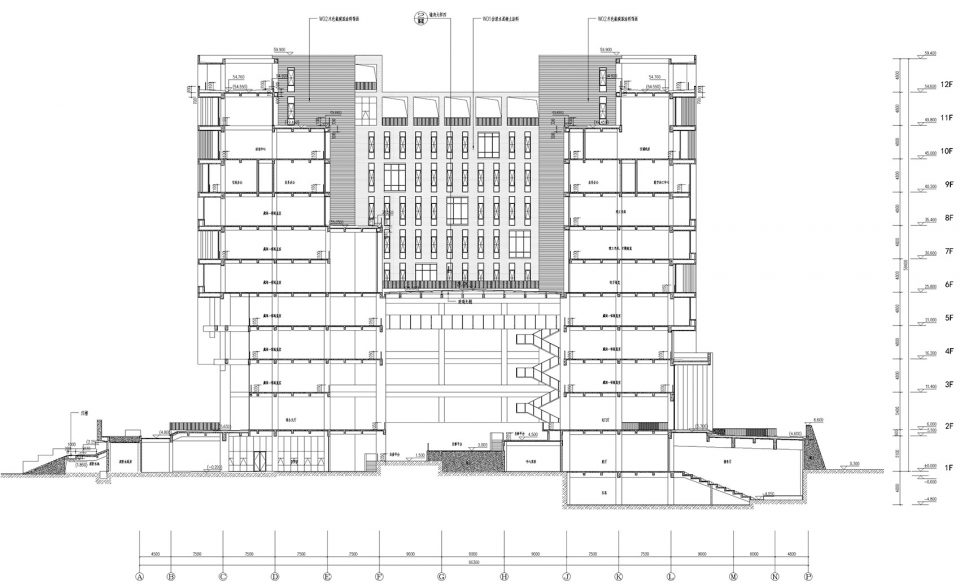
▼剖面图,section
武汉理工大学南湖校区图书馆
地点/Location
湖北省武汉市洪山区珞狮路122号/No. 122, Luoshi Street, Hongshan District, Wuhan City, Hubei Province
业主/Client
武汉理工大学/Wuhan University of Technology
设计团队/Project Team
华南理工大学建筑设计研究院 陶郅大师工作室
[建筑] 陶郅 郭钦恩 陈健生 陈向荣
[结构] 柳一心 舒宣武
[给排水] 王学峰
[电气] 黄晓峰 伍尚仁
[空调] 张毅 郭宇
[景观] 陈天宁 刘伟庆 邓寿朋
施工单位/Constructor
中建三局集团有限公司
设计时间/Design Period
2010.10 – 2015.01
建造时间/Construction Period
2012.01 – 2015.01
基地面积/Site Area
18914 m2
建筑面积/Floor Area
47557.6 m2
层数/Storey
地上11层,地下1层/11 storeys overground, 1 storey underground
结构形式/Structure
钢筋混凝土框架结构/ Concrete Frame structure
所获奖项
获2016年中国建筑学会建筑创作奖银奖(公共建筑类)
获2017年度教育部优秀勘察设计优秀建筑工程类一等奖
获2017年度全国优秀工程勘察设计奖一等奖
摄影/Photography
邵峰
More: 华南理工大学建筑设计研究院。更多关于他们:Architectural Design & Research Institute of SCUT on gooood









难道我们做出让人置身于其中的建筑就是为了让人不开心?明明可以做得更好呀,实在不行,我觉得抄也不是不行。
当你扎身于传统文化中,出来的建筑往往都会失败,几乎没有例外,我们是要去寻找什么呢?从这么多的实践结果看来,什么也得不到。反之,我们看日本的一批建筑师,做出来的反而是更符合东方气韵的,甚至更贴合传统的。但最重要的,是舒适的自由的开放的。为了所谓的文化而文化,得不偿失。视觉的过分宣示强化的结实联想是令人沮丧的,因为它带来的是想象的窒息,没有空白,没有自由,就像一潭死水。
像兵马俑二号坑 生硬且没有温度
这很何镜堂院士的感觉,中国风韵十足
符号学用的比较漂亮的一次,入口的意向跟做法相当有趣且跟立面造型匹配的上,传统文化能不能借由其外表皮传达出来见仁见智,符号学本身就是比较浅薄的做法,大多数符号学都是生硬堆砌,这个算是做得较好的一个了,但依旧有其局限性
有些地方完成可以减掉嘛。
大师工作室?
贝聿铭这样的才可以称为大师吧。
兄弟,大师是国家评出来的。不是你用键盘打出来的。
理工自己的设计院没做嘛?还是造价更高。。?
哪里可以下载施工图
细节和光影的搭配 让人很是喜欢
这个建筑师还处在做加法的阶段,不知道忌口,啥都吃~~~
是的,没有节制, 堆叠而已。
冰冷、无趣
说不上来的感觉
感觉好生硬
与马达思班做的浙大宁波理工学院的图书馆有谜之相似
有细节挺好的
**大师工作室是亮点
他获评的是全国工程勘察设计大师,设计院给安个大师工作室也没毛病,有空看看同行前辈的介绍,另外别人已经走了,什么大师不大师的,他都无所谓了
惊现本校图书馆,默默提一嘴,施工的时候南北立面搞反了。。。太相似盖完了才发现
你仔细看看建成的南立面和图纸的南立面,看看反没反,这个立面要是搞反了,那和平面都对不上,楼就别盖了,真是张嘴就来。
张嘴就来。。。。。怎么可能。。。。
看到封面我就滚进来了。评论里竟然看到了河桑。有趣
这也行?所以发现了然后呢?