非常感谢来自Hiroshi Nakamura & NAP 对gooood的分享。更多请至:Hiroshi Nakamura & NAP on gooood
Appreciation towards Hiroshi Nakamura & NAP for providing the following description:
为农民设计的图书馆
The Library for the Farmers
图书馆之丘是为晴天耕地,雨天读书的人设计的。这座图书馆位于KURKKU FIELDS,一个农业生产合作组织的一处拐角。平坦干燥的场地位于一个堆满建筑垃圾的山谷之上。建筑师的目的是重新整合这片农民们称之为“母亲泉”的泉边郁郁葱葱的山谷。设计师们认为建筑不应该占据耕作中的土壤层,而是在土壤中植物和微生物的蓬勃发展下谦逊地存在。土壤被认为是所有生命的源泉,也是母亲的象征。建筑师希望在土地上开辟一条小裂缝,创造一个适合农民休息的宁静之地。
Plowing the fields on sunny days and reading books on rainy days… Library in the Earth is for such people. The site is located in a corner of KURKKU FIELDS operated by an agricultural production corporation. The flat and dry land was sitting on top of a valley filled with construction debris. We aimed to restore the lush valley that leads to the pond that farmers called Mother Pond, and believed that the architecture should not occupy the cultivated soil layer, but rather exist humbly under the flourishing of plants and microorganisms in the soil. The earth has been regarded as the source of all life and a symbol of motherhood. Our wish was to make a small cleft in the earth, and create a tranquil place suitable for farmers to rest.
▼项目概览,overall of the project ©Koji Fujii / TOREAL
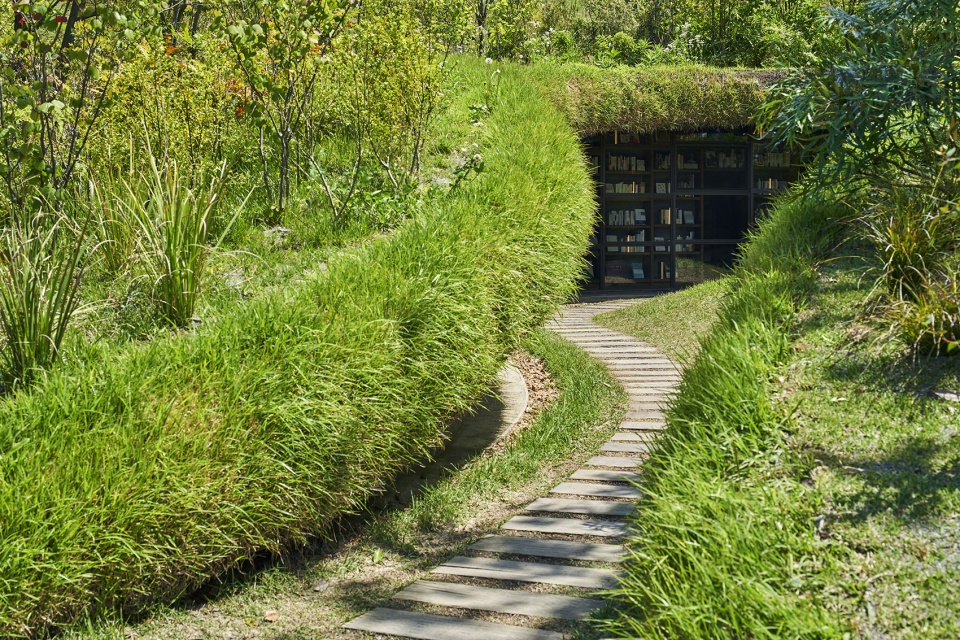
▼在土壤中植物和微生物的蓬勃发展下谦逊地存在,overall of the project ©Koji Fujii / TOREAL
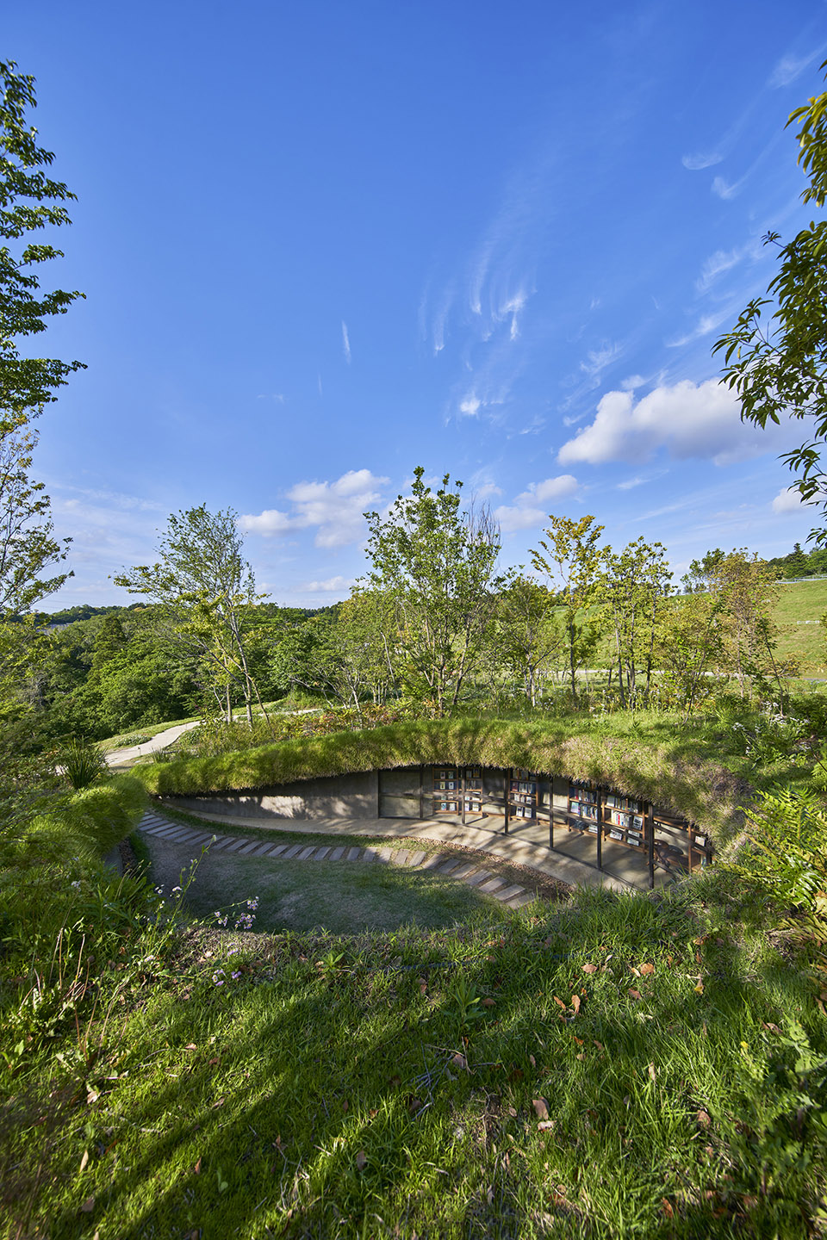
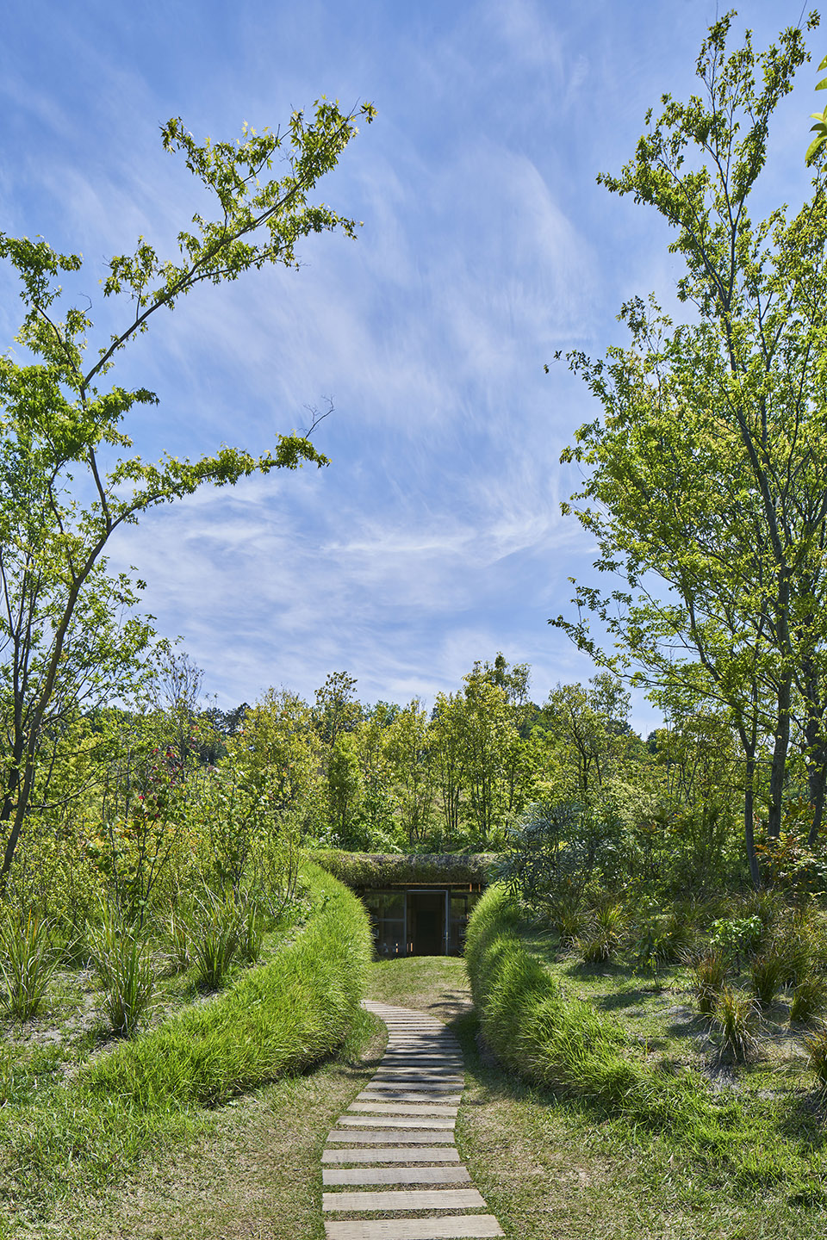

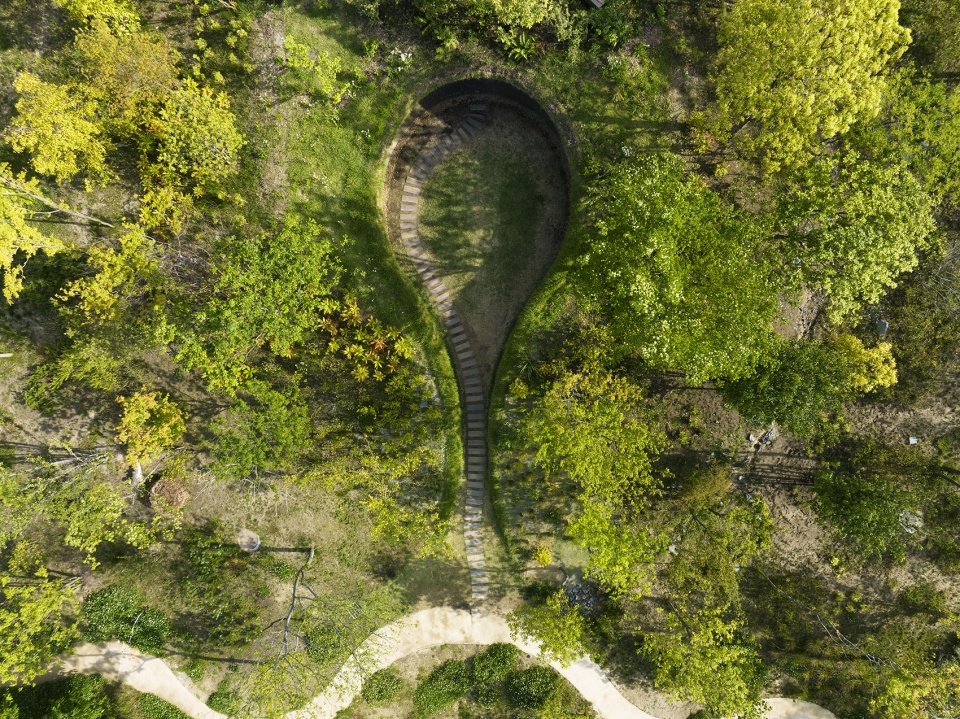
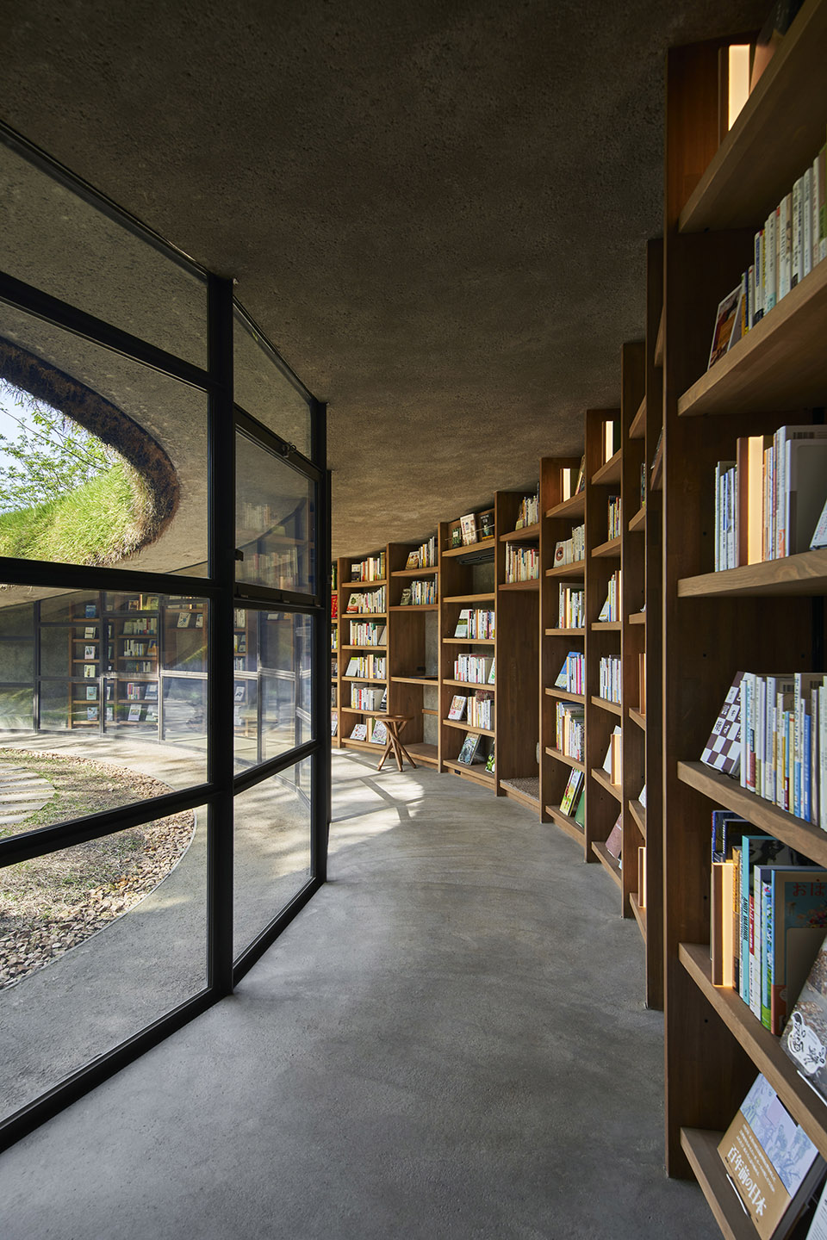
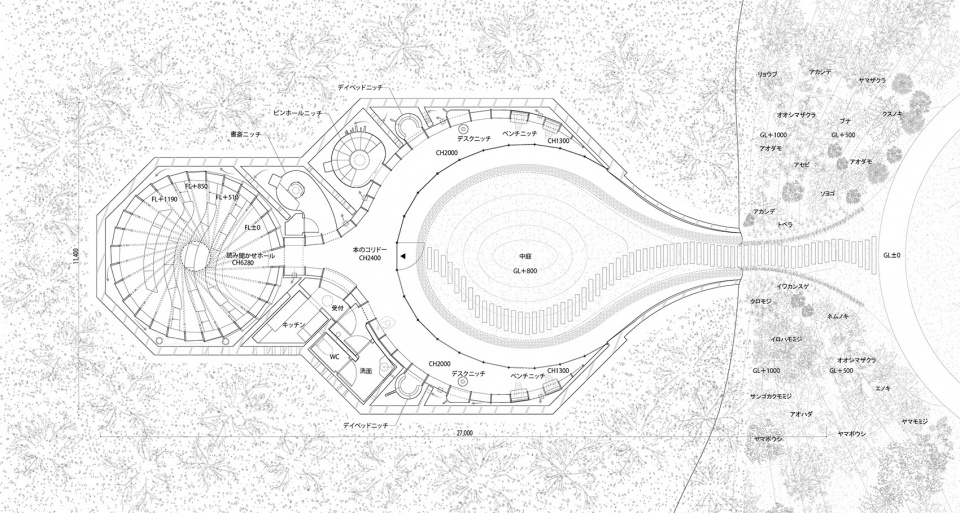
从上往下看,这条缝隙像是一颗水滴。当你徜徉在小径上穿过耕作的田地,你会看到一排书架组成的长廊。建筑元素例如梁架和柱子都被尽可能地削减,而混凝土镂空板则从外侧挡土墙两侧悬挑出来。地板,墙壁和天花板都是夯土饰面,连接顺畅,草坪一直种植到石板的垂直边缘,郁郁葱葱,给人一种潮湿的感觉。这一细节可以根据季节调整灌溉和储水的平衡。
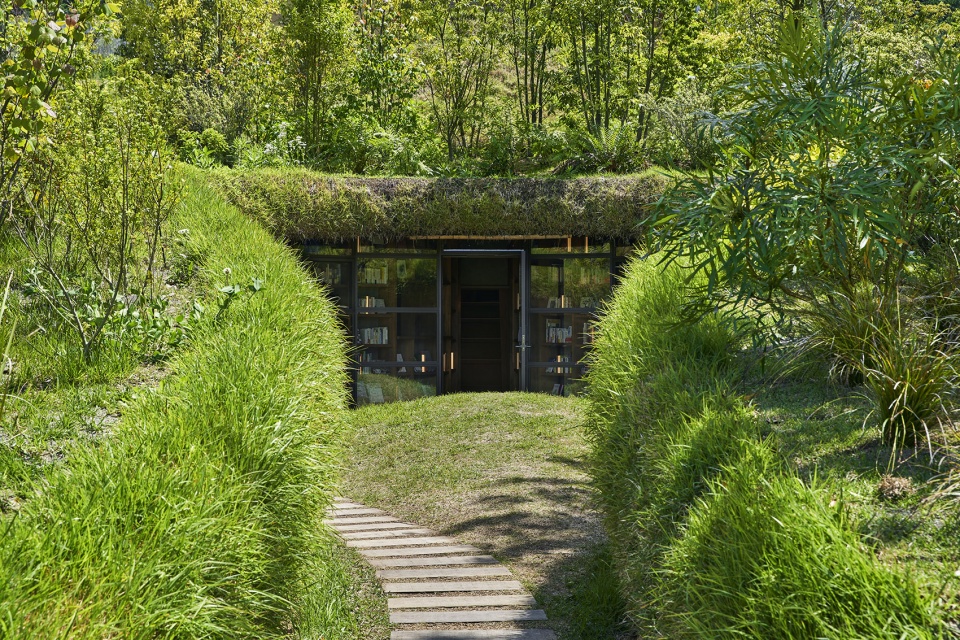
The cleft looks like a water drop when viewed from above. As you wonder into the approach and pass through the plowed ground, a corridor of bookshelves appears. Architectural elements such as beams and columns have been eliminated, while the concrete void slabs cantilever out from the outer retaining walls and wing walls. The floor, walls, and ceiling all have an earthen finish and connect smoothly, and the lawn that has been planted up to the vertical edge of the slab hangs down lushly and gives the space a sense of dampness. This detail allows for the balance of irrigation and water retention to be adjusted according to the season.
▼俯视图,top view ©Koji Fujii / TOREAL
▼徜徉在小径上穿过耕作的田地,wonder into the approach and pass through the plowed ground ©Koji Fujii / TOREAL
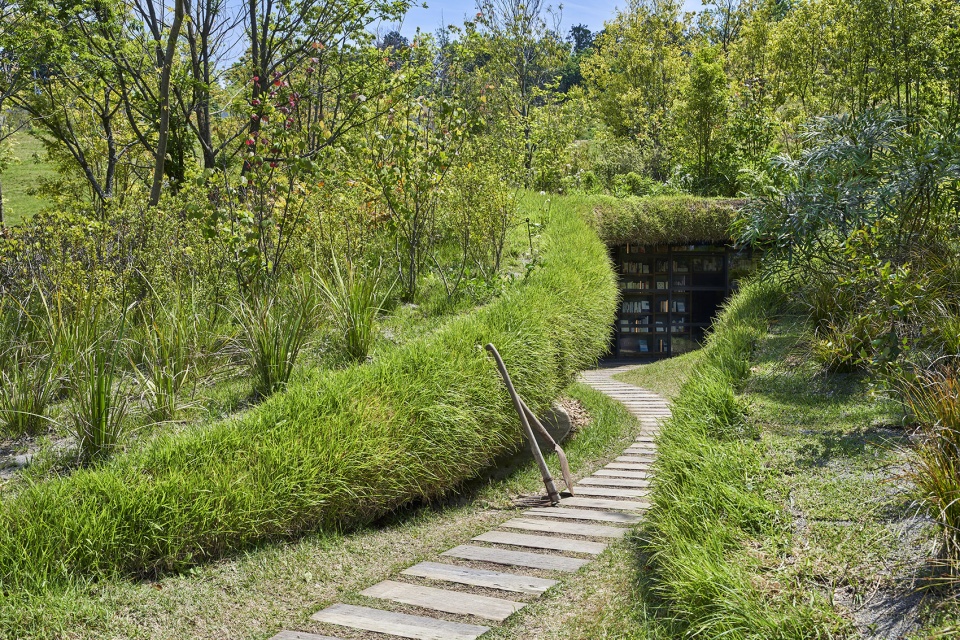
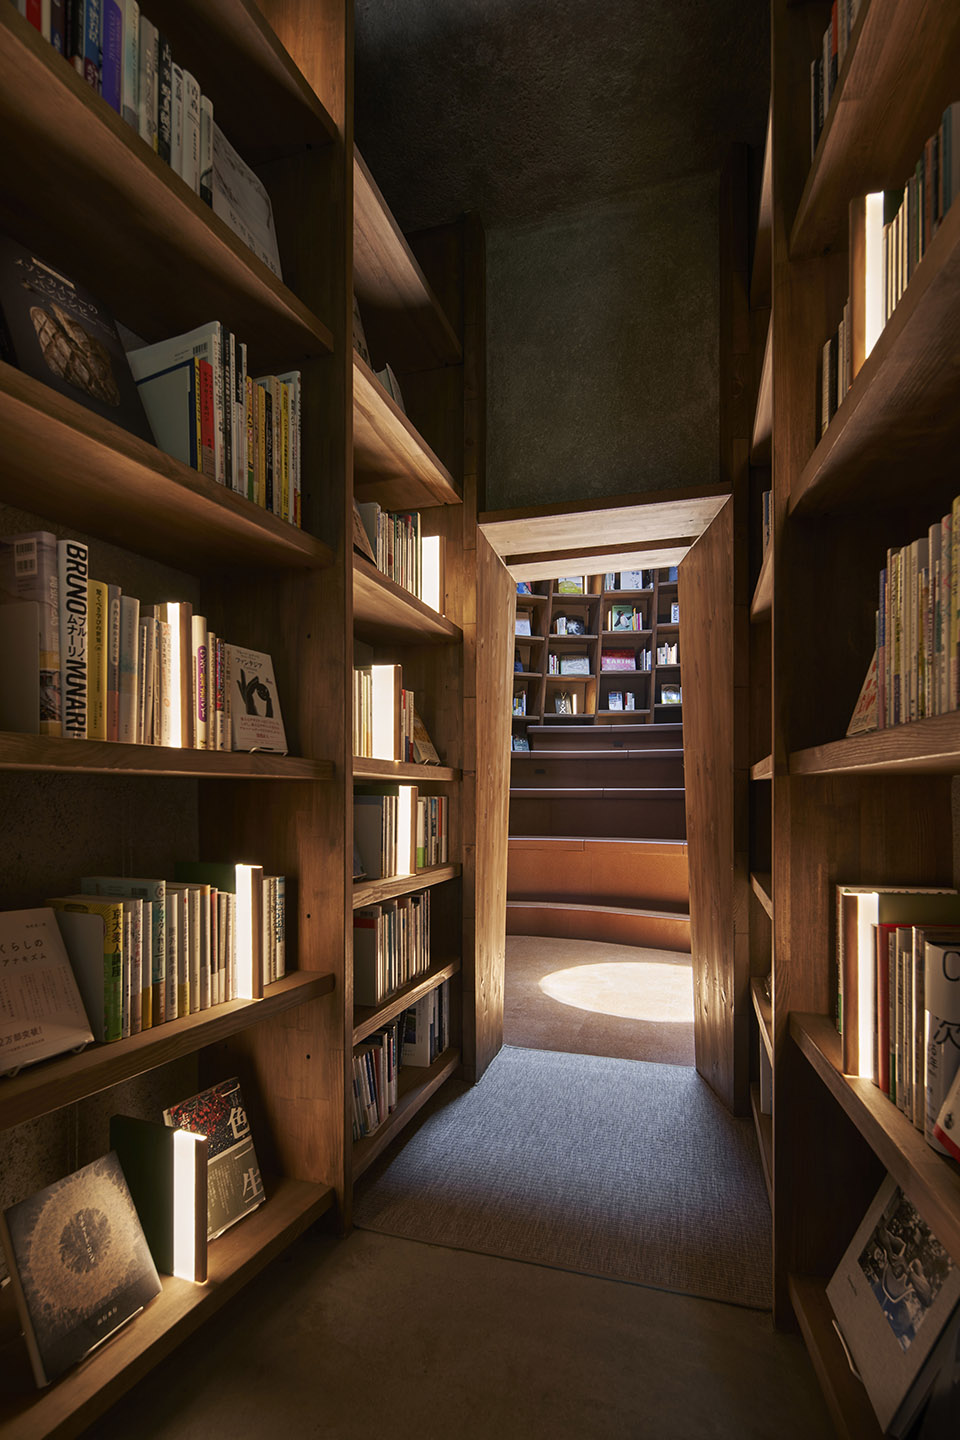
▼一排书架组成的长廊,a corridor of bookshelves ©Koji Fujii / TOREAL
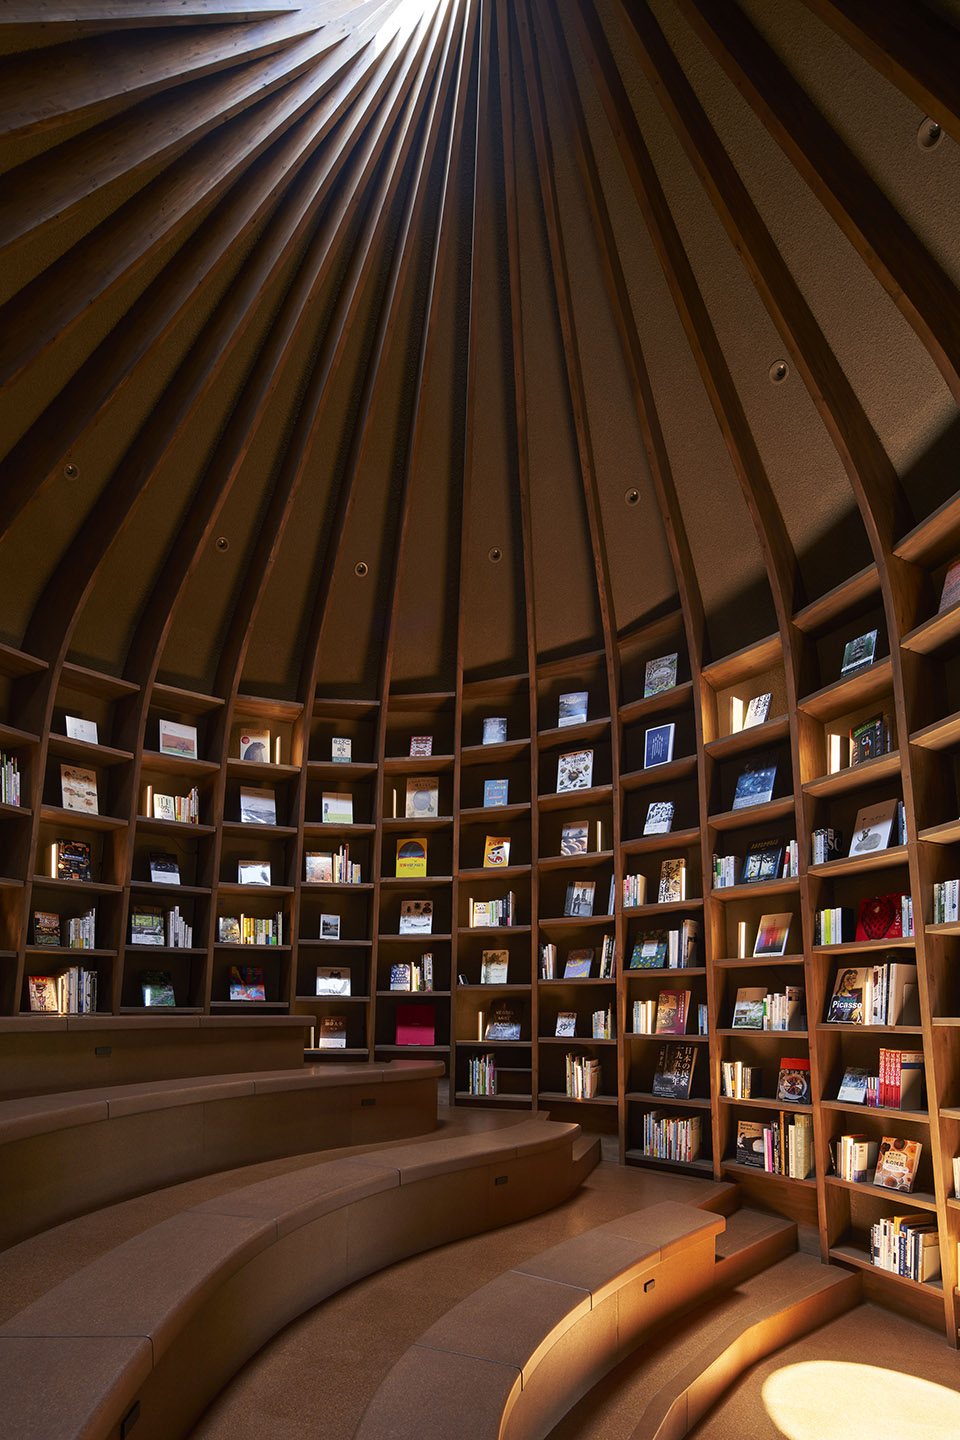
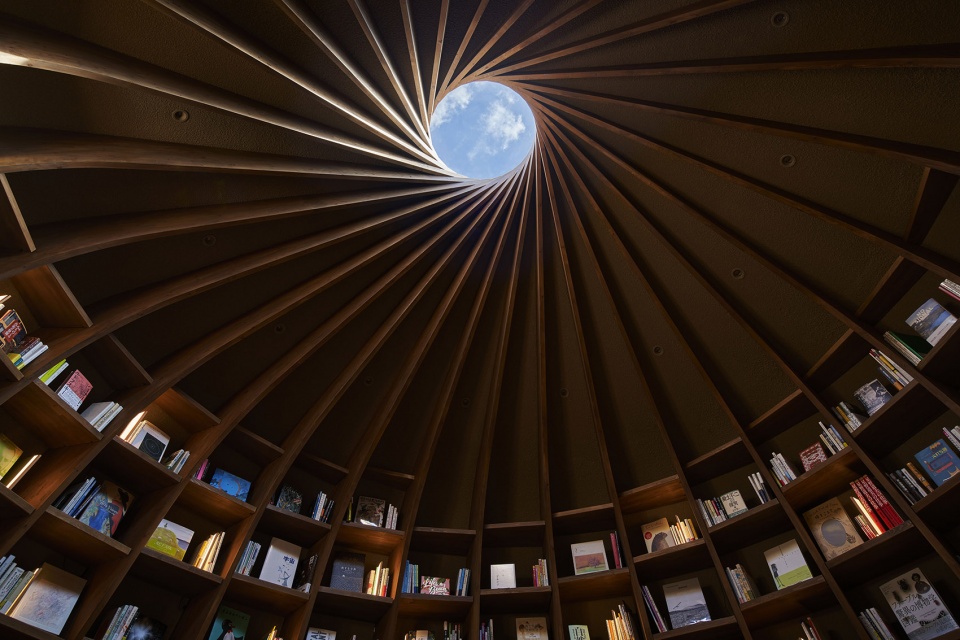
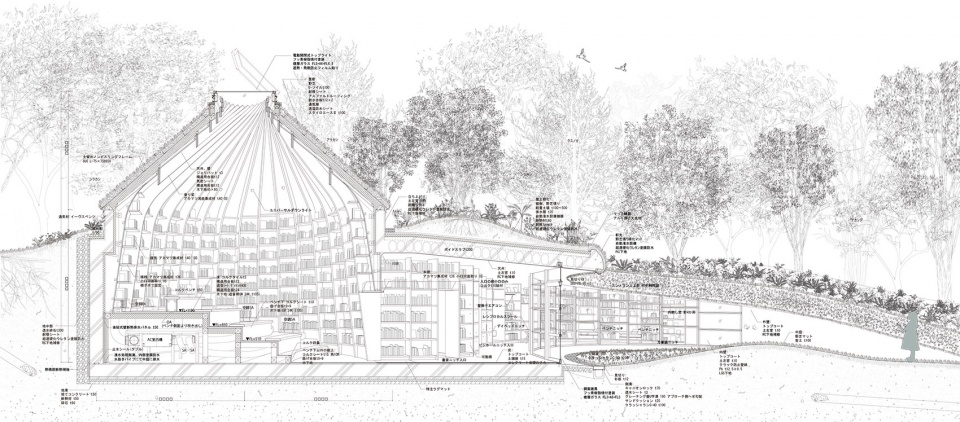
室内天花板的高度由地面的坡度决定,因而有低天花板的地区和只有孩子们能进入的小密室。在建筑最深处,有一个讲故事的大厅。在高出草坪的子宫般的空间里,阶梯式座位周围摆放着弧形的书架,农场农民们的藏书和儿童读物一字排开。书架上 40 毫米厚的垂直梁架延伸至头顶,支撑起整个空间。当一根细细的竖梁支撑着下一根竖梁,而这根竖梁又被相邻的竖梁支撑着时,重复形成了一个圆圈时,一个大空间就变成一个整体。在相互支撑的梁架的末端,产生了一个单靠强大的个体无法创造的社会空间。
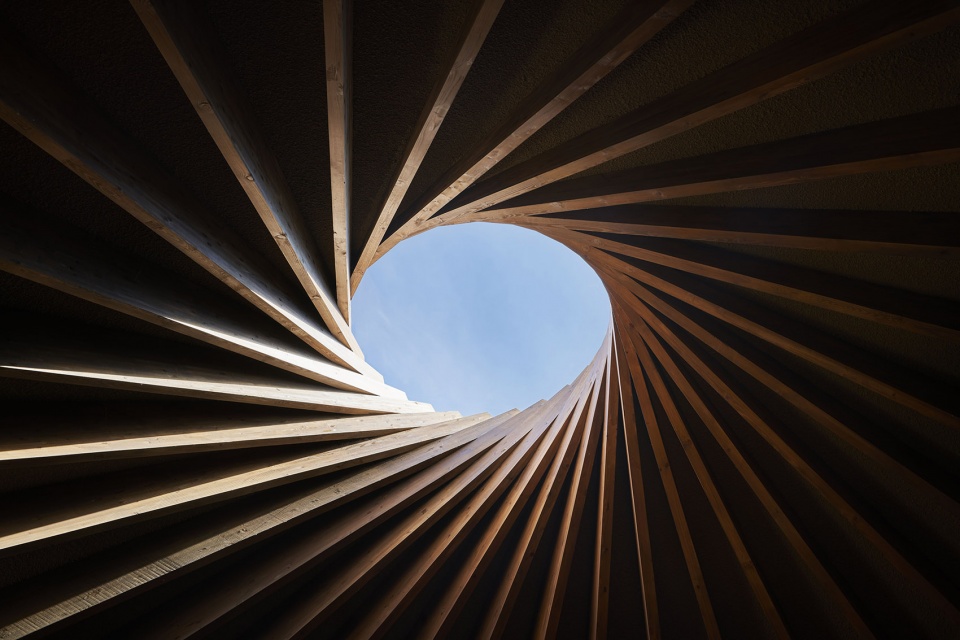
The ceiling heights inside are determined by the slope of the ground, so there are areas with low ceilings and small hidden rooms that only children can enter. At the deepest part, there is a hall for storytelling. In the womb-like space that uplifts the lawned ground, folds of bookshelves surround the stepped seats, and books from the collections of farm workers and books for children line up. The 40mm- thick vertical frames of the bookshelves extend overhead to support the space. When a thin vertical beam supports the next one, and that vertical beam is also supported by its neighbor, a large space can be supported as a whole when the repetition makes a circle. At the end of the chain of reciprocal support, a social space arises that cannot be created by strong individuals alone. The top light at the center of the structure, which symbolizes the agricultural community of KURKKU FIELDS, frames a view that resembles the earth covered in blue sky and clouds. It is a library that thinks of the earth while being embraced in the wisdom of the earth and human beings.
▼一排书架组成的长廊,a corridor of bookshelves ©Koji Fujii / TOREAL
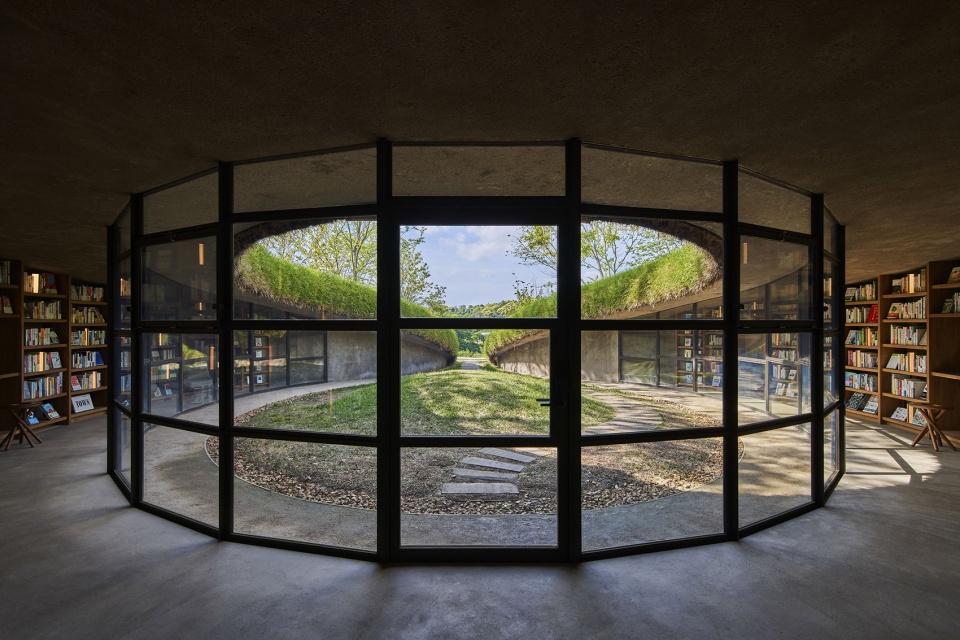
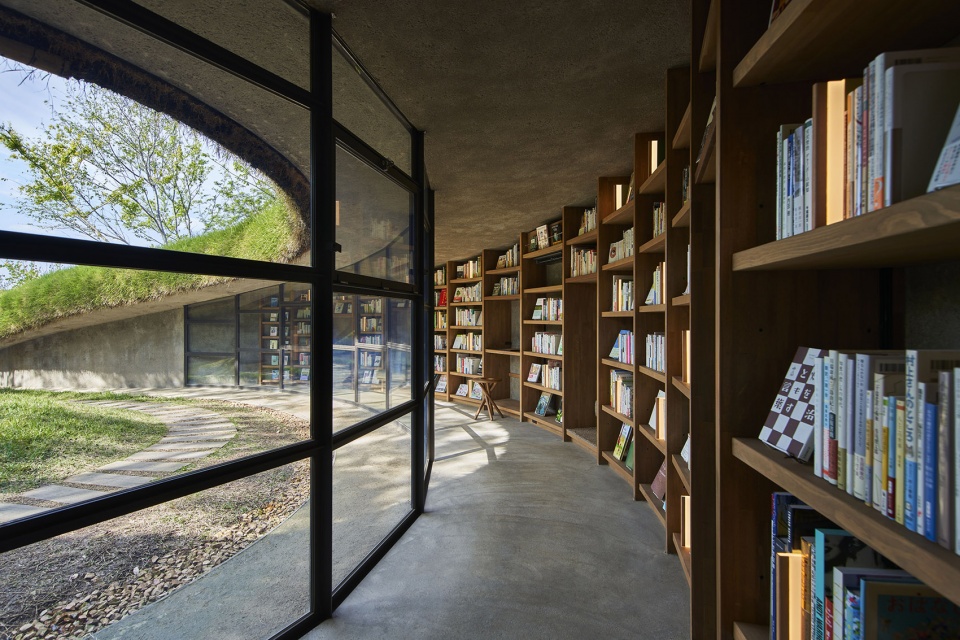
▼农场农民们的藏书和儿童读物一字排开,books from the collections of farm workers and books for children line up ©Koji Fujii / TOREAL
▼竖梁又被相邻的竖梁支撑,vertical beam is also supported by its neighbor ©Koji Fujii / TOREAL
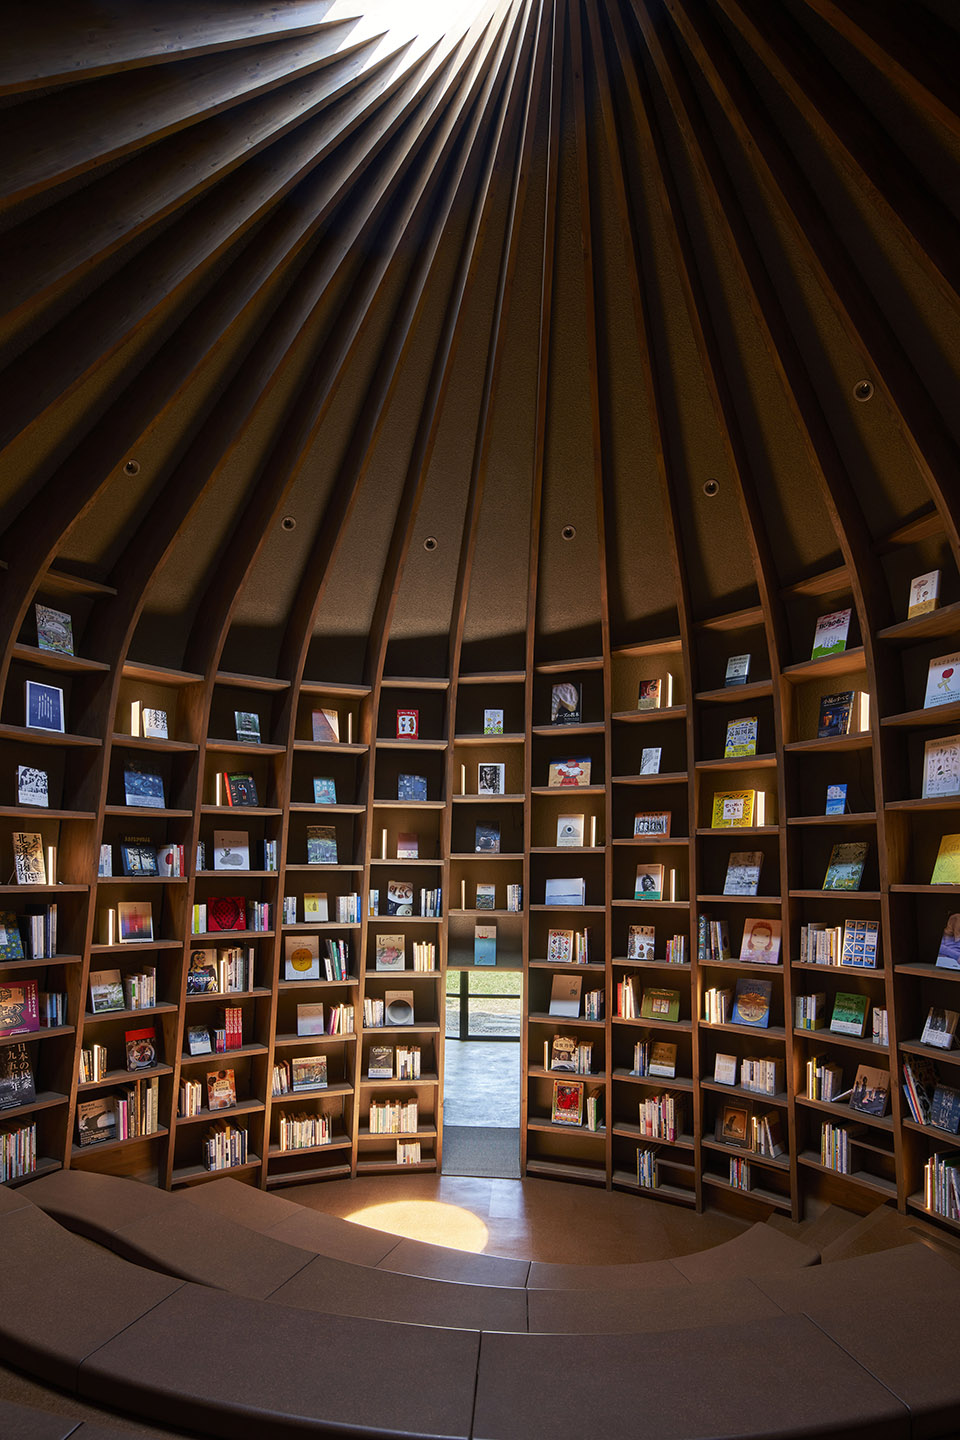
▼重复形成一个圆,the repetition makes a circle ©Koji Fujii / TOREAL
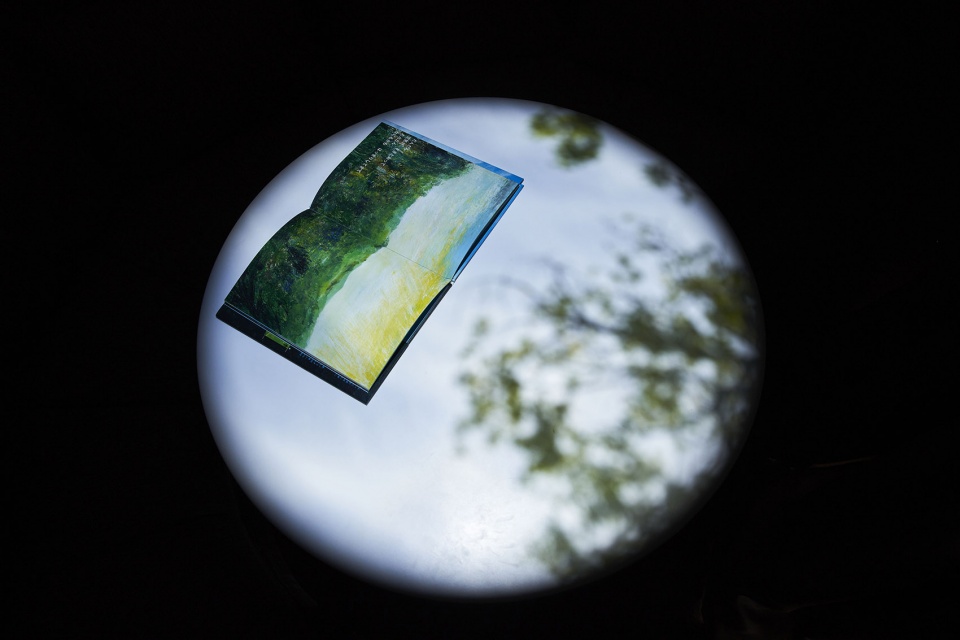
房间里有一盏直径为 15 毫米的顶灯,能产生针孔暗箱效果。当拉开窗帘、关闭灯光时,白色的桌子和一本书上飘起了云朵。房间也仿佛从地下连接到了天空。
A room with a 15 mm diameter top light that creates a camera obscura pinhole effect. When the curtain is drawn and the lights are turned off, a stream of clouds drifts over the white table and a book. It is as if the room connects to the sky from beneath the earth.
▼15 毫米的顶灯产生的针孔暗箱效果,camera obscura pinhole effect produced by the 15 mm top light ©Koji Fujii / TOREAL
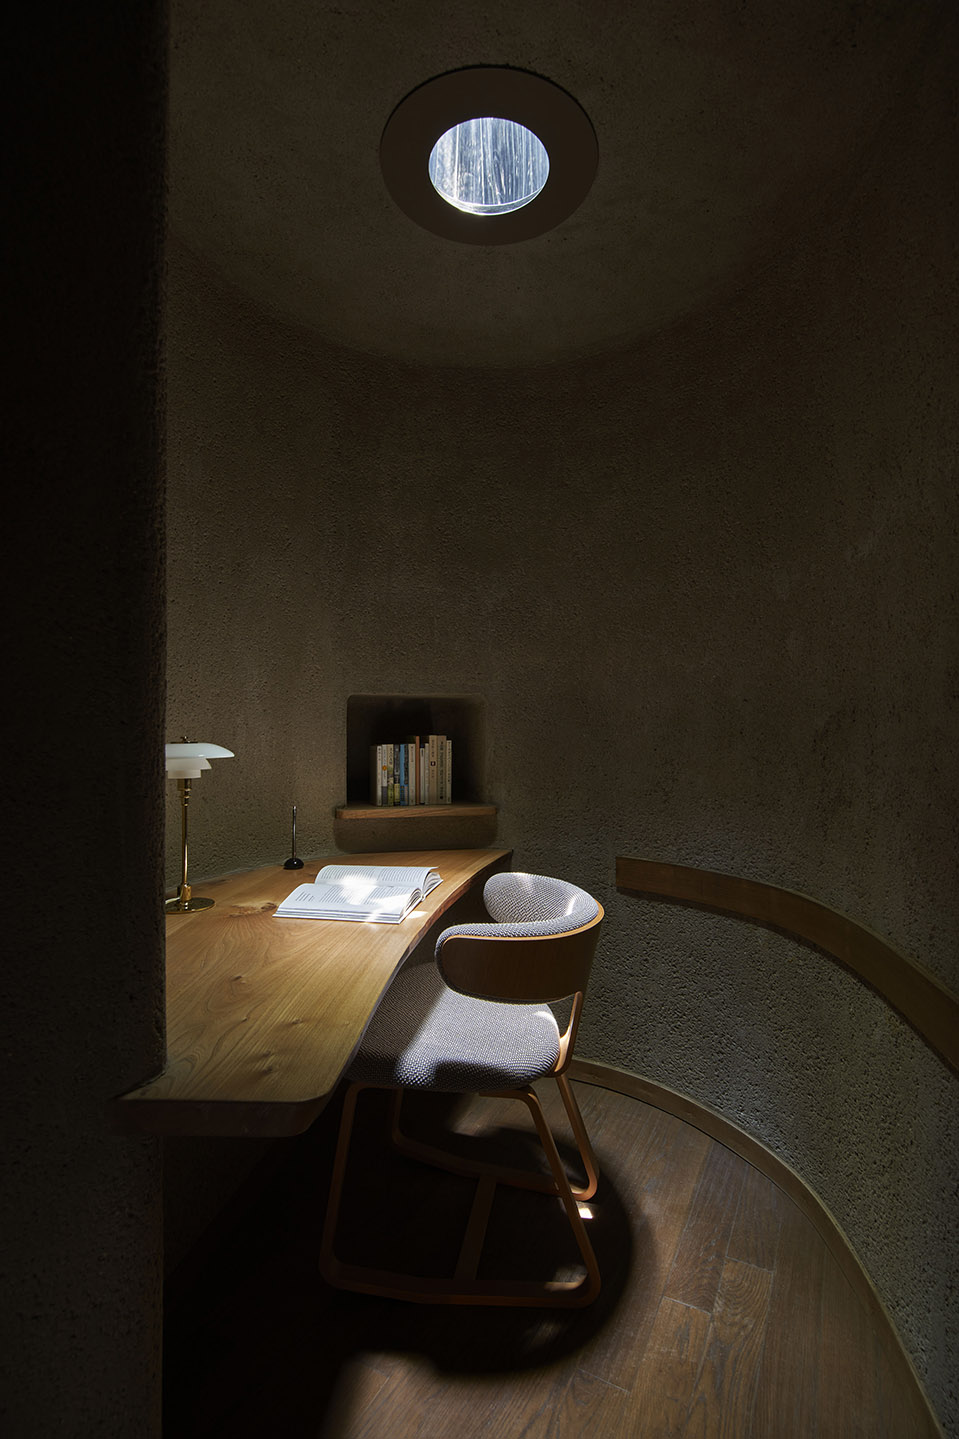
这个书房为人们提供了一个仰望天空、观察天气、思考自然和人类生活的机会。由薄木板弯曲粘合而成的层压木构成阅读大厅结构的垂直支撑。
This study offers an opportunity for individuals to gaze up at the sky, observe the weather, and contemplate both nature and human life.The vertical piers forming the structure of the reading hall are laminated wood made from thin boards that have been curved and glued together.
▼提供了一个仰望天空的书房,the study room offer you to gaze up at the sky ©Koji Fujii / TOREAL
▼由薄木板粘合而成的层压木构成结构的垂直支撑,the vertical piers are laminated wood made from thin boards ©Koji Fujii / TOREAL
由于必须在完成结构之前将所有复杂的预切接缝组装起来,因此这种互补结构的建造极具挑战性。阅读大厅的顶灯是可伸缩的,采用自然重力通风系统,从庭院一侧引入气流,然后通过顶灯排出。
The construction of this reciprocal structure was extremely challenging due to the necessity of assembling all the complex pre-cut joints before completing the structure. The top light in the reading hall is retractable and features a natural gravity ventilation system that draws air in from the courtyard side and expels it through the top light.
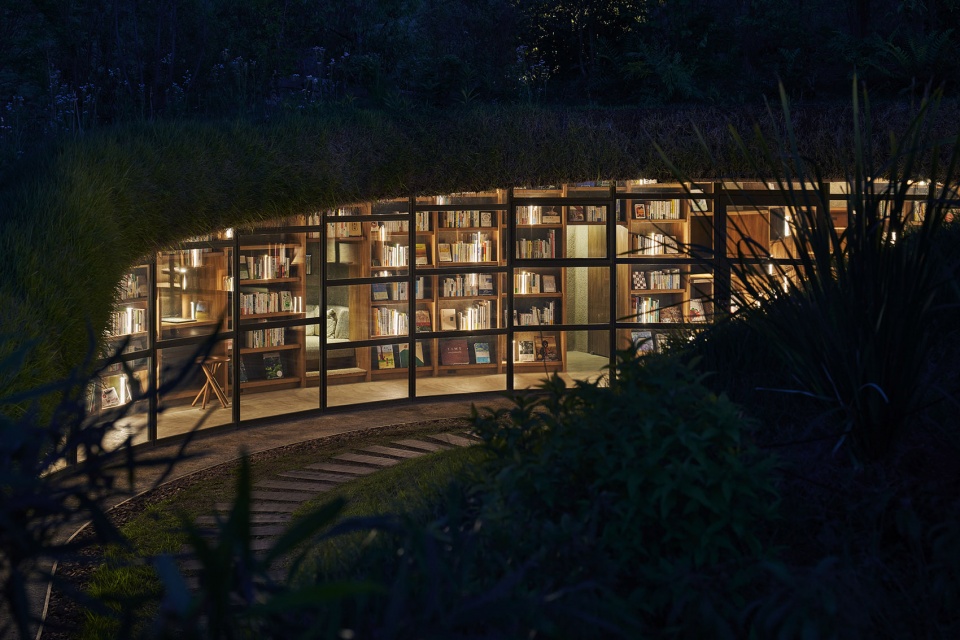
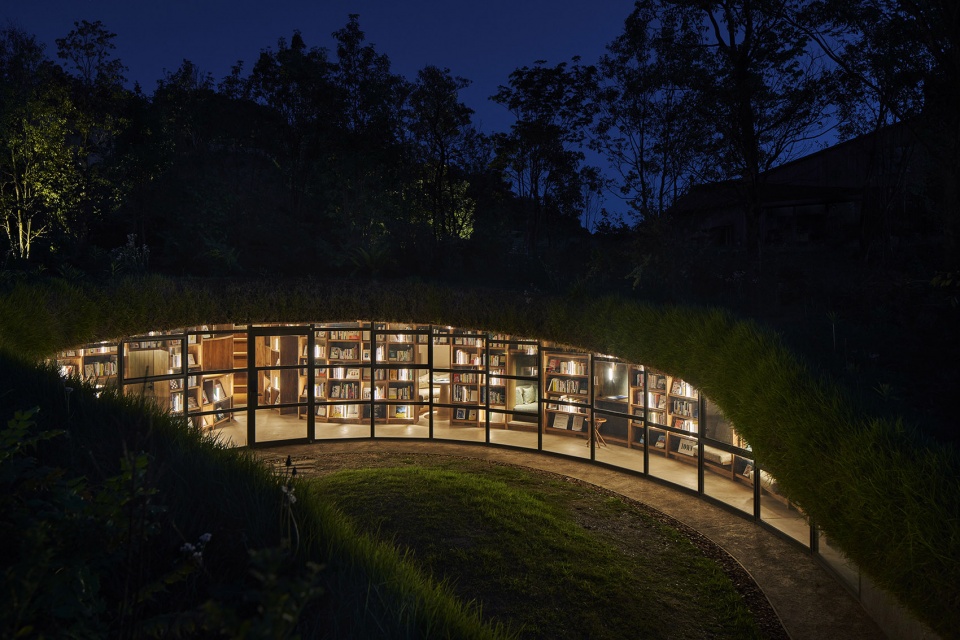
▼夜景,night view ©Koji Fujii / TOREAL
▼平面,plan © Hiroshi Nakamura & NAP
▼剖面,section © Hiroshi Nakamura & NAP
Building site: Kisarazu, Chiba, Japan
Principal use: Library
Site area: 732.02 m2
Total floor area: 113.09m2
Completion: November 2022
Structure : RC + Timber
Structural design: Kanebako Structural Engineers
MORE: Hiroshi Nakamura & NAP,更多请至:Hiroshi Nakamura & NAP on gooood









剖面好萌。。。
世外桃源
DK
“母亲的象征”
概念阐释的太完美了,puccy of knowledge,O(∩_∩)O哈哈~
中庭加个喷泉(*/ω\*)
建筑与环境的融合、书架与结构的融合都很有趣
夏夜书屋
顶面是写轮眼?难不成也是火影迷
不潮吗
看到一个现象,国外哪怕再小的设计都是请的本国的设计师,因为看不上。中国哪怕再小的项目都是请的老外,也是因为看不上。
我国部分甲方继承了200年的前“优良传统”,见到洋人膝盖发软,见到国人腰杆贼硬。
附议!
美好啊
好看~
日本是世界文明的灯塔,代表人类先进文明
你tm罕见把
中国上下5千年,让你当狗食一样咽肚子里啦
是什么原因让你说出这种话的?核污水喝多了?
这人瞎BB,可能脑子不太好吧
这个剖面真是绝了,下面还有两只小鼹鼠
如果遇到战争,是个非常好的指挥所。
最喜欢的一集
剖面画的像童话故事集里的插画一样uwu
很喜欢小径的感觉
小日子的设计还是温润细腻
夜景人视那张照片的感觉很梦幻啊,赞