
感谢 Snow AIDe 予gooood分享以下内容。更多关于他们:Snow AIDe on gooood
Appreciation towards Snow AIDe for providing the following description:
“记忆是多余的:它重复标志,以便城市能够开始存在”
有人说,这证实了这样一个假设:每个人心里都有一座仅由差异组成的城市,一座没有数字、没有形式的城市,各个城市将其填满。
摘自伊塔洛·卡尔维诺的《看不见的城市》
“Memory is redundant: It repeats signs so that the city can begin exist”
“This – some say – confirms the hypothesis that each man bears in his mind a city made only of differences, a city without figures and without form, and the individual cities fill it up.
From Italo Calvino’s Invisible Cities
▼项目概览,overall of the project © Jaeyoun Kim
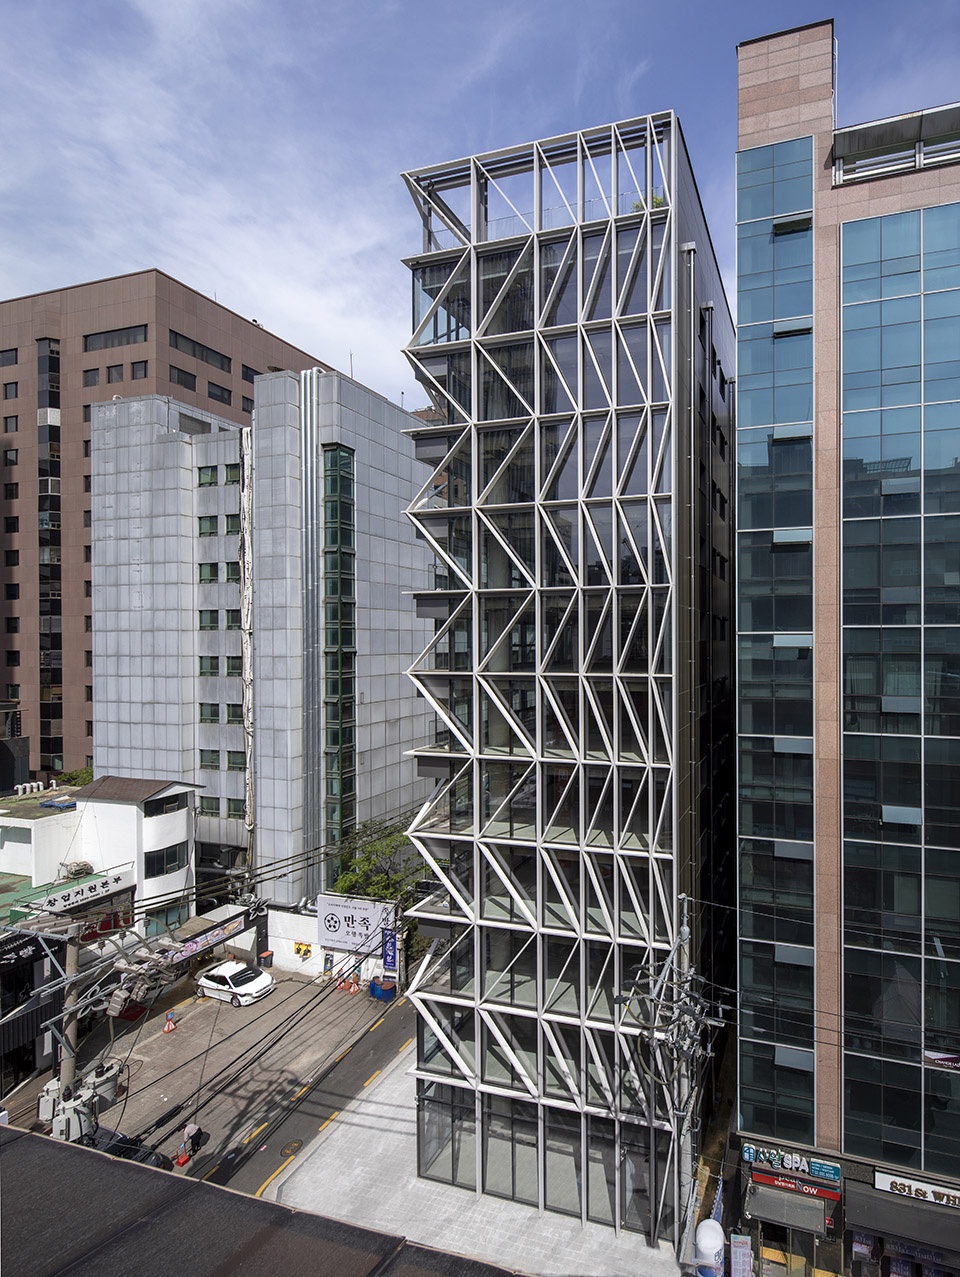
首尔是一座当下的城市。 虽然它有600年的历史,但城市的大部分建筑都是在20世纪末期建成的。 江南地区于上世纪80年代开发,40年来成为最繁荣的地区。 现有建筑物被拆除,新建筑物不断在建设中。 于是,过去消失了,现在和未来混乱地共存。 该地点位于繁忙的江南大道第二个街区的拐角处。 客户想要建造一座新的办公楼。 我们需要一种建筑策略来应对小规模的拥挤环境。
Seoul is a city of the present. Although it has 600 years of history, most parts of the city were built in the late 20th Century. Gangnam area was developed in the ’80s and became the most thriving area in 40 years. Existing buildings are demolished, and new buildings are constantly under construction. So, the past disappears, and the present and the future coexist chaotically. The site locates at the corner of the 2nd block from the busy Gangnam Boulevard. The client wants to build a new office building. We need an architectural strategy for reacting crowded environment in a small lot.
▼立面,facade © Jaeyoun Kim
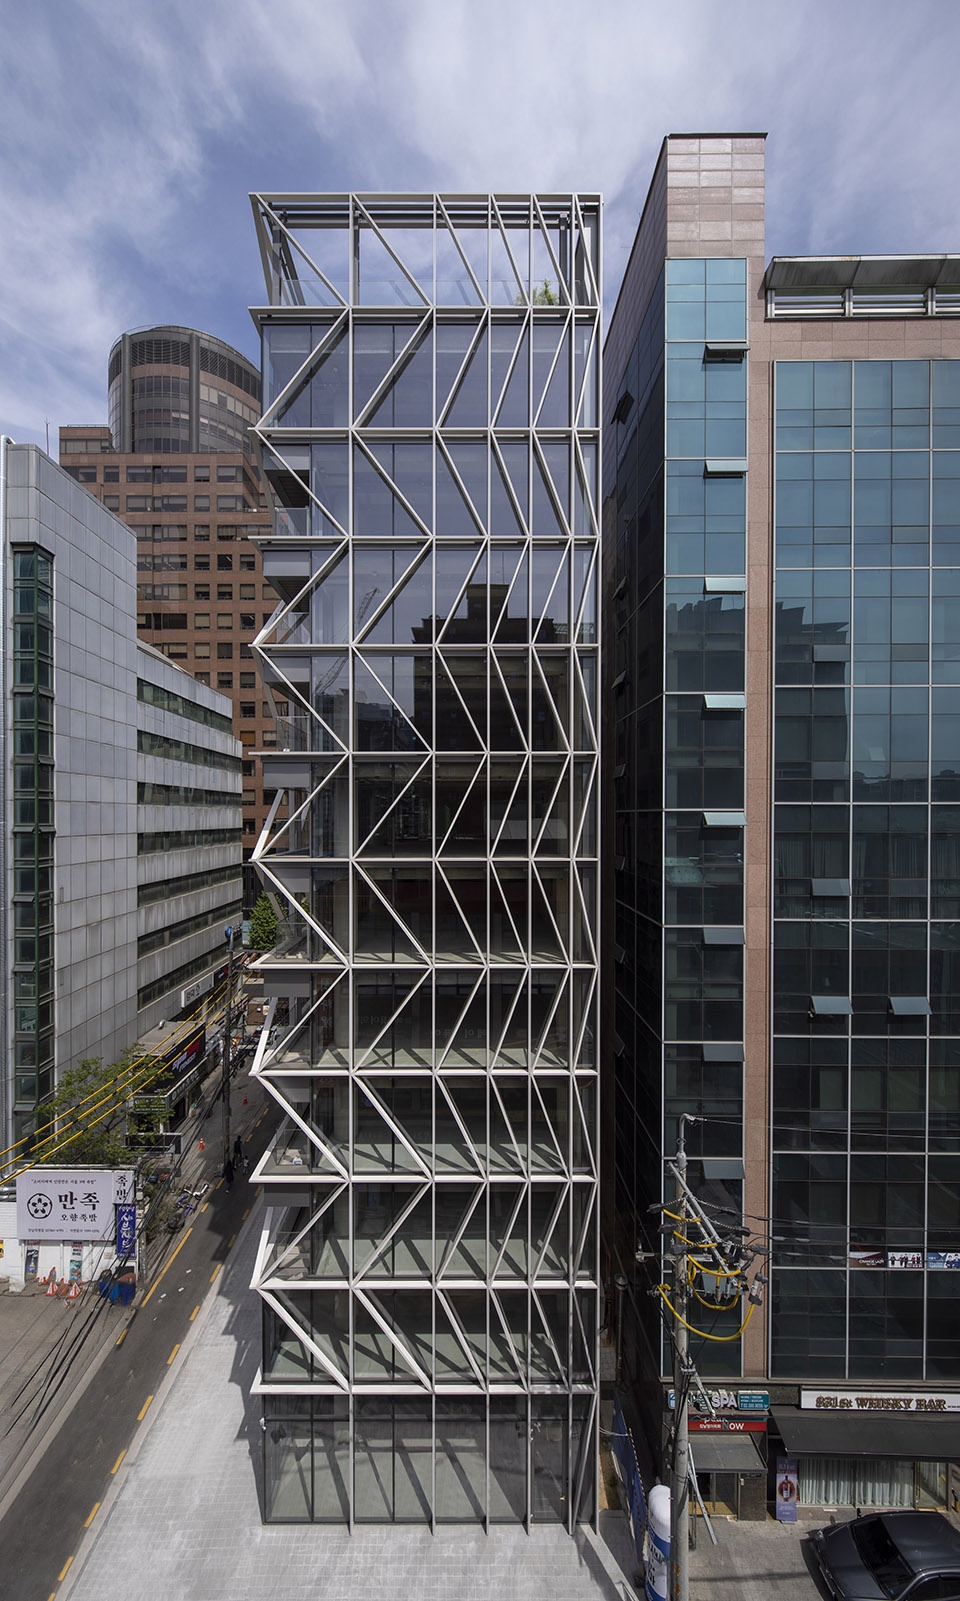
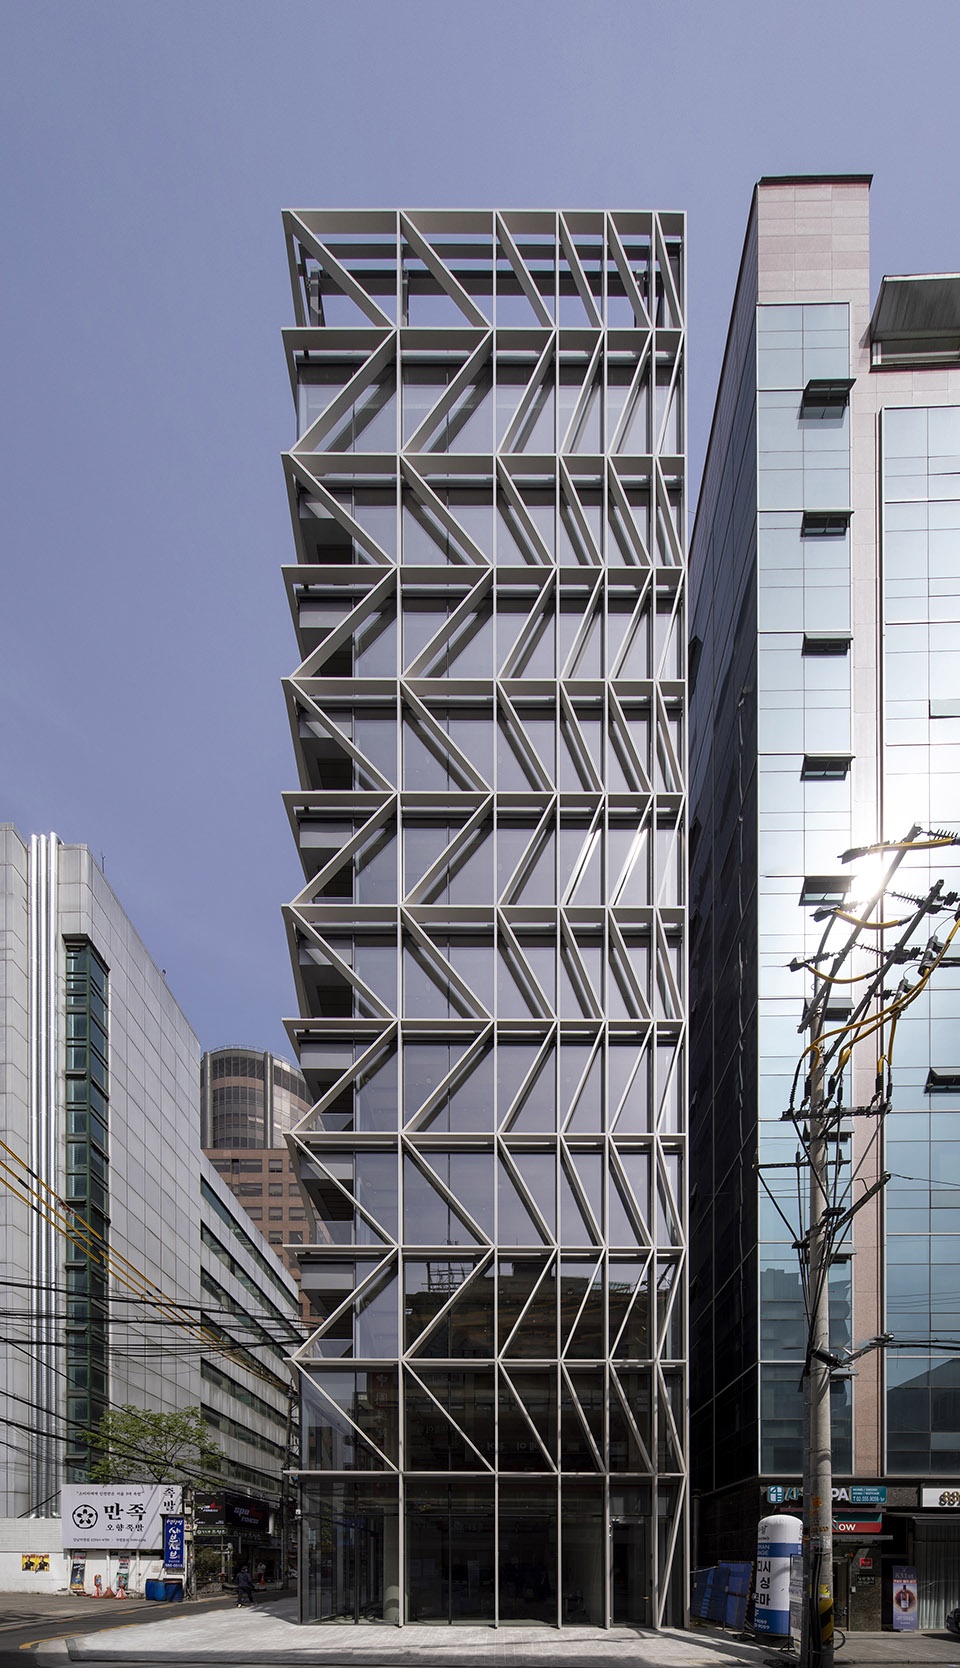
我们关注的是对一个地方的记忆。 在高密度环境下建筑难以区分的情况下,建筑很难留下记忆。 如果建筑成为一种图像和一种标志,它就可以作为一个地方而被人们记住。 街道上的人们将建筑作为图像而不是空间来消费。 立面图像成为记忆该地点的工具。
What we focused on was a memory of a place. Architecture hardly remains as memories under the condition of undistinguishable buildings in a high-density environment. Architecture can be memorized as a place if it becomes an image and a sign. Architecture is consumed as an image rather than space by people on the street. The facade image becomes a tool for memorizing the place.
▼街道视角,street views © Jaeyoun Kim
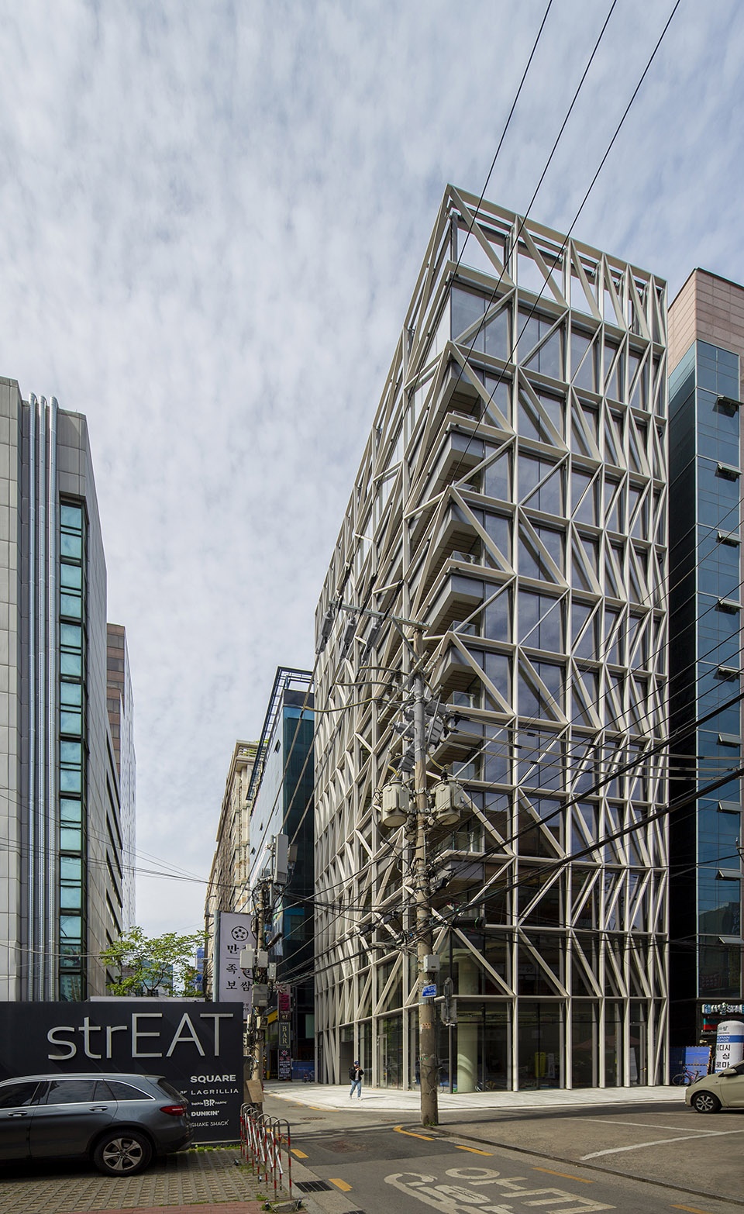
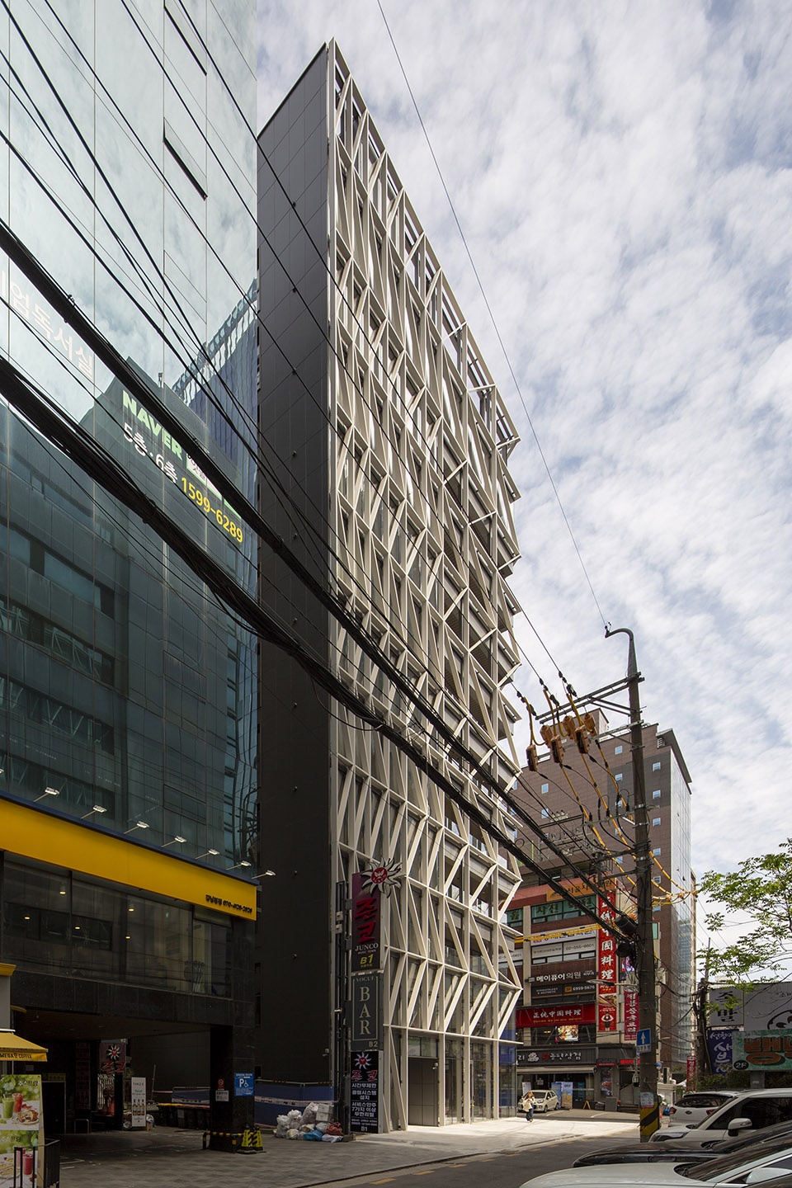
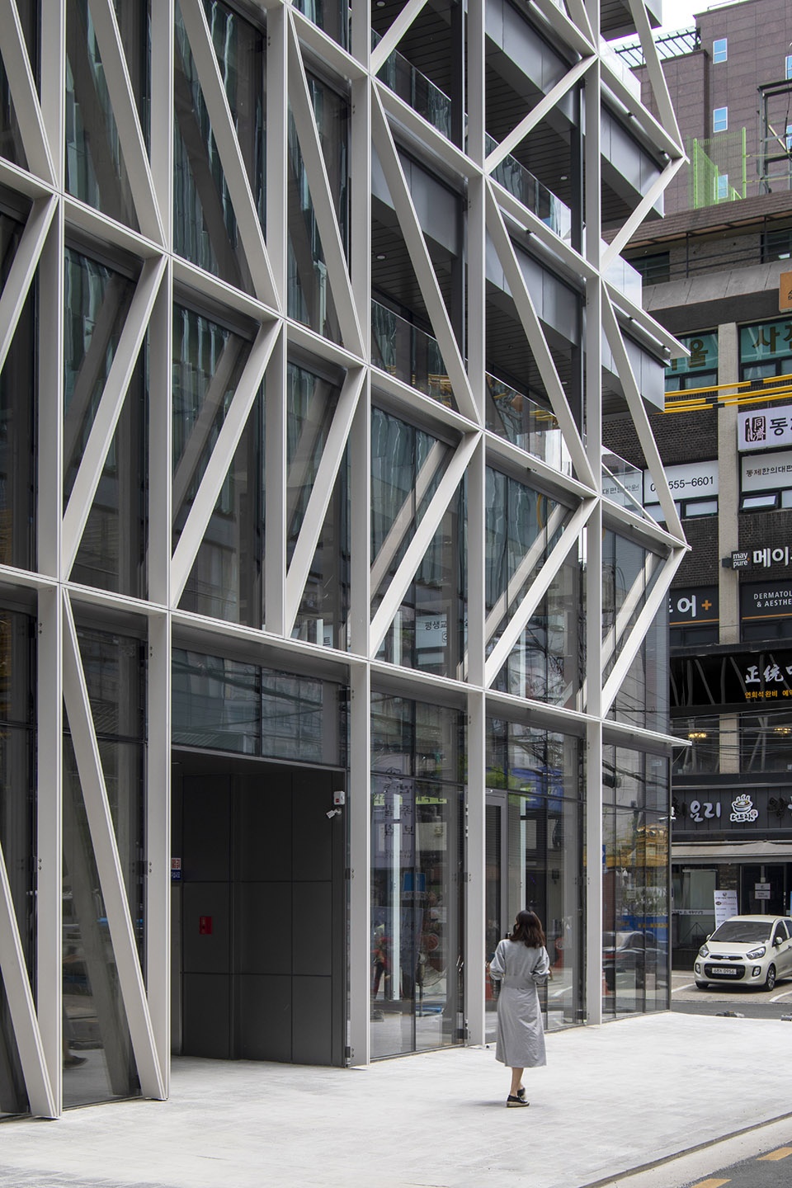
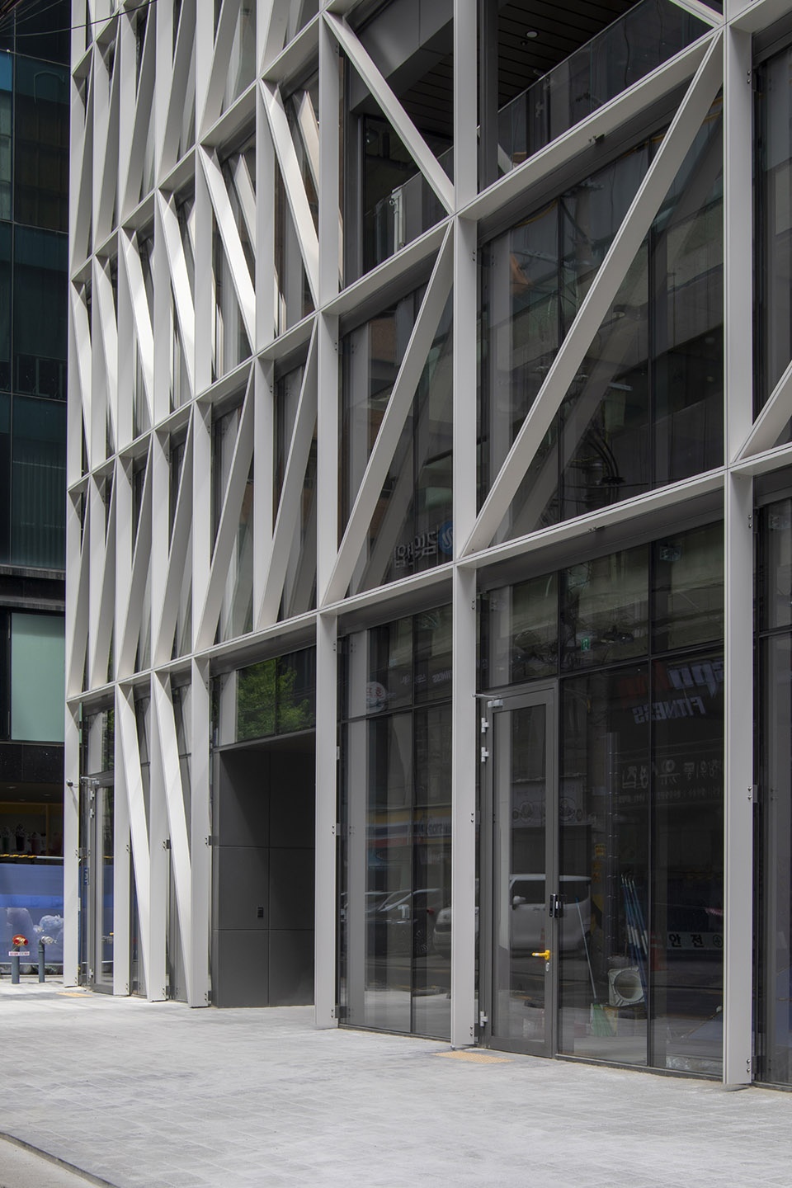
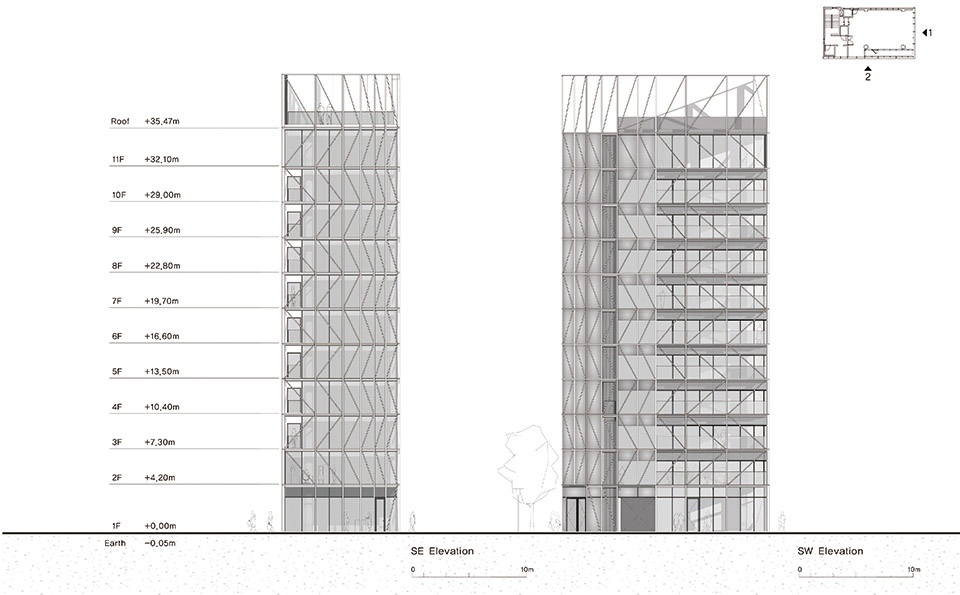
新石器时代朝鲜半岛就有梳纹陶器。 历史学家将这种图案命名为鱼骨纹,但不知道其含义。 用现代术语来说,该图案是锯齿形图案。 Zig 表示向左,zag 表示向右。 为了给 L 树塔留下一个地方的印记,我们在立面上使用了锯齿形图案。 玻璃幕墙上的Linea元素为单调的立面增添了韵律和动感。 拐角条件是最重要的视觉点,因为该场地有两个面向道路的开放侧。 垂直元素的节奏从两端到角落逐渐减慢,将视线引向角落。 垂直元素之间的之字形图案为角落增添了张力和方向。 垂直元素之间的距离向角落逐渐增加,给人以快慢的情感。 另一方面,对角线的角度越来越小,以增加视觉强度。
▼局部剖面图与立面图,detailed section and elevation © Snow AIDe
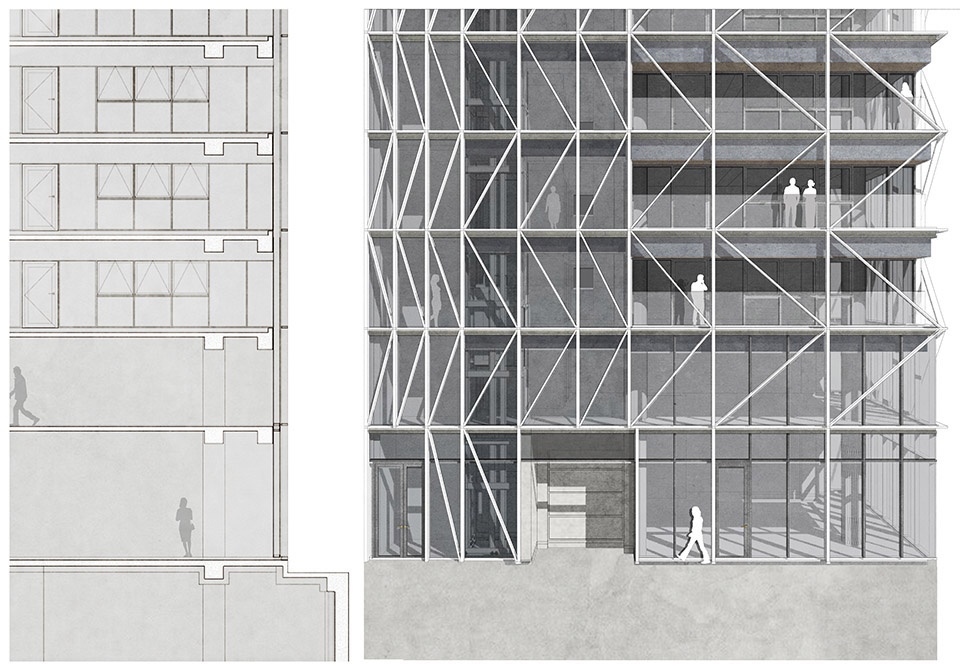
There were Comb-pattern Potteries in the Korean peninsula in Neolithic Era. Historians named that pattern a fishbone pattern without knowing the meaning. That pattern is a zigzag pattern in modern terms. Zig means left, and zag means right. To imprint the L-tree tower as a place, we use a zig-zag pattern on the facade. Linea elements on the glass curtain wall add rhythm and movement to the monotonous elevations. The corner condition is the most important visual point since the site has two open sides to roads. The rhythm of Vertical elements slows down from each end to the corner to lead eyes to the corner. The zig-zag patterns between the vertical elements add tension and direction to the corner. The distance between the vertical elements increases to the corner, giving fast to slow emotion. On the other hand, the angle of diagonal lines is getting lower to add visual strength.
▼主入口,entrance © Jaeyoun Kim
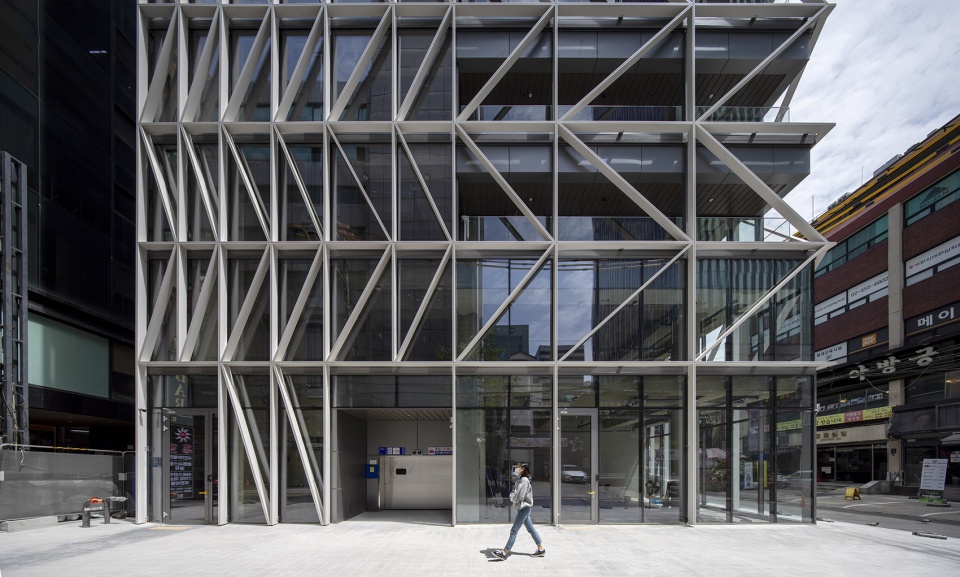
▼立面细部,details of the facade © Jaeyoun Kim
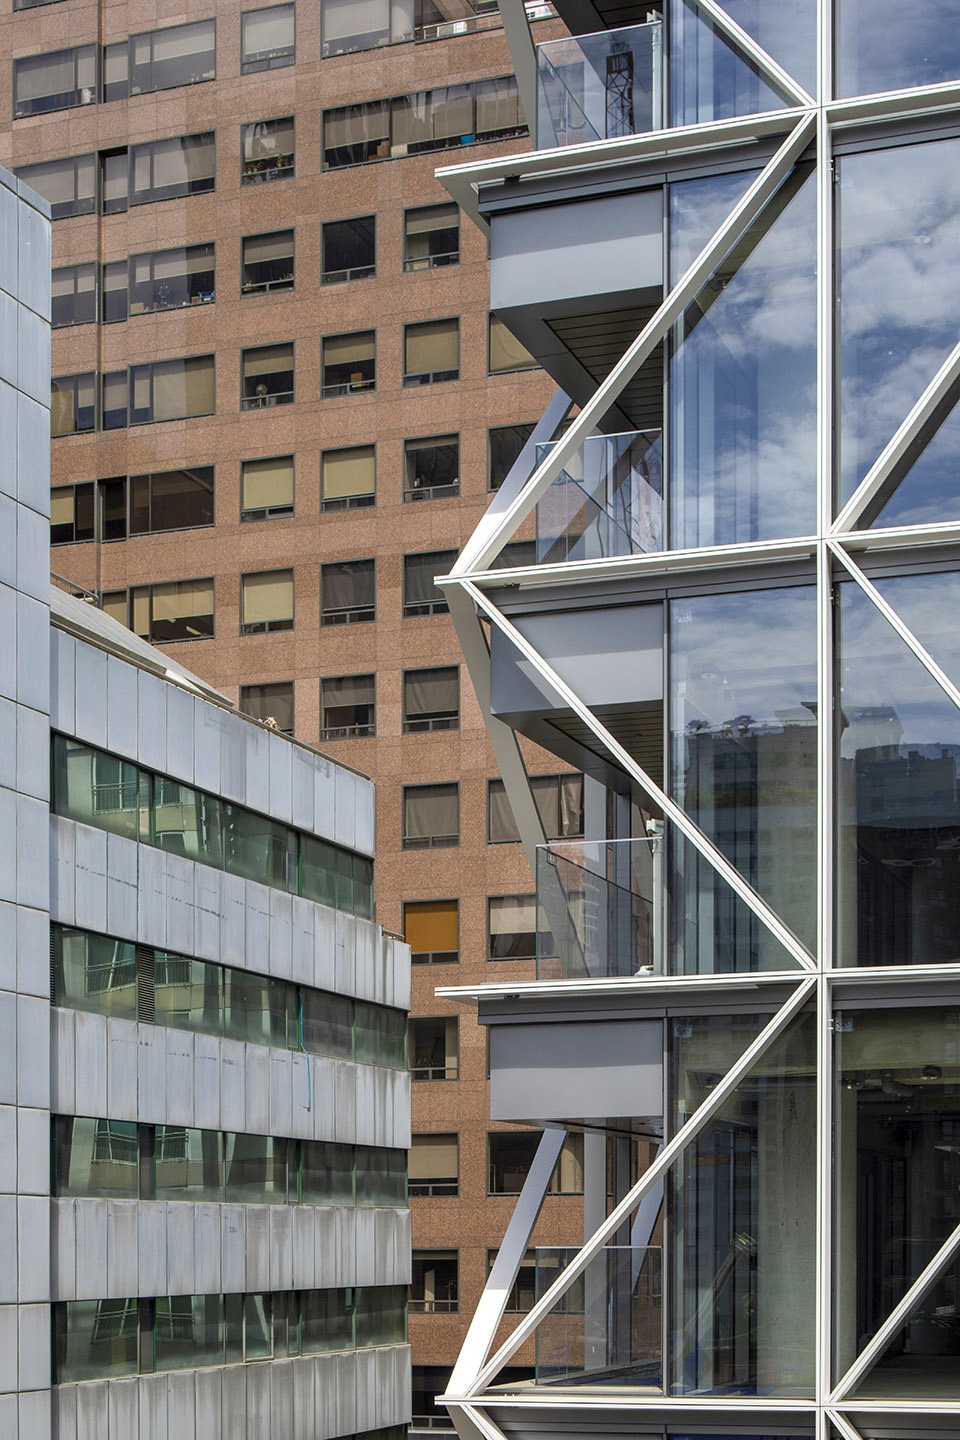
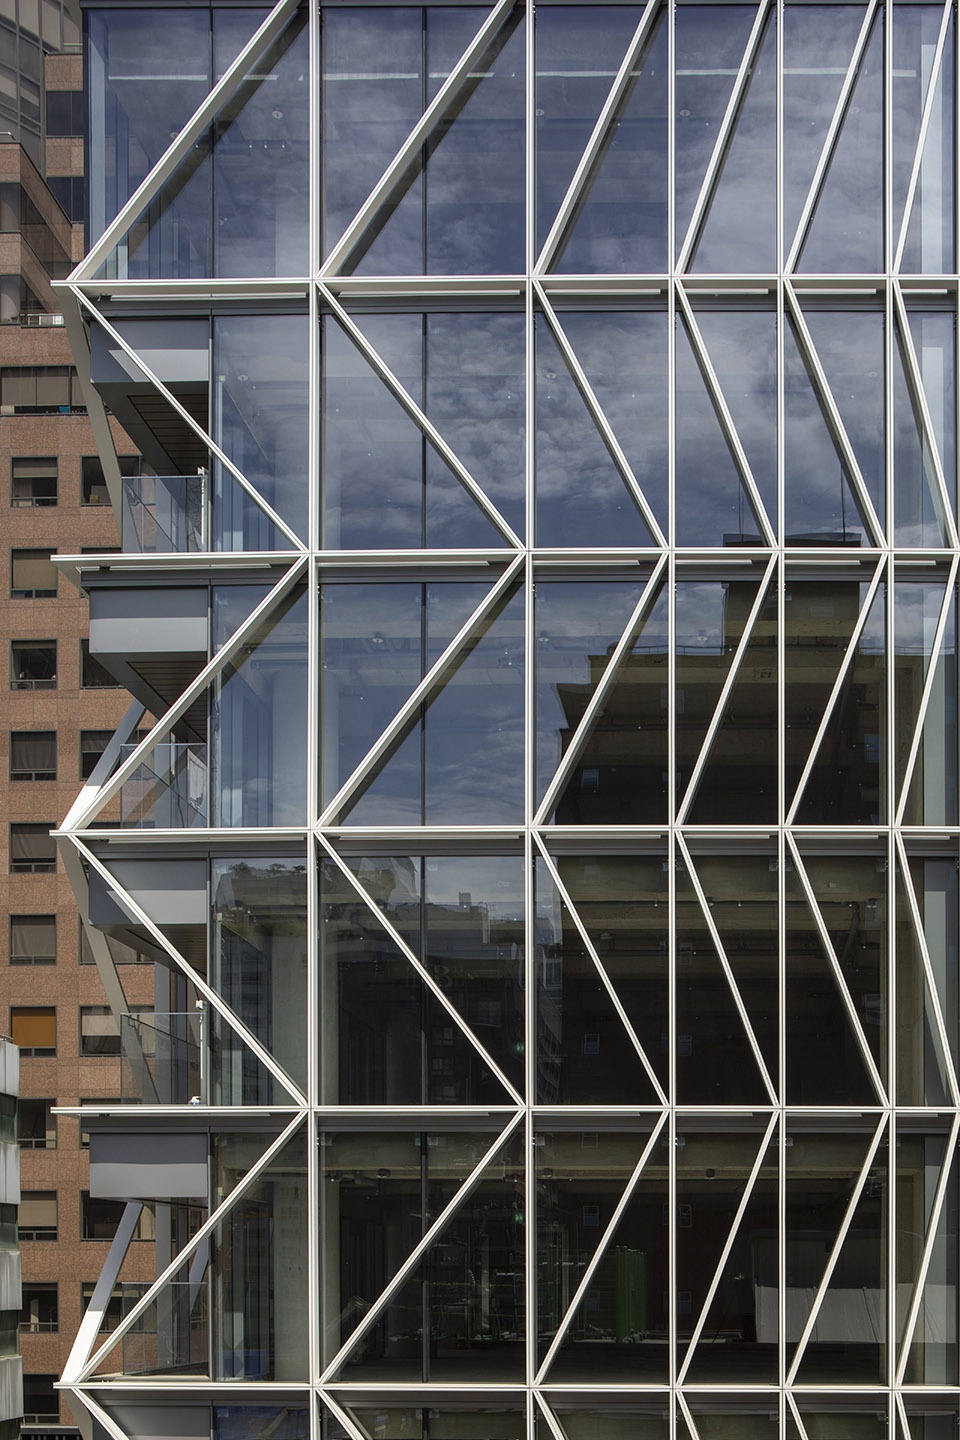
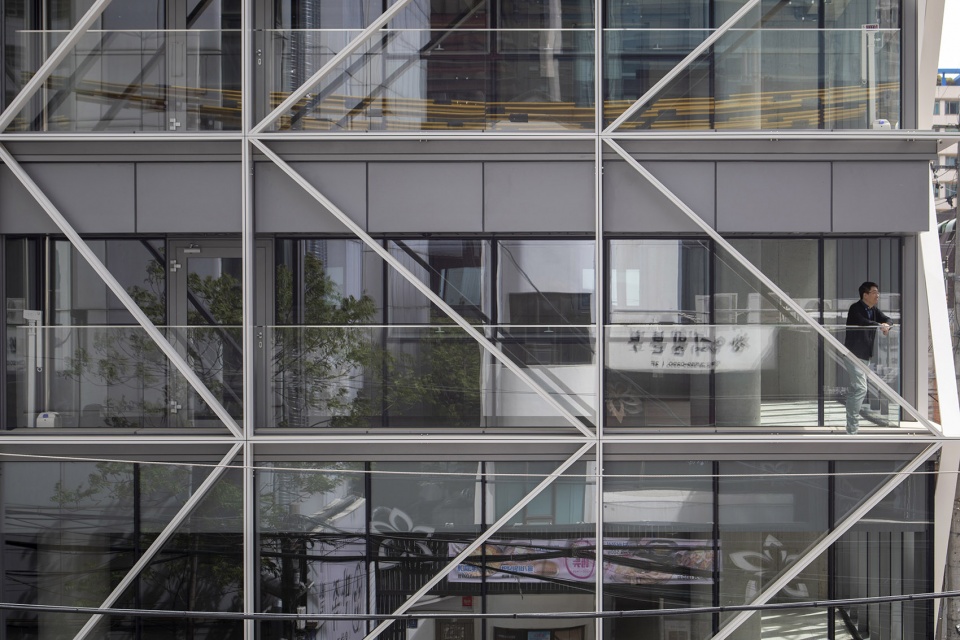
建筑师的职责是规划一座新建筑作为场所并记录整个过程。 建筑完成后,当人们开始使用这个空间时,我们只希望这座建筑能够留在很多人的记忆中。 如果建筑成为一种助记手段或场所的标志,我们就可以说该建筑是成功的。
The duty of architects is to plan a new building as place and to document the process. After the construction is finished, when people start to use the space, we only hope the building remains in many people’s memory. If architecture becomes a mnemonic device or a sign of the place, we could say the architecture was successful.
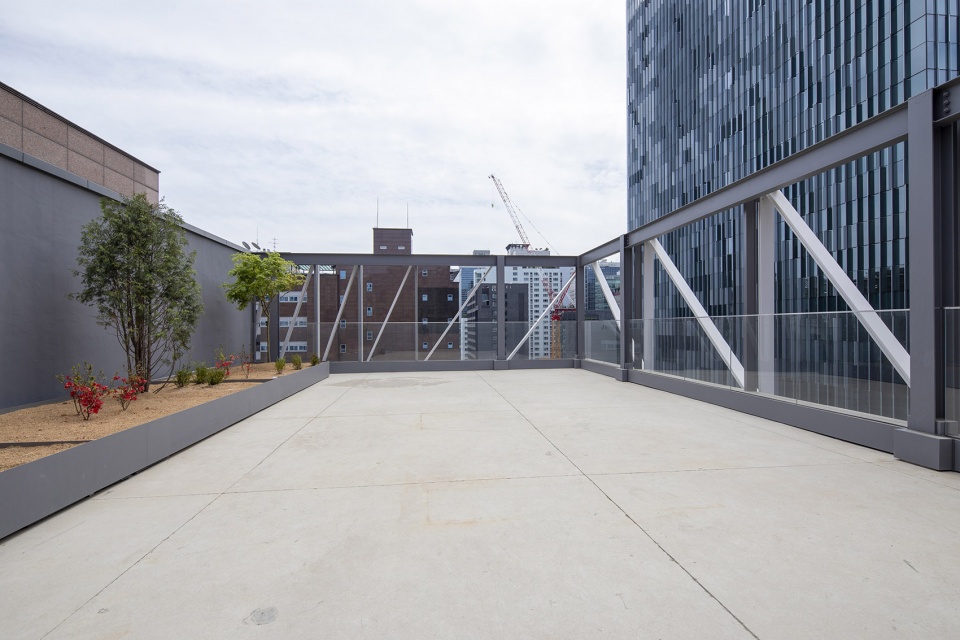
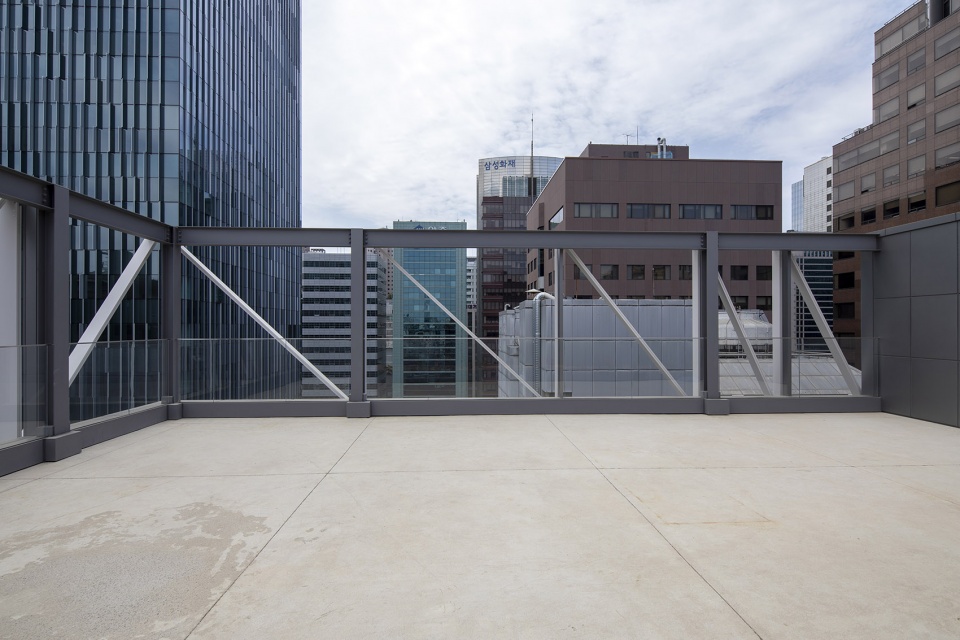
▼露台,terrace © Jaeyoun Kim
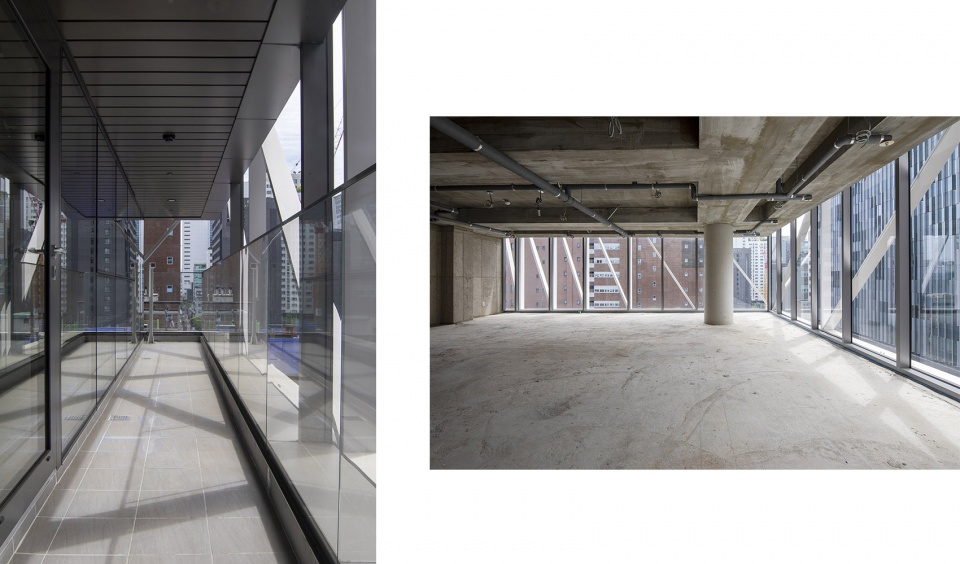
▼室内,interior views © Jaeyoun Kim
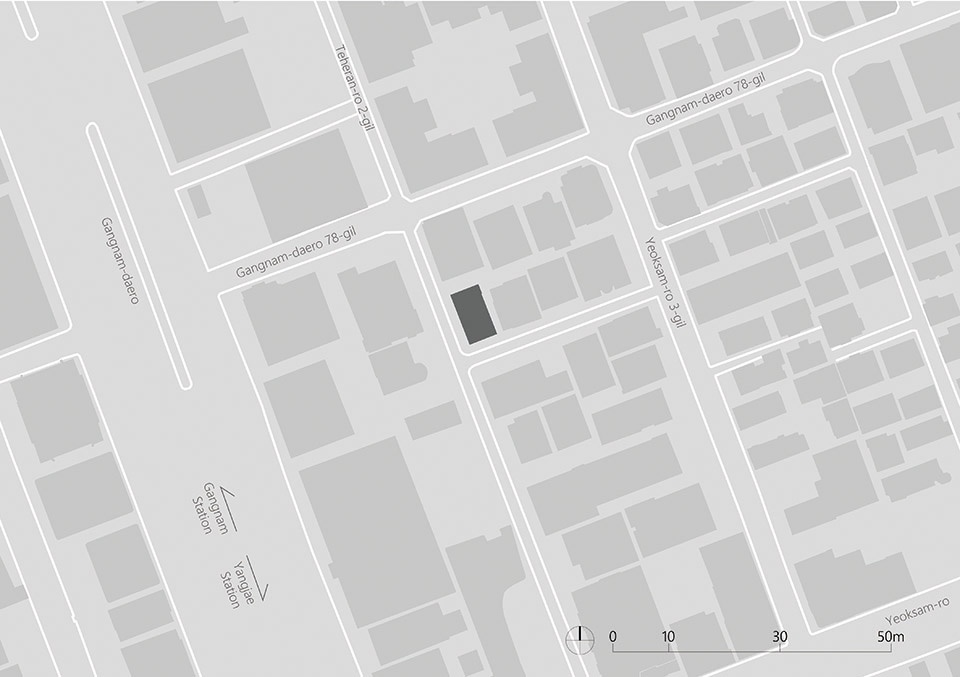
▼总平面图,master plan © Snow AIDe
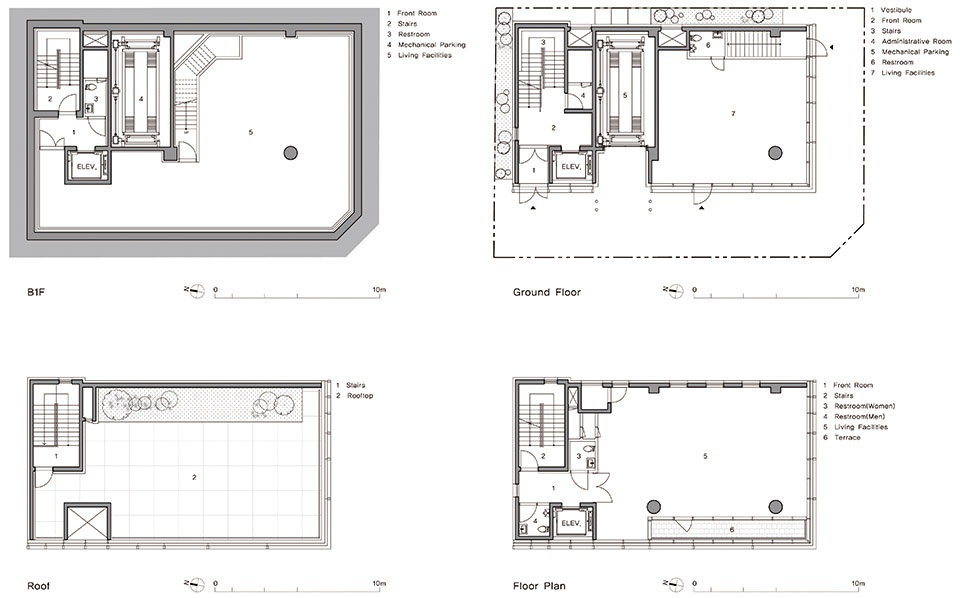
▼平面图,plan © Snow AIDe
▼立面图,elevations © Snow AIDe
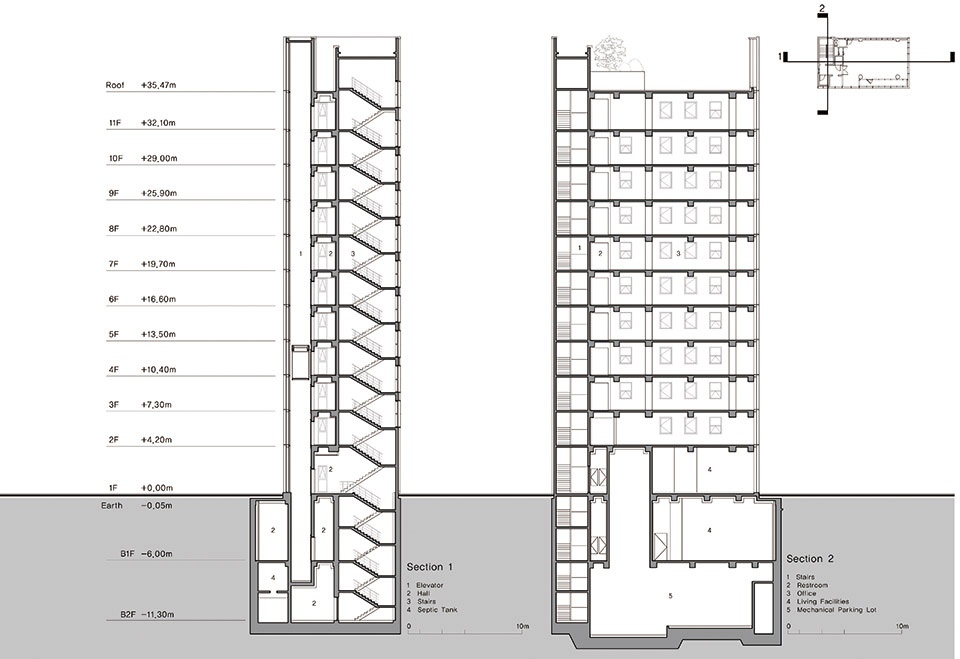
▼剖面图,sections © Snow AIDe
项目名称:L-Tree塔
办公室名称:雪爱德
办公网站:http://snowaide.com
社交媒体帐户:http://www.instagram.com/snow_aide_official
联系邮箱:snowaide@snowaide.com
公司地址:Vogoze BLDG 2nd FL Samsungro 126gil 6 Gangnamgu Seoul 韩国
竣工年份:2023
总建筑面积(平方米/平方英尺):1,927.20平方米/20,744平方英尺
项目地点:韩国首尔江南区
项目:办公大楼
首席建筑师:Hohyun Park/Hyunjoo Kim
首席建筑师电子邮件:hohyunpark@gmail.com
照片来源:Jaeyoun Kim
Project Name: L-Tree Tower
Office Name: Snow AIDe
Office Website: http://snowaide.com
Social Media Accounts: http://www.instagram.com/snow_aide_official
Contact email: snowaide@snowaide.com
Firm Location: Vogoze BLDG 2nd FL Samsungro 126gil 6 Gangnamgu Seoul Korea
Completion Year: 2023
Gross Built Area (m2/ ft2): 1,927.20m2/ 20,744 ft2
Project location: Gangnam Seoul Korea
Program: Office Tower
Lead Architects: Hohyun Park/Hyunjoo Kim
Lead Architects e-mail: hohyunpark@gmail.com
Photographer
Photo Credits: Jaeyoun Kim
Photographer’s Website: https://www.designwhos.com/
Photographer’s e-mail: designwhoswho@gmail.com
More: Snow AIDe。更多关于他们:Snow AIDe on gooood









正立面的窄面看起来还算简洁有辨识度,但一转过去还是满面这个元素,有些多余,杂乱了
外观蛮好看,想起了日本的一些临街建筑
消防间距好近
江南Style
表皮的最终效果很难和概念中说的鱼骨纹联系起来
一个大学生作业级别的外表皮,然后。。没了。
韩国向来只能学其形