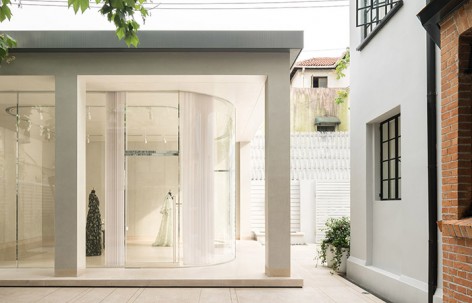
非常感谢Kokaistudios予gooood分享以下内容。更多关于他们:Kokaistudios on gooood 。
Appreciation towards Kokaistudios for providing the following description:
Kokaistudios 与中国顶级高级定制设计师联手将一幢历史别墅打造成其品牌的圣殿。
Kokaistudios worked together with one of China’s leading Haute Couture designers to transform a historical villa into the temple for her brand.
▽ 室内
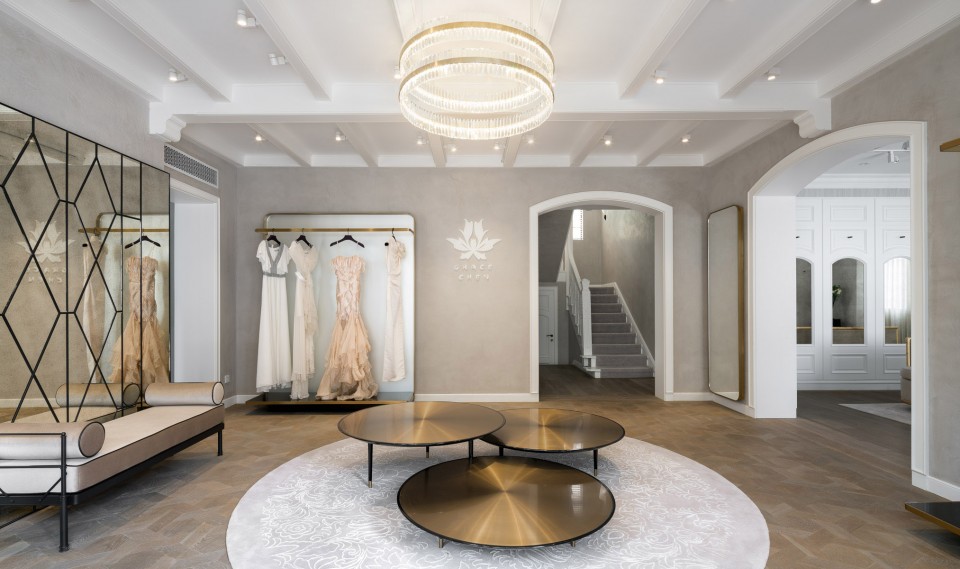
Kokaistudios近期将一幢位于上海市中心前法租界区域的二十年代别墅改造成高级定制品牌Grace Chen的品牌之家,包括展示厅、画廊、试衣间、办公室、厨房、阅览室以及VIP套房。对于Grace Chen而言, 这无疑是一个里程碑式的发展和品牌增长的象征。
当高定服装设计师Grace Chen初次接触Kokaistudios并阐述她将这幢始建于1924年的西班牙风格历史别墅改造为同名品牌之家的愿景时,我们立即被这一想法吸引了。
此项目的设计范围包括别墅的建筑改造、室内设计、玻璃展示厅和花园。Kokaistudios一直把设计看成是满足客户需求的产品。从Grace Chen品牌华美而工艺复杂的服装中汲取灵感,我们制定了与品牌精神吻合的设计策略。Kokaistudios决定用女性化、高雅而不失现代感的设计与别墅本身典雅的风格相匹配。
Kokaistudios has completed the renovation of a 1920’s historical villa located in the heart of city’s former French Concession and transformed it into the home for Shanghai based Haute Couture brand, Grace Chen. Encompassing a showroom, gallery, fitting rooms, offices, a library, a kitchen as well as a VIP suite; the project is a milestone in the development of the brand and a symbol of its growth.
When designer Grace Chen first approached Kokaistudios with her vision for the transformation of a Spanish style heritage villa built into 1924 into an elegant maison to designed to embody and be the home for her eponymous brand we were immediately intrigued and interested.
The project, encompassing the architectural renovation and interior design of the villa as well as the design of a new glass pavilion display and event space in the garden on the site of the garage fit closely with our ethos of envisioning projects as products to be developed to meet specific client needs. Taking inspiration from Grace Chen’s beautiful and intricately crafted clothing we developed comprehensive project design strategy with the target of making a project that was feminine, elegant and that completed the classic design of the villa with a touch of modernity.
▽ 主入口庭院,尽头是玻璃展示厅
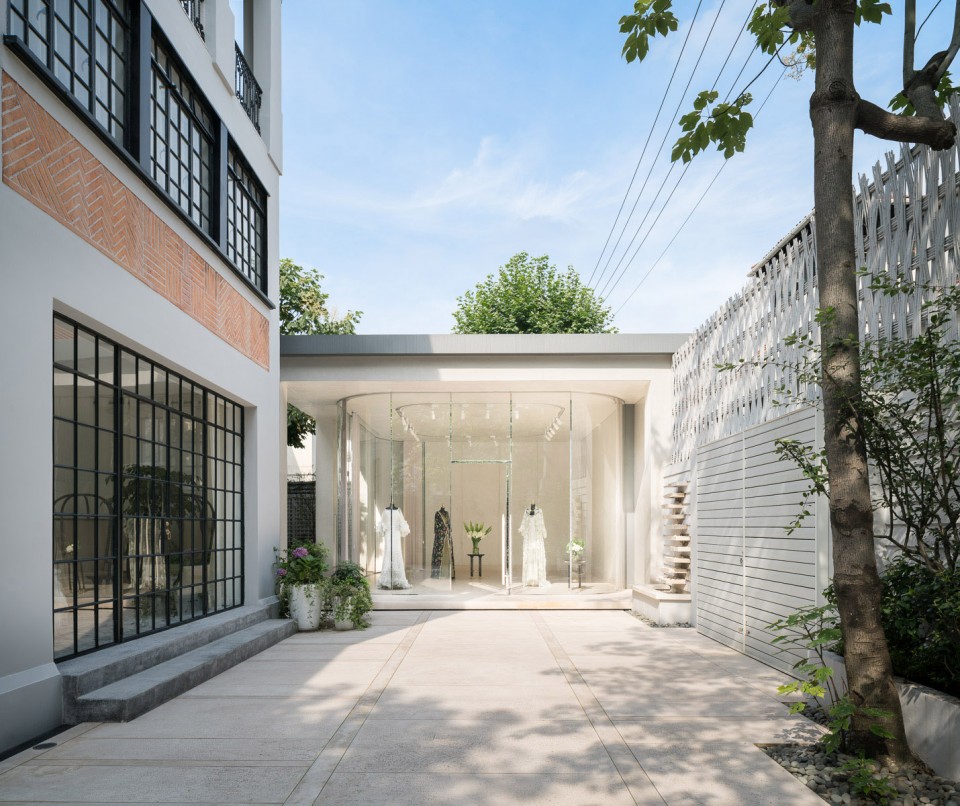
▽ 从后院看玻璃展示厅
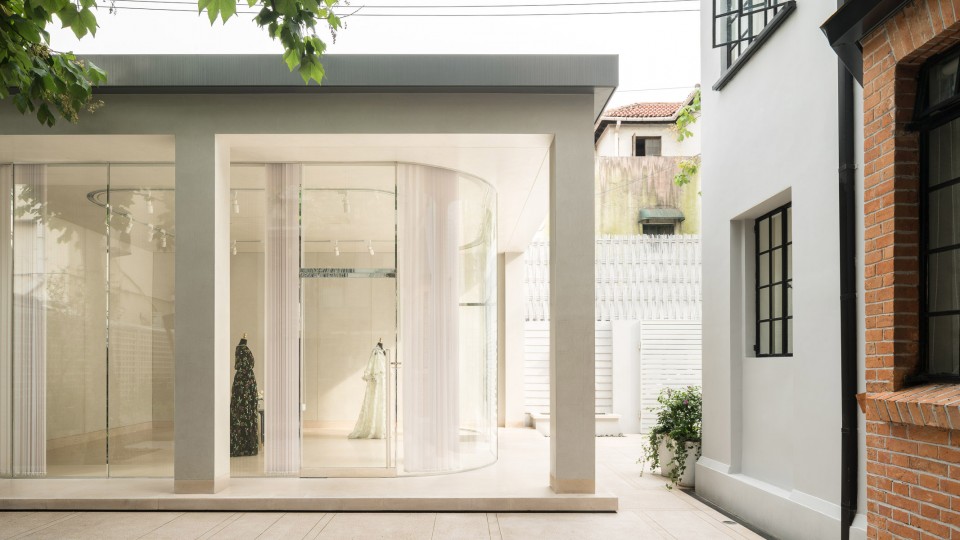
▽ 从玻璃展示厅向外看,左侧是入口庭院,右侧是后院
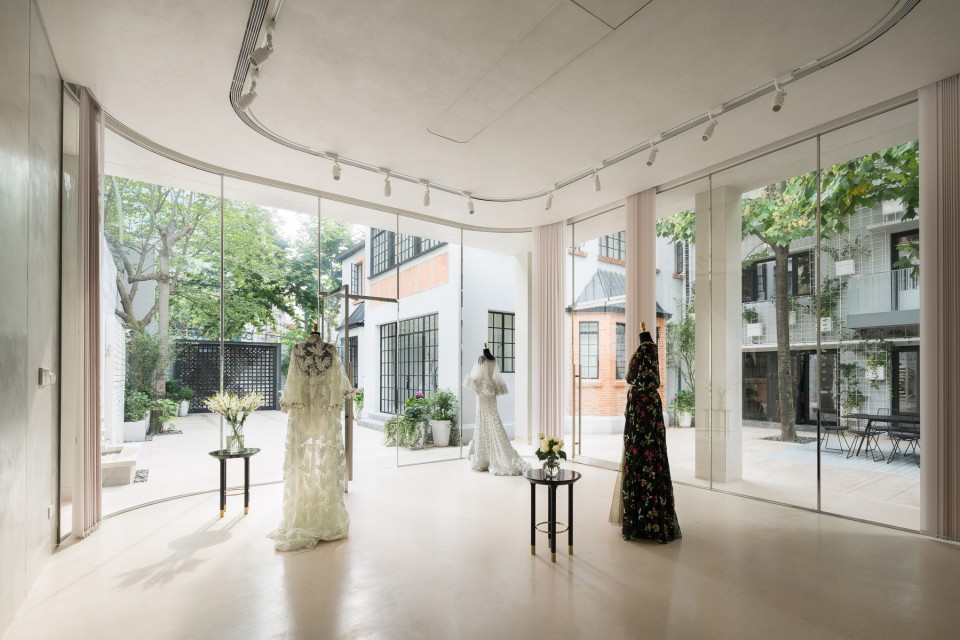
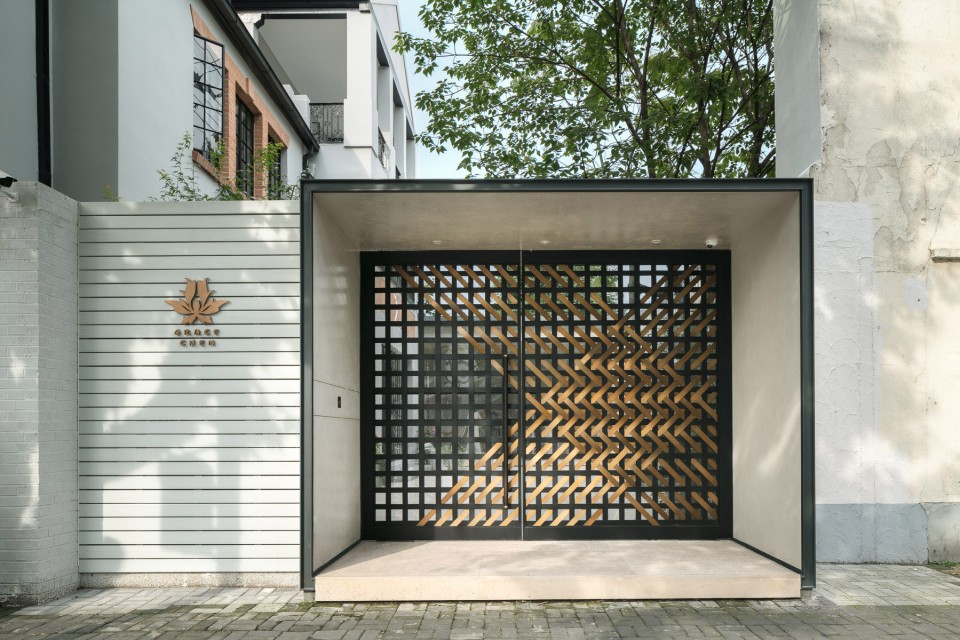
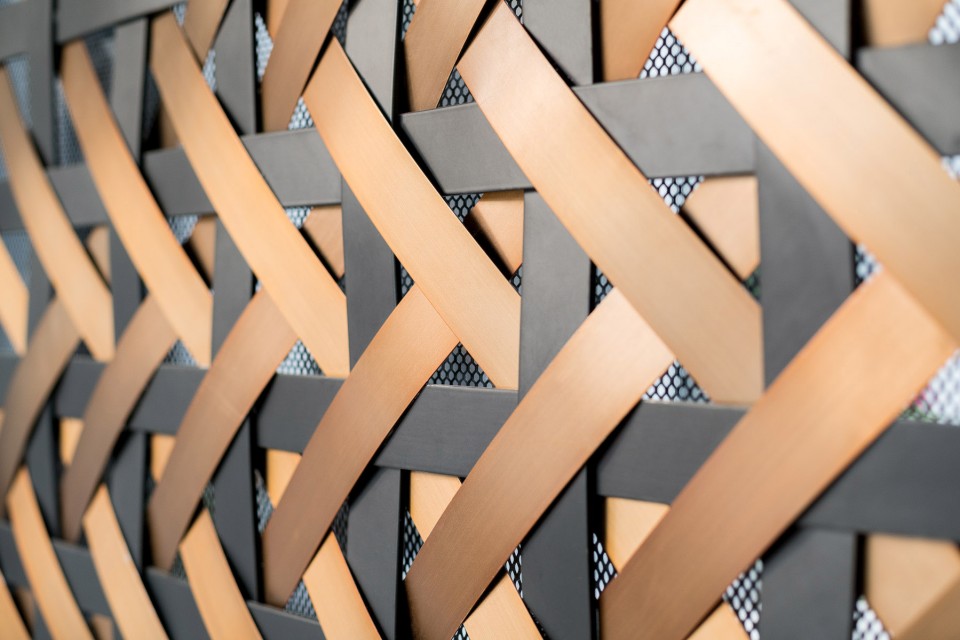
此西班牙风格的别墅始建于1924年,坐落于上海市最具魅力的街区之一:华山路。入口处的大门为黑色金属条与铜条交织而成,灵感源自运用于Grace Chen服装上的编织工艺。大门的设计保护了别墅的隐私,同时又激发了来访者的兴趣。
The villa itself was designed in a Spanish style and built in 1924 is located on Huashan Lu in one of the city’s most charming neighborhoods. The entrance to the villa is marked by a large black and bronze weaved metal entrance gate the design of which was inspired by one of Grace’s designs and it provides both privacy coupled with a strong sense of arrival.
▽ 大门
▽ 大门上黑色金属条与铜条交织的细部
别墅共三层,从顶层可俯瞰设计一新的花园庭院。庭院的空间既可以举办活动又可用作走秀用途, 十分贴合客户的需求。
Split over 3 floors the villa overlooks a courtyard that was completely re-designed to meet the functional needs of the client to function as both an event space and also one that could host small fashion shows.
▽ 后院
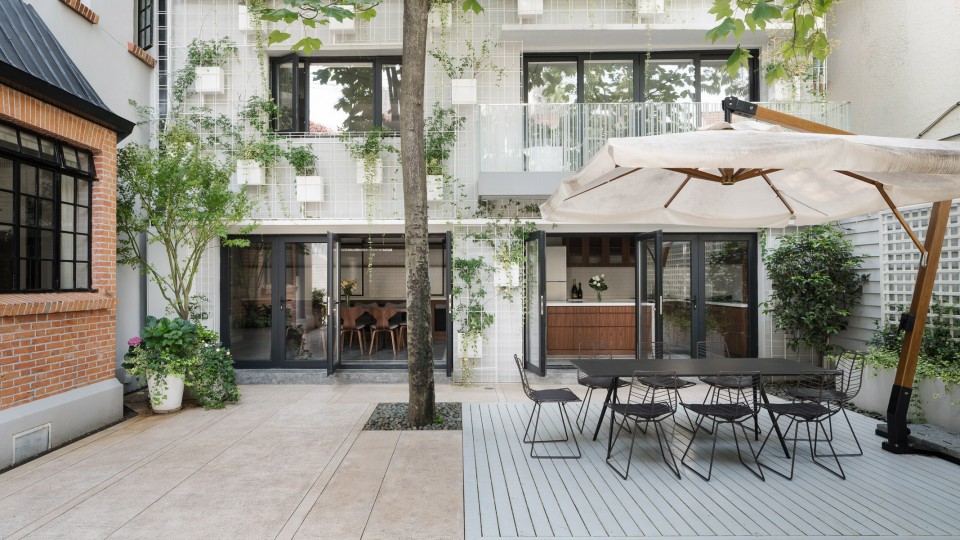
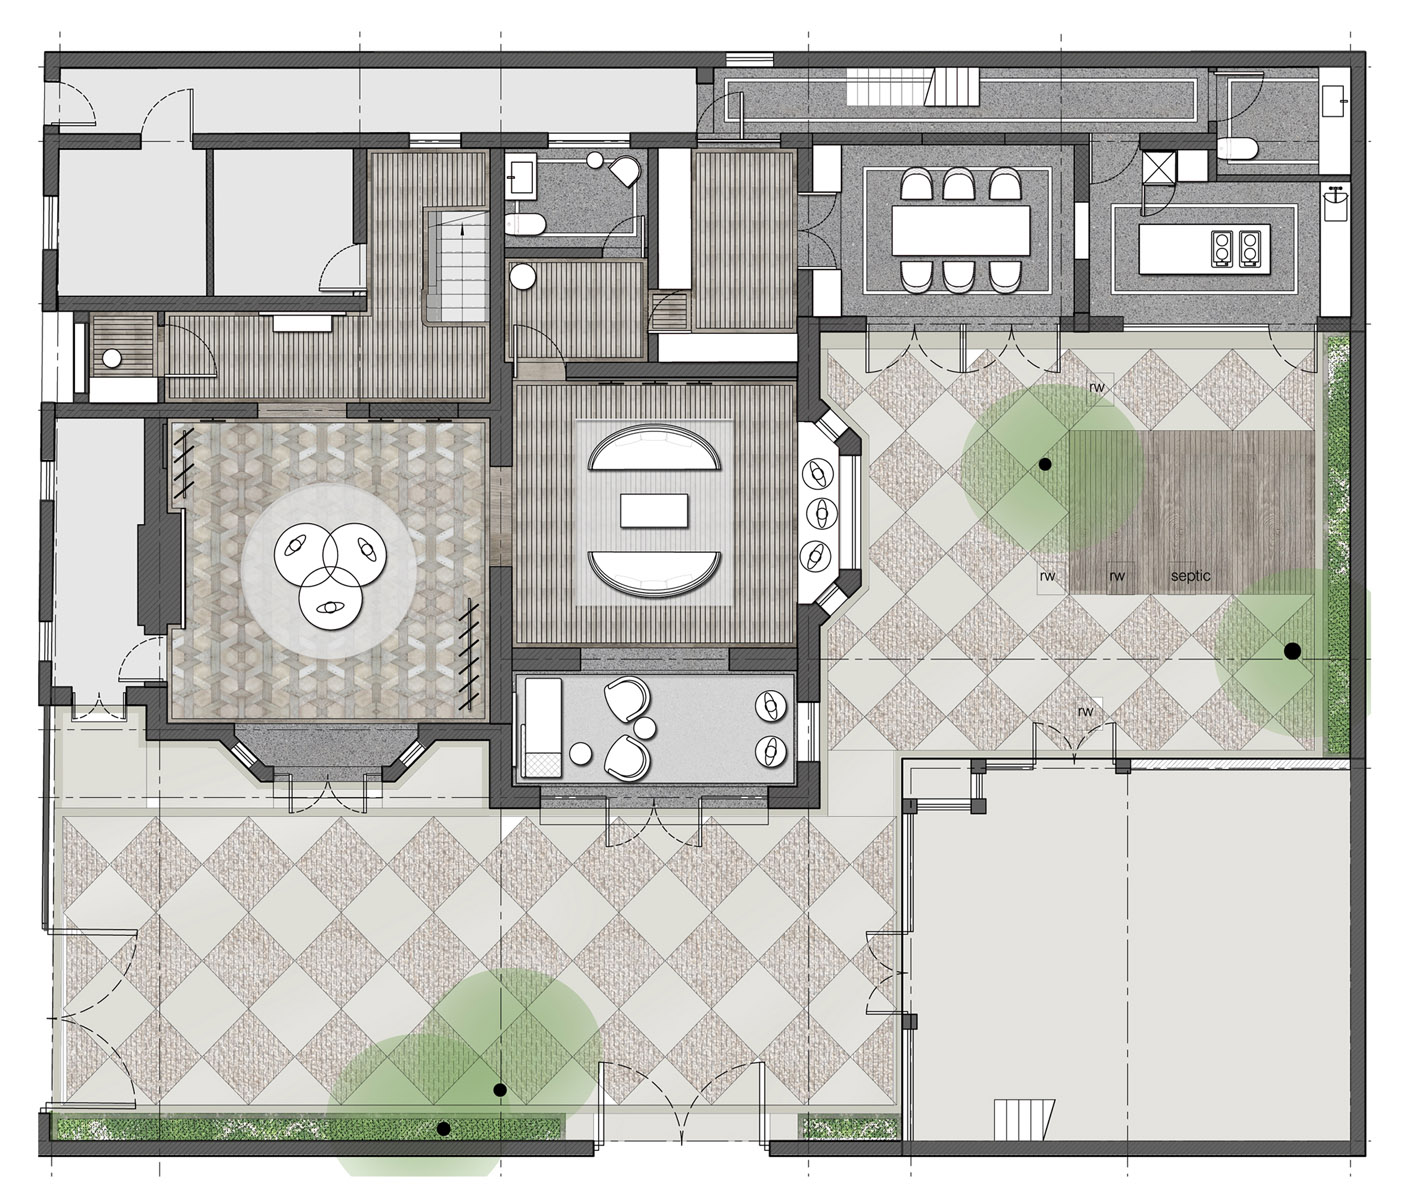
Kokaistudios按私密性需求制定了空间排布的策略:一层为公共空间,设置主展示厅和休息区,以及服务于活动的厨房和就餐区;二层为更衣室和办公区;三层则为为远道而来的客人准备的VIP套房和图书室。
Kokaistudios decided on a strategy to divide the villa into a series of areas with a progression from the from public areas on the ground floor to the most private areas on the third floor. The ground floor hosts the main showroom & lounge area as well as the show-kitchen and dining area; the fitting rooms and offices are located on the 2nd floor and the 3rd floor is taken up by the intimate library as well as the VIP suite for out of town guests.
▽ 地面层平面
▽ 立面
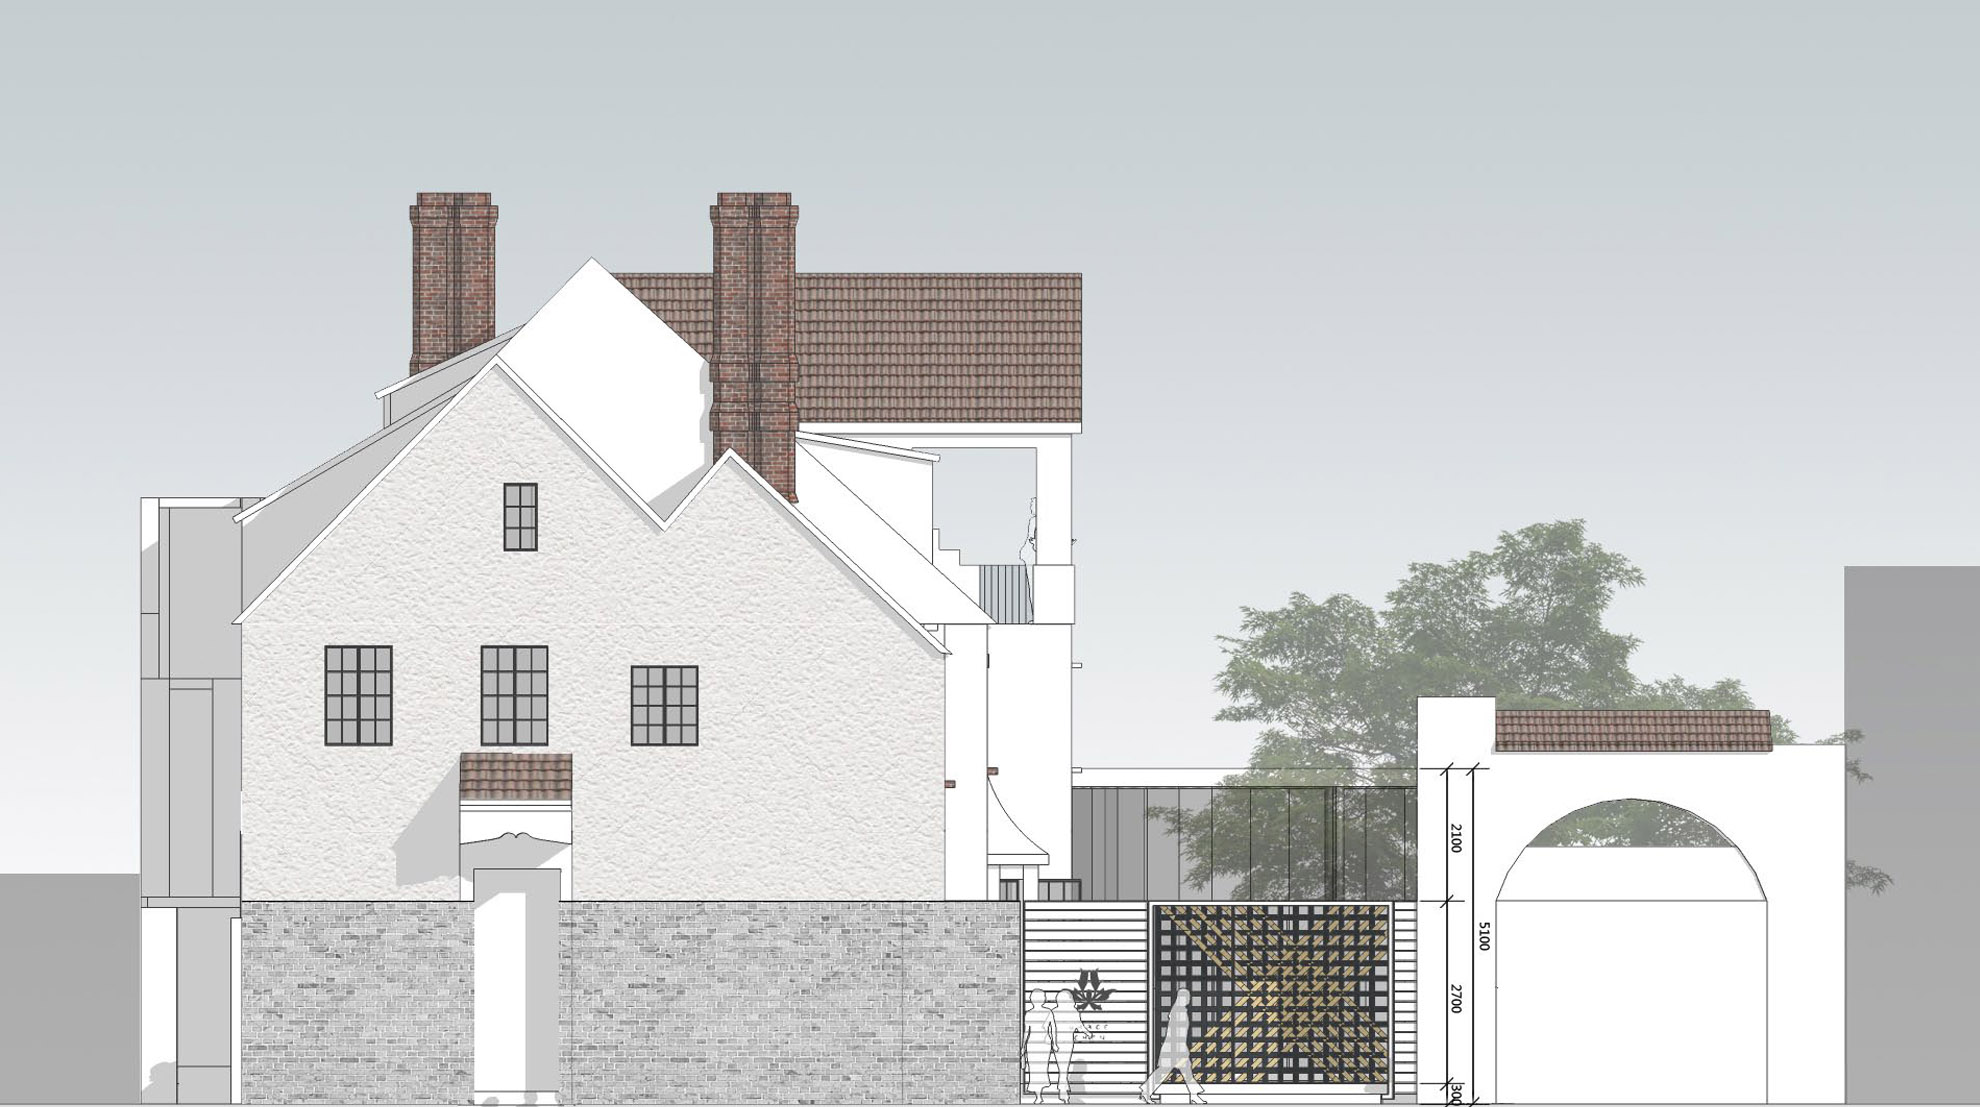
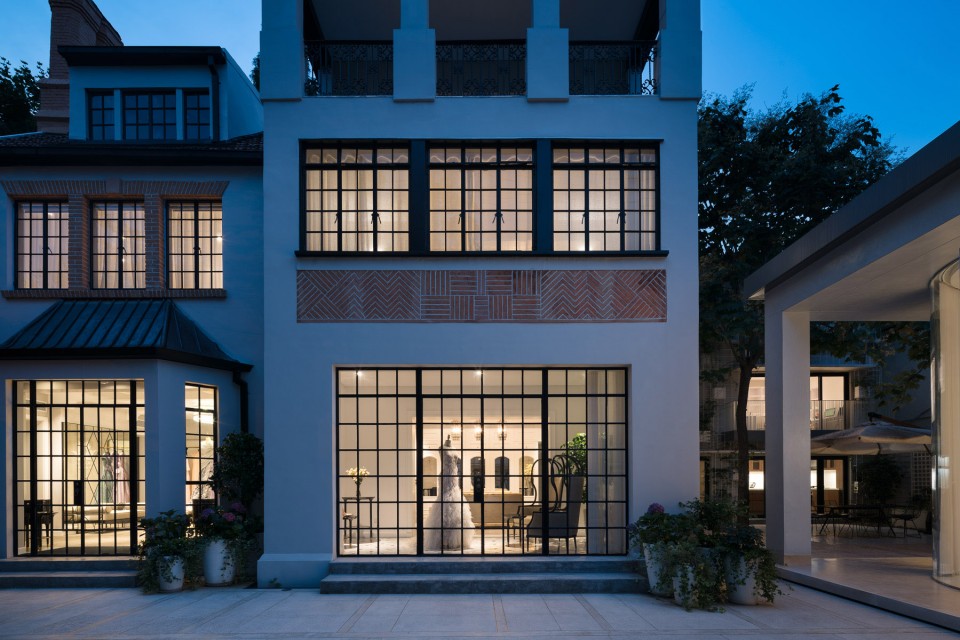
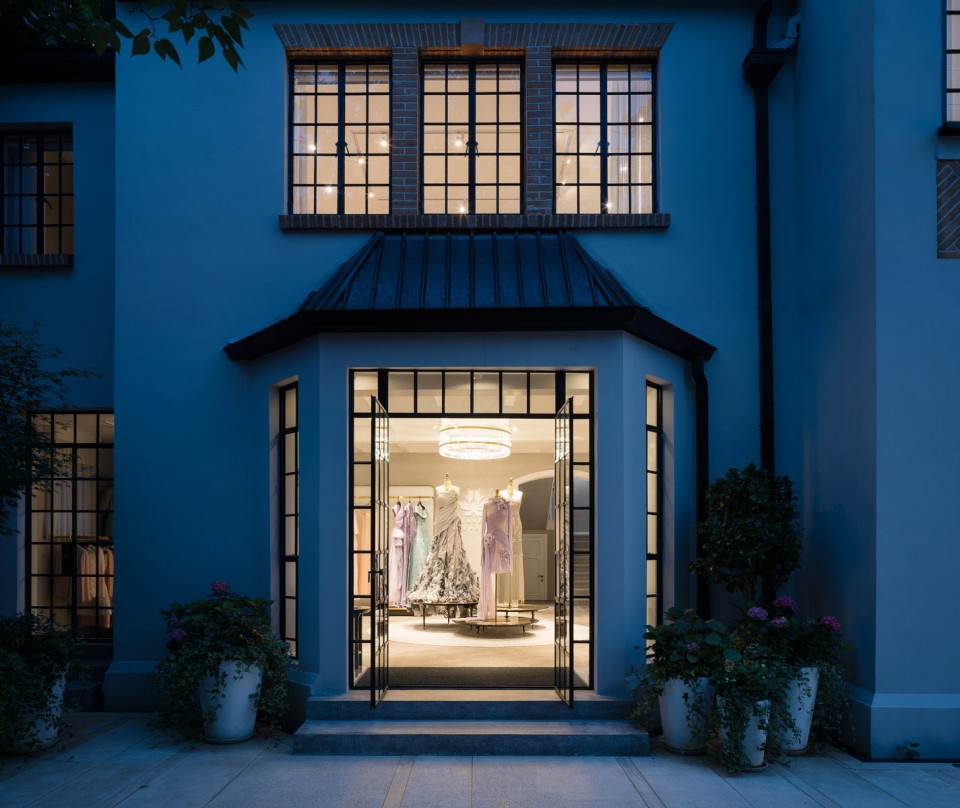
Kokaistudios在建筑改造方面保留了历史别墅原有的一些细节,例如法式门窗、露台的大理石马赛克拼花地面、外立面的红砖装饰等。该建筑在1980年代有更现代风格的加建。针对这一部分的立面,我们选择用金属网格和绿植覆盖,为项目整体增加绿色和自然的气息。
Kokaistudios embarked on an architectural restoration of the building that valorized the villa’s original design features including the French doors and the inlaid marble mosaic flooring on the upstairs terrace as well as the beautiful facade brickwork. The building had a more modern addition added in the 1980’s and we chose to clad this part of the project in a simple green wall system with planter boxes that will over time create a covered external environment offering natural shading to the outdoor dining areas.
▽ 夜景,历史细节与新设计和谐共存
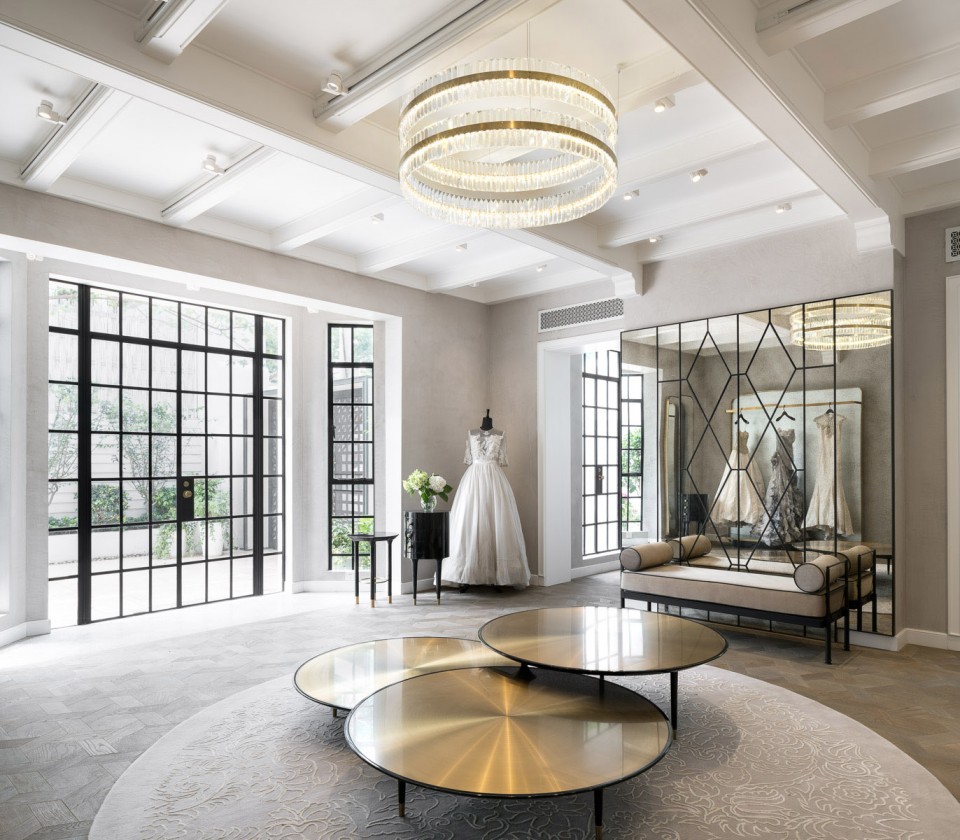
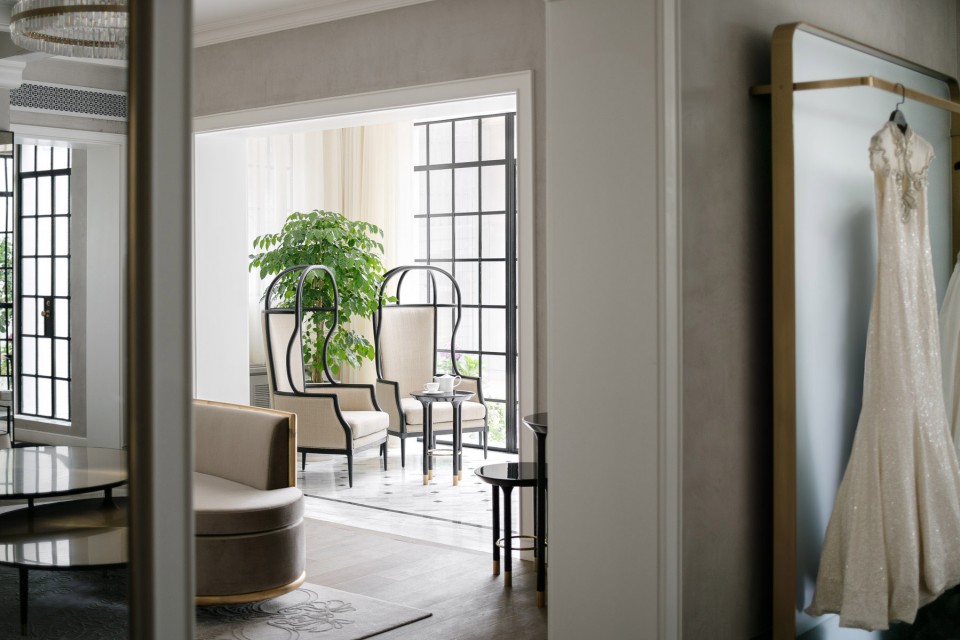
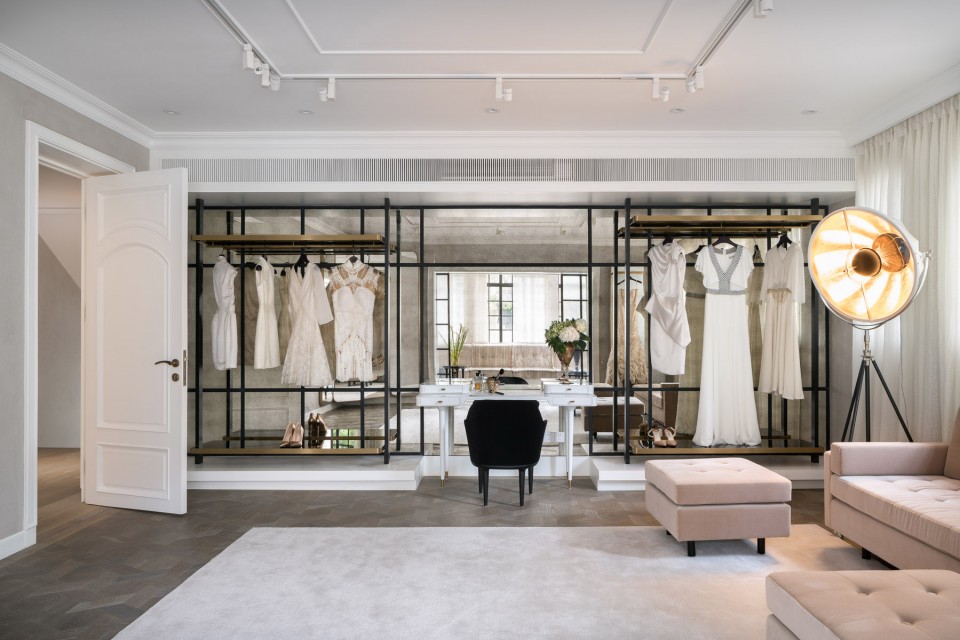
在色调和材料方面, 我们偏向选择自然柔和的, 一方面打造出一个舒适环境,另一方面能很好地衬托华美的女装产品。大量家具和镜面均为定制,在风格上符合别墅的历史感和典雅的风格,又带有一些现代元素。我们选用的品牌包括享誉国内外的Flos、主设计师Filippo Gabbiani先生家族的意大利玻璃工艺品牌Gabbiani灯饰等。一层和二层的墙面采用了工艺复杂的marmorino涂料,创造出柔和温暖的效果。而三楼的图书室区域则营造出“未完成”的感觉,我们保留了外露的红砖和采用鸽子灰涂料。这一区域倍显私密,可以举办沙龙活动等。旧日优雅时光的再现。
We settled on a palette of colours and a range of natural materials that together create a comforting environment that acts as a supporting backdrop to the designer’s beautiful couture creations. while much of the custom designed cabinetry and display mirrors were designed in a style to complement the historical nature of the villa we chose to contrast them with design features and finishes that were intentionally modern including furniture and fixtures from noted domestic and international producers including pieces by Flos (INCLUDE OTHERS) as well Murano glass lamps designed and produced in Italy by the family of Chief Architect Filippo Gabbiani. The warmth of the ground and 2nd floor; given largely by the colour palette and the marmorino wall finish gives way on the 3rd floor to a more un-finished feeling in the library area where we decided to leave the exposed brick finished in a simple dove grey paint. This intimate and elegant space is an area for reflection and exchange envisaged as a “salon” of old times.
▽ 室内
Floor Area:660sqm
Landscape Area:200sqm
Design Team:Filippo Gabbiani, Andrea Destefanis, Zheng Yong, Tao Wei, Ann Chen, Rachel Gu, Evelyn Huang
Photography:Seth Powers Photography
建筑面积:660平方米
景观面积:200平方米
设计团队:Filippo Gabbiani, Andrea Destefanis, 郑泳, 陶玮, 陈颖,辜瑞雪,黄冰冰
摄影:Seth Powers Photography
MORE:Kokaistudios,更多关于他们:Kokaistudios on gooood 。









很喜欢
美
室内墙面什么材质
大门做的很精致啊
大门设计真不错
精致、优雅
果然还是英文名更有big啊。。。