感谢 BURR 予gooood分享以下内容。更多关于他们:BURR on gooood
Appreciation towards BURR for providing the following description:
马德里市中心的工业活动在过去30年里逐渐减少,最终导致了现在的局面:可预见的消失。房价爆涨、噪音或环境保护措施、交通密度等系列原因致使工业活动从市中心转移到郊区,城市结构中的工业建筑也岌岌可危。目前的城市规划鼓励业主将工业用地转换为住宅用地,而这需要减少可用面积,因此他们不得不拆除部分用地:仓库。这种转换动力来自于房地产市场,随着去年该市房租上涨,工业用地转换为住宅用地时,其价值可以翻四倍。这种情况使城市越来越单一,同时也意味着用地类型的消失。我们的提案旨在成为战略工具集,通过土地使用和替代方案来保护城市的工业遗产,延长这种用地类型的寿命,避免它们被拆除。
Industrial activity in the center of the city of Madrid has gradually decreased in the last 30 years to end up in the current situation: a foreseeable disappearance. The explosive rise in property value, noise- or environmental protection measures and traffic density, among other reasons, have led to a diaspora of industrial activity from the city center to the outskirts. Accordingly, industrial buildings in the urban fabric are under risk of extinction. Current urban planning regulations encourage property owners to change the land use from industrial to residential, which requires a reduction in the usable area, leading to the demolition of part of their properties: the warehouses. The incentive to make such conversions is provided by the real estate market, which causes the value of the plot to raise up to 4 times its original price when it is transformed into a residential space, mainly prompted by the rental price increase that the city is undergoing in the last years. This situation increasingly condemns the city to a single use and this typology to disappearance. Our proposals aim to become a strategic toolset to protect the industrial heritage of the city through land-use and occupation alternatives that allow to extend this typology’s life and avoid its demolition.

▼由庭院望向住宅,view to the house from the courtyard ©Maru Serrano
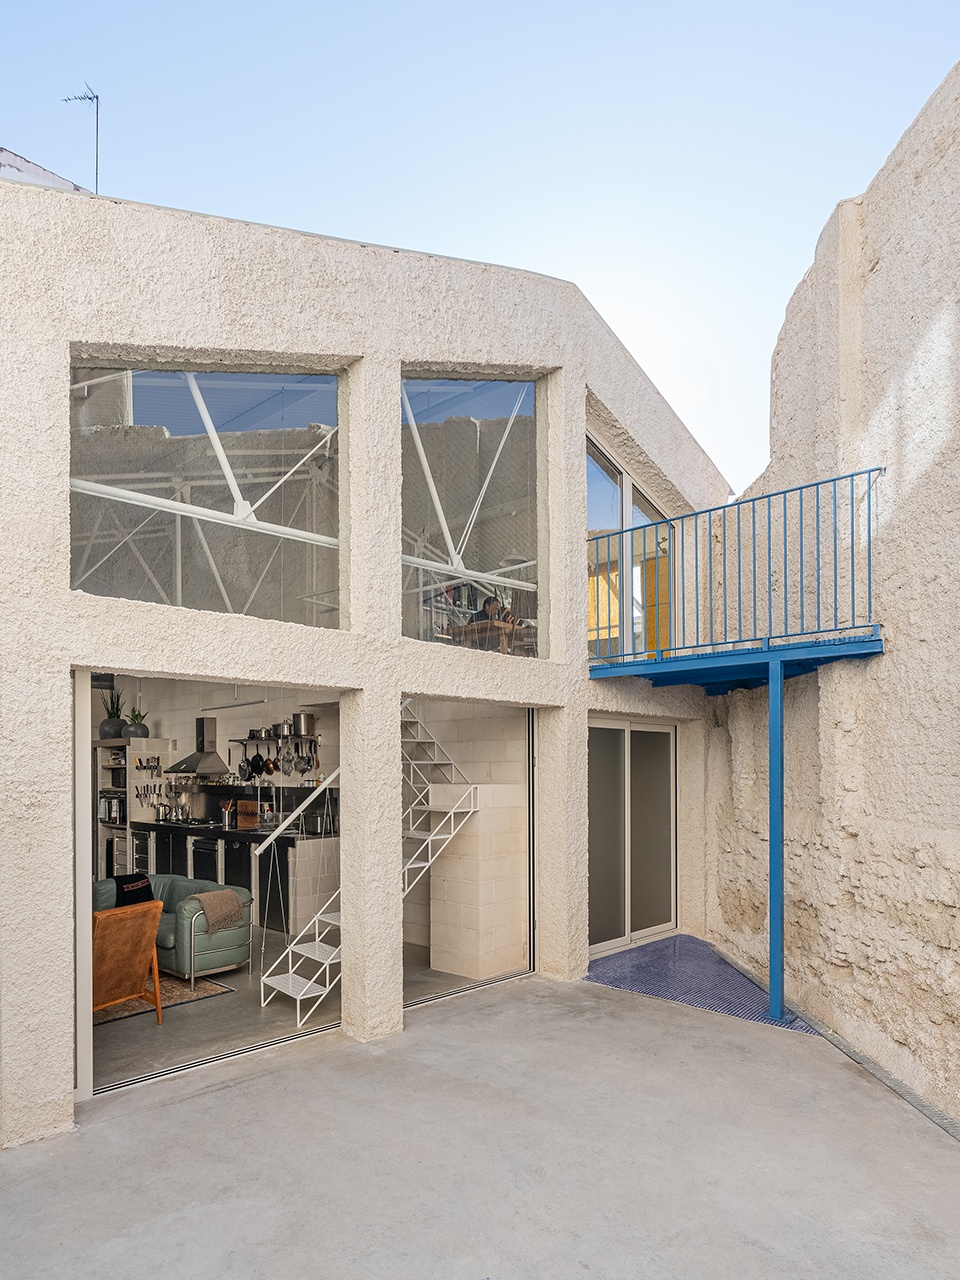
▼内庭院,inner courtyard ©Maru Serrano
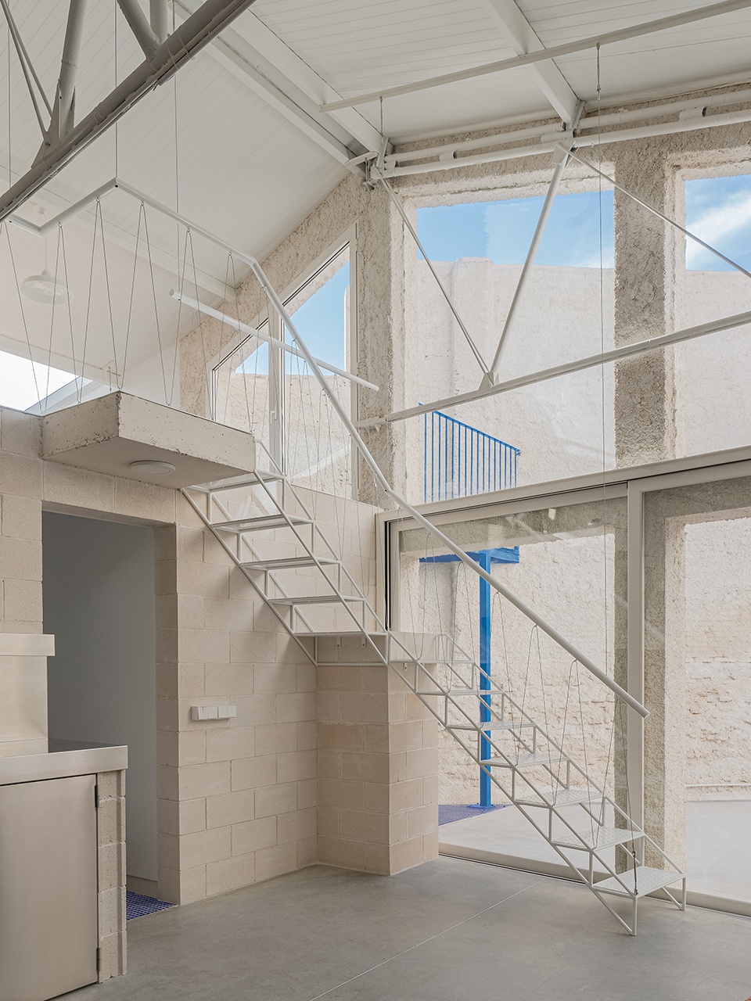
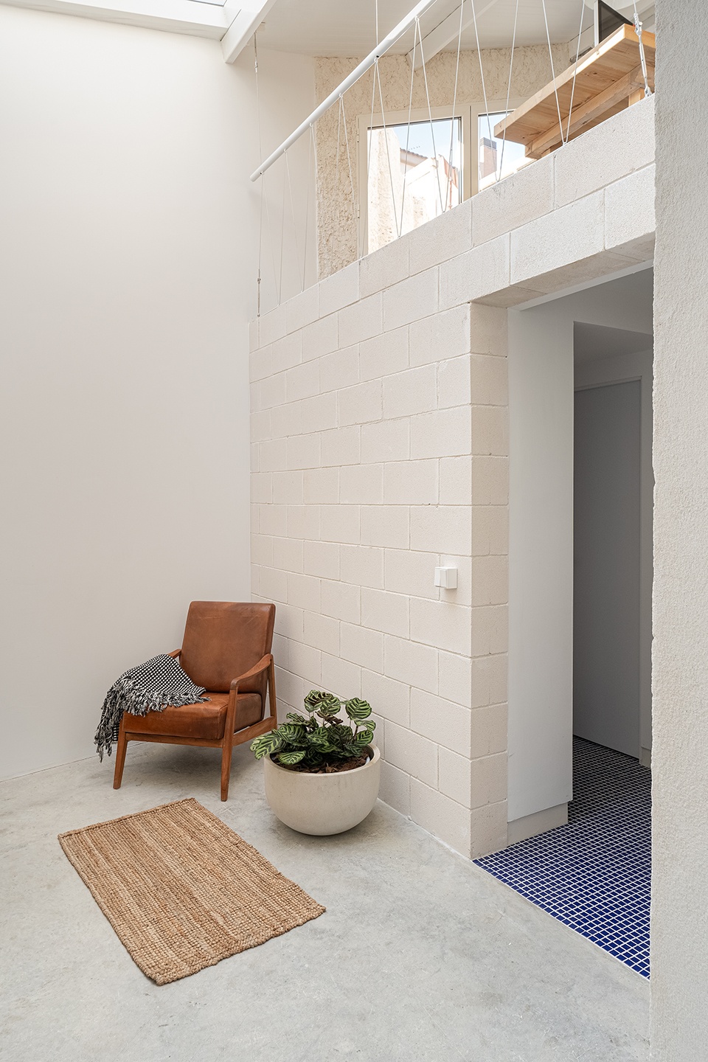
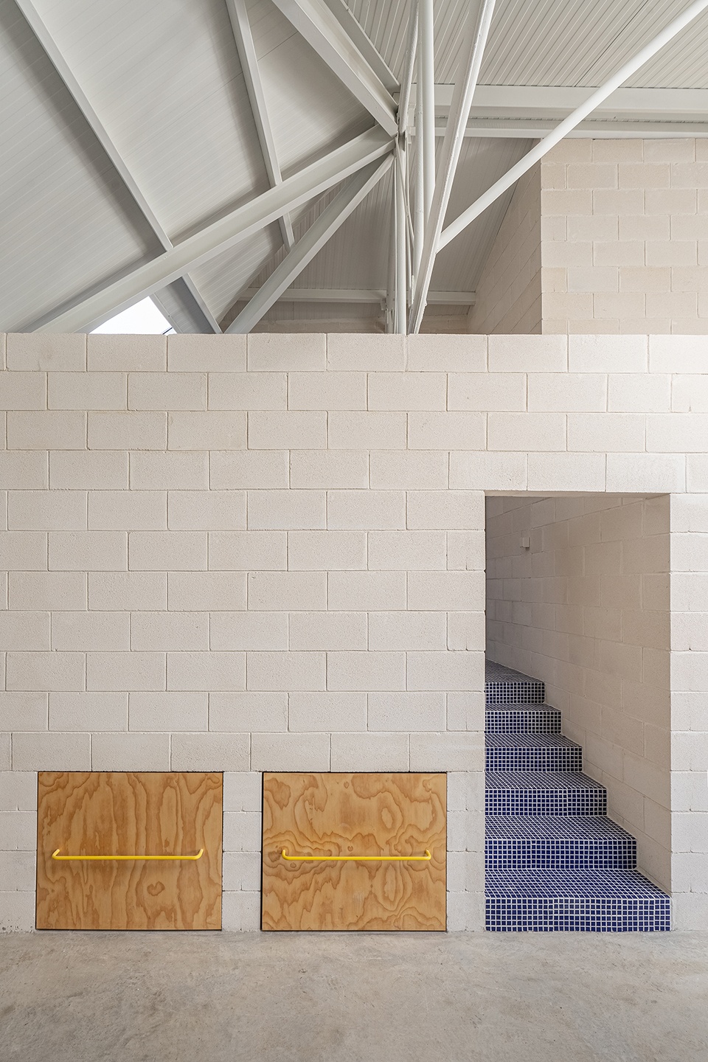
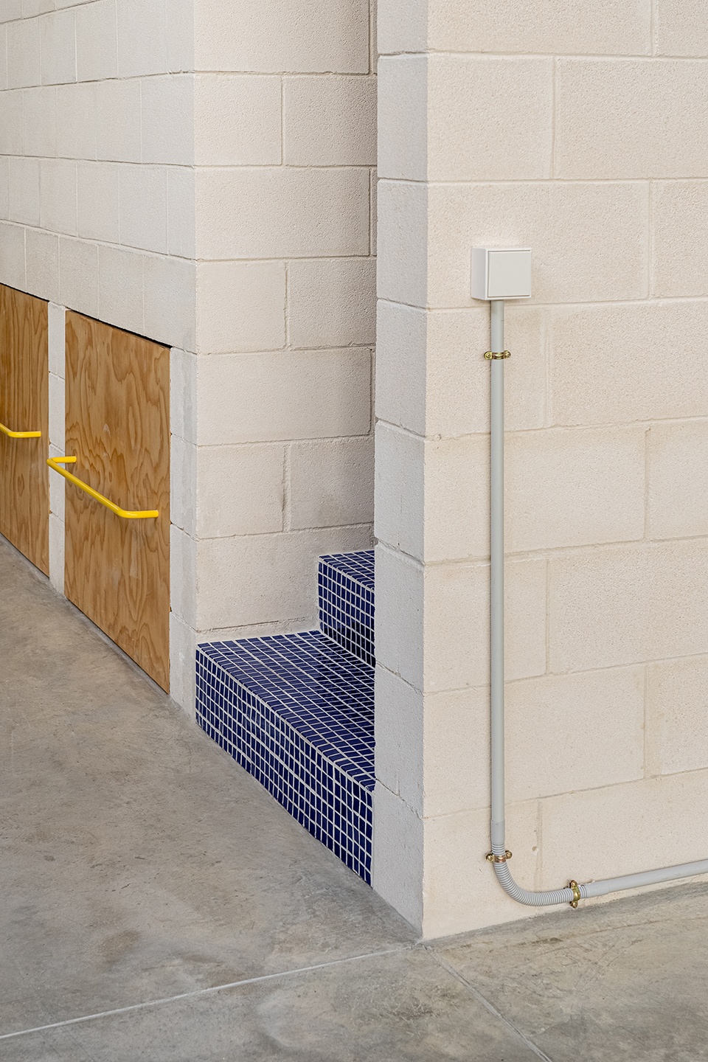
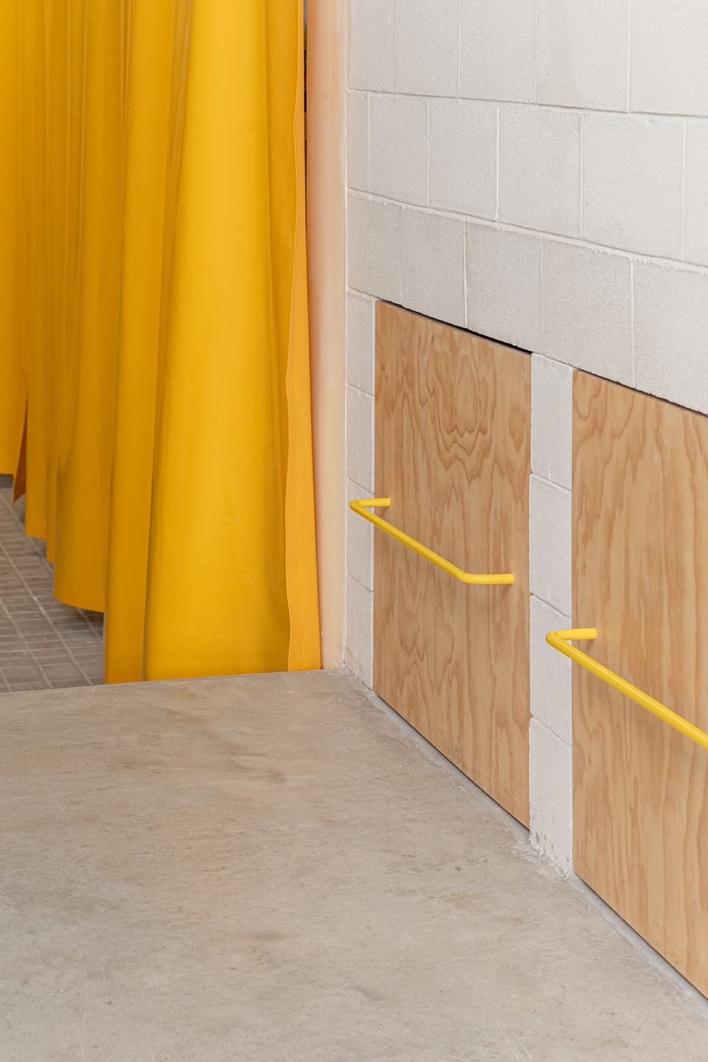
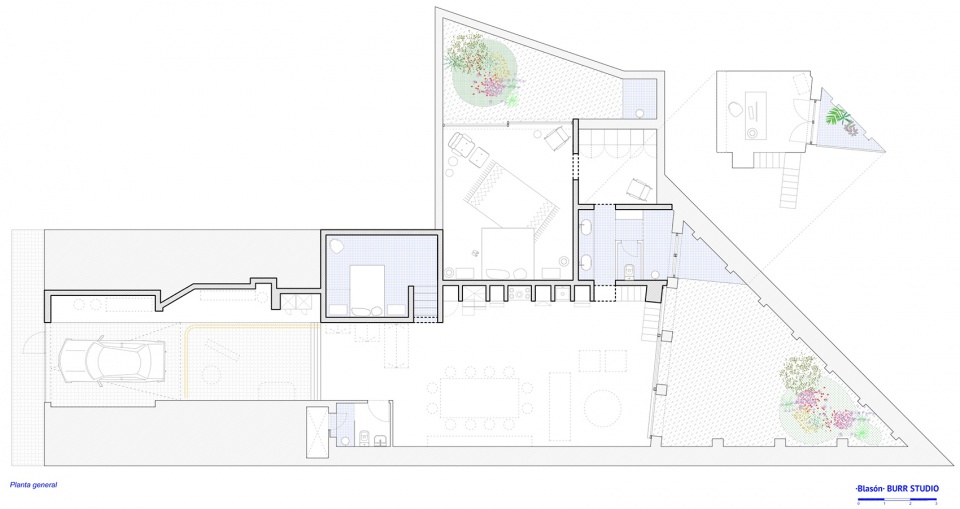
Blasón空间沿着一道墙进行组织:这道墙仿佛中央脊柱,将公共区域和私人区域分开。此外,它还兼作服务空间,容纳所有建筑设施并支持居者所需的物件和功能。不同构件附着在墙体上,会形成壁架、缝隙、桥台和扶壁。这些凸出适应每个空间所需的功能,它们可以用作厨房的支撑结构,也可以用作承接通向书房的双层金属楼梯的平台。沿着墙壁出现的门洞通向卧室和浴室,与车库、健身房、厨房、餐厅或客厅等公共区域分开。这道墙表面采用白色混凝土砖,用来承接厨房不锈钢和卧室及浴室的瓷砖等特定材料。
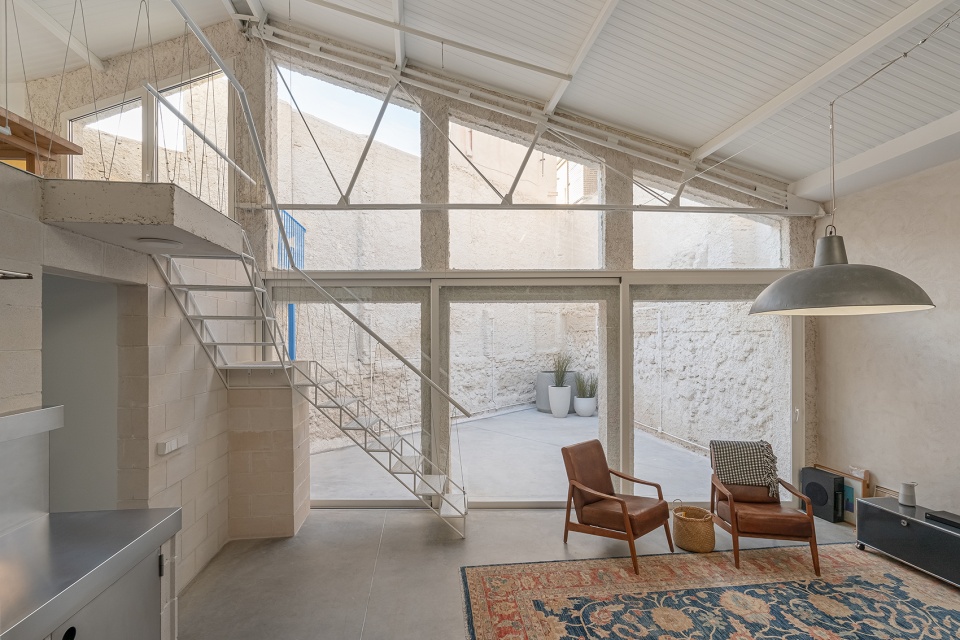
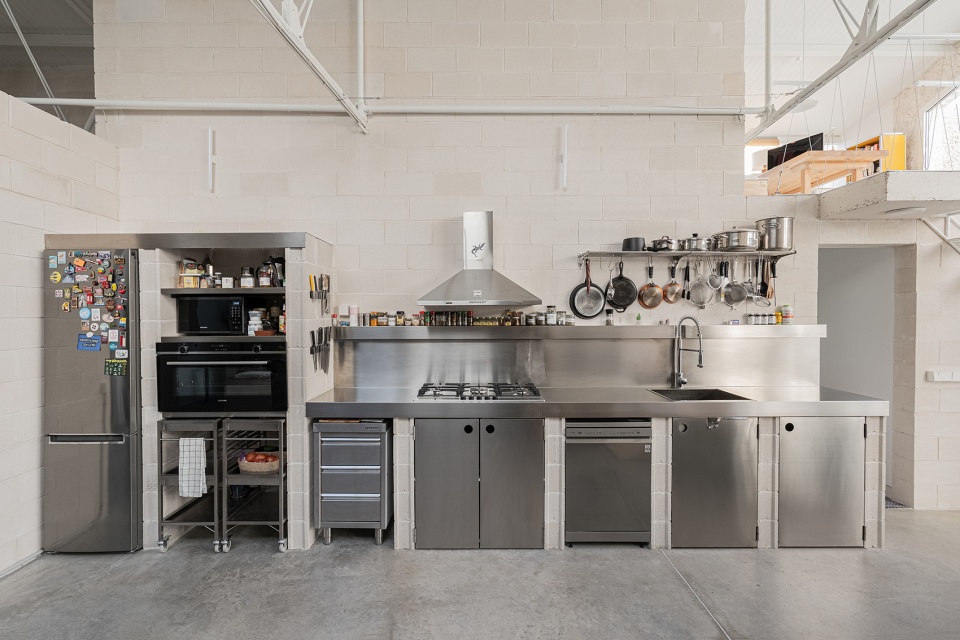
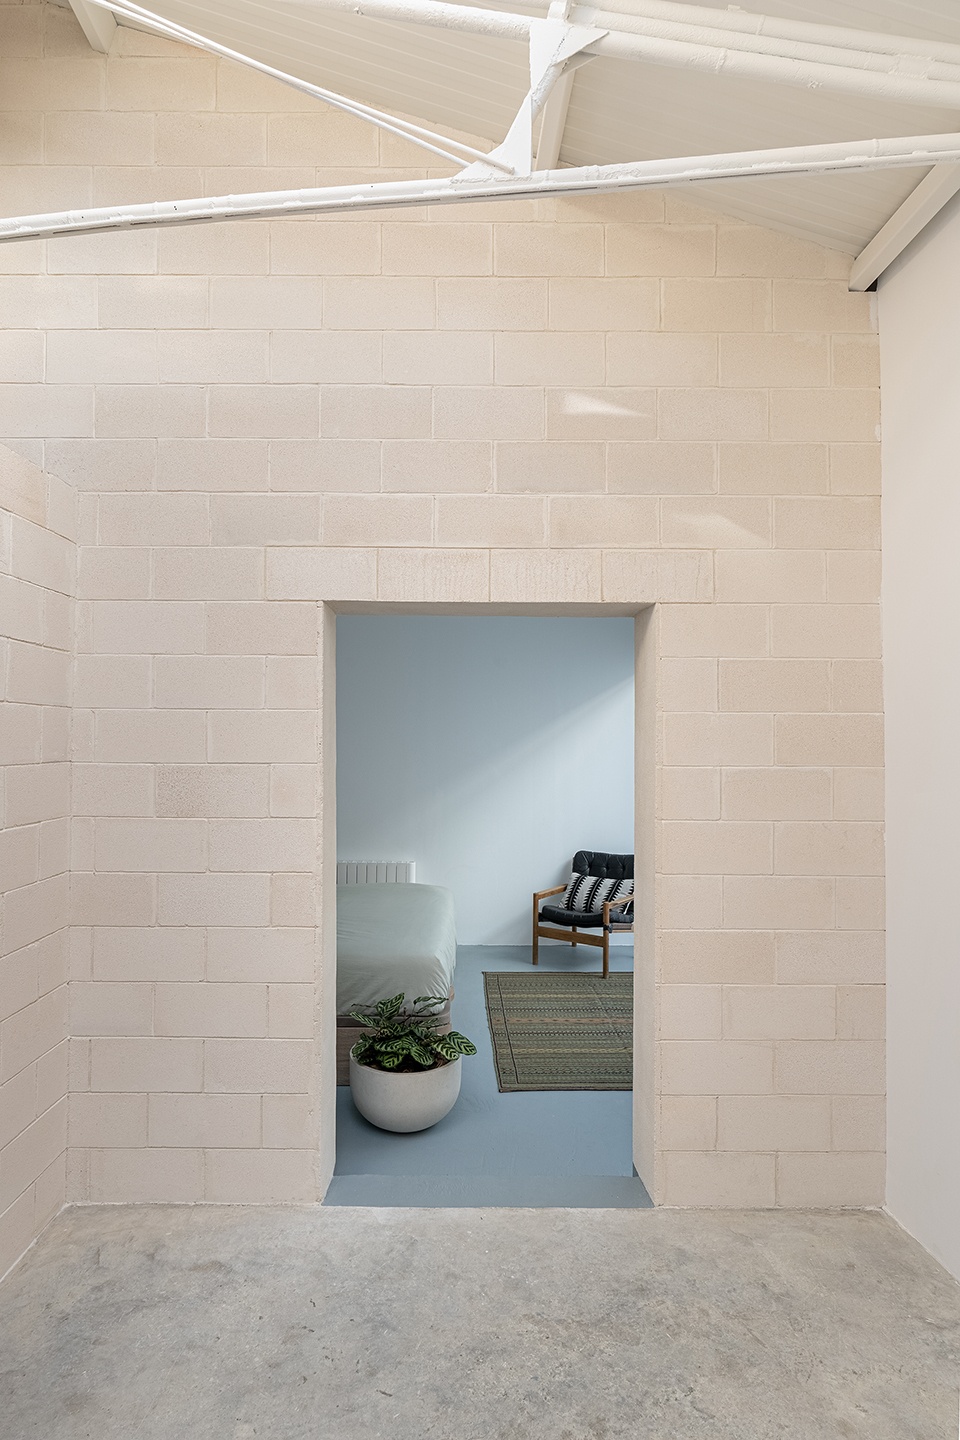
Blasón is organized along a large wall: a central spine that separates the more public areas from the more private ones. It is also a large servant element, which contains all the facilities of the building and supports other objects and functions required to live in this space. As different elements adhere to the wall, they cause ledges, gaps, abutments and buttresses. All these projections adapt to the functions that each space requires, becoming for example a support structure for the kitchen or a platform on which two sections of a metal staircase lean to give access to a study. The openings that appear along the wall lead to the bedrooms and bathrooms, separated from the more public areas used as a garage, gym, kitchen, dining room or living room. The wall is built out of white concrete bricks, which are only superficially clad to support specific features such as the kitchen, with stainless steel, or the bedrooms and bathrooms, with ceramic tiles.
▼基于工业建筑的住宅改造
residential renovation based on industrial buildings ©Maru Serrano
▼客厅,living room ©Maru Serrano
▼厨房,kitchen ©Maru Serrano
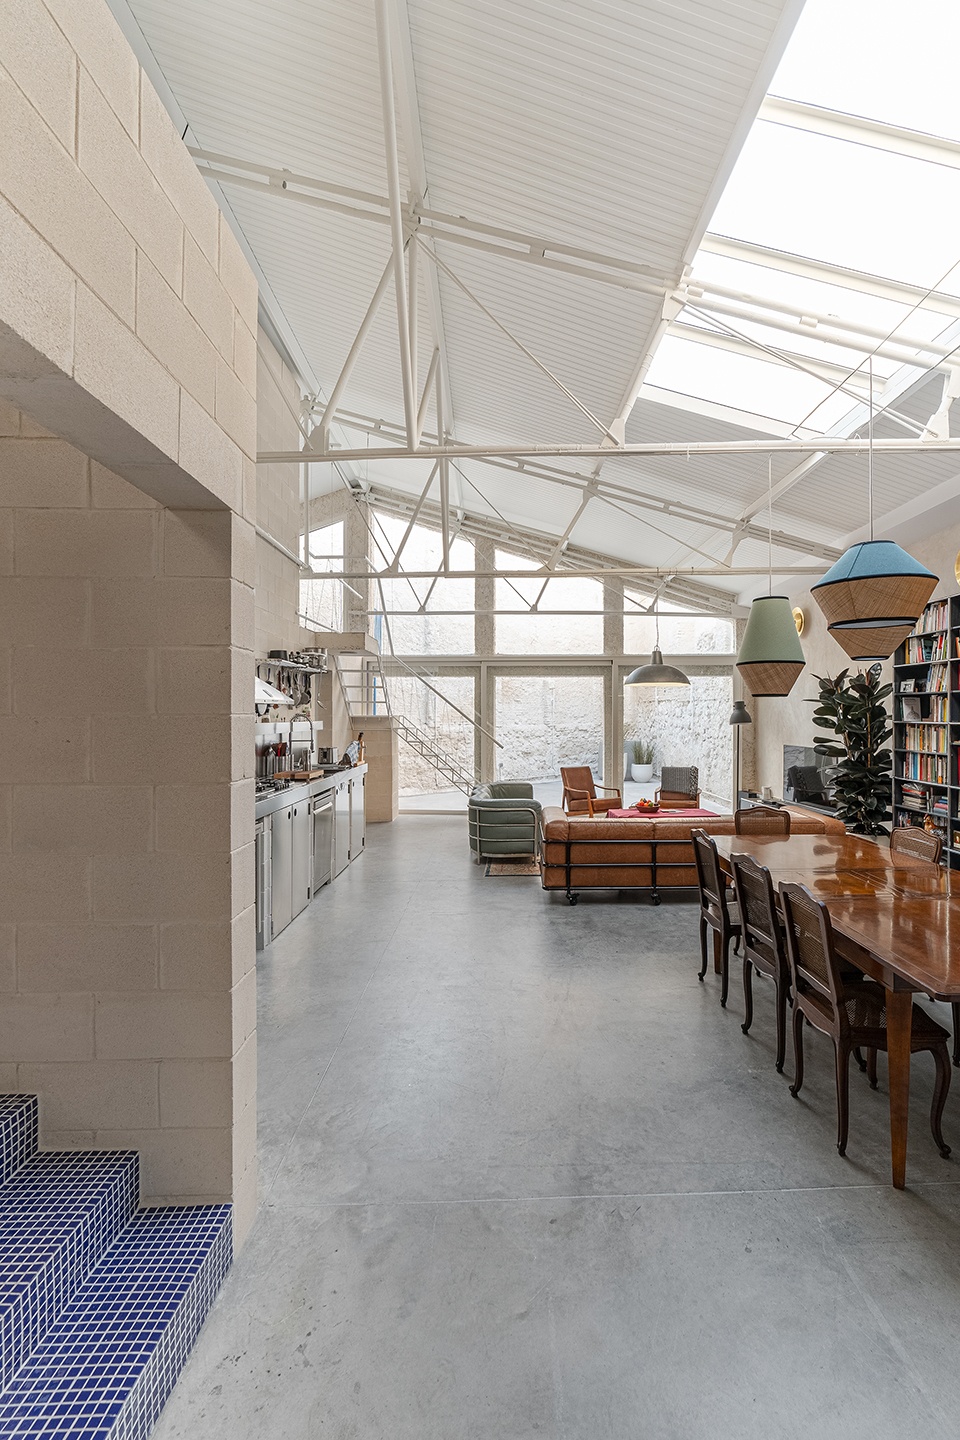
▼回望公共区域,view back to public areas ©Maru Serrano
▼卧室门洞,bedroom door ©Maru Serrano
▼浴室门洞,bathroom door ©Maru Serrano
▼楼梯间门洞,stairwell door ©Maru Serrano
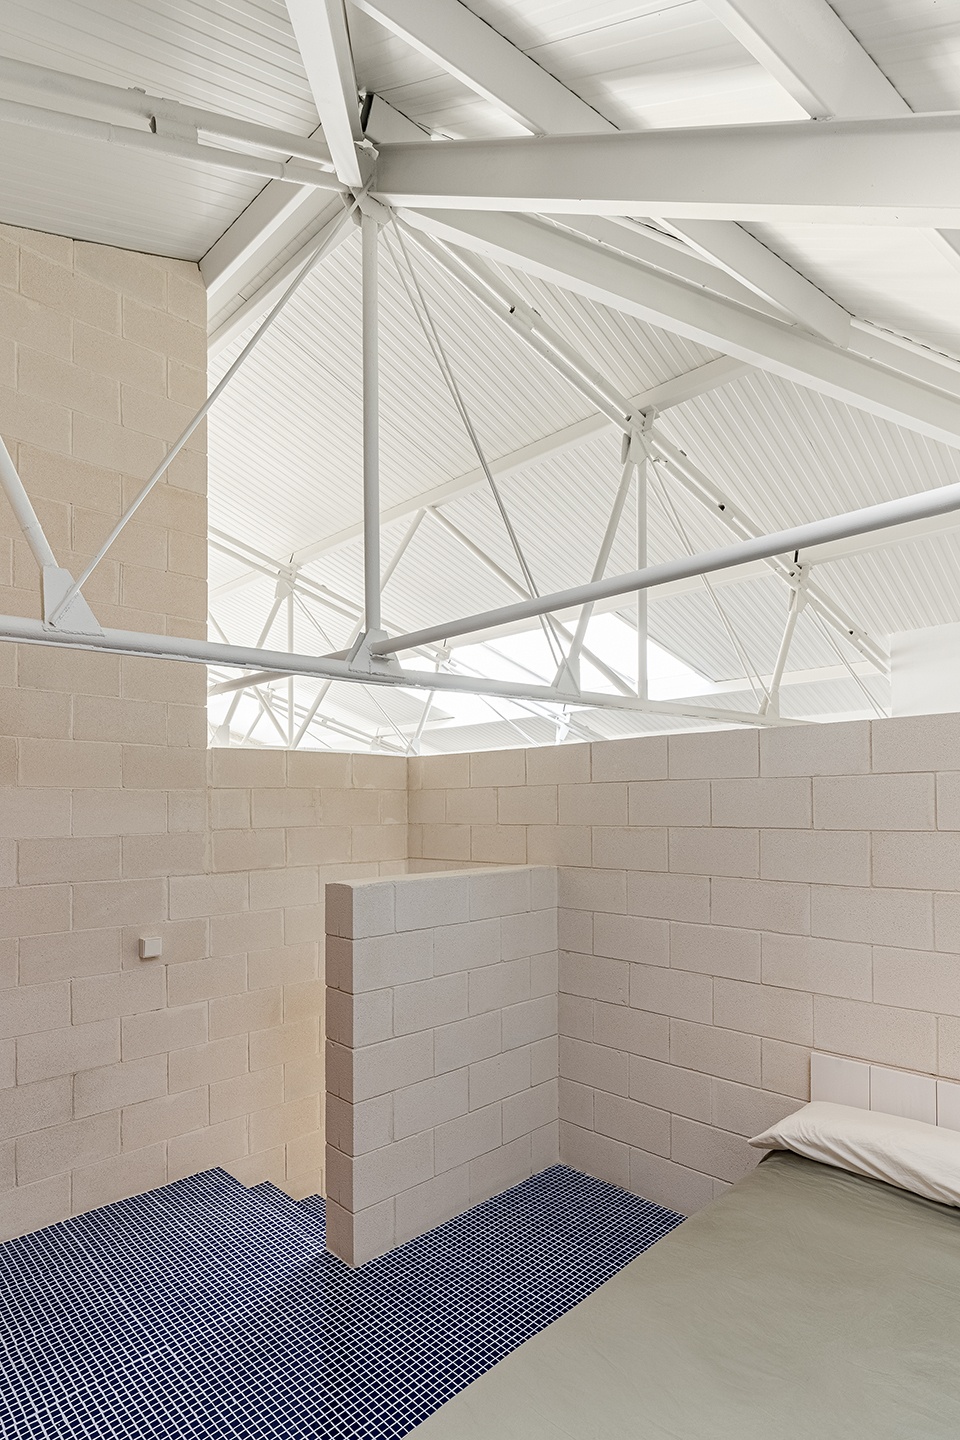
▼二层空间,first floor space ©Maru Serrano
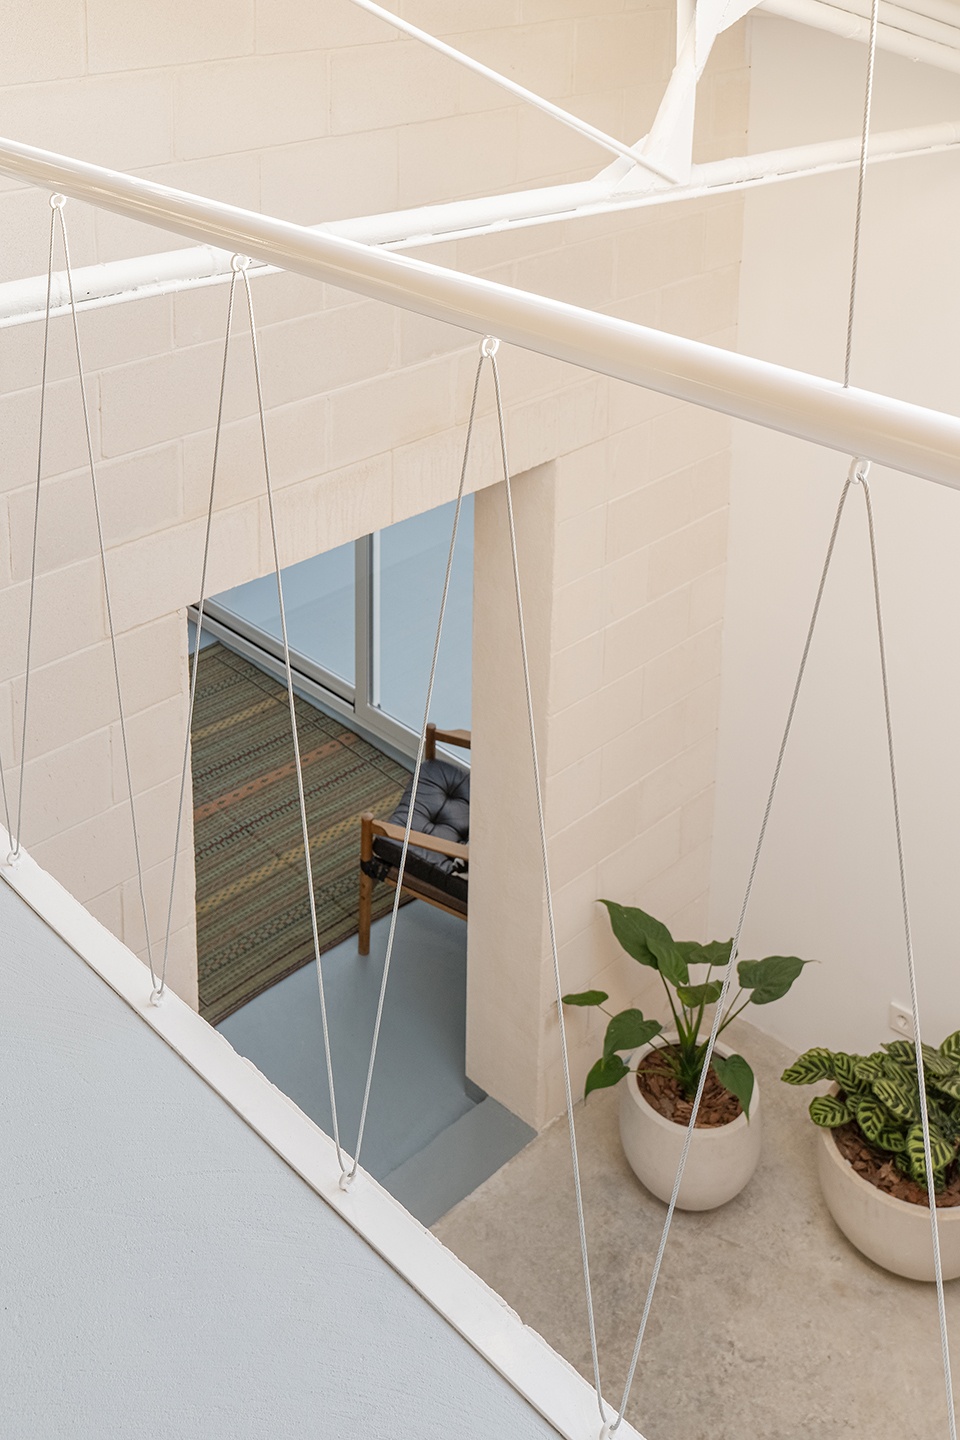
▼俯瞰一层,overlooking ground floor ©Maru Serrano
相反地,屋顶保留了原有结构,原有结构十分细长,因此设计团队在其金属框架中添加钢筋,加固整体结构并避免厚度增加。
On the contrary, the project for the roof preserves the original structure, which is extremely slender, complementing the metal framework with additional steel bars to strengthen the whole and thereby avoid increasing the thickness of the elements.
▼金属框架结构,metal frame ©Maru Serrano
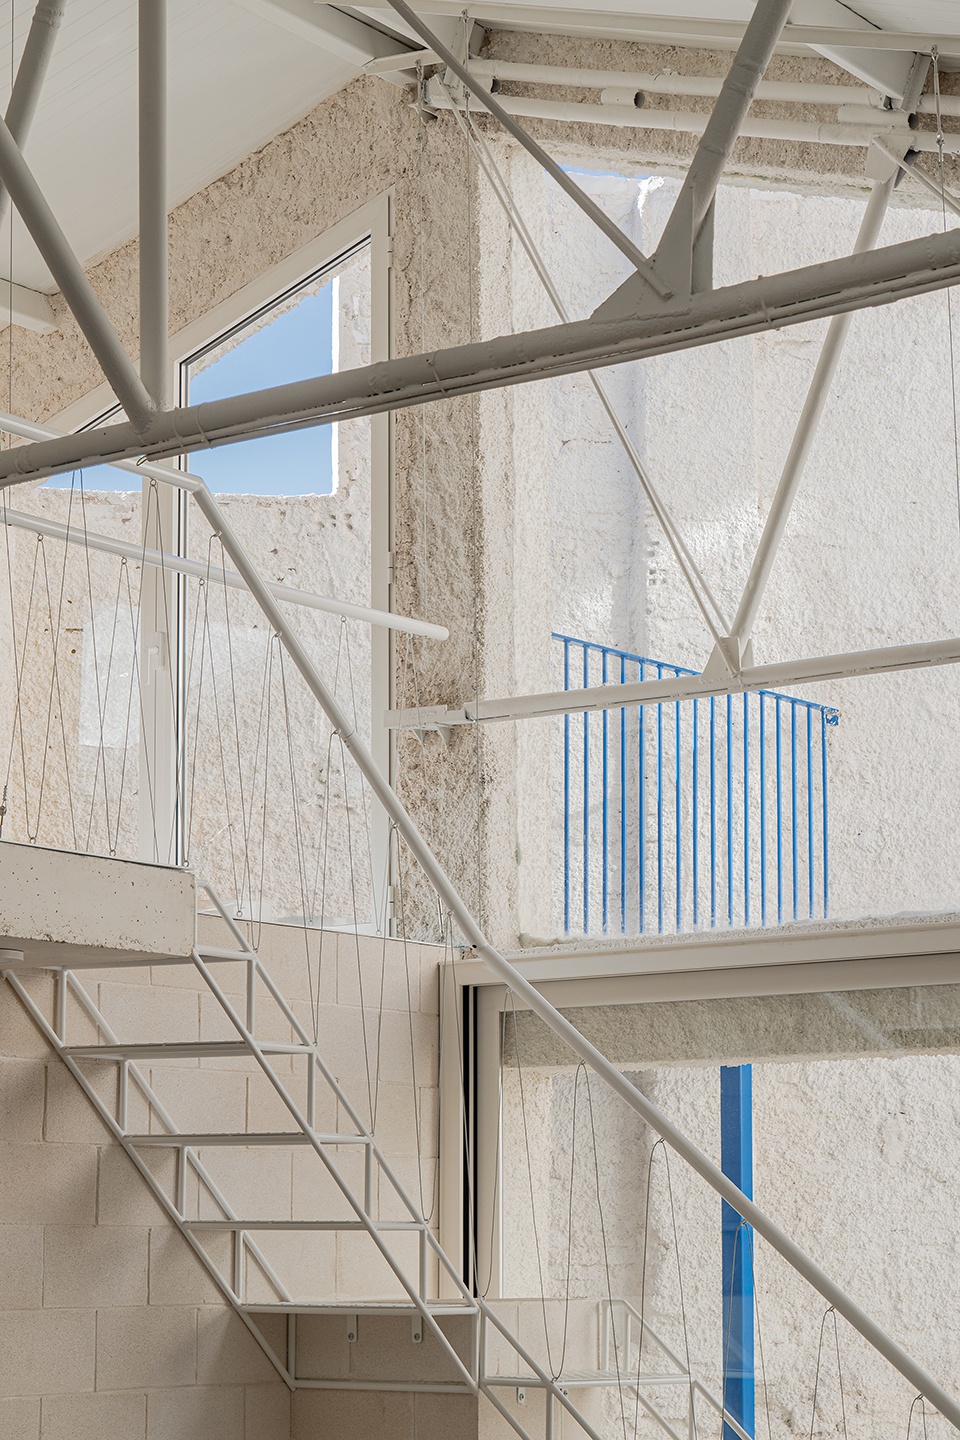
▼结构细部,structure details ©Maru Serrano
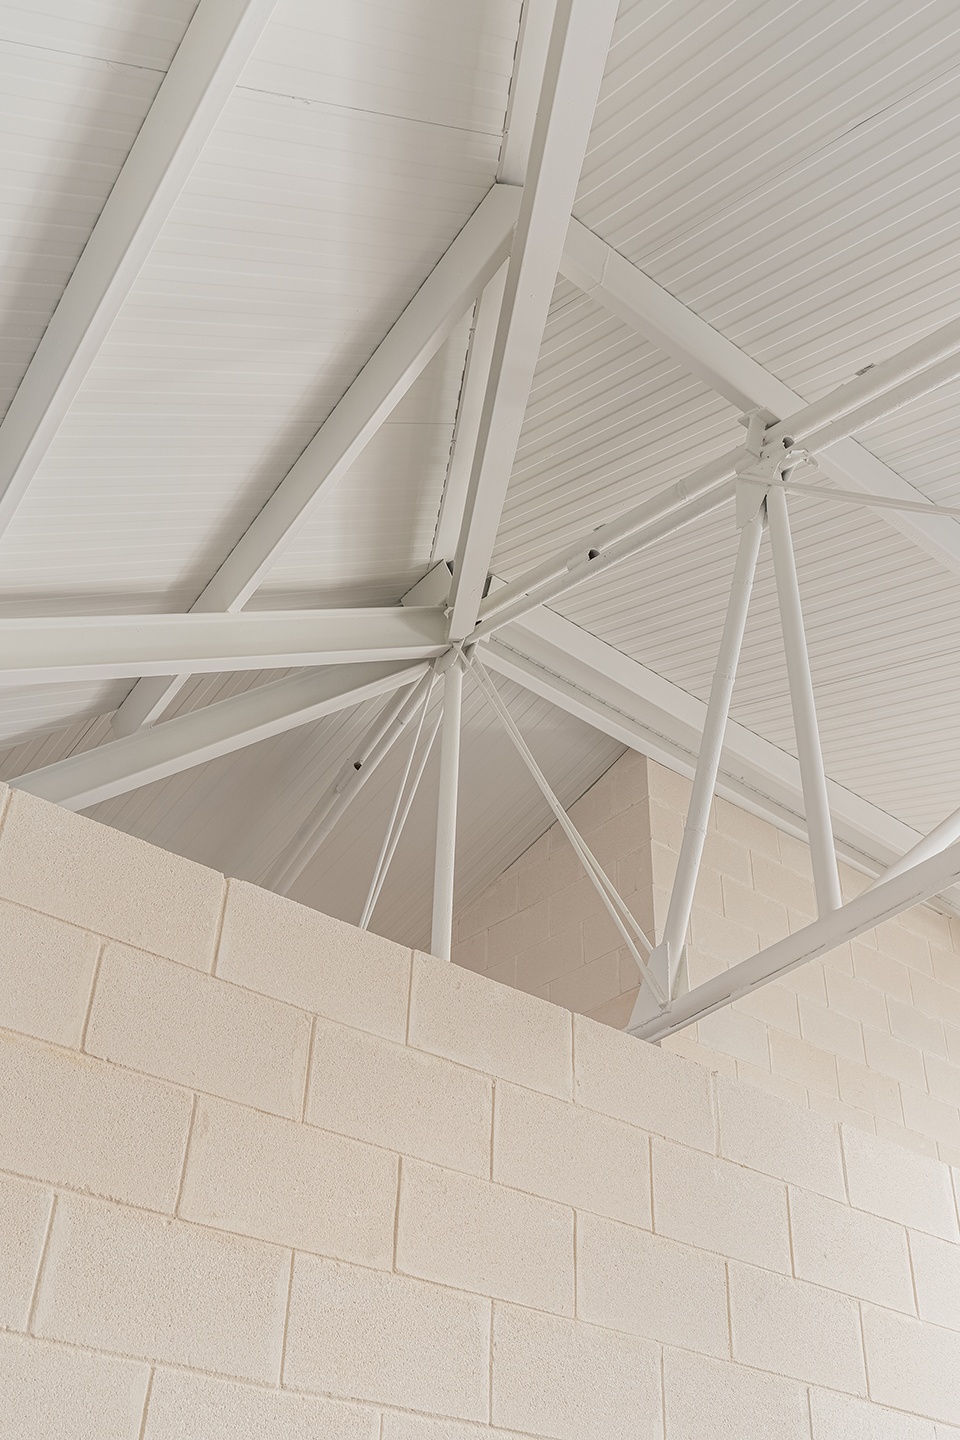
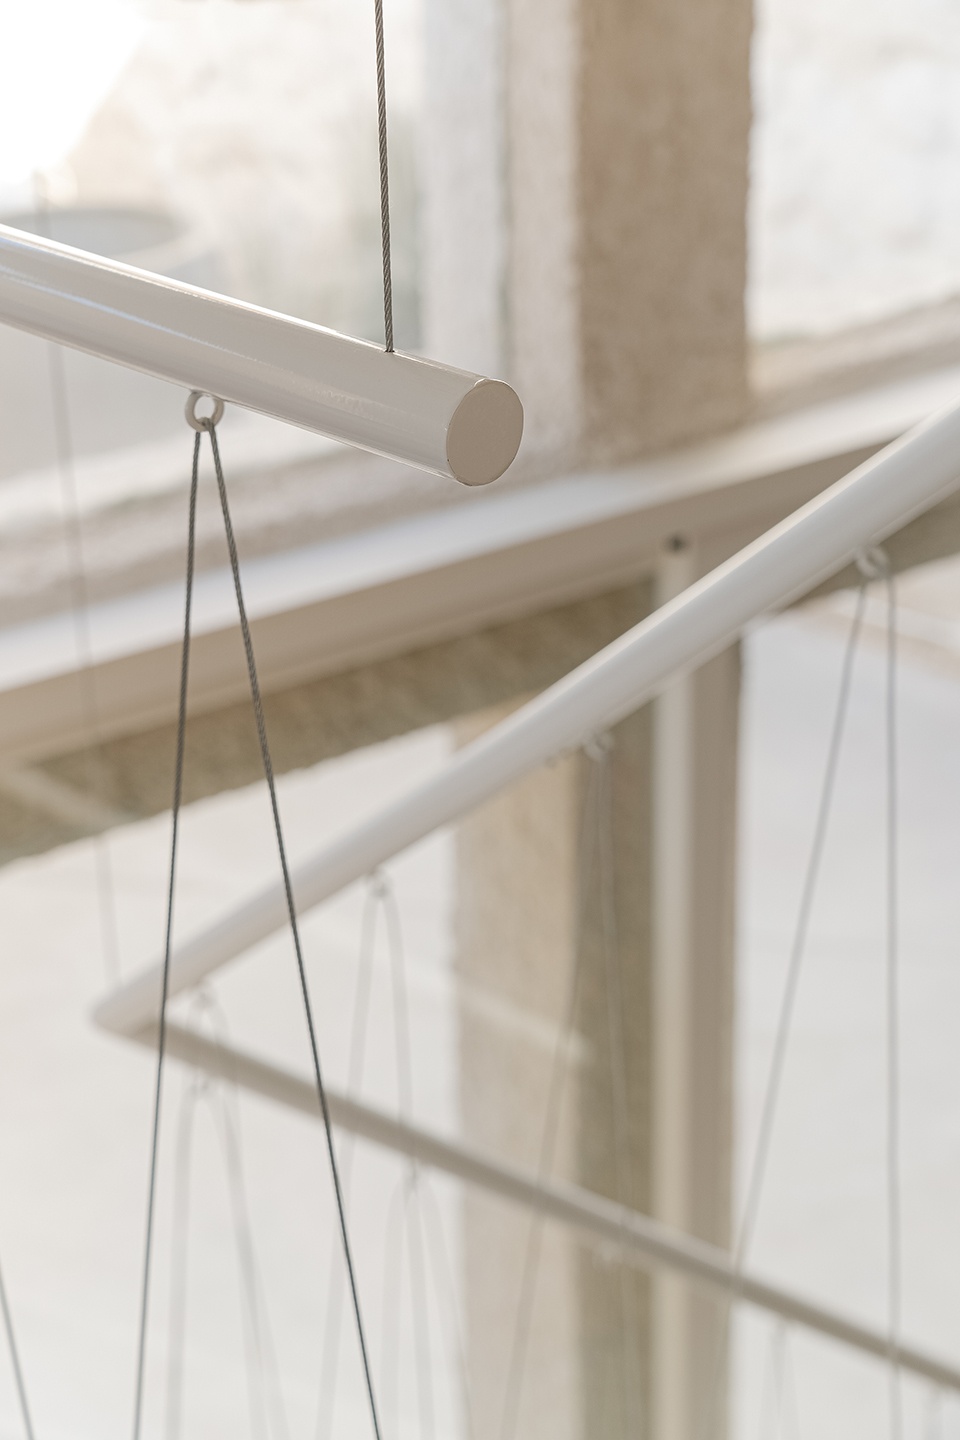
▼材料细部,material details ©Maru Serrano
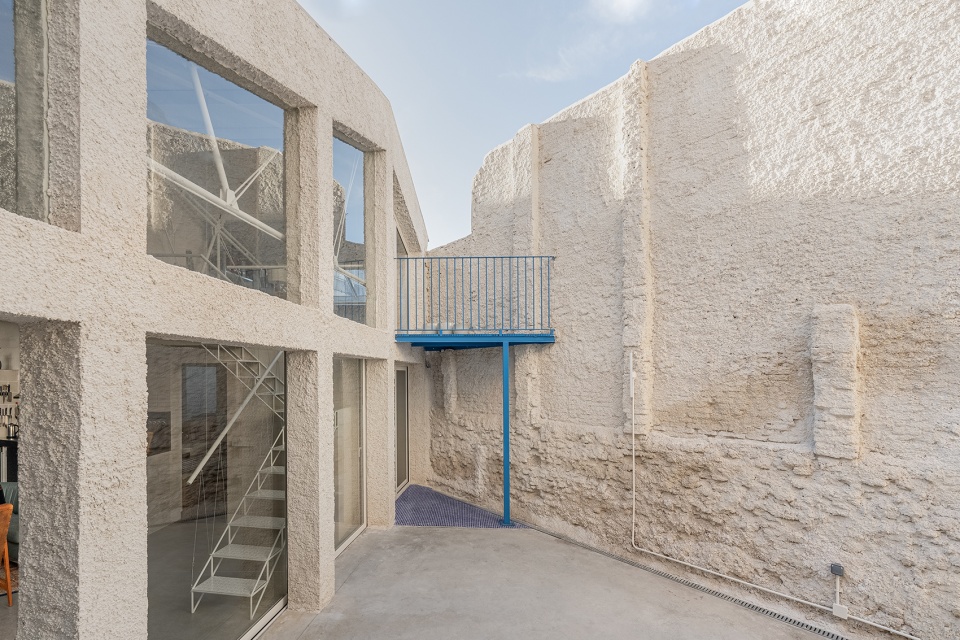
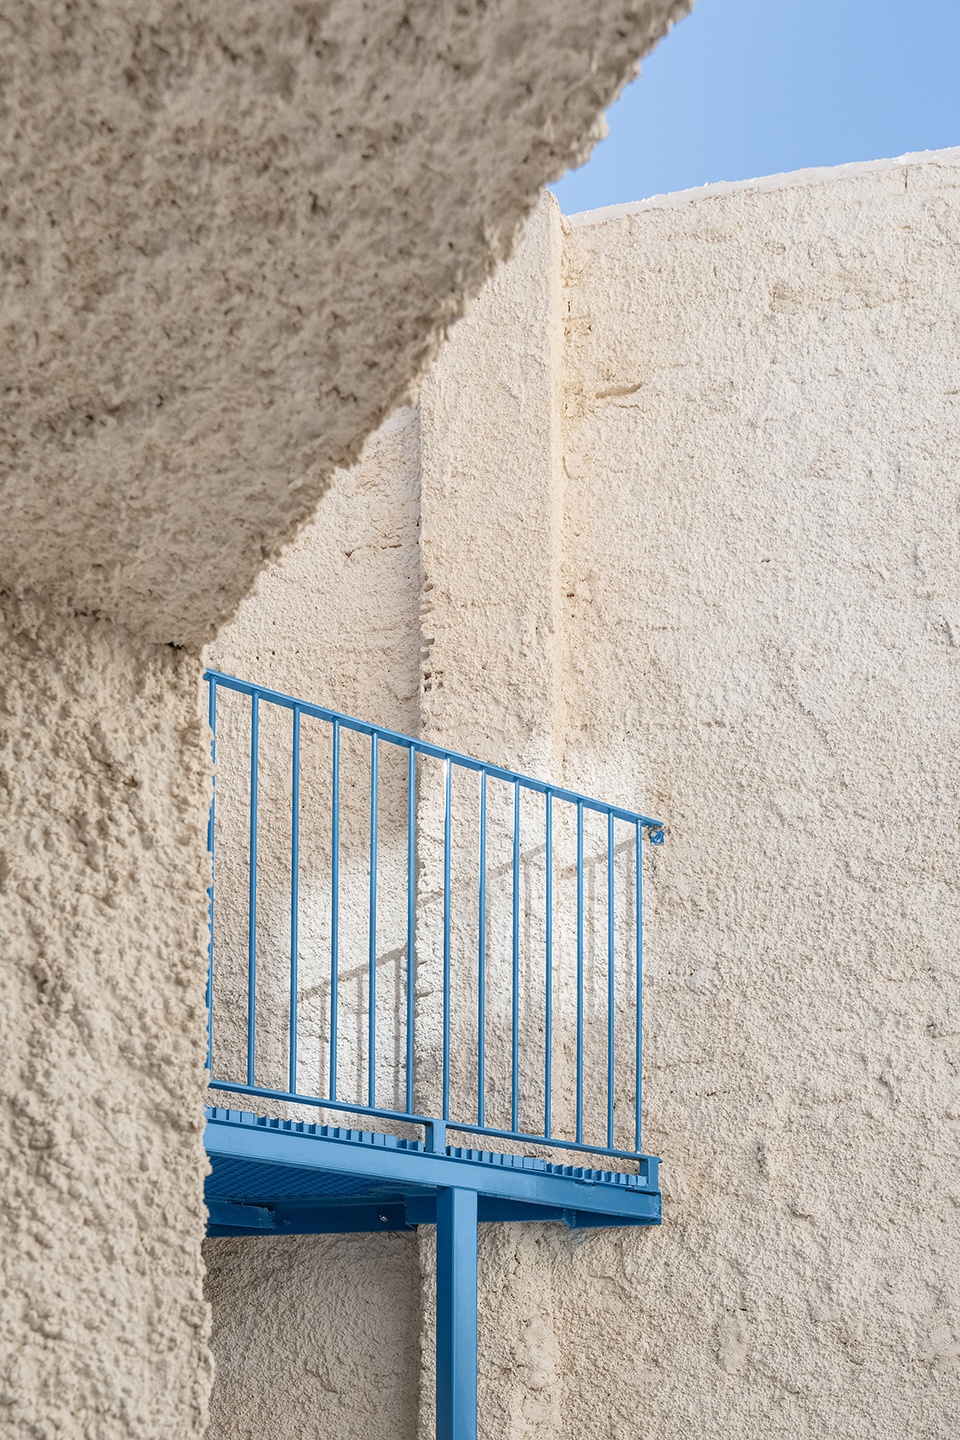
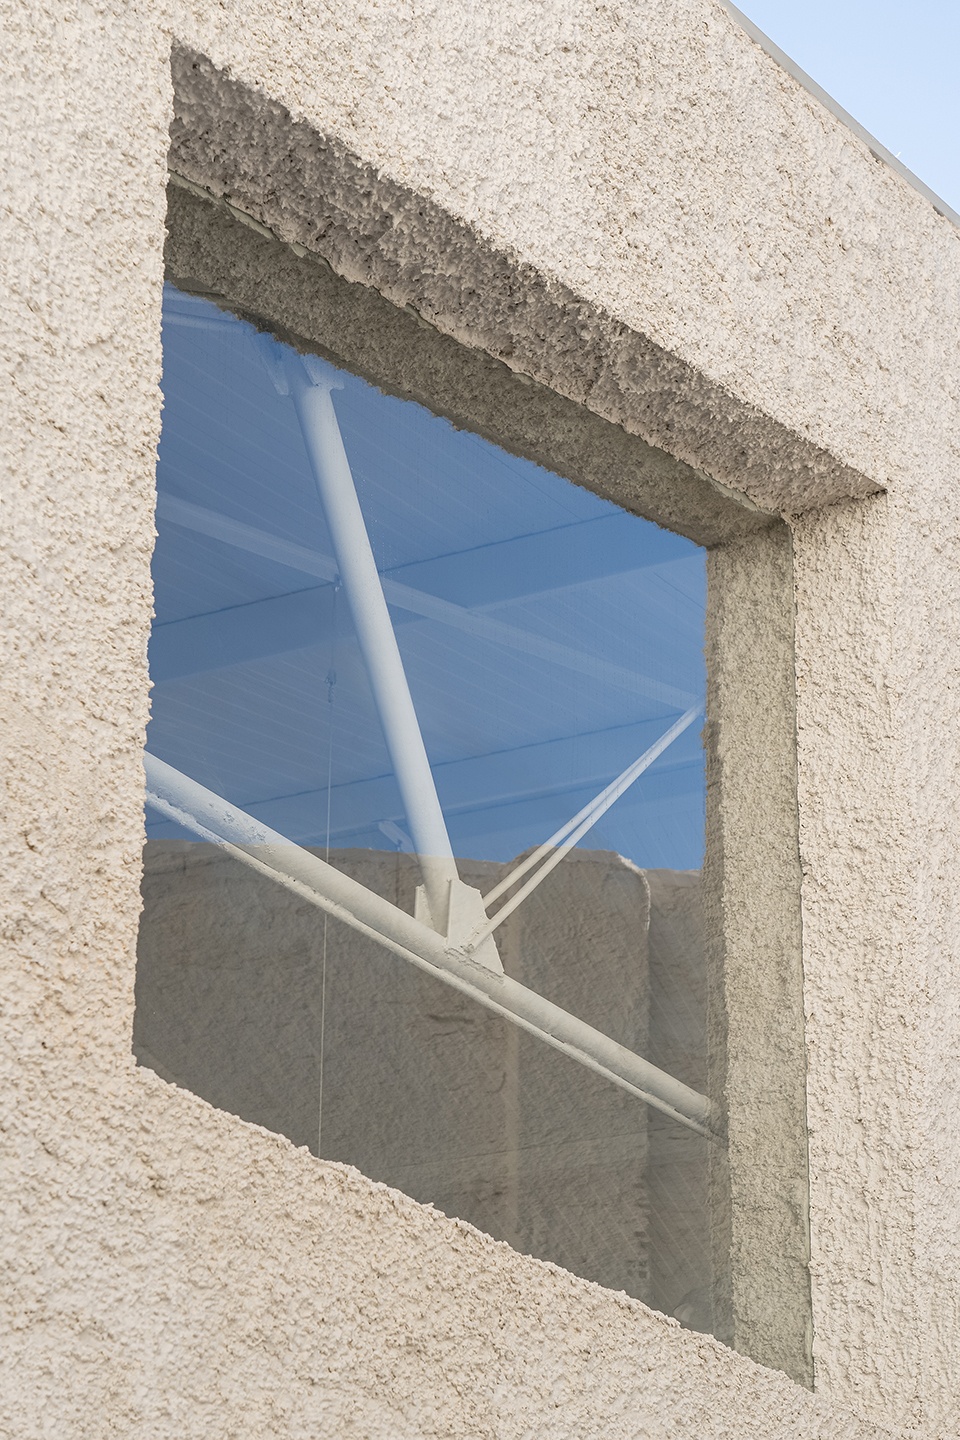
这座建筑最初有两个内庭院,由于多年来经历了各种改造和翻新,这些庭院被用来扩展内部区域。本次改造将其复原,确保交叉通风,使室内空间可以向内庭院开放,而不是必须向街道开放。这还使外立面朝向庭院,并且重拾外墙壁柱原有的节奏。此外,所有外墙都用一种名为蒂罗尔的粗糙灰泥在材料上统一起来。
Originally this building had two interior courtyards that, as a result of the various reforms and modifications that this structure has undergone over the years, were built to extend the interior areas. The current project restores these courtyards to ensure cross ventilation and the possibility of opening up the spaces towards the interior of the block instead of having to do so to the street. This caused the appearance of the exterior facade to the courtyard, which picks up the rhythm of the original pilasters of the boundary walls to configure the rythm of the facade. All the exterior walls are materially unified with a rough mortar, called Tyrolean plaster.
▼立面细部,facade details ©Maru Serrano
▼夜景,night view ©Maru Serrano
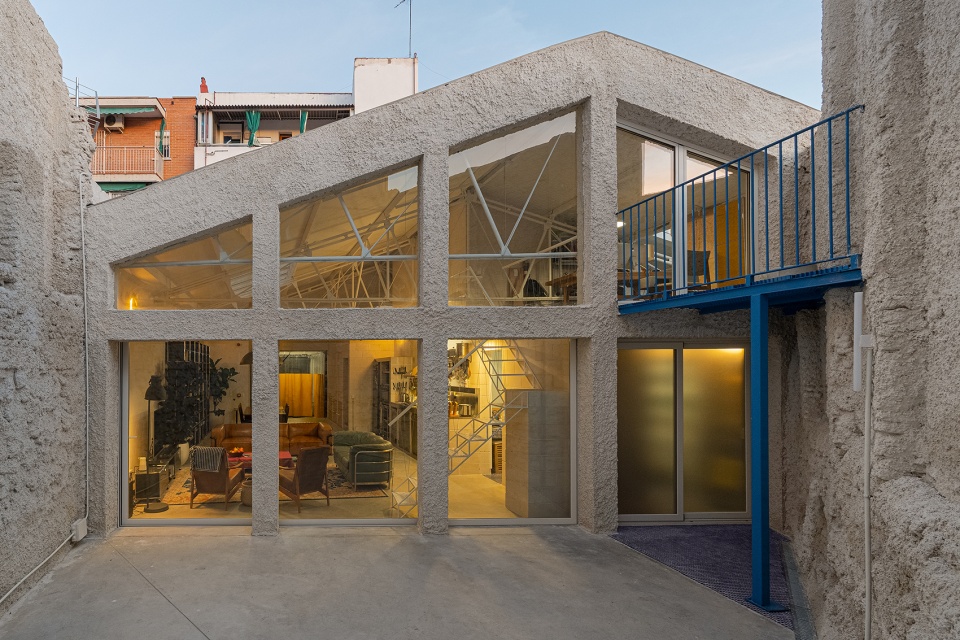
尽管改造使内部产生分区,但Blasón仍是连续的整体,连接着不同高度的空间。在功能方面,Blasón是作家胡安·拉蒙·席尔瓦·费拉达的家和工作室。
Despite the interior divisions that the intervention generates, Blasón is a single air volume that connects all the spaces at different heights. Blasón is the home and studio of the writer Juan Ramón Silva Ferrada.
▼平面图,plan ©Maru Serrano
Architecture: BURR
Team: Matías Rico, Amanda Bouzada, Jesús Meseguer, Pablo Navas
Structural consultant: TQE Ingenieros
Metal works: Viuda de Ramírez
Photography: Maru Serrano
感谢 BURR 予gooood分享以下内容。更多关于他们:BURR on gooood









朴素
连个鸟瞰图都没有
所有外墙都用一种名为蒂罗尔的粗糙灰泥在材料上统一起来
栏杆够简洁
请问这种外墙肌理这么做的啊?喷的吗?
所有外墙都用一种名为蒂罗尔的粗糙灰泥在材料上统一起来
很是白净,夜景不错