感谢 Malý Chmel 对gooood的分享。更多请至:Malý Chmel on gooood
Appreciation towards Malý Chmel for providing the following description:

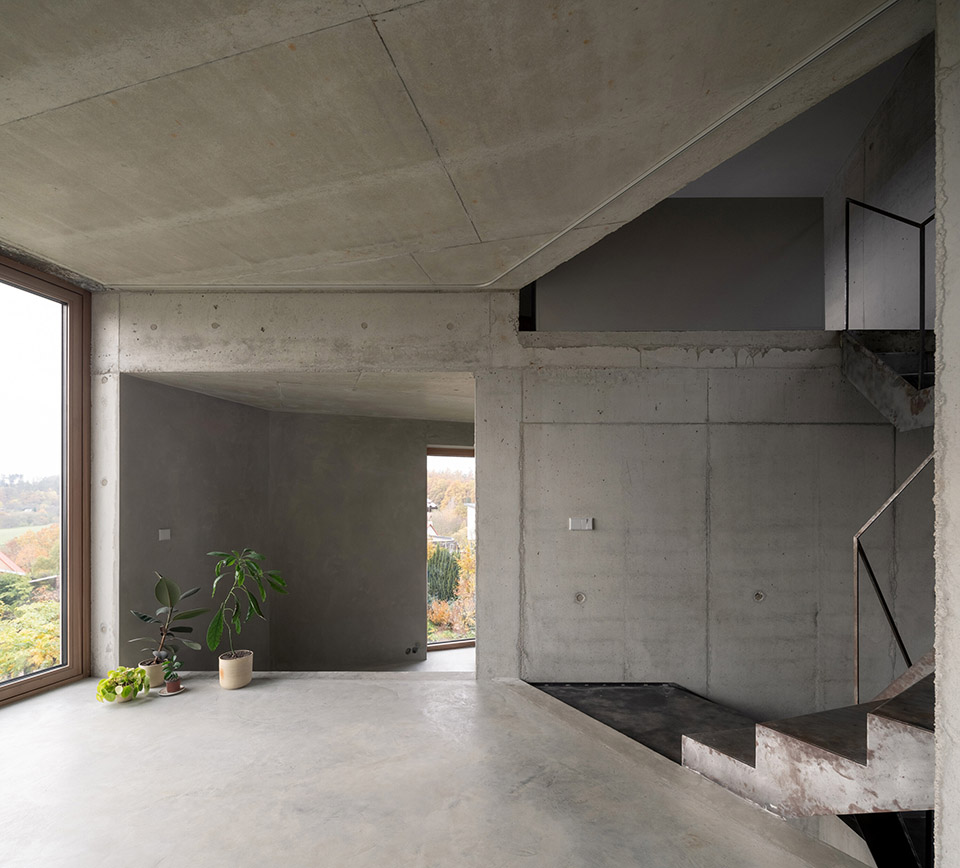
这座房屋被设计成一个垂直的采光洞穴,坐落在一个倾斜的花园中。它由大小、高度和日光照明等不同质量的空间组成。这些空间相互连接,形成一个流动的空间。这些可变空间提供了不同的光线、视野和亲密程度。人们甚至可以通过窗帘来改变室内的空间和光线状况。每当你站在墙角后面,你可以通过“洞口”从一个空间看到另一个空间或花园。这种方法可以使房屋比实际面积更大。
The house is conceived as a vertical cave of light situated in a sloped garden. It consists of spaces with different qualities – sizes, heights and daylight illumination. They are connected between each other and they create one fluid space. These variable spaces offer various situations of light, views and levels of intimacy. One can even change the spatial and light situation in the house with curtains. Everytime you are behind the corner and you can look through “cave opening” from one space into another or into a garden. This approach creates the house bigger than the plot physically enables.
▼建筑鸟瞰,Ariel view of the building ©Alex Shoots Buildings
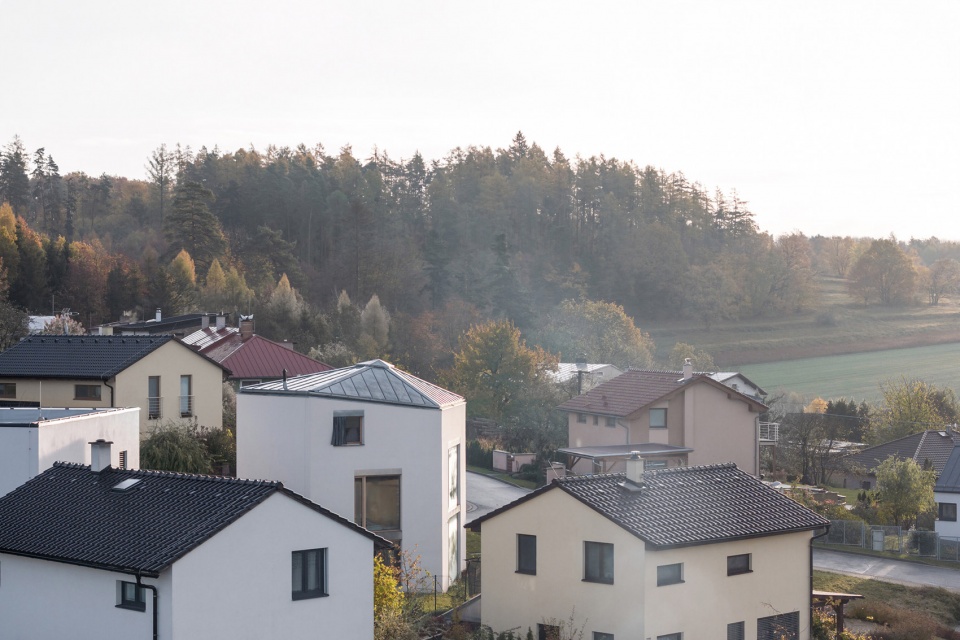
▼建筑外观,exterior of the building ©Alex Shoots Buildings
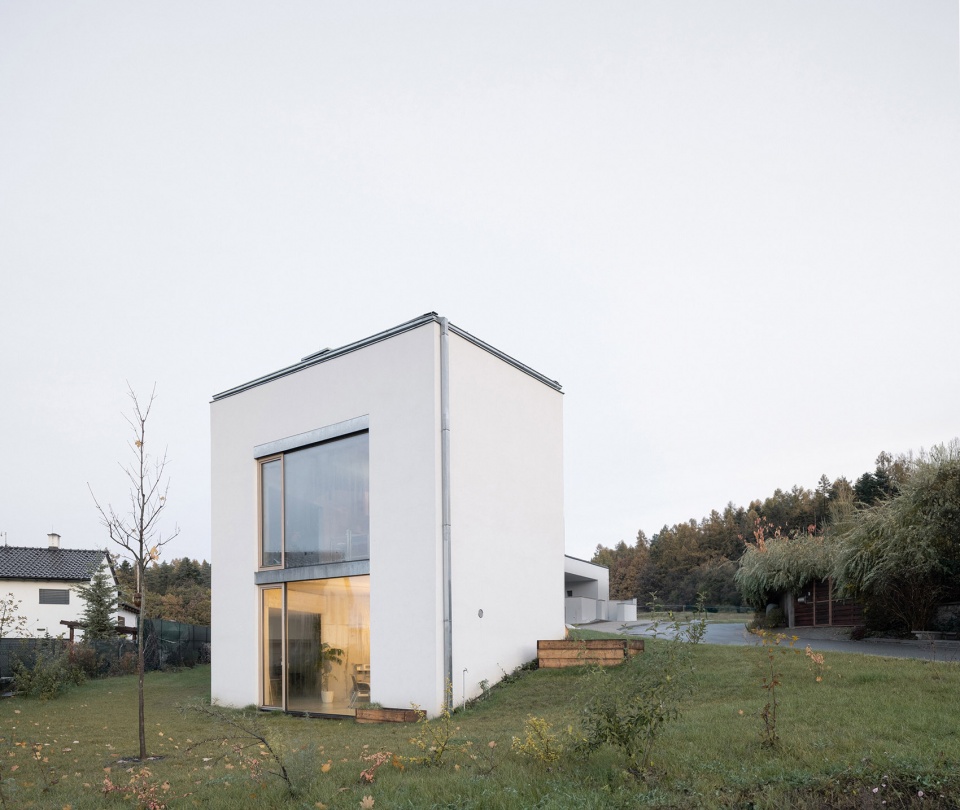
▼建筑外观,exterior of the building ©Alex Shoots Buildings
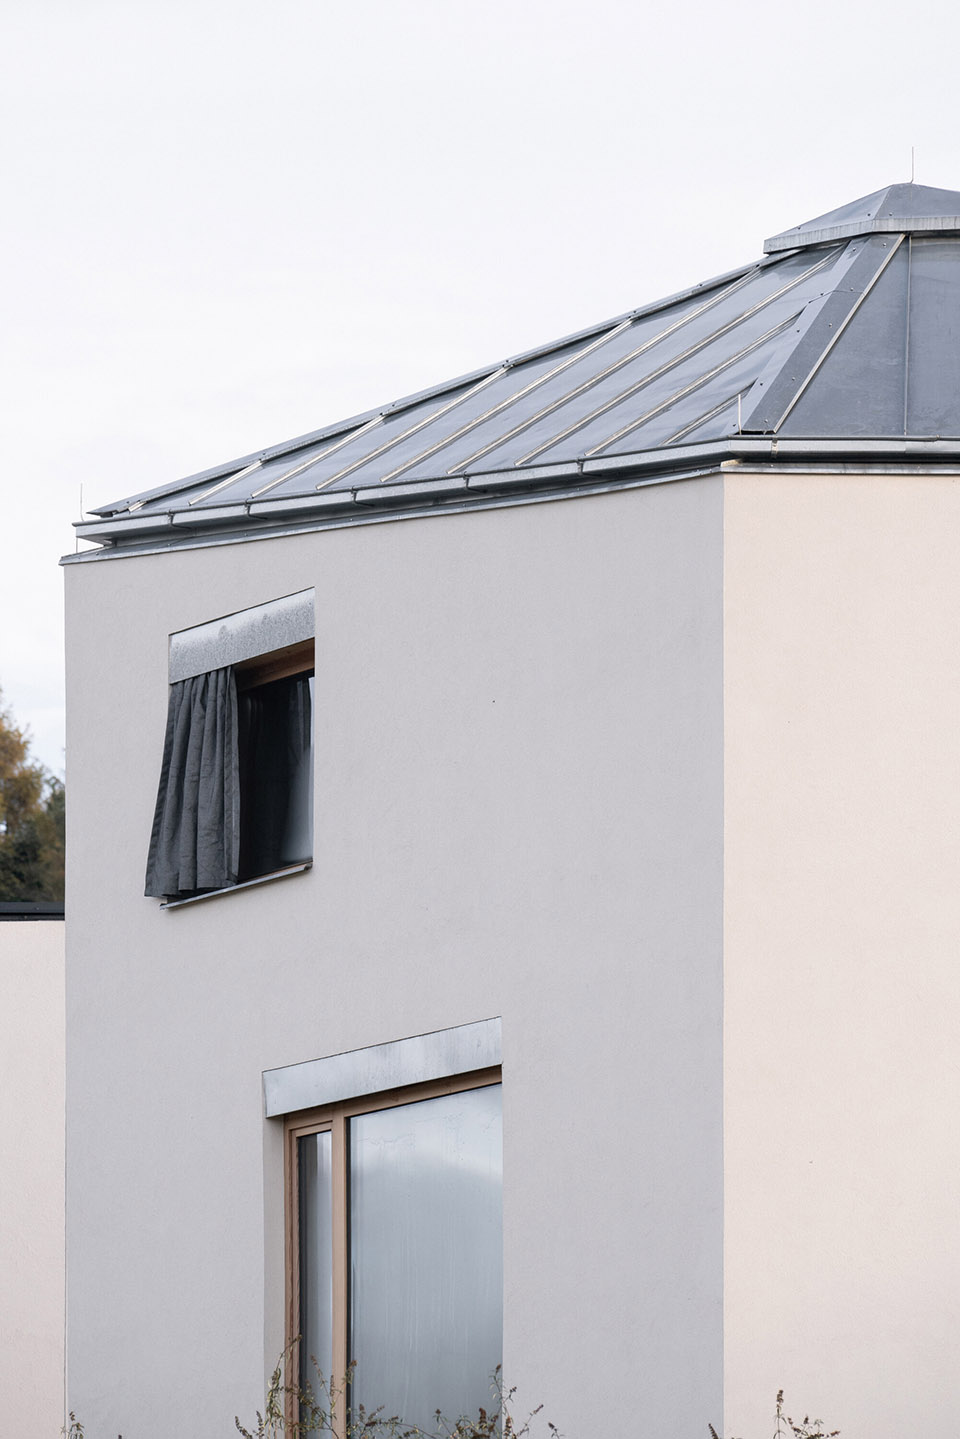
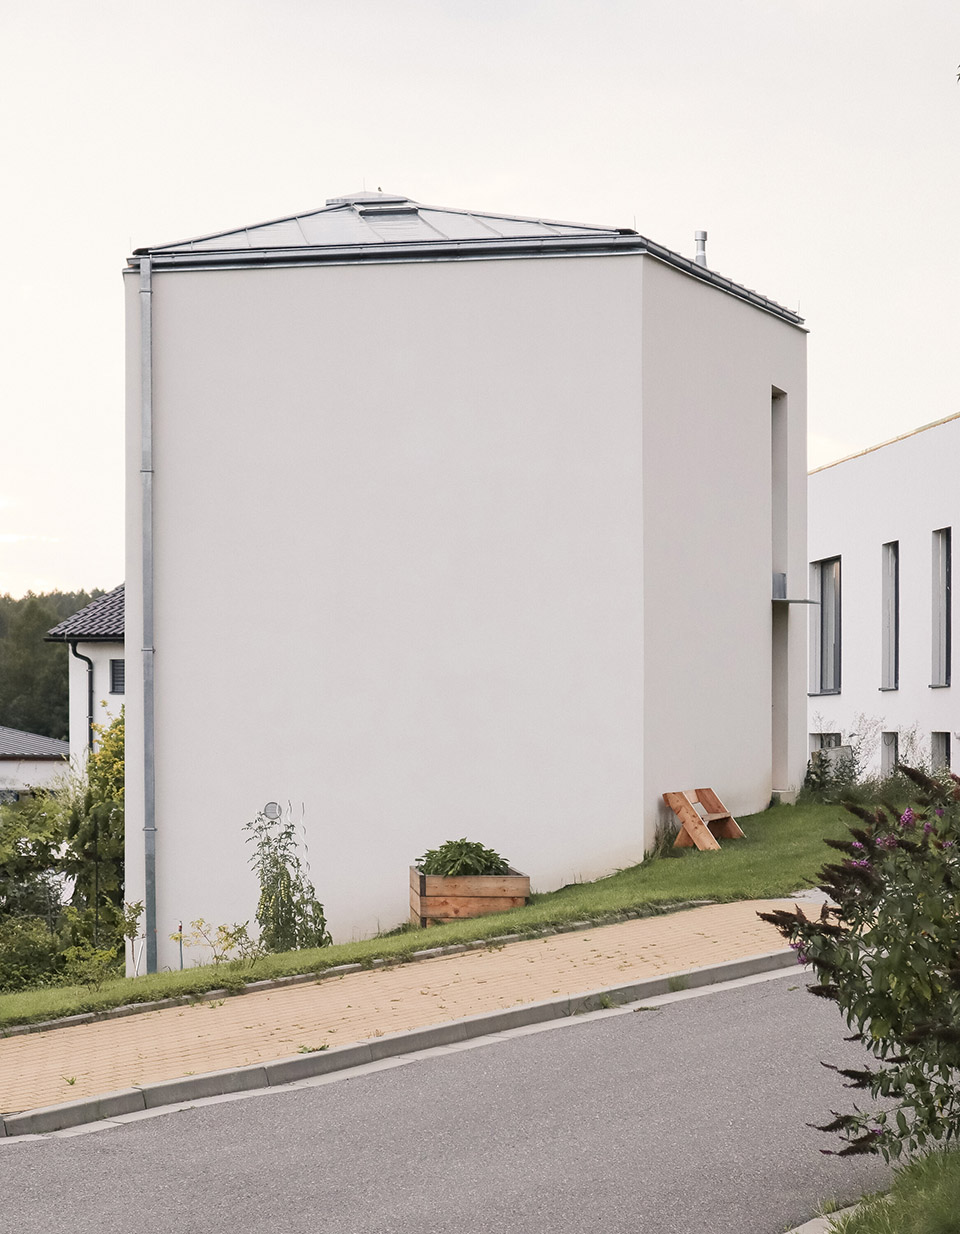
▼建筑街景,street view of the building ©Alex Shoots Buildings
▼住宅旁绿地,landscape around the building ©Alex Shoots Buildings
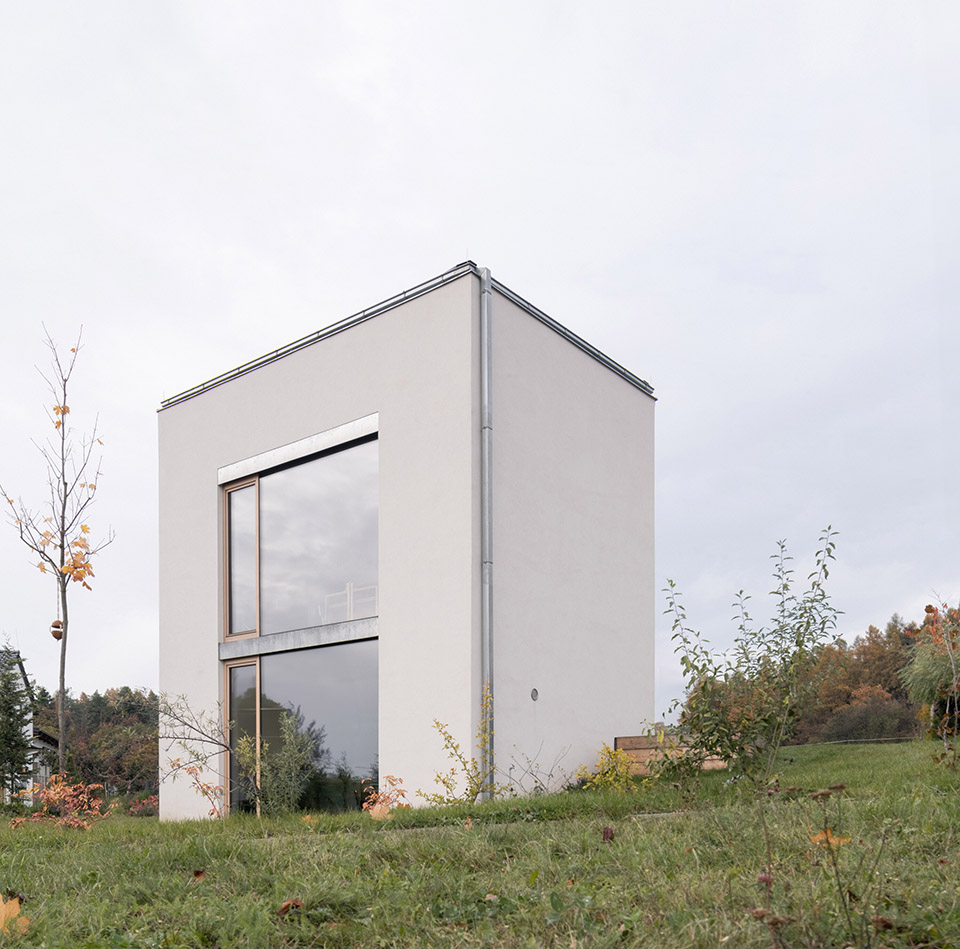
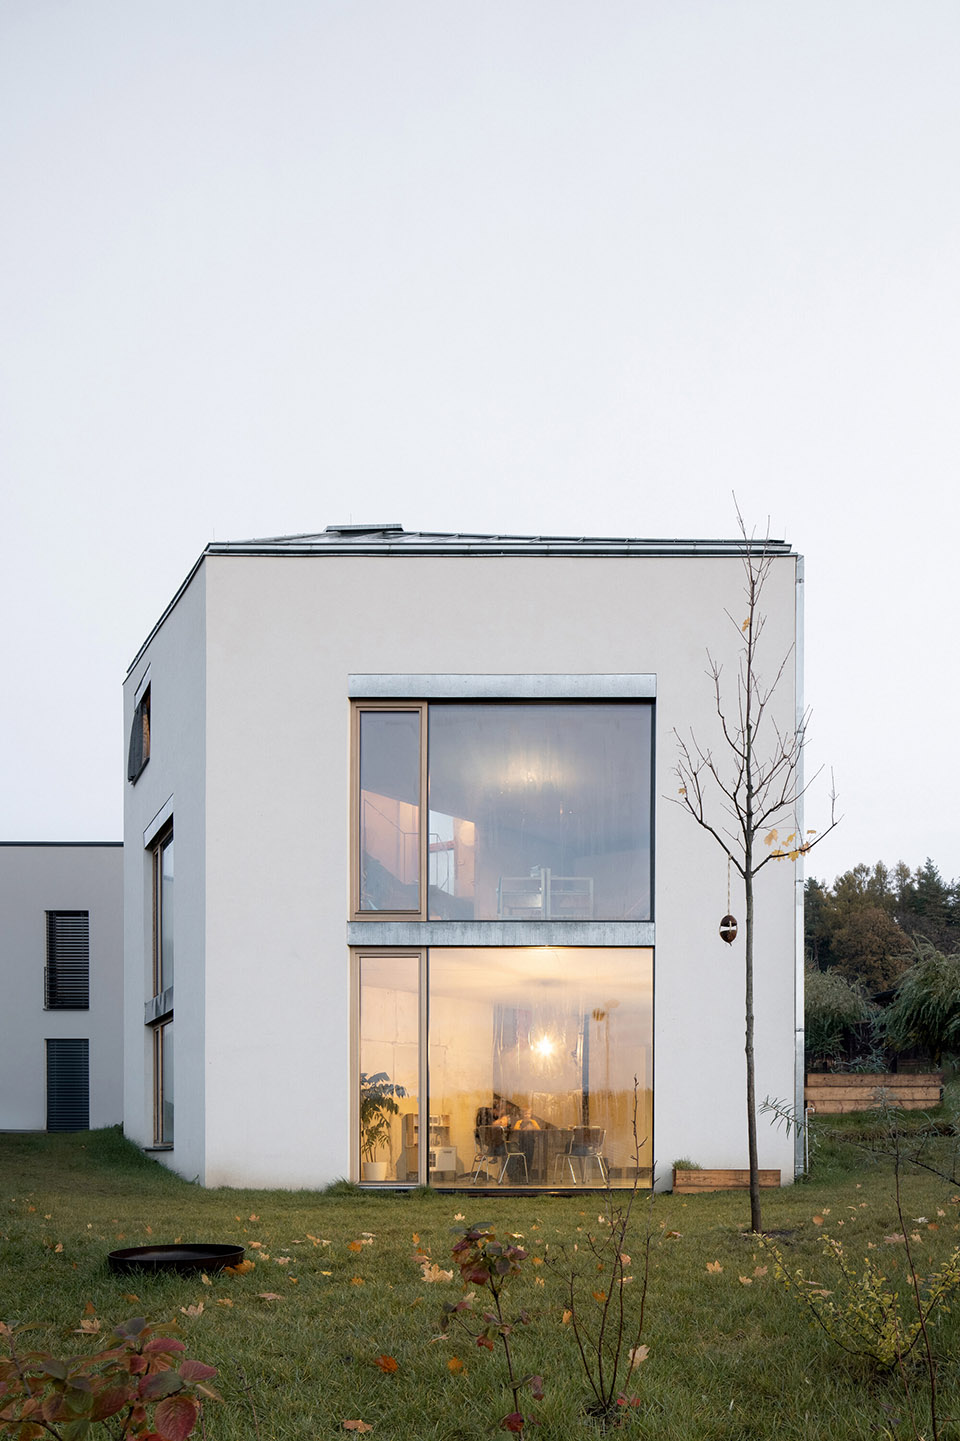
主要承重结构包括 “内部雕像” ——由墙壁和楼板组成的混凝土结构,以及带有精心布置的开口的外墙。建筑平面呈不规则的五边形。这种形状源于地形和乡村景色。对于家庭住宅来说,地块面积相当小,因此房屋的建筑面积也很小(约 63平方米),以便尽可能多地保留花园用地。
▼模型,model ©Malý Chmel
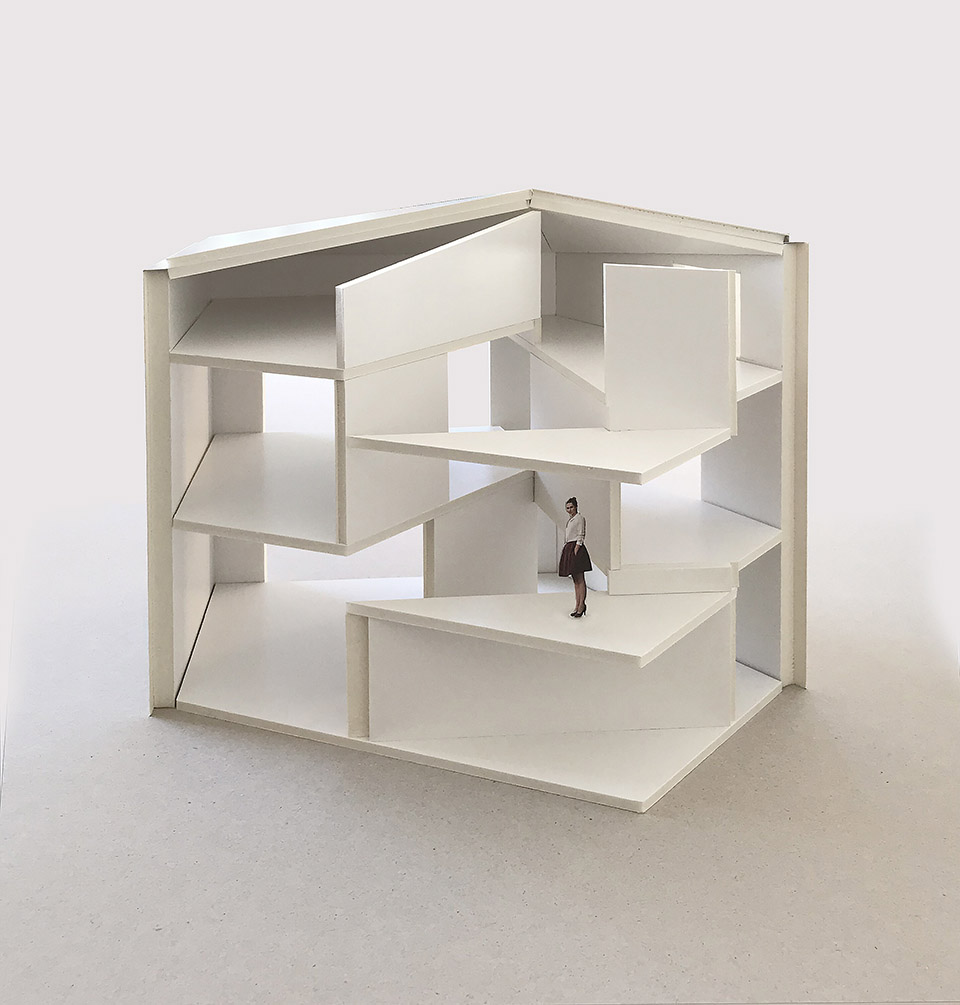
The main load-bearing construction consists of “inner statue” – the concrete structure of walls and slabs and facade with carefully placed openings. The floor plan takes shape of an irregular pentagon. This shape comes out of topography and views towards the countryside sceneries. The plot area is quite small for family house and therefore also the floor area of the house is small (ca. 63 sqm) in order to keep as much land for the garden as possible.
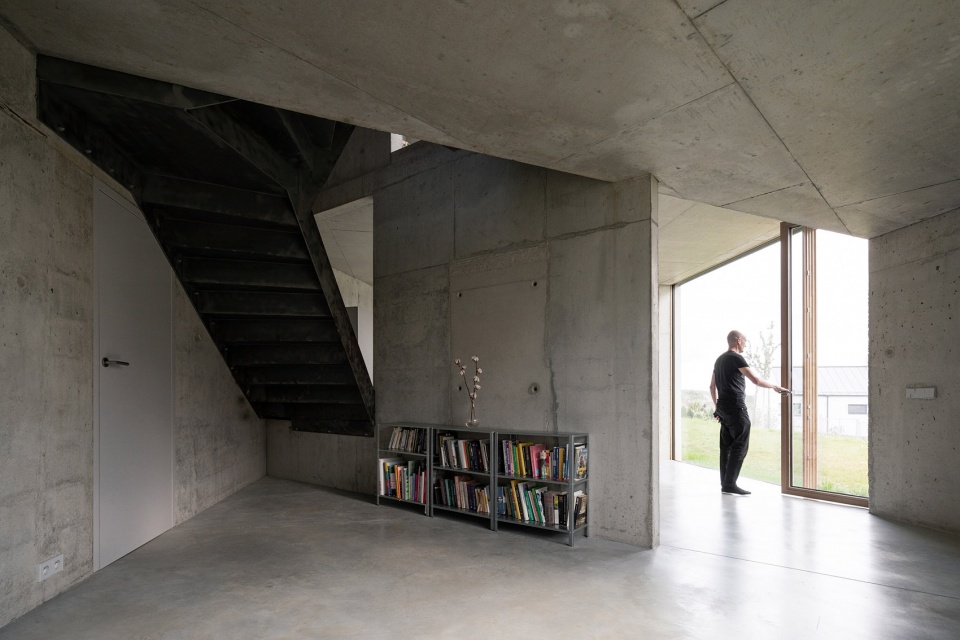
▼二层入口,entrance at the first floor ©Alex Shoots Buildings
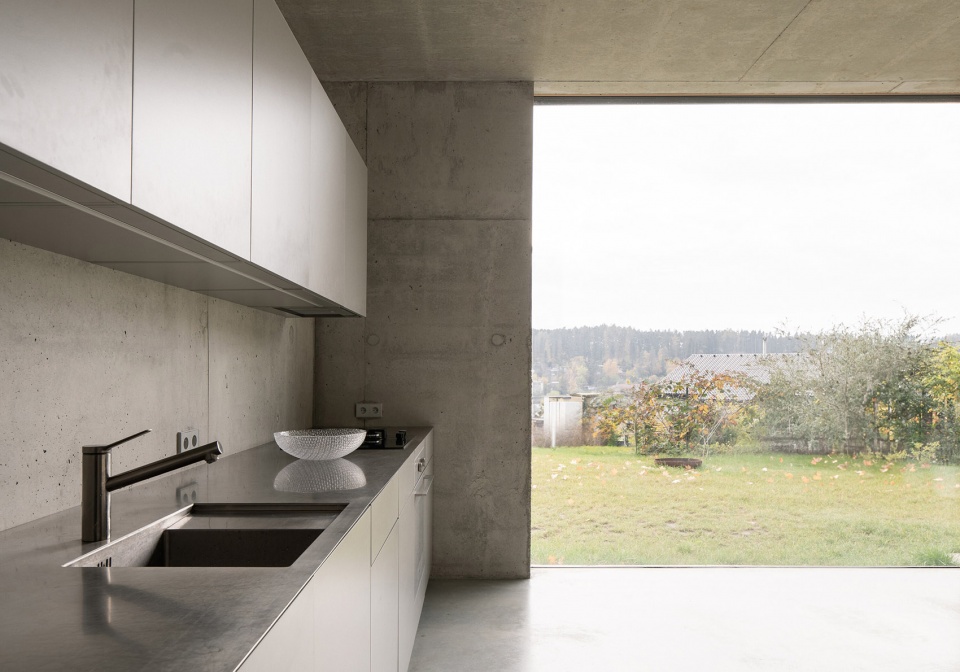
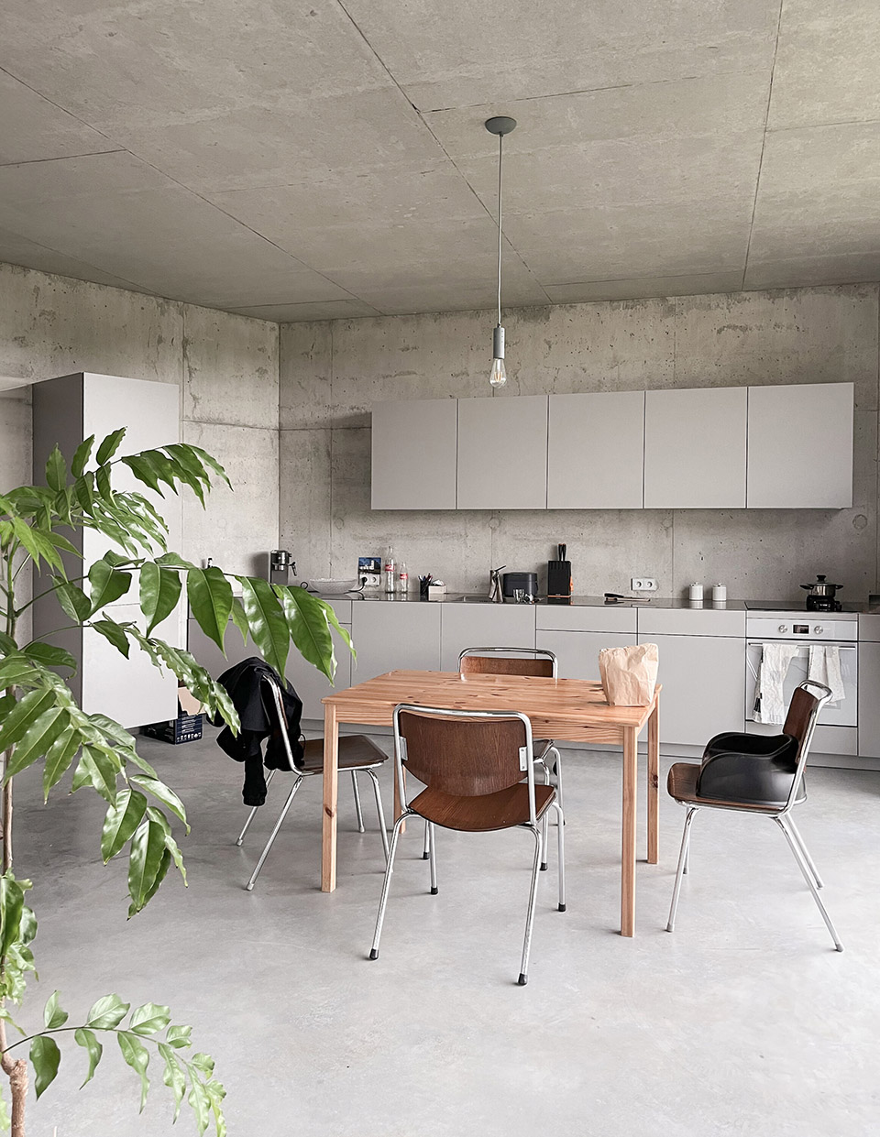
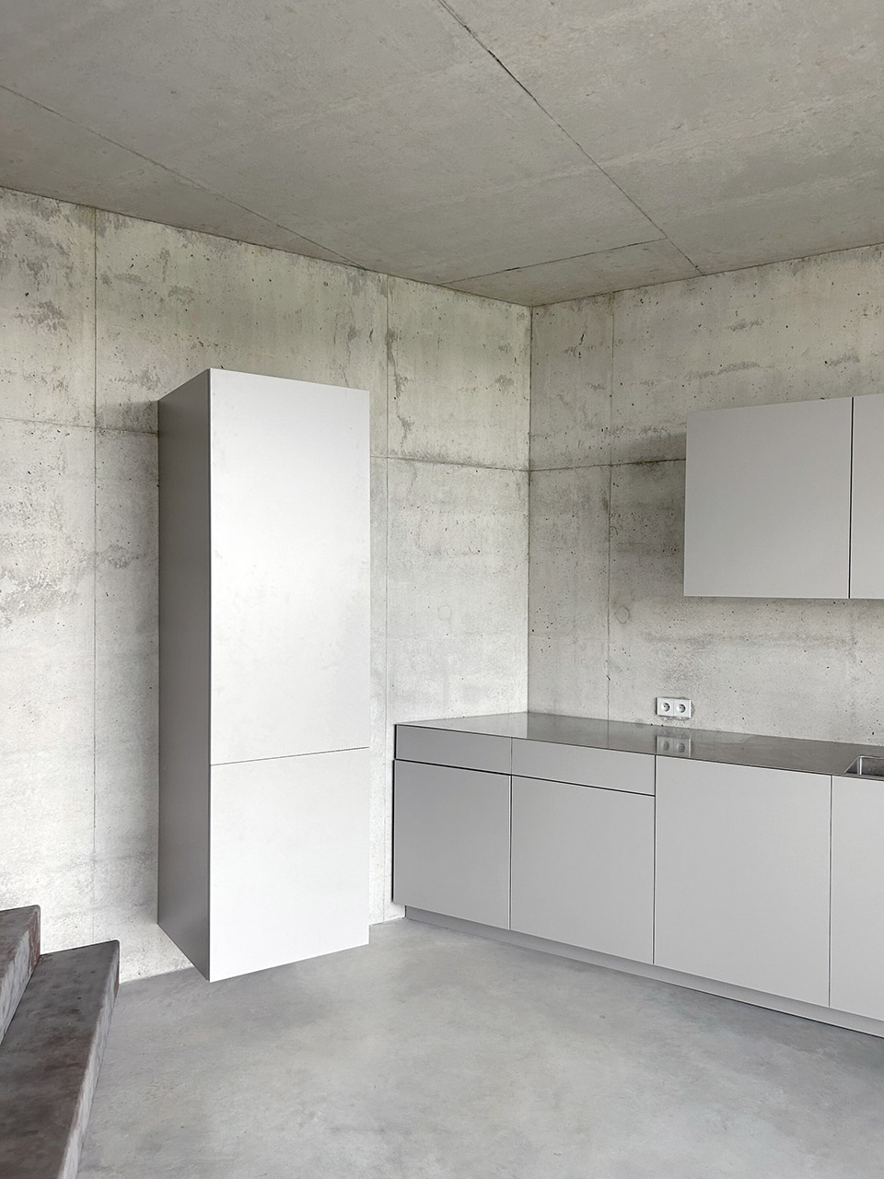
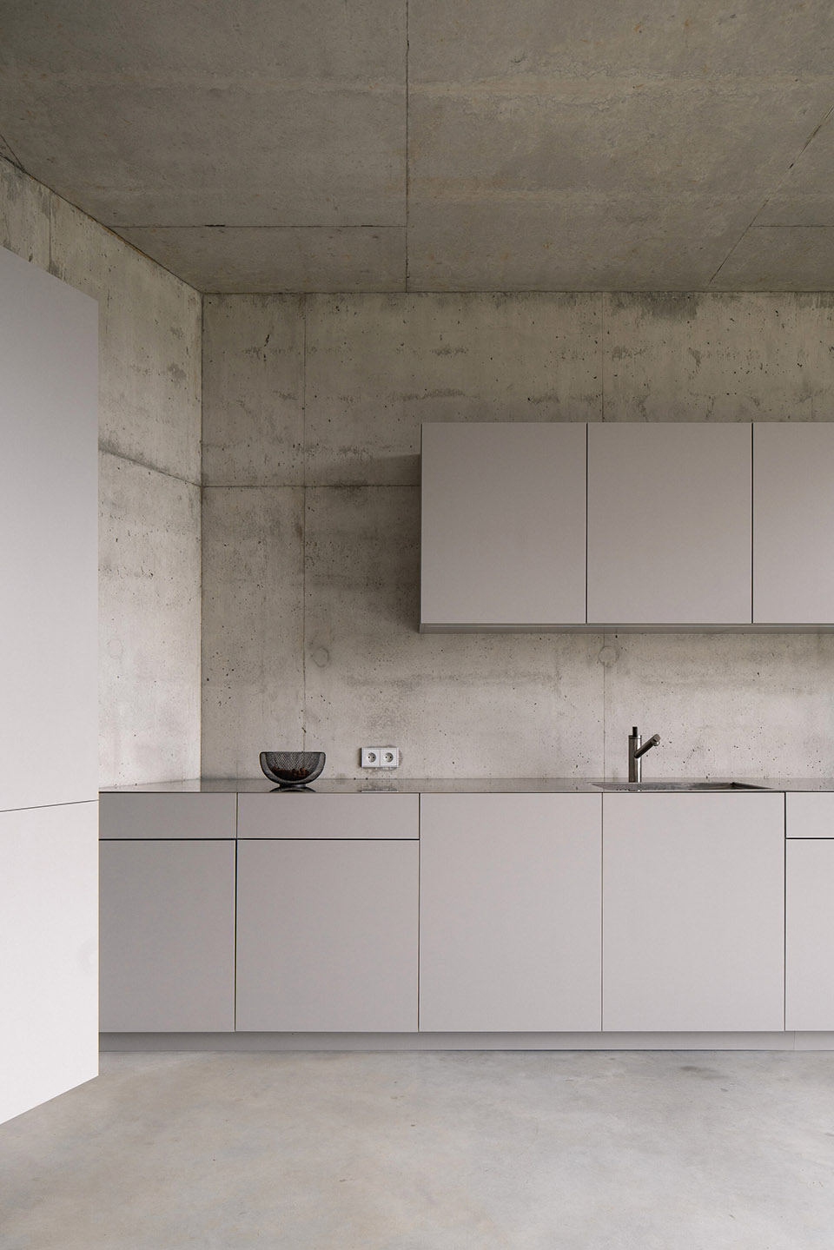
▼厨房,kitchen ©Alex Shoots Buildings
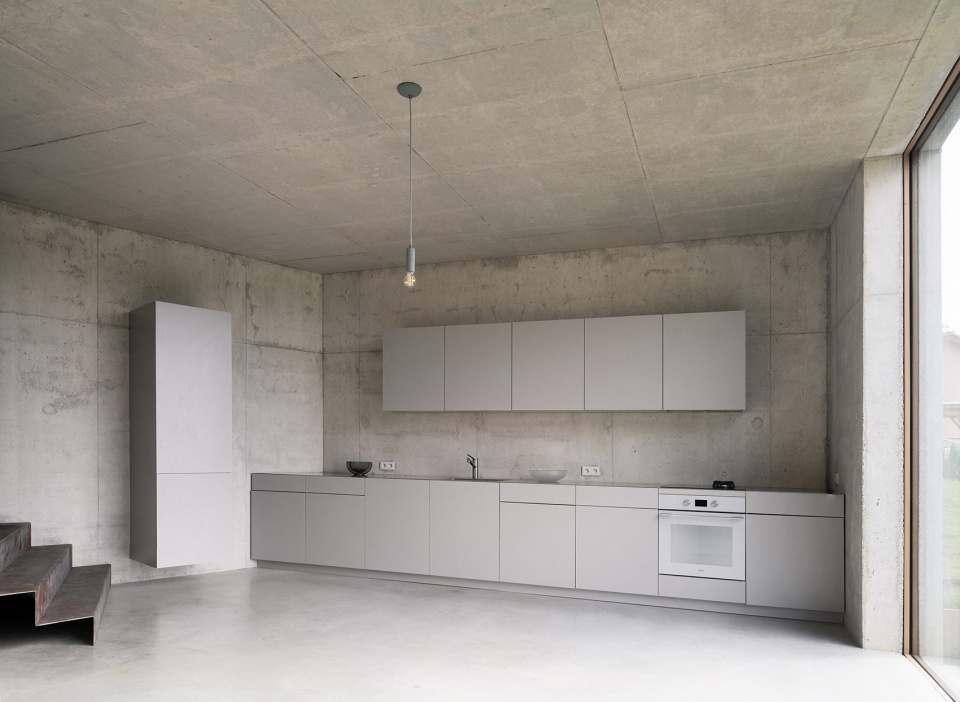
▼厨房,kitchen ©Alex Shoots Buildings
▼楼梯,staircase ©Alex Shoots Buildings
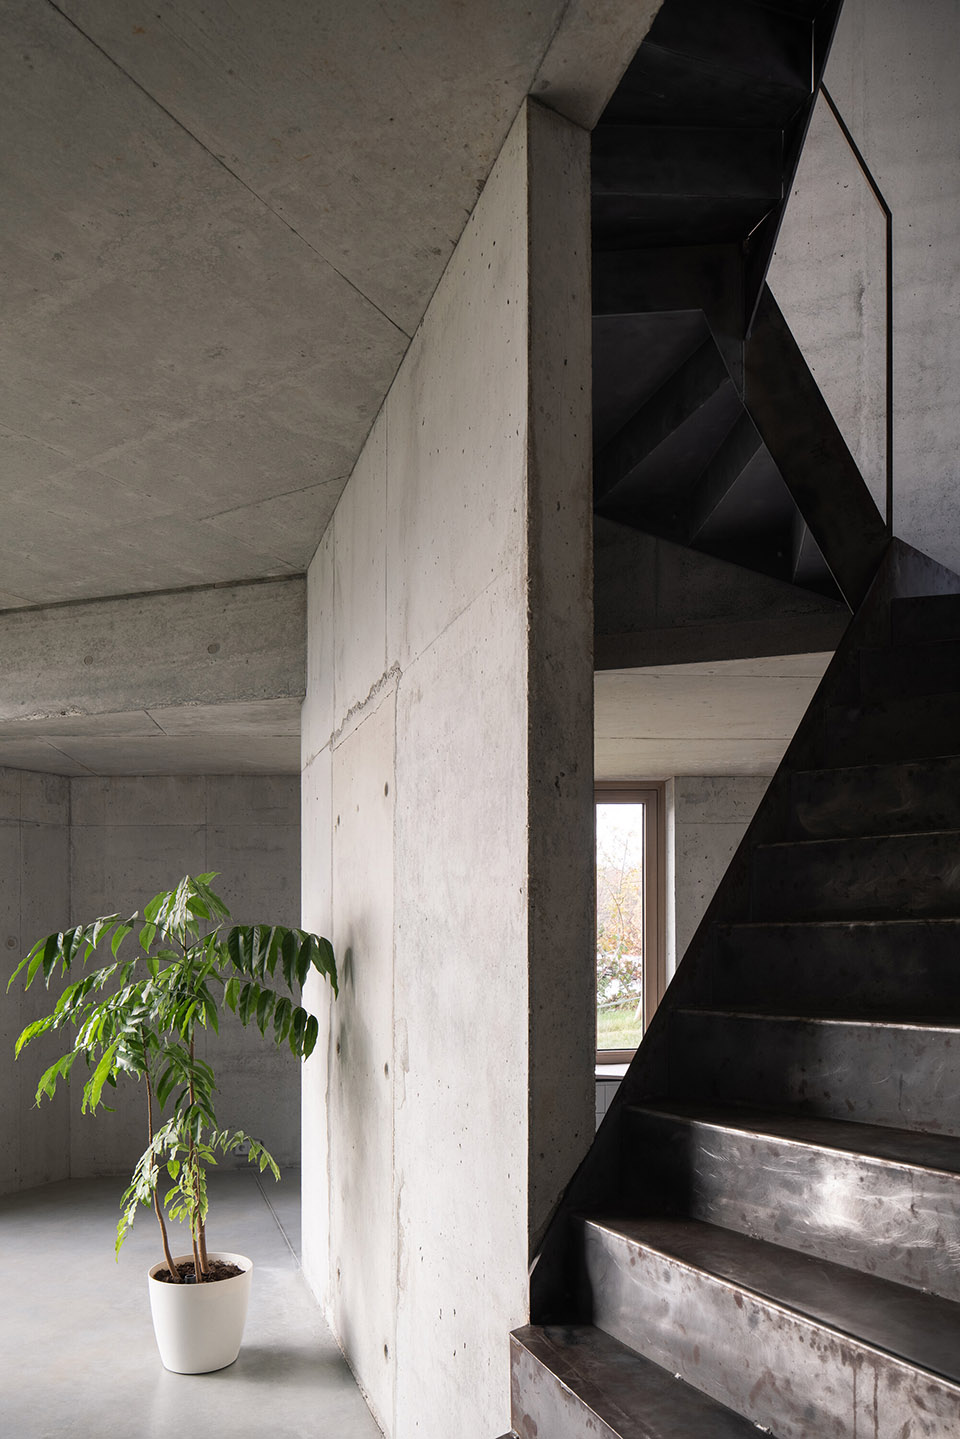
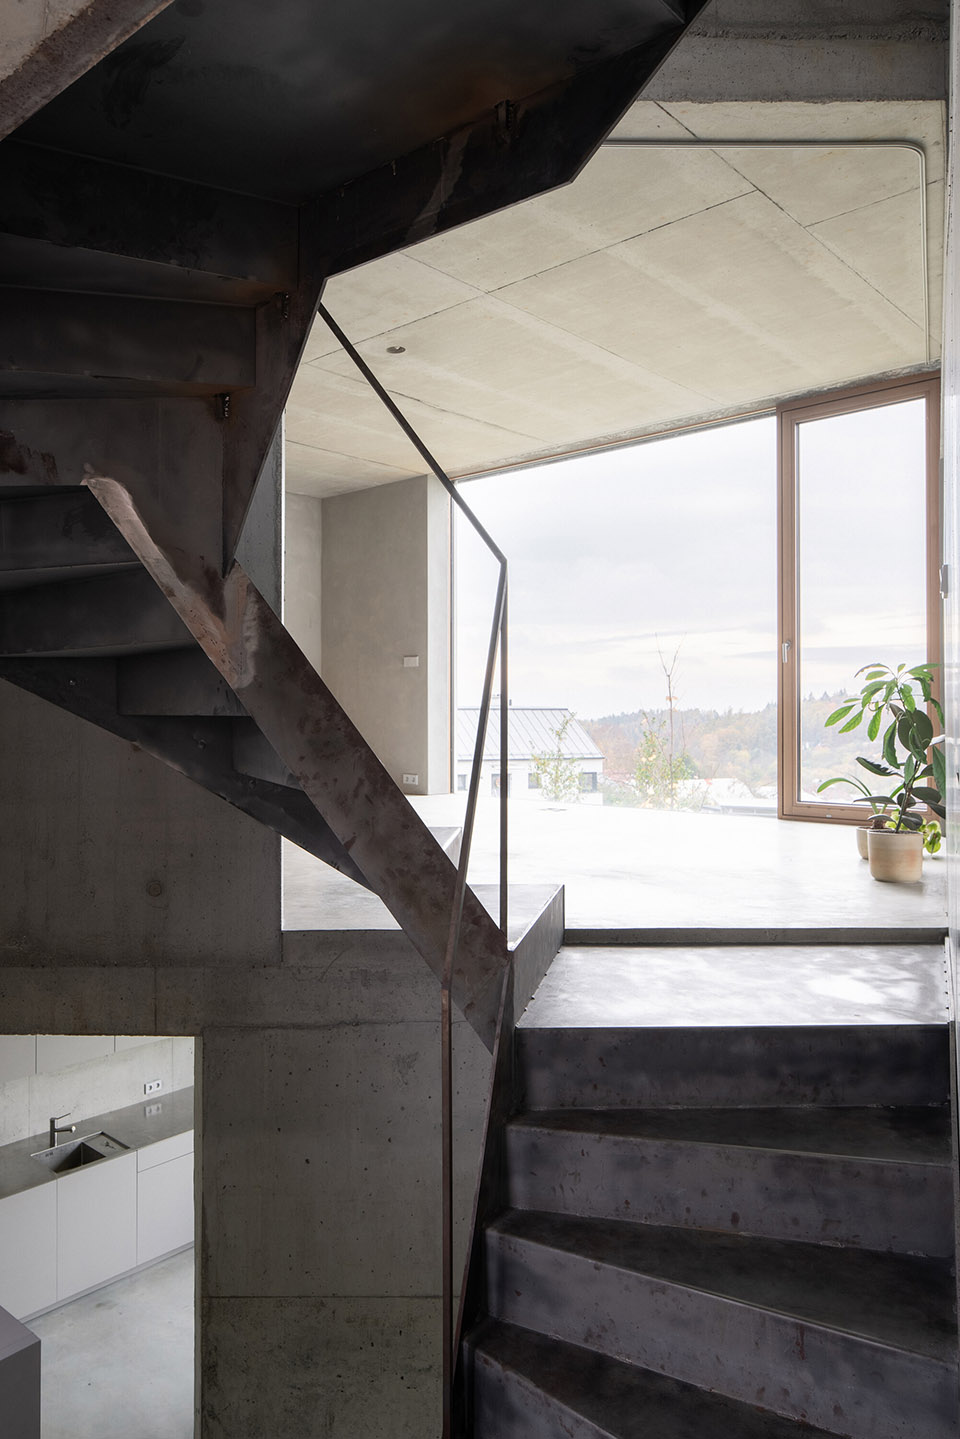
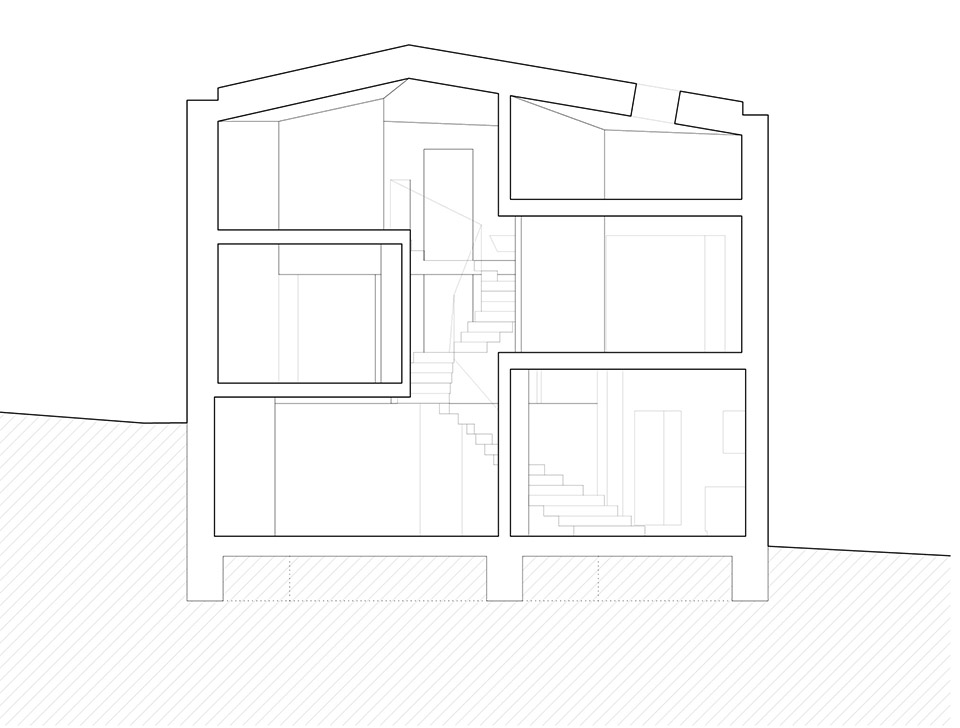
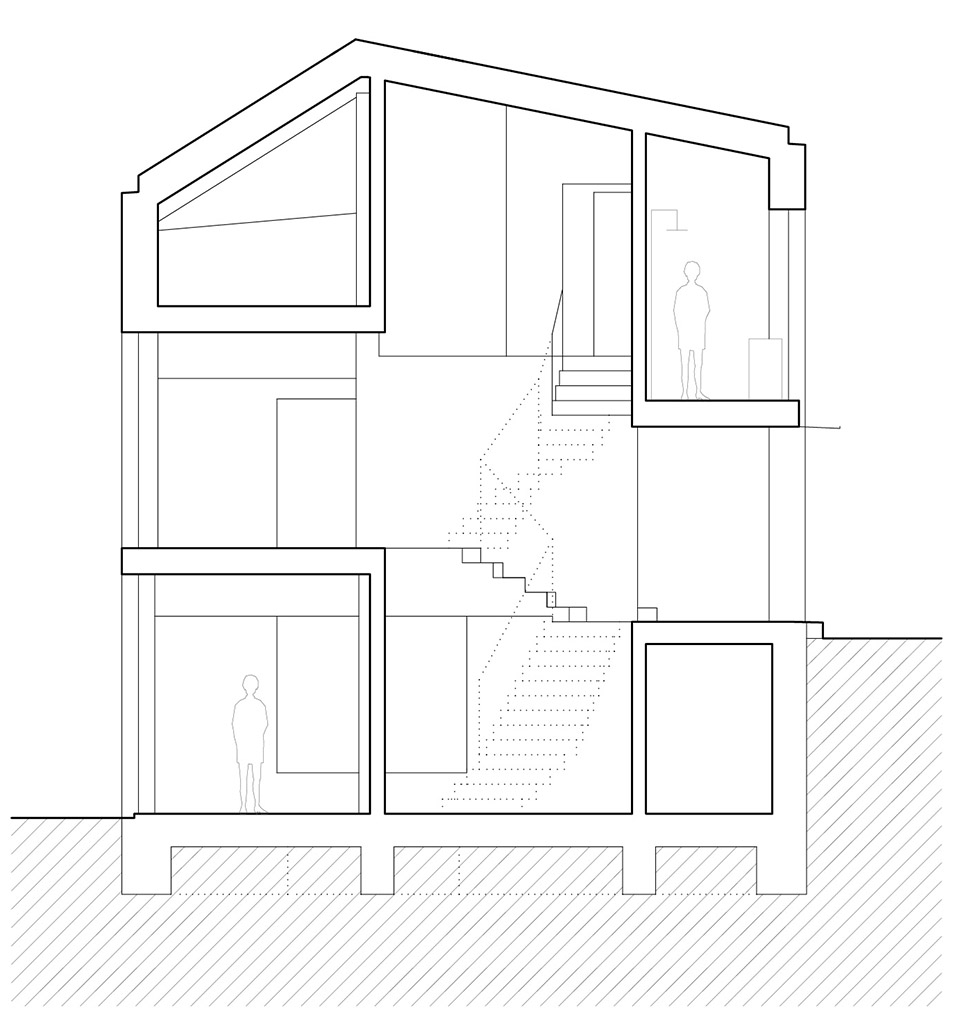
独栋住宅一共包括七层。这一设计使住宅实际上拥有比地块更大的使用空间。一层为公共空间,其中包括厨房,餐厅和客居。入口处于二层,三层和四层为两间儿童房,五层为浴室,六层为学习室,七层为主卧。
▼模型,model ©Malý Chmel
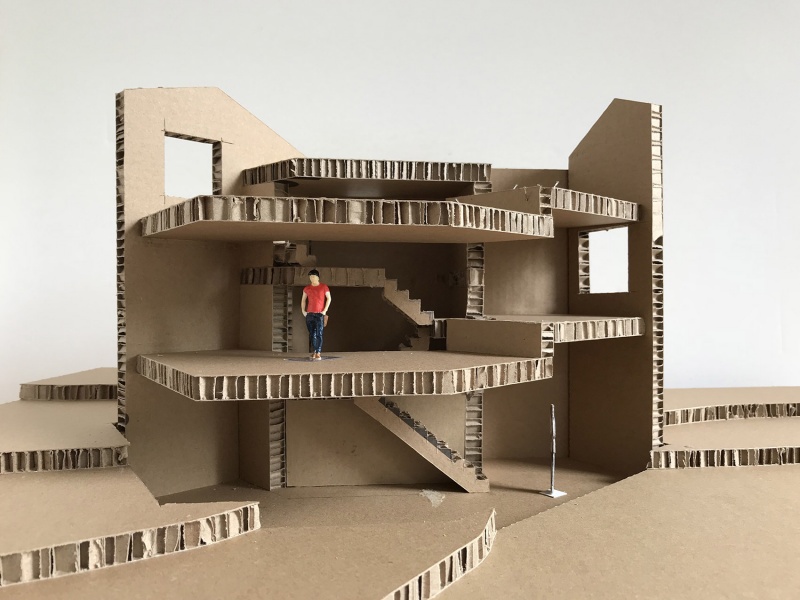
The single-family house consists of 7 floor levels. This approach allows the house to become larger than the plot physically enables. On the 1st floor are common spaces – kitchen, dining room and living room, in the second floor level is located entrance; in the third and fourth two children rooms and in upper levels are situated bathroom (fifth), study room (sixth) and ultimately master bedroom in the seventh level.
▼楼梯,staircase ©Alex Shoots Buildings
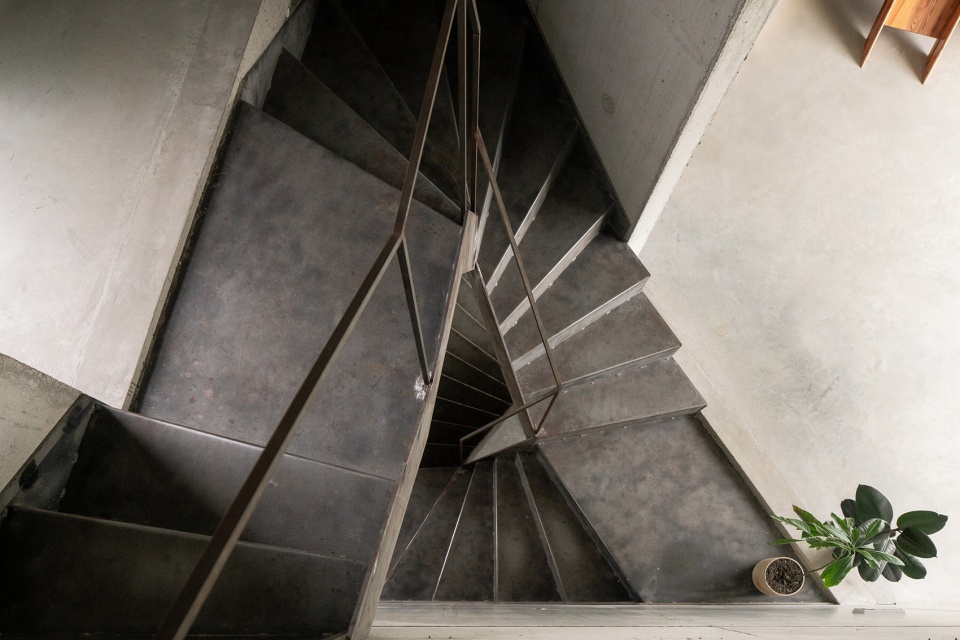
▼施工过程,construction progress ©Malý Chmel
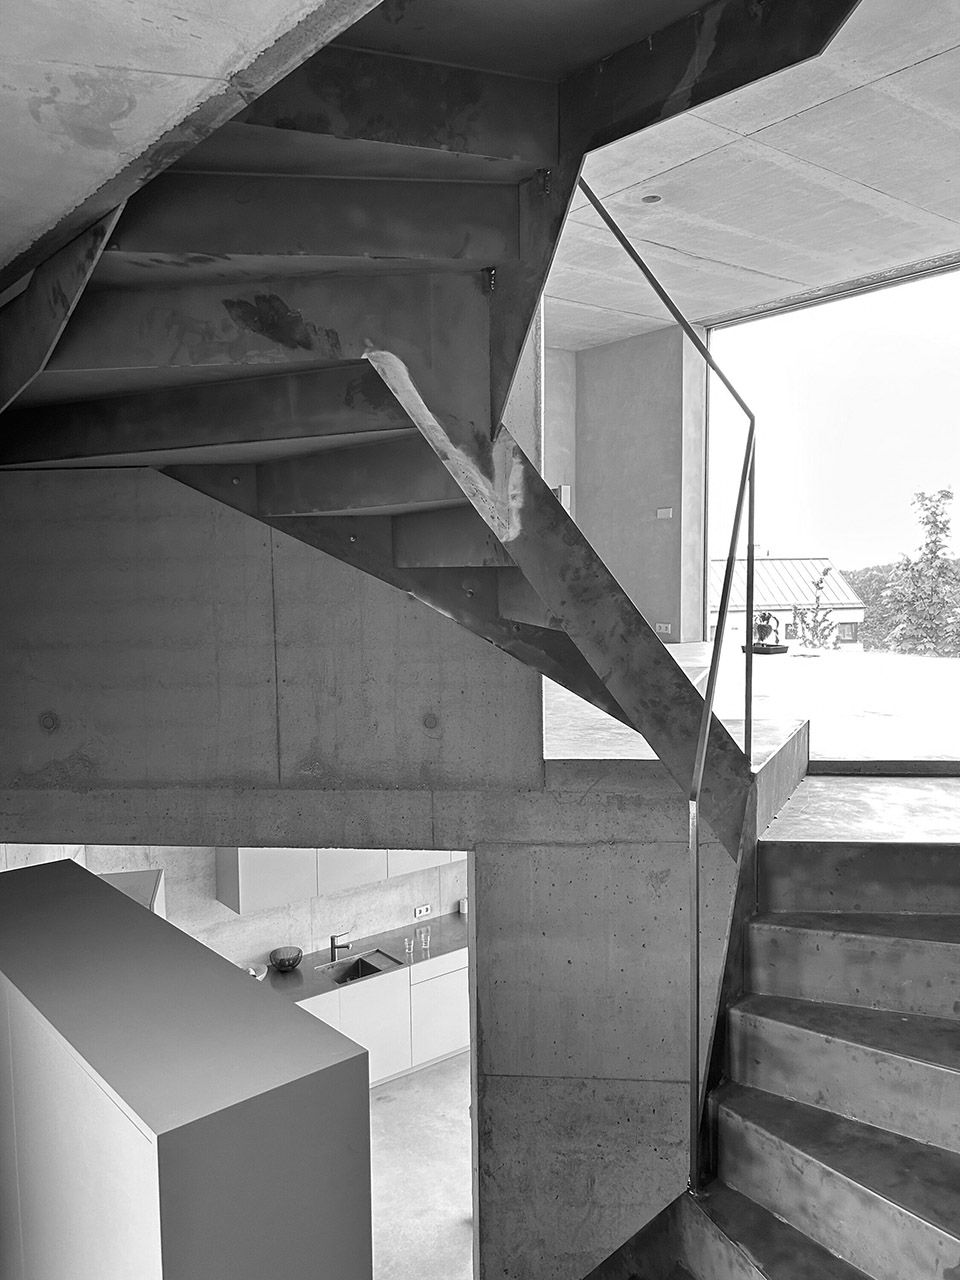
▼场地区位,site location ©Malý Chmel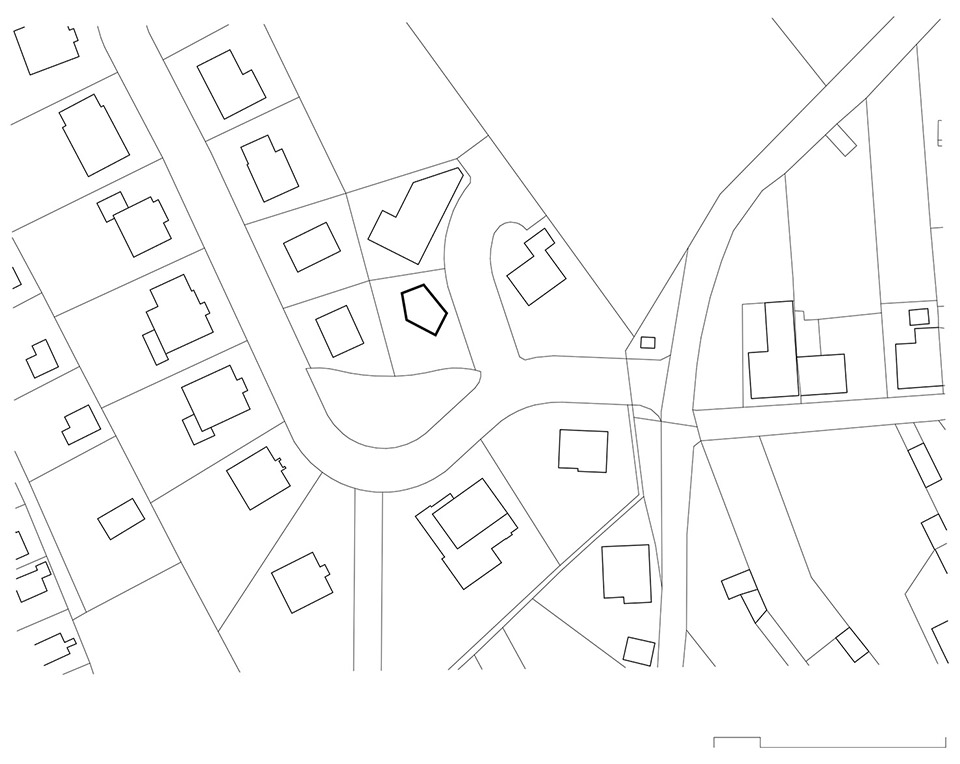
▼一层平面,ground floor plan ©Malý Chmel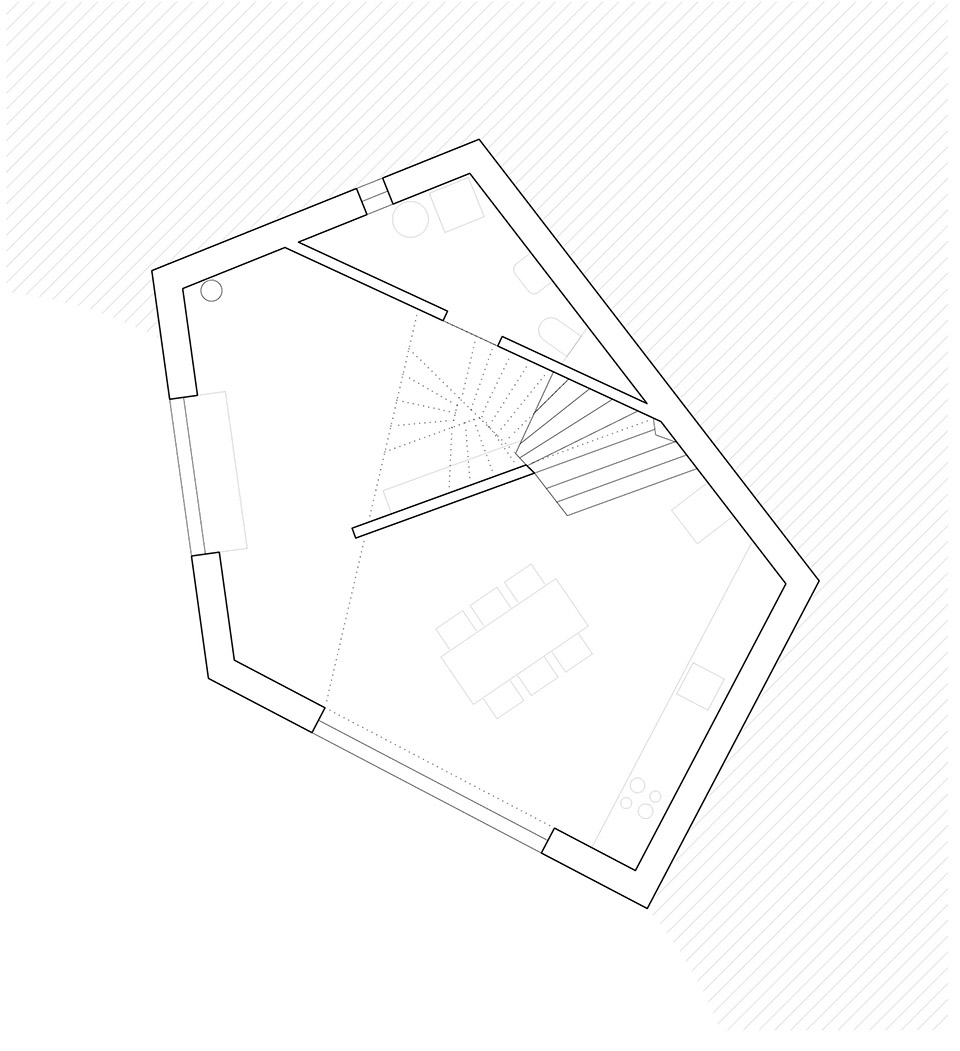
▼二层/三层/四层平面,second/third/fourth floor plan ©Malý Chmel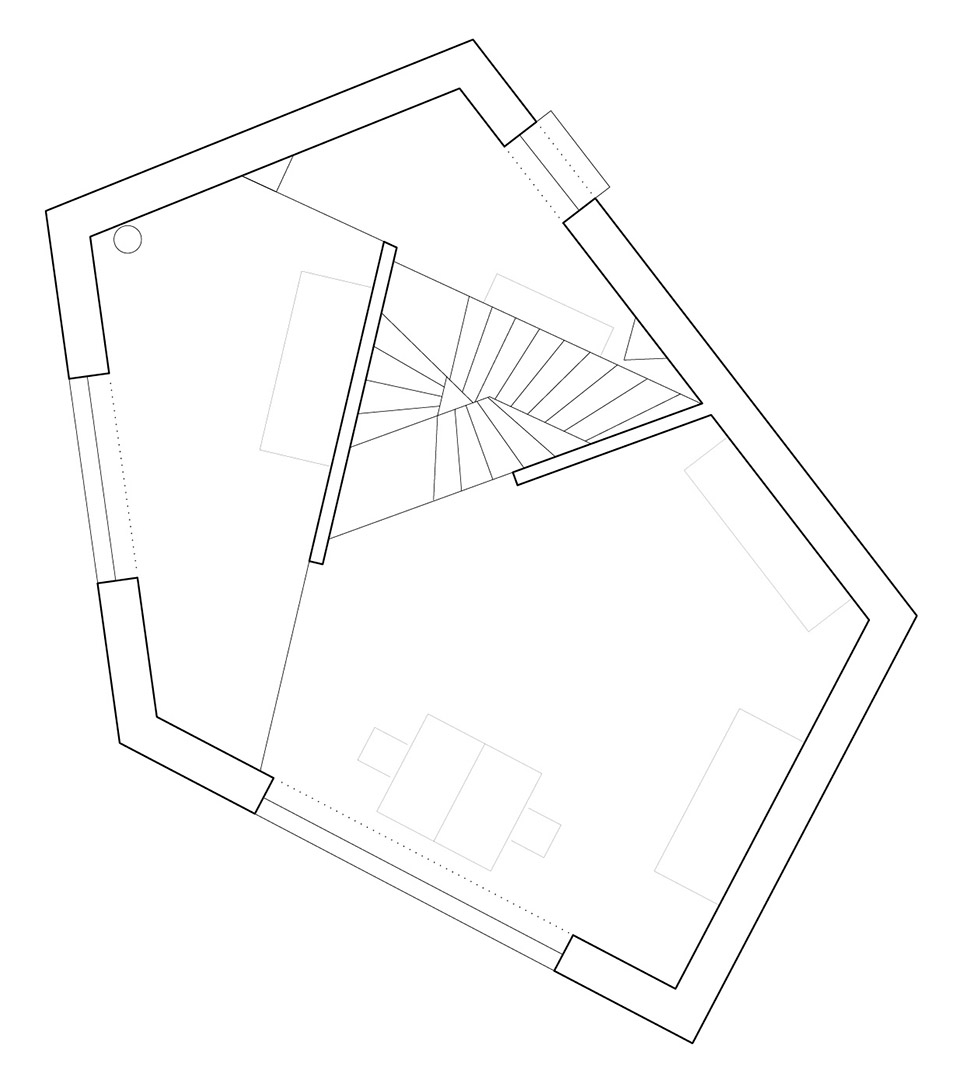
▼五层/四层/六层平面,fifth/sixth/seventh floor plan ©Malý Chmel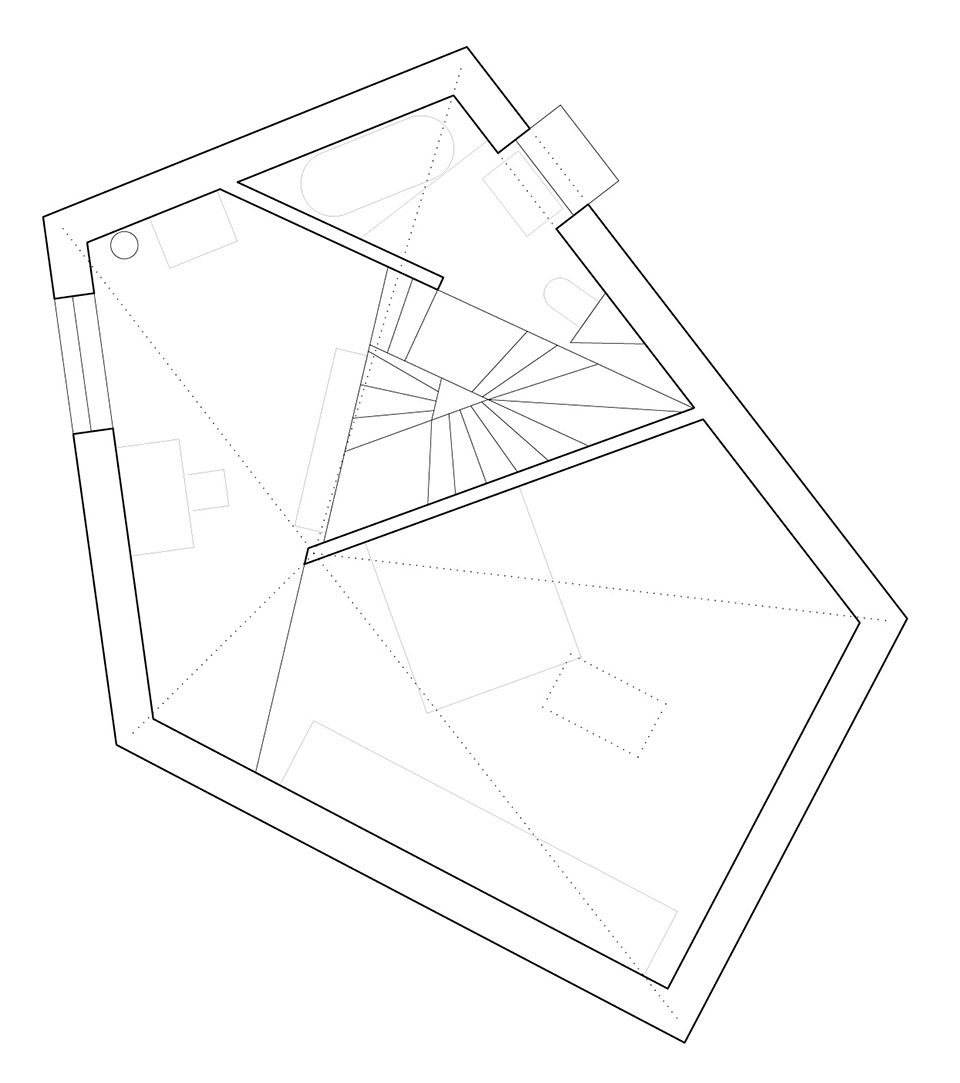
▼剖面,section ©Malý Chmel
Studio: Malý Chmel
Author: Miroslav Malý
Zdeněk Chmel
Contact E-mail: mail@maly-chmel.cz
Website: http://www.maly-chmel.cz
Studio address: Lucemburská 1578/3, 130 00 Prague, Czech Republic
Co-author: Miroslav Chmel
Petr Malý
Project country: Czech Republic
Project year: 2018
Completion year: 2023
Built-up area: 63 m²
Usable floor area: 143 m²
Plot size: 363 m²
Photographer: Alex Shoots Buildings, http://www.alexshootsbuildings.com, alex@alexshootsbuildings.com
Collaborator Structural engineer: Stanislav Barák
More: Malý Chmel,更多请至:Malý Chmel on gooood









草图好诡异
DK
错位的三层房子
。。。
…