
感谢 Facha architekti 予gooood分享以下内容。更多关于他们,请至:Facha architekti on gooood
Appreciation towards Facha architekti for providing the following description:
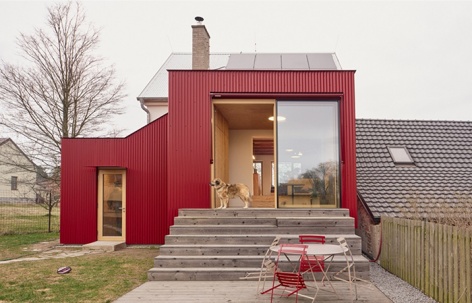
项目位于捷克普日布拉姆地区,是对一栋小住宅的改造与扩建,延续了建筑长期而渐进的演变过程。场地上最初只有一座单层猪舍,后来,人们在其上加建了一间简朴的周末度假屋。随着时间推移,这间小屋逐渐被改造成常住住宅,同时保留着历次改造留下的痕迹。这种自然生长的过程,成为了我们设计的出发点。
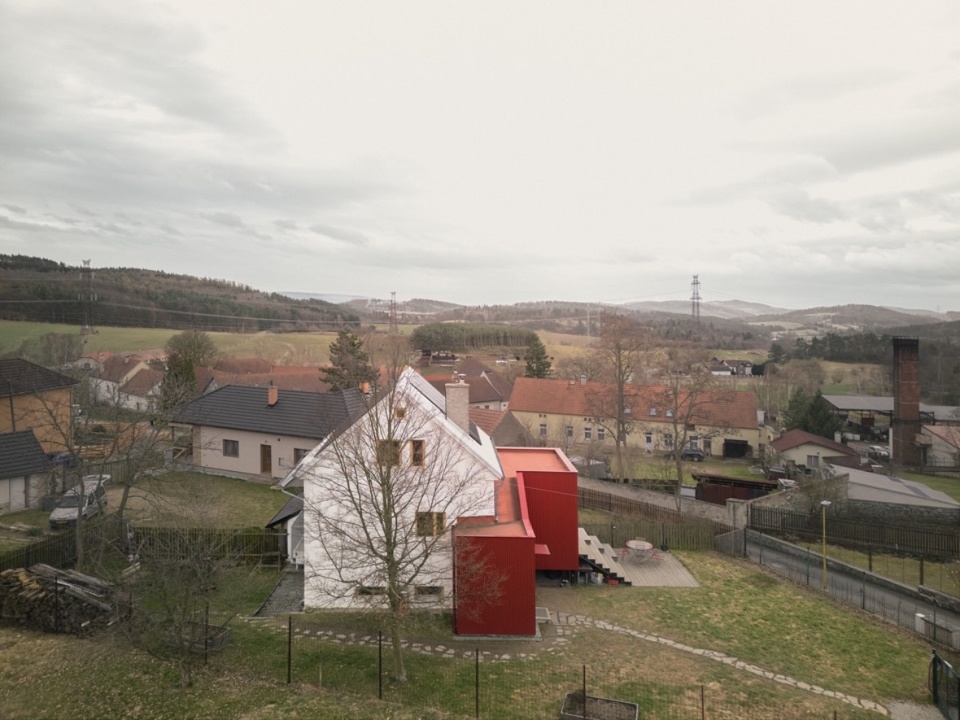
The project is the renovation and extension of a small house in the Příbram region of the Czech Republic, continuing the building’s long and gradual evolution. Originally, the site contained a single-storey pigsty, on top of which a simple weekend cabin was later constructed. Over time, the cabin was gradually adapted into a permanent home while retaining visible traces of its successive transformations. This natural process of growth became the starting point for our design.
▼住宅与村庄环境,The house in its village setting © Peter Fabo
业主是一个四口之家,也是我们的朋友。他们希望住宅能够适应当下的生活方式。紧凑的室内已无法提供足够的起居空间,与花园的联系不足,储物空间也十分有限。
The owners, a family of four and friends of ours, approached us with the desire to adapt the house to their current way of living. The compact interior no longer provided sufficient living space, lacked a strong connection to the garden, and offered very limited storage.
▼原住宅与红色扩建部分,The existing house and red addition © Peter Fabo
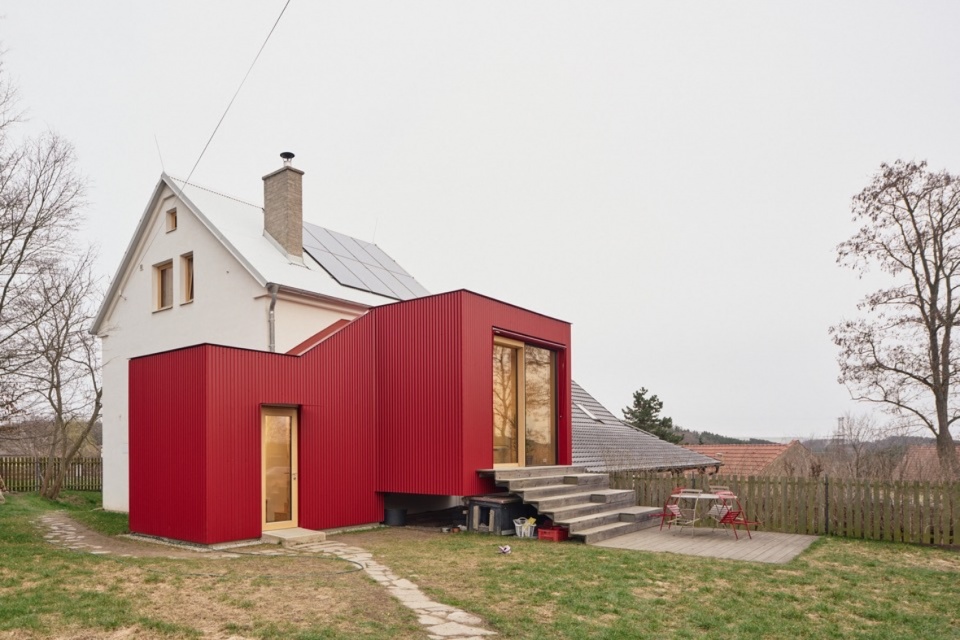
住宅坐落在一个较大村庄的边缘,周围独栋住宅与原有农业建筑疏散分布。我们没有试图掩盖既有建筑,或将其处理成统一的整体,而是将扩建视为其持续演变中的又一个层次。新增体量在形态与材料上都清晰地区别于原建筑,让住宅的历史依然可辨。
The house stands on the edge of a larger village within a loose pattern of detached houses and former agricultural buildings. Rather than concealing or unifying the existing structure, we conceived the extension as another layer in its ongoing development. The new volume is clearly distinguished both in form and material, allowing the history of the house to remain legible.
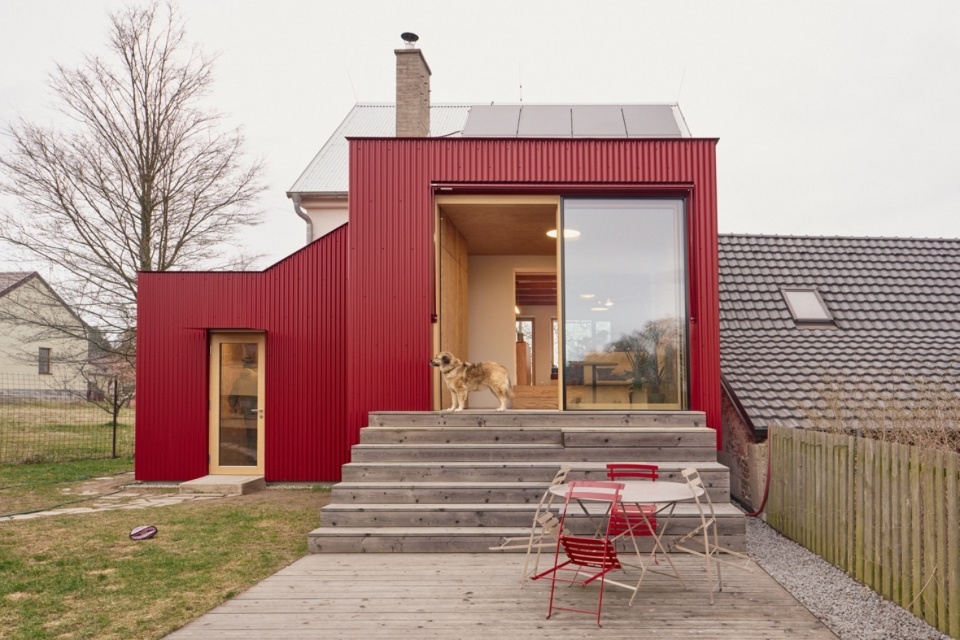
▼面向花园的扩建部分,The garden-facing addition © Peter Fabo
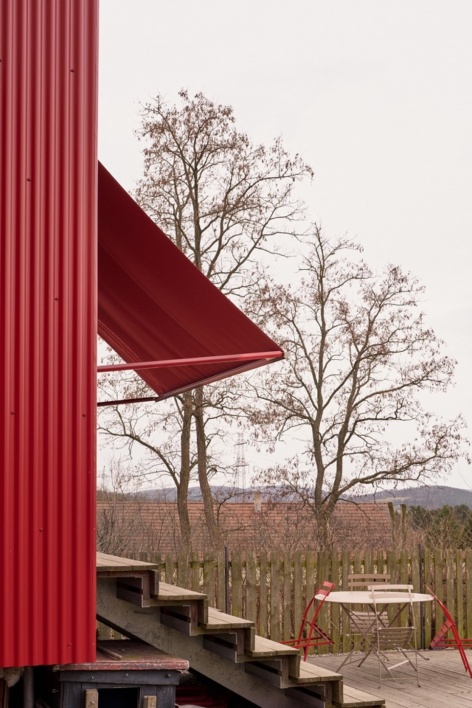
▼织物遮阳篷展开状态,The textile awning extended © Peter Fabo
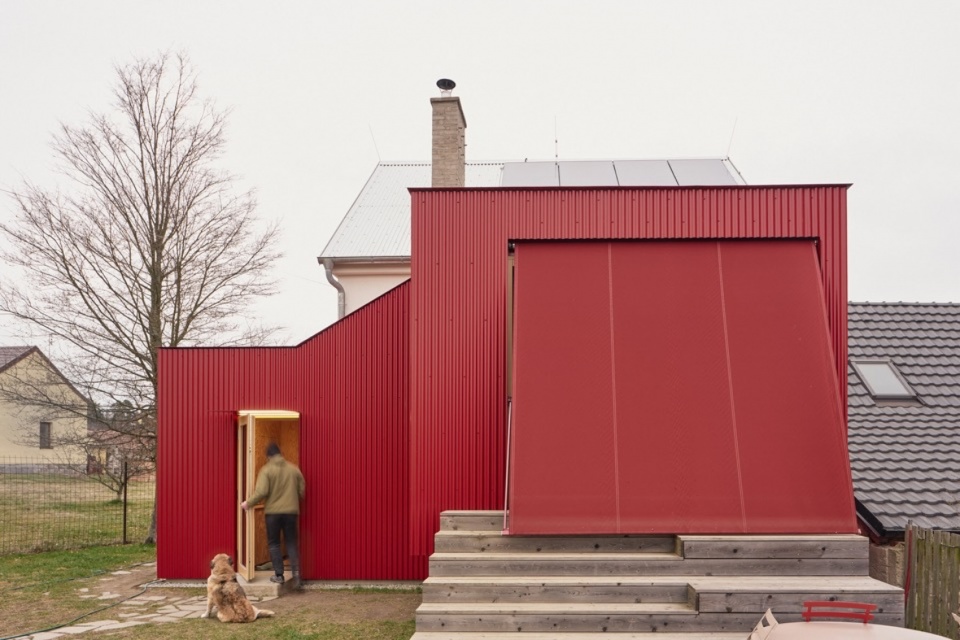
扩建将主要起居空间向花园延伸。一扇朝西的大型推拉窗将室内连接到落叶松木露台,宽大的台阶可供休憩,可伸缩织物遮阳篷则提供遮蔽。迁移后的主入口也设置在新增体量中,使我们能够重新组织原有布局,扩大浴室并重新设计厨房。融入扩建部分的内置收纳,回应了整栋住宅长期以来储物不足的问题。
The extension enlarges the main living space towards the garden. A large west-facing sliding window opens the interior onto a larch terrace with generous seating steps, shaded by a retractable textile awning. The new volume also accommodates the relocated main entrance, making it possible to reorganise the original layout, enlarge the bathroom and redesign the kitchen. Built-in storage integrated into the extension addresses the long-standing lack of storage space throughout the house.
▼重新设置的入口,The relocated entrance © Peter Fabo
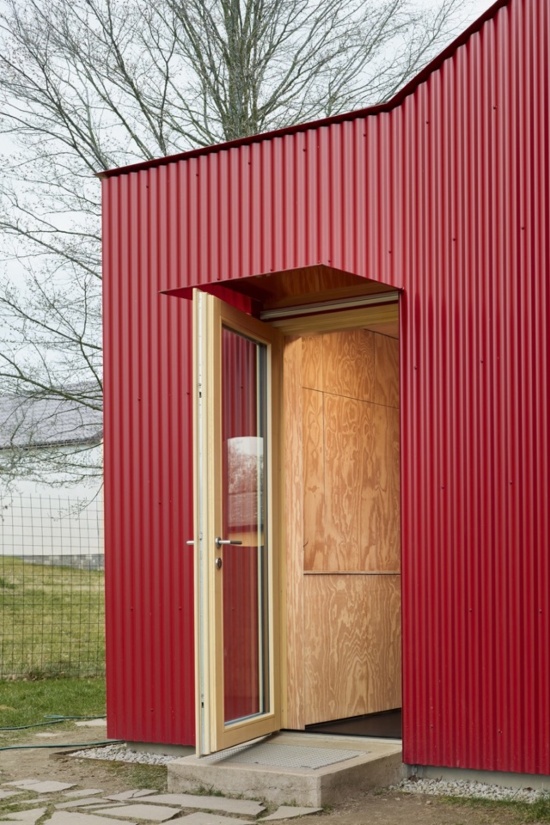
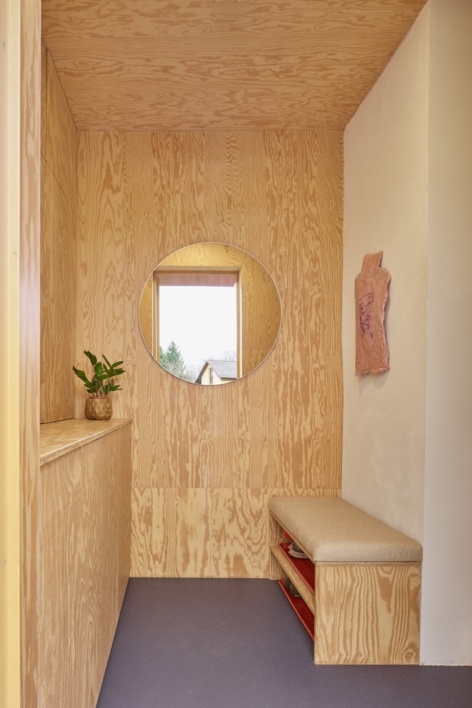
▼入口与室内台阶,Entrance and interior steps © Peter Fabo
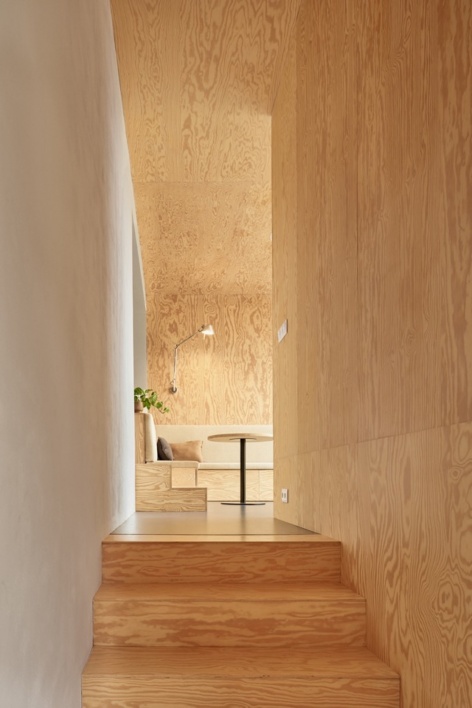
▼新旧空间的连接,Connection between new and existing spaces © Peter Fabo
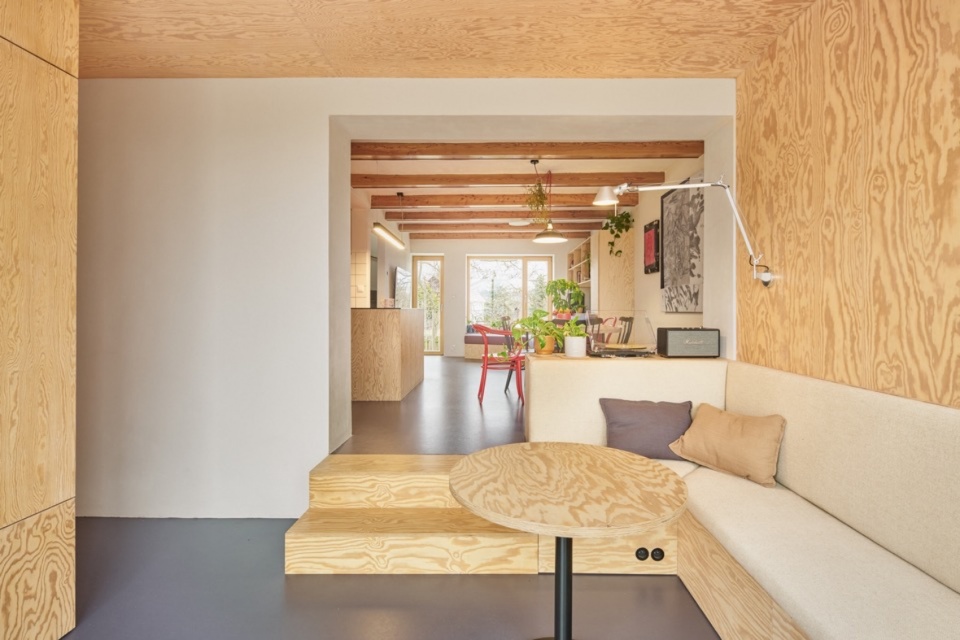
▼面向花园的起居角落,Living nook facing the garden © Peter Fabo
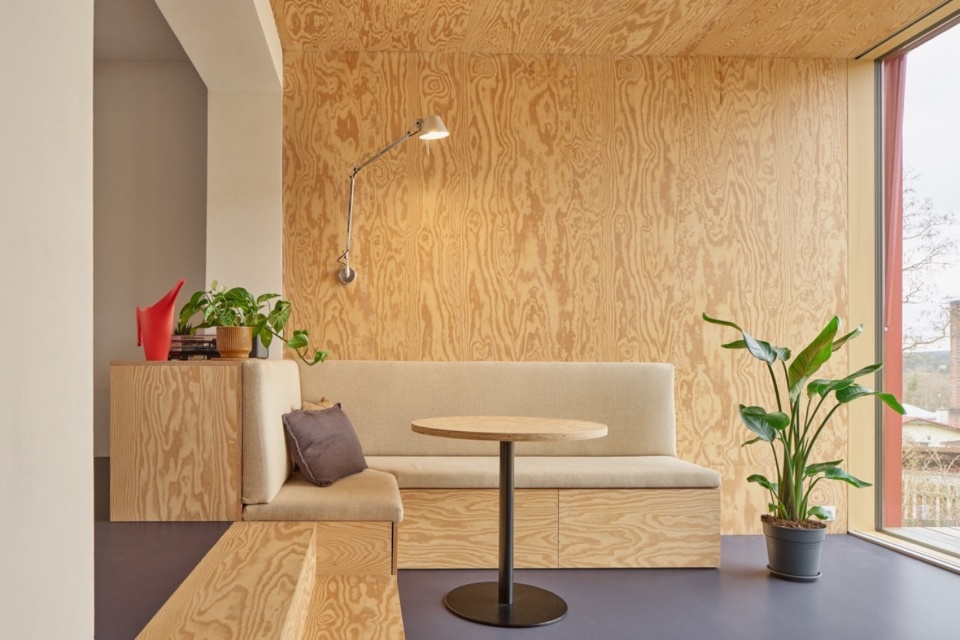
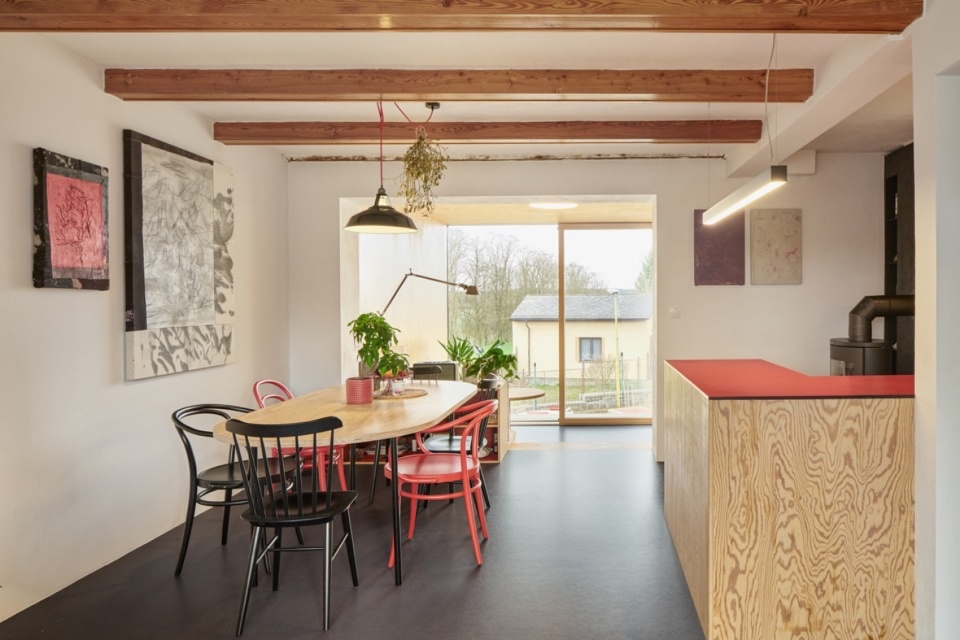
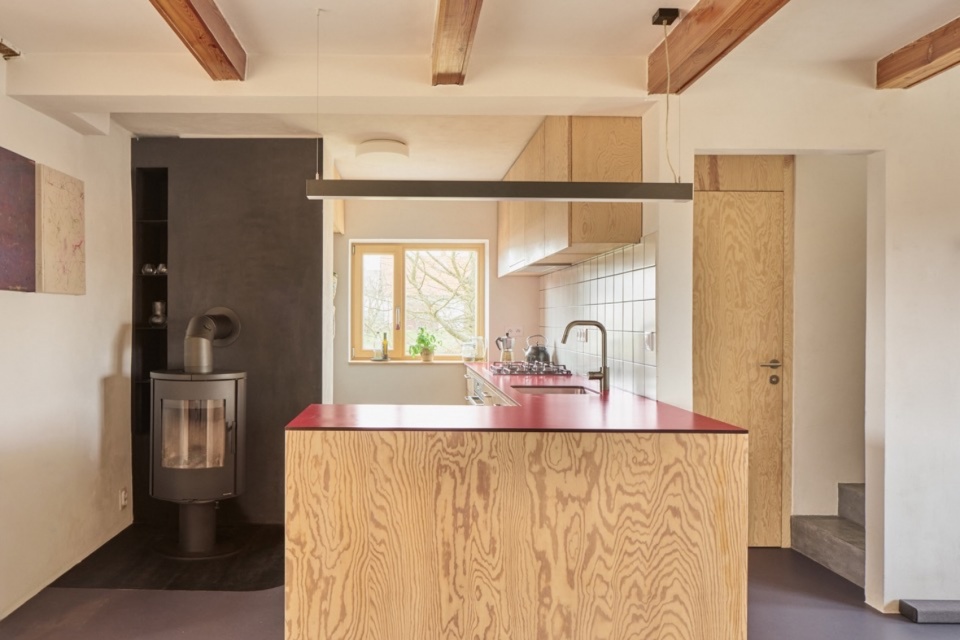
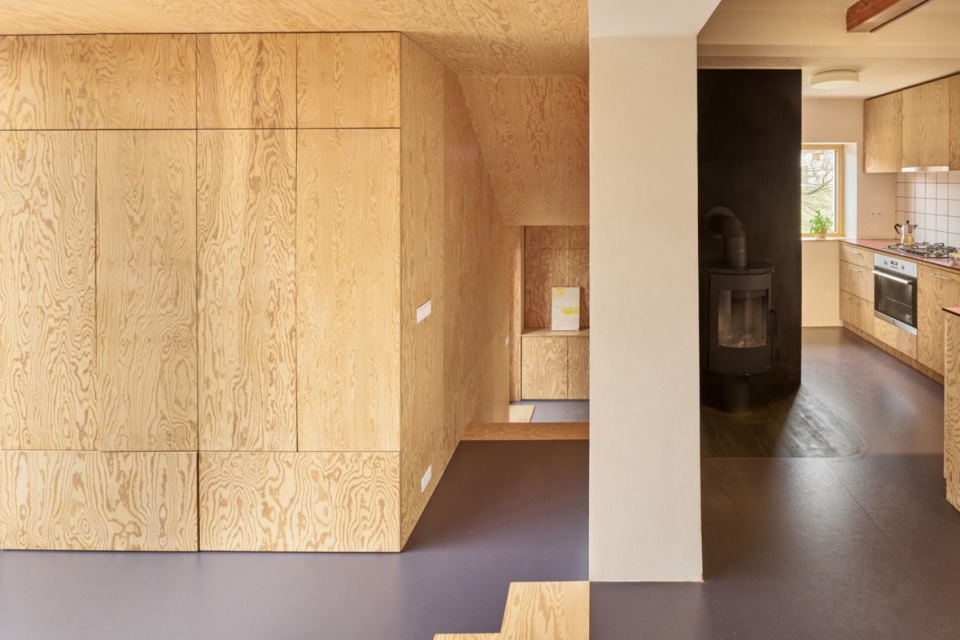
不过,这次改造并不局限于新增部分。地下室与阁楼基本保持原状,抬高的首层则经历了较大调整。原住宅增设了保温层,更换了木窗,以波纹金属板重新铺设屋面,并安装了新的空气源热泵。室内配置了新厨房、定制松木胶合板家具、天然亚麻油地板和可旋转的燃木炉。浴室采用水泥基抹灰饰面。
The intervention, however, extends well beyond the addition itself. While the basement and attic remained largely untouched, the raised ground floor underwent a substantial reconfiguration. The original house was thermally insulated, fitted with new timber windows, reroofed with corrugated metal sheets, and equipped with a new air-to-water heat pump. The interior was completed with a new kitchen, custom-built pine plywood furniture, natural linoleum flooring and a rotating wood-burning stove. The bathroom is finished with a cement-based plaster.
▼重新组织的起居空间,The reorganised living space © Peter Fabo
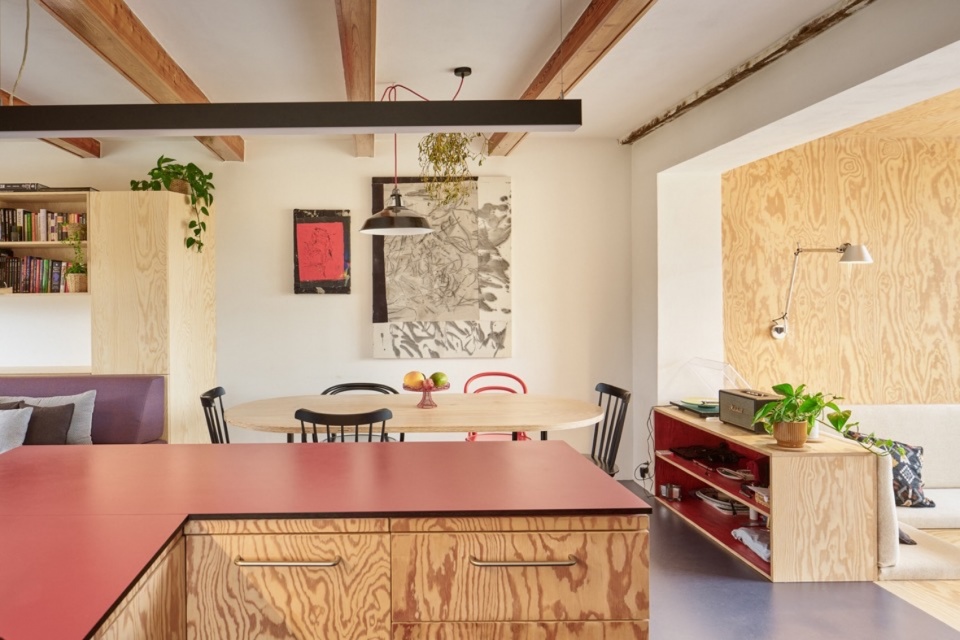
▼定制收纳与座椅,Custom storage and seating © Peter Fabo
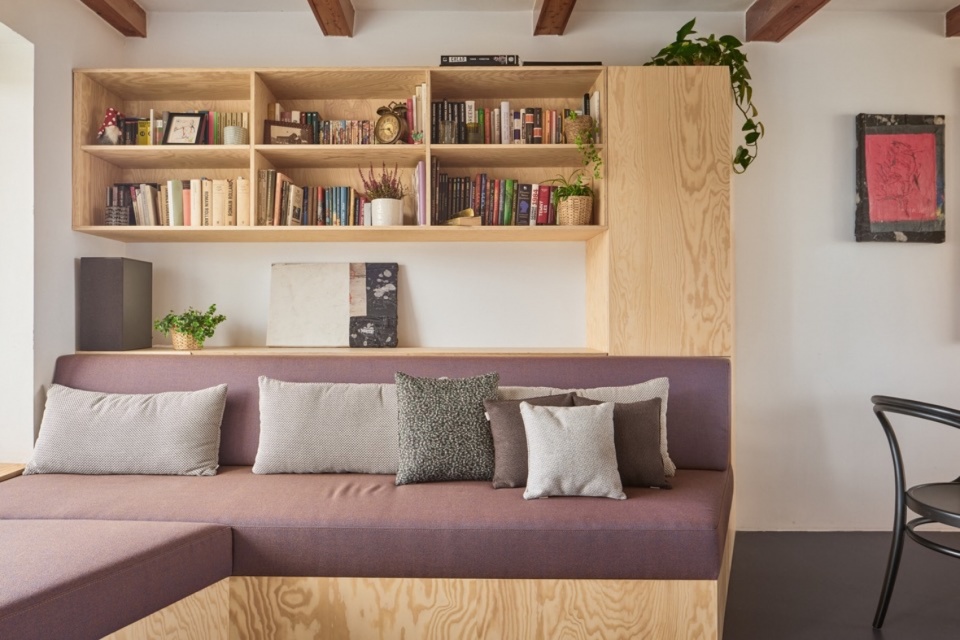
▼餐厅与厨房,Dining area and kitchen © Peter Fabo
▼厨房与燃木炉,Kitchen and wood-burning stove © Peter Fabo
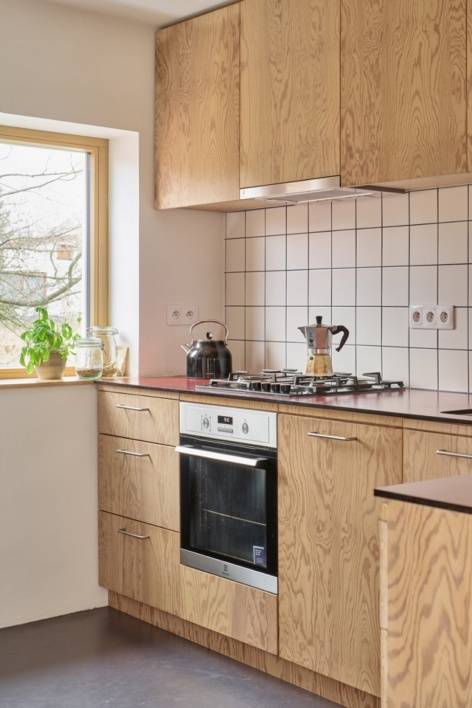
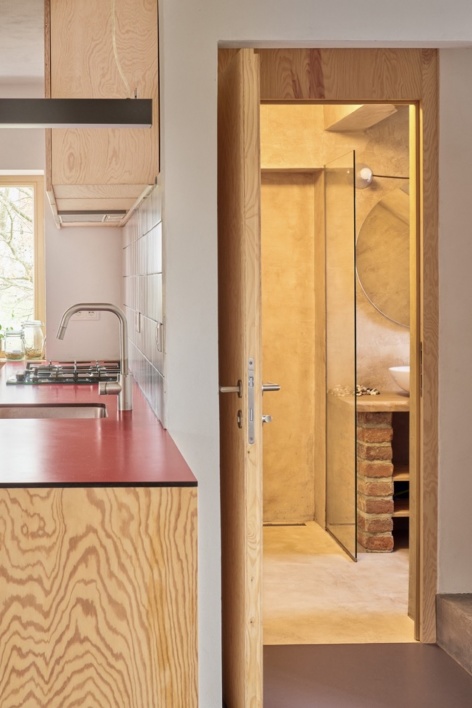
▼厨房细部与浴室入口,Kitchen details and bathroom entrance © Peter Fabo
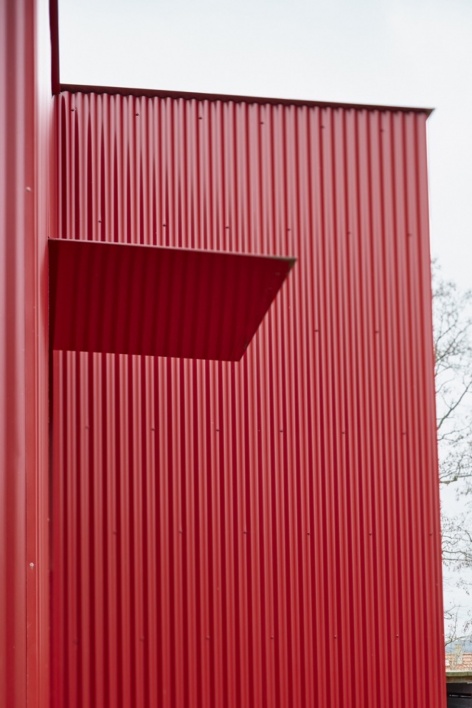
扩建部分采用木结构及通风外墙,外部包覆红色波纹金属板,内部以松木胶合板衬覆。选择波纹金属板,是因为这种材料简单、耐用且经济,便于我们亲自安装,同时赋予新增部分鲜明的当代特征。
The extension is a timber structure with a ventilated façade. Externally it is clad in red corrugated metal sheets, while the interior is lined with pine plywood. Corrugated metal was chosen as a simple, durable and affordable material that could be installed by ourselves while giving the new intervention a clear contemporary identity.
▼波纹金属外墙细部,Corrugated metal façade details © Peter Fabo
与我们的其他一些项目一样,我们不仅设计了这次扩建,还与业主一起亲手完成了施工——从木结构、外立面到室内衬板。直接参与建造已成为我们实践中不可或缺的一部分。对于规模较小、非标准化的项目,这种方式让我们能够实现那些往往难以找到合适承包商的细部与结构方案。与此同时,它带来的知识也直接影响着我们之后的工作,让我们更加深入地理解材料、建造方法与工艺。我们相信,这些经验无法仅靠理论教育取代。亲身投入建造过程,使设计能够在无数细节与决定中不断完善,而这些往往无法在电脑前预先设想。
Like several of our other projects, we not only designed the extension but also built it ourselves, together with the clients—from the timber structure and façade to the interior linings. Direct involvement in construction has become an integral part of our practice. On small-scale, unconventional projects, it enables us to realise details and structural solutions for which it is often difficult to find suitable contractors. At the same time, it provides knowledge that directly informs our future work—a deeper understanding of materials, construction methods and craftsmanship. We believe this experience cannot be replaced by theoretical education alone. Being physically involved in the building process creates opportunities to refine the design through countless details and decisions that simply cannot be anticipated in front of a computer.
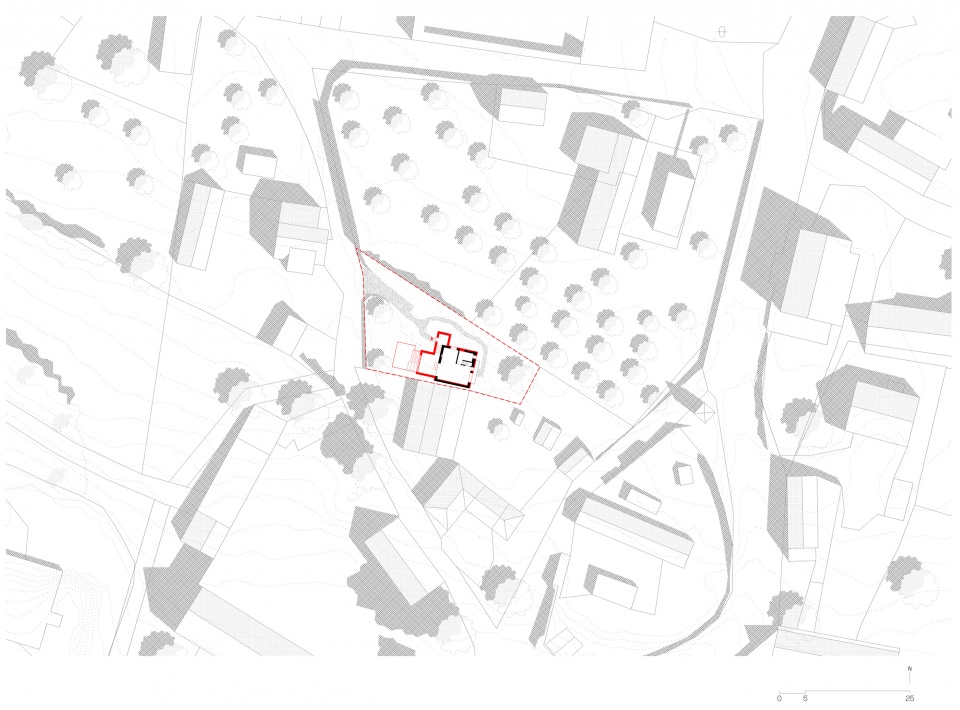
▼总平面图,Site plan © Facha architekti
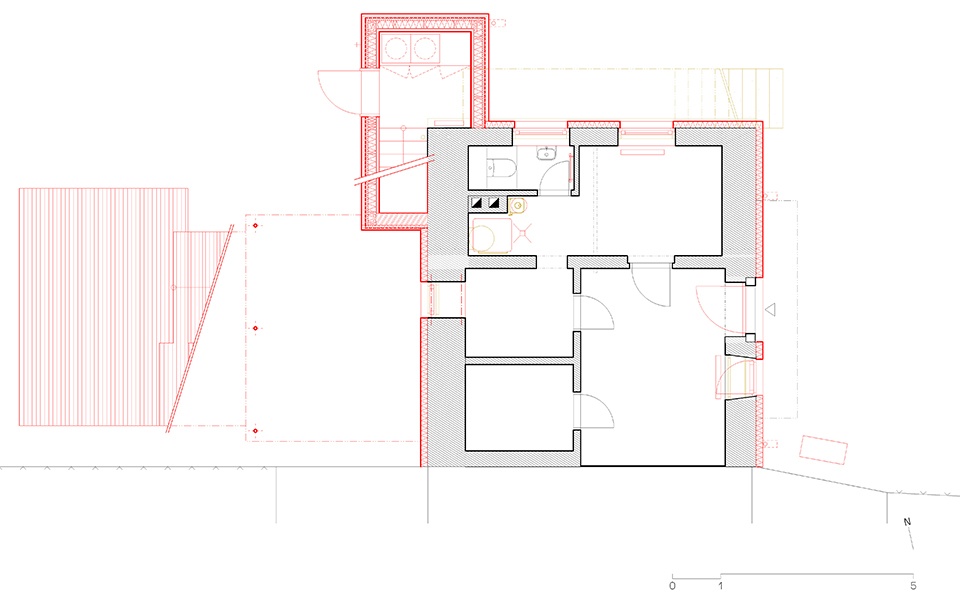
▼地下层平面图,Basement floor plan © Facha architekti
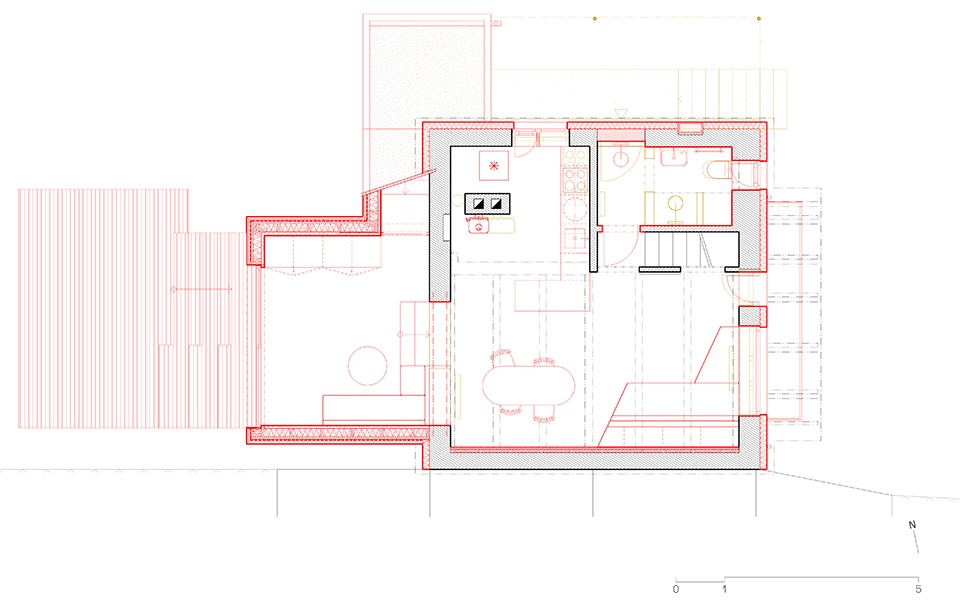
▼首层平面图,Ground floor plan © Facha architekti
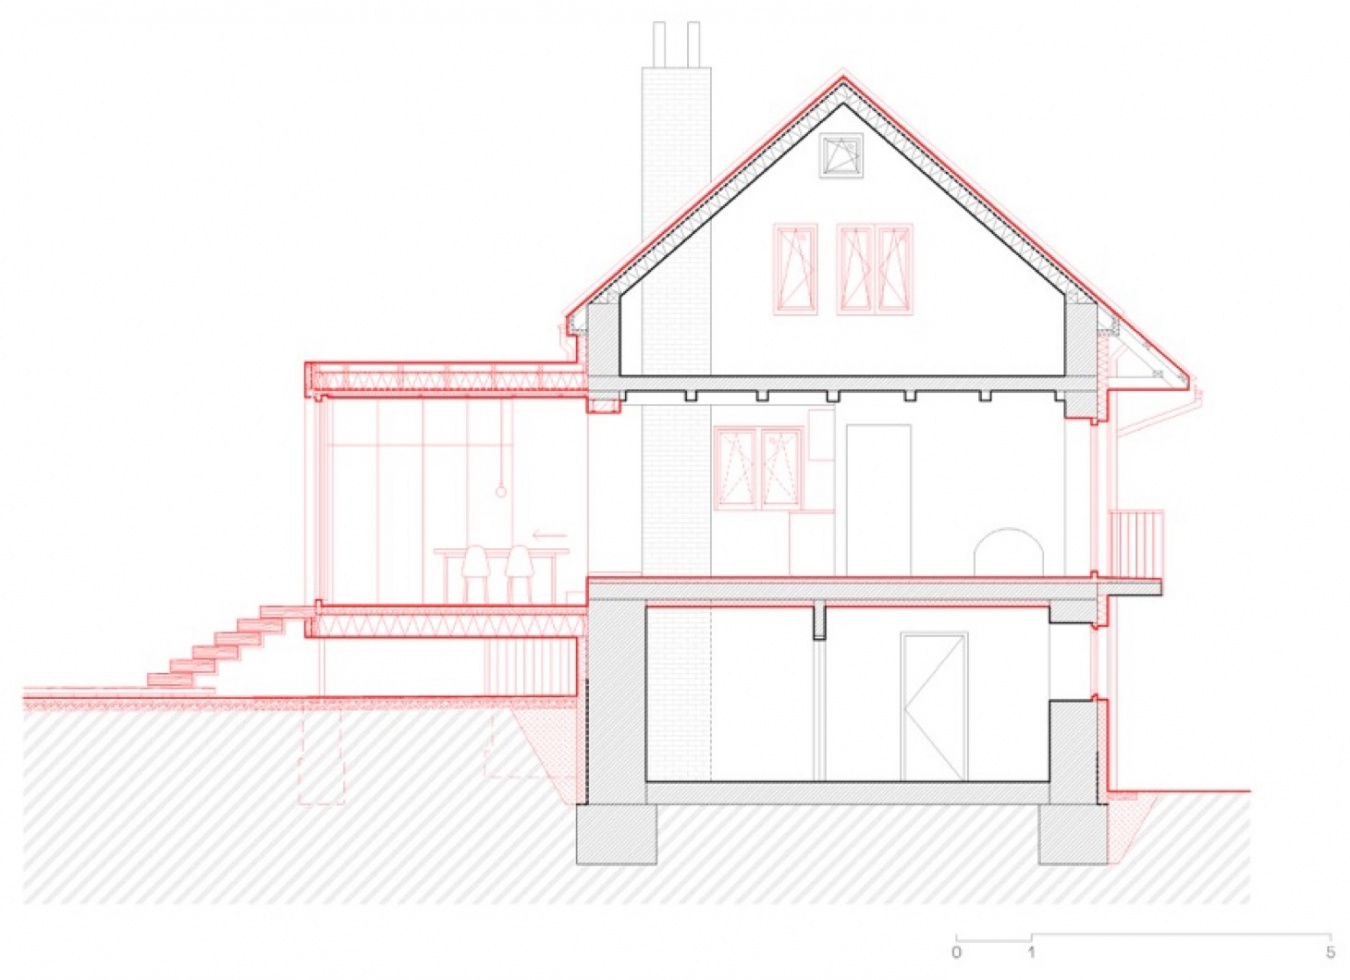
▼剖面图一,Section 1 © Facha architekti
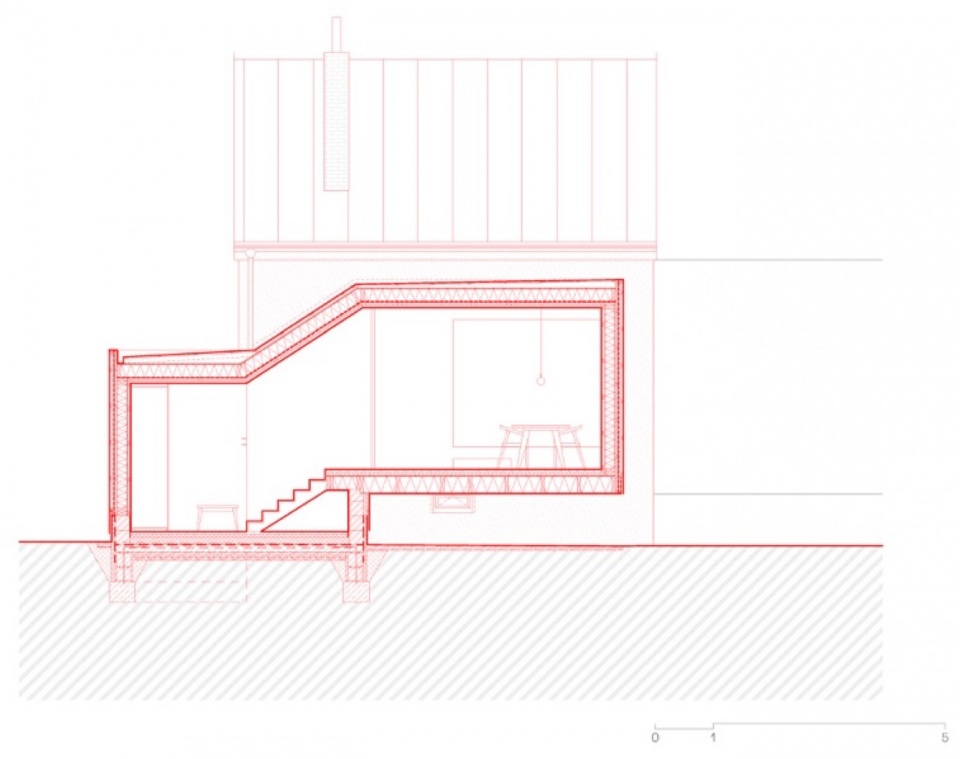
▼剖面图二,Section 2 © Facha architekti
项目名称 / Project name: 红色扩建住宅 / House With a Red Addition
项目说明 / Basic description: 捷克普日布拉姆地区村庄小住宅改造与扩建 / Reconstruction and extension of a small house in a village in the Příbram region
设计事务所 / Studio: Facha architekti
设计团队 / Authors: Martin Chlanda, Andrea Sobotková, Matěj Nepustil, Jana Fischerová, Nikola Gronychová
项目地点 / Location: Nečín, Czech Republic
设计年份 / Project year: 2021
竣工年份 / Completion year: 2025
建筑占地面积 / Built-up area: 原住宅 / house 50 m²;扩建 / extension 26 m²
总建筑面积 / Gross floor area: 原住宅 / house 154 m²;扩建 / extension 26 m²
使用面积 / Usable floor area: 原住宅 / house 107 m²;扩建 / extension 19 m²
用地面积 / Plot size: 515 m²
摄影 / Photography: Peter Fabo
木结构扩建与收尾施工 / Timber extension and finishing work: Facha architekti
砌筑 / Masonry work: Jaroslav Kozohorsky
窗 / Windows: CADRE
木作 / Joinery elements: Panab, Eman Trefný
软包 / Upholstery: Polstrin, A-ACTU
主要材料 / Materials: 木结构 / timber structure;波纹金属板外墙 / corrugated sheet metal façade;松木胶合板内衬 / pine plywood interior cladding
灯具 / Lighting: Artemide
桌椅 / Chairs and table: TON
亚麻油地板 / Linoleum: DLW Colorette, Gerflor
事务所地址 / Studio address: Malátova 13, 150 00 Prague, Czech Republic
事务所网站 / Studio website: www.fachaarchitekti.cz
事务所邮箱 / Studio email: info@fachaarchitekti.cz
摄影师网站 / Photographer website: www.peterfabo.name
摄影师邮箱 / Photographer email: mail@peterfabo.cz
窗 / Windows: www.cadre.cz
木作 / Joinery: www.panab.cz
软包 / Upholstery: www.polstrin.cz
软包 / Upholstery: www.calounictvi-a-actu.cz
灯具 / Lighting: www.artemide.com
桌椅 / Chairs and table: www.ton.eu
地板 / Flooring: www.gerflor.cz
More:Facha architekti。更多关于他们:Facha architekti on gooood






发表评论
你需要先 才能发表评论
社交登录