
非常感谢 AS+P 予gooood分享以下内容。更多请至:AS+P on gooood
Appreciation towards AS+P for providing the following description:
海德堡水泥集团总部可容纳 1,000 名员工。 AS+P 始终追求客户对“卓越混凝土”的要求:凭借弯曲的立面元素、中庭的树状支撑结构以及聚会区域的天花板,来使得该建筑展现出混凝土作为一种可持续性材料的多样潜力。
The Heidelberg Cement AG headquarters provides space for 1,000 staffs. AS+P consistently pursued the client’s claim of “Concrete Excellence”: With curved façade elements, tree-like struts in the foyer, and the casino ceiling, the building shows the diverse potential of concrete as a material with a sustainability concept based on the Platinum Standard.
▼视频,video © AS+P
公司总部新大楼的设计基于现有建筑的建筑方法,但以一种新的现代形式进行诠释。 这座新建筑与绿色空间紧密相连,从柏林大街(Berliner Strasse)起点处的有利位置可以欣赏到海德堡的绝佳景色总部大楼成为了内卡河(Neckar)北岸毗邻区的开发序曲。
The design for the new building of the corporate headquarters is based on the architectural approach of the existing buildings and interprets them in a new, modern form.
The new building interacts closely with the green space and offers spectacular views of Heidelberg from its unobstructed vantage point right at the beginning of the Berliner Strasse. The head building forms a sovereign prelude to the development of the adjoining quarter on the northern bank of the Neckar.
▼项目概览,preview © Thilo Ross
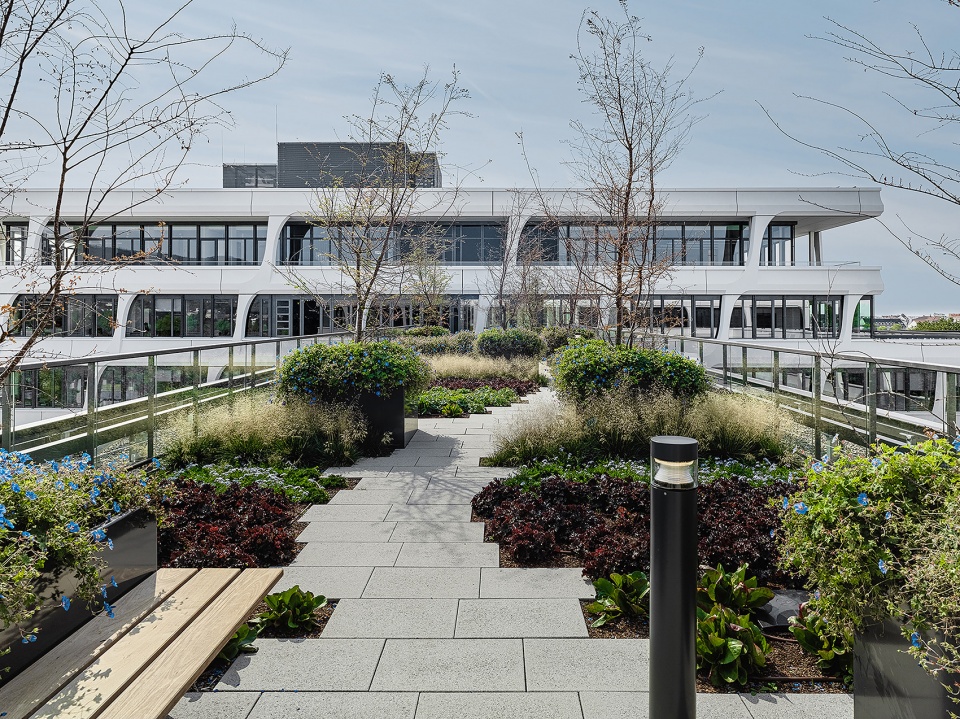
▼顶视图,top view © Thilo Ross
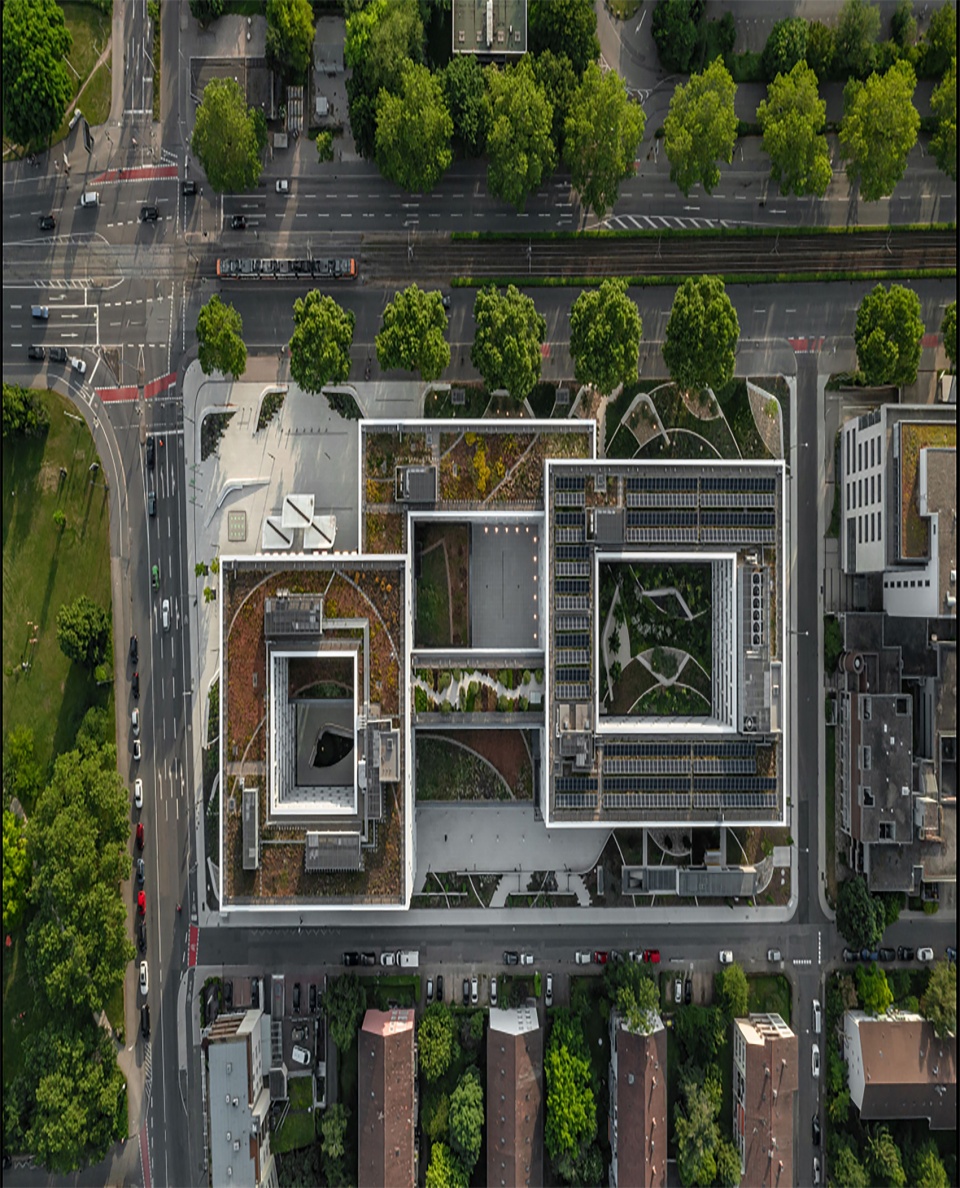
设计师从场地边缘退界出部分空间,以创建一个标志性主入口空间。 整体设计以三座立方体建筑为主,构成基本的空间布局形式。建筑的高度和空间组合形态考虑向内卡河与周围城市空间适度交错,以回应城市空间,并且这种空间的秩序也在基地内部的建筑与景观空间中得以体现,即通过建筑和三个庭院的巧妙组合使得整个基地处于一种和谐统一的秩序中去。
The deliberate indention from the edge of the plot allows the creation of a forecourt that marks the main entrance. The basic urban form of three cubic building sections, which are moderately staggered in height towards the Neckar and thus increase in their effect, finds its counterpart in the internal organization of the building. Three courtyards form the respective reference point of each of the three sections of the building, yet the three building parts merge into a single unit.
▼由河岸看建筑,viewing the project from the river © Julian Salamon
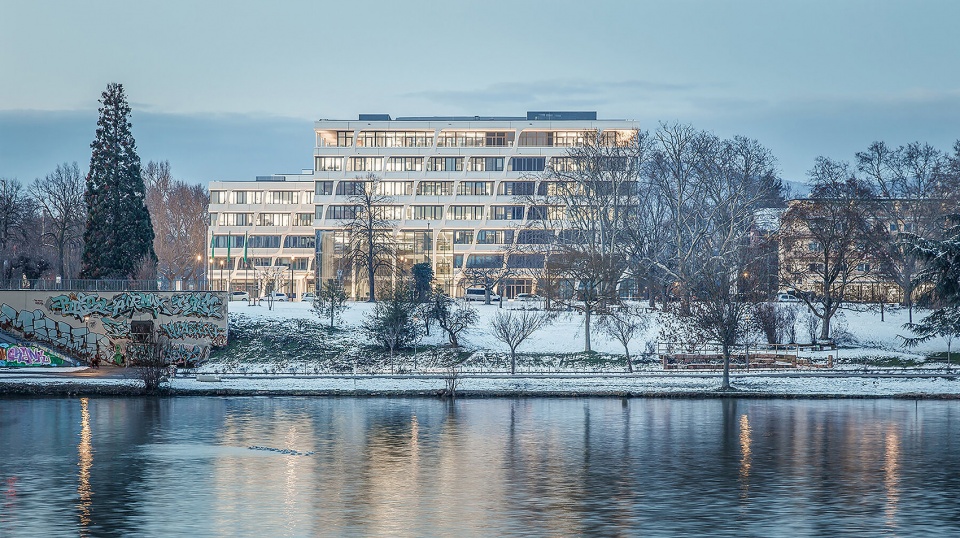
连接三个立方体的中央主线与交流区域作为空间秩序中的重要节点,与入口大厅和空间流线巧妙结合,不仅串联了空间,而且更增加了整个建筑的交流属性,为多达 1,000 名员工提供了互动和沟通的场所,并营造了多层次、差异化的工作空间,并一直延伸到户外。内部和外部逐渐构成一个单元,形成了一个统一的整体。
This is enhanced by a central communication zone that connects the three cubics and forms an interactive backbone for employees – the so called „Magistrale“. The inside and outside is creating one unit, resulting in a coherent whole. The modular facade design differentiates the architecture of the three cubics only subtly fascinating primarily through the volumetric elegance.
▼主入口立面,main entrance facade © Julian Salamon
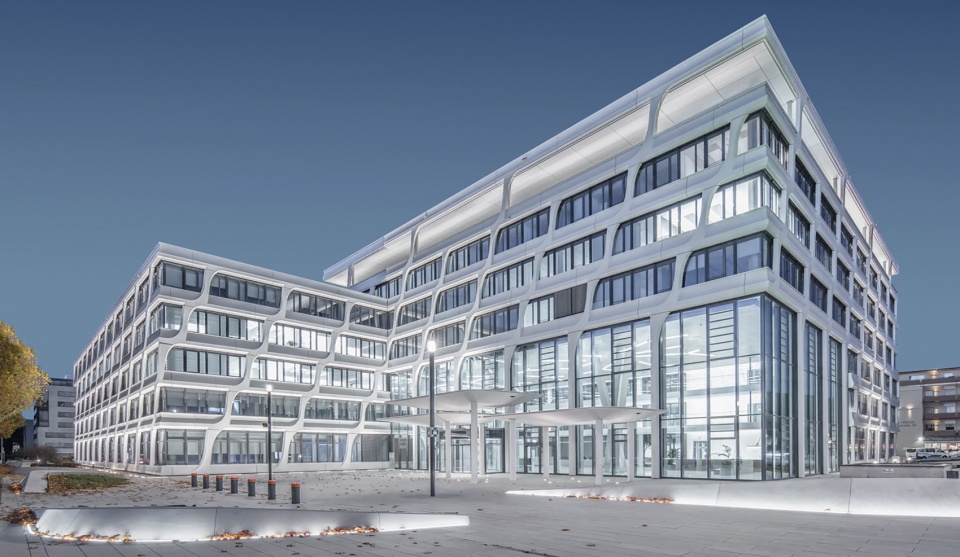
▼主入口,main entrance © Julian Salamon
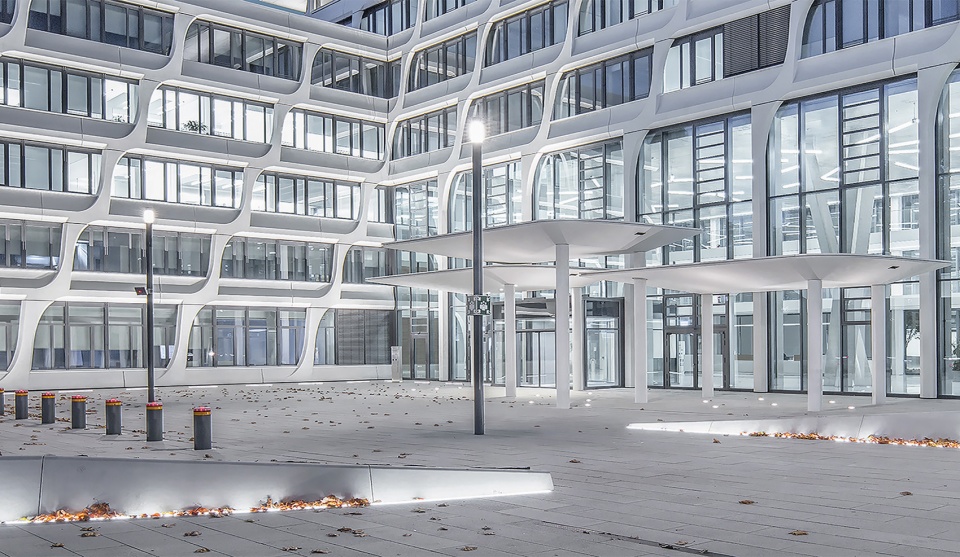
模块化的立面设计将三个建筑体块区分开来,仅是通过体块的优雅就巧妙地引人入胜。对节奏微妙的控制使得外立面看起来栩栩如生,生动地地诠释了近在咫尺的内卡河的波浪。AS+P通过利用立面的曲面的变化表达了混凝土的轻盈与精细。力求与海德堡水泥公司的品牌形象和主营业务相呼应。 精细化处理的预制白色混凝土构件形成了一个连续的网络,将三个体块统一与秩序的整体之中。
A skillful play with rhythm makes the facade appear alive interpreting the waves of the close by river Neckar. In its materiality, the facade reflects the production of cement and HeidelbergCement‘s manufacturing of concrete as a material. High-quality prefabricated white concrete elements form a continuous network that envelops the three cubics in a regular shape. Photocatalytic cement, which binds pollutants from the air, is used in the prefabricated facade elements.
▼立面的曲面的变化表达了混凝土的轻盈与精细,change of the surface of the facade expresses the lightness and fineness of the concrete © AS+P
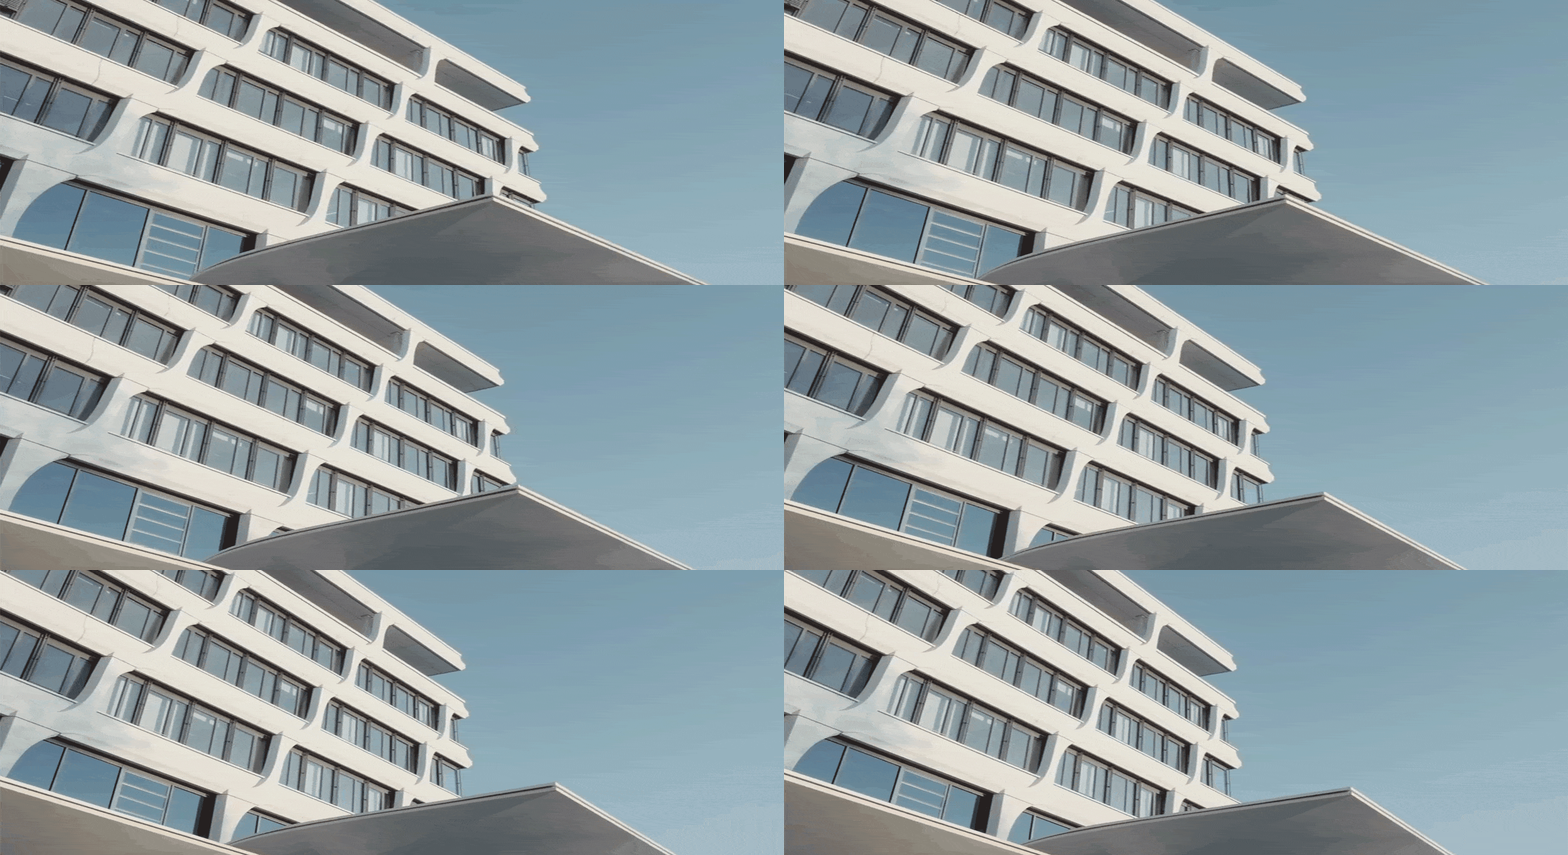
▼精细化处理的预制白色混凝土构件形成连续的网络,precast white concrete members with fine treatment form a continuous network © Thilo Ross
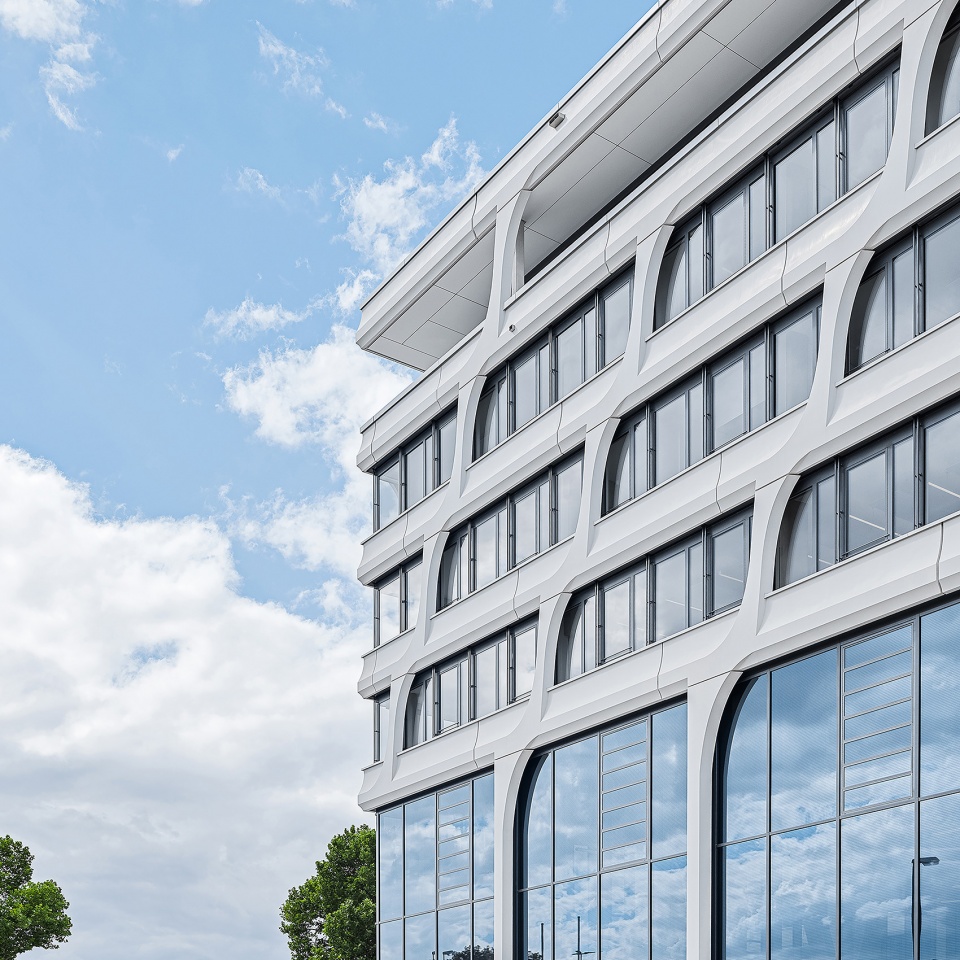
▼立面细部,detail of the facade © Thilo Ross
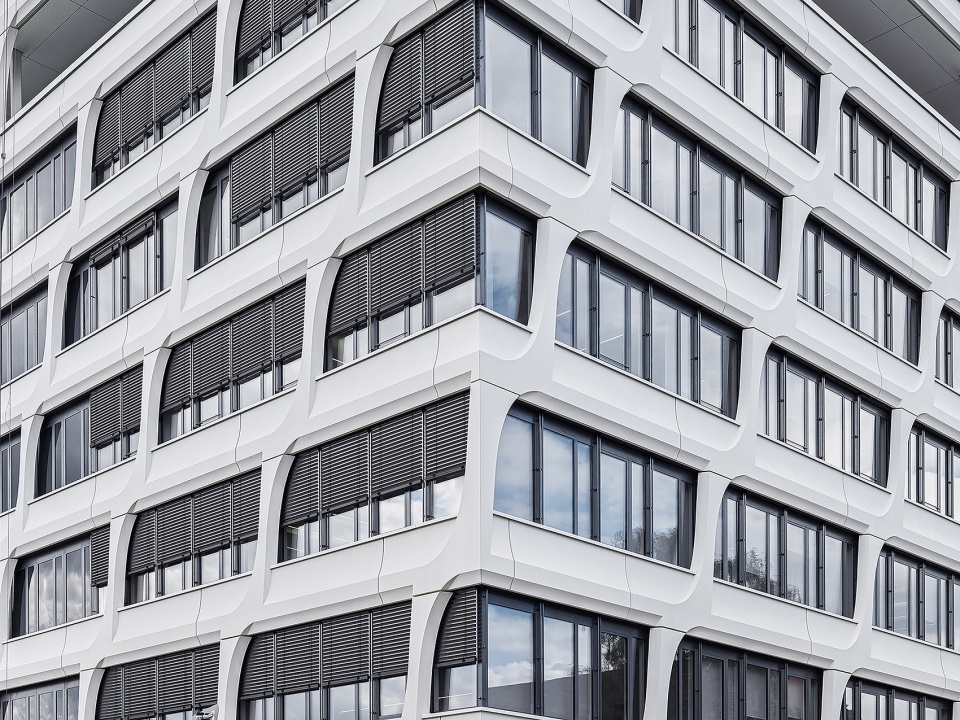
与此同时,设计师仍旧秉承AS+P一贯的经济,生态,可持续的观念贯穿设计始终,例如光催化水泥在预制外立面的使用,可用于空气的清洁与建筑物表面的自净化。整个外立面结构的理念的独特性在于:体现混凝土作为一种材料的延展性、通用性和美感。柔软、圆润的设计语言将立面与传统的混凝土立面区分开来,并为建筑及其周围环境创造了具有辨识度的设计语汇。
The facade structure is based on the idea of embodying the malleability, versatility, and beauty of concrete as a material. The soft, rounded form language sets the facade apart from conventional concrete facades and creates an identity for the building and its surroundings. Special areas such as the spacious entrance foyer, the casino, and the connecting magisterial are also visible to the outside through a transparent glass facade.
▼大厅,lobby © Thilo Ross
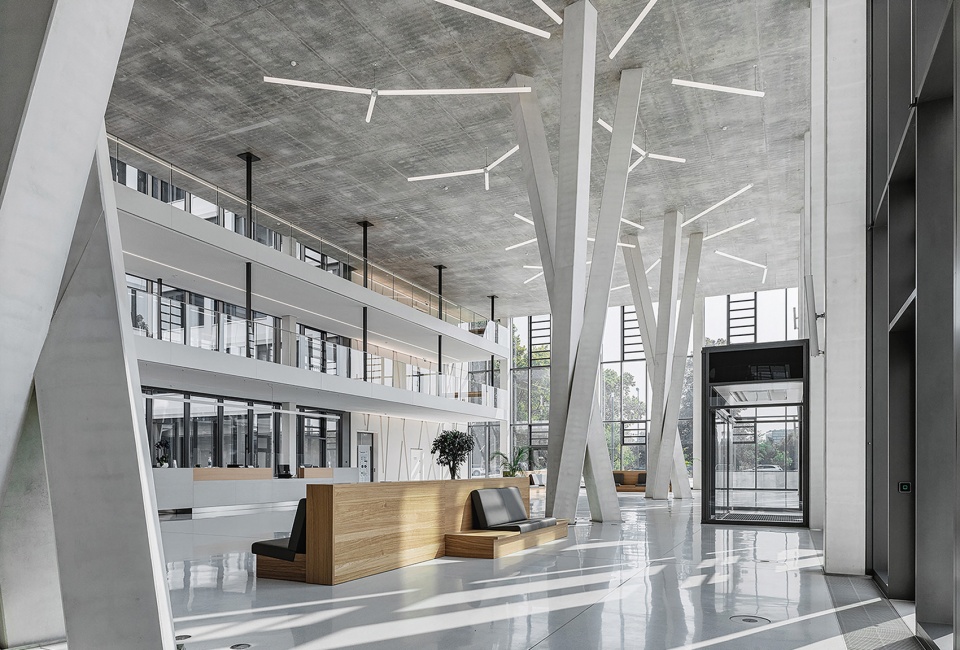
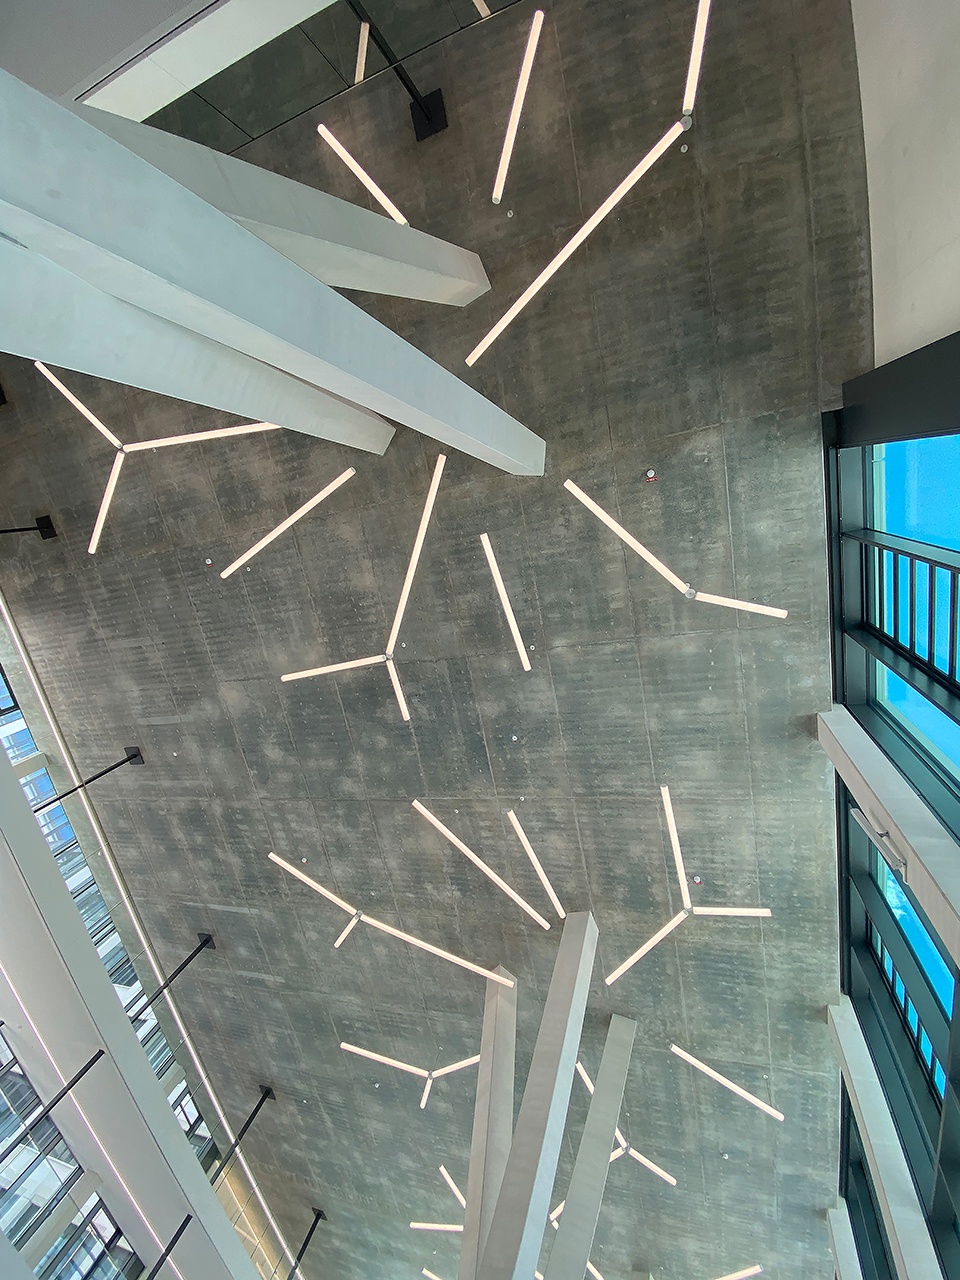
▼大厅天花板细部,detail of the ceiling of the lobby © AS+P
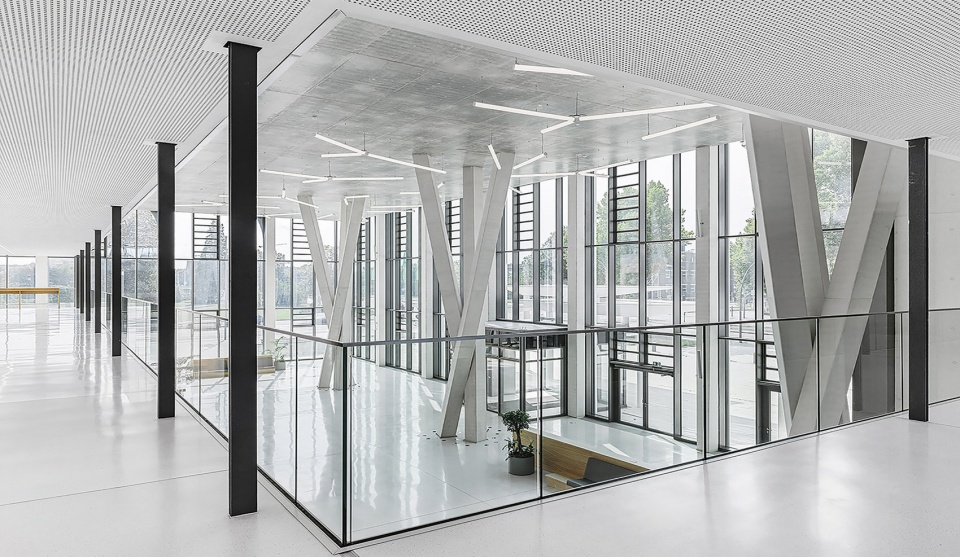
▼通高空间,double-height patio © Thilo Ross
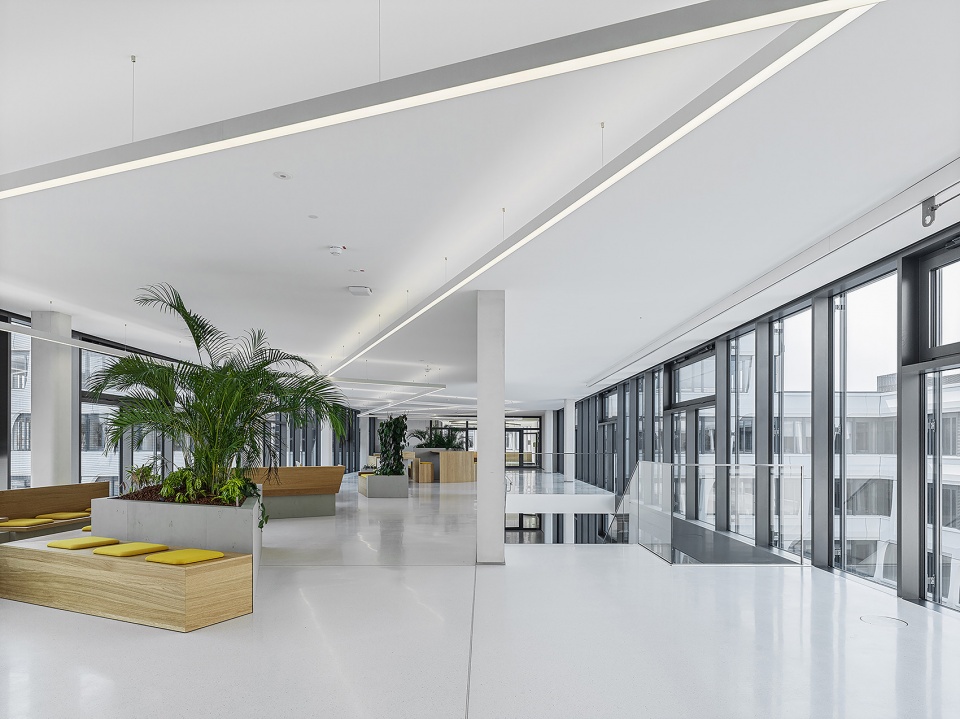
▼休闲/非正式会议空间,casual / informal meeting space © Thilo Ross
▼楼梯,staircase © Thilo Ross
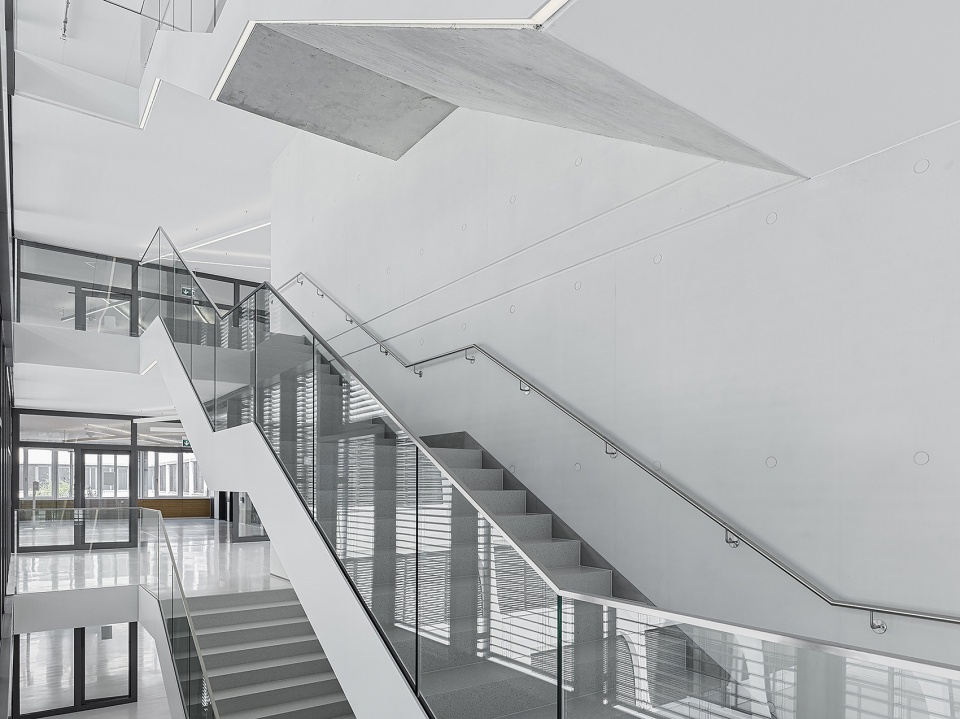
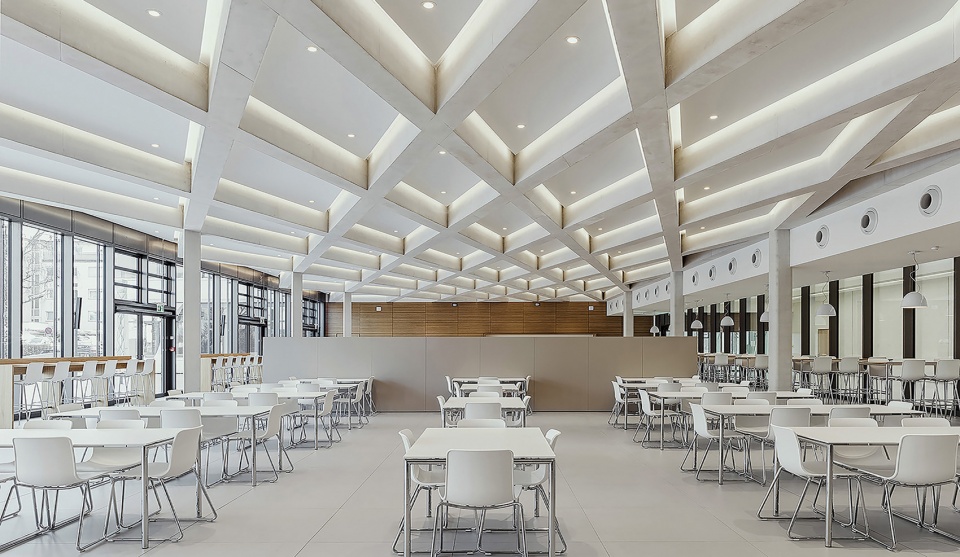
灵活生动,开放的,可持续化空间是我们关注的另外一个重点。入口门厅,聚会区,中心交流空间,多使用透明的玻璃立面进行空间的划分,这使得办公空间变得更为宽敞,开放,生动。 总共 200,000 立方米的空间为楼层的灵活布局提供了优势。一楼不仅有优雅的门厅,还有一个拥有众多会议室的大型会议区以及带商业厨房的聚会区域。 得益于 1.45 米的轴线网格,确保了设计布局最大的灵活性,并且可以以任何方式配置办公室。 这使得该建筑空间使用在未来具有可持续性和可行性。
These enliven the outward appearance and create references to the surrounding public space and the neighborhood. The total of 200,000 cubic meters of enclosed space offers flexible floor plans. The ground floor houses not only the elegant foyer, but also a large conference zone with numerous meeting rooms and the casino with commercial kitchen. Thanks to the 1.45-meter axis grid, a maximum of flexibility is ensured and offices can be configured in any way. This makes the building sustainable and viable for the future.
▼餐厅,canteen © Thilo Ross
项目名称:Heidelberg Cement Headquarters
项目类型:建筑设计
设计方:AS+P Albert Speer + Partner GmbH
公司网站:https://www.as-p.de/
联系邮箱:pr@as-p-china.com.cn uk@as-p.de
项目设计:
完成年份:2020
设计团队:Dipl.-Ing. Axel Bienhaus, Dipl.-Ing. Kathrin Gallus, Dipl. Ing. Ralf Braun, Dipl.-Ing. (FH) Corina Schöne
项目地址:Heidelberg / Germany
建筑面积:52.599 sqm
摄影版权:Thilo Ross / Julian Salamon
合作方:Technical building services: Julius Berger International GmbH, Gustav-Nachtigal-Straße 3, 65189 Wiesbaden, Germany
Fire prevention: Burckhardt, Pabst + Partner Ingenieure + Architekten, Lüderichstraße 2-4 / 51105 Köln, Germany
Kitchen planning: Ingenieurbüro Martin Scherer, Mühltalstrasse 25, 64297 Darmstadt, Germany,Etc..
客户:HeidelbergCement AG, Berliner Straße 6, 69120 Heidelberg, Germany
Project name: Heidelberg Cement Headquarters
Project type: architectural design
Design: AS+P Albert Speer + Partner GmbH
Website : https://www.as-p.de/
Contact e-mail: pr@as-p-china.com.cn uk@as-p.de
Design year:
Completion Year: 2020
Leader designer & Team: Dipl.-Ing. Axel Bienhaus, Dipl.-Ing. Kathrin Gallus, Dipl. Ing. Ralf Braun, Dipl.-Ing. (FH) Corina Schöne
Project location: Heidelberg / Germany
Gross built area: 52.599 sqm
Photo credit: Thilo Ross / Julian Salamon
Partner: Technical building services: Julius Berger International GmbH, Gustav-Nachtigal-Straße 3, 65189 Wiesbaden, Germany
Fire prevention: Burckhardt, Pabst + Partner Ingenieure + Architekten, Lüderichstraße 2-4 / 51105 Köln, Germany
Kitchen planning: Ingenieurbüro Martin Scherer, Mühltalstrasse 25, 64297 Darmstadt, Germany,Etc..
Clients: HeidelbergCement AG, Berliner Straße 6, 69120 Heidelberg, Germany
More: AS+P。更多请至:AS+P on gooood









外立面很富有韵律
夜景不错