来自 AREP +杭州市建筑设计研究院有限公司 对gooood的分享。更多关于:AREP on gooood , HZADI.CO.LTD on gooood。
Appreciation towards AREP,HZADI.CO.LTD for providing the following description:

随着杭州第19届亚运会即将开幕,这座美丽的城市正迎来一个令人振奋的时刻。在亚运会的璀璨背景下,由AREP与杭州市建筑设计研究院有限公司设计的杭州奥体综合训练馆也随之正式亮相。
As the 19th Asian Games are about to open, Hangzhou, this beautiful city is experiencing an exhilarating moment. Against the splendid backdrop of the Asian Games, the Hangzhou Olympic Sports Complex Training Hall, designed by AREP, is officially making its debut.
▼项目概览,Overall of the project © RudyKu
杭州距离上海市西南200公里,以其西湖美景而闻名于世。这个城市一直秉承着可持续发展的价值观,致力于将自身打造成一座宜居宜游的城市。正是出于这一使命,杭州市于2009年发起了公开竞赛,征集了奥体中心综合训练馆的设计方案,旨在为城市建设打造一个具有象征意义并且非凡的新地标建筑。
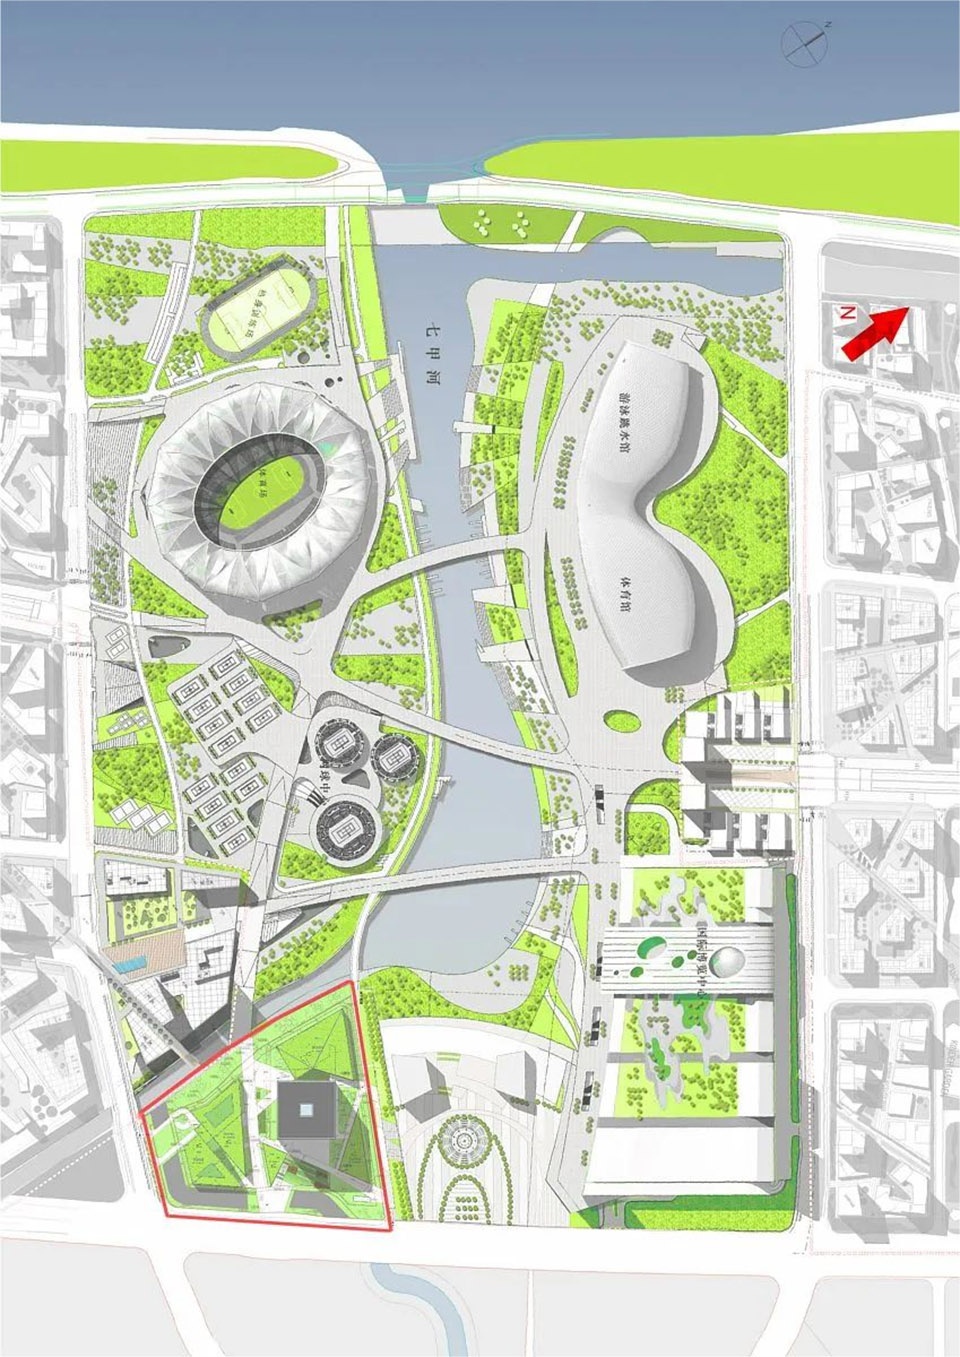
▼区位图,Location © AREP + HZADI.CO.LTD
Located 200 kilometers southwest of Shanghai, Hangzhou is renowned for its picturesque West Lake. The city has long upheld the values of sustainable development, striving to transform itself into a livable and tourist-friendly destination. It is with this mission in mind that Hangzhou initiated an open competition in 2009 to solicit design proposals for the Olympic Sports Complex Training Hall. The goal was to contribute to urban development and create an extraordinary new landmark, symbolizing the city’s commitment to progress.
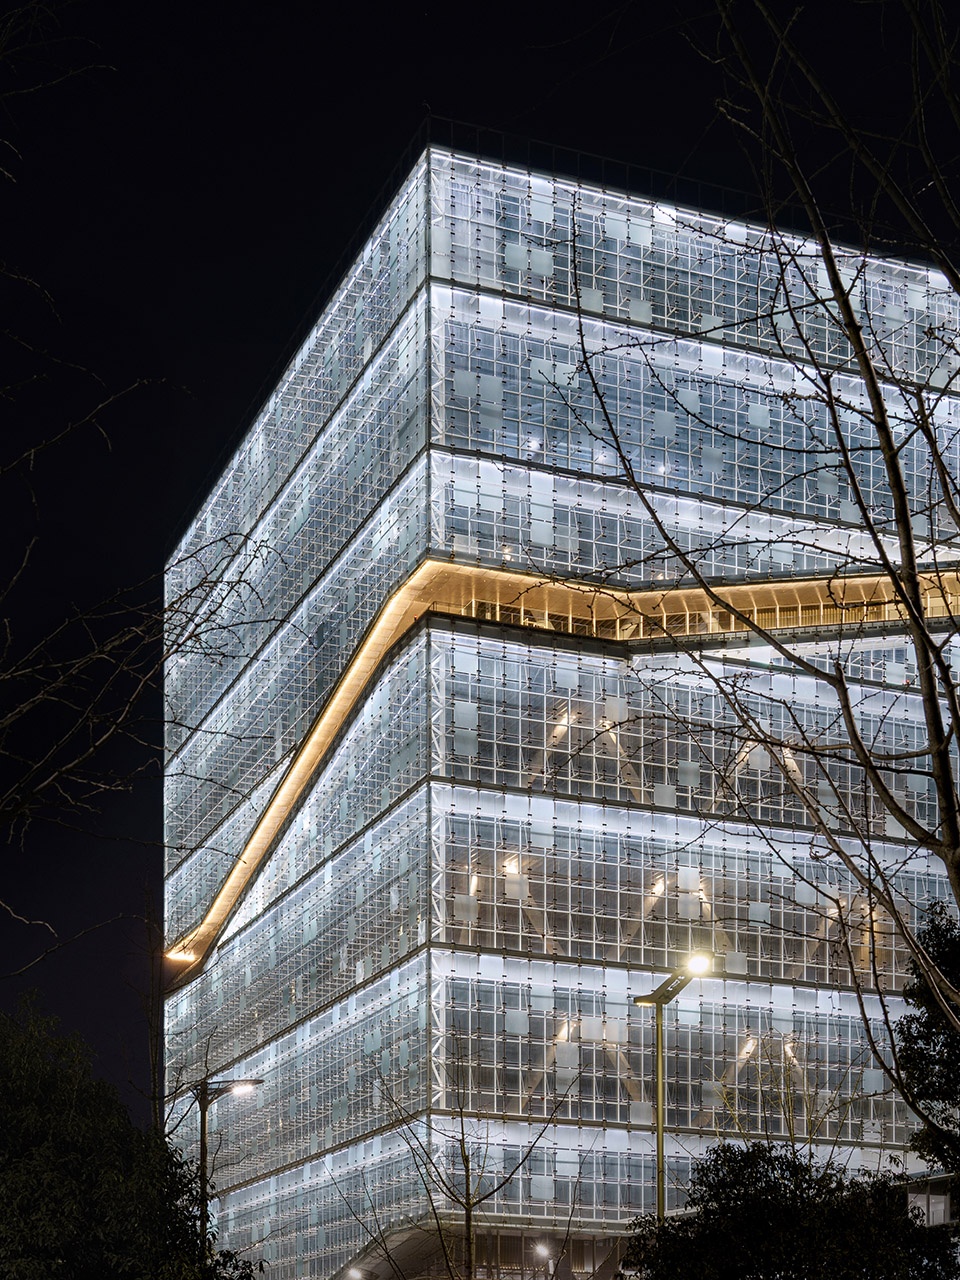
▼建筑立面夜景,Night view of building facade © RudyKu
综合训练馆总建筑面积为18.45万平方米,本项目设计理念和设计复杂性主要源于以下需求:
– 建立与城市紧密连接的活力建筑
– 建立奥体公园的重要入口
– 建立功能密集的公共体育设施
– 尊重环境,可持续发展
The total construction area of the project is 184,500 square meters. The project’s ideals and complexity were to respond simultaneously to the following needs:
-a vivid urban block, connected to the city
-a main entrance to the park
-a very dense program of public sports facilities
-a project that is environmentally respectful
▼总平面图 ,Site plan © AREP + HZADI.CO.LTD
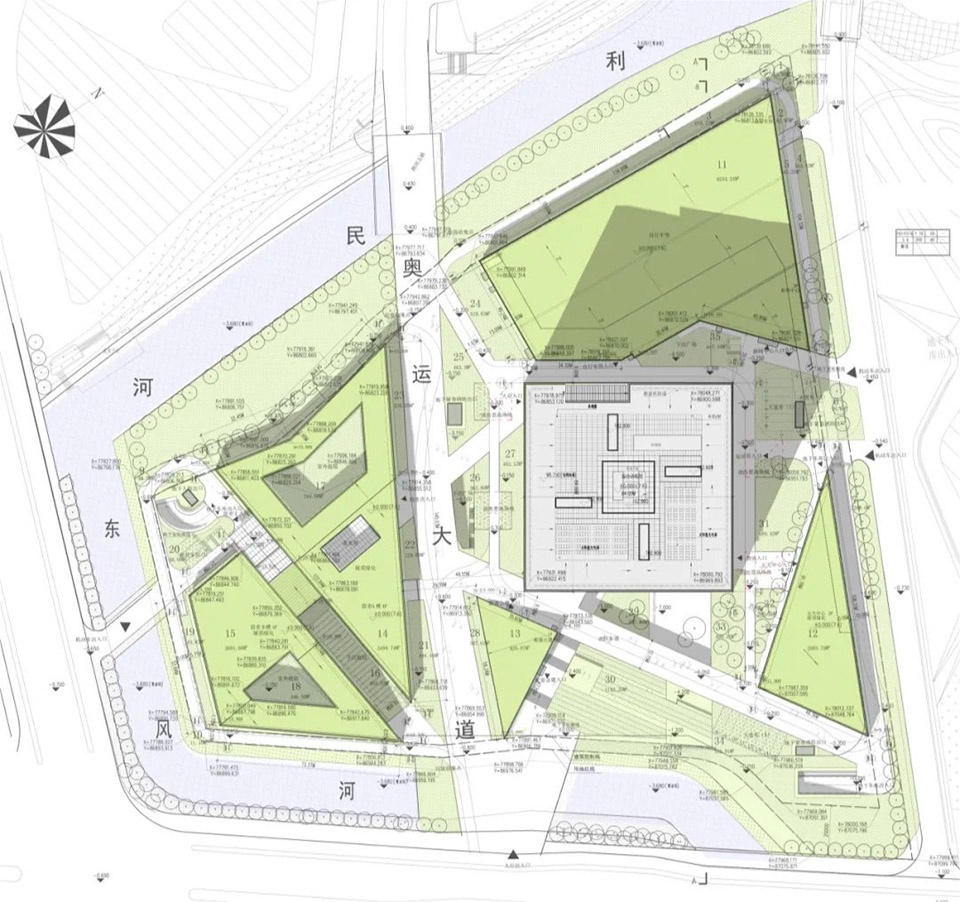
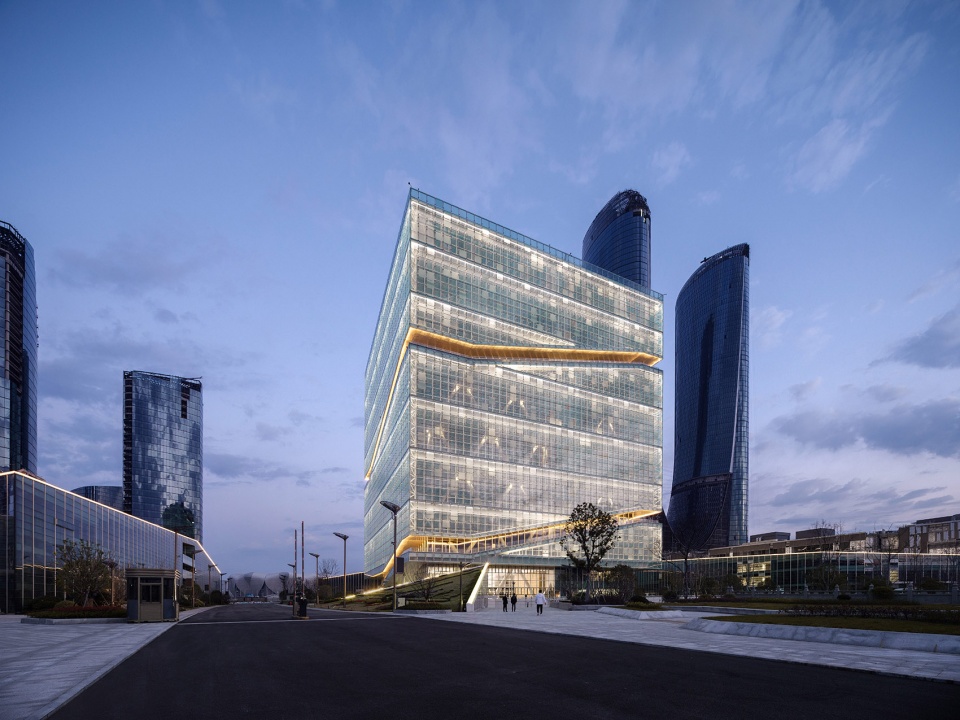
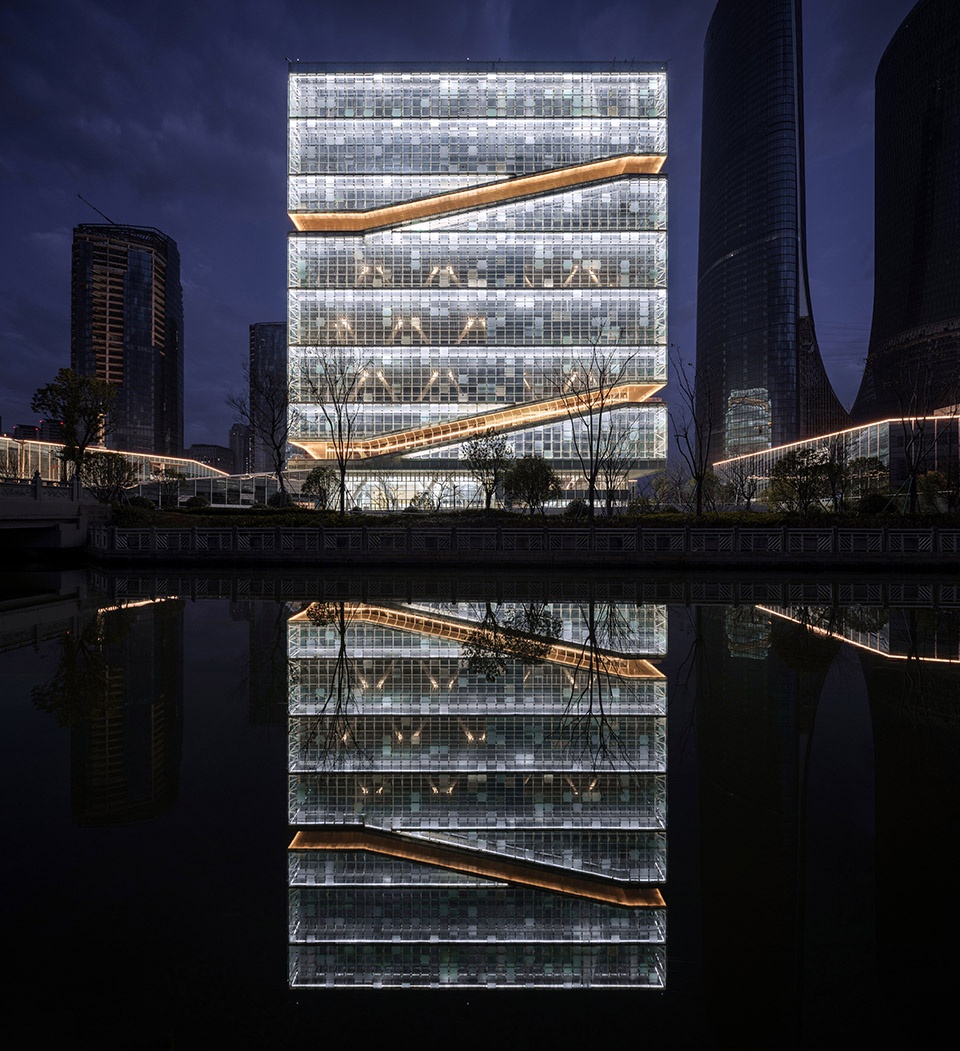
毫无疑问,建成后的杭州奥体综合训练馆将成为新的地标性建筑。作为又一城市窗口,通过玻璃幕墙一览无余地向城市界面展现室内体育活动场景,使建筑与城市生动对话、活跃互动,从而增强城市空间活力。与此同时,位于地面约一百米标高处的空中花园,也给奥体公园创造了一个制高点,为市民带来了更为震撼的感官体验。训练馆主楼为一座“运动之塔”。塔楼总高99m,楼体边长84m,共八层,每层容纳不同的运动场地;一条长坡步行廊道自公园盘绕而上,直达训练馆屋顶,将地面花园与楼顶景观连为一体,实现了在景观中穿梭漫步的效果。
▼立面设计示意图,façade design © AREP + HZADI.CO.LTD
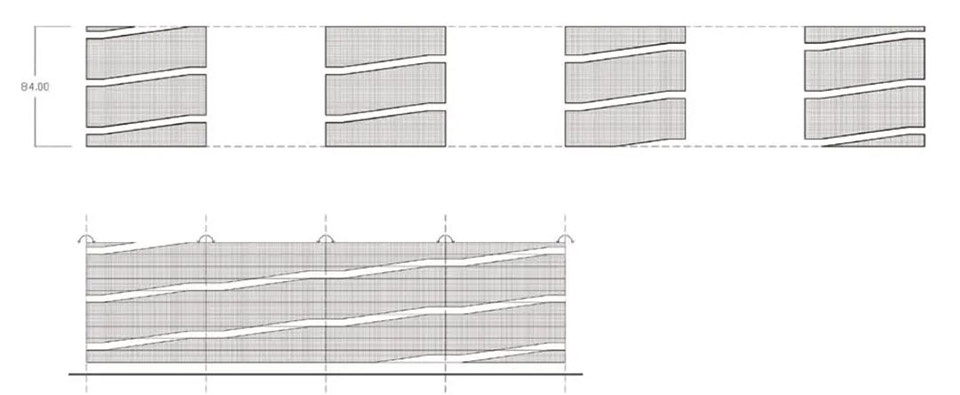
Quickly, the solution appears as a new form of “urban beacon”, placing the inner sports activities on display to the city, creating a vivid dialogue and respectfully animating the urban space. Meanwhile, it offered a good opportunity to elevate the park to a 100m-high public urban belvedere, offering various point of view to the park and city. The “beacon” took the form of a “sports tower” sized to host sports fields on each of its 8 floors, the footprint is an 84 x 84m square and the massive volume is sized by a public ramp leading from the park to the roof. The tower is striated by along ramp, a pedestrian walkway linking the park to the roof of the complex, which is a public panoramic viewpoint overlooking the new district.
▼长坡步行廊道局部夜景 ,Night view of the pedestrian corridor © RudyKu
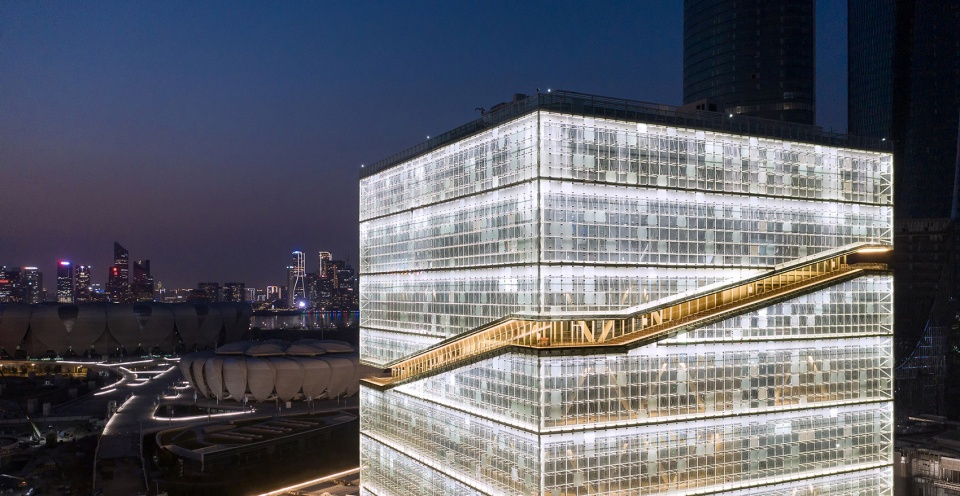
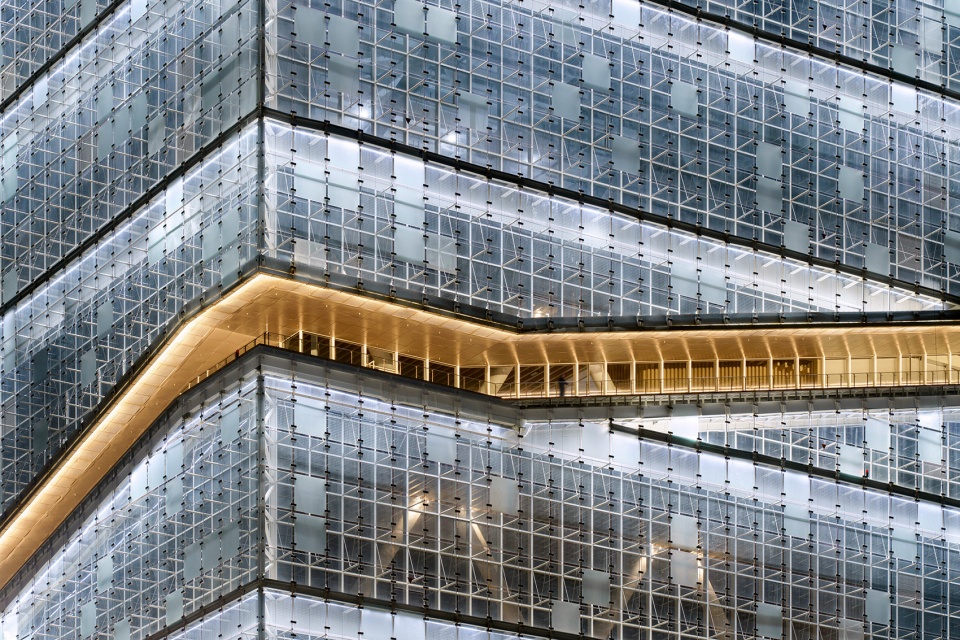
设计之初,我们想赋予综合训练馆一个象征意义:连通天地之间的运动纽带,衔接公园与天台之间的活动空间。因此,我们将稳重的方形(大地的象征)与一条盘旋上升的生动廊道相结合,竟与玉琮的形象不谋而合;玉琮是在杭州地区出土的新石器时代良渚文化的特有文物,如此强有力的媒介,使综合训练馆大楼的设计自然地代入中国和杭州地区文化中,可释义“玉琮出土,立于天地“。
▼设计理念“玉琮”示意图,Design concept Yucong © AREP + HZADI.CO.LTD
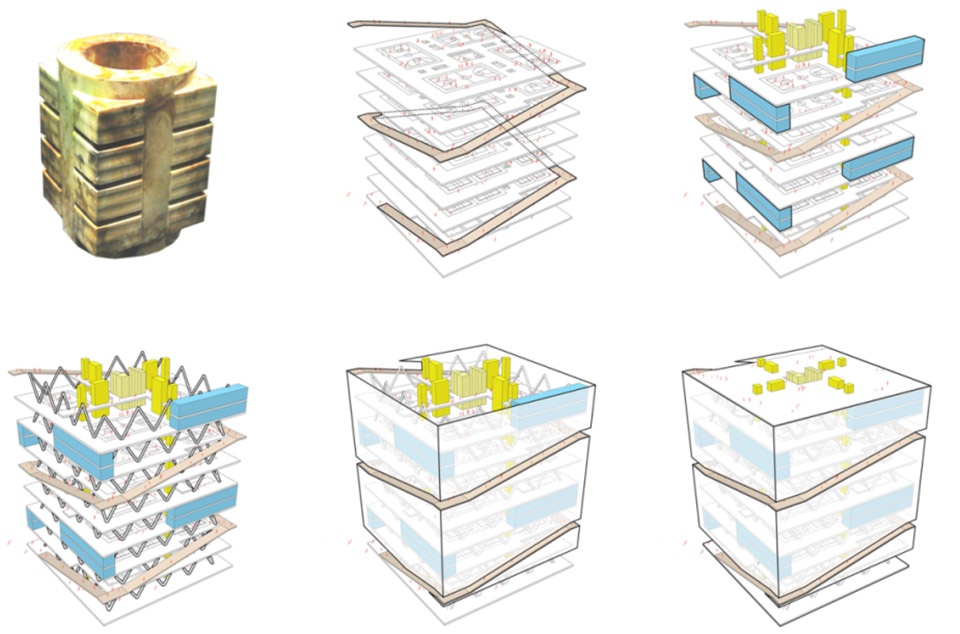
We wanted the tower to evoke a symbolic link between earth and sky, park, and belvedere. So, we worked to mix a very stable square shape (symbolizing earth) to a dynamic public ramp which leads to the sky. We then discover that the shape was close to that of Yucong, an interesting and mysterious Neolithic ornament that we can find in the Hangzhou area. This powerful reference was a good way to register the project into Chinese and Hangzhou culture such as a Yucong artefact emerging from earth.
▼项目夜景鸟瞰,Aerial night view of the project © RudyKu
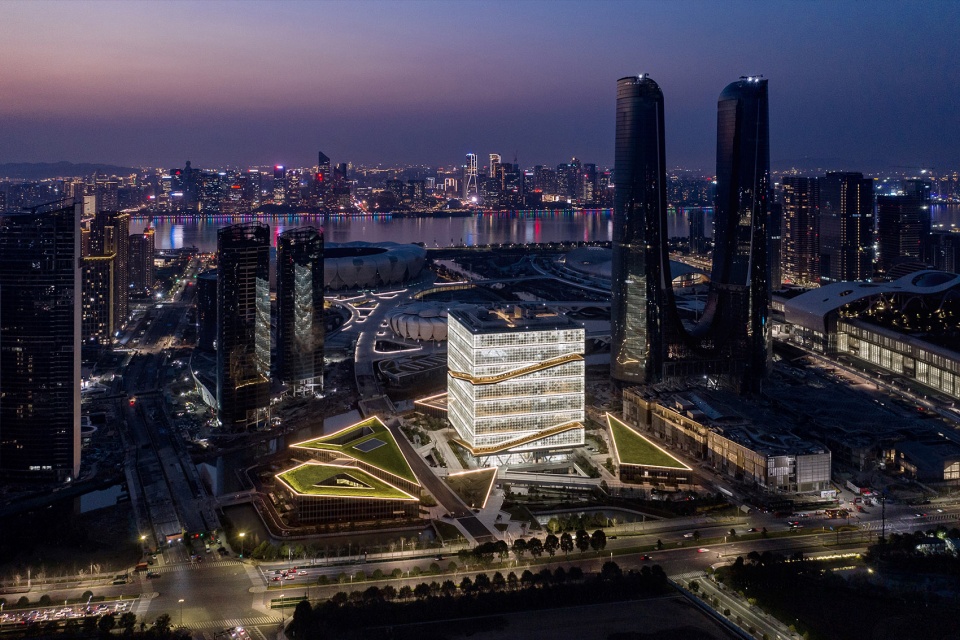
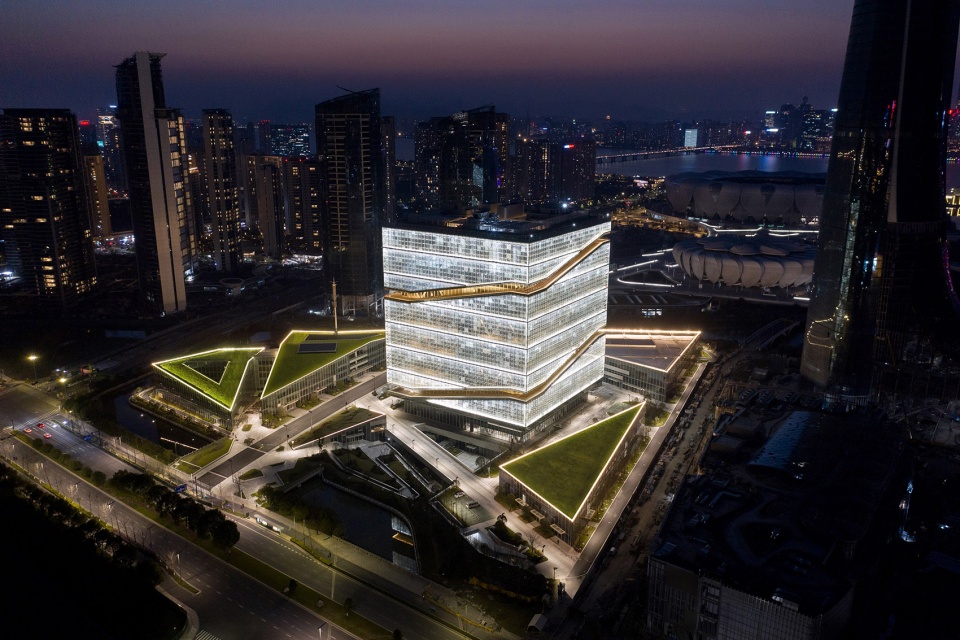
体育的灵魂是“动“,我们则希望通过综合训练馆大楼的建筑形态来表达体育的动感和诗意,透过建筑内展现出的各种活动场景向民众传达体育精神。综合训练馆主楼功能的密集分布使园区地面的公共空间得以充分释放,也最大限度地保留了绿地。园区设有相关配套设施:运动员宿舍、250米长的自行车跑道、医务室和新闻中心。建筑造型融入公园交通布局中,直接与道路交织,尽量消除景观与建筑之间的边界,屋顶大面积绿化保持了总平面的和谐。参照中式传统建筑,园区内建筑之间的空间设计成精巧的回廊,纷纷与花园相通,部分为开放的公共空间,部分是内部通道,提高综合训练馆和奥体公园及其他活动场馆之间的流通性。通过打造形式丰富的下沉式广场或庭园,将自然光引入地下层,保证环境舒适度,提升地下空间品质。
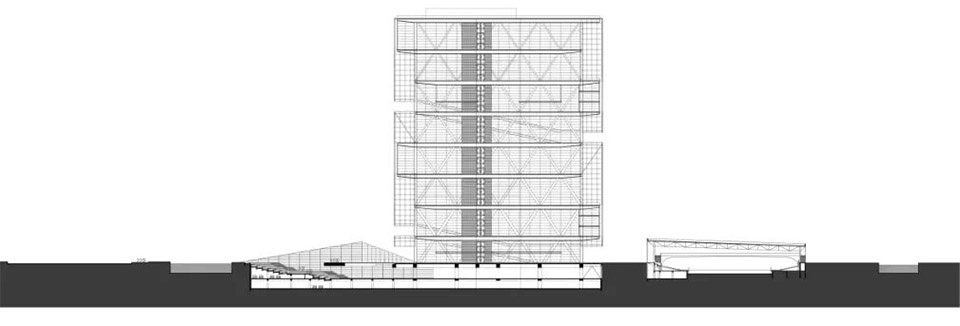
▼剖面图,Section © AREP + HZADI.CO.LTD
▼功能分区示意图,Functional partition © AREP + HZADI.CO.LTD
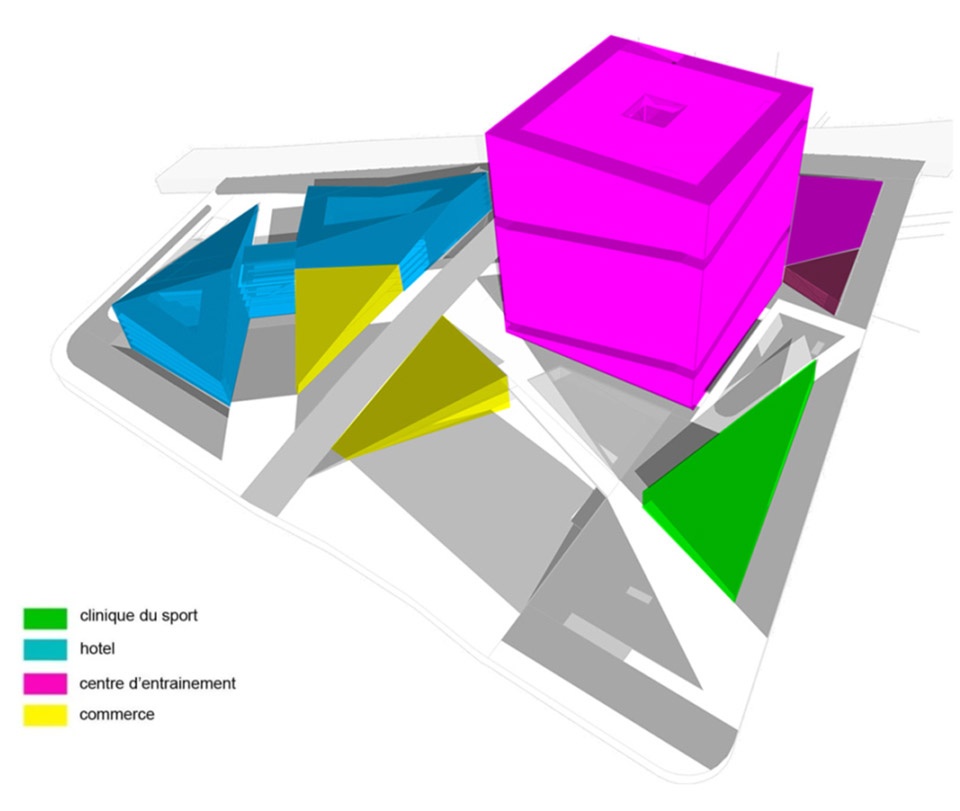
Sport is a link to movement, and we wanted the building to express this dynamic and poetry trough its form and also by the “show” it will offer to the citizens. The density of the tower enables the freeing up of public space on the park level and maintains a maximum of green space. The urban block’s (podium’s) ground floor host various programs such as: a hotel, 250m velodrome track, clinic, and a media center. The building’s forms are directly linked to the park’s circulation and organization, the limit between architecture and landscape tends to disappear, even on the roof surfaces which are mostly planted. The spaces between buildings always connects to a garden as is typical in traditional Chinese architecture. Some of these spaces are public, or more intimate, offering various links to the park and activities…Natural light reaches the basement level, creating various typologies of sunken plaza and maintains a comfortable atmosphere, even for underground spaces.
▼建筑人视实景图,Human perspective of the project © RudyKu
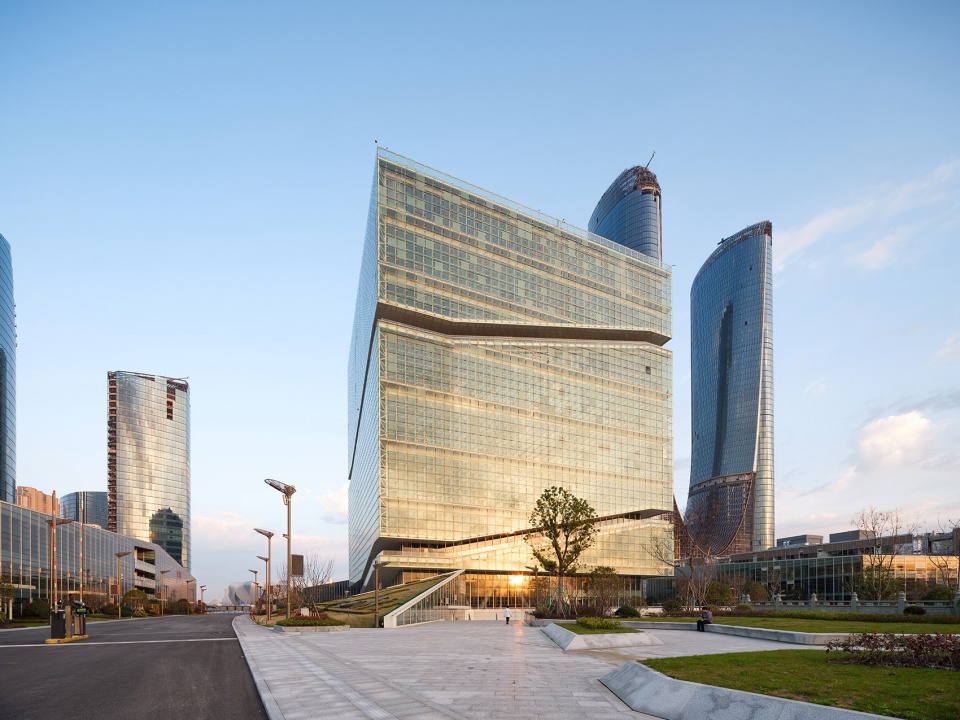
综合训练馆的入口和总体景观设计的关键基点是交通:根据与不同交通方式的关联来布置,让每个人能轻松到达奥体公园或其他活动场馆。与地铁站直接对接,大大提高乘坐公共交通的便捷度,并将通道周围设计成景观花园,实用与美观相辅相成;基地内还预留了自行车和机动车停车区。日常可统一管理来自各交通的人流,特殊赛事活动期间——比如亚运会,可实行分类分流。综合训练馆所有建筑均可无障碍到达。综合训练馆大楼设计是个空前的挑战。将如此大规模的运动场地统一组织到一个建筑内,在世界上还没有先例。必须强调的是,综合训练馆大楼不仅仅在创新、环境、功能、结构和消防等技术层面满足了体育设施的各项指标,而且遵循了最初的创意理念,建筑形态得以完好保留。
The different mobility modes are a key point to the access and landscape organization. Each user can easily find his way to the park and to the various facilities. There is also a direct connection to metro station and many bicycle and car parking areas are provided. The various access modes can work together or be separated during special events such as the Asian Games. All buildings and spaces are fully accessible to people with specials needs. We even organize a large garden around the accessible ramps leading the metro station level. Organizing the sports activities in a tower of this size was really challenging, since there is no other similar reference in the world. At the same time in many ways, it’s a very efficient architectural typology for such activities. We had to be innovative to fulfil the environmental objectives, structure and fire regulation constraints while maintaining the original concept and building form.
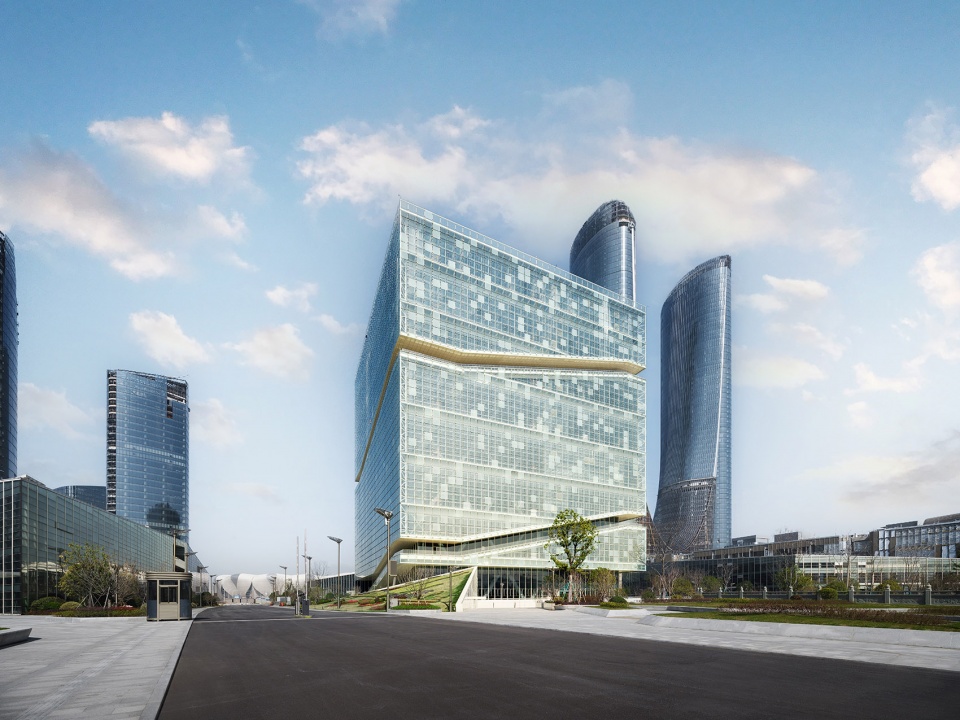
▼建筑人视实景图,Human perspective of the project © RudyKu
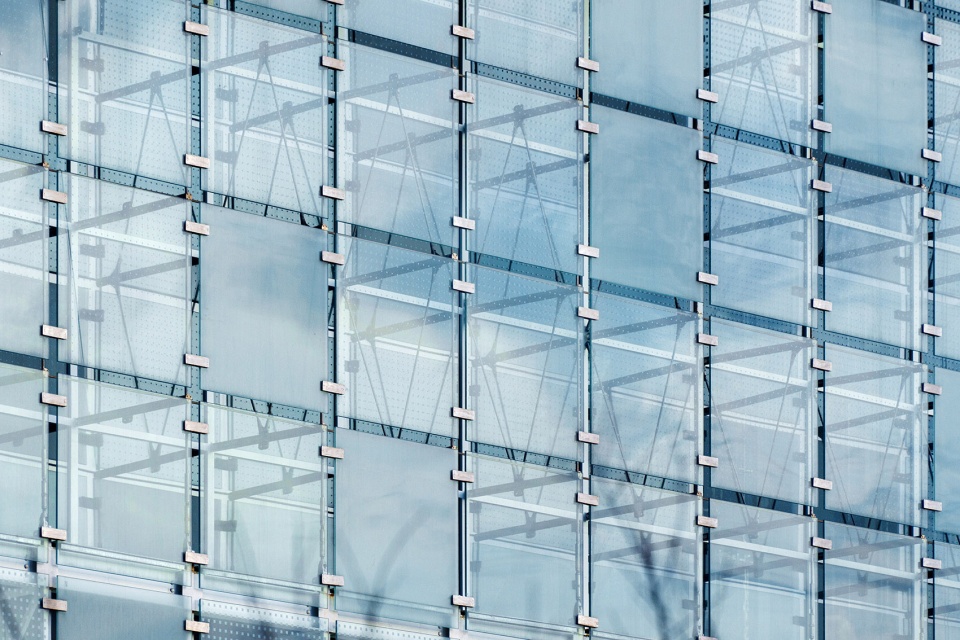
▼建筑细部,Details of the project © RudyKu
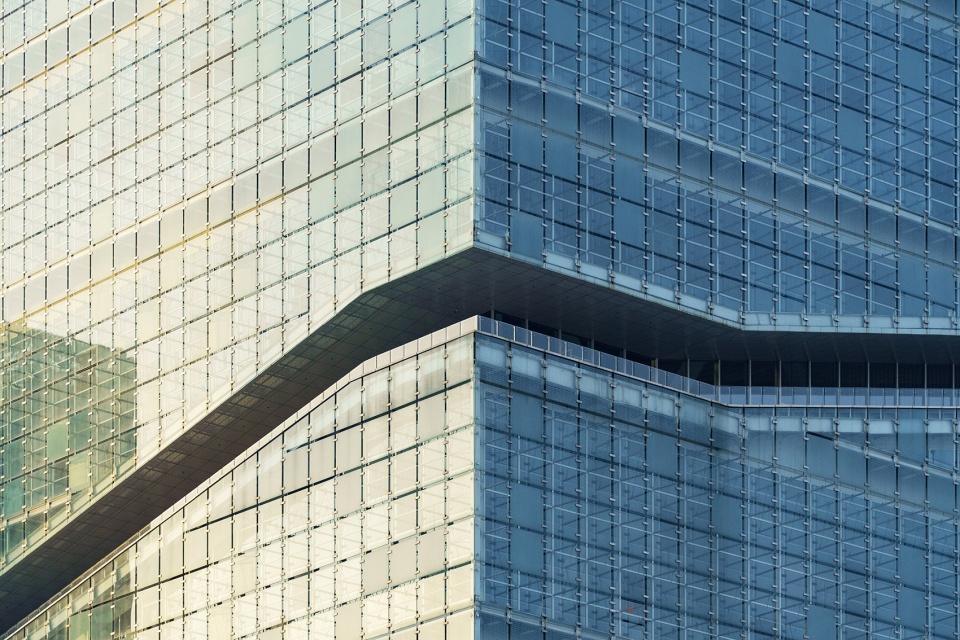
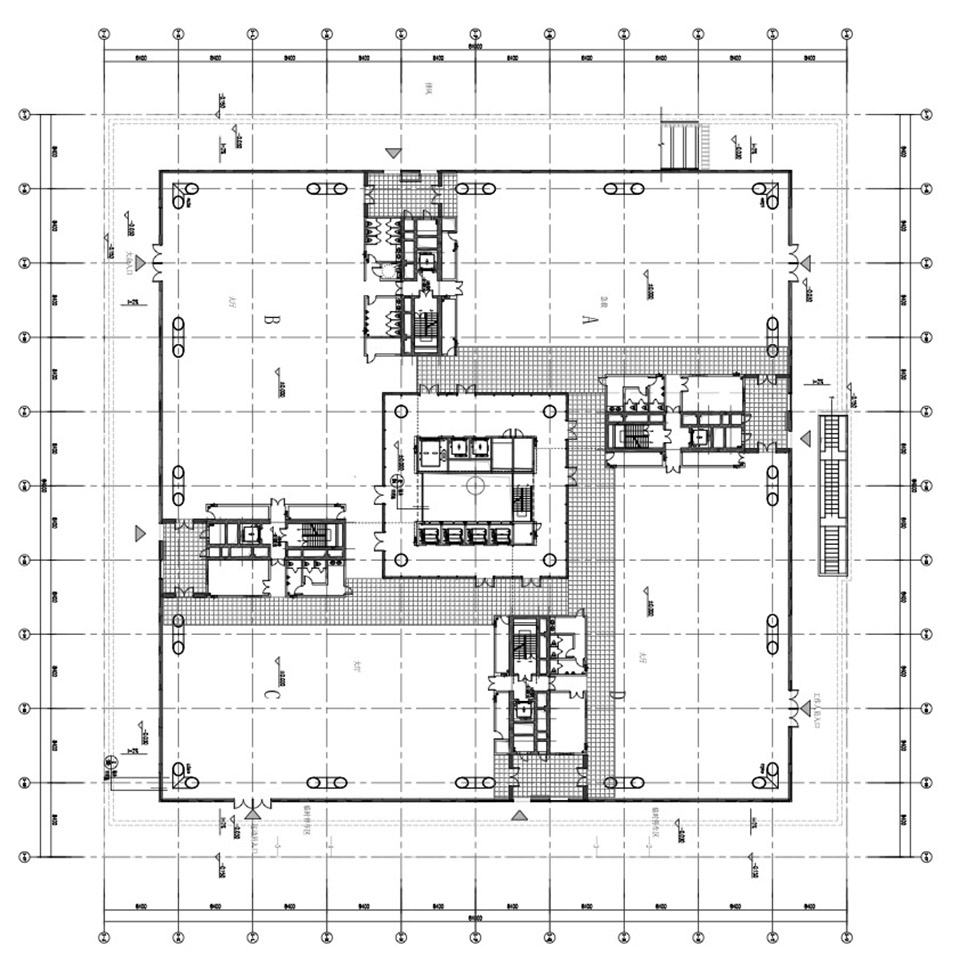
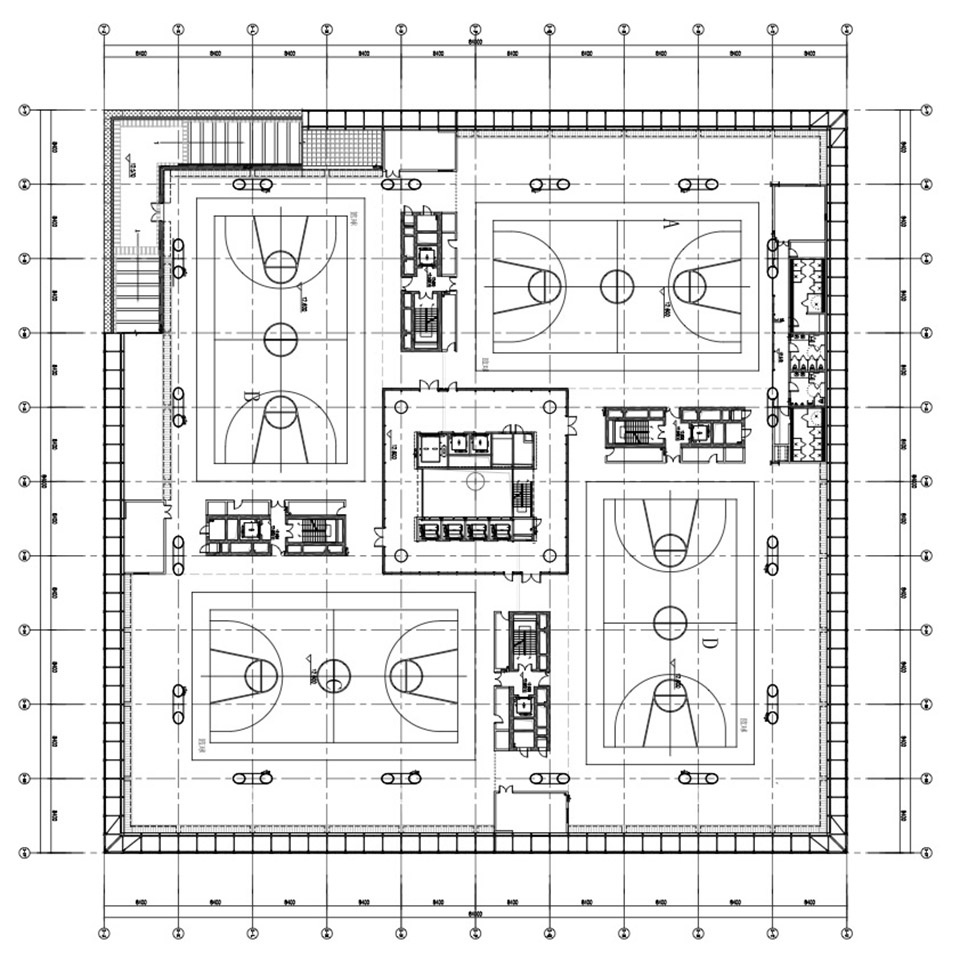
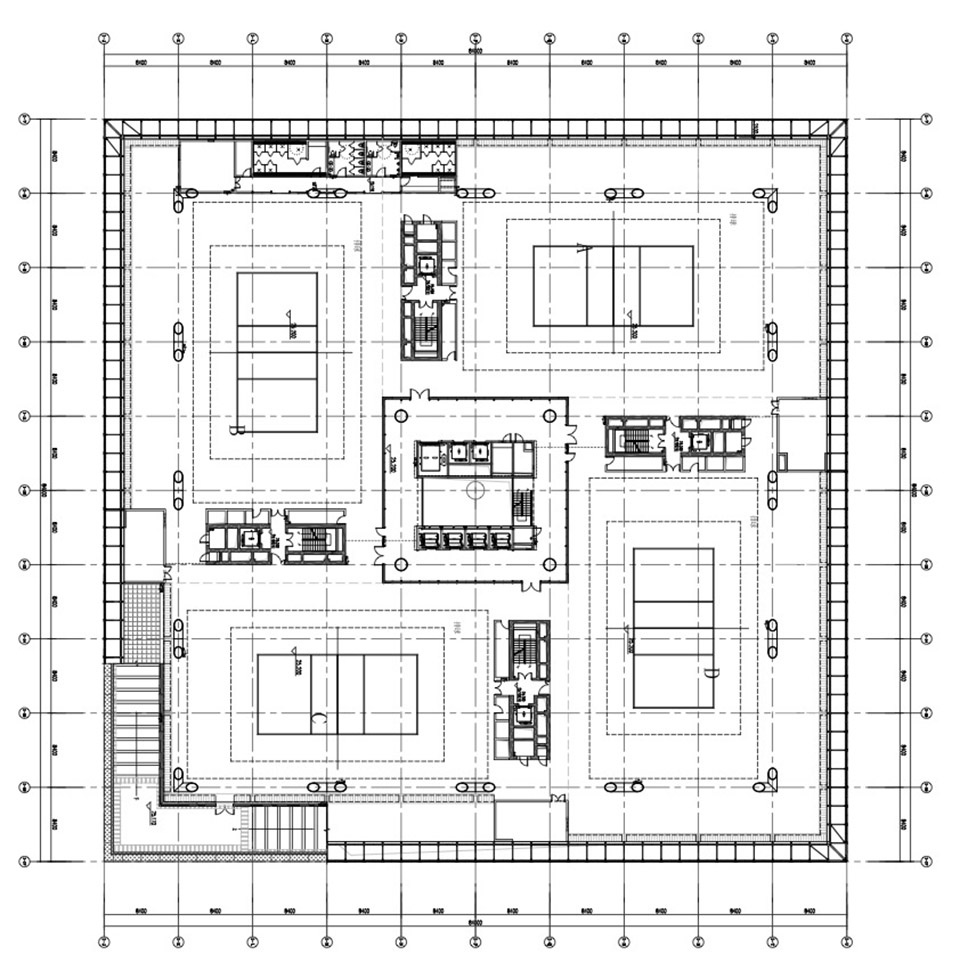
训练馆大楼每层包含四个活动区间,尺寸适应球类运动场地,至少可以布置一个篮球场、一个排球场,一个羽毛球场或其他类型的运动场地。12.6米的层高保证了球类运动所需的上方净空。另外,大跨度结构设计使支柱都避开活动区间,形成开放灵活的空间,可以随时根据活动内容调整场地布局。
▼柱网结构分析图,Column grid structure diagram © AREP + HZADI.CO.LTD
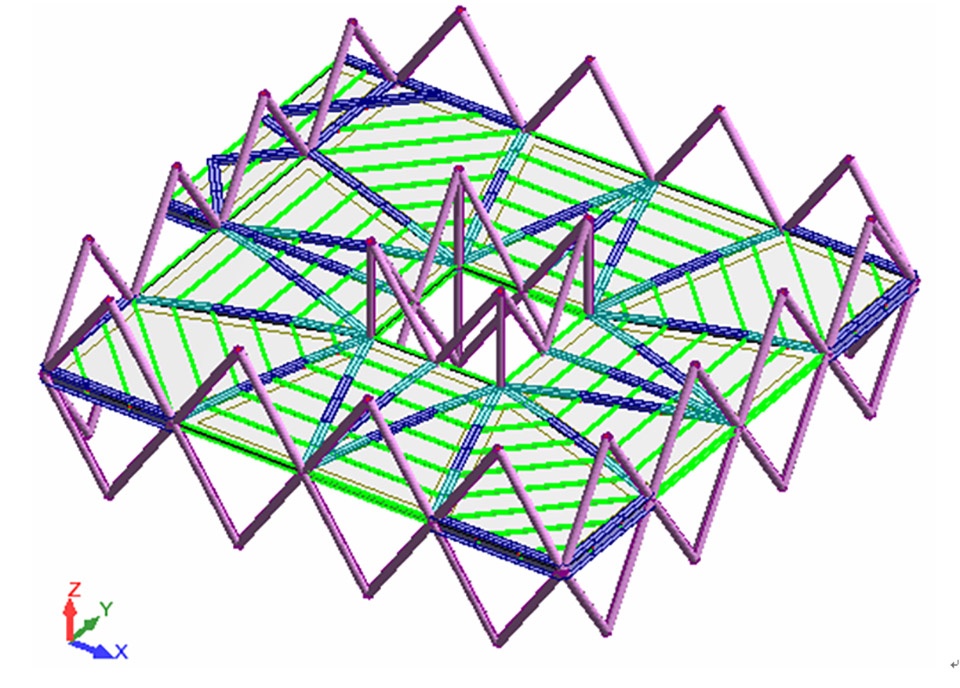
Each floor has 4 compartments dimensioned to facilitate at least one basketball or volleyball field or variety of other sports such as badminton, etc. The 12.60 floor-to-floor height is, enables to having enough clearance for balls sports. Additionally, the structure is designed to offer spaces that are free of columns, and which would offer flexibility for new possible programs.
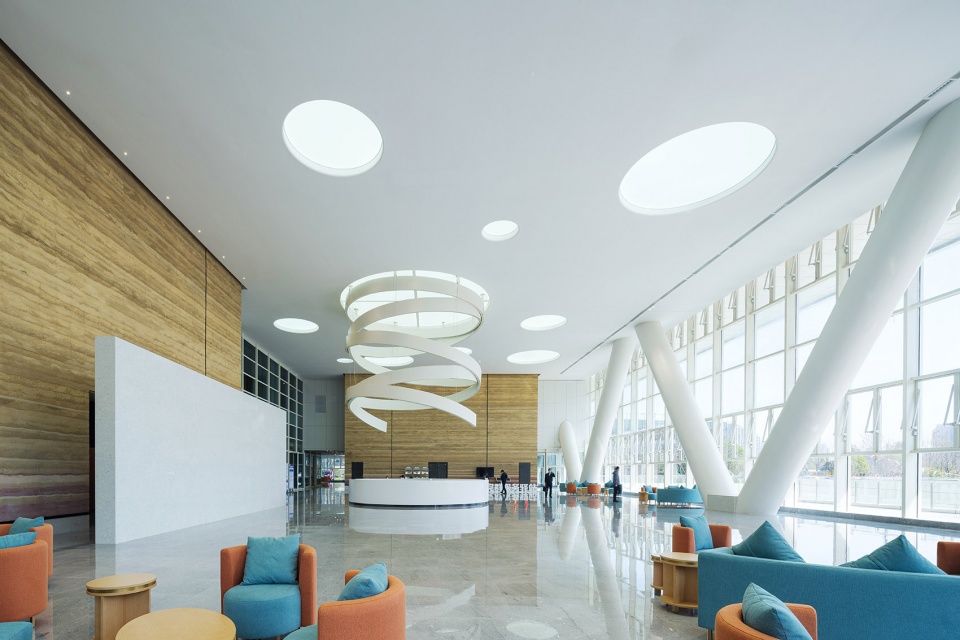
▼接待大厅,Reception hall © RudyKu
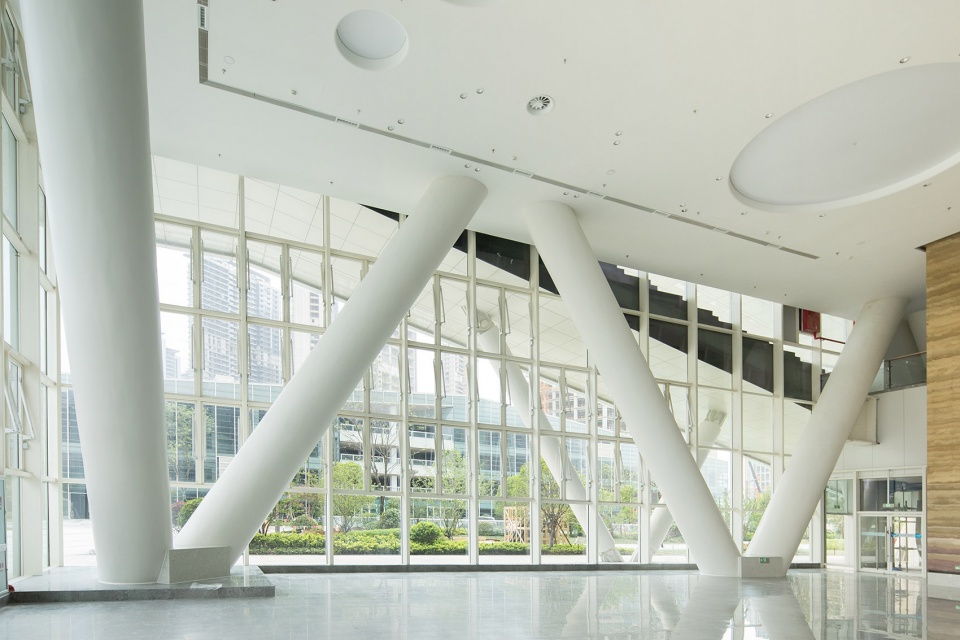
▼室内立柱,Column © 杭州市建筑设计研究院有限公司
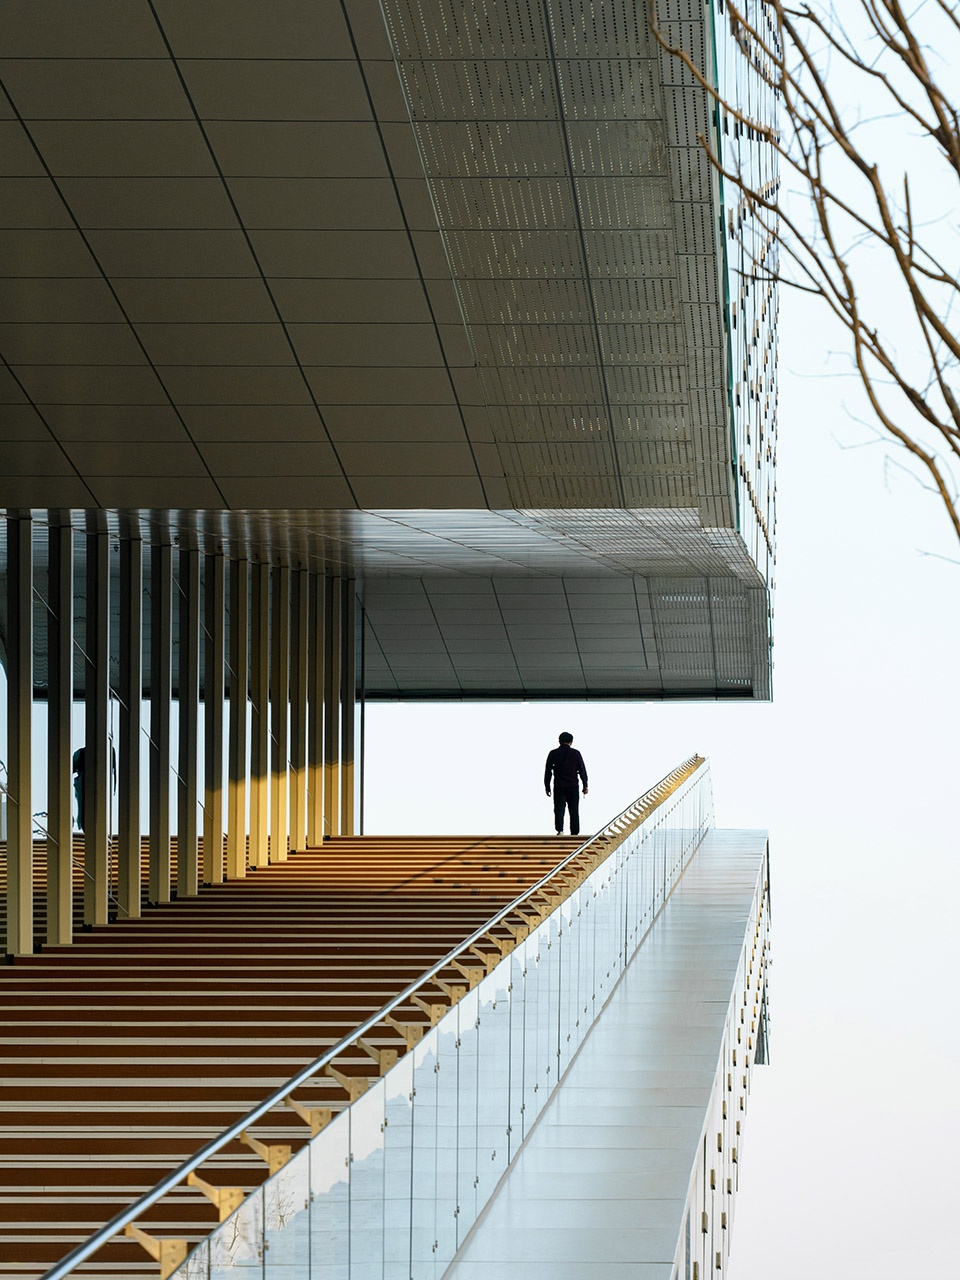
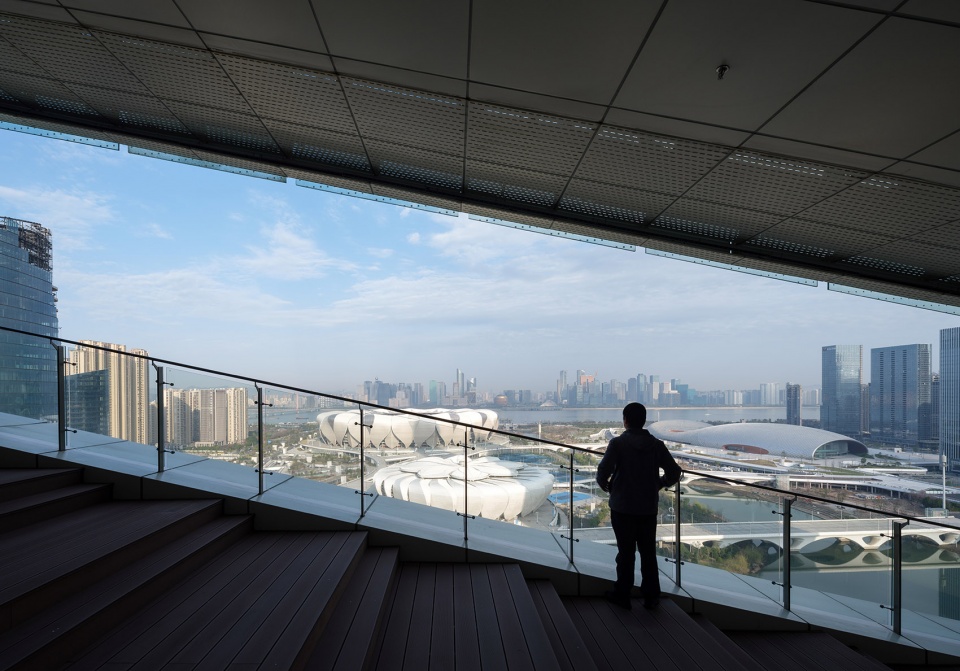
竖向流线设计除了满足安全、舒适和高效的基本条件外,还增加了宽敞而有趣味性的室外坡道,使垂直交通空间变成了市民休闲活动的场所;运动员也可以通过坡道往来于不同楼层之间的训练场,或在休息时欣赏城市美景,每一层坡道平台的视野各有特色。长达650米的坡道作为运动大楼的主要构成元素之一,也兼具体育运动场地的功能:如举行百米登山比赛等。
Verticals circulation flow was simulated to ensure that the vertical circulation elements could fulfil the security, comfort and efficiency criteria people expect from this type of facility, the exterior ramp is by virtue of its generosity a recreation space and a nice link that athletes can use to access between the different levels. During rest, athletes can enjoy the city views, which will be different on each floor… This ramp could also be used for a 650 m running track or as a course for the 100 m hill climb event.
▼长坡步行廊,Pedestrian corridor © RudyKu
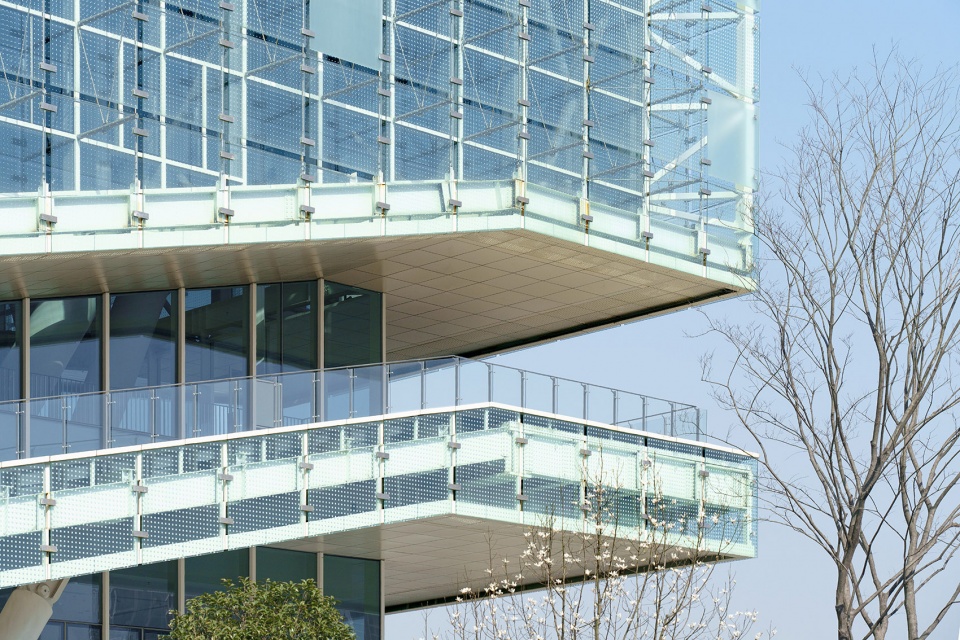
▼长坡步行廊近景,Pedestrian corridor © RudyKu
▼由长坡步行廊看周围景观,Viewing the surrounding environment from the pedestrian corridor © RudyKu
环保是整个项目设计的核心,从城市规划的大尺度到建筑细节,每一个点都以环境为出发点进行设计,该项目已荣获了中国绿色建筑设计二星。首先,综合训练馆的定位属于城市功能,而训练馆大楼的建筑形式新颖大方,美化城市风貌;与奥体公园的紧密衔接提升训练馆园区的人文活跃度,丰富市民娱乐生活,连贯的空间使休闲活动从园区地面一直延伸到训练馆大楼顶层。绿化空间作为优质环境的重要组成元素,还肩负净化空气、调节小气候的任务;同时作为园区水循环系统的载体,让水系统成为提高公共空间品质的关键。水木相和的自然景致是园区景观的灵魂,无处不在:宿舍楼的内部庭院、河畔的密植树林,园区内两个下沉庭院更是汲取了当地传统园林的诗意美感。无论是在通往宿舍的小径,或是前往地下体育场馆,甚至在大楼的绿化屋顶,都能感受到隽秀的园林景致。
The environmental considerations led our choices for many design aspects, the project has a Chinese Two Star green certification. From the urban scale to the details, everything was thought out through the environmental perspective. Above all, for urban consideration, as a result of the program, the tower typologies and its connection to the park contributes to animate urban life from the base of the podium to the top of the roof. Green spaces are considered to serve as a factor of qualitative urban environment and to help in refreshing the atmosphere. They give water a key role to play in our public space quality. This natural aspect is omnipresent, as the inner patio gardens for the hotel rooms, the forest-like trees lining the river, and the two sunken gardens inspired by the local traditional nature whether on is walking to the hotel, or the underground sports activities, or even to the green roofs.
▼项目室内实景图,Indoor photo of the project © RudyKu
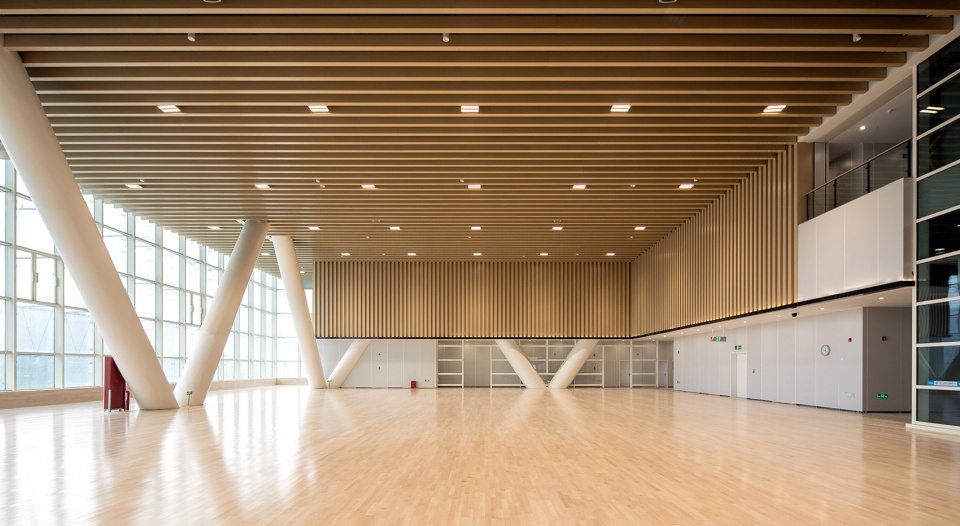
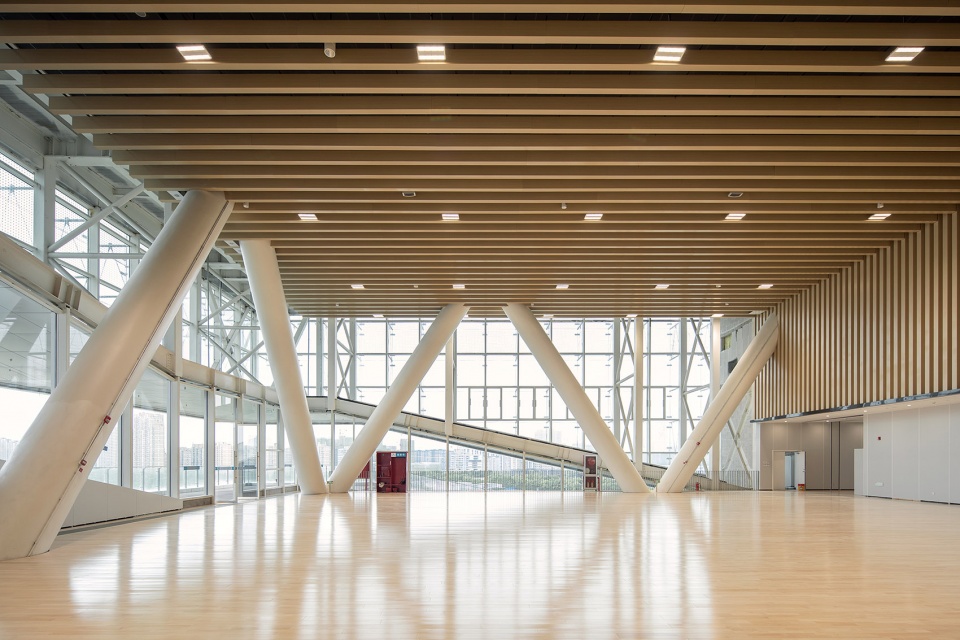
▼项目室内光阴,Indoor photo of the project © RudyKu
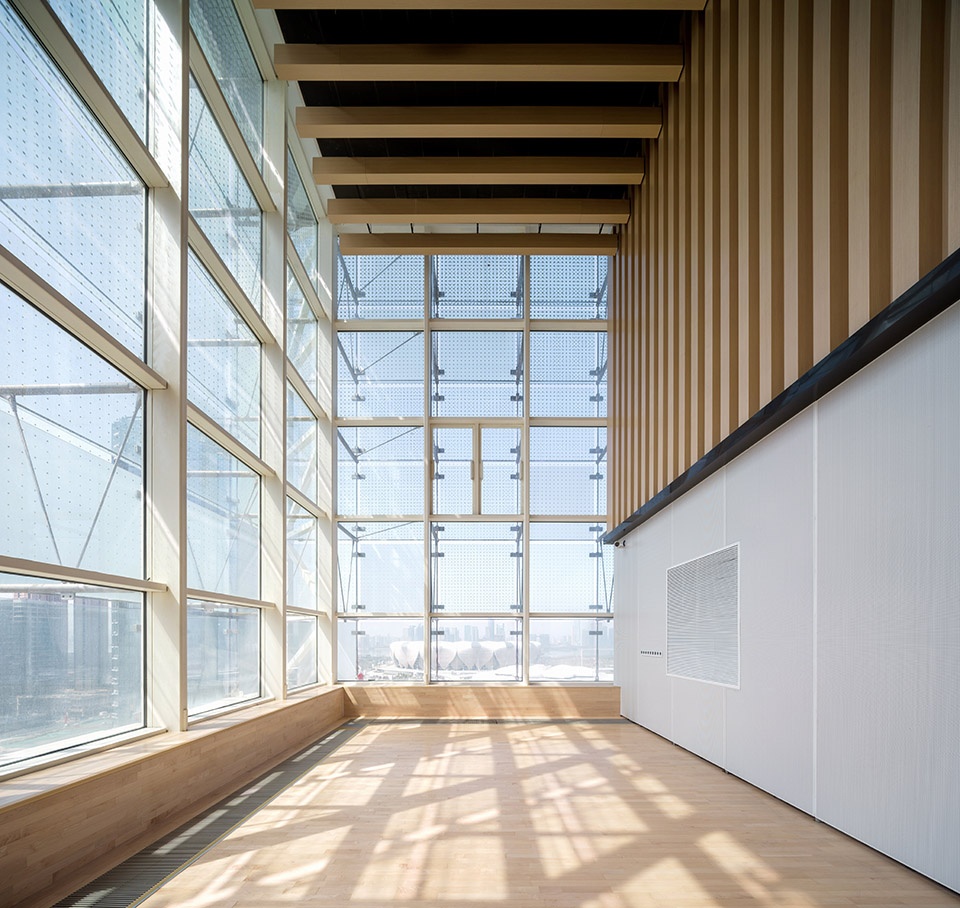
综合训练馆大楼的灵活、省材以及节能设计体现在各技术层面:主体结构、通风系统、水处理系统等。AREP追求的不仅仅是一座城市新地标,更是一座代表中国传统文化尊重和自然环境适宜的示范项目,杭州奥体综合训练馆的建成,不仅是对体育的致敬,更是对城市发展的坚定承诺。我们期待着这个城市新地标的开幕,为亚运会增添独特的魅力,也期待着亚运会的盛大举行,为杭州和整个亚洲带来无尽的体育精神和团结力量。
Regarding the tower, technical aspects in terms of structure, ventilation, and water treatment were designed to allow for a maximum of flexibility and optimization of materials and energy use. AREP is not only pursuing a new urban landmark, but also a demonstration project that represents respect for Chinese traditional culture and a suitable natural environment. The completion of the Hangzhou Olympic Sports Complex Training Center is not just a tribute to sports, but also a firm commitment to urban development. We look forward to the opening of this new urban landmark, adding unique charm to the Asian Games, and look forward to the grandeur of the Asian Games, bringing endless physical and spiritual strength to Hangzhou and the entire Asia.
▼项目夜景,Aerial night view of the project © RudyKu
▼一层平面,1F plan © AREP + HZADI.CO.LTD
▼二层平面,2F plan © AREP + HZADI.CO.LTD
▼三层平面,3F plan © AREP + HZADI.CO.LTD
▼四层平面,4F plan © AREP + HZADI.CO.LTD
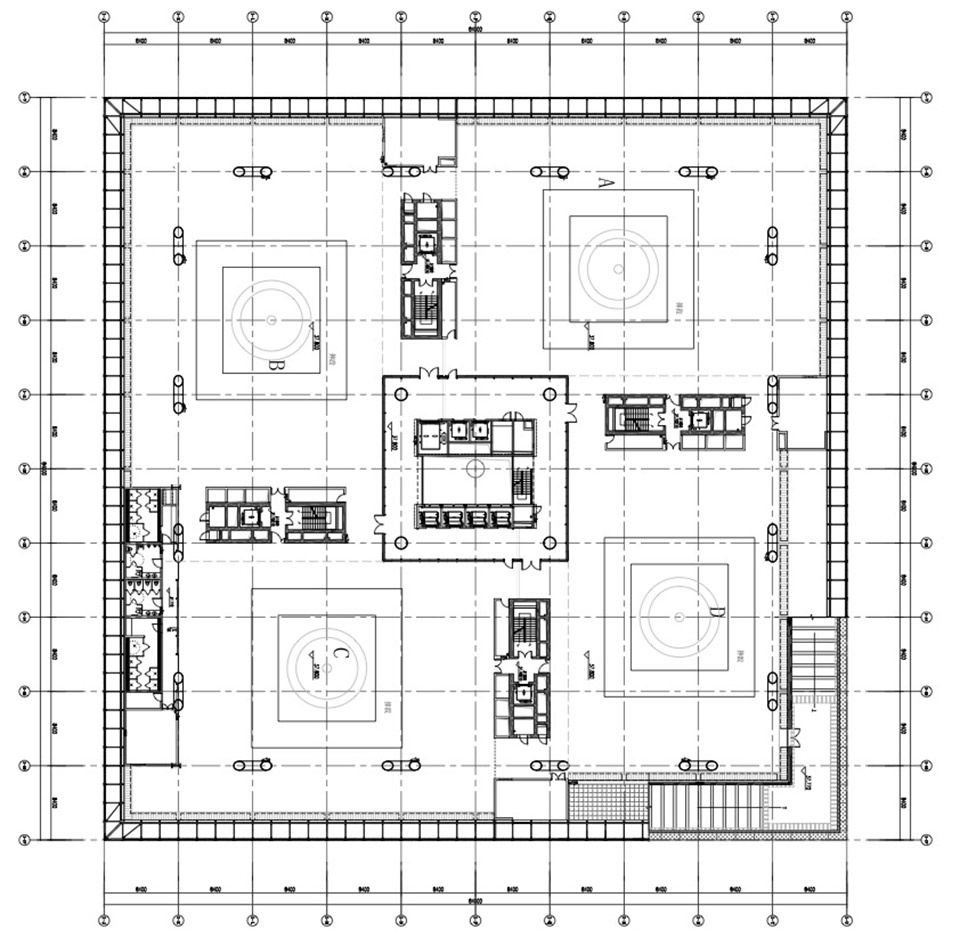
▼标准层平面,Standard floor plan © AREP + HZADI.CO.LTD
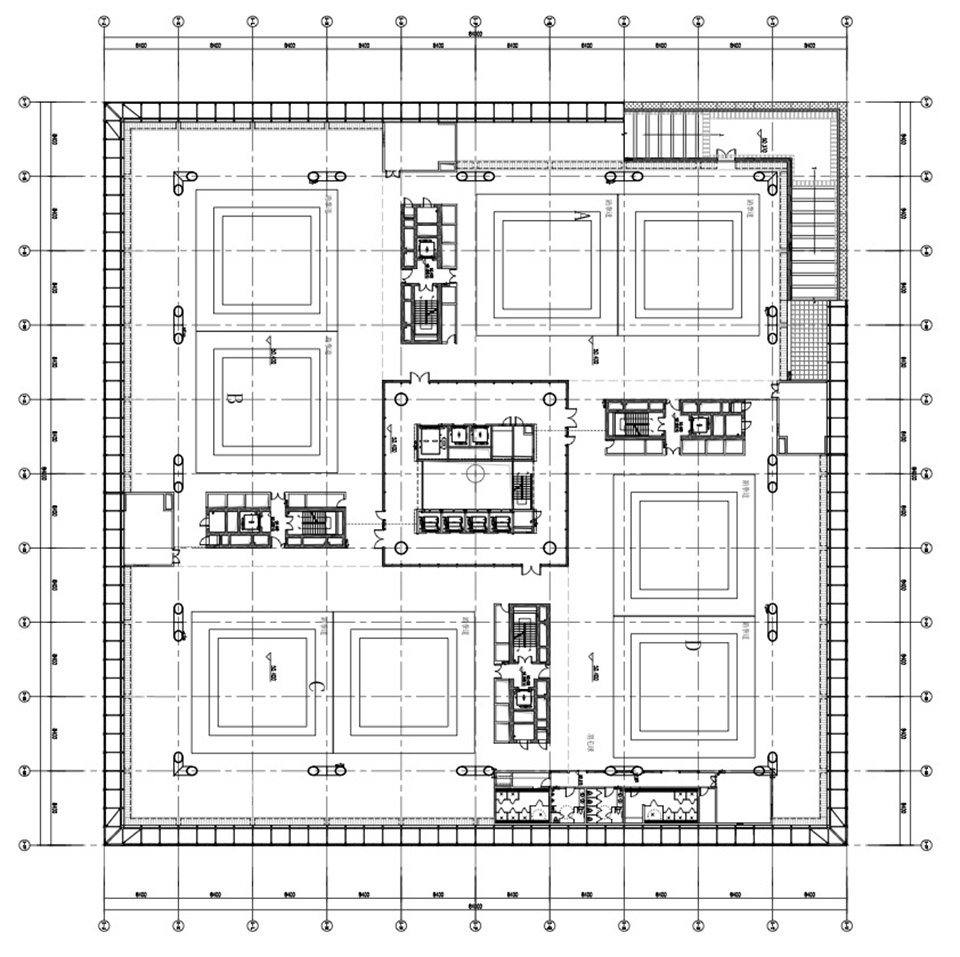

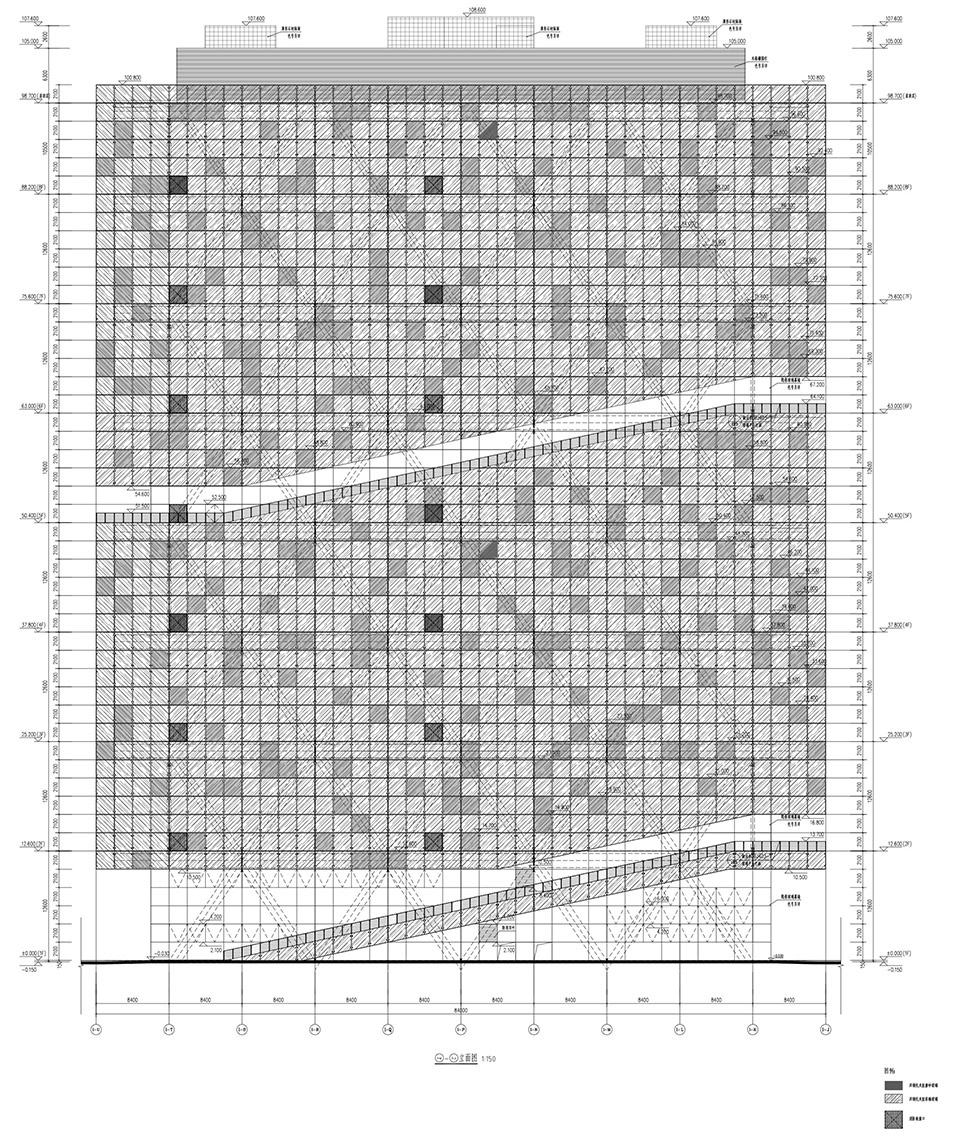
▼立面图,Elevations © AREP + HZADI.CO.LTD
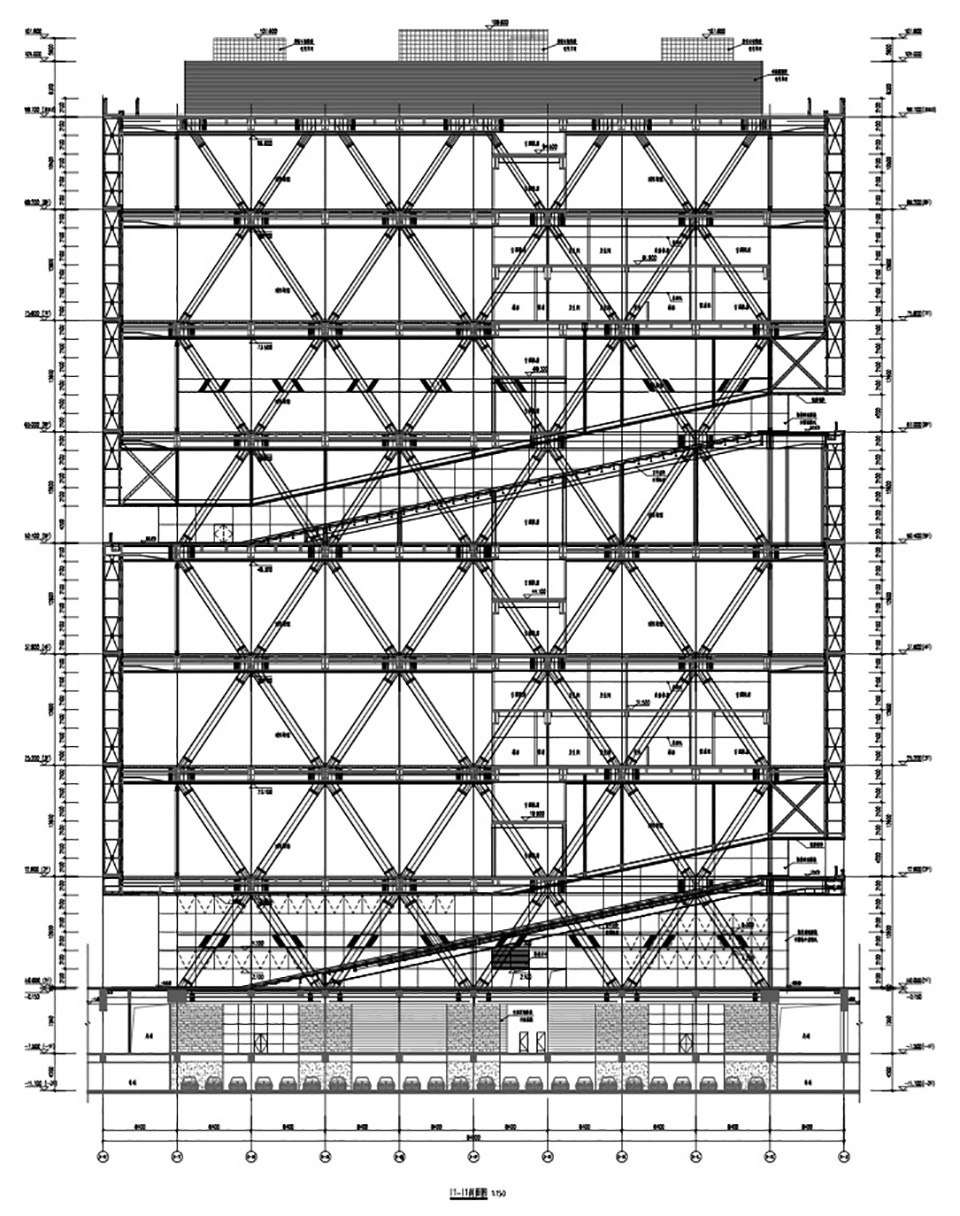
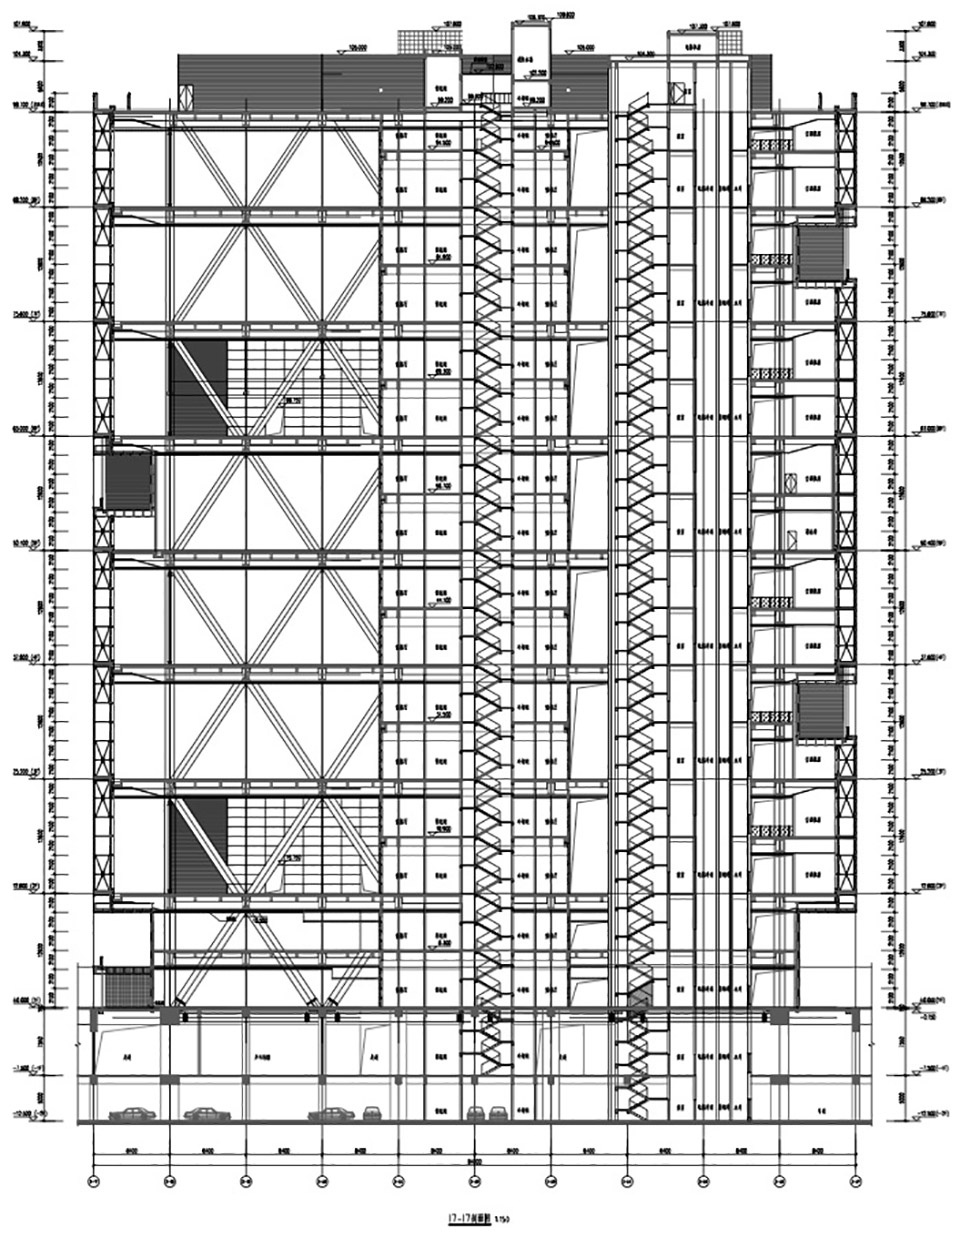
▼剖面图,Sections © AREP + HZADI.CO.LTD
项目名称:杭州奥体博览城综合训练馆
项目地点:中国杭州
事务所网站:https://www.arep.fr/
设计团队:
AREP主要设计团队:Etienne TRICAUD, Daniel CLARIS, David PASGRIMAUD,姜兴兴,Luc NEOUZE,于玉龙, 冯立超
杭州市建筑设计研究院有限公司主要设计团队:蒋骥、丁东荣、夏旭峰
建成状态:建成
设计时间(起迄年月):2009年
建设时间(起迄年月):2021年竣工
建筑面积(平方米):18.45万平方米
业主 :杭州奥体博览中心建设投资有限公司
设计方:法国AREP设计集团、杭州市建筑设计研究院有限公司
结构咨询:Map3
项目总监:David PASGRIMAUD
获得奖项:2019年荣获MIPIM国际大奖–最佳大型项目类别
摄影师: ©RudyKu
摄影师网站: https://www.rudyku.com/
Client: Hangzhou Olympic and International Expo Center Construction Investment Co.,Ltd
Project management: AREP, HZADI.Co.Ltd
Structural consultant: Map3
Project team members of AREP: Etienne TRICAUD, Daniel CLARIS, David PASGRIMAUD,Xingxing JIANG, Luc NEOUZE, Yulong YU, Lichao
Project director: David PASGRIMAUD
Award: Best futura mega project of 2019 MIPIM Awards
Location: China Hangzhou
Begin time: 2009
Completion time: at the end of 2021
More: AREP,HZADI.CO.LTD ,更多关于:AREP on gooood,HZADI.CO.LTD on gooood。








很漂亮!
听震撼的,然后看到是体育馆更加震撼了,不过就是不懂,双表皮外面的那层是点支撑玻璃幕墙么?这种算不算违反规范?
干净漂亮,建筑手法简约,大道至简。双层皮的亮化非常出彩,旋转的外景楼梯很好的点缀建筑。同时地形的规划设计也是十分干练,地块内融合多种功能空间,浑然一体,佳作难得,不过造价确实很高。
文案解释概念那段笑死
好看是好看, 一看就很贵,高级货。双层表皮,这灯光,还有这个结构……层高12m,一共8层,每层4个球场,不敢想打一小时球得多钱,后期运营怎么收回成本和管理费。亚运会开完了,这些大型场馆的运维拭目以待吧,世界性难题。
长坡我喜欢
旋风土豆
本土化的挺成功
夜景立面效果不错,白色和黄色和玉琮挺配,不过文案倒不如直接说方案概念就是玉琮,而不是不谋而合,显得尴尬。另有个疑惑,这么长的台阶,平时真的会用的到吗,真的会有人去走吗,如果只是做立面效果,应该有更多的方式比现在处理要更适合使用,也更符合玉琮吧
感觉到抽象大楼行动路径的主题,外面看很有意思,室内软装感觉不好。可能是国内党群服务中心都是这样?
很酷的方盒子,夜景不错