非常感谢 Mei architects and planners 予gooood分享以下内容。更多关于他们:Mei architects and planners on gooood。
Appreciation towards Mei architects and planners for providing the following description:
De Producent是一家全球知名的奶酪品牌,其位于荷兰高达的奶酪仓库最近经历了一次非凡的改造,成为一处用于居住的公寓楼。Mei architects and planners与White House Development共同发起了这项计划。建筑师在仓库中央打造了宽阔的中庭,使52间各具特色的精致公寓环绕在其周围。建筑富有创意地沿用了干酪板等旧仓库中的元素,人们仍旧可以从中体验到奶酪制作的百年历史。
Cheese Warehouse ‘De Producent’ in Gouda, the international famous Dutch Cheese Capital, experienced a spectacular transformation to residential lofts. Mei architects and planners together with White House Development initiated this successful development. In the heart of the building a spacious atrium is created, enclosed by 52 unique and sophisticated loft homes. Because of the innovative re-use of elements from the old cheese warehouse, like the original cheese boards, you can still experience the 100-year-old history of making cheese.
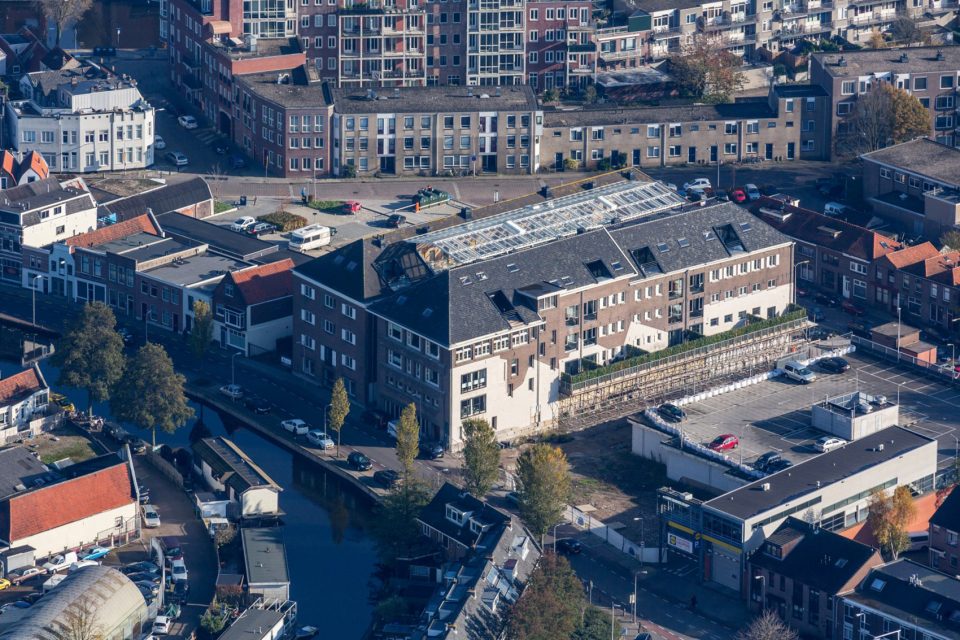
▼建筑远景,exterior view
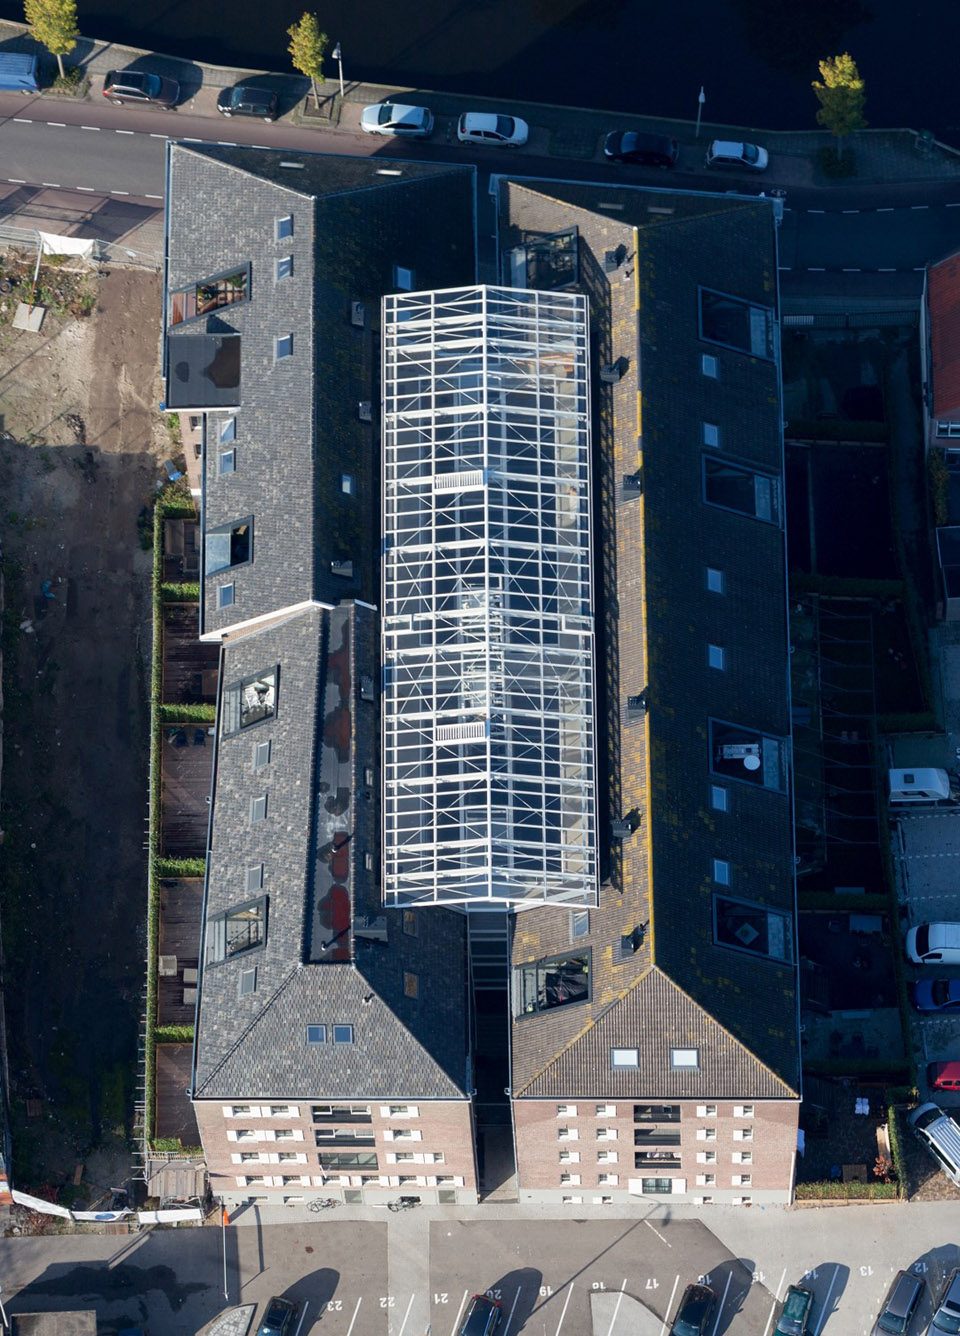
▼屋顶鸟瞰图,aerial of the roof
从昏暗的通风井到明亮的中庭 | Dark alley transformed into light atrium
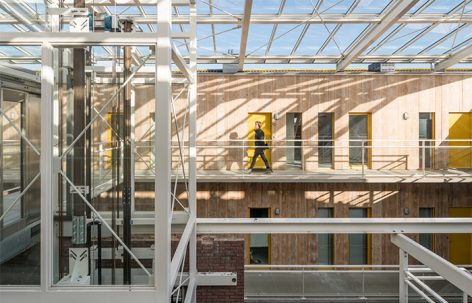
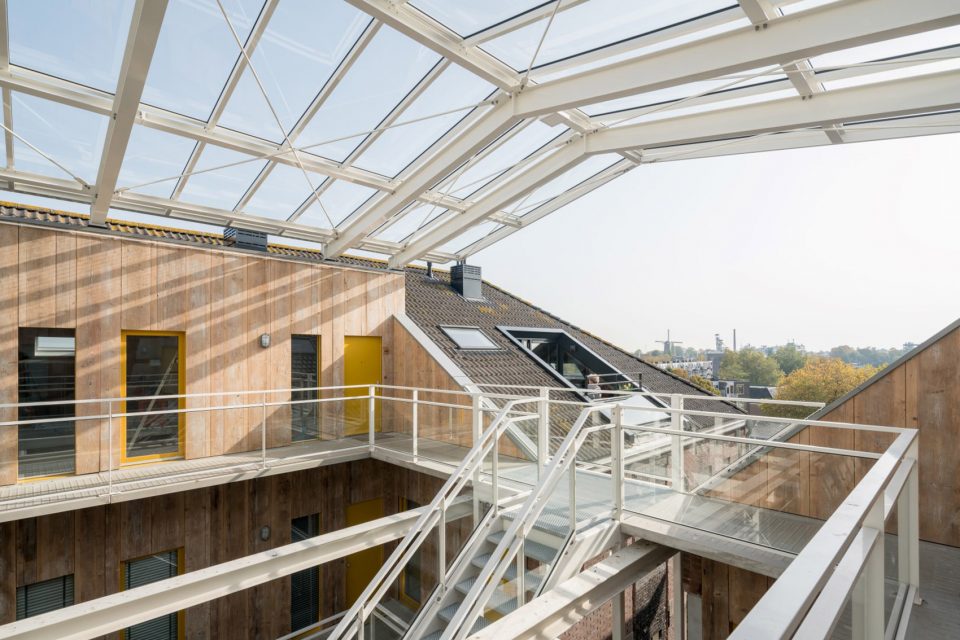
原来的De Producent奶酪仓库是一个全国性的地标建筑。因而只有在走进建筑之后,才能够看到阁楼改造带来的主要变化。原有通风井的楼板和立面部分被拆除并增加了玻璃屋顶,从而构成一个宏伟的中庭,将自然光引入室内。没有被拆除的部分则被用作电梯通道。住户们可以通过两处玻璃电梯穿梭于四个楼层,通过历史悠久的立面获得完整的空间体验。
The original cheese warehouse of ‘De Producent’ is a national monument. Therefore the main changes of the transformation to loft homes are only visible once you enter the building. The removal of pieces of the floor and facades on both sides of the original ventilation alley, and the addition of a glass roof, creates a royal atrium that brings light into the building. Parts of the original alley facade have been remained up and running as hoistway. The residents are able to reach their apartment on one of the four floors through two glass elevators which go up and down along the historical facades, while experiencing the building to the fullest.
▼建筑师在仓库中央打造了宽阔的中庭,in the heart of the building a spacious atrium is created
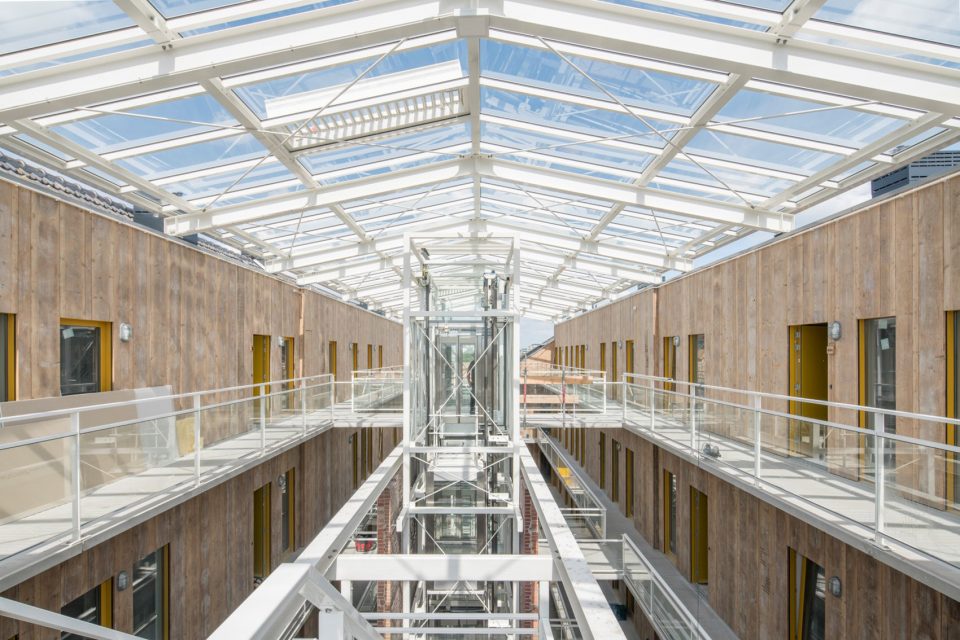
▼原有通风井的楼板和立面部分被拆除并增加了玻璃屋顶,pieces of the floor and facades of the original ventilation alley was removed while a glass roof was added
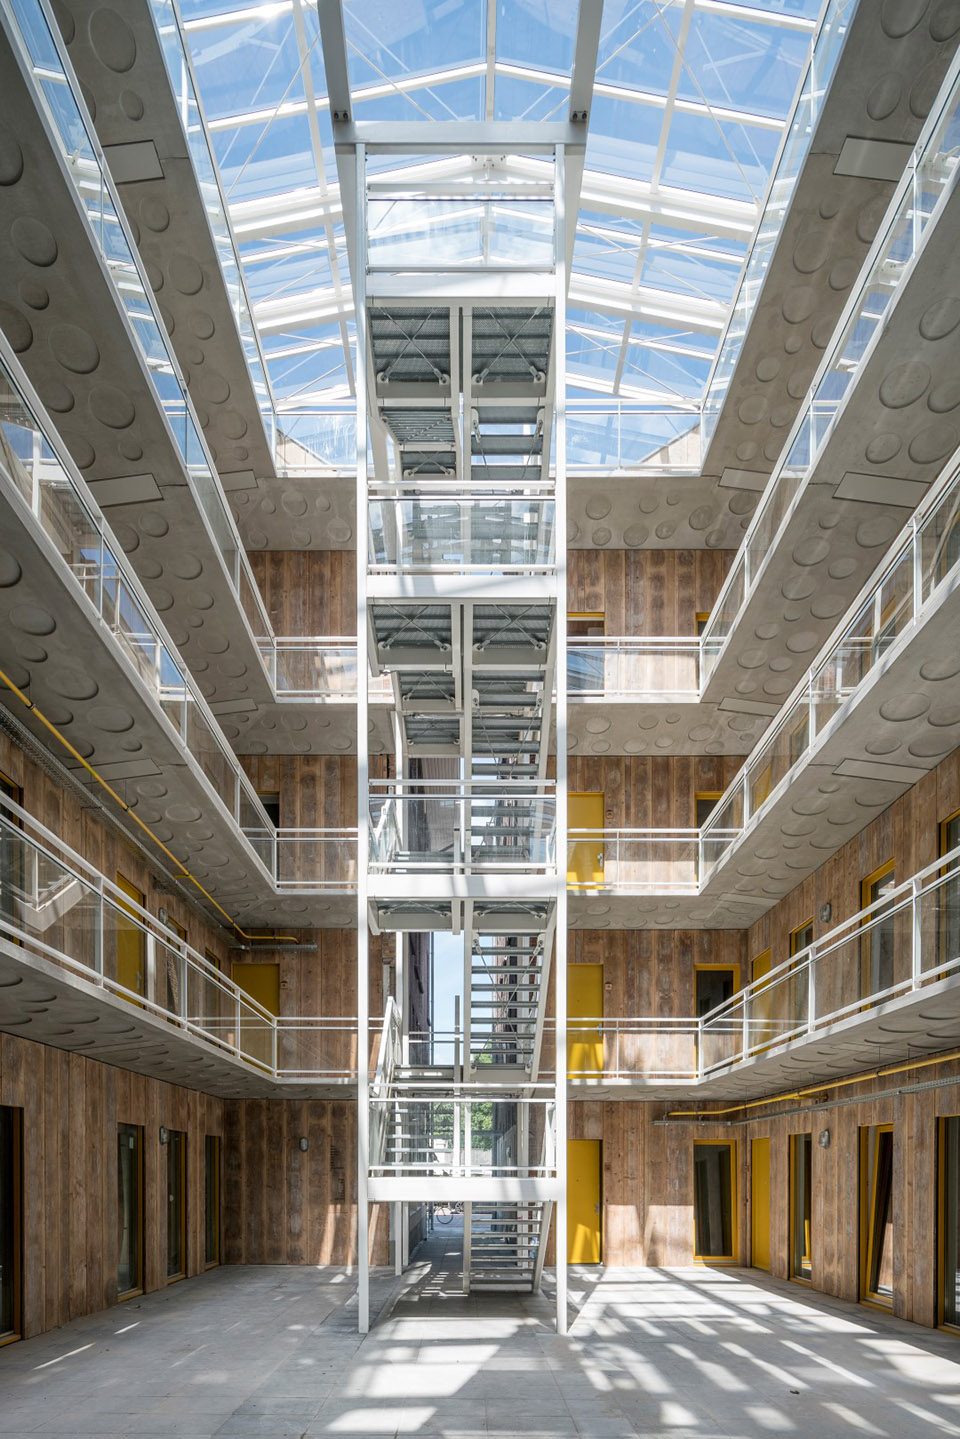
▼没有被拆除的部分则被用作电梯通道,parts of the original alley facade have been remained up and running as hoistway
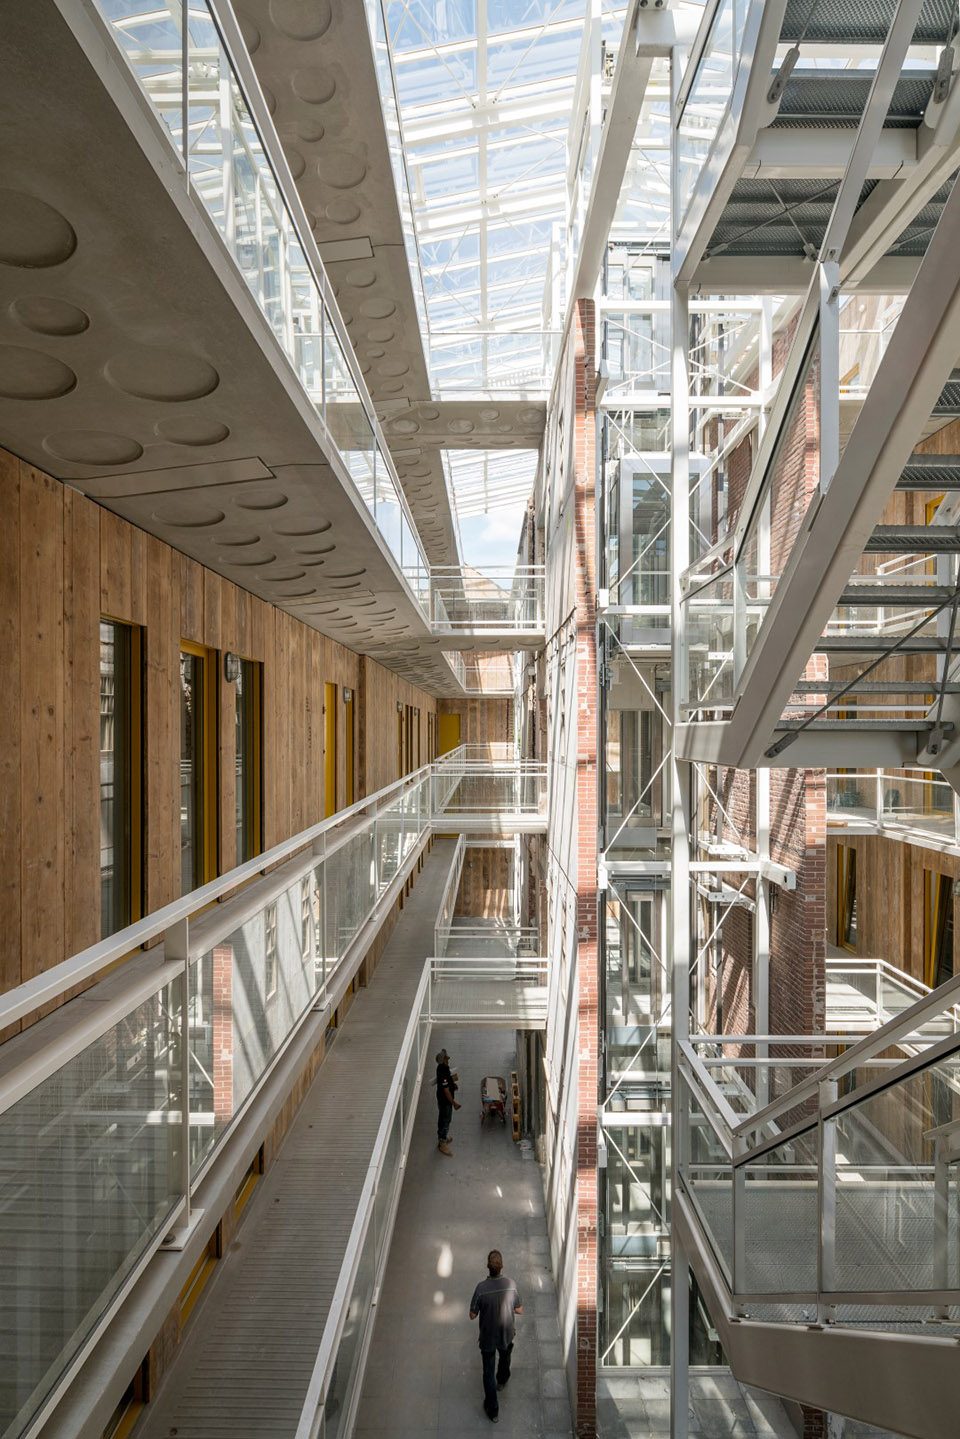
▼52间公寓环绕在中庭周围,the atrium is enclosed by 52 unique and sophisticated loft homes
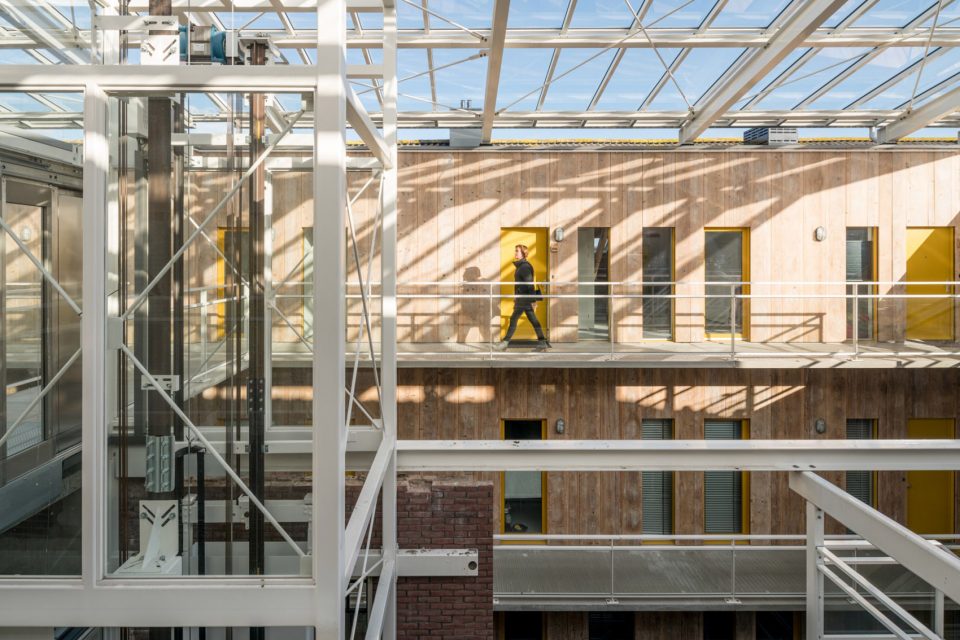
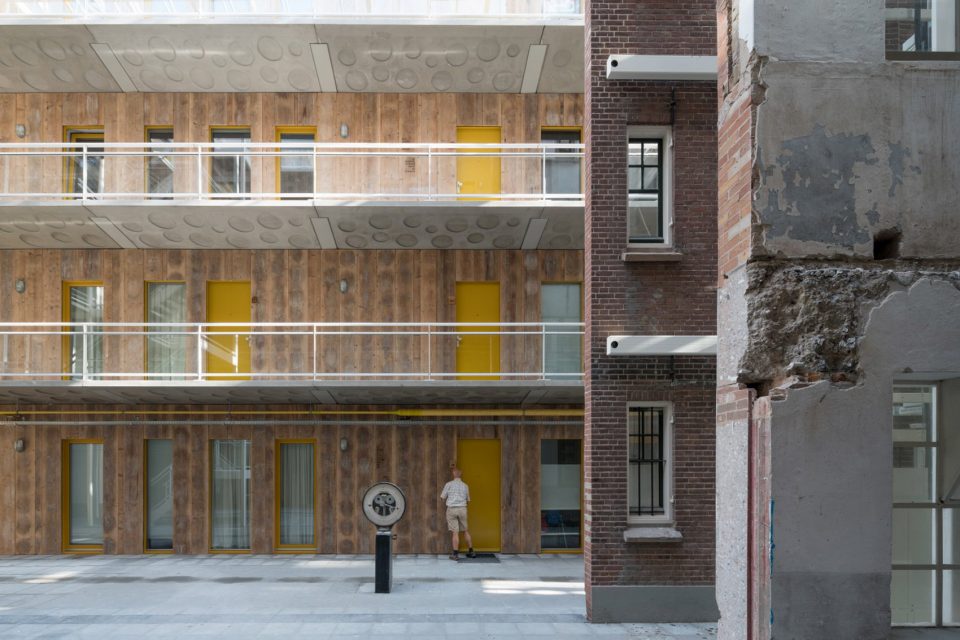
▼明亮的中庭空间,the illuminated space
富有价值的再利用| Meaningful Re-use
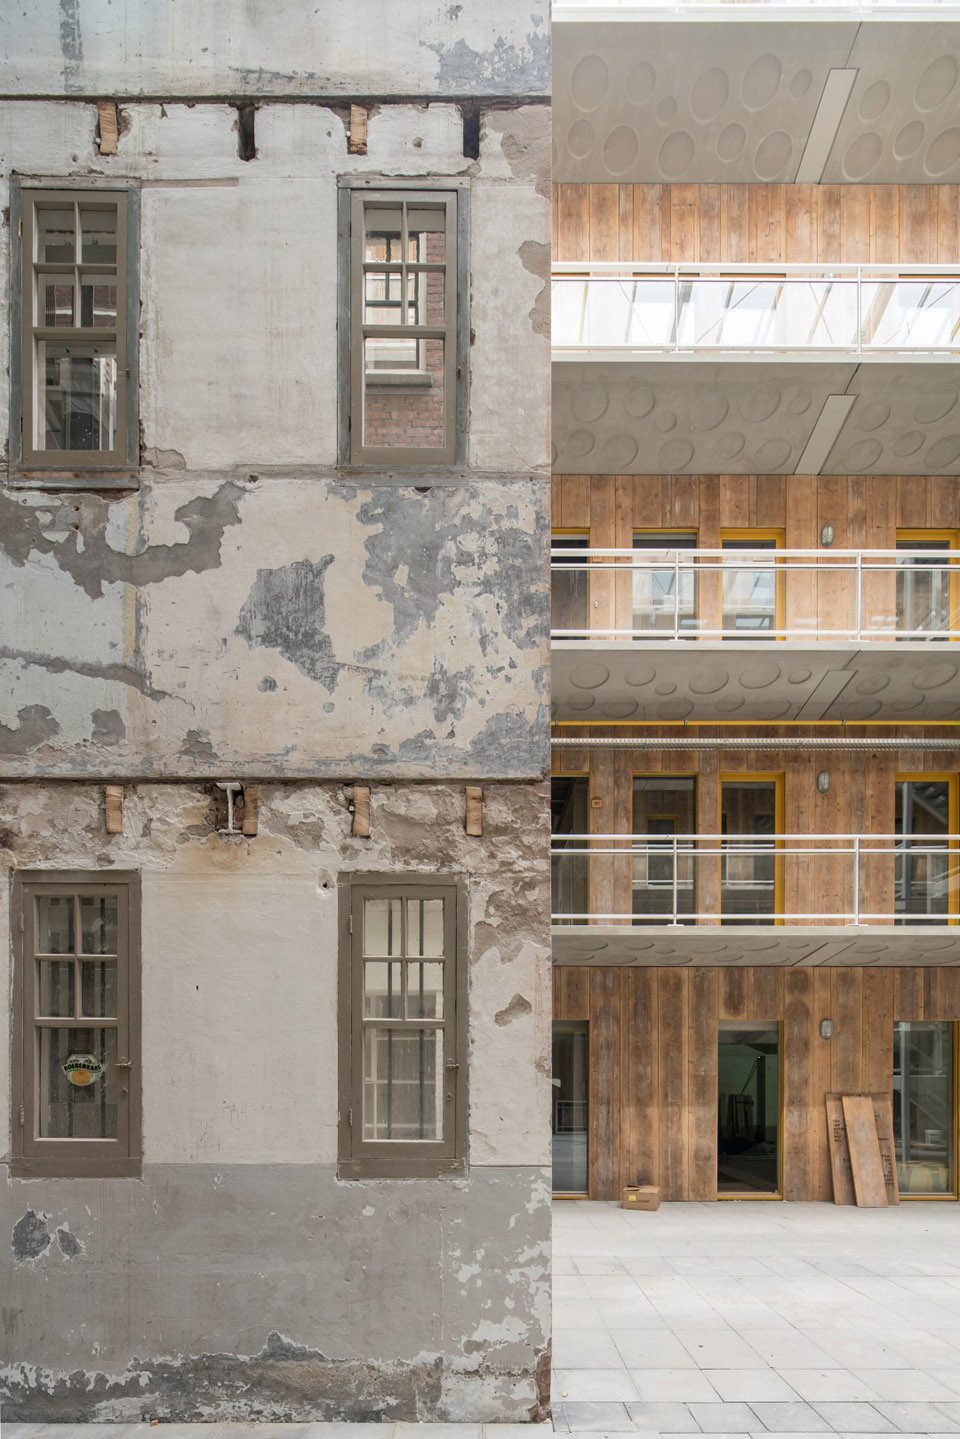
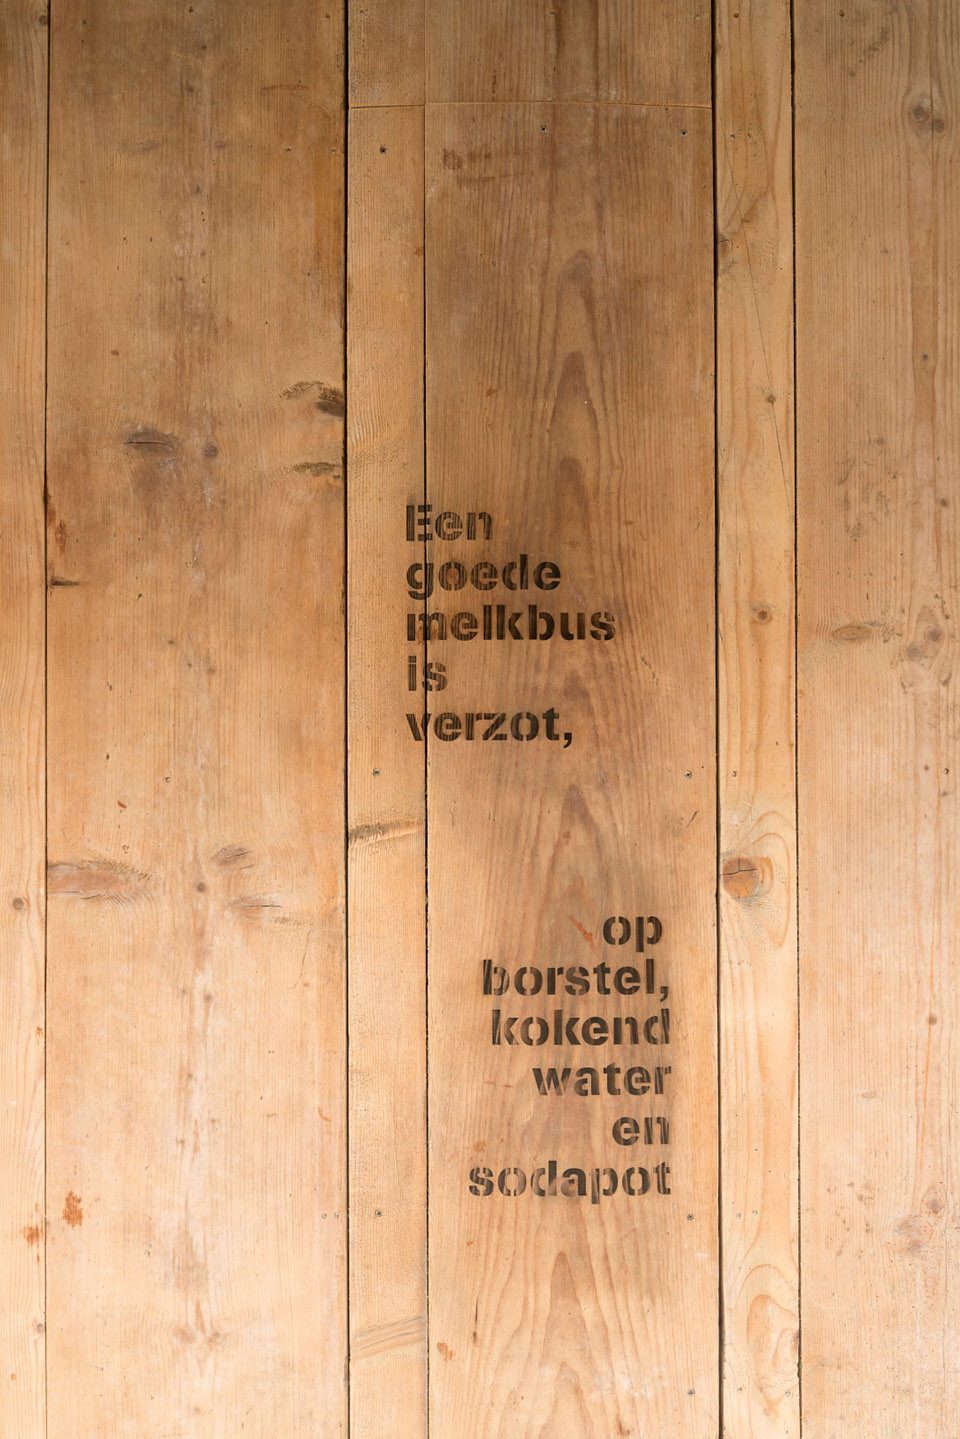
在改造过程中,建筑师尽可能地保留了原有仓库中的元素,使它们在新的体量中获得新生。用于奶酪发酵的木质搁板被重新利用到墙面。在经过大量研究之后,干酪板被加工为新的部件,能够起到防火的作用。这些板材上还保留着原先的使用标记。一些搁板上还印有意义特殊的句子,这些句子源自于De Producent档案室中发现的一种经典的荷兰棋盘游戏。有心的住户或客人一定会惊喜于这些与奶酪制作历史有关的话语。原先防止在搁板上的托盘也被保留下来,用作每个房间的门牌。
For this transformation, Mei saved as much elements as possible from the former cheese warehouse to give them a second life in the new construction. The shelfs, where cheese ripened for over 100 years, are re-used as finishing touch on the facades in the atrium. After extensive research it turned out possible to treat the cheese boards with monomers to meet the fire resistant requirements. The signs of use on the boards remained visible after this treatment. In some of the cheese shelfs a saying is carved as an extra meaning. These sentences come from a typical Dutch board game that was found in the archive of De Producent. The attentive resident or visitor will be surprised by these references to the history of cheese making. Also, the original trays, which hung onto the shelfs to manage the maturation process, are being re-used; as house numbers. Circularity in this project is not only for sustainability and cost-effectivity reasons, but it gives sense to the building by keeping the 100-year-old history alive.
▼用于奶酪发酵的木质搁板被重新利用到墙面,the shelfs are re-used as finishing touch on the facades in the atrium
▼一些搁板上还刻有与奶酪制作历史有关的句子, in some of the cheese shelfs a saying is carved as an extra meaning
既有木地板形成的模具 | Existing wooden floors as formwork
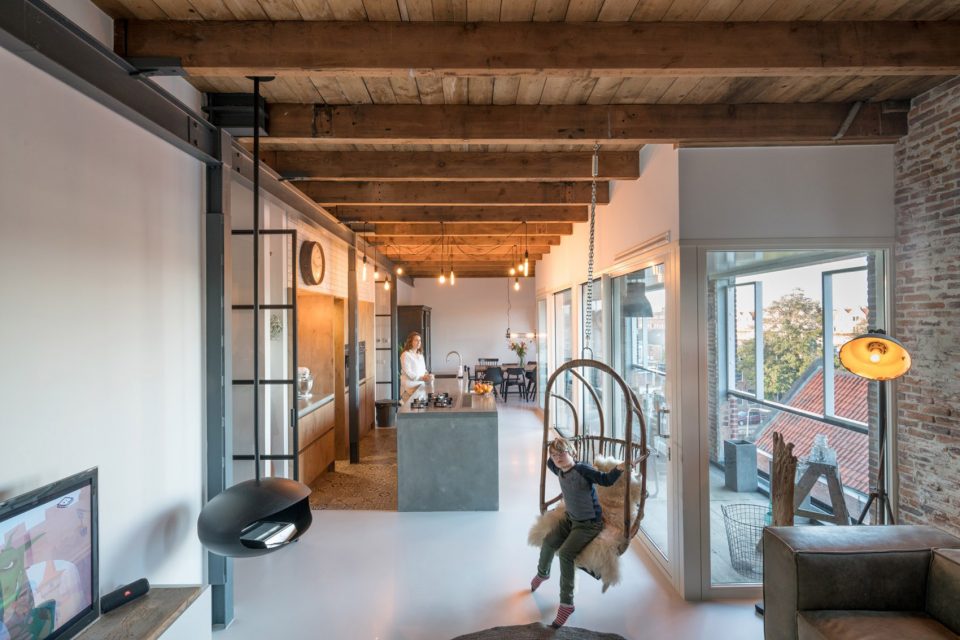
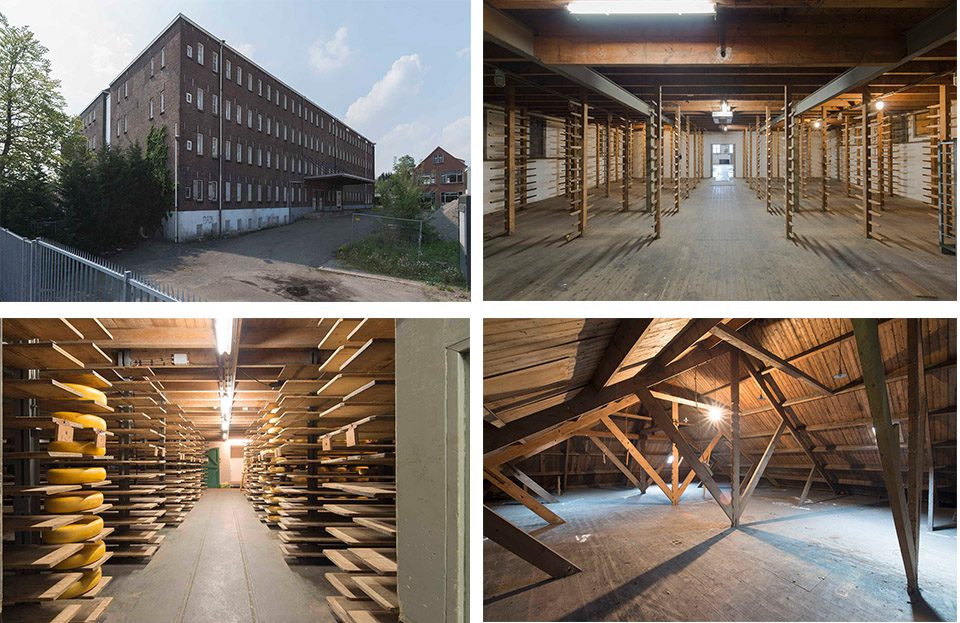
为了承载重达百万千克的奶酪,原先的仓库拥有两个独立的结构系统,分别服务于建筑和奶酪。原有的结构被重新利用,保持了未经处理的样貌,钢柱、木制天花板、混凝土天花板以及木梁等元素在公寓中清晰可见。既有的楼板被用作新建混凝土楼板的模具,这使得原先的木制天花得以裸露在外,为公寓带来些许历史气息。
To carry the weight of a million kilos of cheese, the warehouse had two separate construction systems. One for the building and one for the cheese. The original construction is re-used and maintained unfinished and visible in the loft apartments; steel columns, wooden and concrete ceilings and wooden attic beams. The existing floors are used as lost formwork for the new concrete floors in such a way that the original wooden ceilings remained visible and give a historic touch to the apartments.
▼原先的木制屋顶得以保留,为公寓带来些许历史气息,the original wooden ceilings remained visible and give a historic touch to the apartments
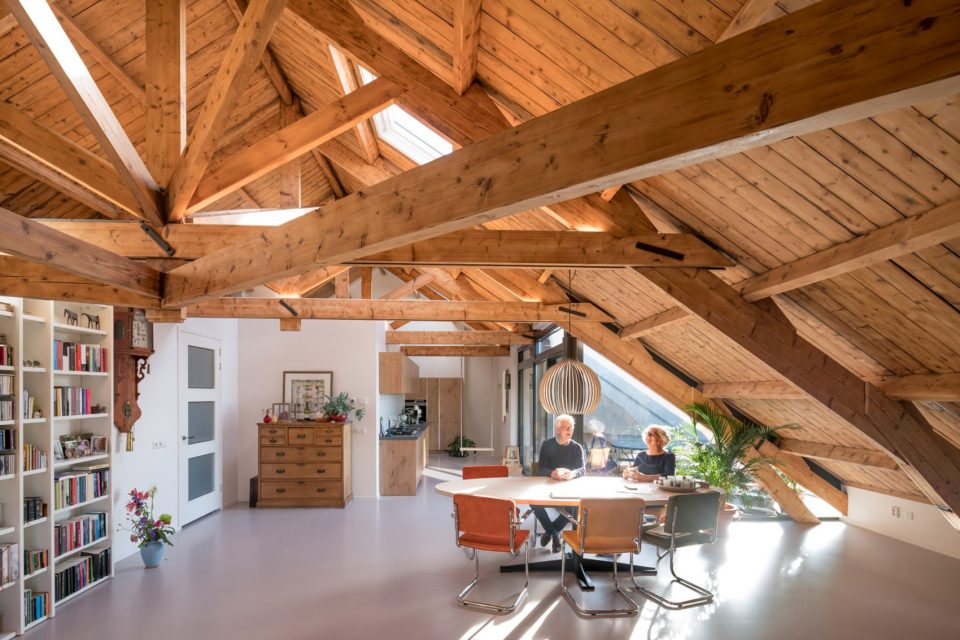
▼钢柱、木梁等元素在公寓中清晰可见,steel columns and wooden attic beams are maintained unfinished and visible in the loft apartments
与居住者对话 | In conversation with the residents
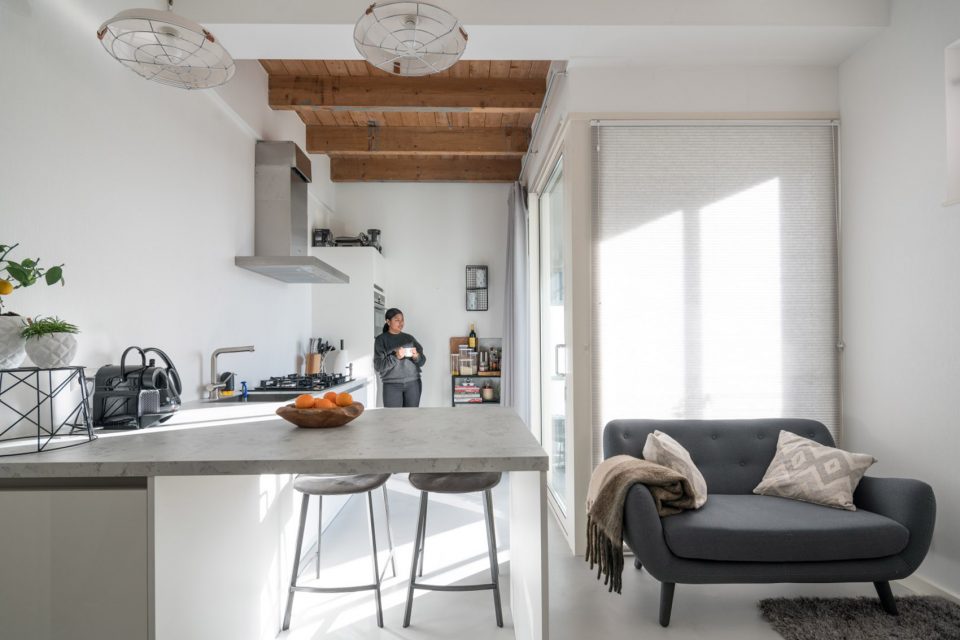
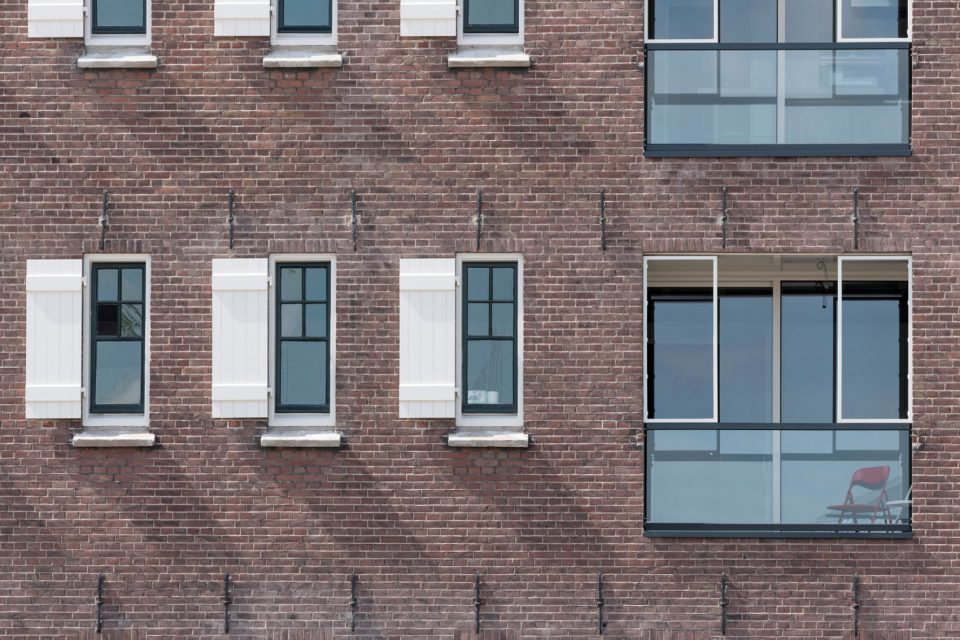
立面上凉廊的位置经过了精心考量,保留了独特小窗带来的韵律感,同时为多样的平面布局提供了可能。每一间公寓都各有不同,面积从60平方米到180平方米不等,并且可根据个人意愿量身定制,业主在购房时可与建筑师进行单独咨询。这一点非常容易实现,因为Mei architects and planners同时也参与了公寓的销售环节。值得一提的是,尽管这种居住模式在当地还属于前所未见,公寓在3个月内便被抢售一空。
Due to the strategic placement of loggias in the facade – maintaining the monumental rhythm of characteristic small windows – a diverse range of floorplans was possible. All loft apartments are different, varying from 60m2 to 180m2, and tailor-made to individual wishes. Upon purchase, every buyer received a personal consult with the architect. This was easy to organize, as Mei was involved in both the development and the sale of the apartments. Worth mentioning is the fact that all loft apartments – before an unknown type of living in Gouda – were sold within three months.
▼立面上保留了独特小窗带来的韵律感,the facade maintains the monumental rhythm of characteristic small windows
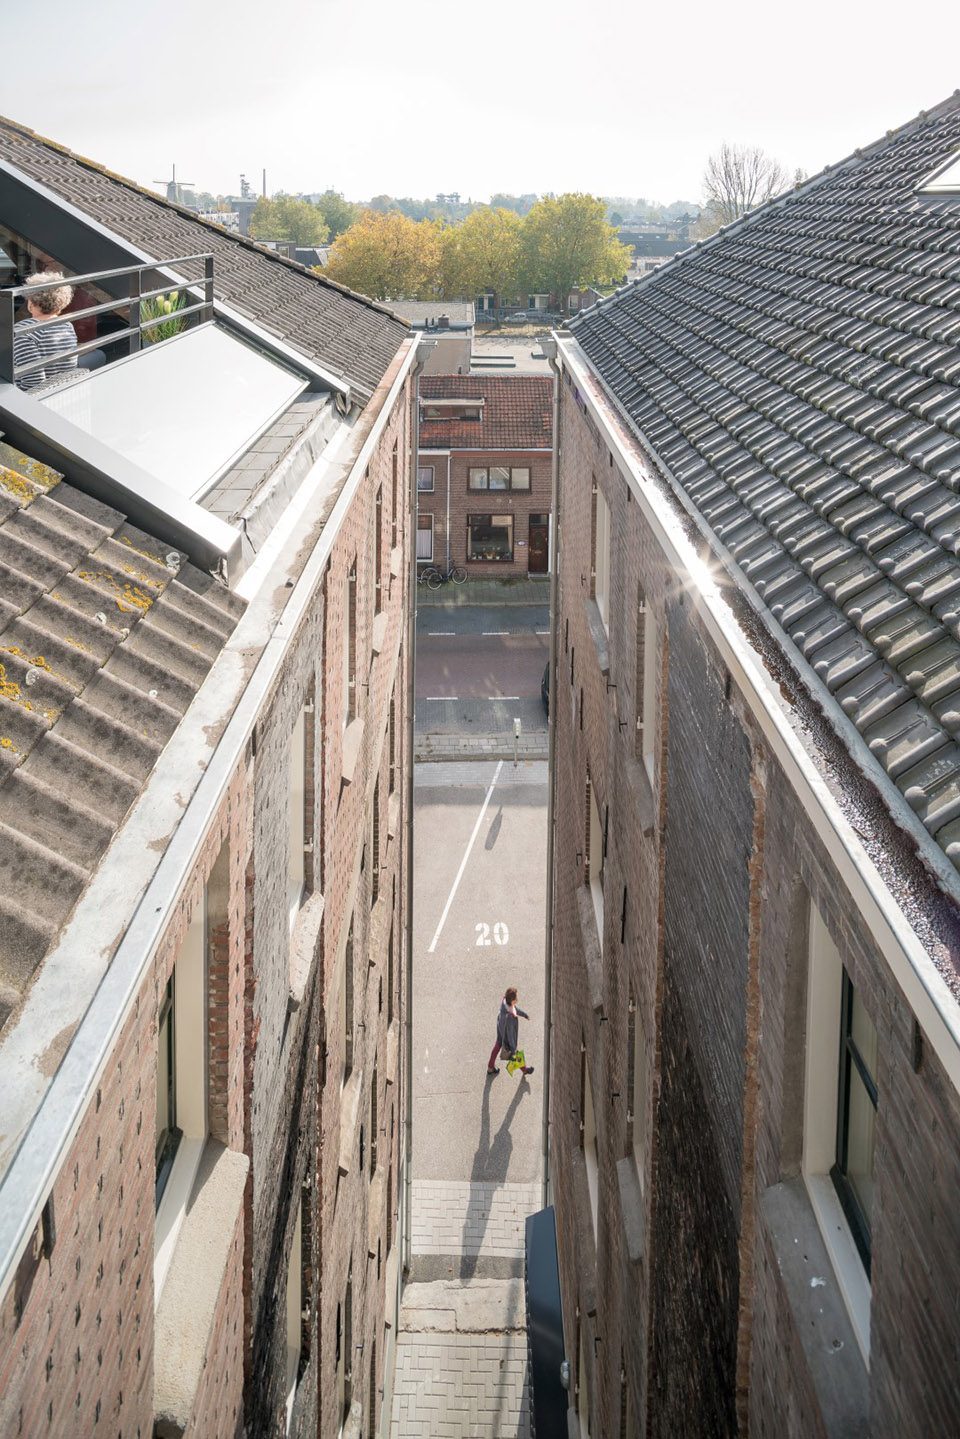
▼天井俯瞰,a shot of the gap between two volumes
▼改建前的仓库,the original warehouse
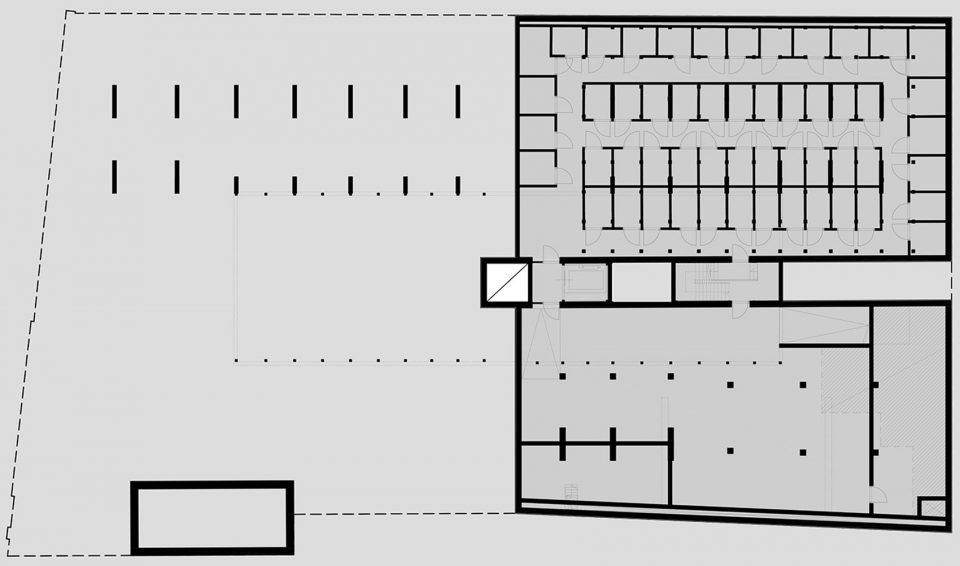
▼地下一层平面图,basement plan
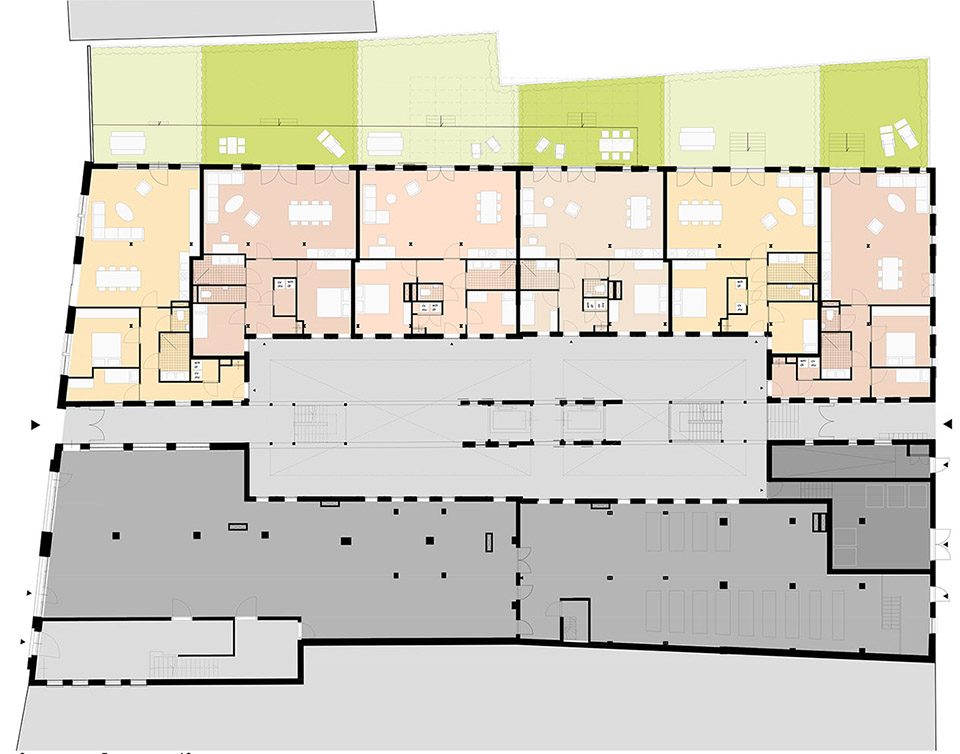
▼0层平面图,ground floor plan
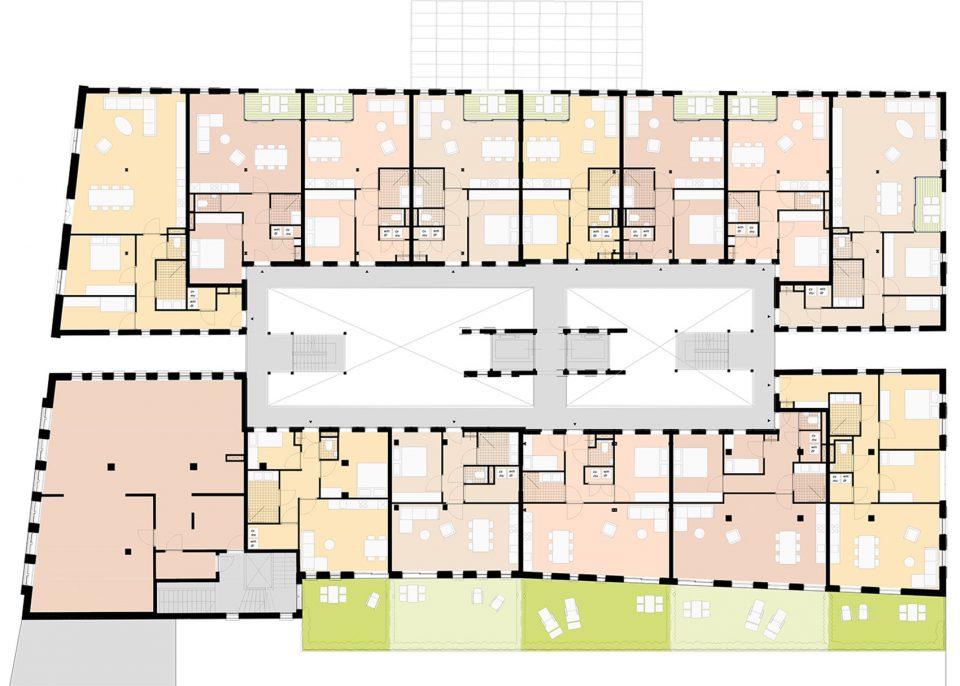
▼一层平面图,first floor plan
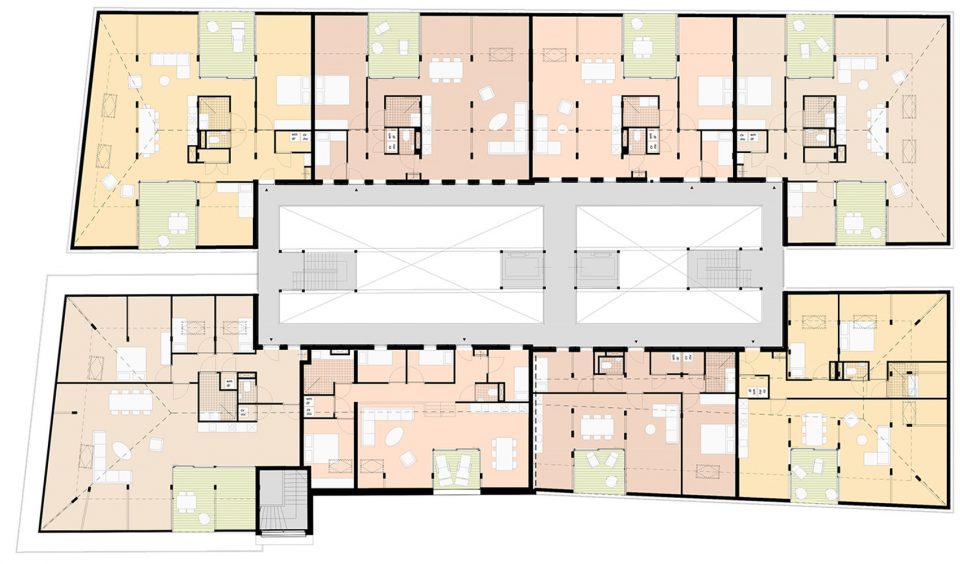
▼二层平面图,second floor plan
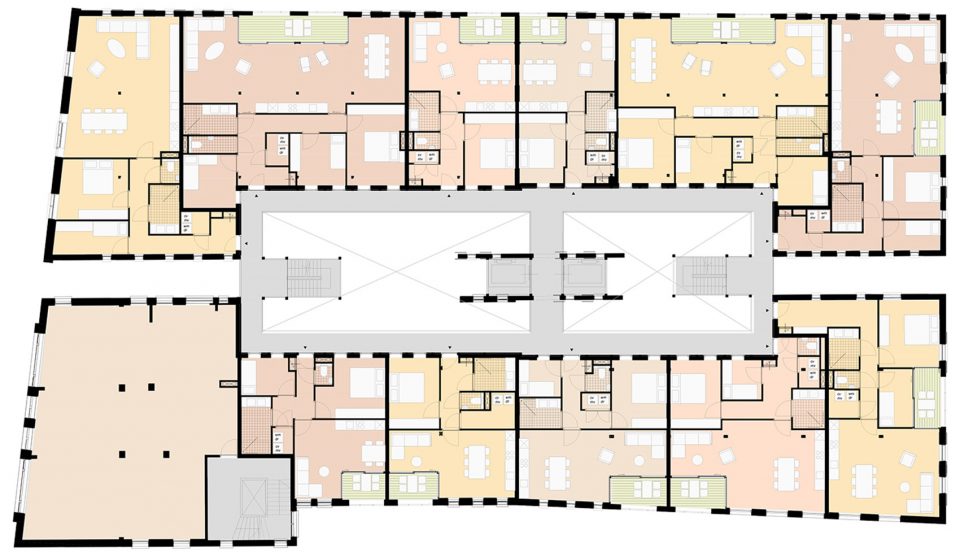
▼三层平面图,third floor plan
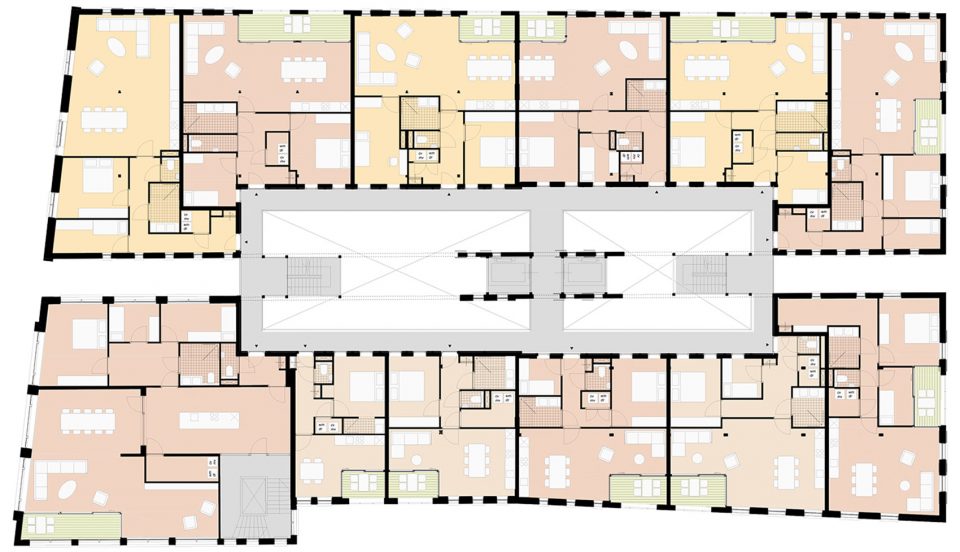
▼四层平面图,fourth floor plan
Design: Mei architects and planners
Client: White House Development bv
Construction: Vergeer Bouw
Address: Westerkade 2, Gouda, NL
Program: 52 Loft apartments
Team Mei: Robert Winkel , Robert Platje , Martin van der Werf , Roy Wijte, Anja Lübke, Riemer Postma, Kasia Ephraim, Ed de Rooij, Marloes Koster
More: Mei architects and planners ,更多关于他们:Mei architects and planners on gooood








此改造很不错,新旧结合,采光效果和视觉效果很棒,尤其对阁楼的改造