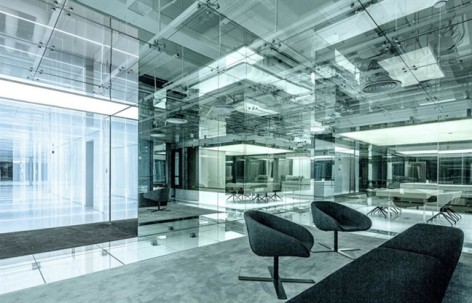
非常感谢AIM Architecture将以下内容授权gooood发行。更多请至:AIM Architecture on gooood
Appreciation towards AIM Architecture for providing the following description:
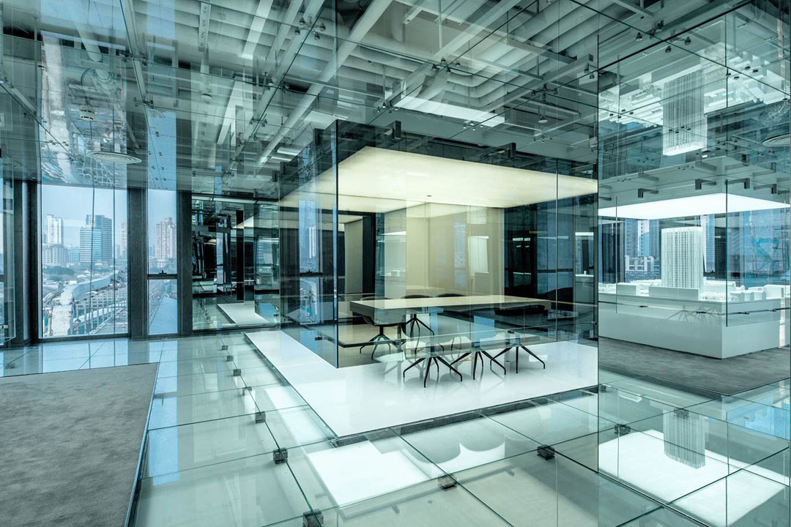
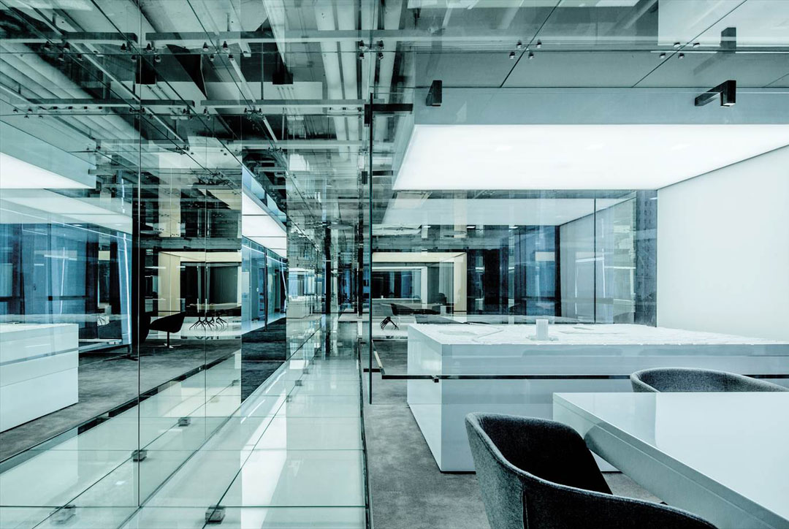
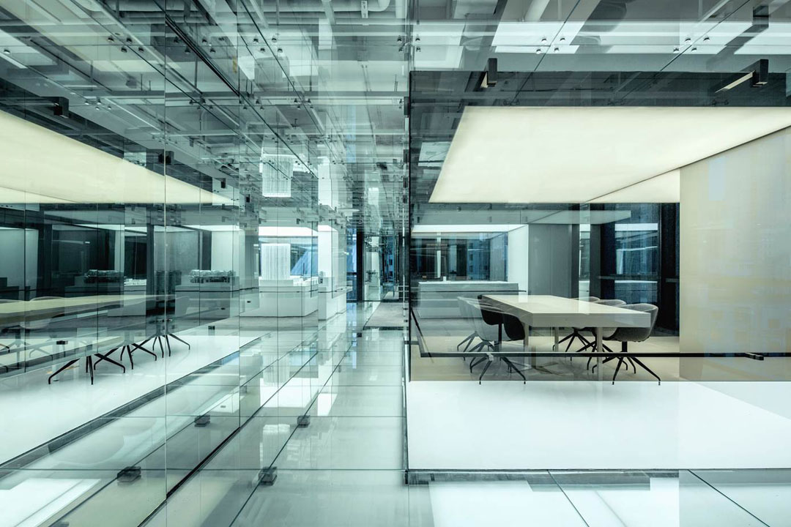
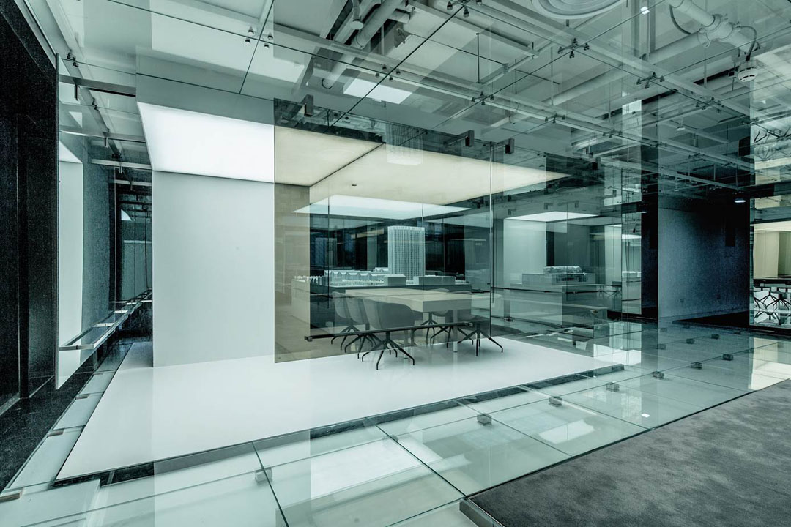
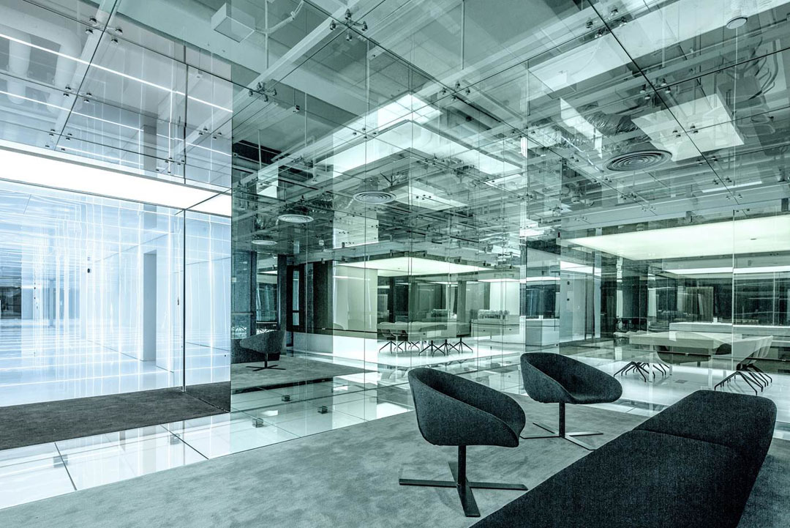
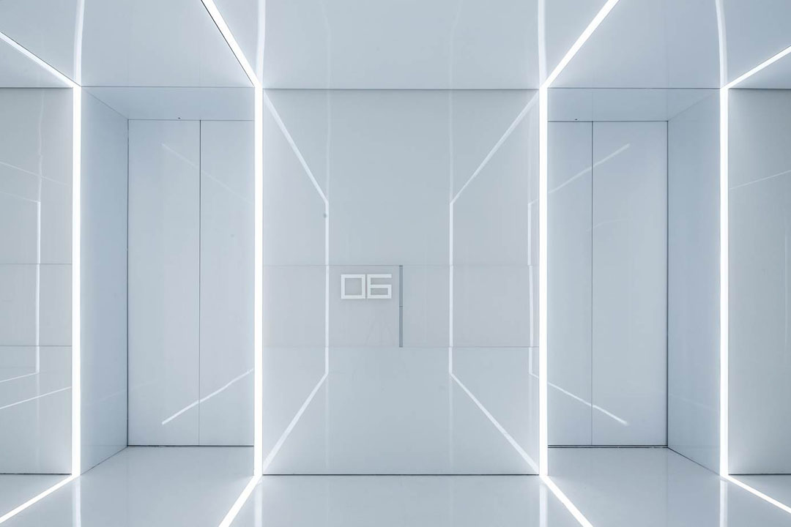
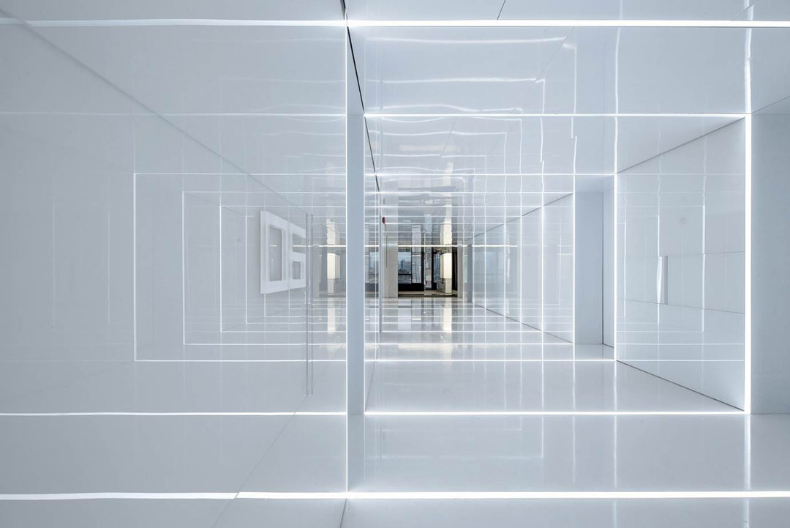
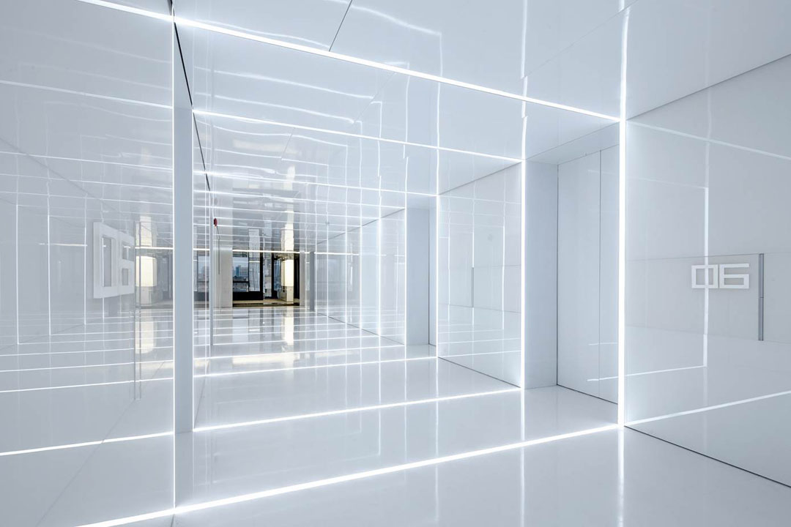
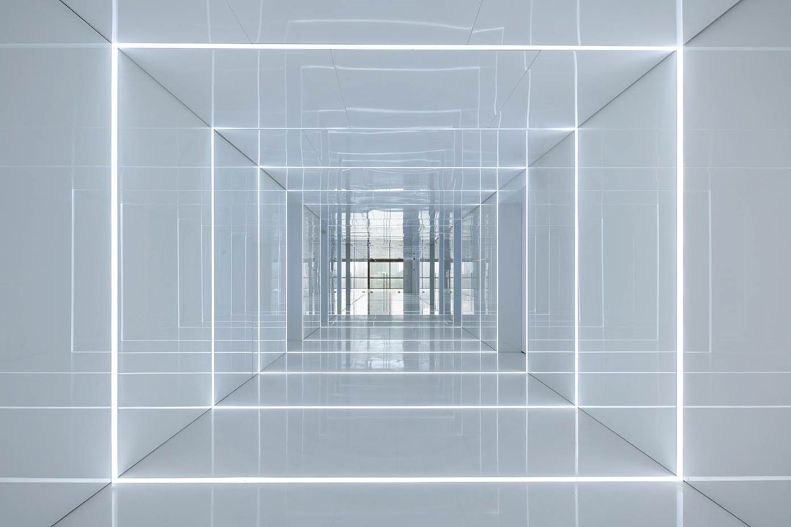
潘石屹和张欣创办的SOHO中国委托AIM建筑师事务所在上海设计了一个“玻璃办公室”。这里还具有销售中心和会议室的功能,玻璃改变了原来的空间,高度,结构等的视觉感受,成为一个双重现实之地与上海这个魔都进行了亦真亦幻的合并。隔断,墙面,地面几乎都是玻璃做成。某些功能区域铺上地毯以作区分,他们就像是虚幻之海上的实体岛屿。玻璃这个简单材料在这个项目中实现了具有深度的效果。
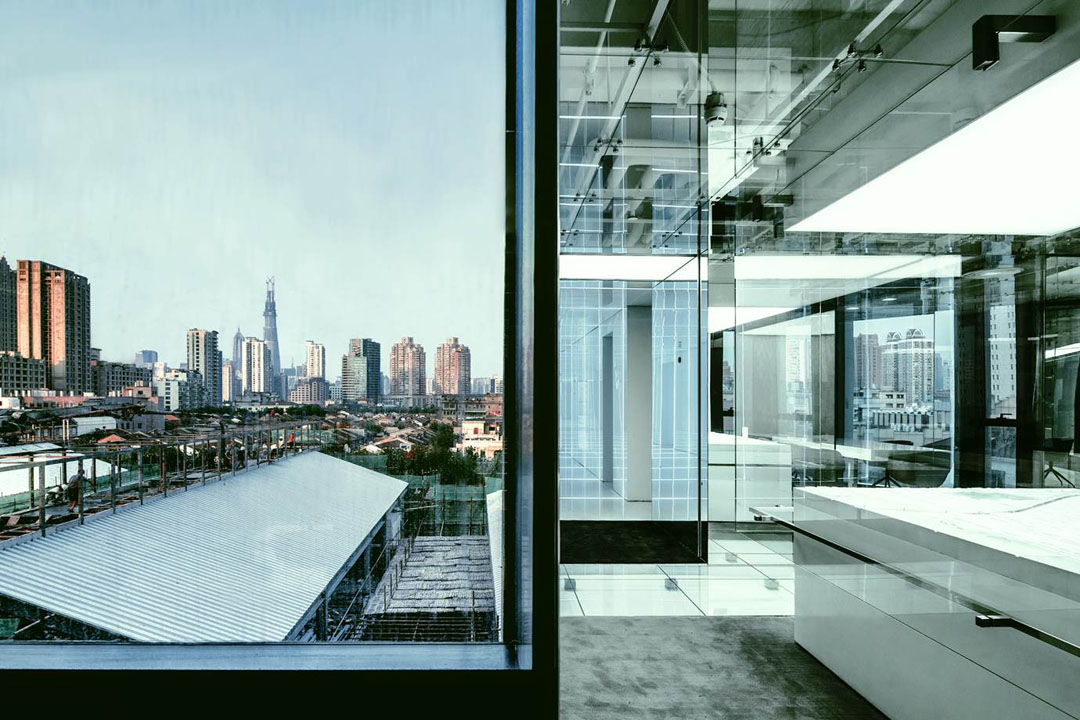
An all glass and mirror inner cladding exposes the infrastructure of SOHO’s new office building in Shanghai. The glass creates manifold reflections of the sales models and meeting rooms, while leaving the original height and structure in view. This creates a ‘double reality’ that merges with the stunning views of downtown Shanghai.
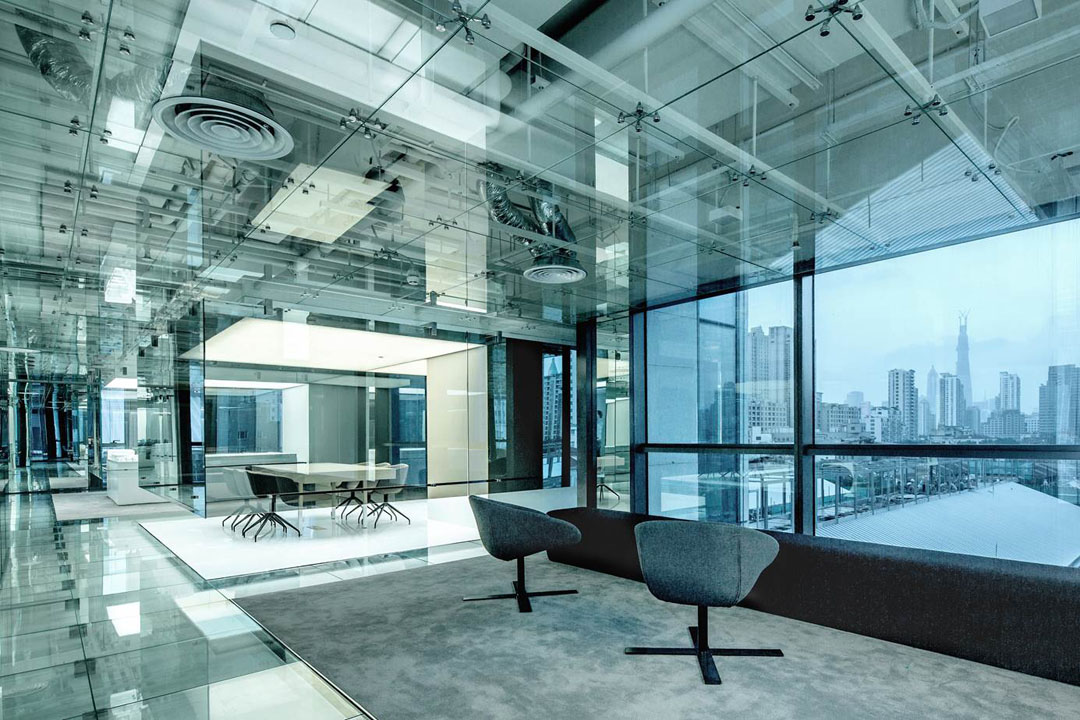
Membrane ceilings create extra attention for the models. Light and surfaces reflect throughout the space, even further diffused by half see through mirrors. Some of the floors are islands of stone or carpet, to create static moments to offset this sea of reflectivity.
As SOHO rents out the offices in this building in bare shell state, the main design idea is to show the customers what they are actually getting, and at the same time add a layer of inspiring luxury to it.
The glass only approach allows creating a complexity that emerges from a simple choice. That is what makes this project bold and layered at the same time.
This project by AIM Architecture is part of Fuxing Plaza, a large mixed-use complex (140.000m2) that hopefully will boost more energy and surprises for the city.
Date of realization: September 2013.
Design team: Wendy Saunders, Vincent de Graaf, German Roig, Carter Chen and Jiao Yan.
Client: SOHO China, www.sohochina.com.
The project is designed and produced in Shanghai, where AIM Architecture operates
since 2005. www.aim-architecture.com
Photo credits: Jerry Jin, SOHO China.
MORE: AIM Architecture,更多请至:AIM Architecture on gooood









“他在上海的市中心,建了一座玻璃房子!”
需要戴安全帽上班
赞
light
会不会风水不好!
有点冰冷了。
吼吼吼~~~好潮!!!
的确很COOL,办公空间的分割基于不同的职能需要。试问,如果都能看到对方在干什么,有谁能安心的做自己的事情?既然都能看到对方,又增加这些透明的玻璃何用?岂不是画蛇添足?
可以隔音啊!
太通透了。。。。毫无私密可言,但是很炫
怎么说呢,给人的第一感觉,很不真实,但现代气息十足。
一定会有人幢到玻璃上,[开心]
美感极致
我想知道玻璃吊顶的清洁怎么做?