感谢 亘建筑事务所 予gooood分享以下内容。更多关于:genarchitects on gooood
Appreciations towards genarchitects for providing the following description:
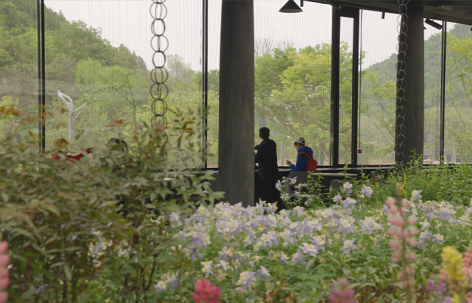
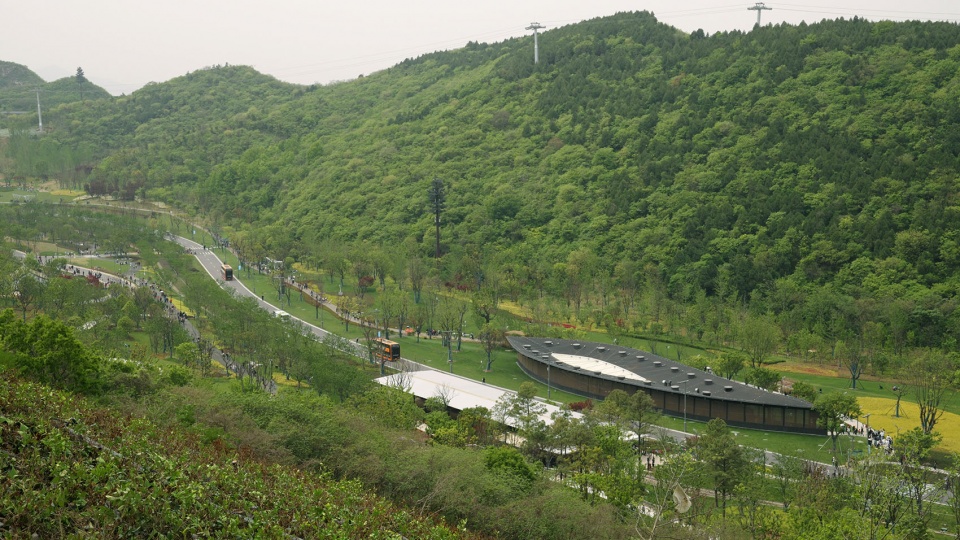
“花仓”驿站和小火车站是两栋相距不远的建筑,位于南京江宁汤山。小火车是园区交通系统的一部分,我们设计的这个站台是众多站台中的一个。驿站则是为人们提供卫生间,休息和饮品的建筑,也设有多个,每个有不同的主题,“花仓” 驿站的主题是花园植物。
▼项目视频,Project video © 亘建筑
“Floral Pavilion” and the small railway station are two buildings located not far from one another in Tangshan, Jiangning District, Nanjing. The small train forms part of the park’s transportation system, and the platform we designed is one of many stations along the route. The rest pavilions, meanwhile, provide visitors with toilets, places to rest, and refreshments. There are several of them throughout the park, each with a different theme. The theme of the “Floral Pavilion” is garden plants.
▼项目鸟瞰,Project aerial view © 亘建筑
简单的车站
A Simple Station
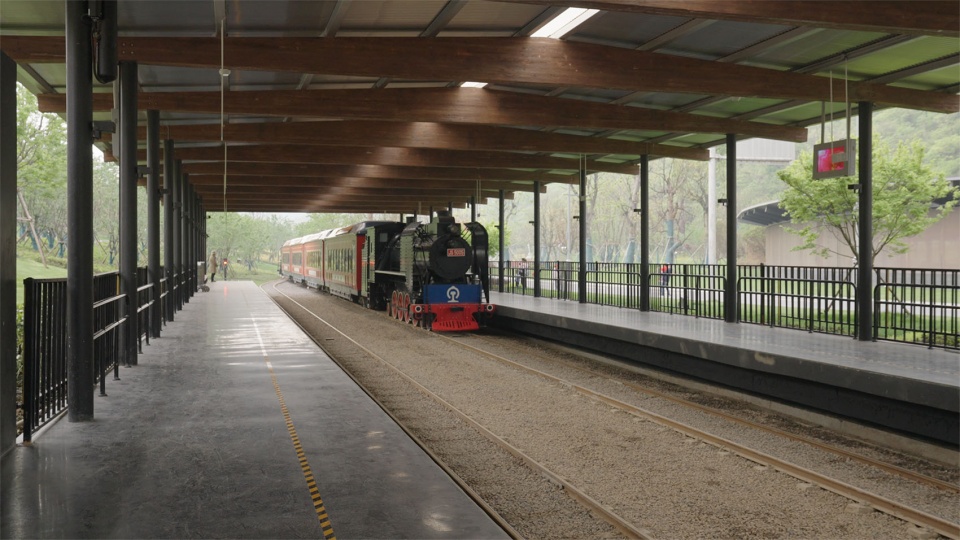
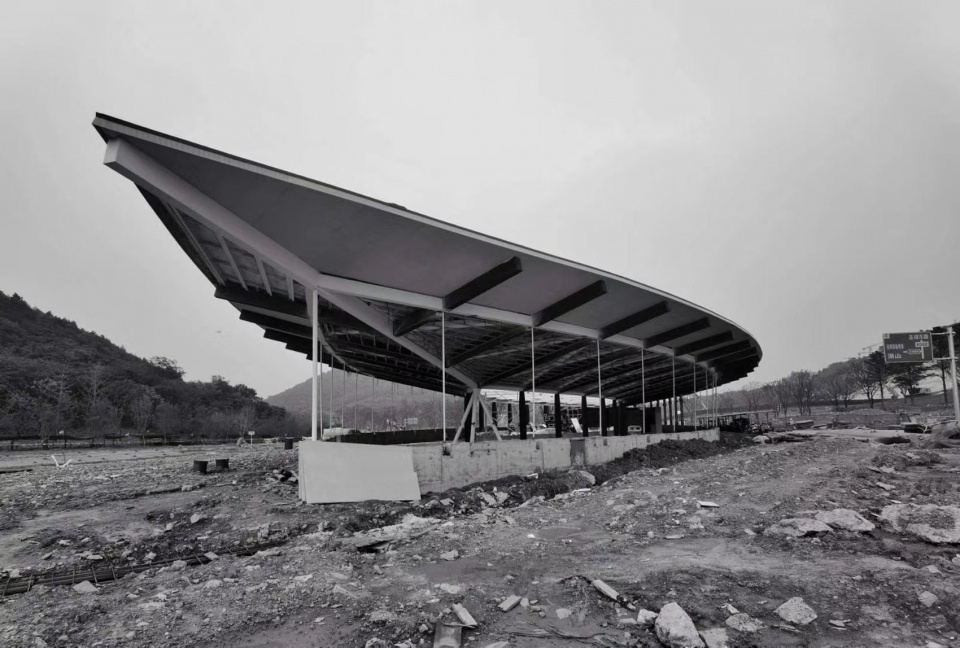
车站的功能很简单——站台加一个棚子。棚子的结构主体是一榀榀的框架,钢柱木梁。这些框架可以独自站立,彼此之间没有次梁连接,其上直接覆盖金属屋面,在屋脊处设有一窄条天窗。
▼施工中的小火车站,Train Station Under Construction © 亘建筑
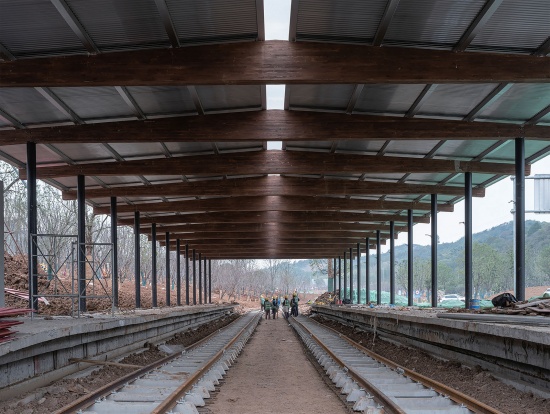
The station has a very simple program: a platform and a canopy.The primary structure of the canopy consists of a series of frames, each composed of steel columns and timber beams. These frames are structurally independent and can stand on their own, with no secondary beams connecting them. The metal roof is laid directly over the frames, with a narrow strip skylight running along the ridge.
▼小火车站,Train Station © 亘建筑
“花仓”最初的意象
The Initial Image of the “Floral Pavilion”
“花仓”驿站的核心是一个可以让人休息一下,喝点东西,欣赏花园植物和周围景色的地方。我们首先考虑的是,这些活动怎样融合在一起,形成一个整体的氛围。
The core of the “Floral Pavilion” is a place where people can pause, have a drink, enjoy the garden plants, and take in the surrounding landscape. Our first consideration was how these activities could be brought together to create a coherent overall atmosphere.
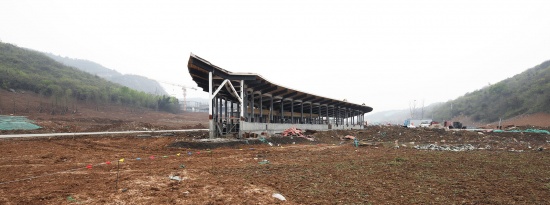
▼场地照片,Site Photo © 亘建筑
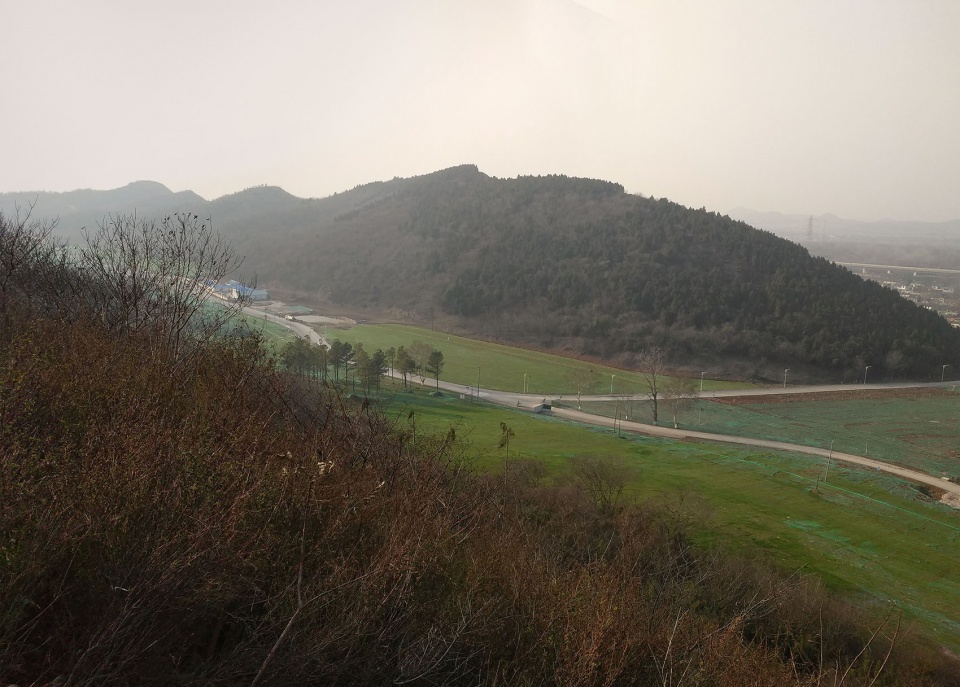
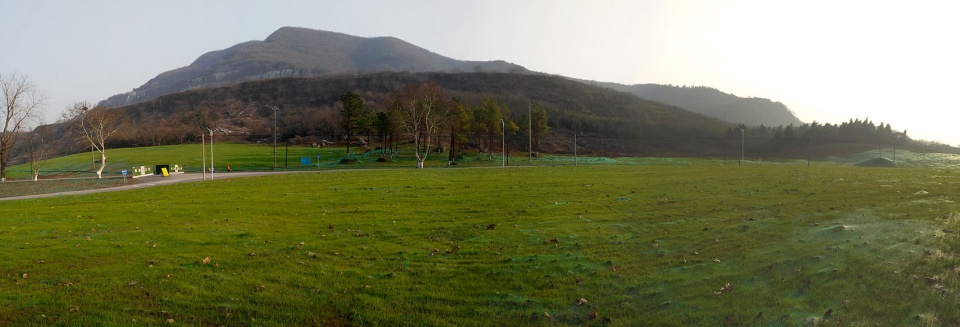
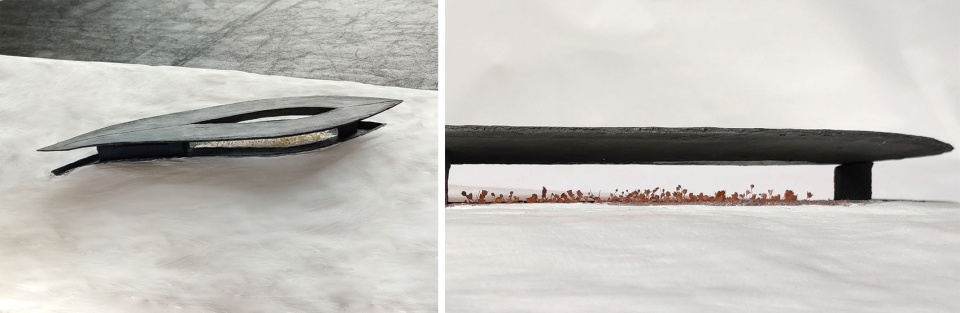
驿站位于丘陵之间的谷底,这里并不是那种有鲜明视觉焦点的景色,人们在丘陵间游玩,感受的是整个地形的绵延起伏。因此,我们并没有把驿站当成一个取景器,在这里,人与周围风景的关系不是一种注视,而更像是乘船经过河谷——丘陵在周围连绵展开,是一个宽阔的背景,甲板上的游客喝茶聊天,或者独自做着自己的事情。如果把驿站想象为一条船,那么它还是一个带着花园的船——丘陵和花园是明媚的,人们休息的地方是阴凉的,近处的花园和远处的丘陵共处一画,人们就在这两种景色之间游览和闲坐,这便是最初的意象。
The pavilion sits at the bottom of a valley between low hills. This is not a landscape defined by a strong visual focal point. As people move through the hills, what they experience is instead the continuous rise and fall of the terrain as a whole. For this reason, we did not conceive of the pavilion as a viewing device or a frame for a particular scene. Here, the relationship between people and the surrounding landscape is not one of “gazing,” but is more like passing through a river valley by boat——the hills unfold continuously around you as a broad backdrop, while visitors on the deck drink tea, talk with one another, or quietly occupy themselves. If the pavilion is imagined as a boat, then it is a boat carrying a garden. The hills and the garden are bright, while the places where people rest remain shaded. The nearby garden and the distant hills coexist within the same view, and people move and linger between these two kinds of landscape. This was the initial image.
▼概念阶段模型,Conceptual Model © 亘建筑
去除周围立柱
Removing the Perimeter Columns
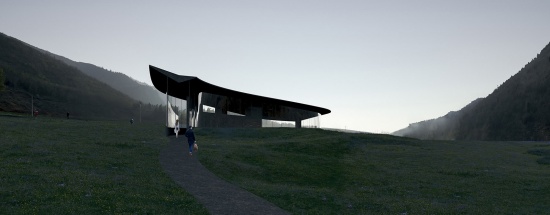
从周围的山上看去,驿站的形状像是一条鱼,尾部较窄,是卫生间的区域。人们从尾稍进入,经过略微弯曲的路径来到休息区。
▼概念图,Conceptual Rendering © 亘建筑
▼结构施工,Structural Construction © 亘建筑
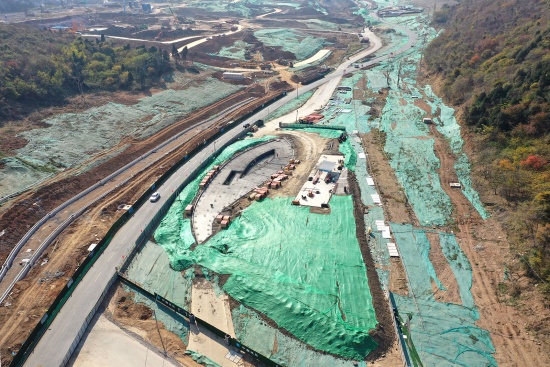
▼基础施工,Foundation Construction © 亘建筑
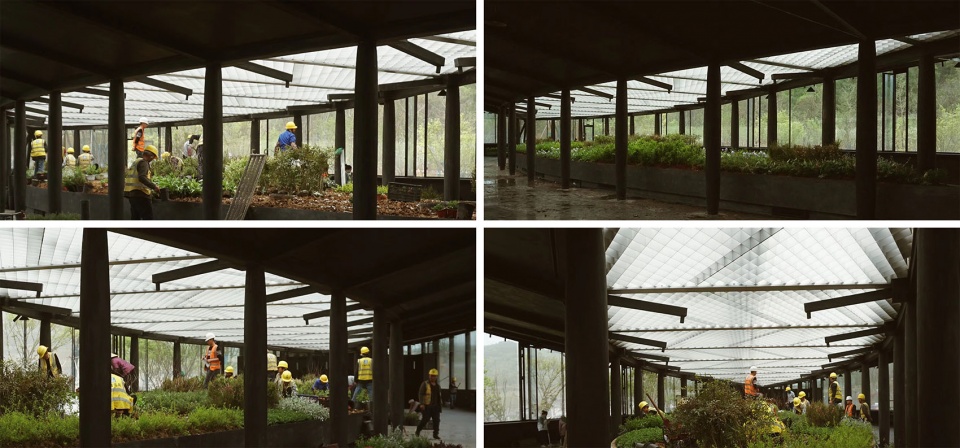
▼工人们在种植植物,Workers Planting Vegetation © 亘建筑
Viewed from the surrounding hills, the pavilion has a shape resembling a fish. Its narrower tail contains the toilets. Visitors enter from the tip of the tail and follow a gently curving path toward the resting area.
▼两侧的丘陵,Hills on Both Sides © 亘建筑
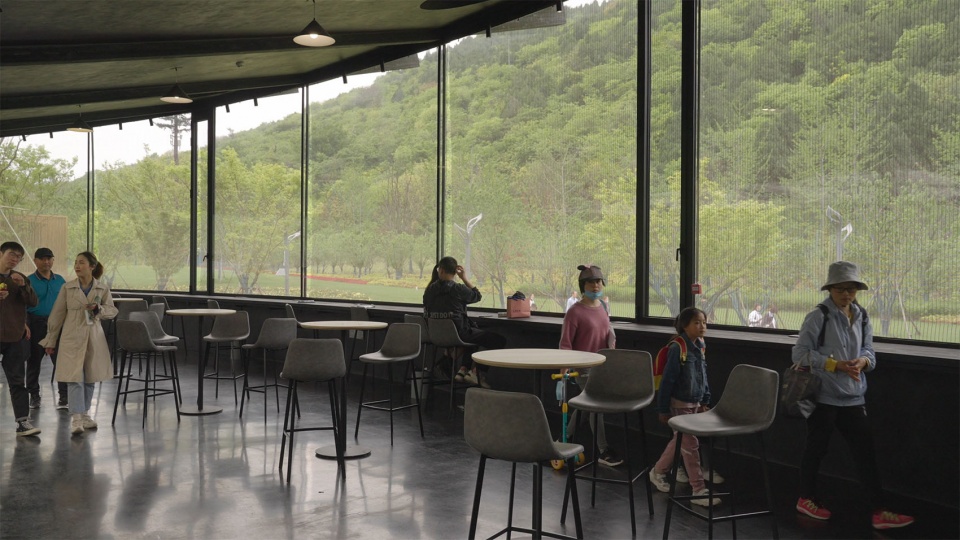
休息区的中间是花园,上方等面积的天窗让花园的亮度与室外一致。两侧的丘陵并不高,缓缓地向着“船头”方向下降。我们希望周围的景象尽量连绵,人们就像在置身于甲板而非船舱,成排的立柱会削弱这种感觉,尤其是从侧面看过去,立柱将形成一个相当密集的界面。而且立柱结构有一个高细比的极限,并不能做得太细。如果让整个屋面悬挑,会是一个非常庞大的结构。
At the center of the resting area is a garden, and a skylight of the same area above it keeps the garden as bright as the outdoors. The hills on both sides are not high and gradually descend toward the “bow.”We wanted the surrounding scenery to remain as continuous as possible, so that people would feel as if they were on a deck rather than inside a cabin. Rows of columns would weaken this feeling, especially when viewed from the side, where the columns would form a rather dense interface. Moreover, columns have a limit in terms of slenderness ratio and cannot be made too thin. If the entire roof were cantilevered, it would require a very massive structure.
▼花仓驿站结构模型,Structural Model of the Floral Pavilion © 亘建筑
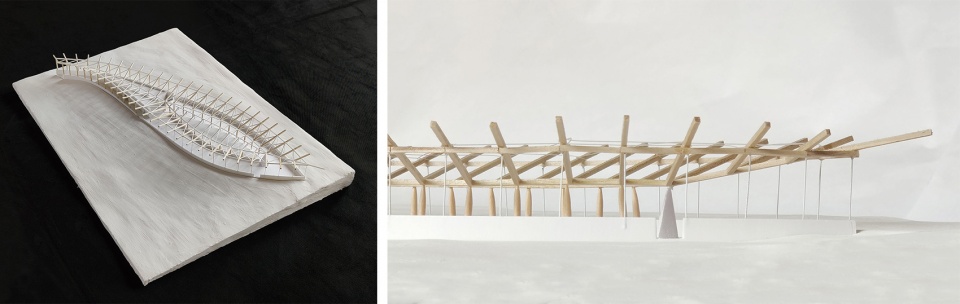
于是我们以“休息区的外周设置拉杆”为前提,开始了与结构师的讨论,其基本逻辑是将重力传导至花园周围的一圈木柱上,放射状的木梁向屋脊和地面两个方向拉结,侧向力则由位于建筑中线上的三角形支撑负责。花园上方的天窗本来就需要排水,于是三角形的天窗结构也是建筑结构的一部分,一部分屋顶的拉结点就设置在天窗顶部。而卫生间的区域外侧则是常规的木柱支撑。
▼结构施工,Structural Construction © 张准
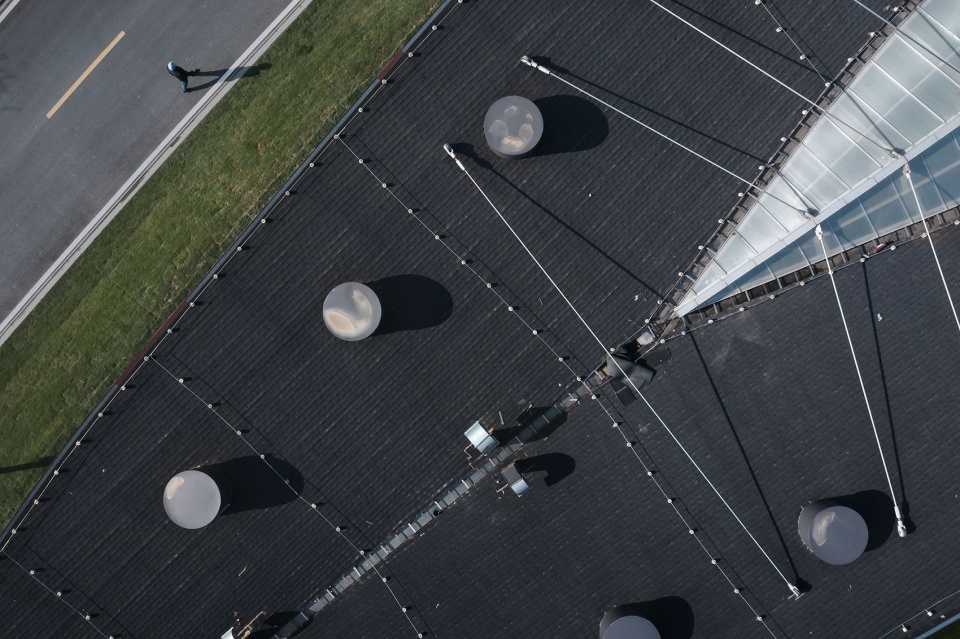
We therefore began discussions with the structural engineer on the premise that tension rods would be placed around the perimeter of the resting area. The basic structural logic was to transfer gravity loads to a ring of timber columns surrounding the central garden. The radial timber beams are tied in two directions, toward the roof ridge and toward the ground, while the lateral forces are resisted by triangular supports located along the centerline of the building.The skylight above the garden already needed to provide drainage, so the triangular skylight structure also became part of the building structure, and some of the roof tie points are located at the top of the skylight. On the outside of the toilet area, conventional timber columns are used for support.
▼屋顶的拉杆,Roof Tension Rods © 侯博文
▼卫生间区域的外侧为木柱,Timber Columns Enclosing the Exterior of the Restroom Area © 亘建筑
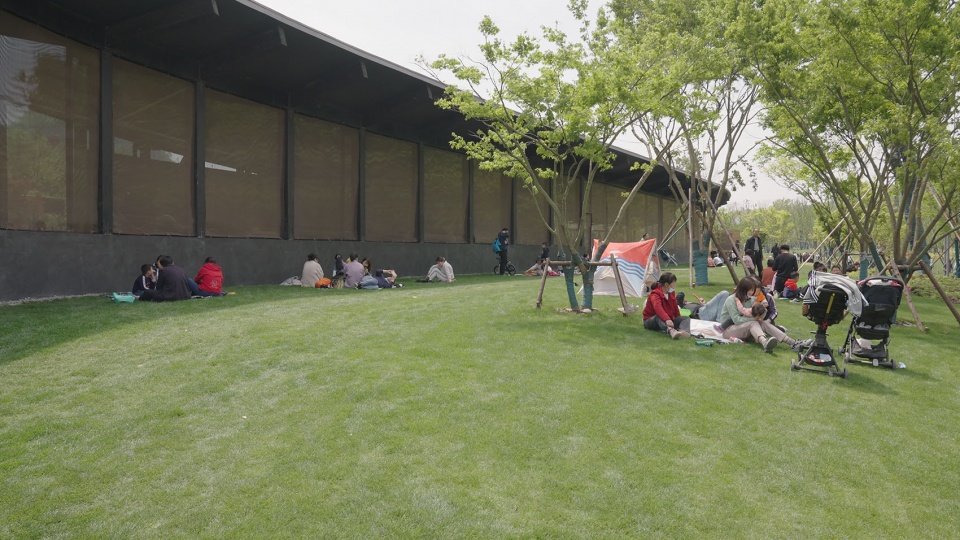
木柱位于建筑净高的最低点,因为并不受侧向力,我们都做成了梭柱,它们环绕着花园,相对密集,比例敦实,像个小小的神庙。而外周的拉杆则与玻璃的分缝对齐,视觉上也几乎差不多宽度。
▼木柱加工,Timber Column Fabrication © 周金将
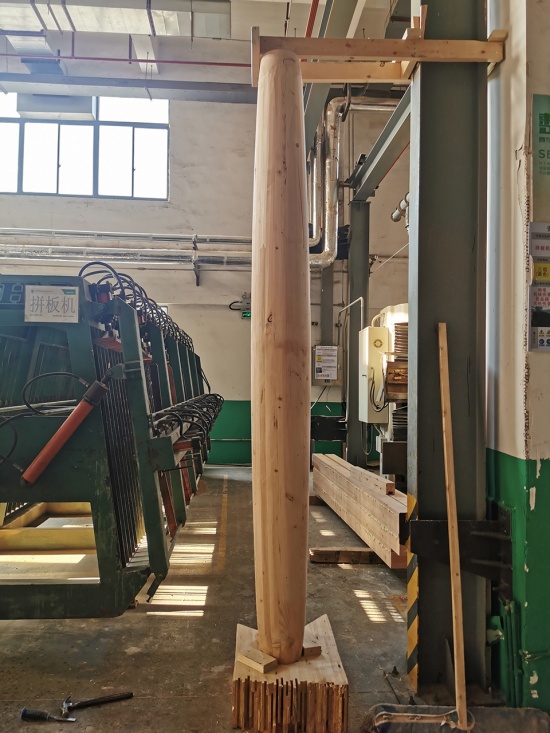
The timber columns surrounding the garden are located at the lowest point of the building’s clear height. Since they are not subjected to lateral forces, we made them all spindle-shaped columns. They surround the garden in a relatively dense arrangement, with sturdy proportions, resembling a small temple. The tension rods around the perimeter are aligned with the joints in the glazing and are visually almost the same width.
▼环绕花园的木柱,Timber Columns Surrounding the Garden © 亘建筑
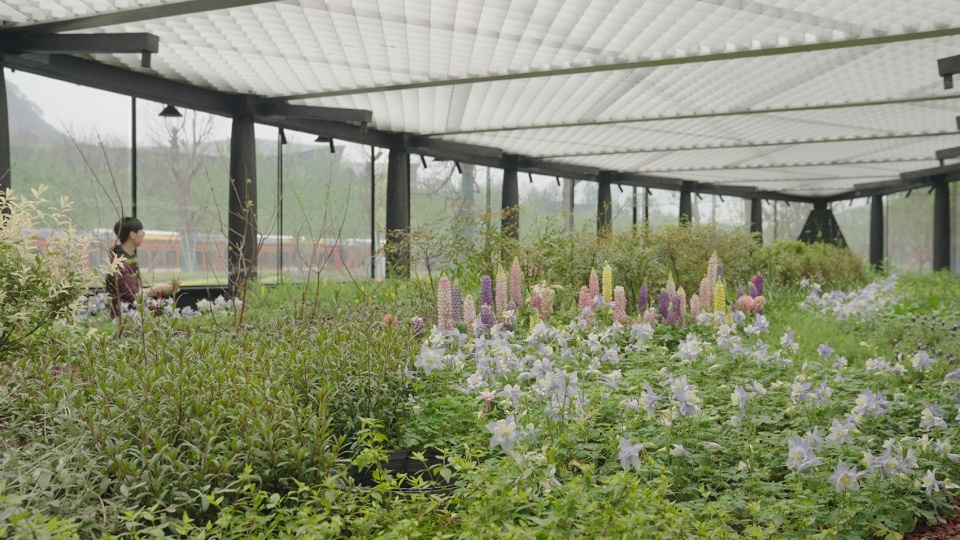
▼木柱与拉杆,Timber Columns and tension rods © 亘建筑
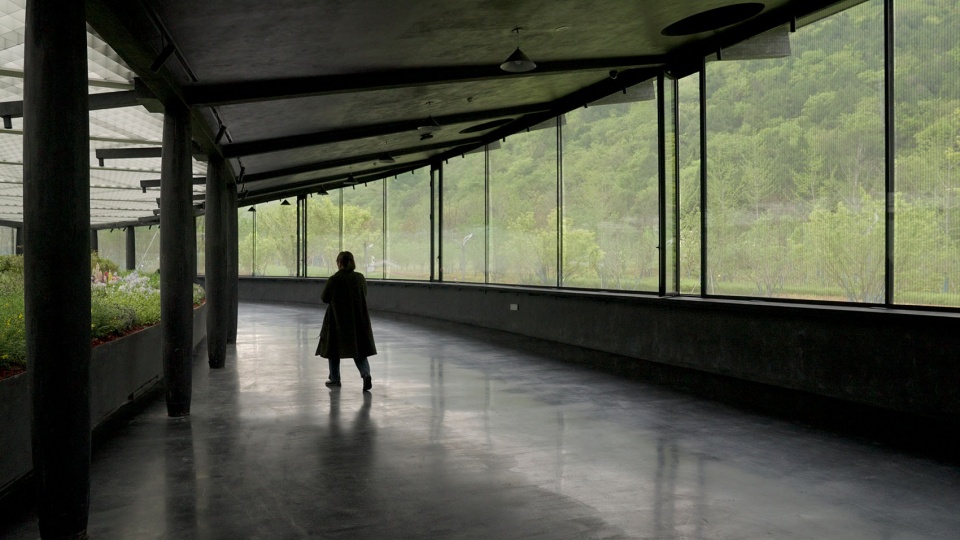
高度的安排
Arranging the Heights
这是个有人观赏植物,有人坐着休息的空间,我们希望坐着的人和站着的人维持在接近的视线高度,所有座椅都是按照吧凳高度设置的。中间的花园也被相应的抬升起来,花园正下方是设备空间,空调和新风从花园底部向四周吹出。抬升的花园和远处的丘陵连成了一片,对面的游客在这两抹绿色之间露出小小的脑袋。
Because this is a space where some people look at plants while others sit and rest, we wanted seated and standing people to maintain roughly the same eye level, so all the seats are set at bar-stool height. The garden in the middle is raised accordingly. Directly beneath the garden is the mechanical equipment space, and air-conditioning and fresh air are supplied outward from the bottom of the garden. The raised garden visually connects with the distant hills, and the visitors on the opposite side show only their small heads between these two bands of green.
▼室内空间概览,Interior Overview © 亘建筑
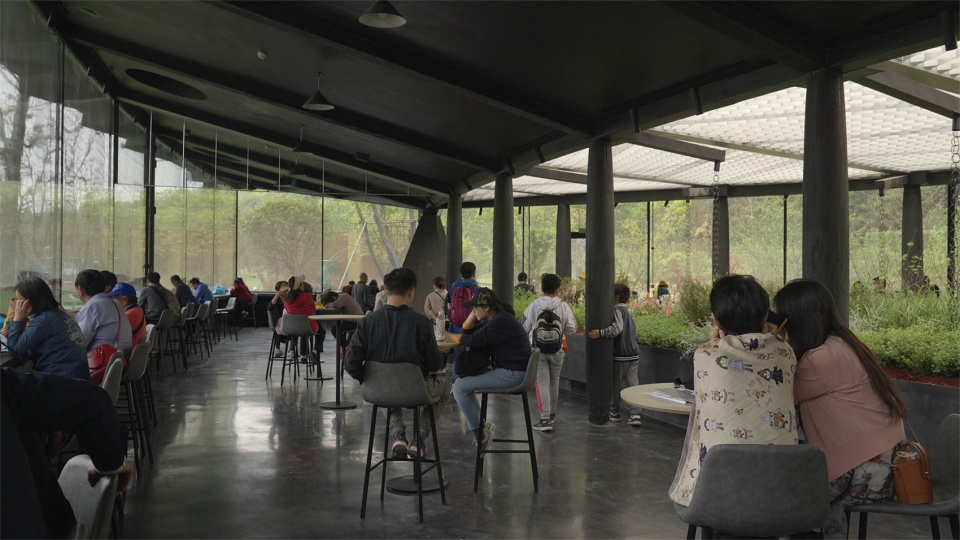
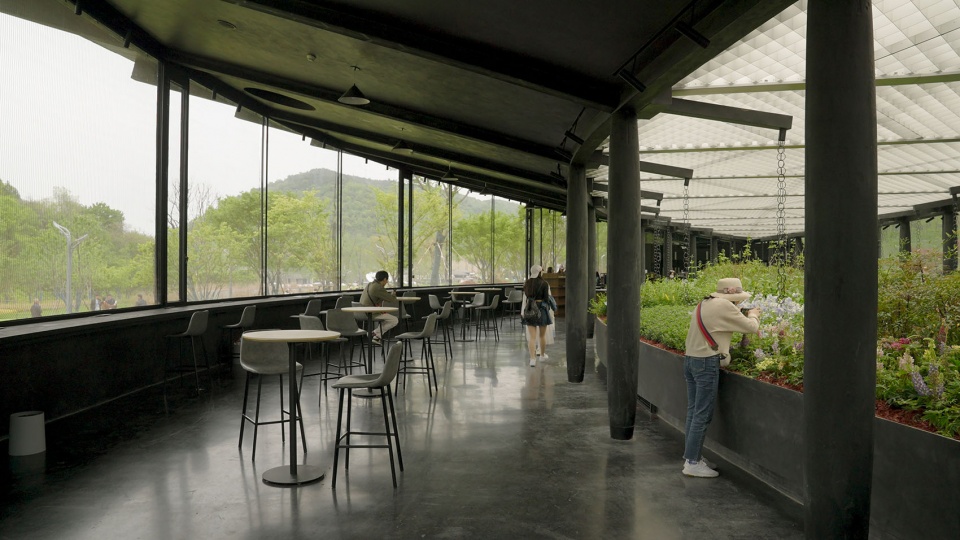
▼花园看向室内,Garden Viewing towards Interior © 亘建筑
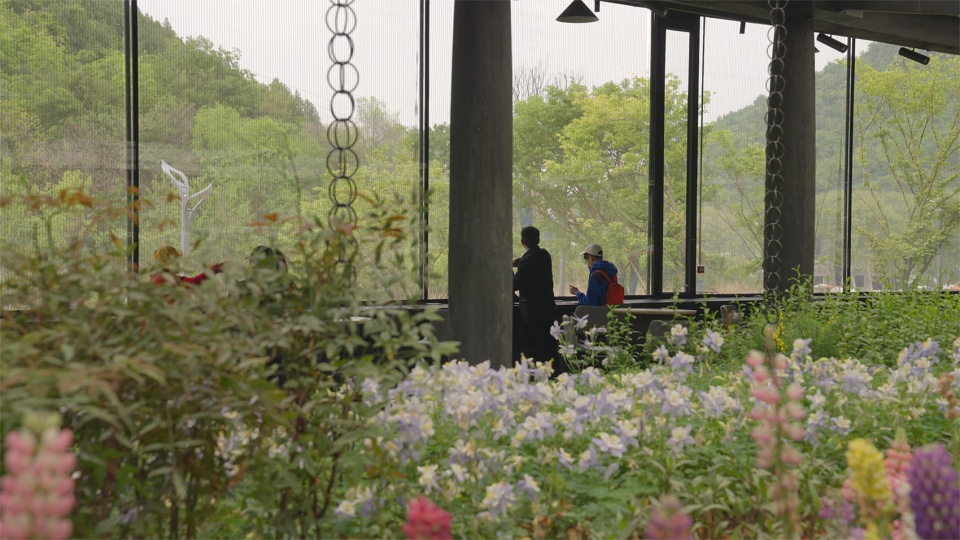
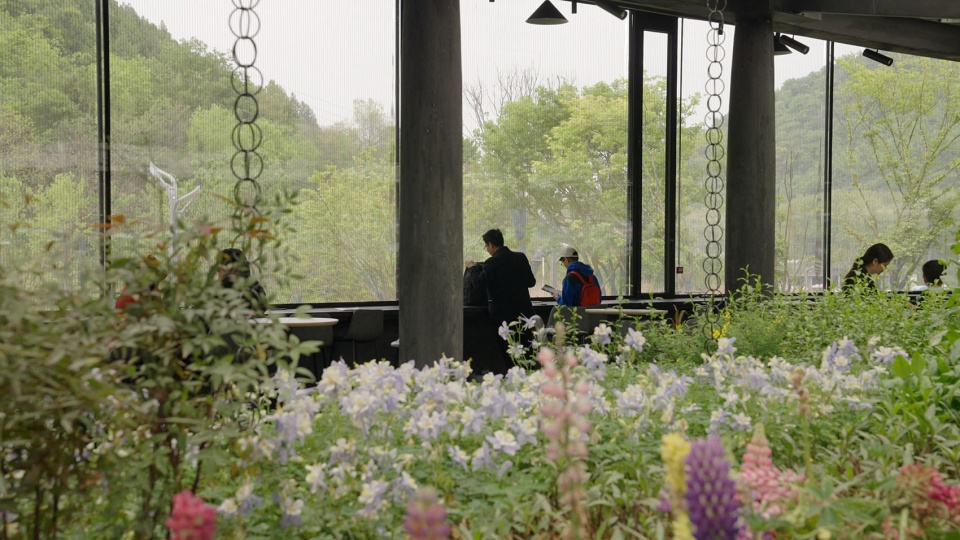
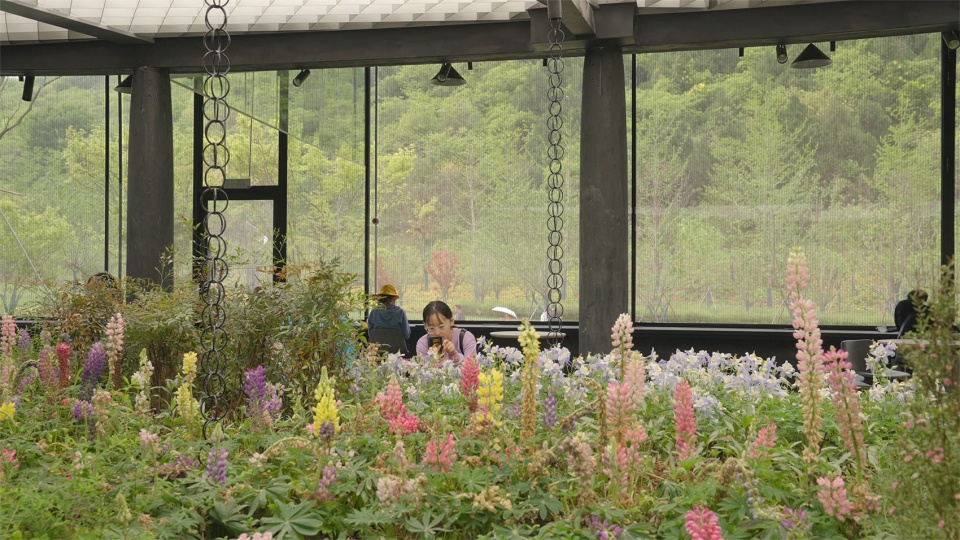
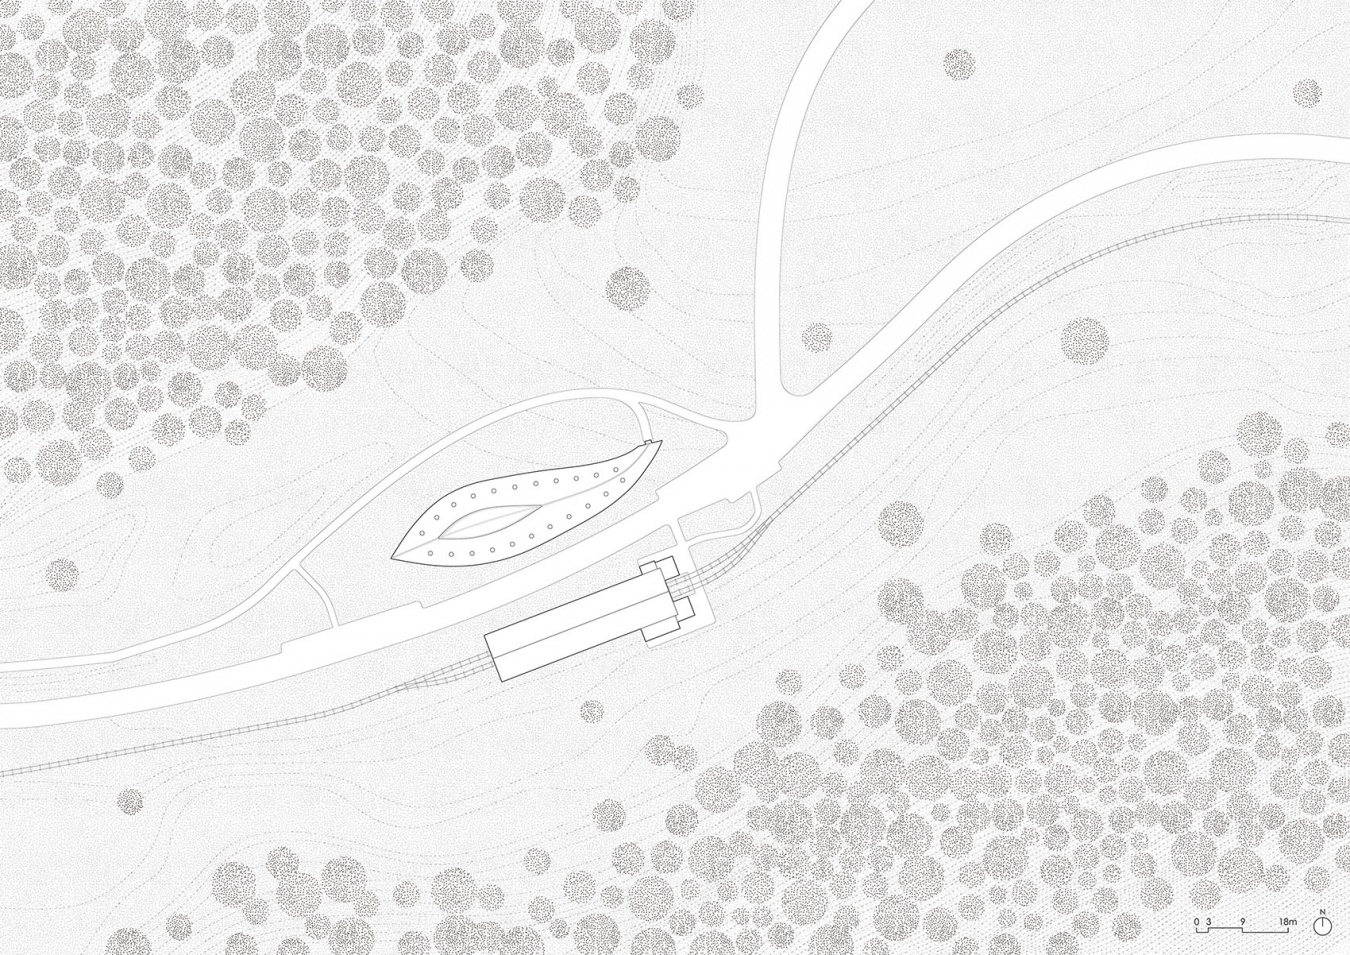
▼总平面图,Site Plan © 亘建筑
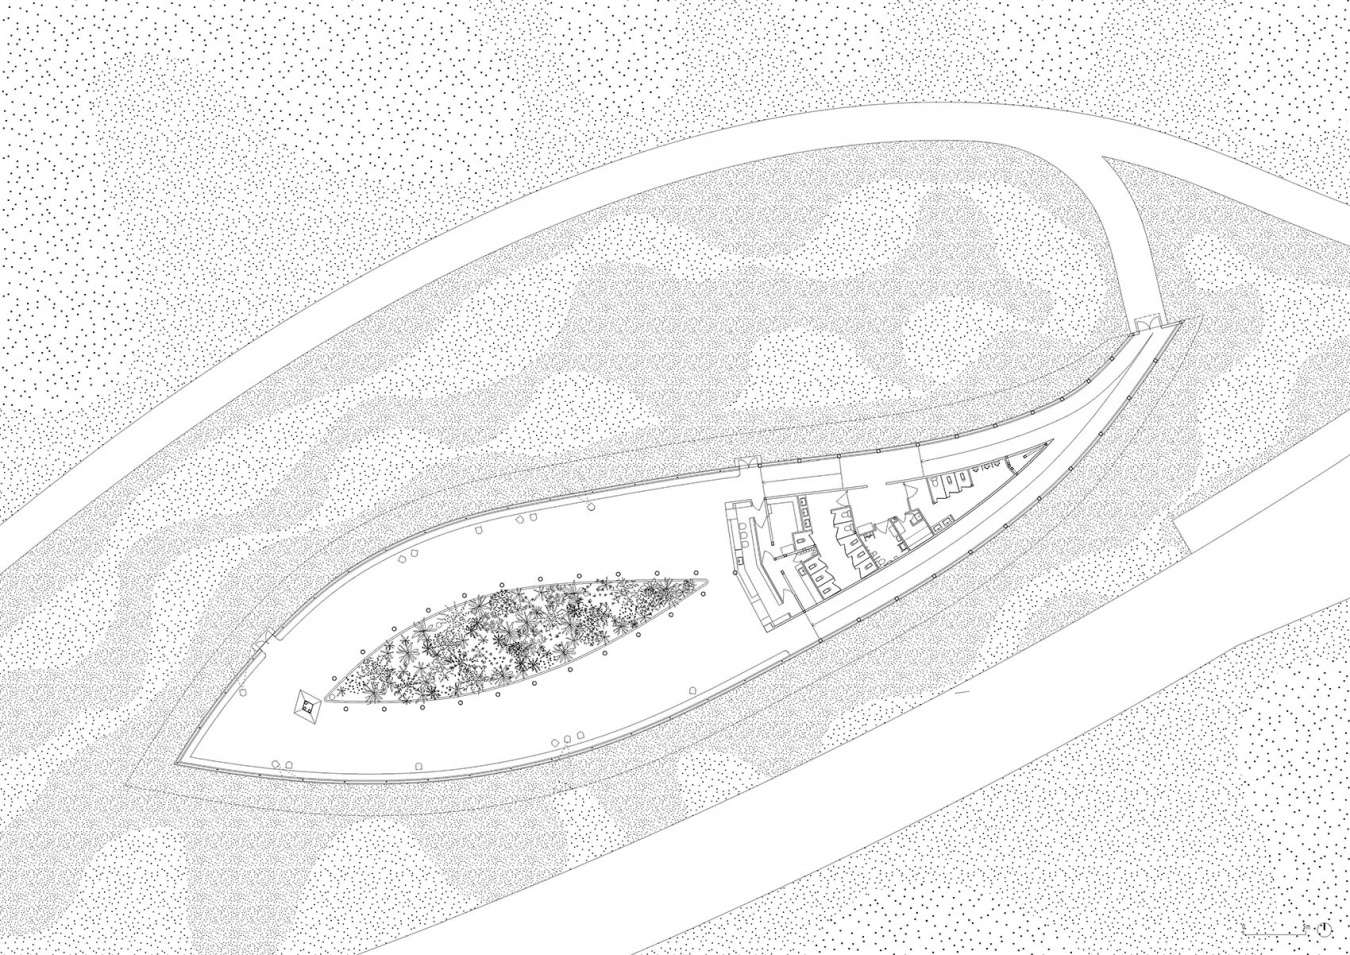
▼花仓驿站平面图,Floral Pavilion Plan © 亘建筑
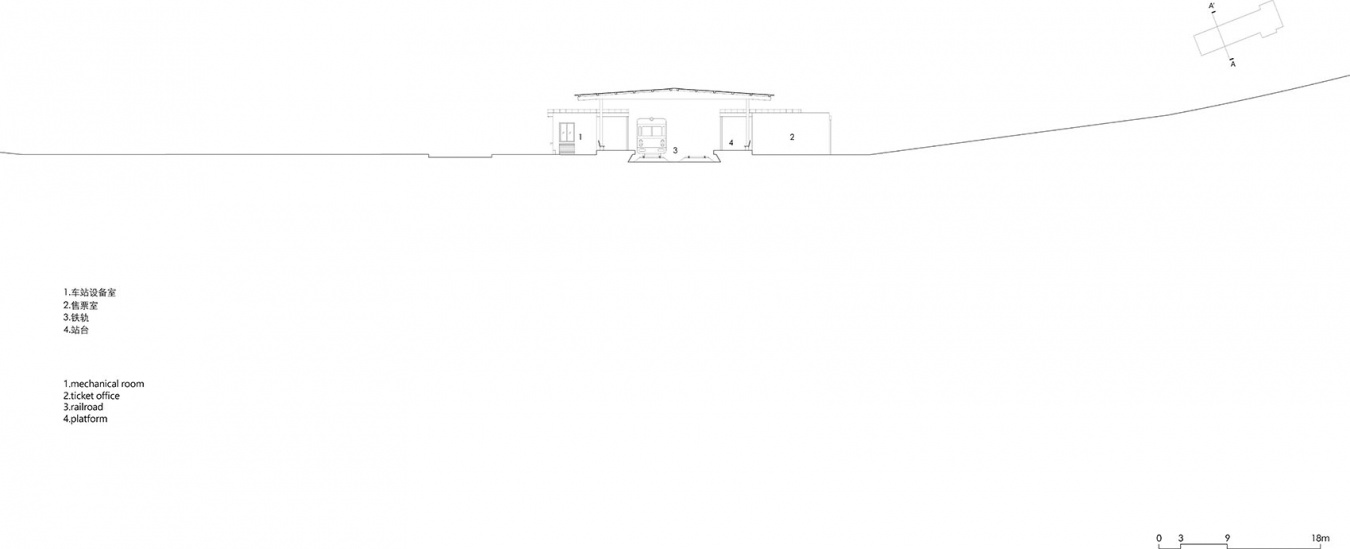
▼小火车站剖面图,Train Station Section © 亘建筑
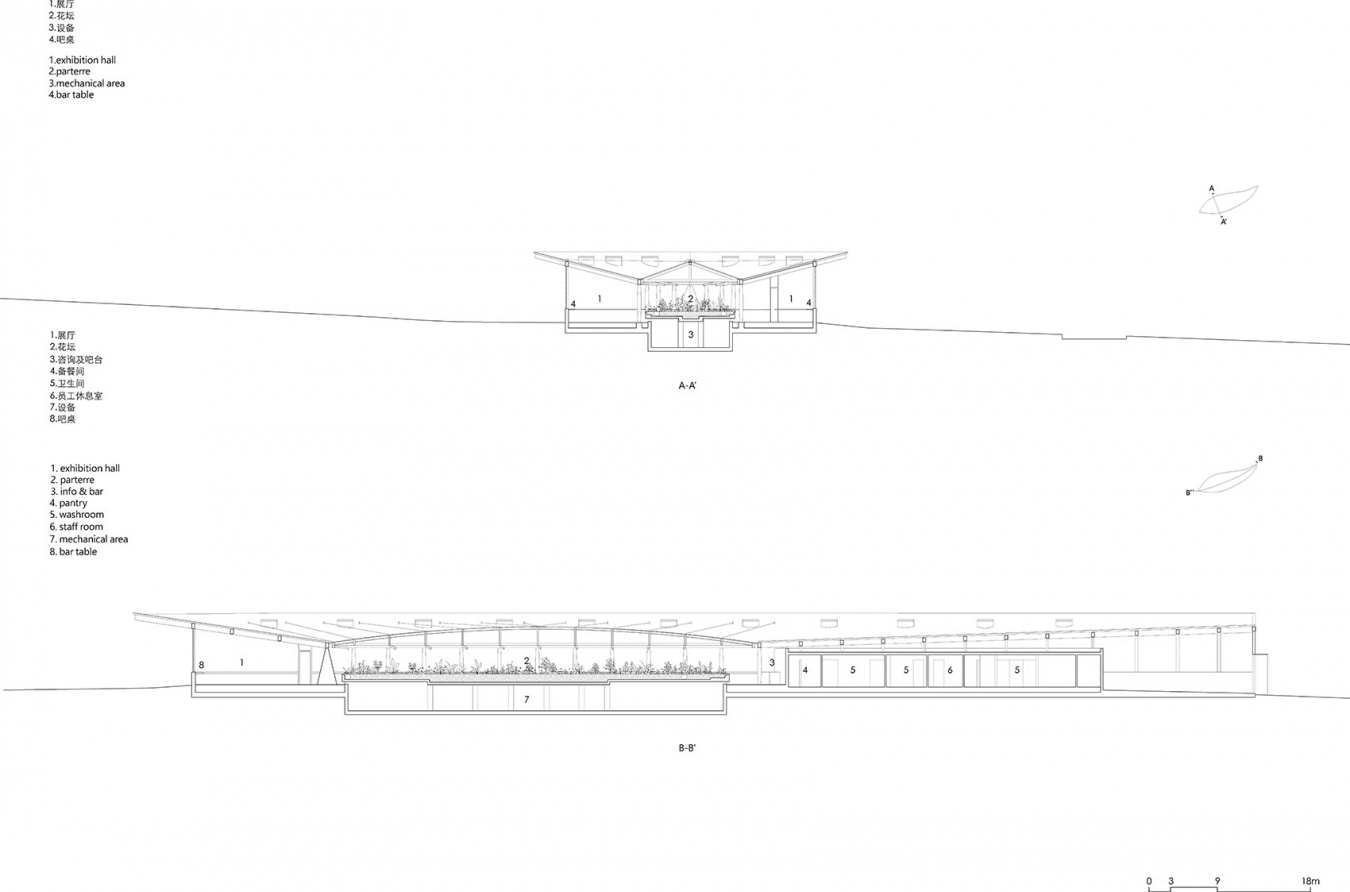
▼花仓驿站剖面图,Floral Pavilion Section © 亘建筑
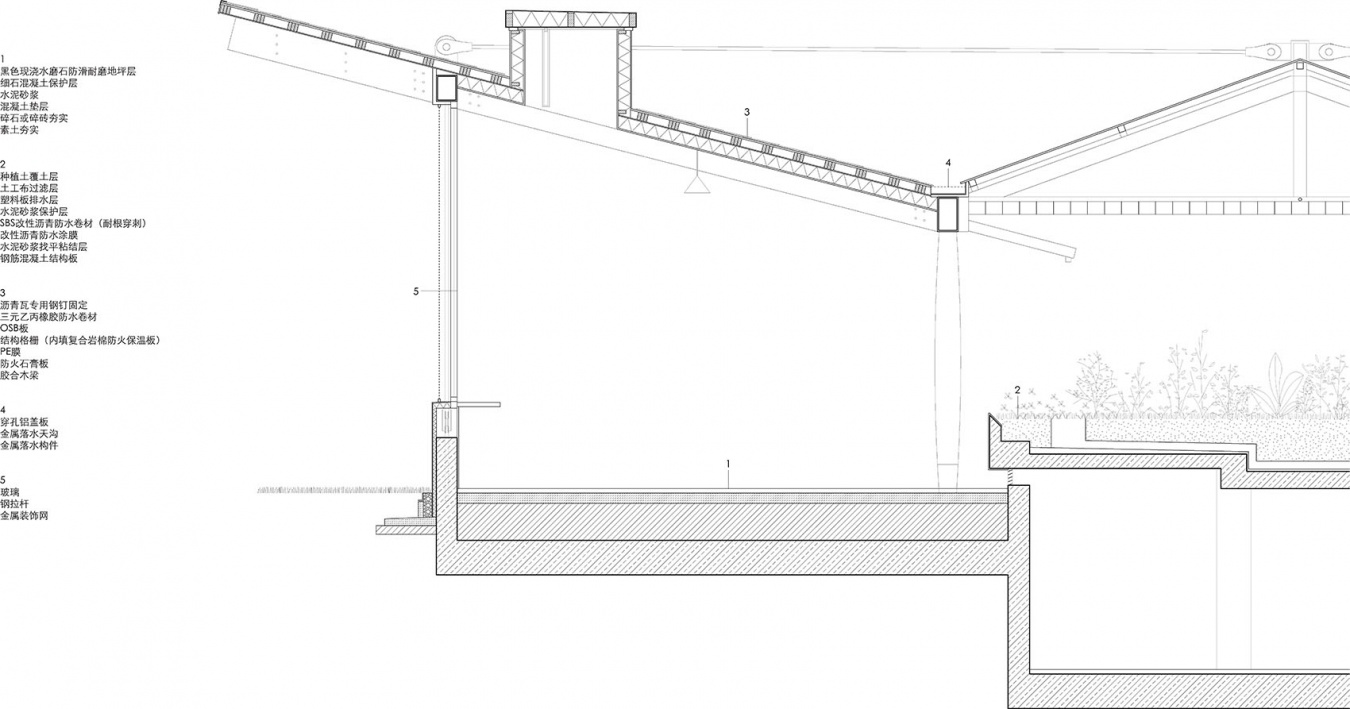
▼花仓驿站详图,Floral Pavilion Detail © 亘建筑
项目名称:花仓
项目地点:江苏南京
建筑、室内、景观设计:亘建筑事务所
主持建筑师:薛喆、范蓓蕾、孔锐
设计团队:李兰若、刘洋、臧敏、陶舒婷、王诗羽、刘靖寰、孙昊楠、刘玮楠、杨天雨
植物设计:陈希
结构顾问:张准/和作结构建筑研究所
木结构深化设计顾问:周金将、周琪琪、纪微/苏州昆仑绿建木结构科技股份有限公司
合作设计院:王畅、吴磊、向彬、施杰、翁晨、周健、邓锦良、吴涛、翁志屿、韩晖、杨剑/南京长江都市建筑设计股份有限公司
业主:江苏园博园建设开发有限公司
施工总包:中建八局
幕墙系统:郑金才、杨自才/日朗
灰泥艺术涂料:欧意科思
类型:新建
功能:公共服务设施
占地面积:4275平方米
建设面积:2050平方米
设计时间:2018.12-2019.09
施工时间:2019.07-2021.04
建成时间:2021.04
项目状态:建成
摄影:亘建筑、侯博文、张准、周金将
Project: Floral Pavilion
Location: Nanjing, Jiangsu, China
Architecture, Interior & Landscape Design: genarchitects
Principals in Charge: Xue Zhe, Fan Beilei, Kong Rui
Project Team: Li Ruolan, Liu Yang, Zang Min, Tao Shuting, Wang Shiyu, Liu Jinghuan, Sun Haonan, Liu Weinan, Yang Tianyu
Planting Design: Chen Xi
Structural Consultant: Zhang Zhun/AND Office
Detailed Design of Timber Structure: Zhou Jinjiang, Zhou Qiqi, Ji Wei/Suzhou Crownhomes Co,.Ltd.
Local Design Institute: Wang Chang, Wu Lei, Xiang Bin, Shi Jie, Weng Chen, Zhou Jian, Deng Jinliang, Wu Tao, Weng Zhiyu, Han Hui, Yang Jian/Nanjing Yangtze River Urban Architectural Design Co.,Ltd.
Client: Jiangsu Garden Expo Park Construction and Development Co.,Ltd.
Main Contractor (GC) : China Construction Eighth Engineering Division Co,.Ltd.
Curtain Wall System: Zheng Jincai, Yang Zicai/Rilang Doors and Windows
Stucco: OIKOS
Project Type: New Construction
Function: Public Service Facility
Site Area: 4,275 m²
GFA: 2,050 m²
Design Period: December 2018 – September 2019
Construction Period: July 2019 – April 2021
Completion: April 2021
Project Status: Completed
Photography: genarchitects, Hou Bowen, Zhang Zhun, Zhou Jinjiang
More: 亘建筑事务所 ,更多关于:genarchitects on gooood









没太阳的时候,遮阳网收起来呗
把屋顶雨水用雨链导进室内绿植的创意还挺好的
好看
用了原木,干嘛还刷黑漆。这种旅游休闲建筑,原木给人的感觉会更温暖舒适。
主角是植物,建筑需要退让
估计是想减少空间视觉上的信息密度吧 我猜