非常感谢 Valdemar Coutinho Arquitectos 将项目授权gooood发行。更多请至:Valdemar Coutinho Arquitectos on gooood
Appreciation towards Valdemar Coutinho Arquitectos for providing the following description:
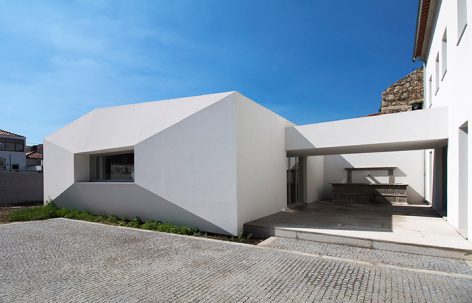
此项目基于一栋公寓建筑及大型商业空间的改造工程。此次被改造的公寓建筑包括地上三层,总建筑面积315平方米。两栋建筑相连之处与街道垂直形成一个开放中庭。金属和木材作为该建筑的主要材料,并利用现代化的设计手法,并结合最新科技来保证居住的安全性和舒适性。此次重修项目基于当地传统美学,展现了建筑活泼动感的特性,并注重建筑造价和居住品质。
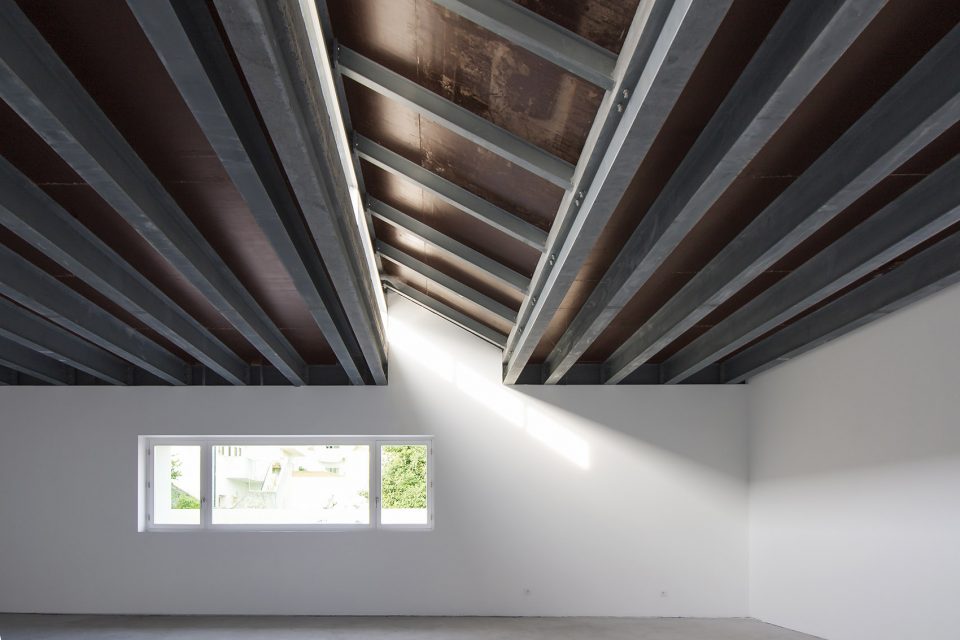
The program is based on the recovery of the existing building for two apartment and a large commercial / services space. The building, with an area of deployment of 315m2 consists of ground floor and two floors. The strategy of spatial management of the street is the introduction of longitudinal volume corresponding to expansion of the ground floor that arises from the very block deployments. This volume becomes definer of the patio organization. The project will be certainly a dynamic focus of the block, all based in the formal aesthetics of space, economic vitality and quality of life provided by the solution found.The construction system based on a constructive solution mixed iron / wood complemented by new technologies to ensure the thermal comfort / acoustic and safety.The finishing materials show contemporary materials.
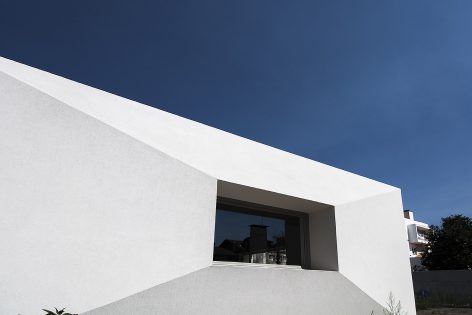
▼回应传统美学的建筑外观,view of the architecture
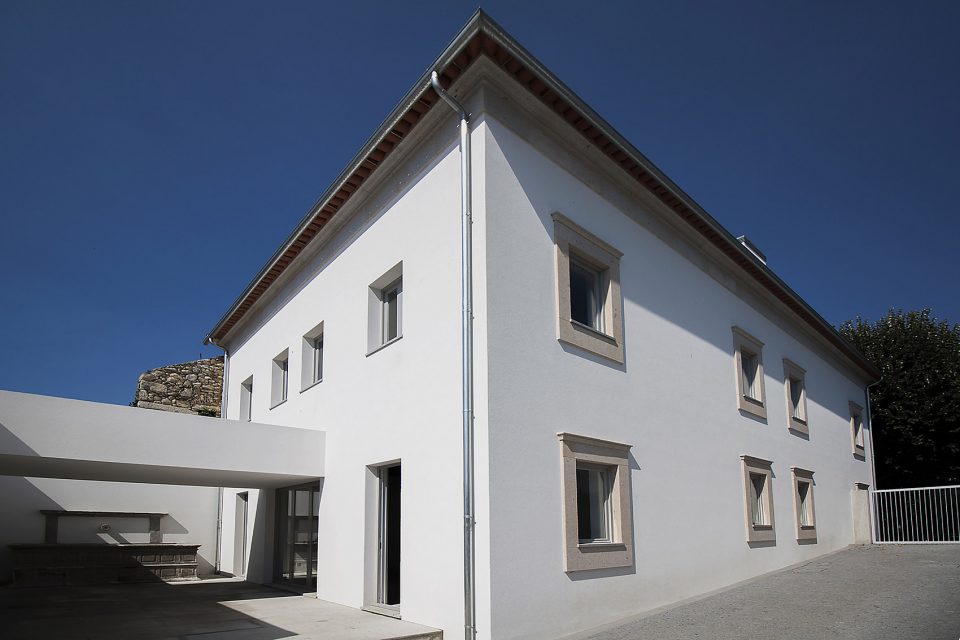
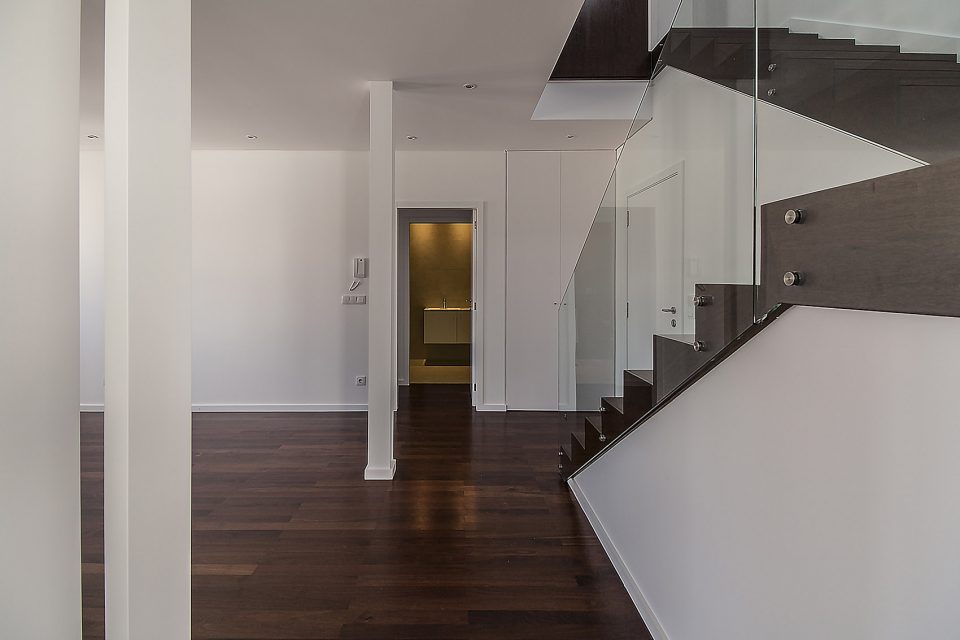
▼现代化材料及设计手法,contemporary materials and design
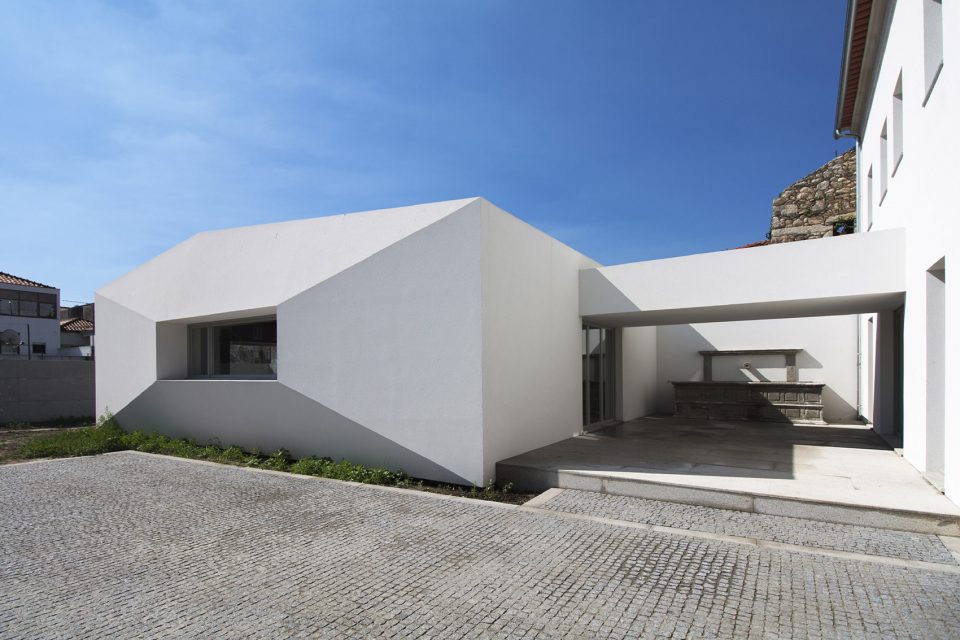
▼建筑之间的开放中庭,the courtyard between two buildings
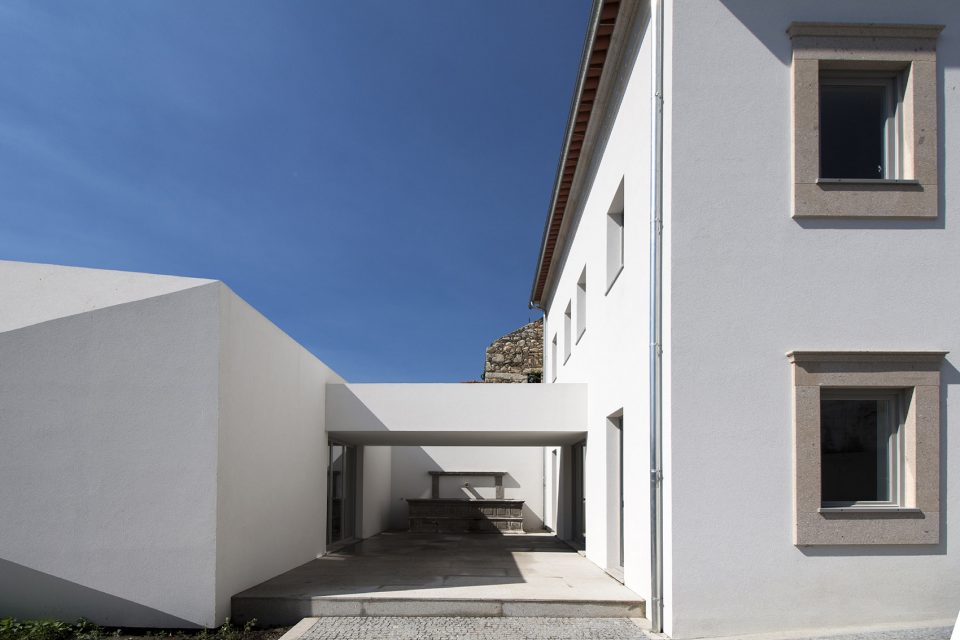
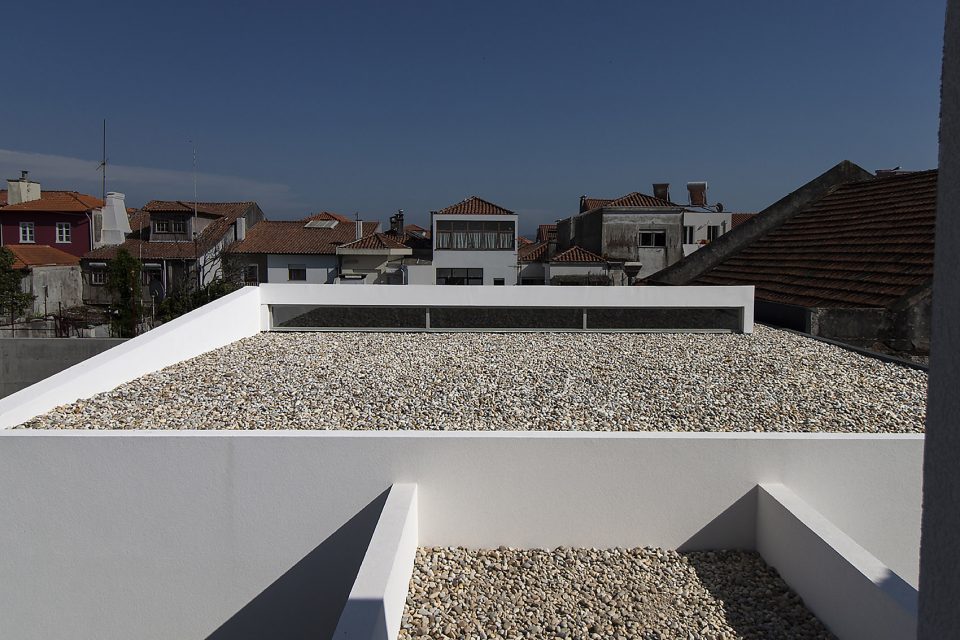
▼建筑细部,detail
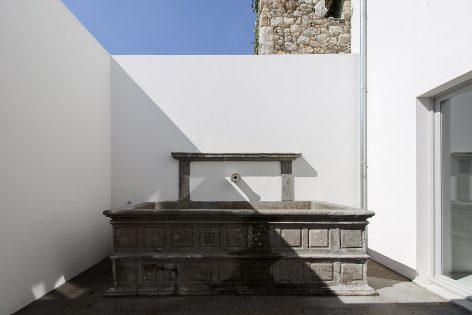
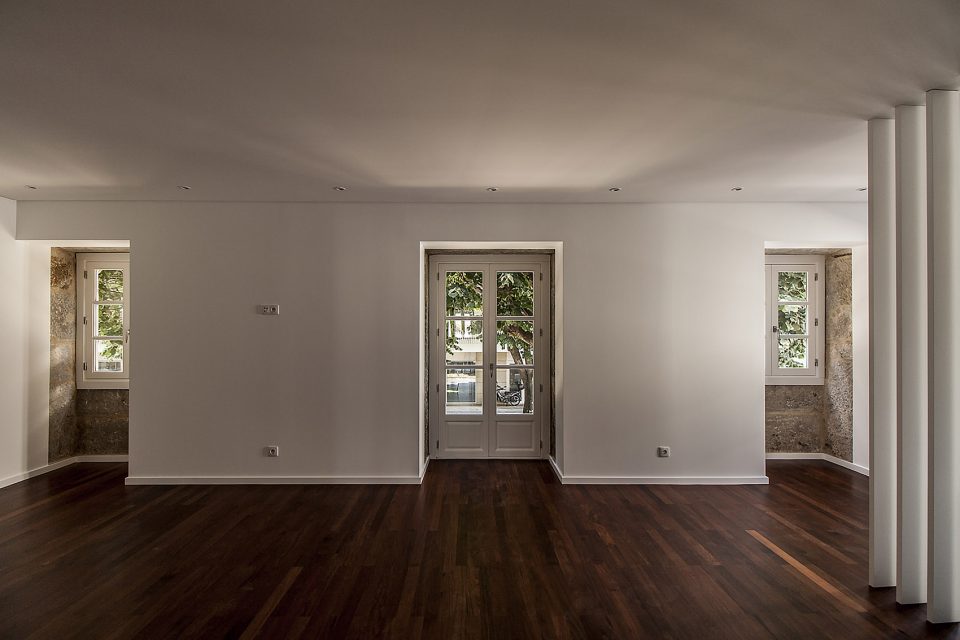
▼入口:裸露在外的部分老墙壁与纯白铺面相映成趣,dialogue between the exposed old wall and the new part in the house
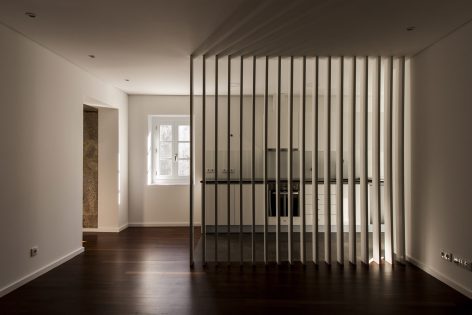
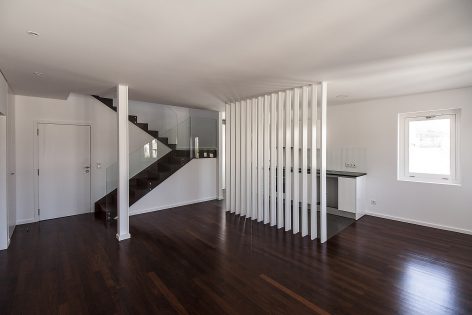
▼一层作为厨房与客厅,the ground floor kitchen
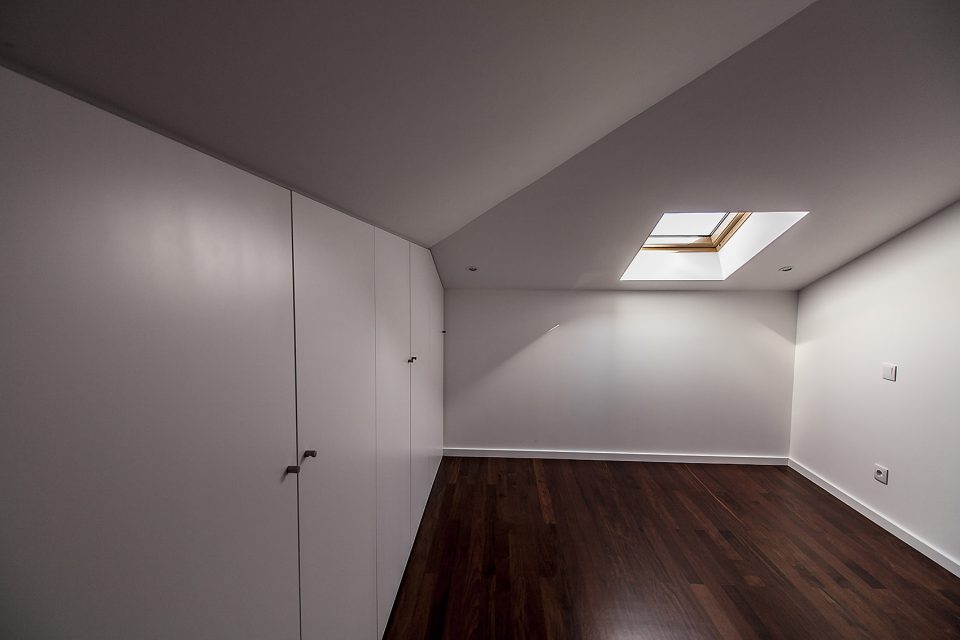
▼屋顶采光,skylight
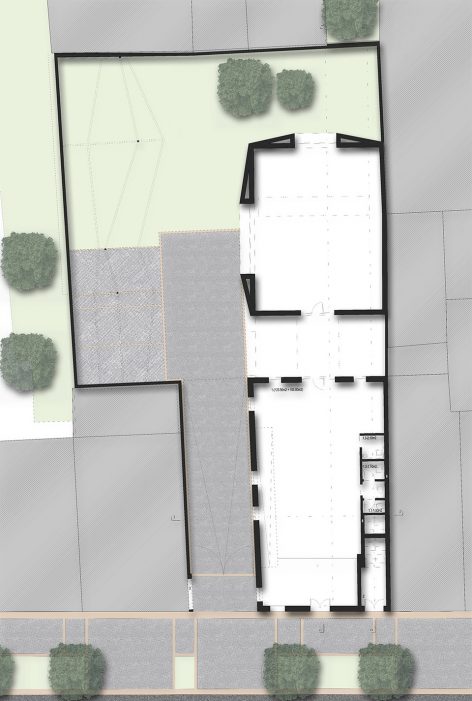
▼底层平面图,the ground floor plan
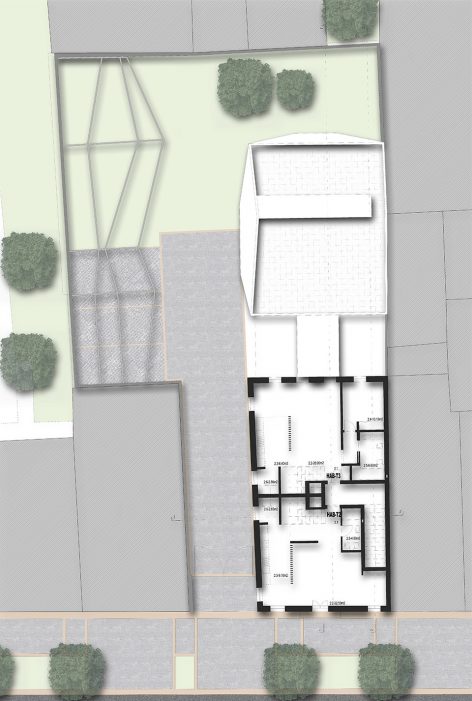
▼二层平面图,the first floor plan
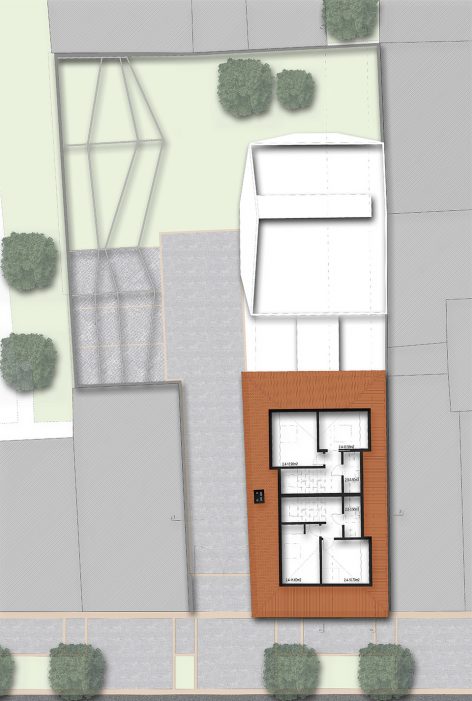
▼三层平面图,the second floor plan
▼剖面图,section
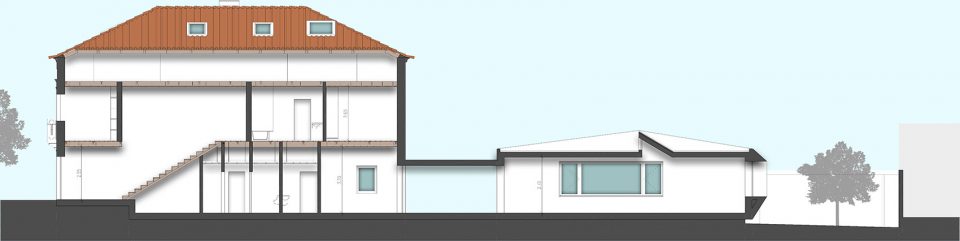
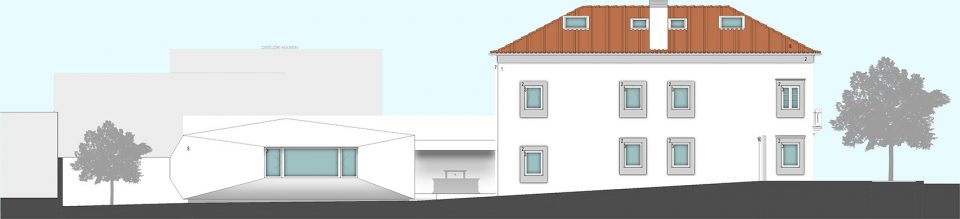
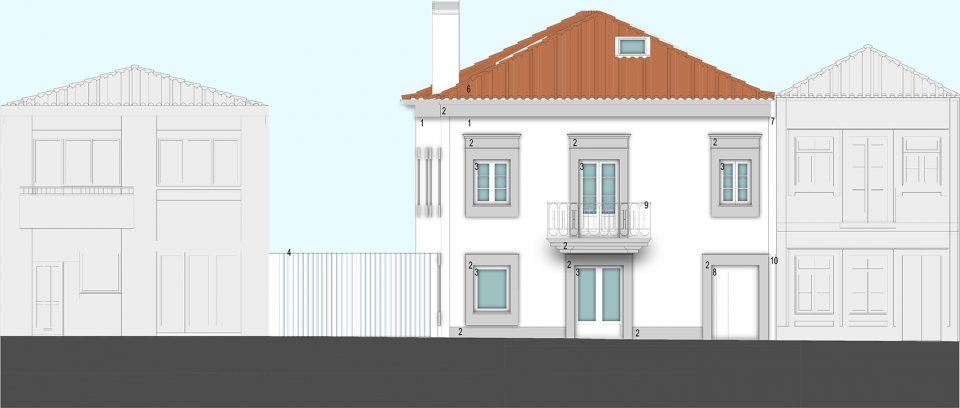
▼立面图,elevation
Architects: Valdemar Coutinho Arquitectos
Project: Edifício Conde da Carreira – Urban rehabilitation
Location: Viana do Castelo, Portugal
Photography: V. Santos
Areage(m2): 564m2
Complete time: 2016
More: Valdemar Coutinho Arquitectos,更多请至:Valdemar Coutinho Arquitectos on gooood









发表评论
你需要先 才能发表评论
社交登录