感谢 TOM DOWDALL ARCHITECTS 予gooood分享以下内容。更多关于他们: TOM DOWDALL ARCHITECTS on gooood.
Appreciations towards TOM DOWDALL ARCHITECTS on gooood for providing the following description:
Eavesdrop是一座乡村住宅,坐落在西萨塞克斯郡的维尔德杰出自然风景区 (AONB) 内。它是事务所创始人Tom Dowdall为其父母设计的退休后居所。
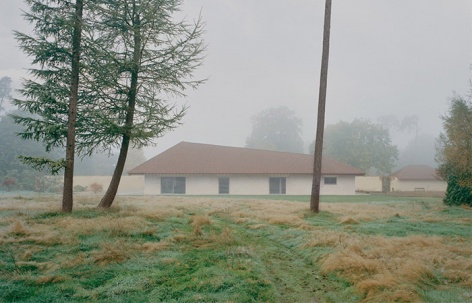
Eavesdrop is a country house set within the High Weald Area of Outstanding Natural Beauty (AONB) in West Sussex. It was designed by practice founder Tom Dowdall as a home for his parents to enjoy in their retirement.
▼远眺,distant view © Rory Gardiner
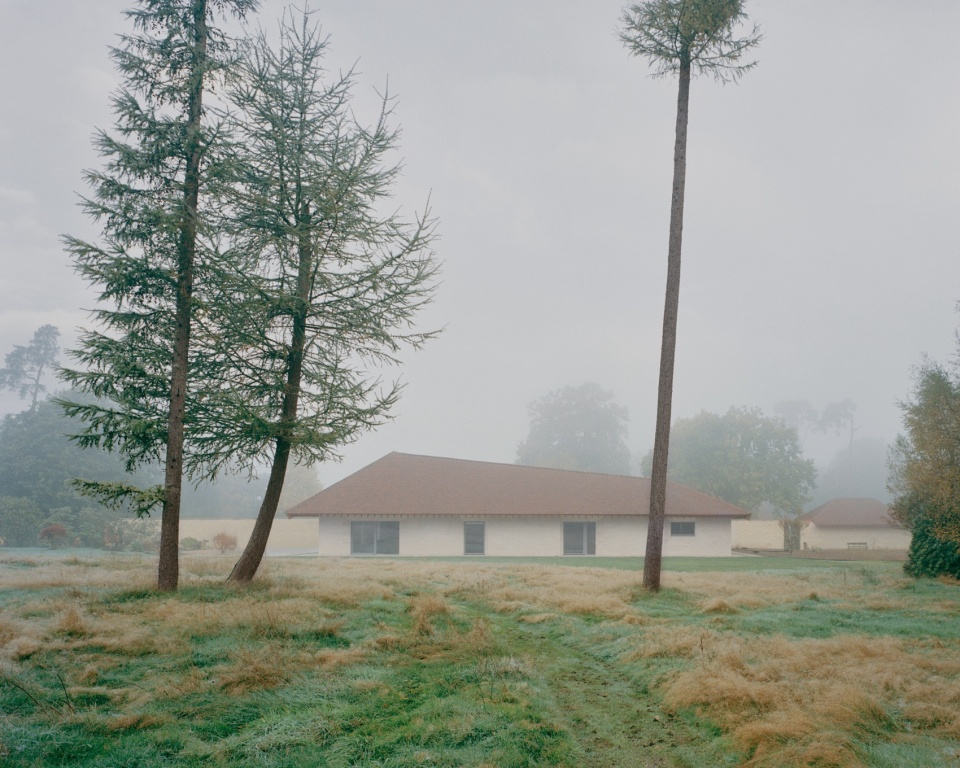
这座房子所在的场地是他们之前居住了四十多年的家,一座二级保护建筑。夫妇两人都是热衷于园艺的人,并在之前的家中建造了一个令人惊叹的古典花园园林。他们希望自己的家不需要过多的维护,可以轻易地 “开放 ”以招待朋友或接待家人,拥有在他们退休后更容易打理的花园,同时让家成为风景的一部分。
The house sits in the grounds of their previous home, a Grade II listed Lodge house, where they had lived for more than forty years. They are both keen gardeners and had created a magical formal garden in their previous home. The brief was for a home that did not require as much maintenance, could easily ‘open up’ to entertain friends or host family, had gardens that were more manageable in their retirement and for the home to be a part of the landscape.
▼立面,facade © Rory Gardiner
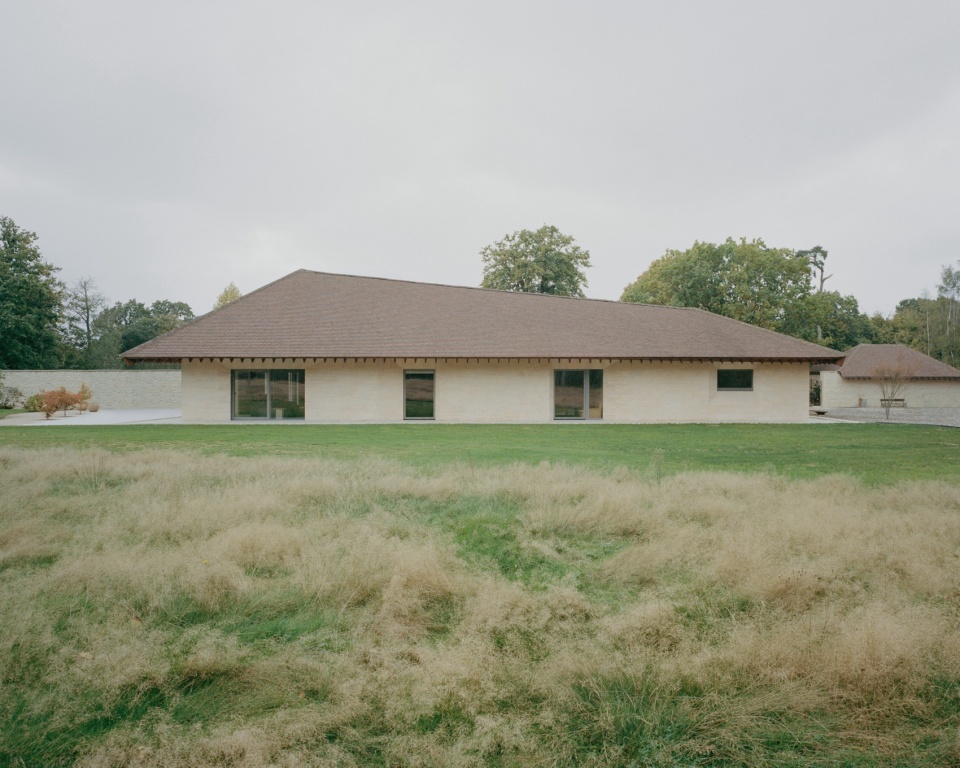
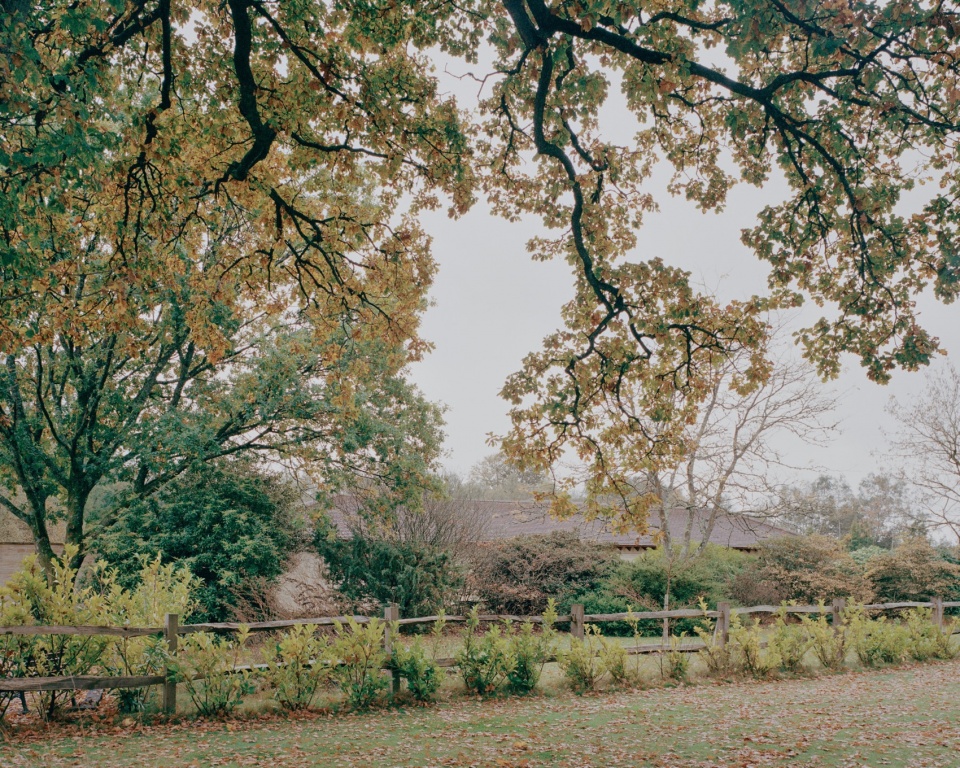
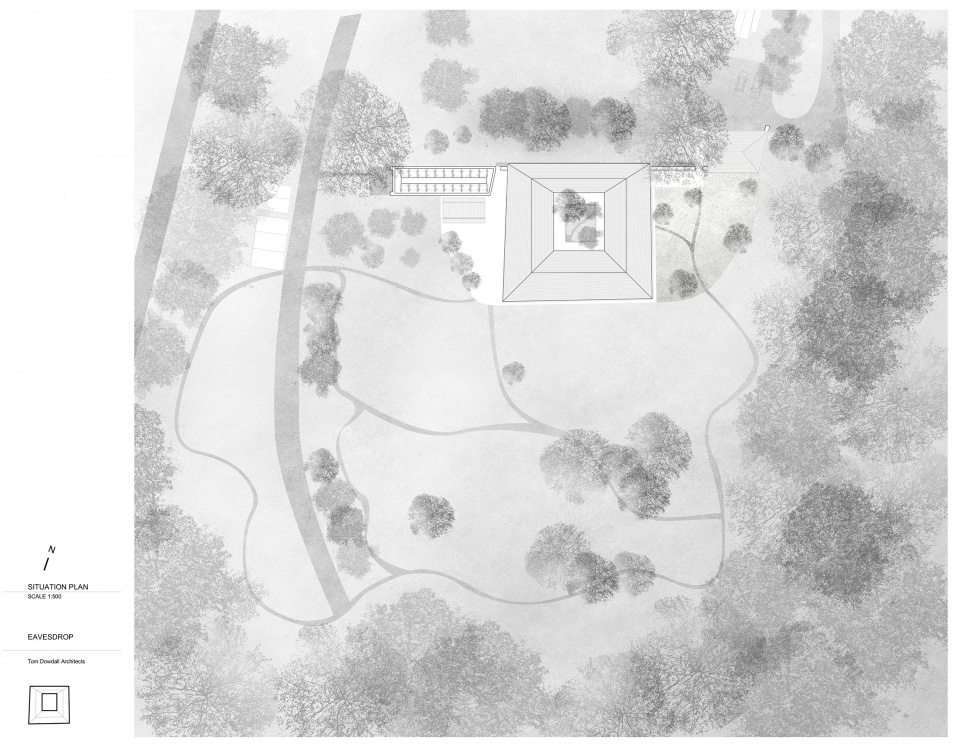
房屋紧靠在一堵长长的花园围墙边,这堵墙连接着两棵大橡树,并将北侧现有的古典园林和南侧的野生草地分割开来。
The house sits off a long garden wall that connects two large oak trees and divides the landscape between the existing formal gardens to the north and a wild meadow to the south.
▼围墙,wall © Rory Gardiner
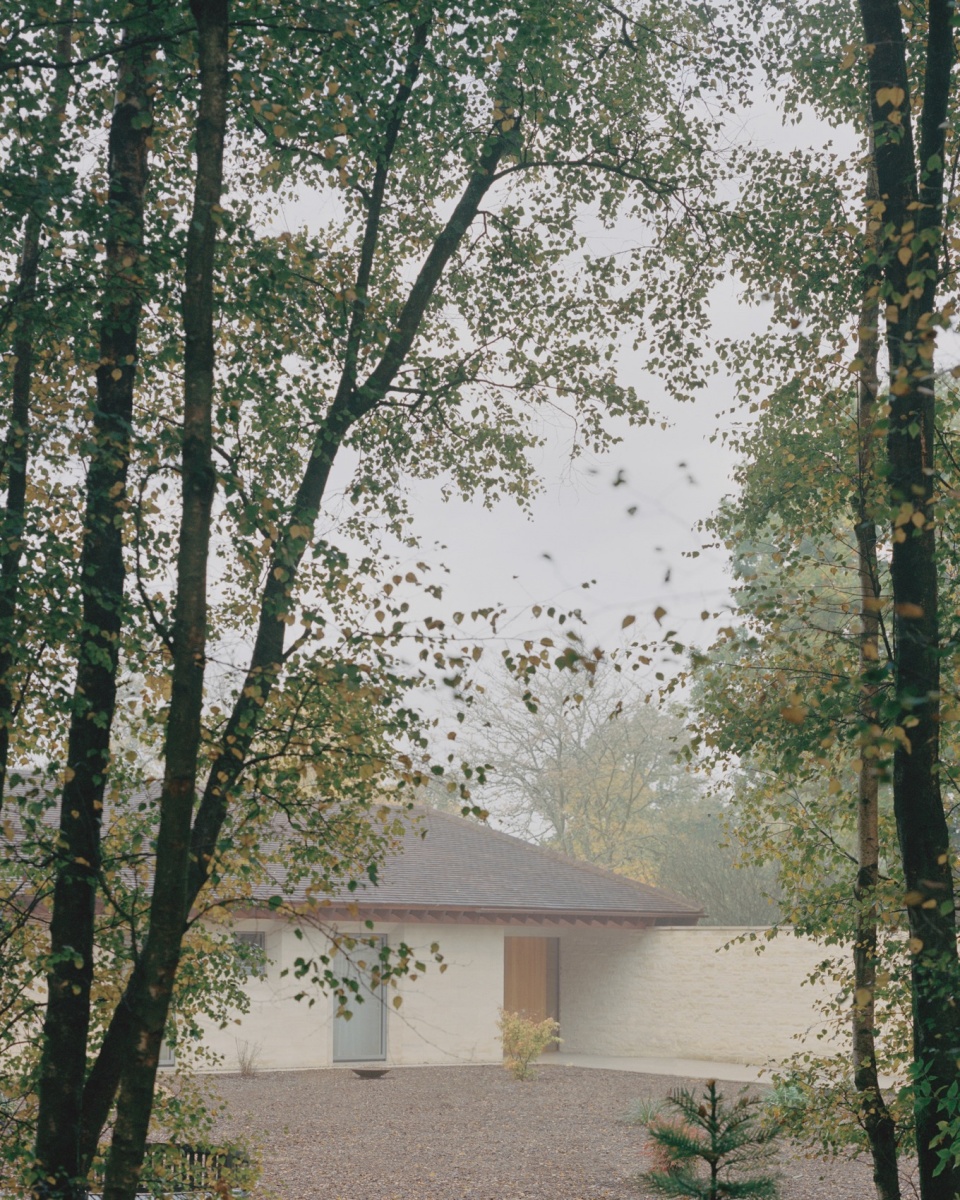
▼花园,garden © Rory Gardiner
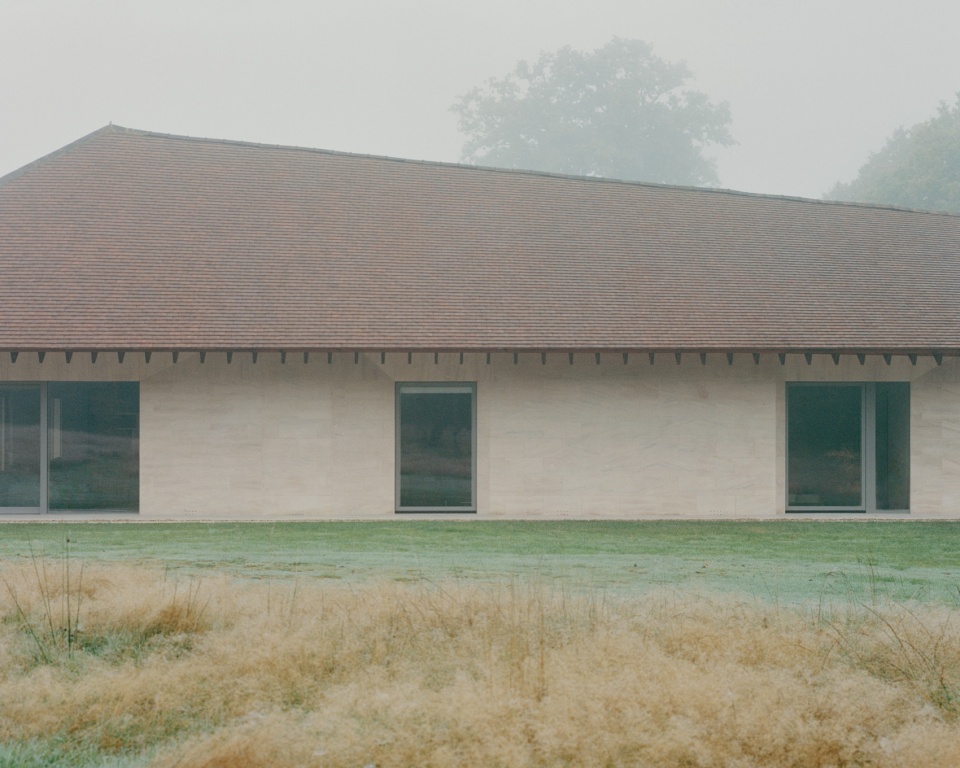
房屋的形式、材料和结构逻辑参考了维尔德高地的简易农业建筑,这些建筑以其宽阔、低矮的屋顶和简洁的结构自豪地矗立在风景之中。石材参考了木屋建筑遗产使用的维尔登砂岩,但使用的是硬度更高的克里普森石材,并在表面采用了不同的工具和切割技术。
The form, materiality and structural logic of the house draws reference to the simple agricultural buildings of the High Weald, which sit so proudly within their landscape, with their sweeping, often sunken roofs and simplicity of construction. The stone refers to the Wealden Sandstone of the listed Lodge, though using a harder Clipsham stone, and displaying different tooling and cutting techniques to its surface.
▼本地石材,local stone © Rory Gardiner
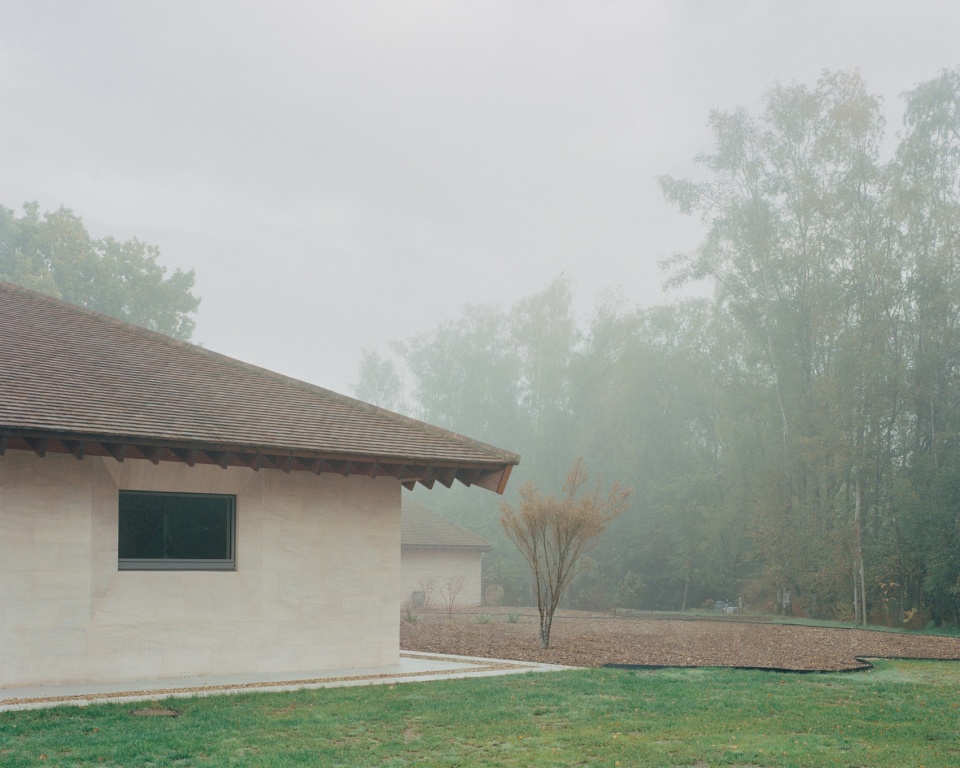
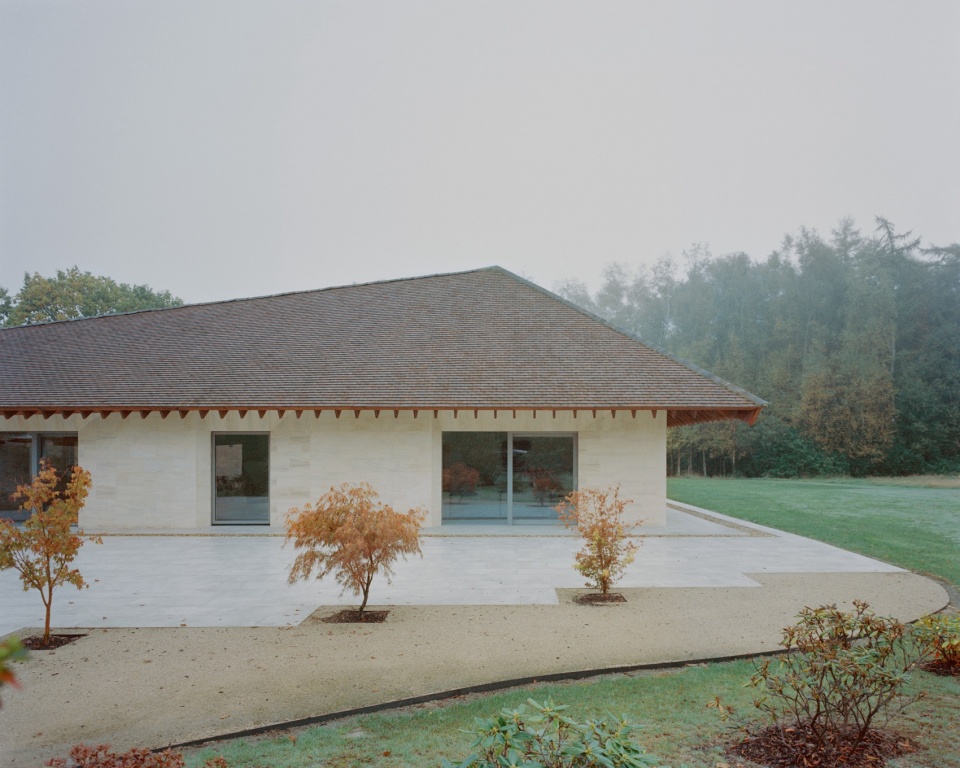
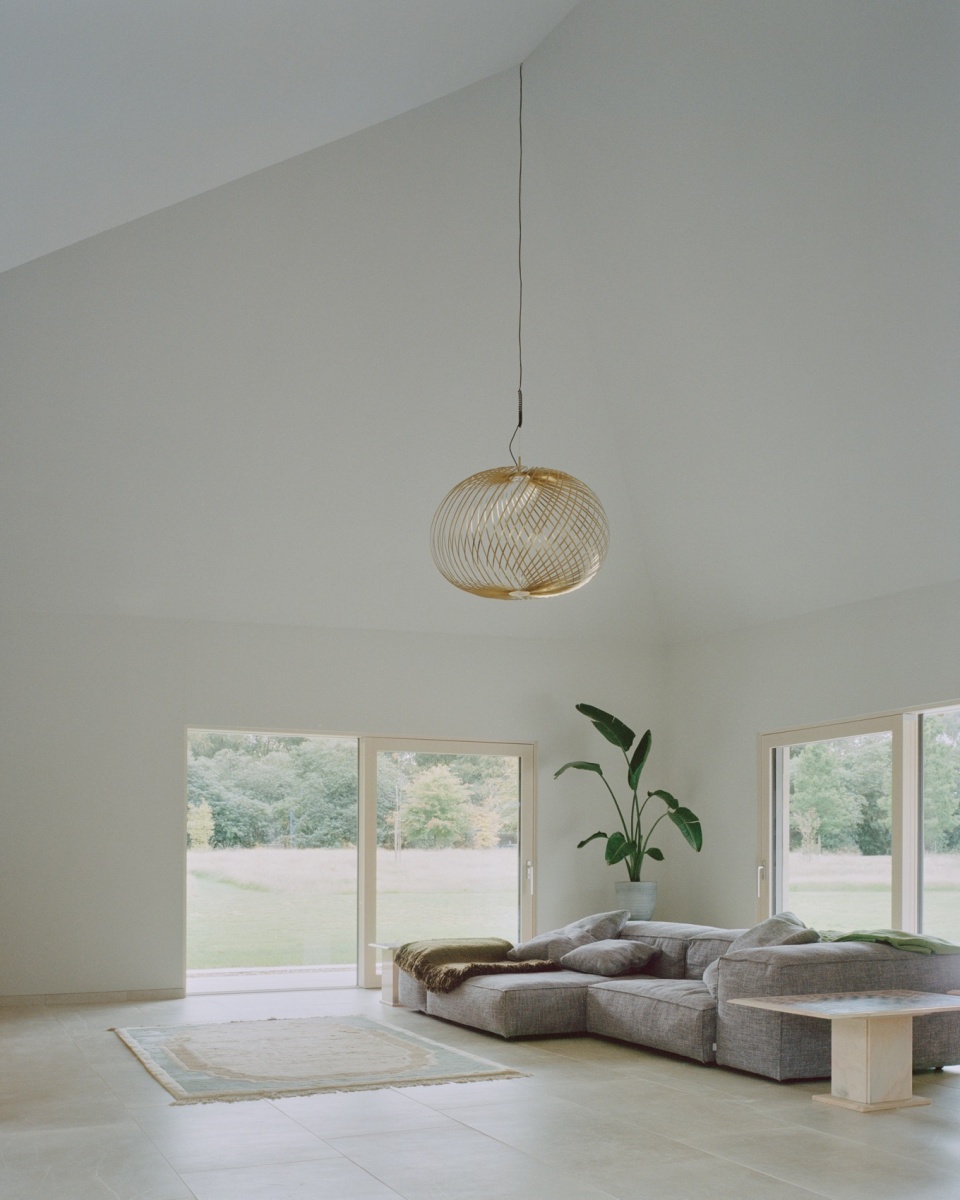
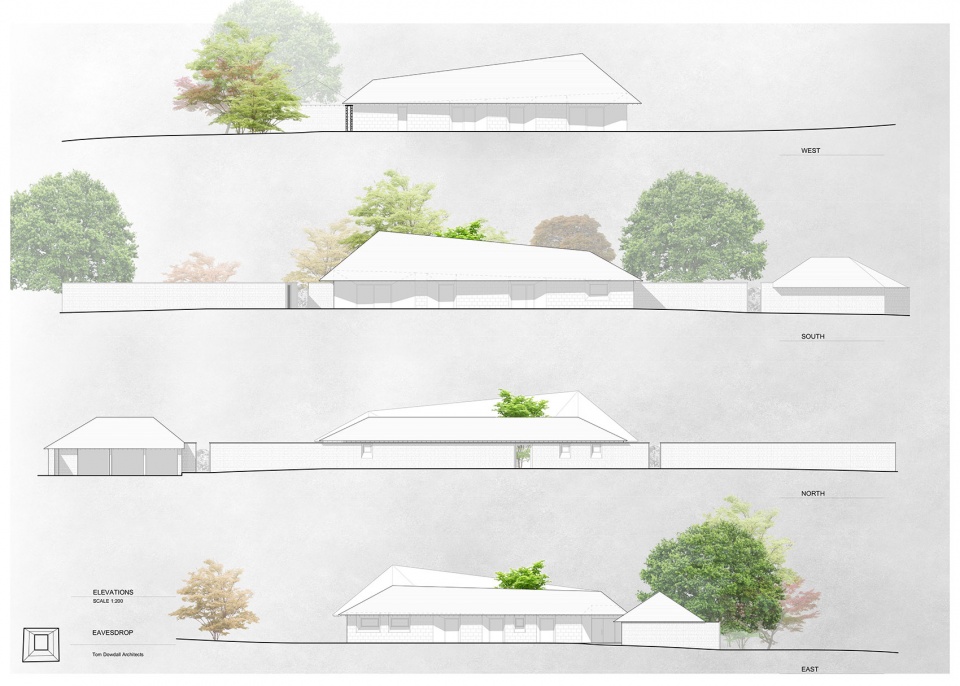
倾斜的屋脊在房子的西南角升起,为内部空间带来不同层级,室内最高点作为主要起居空间。
The skewed roof line, which rises towards the South West corner of the house, creates a hierarchy to the interior spaces, the highest point being the main living area.
▼室内概览,interior overview © Rory Gardiner
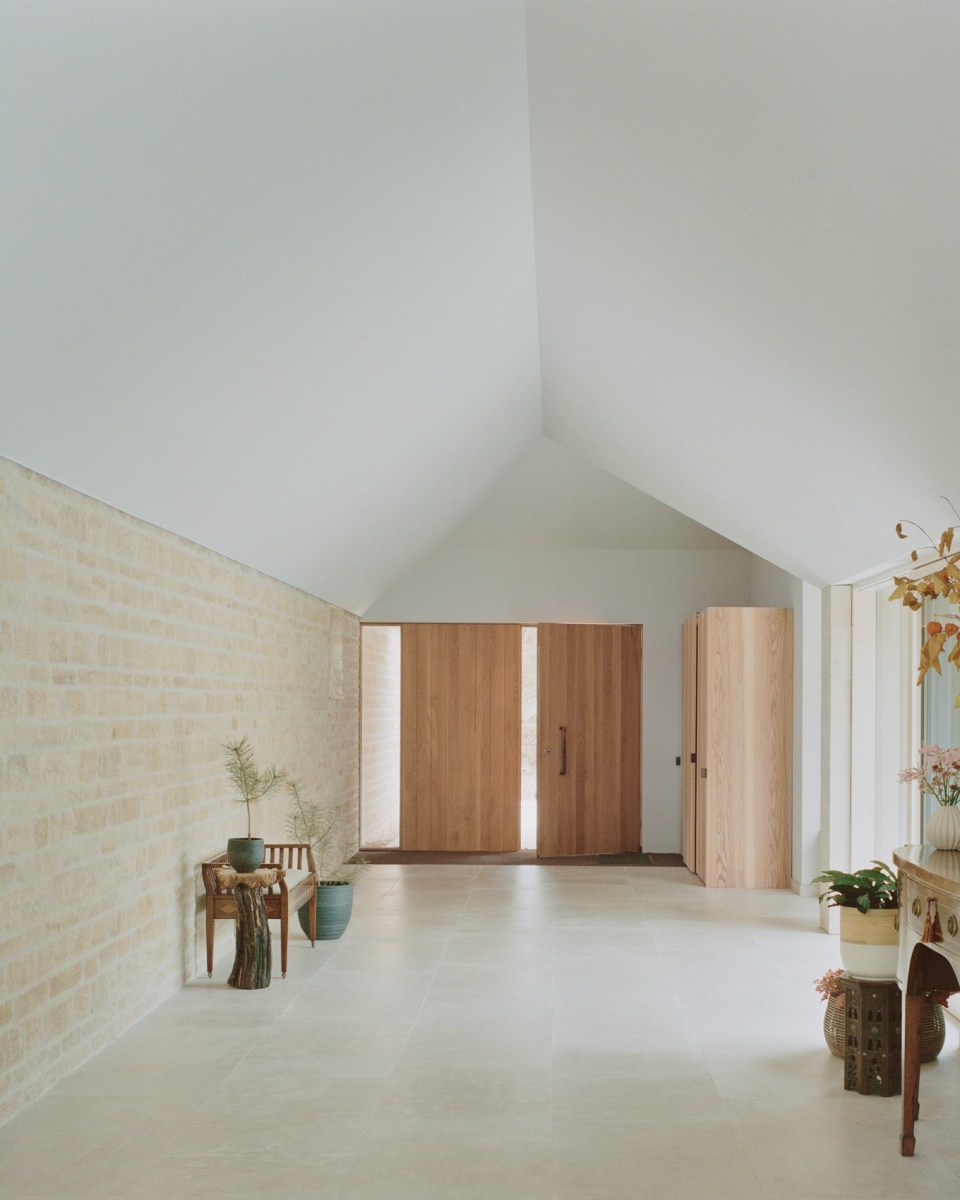
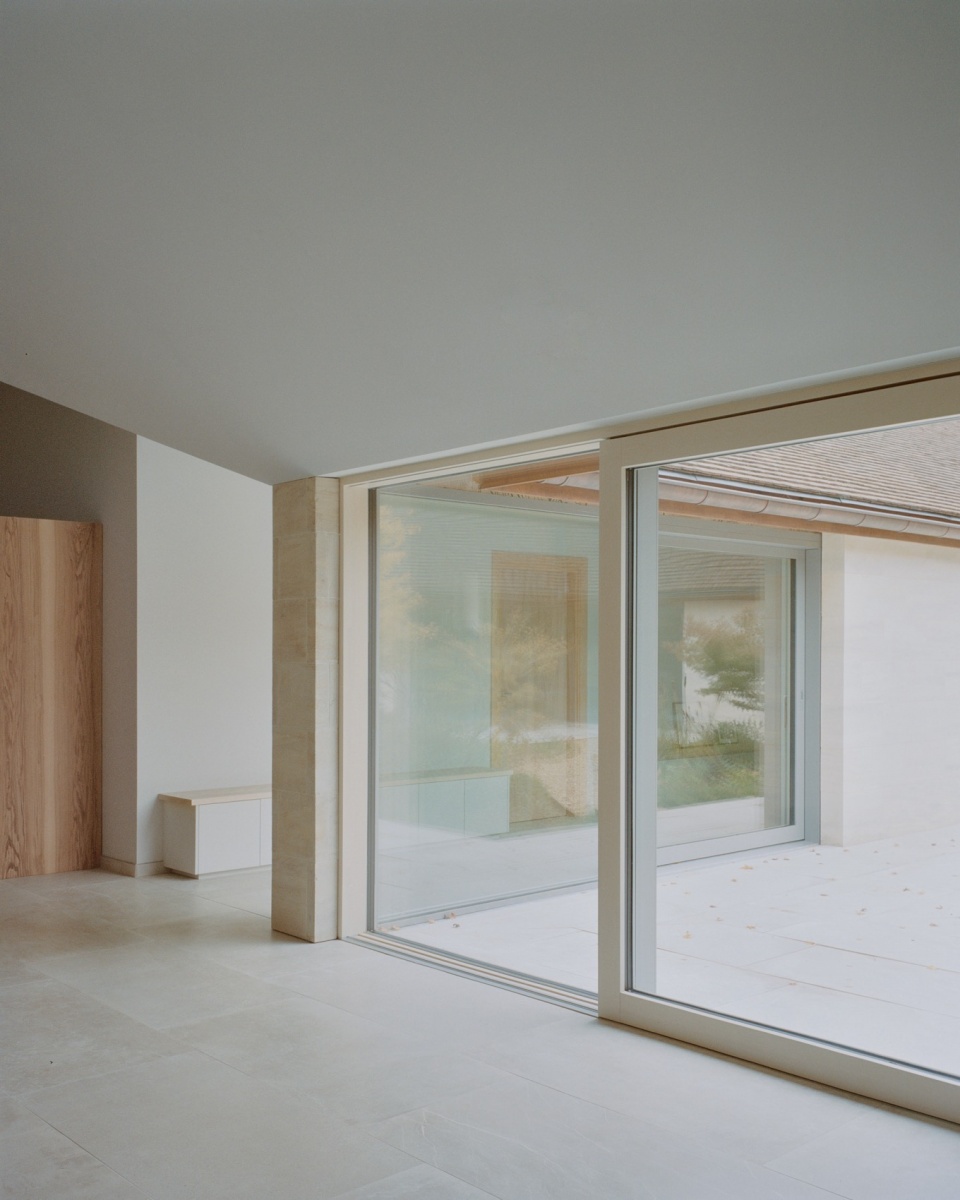
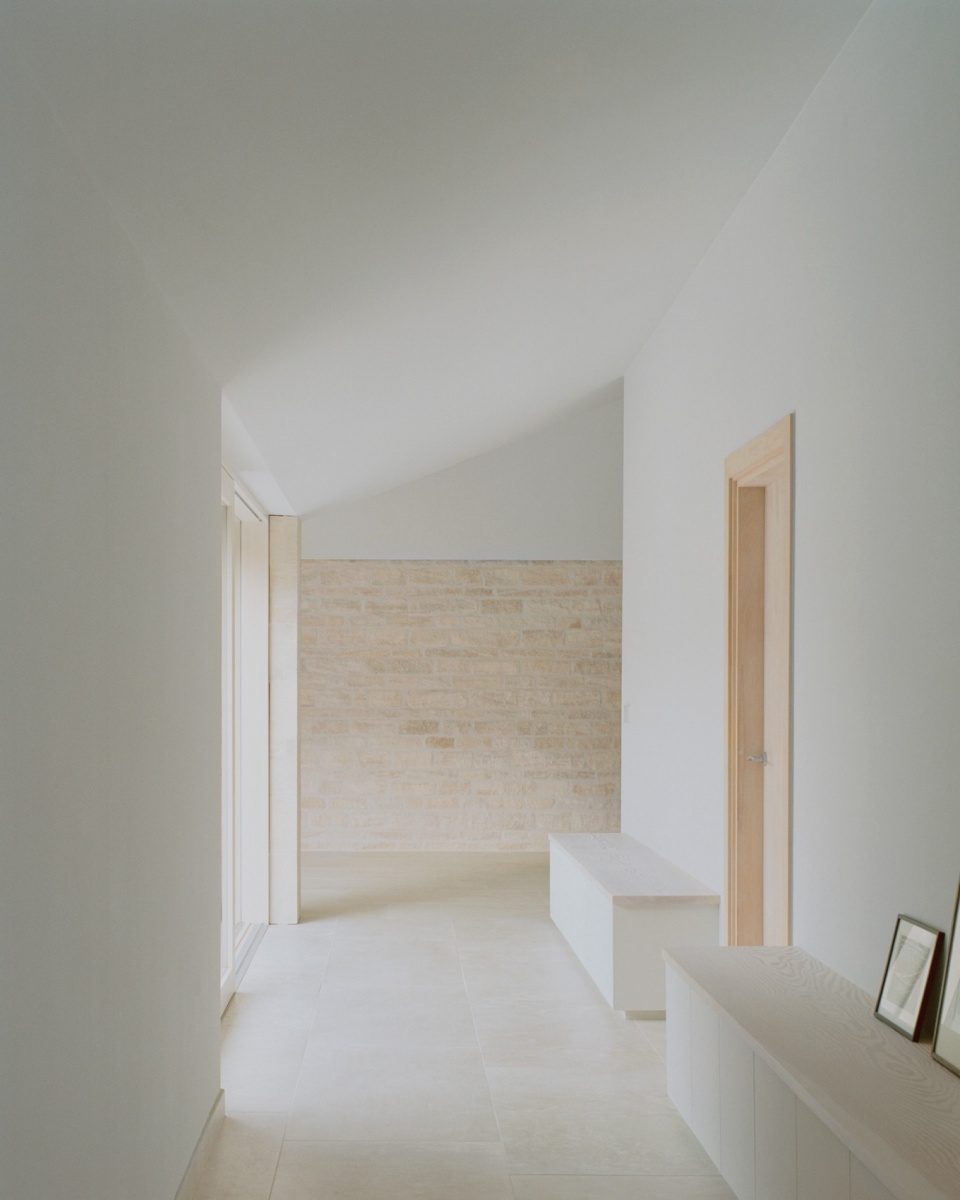
▼从室内欣赏花园植物,garden view © Rory Gardiner
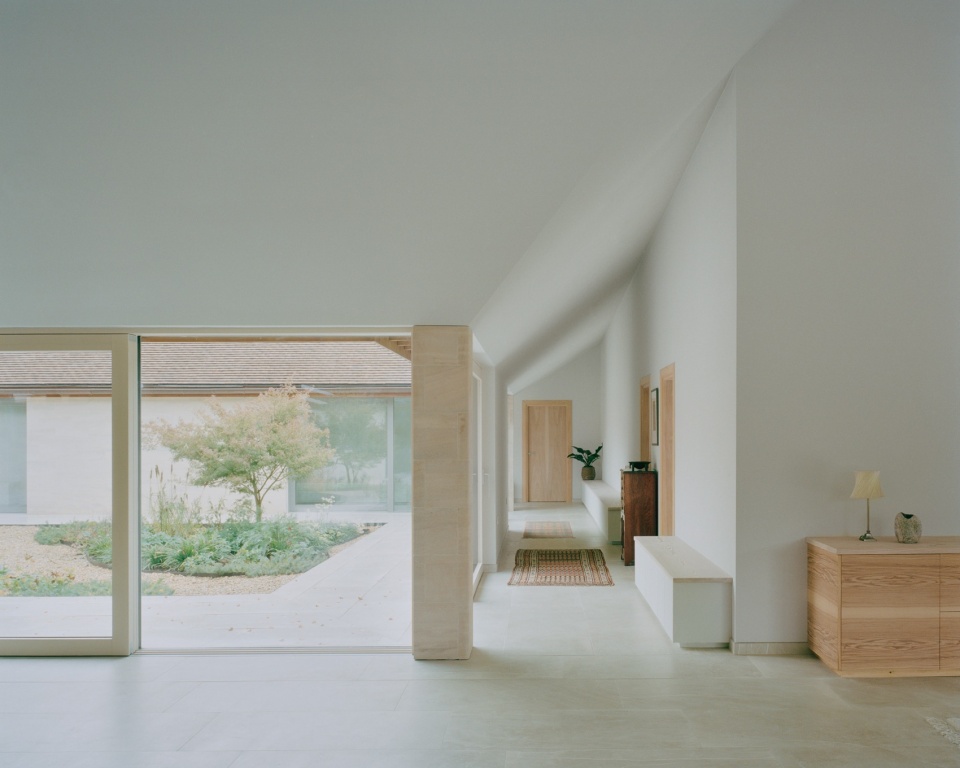
▼花园景色,garden view © Rory Gardiner
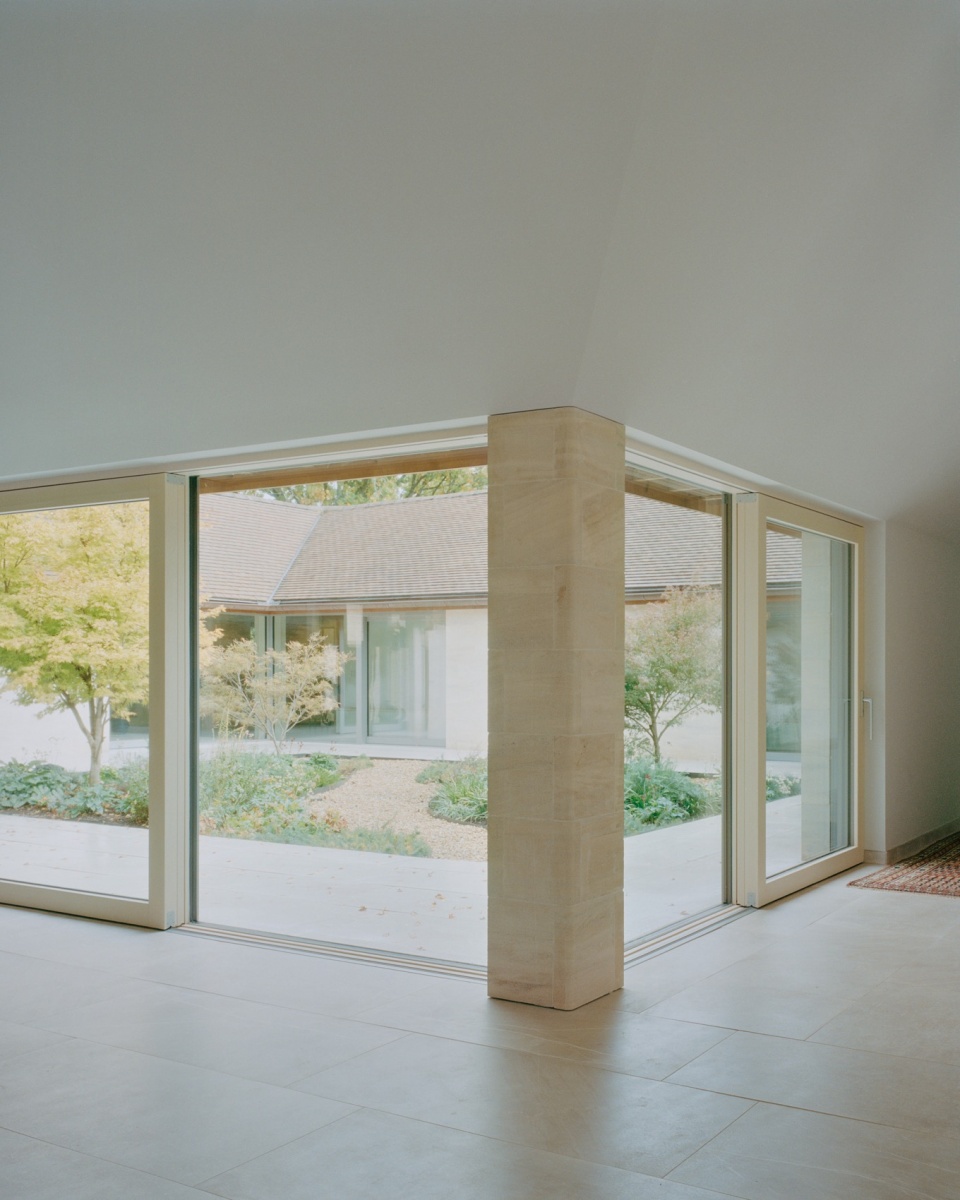
▼室内最高点为主要起居空间,
the highest point being the main living area © Rory Gardiner
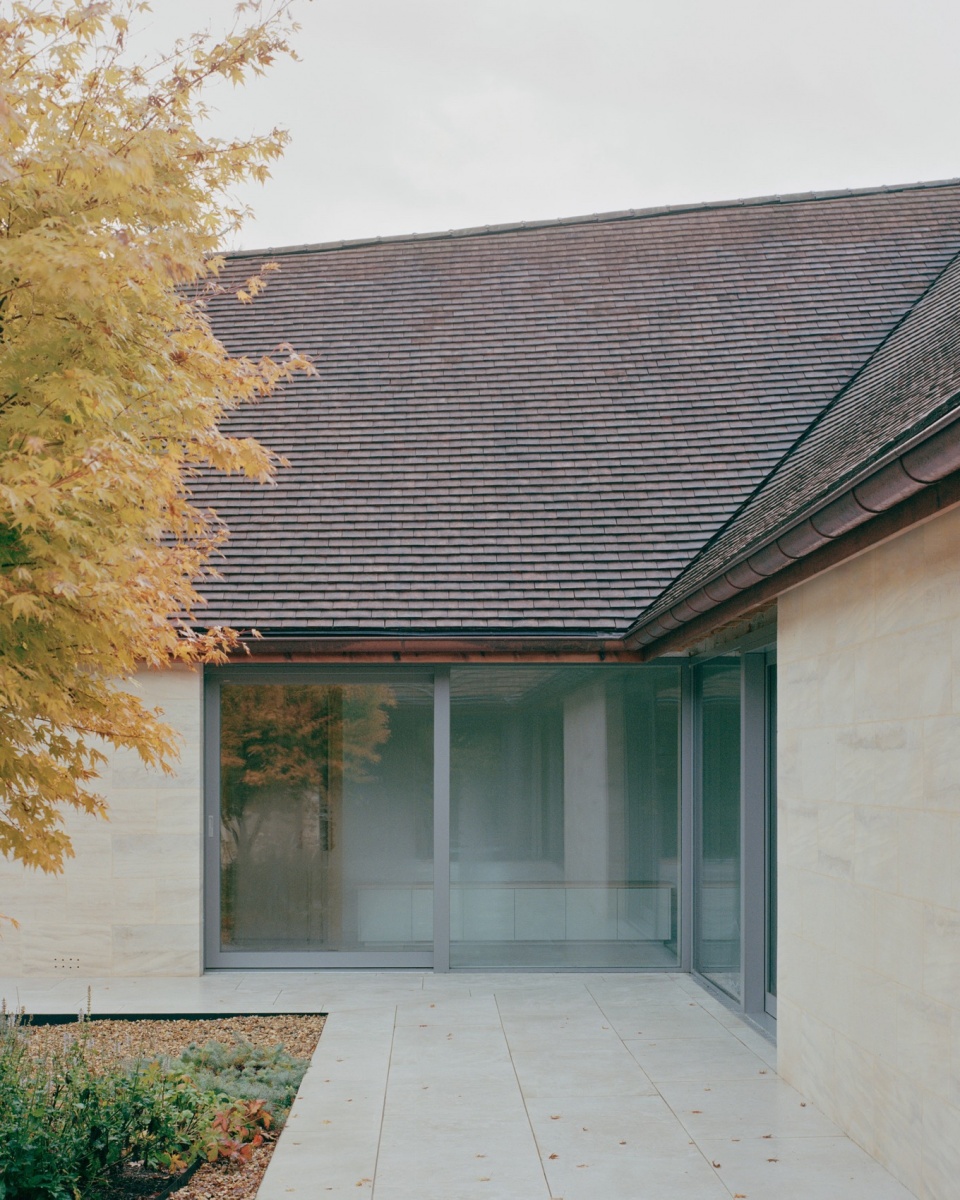
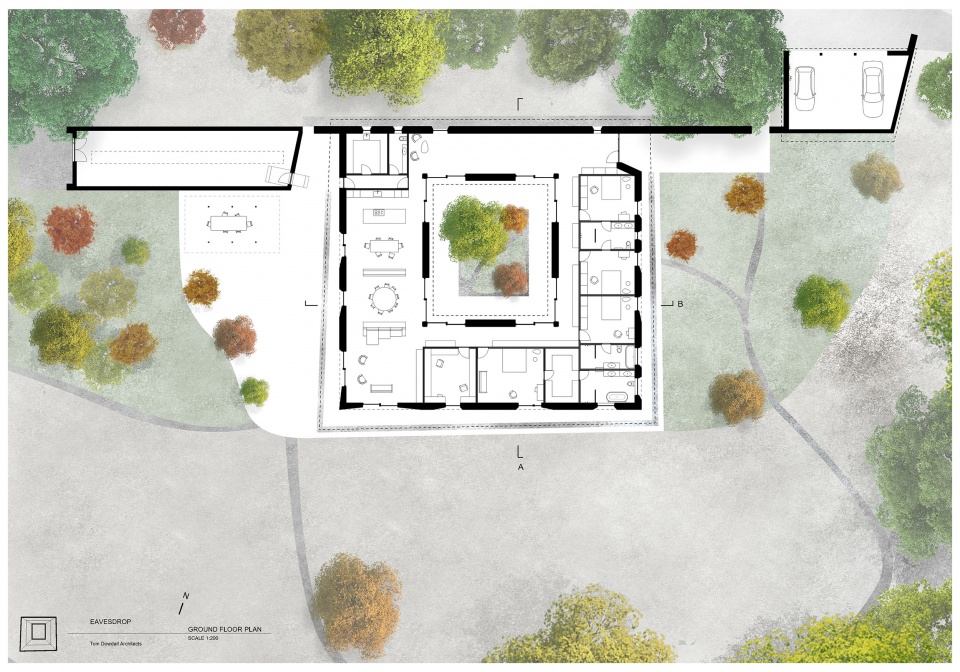
庭院位于房屋中心,是房屋中最重要的 “房间”。它组织了整个平面;西侧是起居空间,东侧是卧室。它既能提供新鲜空气和阳光,又能遮风挡雨。在这个房间里,一年四季都可以欣赏到各式植物:景观树、草丛、植物和药草。庭院的四个角落都装有大面积的滑动玻璃,可以完全打开,在最炎热的夏天提供交叉通风,并提供在室内穿行的另一种方式。
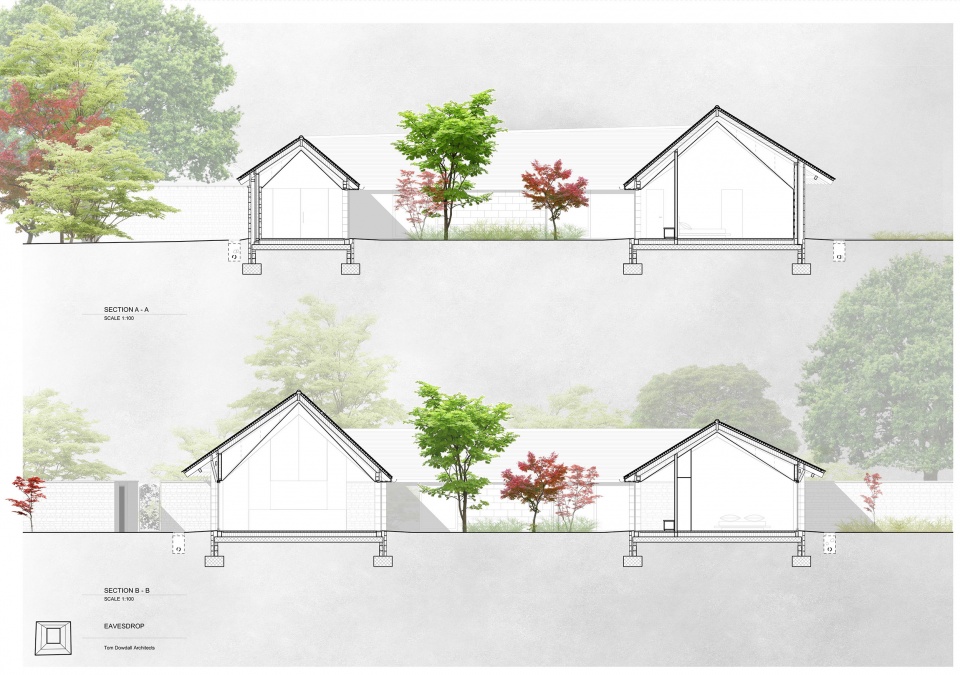
At the centre of the house, and conceived as the most important ‘room’ of the house, is the courtyard. It organises the plan; living spaces to the West side and the sleeping bedrooms to the East. It is a room that provides fresh air and sunshine whilst protecting from the winds. A room with plants to be appreciated all year round; specimen trees, grasses, plants and herbs. The courtyard is fully openable with large sliding glazing on all four corners, offering cross ventilation on the hottest summer days and an alternative way to move through the house.
▼中心庭院,central courtyard © Rory Gardiner
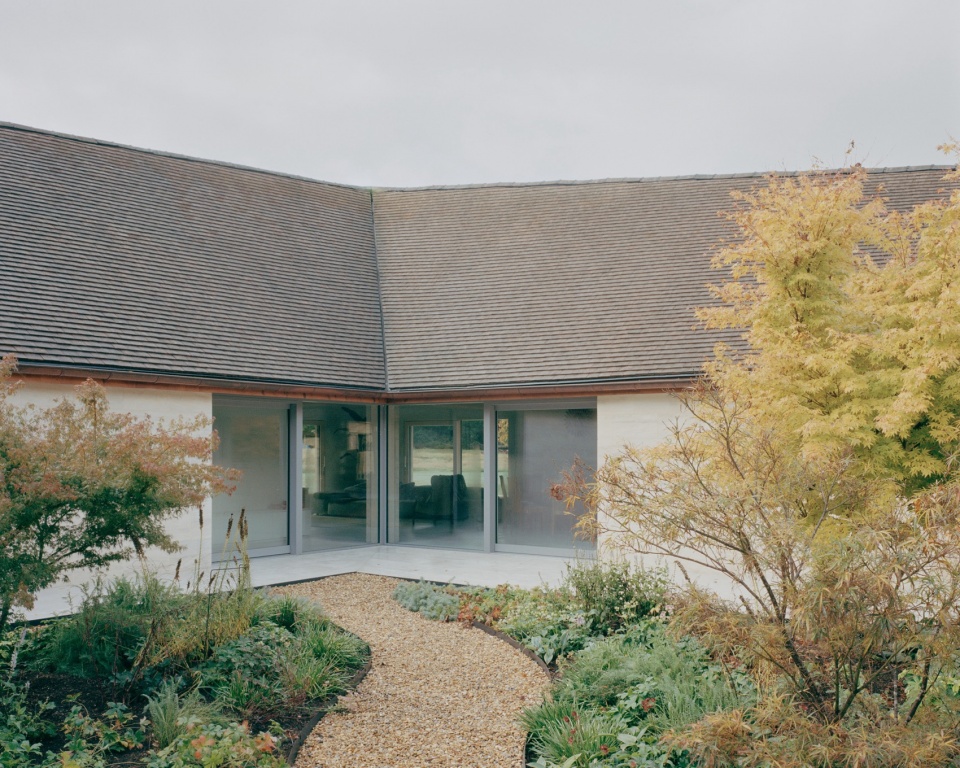
▼庭院一角,courtyard corner © Rory Gardiner
▼场地平面,site plan © TOM DOWDALL ARCHITECTS
▼平面,floor plan © TOM DOWDALL ARCHITECTS
▼立面,elevations © TOM DOWDALL ARCHITECTS
▼剖面,sections © TOM DOWDALL ARCHITECTS
Start on site: 20.10.18
Completion date: 2023
Gross internal floor area (m2): 411m2
Architect: Tom Dowdall Architects
Structural engineer: Richard Dowdall CEng MICE (Private Consultant)
Photographer: Rory Gardiner
More: TOM DOWDALL ARCHITECTS 。更多关于他们:TOM DOWDALL ARCHITECTS on gooood.









体量舒适
DK
东北农村可以抄
好静谧
在国内谁能有这么大,这么开阔的私家住宅地啊,妥妥北欧四合院风
小而美的房子