感谢 启迪设计集团股份有限公司李少锋团队 对gooood的分享。更多关于:Li Shaofeng Studio, Tus-Design Group Co., Ltd on gooood
Appreciation towards Li Shaofeng Studio, Tus-Design Group Co., Ltd for providing the following description:
先有一个庭院
It Begins with a Courtyard
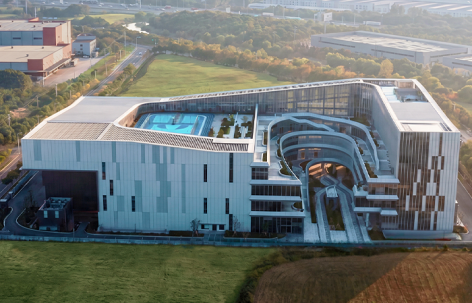
第一次踏勘基地,是2022年初夏。车进入建设基地附近区域时,路两侧是连绵的彩钢板厂房与物流仓库,银灰色的屋面在烈日下泛着单调的光,场所感几近荒芜——这是一片典型的产业用地,高效、冷漠,缺乏停留的理由。项目建设方是一家医疗器械高新技术企业,他们需要的不仅是一座研发生产建筑,更是一处能让研发人员愿意驻足、让生产工人感受到尊严、让客户来访时产生信任的总部。当制造业从“规模扩张”转向“质量跃升”,工业建筑的空间逻辑也必须从“效率至上”转向“体验共生”。设计要求很明确:生产厂房(丙类)约3万㎡,研发配套综合楼(二类高层)约1.3万㎡,外加甲类仓库。此外,建设方企业文化的内核是一个“善”字——创新向善,守正致远。所以,在功能要求之外,业主反复提及的一个词是“至善”,对人至善,对产品至善,对空间亦应至善。在这片讲究规则、效率的工业用地之上,我们想用一个庭院来表达善意,她不是附属于建筑的剩余空间,而是先于建筑存在的空间原点——所有理性的功能围绕她展开,所有连接的流线朝向她汇聚,所有丰富且温暖的表情为她而生发。我们给这个充满善意的设计作品取了一个带有理想主义色彩的名字:“至善产研综合体”,而“至善”的空间化身,便是那个中央立体景观庭院。
▼至善产研综合体设计概念,
Design Concept of the Supreme Good Production & Research Complex © 李少锋
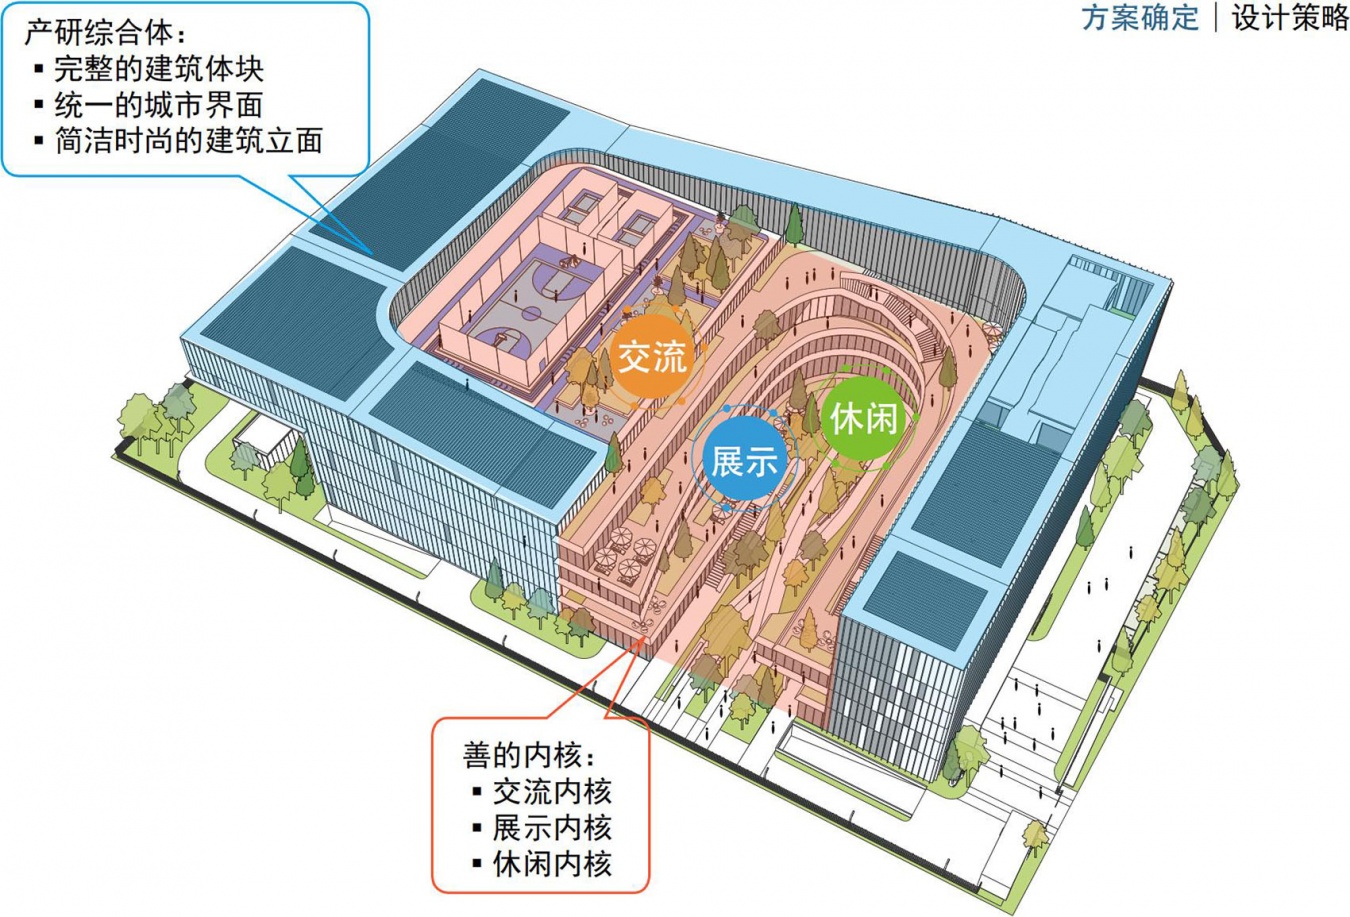
Our first site survey took place in early summer of 2022. As the car approached the construction area, both sides of the road were lined with an unbroken stretch of color-coated steel factories and logistics warehouses, their silver-gray roofs glinting monotonously under the scorching sun. The sense of place was nearly desolate — a typical piece of industrial land: efficient, indifferent, offering no reason to linger. The client is a high-tech medical device company. What they needed was not merely an R&D and production building, but a headquarters where researchers would genuinely want to stay, where factory workers would feel dignity, and where visiting customers would feel trust. As manufacturing shifts from “scale expansion” to “quality upgrading,” the spatial logic of industrial architecture must shift accordingly — from “efficiency above all” to “experience in symbiosis.” The brief was clear: roughly 30,000 m² of production workshops (Class C fire hazard category), about 13,000 m² of an R&D and ancillary complex (a Class II high-rise), plus a Class A warehouse. Beyond that, the core of the client’s corporate culture is the Chinese character “goodness”— innovating toward goodness, holding integrity for the long journey. So beyond the functional requirements, the word the client kept returning to was “the supreme good” : goodness toward people, goodness toward products, and goodness toward space itself. On this industrial land governed by rules and efficiency, we wanted to express that goodwill with a courtyard. She is not leftover space appended to the building, but a spatial origin that exists before the building — all rational functions unfold around her, all connecting circulation converges toward her, and every rich and warm expression of the architecture grows from her. We gave this goodwill-laden design an idealistic name: the “Supreme Good Production & Research Complex,” and the spatial embodiment of that “supreme good” is the central three-dimensional landscape courtyard.
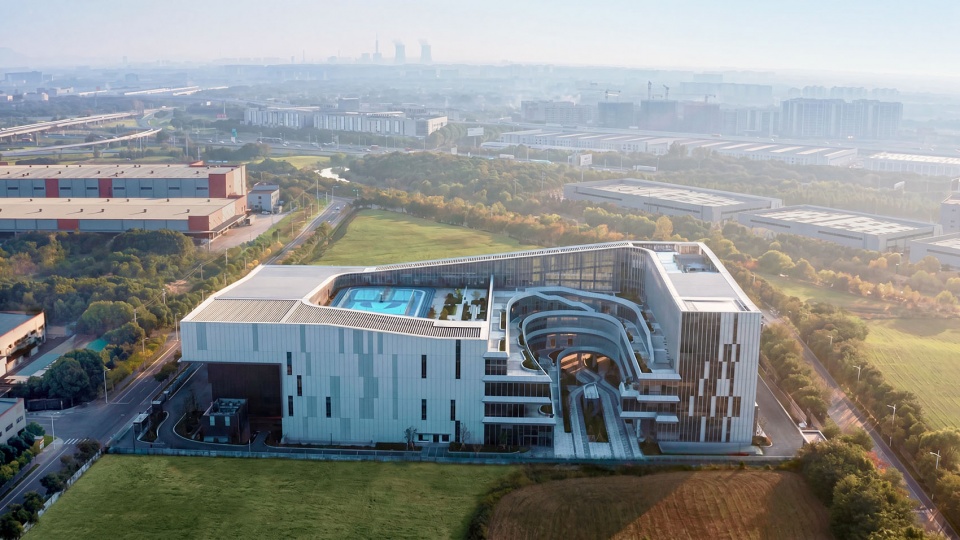
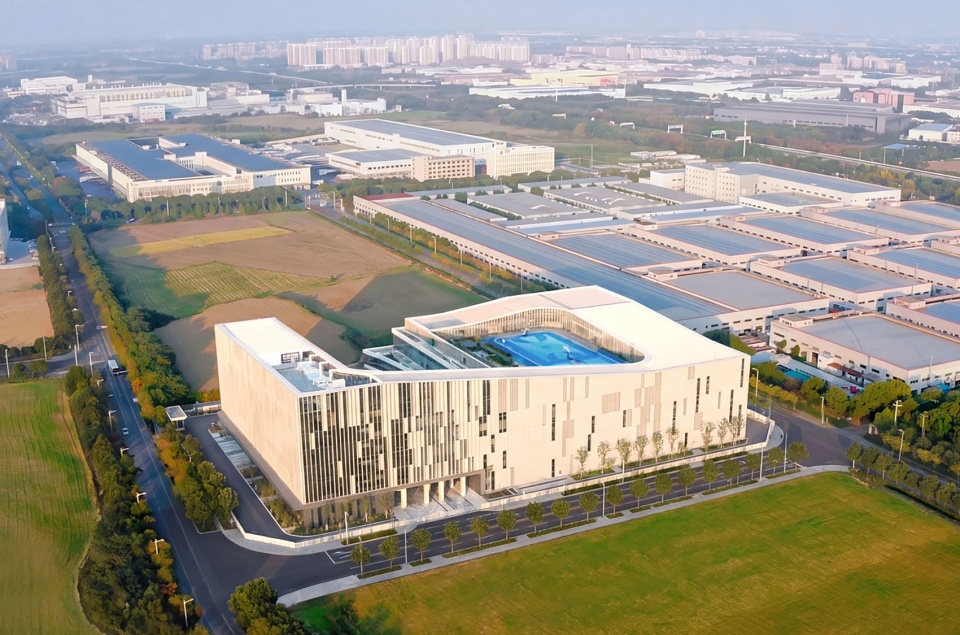
▼建筑与环境,Building and Surroundings © 章鱼见筑
▼庭院鸟瞰,Aerial View of the Courtyard © 章鱼见筑
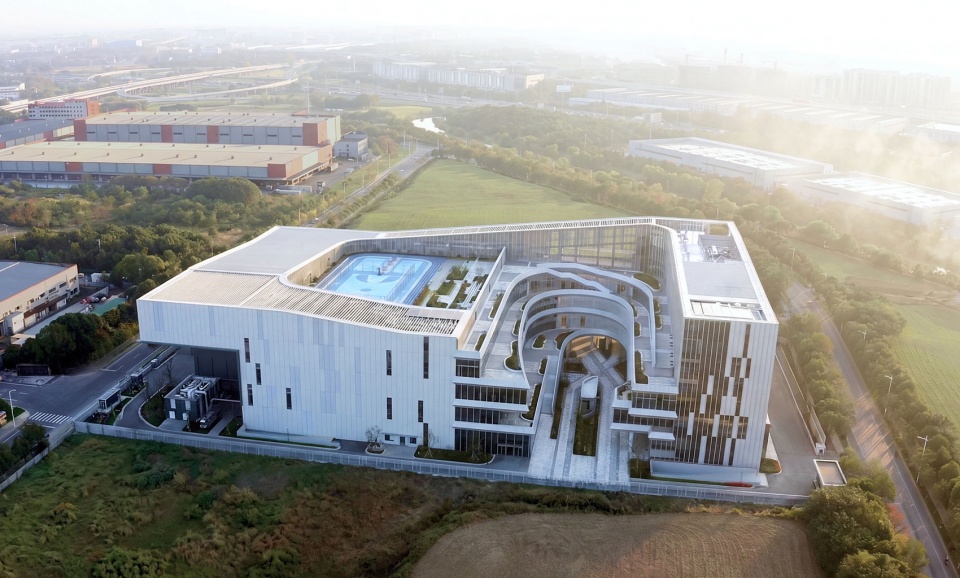
▼作为空间原点的中央立体景观庭院,
Central Three-dimensional Landscape Courtyard as the Spatial Origin © 章鱼见筑
从强制的被动退让向空间的主动营造转变
From Mandatory Setback to Active Place Making
工业用地上的建筑,往往习惯性地采用行列式布局,建筑像货物一样被码放在红线边缘,中间留下巨大的硬化场地。这种布局固然满足了停车、货运与消防环道的功能,却也让园区失去了所有可以被感知的空间中心。我们从一开始就决定放弃这种方式。既然庭院是空间原点,建筑便应当成为围合她的边界。项目呈现一个“C”形布局,研发楼和生产厂房分别位于基地的西北和东南侧,两者在西侧通过连廊相接,共同环抱出一片内向的庭院。这个庭院不是装饰性的绿化点缀,而是整个园区的“空间心脏”,研发楼的人面向她,生产厂房的工人休息区面向她,来访的客户穿过前厅后第一眼看到的也是她。我们希望,当员工早晨走进园区,首先迎接他们的不是机器的轰鸣,而是穿过庭院时的郁郁葱葱的树影。更长远地看,这个“C”形的布局还为二期预留了对话的可能。当未来的二期建筑落位后,两个体量将共同围合出两个相互渗透的内庭院,景观轴线从城市街道一直延伸到园区深处,形成”城市—园区—建筑”三级空间的层层渗透。这种布局在工业建筑中并不常见,它需要我们在消防规范上做出更精细的推演:二类高层与丙类厂房之间必须保持15 m的防火间距,甲类仓库需要独立设置并留出足够的防爆距离。每一次规范校核,都像是在空间的理想与现实之间寻找一条窄窄的通道,最终通向那个由理想变为现实的庭院空间。
▼从强制被动退让到空间主动营造,
From Mandatory Setback to Active Place Making © 李少锋
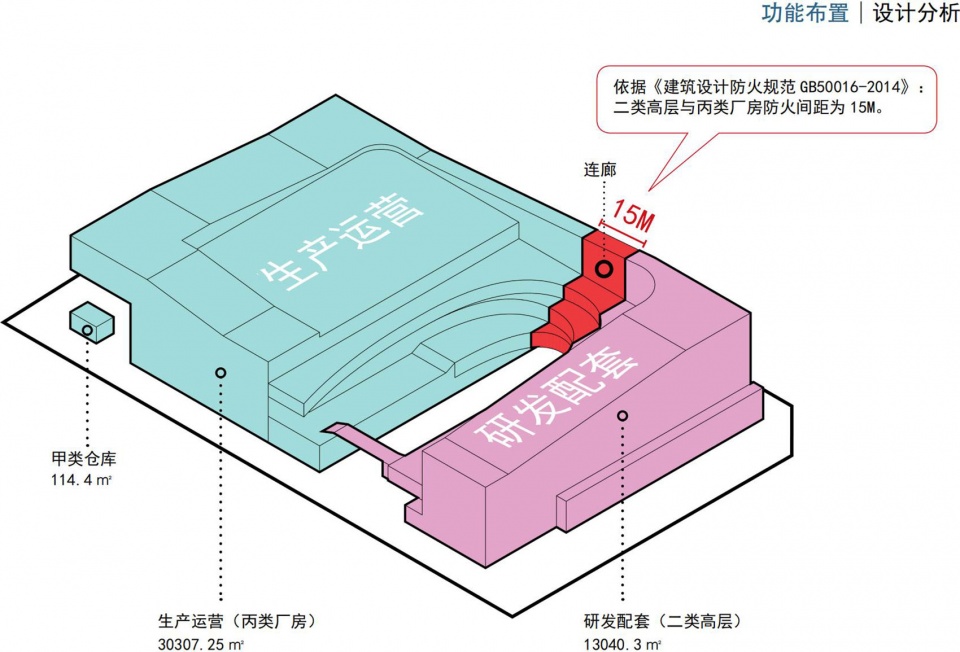
Buildings on industrial land habitually adopt row layouts: the buildings are stacked along the red line like goods on a shelf, leaving a vast hardened yard in between. Such a layout does satisfy the functions of parking, freight movement, and the fire lane, but it also strips the campus of any spatial center that can be perceived. We decided from the very beginning to abandon this approach. Since the courtyard is the spatial origin, the buildings should become the boundary that encloses her. The project takes on a “C”-shaped layout: the R&D building and the production plant sit on the northwest and southeast sides of the site respectively, joined on the west by a connecting corridor, together embracing an inward-looking courtyard. This courtyard is not a decorative patch of greenery, but the “spatial heart” of the entire campus — the people in the R&D building face her, the workers’ rest areas of the plant face her, and visiting customers, after passing through the front hall, see her at first sight. We hope that when employees walk into the campus in the morning, what greets them first is not the roar of machines, but the lush shadows of trees they pass through in the courtyard. In the longer term, this “C”-shaped layout also reserves the possibility of dialogue with Phase II. Once the future Phase II building is in place, the two volumes will together enclose two interpenetrating inner courtyards, and the landscape axis will extend from the urban street deep into the campus, forming a layered permeation of three spatial levels: “city — campus — building.” This kind of layout is uncommon in industrial architecture, and it required more refined deduction with respect to the fire codes: a 15 m fire separation must be maintained between the Class II high-rise and the Class C plant, while the Class A warehouse must be set independently with sufficient explosion-proof clearance. Every code review felt like searching for a narrow passage between the spatial ideal and reality — one that ultimately leads to the courtyard, turned from ideal into reality.
▼建筑主立面,Main Facade © 章鱼见筑
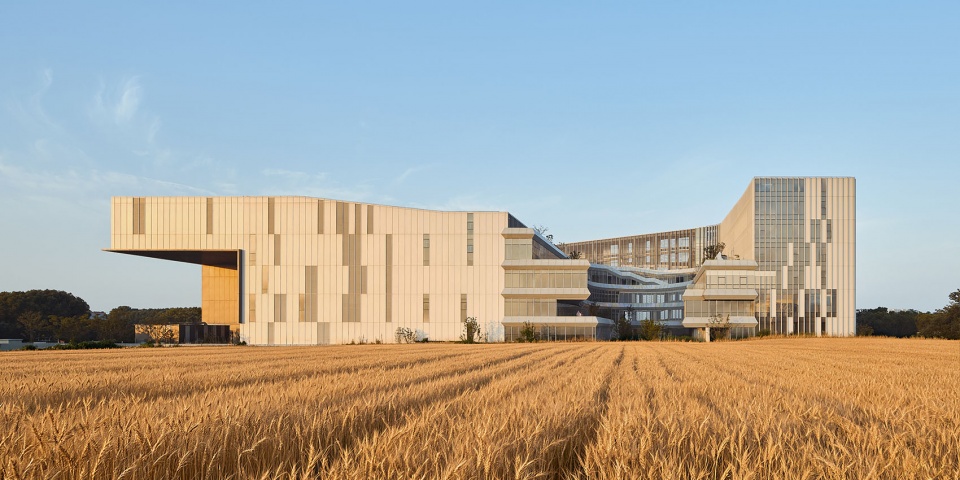
▼建筑次立面,Secondary Facade © 章鱼见筑
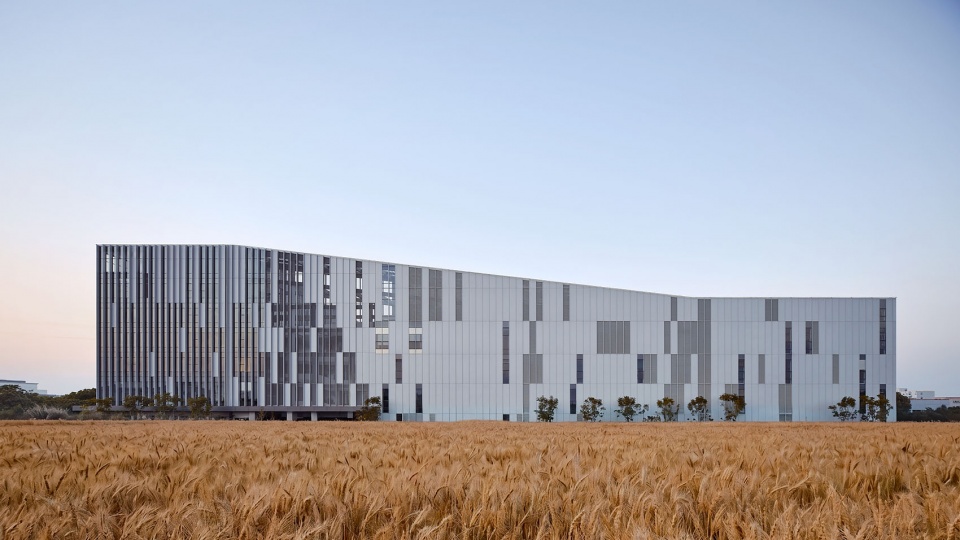
▼主入口立面近景,Main Entrance Facade Close View © 章鱼见筑
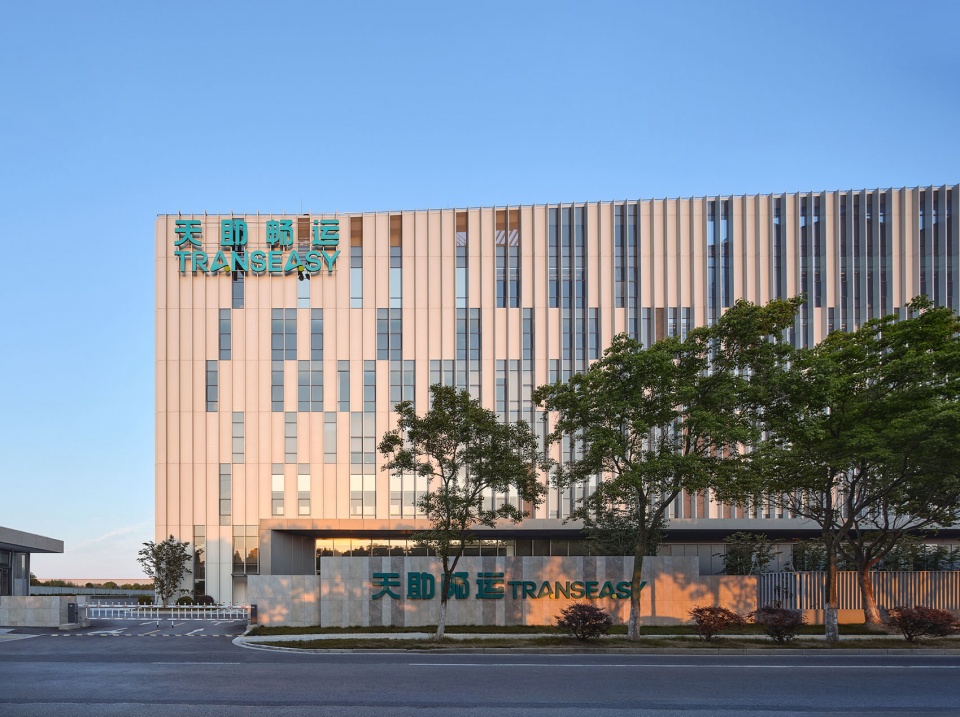
▼次入口立面近景,Secondary Entrance Facade Close View © 章鱼见筑
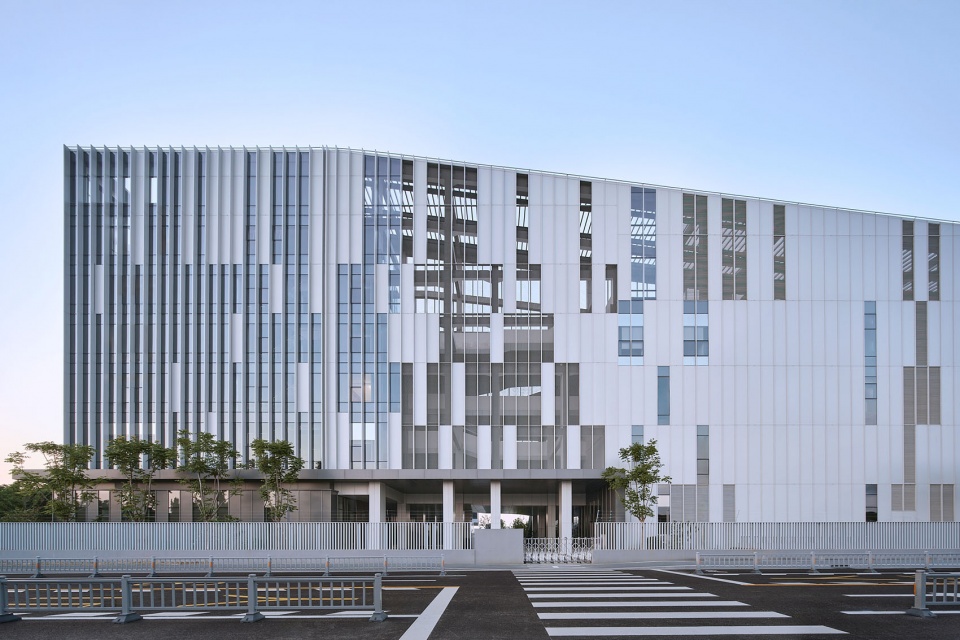
▼中央庭院,Central Courtyard © 章鱼见筑
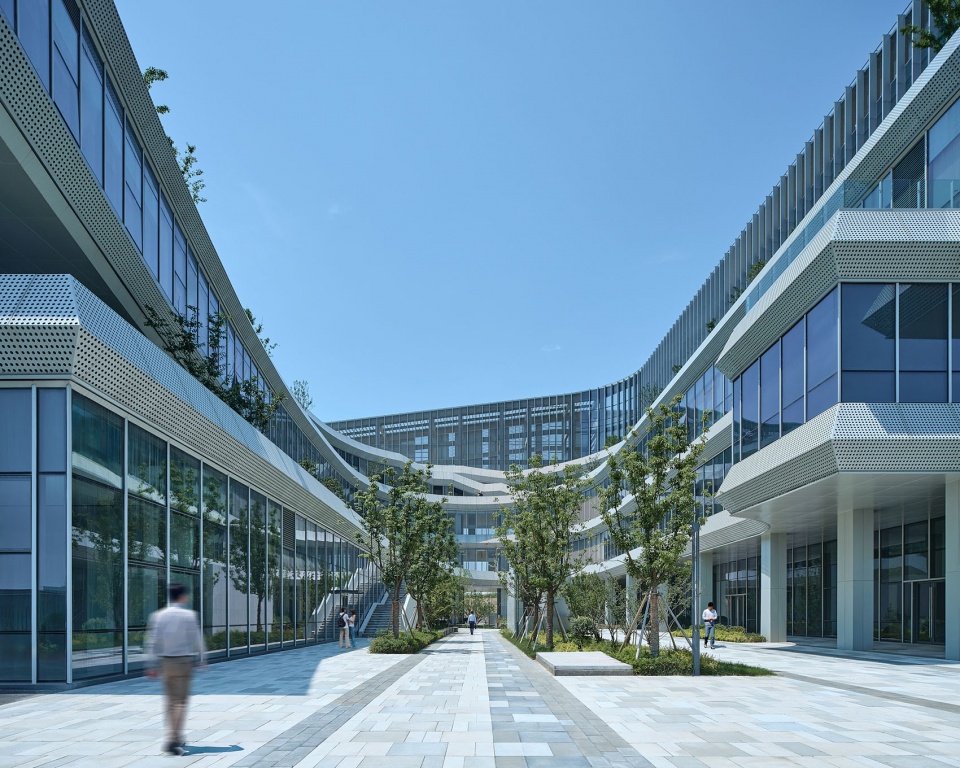
▼庭院空间,Courtyard Space © 章鱼见筑
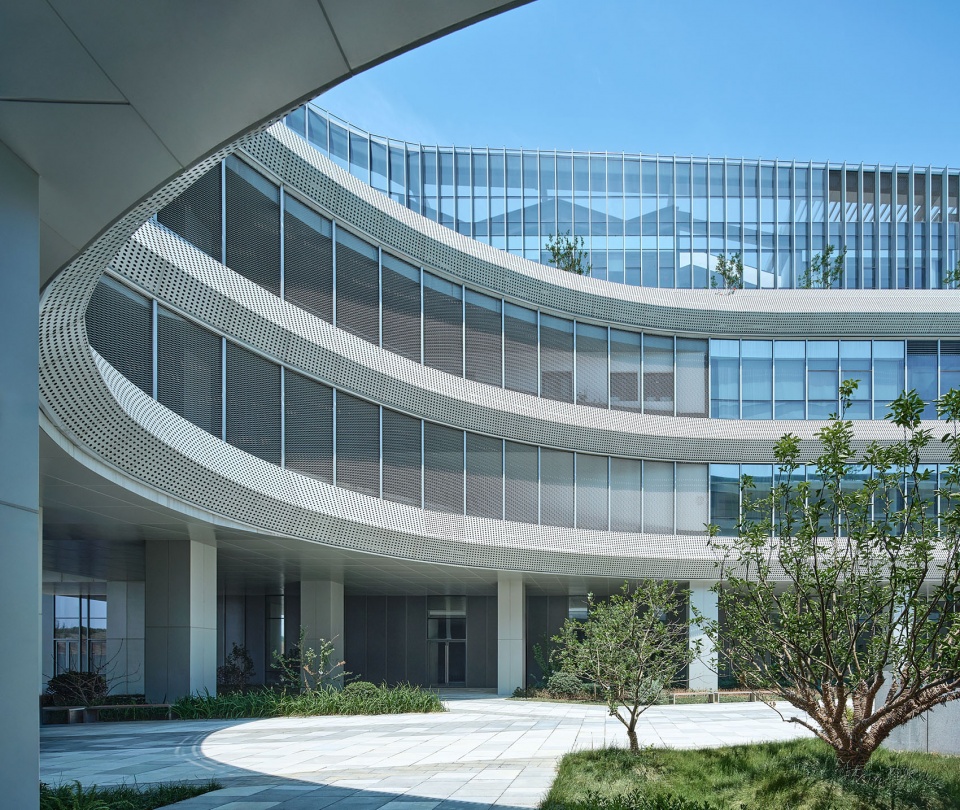
▼庭院景观绿化,Courtyard Landscaping © 章鱼见筑
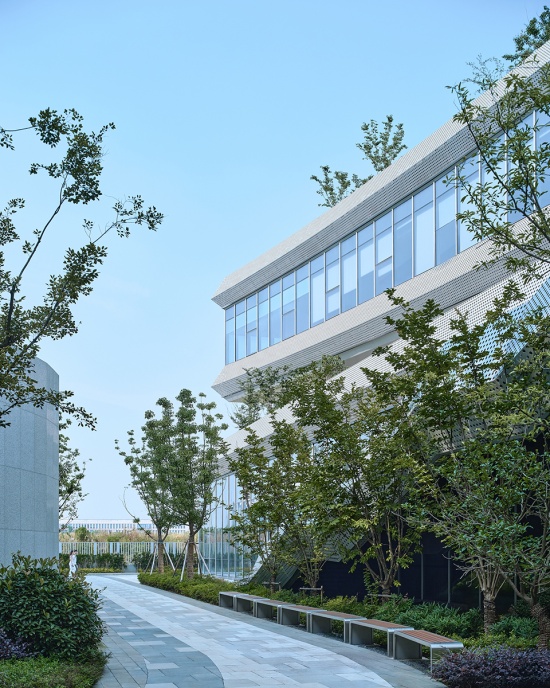
庭院在垂直方向上生长
The Courtyard Grows Vertically
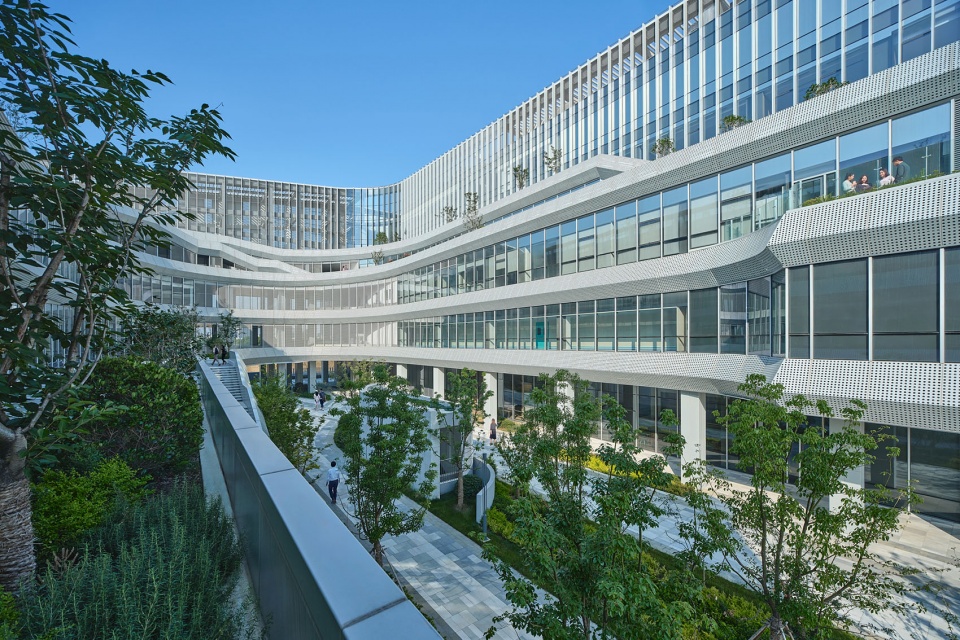
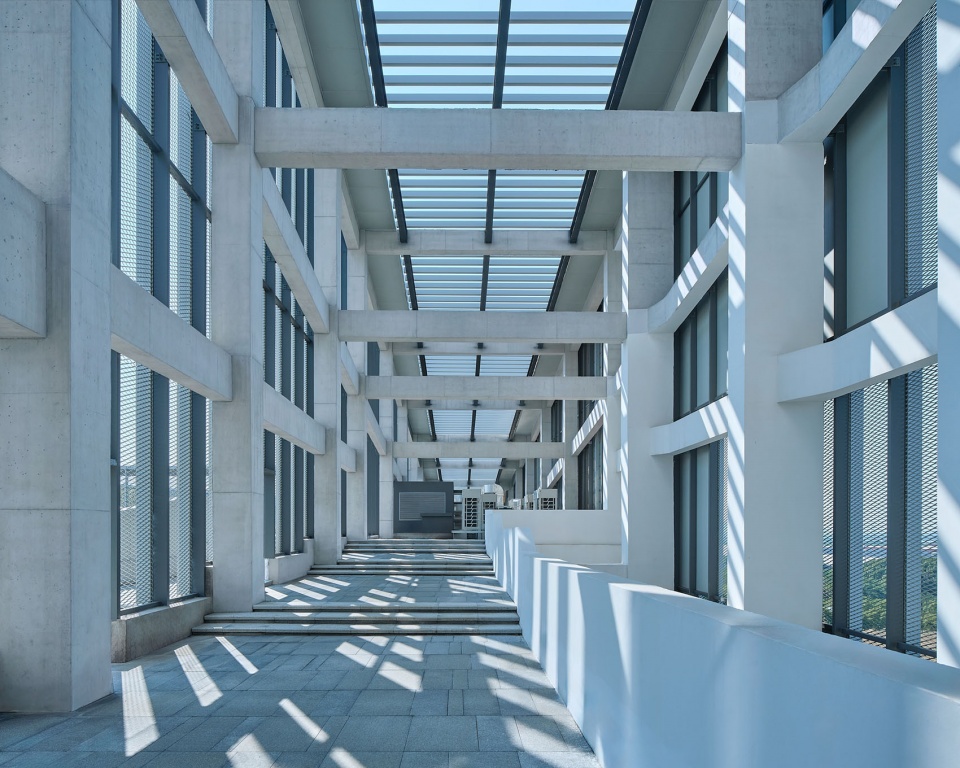
如果庭院仅仅停留在地面层,那她不过是一个普通的内院。我们想让这个庭院在垂直方向上生长,成为一个贯穿建筑各层的立体景观系统。从一层入口大台阶开始,人流被自然引导至二层的景观连桥。连桥以穿孔铝板包裹,阳光在地面投下细碎的光斑,随着日影移动,整个庭院如同被赋予呼吸的节律。庭院两侧,生产厂房与研发楼的体量层层退台,形成错落有致的立体绿化界面,将自然垂直折叠后植入建筑内部。三层露台悬挑于庭院上空,员工可以倚栏俯瞰,视线跨越庭院与对面走廊上的同事形成偶然的对视。我们控制了庭院的宽高比,使其在尺度上既不至于空旷失神,也不至于压抑局促,而是希望呈现出一种类似传统园林“天井”的包裹感。庭院的底部种植了乔木,各层退台都种植了灌木,季节变化时,不同颜色、不同楼层的树冠会与银灰色建筑形成色调上的对话,这是工业建筑中不多见的柔和场景。
▼建筑模型,Architectural Model © 李少锋
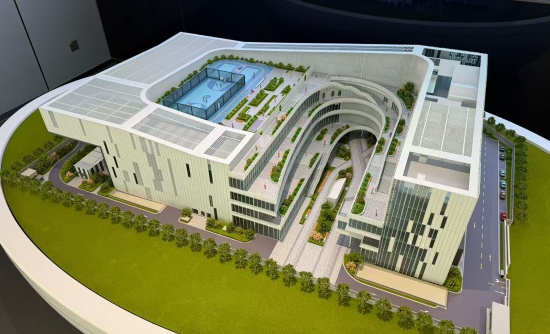
If the courtyard stayed only at ground level, she would be nothing more than an ordinary inner court. We wanted this courtyard to grow vertically, becoming a three-dimensional landscape system that runs through every floor of the building. Starting from the grand entrance steps on the ground floor, people are naturally guided up to the landscape bridge on the second floor. Wrapped in perforated aluminum panels, the bridge casts fine dappled light onto the ground; as the sun moves, the whole courtyard seems to be given a breathing rhythm. On both sides of the courtyard, the volumes of the production plant and the R&D building step back layer by layer, forming a staggered three-dimensional greening interface that folds nature vertically and implants it inside the building. The third-floor terrace cantilevers out over the courtyard, where employees can lean on the railing and look down — their lines of sight crossing the courtyard to meet, by chance, the gaze of colleagues on the opposite corridor. We carefully controlled the width-to-height ratio of the courtyard, so that in scale she is neither so empty as to feel lost, nor so tight as to feel oppressive, instead presenting an embracing quality similar to the “sky well” of traditional Chinese gardens. Trees are planted at the bottom of the courtyard, and shrubs on every stepped terrace; as the seasons change, canopies of different colors on different floors enter into a tonal dialogue with the silver-gray architecture — a gentle scene rarely found in industrial buildings.
▼层层向上生长的中央庭院,Central Courtyard Growing Upward Layer by Layer © 章鱼见筑
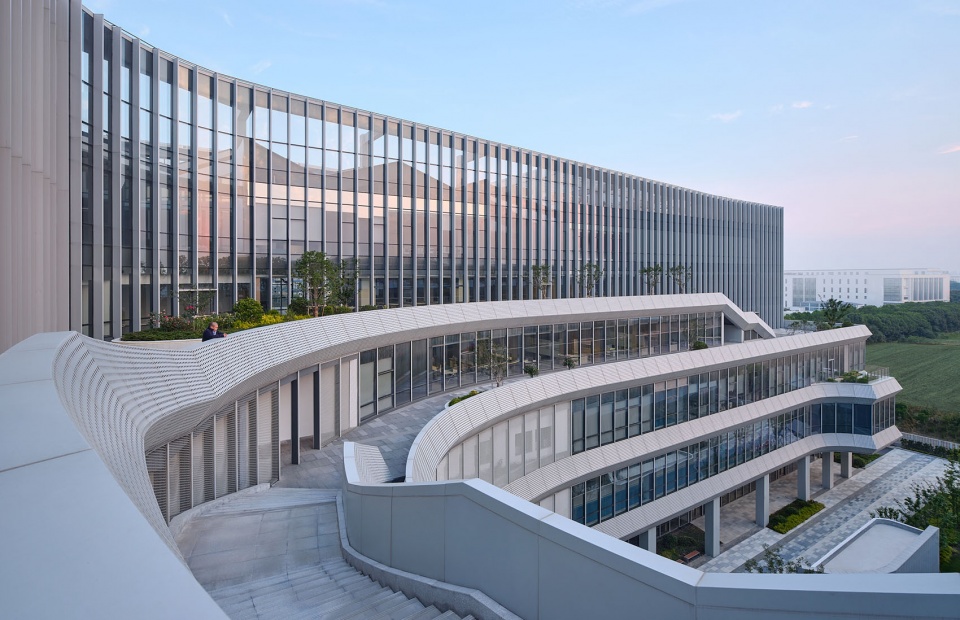
▼中央庭院的室外楼梯,Outdoor Staircase in the Central Courtyard © 章鱼见筑
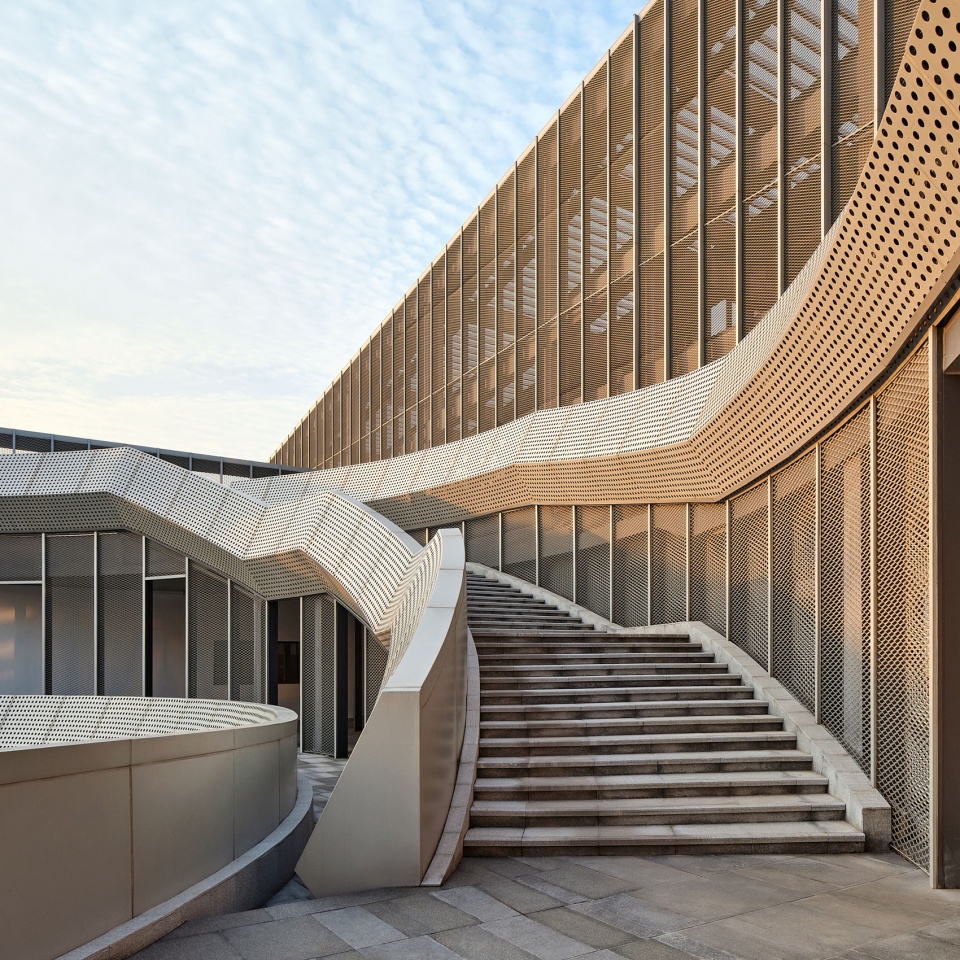
▼俯瞰室外楼梯,Outdoor Staircase Aerial View © 章鱼见筑
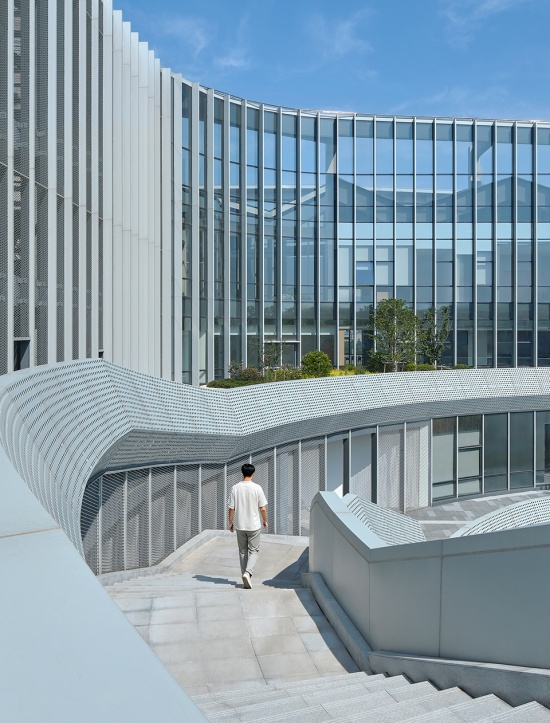
▼员工在立体庭院中的活动,Employees in the Three-dimensional Courtyard © 章鱼见筑
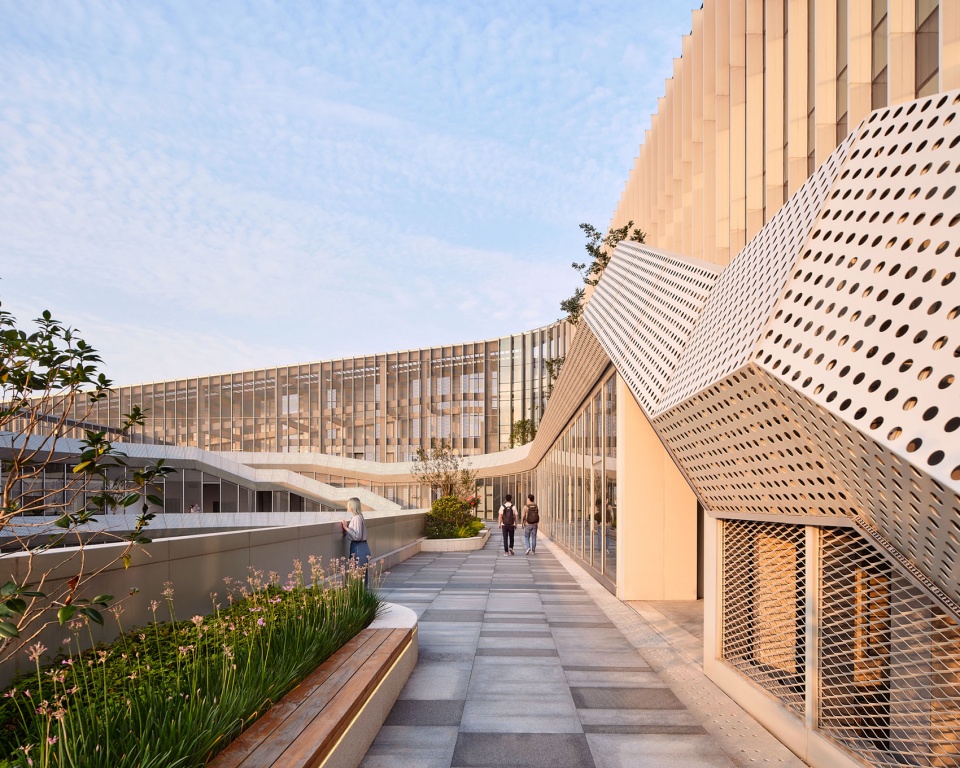
当规范切去一个角,结构还以一个飞翼
When the Code Cuts Away a Corner, Structure Answers with a Wing
建筑对场地的完整利用,在东南角遇到了一个坚硬的阻碍:甲类仓库。根据甲类仓库中需要储存物品的情况,《建筑设计防火规范》要求此项目中的丙类厂房与甲类仓库之间保持不小于12m的安全距离,这意味着“C”形体量必须在一角退让出一个豁口来退让仓库。这个被规范“切去”的角,将破坏建筑的完整性,也让建筑在城市界面上留下一个尴尬的缺口。我们选择了用结构来回应这个挑战。生产厂房在顶部采用了“主次桁架”的结构形式,双向出挑25.5m,形成一个巨大的悬挑屋顶,覆盖甲类仓库和缺口空间。主桁架沿建筑短向布置,次桁架垂直搭接,两者共同将悬挑的屋面荷载传递至厂房的主体结构。最终,这个悬挑结构不仅弥补了退让带来的缺憾,更意外地成为建筑最具力量感的表达。
The building’s full use of the site met a hard obstacle at the southeast corner: the Class A warehouse. Given the nature of the goods to be stored in the Class A warehouse, the Chinese Code for Fire Protection Design of Buildings requires a safety distance of no less than 12 m between the Class C plant and the Class A warehouse in this project — which meant the “C”-shaped volume had to retreat at one corner, opening a notch to make way for the warehouse. This corner “cut away” by the code would have broken the integrity of the building and left an awkward gap in its urban interface. We chose to answer this challenge with structure. At its top, the production plant adopts a “primary–secondary truss” system, cantilevering 25.5 m in both directions to form a vast overhanging roof that covers the Class A warehouse and the notched space. The primary trusses run along the building’s short axis, with secondary trusses lapped perpendicularly onto them; together they transfer the load of the cantilevered roof back to the plant’s main structure. In the end, this cantilevered structure not only made up for the loss caused by the setback, but unexpectedly became the building’s most powerful expression.
▼双向出挑25.5m的悬挑屋顶,25.5 m Two-way Cantilevered Roof © 章鱼见筑
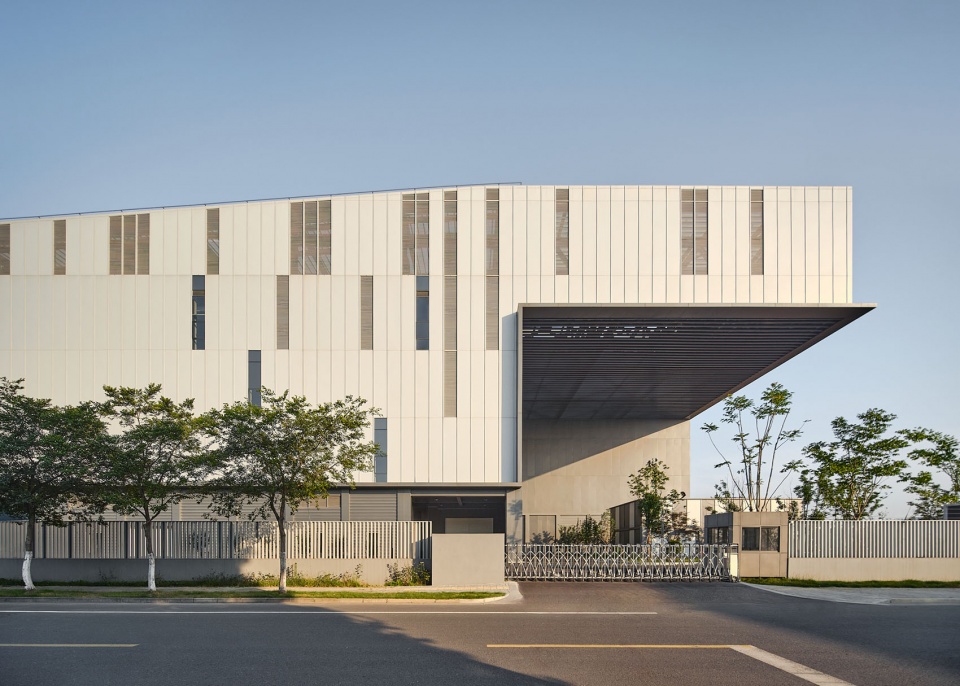
立面为庭院而设
Facade Designed for the Courtyard
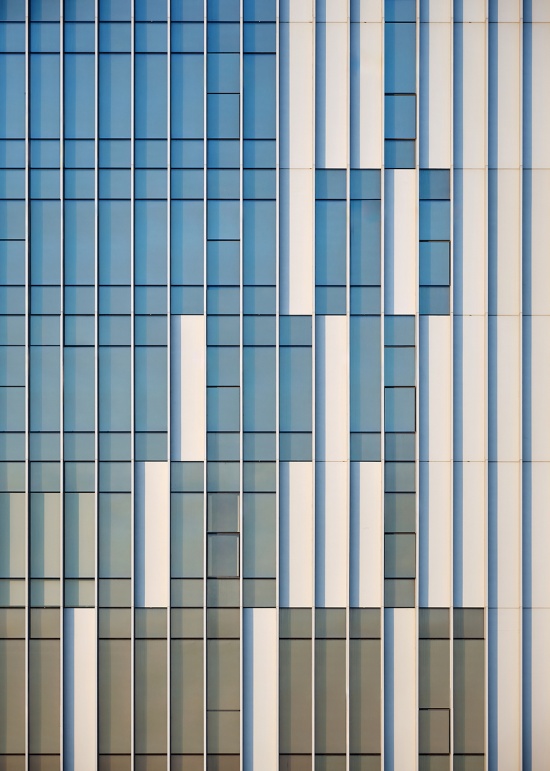
在周边一片银灰色的工业海洋中,如何让这座建筑拥有自己的表情,同时又不显得突兀?我们选择了“在统一中变化”这一策略,而变化的参照系,始终是庭院。建筑体量被处理得尽可能完整、简洁。研发楼与生产厂房在材质上保持延续,以银灰色竖向铝杆件、铝板与灰色玻璃幕墙构成主调。这种竖向线条的处理灵感,某种程度上来源于对周边工业建筑横向彩钢板肌理的反向回应。当所有的邻居都在水平延展时,垂直的韵律便自然成为一种标识。但更重要的是,这些竖向线条在庭院界面上的节奏变化,创造了一种“向心”的视觉引导:线条在靠近庭院的一侧逐渐加密,仿佛建筑正在向庭院内部凝视。立面上,竖向杆件的宽度从底部到顶部逐渐变化,这不仅赋予立面一种微妙的生长感,更在功能上起到了遮阳作用,调节着室内办公环境的光热舒适度。那些面向庭院的玻璃幕墙,在白天是庭院景观的取景框,在夜晚则成为建筑内部活动的展示窗,研发楼的玻璃幕墙透出温暖的灯光,而庭院,在夜间成为整个建筑最明亮的“负空间”。
Amid a surrounding silver-gray industrial ocean, how could this building acquire an expression of its own without appearing abrupt? We chose the strategy of “variation within unity” — and the frame of reference for that variation is always the courtyard. The building volumes are treated as completely and simply as possible. The R&D building and the production plant maintain material continuity, with a main palette of silver-gray vertical aluminum fins, aluminum panels, and gray glass curtain walls. The inspiration for this vertical lining comes, to some extent, from an inverse response to the horizontal color-steel texture of the neighboring industrial buildings: when every neighbor extends horizontally, a vertical rhythm naturally becomes an identity. But more importantly, the rhythm of these vertical lines changes along the courtyard-facing interface, creating a “centripetal” visual guidance — the lines gradually densify toward the courtyard side, as if the building were gazing inward, into the courtyard. On the facade, the width of the vertical fins varies gradually from bottom to top. This not only lends the facade a subtle sense of growth, but also serves a functional role as sun shading, regulating the light and thermal comfort of the interior working environment. The glass curtain walls facing the courtyard are picture frames for the courtyard landscape by day, and display windows of the life inside the building by night — the curtain walls of the R&D building glow with warm light, while the courtyard, at night, becomes the brightest “negative space” of the entire building.
▼建筑立面近景,Building Facade Close View © 章鱼见筑
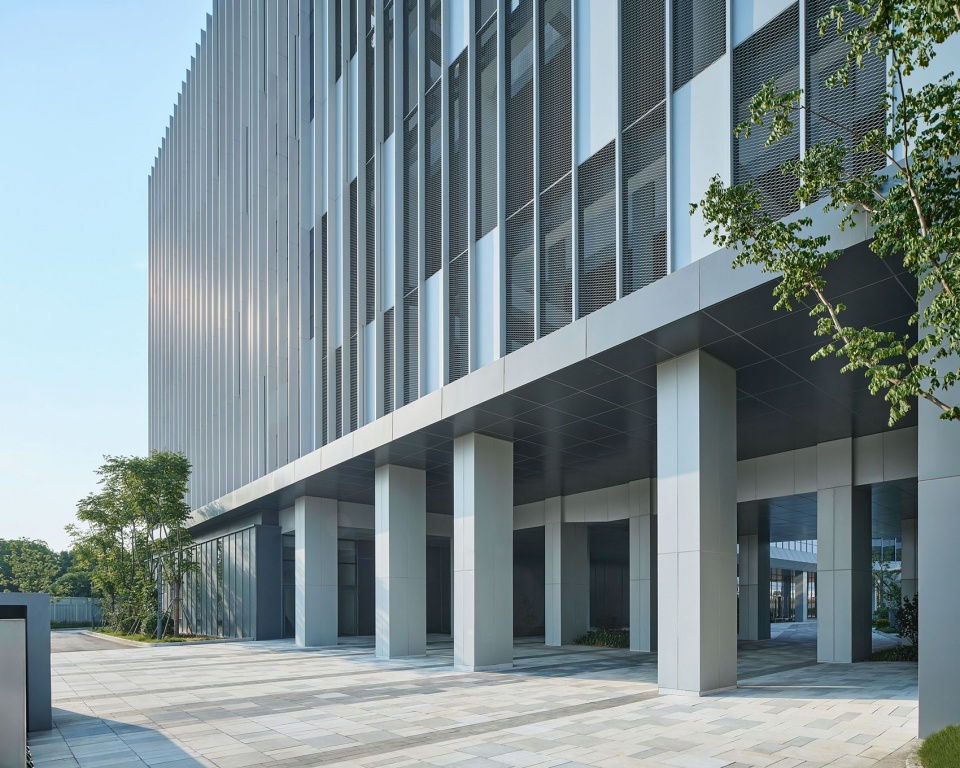
▼建筑立面局部,Building Facade Detail © 章鱼见筑
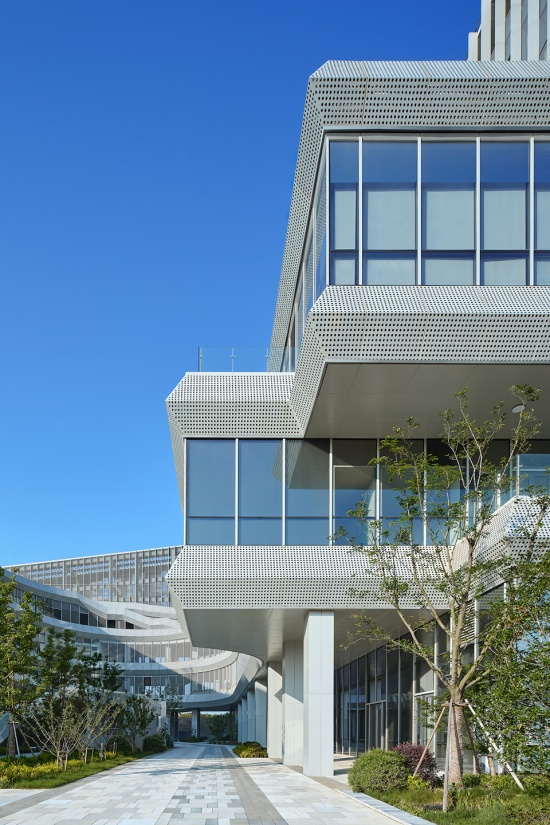
▼外饰面网和穿孔铝板,Facade Mesh and Perforated Aluminum Panels © 章鱼见筑
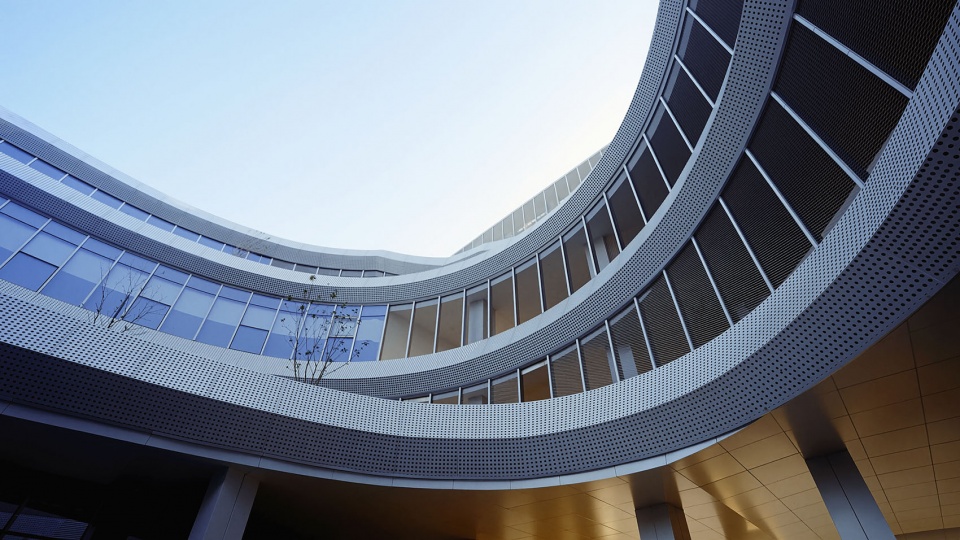
▼外饰面网和穿孔铝板近景,
Facade Mesh and Perforated Aluminum Panels Close View © 章鱼见筑
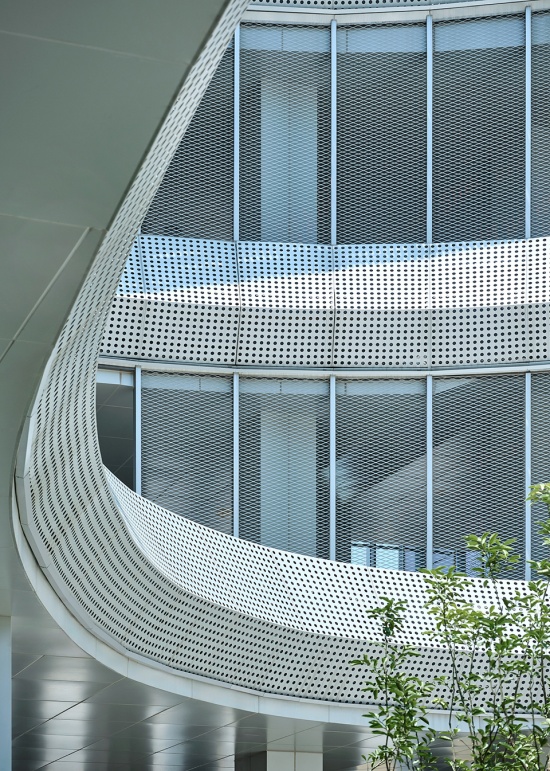
▼立面幕墙细部,Curtain Wall Detail © 章鱼见筑
庭院里的活力时间
Lively Hours in the Courtyard
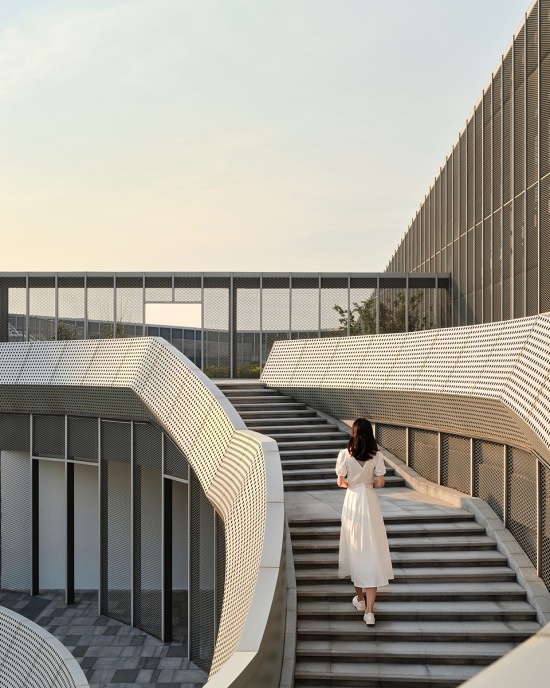
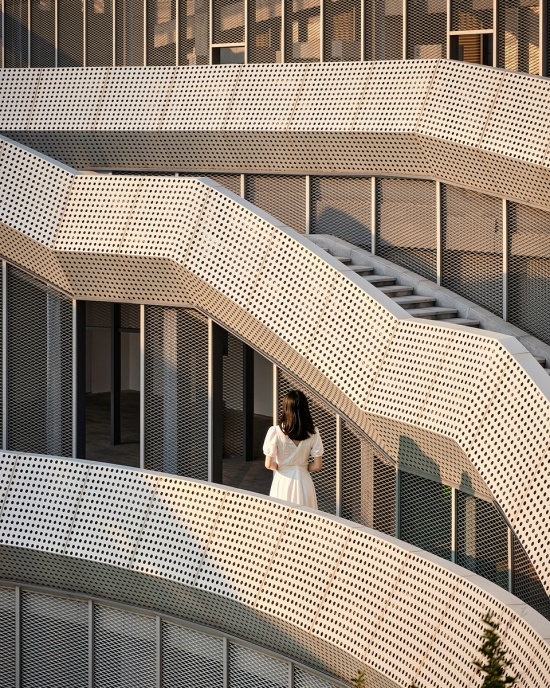
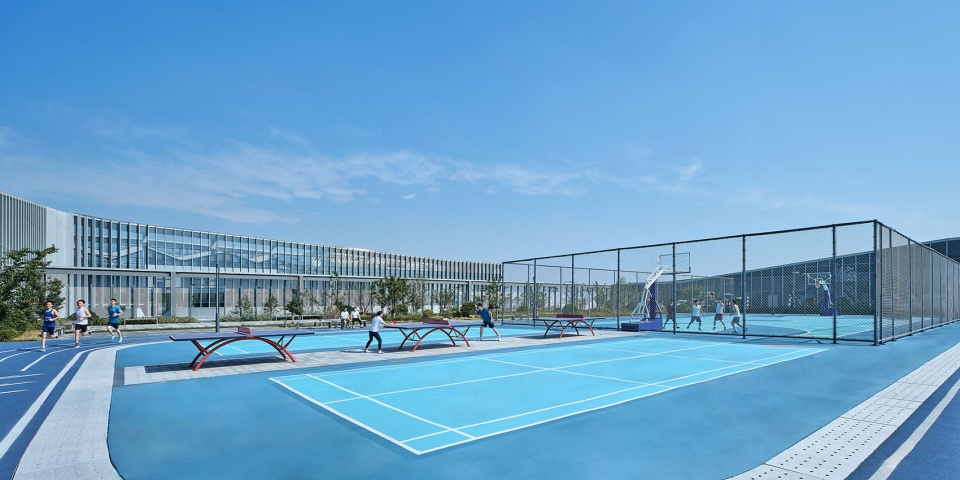
好的景观不仅是“观看”的对象,更是“使用”的延伸。中央庭院让“日常”有了发生的场所。主入口广场简洁克制,引导人流进入;庭院通过大台阶、连桥与植被,营造出一种类似“建筑峡谷”的空间体验;各层露台设置休憩座椅,成为楼层的穿越者、电话者或短暂逃离电脑屏幕者的庇护所;而最具活力的场景,被放置在屋顶——运动场、跑道、健身平台。所有这些空间,都与庭院保持着视觉或流线上的连接。屋顶运动场上的跑步者,可以低头看见庭院里的树木;三层露台上的驻足者,可以听见一层大台阶上同事的交谈。
Good landscape is not only an object to be “looked at,” but an extension of “use.” The central courtyard gives the everyday a place to happen. The main entrance plaza is simple and restrained, guiding people in; through the grand steps, the bridge, and the vegetation, the courtyard creates a spatial experience akin to an “architectural canyon”; terraces on each floor are furnished with seating, becoming shelters for those crossing between floors, making phone calls, or briefly escaping their computer screens; and the most vibrant scenes are placed on the roof — sports courts, a running track, and fitness platforms. All of these spaces maintain a visual or circulatory connection with the courtyard. A runner on the rooftop sports field can look down and see the trees in the courtyard; someone pausing on the third-floor terrace can hear colleagues chatting on the grand steps below.
▼员工在“建筑峡谷”中,Employees in the “Architectural Canyon” © 章鱼见筑
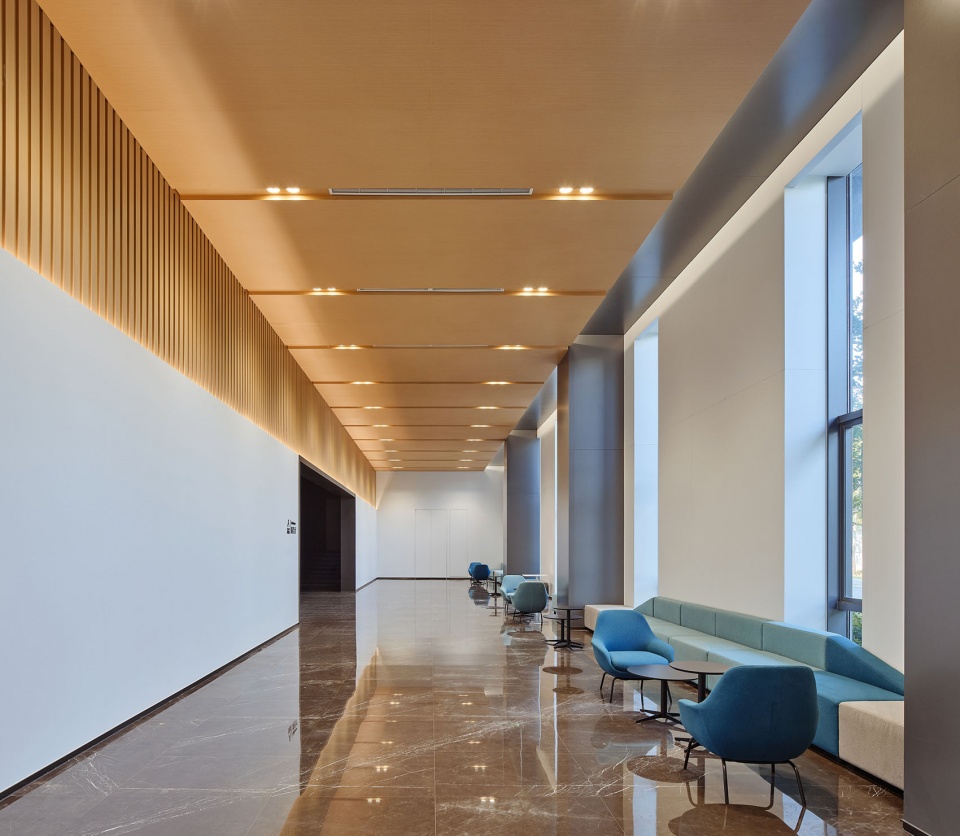
▼门厅,Entrance Hall © 章鱼见筑
▼会议区,Meeting Area © 章鱼见筑
▼屋顶运动场,Rooftop Sports Court © 章鱼见筑
▼连廊顶层的设备区,Equipment Area atop the Connecting Corridor © 章鱼见筑
结语
Epilogue
项目建成投用后,我曾在一个秋日的下午回访。阳光穿过庭院的树木,在连廊的穿孔铝板上投下斑驳的光影;屋顶运动场上,几个年轻人正在打篮球,笑声在园区内回荡。那一刻我意识到,这座工业建筑已经超越了她的使命,它不再只是图纸上推敲的功能分区、防火间距、洁净等级和立面分格,而真正成为了一群人的日常工作和生活的背景。工业建筑的设计,往往被认为是在诸多约束中寻找最优解的技术过程。但在我看来,她同样是一种人文实践:我们在规范允许范围内,最大程度地为使用者争取多一点阳光、多一点绿意、多一点可以停留的空间。这个项目的设计远非完美,她受限于许多因素,但她证明了一件事:即使在最理性的工业语境中,建筑依然可以对人报以柔软和温暖。这或许就是“至善”的真正含义——不是尽善尽美,而是尽力而为。
After the project was completed and put into use, I revisited it one autumn afternoon. Sunlight filtered through the trees of the courtyard, casting mottled shadows onto the perforated aluminum panels of the corridor; on the rooftop sports field, a few young people were playing basketball, their laughter echoing through the campus. At that moment I realized that this industrial building had transcended her mission — she is no longer just the functional zoning, fire separations, cleanliness classes, and facade grids deliberated over on the drawings, but has truly become the backdrop of a group of people’s daily work and life. The design of industrial architecture is often regarded as a technical process of searching for the optimal solution among numerous constraints. But in my view, it is equally a humanistic practice: within what the codes allow, we strive to win for the users a little more sunlight, a little more greenery, a little more space to stay. The design of this project is far from perfect — she is limited by many factors — but she proves one thing: even in the most rational industrial context, architecture can still respond to people with softness and warmth. Perhaps this is the true meaning of “the supreme good” — not flawlessness, but doing one’s utmost.
▼建筑立面夜景,Building Facade Night View © 章鱼见筑
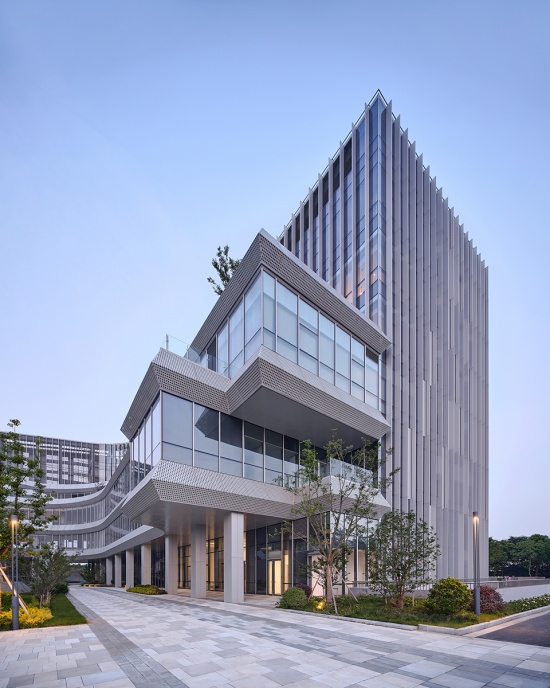
▼中央庭院夜景,Central Courtyard at Night © 章鱼见筑
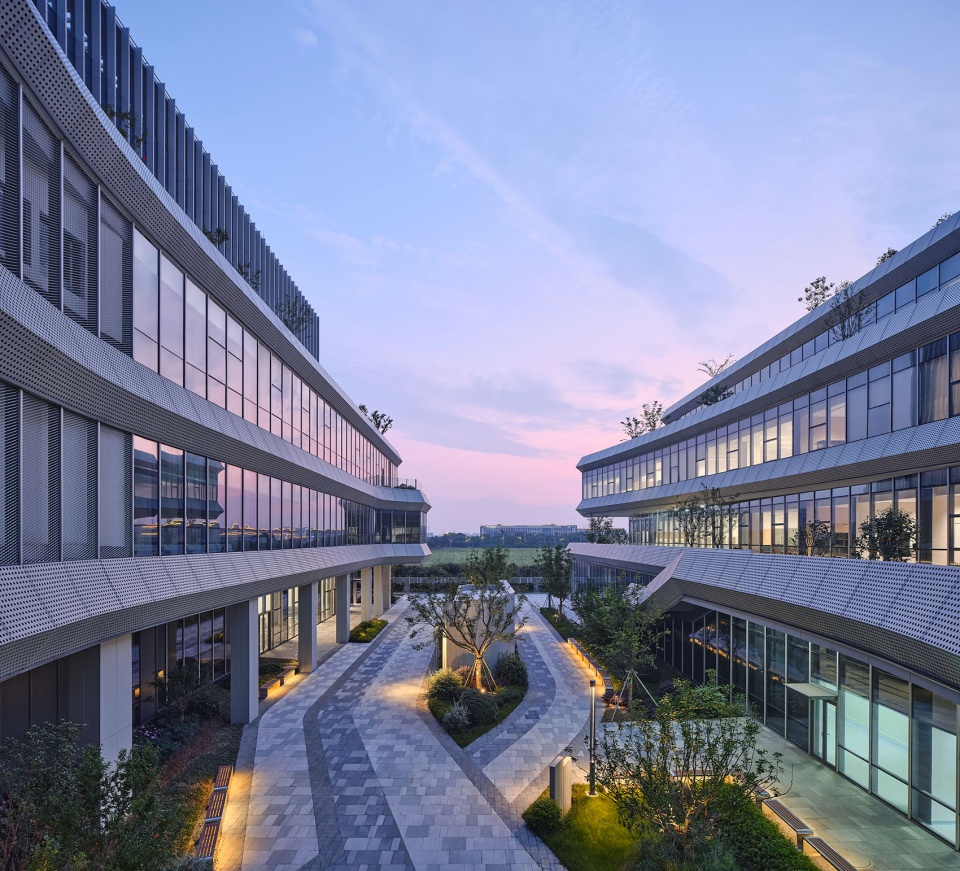
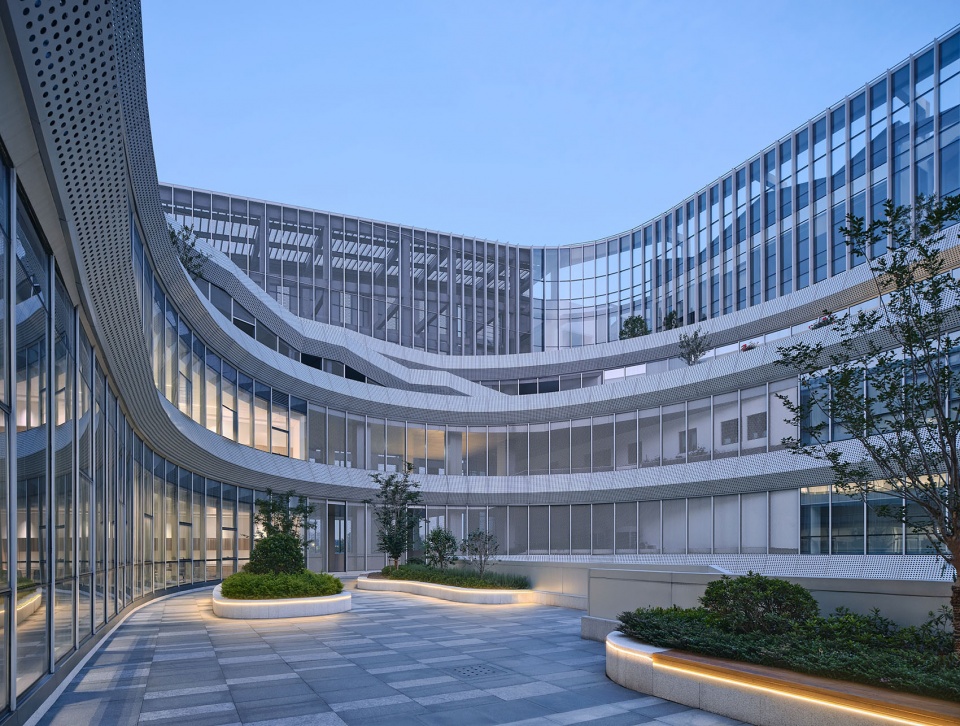
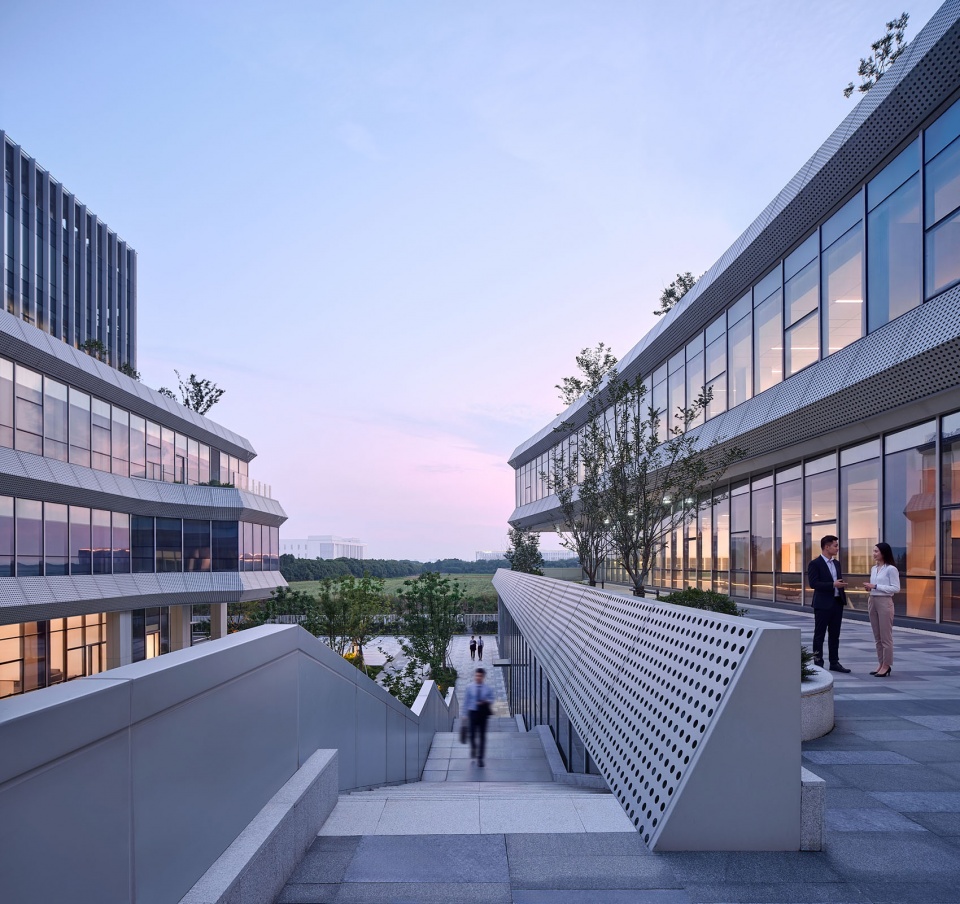
▼员工在立体庭院中的活动夜景,Employees in the Three-dimensional Courtyard at Night © 章鱼见筑
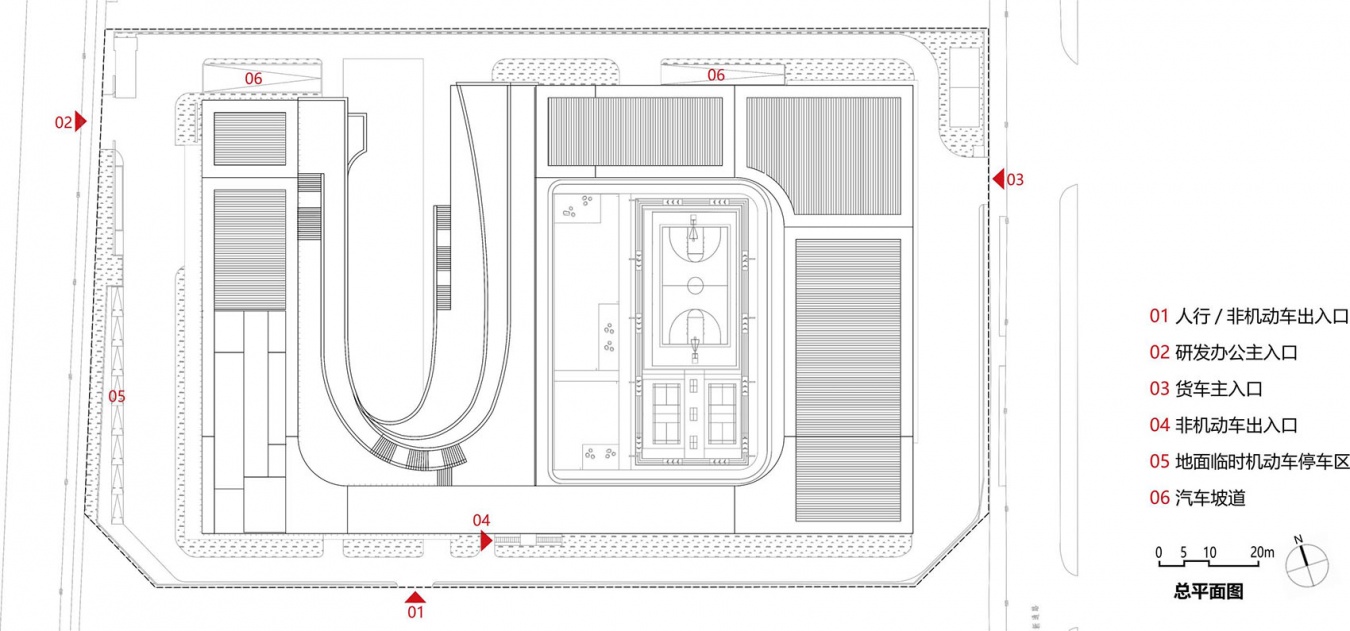
▼总平面图,Site Plan © 启迪设计集团股份有限公司李少锋团队
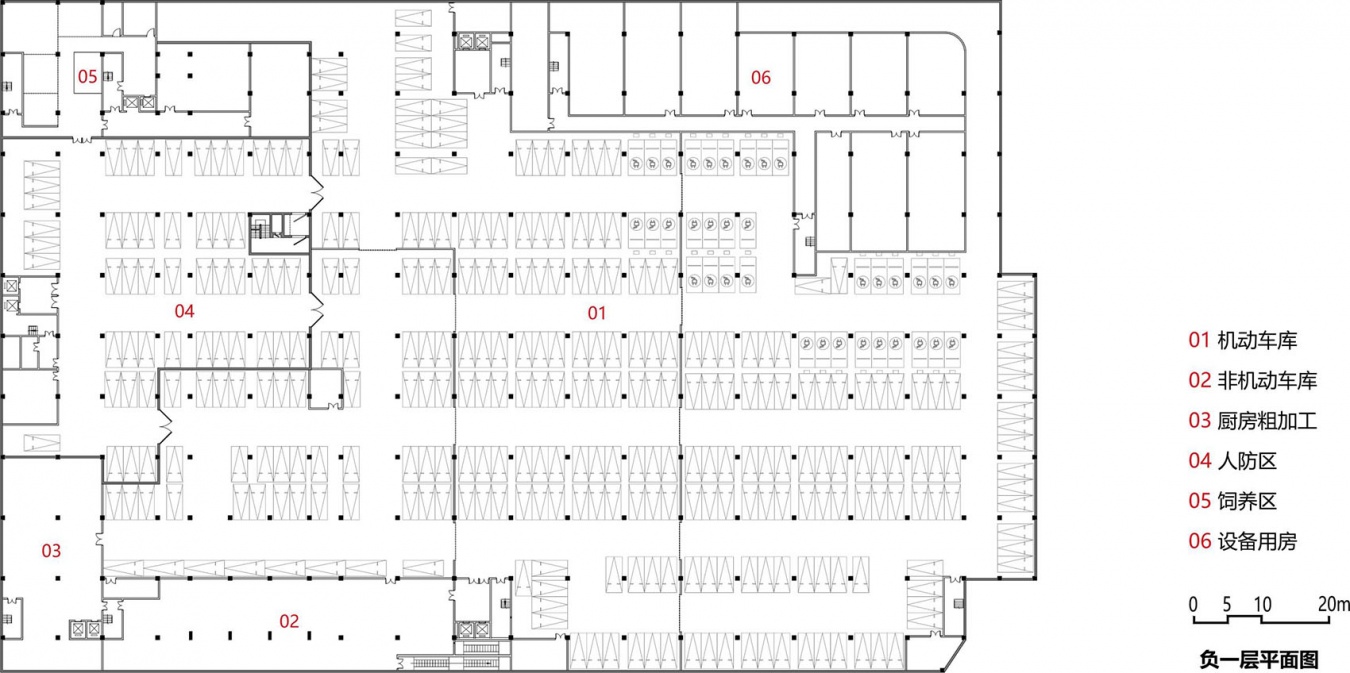
▼地下一层平面图,Basement Floor Plan © 启迪设计集团股份有限公司李少锋团队
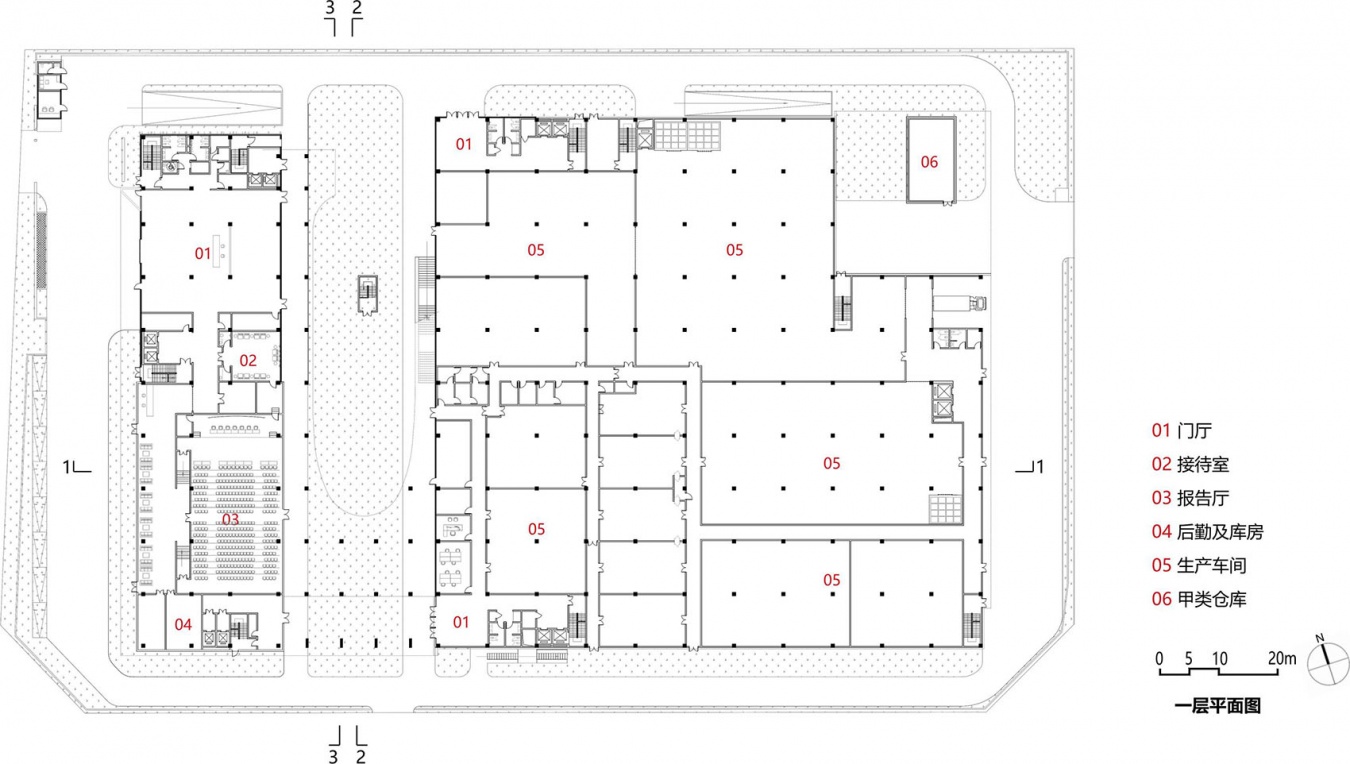
▼一层平面图,First Floor Plan © 启迪设计集团股份有限公司李少锋团队
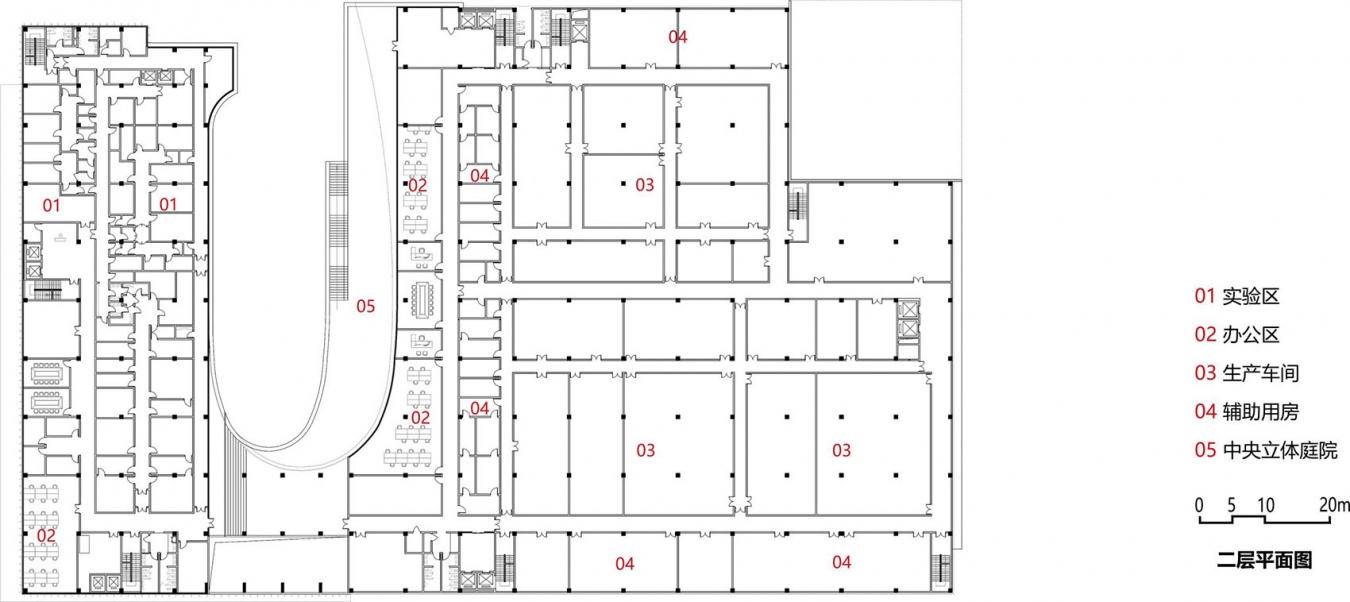
▼二层平面图,Second Floor Plan © 启迪设计集团股份有限公司李少锋团队
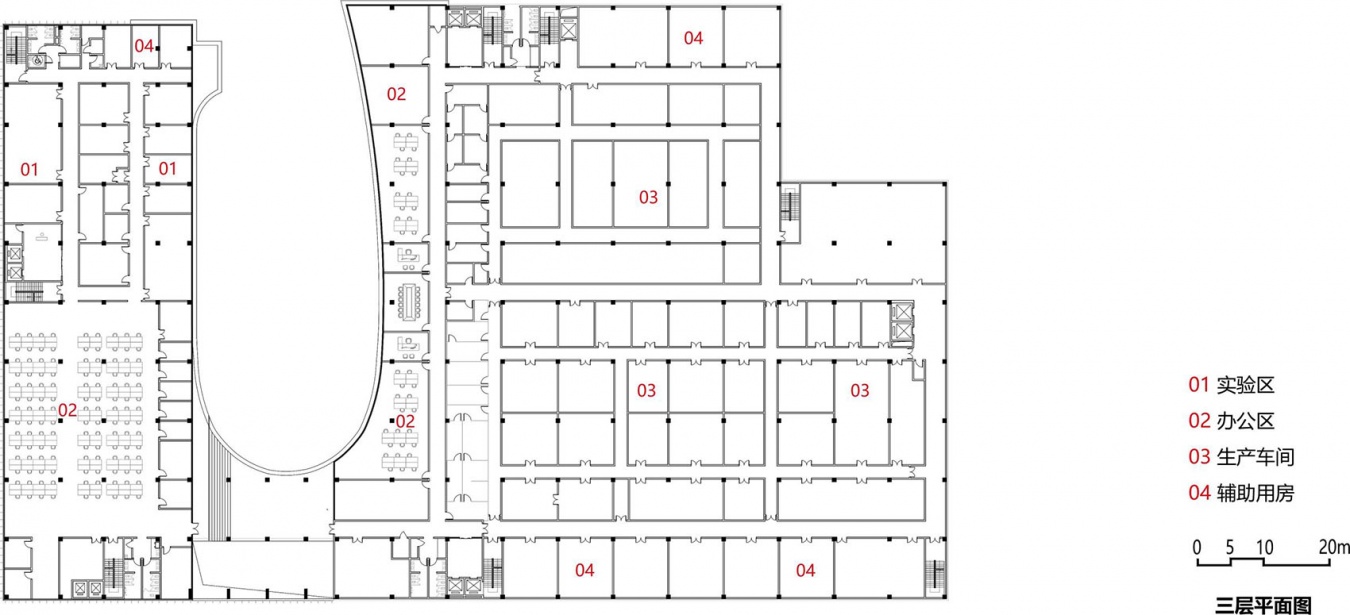
▼三层平面图,Third Floor Plan © 启迪设计集团股份有限公司李少锋团队
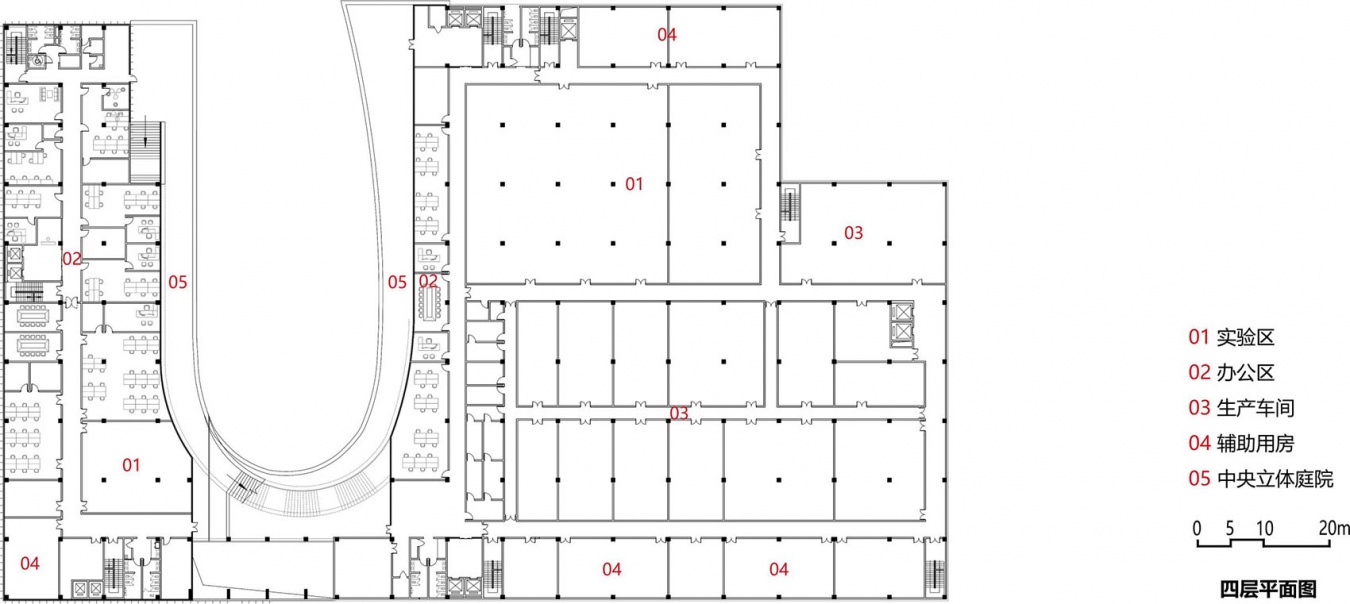
▼四层平面图,Fourth Floor Plan © 启迪设计集团股份有限公司李少锋团队
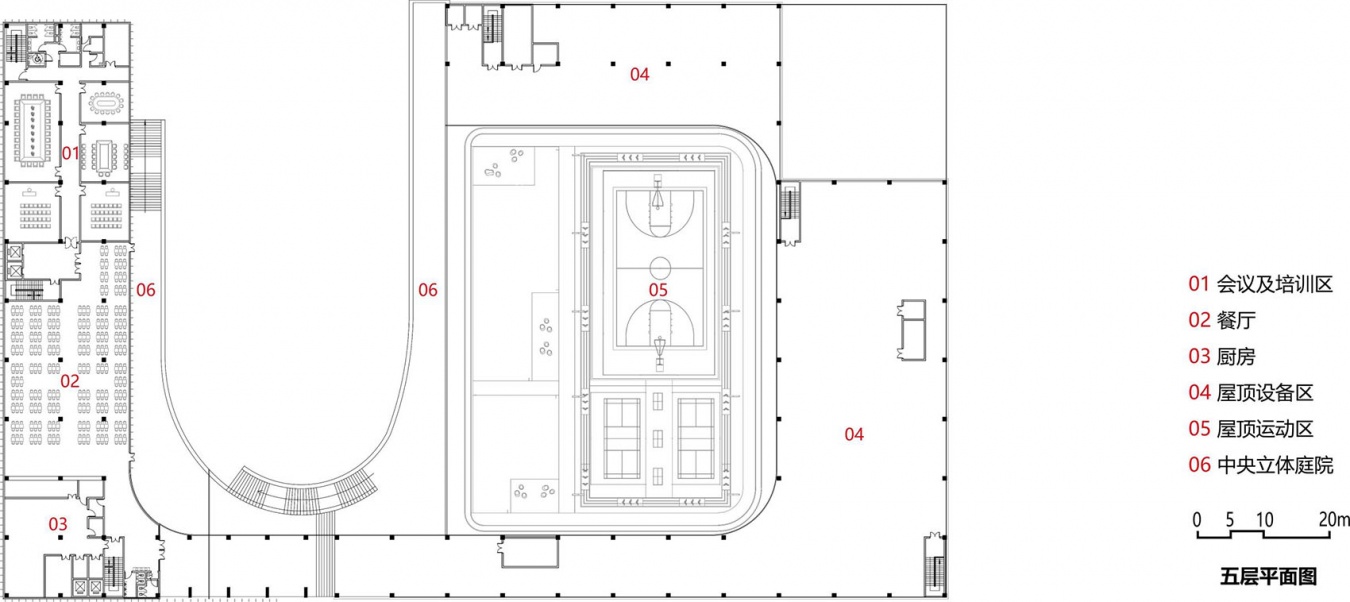
▼五层平面图,Fifth Floor Plan © 启迪设计集团股份有限公司李少锋团队
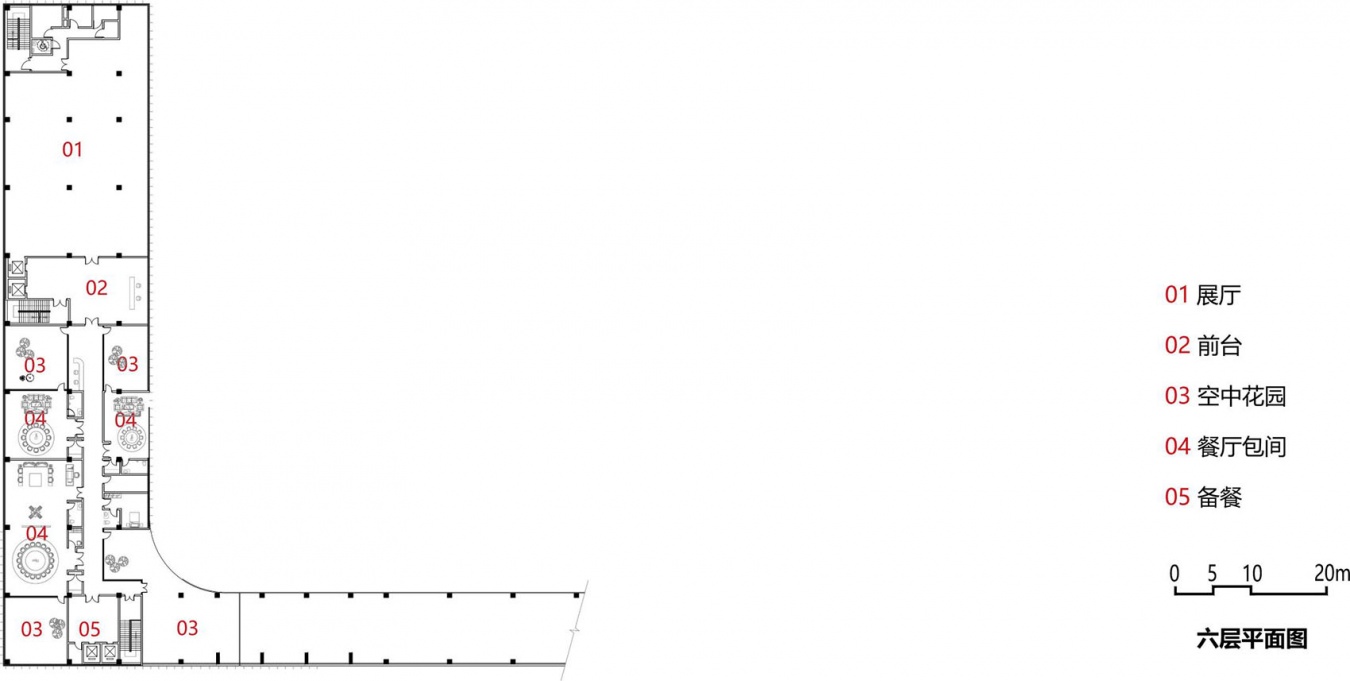
▼六层平面图,Sixth Floor Plan © 启迪设计集团股份有限公司李少锋团队
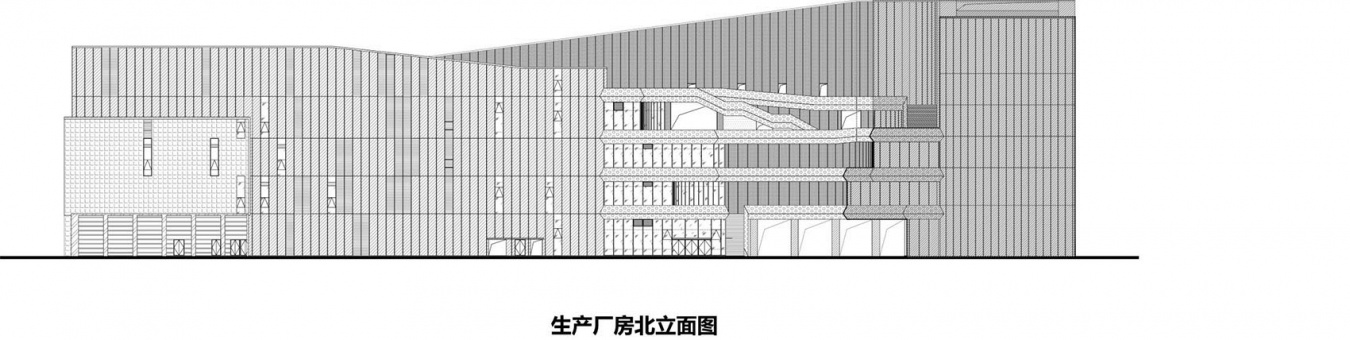
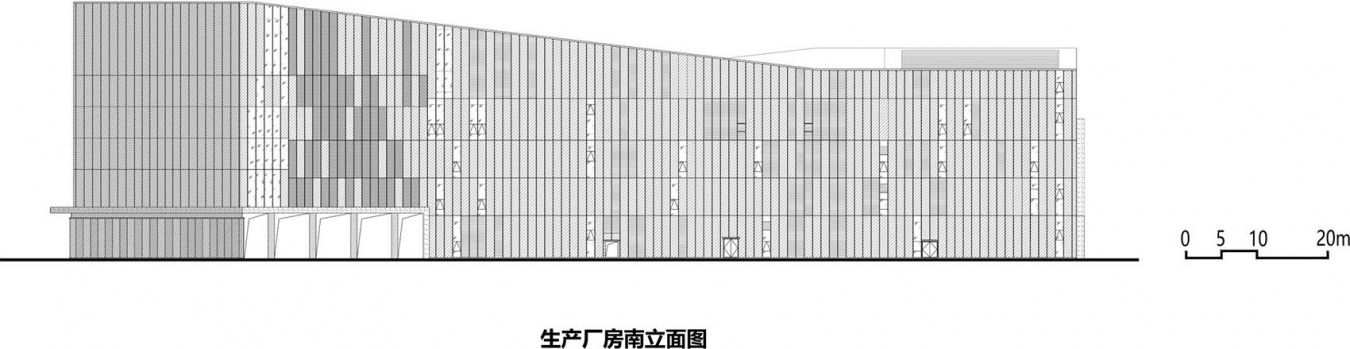
▼立面图,Elevations © 启迪设计集团股份有限公司李少锋团队
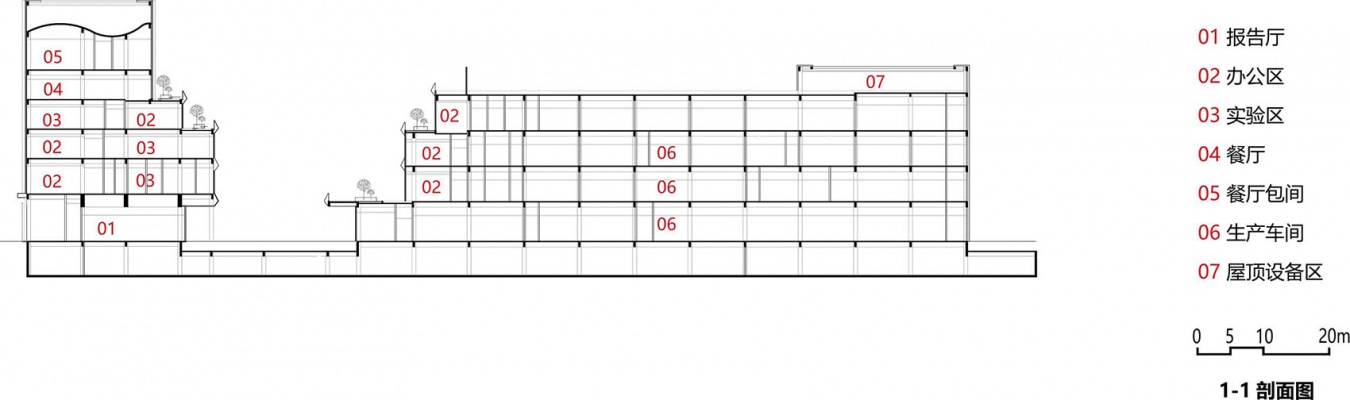
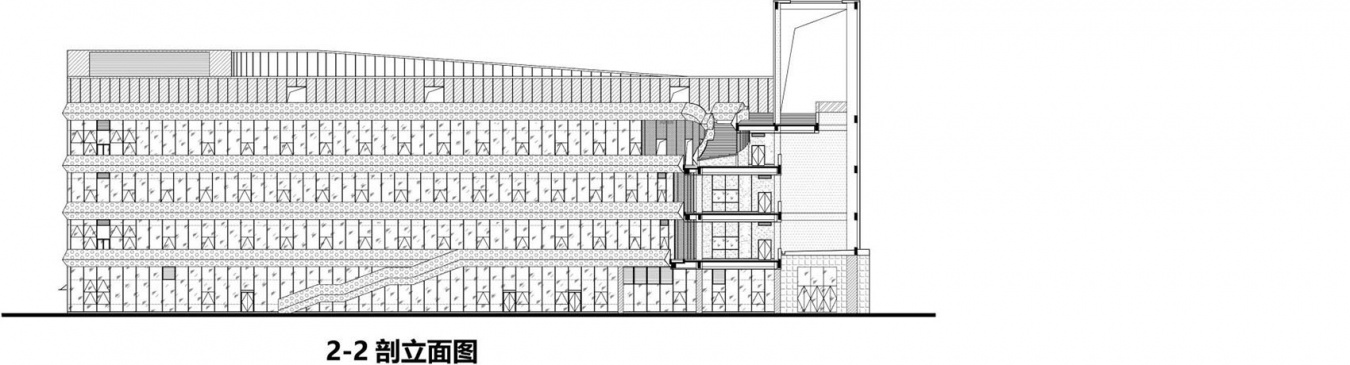
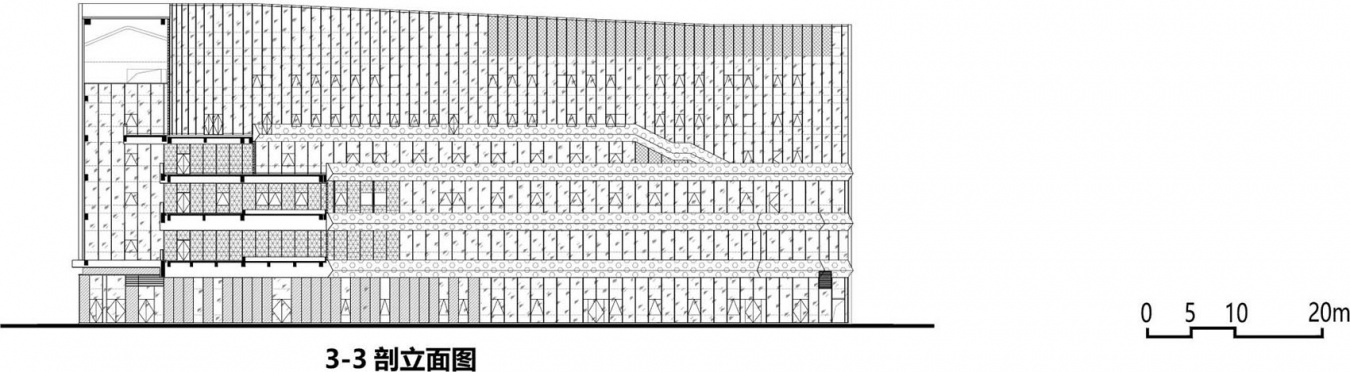
▼剖面图,Sections © 启迪设计集团股份有限公司李少锋团队
项目名称:天助畅运(无锡)华东生产运营基地
项目类型:研发生产
设计方:启迪设计集团股份有限公司李少锋团队
公司网站:www.tusdesign.com
联系邮箱:403456037@qq.com
项目设计:2022
完成年份:2025
设计团队:
主创建筑师:李少锋
建筑:倪大为、张慧洁、刘平平、顾栋、钱红、张妮
结构:张梁、张斌、韦大公、杨宇星、周磊、李昕
机电:吴垚、于澳洲、王华清、陈梦恺、张哲、马琦
景观:祝悦、相蕾、陈熙
绿建:汪蕙
内装:车伟、顾海雷、戴丽丽、闫修高、王超、时康
外装:杨飞、蔡汉星、李雯宇、王镇波
照明:戴洪芳、范姝玮、陈程
项目地址:江苏,无锡
建筑面积:58431㎡
摄影版权:章鱼见筑
客户:无锡天助畅运医疗科技有限公司
Project name: East China Production and Operations Base for TransEasy Medical Tech
Project type: R&D and production
Design: Li Shaofeng Studio, Tus-Design Group Co., Ltd
Website:www.tusdesign.com
Contact e-mail:403456037@qq.com
Design year:2022
Completion Year:2025
Leader designer & Team: Shaofeng Li
Architecture: Dawei Ni, Huijie Zhang, Pingping Liu, Dong Gu, Hong Qian, Ni Zhang
Structure: Liang Zhang, Bin Zhang, Dagong Wei, Yuxing Yang, Lei Zhou, Xin Li
MEP:Yao Wu, Aozhou Yu, Huaqing Wang, Mengkai Chen, Zhe Zhang, Qi Ma
Landscape: Yue Zhu, Lei Xiang, Xi Chen
Sustainability Consultant: Hui Wang
Interior Design: Wei Che, Hailei Gu, Lili Dai, Xiugao Yan, Chao Wang, Kang Shi
Facade (Exterior Design): Fei Yang, Hanxing Cai, Wenyu Li, Zhenbo Wang
Lighting: Hongfang Dai, Shuwei Fan, Cheng Chen
Project location: Wuxi,Jiangsu
Gross built area: 58431㎡
Photo credit: zystudio
Clients: Wuxin TransEasy Medical Tech. Co., Ltd.
More:启迪设计集团股份有限公司。更多关于:Li Shaofeng Studio, Tus-Design Group Co., Ltd on gooood








发表评论
你需要先 才能发表评论
社交登录