感谢 Olla Architecture 予gooood的分享。更多关于他们: Olla Architecture on gooood
Appreciations towards Olla Architecture for providing the following description:
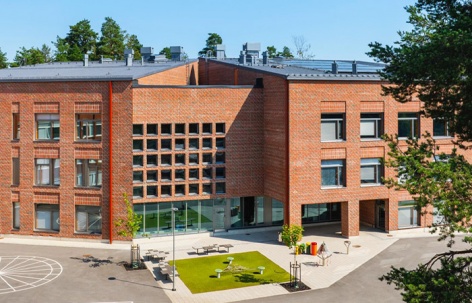
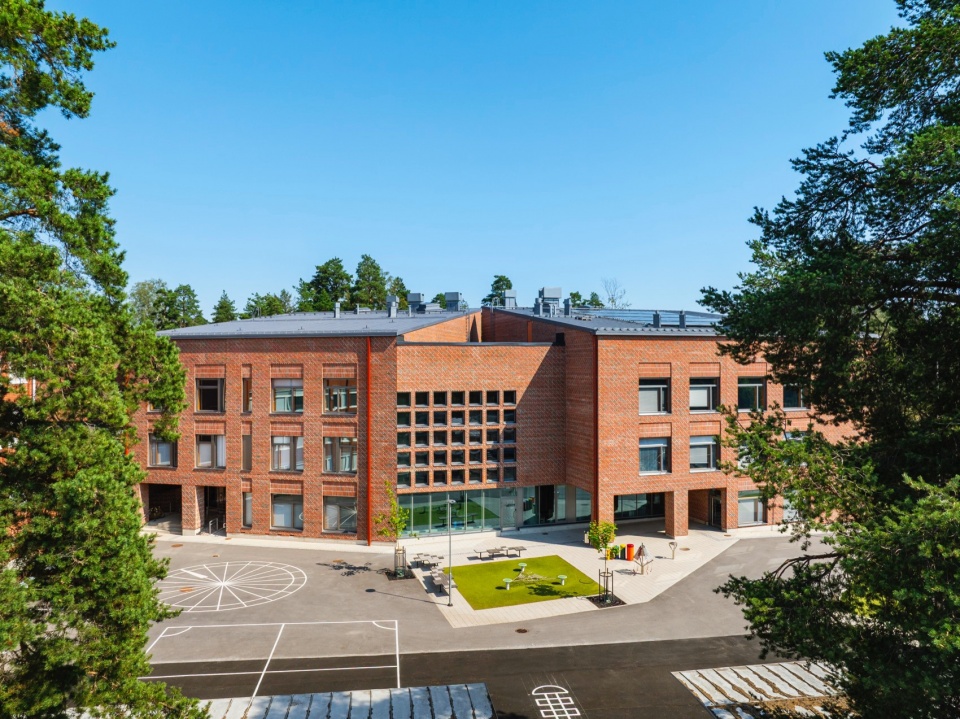
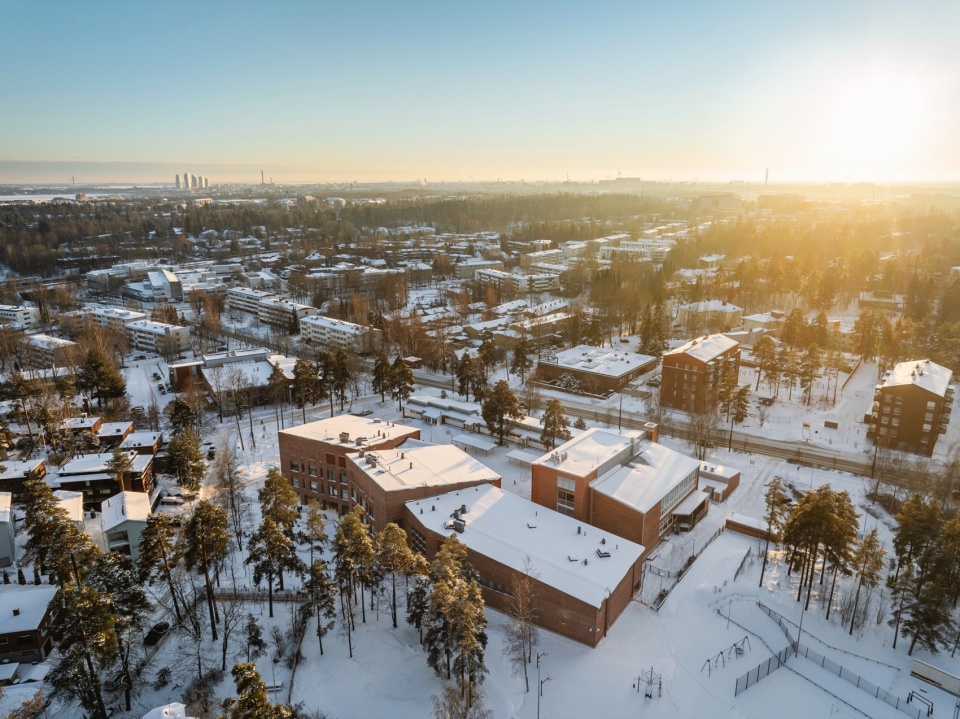
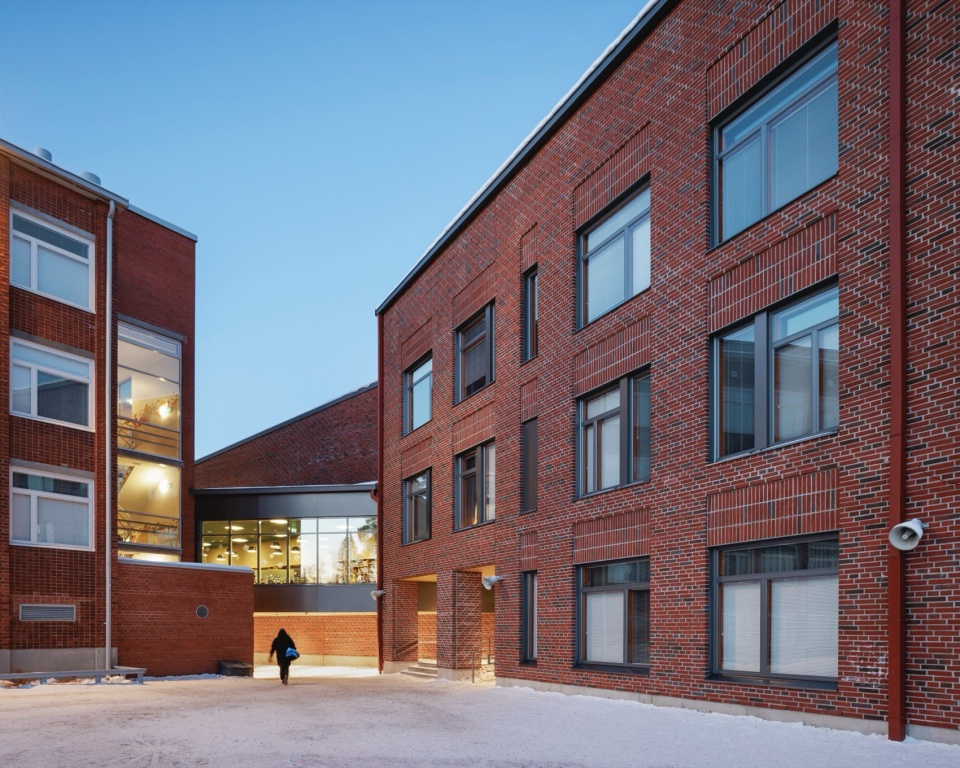
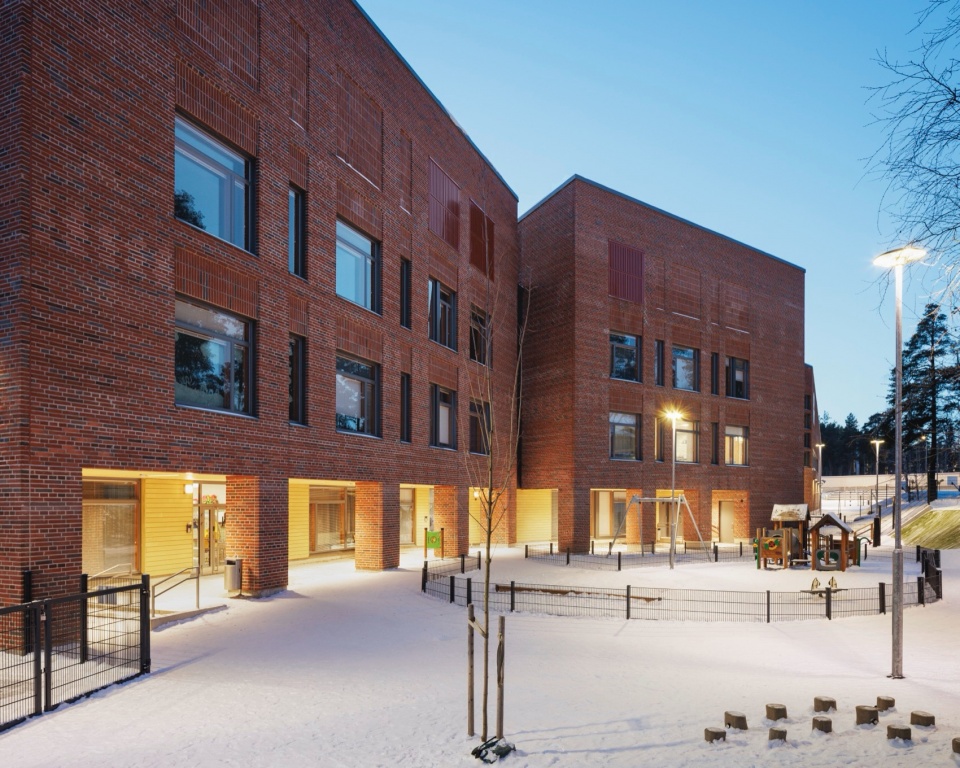
Oulunkylä小学被扩建为原有规模两倍的儿童校园,覆盖近一万平方米。这一改造显著扩大了小学的规模,并在其旁新增了一座日托中心。原有学校部分可追溯至1950年代末,扩建部分尊重其遗产:新结构延续了红砖建筑及其清晰、富有韵律的窗格图案。
Oulunkylä primary school was expanded into a children’s campus twice its original size, covering nearly 10,000 square meters. The transformation significantly increased the size of the primary school and added a new daycare centre alongside it. The original school, parts of which date back to the late 1950s, was extended with respect for its heritage: the new structures continue the red-brick architecture and its clear, rhythmic window patterns.
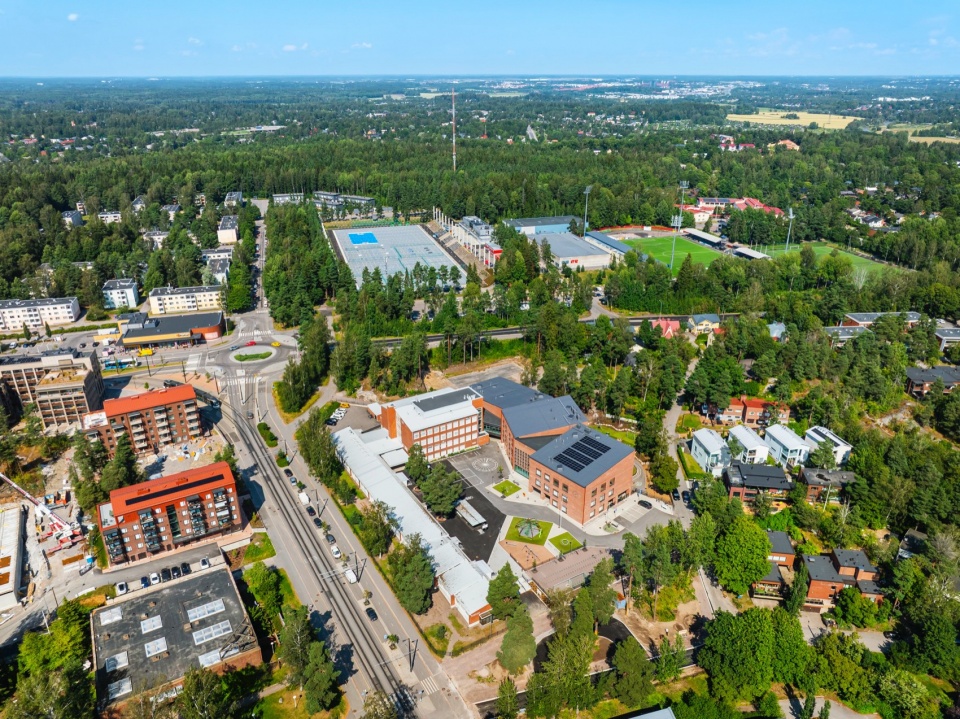
▼项目鸟瞰,Aerial view © Martin Sommerschield, Kuvio
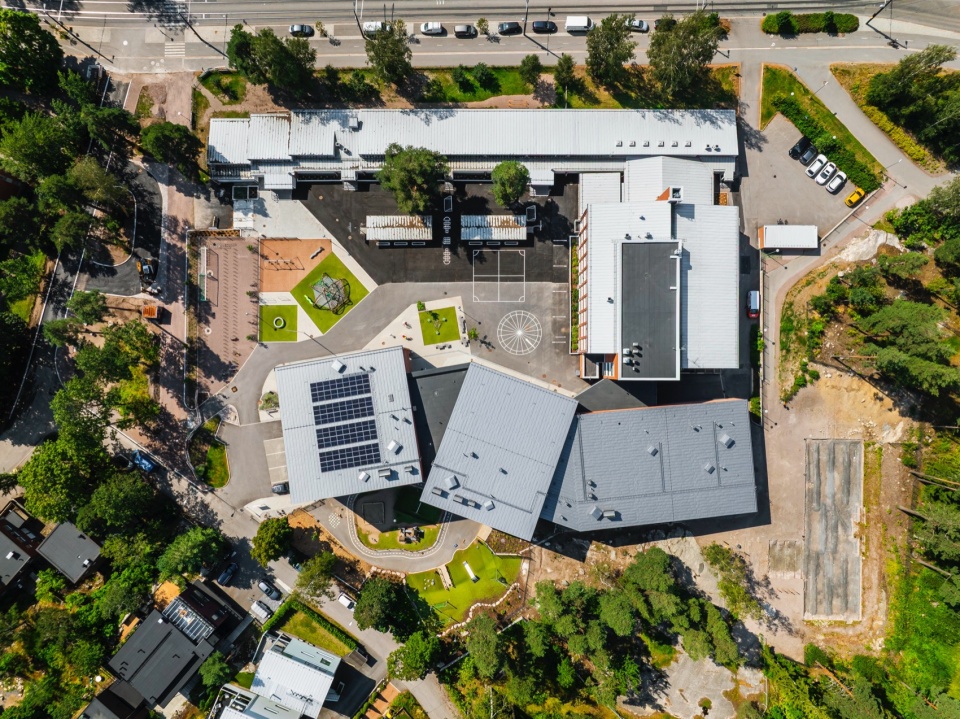
▼项目半鸟瞰,Half aerial view © Martin Sommerschield, Kuvio
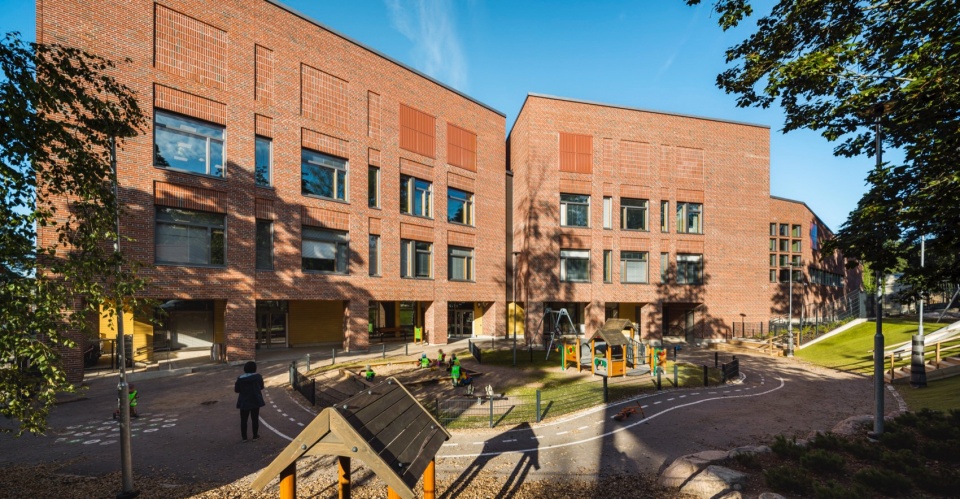
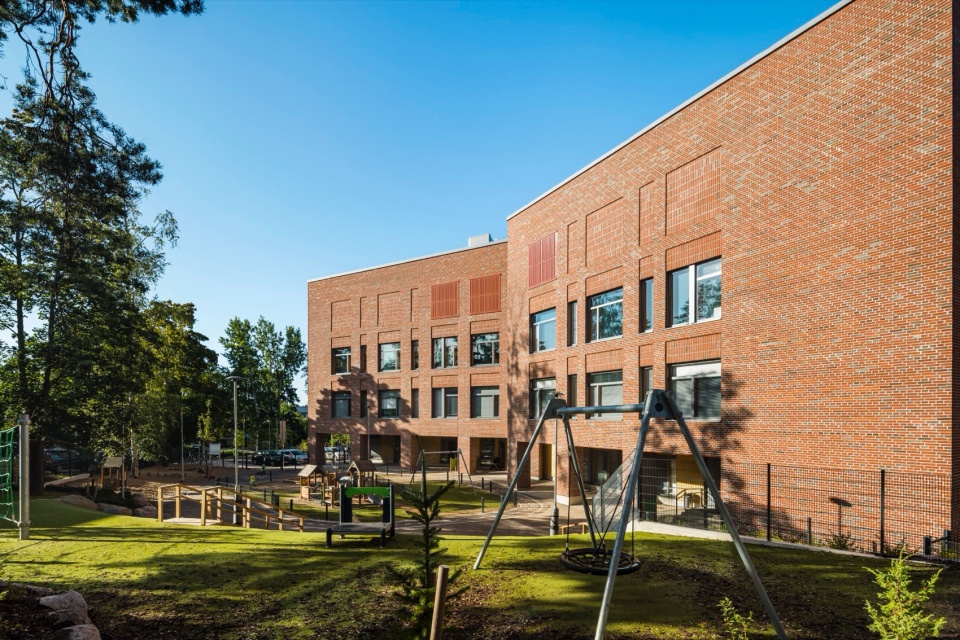
扩建部分俏皮、蜿蜒的形态由庭院区域的布局所塑造:建筑向校园弯曲,为日托中心创造了一个自然的庭院,并将其无缝连接到周围的自然环境中。扩建部分被分为较小的部分,以保持主楼在不断演变的校园中的主导角色。
The playful, meandering form of the extension was shaped by the layout of the yard areas: the building bends toward the schoolyard, creating a natural courtyard for the daycare and linking it seamlessly to the surrounding nature. The extension was divided into smaller parts to preserve the main building’s leading role in the evolving campus.
▼项目外观雪景,Exterior views on snow days © Martin Sommerschield, Kuvio
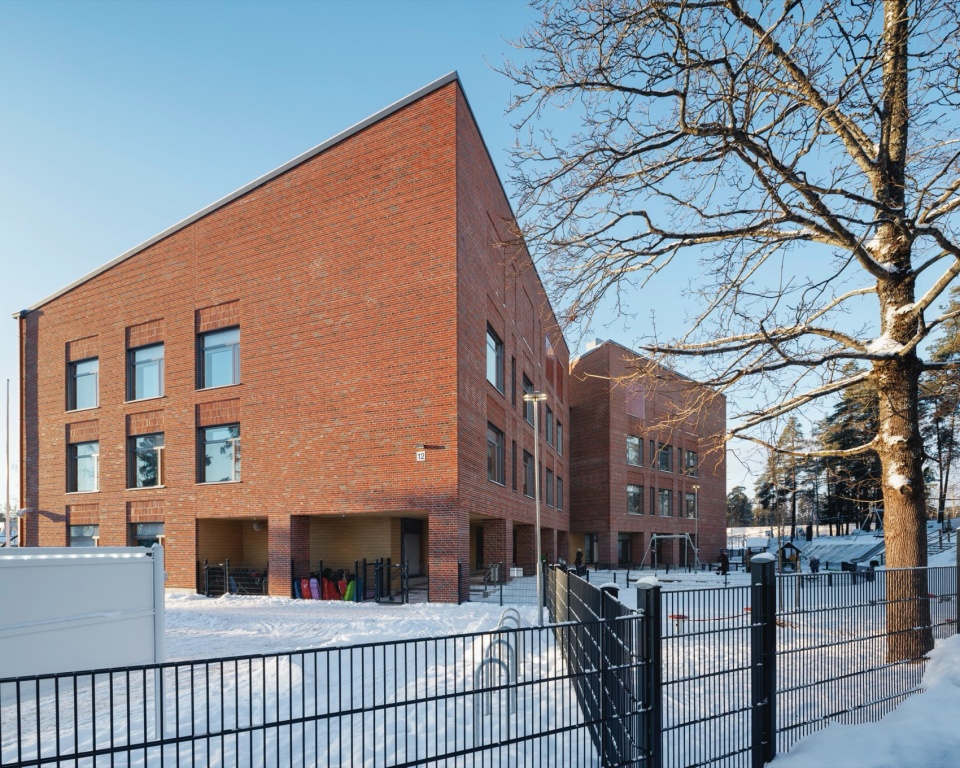
▼扩建部分与主楼,The extension and the main building © Martin Sommerschield, Kuvio
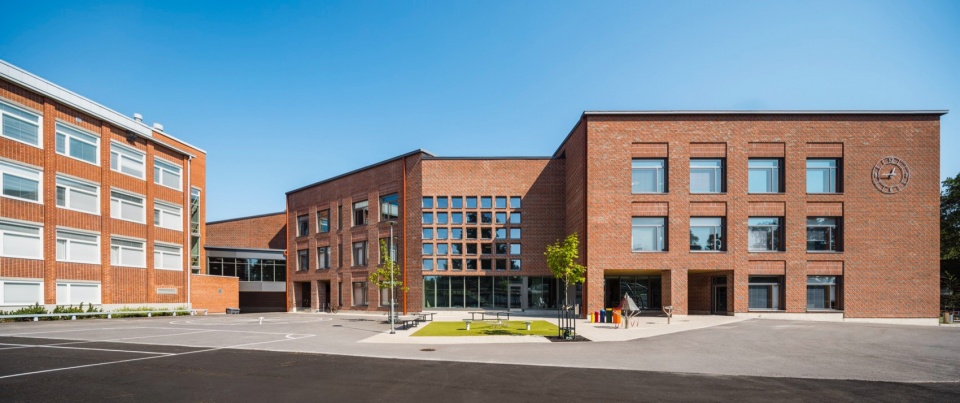
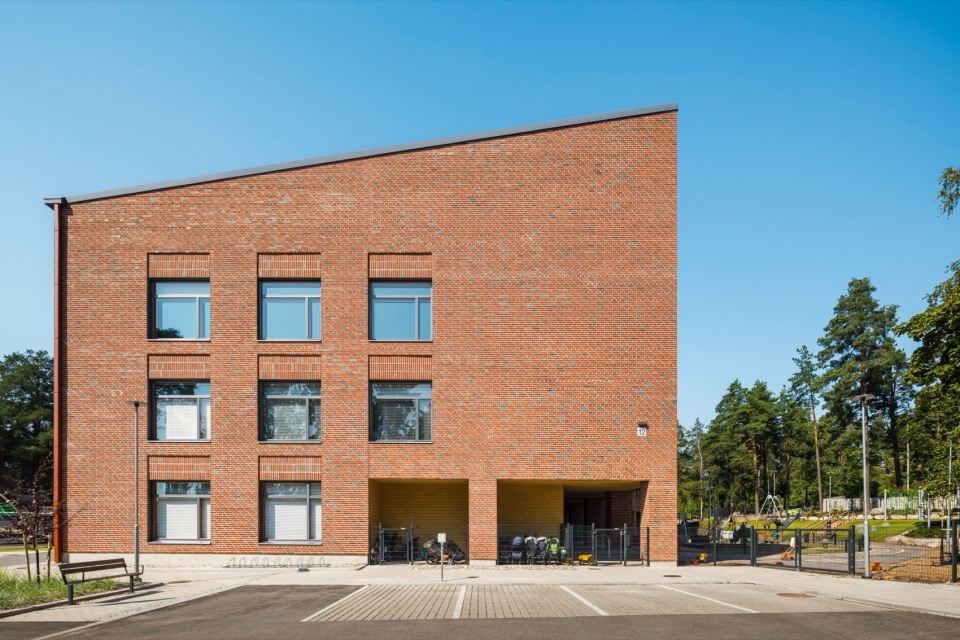
▼扩建部分与主楼细部,
The extension and the main building details © Martin Sommerschield, Kuvio
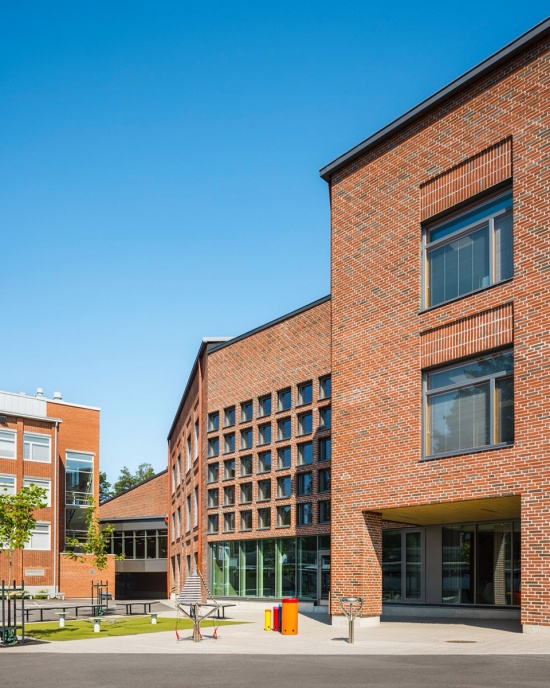
项目分两个阶段实施。扩建部分先建成,在主楼翻新期间部分充当临时空间。由于学校在整个项目期间保持运营,这一分期要求在施工和设施使用两方面都进行极其细致的规划。例如,作为扩建一部分新建的体育馆,在整个综合体完工前曾作为食堂使用。
The project was carried out in two phases. The extension was built first, serving partly as temporary space while the main building was being renovated. Since the school remained operational throughout the project, the phasing required extremely careful planning in terms of both construction and the use of the facilities. For instance, the new gym built as part of the extension functioned as a dining hall before the entire complex was completed.
▼日托中心庭院,Daycare courtyard © Martin Sommerschield, Kuvio
▼夜景,Night views © Martin Sommerschield, Kuvio
受周边自然启发的学习环境
A learning environment inspired by nearby nature
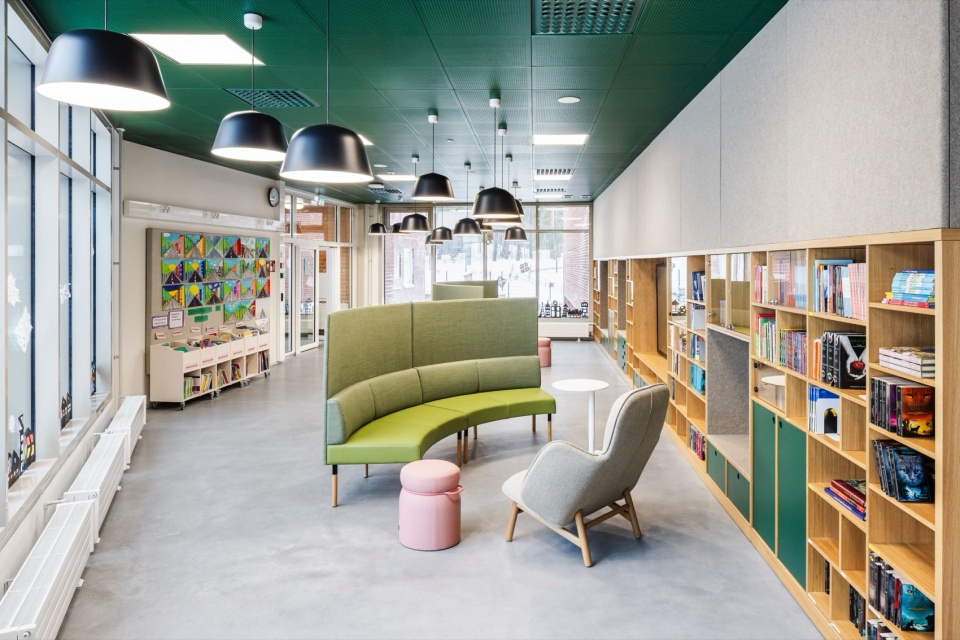
室内概念的色彩调色板与材料选择反映了周围的自然与岩石景观。森林的绿色回响在固定家具、活动家具和细节的表面上,而庭院中的岩石露头则延续为混凝土地面,引导使用者从公共区域进入学习空间。整体构图由温暖的木质元素柔化与平衡。
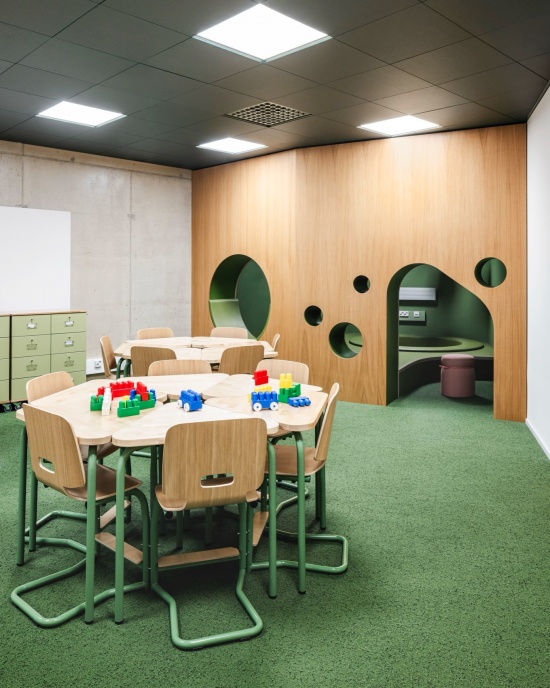
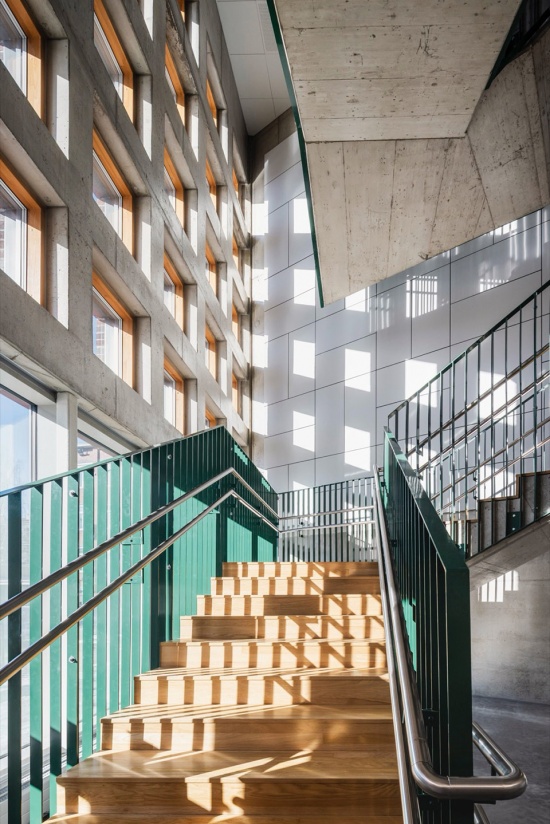
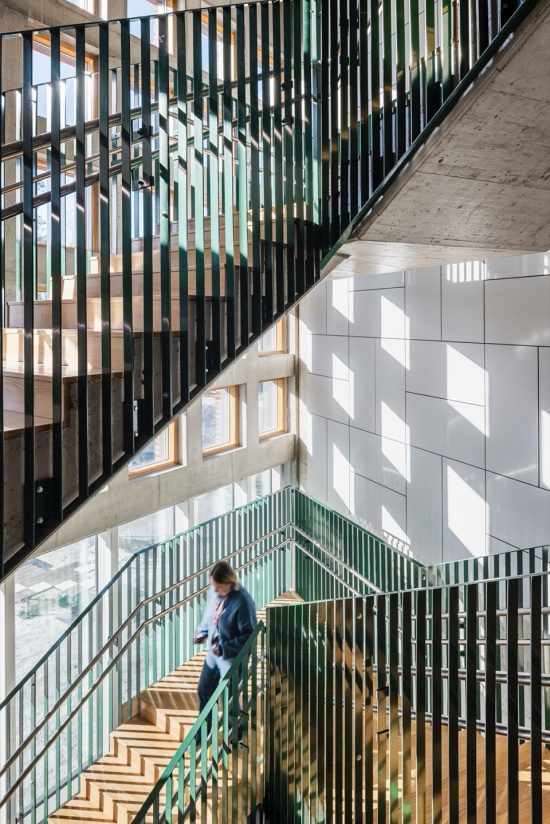
The color palette and material choices of the interior concept reflect the surrounding nature and rocky landscape. The greens of the forest are echoed in the surfaces of fixed furnishings, loose furniture, and details, while the rocky outcrops of the yard continue as concrete flooring, guiding users from communal areas into learning spaces. The overall composition is softened and balanced by warm wood elements.
▼内部空间,Interior space © Martin Sommerschield, Kuvio
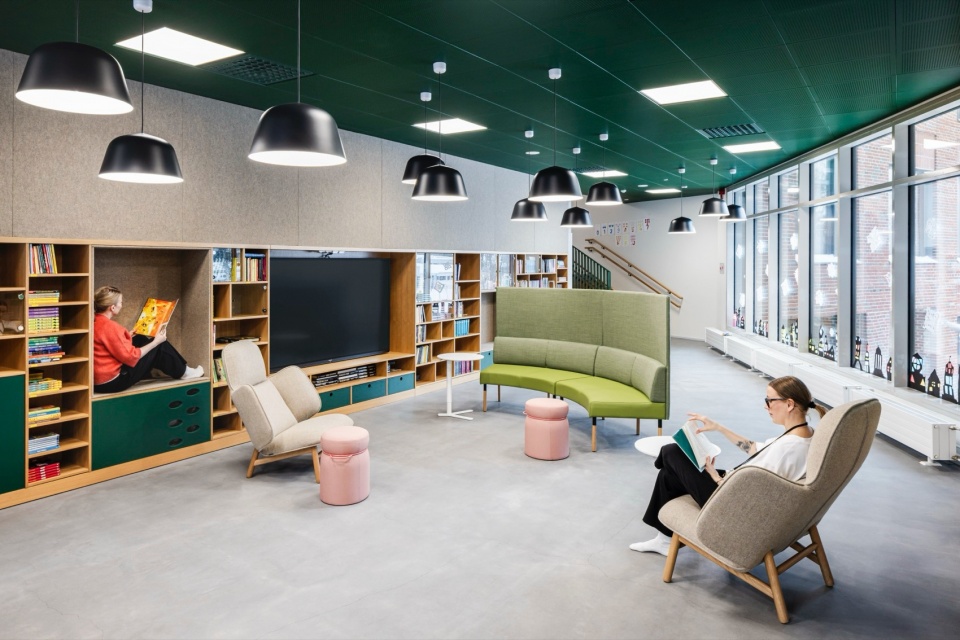
▼小学学习空间,Learning space of the primary school © Martin Sommerschield, Kuvio
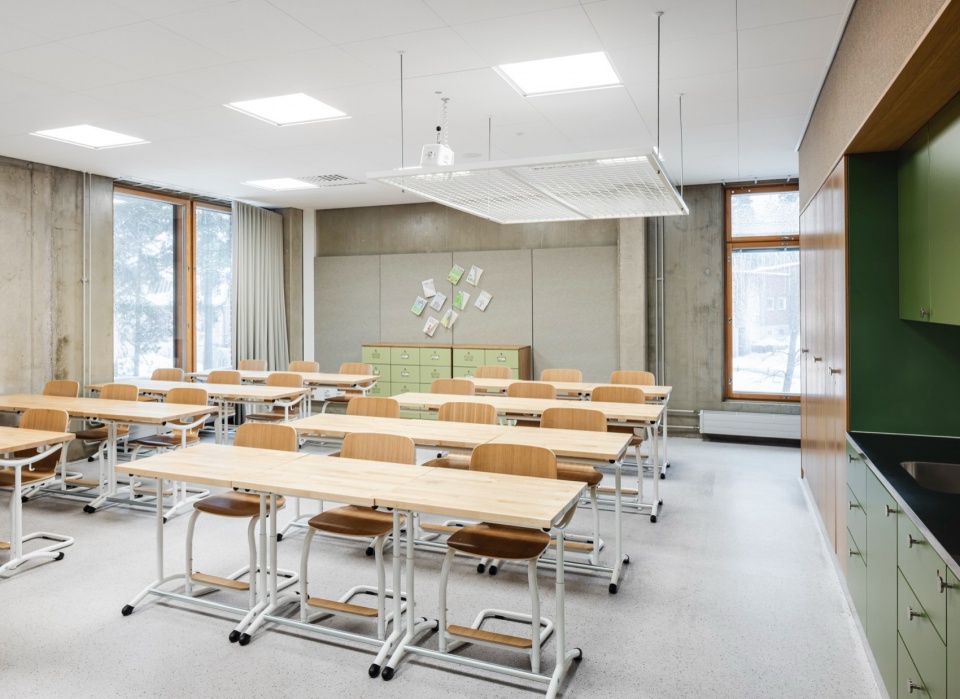
▼日托班学习空间,Learning space of the nursery © Martin Sommerschield, Kuvio
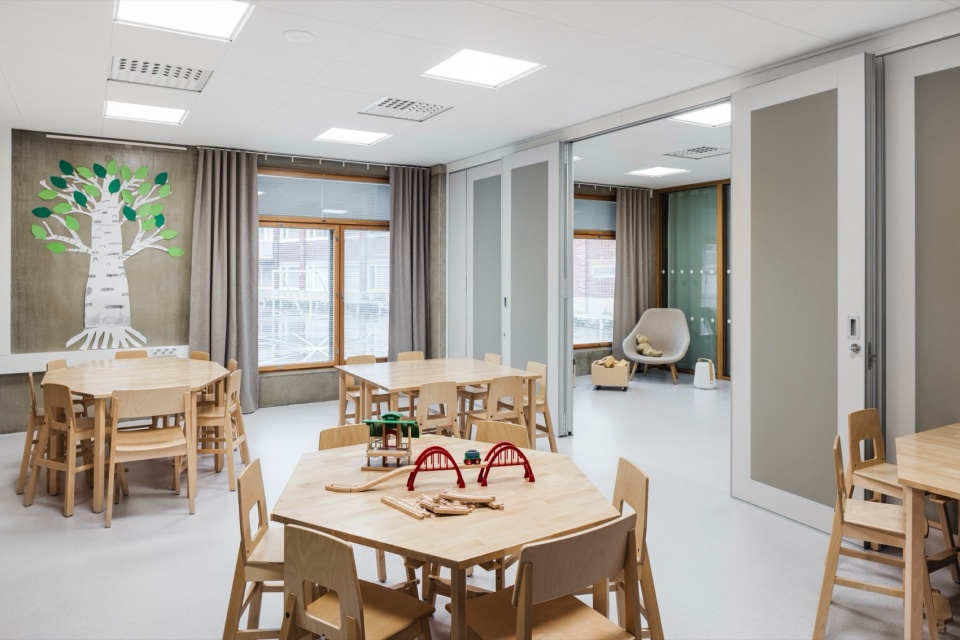
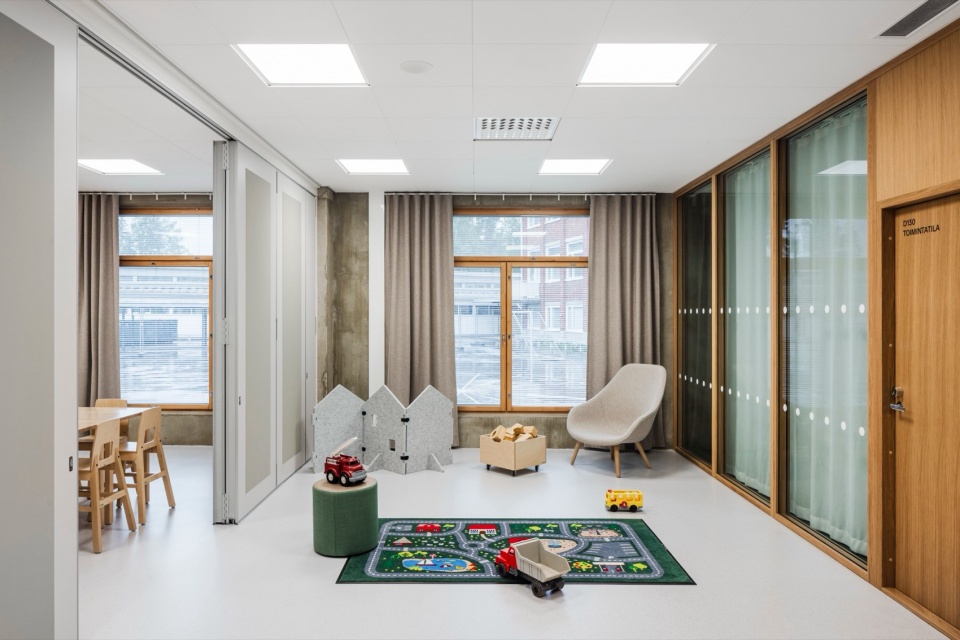
▼日托班学习空间细部,Learning space of the nursery details © Martin Sommerschield, Kuvio
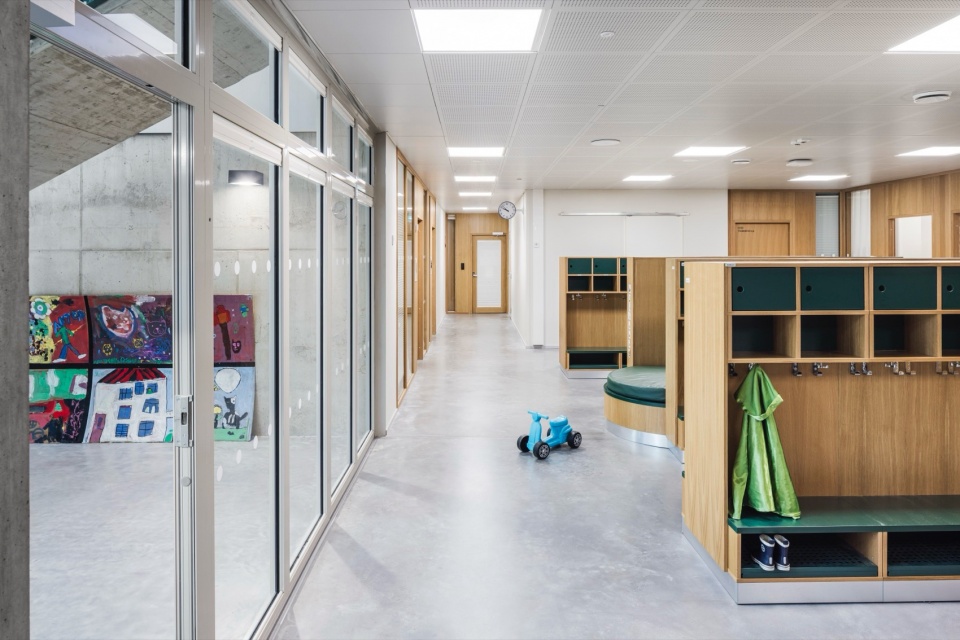
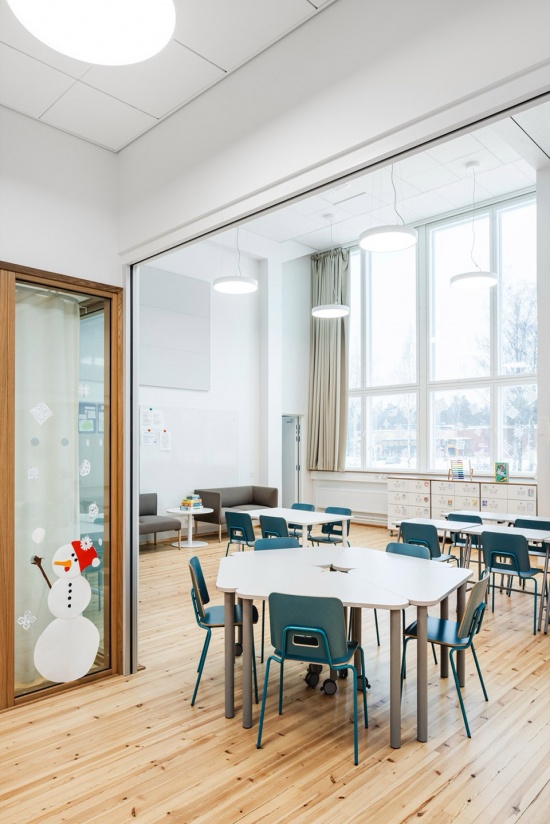
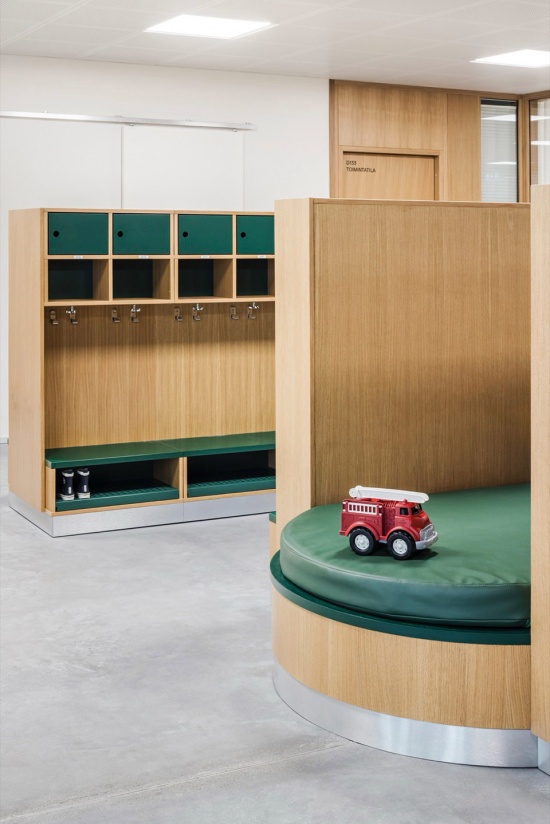
▼教师休闲空间,Leisure space for the teachers © Martin Sommerschield, Kuvio
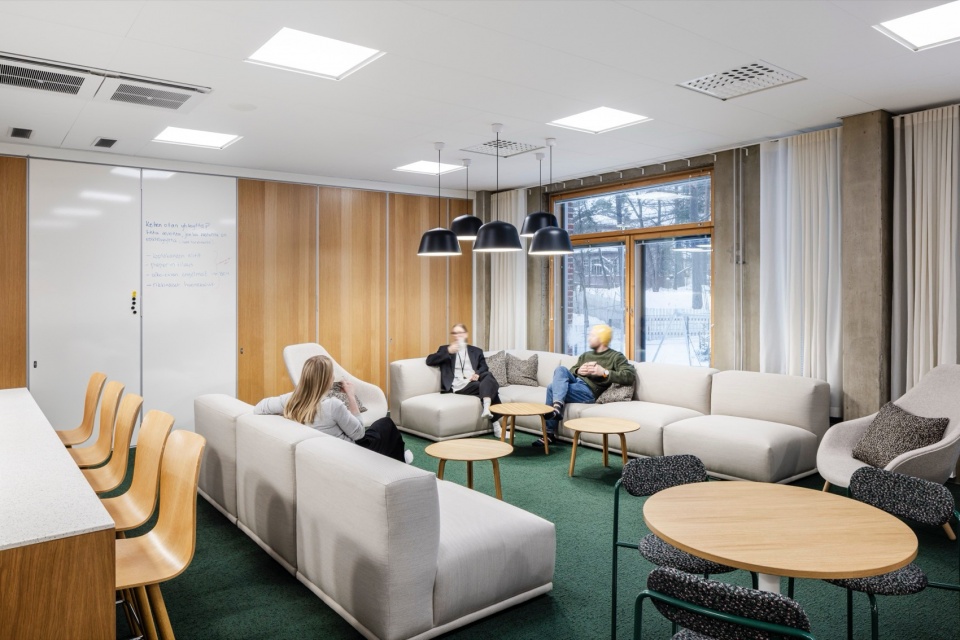
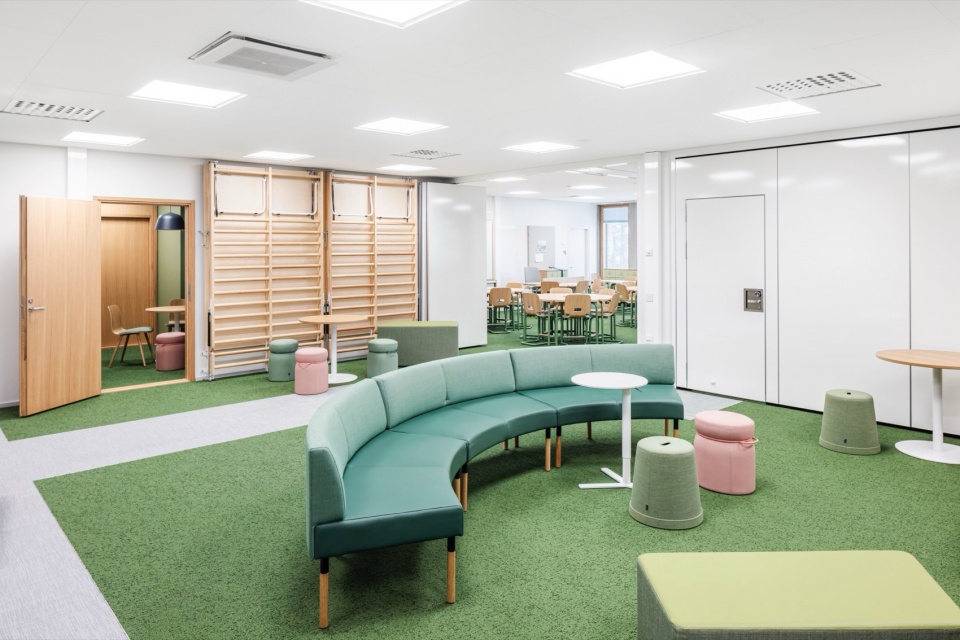
统一的色彩方案允许空间与需求演变时的灵活性:家具可以从一个区域移动到另一个区域。家具配置与赫尔辛基市教育部门及最终使用者密切合作完成,其需求与偏好在整个设计过程中通过与学生和教师的研讨会进行探索。在这些研讨会中,使用者能够测试家具并对设计提供反馈。活动家具的选择还包括来自城市现有库存的家具,支持赫尔辛基的可持续性目标。
The cohesive color scheme allows flexibility as spaces and needs evolve: furniture can be moved from one area to another. The furnishing was carried out in close collaboration with the City of Helsinki’s Department of Education and the end users, whose needs and preferences were explored throughout the design process in workshops with both students and teachers. In these workshops, users were able to test furniture and provide feedback on the designs. The selection of loose furniture also included pieces from the city’s existing inventory, supporting Helsinki’s sustainability goals.
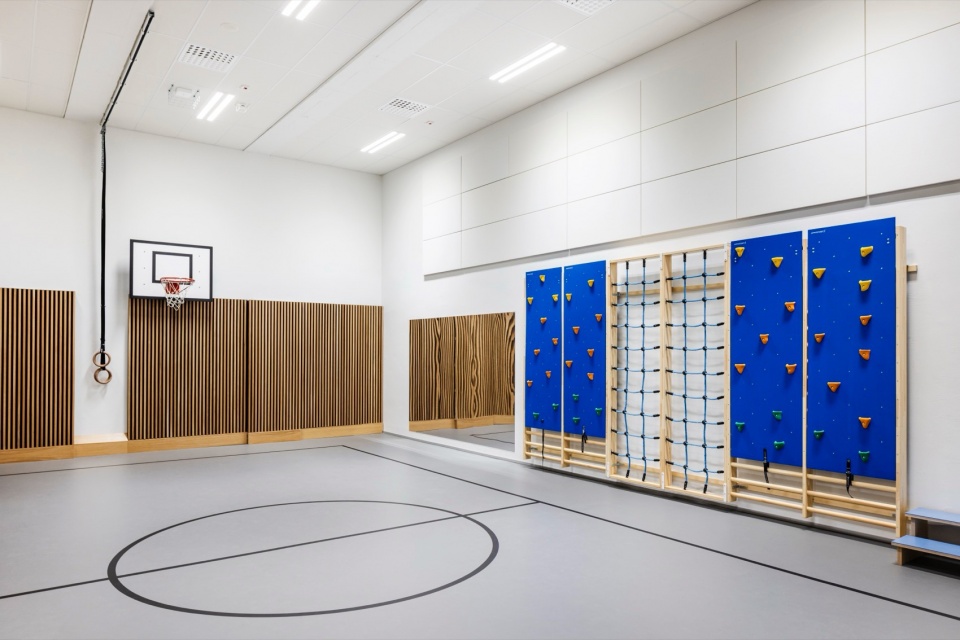
▼运动空间,Sport space © Martin Sommerschield, Kuvio
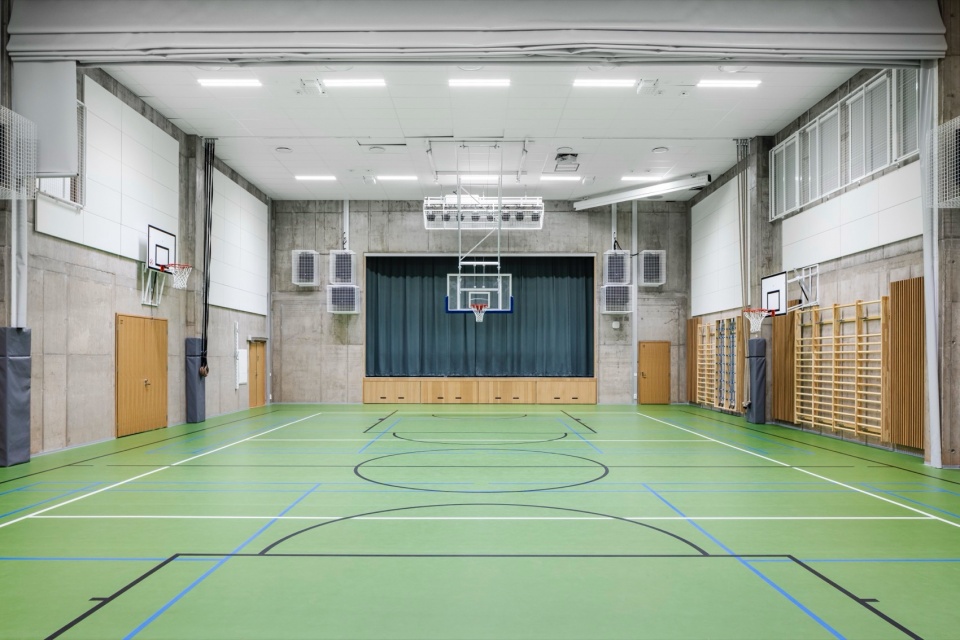
▼游戏空间,Play room © Martin Sommerschield, Kuvio
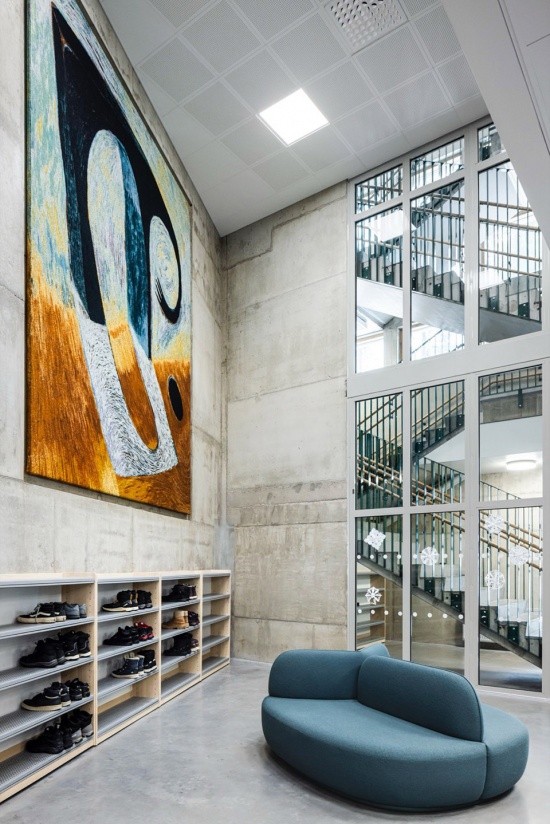
▼二层通高空间,Double-height space © Martin Sommerschield, Kuvio
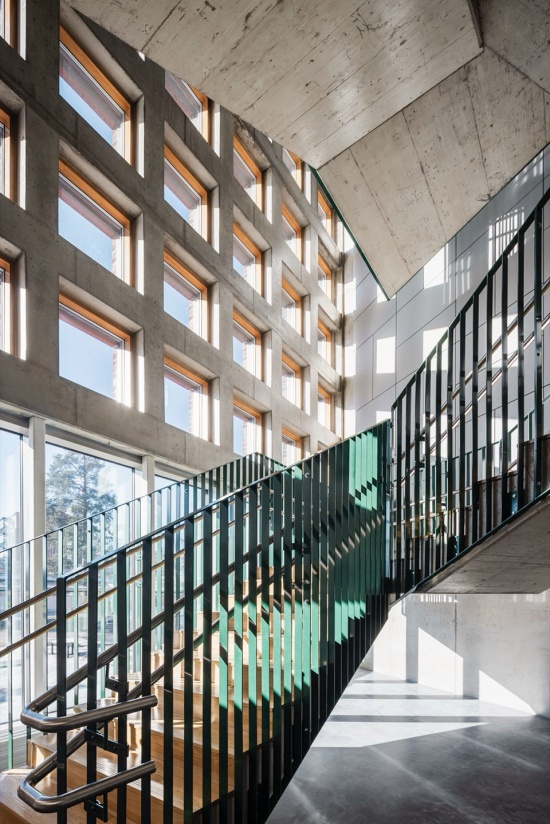
▼楼梯,Staircase © Martin Sommerschield, Kuvio
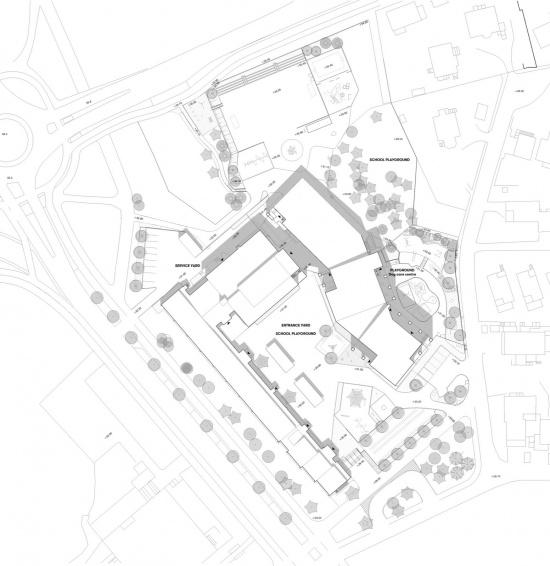
▼总平面图,Site plan © Olla Architecture
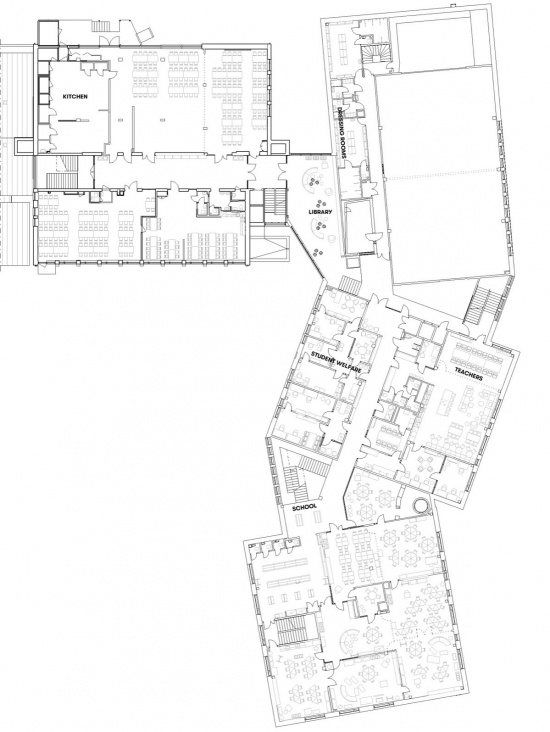
▼底层平面图,Ground floor plan © Olla Architecture
▼立面图,Elevations © Olla Architecture
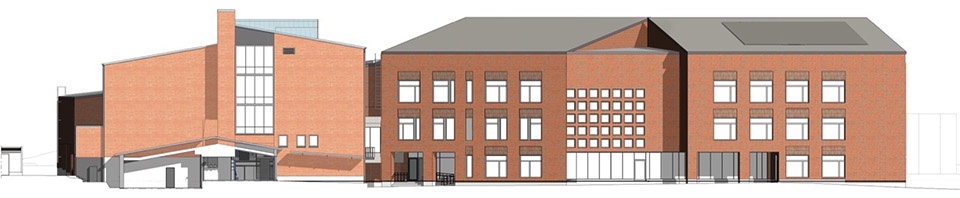
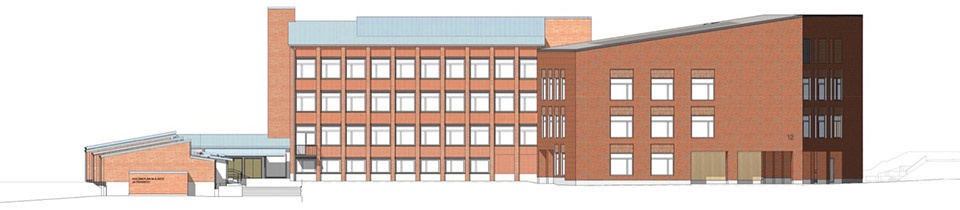
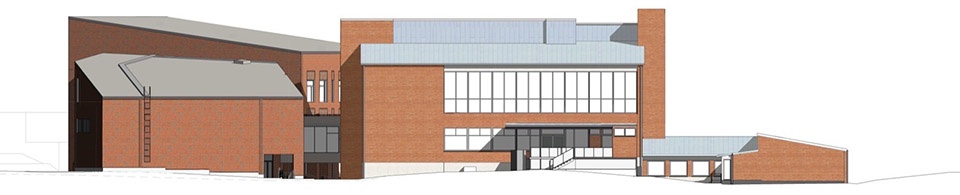
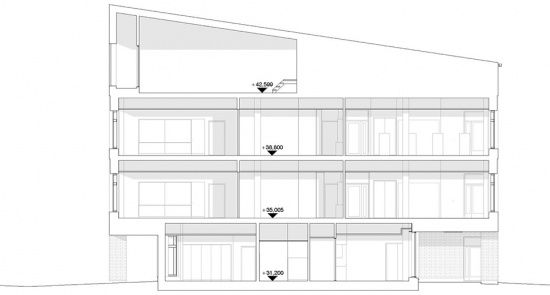
▼剖面图,Sections © Olla Architecture
Project Name: Oulunkylä Primary School and the New Daycare Centre
Location: Helsinki, Finland
Area: 9,000 brm²
Client: The City of Helsinki
Completion Year: 2025
Architecture: Olla Architecture
Design Team: Jani Ristimäki (principal designer), Kati Itkonen (architect), Maria Haapala (interior architect)
Photos: Martin Sommerschield, Kuvio
More: Olla Architecture。更多关于他们: Olla Architecture on gooood









发表评论
你需要先 才能发表评论
社交登录