感谢 Spaces & Design 对gooood的分享。更多关于:Spaces & Design on gooood
Appreciation towards Spaces & Design for providing the following description:
走入这个空间,设计并不会立即展现自身。相反,它通过一系列细节逐渐展开:覆盖于不同表面的织物、融入空间元素中的线材,以及那些随着时间推移逐渐显现意义的小型介入,共同构成空间体验。这里并不存在单一的视觉焦点,而是在这些元素不断累积的过程中形成整体感知,材料与细节引导着人们阅读并理解空间。
Walking into the space, the design does not reveal itself immediately. Instead, it unfolds through a series of details, fabric gathered across surfaces, threads integrated into elements, and smaller insertions that begin to make sense over time. The experience is not defined by a single gesture but by the accumulation of these elements, where material and detail guide the way the space is read and understood.
▼办公空间概览,Office space overview © Lokesh Dang
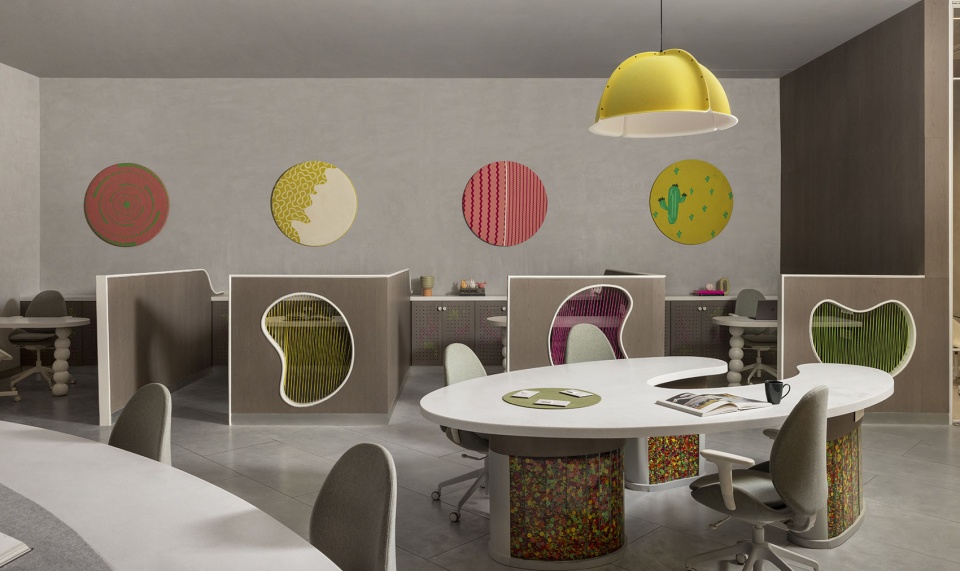
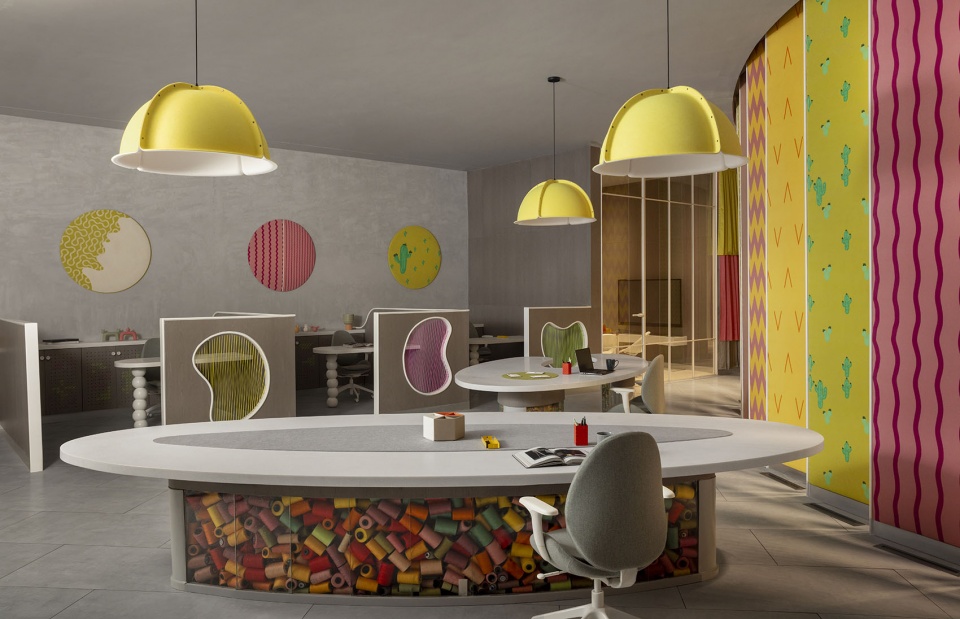
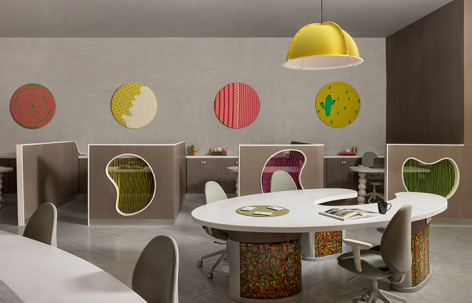
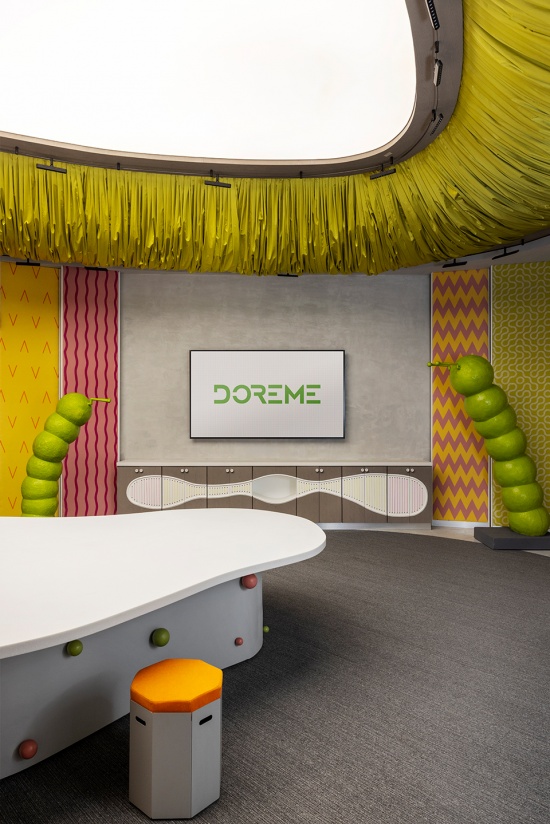
该空间面积达3,600平方英尺,位于一处旧仓库框架内,由Spaces and Design的Pooja Bihani设计,被构想为一个连续性的环境,使工作与展示在没有明确界限的情况下共存。设计最大程度保留了原有空间体量,让结构本身的开放性决定空间规划。设计没有引入严格的功能分区,而是通过流动的布局展开,以曲线与椭圆形工作台柔化仓库空间原有的线性特征。一张近20英尺长的中央桌子成为空间核心,将不同活动汇聚于共享的空间场域之中,同时保持整个空间视线的连续性。从大多数位置望去,使用者都能看到正在进行的工作流程——布料处理、系列审核以及日常工作,使空间中的活动始终保持可见与相互连接。
Spread across 3,600 square feet and set within a former warehouse shell, the space, designed by Pooja Bihani of Spaces and Design, is conceived as a continuous environment where working and display coexist without clear separation. The existing volume is largely retained, allowing the openness of the structure to define the planning. Rather than introducing rigid zoning, the layout remains fluid, with curved and oval workstations softening the linearity of the shell. A nearly twenty-foot-long central table anchors the plan, bringing together different activities within a shared spatial field while maintaining uninterrupted sightlines across the floor. From most vantage points, users can see ongoing processes, handling fabrics, reviewing collections, and working, ensuring that activity remains visible and interconnected.
▼开放办公布局,Open office layout © Lokesh Dang
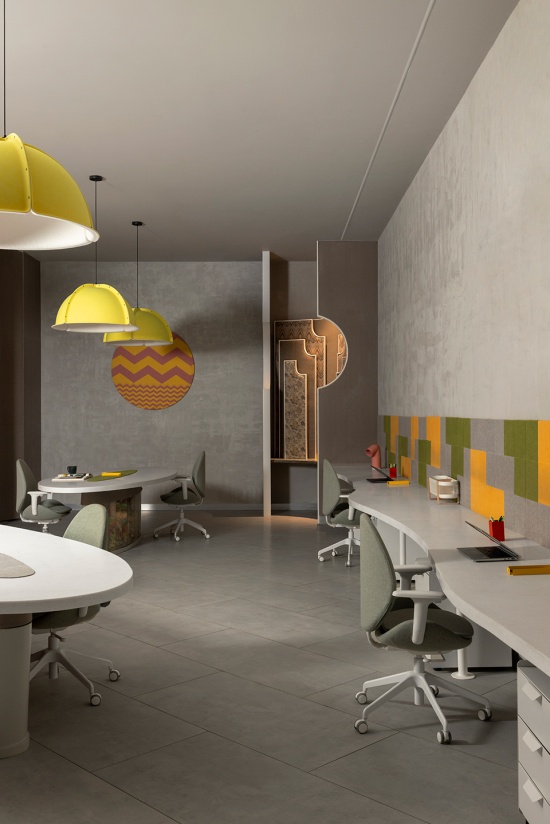
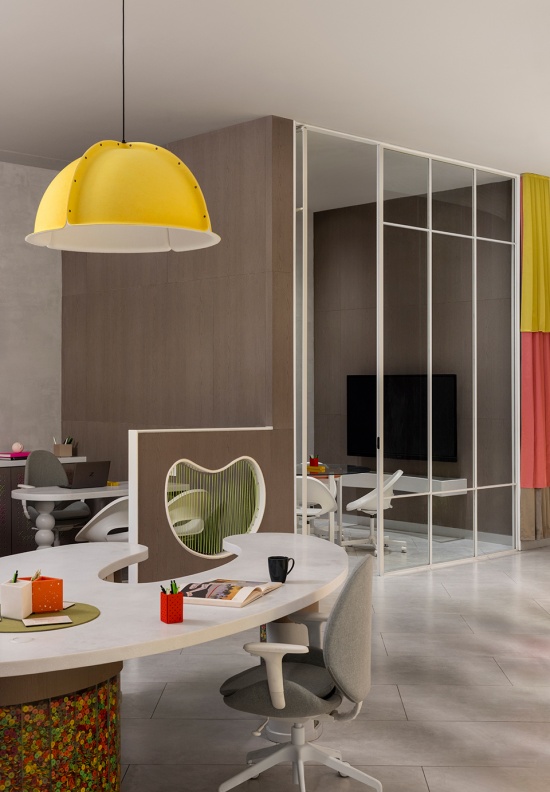
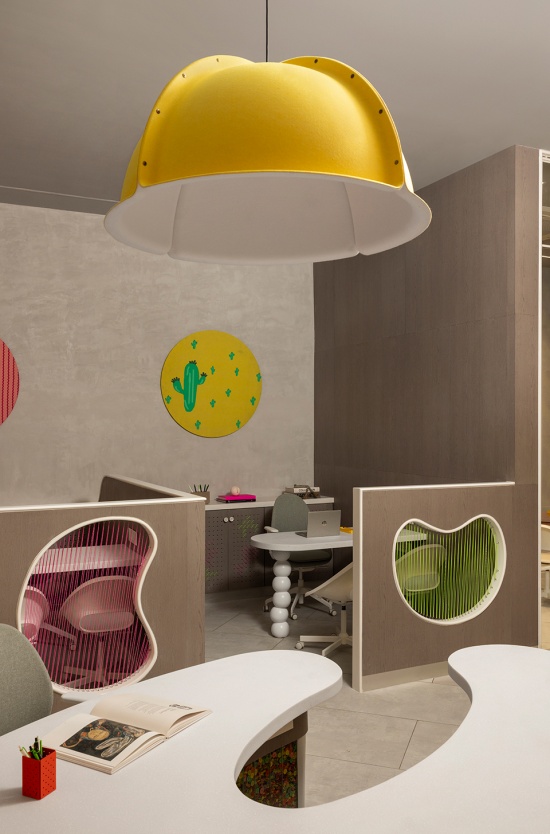
▼中央工作台,Central workstation © Lokesh Dang
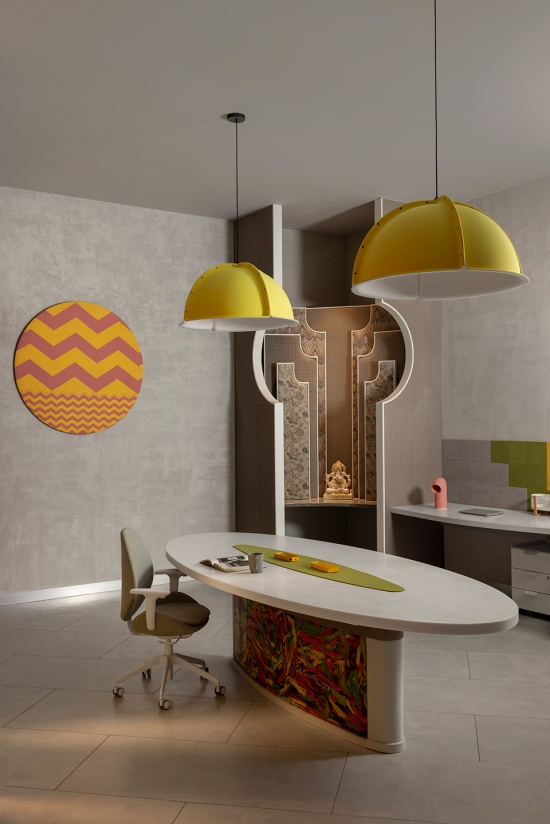
空间流线围绕这种连续性展开,通过极少的门和非常有限的实体隔断进行组织。空间中的移动自然直观,一个区域无缝衔接至另一区域,没有突兀的转换。这种开放性使视觉与身体行动均保持连贯,确保空间始终处于活跃状态,同时避免产生割裂感。整体规划使不同功能能够同时运行,又始终保持为一个完整统一的整体。
Circulation is organised to support this continuity, with minimal doors and very few physical barriers. Movement across the space feels intuitive, with one zone leading into the next without abrupt transitions. This openness allows for both visual and physical connectivity, ensuring that the space remains active without becoming fragmented. The planning allows different functions to operate simultaneously while still feeling part of a cohesive whole.
▼织物帘幕通道,Fabric curtain passage © Lokesh Dang
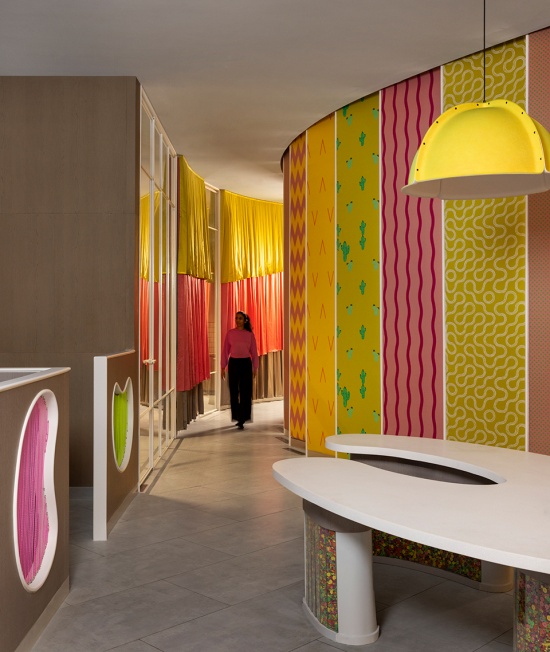
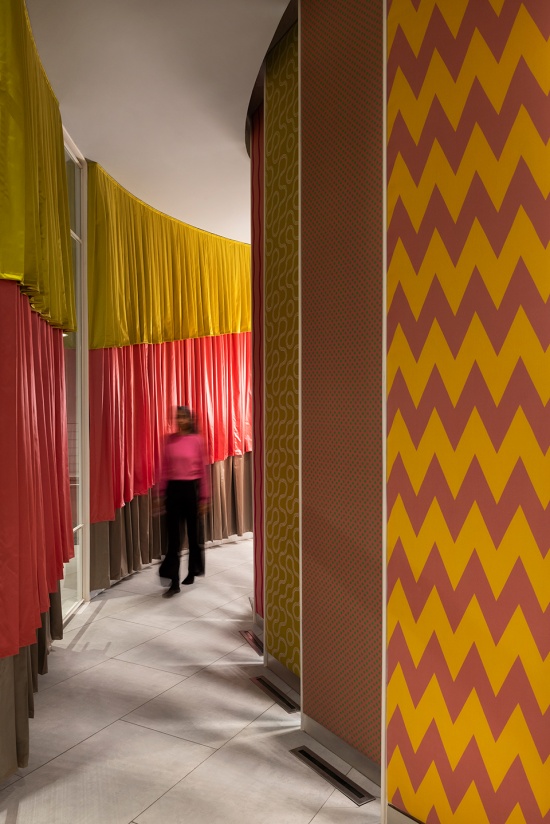
材料性成为设计的主要驱动力,其中织物在塑造空间体验中扮演核心角色。它并非作为表面装饰被简单应用,而是被融入多个层次之中——覆盖于顶部、嵌入隔断,并延伸至空间转换区域,在整个室内形成统一的语言。这些织物层随着光线与移动产生变化,在柔化边界的同时增加空间深度,并保持整体体量中的轻盈感。这种处理方式使材料能够定义空间氛围,而不会压迫整体空间。
Materiality acts as the primary driver of the design, with fabric playing a central role in shaping the spatial experience. Rather than being applied as a finish, it is integrated across multiple layers, overhead, within partitions, and along transition zones, creating a consistent language throughout the interiors. These fabric layers respond to light and movement, softening edges and introducing depth while maintaining a sense of lightness within the overall volume. The approach allows material to define the atmosphere without overwhelming the space.
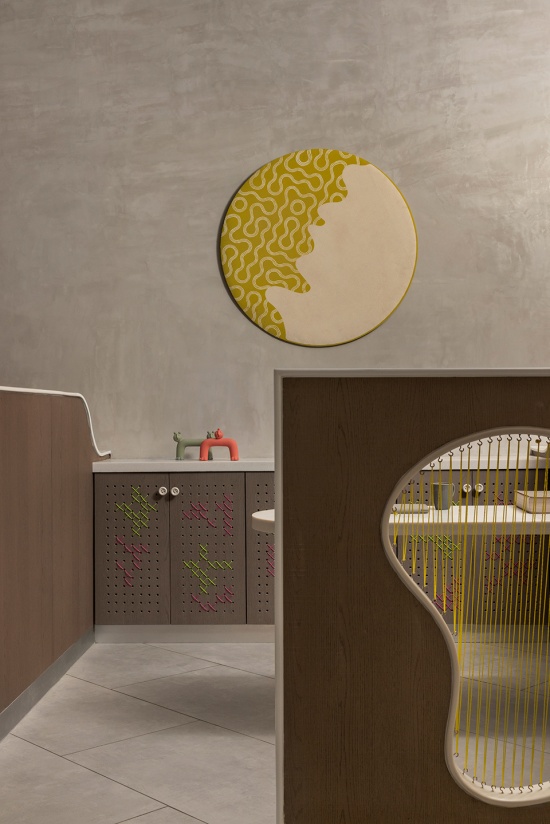
▼织线隔断细节,Threaded partition detail © Lokesh Dang
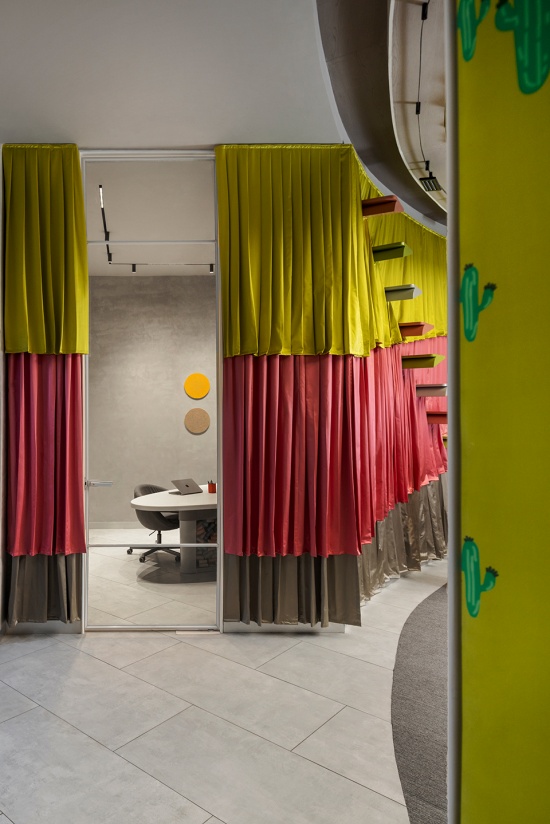
空间中心,一座褶皱状织物天篷创造出独特的空间状态。亮绿色织物从中央拉伸天花向外放射,形成太阳光芒般的效果,将光线柔和地扩散至下方空间。这一元素成为视觉与空间核心,同时保持与整体材料语言的连续性。空间基础色调保持克制,以白色与柔和灰色构成中性背景。在此基础上,绿色、粉色、橙色与黄色等明亮色彩以受控的点缀方式出现,使色彩为空间注入活力,同时不会破坏室内整体平衡。不同区域之间的转换通过层叠的帘幕实现,而非依靠实体隔墙。这些帘幕采用相同色彩体系的织物制作,在保持通透性的同时允许光线与部分视线穿透,并引导空间流动。其中一些帘幕由人工编织与组装完成,为空间增加了细腻的手工质感,进一步强化了空间的触觉属性。与之相配的是贯穿地面至顶部的垂直印花面板,它们为空间增加变化与视觉趣味,同时不会打断整体连续性。
At the centre, a gathered canopy introduces a distinct spatial condition. Lime green fabric radiates from a central stretch ceiling, creating a sunburst effect that diffuses light across the space below. This element acts as a visual and spatial anchor while remaining in continuity with the overall material language. The base palette is kept restrained, with whites and muted greys forming a neutral backdrop. Against this, brighter tones, greens, pinks, oranges, and yellows,are introduced in controlled accents, ensuring that colour adds energy without disrupting the balance of the interiors. Transitions between zones are defined through layered curtain panels rather than solid partitions. These panels, made from the same fabric palette, maintain permeability by allowing light and partial visibility to pass through while still guiding movement. Several of these panels were manually laced and assembled, introducing a subtle handcrafted quality that reinforces the tactile nature of the space. Complementing these are vertical, floor-to-ceiling panels featuring bold prints, which add variation and visual interest without interrupting the overall continuity.
▼展示大厅入口,Showroom entrance © Lokesh Dang
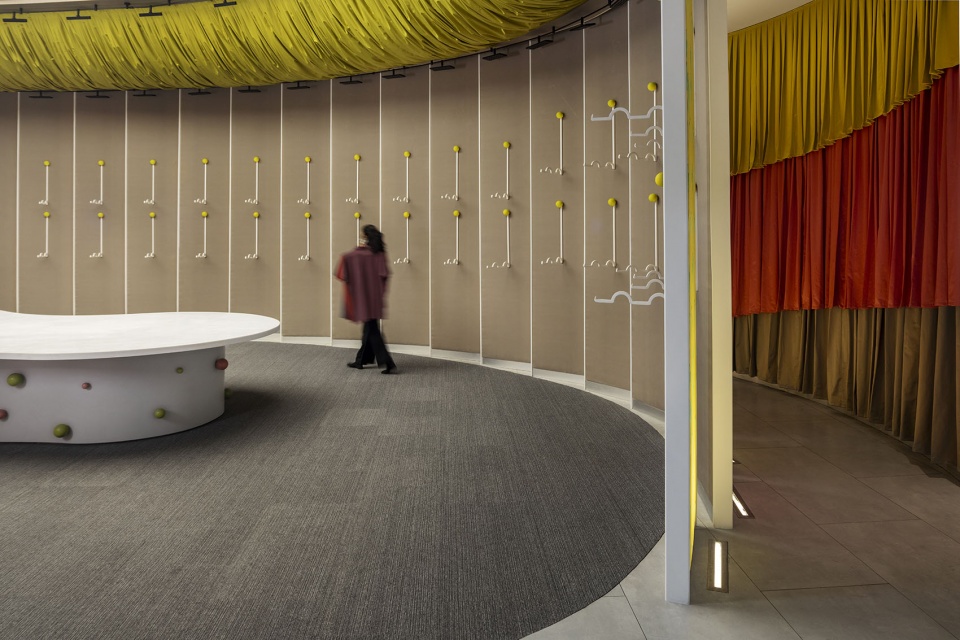
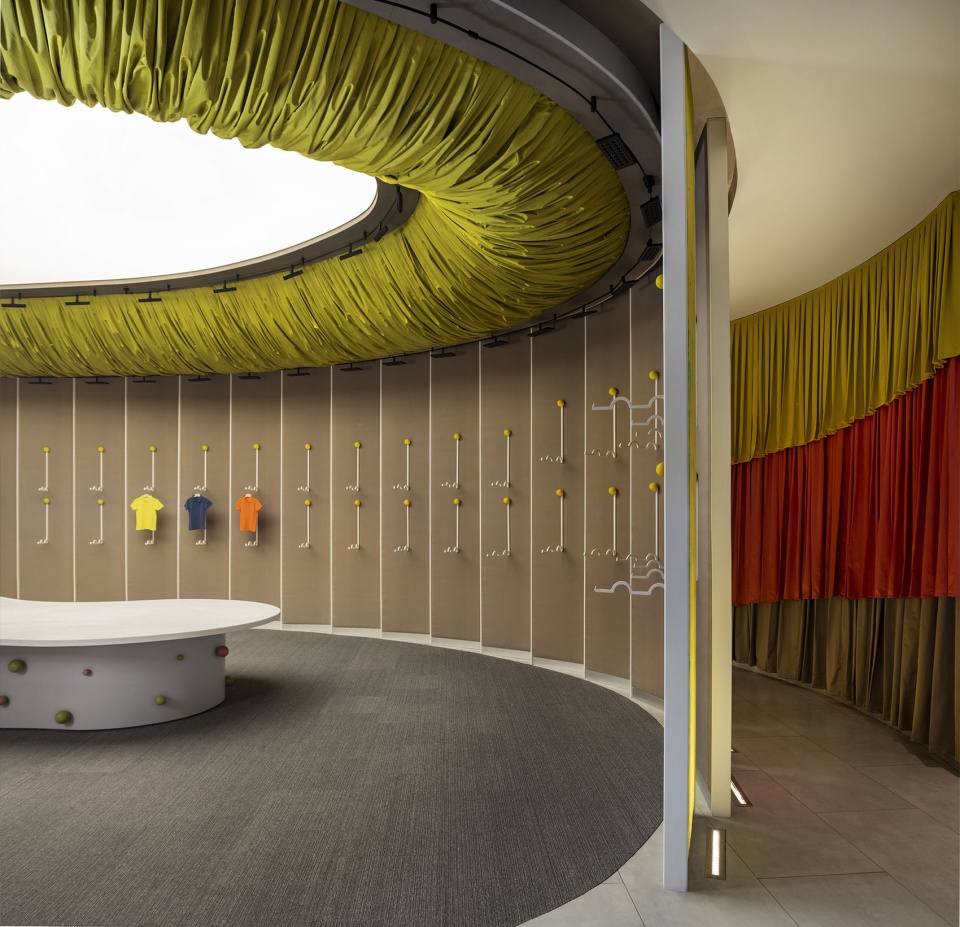
▼展示大厅与织物天花,Showroom and fabric ceiling © Lokesh Dang
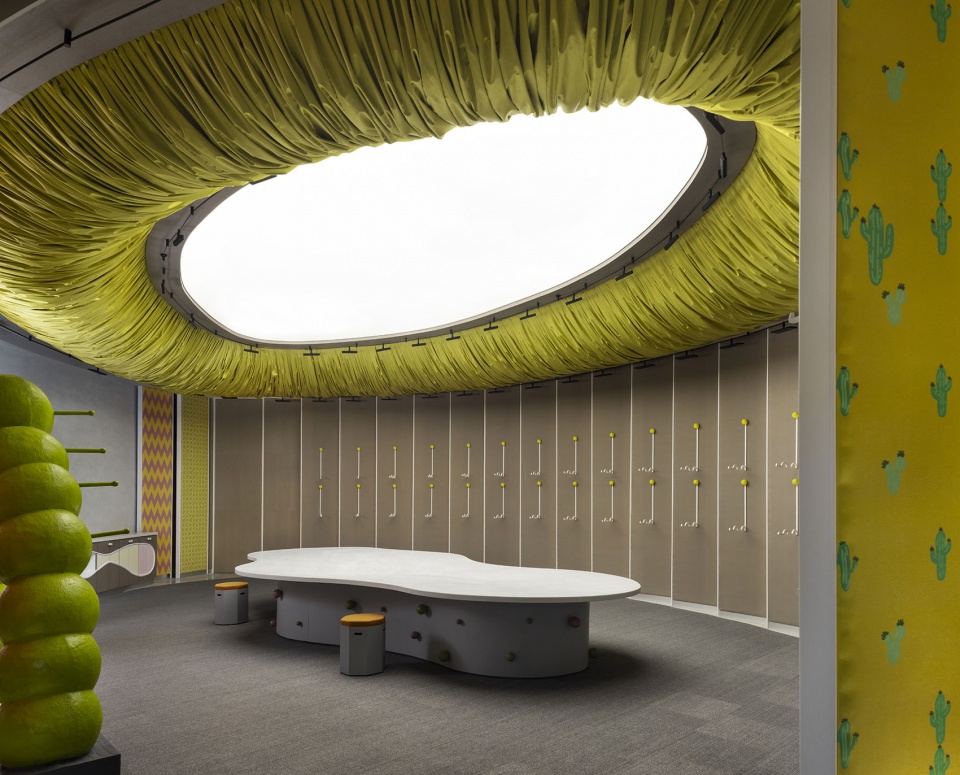
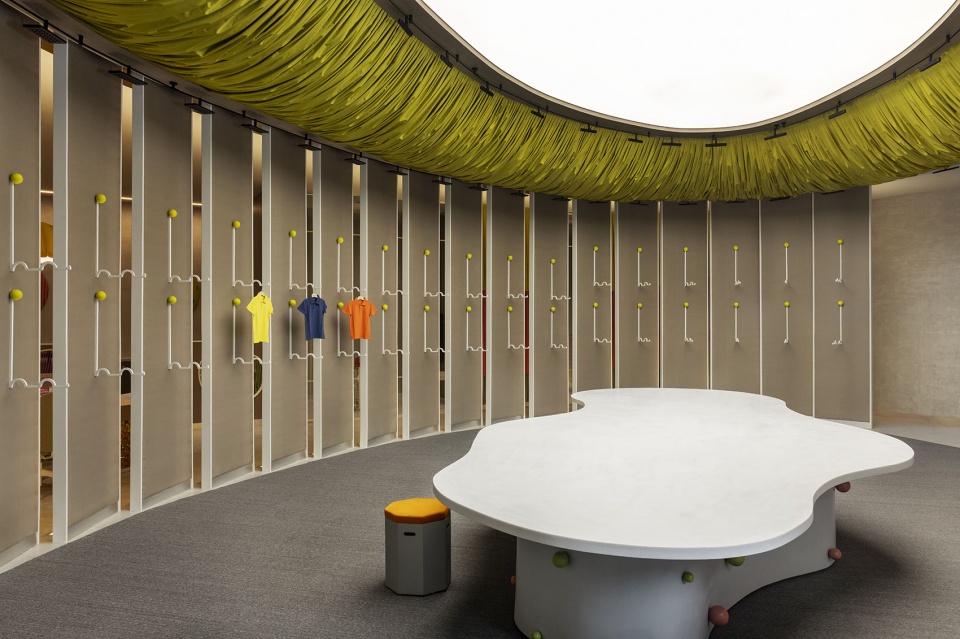
▼中央展示区域,Central display area © Lokesh Dang
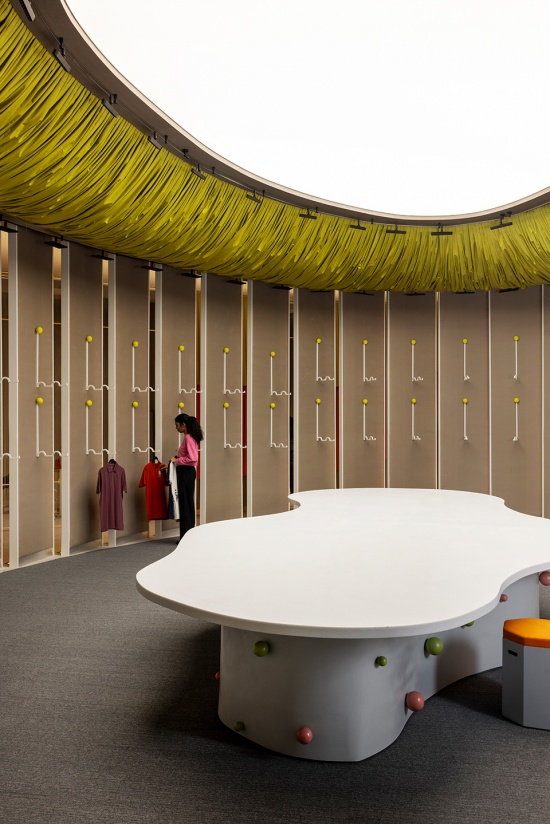
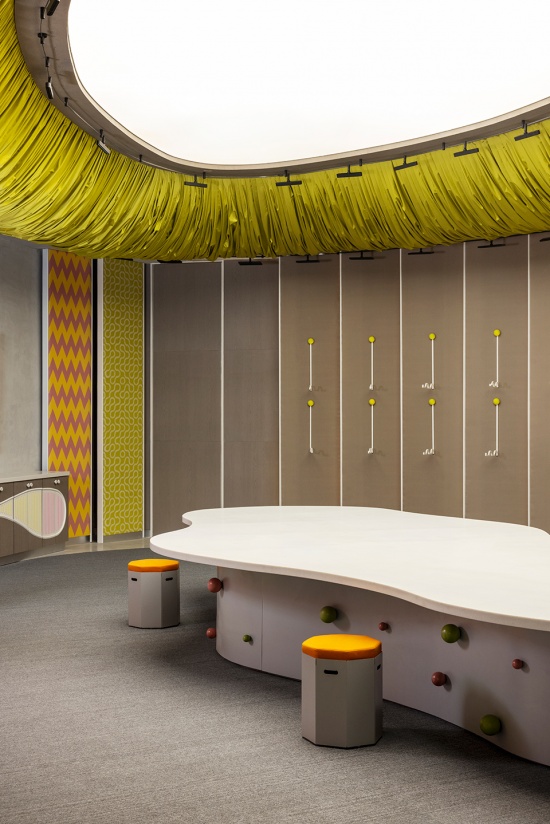
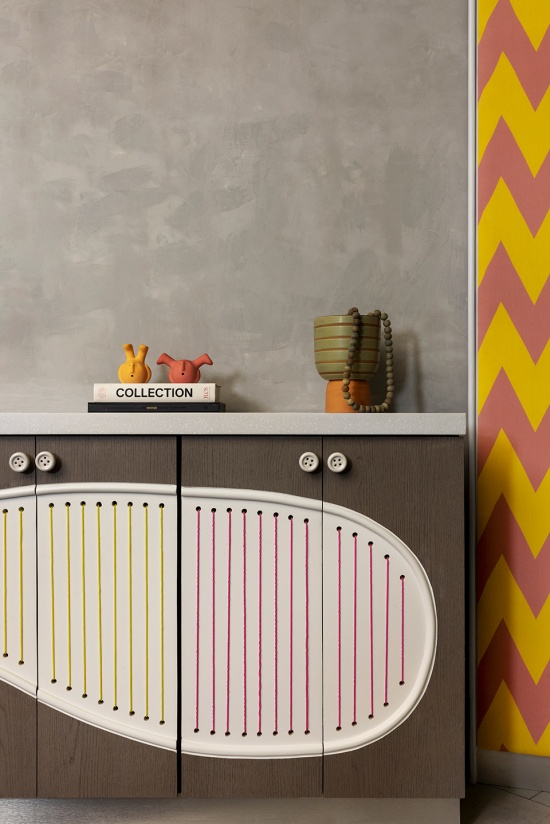
设计进一步延伸至建筑构件之中,通过缝合与组装的意象回应织造过程。储物单元采用穿孔表面,并排列形成十字绣般的图案;巨大的纽扣取代传统把手。办公桌隔断以框架结构包覆,并通过霓虹线材进行编织,使功能性构件转化为具有触感的空间元素,呼应织造与建造过程。这些介入保持克制,在不显得过度表达的情况下,于整个空间中建立起统一的设计语言。
The design extends into built elements through references to stitching and assembly. Storage units incorporate perforated surfaces arranged in cross-stitched patterns, while oversized buttons are used in place of conventional handles. Desk partitions are framed and laced with neon strings, transforming functional components into tactile elements that echo processes of weaving and construction. These interventions remain subtle, building a consistent language across the space without becoming overt.
▼穿孔柜体细节,Perforated cabinet detail © Lokesh Dang
▼展示墙细部,Display wall detail © Lokesh Dang
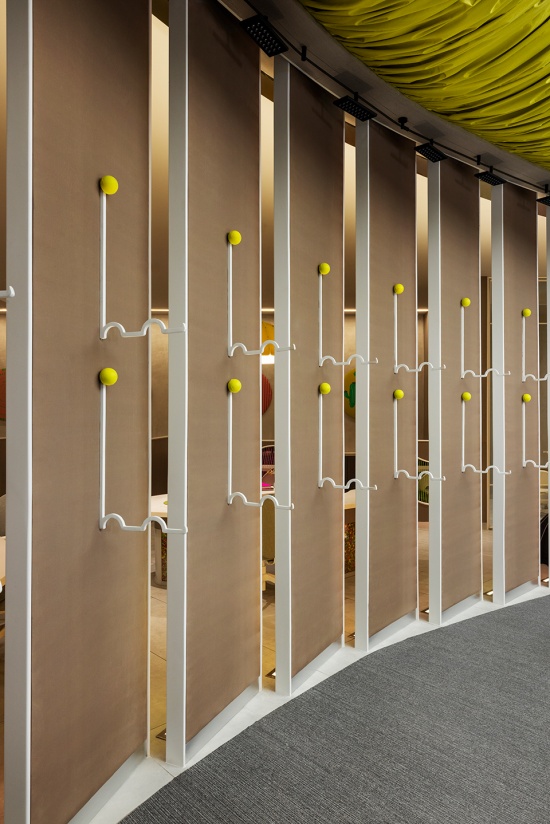
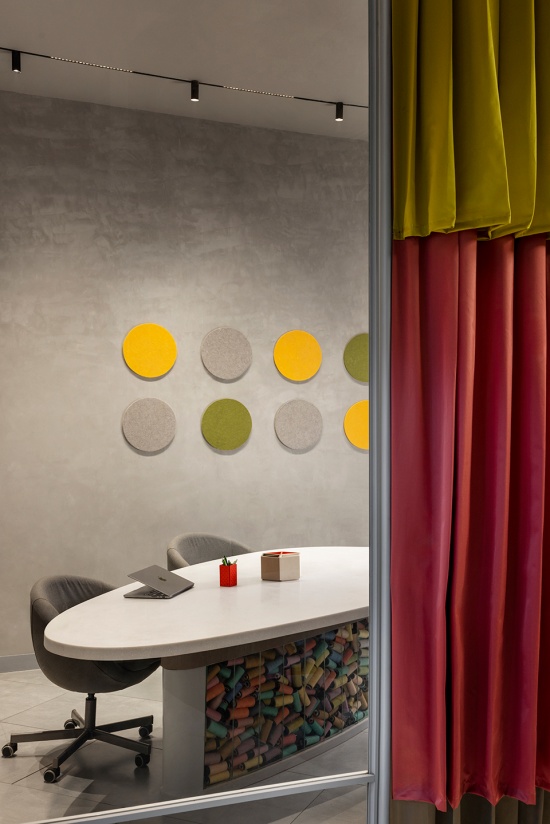
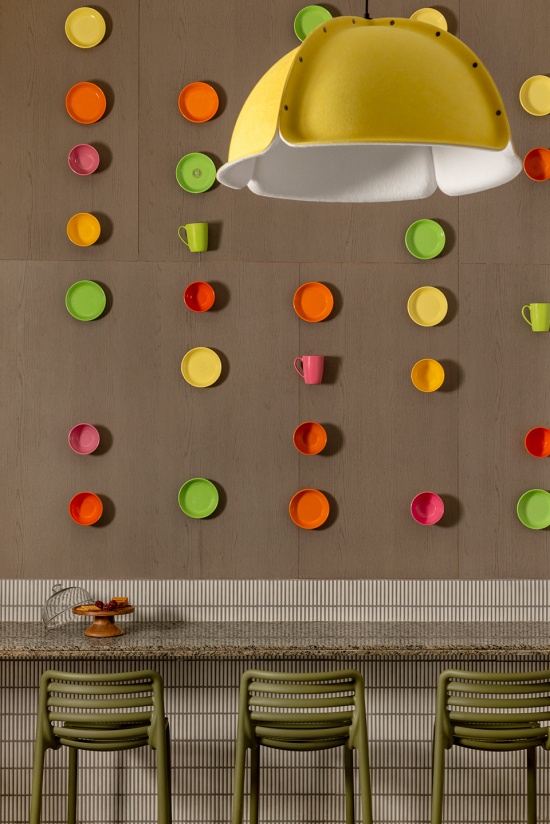
家具与展示元素进一步强化了这一设计逻辑。工作台面与桌子由透明玻璃底座支撑,底座内部填充来自生产过程中的纽扣、拉链、纱线与抽绳,并在现场按照颜色进行分类。定制衣架结合打孔压力球,柔化边缘,同时为空间展示元素增加触感。在茶水间,日常用品如餐具装置也经过选择,使其与整体色彩体系保持一致,即使在次要空间中也维持视觉连续性。可移动展示元素,包括具有鲜明绿色特征的独立展示台,将这种材料语言延伸至可灵活调整的系统中,并能够适应未来不同空间的使用需求;阶梯式展示单元则同时承担商品展示平台与非正式座椅的功能。
Furniture and display elements further reinforce this approach. Work surfaces and tables are supported by transparent glass bases filled with buttons, zippers, yarns, and drawstrings sourced from the production process and colour-sorted on site. Custom hangers incorporate punctured stress balls, softening their edges and introducing a tactile quality to display elements. In the pantry, everyday components such as crockery installations are selected to align with the overall palette, ensuring visual continuity even in secondary spaces. Movable display elements, including freestanding gondolas in a distinctive green, extend this material language into flexible systems that can be adapted across future spaces, while stepped display units function both as merchandise platforms and informal seating.
▼工作室空间,Studio space © Lokesh Dang
▼工作室空间近景,Studio space close view © Lokesh Dang
整体而言,该设计将通常被隐藏的生产过程带入空间前景,使制作、工作与展示能够存在于同一空间框架之中。通过依靠材料、流动与连续性,而非僵化的功能分区,空间建立起一种兼具功能性与材料表现力的完整环境。
Overall, the design brings processes that are typically concealed into the foreground, allowing making, working, and display to exist within the same spatial framework. By relying on material, movement, and continuity rather than rigid zoning, the space establishes a cohesive environment that remains both functional and materially expressive.
▼会议室空间,Meeting room space © Lokesh Dang
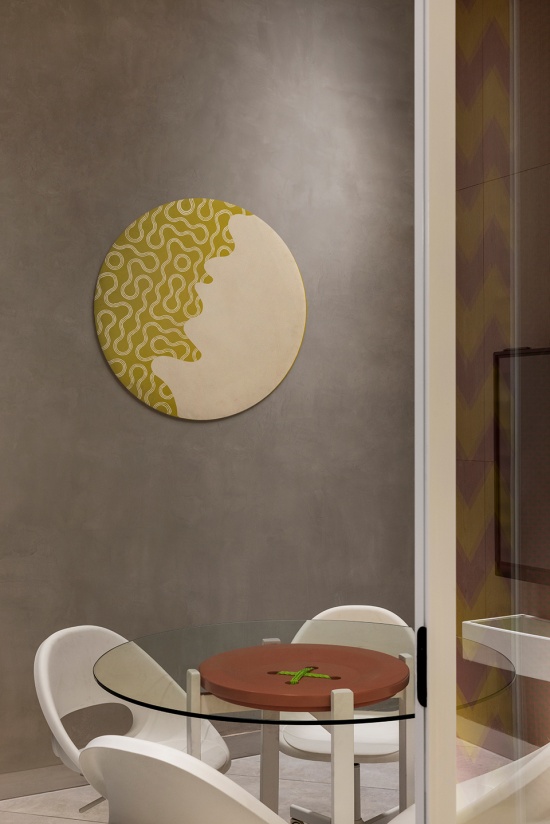
▼茶水间空间,Pantry space © Lokesh Dang
Project Name: Doreme
Location: Kolkata
Size: 3600 sq. ft.
Typology: Office
Design firm: Spaces and Design
Photographer credits: Lokesh Dang
More:Spaces & Design。更多关于:Spaces & Design on gooood








发表评论
你需要先 才能发表评论
社交登录