来自 哈尔滨工业大学建筑与设计学院 对gooood的分享。更多关于他们:SCHOOL OF ARCHITECTURE AND DESIGN HARBIN INSTITUTE OF TECHNOLOGY on gooood.
Appreciations towards SCHOOL OF ARCHITECTURE AND DESIGN HARBIN INSTITUTE OF TECHNOLOGY for providing the following description:

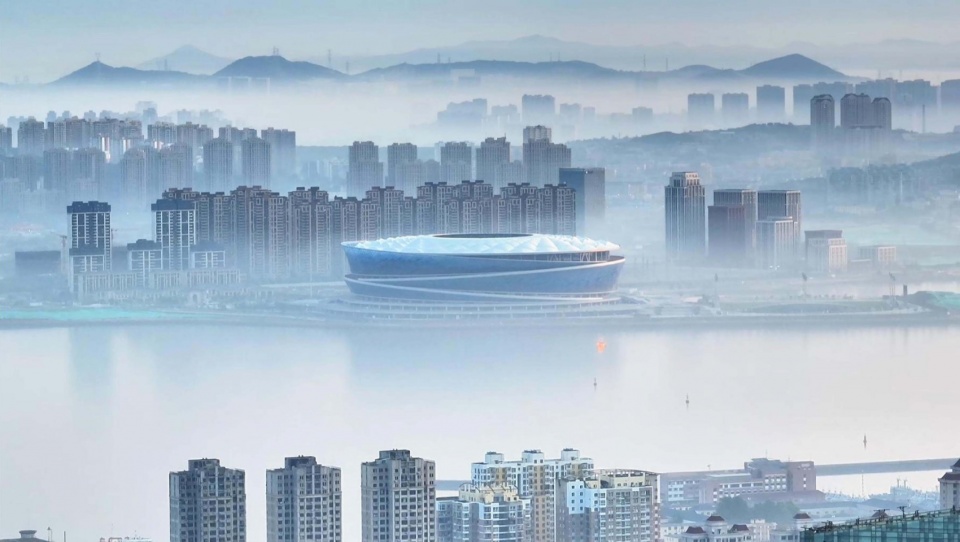
大连梭鱼湾足球场位于大连市甘井子区甘井子街道梭鱼湾商务区,是大连市首座国际标准专业足球场,总建筑面积13.6万平方米,共有6.3万席位。它同时也是中国唯一一座三面环海的足球场,依海而建,有着270°的海岸线视野,位置极佳。项目用地是2000年填海造陆所得,周边由化工、钢铁、造船工业占据,建设用地存在污染土环境风险。土地经过污染土治理后成为球场建设用地,变废为宝,取得巨大经济、环境、社会效益。
▼视频,video ©非域之境Atopia工作室
The Suoyu Bay Football Stadium is located in the Suoyu Bay Business District of Ganjingzi Street, Ganjingzi District, Dalian City. It is the first international standard professional football stadium in Dalian, with a total construction area of 136,000 square meters and a seating capacity of 63,000. It is also the only football stadium in China surrounded by sea on three sides, built by the sea with a 270-degree coastal view, making its location extremely advantageous. The project site was reclaimed from the sea in 2000, surrounded by chemical, steel, and shipbuilding industries, with potential environmental risks due to contaminated soil. After remediation, the land was transformed into the stadium construction site, turning waste into treasure and achieving significant economic, environmental, and social benefits.
▼远景,aerial view at distance ©非域之境Atopia工作室
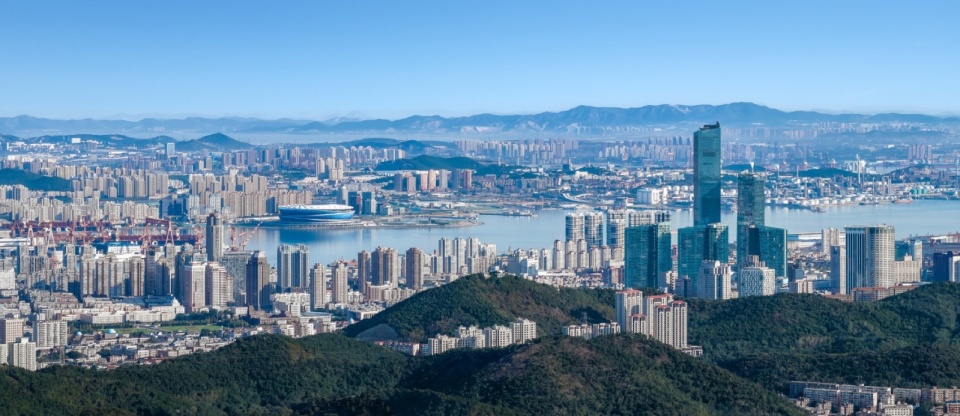
▼南侧城市鸟瞰,Bird ‘s-eye view from the south ©张虔希
BDP Pattern和Buro Happold提出概念方案,哈尔滨工业大学建筑设计研究院有限公司和哈尔滨工业大学建筑与设计学院陆诗亮教授团队完成方案设计及深化设计;哈尔滨工业大学建筑设计研究院有限公司和大连市建筑科学研究设计院股份有限公司完成初步设计;中国建筑第八工程局完成施工图设计及建设交付。
The concept was proposed by BDP Pattern and Buro Happold, with Professor Shiliang Lu ‘s team from the School of Architecture and Design at Harbin Institute of Technology completing the scheme design and detailed design. The preliminary design was completed by Harbin Institute of Technology Architectural Design and Research Institute Co., Ltd., and Dalian Architectural Science Research and Design Institute Co., Ltd. The construction drawings and construction delivery were completed by China Construction Eighth Engineering Division.
▼北侧鸟瞰,North side bird ‘s-eye view © 几何建筑摄影
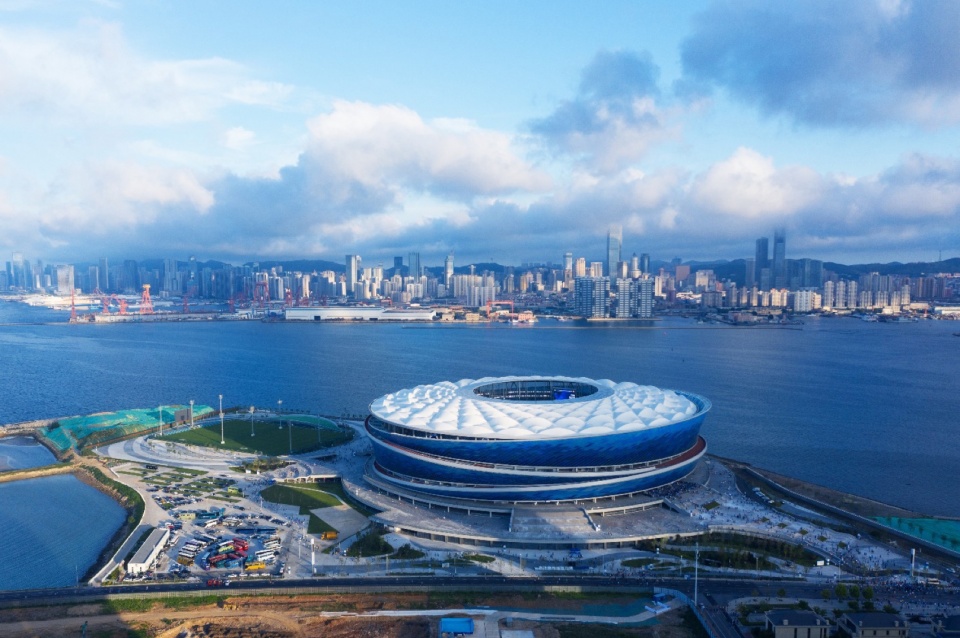
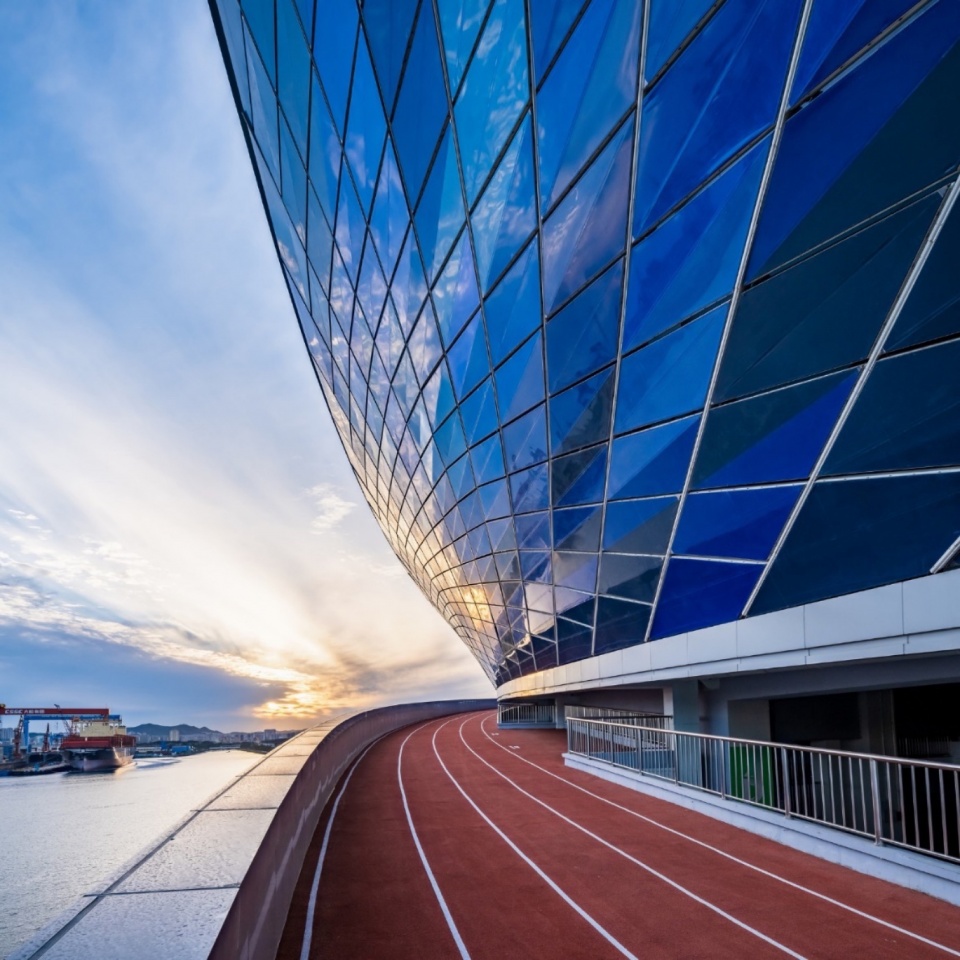
梭鱼湾足球场设计灵感来源于“海浪与海螺”,设计理念为“炫彩叠浪”,建筑立面定妆色“海洋蓝”,顶棚呈白色,“蓝海白云”与饰面象征波光粼粼的水之形态,将大连的海洋文化、足球精神融于一体。2.2公里长的螺旋坡道沿立面盘旋上升,形成了从平台到屋顶的步行路线,坡道最高处设置60m高观海平台,享受全视野无遮挡的270º海洋景观。该步道联结了周边丰富的滨海步道,服务于赛后全民健身。
The design inspiration for the Suoyu Bay Football Stadium comes from “waves and conch shells”, with the design concept of “colorful overlapping waves”. The facade is defined in the color of “ocean blue” with a white roof, symbolizing the shimmering water, integrating Dalian’s maritime culture and football spirit. A 2.2-kilometer-long spiral ramp spirals up along the facade, forming a pedestrian route from the platform to the roof. The highest point of the ramp is a 60-meter-high sea-view platform, offering an unobstructed 270-degree ocean view. This walkway connects to the surrounding coastal promenades, serving the public for fitness activities after matches.
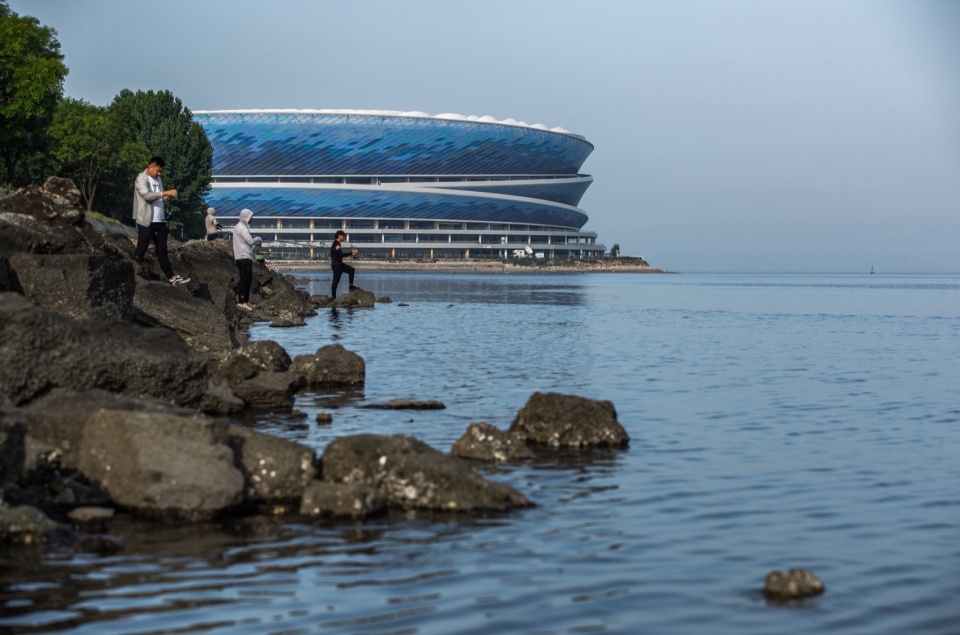
▼海边人视点,Perspective view from the seaside © 张虔希
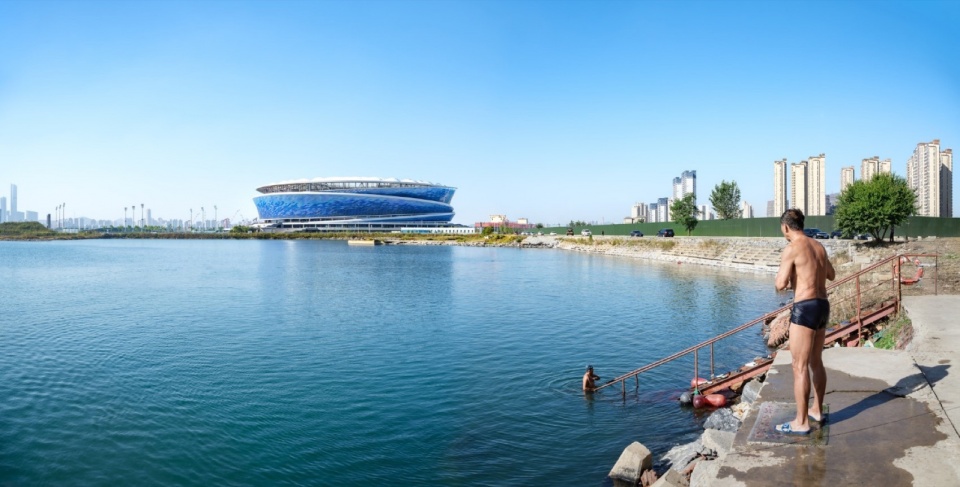
▼南侧视角,View from the south © 张虔希
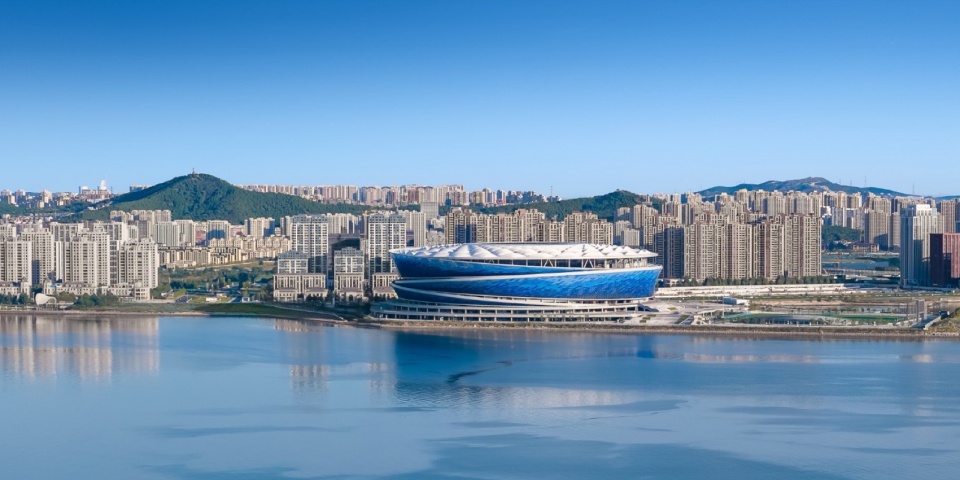
▼海边人视点,Perspective view from the seaside ©非域之境Atopia工作室
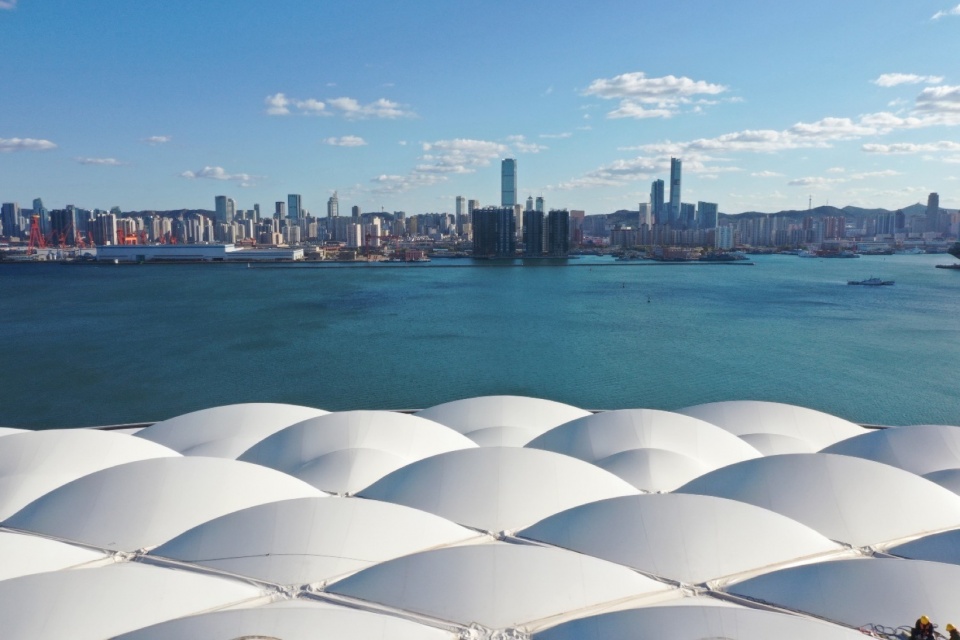
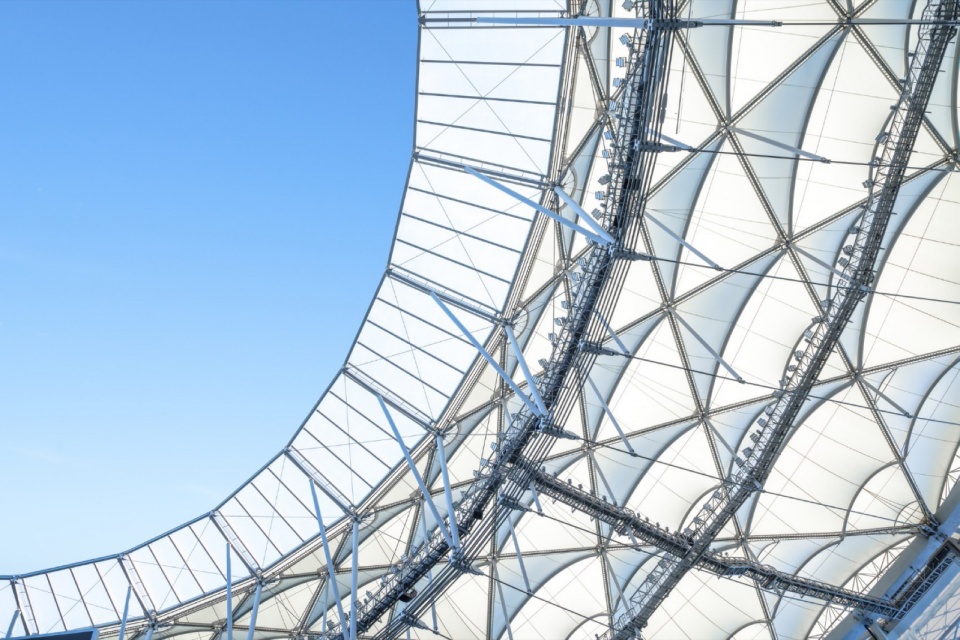
看台罩棚结构创新采用斜交轮辐式双索体系,上下弦交叉方式不同,上弦索斜交、下弦索正交,结合内环钢梁与外环钢箱梁塑造罩棚结构体系,具有较好的经济性和力学性能。通过364片PTFE膜材(聚四氟乙烯)的结构起拱形成涟漪泛起的效果。内环ETFE膜材提高场地进光量,提升内场自然光照强度,提升草坪的成活率。
▼屋顶结构体系,Roof structure system ©非域之境Atopia工作室
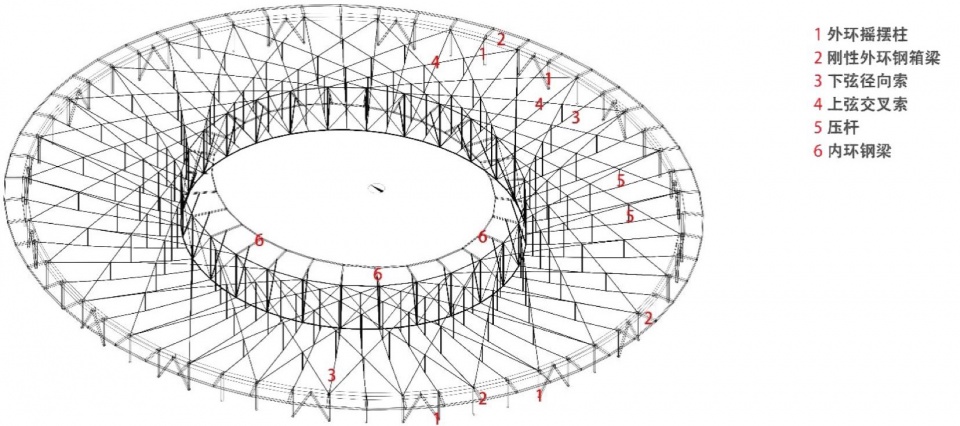
The innovative canopy structure of the spectator stands adopts a diagonally intersecting wheel-spoke double-cable system, with different methods for the upper and lower chords. The upper chords are inclined and the lower chords are orthogonal, combined with the inner ring steel beams and outer ring steel box beams to create a well-balanced canopy structure with excellent economy and mechanical performance. The arch-shaped effect is achieved through the arrangement of 364 PTFE membrane panels (polytetrafluoroethylene). The inner ring ETFE membrane material increases the amount of natural light entering the field, enhances the intensity of natural light inside the venue, and improves the survival rate of the turf.
▼罩棚支撑结构,Support structure of the canopy © 几何建筑摄影
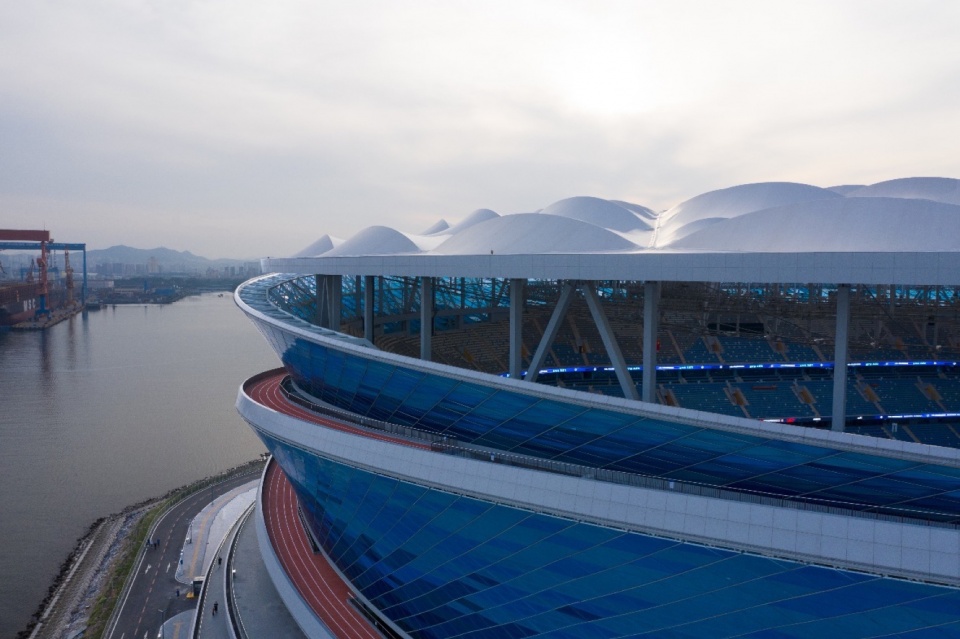
▼罩棚浪花意向,Spray intention of the canopy ©非域之境Atopia工作室
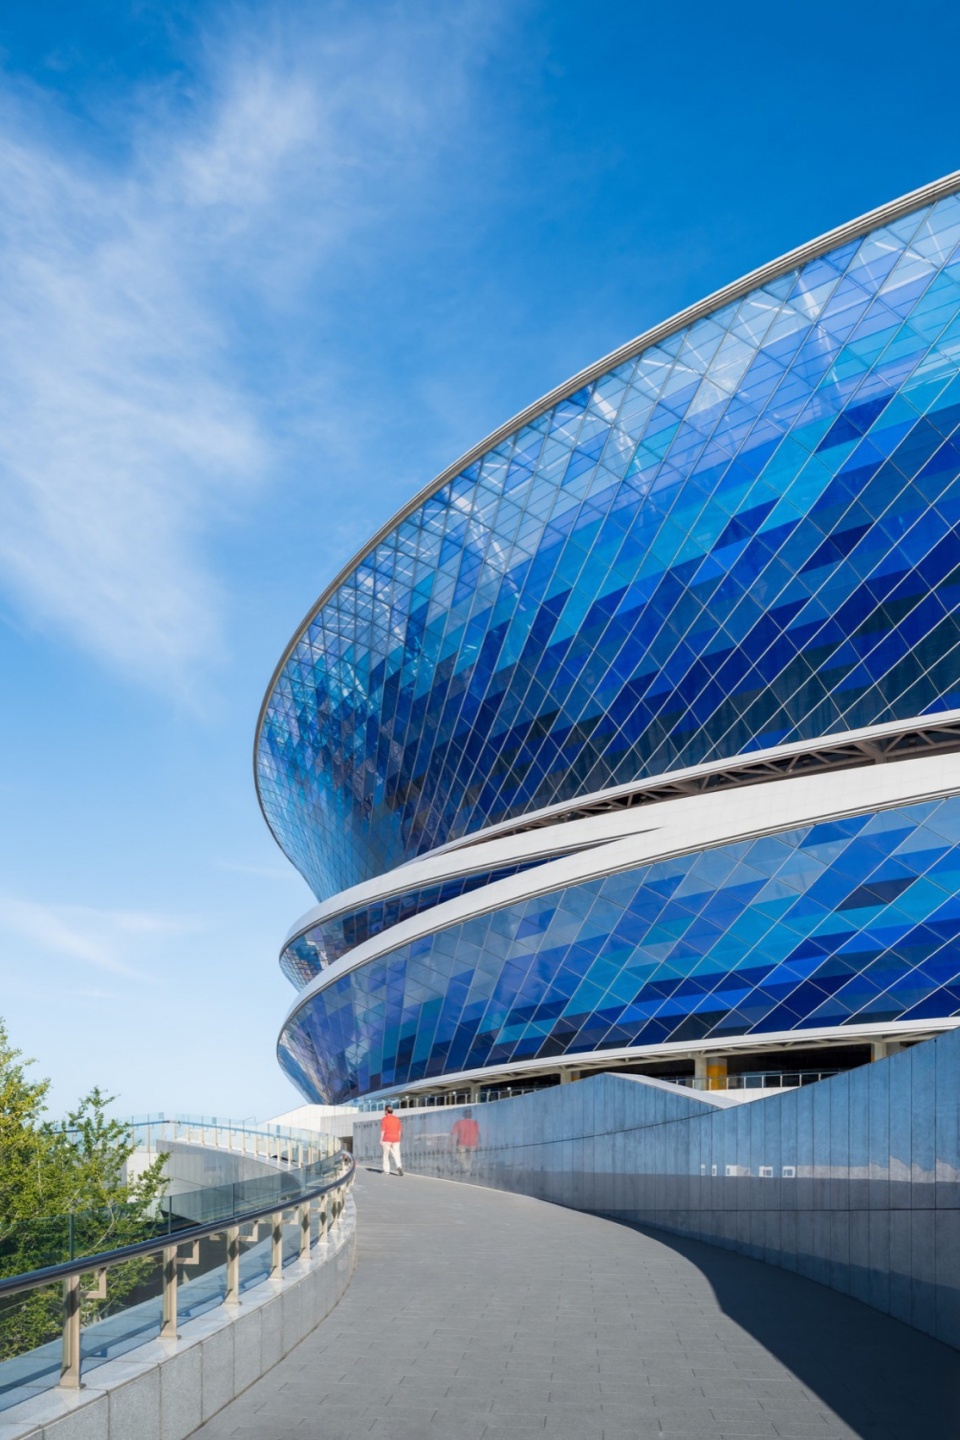
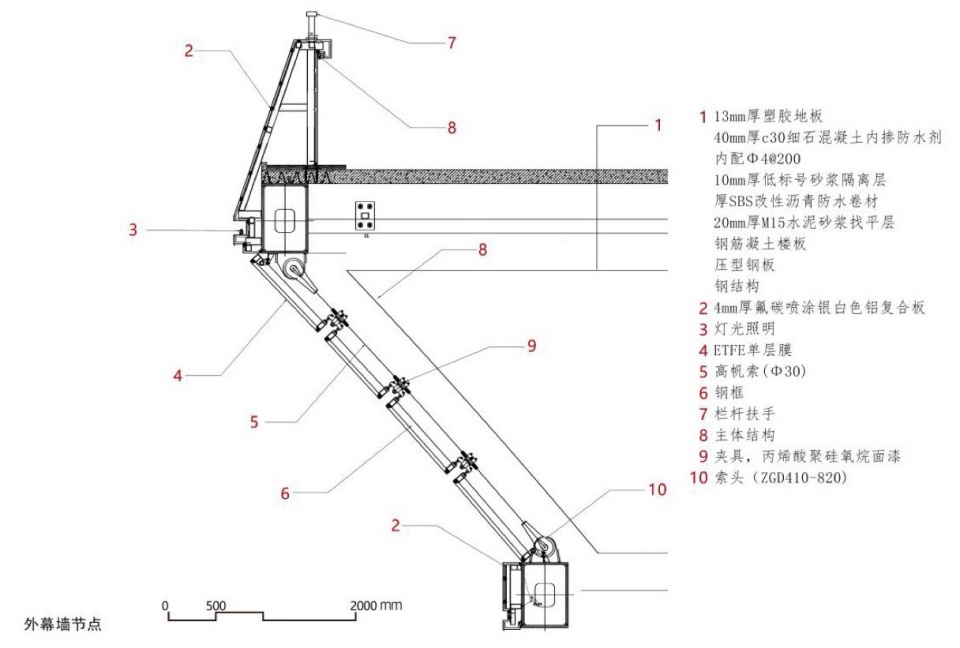
旋转坡道结构由坡道挑梁、坡道环梁及立面直纹曲面索网体系组成。坡道梁最大悬挑15m,梁下增加斜撑杆,承担墙面索网的拉力;立面材料采用彩色ETFE单层膜,利用等距斜拉索网形成立面直纹曲面,使建筑立面规整均匀,体系稳定;同时由于坡道将立面分割成三个部分,减小了形成立面直纹曲面主索的尺度,将原有的约200mm直径缩小至30mm,使立面结构更加轻巧纤细。
▼悬挑梁+直纹曲面索网体系,Cantilever beam + straight curved cable network system ©非域之境Atopia工作室
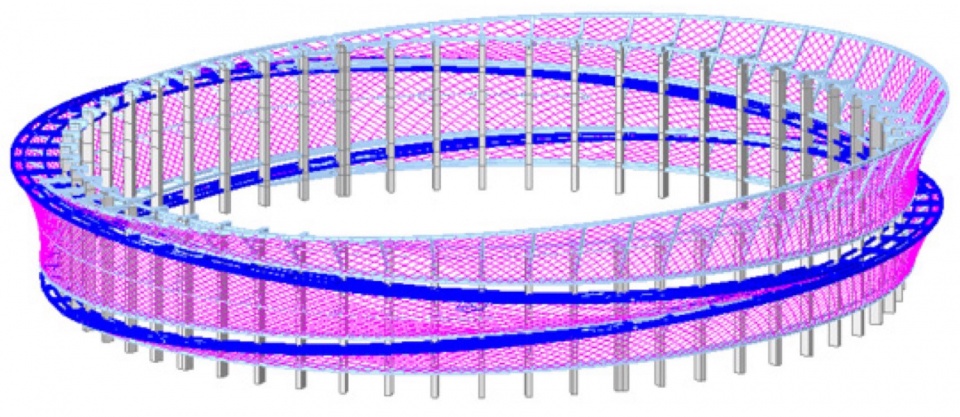
The rotating ramp structure consists of ramp beams, ramp ring beams, and a facade woven with straight diagonal surface cable nets. The maximum cantilever of the ramp beam is 15 meters, and inclined struts are added below the beam to bear the tension of the wall cable net. The facade material uses colored ETFE single-layer membrane, utilizing equally spaced inclined cable nets to create a straight diagonal surface, resulting in a uniform and stable architectural facade. Furthermore, the ramp divides the facade into three parts, reducing the scale of the main cables forming the straight diagonal surface from the original diameter of about 200mm to 30mm, making the facade structure lighter and more slender.
▼广场人视点,Perspective view from the entrance plaza © 张虔希
▼跑道,Runway © 张虔希
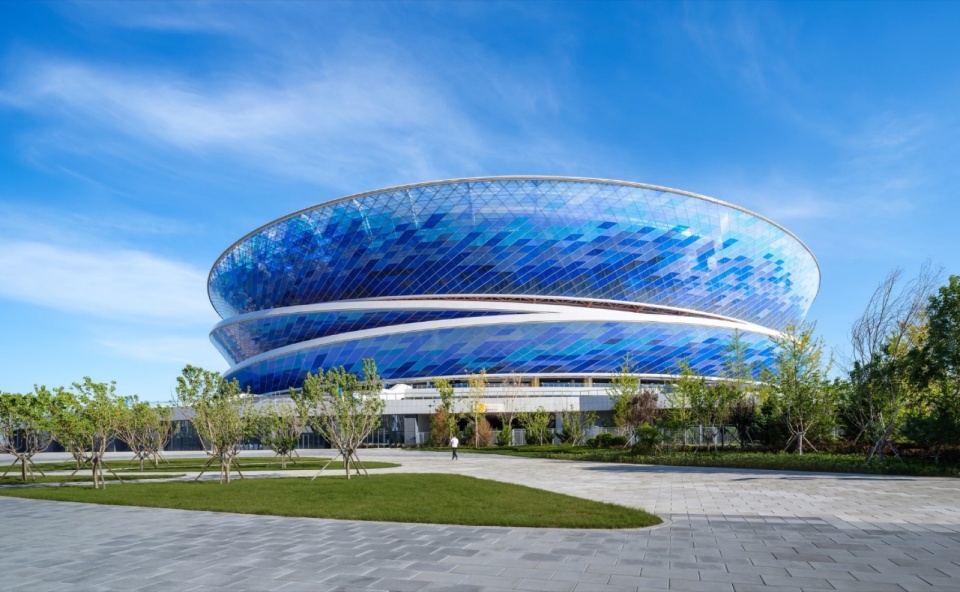
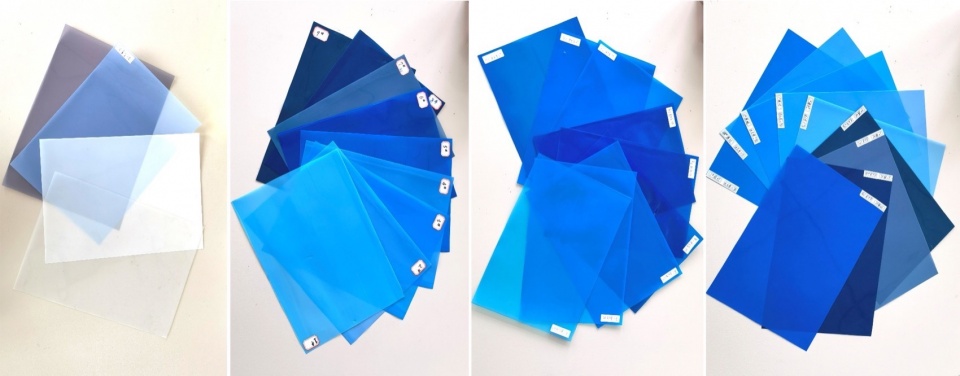
足球场建筑表皮设计理念源于从海底仰望波光粼粼的水面,海底湛蓝深邃、海面粼粼光斑的组合是设计表达的重点。设计师抽象海洋的色彩原理,深入研究水波的动态趋势、色彩组织、形体逻辑,凝练立面色彩搭配的设计原型;并利用grasshopper参数化设计,基于劳尔色卡,以蓝色为基础颜色进行色彩解析,并对比单元形式,最终将抽象的海洋意象进行表象的图形化表达,塑造灵动神秘的建筑立面效果。
▼立面效果,Facade analysis ©非域之境Atopia工作室
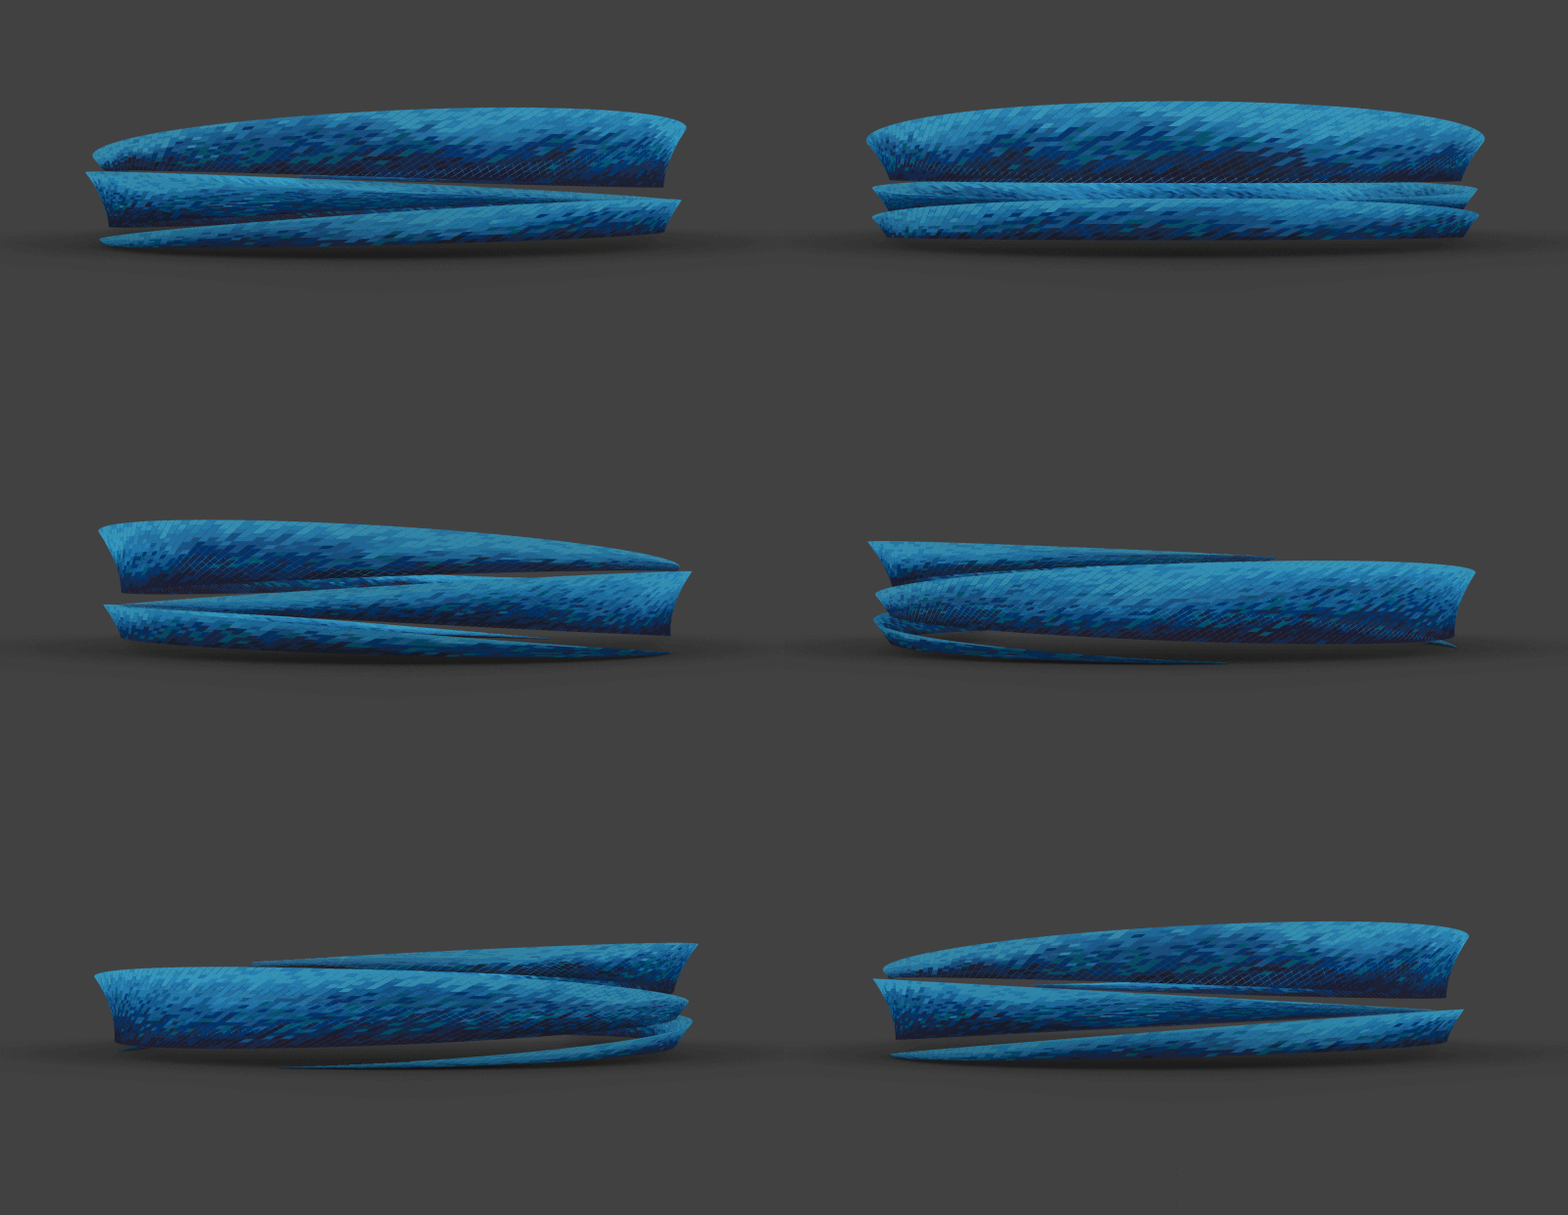
The architectural design of the football stadium’s skin is inspired by the view of shimmering waves when looking up from the depths of the sea. The combination of the deep blue depths of the underwater and the shimmering light patterns on the sea surface is the key expression of the design. The designer abstracted the principles of color in the ocean, conducted in-depth research on the dynamic trends, color organization, and formal logic of water waves to refine the design prototype of color coordination for the facade. Using parameterized design with the assistance of grasshopper software and based on the RAL color card, a color analysis was conducted using blue as the base color, contrasting with the unit form. Ultimately, the abstract maritime imagery was graphically expressed, creating a dynamic and mysterious effect on the architectural facade.
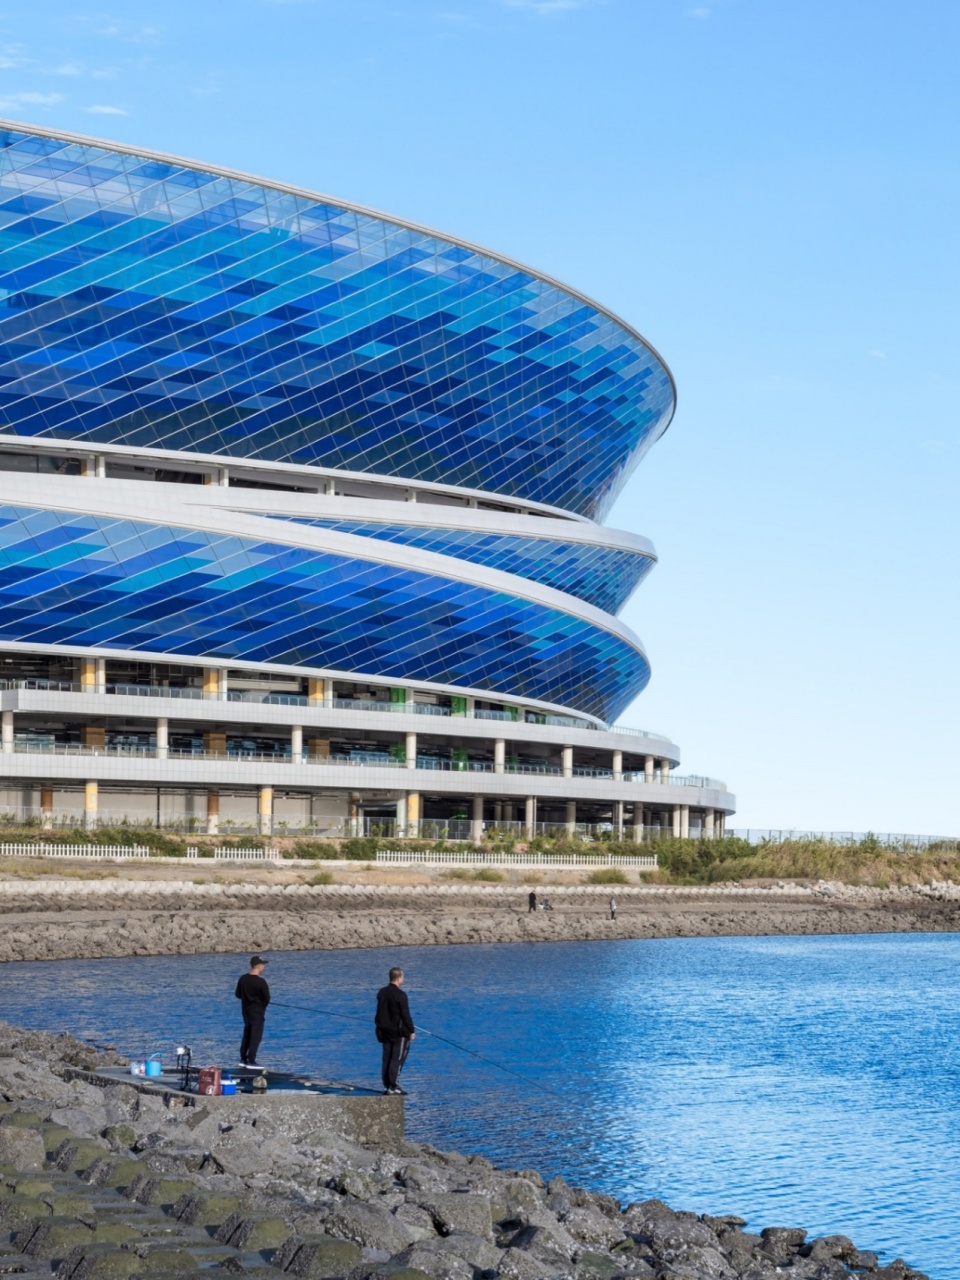
▼海边人视点,Perspective view from the seaside © 张虔希
▼ETFE膜结构幕墙,ETFE membrane structure curtain wall © 张虔希
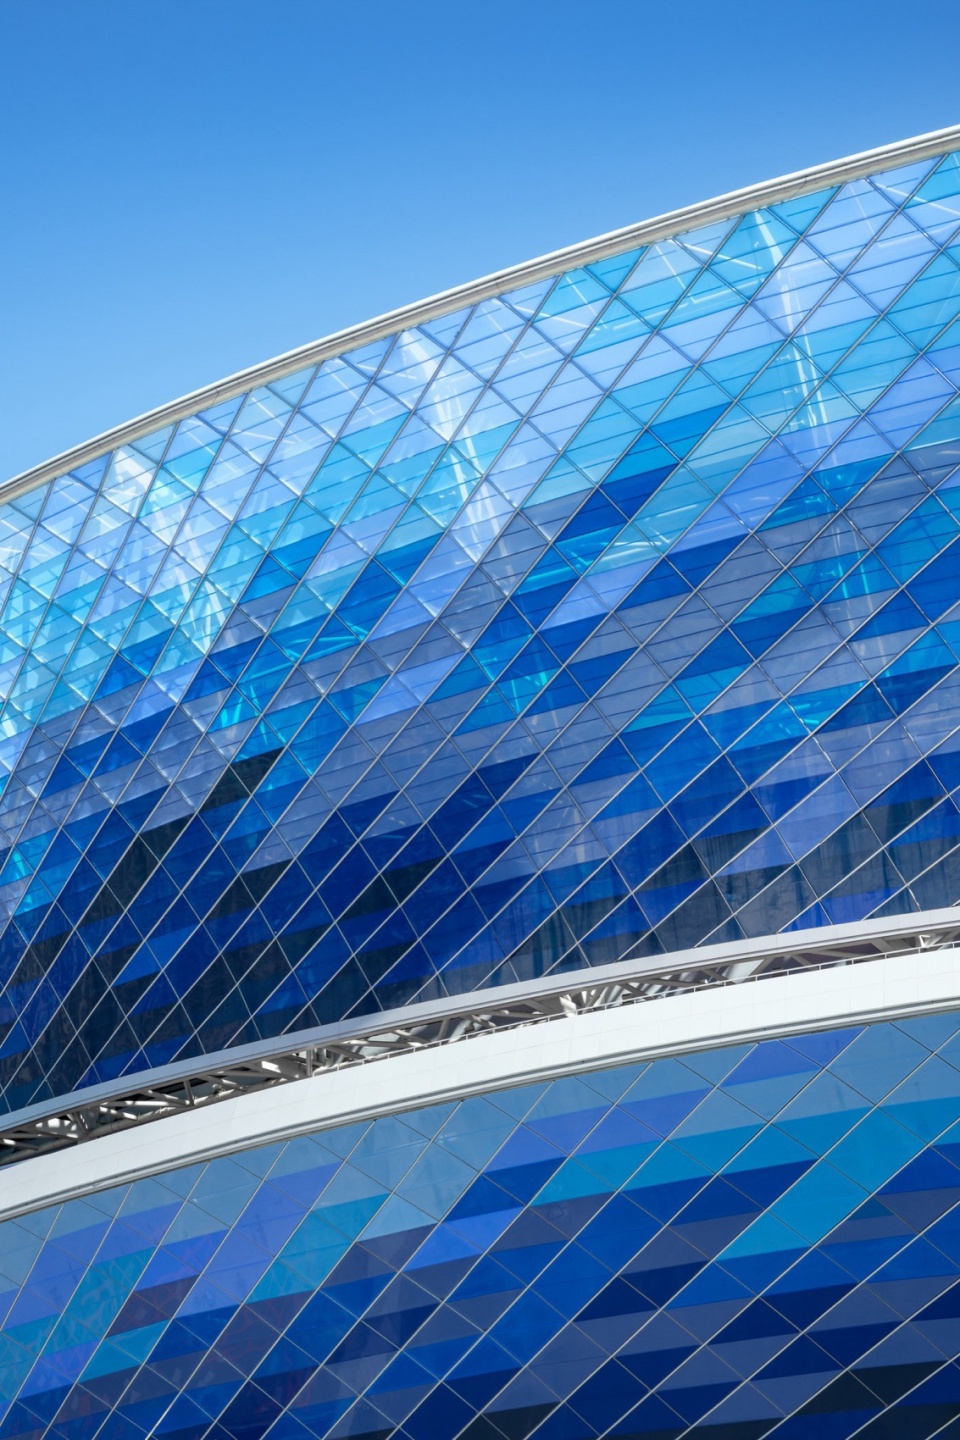
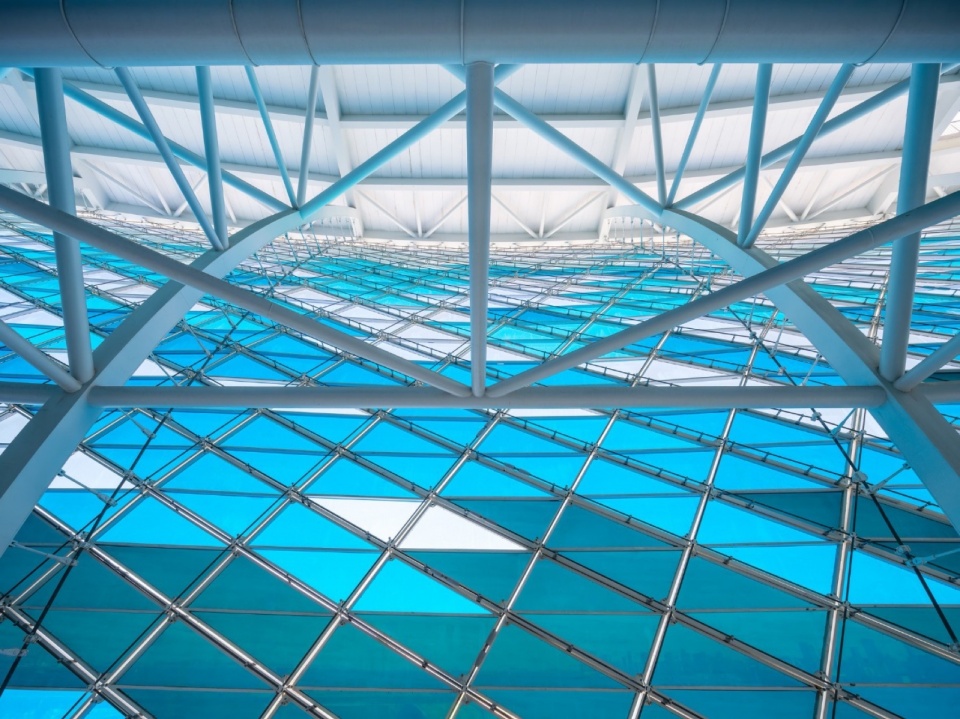
外立面由ETFE索膜结构与环绕索膜泛光照明体系组成。其中,立面采用ETFE膜近4万平方米,包含9种蓝色膜材、7823片膜片,是已知世界专业足球场膜结构覆盖面积最大,采用单层ETFE膜结构最多的工程。模材料间设置缝隙,其中较宽缝隙宽度为12cm,较窄缝隙宽度6cm,致力于保证立面通风效果(15%)、减小立面风荷载的同时,提高场内空间风热环境舒适性。同时缝隙的设置能够增强消防排烟效能,并提高安装容错率。立面构件的工厂化生产及装配化施工,极大地加快了现场立面吊装及调试时间。
▼ETFE蓝色膜材选材过程,ETFE blue film material selection process ©非域之境Atopia工作室
▼幕墙细节,Curtain wall details ©非域之境Atopia工作室
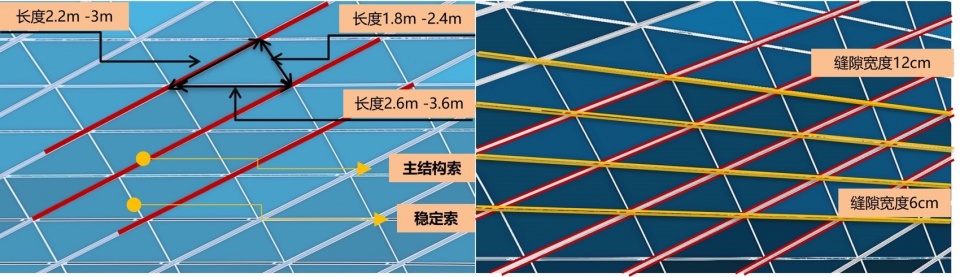
The exterior facade is composed of ETFE membrane structures and a surrounding membrane lighting system. The facade consists of nearly 40,000 square meters of ETFE membrane, including 9 types of blue membranes and 7823 membrane pieces. It has the largest known membrane coverage area among professional football stadiums worldwide and the highest number of single-layer ETFE membrane structures in any project. Gaps are set between the modular materials, with wider gaps measuring 12cm and narrower gaps measuring 6cm, aiming to ensure facade ventilation (15%) and reduce wind loads, while improving the wind-thermal comfort in the indoor space. The gaps also enhance smoke extraction efficiency, and increase installation tolerance. The facade components are factory-produced and assembled on-site, greatly accelerating the installation and debugging of the facade.
▼坡道,Ramp © 张虔希
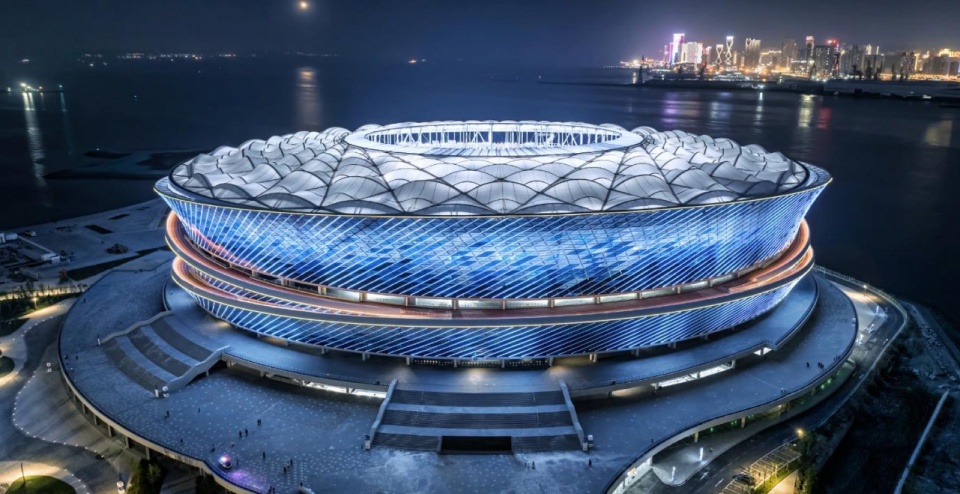
在夜晚,近两万套LED灯描绘出球场的壮阔外形,可形成多彩绚丽、动态变化的灯光效果,满足节庆、盛会、宣传等多样的功能需求。
During the night, nearly 20,000 sets of LED lights outline the grand shape of the stadium, creating a colorful, dynamic and changing lighting effect, meeting various functional requirements such as festivals, events, and promotions.
▼夜景灯光效果,Night lighting effect ©非域之境Atopia工作室
设计同样注重了成本控制以及最大程度降低了建造产生的隐含碳,以实现可持续发展的目标。项目中运用了大量复杂而精巧的工程设计,以打造一个能够平衡客户设计要求和设计师愿景的球场。
The design also focuses on cost control and minimizing the hidden carbon emissions generated during construction, to achieve sustainable development goals. The project incorporates a large number of complex and intricate engineering designs, aiming to create a stadium that balances customer design requirements with the vision of the designers.
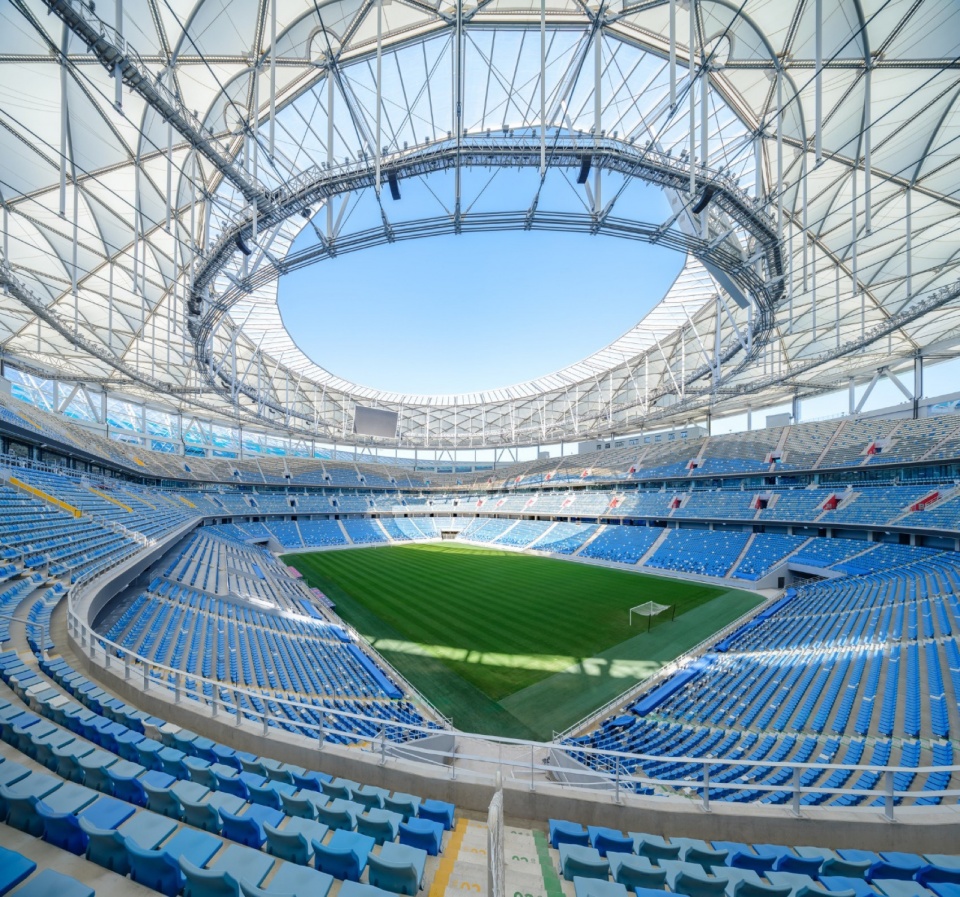
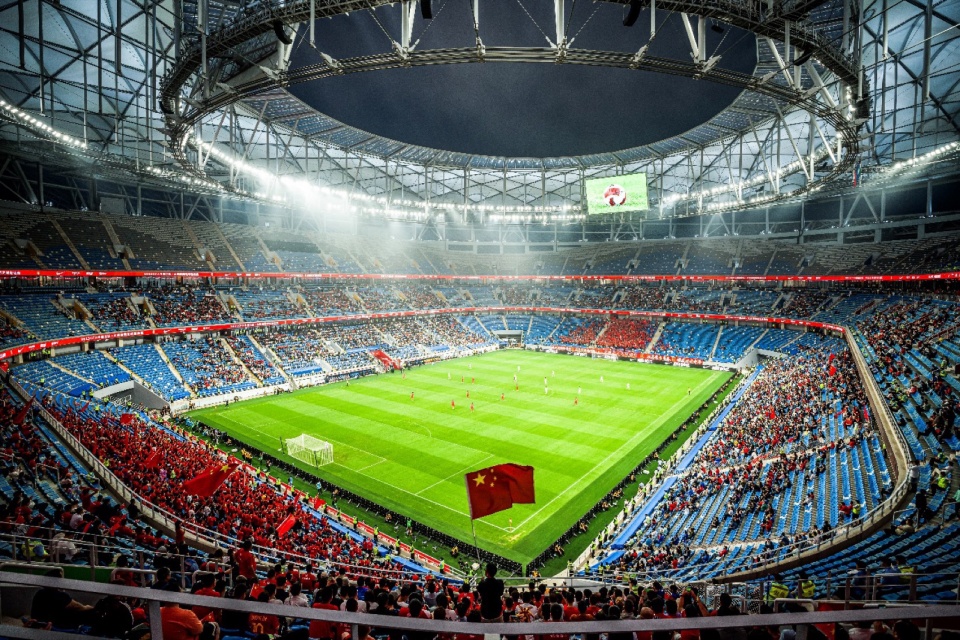
▼场内效果,Interior of the sport field © 张虔希
▼屋顶顶视图,Roof top view ©非域之境Atopia工作室
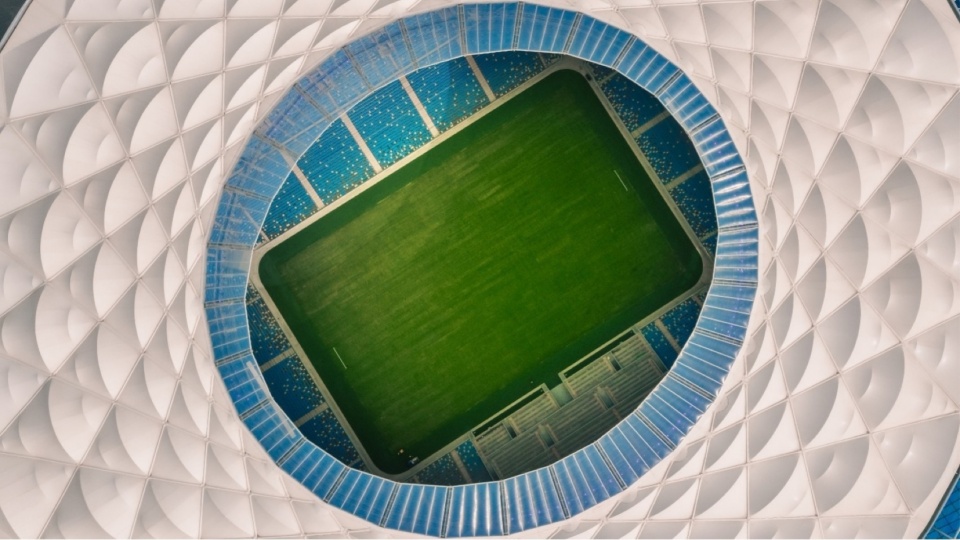
索结构与膜材结合的屋面及立面结构能够最大程度地减少结构的重量,并可以在施工现场快速安装,提高项目的经济效益并减少施工过程产生的碳排放量。使用全电加热系统和节能空气源热泵,以及节能照明,有效减少了球场的运营成本。
The combination of cable structures and membrane materials for the roof and facade structures minimizes the weight of the structures and allows for quick installation on-site, thereby improving the economic benefits of the project and reducing carbon emissions during construction. The use of fully electric heating systems, energy-saving air-source heat pumps, and energy-efficient lighting effectively reduces the operational costs of the stadium.
▼罩棚结构细部,Details of the structure of the canopy © 张虔希
▼ETFE膜结构构造细部,ETFE membrane structure details © 张虔希
足球场设计通过亚足协审核,达到承办国际顶级赛事的标准。在 2023 年分别承担国家男足邀请赛、国奥队巴黎奥运会预选赛、中超联赛等重要赛事。大连梭鱼湾球场的设计具有惊人的C值。C值是您可以看到坐在您前面的人的距离。这个体育场的每个座位至少是C-90,但对于VIP和VVIP空间,我们也可以坐到大约C-130。对于观众来说,这座球场可以提供热烈的赛事氛围,绝佳的观赛视野,和国内其他球场相比,球迷们能更直观和近距离地感受比赛本身。
The football stadium design meets the standards required for hosting international top-level events, as approved by the Asian Football Confederation (AFC). In 2023, the stadium will host various important events such as the National Men’s Invitational Tournament, the Pre-Olympic Qualifiers for the Chinese National Olympic Team, and the Chinese Super League. The design of the Dalian Suoyu Bay Stadium boasts an impressive C value. C value refers to the distance at which you can see the person sitting in front of you. Each seat in this stadium has a minimum C-90, and for VIP and VVIP spaces, we can even achieve approximately C-130. For spectators, this stadium provides a vibrant atmosphere, excellent viewing perspective, and compared to other stadiums in the country, fans can have a more direct and close experience of the game itself.
▼场内效果,Interior of the sport field © 张虔希
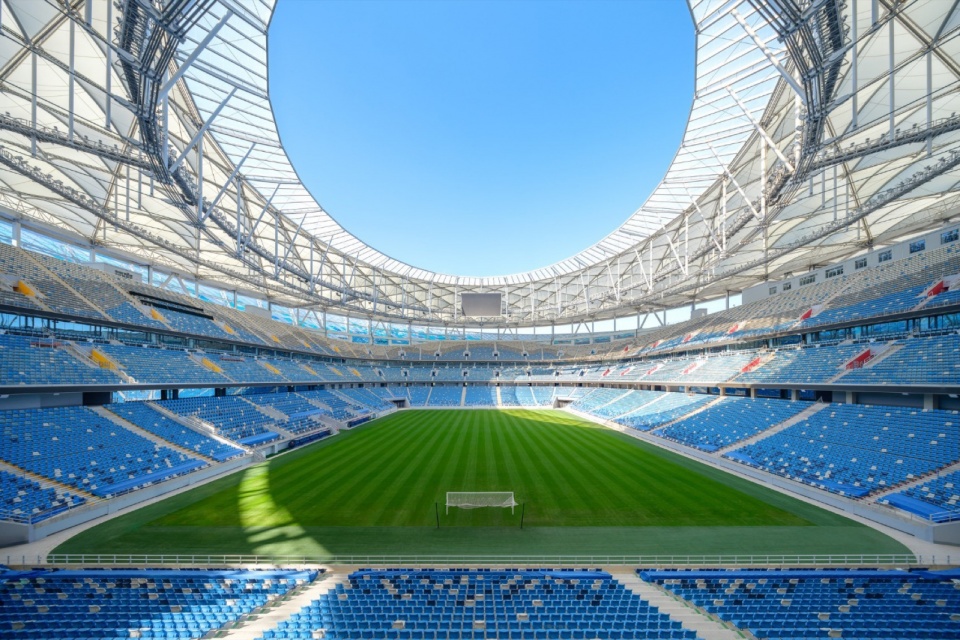
▼看台,The stands © 张虔希
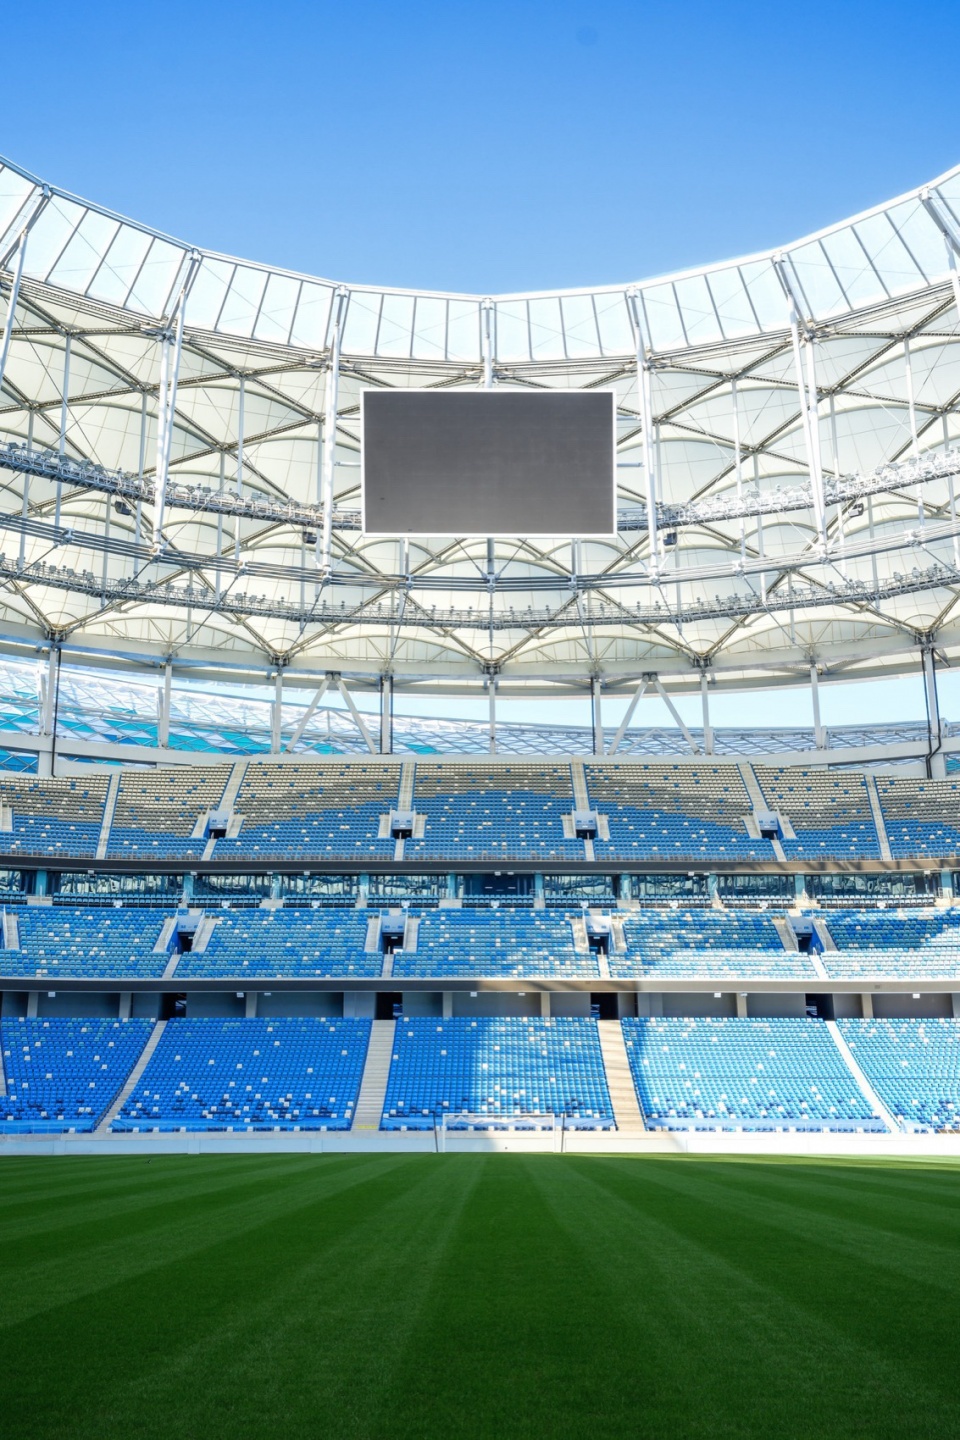
毗邻球场的体育公园将作为大众健身和俱乐部青训场地,无论是专业运动员还是业余爱好者,或是普通市民,都可在优美的海滨风景之中享受运动的快乐。梭鱼湾足球场是钻石湾世界滨海公园在开发项目的重要组成部分,该项目还将包括地铁线路的延伸段和一条与大连市中心相连的海底隧道的建设。
The adjacent sports park to the stadium will serve as a location for public fitness and club training facilities. Whether for professional athletes, amateur enthusiasts, or ordinary citizens, they can enjoy the pleasure of sports in the beautiful seaside scenery. The Dalian Suoyu Bay football stadium is an important part of the Diamond Bay World Seaside Park development project, which will also include an extension of the subway line and the construction of an underwater tunnel connecting to the city center of Dalian.
▼东北侧鸟瞰夜景,Northeast bird ‘s-eye view at night © 几何建筑摄影
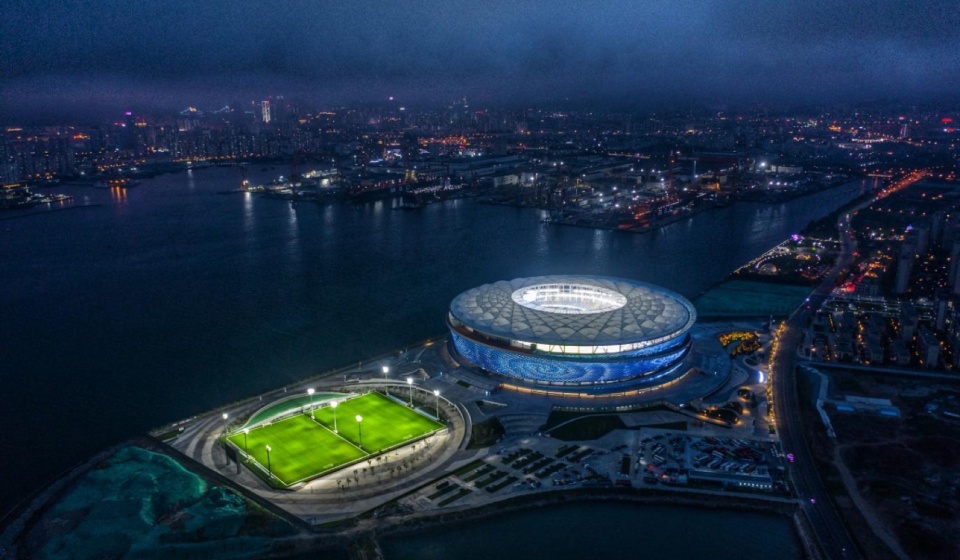
▼西北侧鸟瞰夜景,Northwest bird ‘s-eye view at night © 几何建筑摄影
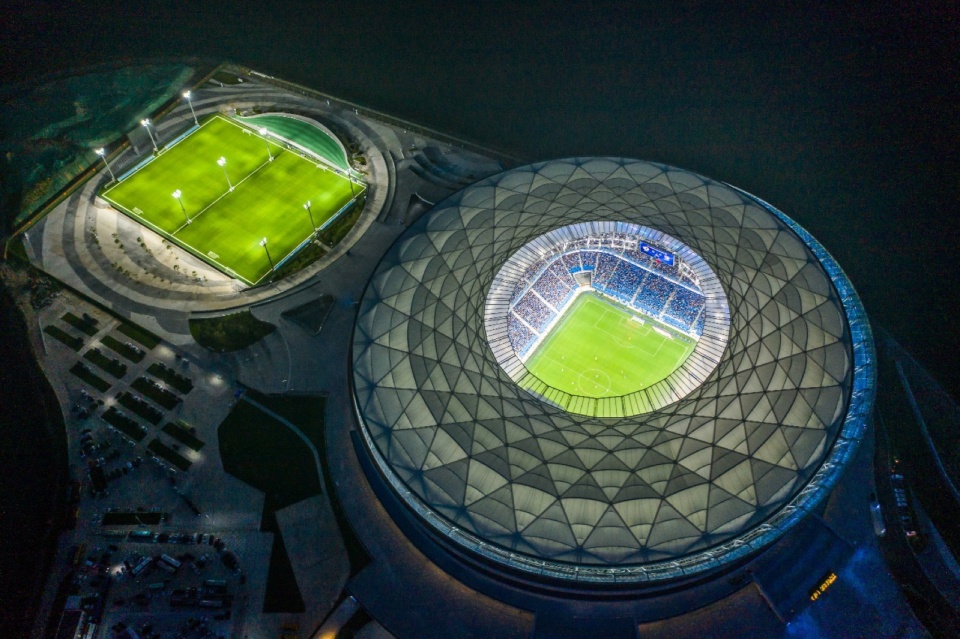
目前大连梭鱼湾足球场将作为中国甲级联赛球队大连英博足球俱乐部的主场使用,并持续为这座城市的几代人服务。
Currently, the Dalian Suoyu Bay Stadium will be used as the home stadium for the Dalian Yifang Football Club, a team in the Chinese Super League, and will continue to serve generations of people in this city.
▼赛时内场效果,The infield during the game ©非域之境Atopia工作室
大连梭鱼湾足球场是我国体育建筑的又一代表性作品,通过自然交互与智性营建,实现设计特色:美——三面环海,建筑与环境融合;新——体系新颖,结构与建筑协调;轻——选材轻巧,膜材种类多样;享——开放共享,首创环形跑廊;省——经济节约,单座造价最低。大连梭鱼湾足球场将塑造足球文化的传播节点与媒介,为我国足球事业的未来发展提供重要的推力。
The Dalian Suoyu Bay Stadium is another representative work of sports architecture in China, achieving design features through natural interaction and intelligent construction: Beauty – with three sides surrounded by the sea, the architecture blends with the environment; Innovation – with a novel system that harmonizes structure and architecture; Lightweight – using various types of lightweight membrane materials; Enjoyment – pioneering the design of a circular corridor for open sharing; and Economy – with the lowest per-seat cost. The Dalian Suoyu Bay Stadium will serve as a communication node and medium for the dissemination of football culture, providing important impetus for the future development of football in China.
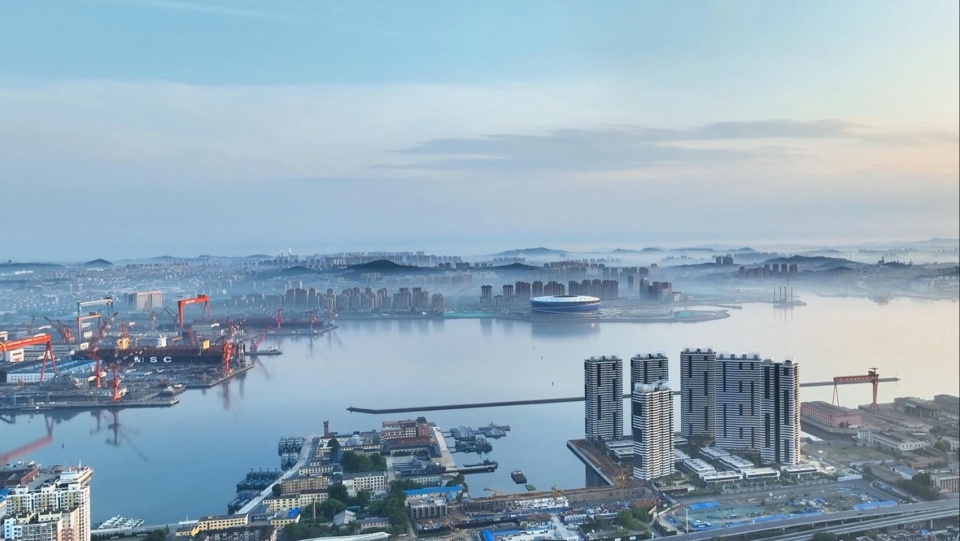
▼雾景,Fog scene ©非域之境Atopia工作室
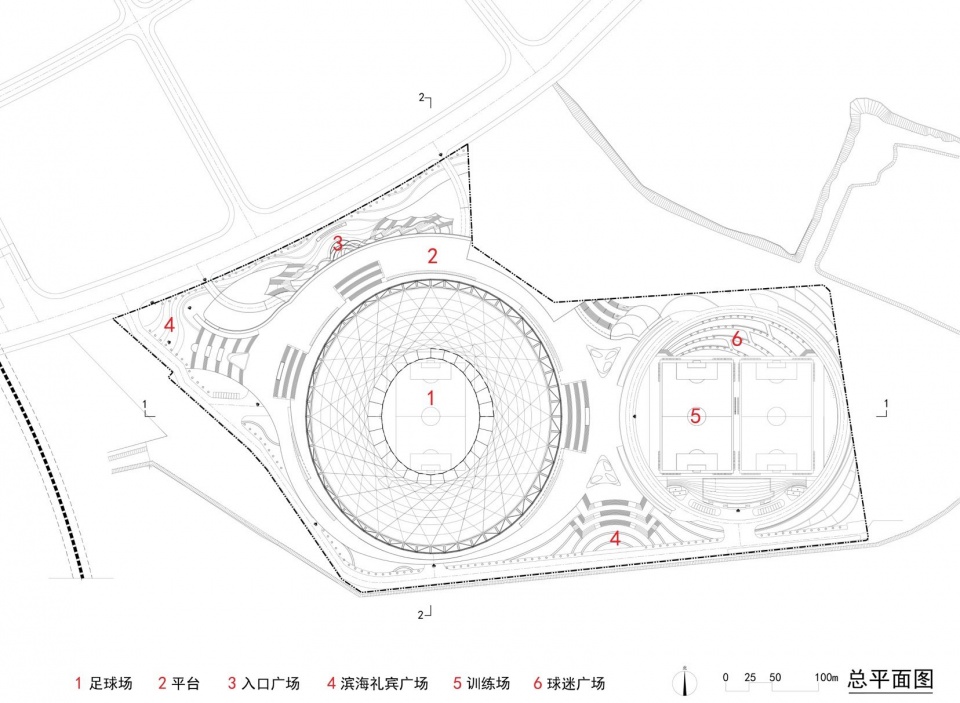
▼总平面图,Master plan ©非域之境Atopia工作室
▼二层平面图。2 level plan ©非域之境Atopia工作室
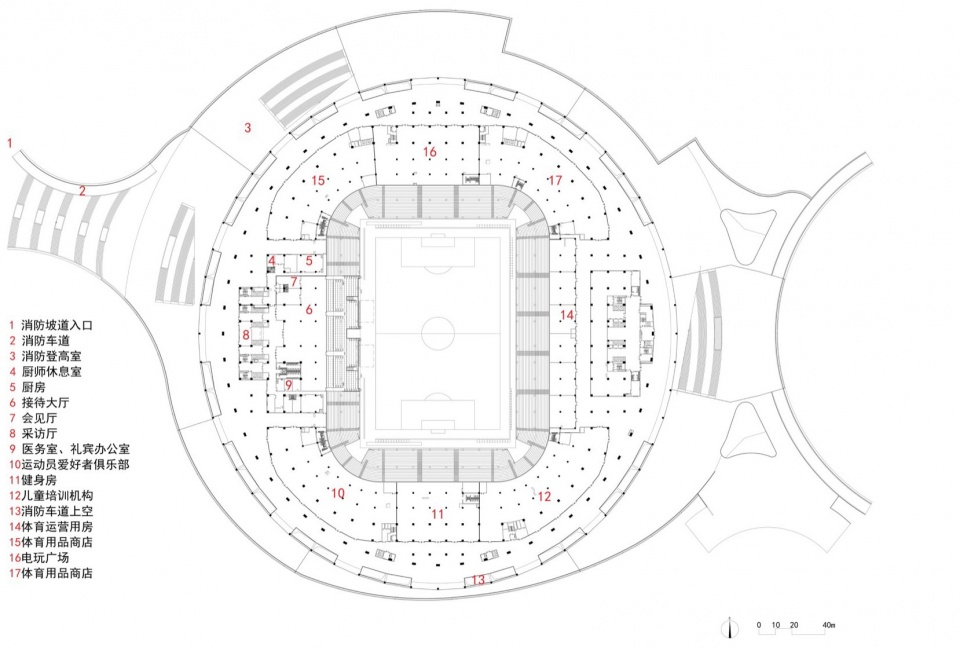
▼三层平面图,3 level plan ©非域之境Atopia工作室
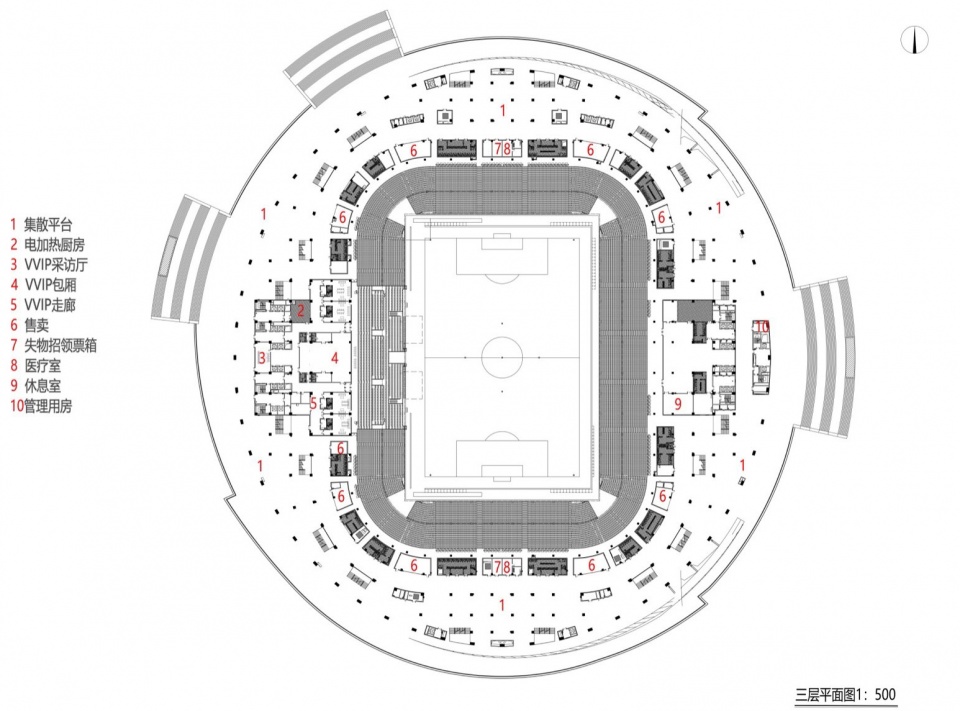
▼四层平面图,4 level plan ©非域之境Atopia工作室
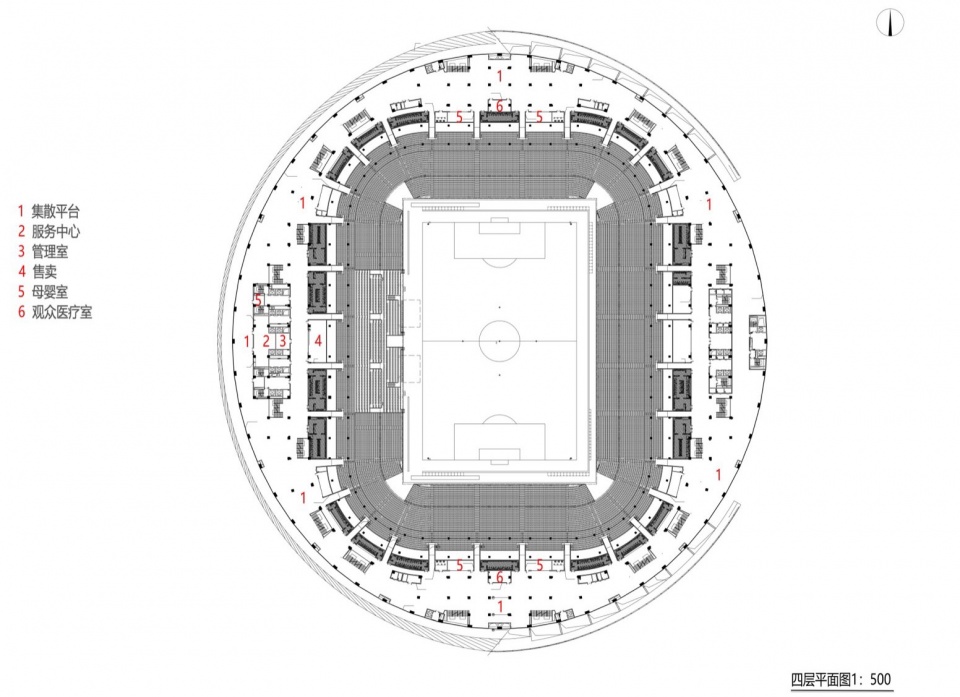
▼五层平面图,5 level plan ©非域之境Atopia工作室
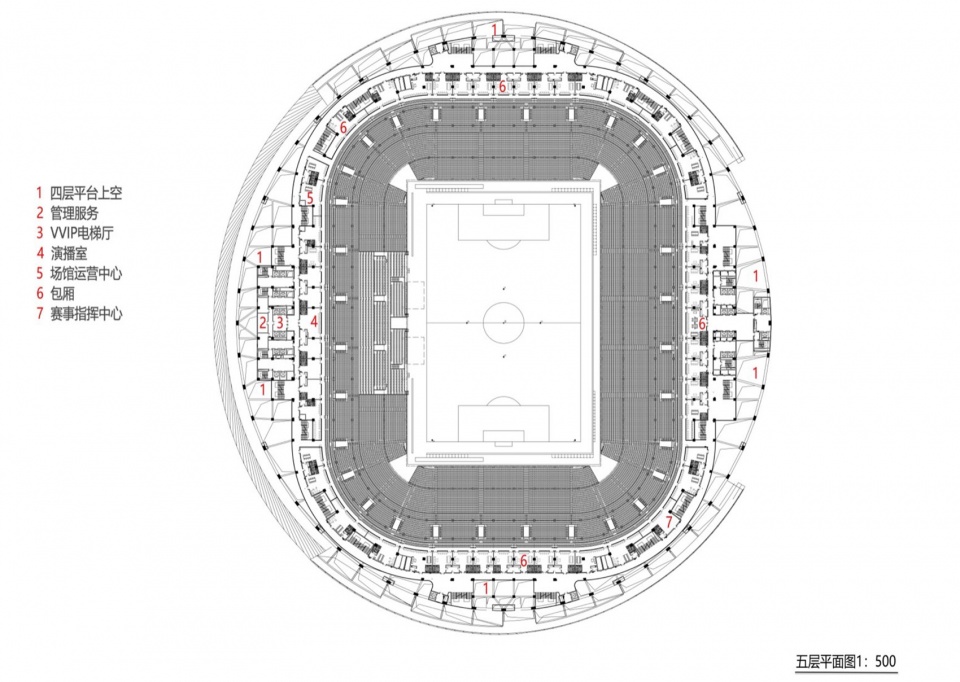
▼灯桥马道平面图,Full stands level plan ©非域之境Atopia工作室
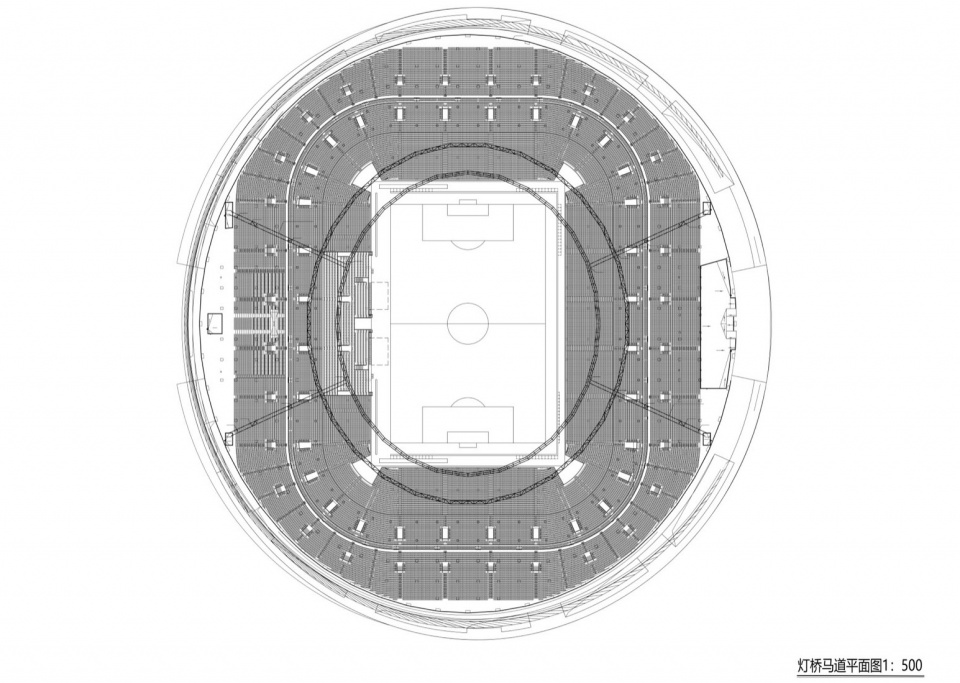
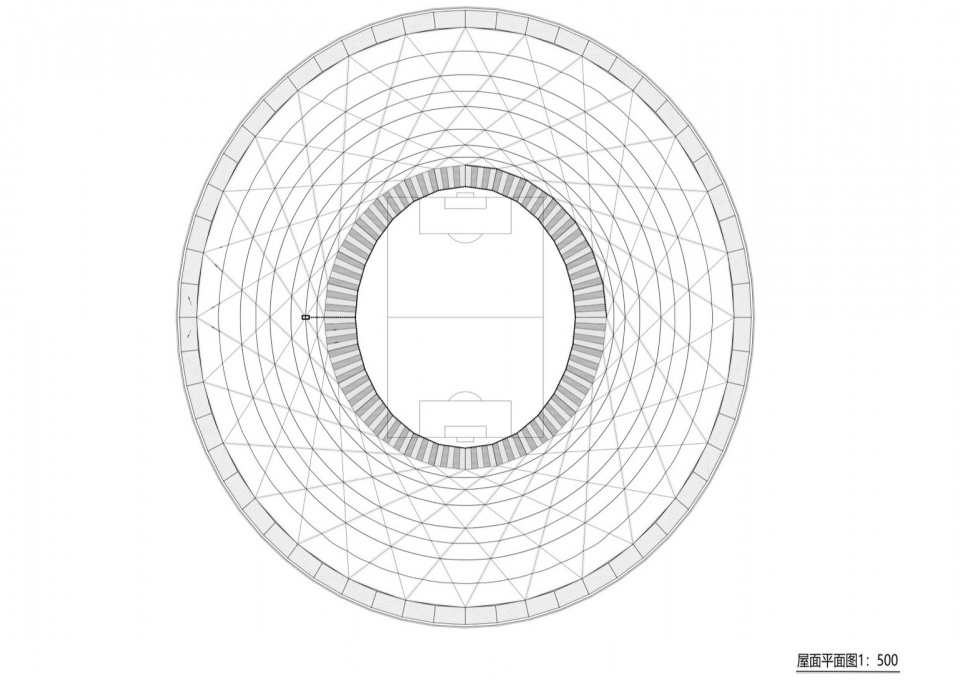
▼屋顶层平面图,Roof plan ©非域之境Atopia工作室
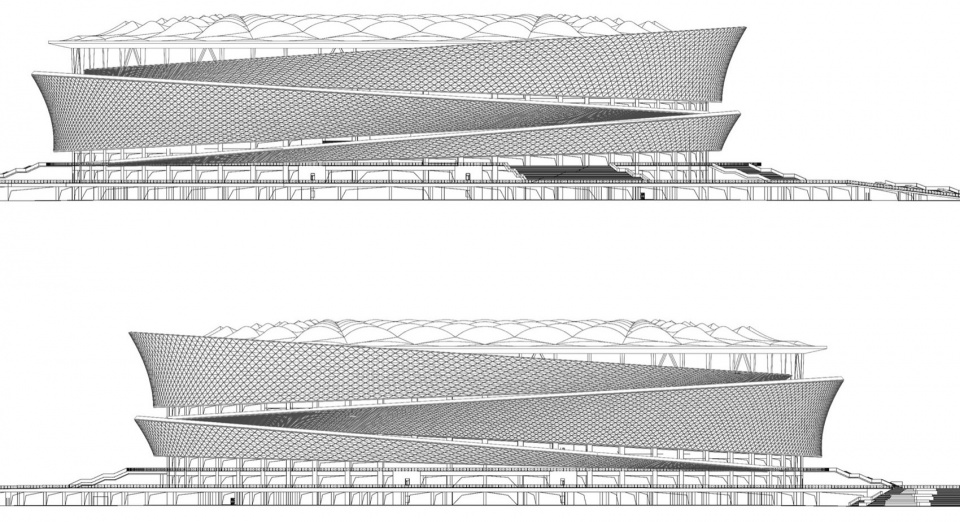
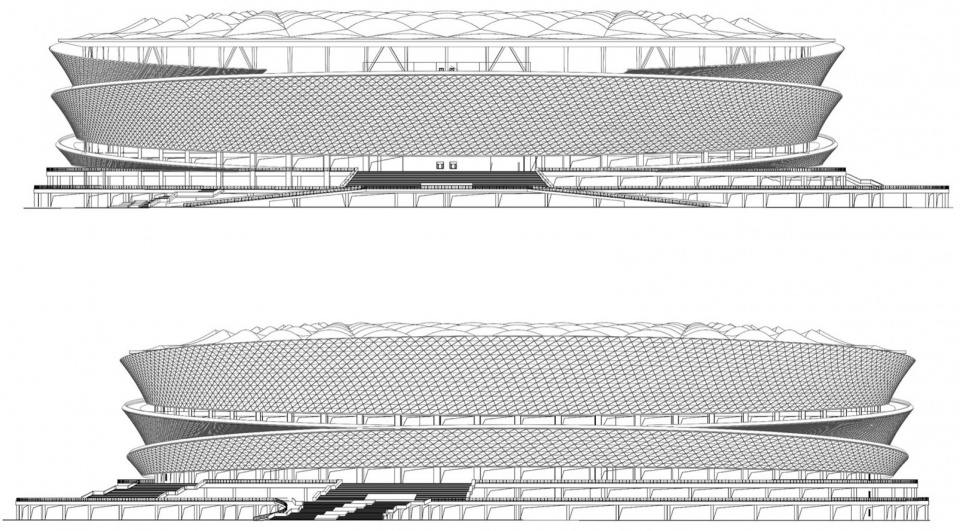
▼立面图,Elevations ©非域之境Atopia工作室
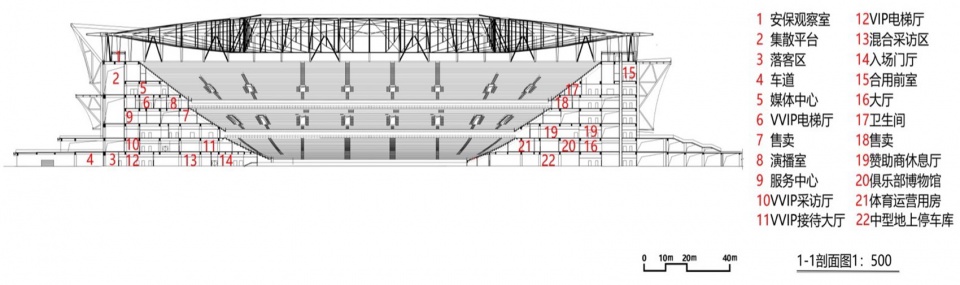
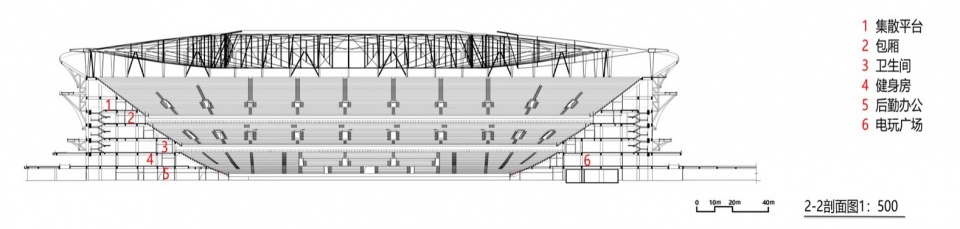
▼剖面图,Sections ©非域之境Atopia工作室
▼外幕墙节点,Construction details ©非域之境Atopia工作室
项目基本信息
项目名称:大连梭鱼湾足球场
项目类型:建筑
项目地点:中国,辽宁省,大连市
建成状态:建成
设计时间(起迄年月):2020-2022
建设时间(起迄年月):2023年3月竣工
用地面积(平方米):265000㎡
建筑面积(平方米):136000㎡
设计单位:
概念方案:BDP Pattern、Buro Happold
建筑方案及深化设计:哈尔滨工业大学建筑设计研究院有限公司、哈尔滨工业大学建筑学院陆诗亮教授团队(非域之境Atopia工作室)
初步设计:哈尔滨工业大学建筑设计研究院有限公司、大连市建筑科学研究设计院股份有限公司
施工图设计:中国建筑第八工程局有限公司、大连市建筑科学研究设计院股份有限公司
EPC工程总承包:中国建筑第八工程局有限公司
钢结构设计:哈尔滨工业大学建筑设计研究院有限公司(初步设计)、中国建筑第八工程局有限公司、北京市建筑设计研究院有限公司(施工图)
机电设计:中国建筑第八工程局有限公司、大连市建筑科学研究设计院股份有限公司
体育工艺设计:华体集团有限公司
幕墙设计:大连市建筑科学研究设计院股份有限公司、上海海勃膜结构股份有限公司
景观设计:大连市建筑科学研究设计院股份有限公司、非域之境Atopia工作室
灯光设计:大连市建筑科学研究设计院股份有限公司、安徽辉采科技有限公司
室内设计:大连市建筑科学研究设计院股份有限公司
文化设施设计:大连市建筑科学研究设计院股份有限公司、核力(大连)文化产业有限公司、沈阳东越标识设计制作有限公司
主创建筑师:
陆诗亮、李磊、王彦波、季强、郭旗、Dipesh Patel、Nick Tyrer、Luke Harrison、Lindsay Johnston、Antonio Tanzarella、Toby Plunkett、Gabrielle Tester
设计团队(项目参与人员):
建筑专业:夏凤嘉、程宏志、苗业、孟兰、国建淳、田瑞丰、宿仁信、都基宇、王鑫(哈工大设计院);陈时武、王铭佐、杨兆华、宋伟、刘军、马玉婧(大连建科院);苗琦、李飞、赵超、孙勃、毕崇云、王晓堂、赵刚、赵雷、周旻艳(中建八局);董世伟、闫文昌、王禹陈华雷(哈工大)
结构专业:武岳、卢赫晋、刘海峰、邓风雷、张玉佳、王一民(哈工大设计院);孙明川、刘楠、王健、王金鑫、宋吉林、时言(大连建科院);李东方、万龙飞、李京安、李莹、乔达、胡文军(中建八局)
暖通专业:肖海峰、杨沫、贺万玉(哈工大设计院);王国彬、王彧、何杉(大连建科);王宇航、王巍(中建八局)
电气专业:穆洋、付裕、李东远(哈工大设计院);陈东军、刚志富、王利国(大连建科院);匡林林、王永明、王春永、吴凤喆(中建八局)
给排水专业:张立群、孙哲、刘恒(哈工大设计院);全森、许光宇、刘茜(大连建科院);崔启佳、丁雷(中建八局)
景观专业:余洋(哈工大);丁永东、刘臣(大连建科院);杨鑫、史梓潇(中建八局)
室内专业:姜红宾、闫萌萌、藤人佳玉
业主:大连市土地发展集团
造价:18亿元人民币
摄影师信息:
张虔希(网站:http://www.terrencezhang.com/;ins:terrencezhang_cn)
几何建筑摄影 黄礼刚
视频版权:非域之境Atopia工作室
投稿方联系邮箱:2755620927@qq.com
微信对接人ID:19917620801
Basic Project Information
Project Name: Dalian Suyu Bay Football Stadium
Project Type: Building
Location: Dalian City, Liaoning Province, China
Completion Status: Completed
Design Period (Start-End Year/Month): 2020-2022
Construction Period (Start-End Year/Month): Completed in March 2023
Land Area (square meters): 265,000 m²
Building Area (square meters): 136,000 m²
Design Units:
Conceptual Design: BDP Pattern, Buro Happold
Architectural Design and Detailed Design: Harbin Institute of Technology Architecture Design & Research Institute Co., Ltd., Professor Lu Shiliang Team from School of Architecture, Harbin Institute of Technology (Atopia Studio)
Preliminary Design: Harbin Institute of Technology Architecture Design & Research Institute Co., Ltd., Dalian Architectural Design & Research Institute Co., Ltd.
Construction Drawing Design: China Construction Eighth Engineering Division Corp., Ltd., Dalian Architectural Design & Research Institute Co., Ltd.
EPC Engineering General Contracting: China Construction Eighth Engineering Division Corp., Ltd.
Steel Structure Design: Harbin Institute of Technology Architecture Design & Research Institute Co., Ltd. (Preliminary Design), China Construction Eighth Engineering Division Corp., Ltd., Beijing Institute of Architectural Design Co., Ltd. (Construction Drawing)
Mechanical and Electrical Design: China Construction Eighth Engineering Division Corp., Ltd., Dalian Architectural Design & Research Institute Co., Ltd.
Sports Technology Design: Huati Group Co., Ltd.
Curtain Wall Design: Dalian Architectural Design & Research Institute Co., Ltd., Shanghai Hiproma Structural Engineering Co., Ltd.
Landscape Design: Dalian Architectural Design & Research Institute Co., Ltd., Atopia Studio
Lighting Design: Dalian Architectural Design & Research Institute Co., Ltd., Anhui Huicai Technology Co., Ltd.
Interior Design: Dalian Architectural Design & Research Institute Co., Ltd.
Cultural Facility Design: Dalian Architectural Design & Research Institute Co., Ltd., Nuclear Force (Dalian) Cultural Industry Co., Ltd., Shenyang Dongyue Sign Design and Production Co., Ltd.
Lead Architects:
Shiliang Lu, Lei Li, Yanbo Wang, Qiang Ji, Qi Guo, Dipesh Patel, Nick Tyrer, Luke Harrison, Lindsay Johnston, Antonio Tanzarella, Toby Plunkett, Gabrielle Tester
Design Team (Project Participants):
Architecture Discipline: Xia Fengjia, Cheng Hongzhi, Miao Ye, Meng Lan, Guo Jianchun, Tian Ruifeng, Su Renxin, Du Jiyu, Wang Xin (Harbin Institute of Technology Design Institute); Chen Shiwu, Wang Mingzuo, Yang Zhaohua, Song Wei, Liu Jun, Ma Yujing (Dalian Jianke Institute); Miao Qi, Li Fei, Zhao Chao, Sun Bo, Bi Chongyun, Wang Xiaotang, Zhao Gang, Zhao Lei, Zhou Minyan (China Construction Eighth Engineering Division); Dong Shiwei, Yan Wenchang, Wang Yuchenhua (Harbin Institute of Technology)
Structural Discipline: Wu Yue, Lu Hejin, Liu Haifeng, Deng Fenglei, Zhang Yujia, Wang Yimin (Harbin Institute of Technology Design Institute); Sun Mingchuan, Liu Nan, Wang Jian, Wang Jinxin, Song Jilin, Shi Yan (Dalian Jianke Institute); Li Dongfang, Wan Longfei, Li Jing’an, Li Ying, Qiao Da, Hu Wenjun (China Construction Eighth Engineering Division)
HVAC (Heating, Ventilation, and Air Conditioning) Discipline: Xiao Haifeng, Yang Mo, He Wanyu (Harbin Institute of Technology Design Institute); Wang Guobin, Wang Yu, He Shan (Dalian Jianke Institute); Wang Yuhang, Wang Wei (China Construction Eighth Engineering Division)
Electrical Discipline: Mu Yang, Fu Yu, Li Dongyuan (Harbin Institute of Technology Design Institute); Chen Dongjun, Gang Zhifu, Wang Liguo (Dalian Jianke Institute); Kuang Linlin, Wang Yongming, Wang Chunyong, Wu Fengzhe (China Construction Eighth Engineering Division)
Plumbing Discipline: Zhang Liqun, Sun Zhe, Liu Heng (Harbin Institute of Technology Design Institute); Quan Sen, Xu Guangyu, Liu Qian (Dalian Jianke Institute); Cui Qijia, Ding Lei (China Construction Eighth Engineering Division)
Landscape Discipline: Yu Yang (Harbin Institute of Technology); Ding Yongdong, Liu Chen (Dalian Jianke Institute); Yang Xin, Shi Zixiao (China Construction Eighth Engineering Division)
Interior Design Discipline: Jiang Hongbin, Yan Mengmeng, Teng Renjiayu
Owner: Dalian Land Development Group
Cost: 18 billion Chinese yuan
Photographer Information:
Terrence Zhang (Website: http://www.terrencezhang.com/; Instagram: terrencezhang_cn)
Geometric Architecture Photography by Huang Ligang
Video Copyright: Atopia Studio
Contact Email for Submissions: 2755620927@qq.com
WeChat Contact ID: 19917620801
More: 哈尔滨工业大学建筑与设计学院 , 更多关于他们:SCHOOL OF ARCHITECTURE AND DESIGN HARBIN INSTITUTE OF TECHNOLOGY on gooood.









这个和2010年世博会通用汽车馆的一个投标方案一模一样。
期待开演唱会的效果
DK
人视感觉很不错
ETFE的选择和优化过程很考究,可以看到背后的匠心
👍👍👍🌹🌹🌹
雾景不错。外立面不错,像鱼鳞
我美丽却命运多舛的家乡啊,上一个重量级的项目还是10年前的国际会议中心
现场看过挺帅的体育场,可惜大连人也解散了。大连足球的命运和这座城市的发展是深度绑定的。
游野泳的人蛮多