非常感谢 monovolume architecture + design 对gooood的分享。更多请至:monovolume architecture + design on gooood
Appreciation towards monovolume architecture + design for providing the following description:
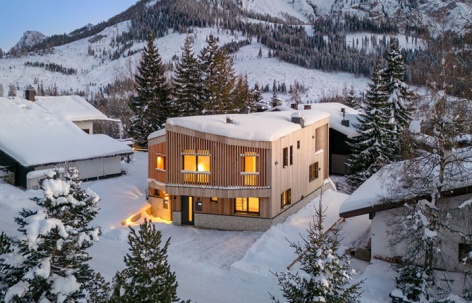
不远处的卡雷扎湖,坐落于艾根谷(Eggental)的茂密落叶松森林与陡峭山峰之间,是卡雷扎之家(House Carezza)的所在地。这片土地宛如人间天堂:湖泊的色彩与黄昏的光辉映照在周围的山峰上,带来令人叹为观止的日落美景。两座新建的木屋将传统的阿尔卑斯农舍建筑风格融入现代,通过木材与石材等材料的结合和现代技术的运用,重新诠释了这种建筑类型上下结构材料分离的特点。
▼项目视频,video © Giovanni De Sandre
Not far from Lake Carezza, in the Eggental valley, surrounded by lush larch forests and rugged peaks, lies House Carezza. The landscape here is a true paradise: The colours of the lake and the light of dusk are reflected on the surrounding peaks, offering breathtaking sunsets. The two new wooden houses translate the alpine architectural tradition of farmhouses into the present by combining materials such as wood and stone with modern technologies and reinterpreting the material separation between the upper and lower parts that is characteristic of this type of building.
▼项目所在地宛如人间天堂,the site landscape here is a true paradise © Giovanni De Sandre
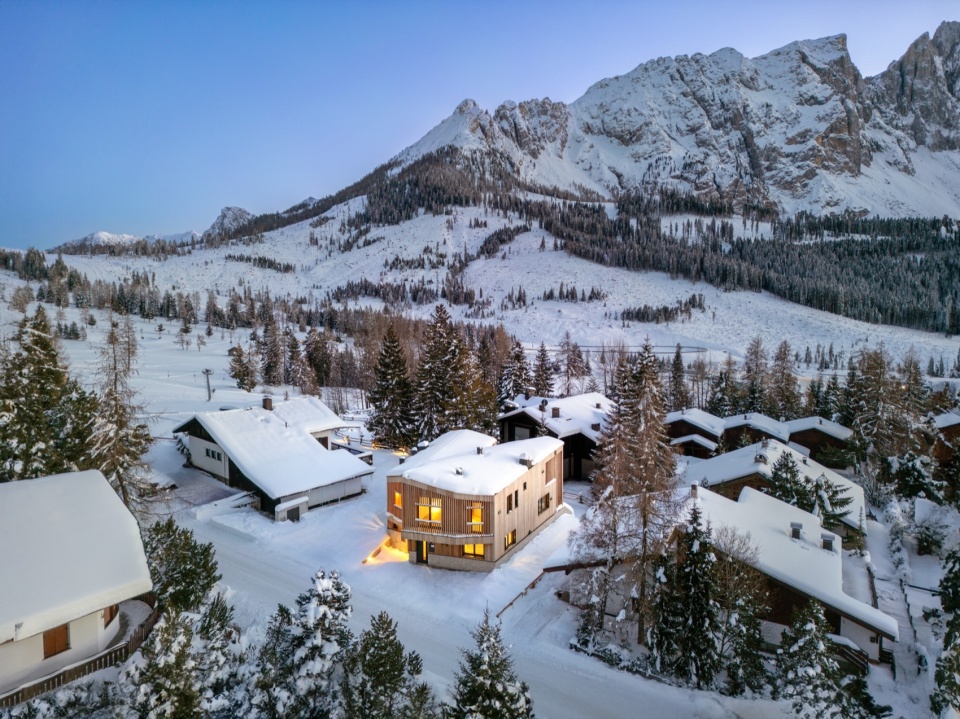
▼夜景鸟瞰,night aerial view © Giovanni De Sandre
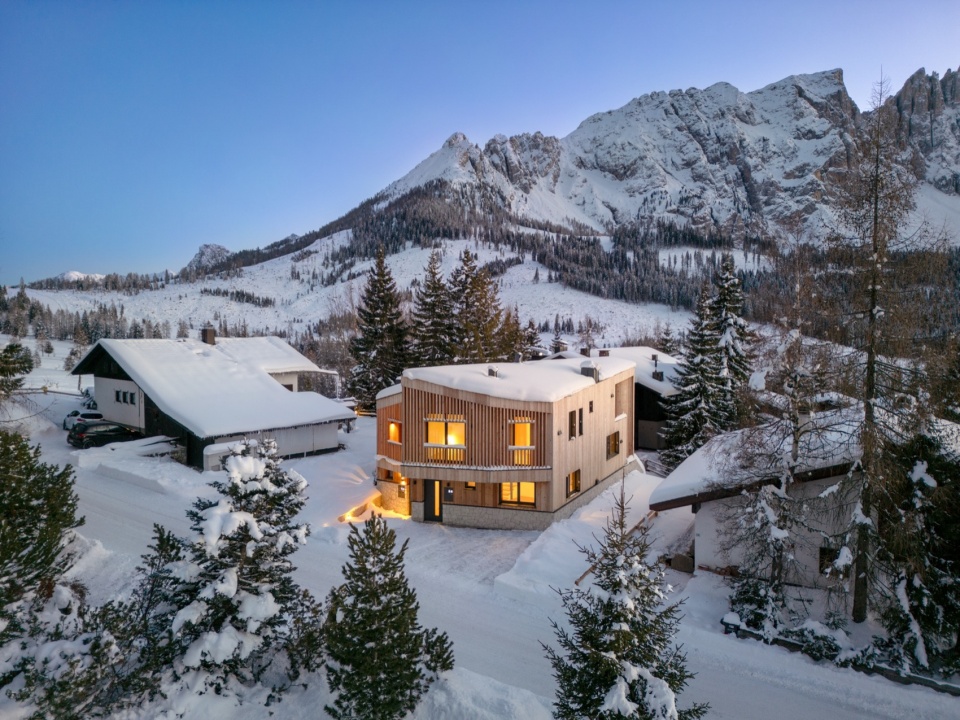
▼环境,surroundings © Giovanni De Sandre
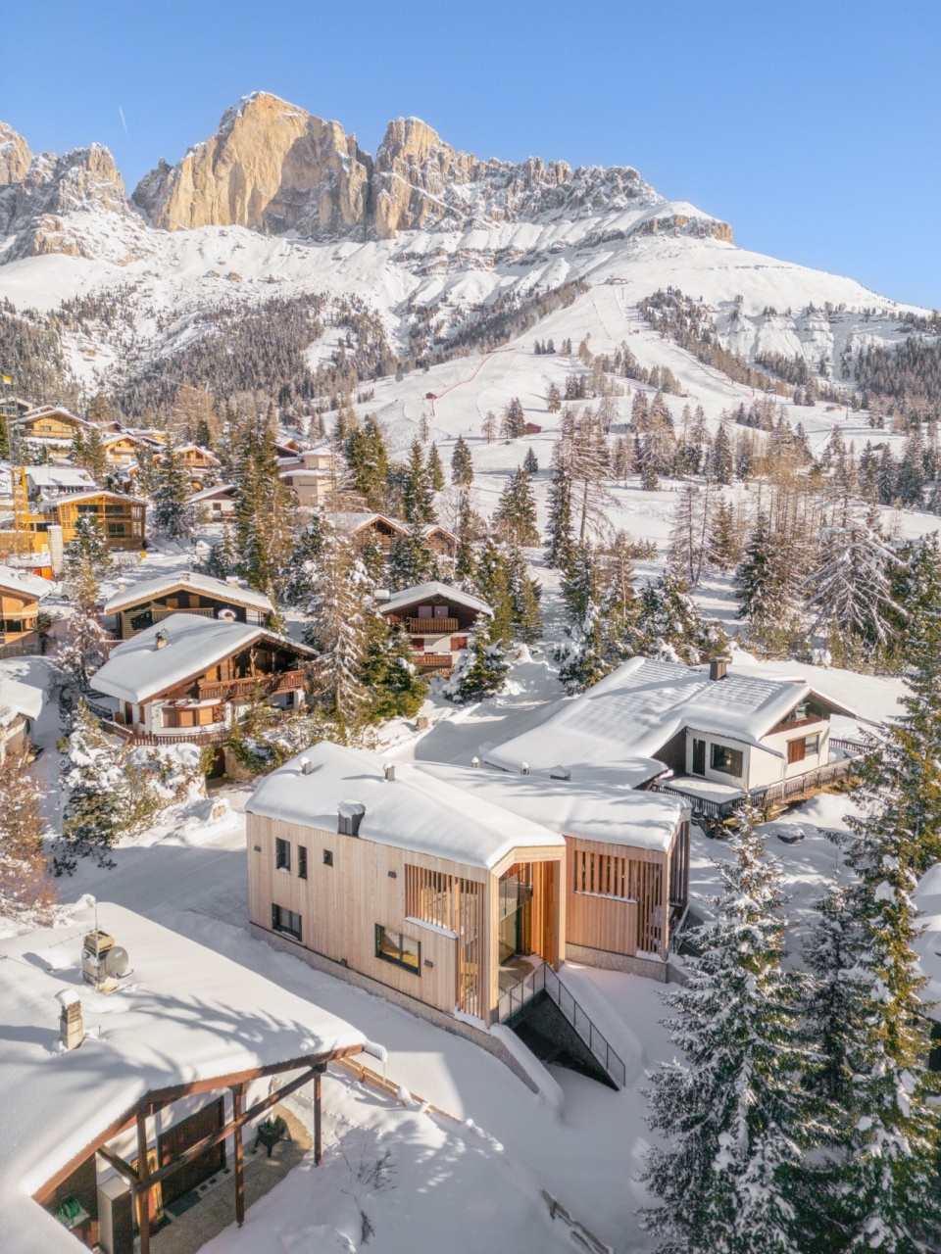
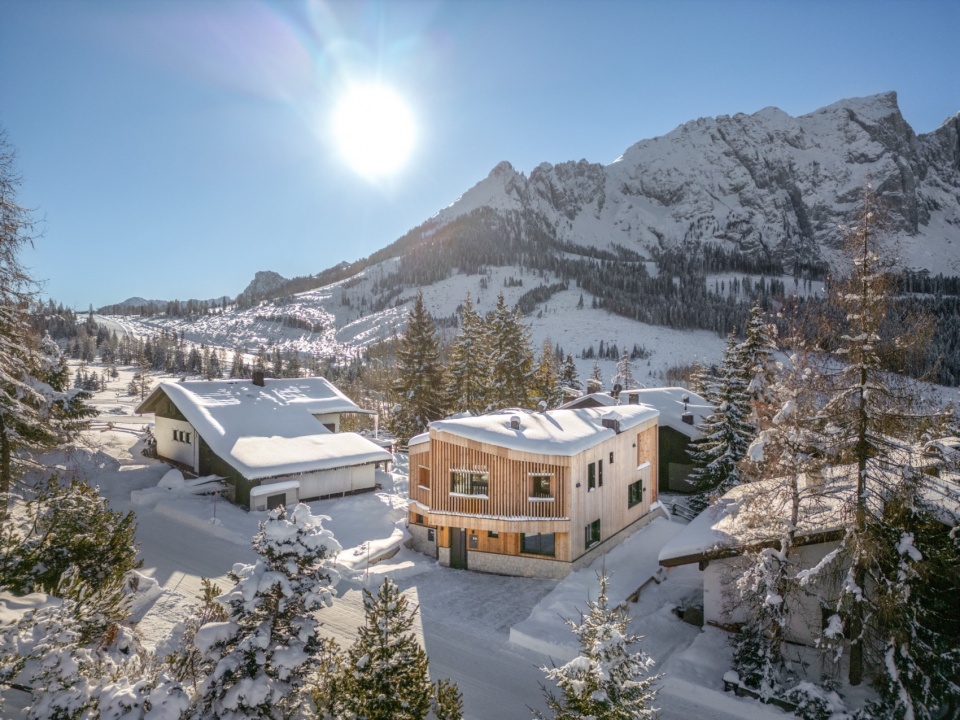
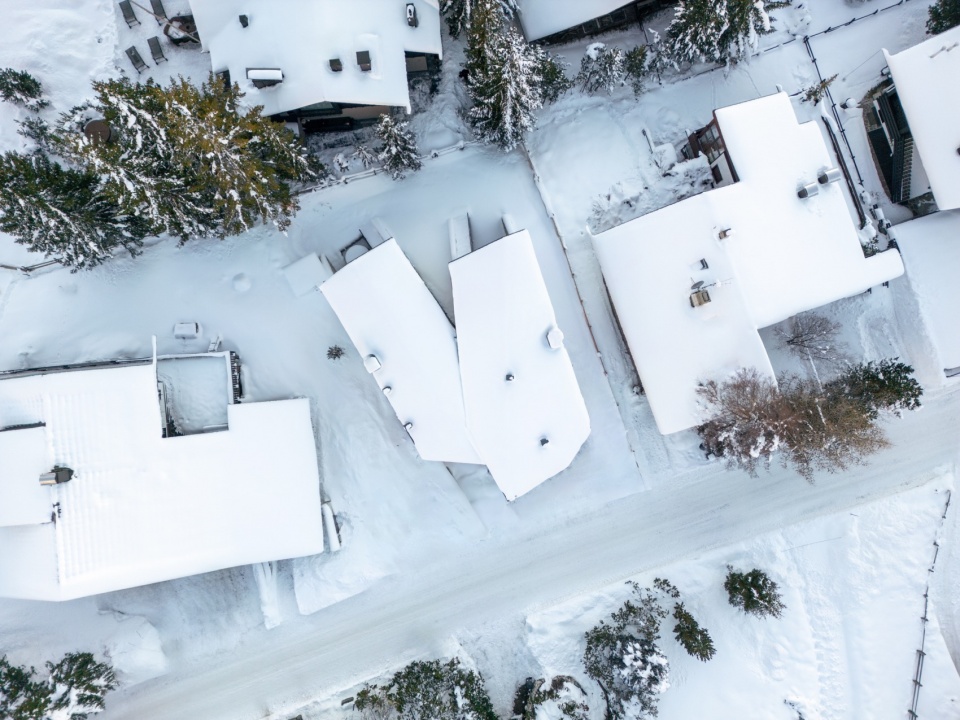
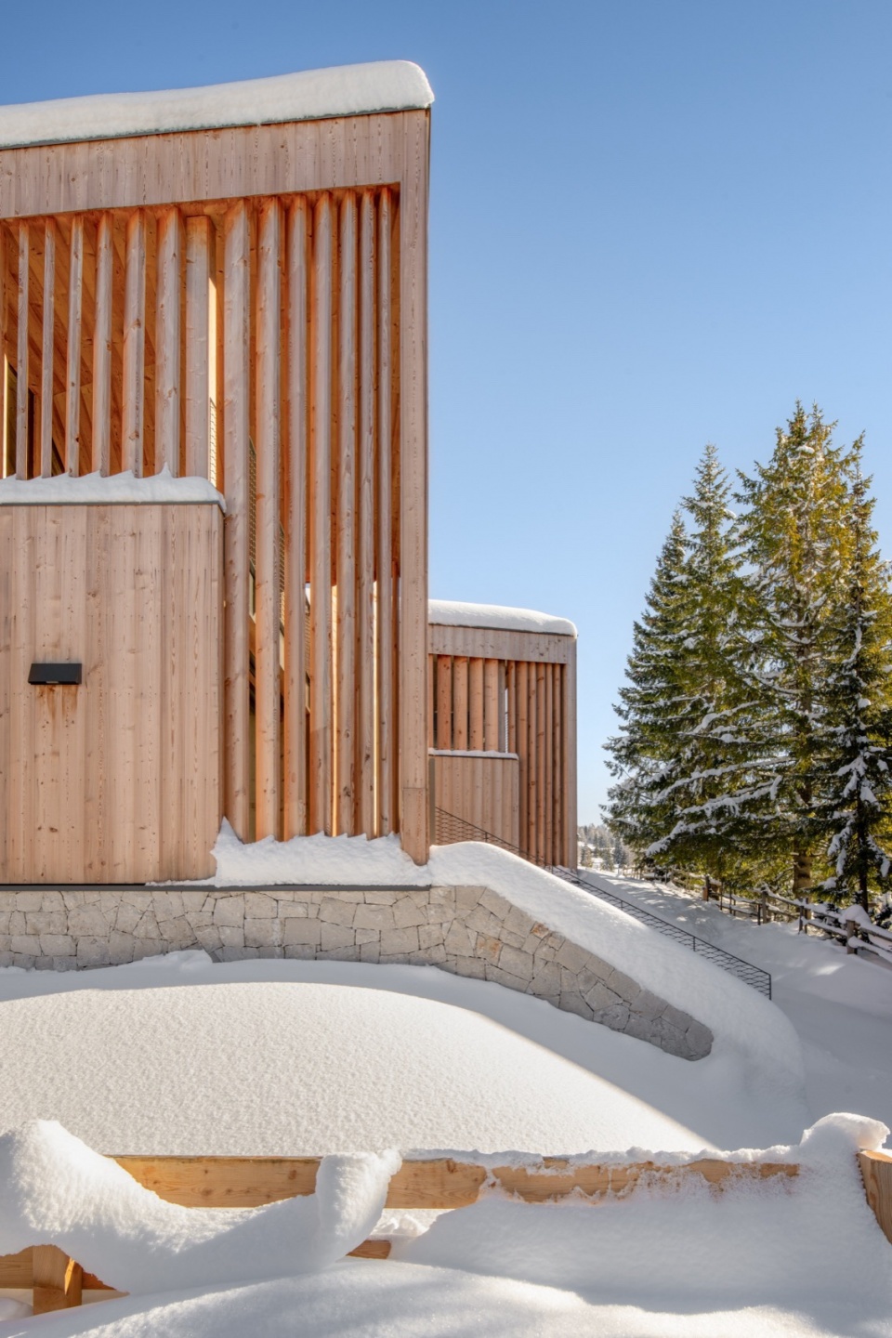
从上方俯瞰,可以看到不对称的屋顶几何形态,仿佛是岩石粗犷破碎质感的映射。建筑位于高密度的建筑区域,为了保护居民的隐私,面向罗森加藤山(Rosengarten)的北侧以宽大的露台和木质百叶形成垂直节奏的封闭设计。南侧则通过玻璃幕墙向拉提玛山群(Latemar Group)的壮丽全景敞开视野。建筑外立面上,一条醒目而清晰的分割线将建筑划分为上下两部分:上部由冷杉木构成,下部由白云石砌成。建筑获得了KlimaHouse A Nature认证,施工过程中优先使用了周边地区的材料:承重结构采用云杉木,外饰面与室内装饰选用了耐候性强的落叶松木,外部石材也取自当地。
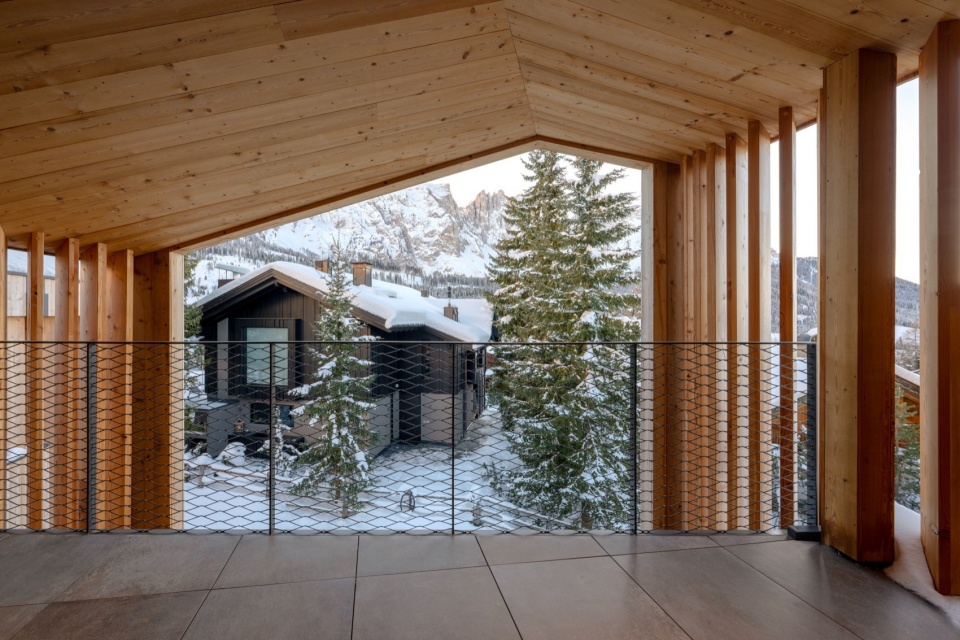
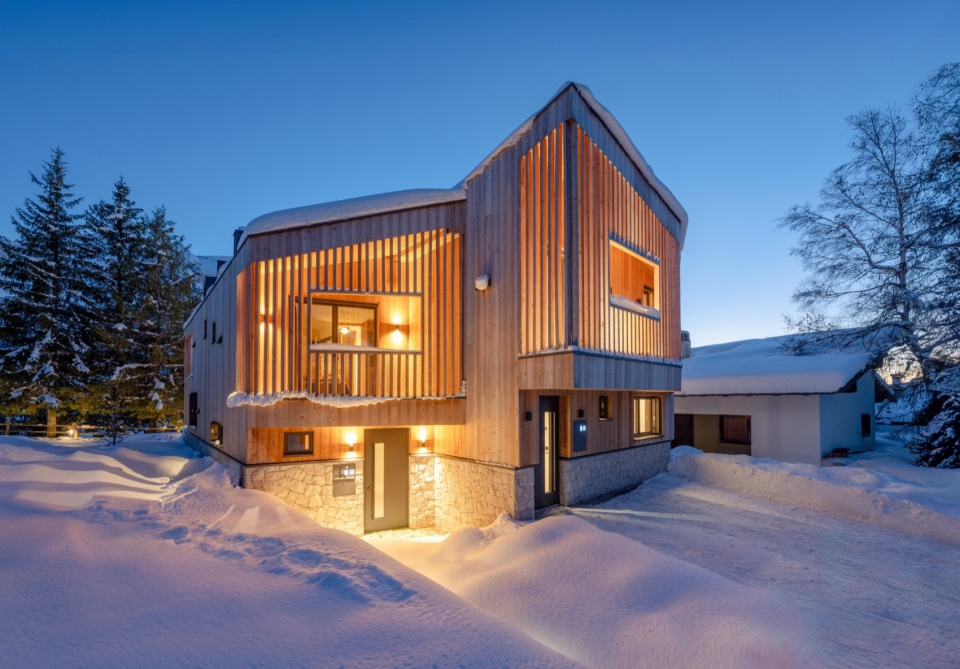
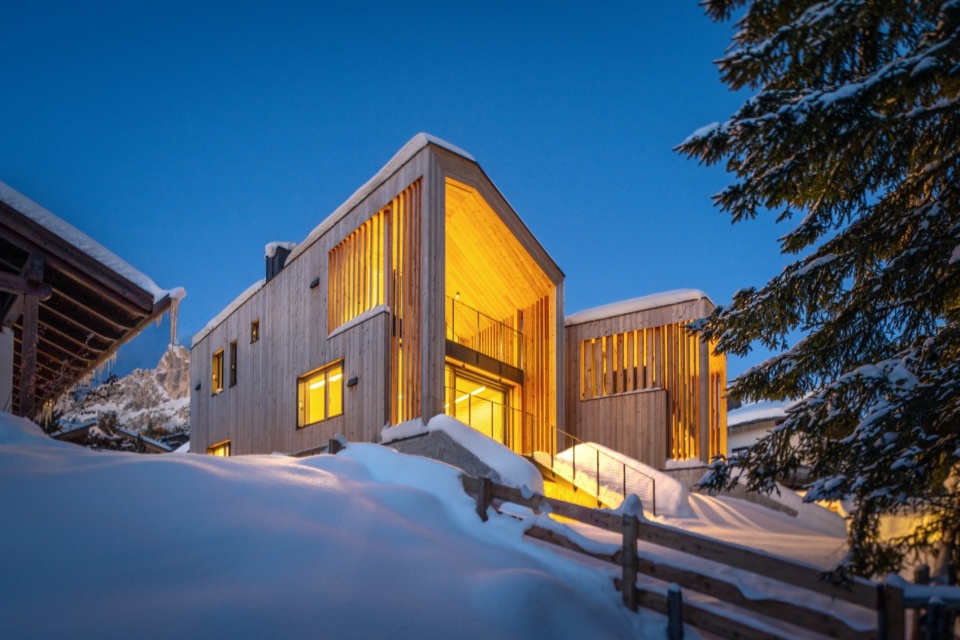
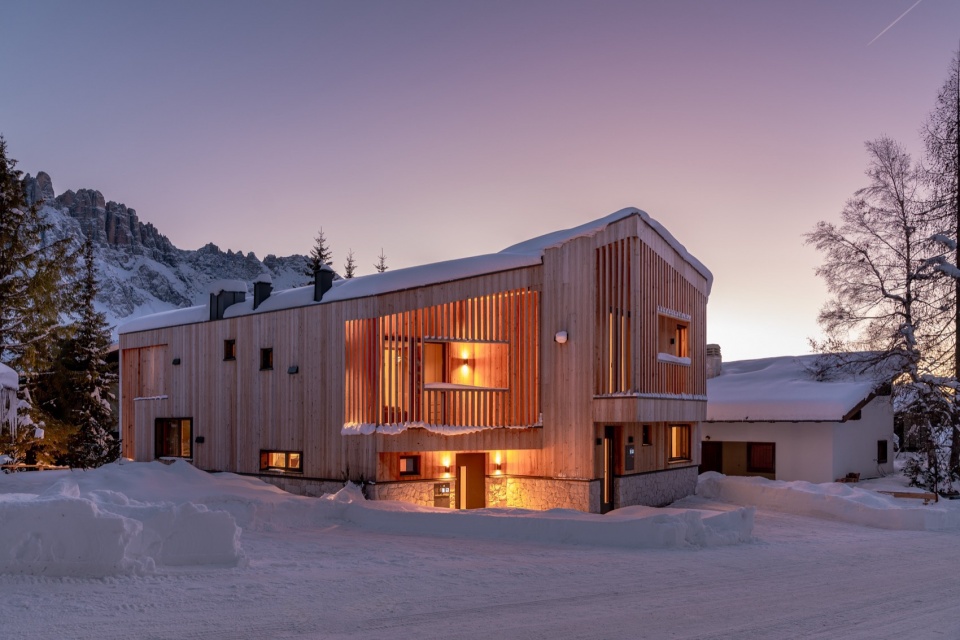
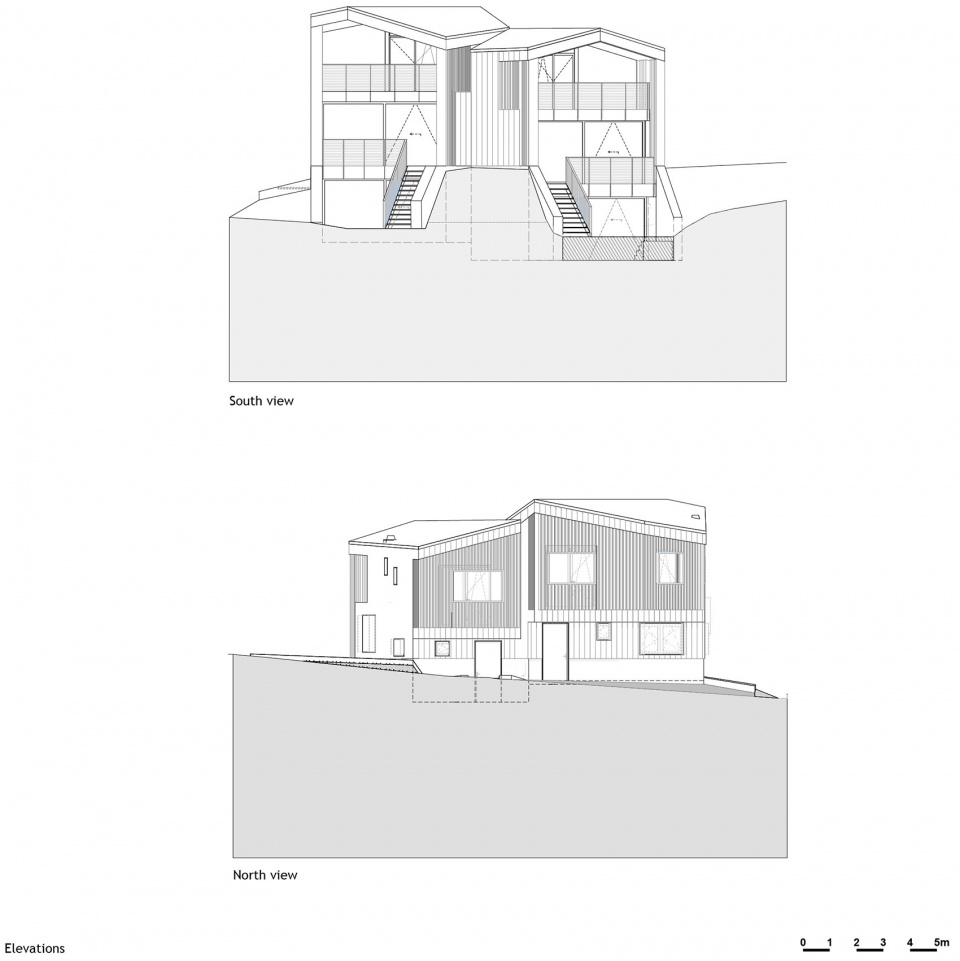
From above, you can see the asymmetrical roof geometry, which is reminiscent of the rough, fragmented materiality of rocks. The homes are built in an area of high building density: in order to preserve the privacy of the residents, the north side of the building facing the Rosengarten is enclosed by large terraces and characterised by a vertical rhythm of wooden slats. The south side, on the other hand, opens up the view of the panorama of the Latemar Group with its glass façade. On the façade, an expressive and clear separating line divides the building: the upper part is made of fir wood, the lower part of dolomite rock. The building is certified with KlimaHouse A Nature. Among other things, materials from the surrounding area were chosen for the construction: the loadbearing structure is made of spruce wood, the cladding and interior fittings are made of weather-resistant larch wood, and stone from the area was used for the exterior.
▼不对称的屋顶几何形态,asymmetrical roof geometry © Giovanni De Sandre
▼立面,facade © Giovanni De Sandre
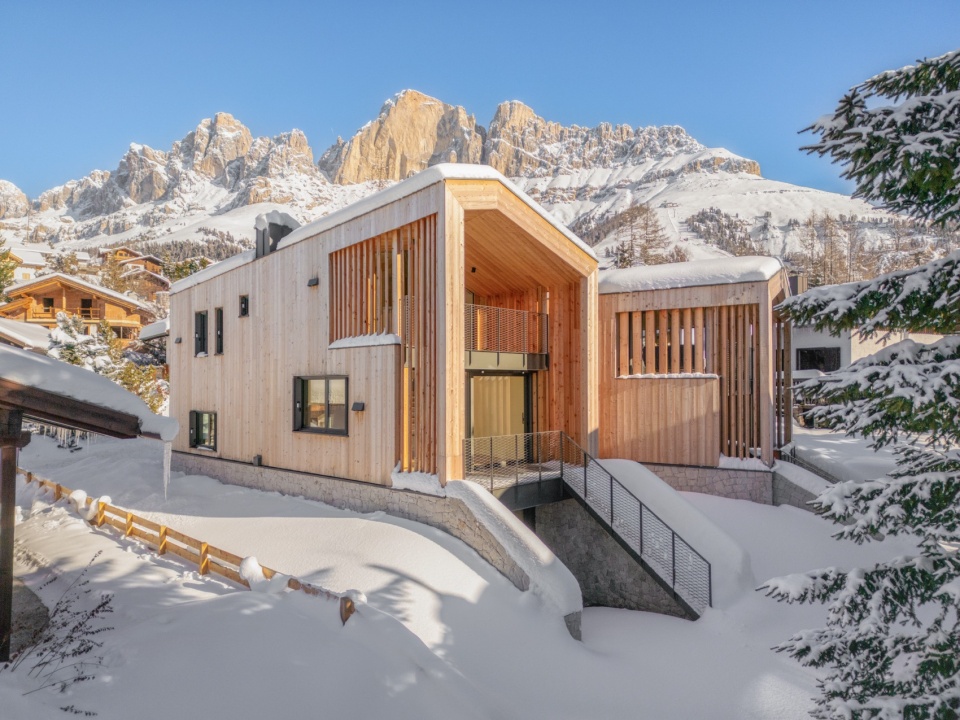
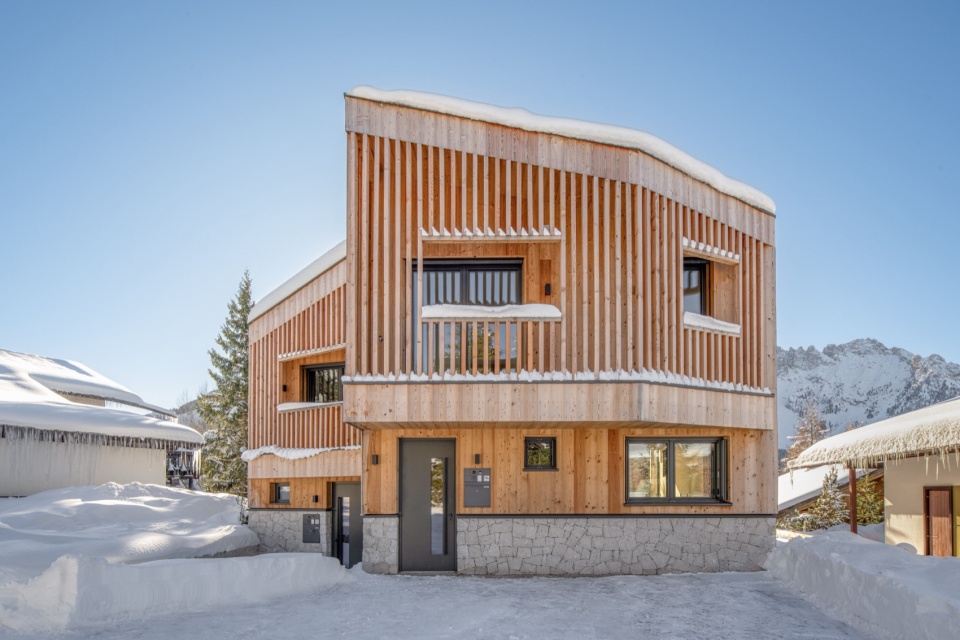
▼立面局部,part of the facade © Giovanni De Sandre
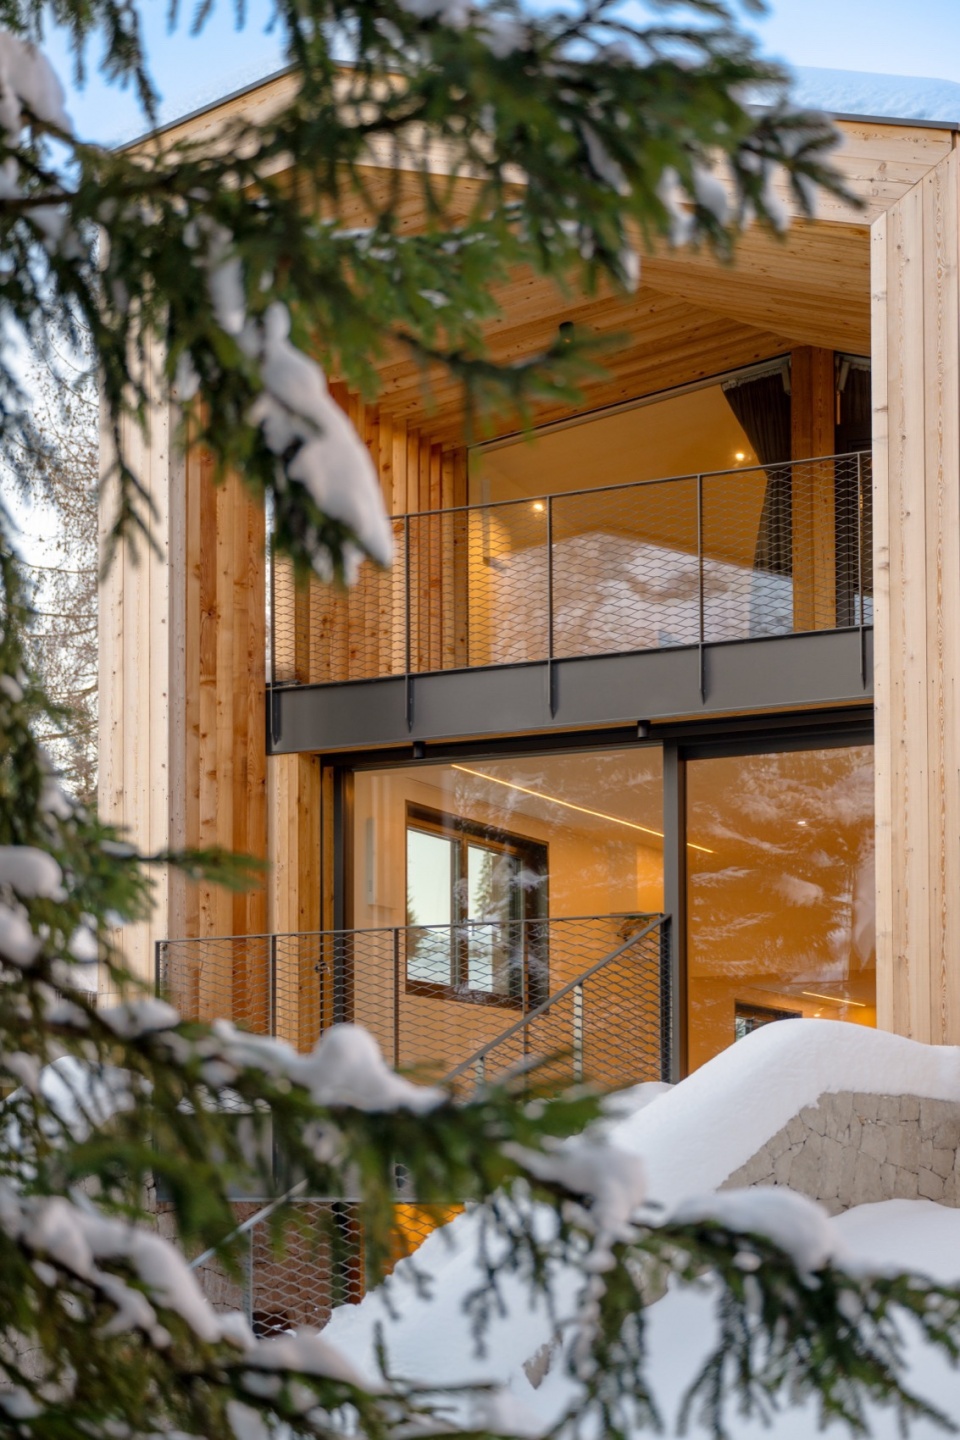
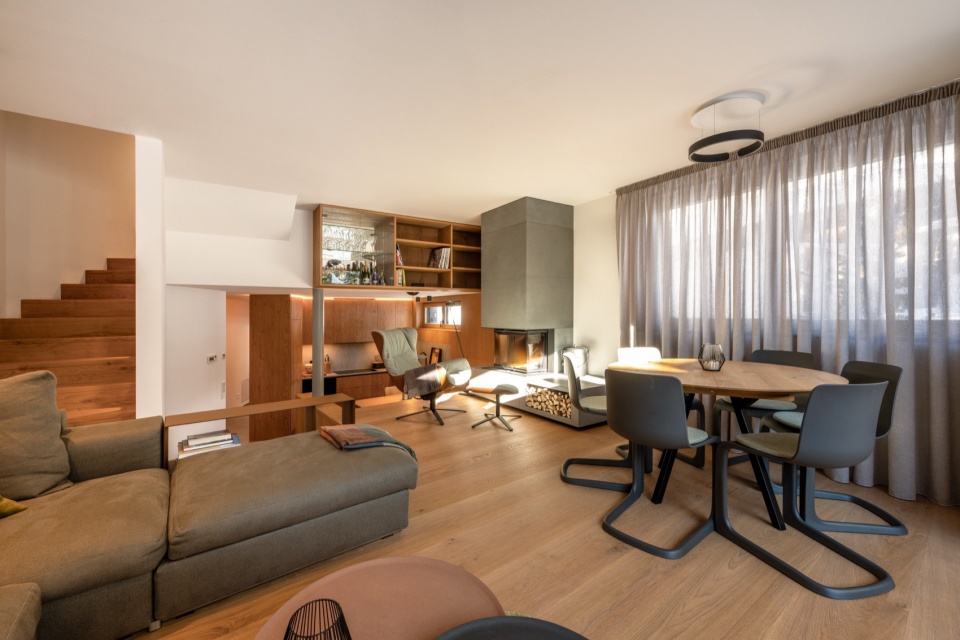
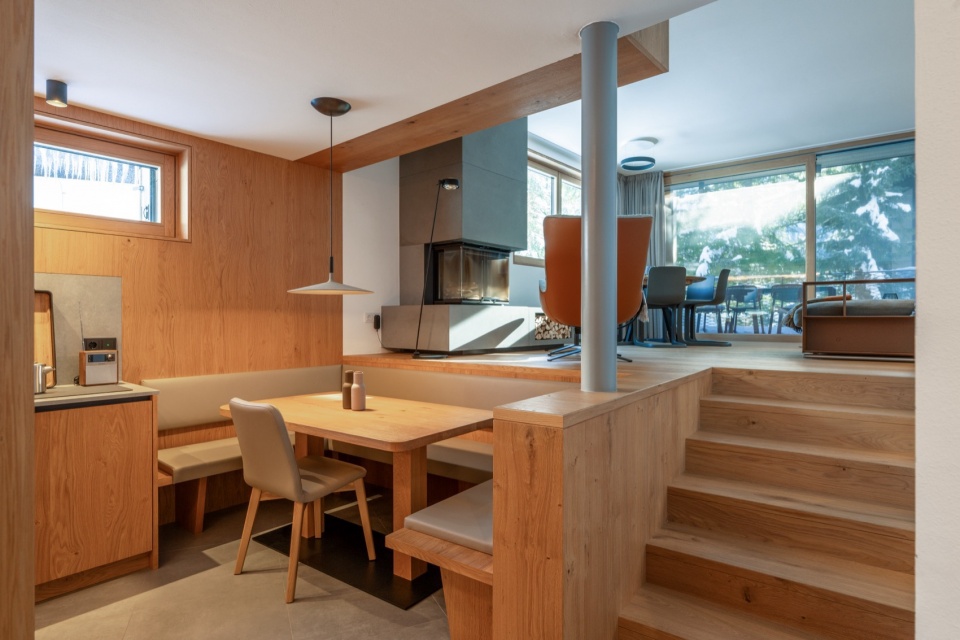
在室内,三层楼以阶梯式布局设计,确保每一层都能饱览全景视野。底层空间包括入口区、厨房、起居室和衣帽间。上层的大型全景窗则直接面向壮丽的多洛米蒂山脉。室内的布局和装饰营造出一种经典的阿尔卑斯氛围:与外部一样,木材的大量使用贯穿于整个内部空间,自然光通过墙体间的缝隙洒入室内。整体设计呈现出一种既私密又温馨的平衡感,体现了典型的阿尔卑斯魅力,让人感受到熟悉的归属感,同时在广阔的自然景观中体验传统与现代的交融。
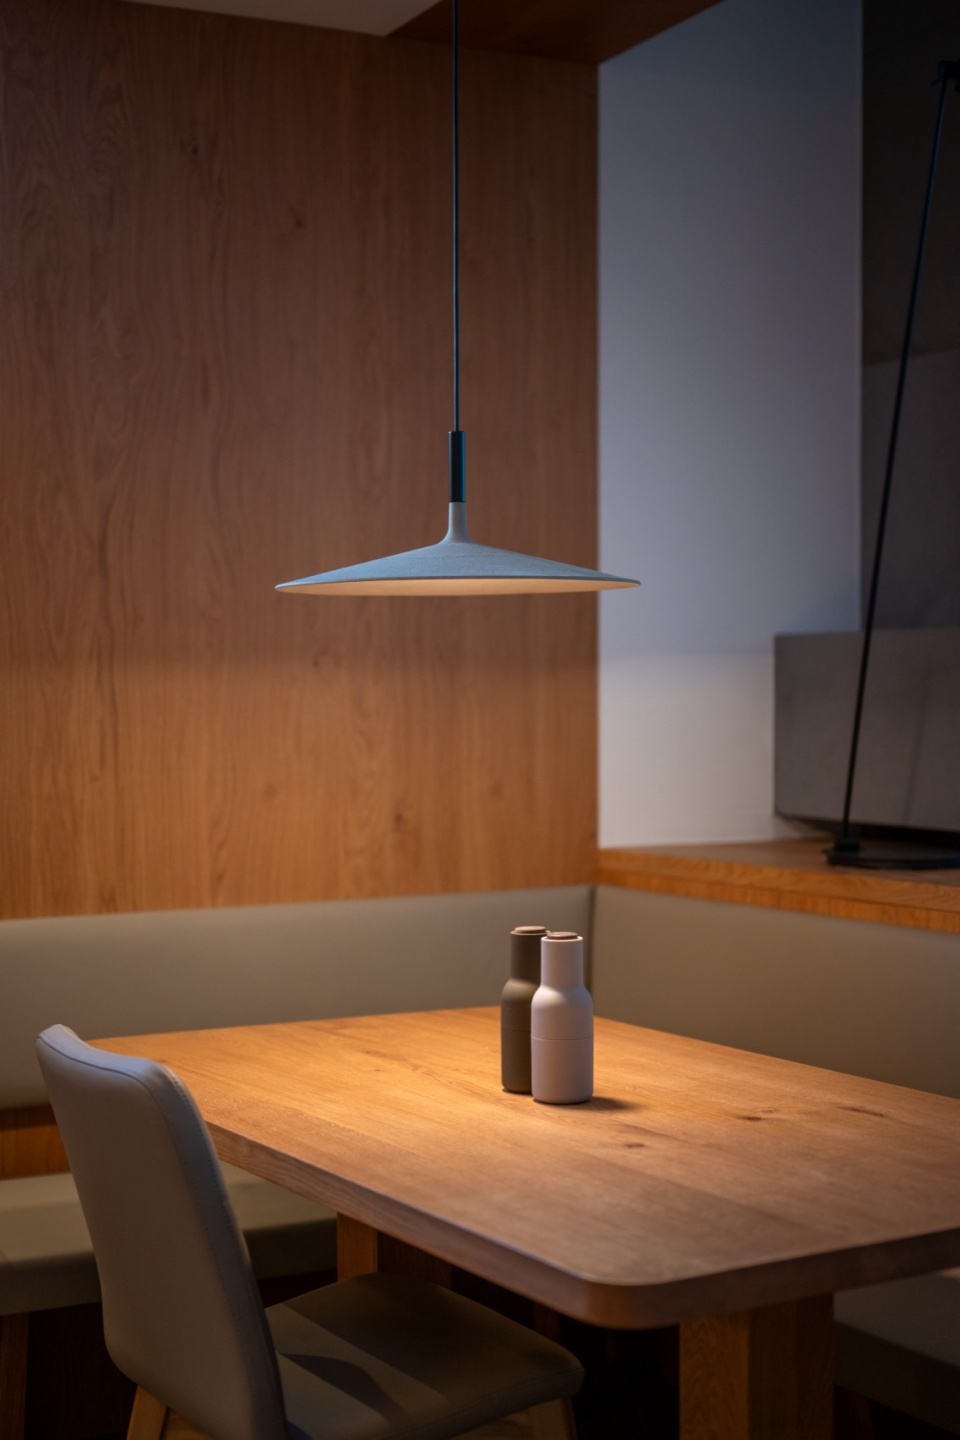
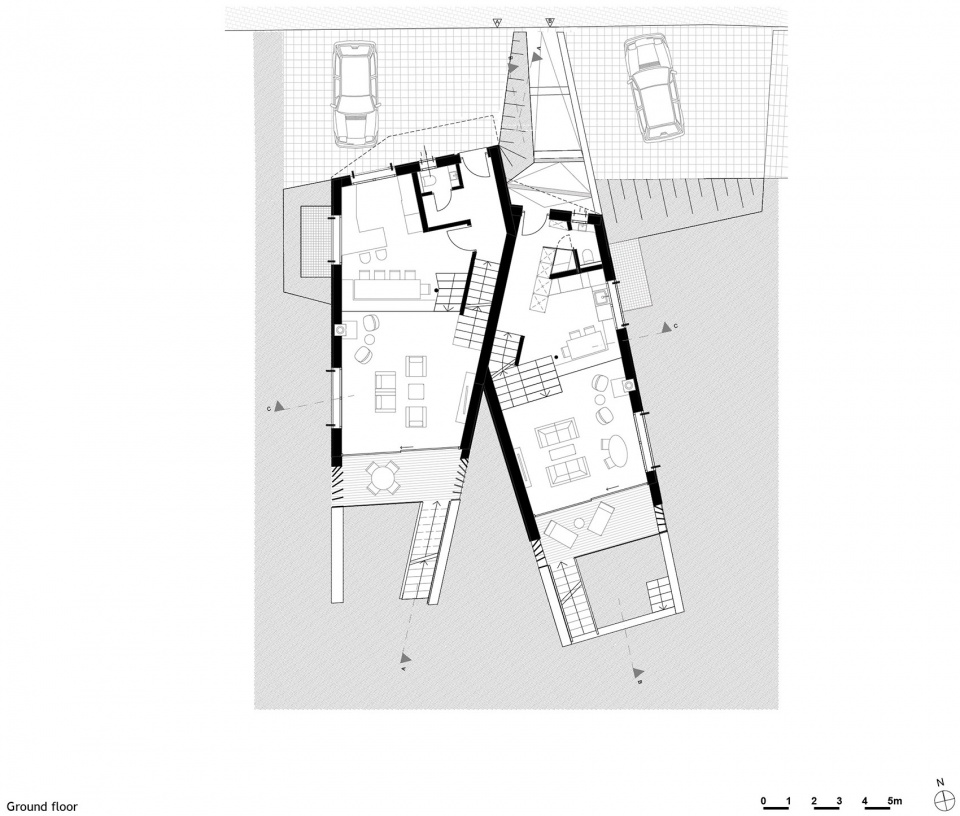
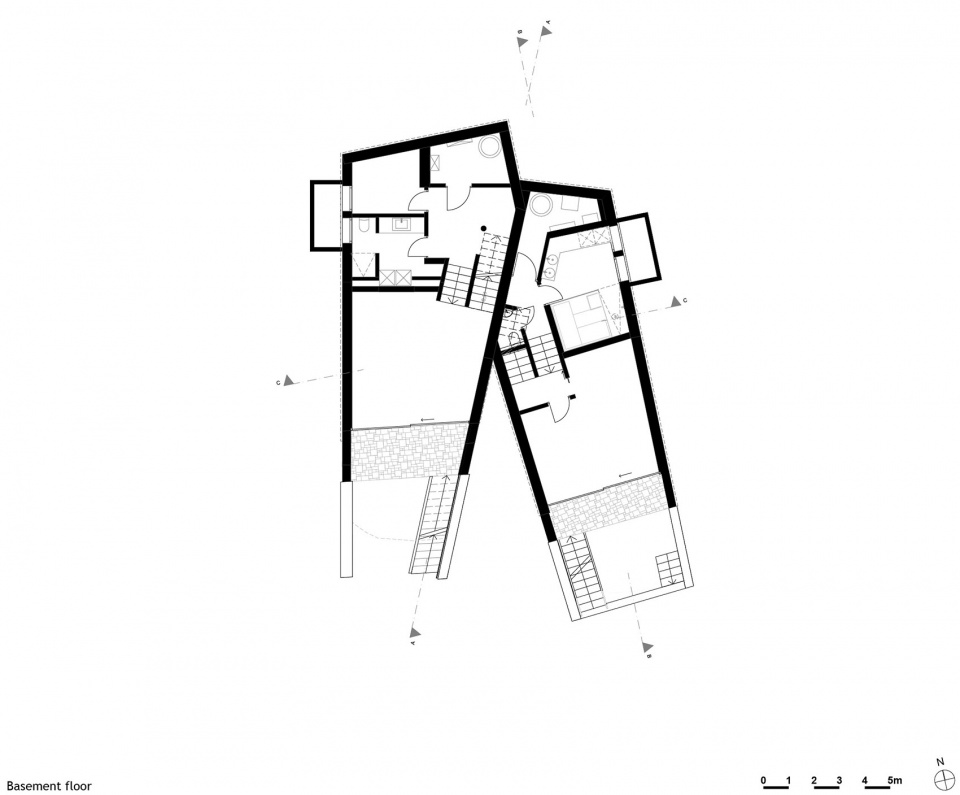
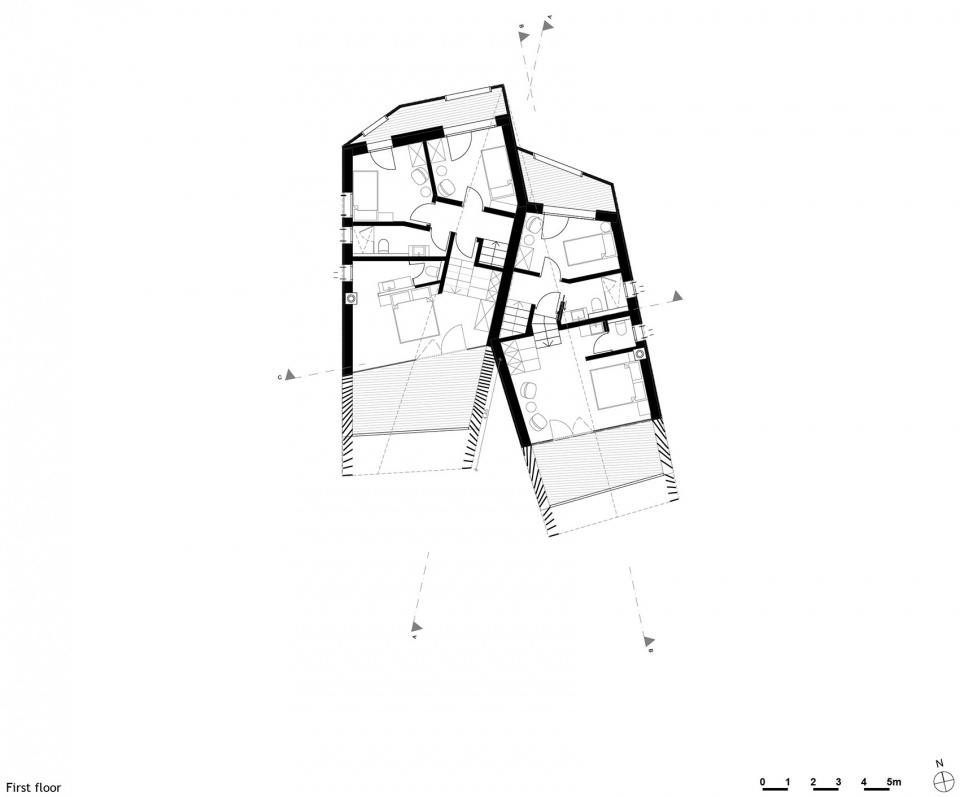
Inside, the three floors are staggered so that the view of the panorama is guaranteed at all times. On the ground floor, each flat consists of an entrance area, the kitchen, the living room and a wardrobe. On the upper floor, the large panoramic windows look directly onto the Dolomites. The room layout and furnishings convey a timeless, alpine atmosphere: as on the outside, the use of wood continues on the inside, and natural light enters through gaps in the walls.
▼每一层都能饱览全景视野, all floors are guaranteed a panorama view © Giovanni De Sandre
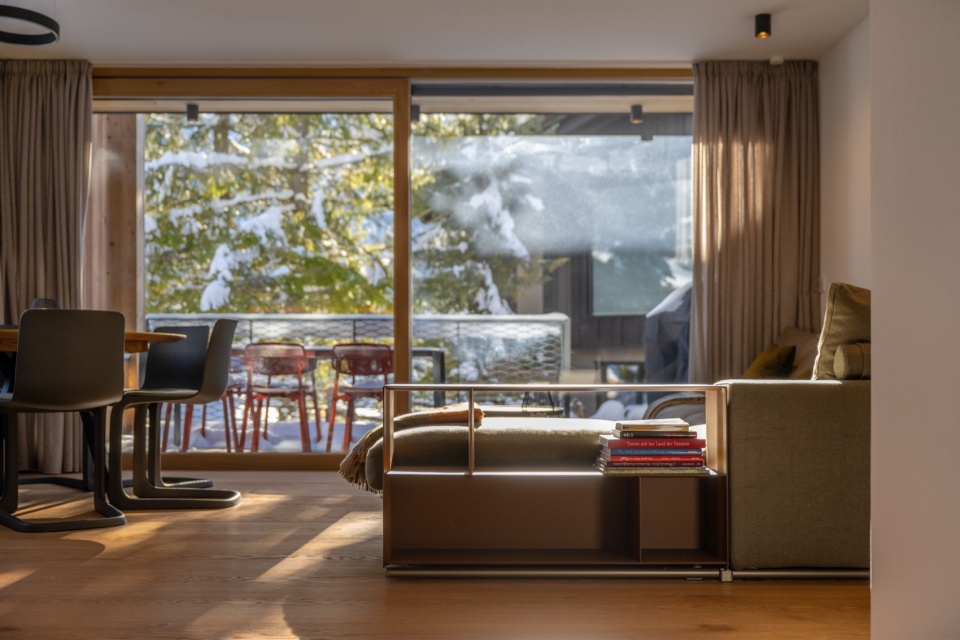
▼室内概览,interior overview © Giovanni De Sandre
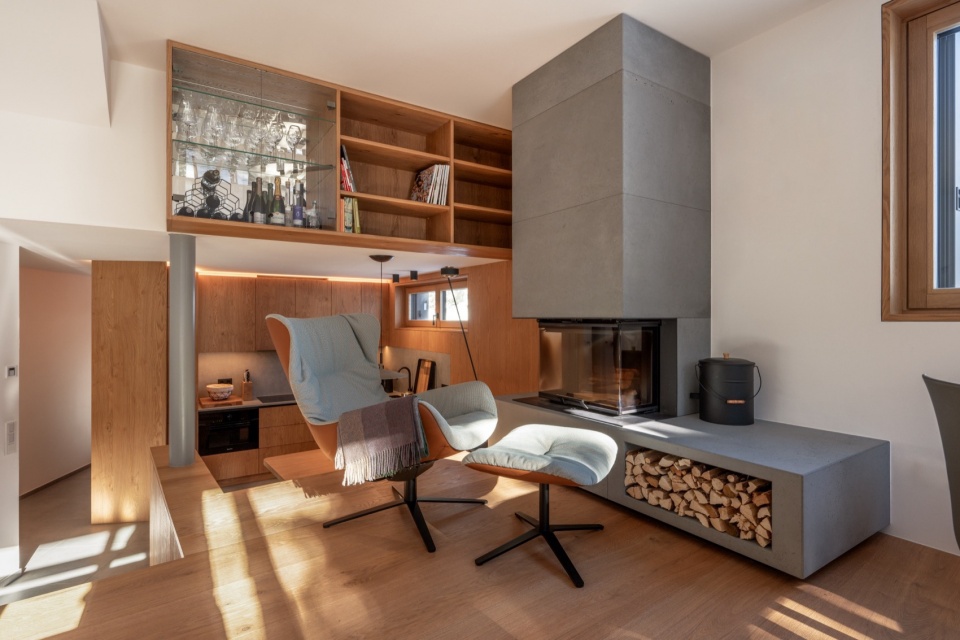
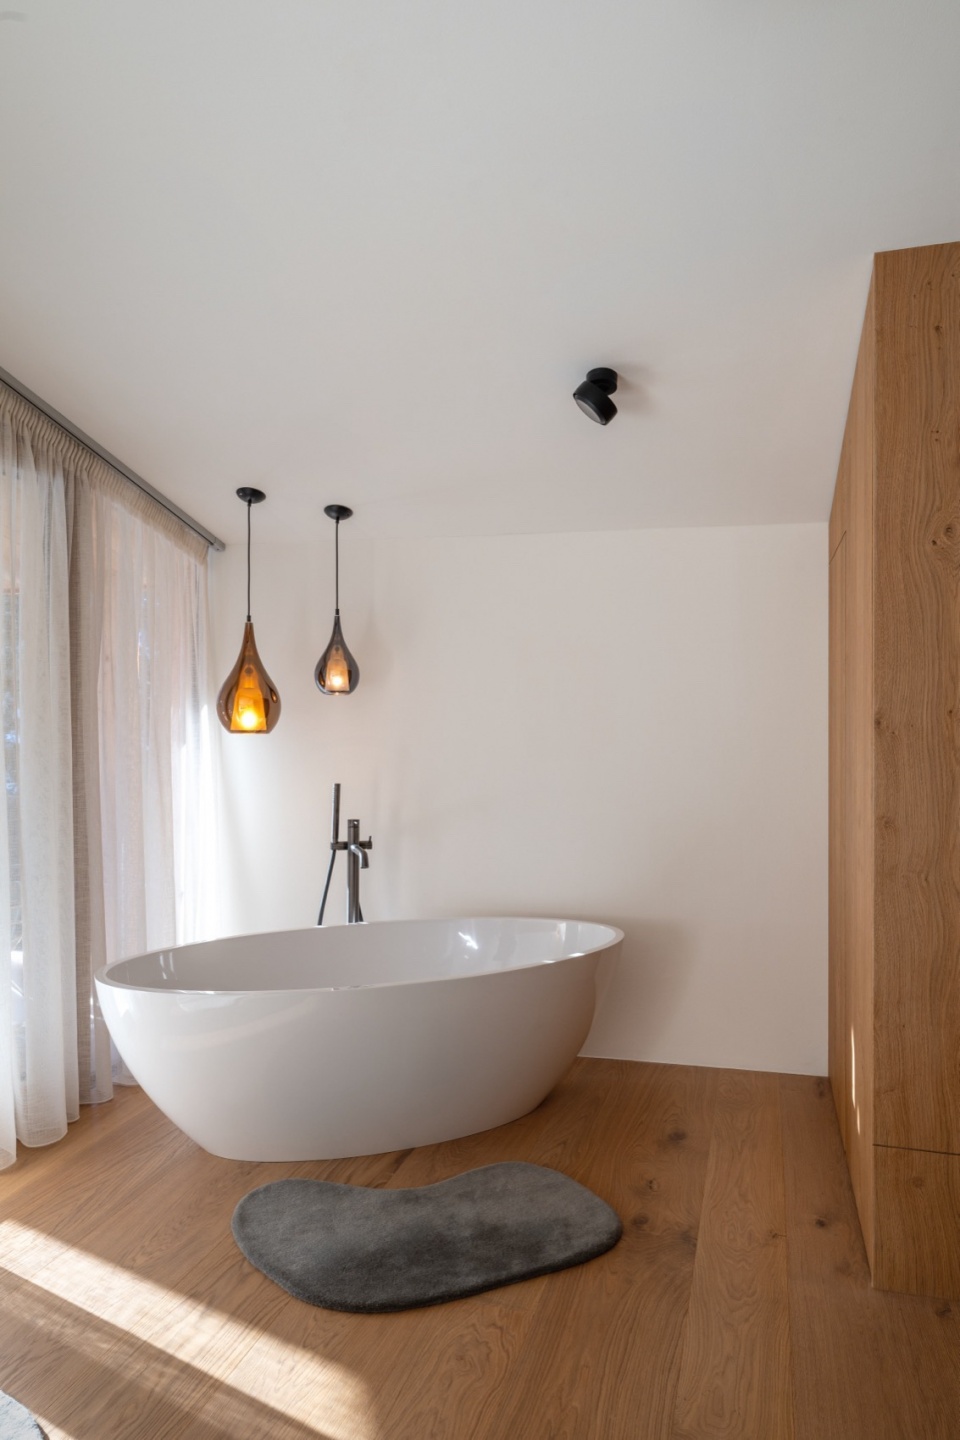
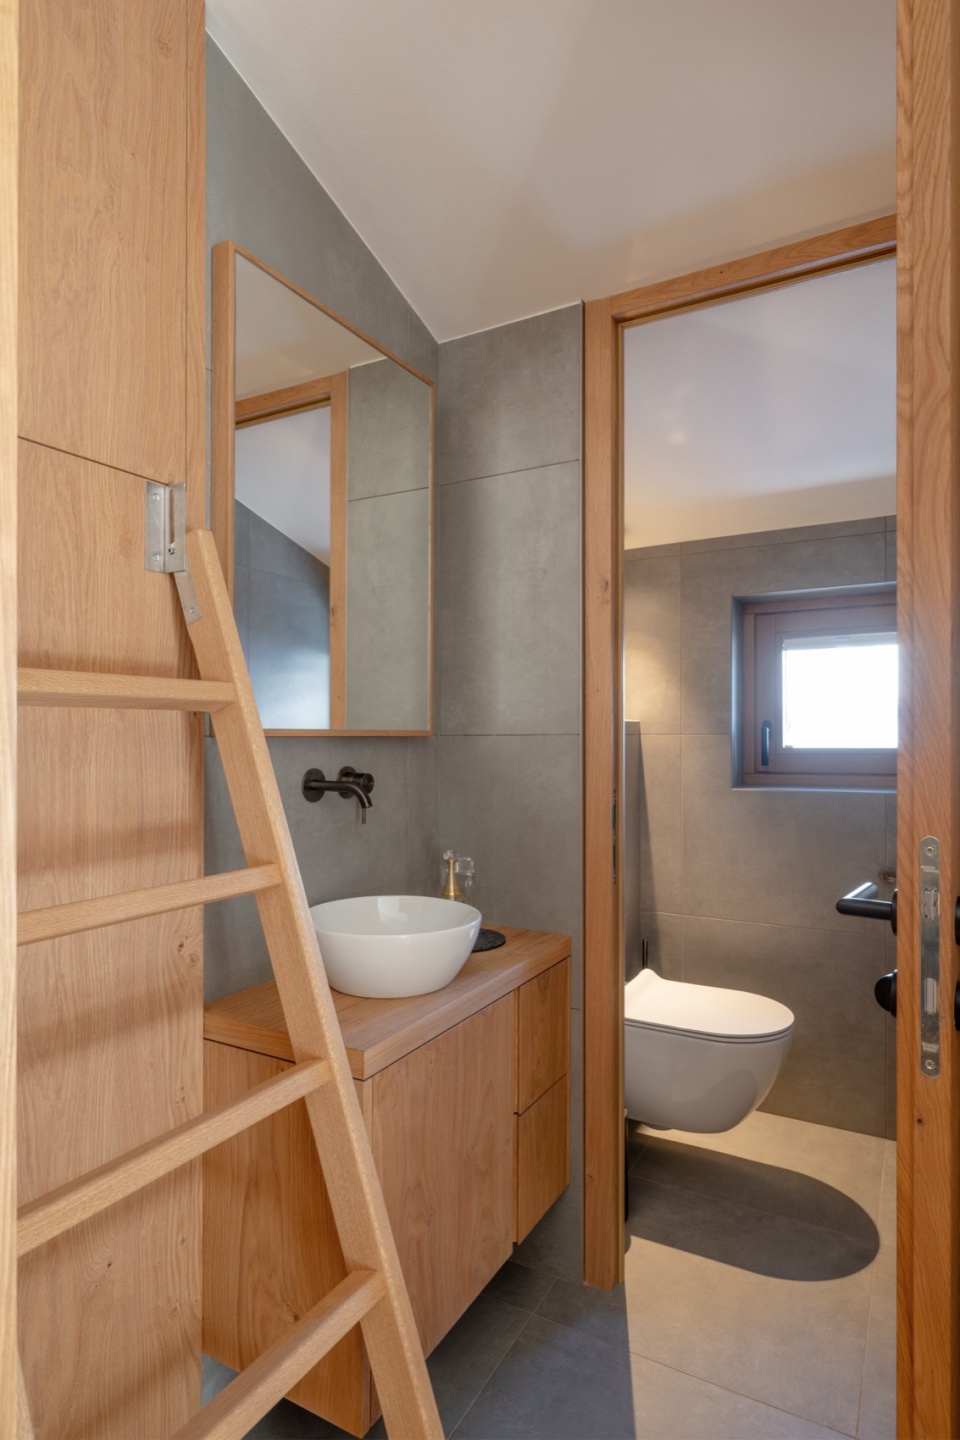
▼浴室,bathtub and toilet © Giovanni De Sandre
▼家居细部,detail © Giovanni De Sandre
▼露台,terrace © Giovanni De Sandre
这片静谧之地不仅是建筑的杰作,更是一种生活方式的表达,让人沉浸在传统与自然交织的画卷中,感受阿尔卑斯的独特魅力。
The result is a balance between intimacy and cosiness, typical of Alpine charm that evokes familiarity and allows guests to experience traditions in a vast landscape.
▼正立面夜景,front facade overview © Giovanni De Sandre
▼背立面夜景,back facade night view © Giovanni De Sandre
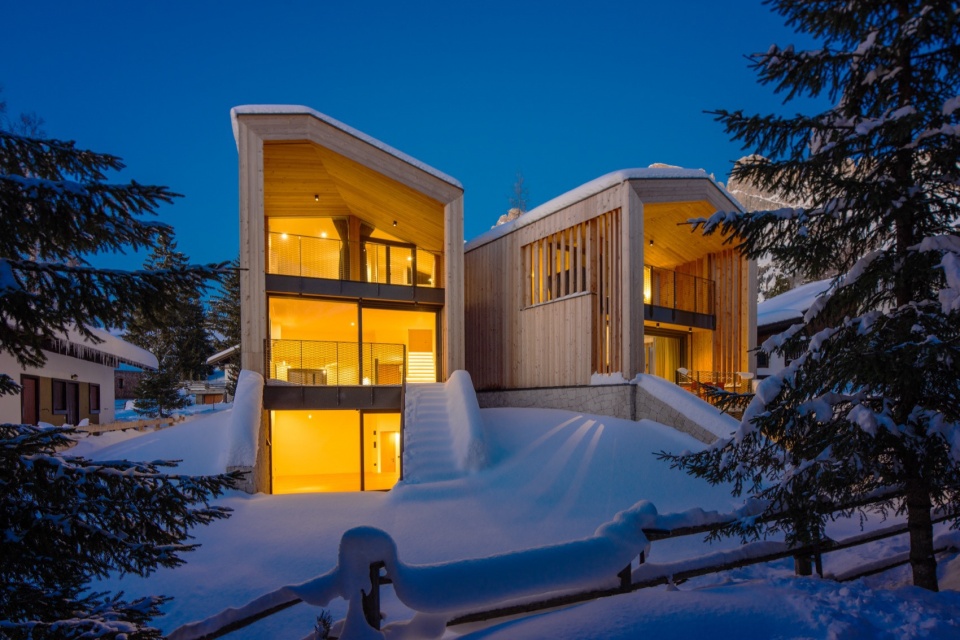
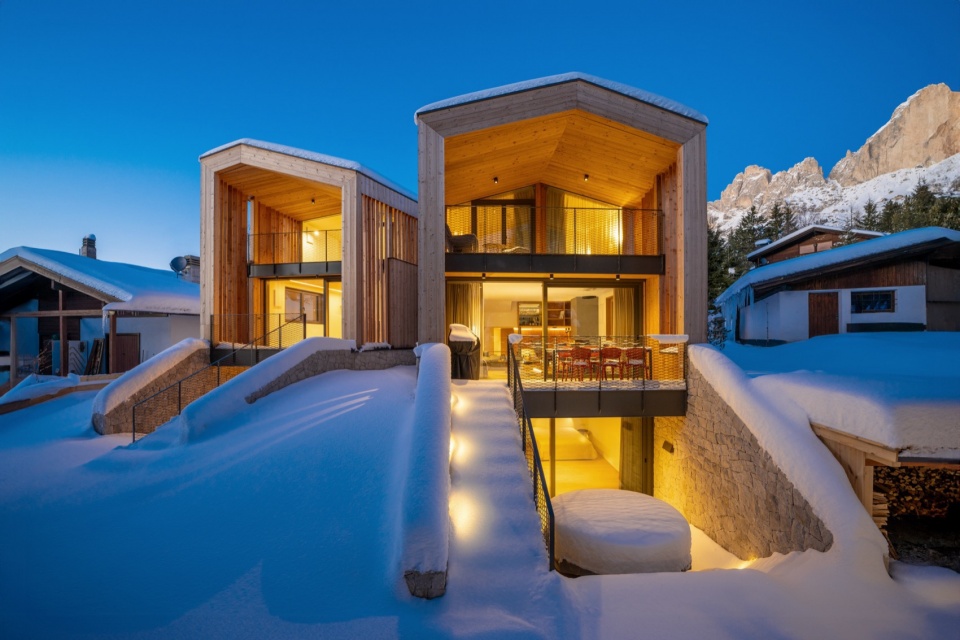
▼沉浸在传统与自然交织的画卷中,experience traditions in a vast landscape © Giovanni De Sandre
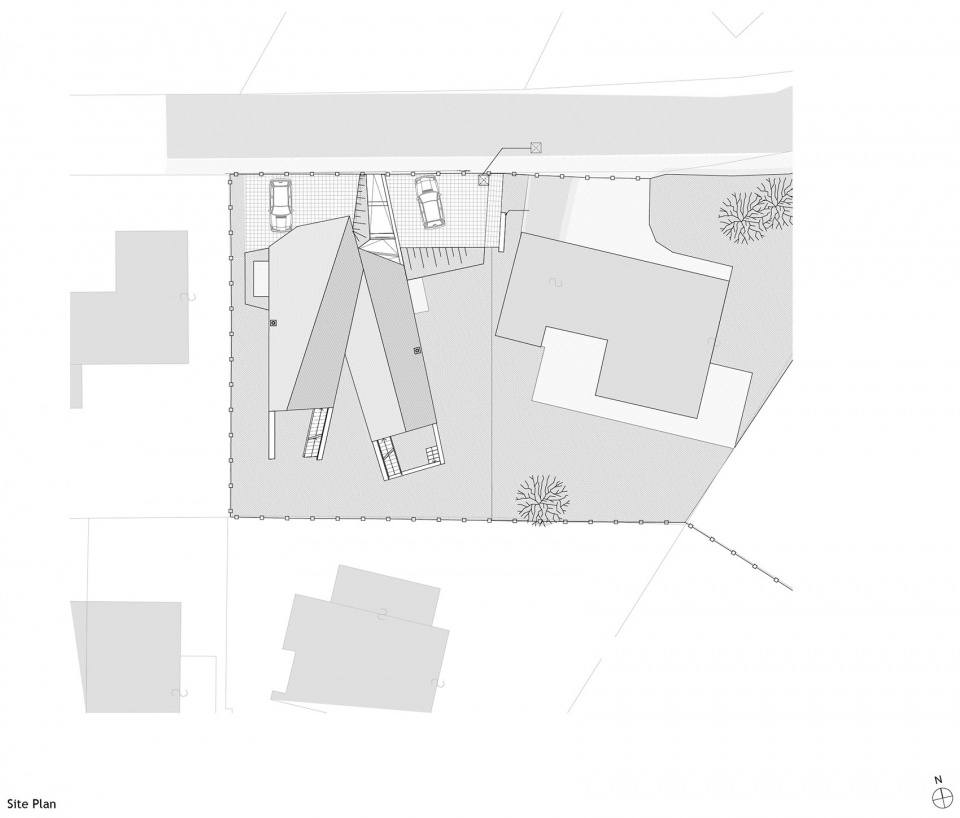
▼总平面图,site plan © monovolume
▼一层平面图,ground floor plan © monovolume
▼地下一层平面图,basement floor plan © monovolume
▼二层平面图,first floor plan © monovolume
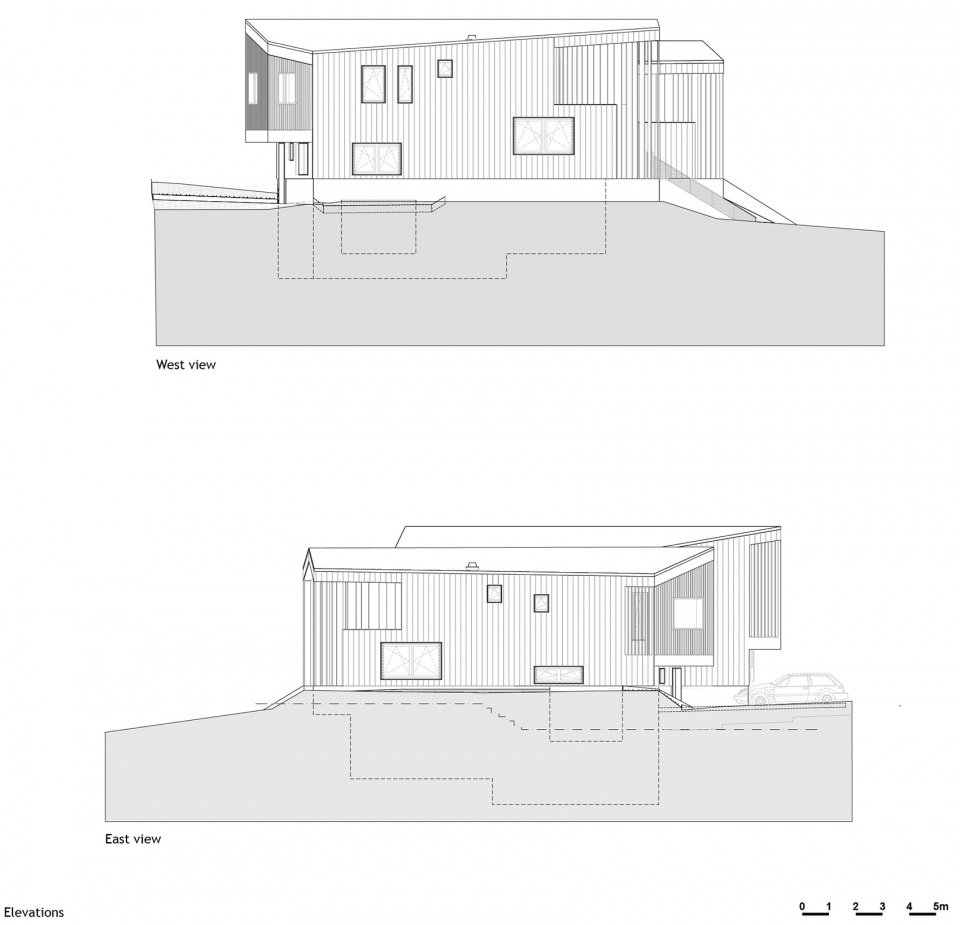
▼立面图,elevations © monovolume
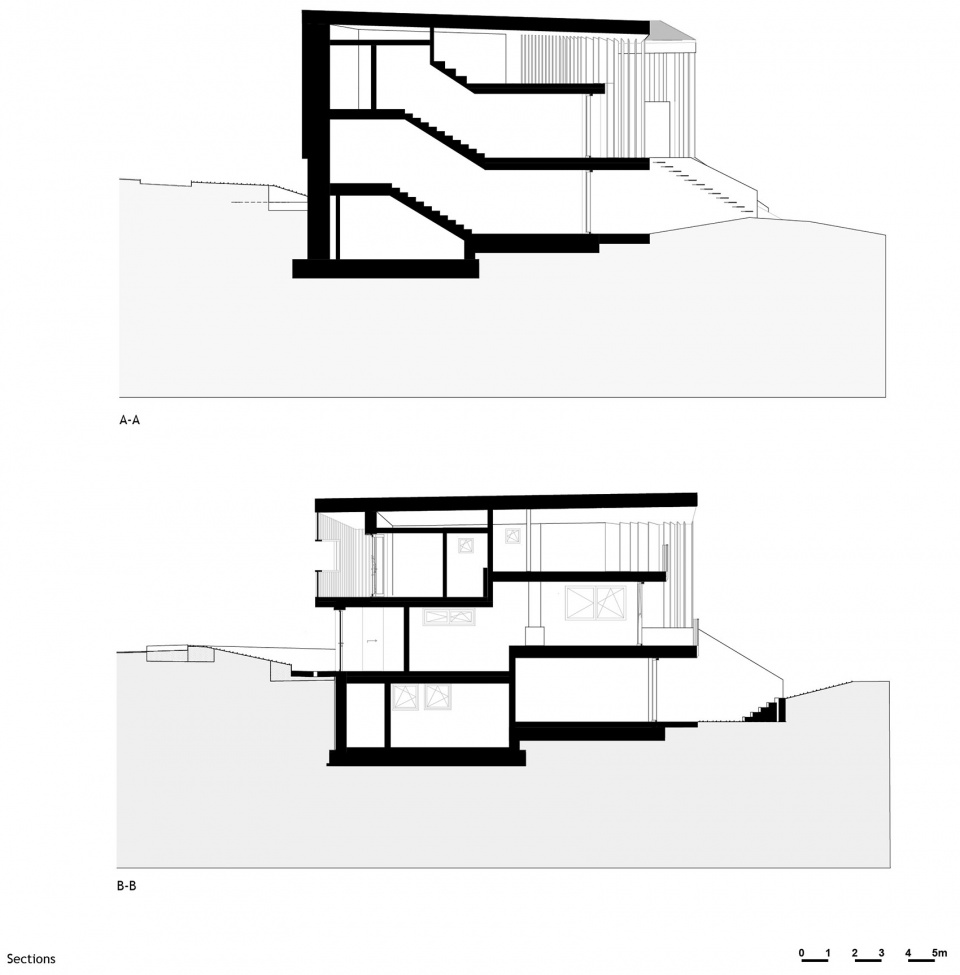
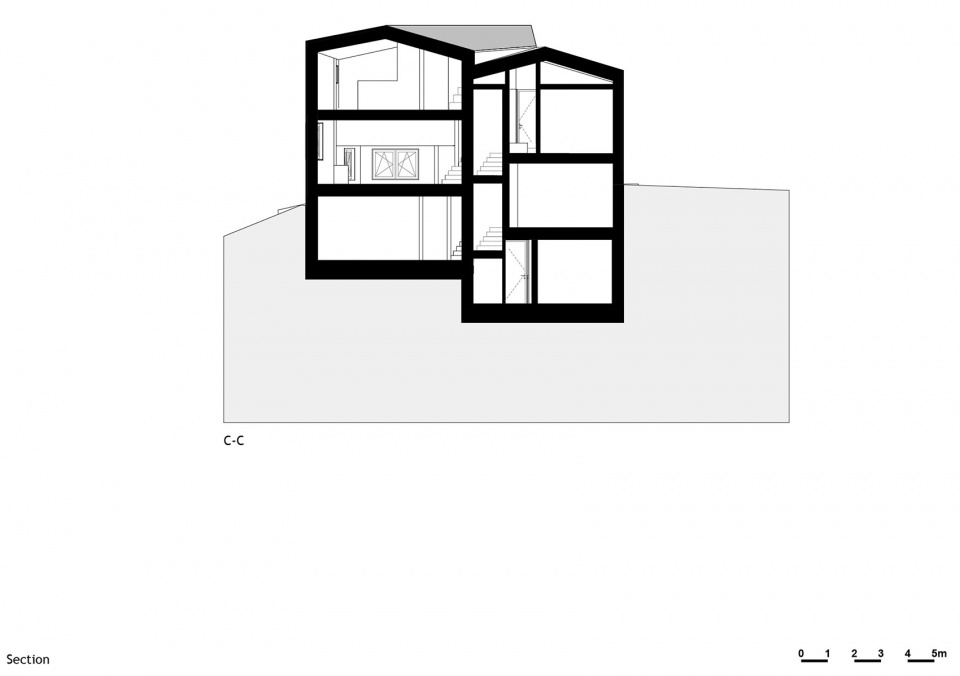
▼剖面图,sections © monovolume
Client: Private
Start building site:2017
End building site:2023
Area: 380 m2
Volume: 650 m3
Categories:Living
Typology:New construction
Status:Completed
Design Team:
Luca di Censo, Andrea Dal Corso,
Federico Beckmann, Diego Preghenella, Arnold Schober
Keywords:
Alpine residence, Maso,
Panorama, Raumplan,
Wood, Stone
Project credits: monovolume architecture + design
Rendering credits: monovolume architecture + design
3Dmodel credits: monovolume architecture + design
Photo credits: Giovanni De Sandre
Video credits: Giovanni De Sandre
MORE: monovolume architecture + design
更多请至:monovolume architecture + design on gooood









这栋住宅的面积是多少?
挺挪威的
DK
外环境不错,温暖的小屋