感谢 Viruta Lab 予gooood分享以下内容。更多关于他们:Viruta Lab on gooood。
Appreciation towards Viruta Lab for providing the following description:
Viruta Lab最新住宅项目重新诠释了西班牙哥斯达布兰卡(Costa Blanca)Mascarat峡谷崎岖的地貌,避开了传统海滨住宅惯常采用的航海意象。项目采用植根于当地的材料体系,并结合灵活的滑动隔断系统,使住宅展开为一系列空间过滤层,在调节光线与私密性的同时,始终保持与地中海景观之间连续不断的联系。
Viruta Lab’s latest residential project reinterprets the rugged geography of the Mascarat Canyon on Spain’s Costa Blanca, steering clear of traditional nautical clichés. Utilizing a locally rooted material palette and a flexible system of sliding panels, the home unfolds as a sequence of spatial filters that modulate light and privacy while maintaining an unbroken connection to the Mediterranean landscape.
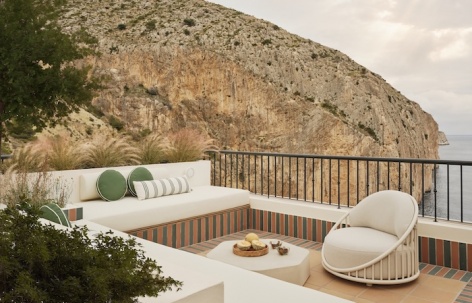
▼项目概览,overview of the project © David Zarzoso
由María Daroz与David Puerta共同主持的建筑与室内设计事务所Viruta Lab,在哥斯达布兰卡推出了Casa Altea。住宅坐落于Mascarat悬崖之上,在这里,海岸线褪去了柔和的曲线,转而呈现出由断裂、褶皱与垂直峡谷共同构成的壮丽地貌。这座复式住宅被构想为一座悬浮于地中海之上的居所。Mascarat远非传统意义上的海滨环境,而是由一种引人入胜的张力所定义:Toix山(Morro de Toix)峭壁般的矿物质垂直地貌、广阔无垠的大海,以及由岩石、水体与光线共同雕刻而成、静谧而私密的海湾。
Architecture and interior design studio Viruta Lab, led by María Daroz and David Puerta, unveils Casa Altea on the Costa Blanca. Perched on the cliffs of Mascarat, where the coastline sheds its gentle curves to become a dramatic composition of fractures, folds, and vertical gorges, this duplex is conceived as a home suspended over the Mediterranean. Far from a conventional beach setting, Mascarat is defined by a captivating tension: the sheer mineral verticality of the Morro de Toix, the immense expanse of the sea, and the sheltered intimacy of a cove carved out of rock, water, and light.
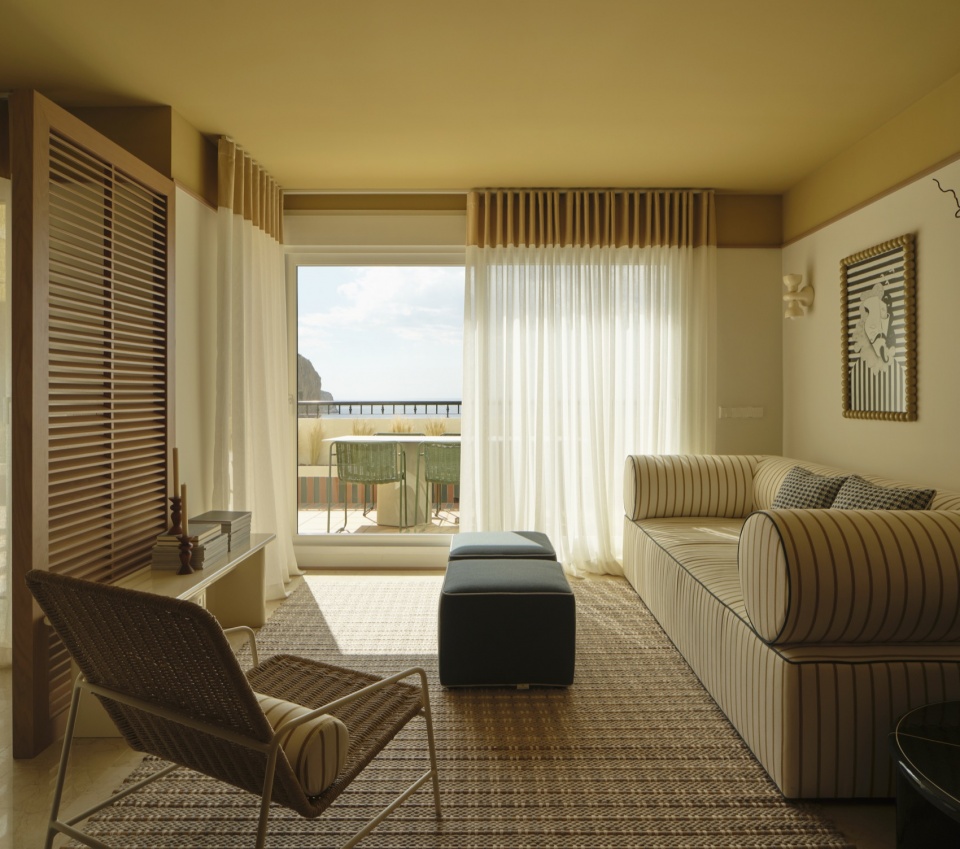
▼项目周边,surrounding of the project © David Zarzoso
因此,室内有意识地回避了对航海主题的直接引用,没有渔网、船锚、惯常的蓝色调,也没有关于海滨的怀旧情绪。相反,Viruta Lab试图转译场地最真实的身体体验:层叠的岩层、悬崖投下的深邃阴影、阳光在石灰岩上的闪烁、经过过滤的海风,以及地平线所带来的水平静谧。这座复式住宅作为一处夏季度假居所,以克制而精准的方式框取、柔化,并邀请海洋进入室内。住宅并未试图与壮阔的自然景观相抗衡,而是退回到一种温暖、宁静的氛围之中,被构想为一座向地中海敞开的当代洞穴。
Consequently, the interior consciously avoids literal nautical tropes, eschewing nets, anchors, predictable blues, and coastal nostalgia. Instead, Viruta Lab sought to translate the physical experience of the site: the stratified rock, the deep shadows cast by the cliffs, the sun’s vibration on the limestone, the filtered breeze, and the horizontal stillness of the horizon. The duplex functions as a summer residence that frames, softens, and invites the sea inside in a measured way. Rather than competing with the vastness of the exterior, the home retreats into a warm, serene atmosphere, envisioned as a contemporary cave open to the Mediterranean.
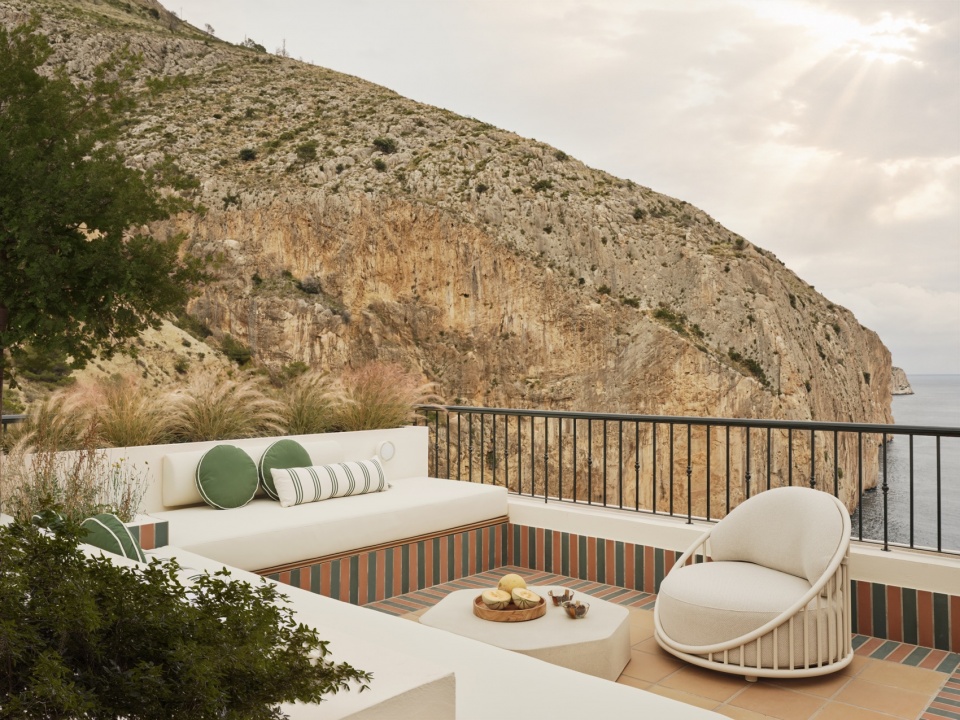
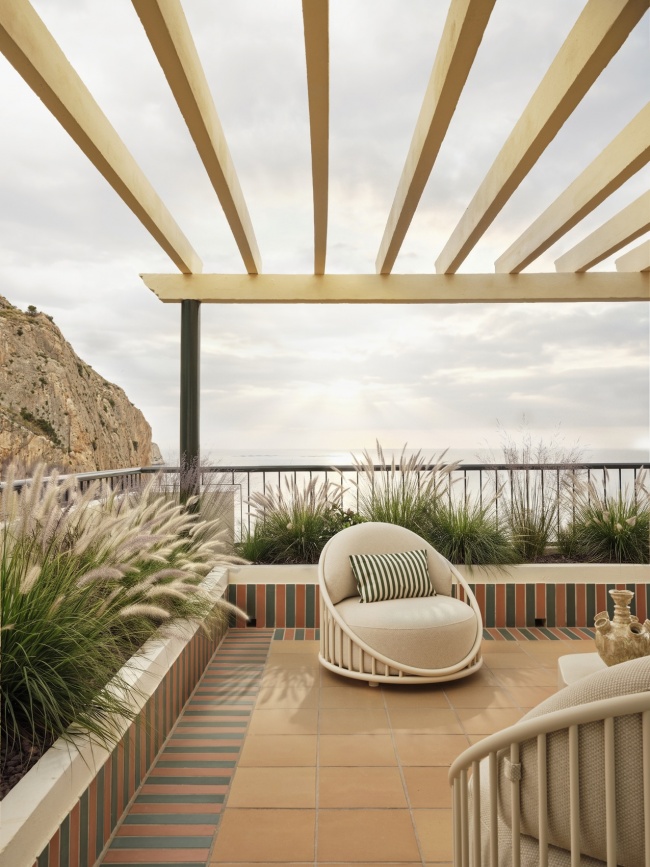
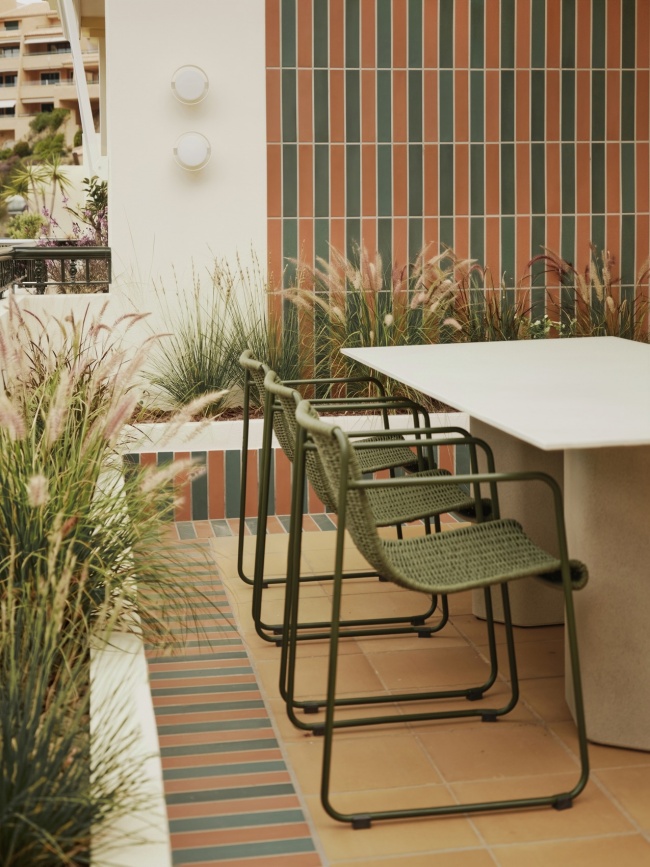
▼露台,terrace © David Zarzoso
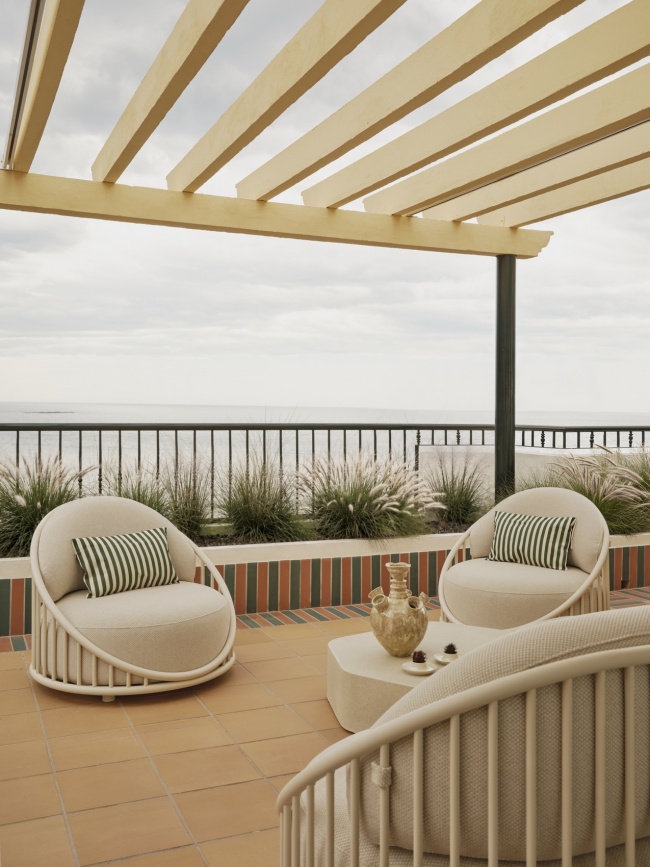
在室内重构Mascarat的地形
Reinterpreting the Mascarat Topography Indoors
在Casa Altea中,当地地貌构成了设计的根基。Mascarat海岸以强烈的对比著称:陡峭的垂直岩壁、峡谷与石质海湾,而“Mascarat”这一地名本身,在历史上便意味着“艰难通道”或“被雕刻的岩石”。项目源于一次严谨的场地分析,这也是Viruta Lab一贯的方法论——从概念与视觉两个层面,将建筑牢牢锚定于其所处地域。
In Casa Altea, the local topography is foundational. The Mascarat coastline is defined by sharp contrasts, sheer vertical walls, ravines, and stone coves, where the place name itself historically evokes a “difficult passage” or “carved stone.” The design emerged from a rigorous contextual analysis, a hallmark of Viruta Lab’s methodology to conceptually and visually anchor architecture to its territory.
▼Hisbalit双色马赛克砖与Nais绿色陶瓷砖,
Hisbalit’s two-tone mosaic tiles and Nais’s green ceramic tiles © David Zarzoso
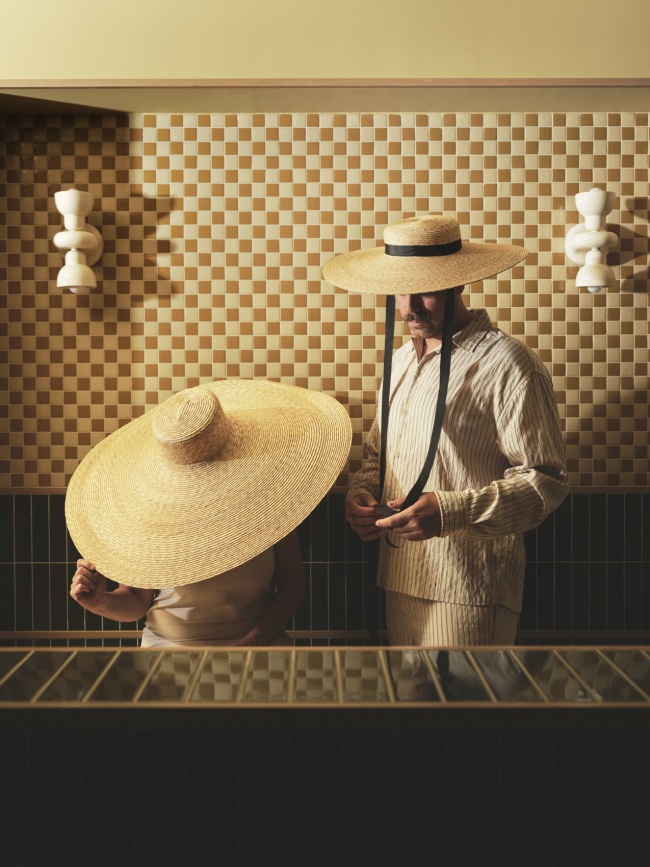
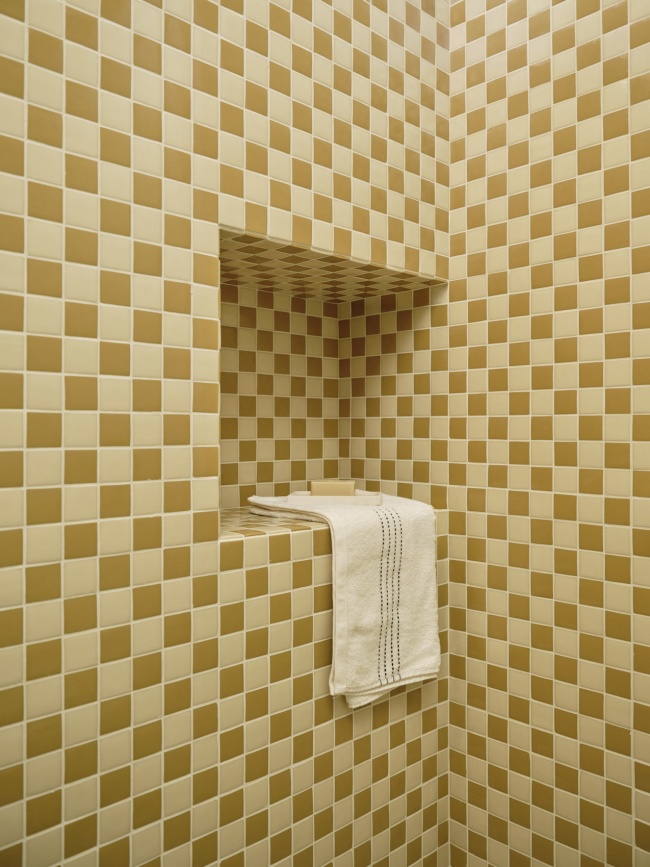
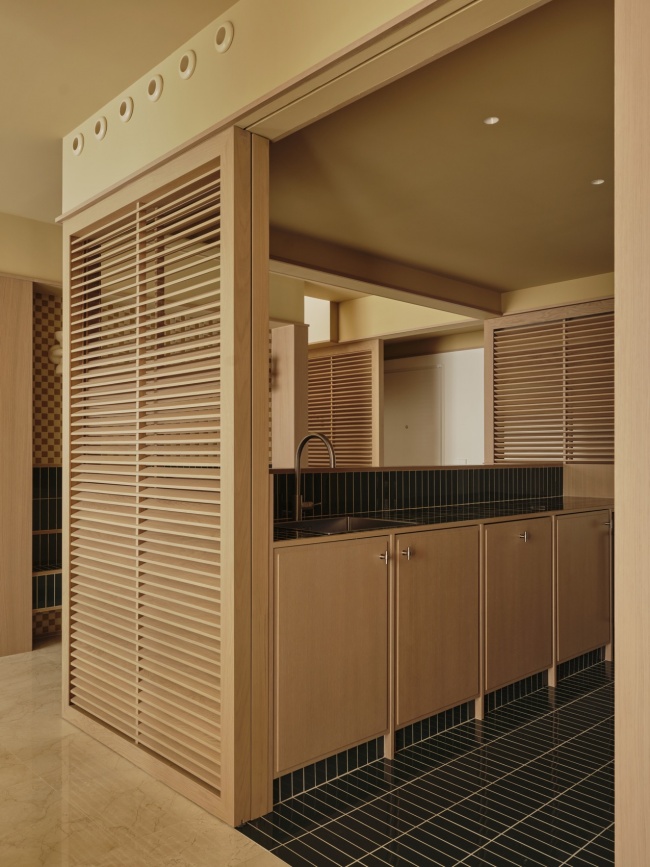
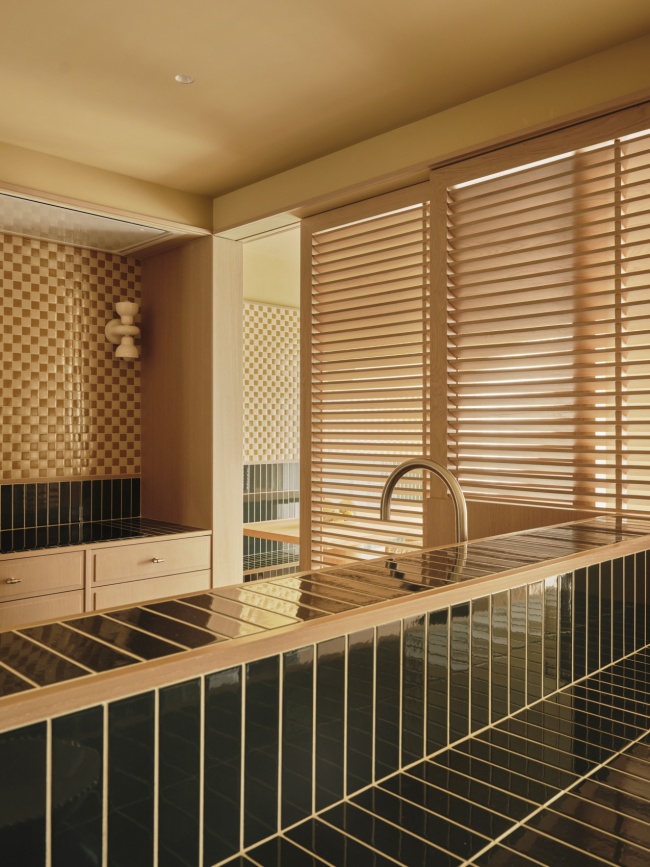
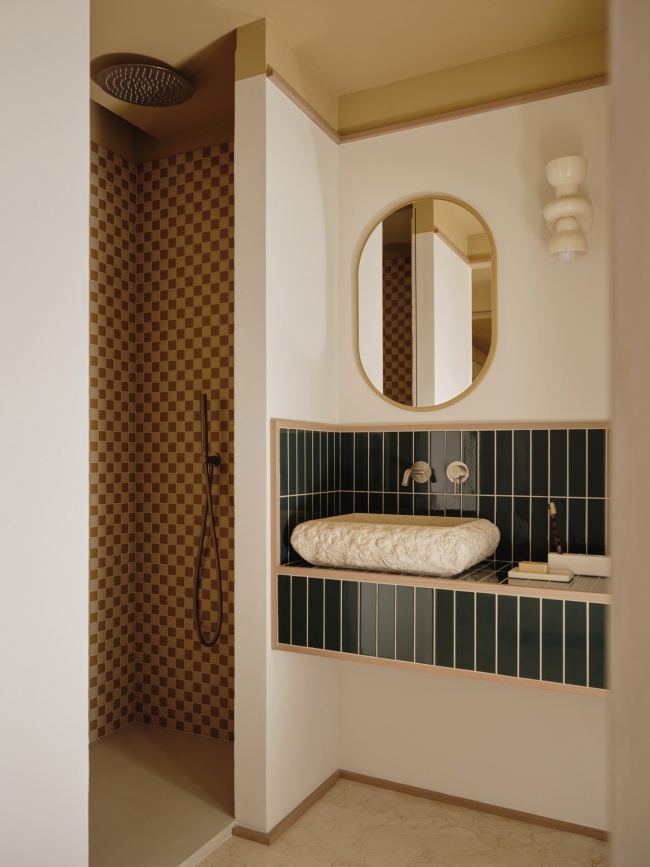
项目将这种富有戏剧性的自然地貌转译为空间语言。木质格栅护墙板呼应悬崖岩层的纹理,如同一层具有渗透性的地质表皮,为空间带来层次、阴影与节奏。与此同时,Hisbalit双色马赛克砖与Nais绿色陶瓷砖引入了更具地中海气质、更贴近人的尺度,这些材料深深植根于西班牙莱万特地区的工艺传统。它们共同唤起阳光斑驳地洒落在岩石表面的闪烁效果。贯穿整个住宅的深色陶瓷踢脚线,则模拟了岩石的潮水线——即悬崖与海洋相接之处,岩石因盐分、阴影以及海浪不断拍打而逐渐变暗的那一道界线。整体色彩以赭石、沙色、蜂蜜色以及浅色木材为基调,再现了周边温暖的石灰岩色泽、低角度阳光的反射,以及哥斯达布兰卡矿物般干燥的自然气息。而轻盈的纱帘与织物过滤层,则引入海雾与朦胧地平线的概念,将强烈的室外光线转化为柔和且适宜居住的光环境。
The project translates this dramatic geography into the interior architecture. Wooden slatted paneling echoes the striations of the cliffside, acting as a permeable, almost geological skin that introduces depth, shadow, and rhythm. A Mediterranean, human scale is introduced through Hisbalit’s two-tone mosaic tiles and Nais’s green ceramic tiles, materials deeply rooted in the craftsmanship of the Spanish Levant. These elements evoke the shimmering effect of dappled light dancing across stone surfaces. Grounding the spaces, a dark ceramic baseboard runs throughout the layout, emulating the wet waterline of the rocks, that precise point where the cliff meets the sea and the stone darkens from salt, shadow, and the constant lap of the waves. The overall color palette leans on ochre, sand, honey, and light woods to reproduce the warm limestone of the surroundings, the reflections of the low sun, and the mineral dryness of the Costa Blanca. Meanwhile, sheer curtains and textile filters introduce the concept of sea mist and a veiled horizon, transforming the intense exterior light into a soft, liveable presence.
▼整体色彩以赭石、沙色、蜂蜜色以及浅色木材为基调,
The overall color palette leans on ochre, sand, honey, and light woods © David Zarzoso
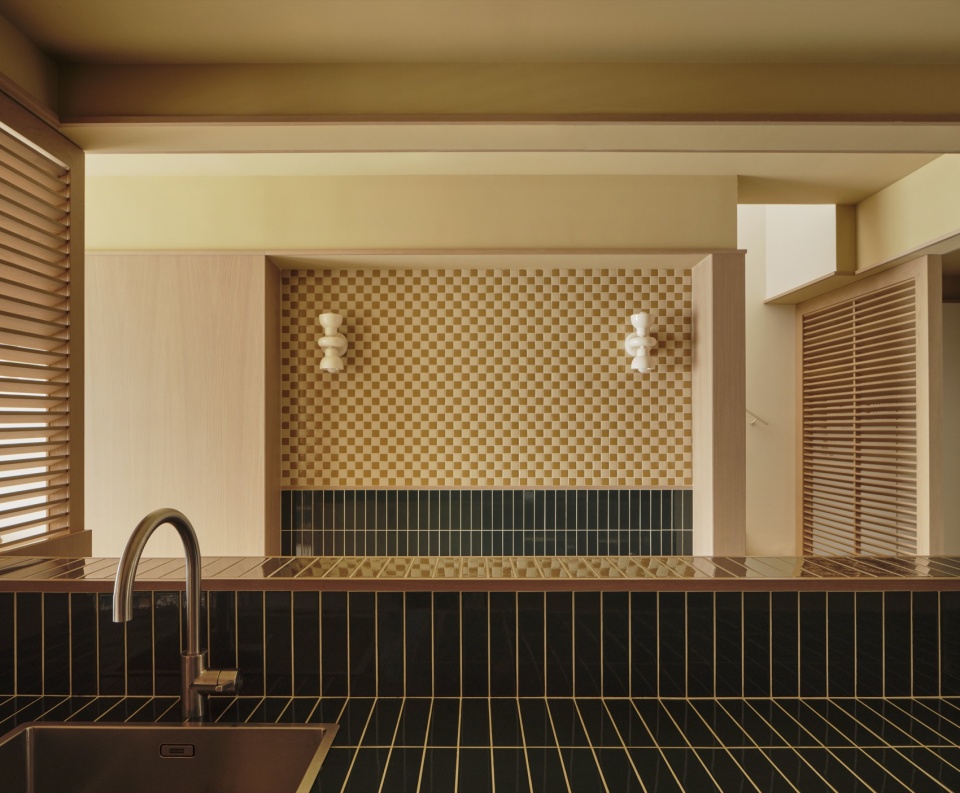
如同观景台般的布局:过滤、视线与景观
A Viewpoint Layout: Filters, Sightlines, and the Landscape
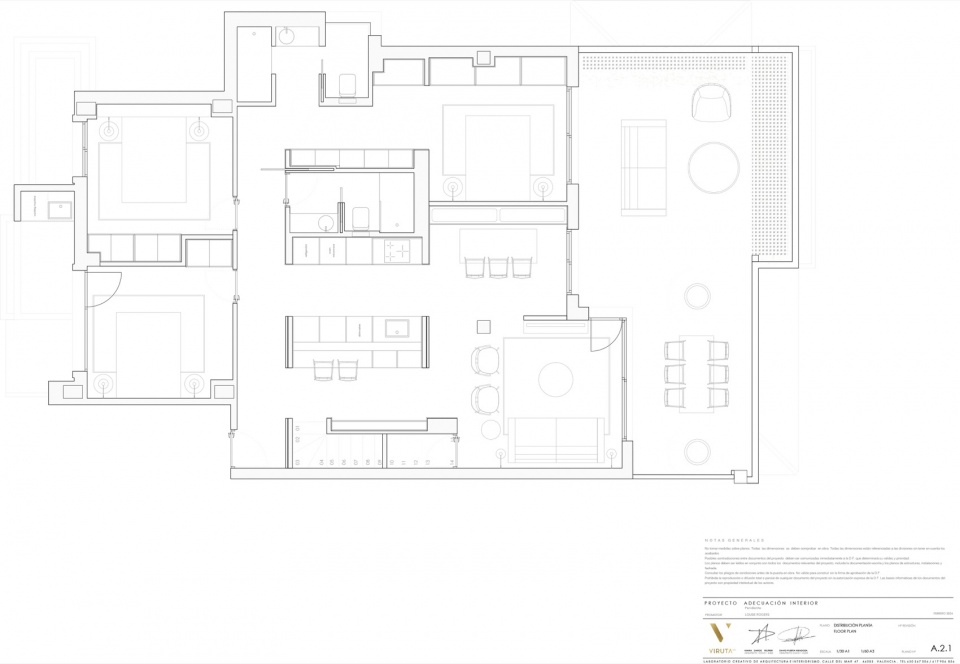
Casa Altea被构想为一座悬浮于Mascarat景观之上的高位观景台。从踏入住宅的那一刻起,主层便完全朝向景观展开。玄关、厨房、餐厅与客厅融合为一个连续的整体空间,形成一处不断延伸至悬崖、露台以及地平线的开放平台。住宅没有背离自然,而是主动邀请景观进入,使入口成为一段流畅视觉旅程的起点,引领居者一路望向海洋。
Casa Altea is conceived as an elevated viewpoint suspended over the Mascarat landscape. From the moment of entry, the main floor opens up entirely toward the view. The foyer, kitchen, dining room, and living area merge into a single continuous space, an open platform that visually extends the home toward the cliff, the terrace, and the horizon. Rather than turning its back on the outdoors, the house invites the landscape in, turning the entrance into the start of a fluid visual journey toward the sea.
▼玄关,foyer © David Zarzoso
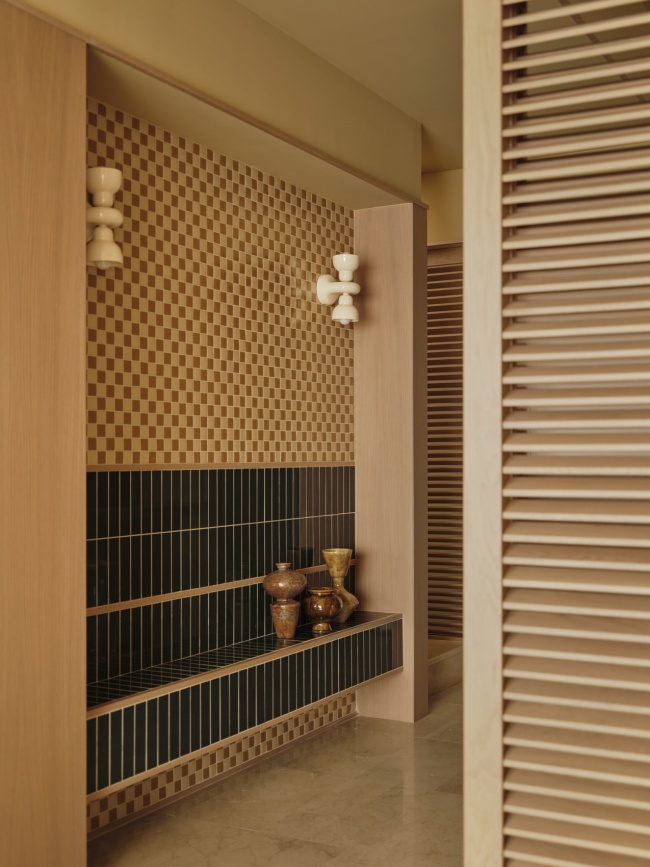
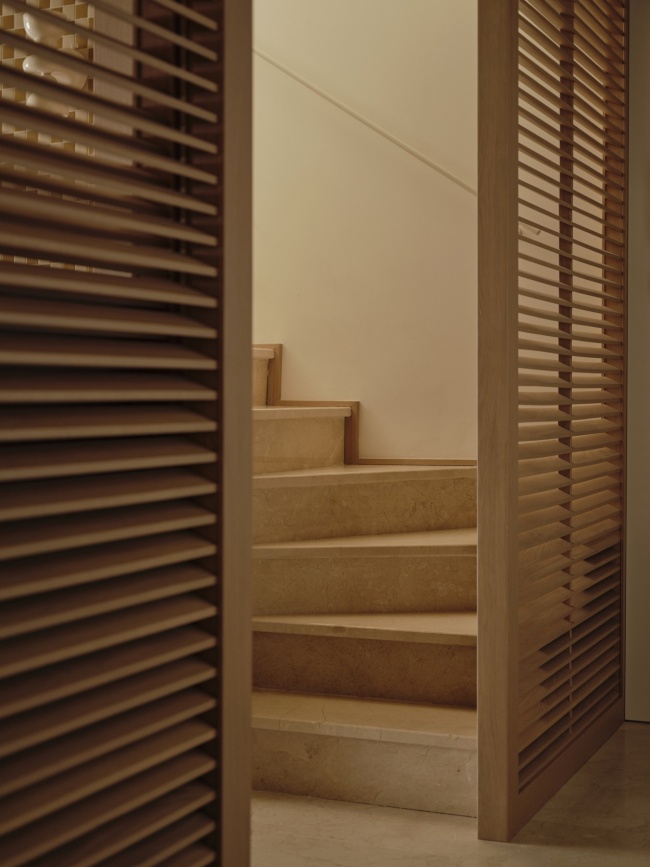
然而,这种开放并非毫无边界。Viruta Lab特别设计了由Nomi制作的定制木质格栅滑门系统,它既是灵活的空间过滤器,也是调节私密性的装置。这些滑门能够自由调整房间之间的关系,使直接视线与交叉视线得以开启、隐藏或重新组织。
However, this openness is not absolute. Viruta Lab introduced a custom-made slatted wooden sliding door system by Nomi, which functions as a flexible filter and privacy control. These panels allow the relationship between rooms to be modulated, activating or concealing direct and cross-cutting views.
▼客厅,living area © David Zarzoso
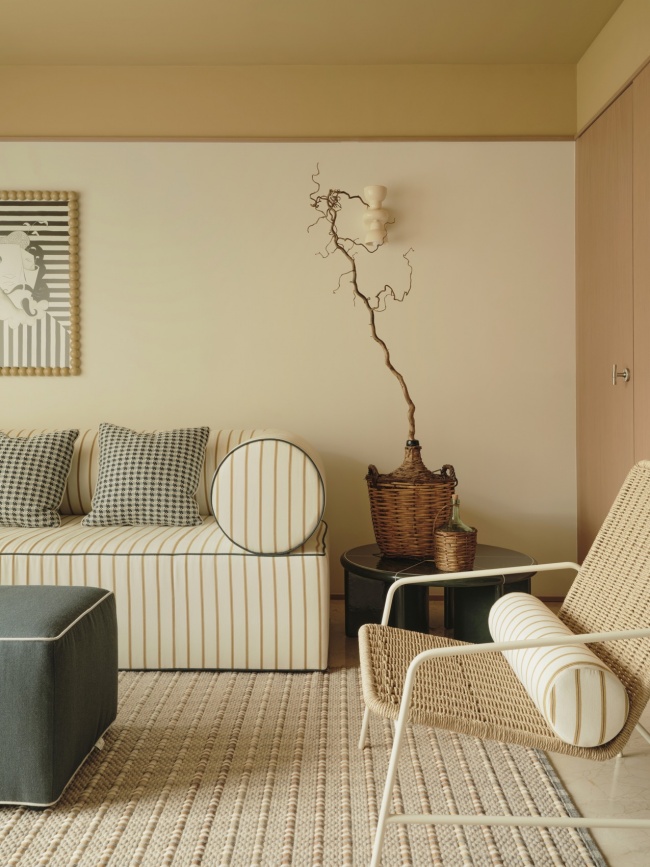
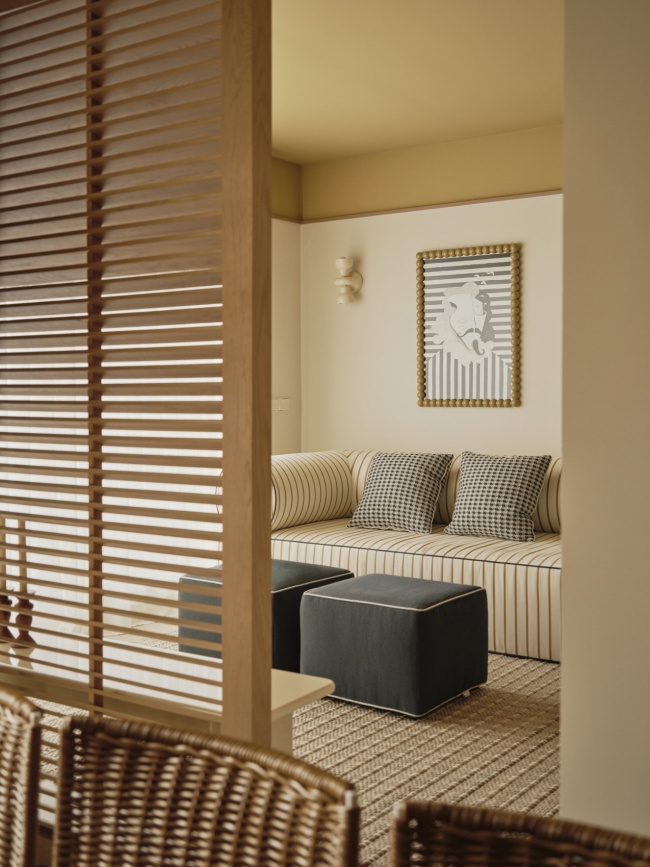
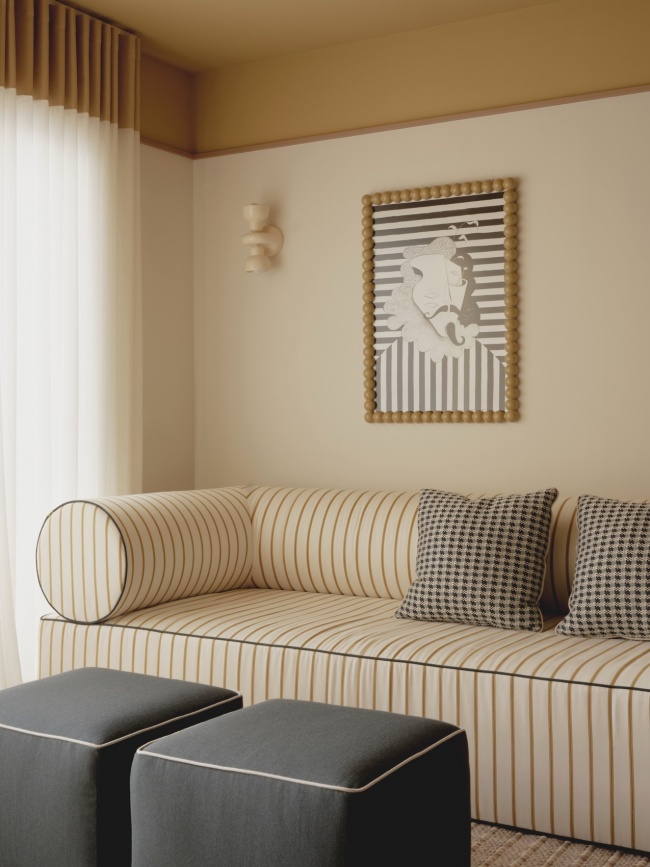
因此,整个平面既可作为一个完整而统一的大空间使用,也能够划分为玄关、厨房、餐厅和客厅四个相互独立却彼此联系的区域,使每个空间都拥有自身的独立性,同时又不失整体联系。
Consequently, the floor plan can function as one grand, unified space or fragment into up to four distinct zones: foyer, kitchen, dining room, and living room, allowing each area to gain autonomy without losing connection to the whole.
▼厨房,kitchen © David Zarzoso
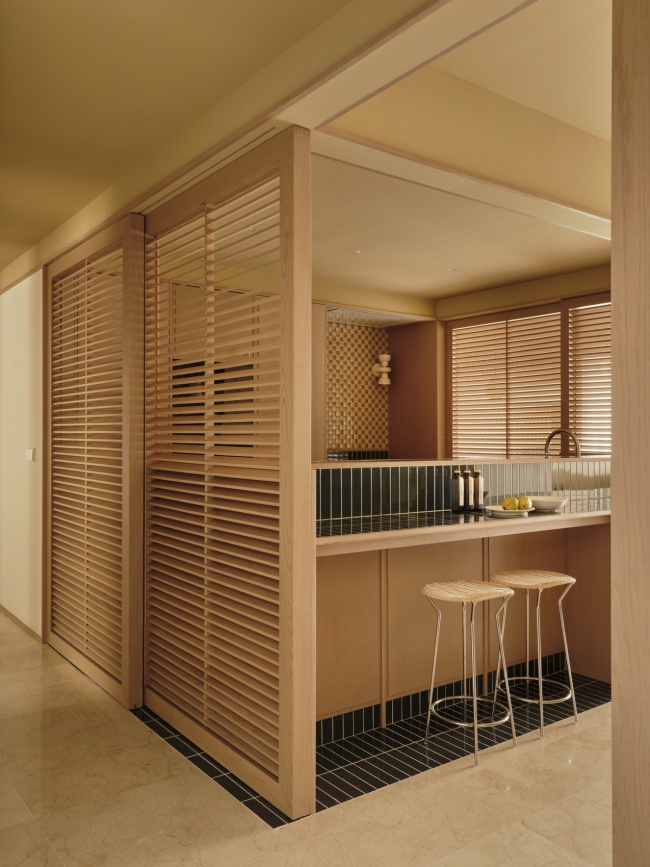
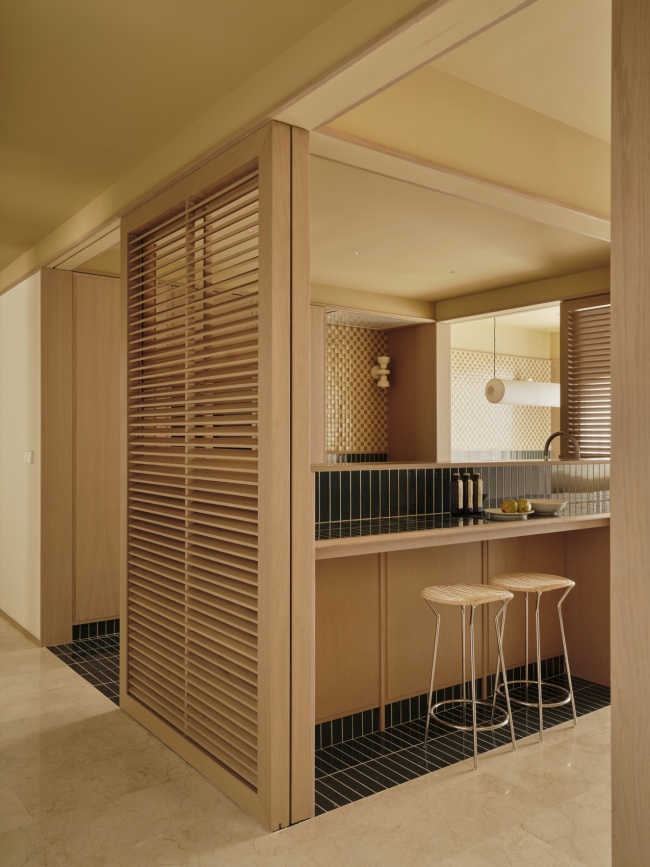
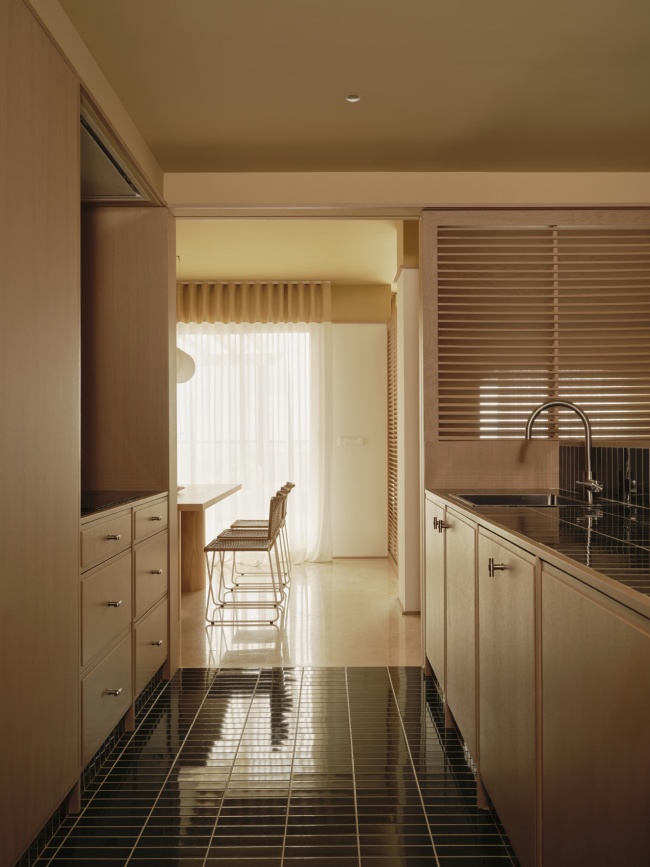
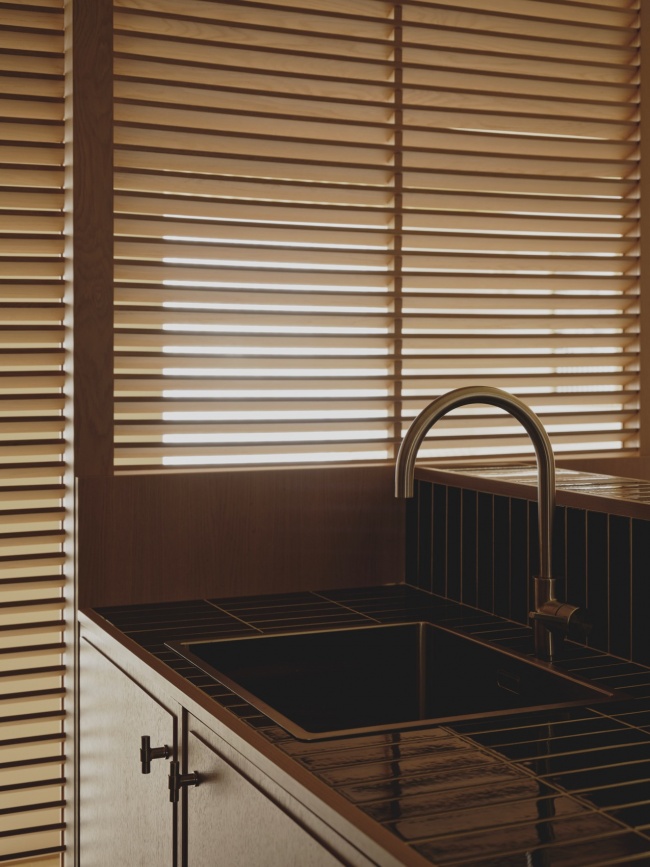
住宅因此成为一座经过精心编排视线关系的建筑。空间彼此界定,却从未真正隔绝;经过柔化,却始终保持开放。木质格栅在私密性与连续性之间取得精准平衡,也回应了Mascarat景观自身的特征——辽阔的开口、陡峭的落差、深邃的阴影,以及不断通向远方地平线的视野自然交替。
The residence thus behaves as an architecture of curated sightlines, where spaces are delineated but never isolated, softened but never closed off. The wooden slats strike a perfect balance between privacy and continuity, mirroring the Mascarat landscape itself, which naturally alternates between expansive openings, sheer drops, deep shadows, and vistas rushing toward the horizon.
▼餐厅,dining room © David Zarzoso
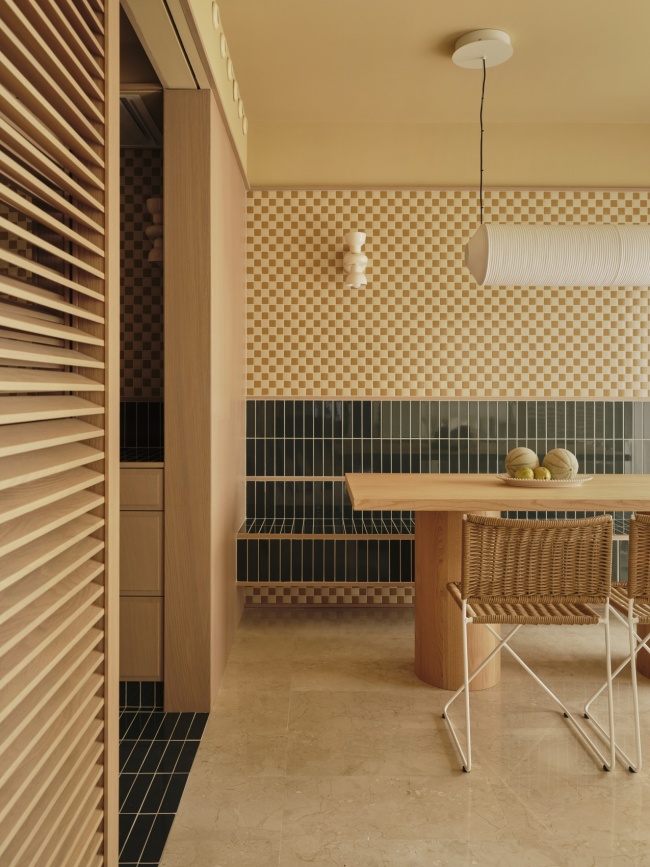
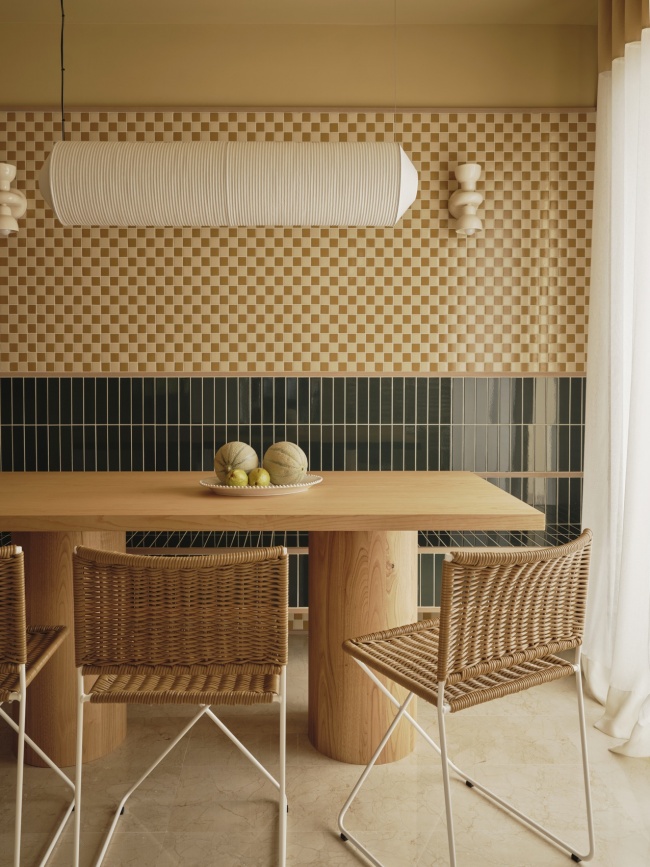
功能分区与更高的视角
Zoning and Elevated Perspectives
卧室区域位于复式住宅后部,处于更加安静且富有私密性的区域。所有卧室均为双人卧室,形成一个远离朝海立面的庇护空间。相较于开放而辽阔的公共区域,这一后部区域营造出更加亲密、内敛的氛围,仿佛被雕刻于住宅内部静谧之中。
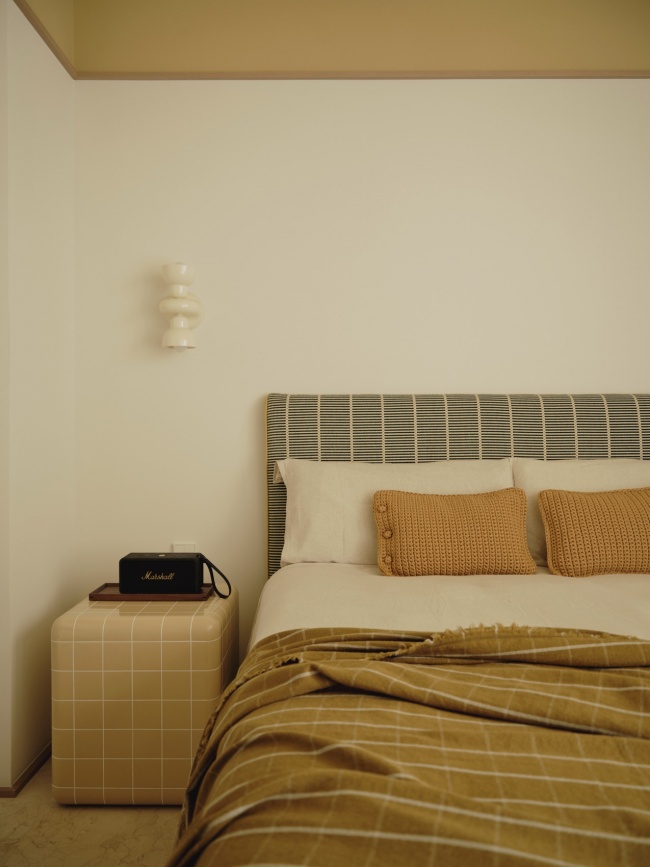
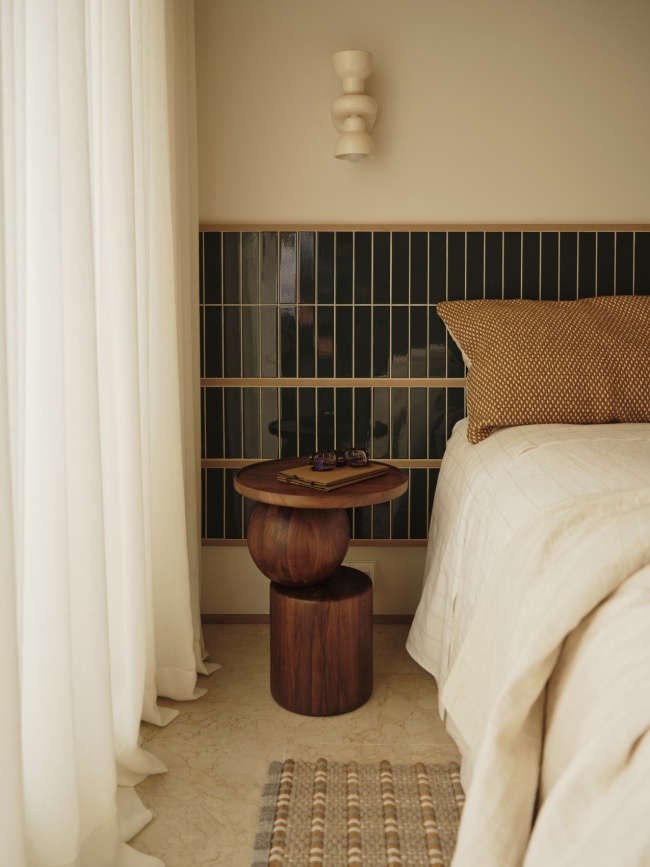
The bedroom quarters are situated at the rear of the duplex, occupying a more sheltered and private position. Comprising all double bedrooms, this zone forms a protected sanctuary for rest, removed from the direct exposure of the sea-facing facade. In contrast to the open and expansive day areas, this rear wing introduces a more intimate, contained atmosphere, almost carved into the inner stillness of the home.
▼卧室,bedroom © David Zarzoso
▼观景卧室,bedroom-viewpoint © David Zarzoso
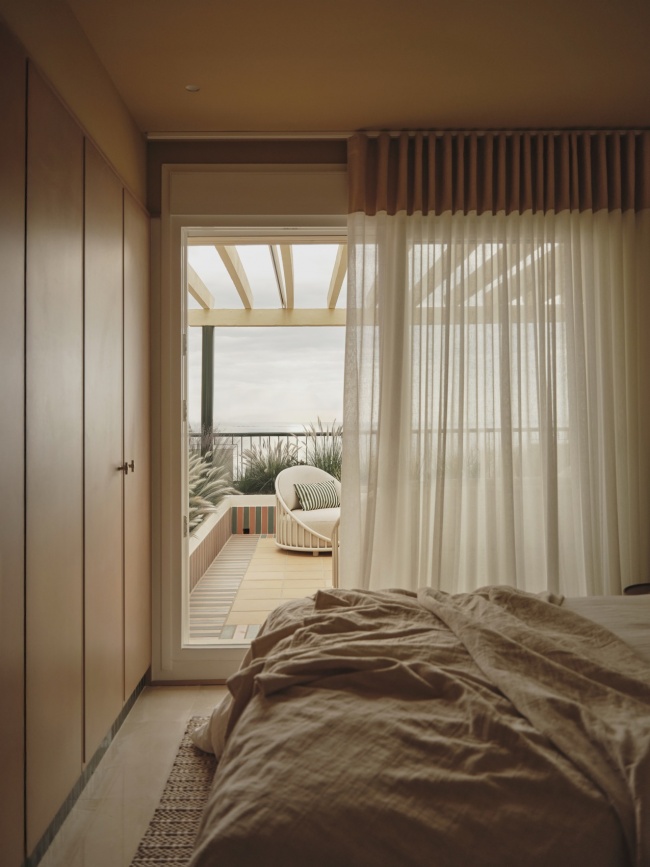
在这一布局中,主卧再次回应了场地地貌,成为一间真正意义上的“观景卧室”。在这里,居住者每天醒来都能面对岩石、不断变化的光线以及海洋,使自然景观真正融入日常生活。
Within this layout, the primary bedroom reconnects with the topography, functioning as a bedroom-viewpoint, a space to wake up facing the rock, the changing light, and the sea. Its positioning reinforces the prominence of the landscape within the home, seamlessly integrating the surroundings into daily routines.
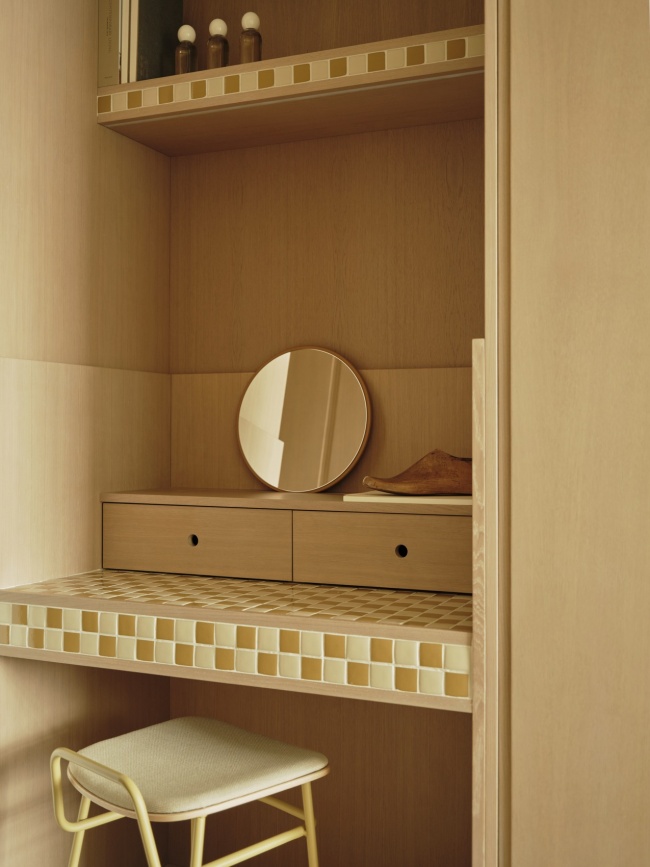
▼梳妆台,dresser © David Zarzoso
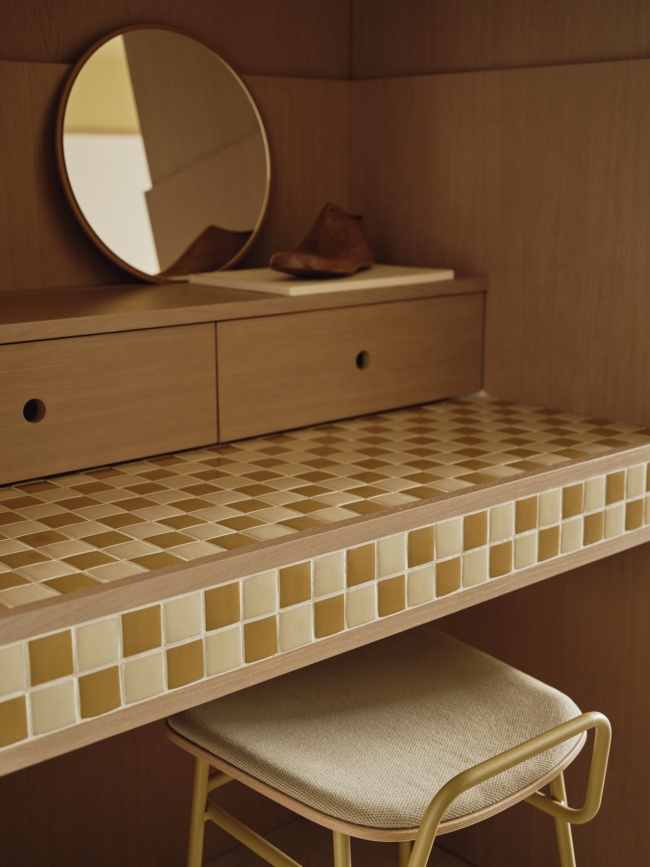
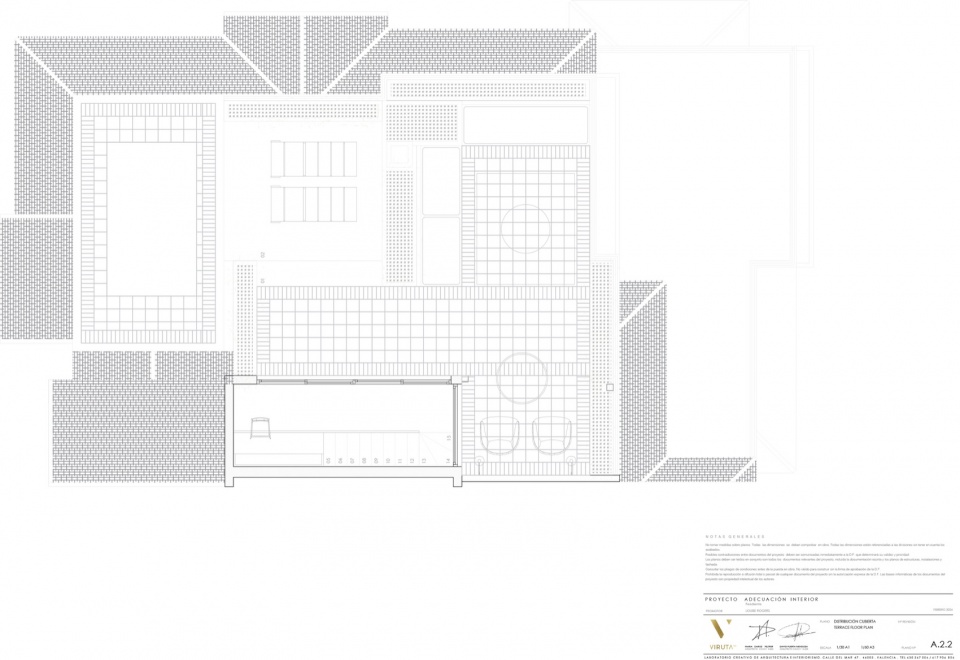
复式住宅的上层设置了一间紧凑的家庭办公室以及第二处露台。这一更高的高度创造了全新的空间体验:此时已不仅仅是在主要起居空间中眺望海洋,而是以更加优越的视角俯瞰整个景观。办公室成为悬浮于地中海之上的静谧工作空间,而上层露台则成为住宅内部地形最高点上的私密观景平台,使住宅能够从自身最高的位置眺望远方。
On the upper floor, the duplex culminates in a compact home office and a second terrace. This higher elevation introduces a new spatial condition: it is no longer just about looking at the sea from the main living area but commanding the landscape from a privileged vantage point. The office becomes a quiet space for concentration suspended over the Mediterranean, while the upper terrace acts as a final, intimate lookout, allowing the home to peek out from the highest point of its own domestic topography.
▼家庭办公室,home office © David Zarzoso
从建筑角度来看,整个项目遵循着清晰的设计逻辑:将住宅塑造为居住者与自然景观之间一系列连续的感官过滤层。木质格栅、滑动门、织物、陶瓷材料以及高差变化,共同成为调节光线、景观、私密性以及室内外联系的精准工具。
Architecturally, the project operates on a clear premise: transforming the home into a sequence of sensory filters between the dweller and the landscape. Slatted wood, sliding doors, textiles, ceramics, and level changes serve as precise tools to modulate light, views, privacy, and outdoor connections.
▼木质格栅,Slatted wood © David Zarzoso
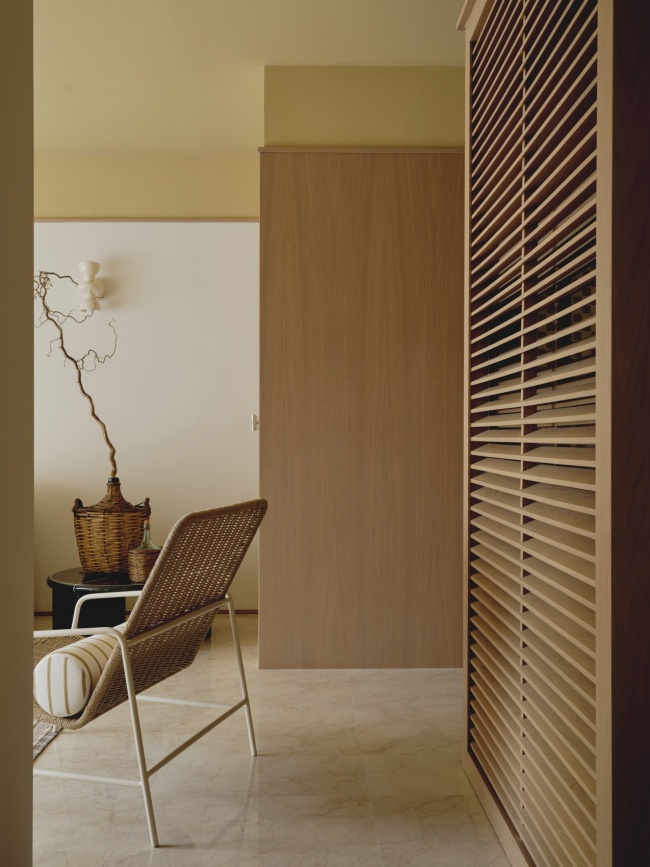
▼一角,a corner © David Zarzoso
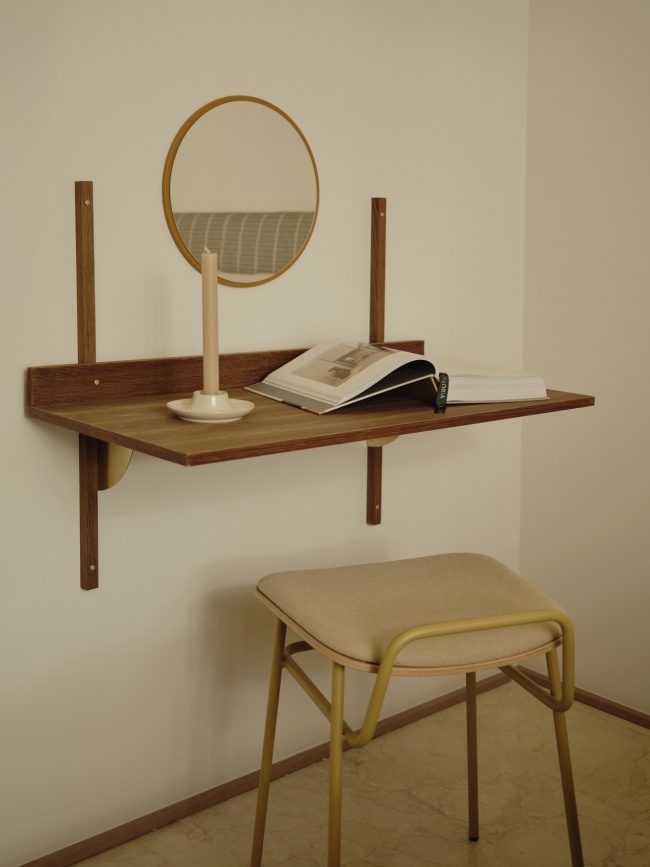
▼卫生间,bathroom © David Zarzoso
▼楼梯,staircase © David Zarzoso
最终,Casa Altea选择从建筑内部重新诠释Mascarat的地理特征。它没有借用船只或海滩等海滨语汇,而是讲述岩石、阴影、地平线与庇护所的故事——这是一座位于悬崖矿物般垂直力量与地中海无限宁静之间的夏日住宅,为停留、沉思与休憩而生。
Ultimately, Casa Altea interprets the Mascarat geography from within. It avoids the vocabulary of boats or beaches, speaking instead of rock, shadow, the horizon, and shelter, a summer home conceived as a place to pause, contemplate, and rest between the mineral verticality of the cliff and the infinite calm of the Mediterranean.
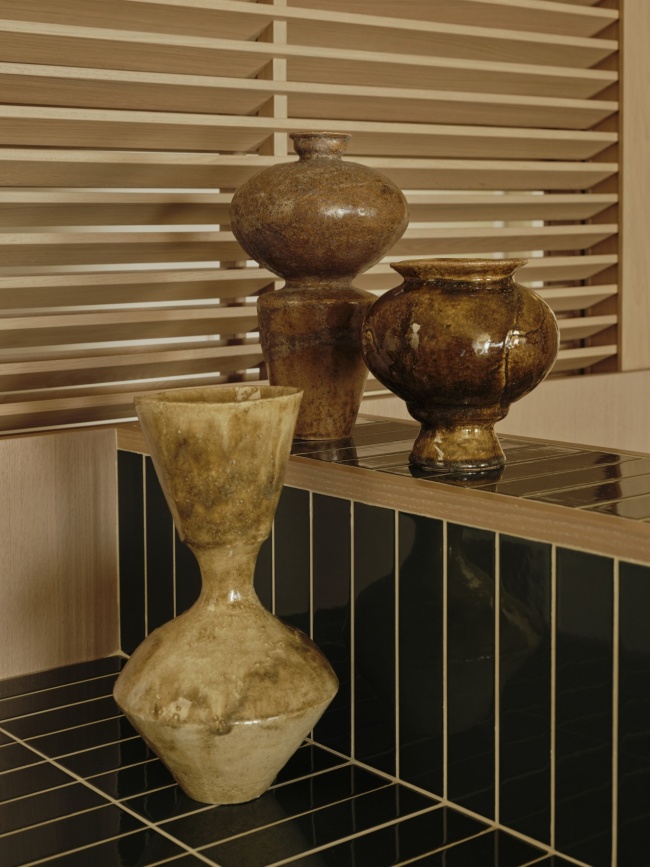
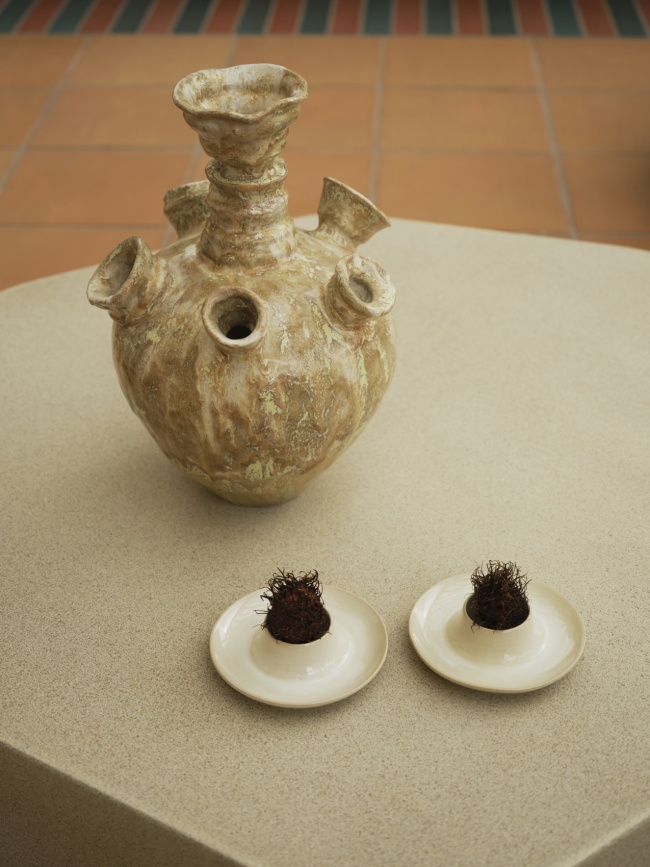
▼家具细部,Furniture detail © David Zarzoso
家具、工艺与设计经典
Furniture, Craftsmanship, and Design Icons
家具与灯具的选择进一步强化了住宅建筑的触觉体验与感官氛围。客厅采用Santa & Cole的Tekiò Horizontal P2吊灯,搭配Paolo Nessi设计的Graphius沙发与Cliente脚凳,并选用La Madrid和Gabriel品牌面料进行包覆。Decowood的Lucia餐桌与Santa & Cole经典的Ramón餐椅相互呼应,同时搭配Ferm Living的Deya边几与Pista小长凳。空间还配置了Horm(Casamania)的高脚凳及Blasco & Vila设计的Fosca高脚凳,并由Ferroluce的Berimbau壁灯提供精准而富有层次的照明。客厅及主卧铺设GAN Rugs旗下Rug Gan系列Hand loom Goz羊毛地毯;次卧则采用Naturtex的Amalfi地毯、Cofaneti的Isabela床头板以及Montana的Mini镜子。位于上层的家庭办公室配备Stigido设计的Sector黄铜书桌以及胡桃木边桌。室外露台全部采用Expormim家具,包括Cask系列户外沙发、扶手椅及躺椅,并搭配Talo与Hexagonal边几。此外,还配置了Kave Home的Maurina户外座椅以及Marset的Plaff-on 16壁灯,构成完整的户外生活场景。室内设计还通过艺术与工艺作品进一步强化其与材料本质之间的联系,包括Canoa Lab创作的陶瓷作品《Kylix Obsidiana》《Lebes》《Arq 008》及《Deriva nº 25》,以及Más cara que espalda创作的绘画作品《Retrato de mi suegro Paco》。
The curation of furniture and lighting pieces enhances the tactile, sensory nature of the residential architecture. In the living room, the space is defined by the Tekiò Horizontal P2 suspension lamp by Santa & Cole, alongside the Graphius sofa and Cliente pouf by Paolo Nessi, upholstered in fabrics from La Madrid and Gabriel. The Lucia dining table by Decowood pairs seamlessly with Santa & Cole’s iconic Ramón chairs, complemented by the Deya side table and the small Pista bench by Ferm Living. The space is completed with stools by Horm (Casamania) and the Fosca stool by Blasco & Vila, illuminated by the technical precision of Ferroluce’s Berimbau wall sconces. Wool rugs in the living room and primary bedroom feature the Hand loom Goz model by Rug Gan (GAN Rugs), while the secondary bedrooms incorporate Naturtex’s Amalfi rugs, Isabela headboards by Cofaneti, and Mini mirrors by Montana. The upper office features the Sector desk in brass and a walnut side table by Stigido. The outdoor terrace is fully furnished by Expormim, showcasing the Cask collection—including the outdoor sofa, armchair, and lounger—paired with the Talo and Hexagonal tables. The outdoor ensemble is completed with Maurina chairs by Kave Home and Plaff-on 16 wall lamps by Marset. The interior design solidifies its profound connection to raw materiality through integrated art and craft pieces, such as the ceramic works *Kylix Obsidiana*, *Lebes*, *Arq 008*, and *Deriva nº 25* by Canoa Lab, alongside the painting *Retrato de mi suegro Paco* by Más cara que espalda.
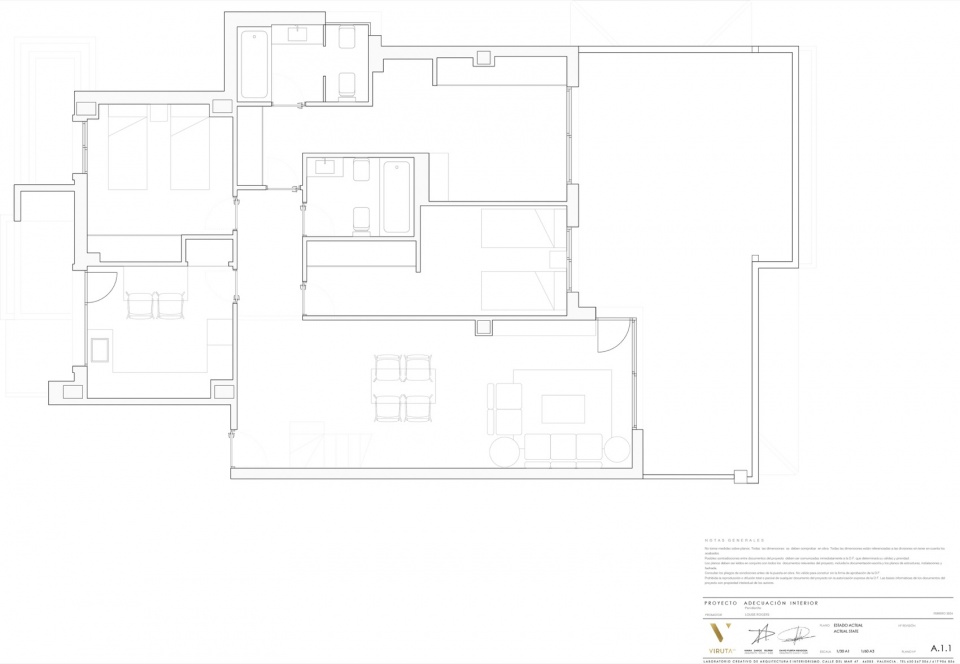
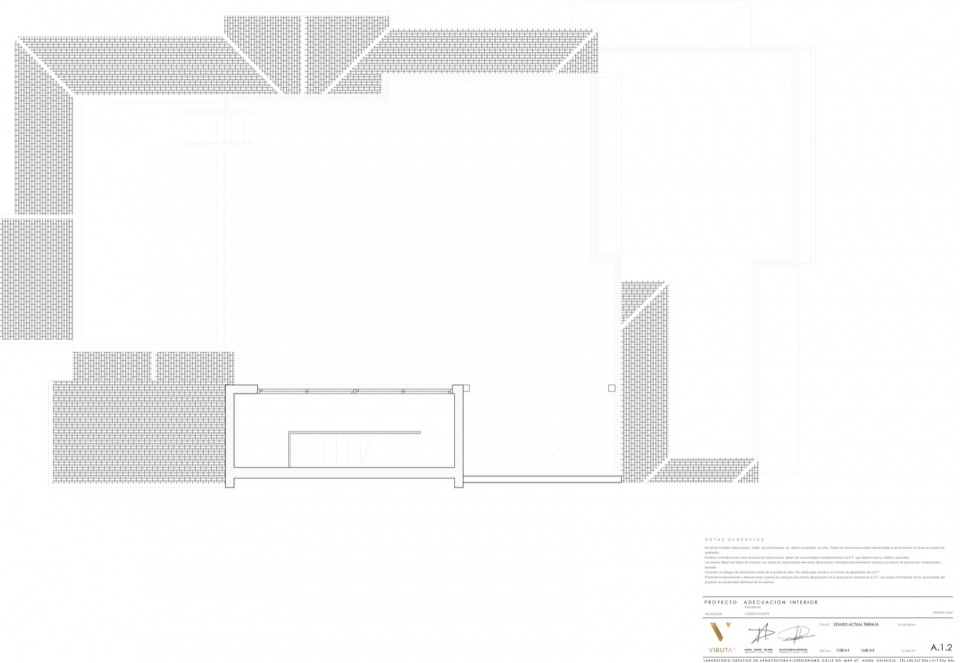
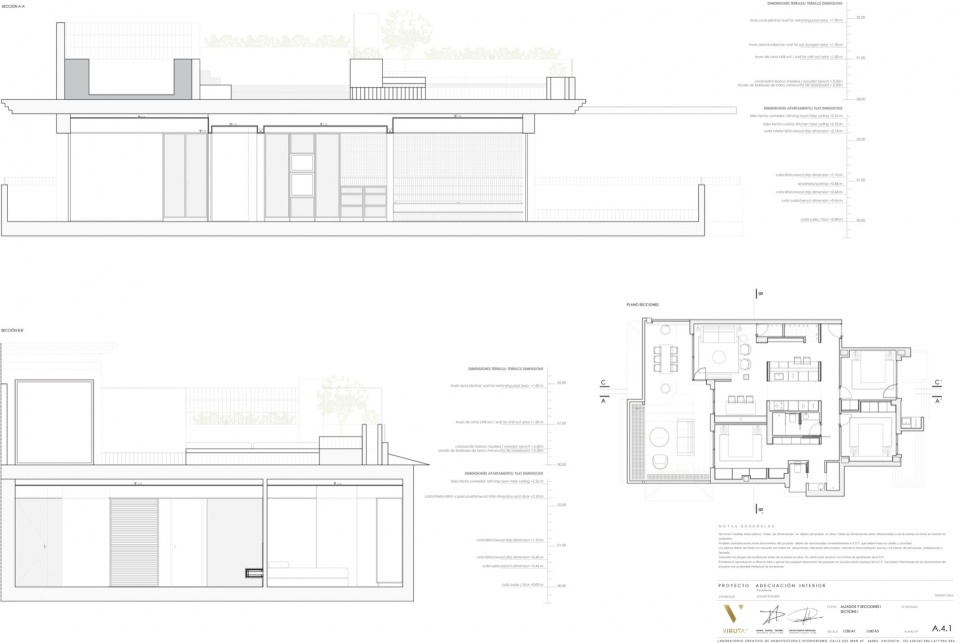
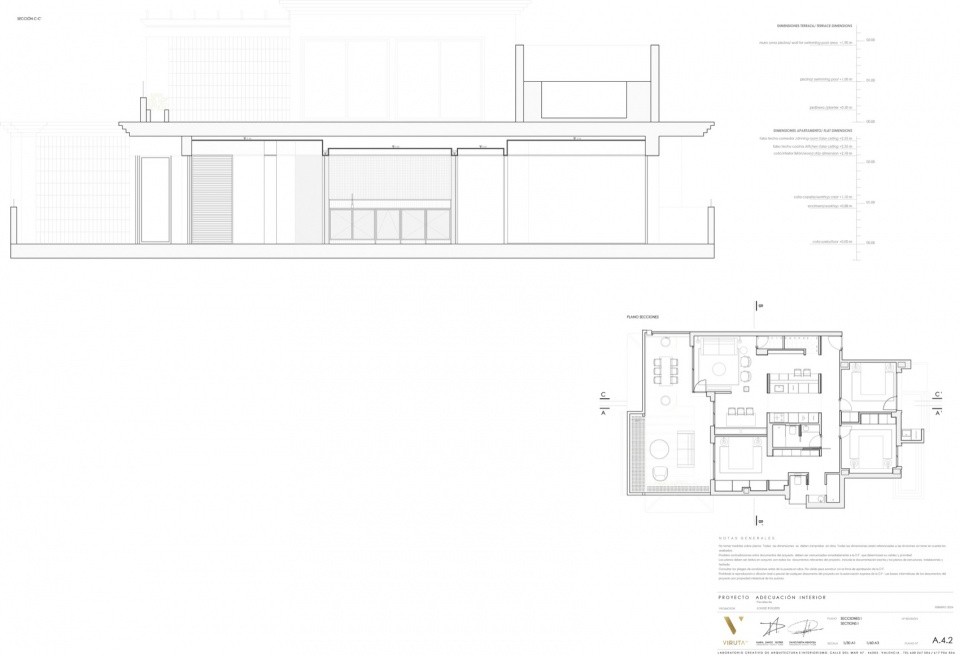
▼平面,floor plan © Viruta Lab
▼剖面,section © Viruta Lab
PROJECT DETAILS
Project Name : Casa Altea
Client : Private
Location : Mascarat, Altea, Alicante (Spain)
TEAM
Studio : Viruta Lab
www.virutalab.com
Architects and Designers : Maria Daroz & David Puerta
maria@virutalab.com david@virutalab.com
Photography : David Zarzoso
info@davidzarzoso.com
Art Direction & Home Staging : Viruta Lab
More:Viruta Lab. 更多关于他们:Viruta Lab on gooood









test
评论一次登陆一次,真行!
暖