感谢 伍米尺建筑设计事务所 对gooood分享以下内容。更多关于:WUMICHI ARCHITECTS on gooood
Appreciation towards Wumichi Architects for providing the following description:
安徽艺术职业学院创意设计产业学院共享办公空间改造项目,是一次基于校园存量建筑的空间再生实践。伍米尺建筑设计事务所并未将此次改造简单理解为一次功能置换,而是从建筑生命周期的角度出发,将旧建筑视为校园空间更新的重要媒介。设计通过结构修复、空间重组、界面开放以及功能植入,使原本沉寂的音乐厅重新转化为一个开放共享的创意产业平台。改造后的产业学院不仅承担日常办公、教学实践等基础功能,同时融合交流、展示、研讨、项目孵化等多种使用场景,成为连接学生、教师、企业以及产业资源之间的重要空间节点。设计关注的不只是建筑形态的更新,更试图重新定义校园中人与空间、人与人之间产生联系的方式。在这里,学习不再局限于固定教室,办公不再是封闭独立的工作单元,交流、实践与创新在开放空间中自然发生。一个被时间遗忘的旧空间,因此获得新的生命。
▼项目视频,project video © 伍米尺建筑设计事务所
The renovation project for the co-working space of the School of Creative Design & Industry, Anhui Vocational College of Art, represents a spatial regeneration practice based on the campus’s existing stock buildings. Rather than framing this renovation as a mere functional replacement, Wumichi Architectural Design Studio approaches the old building from the perspective of its full lifecycle, regarding it as a vital medium for campus spatial renewal. Through structural restoration, spatial reorganization, open interface design and multi-functional implantation, the once dormant concert hall has been revitalized into an open and shared platform for creative industries. Post-renovation, the industrial school accommodates fundamental functions including daily administrative work and teaching practice, while integrating diverse scenarios for communication, exhibition, seminars and project incubation. It serves as a pivotal spatial hub linking students, faculty, enterprises and industrial resources. Beyond merely renovating the architectural form, the design seeks to redefine how people interact with spaces and with one another on campus. Here, learning is no longer confined to conventional classrooms, nor work isolated within enclosed offices. Exchanges, hands-on practice and innovation unfold spontaneously across open layouts. A forgotten space steeped in time is thus endowed with brand-new vitality.
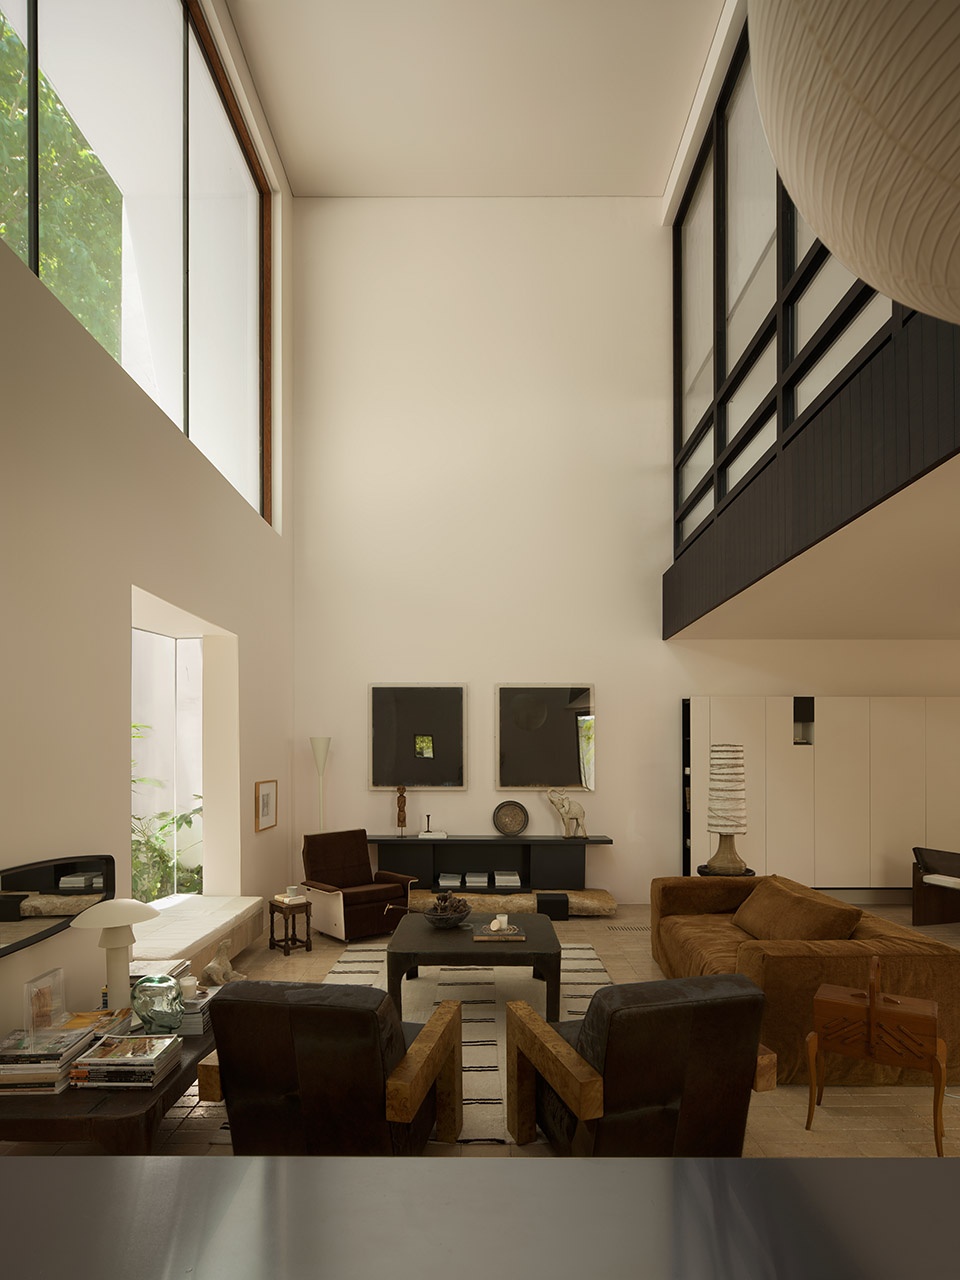
▼双层通高的聚集场所,double-height gathering areas © 赵龙
一、从校园边缘到共享核心
From Forgotten Space to Campus Hub
项目原址为一座建成已久且长期闲置的音乐厅,随着校园教学体系与使用需求的发展,原有空间逐渐无法满足当代教育模式、办公协作以及校企交流等复合型需求。建筑原本封闭的空间结构、单一的功能属性以及老化的结构、机电系统与室内环境,使其逐渐失去了作为校园公共空间的活力。设计并未将其简单视为一次室内翻新,而是将建筑作为校园空间更新与价值再生的载体,通过结构修复、空间重组以及功能植入,重新激活原有建筑,使其转化为一个连接学生、教师、企业与产业资源的开放共享平台。
The project is built on the original site of a long-standing concert hall that had lain idle for years. With the evolution of the campus teaching system and growing functional demands, the original space gradually failed to accommodate the composite requirements of modern educational models, collaborative office work, and school-enterprise exchanges. Confined spatial layouts, single-purpose functionality, alongside aging structural components, mechanical and electrical systems and deteriorating indoor environments, drained the building of its vitality as a public campus venue. Rather than treating this undertaking as a straightforward interior refurbishment, the design regards the building as a carrier for campus spatial renewal and value regeneration. Through structural remediation, spatial restructuring and functional integration, the original building is revitalized and transformed into an open, shared platform connecting students, faculty, enterprises and industrial resources.
▼日常工作场景,daily work scene © 赵龙
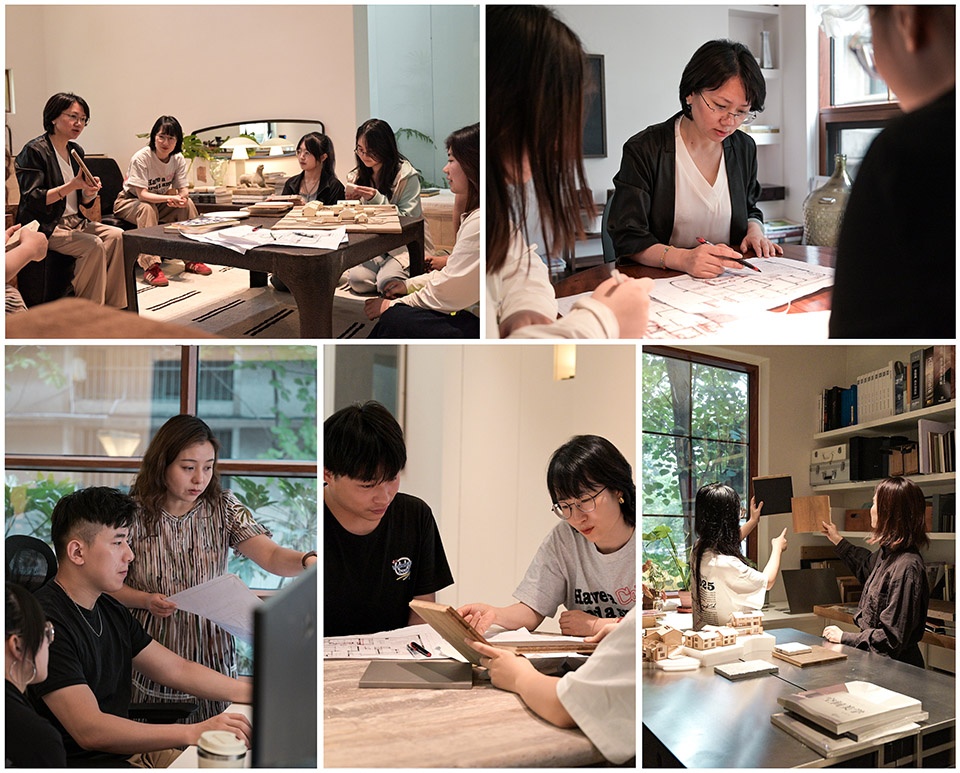
改造后的产业学院不仅承担日常办公与教学功能,同时兼具交流、展示、研讨、项目孵化等多元角色,成为校园中新的公共节点。
▼建筑轴测图,Architectural Axonometric Drawing © 伍米尺建筑设计事务所
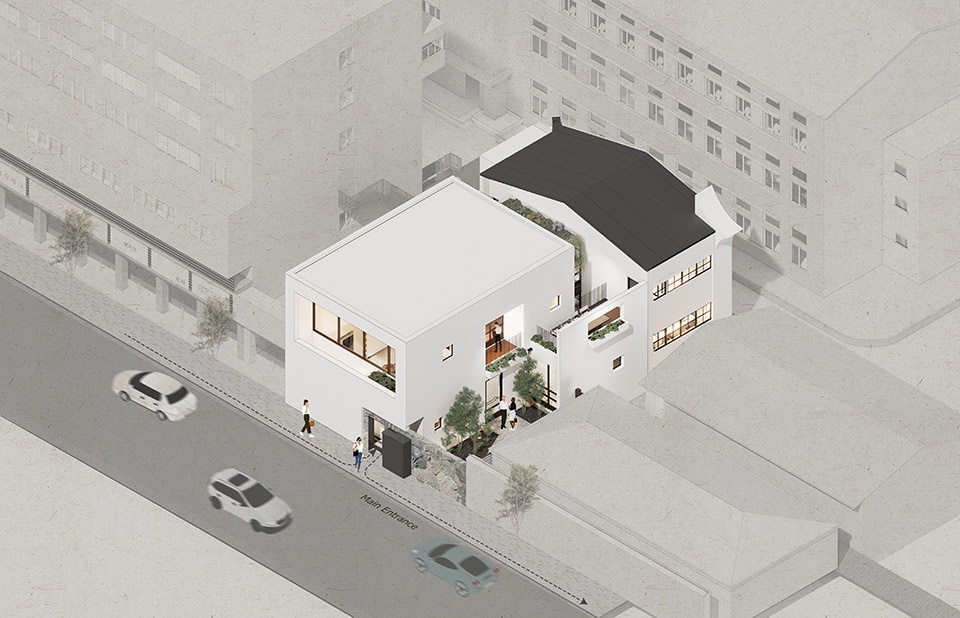
After renovation, the School of Creative Design & Industry fulfills daily office and teaching functions while housing diverse spaces for communication, exhibitions, seminars and project incubation, emerging as a new public hub on campus.
▼外观概览,overall of the project © 赵龙
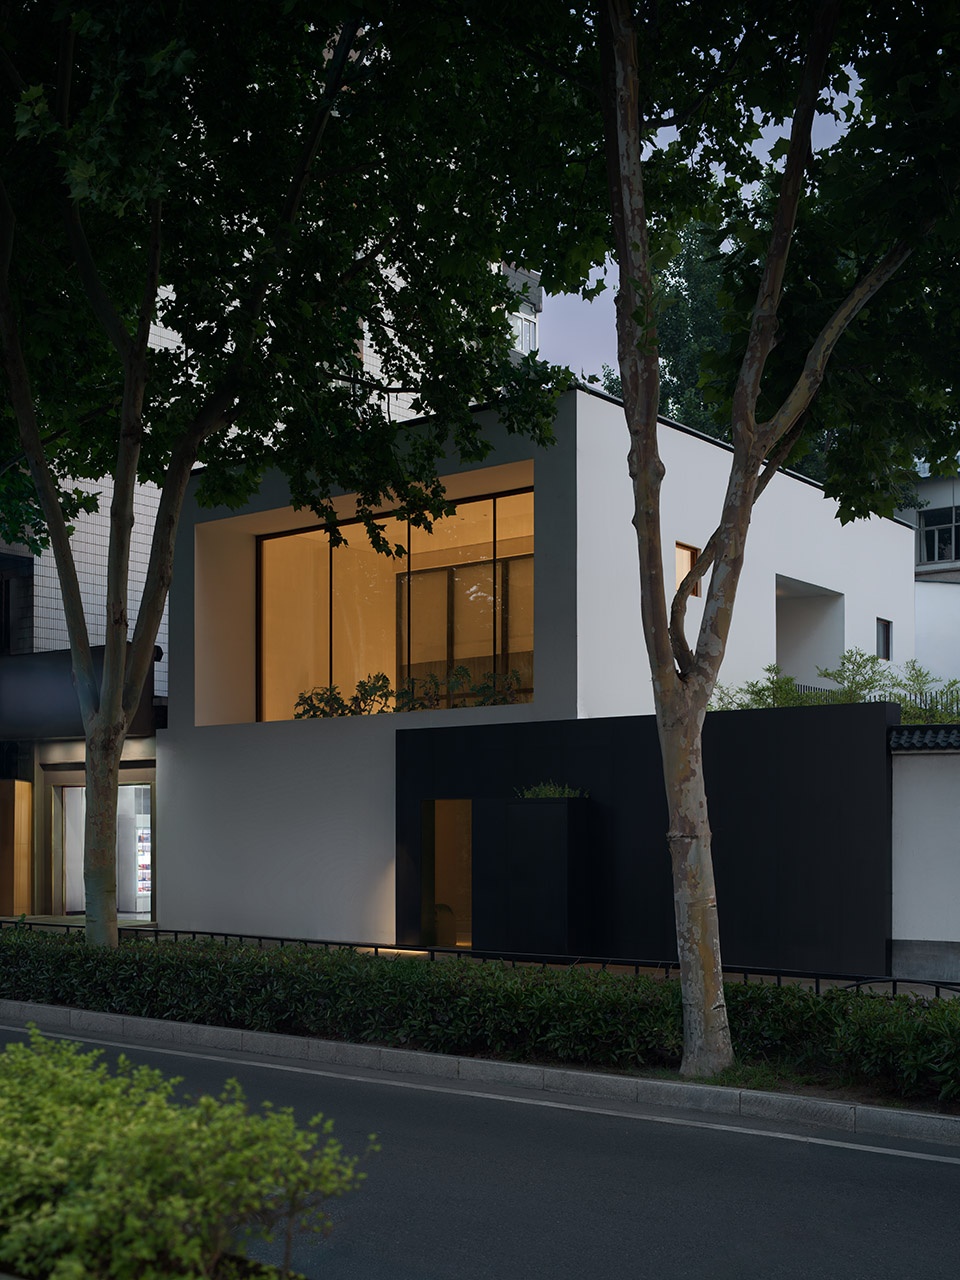
设计首先回应建筑与校园环境之间的关系。为消除原有建筑三面墙体带来的封闭感,采用内退墙体和大玻璃及内置天井等方式,将街边绿树景观引入室内,扩展了视野的同时,使空间更加开阔明亮,强化整体的连贯性与流动感。
▼建筑轴测剖面图,Architectural Axonometric Section © 伍米尺建筑设计事务所
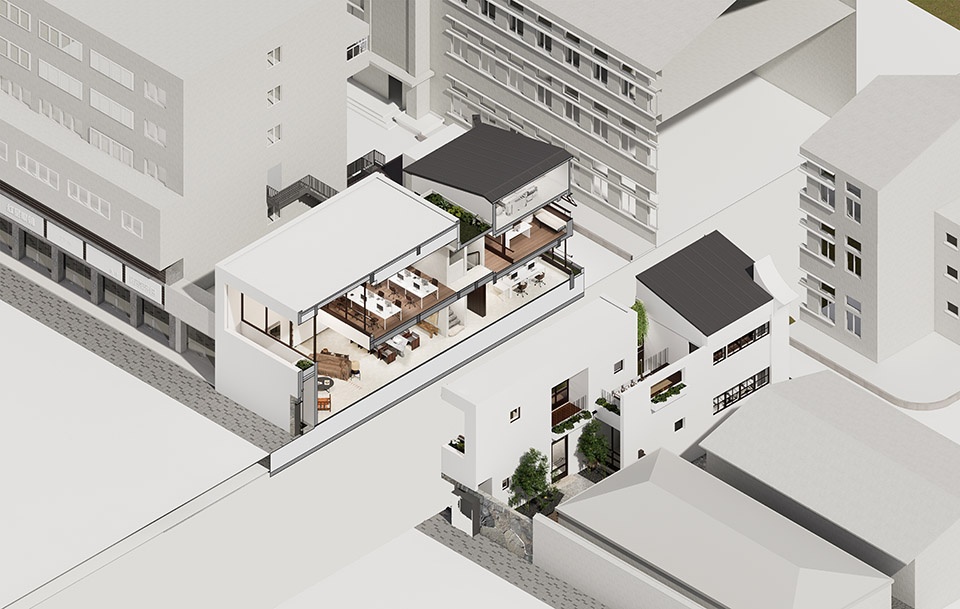
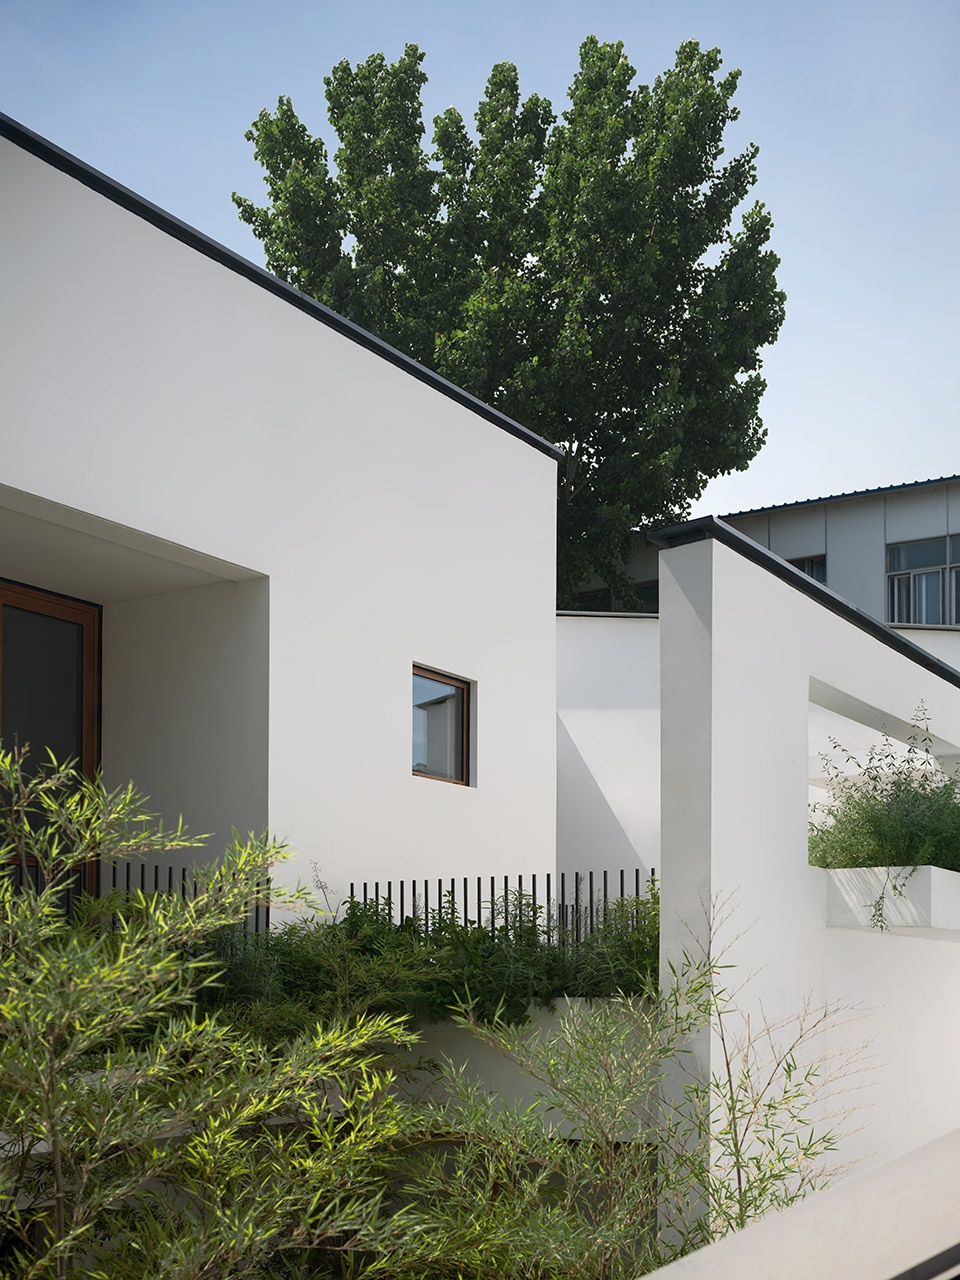
The design first addresses the relationship between the building and its campus surroundings. To eliminate the enclosed feeling created by the original three solid walls, recessed facades, large glass panels and internal courtyards are adopted to bring the street-side green landscapes indoors. This expands the visual field, renders the space more spacious and bright, and strengthens the overall coherence and fluidity of the space.
▼校园界面,Campus Interface © 赵龙
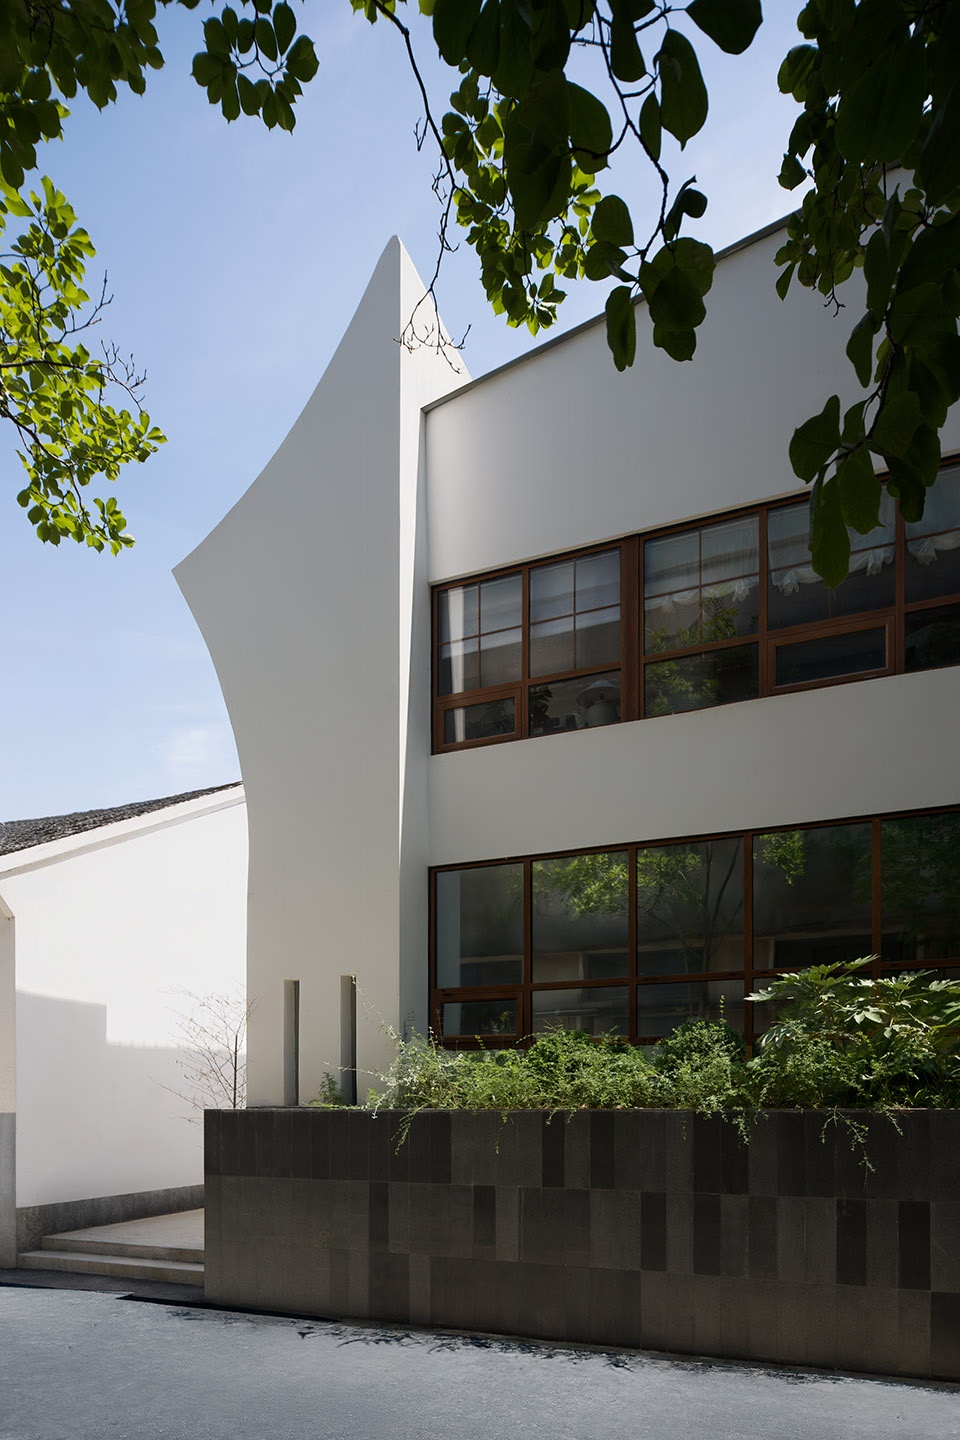
▼建筑细节,Architectural Detail © 赵龙
玻璃的材质使光线在整个空间穿梭无阻,最大化利用自然采光,确保感官的通透与舒适,鼓励更自由的沟通与互动。自然成为空间的一部分。白天,阳光随着时间变化进入建筑内部,在墙面、地面和家具之间形成不断变化的光影关系;夜晚,室内温暖的灯光透过玻璃界面向校园开放,使建筑重新成为具有活力的公共场所。
Glass allows light to flow unobstructed throughout the interior, maximizing natural daylight penetration to deliver a visually transparent and comfortable atmosphere that fosters unrestrained communication and interaction.Nature is seamlessly integrated into the space.In daytime, sunlight streams into the building and shifts with the passage of time, casting ever-changing light and shadow across walls, floors and furnishings. After dark, warm interior lighting radiates outward through the glass facades toward the campus, revitalizing the structure into a dynamic public venue once more.
▼室内光影变化,Light and Shadow Atmosphere © 赵龙
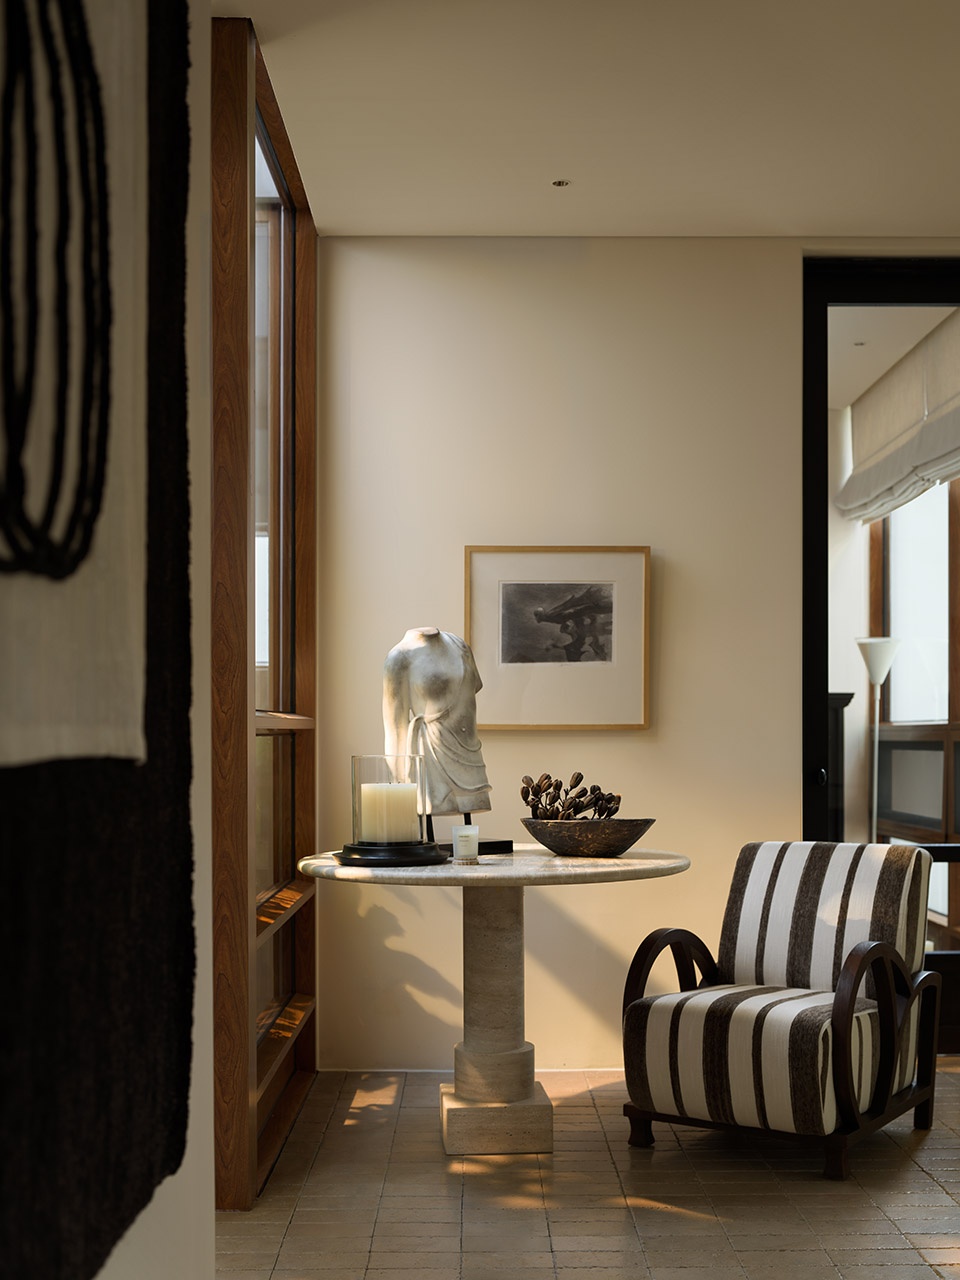
▼挑高区域,High‑Ceiling Area © 赵龙
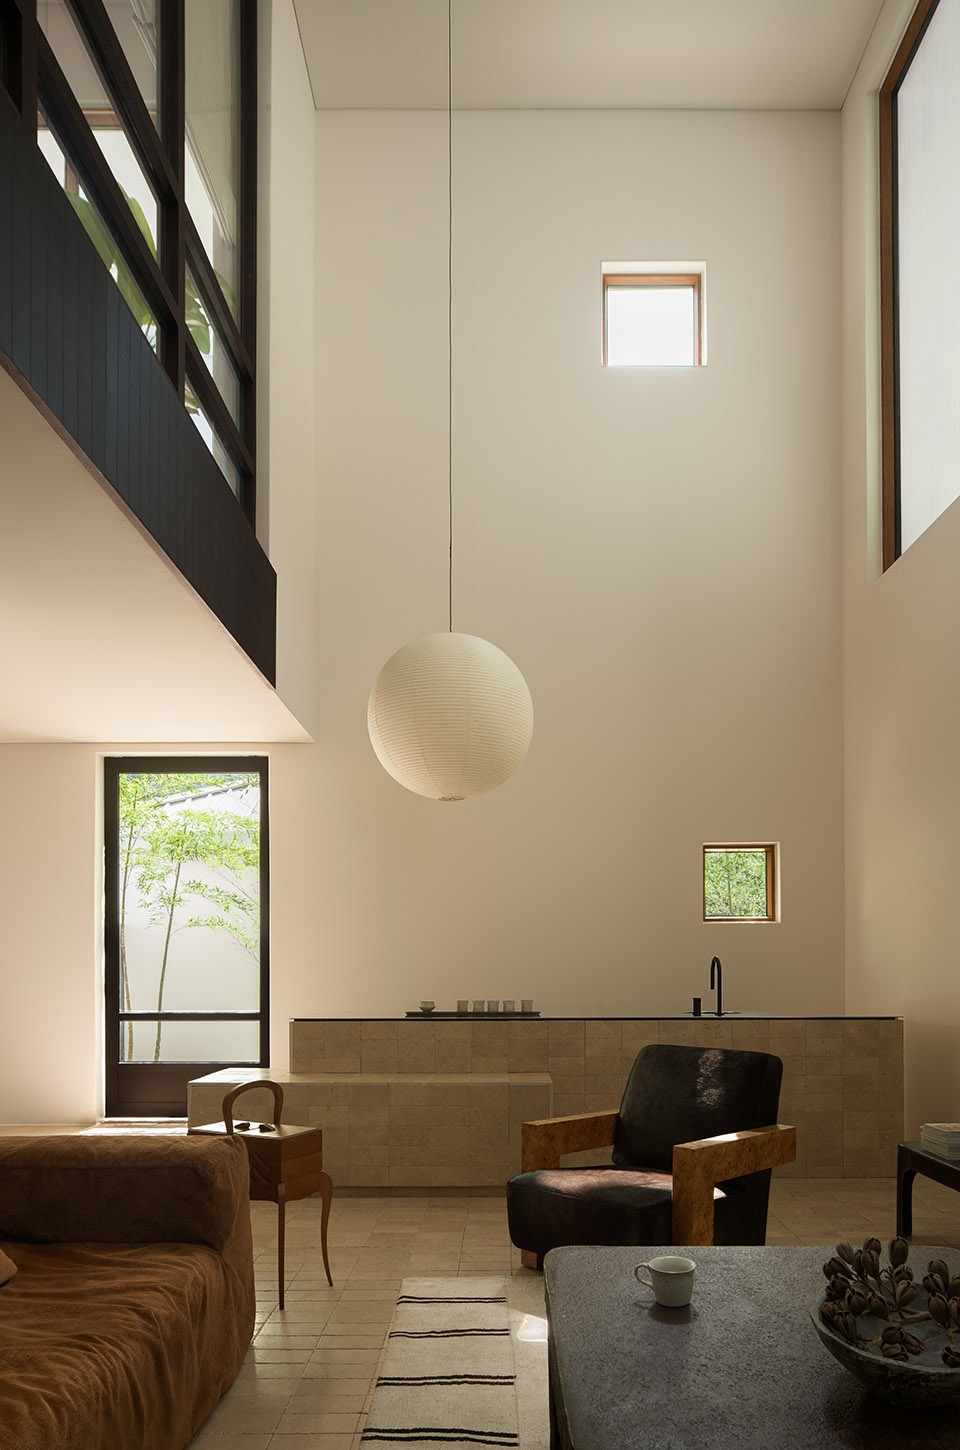
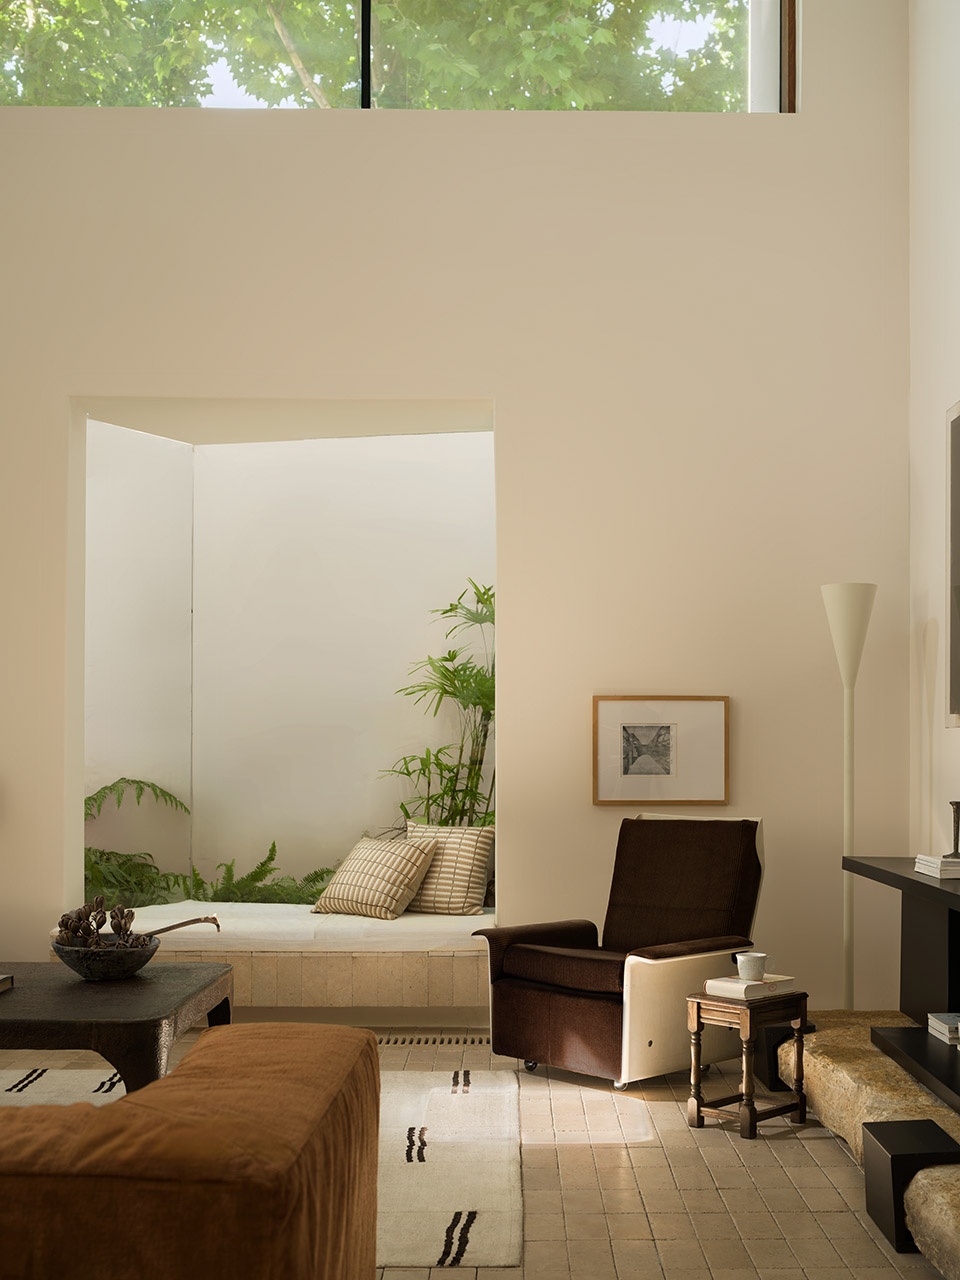
▼公共活动空间,Flexible Event Space © 赵龙
入口空间同样被重新定义。不再只是交通节点,而成为建筑与校园之间发生交流的起点。设计取消传统办公建筑中相对固定的门厅形式,将入口转化为一个开放、自然的过渡区域。
The entrance area has also been redefined. Rather than merely serving as a circulation node, it acts as the starting point for interaction between the building and the campus. The design abandons the rigid lobby layout typical of conventional office buildings, transforming the entrance into an open, naturally transitional zone.
▼建筑入口与庭院关系,Entrance Courtyard Connection © 赵龙
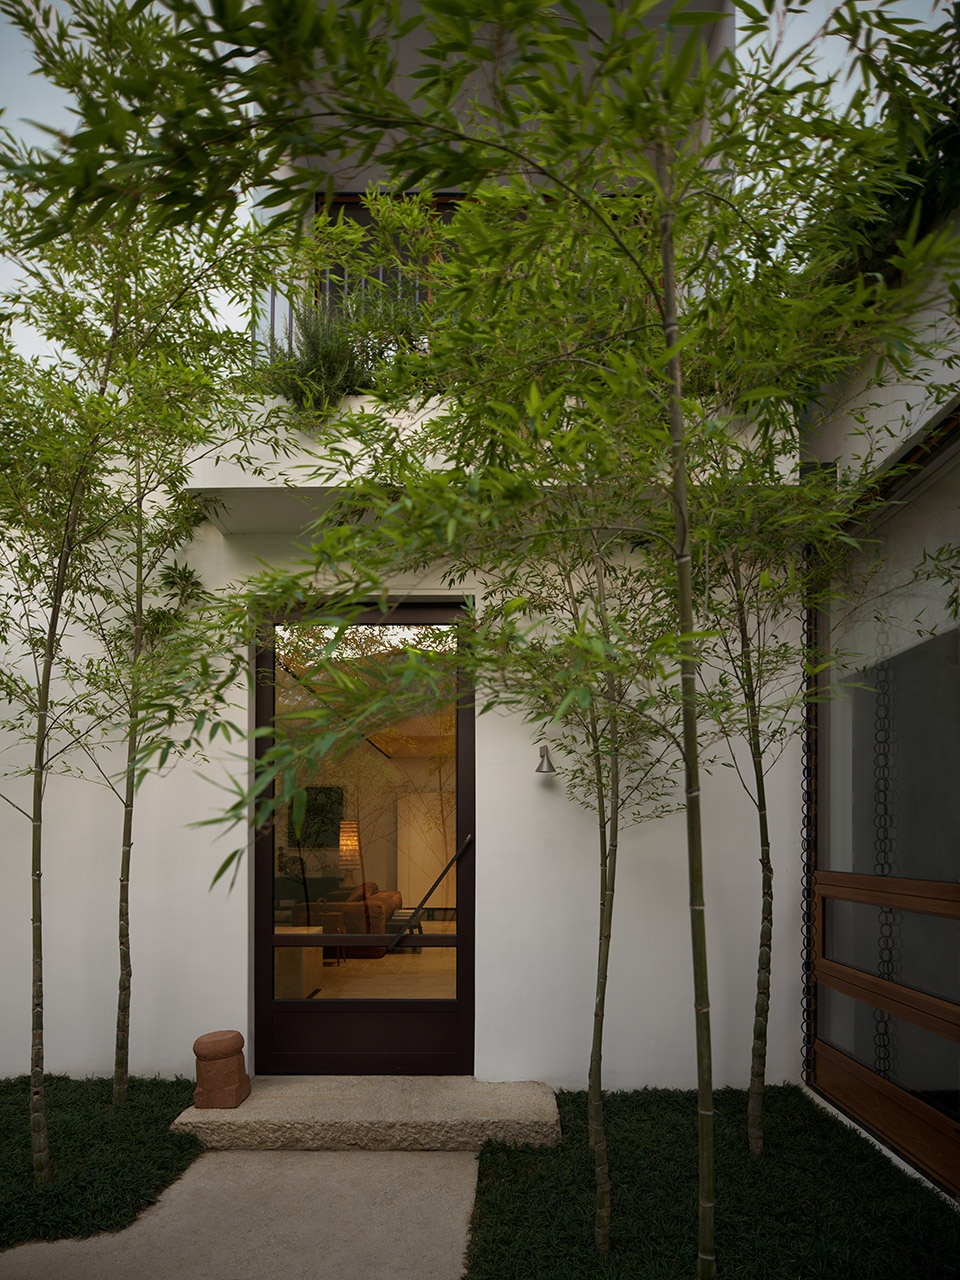
▼办公区入口,Work Area Entrance © 赵龙
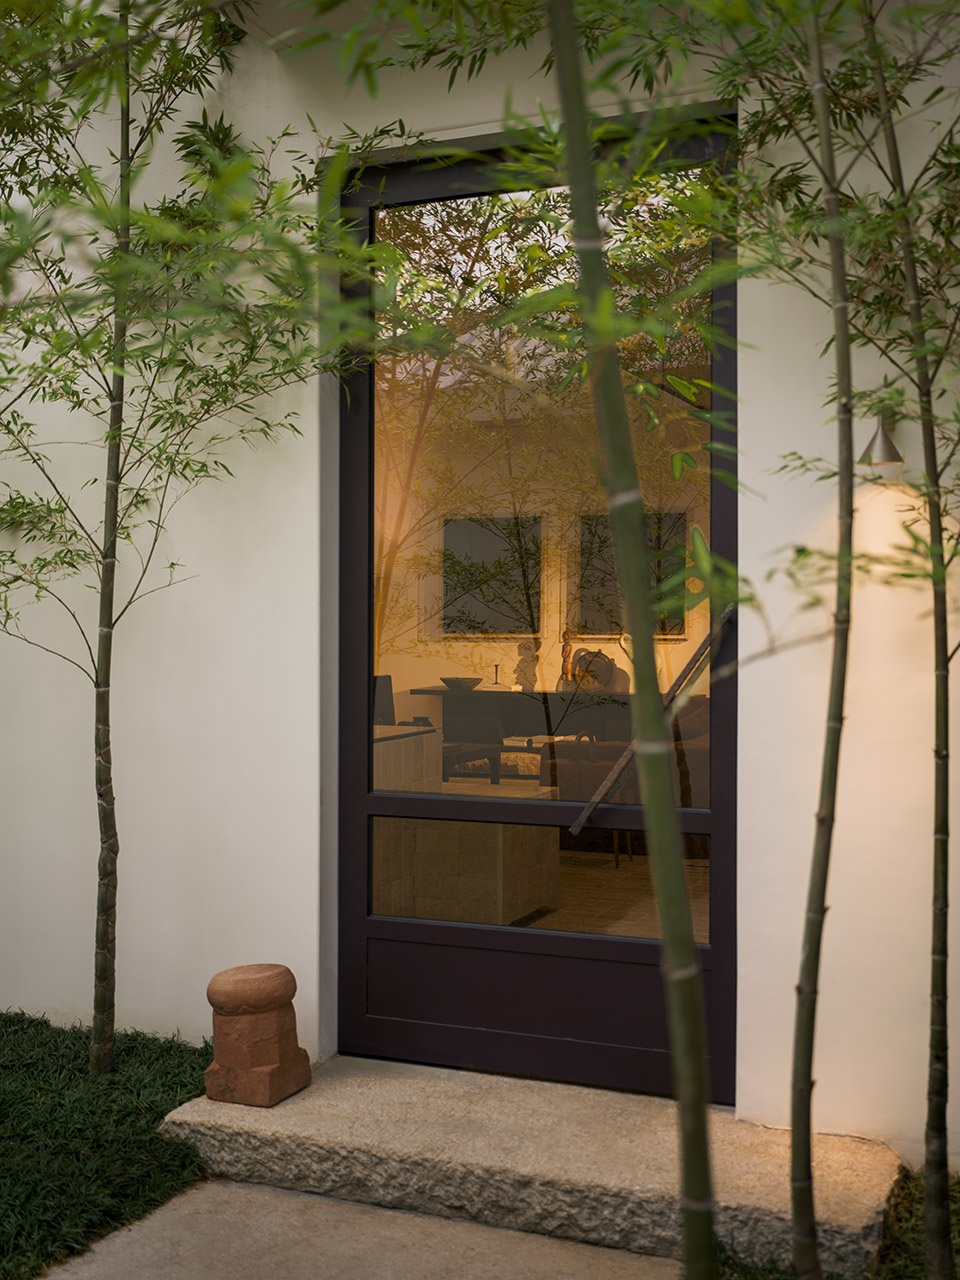
绿植、自然光以及简洁的建筑界面共同构成进入空间的第一体验,使使用者从校园环境逐渐进入创意工作的内部场景。
Green plants, natural daylight and streamlined architectural interfaces together shape visitors’ initial spatial experience, enabling users to transition smoothly from the campus atmosphere into the creative workspace interior.
▼庭院空间,Inner Courtyard © 赵龙
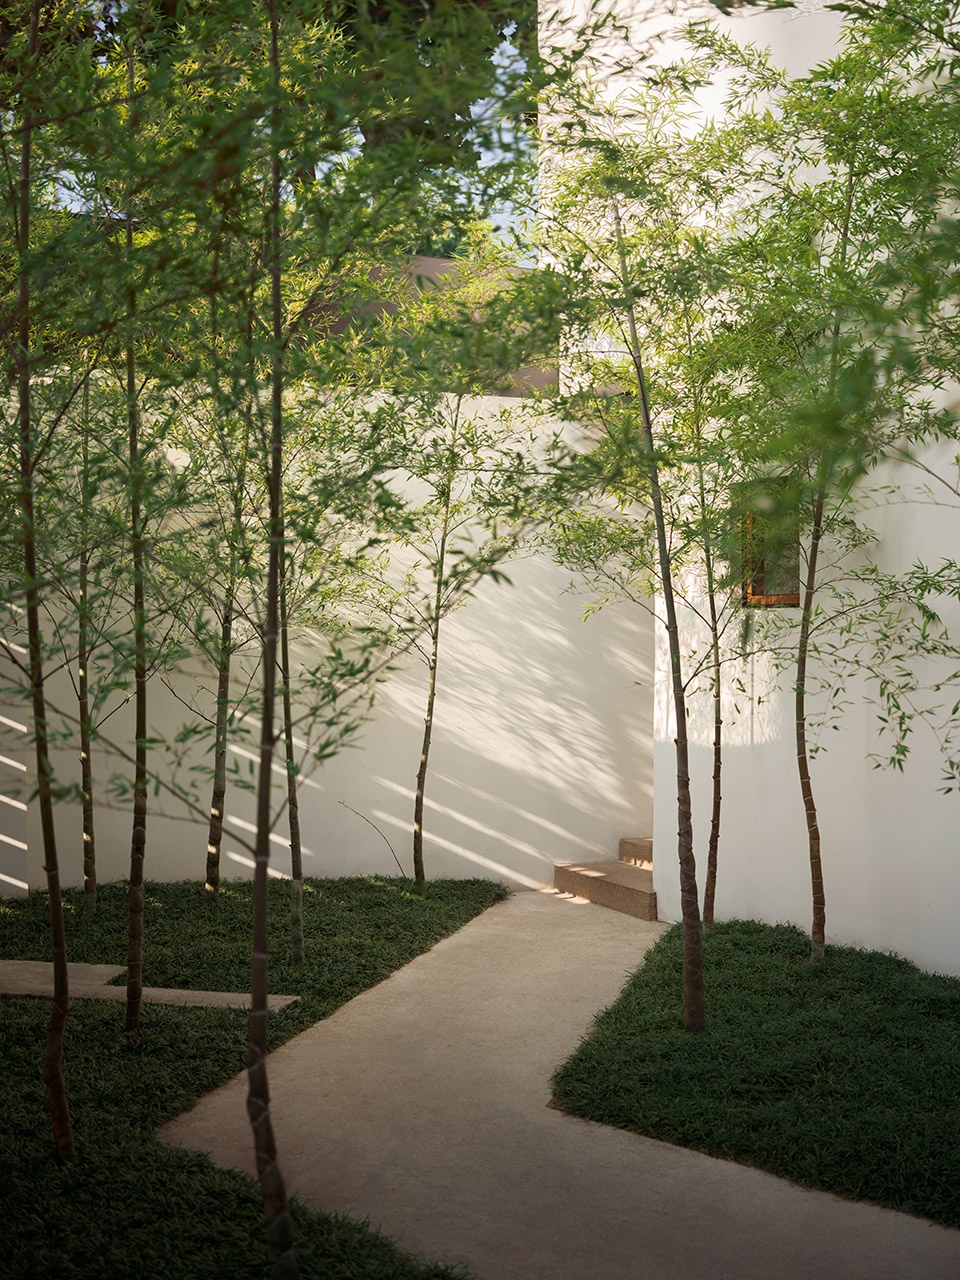
▼露台花园,Roof Garden © 赵龙
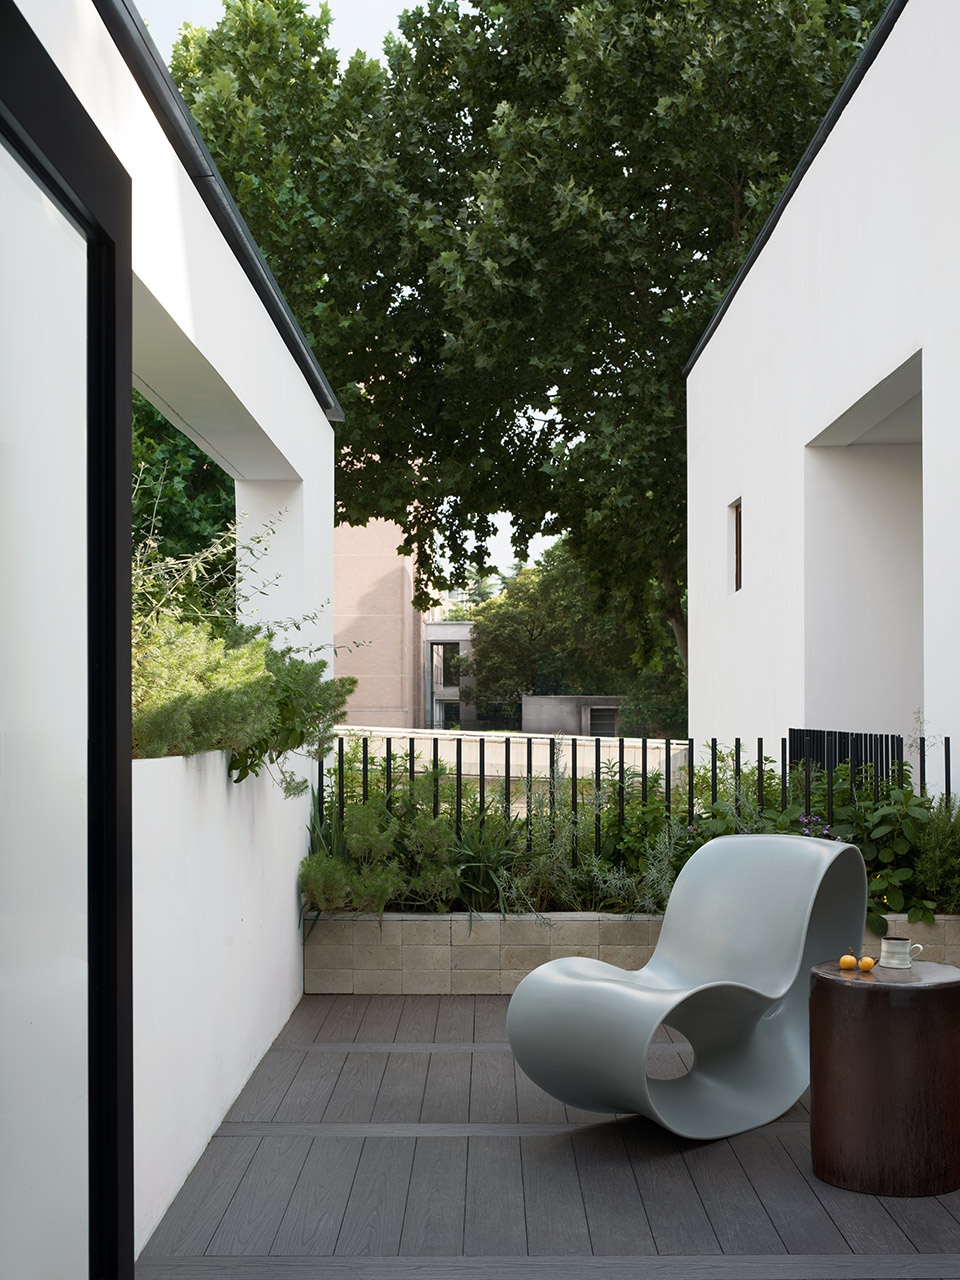
▼露天天井,Open‑Air Atrium © 赵龙
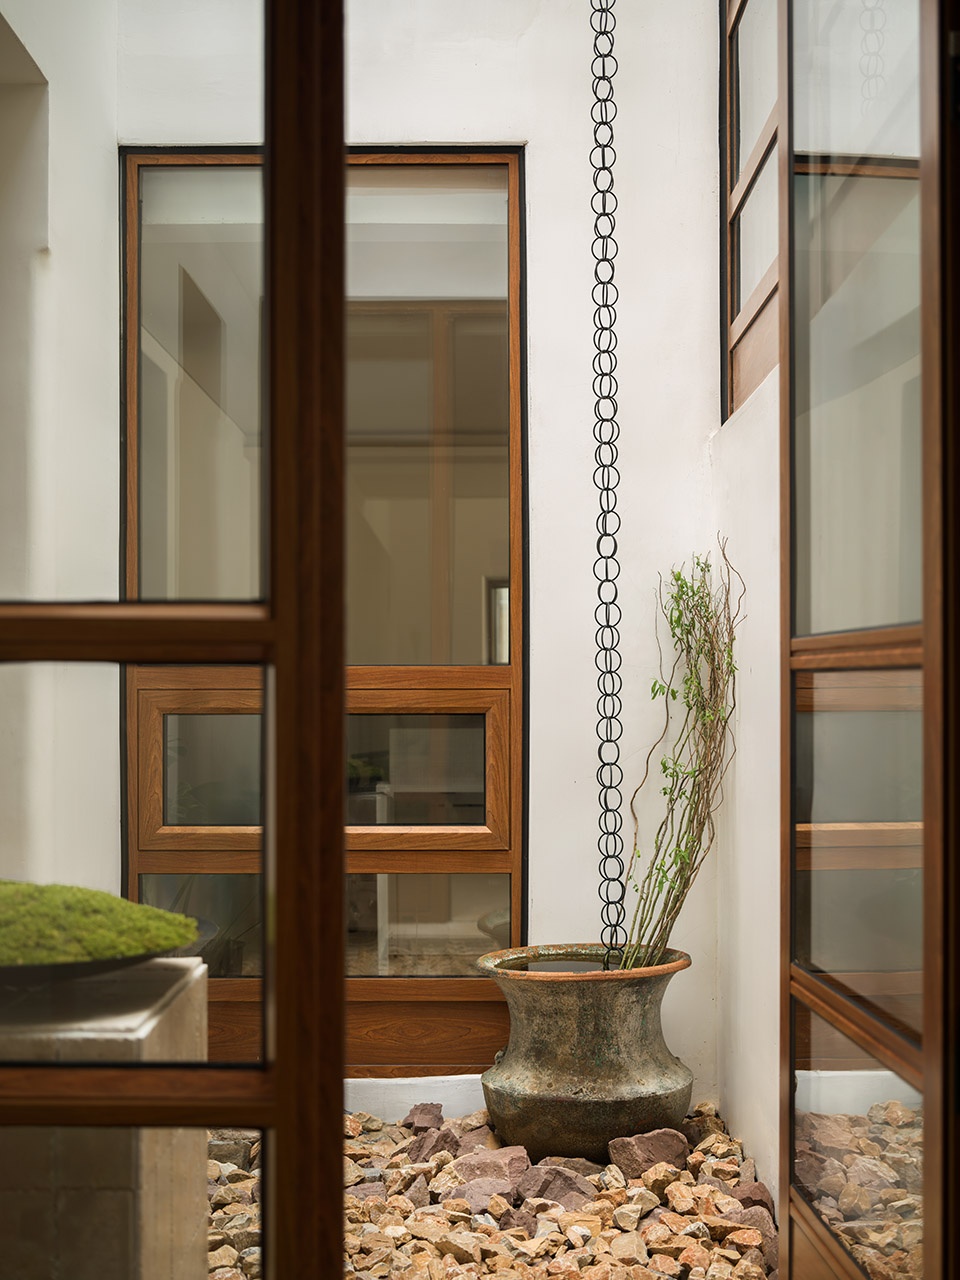
二、协作与交流的空间载体
Space for Collaboration and Exchange
产业学院并不是传统意义上的办公场所,而是围绕“共享、交流与创造”展开的新型复合空间。设计打破原有音乐厅内部割裂的空间关系,将多个独立房间重新组织为连续开放的空间序列。办公、会议、展示、教学和交流之间不再被明确分隔,而是通过透明界面、开放动线以及共享区域形成互动。
▼空间功能分析图,Spatial Function Analysis Drawing © 伍米尺建筑设计事务所
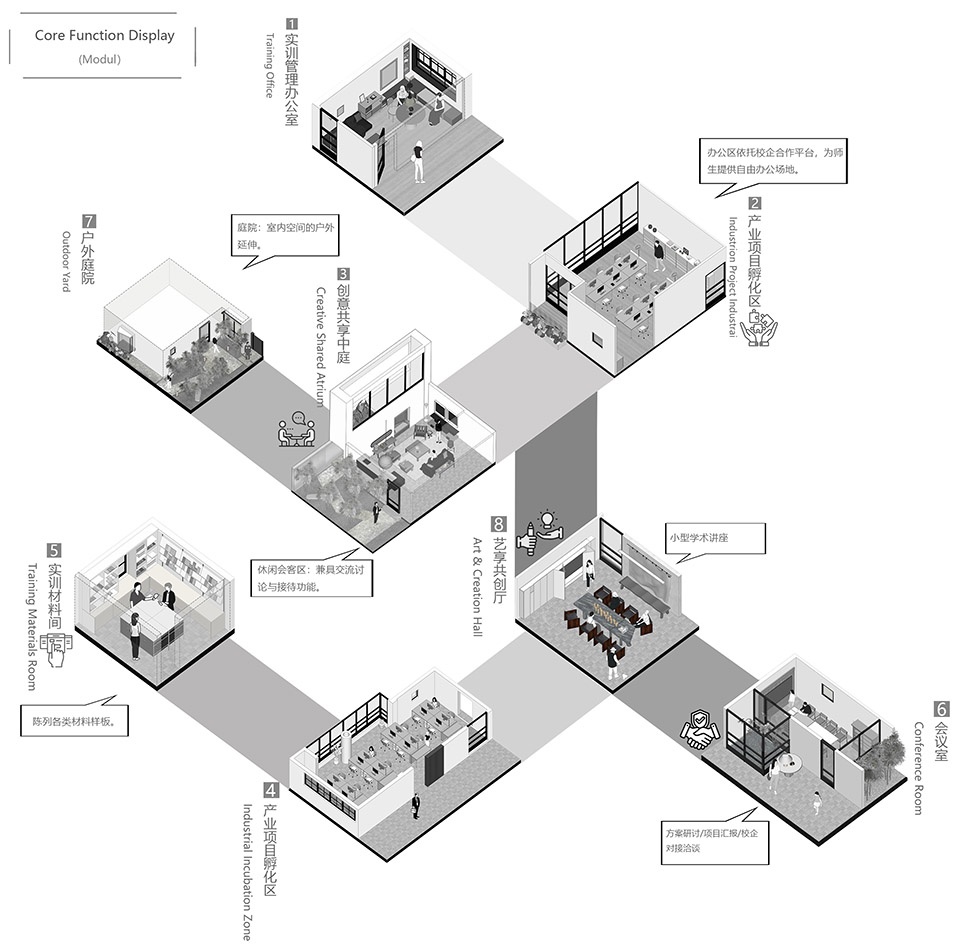
The School of Creative Design & Industry is far more than a conventional office facility; it is an innovative mixed-use space centered on sharing, communication and creation.The design dismantles the fragmented spatial layout of the original concert hall, reorganizing numerous separate rooms into a continuous, open spatial sequence.Clear physical boundaries no longer divide office zones, meeting rooms, exhibition areas, teaching spaces and communication zones. Instead, transparent partitions, unobstructed circulation paths and shared zones facilitate interaction across all functional areas.
▼共享交流区域,Shared Collaboration Area © 赵龙
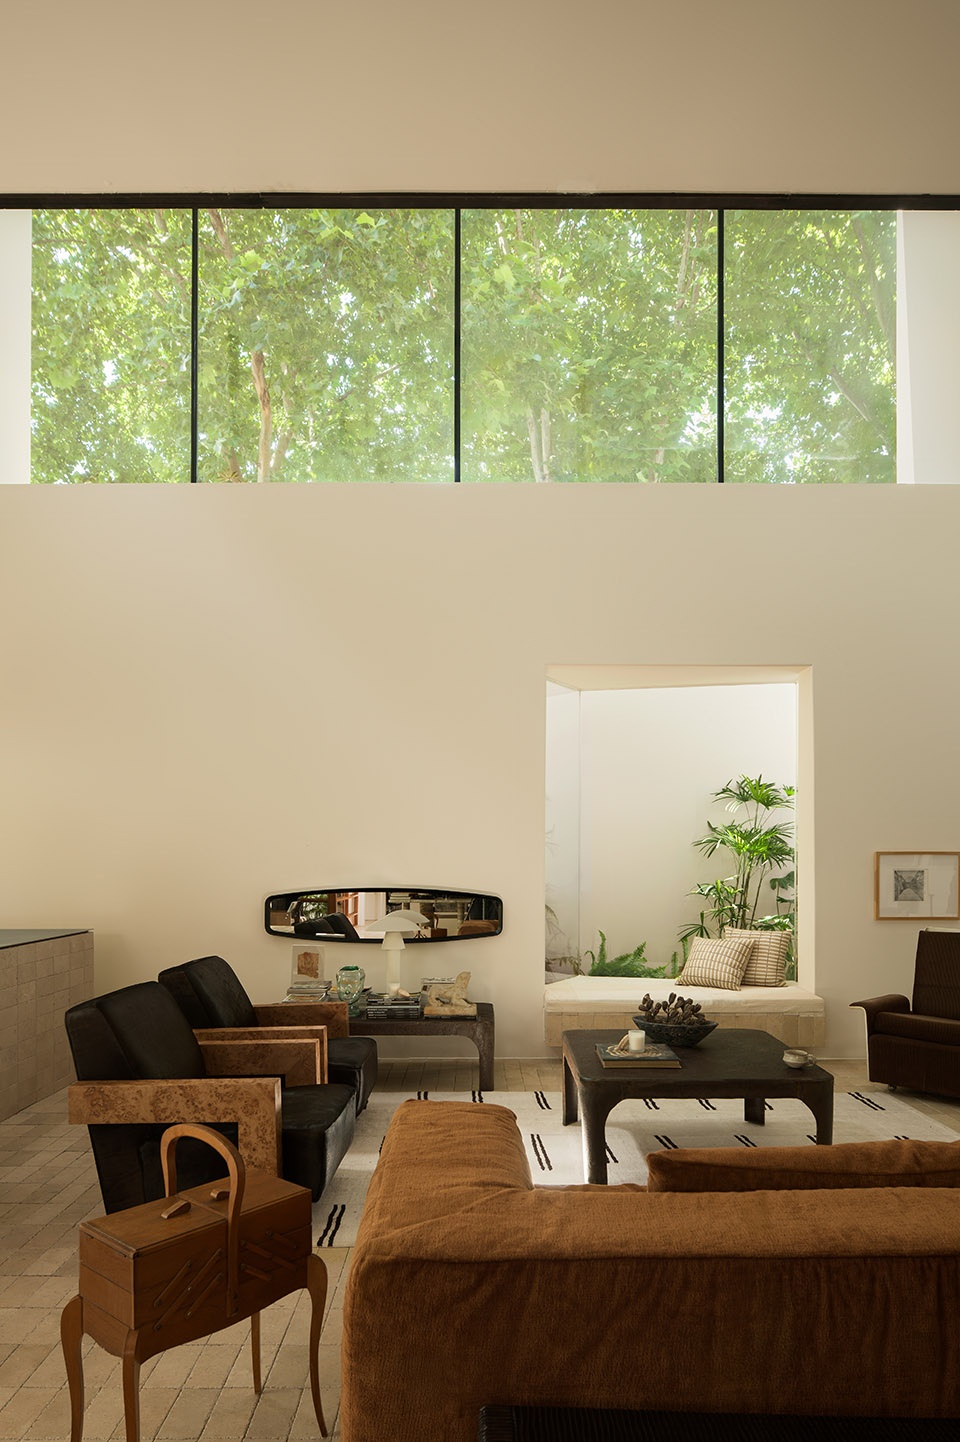
空间设计以“开放”和“跨学科交流”为核心。挑高公共区域作为进入建筑后的第一空间体验,被设计为共享客厅。不同于传统办公空间中的固定接待模式,这里通过沙发、茶水吧台以及自由组合家具形成灵活场景。它可以是:日常交流空间,学术讨论空间,企业交流空间,展示发布空间。空间因此具备持续变化的可能。
The spatial design centers on openness and interdisciplinary communication.The double-height public area, the first spatial experience upon entering the building, is conceived as a shared lounge. Departing from the rigid reception format of traditional offices, this zone features sofas, beverage bars and modular movable furniture to accommodate flexible functional scenarios. It can serve as a venue for daily casual conversations, academic seminars, enterprise exchanges, and exhibition launches, endowing the space with constant adaptability to evolving needs.
▼会客厅细节图,Lobby Details © 赵龙
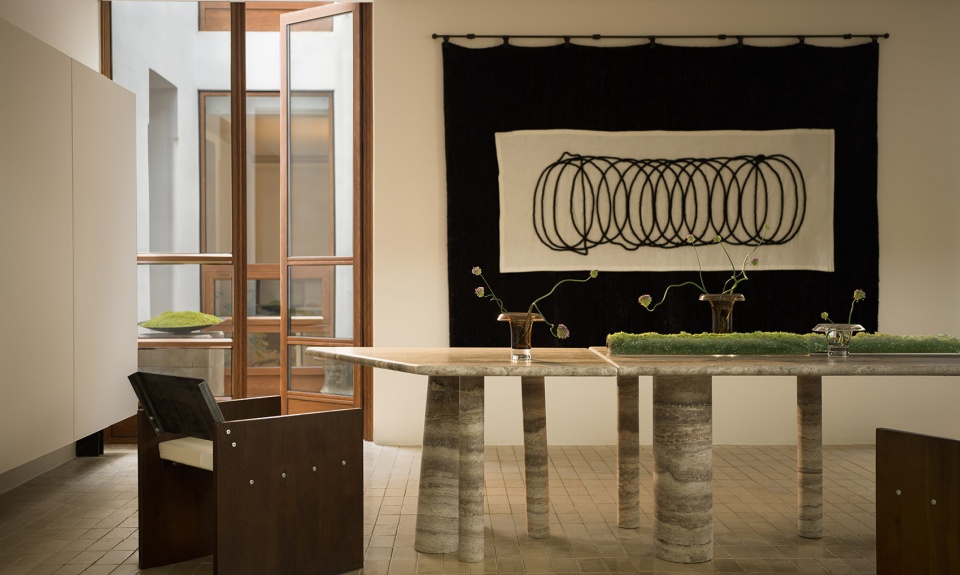
空间中央设置了一张不规则灰洞石长桌。它既是一张公共工作桌,也是一处交流发生的媒介。日常状态下,它承担办公、用餐、讨论等功能;在活动状态下,又可以转换为讲座、展示、工作坊的平台。
An irregular long grey travertine table is placed at the heart of the space. It functions not only as a communal worktop but also as a medium for communication. On ordinary days, it supports daily office work, dining and group discussions; when events are held, it transforms into a platform for lectures, exhibitions and workshops.
▼公共工作长桌,the long communal table © 赵龙
挑高空间最大程度保留了原音乐厅的尺度优势。设计利用垂直空间释放建筑原有体量,通过上下层之间的视觉联系,加强空间内部的互动。楼梯不再只是单纯的交通设施,而成为连接不同功能区域以及促进偶遇交流的重要空间元素。人在上下移动的过程中,也成为空间活动的一部分。
The double-height space fully retains the dimensional advantages of the original concert hall. The design leverages vertical space to unveil the building’s original volume, and visual connections between upper and lower floors boost interaction within the interior. Stairs are no longer mere circulation facilities; they become vital spatial elements linking diverse functional zones and encouraging casual spontaneous communication. As people move up and down, they themselves become part of the spatial activity.
▼楼梯空间,Stair Connection © 赵龙
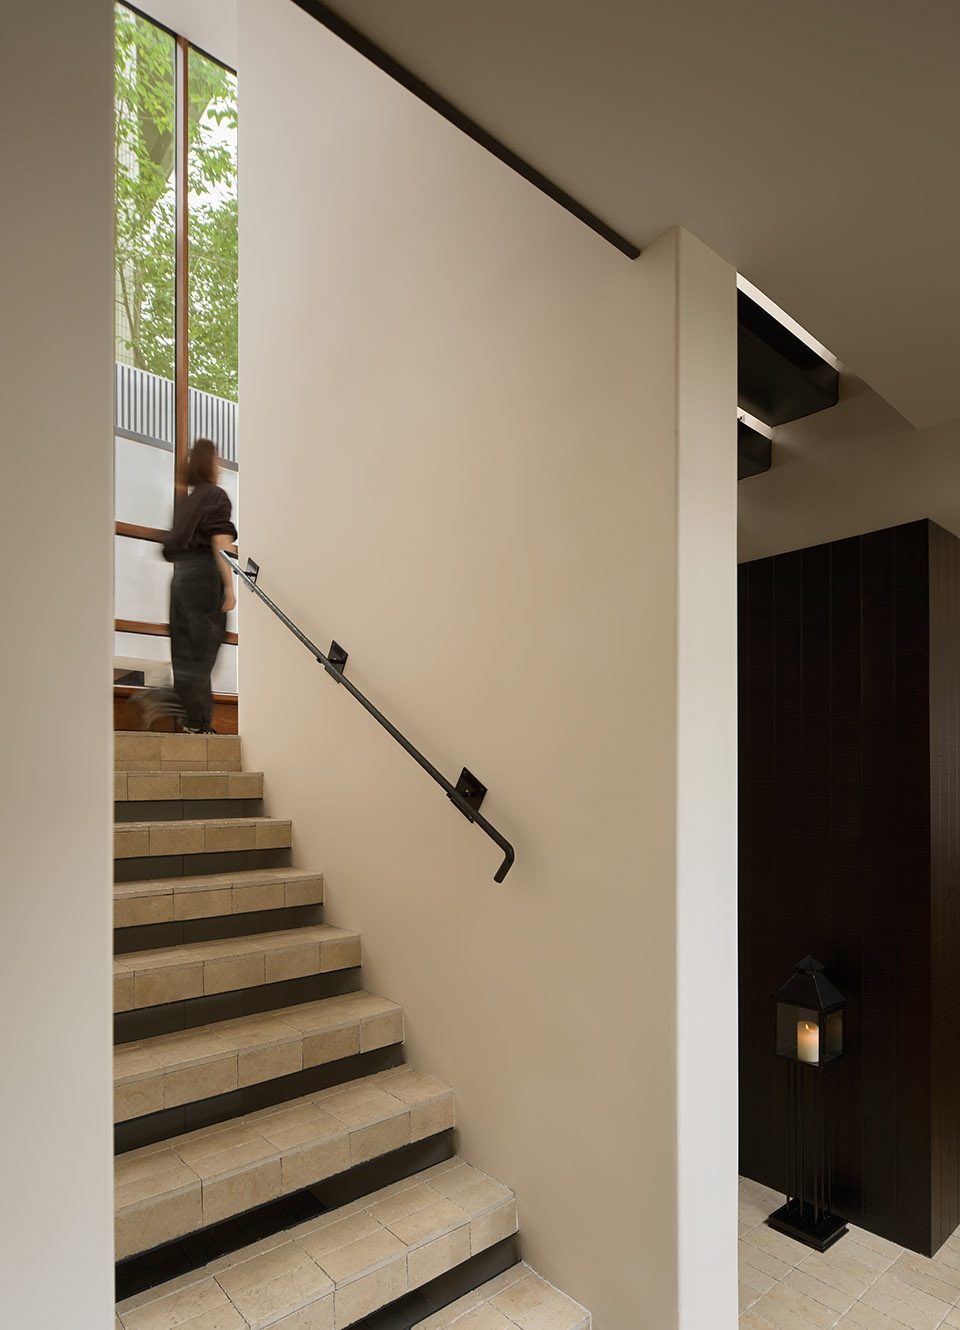
▼上下层视觉联系,Vertical Visual Connectio © 赵龙
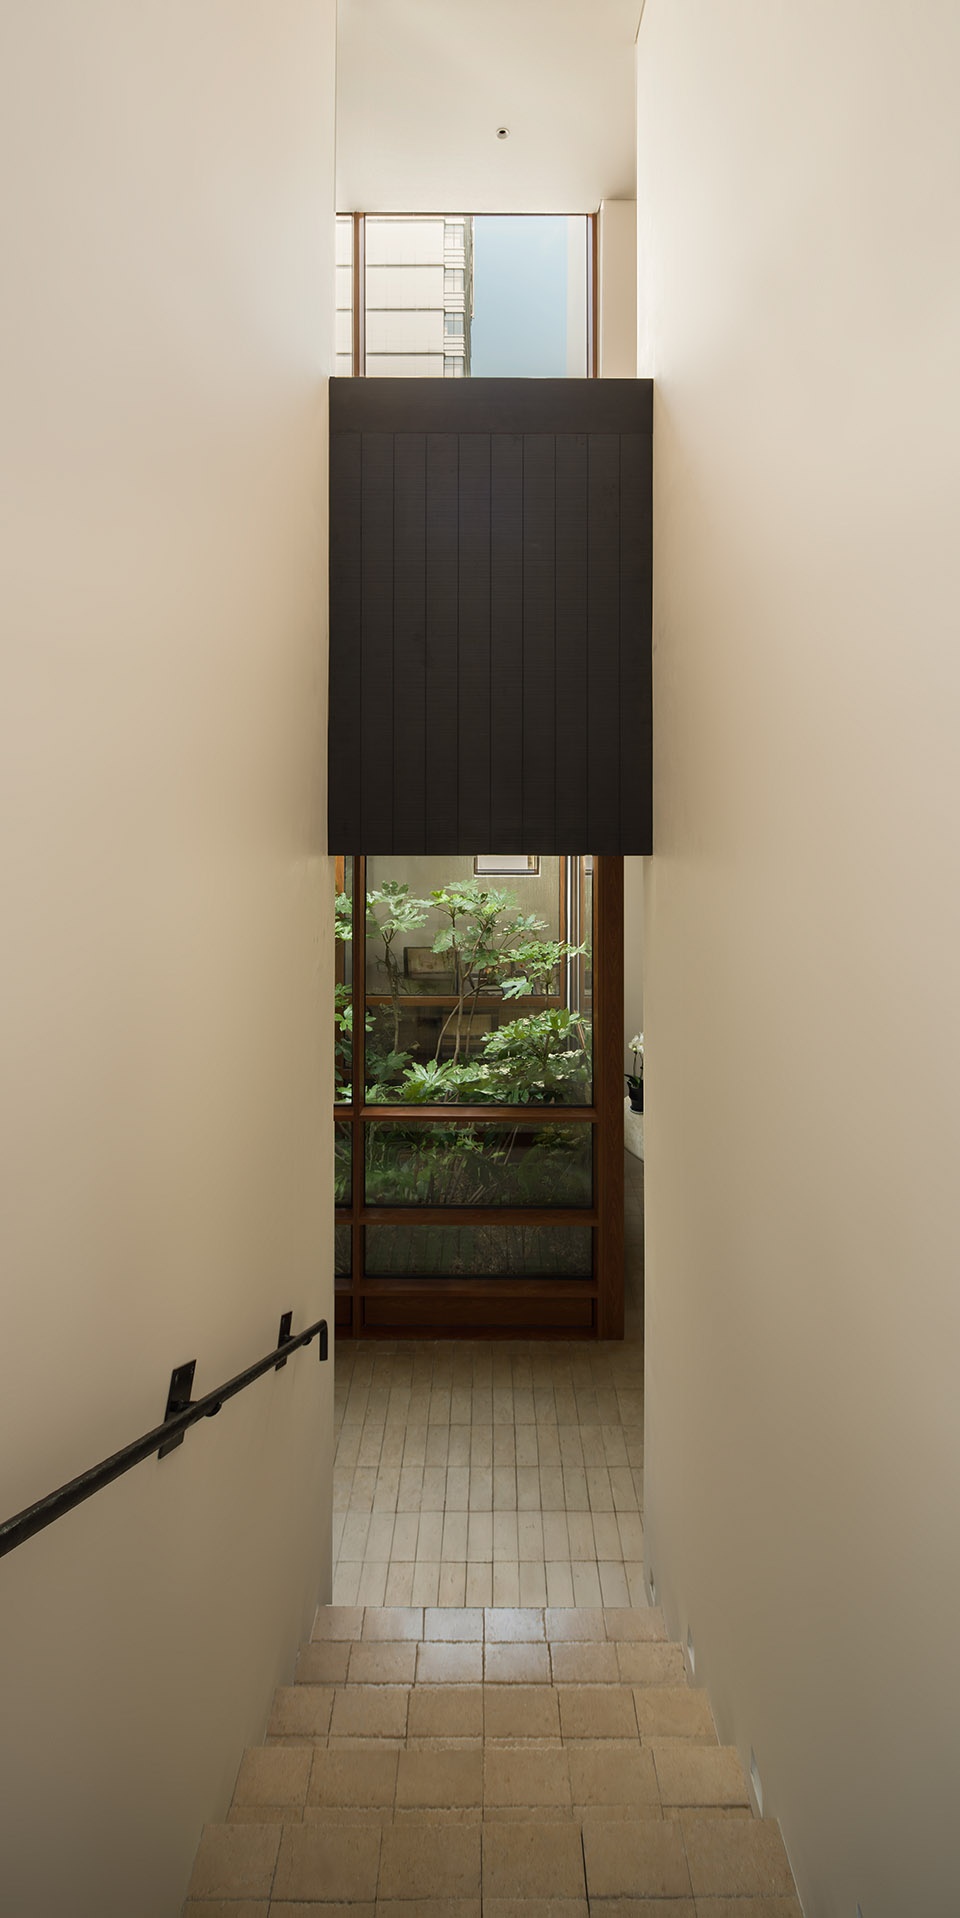
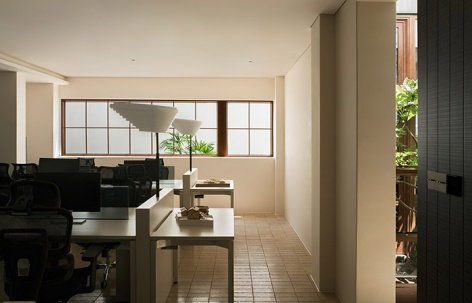
公共办公区域延续整体克制、理性的设计语言,通过开放式布局打破传统办公空间的固定模式。白色墙面、深色门窗、石材地面以及木质家具共同构成安静而温暖的空间基调,在满足高效办公需求的同时,也营造出更具交流感与自由度的工作环境。设计没有刻意强化商业化办公氛围,而是通过尺度控制、材料选择与自然光线的引入,让空间保持舒适且具有生活气息。简洁的办公桌、灵活的座位布局以及贯穿空间的视觉联系,使公共办公区能够适应日常工作、团队讨论与临时协作等多种使用场景。
The shared office area adopts the consistent restrained and rational design vocabulary, breaking the rigid layout paradigm of conventional offices through an open-plan arrangement. White wall surfaces, dark window and door frames, stone flooring and wooden furniture together forge a serene yet warm spatial tone. While satisfying demands for efficient work, they create a working environment full of communicative atmosphere and freedom. Instead of deliberately amplifying a commercial office vibe, the design balances comfortable liveliness via proportional control, material selection and ample natural light penetration. Minimalist work desks, flexible seating arrangements and continuous visual connections running through the zone enable the shared office area to accommodate various scenarios including daily individual work, team brainstorming and ad-hoc collaborative sessions.
▼办公区,working area © 赵龙
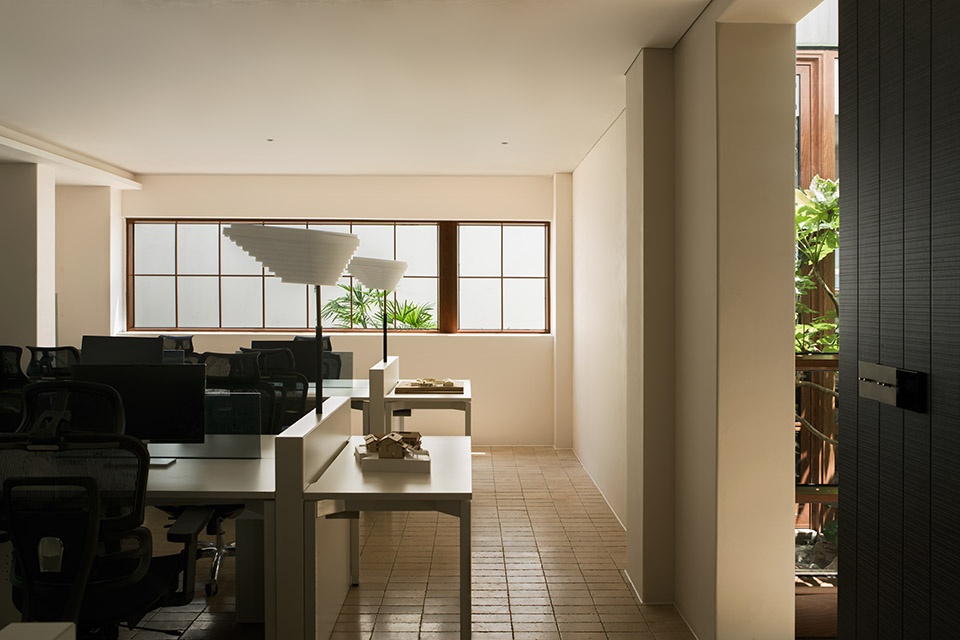
▼材料工作坊,Material Workshop © 赵龙
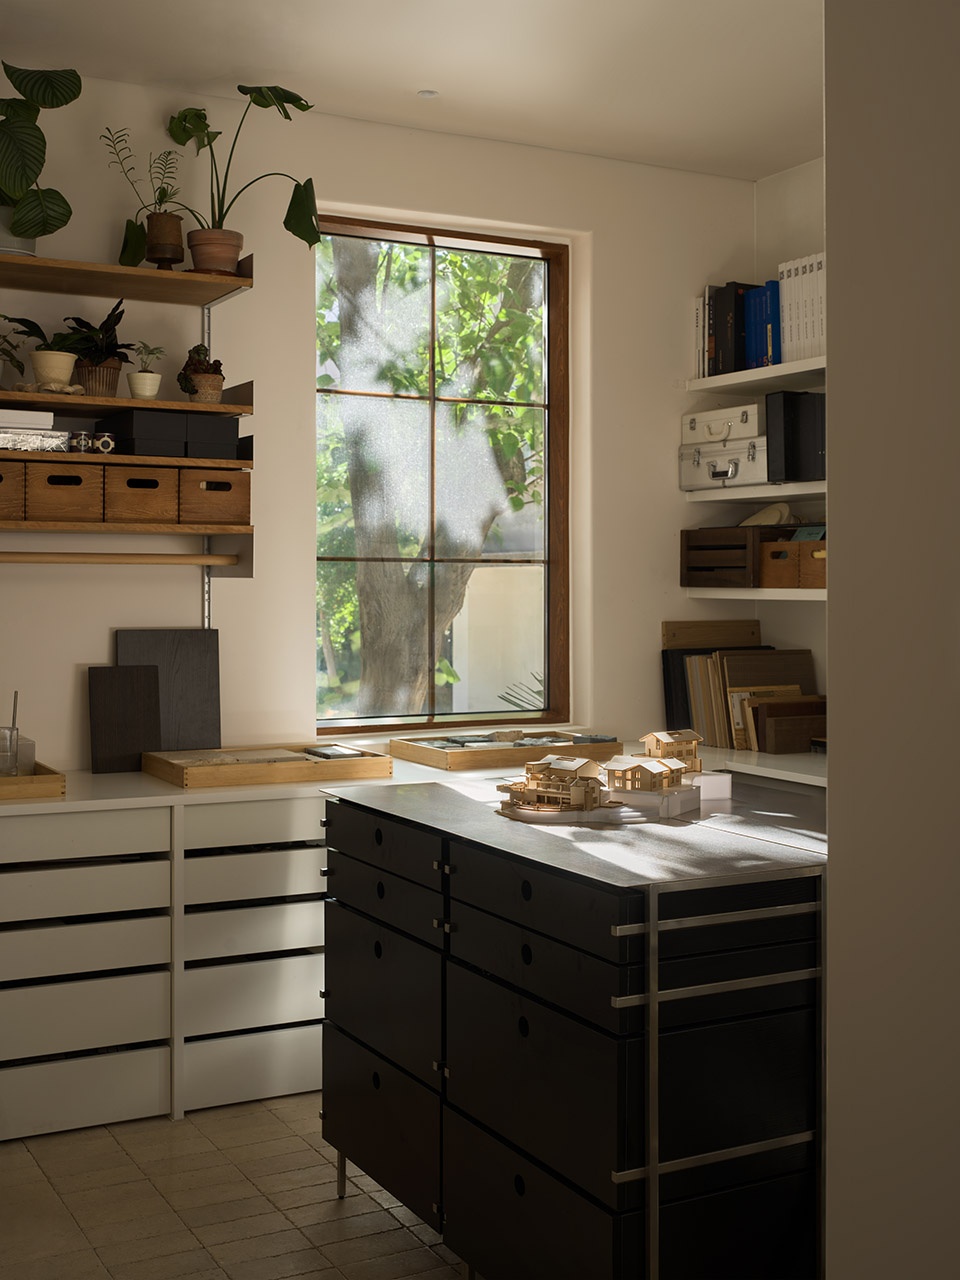
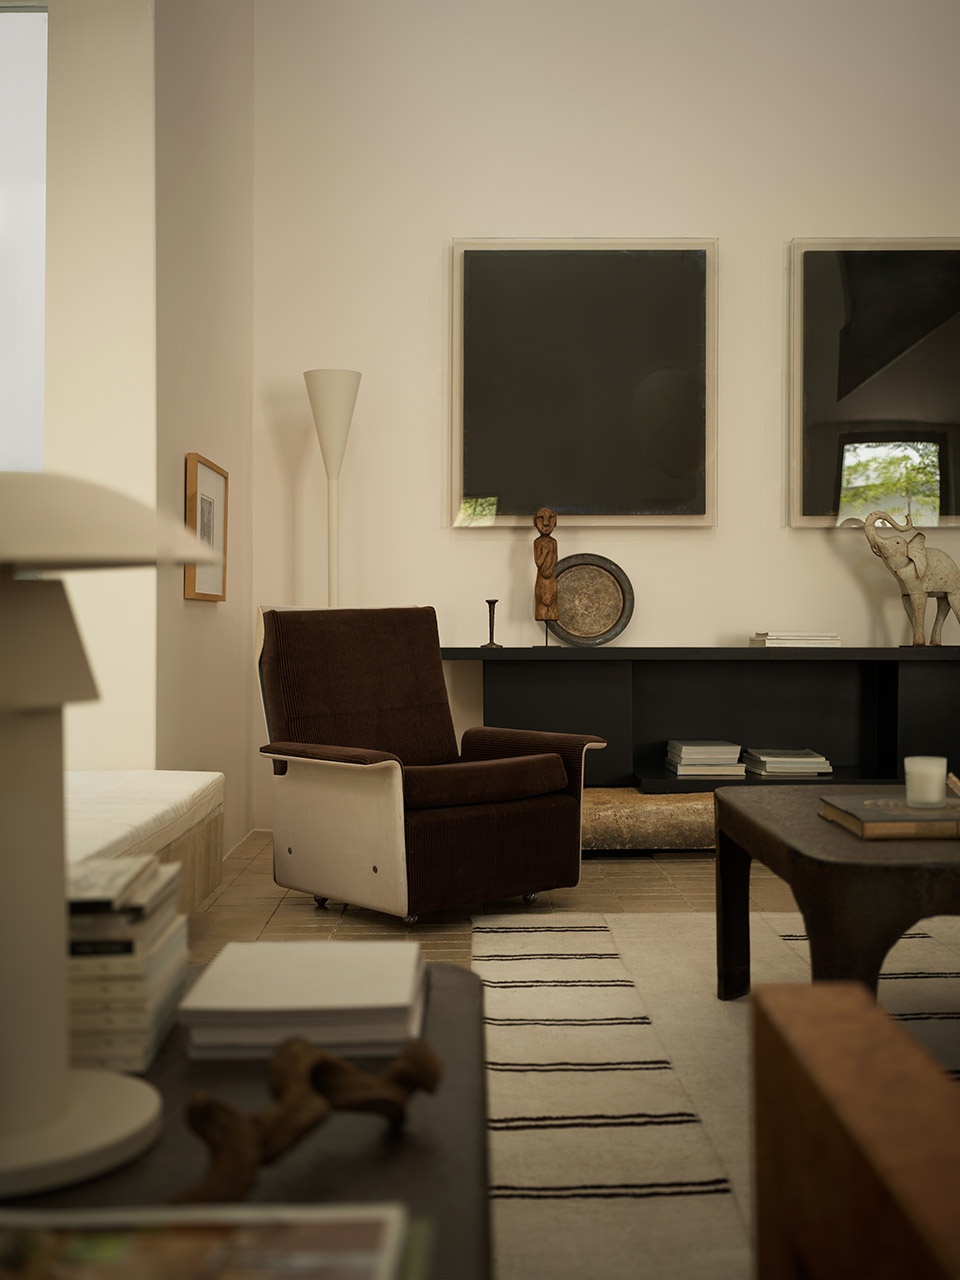
独立办公室则在整体空间语言的基础上,更加强调安静、专注与私密性的平衡。通过适度的空间分隔与材质延续。空间中以中古家具、温润木质元素以及柔和灯光营造沉静氛围,弱化传统办公室的严肃感。局部引入具有艺术感的装饰灯具与陈设元素,使办公空间摆脱单一功能属性,在专业、高效的工作状态中保留更加自然、松弛的生活感受。
Private offices follow the unified overall design language while placing greater emphasis on striking a balance between tranquility, concentration and privacy. Moderate spatial partitions are adopted with consistent material palettes carried through the spaces.Mid-century vintage furniture, mellow wooden elements and soft lighting cultivate a serene atmosphere that softens the solemn rigidity of traditional offices. Artistic decorative lamps and furnishings are partially incorporated to free the offices from single-function limitations, retaining a natural, laid-back residential ambiance amid professional and efficient work routines.
▼走道空间,Corridor Space © 赵龙
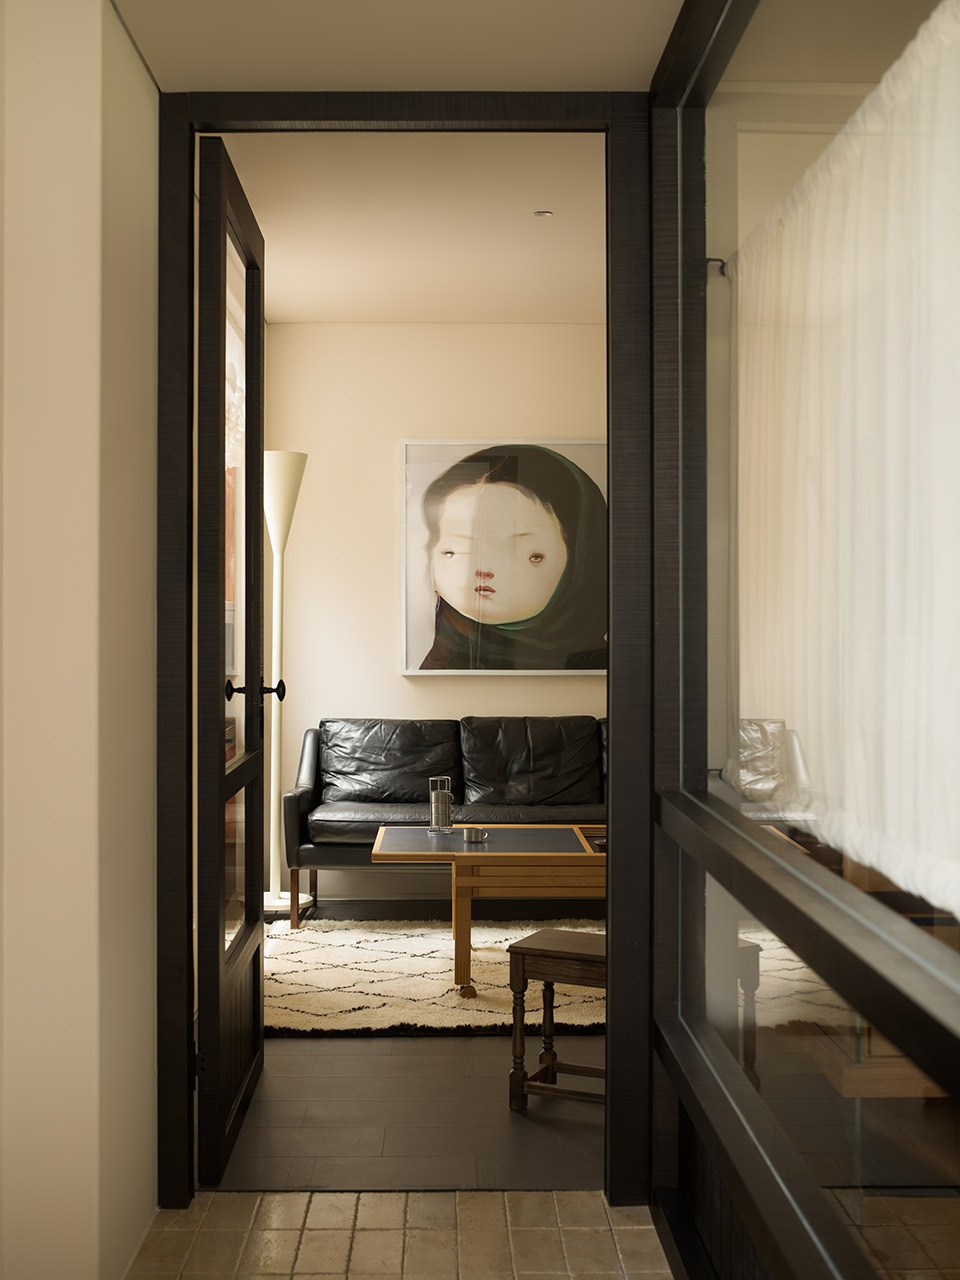
▼独立办公区,Private Office Area © 赵龙
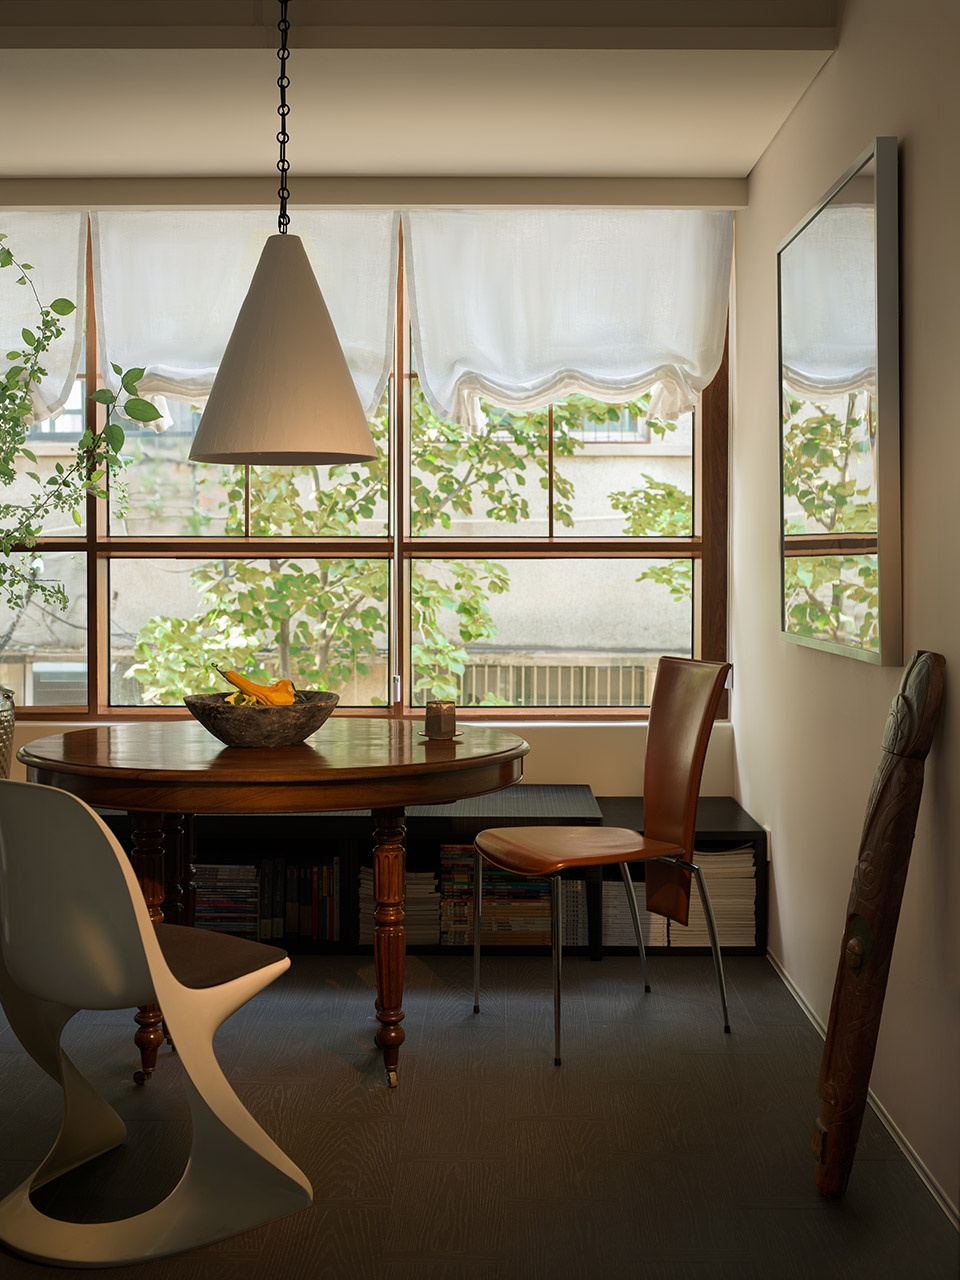
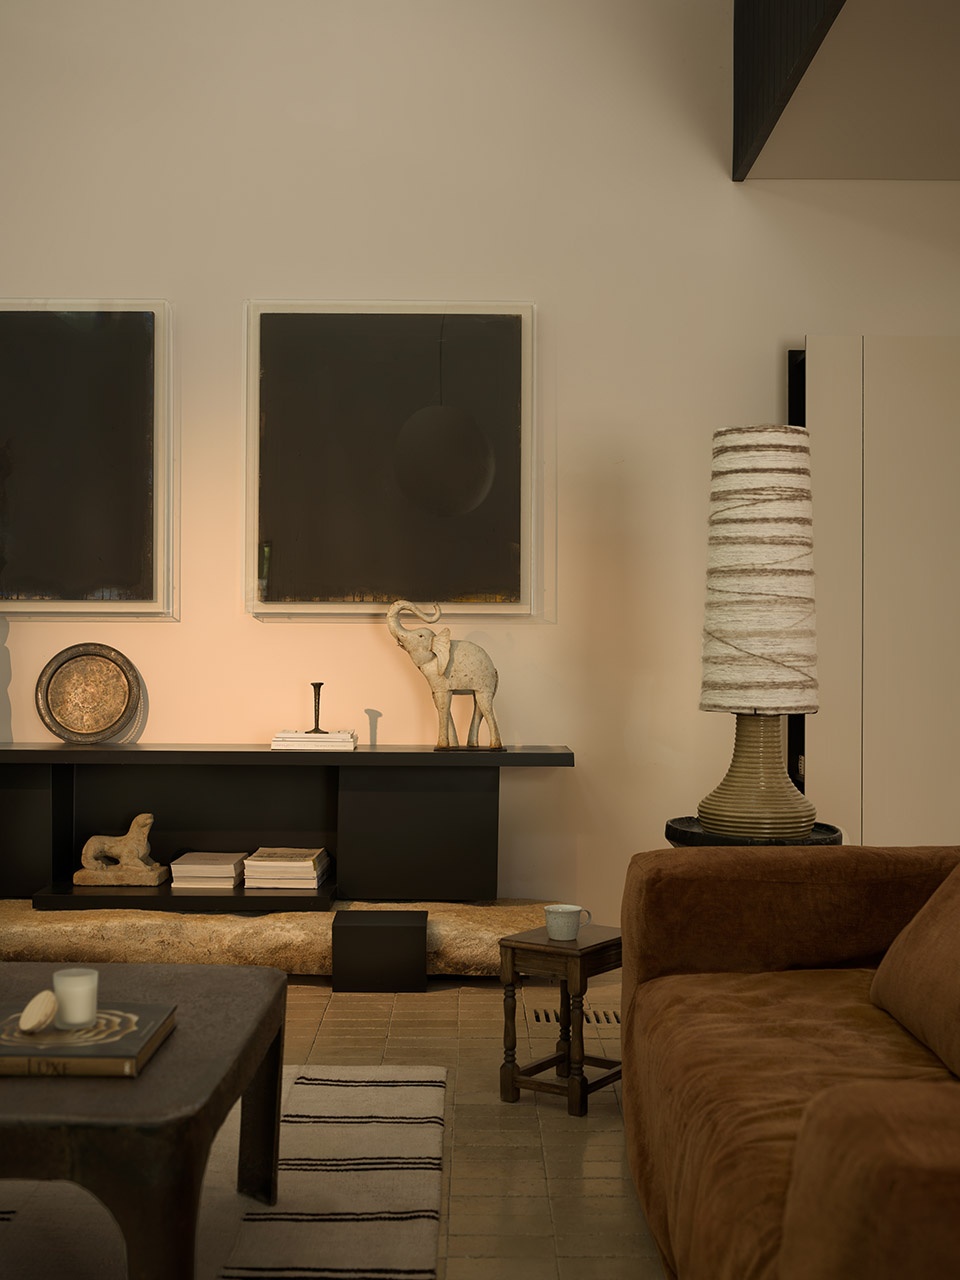
室内保持克制的设计语言。白色墙面、深色门窗、石材地面以及木质家具形成安静而理性的空间基调。大面积窗洞将自然光引入室内,使原本厚重的建筑获得轻盈感。随着一天不同时间的光照变化,空间氛围不断变化。建筑因此拥有动态的生命力。
A restrained design language prevails throughout the interior. White wall finishes, dark door and window frames, stone flooring and wooden furniture jointly establish a calm, rational spatial tone. Expansive window openings channel abundant natural light inward, endowing the originally heavy mass of the building with a sense of lightness. As sunlight shifts throughout the day, the atmosphere within the space transforms continuously, granting the building dynamic vitality.
▼会客厅细节,Lobby Details © 赵龙
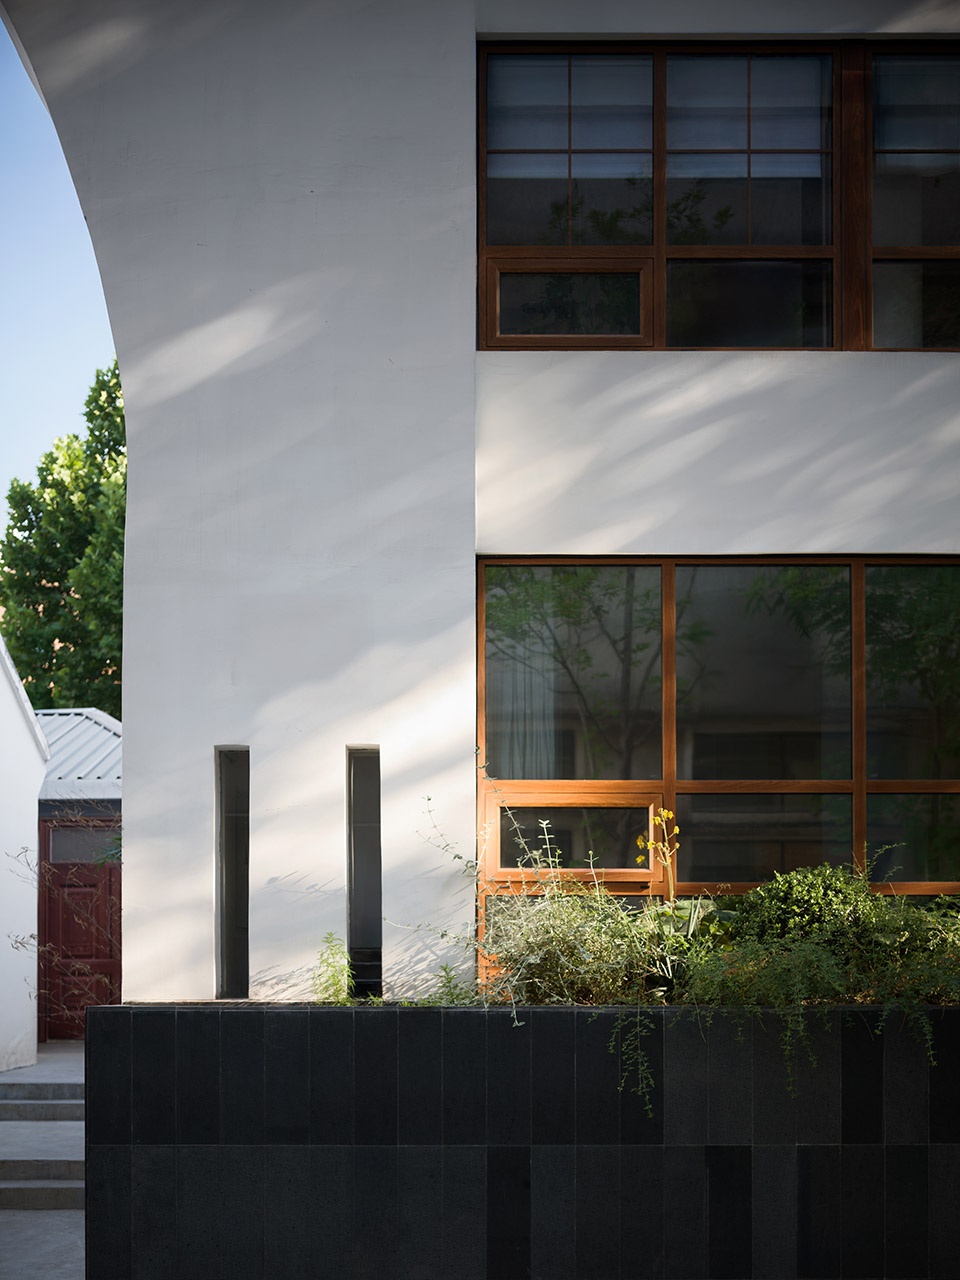
▼立面细节,Facade Detail © 赵龙
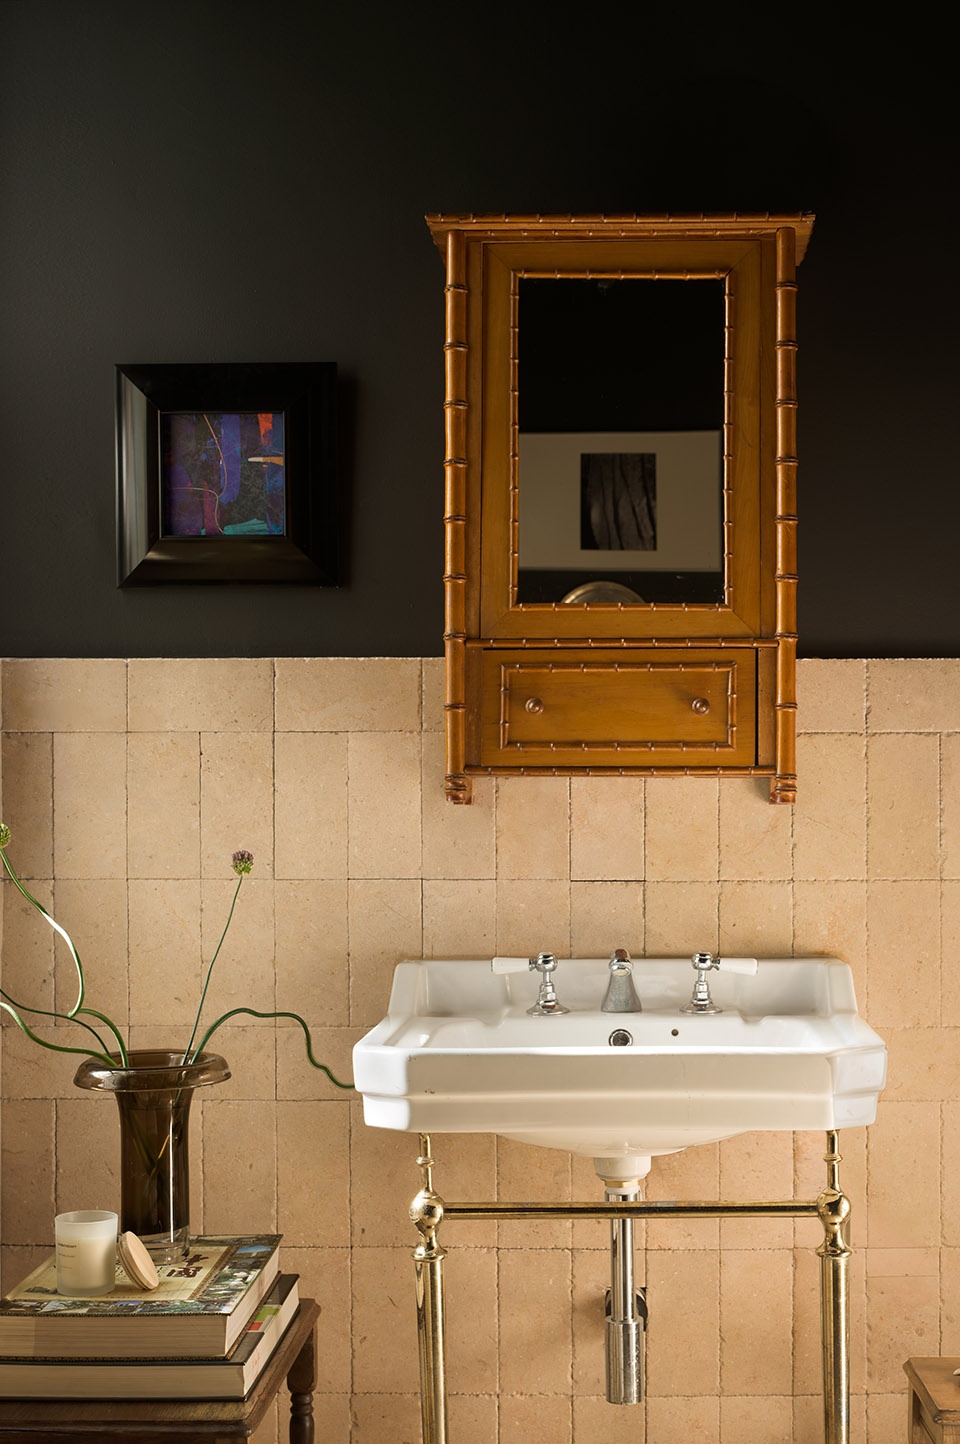
独立卫生间通过材质、色彩与陈设的组合,营造出兼具功能性与艺术感的私密空间。深色墙面与天然石材形成沉稳的视觉基调,复古木质镜柜、经典陶瓷洁具以及精致的金属细节为空间增添温润质感。
The private restrooms form intimate spaces that balance functionality and artistic appeal through a curated combination of materials, hues and furnishings. Dark wall surfaces and natural stone lay a steady visual foundation, while vintage wooden mirror cabinets, classic ceramic sanitary ware and delicate metal detailing infuse the space with warm tactile texture.
▼卫生间细部,details of the restroom © 赵龙
三、从教学空间到产业平台
From Learning Space to Industry Platform
产业学院的价值,并不仅仅在于提供一个新的办公教学空间。更重要的是,它在校园内部建立了一条连接学习、实践与产业转化的连续路径。这里可以进行课程教学,也可以承载企业合作、项目研发、成果展示以及创新交流。教学与实践不再被固定空间分割,而是在一个开放共享的平台中自然融合。
The value of the School of Creative Design & Industry extends far beyond merely supplying a new venue for office work and teaching. More importantly, it establishes an integrated continuum within the campus that links classroom learning, hands-on practice and industrial transformation. The space accommodates formal curriculum teaching, as well as enterprise collaboration, research and development, achievement exhibitions and innovative exchanges. Teaching and practical training are no longer segregated by rigid spatial boundaries, but blend organically within an open and shared platform.
▼夜景外观,Exterior Night View © 赵龙
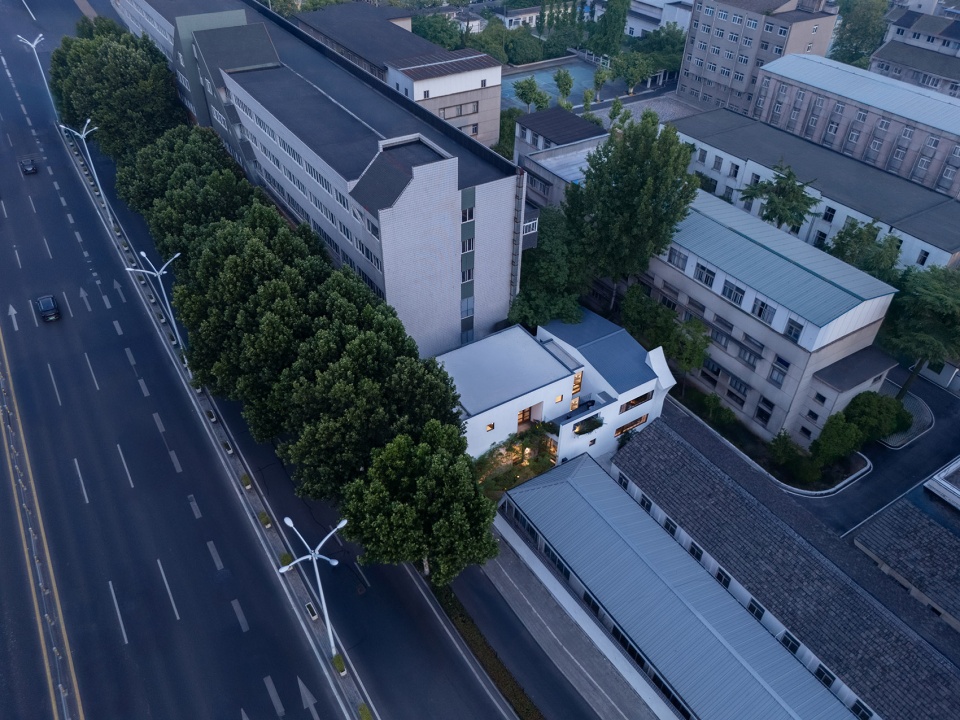
通过此次改造,原本闲置的音乐厅重新获得公共价值。它不再只是一个承载功能的建筑容器,而成为促进交流、推动创造和连接产业资源的重要平台。空间从过去单一的功能场所,转变为一个具有持续生长能力的校园共享中心。设计希望通过建筑与空间的重新组织,为未来校园创造一种更加开放、自由且充满可能性的工作与学习方式。旧建筑因此重新生长。
This renovation restores public value to the once idle concert hall. It is no longer merely a structural vessel housing basic functions, but a vital platform that facilitates communication, fosters creativity and connects industrial resources. Evolving from a single-purpose venue in the past, it has transformed into a campus shared center with enduring growth potential. By reorganizing the architecture and interior spaces, the design aspires to cultivate a more open, unrestrained and promising model of working and learning for the campus’s future. The old building thus regains the power of renewal and continuous growth.
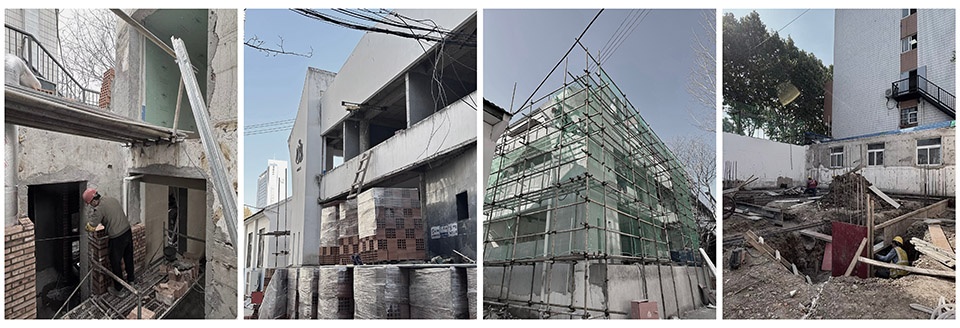
▼建设施工过程,Construction Process © 伍米尺建筑设计事务所
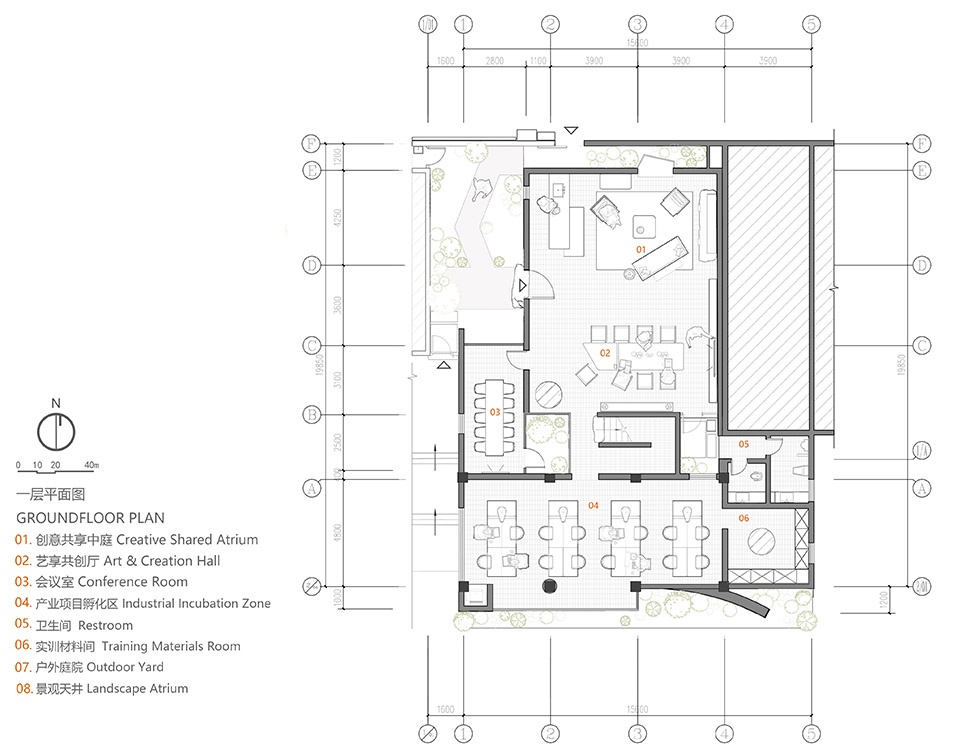
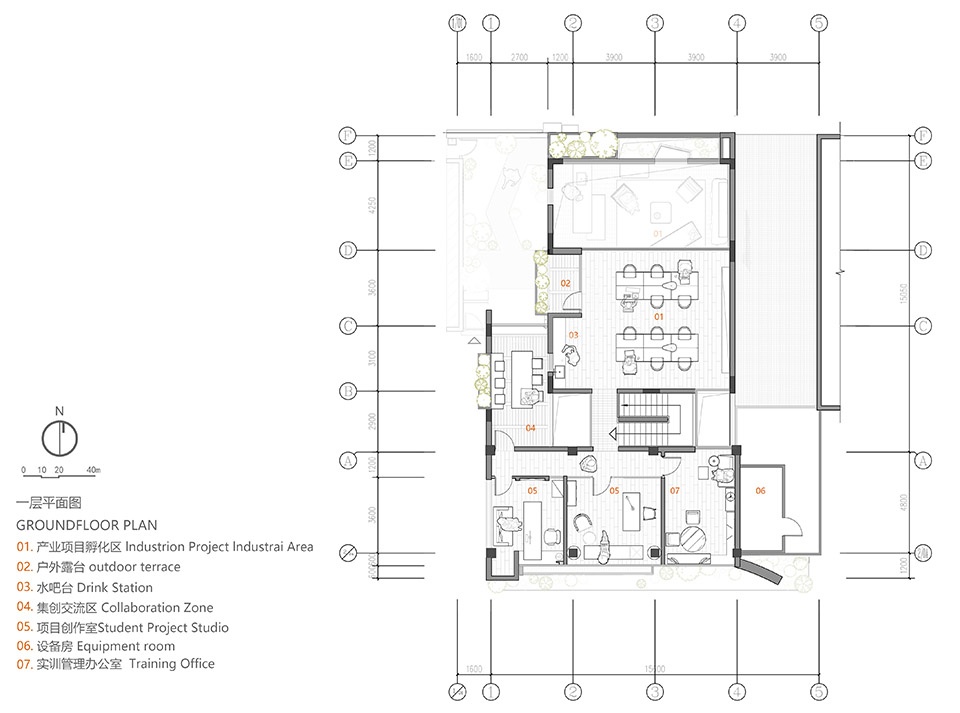
▼首层平面图,ground floor plan © 伍米尺建筑设计事务所
▼二层平面图,first floor plan © 伍米尺建筑设计事务所
项目名称:安徽创意设计产业学院共享办公空间/安徽合肥/伍米尺建筑设计事务所
项目类型:校园更新 / 教学办公空间 / 产教融合空间
建设单位:安徽艺术职业学院美术学院
设计单位:伍米尺建筑设计事务所WUMICHI ARCHITECTS
联系邮箱:308859122@qq.com
项目设计:2025.9
完成年份:2026.3
设计团队:曹伟、钟华、李裕瑶、马洪俊
媒介策划:李裕瑶,左芫双
项目地址:安徽合肥
建筑面积:530㎡
摄影版权:赵龙
More:伍米尺建筑设计事务所 。更多关于:WUMICHI ARCHITECTS on gooood









【登录态回归测试 B|2026-07-17】跨文章连续评论测试,可删除。
文章页已登录
评论一次登陆一次,真行!
内院儿不错!