来自都市实践 对gooood的分享。更多关于他们: URBANUS on gooood
Appreciation towards URBANUS for providing the following description:
2019北京世界园艺博览会植物馆位于北京市延庆区北京世界园艺博览会园区中,是四大主要展馆之一。该馆占地面积39000㎡,地上建筑面积8404㎡,建筑高度23.95m,是一个以热带植物温室为核心的展览性公共建筑。
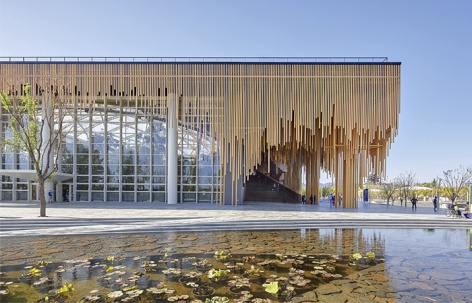

▼建筑外观,exterior view

▼建筑南立面人视图,south facade

▼根须空间北侧,the north side of the dangling structure

▼透过建筑立面看内部温室空间,view to the greenhouse through the facade

The theme of 2019 World Horticultural Exposition in Beijing is “Live Green,Live Better”. The Expo features a wide array of educational and interactive exhibits and hosts a range of public events, thematic symposia and cultural performances. The emphasis will be on building a beautiful home while promoting harmonious coexistence between human beings and the nature. The Botanic Garden is one of the four major pavilions in the campus . The total area of the site is 39,000 ㎡, with 9,391 ㎡ above ground and a building height of 23.95 m. The core function of this building is a tropical greenhouse about 3,000㎡.
▼剖面图1,section 1




有别于一般温室的开门见山,植物馆的温室藏在东侧由“升起的地平线”营造的排队等候空间背后,灰空间内垂悬的“根须”隐喻着植物丰富的根系,其神秘的造型对观众有着强烈的视觉吸引力,也为在漫长夏季里户外排队的观众提供了人性化的遮荫场所,使观众在排队时不会感到乏味,反而充满了好奇和渴望。
Unlike other greenhouses, the greenhouse of the Botanic Garden is hidden on the east side behind the waiting area and is characterized by a “rising horizon” structure. The dangling structure inside the grey space represents the abundant root systems of the plants. This mysterious design has a strong visual appeal for the audience. Meanwhile, it provides shade for the audience while they are waiting outdoors in the hot summer weather, making the otherwise tedious queuing experience full of curiosity and wonderment.
▼入口处灰空间内的排队空间,queue area in the grey space


▼灰空间内垂悬的“根须”隐喻着植物丰富的根系,the dangling structure inside the grey space represents the abundant root systems of the plants


▼根须空间细部,detailed view

植物馆的参观动线是从多媒体展厅进入大温室,然后再回到展厅,使观众在多种语境下充分享受和领悟“植物,不可思议的智慧”这个策展主题。
Visitors begin in the Multimedia Exhibition Hall, enter the greenhouse, and finish by returning to the exhibition hall. This sequence reflects the curatorial theme of “The Incredible Intelligence of the Plant”, and it maximizes the enjoyment of the audience through various contexts.
▼首层平面图,plan level 1

室内第一站是一个多媒体展厅,通过影像技术逼真地还原红树林自然奇观,teamLab利用最先进的互动式声光电效果,以浸入式的展陈方式,把观众拉入一场在人工智能条件下人与自然的对话,调动起观众的情绪。
The first stop is the Multimedia Exhibition Hall. The first scene is a lively restoration of a mangrove forest created by TeamLab. To provide the audience with an interactive and engaging experience with nature, TeamLab uses the most advanced interactive acousto-optic effects and an immersive exhibition.
▼首层多媒体红树林展厅,the Multimedia Exhibition Hall
▼前厅上空的旋转楼梯,the spiral staircase in the front hall


▼上屋面的旋转楼梯,stair leading to the roof

▼楼梯局部,staircase partial view
观众从展厅进入到大温室后,将先穿过能够演示潮汐变化的真正的红树林,再走过一系列主题区域,零距离地体验植物繁衍、求生、防御、传播、抗争、诱惑等种种生存的智慧。游客沿着温室内的路径可以一直盘旋到空中,全方位地考察从植物根部到顶部的智慧。
The route from the exhibition hall to the greenhouse includes a demonstration of mangrove tidal variations, followed by a series of thematic installations. The audience can closely experience the life of plants, such as their reproduction, survival, defense, and cross-pollination. Following along the path that circles upwards, the audience will be directed to closely observe the plants, from the roots to the top.
▼温室内部空间,interior view of the greenhouse


▼温室内空中步道,the elevated path in the greenhouse


▼温室内空中步道及屋顶ETFE采光顶,the route is covered by a huge ETFE daylighting roof




主展线穿过树梢,再次把观众带入到室内展厅,通过通向天台的螺旋楼梯达到顶层的书店、纪念品店和咖啡厅。游客在屋顶平台上可以远眺妫河和海坨山,环视世园会全景;俯瞰又可以回味室内温室。
The major route passes through the treetops, bringing the audience back to the indoor exhibition hall. The path continues to circle up until reaching the top floor of the building, where the audience will find a bookstore, gift shop, and cafe. On the rooftop, visitors can experience a panoramic view of the entire park. This also provides a dramatic view of the Guishui River and Haituo Mountain as well as an overlook back to the greenhouse from a different perspective.
▼屋顶书店及平台,bookstore and roof terrace

艺术家多兰-韦伯设计了一组由三只长颈鹿组成的名为“莫利和它的一家人”的枯木艺术装置,作为游客在屋顶的拍照打卡地。从升起的地坪走回地面,下行的楼梯再次把观众带回到迷幻的根须之中,此刻已经华灯初上,一场根须灯光秀已经开始,主题是“光合作用”。扑朔迷离的光影给一天的参观带来了一串有诗意的省略号,让人回味,也让人思考。
A tourist attraction point located on the rooftop is a sculpture of giraffes called “Molly and her family”. The sculpture was designed by James Doran-Webb and is made of Molave wood. Following the steps down brings the audience to a lighting show depicting the process of photosynthesis. The show presents the entire growth process of the mangrove from a seed to a tree and its relationship with its environment. It is designed to remind people that human society depends on plants and that people should treasure and protect nature.
▼屋顶的长颈鹿艺术装置,the sculpture “Molly and her family” on the rooftop
▼灯光秀,lighting show

作为展陈的另一条线索,多功能厅既是社交、讲座、教育、活动的场所,又布置了特殊的展览,世园会期间将和英国皇家植物园邱园合作展出描摹中国的植物科学画精品,以推动全民对这个画种的兴趣。
During the 2019 expo, the Multimedia Exhibition Hall will not only be used for networking, lectures, and leisure activities. It also includes an arrangement of special exhibitions in collaboration with the Royal Botanical Garden in Britain. The exhibition will show special collections of Chinese paintings to promote public interest and curiosity in this field.
▼主题展厅,exhibition hall
▼夕阳下的入口灰空间,the grey space in the sunset
▼人性化的遮荫场所,a sheltered place for people to stay

▼场地平面图,site plan

▼剖面图2,section 2
项目名称:2019北京世界园艺博览会植物馆
项目地点:北京延庆 2019世园会园区内
基地面积:39000㎡
建筑面积:8404㎡
设计时间:2016-2018
竣工时间:2019.5
建设单位:万科企业股份有限公司;北京世园投资发展有限责任公司
设计单位:
都市实践URBANUS建筑设计事务所:王辉、郝钢、王宇瞳、刘羿、徐卓然、李欣桐、姚翔、郑娜、姚咏梅、张富军
北京市建筑设计研究院有限公司EA4 设计所(建筑施工图):孙勃、张明涛、王蓓菲、刘伟剑、范劼
荷捷建筑顾问(北京)有限公司 / H&J International, PC(结构顾问)
OFFICE MA(景观设计)
北京市园林科学研究院(温室总设计)
北京京林联合景观规划设计院有限公司(室外景观施工图设计)
北京乾景园林规划设计有限公司(温室施工图
英海特工程咨询(北京)有限公司(幕墙设计)
管沄嘉(室内深化设计顾问)
直径叙事(展陈策划)
光说故事(照明设计)
UNITED DESIGN LAB 联合设计实验室(视觉形象设计)
teamLab Inc.、北京夏德岛科技有限公司、山海亮(北京)设计顾问有限公司(展厅设计)
清华大学建筑节能研究中心(建筑及温室节能顾问)
摄影:杨超英 夏至
More:都市实践。更多关于他们: URBANUS on gooood









那个棒子就像达摩克利斯之剑,很好奇游客突然抬头看上面会不会下意识的躲闪。
看到这个建筑的时候,第一印象外立面有一点点像米兰世博法国馆的感觉,个人感觉
和新加坡的滨海花园展厅很接近,至少参观方式是接近的。
算世园会为数不多的亮点了
善
去过现场建筑做的很棒,照片也拍的很好
之前看过一个雕塑,和这个建筑外观一样
抄的能再明显一点吗
最反感的就是像你这种,看到点外观形式相似就喊着抄袭、山寨的人了。你觉得是抄,没问题,那你倒是发出来,抄的哪个作品,哪里在抄,为什么你觉得是抄袭。无凭无据的在评论区贴一句“这是抄袭”,你想表达什么?就算真的是抄袭,你不说,谁知道你指的抄的是哪个。我无凭无据的,跟说你家房子被火烧了,也不给其他任何信息,就这一句话,你爱信不信,这不是耍流氓是什么?
请问原建筑是什么啊
老哥火气好大呀。我不知道他认为抄袭的是哪个作品,但是我第一反应是觉得这个建筑和外滩金融中心非常相像。不过两个作品对于立面处理的想法不一样的。
https://www.gooood.cn/shanghai-bund-finance-centre-by-foster-partners-and-heatherwick-studio.htm灰空间和立面处理让我想到了这个案例,但是要说抄袭牵强了点
你发的网站不存在了,很好奇怎么被删了
不管是设计上的概念,还是形式体现出来的气质,都是完全不一样的。
一个是来源于植物根部的概念(其实我觉得更像是榕树的气根),另一个是动态的有秩序性的外立设计(像一个翩翩起舞的女性气质)
我也很好奇 神秘的谷德
很舒服的场景搭配和外立面设计,很不错!
走在下面会不会害怕掉下来棍子……
照片会有这种感觉,去现场不会