感谢Foster + Partners将以下内容授权gooood发行。更多关于他们:Foster + Partners on gooood
Appreciation towards Foster + Partners for providing the following description:
毕尔巴鄂美术馆扩建竣工
Bilbao Fine Arts Museum completes
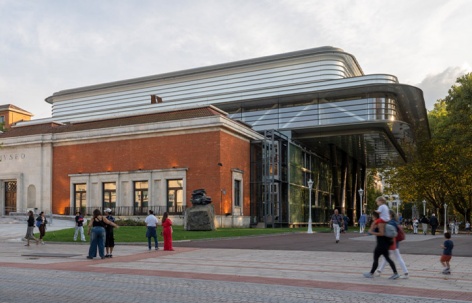
毕尔巴鄂美术馆重新开放的盛大仪式计划于10月5日(星期一)举行。如今,名为Agravitas的新扩建体量如桥梁般悬浮于原有建筑之上,跨距达55米;原有建筑除修复外保持不变。扩建形成了一处有顶广场,成为美术馆的社交核心,也是可自由进入的地面公共空间的重要组成部分。面向城市广场、始建于20世纪40年代的原入口,在关闭数十年后重新开放。最上层则容纳了一座宽敞的全新无柱展厅。
▼gooood自制2分钟介绍视频,Introduction video
A grand ceremony marking the reopening of the Bilbao Fine Arts Museum will be held on Monday, 5 October. Now, a dramatic new addition named the Agravitas hovers like a bridge, spanning 55 metres over the original buildings, leaving them untouched except for restoration. It creates a new enclosed plaza, the social heart of the museum and a vital part of the freely accessible, ground-level public spaces. For the first time in many decades, the original 1940s entrance fronting the city square is reopened. The uppermost level houses a vast new column-free gallery.
▼扩建与原有馆舍,Extension and existing museum buildings © Nigel Young / Foster + Partners
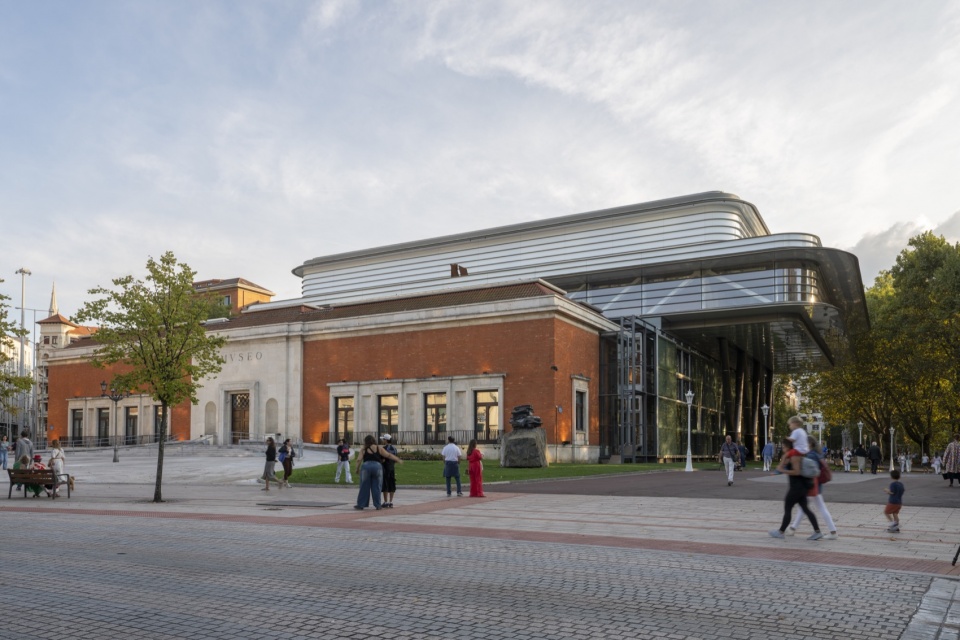
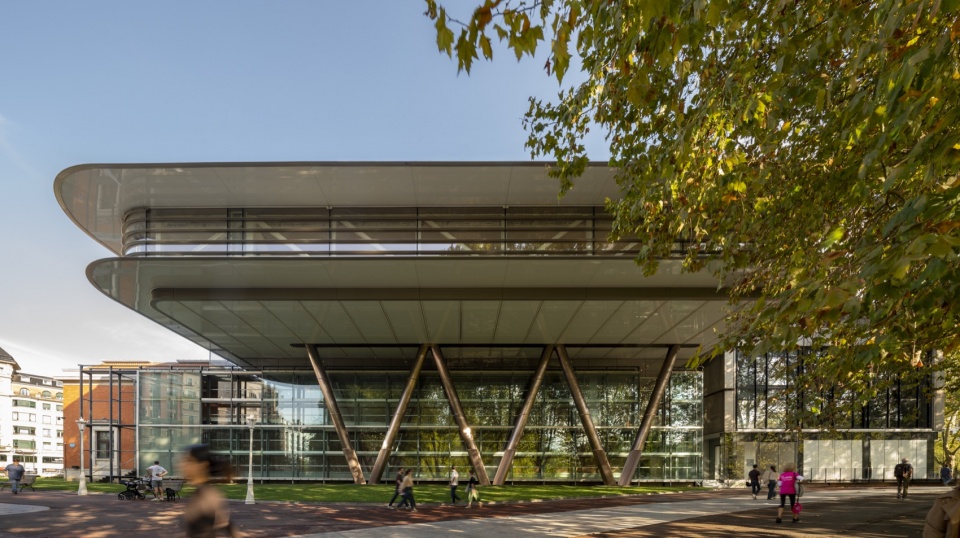
▼V形柱支撑的扩建体量,Extension supported by V-shaped columns © Nigel Young / Foster + Partners
国际竞赛评审团一致选中了这一设计,并将项目的优势概括为:“形象体现技术,方法彰显人文,可持续策略注重生态。最新的扩建方案结合建筑品质、城市敏感性与社会责任,在毕尔巴鄂的历史核心区树立起一座明亮而轻盈的地标。”
The international competition jury unanimously chose the design and summarised the strengths of the project as follows: “Technological in its image, humanistic in its approach and ecological in its sustainability, the latest extension to the proposal combines architectural quality, urban sensitivity and social responsibility to raise a luminous and light landmark in the historic heart of Bilbao.”
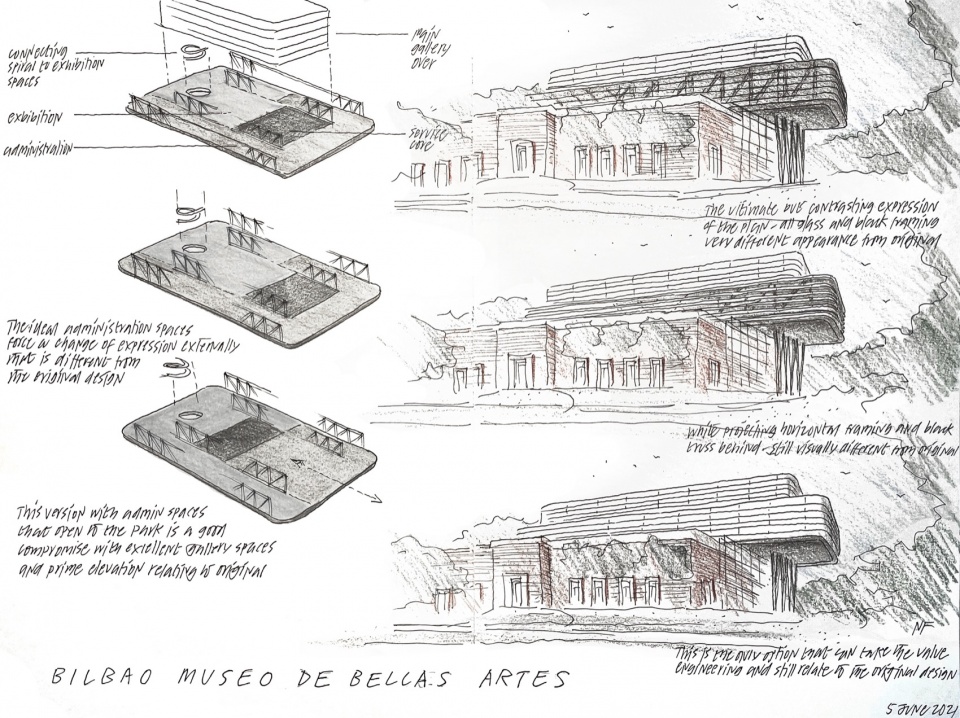
▼诺曼·福斯特设计草图,Norman Foster sketch © The Norman Foster Foundation
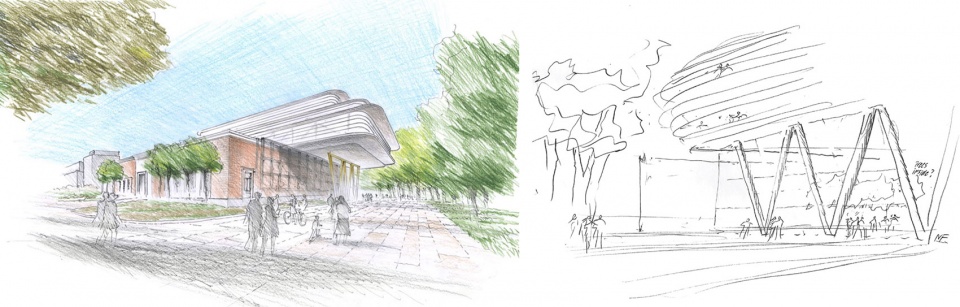
设计恢复了美术馆最初的主入口,并加强场地内的联系,将1945年建成的建筑、20世纪70年代的扩建,以及21世纪初的第二次改造整合起来。项目提升了街道层面的通达性,彰显文化在毕尔巴鄂公共生活中的作用,将过去、现在与未来融入统一的建筑表达,拥抱这座城市。
The design reinstates the museum’s original main entrance and enhances connectivity across the site, bringing together the 1945 building, the 1970s extension, and a second intervention from the early 2000s. By increasing permeability at street level, the project celebrates the role of culture in the civic life of Bilbao, bringing together the past, present, and future into one unified architectural expression that embraces the city.
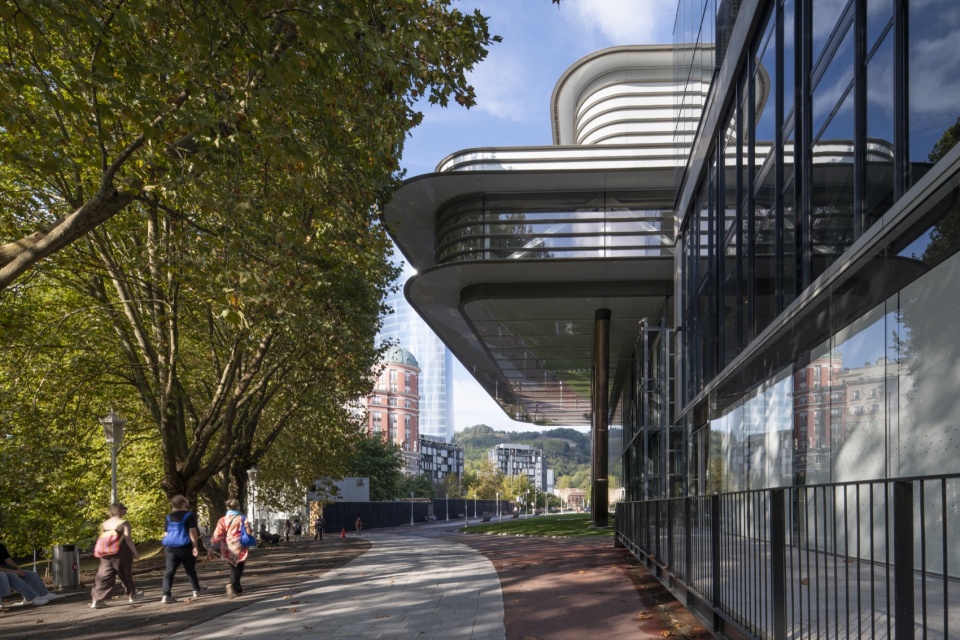
▼扩建与公园步道,Extension and park walkway © Nigel Young / Foster + Partners
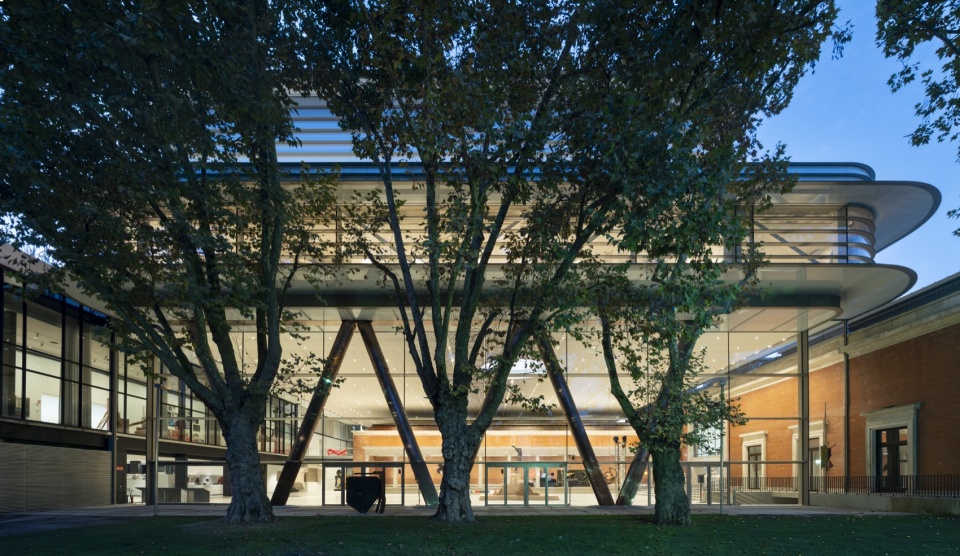
▼公园一侧的夜景,Park-facing view at dusk © Nigel Young / Foster + Partners
“毕尔巴鄂拥有丰富的工业历史,也有出色的自我革新能力。延续这座城市的优良传统,本项目旨在连接过去、现在与未来。灵活的新建筑面向未来,回应当代艺术不断变化的形式,同时尊重场地深厚的历史。”
“In the great tradition of Bilbao, a city with a rich industrial history and an outstanding ability to reinvent itself, this project is about bridging the past, present, and the future. The flexible new building looks ahead to the future and responds to the ever-changing form of contemporary art, while remaining respectful of the site’s storied history.”
— 诺曼·福斯特,Foster + Partners创始人兼执行董事长
— Norman Foster, Founder and Executive Chairman, Foster + Partners
▼诺曼·福斯特设计草图,Norman Foster sketch © The Norman Foster Foundation
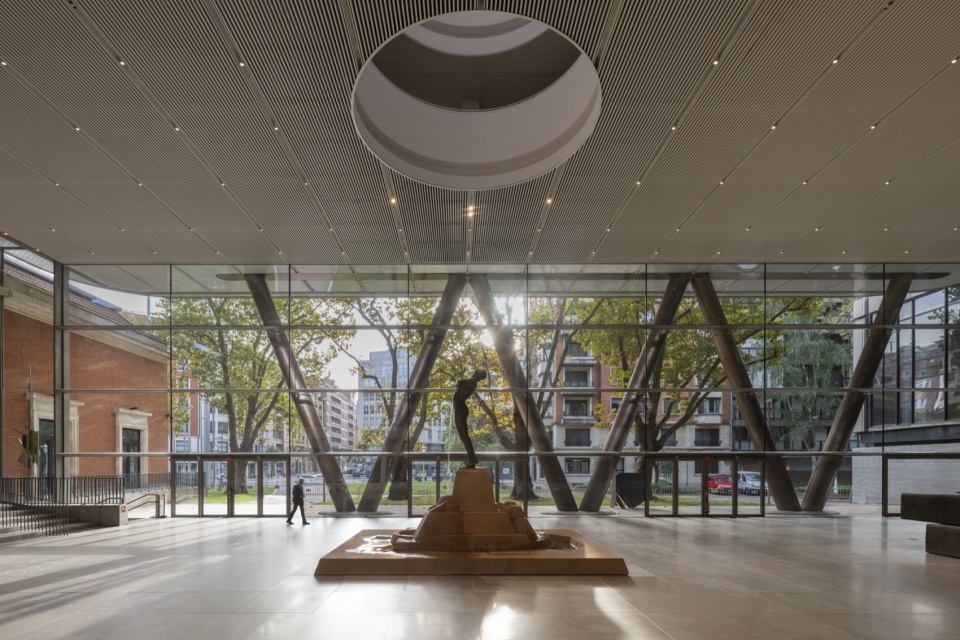
通过梳理新旧建筑之间的流线,阿里亚加广场重新成为一个完整而纯粹的空间体量,为艺术与活动提供清晰的公共中心。广场围绕Francisco Durrio设计的雕塑喷泉展开,喷泉献给出生于毕尔巴鄂的著名作曲家Juan Crisóstomo de Arriaga。充满自然光的新中庭展示了Richard Serra、Pablo Palazuelo和Eduardo Chillida的雕塑作品。
Rationalising the circulation between the new and old buildings has reinstated Plaza Arriaga as a pure volume, thus creating a clear public focus for art and events. Its design is centred on Francisco Durrio’s sculptural fountain, dedicated to the celebrated Bilbao-born composer Juan Crisóstomo de Arriaga. The new daylight-filled atrium features sculptures by Richard Serra, Pablo Palazuelo, and Eduardo Chillida.
▼阿里亚加中庭与雕塑喷泉,Arriaga Atrium and sculptural fountain © Nigel Young / Foster + Partners
▼中庭中的公共活动与艺术作品,Public gathering and artworks in the atrium © Nigel Young / Foster + Partners
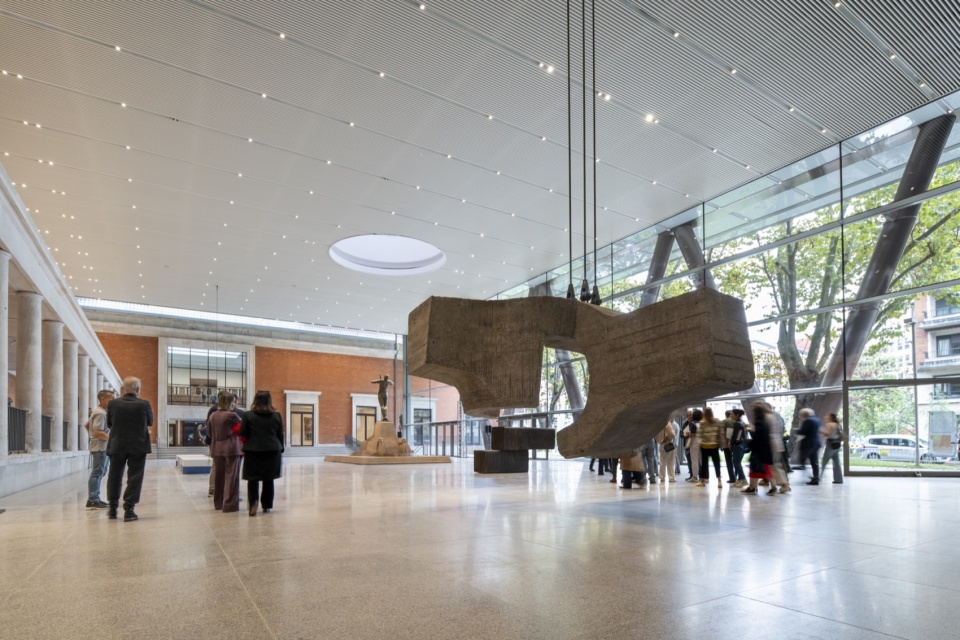
Agravitas使原有建筑的面积增加了60%,并在两个楼层提供2,300平方米的灵活展览空间,以容纳各种展品,同时配置教育活动、工作坊和办公空间。扩建与已故西班牙工程师Julio Martinez Calzón合作设计,如桥梁般横跨两组深V形柱之间,跨度55米,并在其他馆舍上方悬挑,加强与Doña Casilda de Iturrizar公园的联系。新建筑采用本地生产的钢材,表达城市的工业传统。创新的结构体系创造了超出竞赛任务书要求的额外空间,可用于办公和展览;新增的公共雕塑露台则提供了眺望城市、Euskadi广场和公园的开阔视野。
Agravitas increases the area of the original buildings by 60 percent and introduces 2,300 square metres of flexible exhibition area on two levels to accommodate a wide range of exhibits alongside facilities for educational programmes, workshops, and office spaces. Designed in collaboration with the late Spanish engineer Julio Martinez Calzón, it functions as a bridge spanning 55 metres between two sets of deep V-shaped columns, cantilevering over the other museum buildings to strengthen the relationship with Doña Casilda de Iturrizar park. The new building is an expression of the city’s industrial heritage featuring steel that has been produced locally. Its innovative structural system has created extra space, beyond the competition brief, for offices and exhibition spaces, as well as new public sculpture terraces with dramatic views of the city, Plaza Euskadi, and the park.
▼建筑剖切透视图,Cutaway illustration © Gregory Gibbon / Foster + Partners
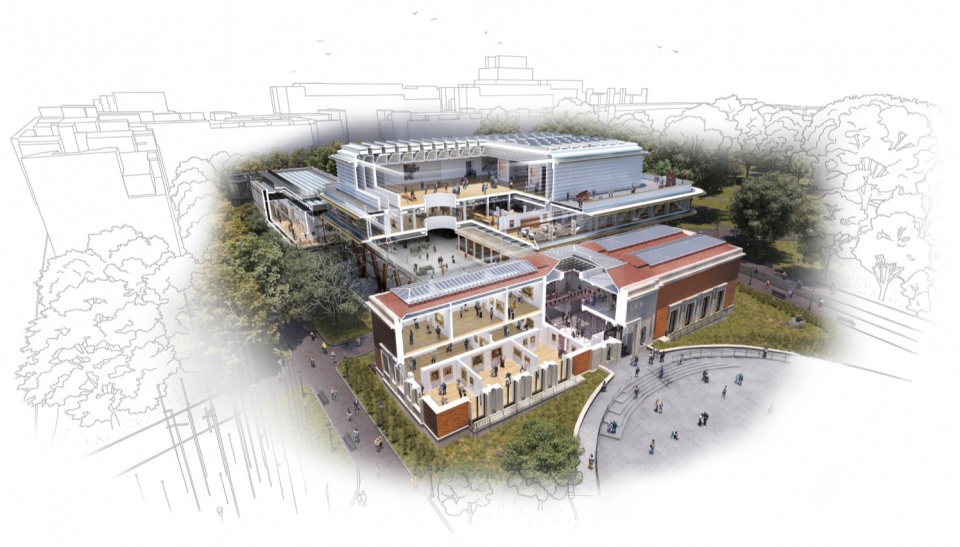
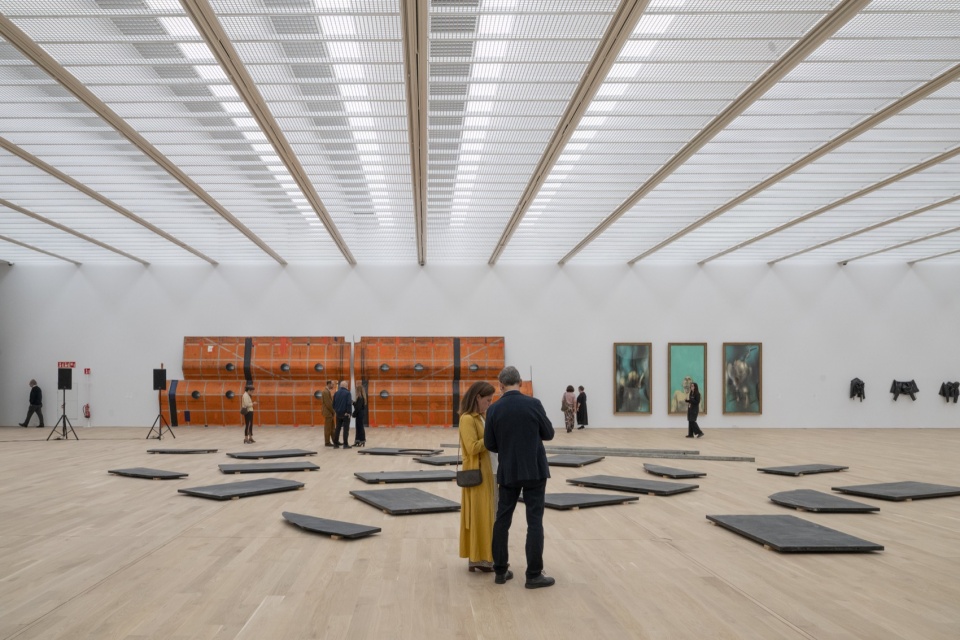
最上层形成一座1,300平方米的宽敞无柱展厅,自然光通过天窗进入;天窗可根据不同展览的需要,从充分采光调节到完全遮光。露台提供壮阔的城市视野,并与城市网格呼应,强化美术馆与周边环境的关系。
At the upper level, it creates a vast new column-free gallery of 1,300 square metres, with natural light filtering through skylights that can be tuned for the widest range of exhibitions – from full daylight to complete black out. The terraces provide dramatic views across the city and align with the urban grid to enhance the museum’s relationship with its surroundings.
▼顶层无柱展厅,Column-free gallery on the upper level © Nigel Young / Foster + Partners
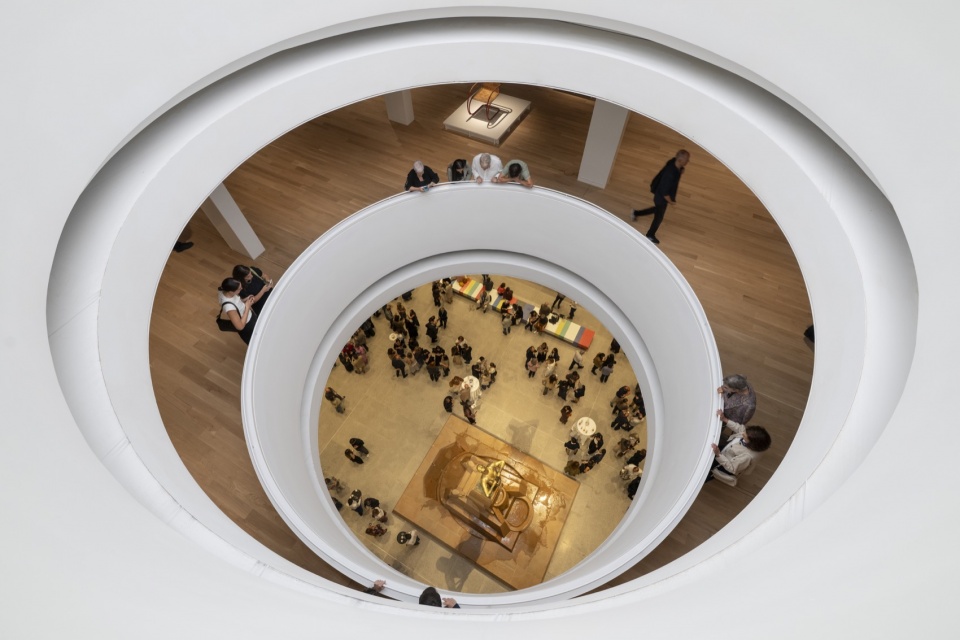
▼展厅与下方广场的圆形开口,Circular oculus connecting gallery and plaza © Nigel Young / Foster + Partners
美术馆的重新开放也迎来了三方慷慨捐赠者的支持。Arango家族和Patricia Phelps de Cisneros均作出重要贡献,借出其收藏中的重要作品供展示,并将关键作品捐赠给美术馆的永久馆藏。Norman与Elena Foster则将Anselm Kiefer的《Book Stack》(2007年),以及Anthony Caro的两件雕塑《Toronto Flats》(1974年)和《Low Line Flats》(1974年)永久借展给美术馆。
The reopening of the museum has also been heralded by gifts from three generous donors – the Arango family and Patricia Phelps de Cisneros have both made significant contributions to the museum, lending important works from their collections for display and donating key pieces to its permanent holdings, while Norman and Elena Foster have presented Book Stack (2007) by Anselm Kiefer, and two sculptures by Anthony Caro – Toronto Flats (1974) and Low Line Flats (1974) – to the museum on permanent loan.
▼恢复开放的原馆空间,Reopened spaces in the original museum © Nigel Young / Foster + Partners
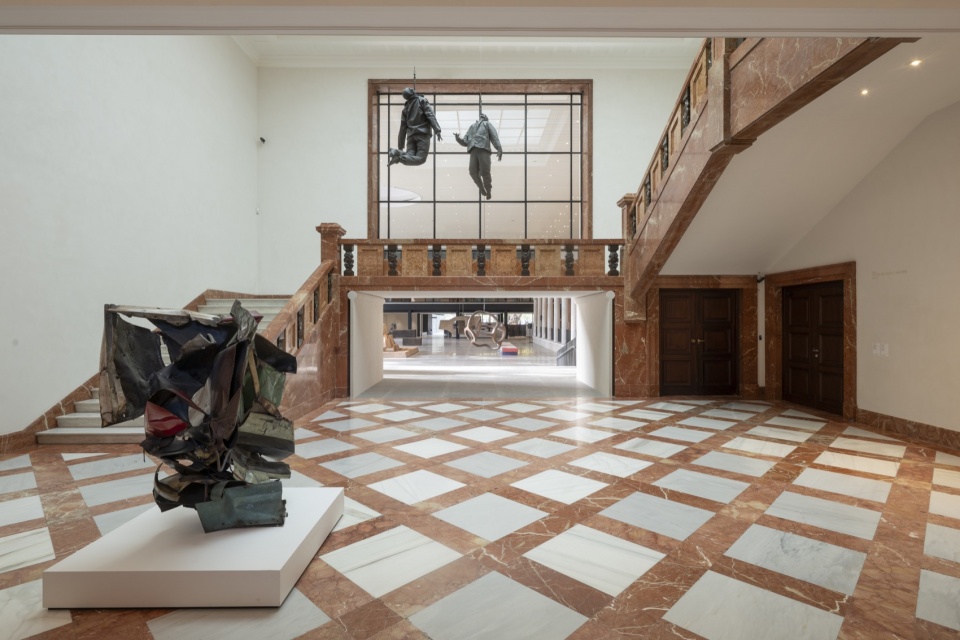
新扩建体量的自遮阳立面,是项目可持续策略的一部分;策略还包括使用绿色低碳钢材,以及在屋顶设置超过500平方米的光伏板。光伏板产生的能源足以满足美术馆50%的热需求。原有建筑也得到升级,以符合现代标准,显著延长其使用寿命,将新旧建筑的优势融合为一套连贯的美术馆空间。
▼结构分解轴测图,Exploded structural axonometric © Foster + Partners
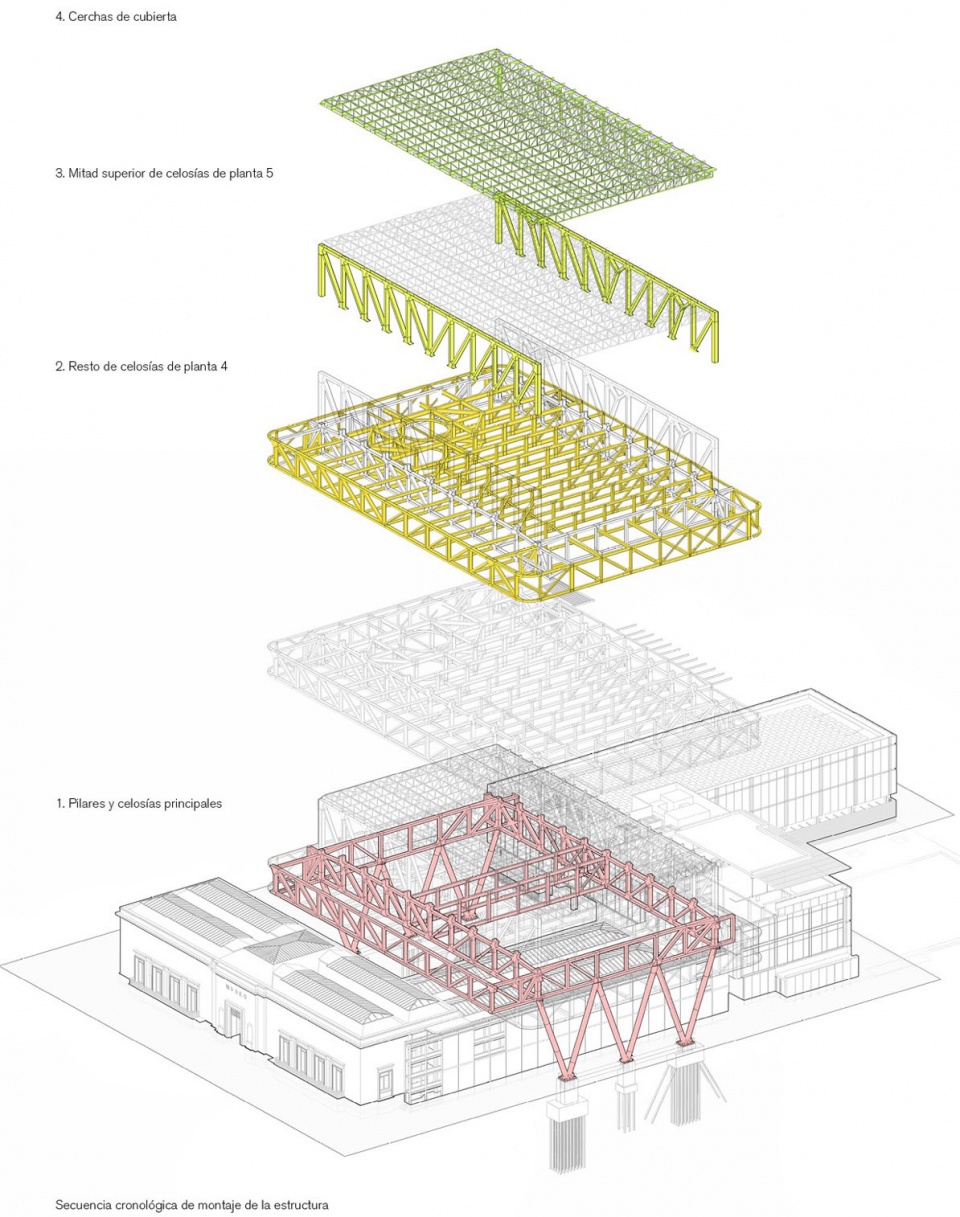
The new extension’s self-shading façade contributes towards a strong sustainability strategy that includes the use of green low carbon steel and a roof with over 500 square metres of photovoltaic panels. The photovoltaic panels generate enough energy to cover 50% of the museum’s thermal demand. The existing buildings have been upgraded to meet modern standards, significantly increasing their lifespans and combining the best of old and new into one unified sequence of museum spaces.
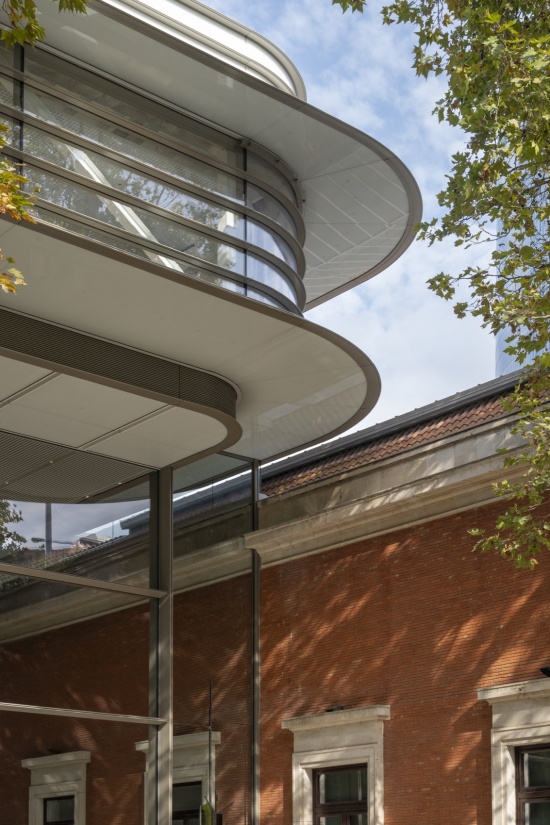
▼悬挑体量与原有建筑,Cantilevered extension above the existing building
© Nigel Young / Foster + Partners
项目体现了事务所对团队合作的重视,以及将建筑、工程与城市设计无缝结合的综合设计方法。团队包括结构工程师MC2、环境工程师Valladares Ingenieria、立面顾问Enar;施工由四家巴斯克企业Urbelan、Altuna y Uria、Campezo及Teusa组成的联合体承担,立面承包商为Martifer。最终成果成为毕尔巴鄂焕新的公共地标,既根植于当地,也几乎完全由本地制造完成。
The project showcases the practice’s belief in teamwork and its integrated approach to design that seamlessly blends architecture, engineering, and urbanism. The team comprises structural engineers, MC2; environmental engineers, Valladares Ingenieria; façade consultants, Enar; contractors are a joint venture of four Basque companies – Urbelan, Altuna y Uria, Campezo and Teusa; and façade contractor, Martifer. The result is a renewed civic landmark for Bilbao, that is not only of the place but has been almost entirely fabricated as a local product.
▼建筑轴测图,Building axonometric © Foster + Partners
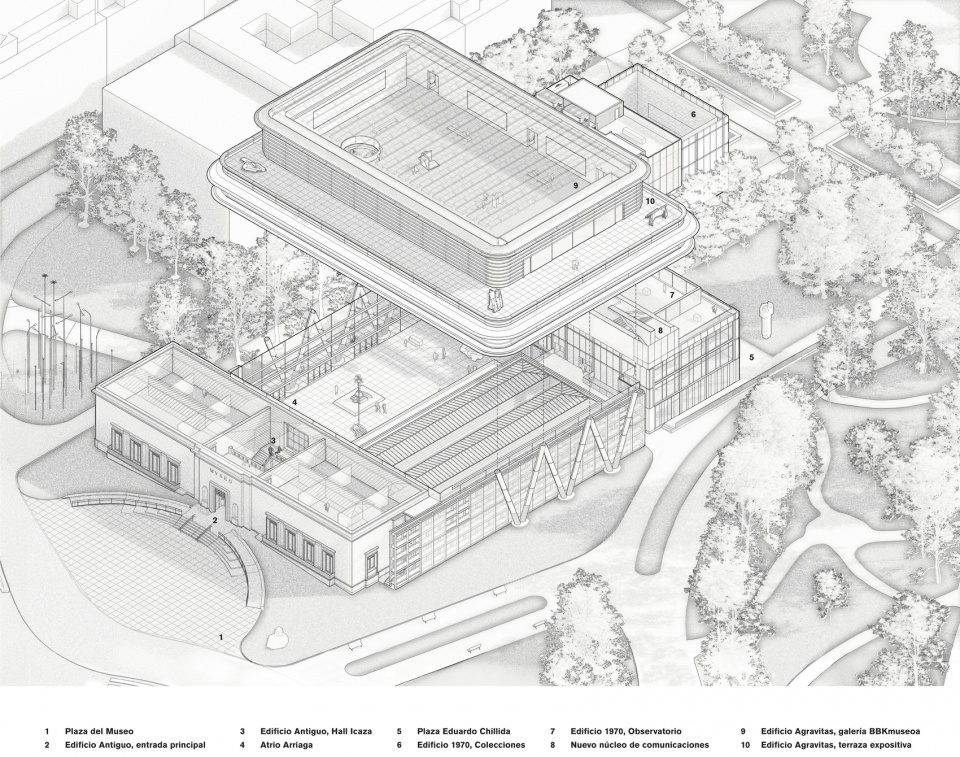
“我们与当地建筑师Luis María Uriarte及美术馆团队合作,通过提升通达性、扩大展厅,以及为美术馆创造新的社交核心,强化其作为城市主要公共文化场所之一的作用。城市、地区政府和慷慨支持项目的各方开展了完全统一且不断进取的合作。我要向美术馆馆长Miguel Zugaza的全情投入与坚定承诺致敬,也向由我们马德里工作室的Taba Rasti和Pablo Urango Lillo带领的顾问团队致敬。”
“Working in collaboration with local architect Luis María Uriarte and the museum teams, the design reinforces the museum’s role as one of the city’s major civic attractions, with enhanced permeability, expanded gallery spaces, and a new social heart for the museum. This has been a completely unified and progressive collaboration between the city, the regional government, and those generously supporting the project. I would like to pay tribute to the total dedication and commitment of the museum director, Miguel Zugaza, and the consultant team led by Taba Rasti and Pablo Urango Lillo from our Madrid studio.”
— 诺曼·福斯特,Foster + Partners创始人兼执行董事长
— Norman Foster, Founder and Executive Chairman, Foster + Partners
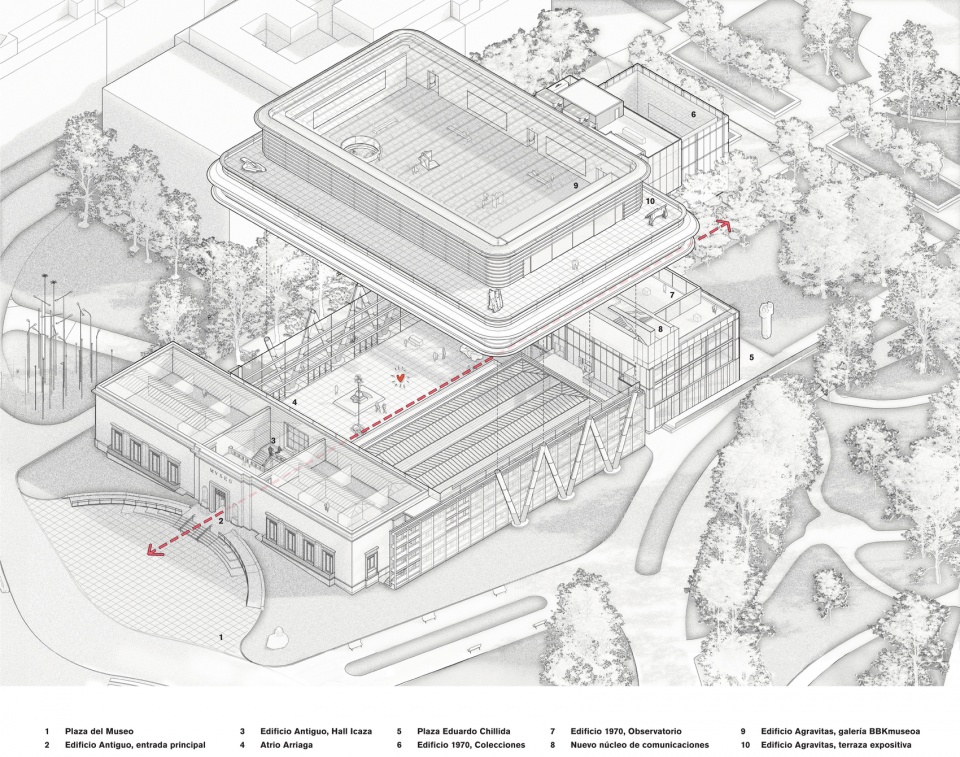
▼建筑轴测图与动线标记,Building axonometric with circulation indications © Foster + Partners
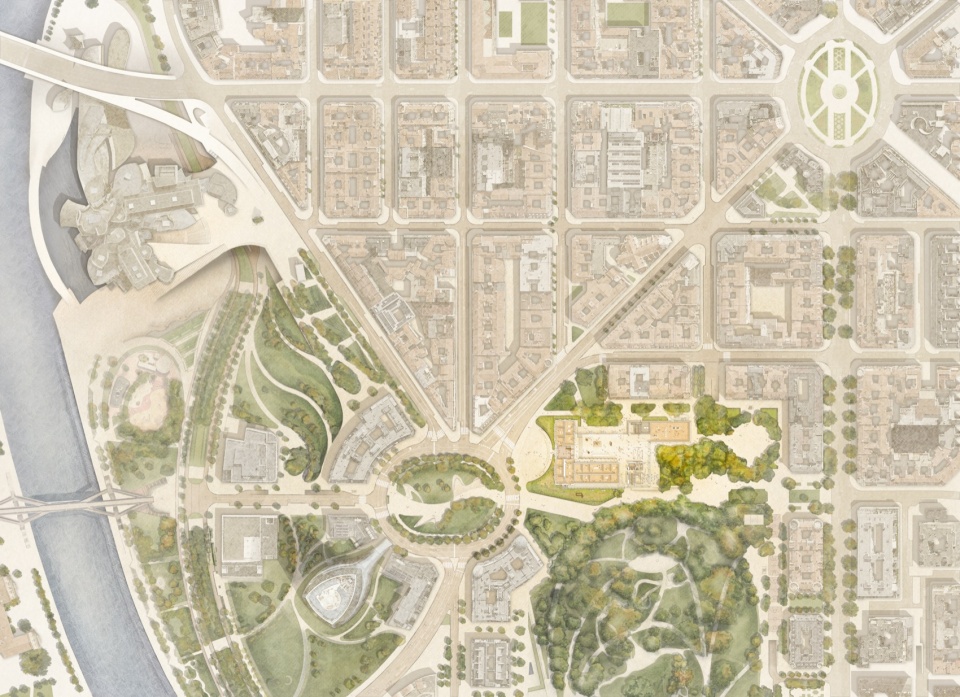
▼场地总平面图,Site plan © Foster + Partners
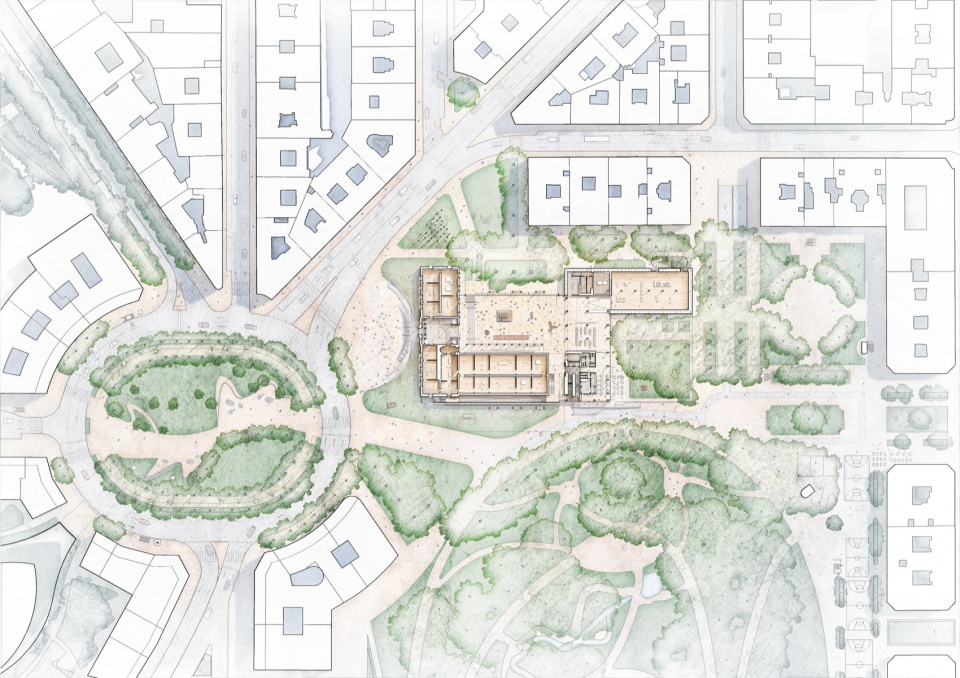
▼地面层平面示意图,Ground floor plan illustration © Foster + Partners
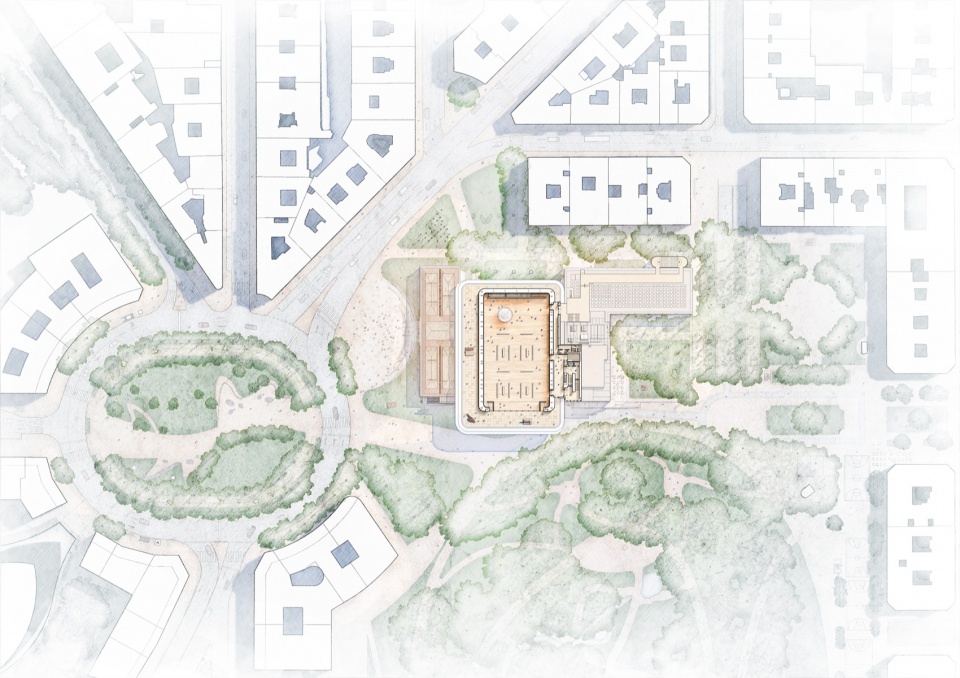
▼展厅层平面示意图,Gallery floor plan illustration © Foster + Partners
▼东立面与北立面,East and North elevations © Foster + Partners
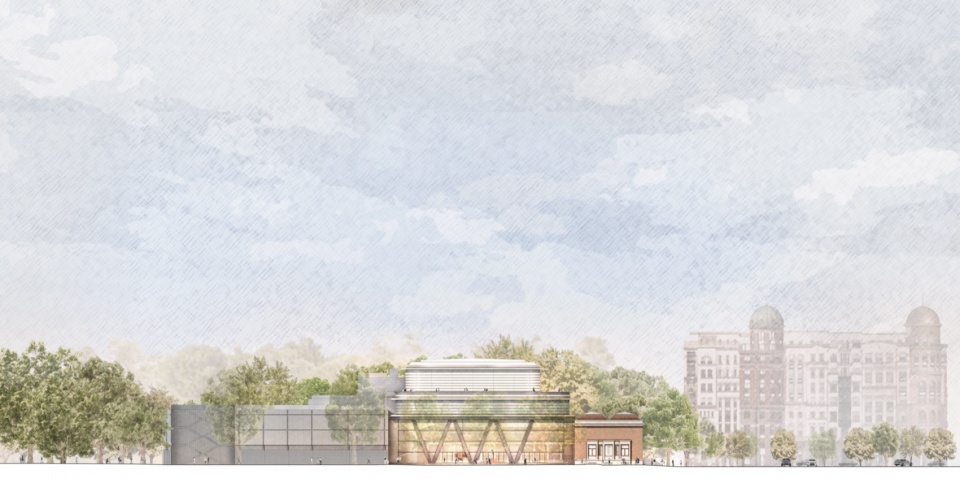
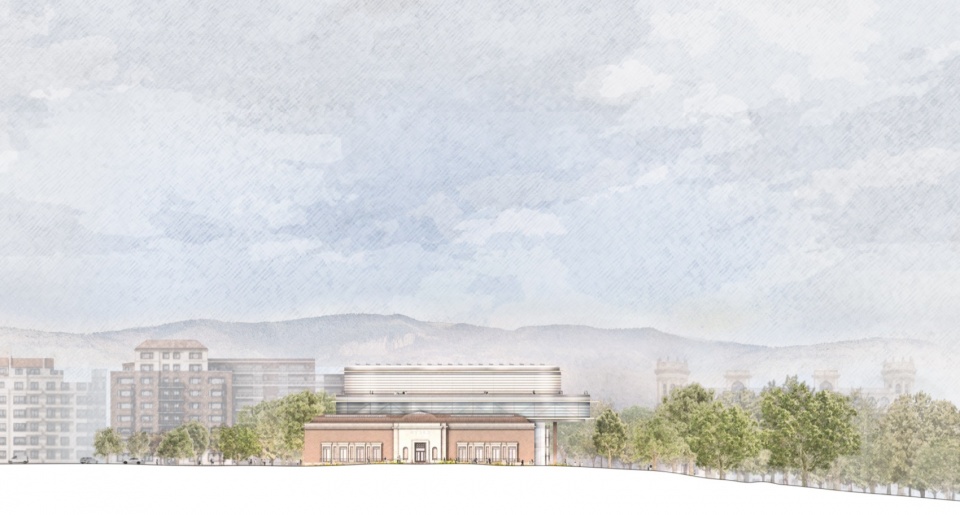
▼纵剖面与横剖面,Long and short sections © Foster + Partners
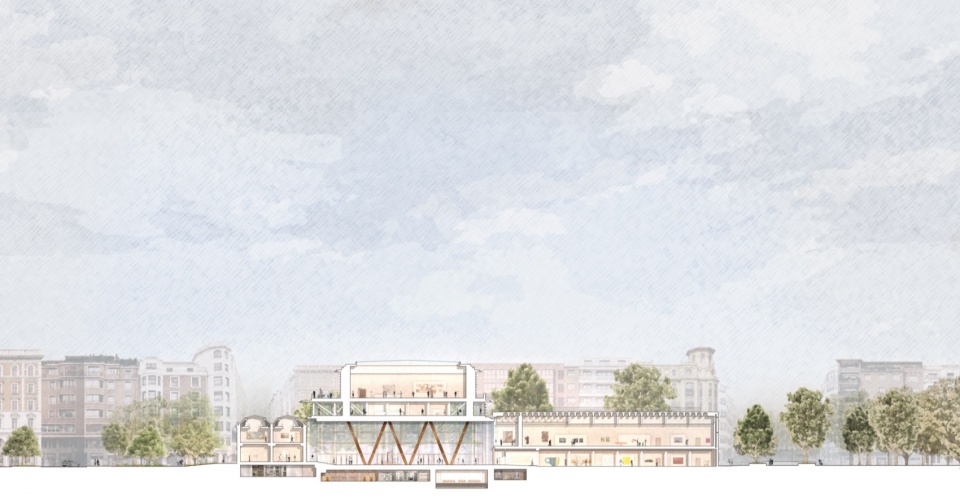
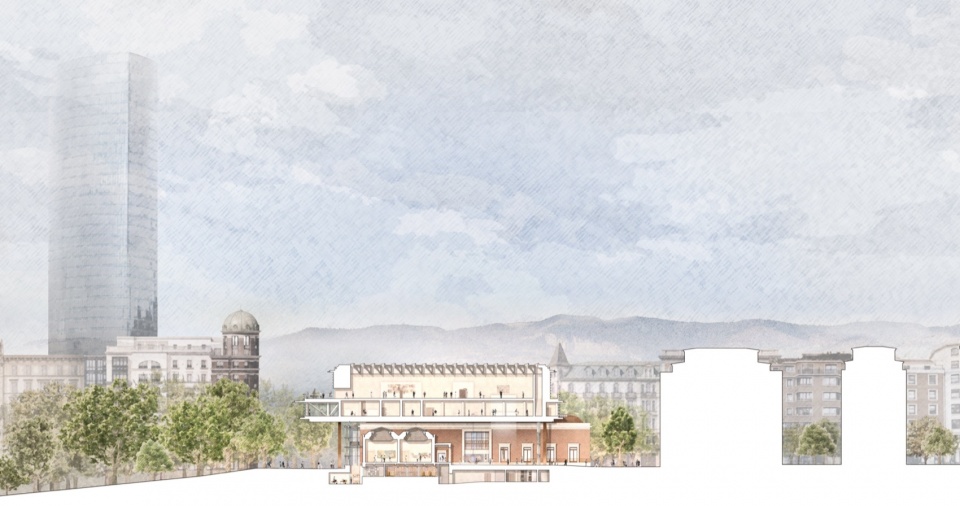
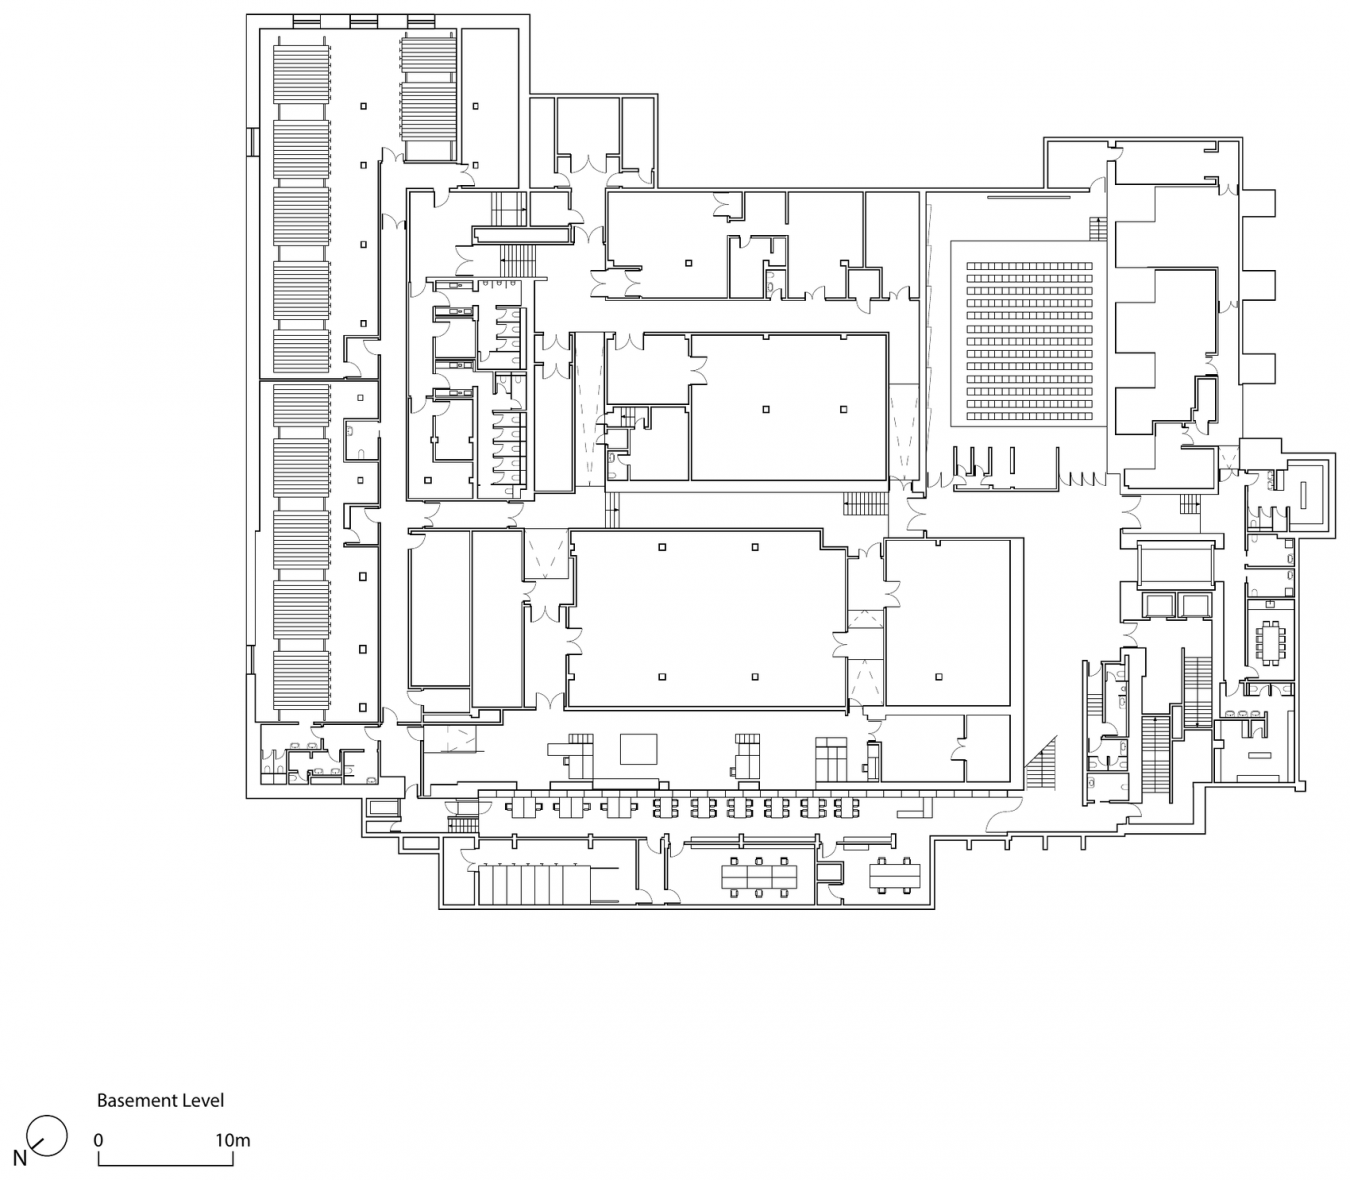
▼地下层平面图,Basement level plan © Foster + Partners
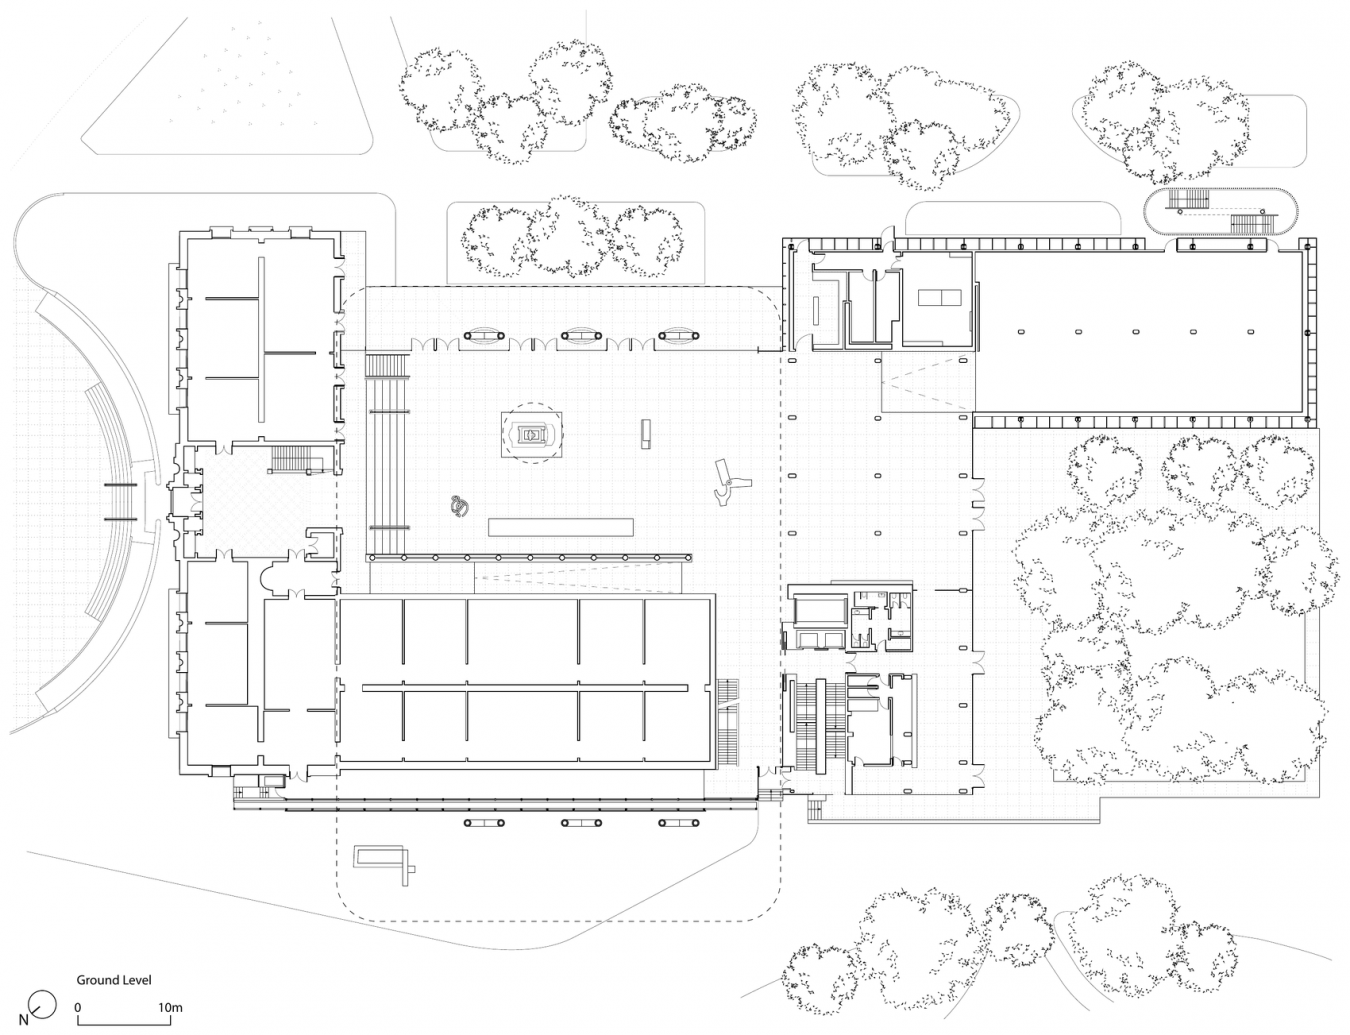
▼地面层平面图,Ground level plan © Foster + Partners
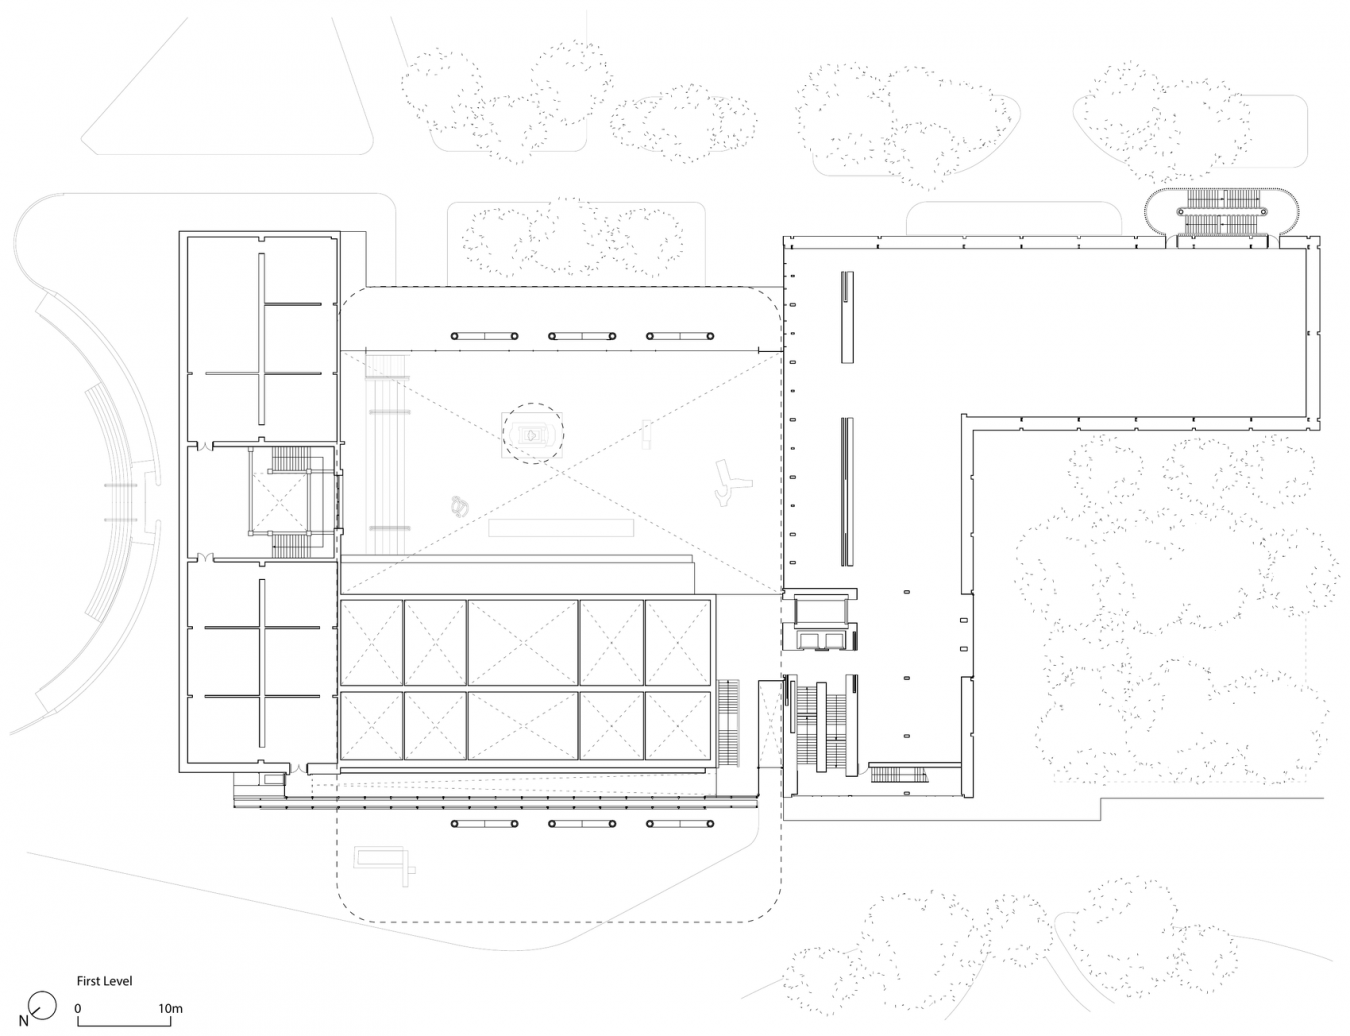
▼地面以上一层平面图,First level plan © Foster + Partners
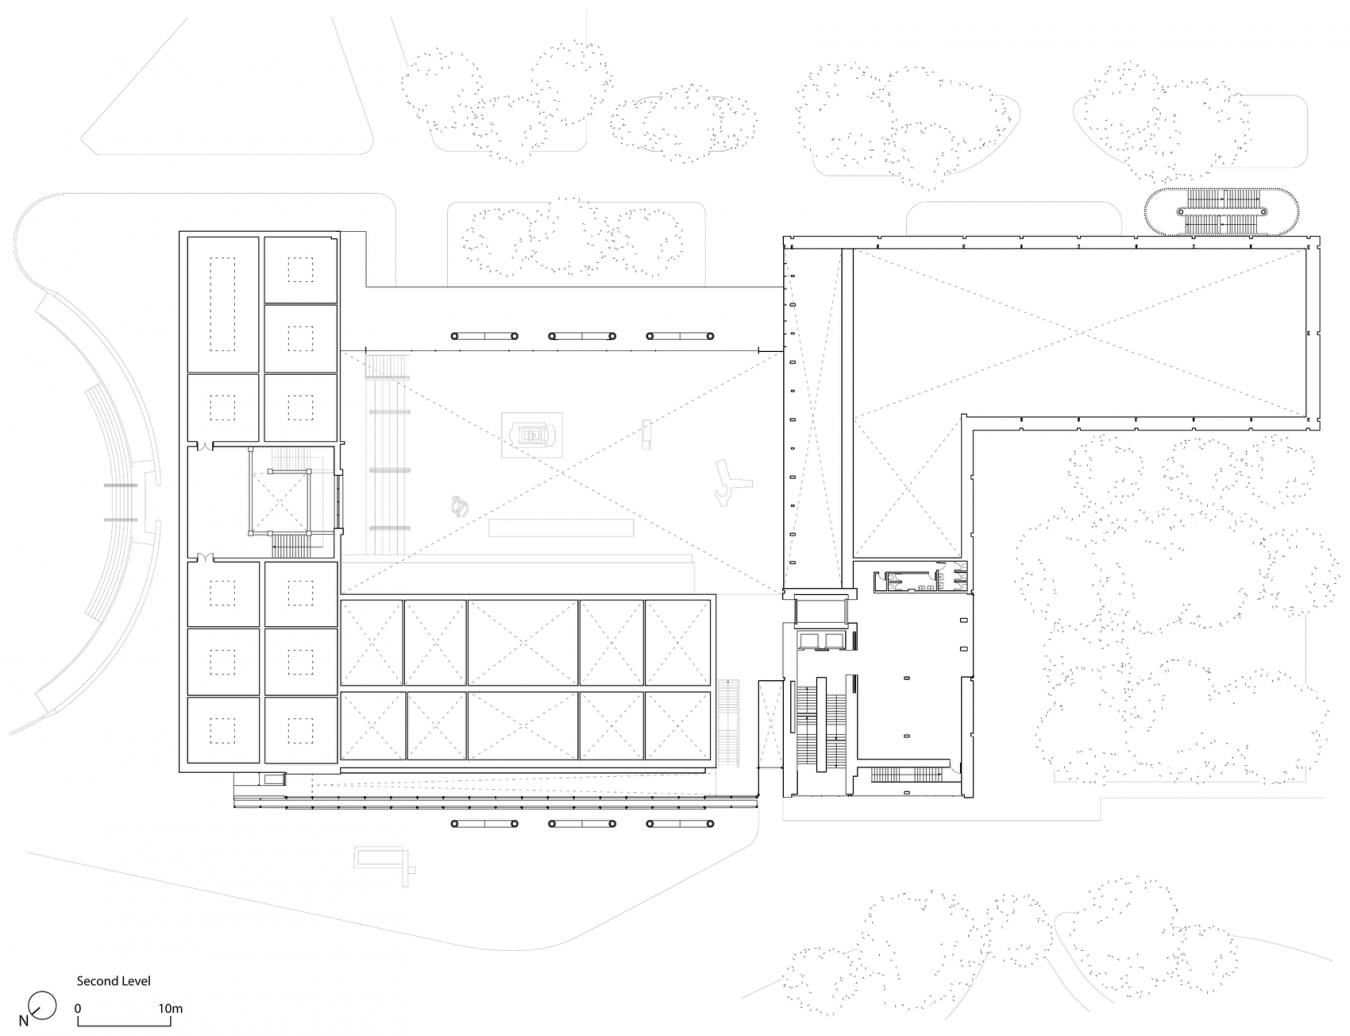
▼地面以上二层平面图,Second level plan © Foster + Partners
▼地面以上三层平面图,Third level plan © Foster + Partners
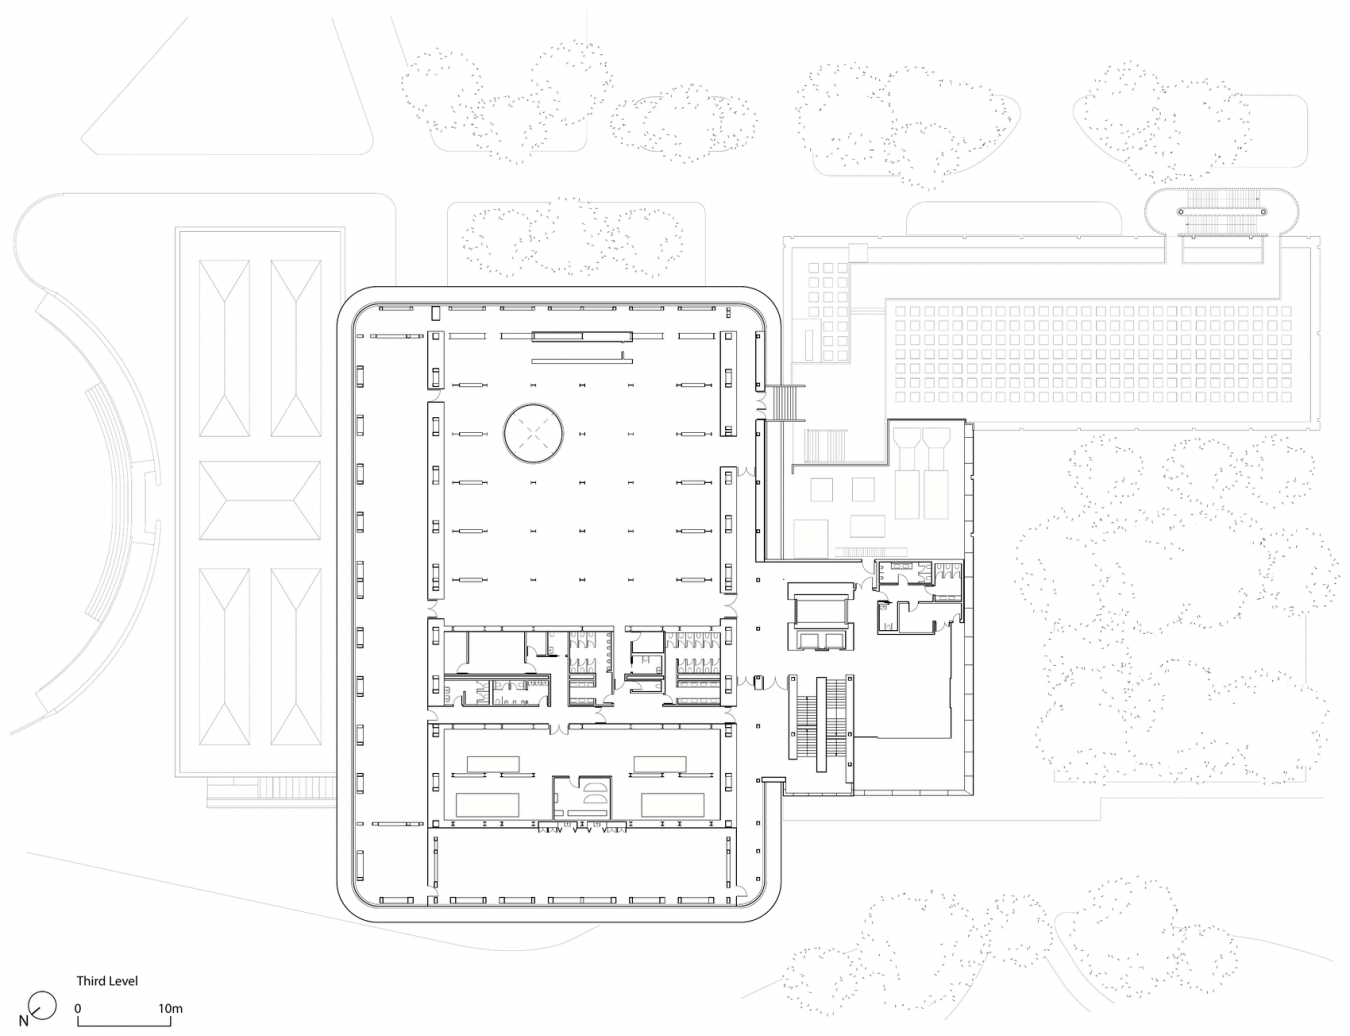
▼地面以上四层平面图,Fourth level plan © Foster + Partners
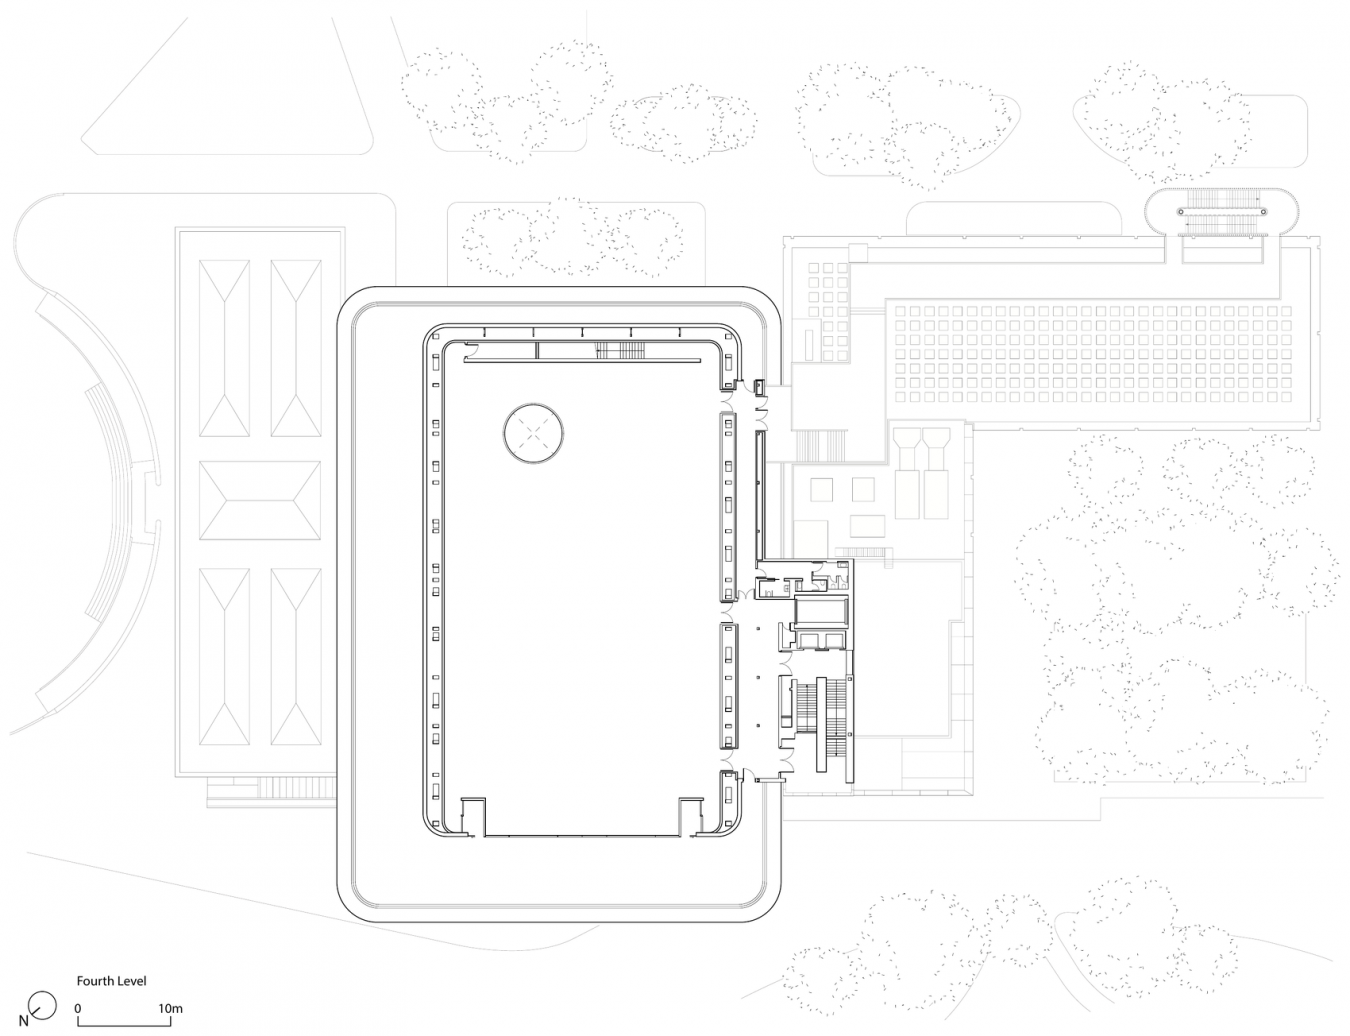
▼北立面与东立面,North and east elevations © Foster + Partners
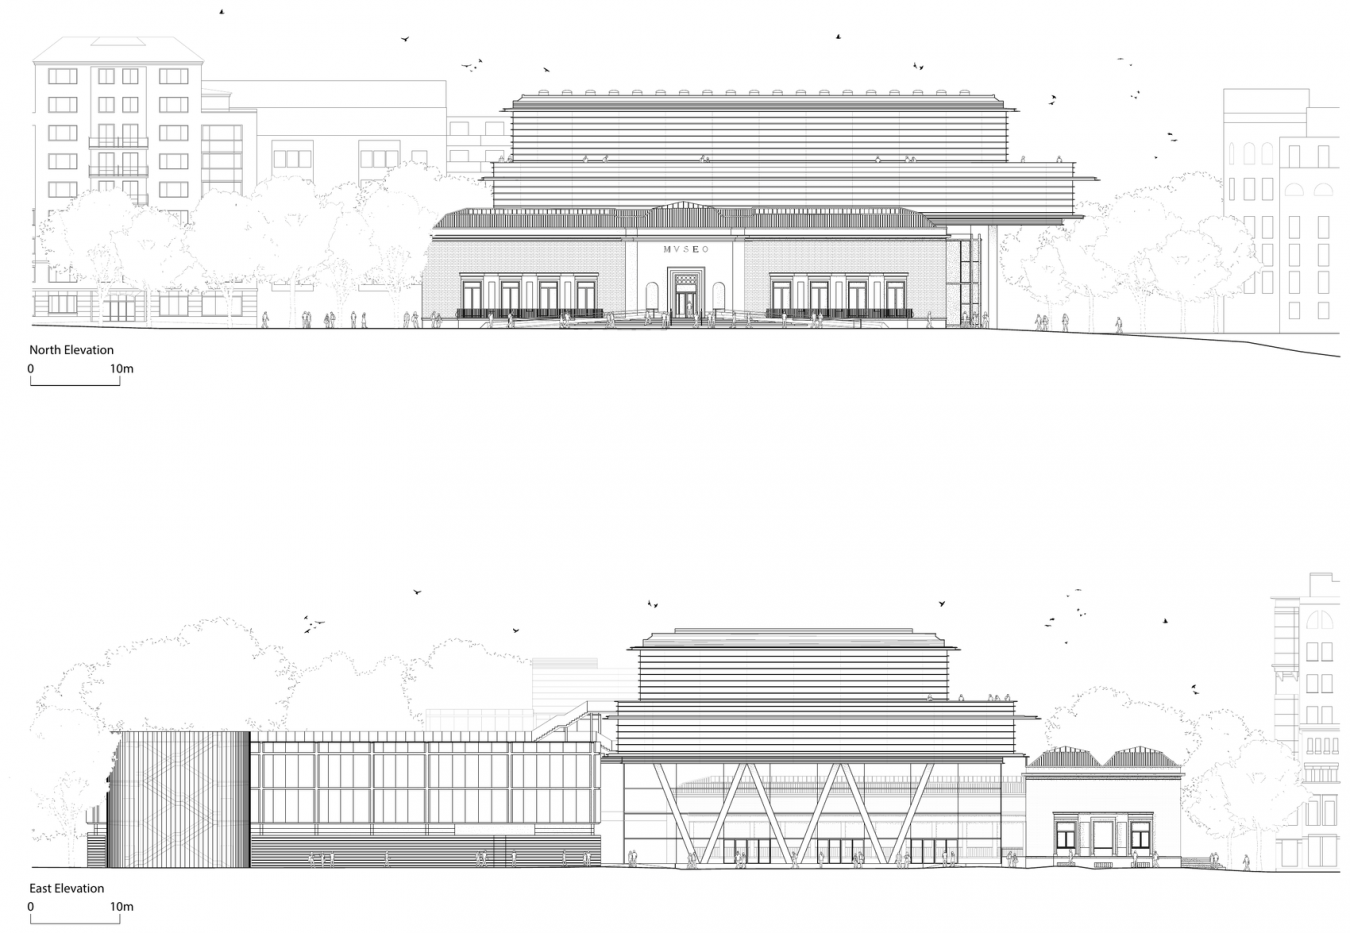
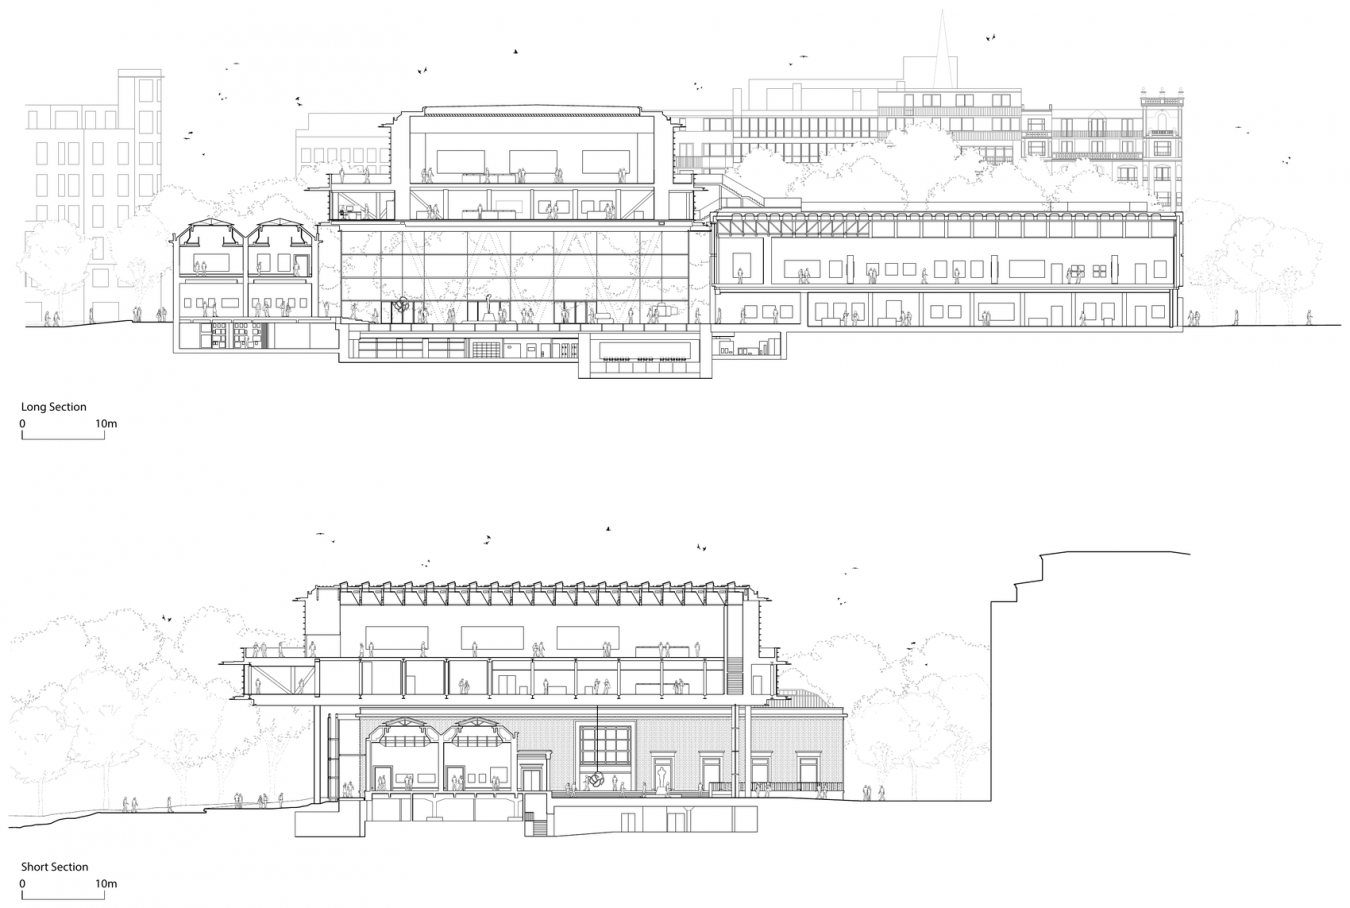
▼纵剖面与横剖面,Long and short sections © Foster + Partners
2019–2026
项目名称 / Project: 毕尔巴鄂美术馆扩建 / Bilbao Fine Arts Museum
地点 / Location: 西班牙毕尔巴鄂 / Bilbao, Spain
业主 / Client: Bilbao Fine Arts Museum
建筑设计 / Architect: Foster + Partners
设计委任 / Appointment: 2019年(竞赛获胜) / 2019 (competition win)
施工开始 / Construction Start: 2022年11月 / November 2022
首根立柱 / First Column: 2024年1月 / January 2024
首榀钢桁架 / First Steel Truss: 2024年5月 / May 2024
1970年代馆舍重新开放 / Reopening of 1970s Building: 2025年10月 / October 2025
立面施工开始 / Façade Start: 2025年12月 / December 2025
游客中心临时开放 / Visitor Centre Temporary Opening: 2026年6月 / June 2026
竣工时间 / Completion Date: 2026年10月 / October 2026
总建筑面积(按外墙外缘计) / Gross External Area: 17,500 m²
新建面积 / New-build: 6,900 m²
面积增长 / Area Increase: 约60% / c. 60%
展览空间面积增长 / Area Increase of Exhibition Spaces: 约35% / c. 35%
整体占地尺寸 / Overall Footprint: 约46 m × 68 m(约半个足球场大小) / Approximately 46 m × 68 m (equivalent to half the size of a football pitch)
整体高度 / Overall Height: 24 m
顶层展厅高度 / Top Gallery Height: 6 m
顶层展厅长度 / Top Gallery Length: 45 m
顶层展厅宽度 / Top Gallery Width: 30 m
中庭高度 / Atrium Height: 11 m
中庭长度 / Atrium Length: 45 m
中庭宽度 / Atrium Width: 25 m
露台宽度 / Terrace Width: 西侧和北侧6.5 m;东侧和南侧1.5 m / 6.5 m (West and North), 1.5 m (East and South)
展览空间 / Exhibition Spaces: 顶层设无柱展厅,约30 m × 45 m、高6 m。线性天窗自然采光,并配备完全遮光系统。室外露台可用于雕塑展览。 / The top floor contains a column-free exhibition hall (approximately 30 m × 45 m) with a height of 6 m. This gallery is naturally lit by a series of linear skylights, which include a full black-out system. An outdoor terrace can be used for sculpture exhibitions.
可持续性 / Sustainability: 保留原有结构与围护体系,并升级室内装修和建筑设备,显著减少拆除废弃物和运行能耗;与拆除重建相比,隐含碳排放降低25%。 / Through retention of the existing structure and envelope, and upgrading of fit out and building services, the redevelopment has significantly reduced demolition waste arisings, operational energy use and reduced embodied carbon by 25% in comparison with demolition and new build.
能源与碳 / Energy & Carbon: 屋顶光伏板的发电量相当于新扩建部分能耗的20%。 / PV panels are installed on the roof, producing 20% of the energy consumption of the new extension.
文化与遗产 / Culture & Heritage: 美术馆园区经历了1945年、1970年与2000年的连续建设。Fernando Urrutia与Gonzalo Cárdenas设计的1945年Antiguo馆位于北端。Álvaro Líbano与Ricardo Beascoa设计的1970年馆舍位于南端,采用镀锌金属立面。Luis María Uriarte于2000年的改造连接了两座建筑并扩建美术馆。新设计通过大规模扩建和全面翻新,加强并统一这份建筑遗产。扩建位于新的Arriaga中庭上方,将历史上的Arriaga广场保留并重新定义为可供游客和活动使用的灵活聚集场所。Francisco Durrio的Arriaga Muse雕塑已回到美术馆中原来的位置。Eduardo Chillida的Lugar de Encuentros IV及Homenaje a Calder永久悬挂于Arriaga中庭内。Richard Serra的Bilbao设置于游客中心地面层。 / The museum campus was developed through successive interventions in 1945, 1970 and 2000. The original 1945 Antiguo Building by Fernando Urrutia and Gonzalo Cárdenas forms the northern end of the museum. The 1970 building by Álvaro Líbano and Ricardo Beascoa forms the southern end of the museum and features a galvanised metal façade. The 2000 intervention by Luis María Uriarte linked the two buildings and expanded the museum. The new design enhances and unifies this architectural legacy through a major extension and extensive refurbishment. The extension is elevated above the new Arriaga Atrium, preserving and redefining the historic Arriaga Square as a flexible gathering space for visitors and events. The original Arriaga Muse sculpture by Francisco Durrio has been returned to its place within the museum. Lugar de Encuentros IV and Homenaje a Calder by Eduardo Chillida are permanently suspended within the Arriaga Atrium. Bilbao by Richard Serra is installed at ground level within the visitor centre.
结构体系 / Structural System: 新扩建在两排、每排三根V形柱之间跨越55 m;向北悬挑11.5 m、向东5 m、向南5.5 m、向西11 m。 / New extension spans 55 m between two lines of three V-shaped columns. It cantilevers in all four directions: 11.5 m to the North, 5 m to the East, 5.5 m to the South and 11 m to the West.
关键信息 / Key Information: 美术馆80%的既有空间已翻新。 / 80% of the museum’s existing spaces have been refurbished.
Foster + Partners团队 / Foster + Partners Team: Norman Foster; Nigel Dancey; Taba Rasti; Pablo Urango Lillo; Narinder Sagoo; Piers Heath; Roger Ridsdill Smith; Emilio Ortiz Zaforas; Jaime Valle; Álvaro Gómez; Álvaro Sancho; Judit Otero
合作建筑师 / Collaborating Architect: Luis María Uriarte
技术建筑师 / Technical Architect: TekArK Studio: Jesús Pulido and Aritz Solchaga
结构顾问 / Structural Consultant: MC2
机电工程师 / MEP Engineers: Valladares Ingeniería
声学顾问 / Acoustics Consultant: Acústica DC
项目管理 / Project Management: KREAN Soc. Coop.
立面顾问 / Façade Consultant: Enar
施工承包商 / Contractors: Urbelan; Altuna y Uria; Campezo; Teusa
立面承包商 / Façade Contractor: Martifer
摄影 / Photography: Nigel Young / Foster + Partners
媒体联系人 / Contact: Katy Harris, Head of Communications / 传播负责人
联系电话 / Phone: +44 20 7738 0455
联系邮箱 / Email: press@fosterandpartners.com
网站 / Website: fosterandpartners.com
More:Foster + Partners。更多关于他们:Foster + Partners on gooood









发表评论
你需要先 才能发表评论
社交登录