感谢 Brooks + Scarpa 予gooood分享以下内容。更多关于他们,请至:Brooks + Scarpa on gooood。
Appreciation towards Brooks + Scarpa for providing the following description:
Berkeley Station是Brooks + Scarpa的NEST工具包首个建成项目。这套预制模块化体系旨在兼顾建造速度与经济性,提供有尊严的居住空间。项目的立体模块仅用数天便完成吊装和堆叠,展示了新一代预制技术如何在不牺牲设计品质的前提下,缩短施工周期、降低成本,并回应迫切的住房需求。
▼项目视频,project video
Berkeley Station is the first built project from Brooks + Scarpa’s NEST Toolkit, a prefabricated modular system designed to deliver dignified housing with speed and economy. In just a matter of days, the project’s volumetric modules were craned into place and stacked, demonstrating how next-generation prefabrication can reduce construction timelines, lower costs, and respond to urgent housing needs without sacrificing design excellence.
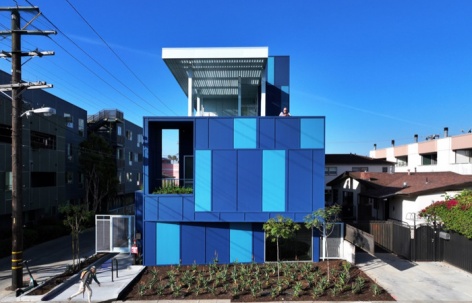
▼建筑后侧鸟瞰,Aerial rear view © TBD
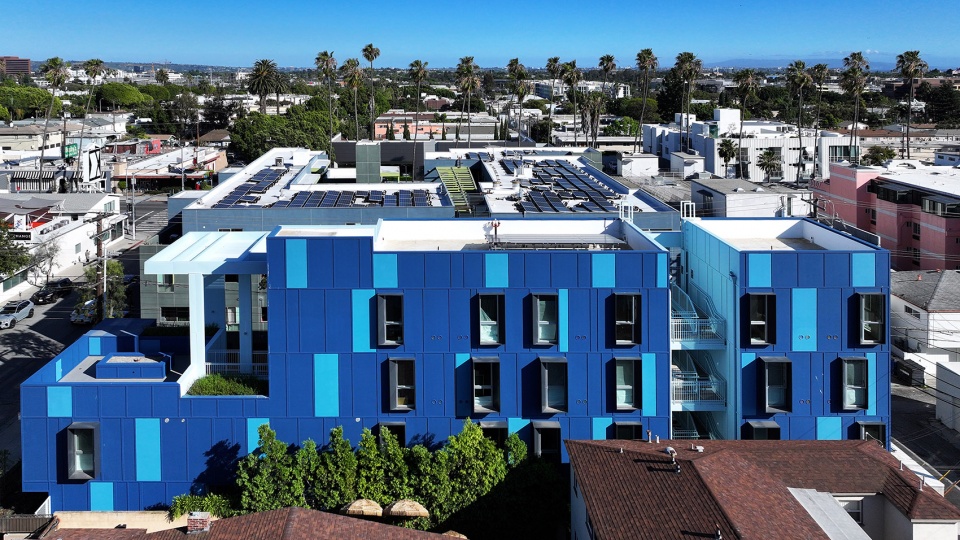
▼项目鸟瞰,Setback and surrounding neighborhood © TBD
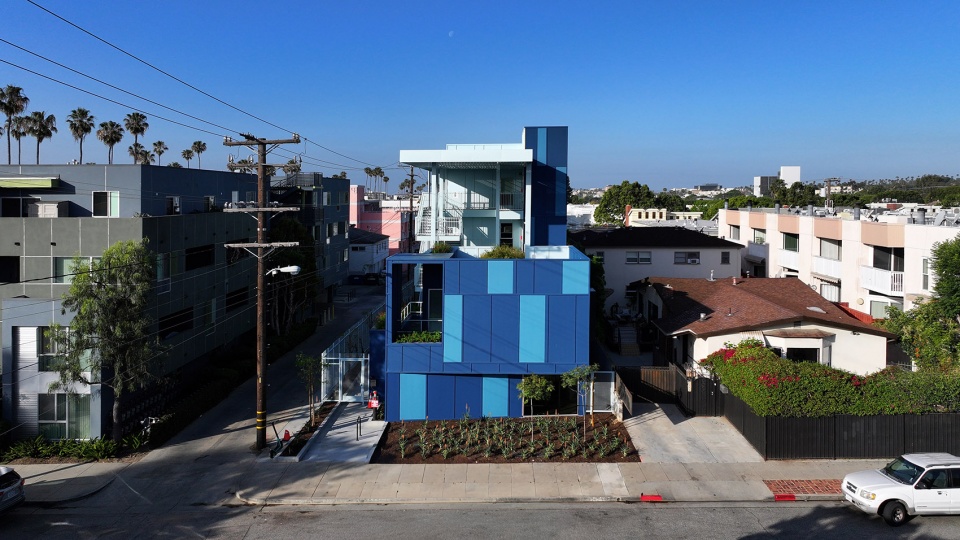
▼狭长地块鸟瞰,Aerial view of the narrow site © TBD
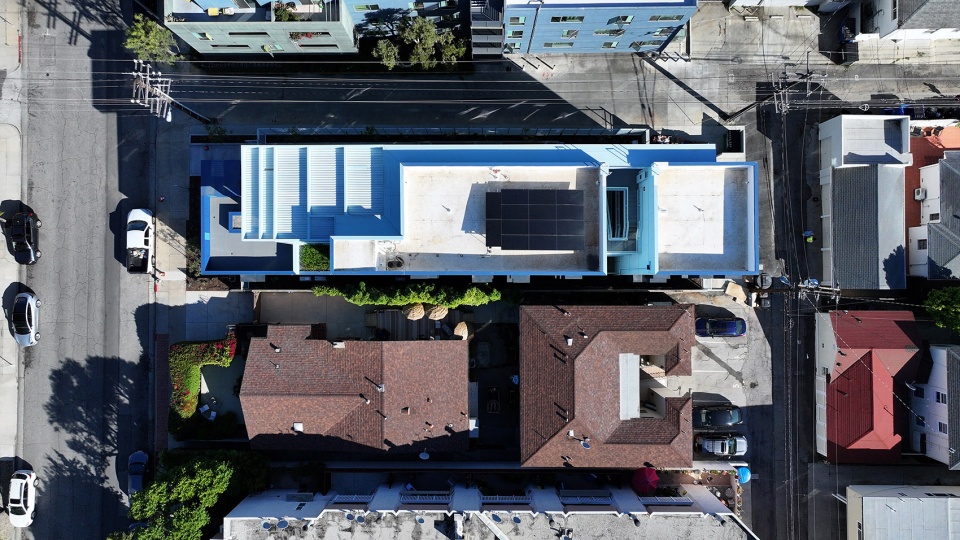
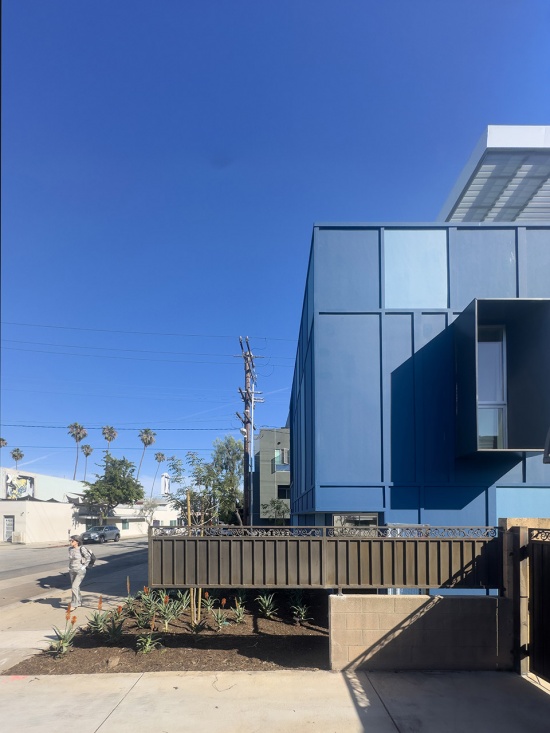
▼沿街立面,Street-facing elevation © TBD
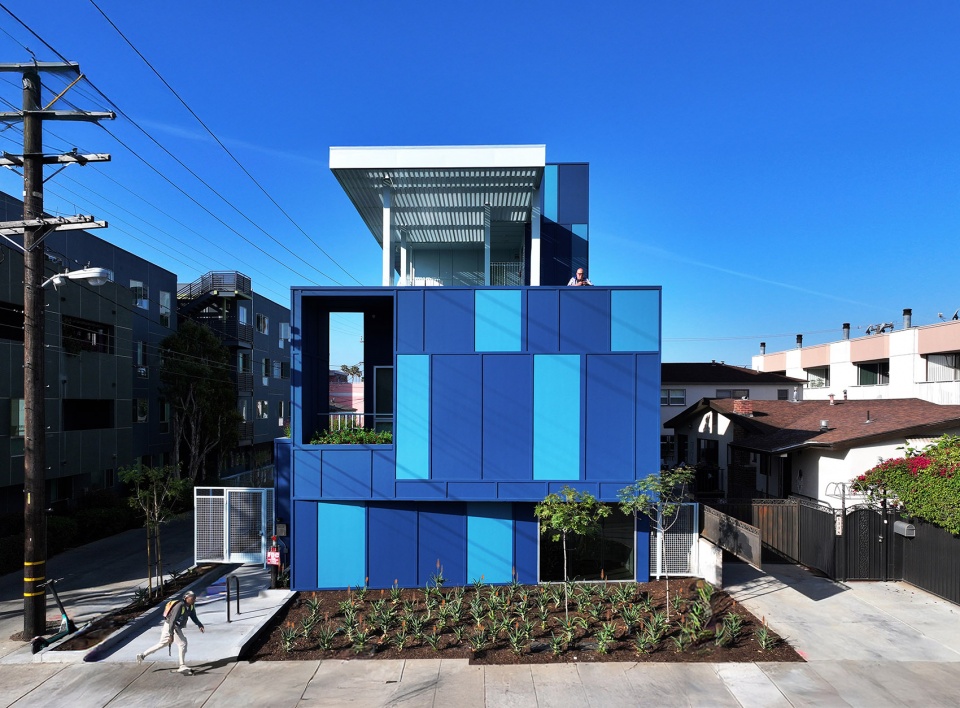
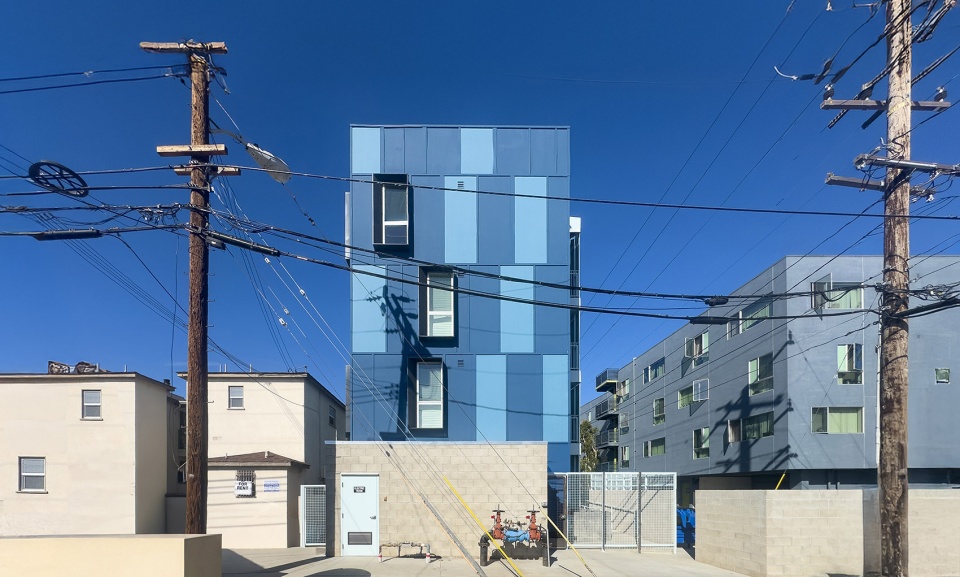
▼建筑街景,street view of the building © TBD
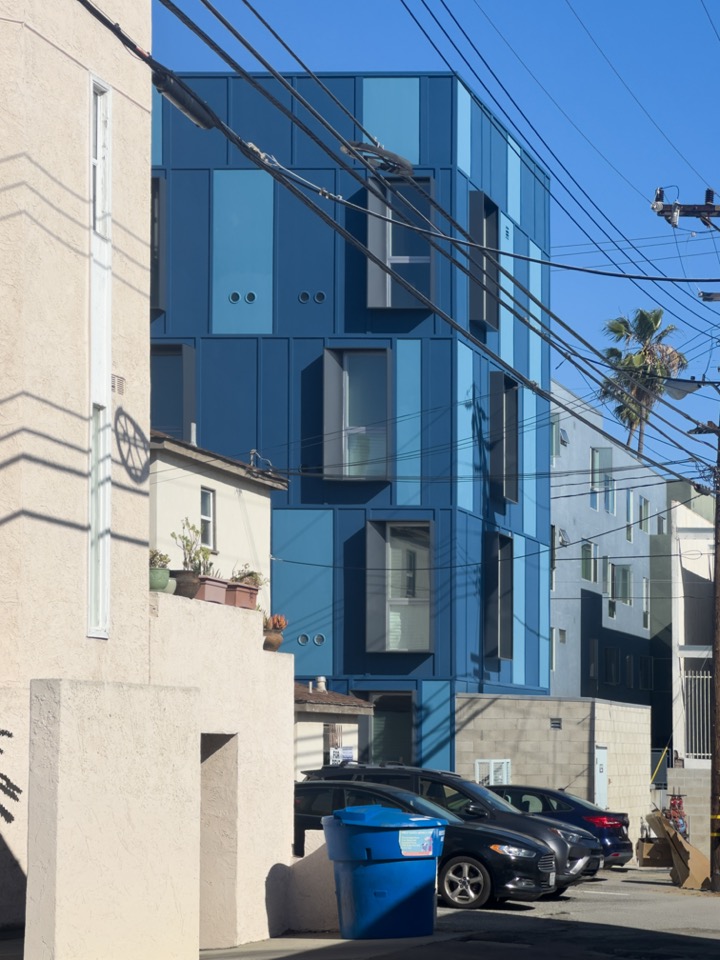
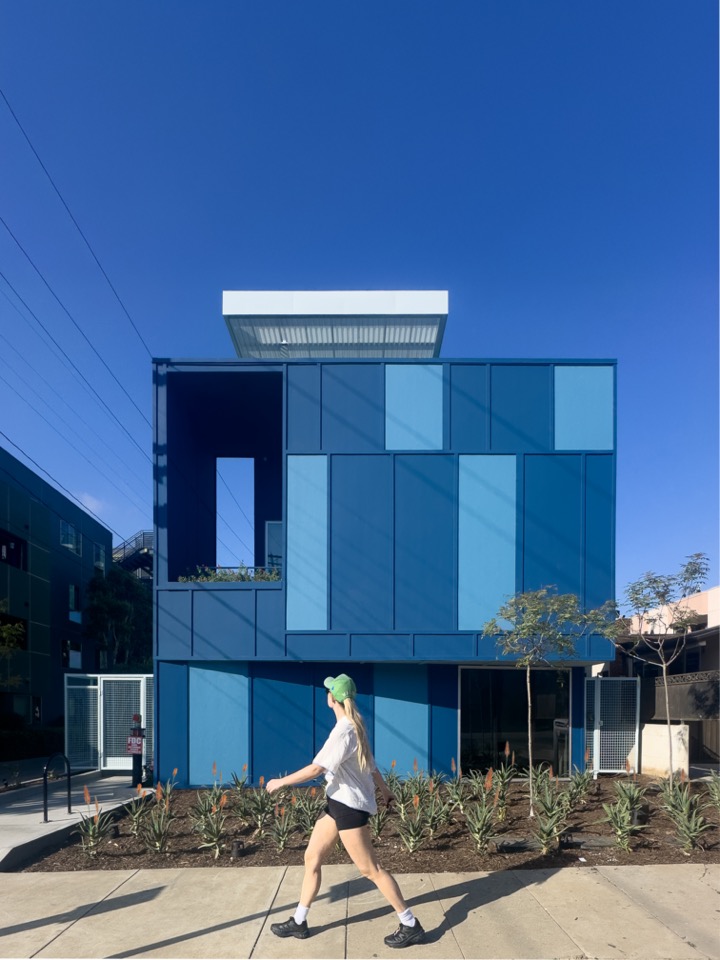
这座四层、包含13套住宅的社区,为处于向成年过渡阶段的青年提供支持性过渡住房,同时为低收入家庭提供永久住所。面对狭长且形状不规则的地块,设计采用单侧布置住宅的交通空间,并精心安排通风廊道,将自然光与交叉通风带入每套住宅。由此形成开放、通透的居住环境,摆脱紧凑场地带来的局促感。
The four-story, 13-unit community provides supportive transitional housing for transition-aged youth alongside permanent residences for low-income families. Despite the challenges of a narrow, irregular lot, the design leverages single-loaded circulation and carefully placed breezeways to bring natural light and cross-ventilation into every home. The result is housing that feels open and airy, not constrained by its compact site.
▼开放式外廊,Open-air access galleries © TBD
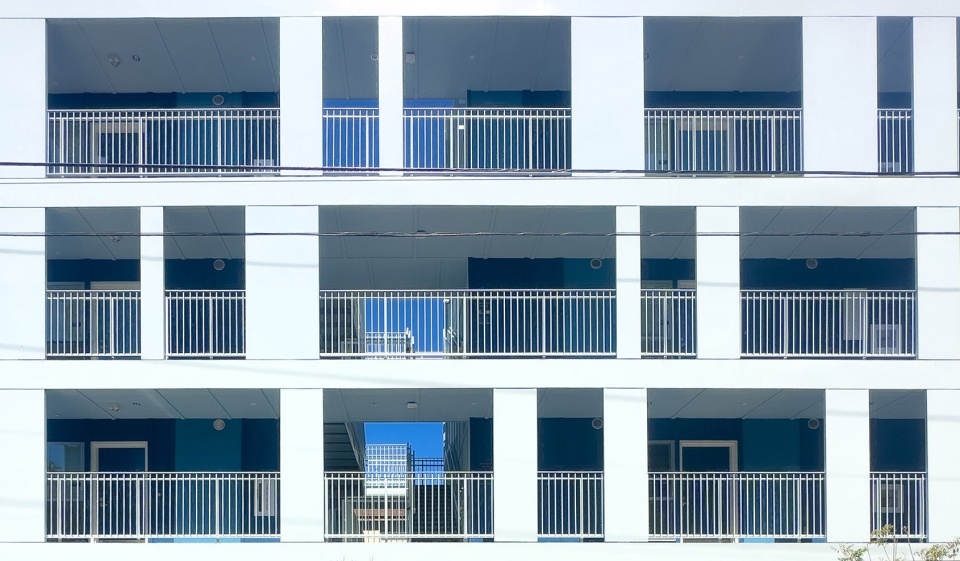
▼走廊,corridor © TBD
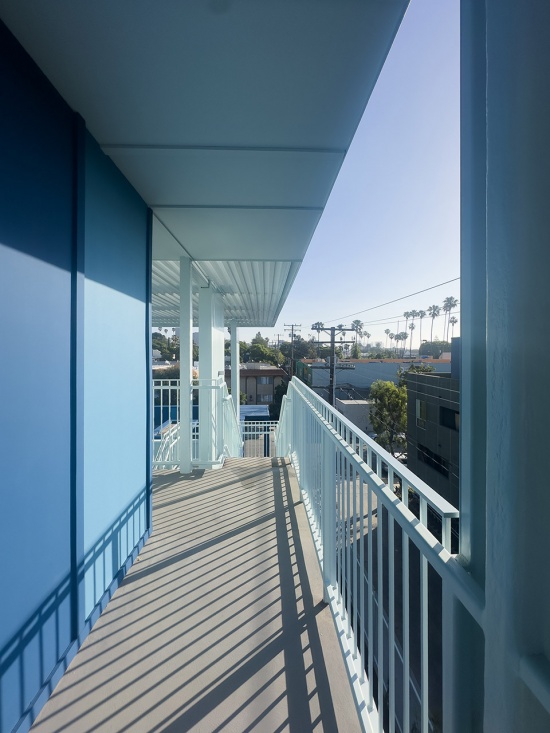
▼侧向凸出的长窗,Side elevation and window boxes © TBD
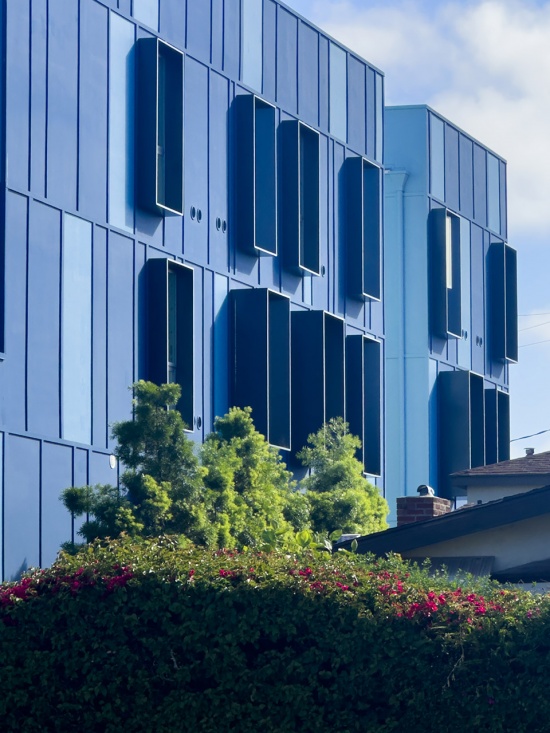
▼立面开窗细部,Facade opening detail © TBD
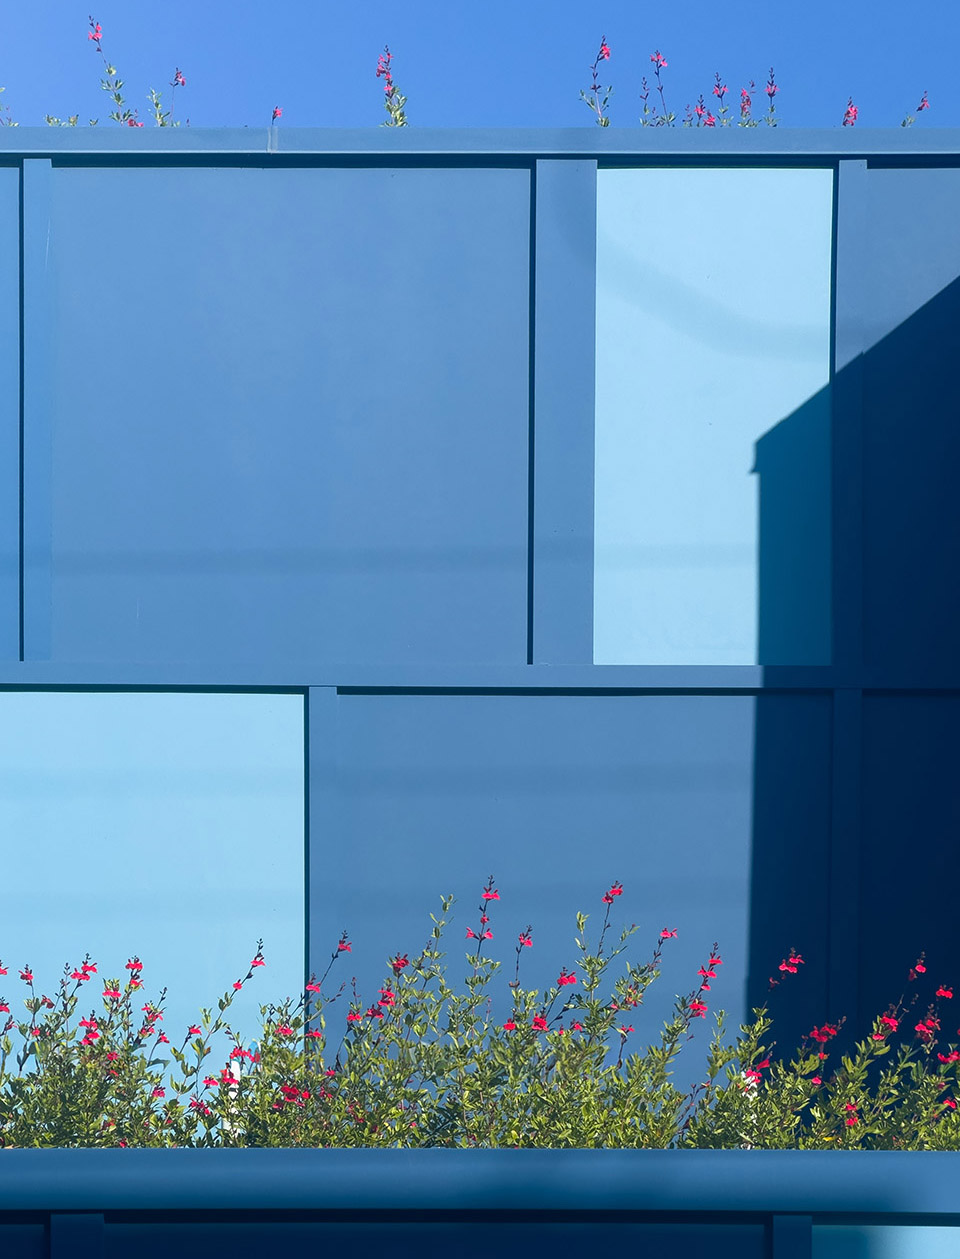
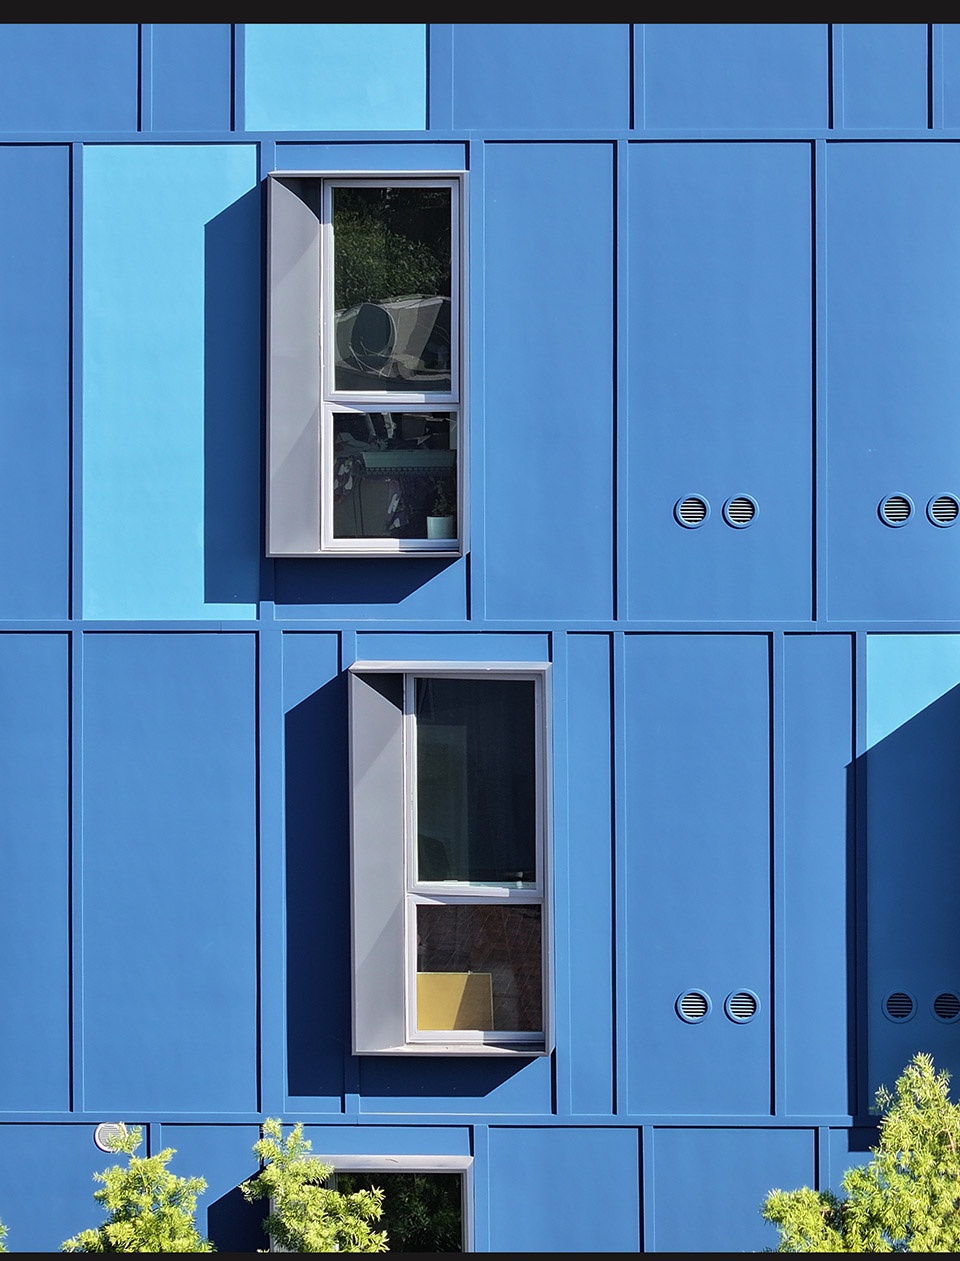
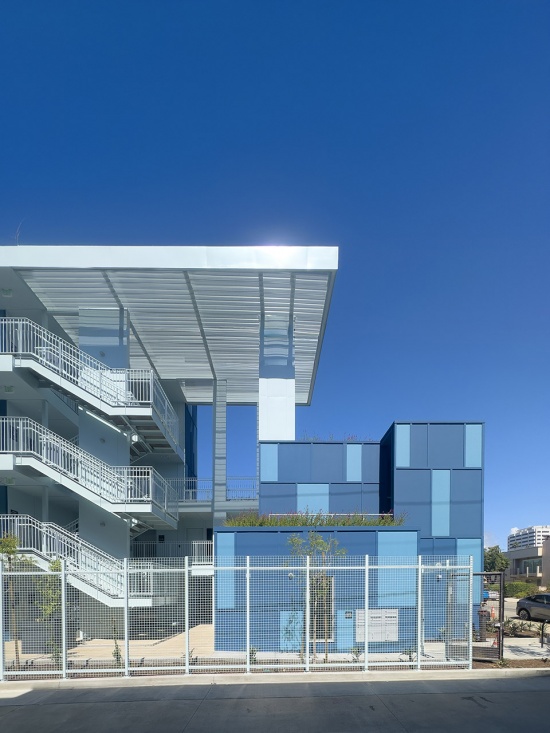
在形体上,建筑协调了圣莫尼卡大道的尺度与北侧较小尺度住宅街区之间的关系。沿伯克利街退让的前部形成亲切的公共露台和遮阳廊架,而较高的体量则布置在靠近后巷的一侧。低饱和度的蓝色水泥板、镀锌金属细部、窗台花箱与景观种植池共同塑造立面,使建筑呈现富有质感的面貌,淡化其预制建造的特征。
Formally, the building mediates between the scale of Santa Monica Boulevard and the smaller residential neighborhood to the north. A stepped-back frontage creates a welcoming communal terrace and shade trellis along Berkeley Street, while the taller massing is tucked toward the alley. Muted blue cement board panels, galvanized metal details, window boxes, and landscaped planters articulate the façade, giving the building a tactile presence that belies its prefabricated origins.
▼遮阳廊架与公共露台,Shade trellis and communal terrace © TBD
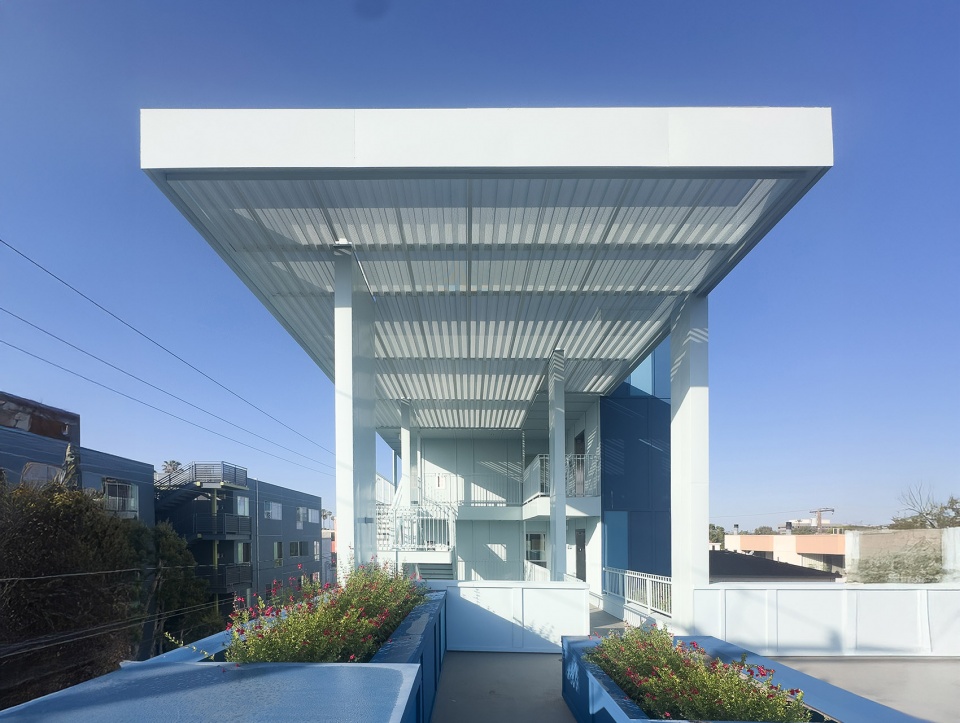
▼廊架下的公共空间,Communal spaces beneath the trellis © TBD
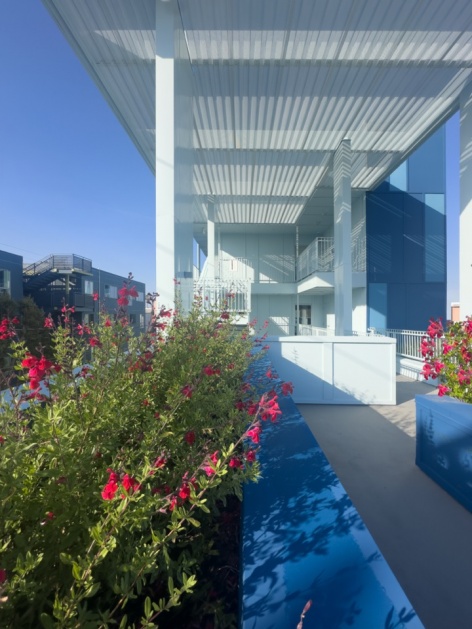
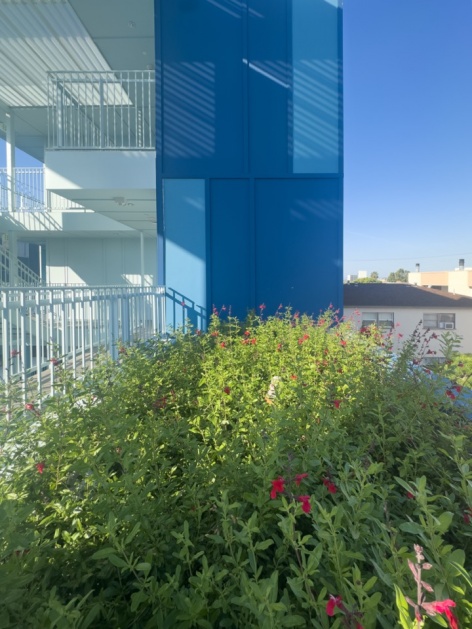
环境责任是项目的核心。Berkeley Station以至少达到LEED金级、争取铂金级为设计目标,采用被动式设计策略降低能源需求,并在屋顶预留未来安装太阳能阵列的空间。景观室外区域、公共空间与细致的遮阳设计拓展了建筑的社会与环境价值,使其既成为居住之所,也成为社区的一份资源。
Environmental stewardship is central to the project. Designed to achieve at least LEED Gold, with a goal of LEED Platinum, Berkeley Station employs passive design strategies to reduce energy demand and reserves roof area for future solar arrays. Landscaped outdoor areas, community spaces, and thoughtful shading elements extend the building’s social and environmental performance, reinforcing its role as both a home and a neighborhood asset.
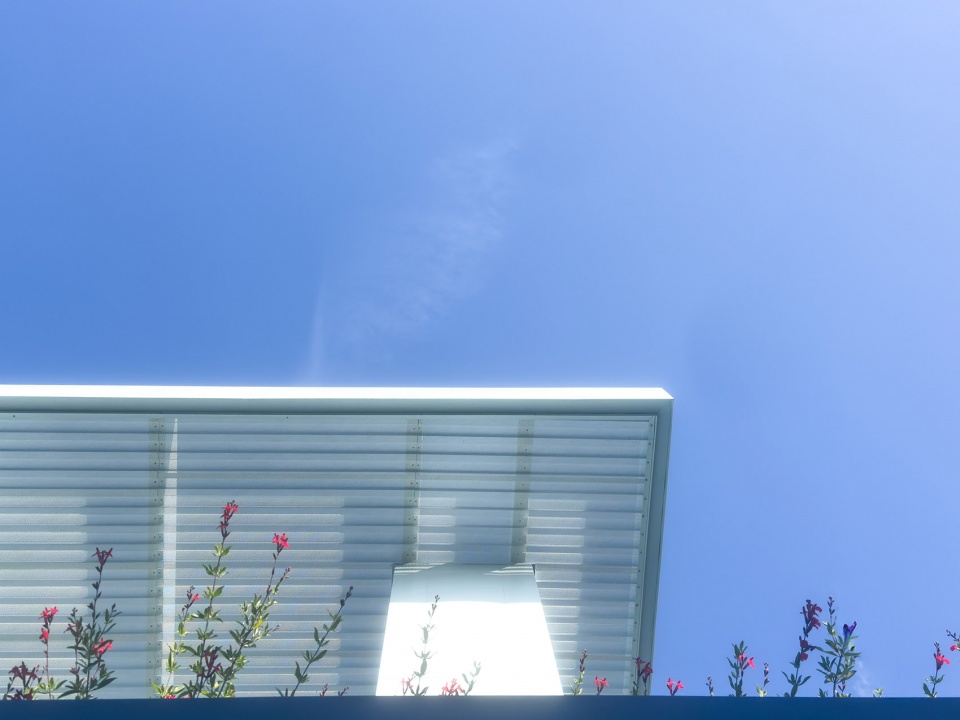
▼廊架仰视,Looking up at the trellis © TBD
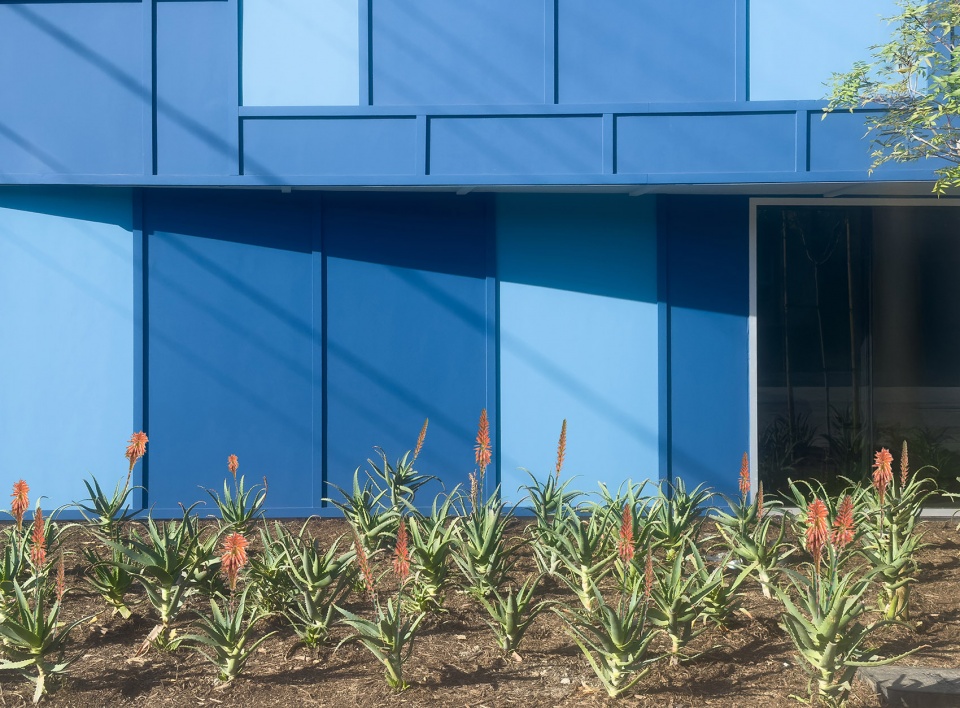
▼立面板材与种植,Facade panels and planting © TBD
项目部分资金来自洛杉矶县的住房创新挑战补助。Berkeley Station不仅是一项住宅工程,也是一次适配性示范,验证NEST工具包如何应用于洛杉矶各地的小型城市地块。通过将可复制的模块化技术与针对场地的设计结合,项目为快速、可持续且具有建筑品质的可负担住房建设探索了一条路径。
Funded in part by LA County’s Housing Innovation Challenge Grant, Berkeley Station is more than a housing project: it is a test-fit demonstration of how the NEST Toolkit can be tailored to small urban lots across Los Angeles. By combining replicable modular technology with site-specific design, the project charts a path toward delivering more affordable housing quickly, sustainably, and with architectural distinction.
▼可持续且具有建筑品质的可负担住房,
more affordable housing quickly, sustainably © TBD
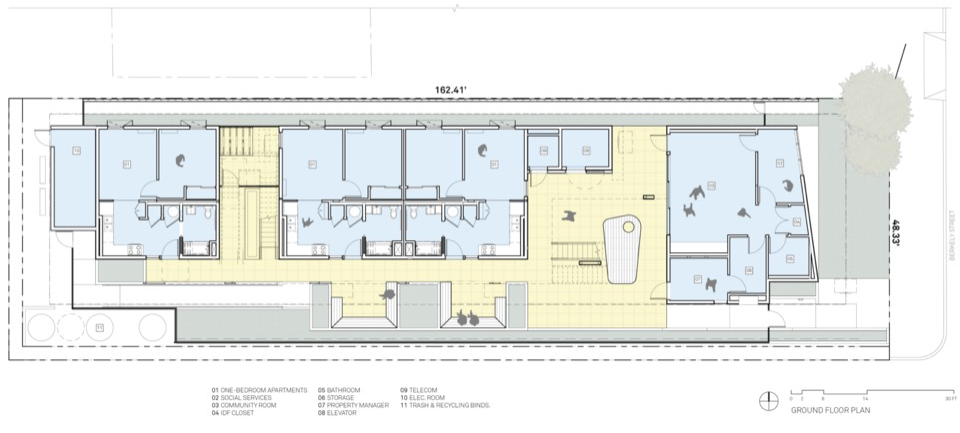
▼一层平面图,Ground floor plan © Brooks + Scarpa
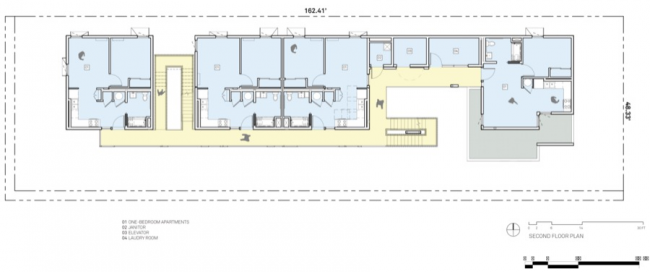
▼二层平面图,Second floor plan © Brooks + Scarpa
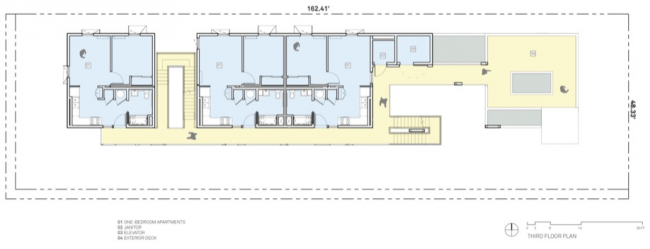
▼三层平面图,Third floor plan © Brooks + Scarpa
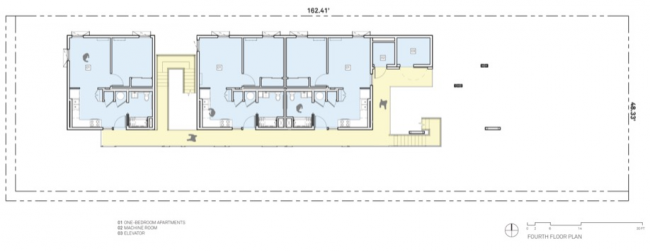
▼四层平面图,Fourth floor plan © Brooks + Scarpa
项目名称:Berkeley Station
地点:1342 Berkeley St,圣莫尼卡,加利福尼亚州,美国
建筑面积:约9,500平方英尺(约883平方米)
住宅数量:13套一居室住宅
层数:4层
竣工年份:2026
建筑设计与景观设计:Brooks + Scarpa
项目建筑师/负责合伙人:Angela Brooks,FAIA
主创设计师/合伙人:Lawrence Scarpa,FAIA
项目经理:Fui Srivikorn
团队:Micaela Danko、Jeffrey Huber(FAIA)、Yimin Wu、Arty Vartanyan、Eric Mosher、Yeawon Min
结构工程与土木工程:Labib Funk + Associates
机电工程:IDiaz Design, Inc.
预制设计:PlantPrefab
Project: Berkeley Station
Location: 1342 Berkeley St, Santa Monica, CA 90404, USA
Total square footage: approximately 9,500 sq. ft. (883 m²)
Units: 13 one-bedroom units
Stories: 4
Completed: 2026
Architecture and landscape: Brooks + Scarpa
Project Architect / Principal-in-Charge: Angela Brooks, FAIA
Lead Designer / Principal: Lawrence Scarpa, FAIA
Project Manager: Fui Srivikorn
Team: Micaela Danko, Jeffrey Huber, FAIA, Yimin Wu, Arty Vartanyan, Eric Mosher, Yeawon Min
Structural and Civil Engineering: Labib Funk + Associates
MEP Engineering: IDiaz Design, Inc.
Prefab Design: PlantPrefab
Photography: To be confirmed by the contributor
事务所地址 / Office address: 3929 W. 139th Street, Hawthorne, CA 90250
电话 / Tel: 323-596-4700
网站 / Website: brooksscarpa.com
邮箱 / Email: marketing@brooksscarpa.com
More:Brooks + Scarpa。更多关于他们:Brooks + Scarpa on gooood









发表评论
你需要先 才能发表评论
社交登录