感谢 Nest Architects 予gooood分享以下内容。更多关于他们:Nest Architects on gooood. Appreciations towards Nest Architects for providing the following description:
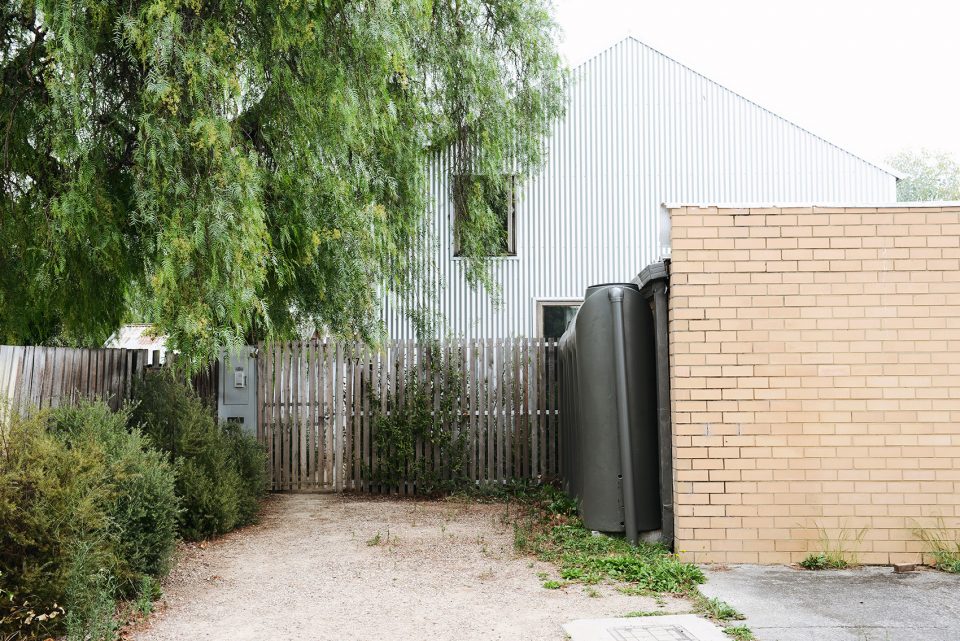
这座可爱的小谷仓建筑坐落在一条封闭道路的末端,隐藏在一座车库后面。小屋两侧是当地居民们的私人庭院,环境十分悠闲和清静。
This cute little barn is tucked behind a neighbouring garage at the end of a no-through road. It’s so peaceful and quiet there – nestled in the between all the nonna’s backyards.
▼小屋外观,exterior view
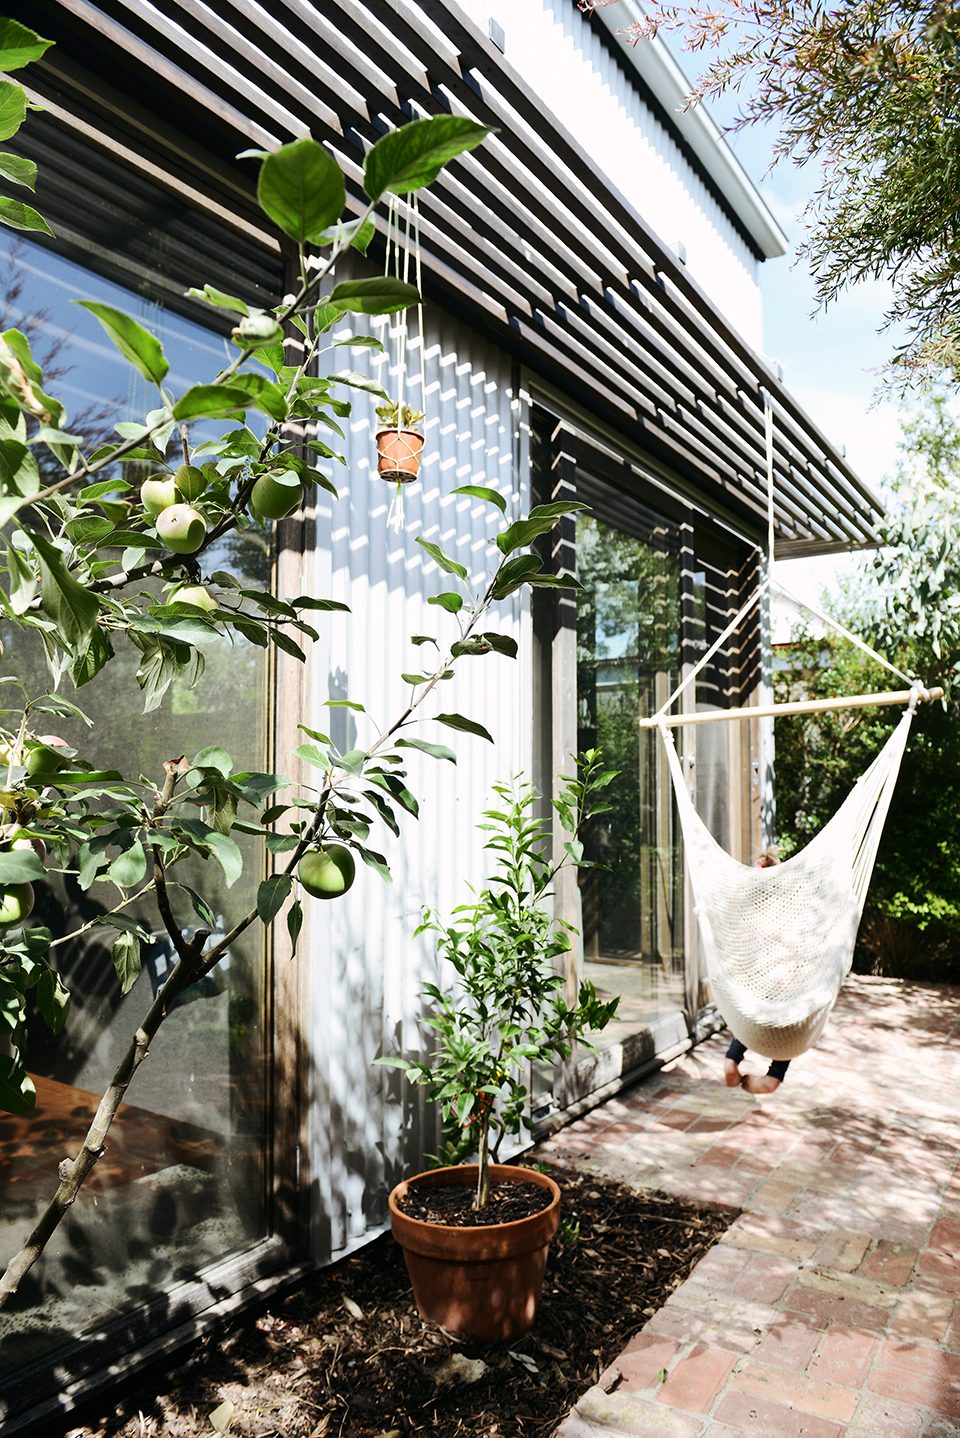
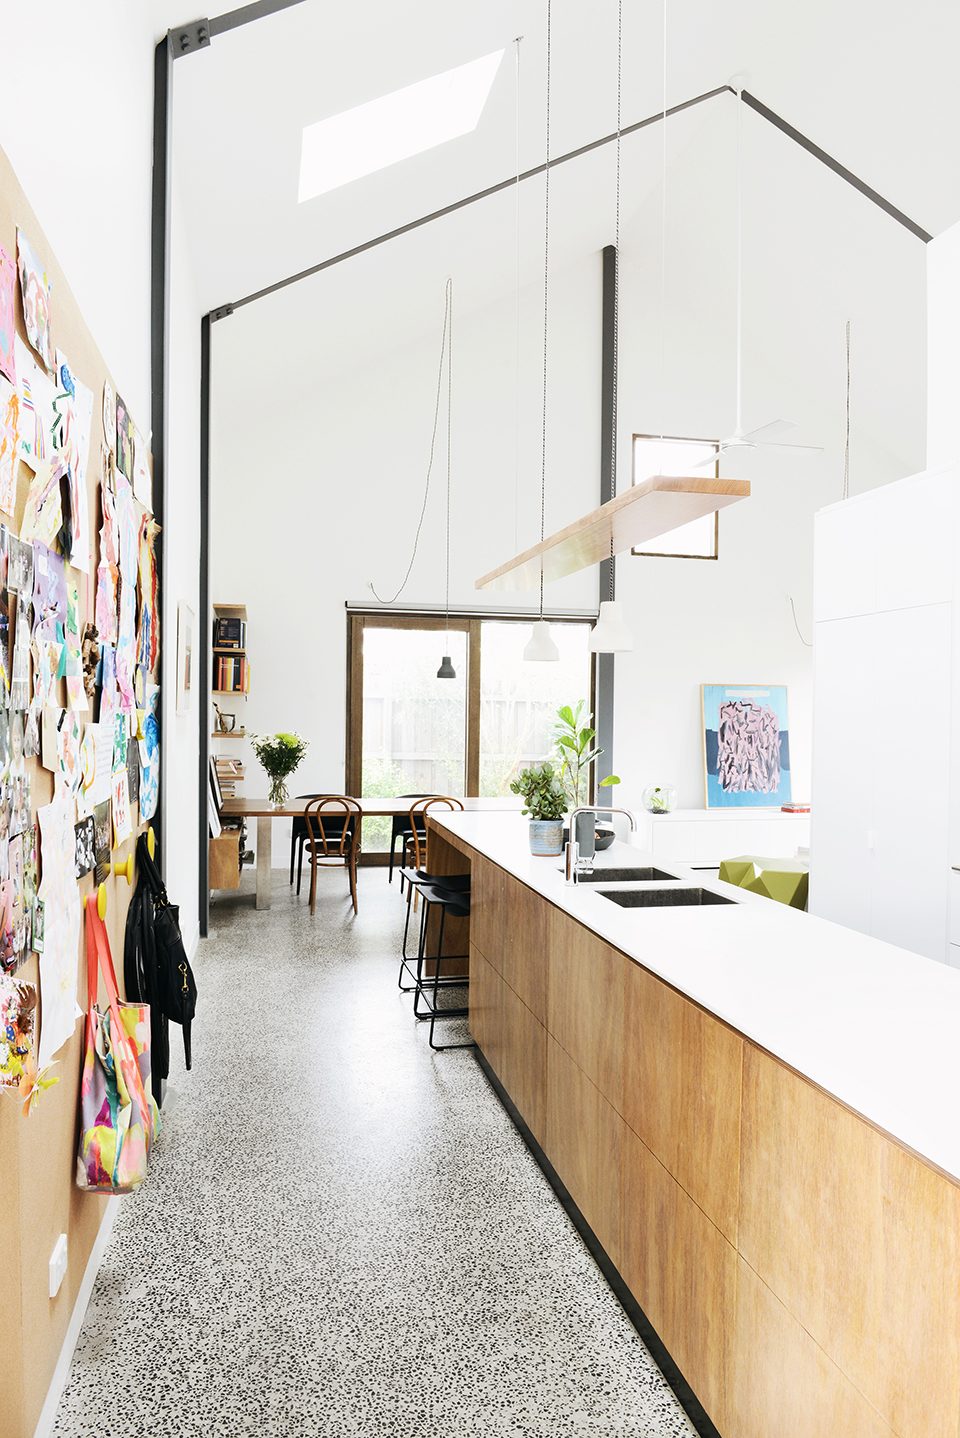
小屋的面积仅有100平方米,为了使其变得更加宽敞,设计师为之打造了6米高的斜屋顶,并在卧室和浴室上方设置了夹层。天花板上的透亮天窗使居住者能够从房间的各个角度看到天空。种植着本地植物的优美花园环绕在小屋周围,为其工业化的外观增添了柔和的感觉。
The house is tiny with a foot print of 100sqm. To make it feel more spacious it has 6m tall pitched ceilings and a mezzanine located over the bedrooms and bathroom. Clear roof windows in the ceiling allow you to see sky from everywhere in the house. A beautiful native garden has been planted around the shed which softens its industrial look.
▼6米高的倾斜屋顶使空间更加宽敞,the house has 6m tall pitched ceilings
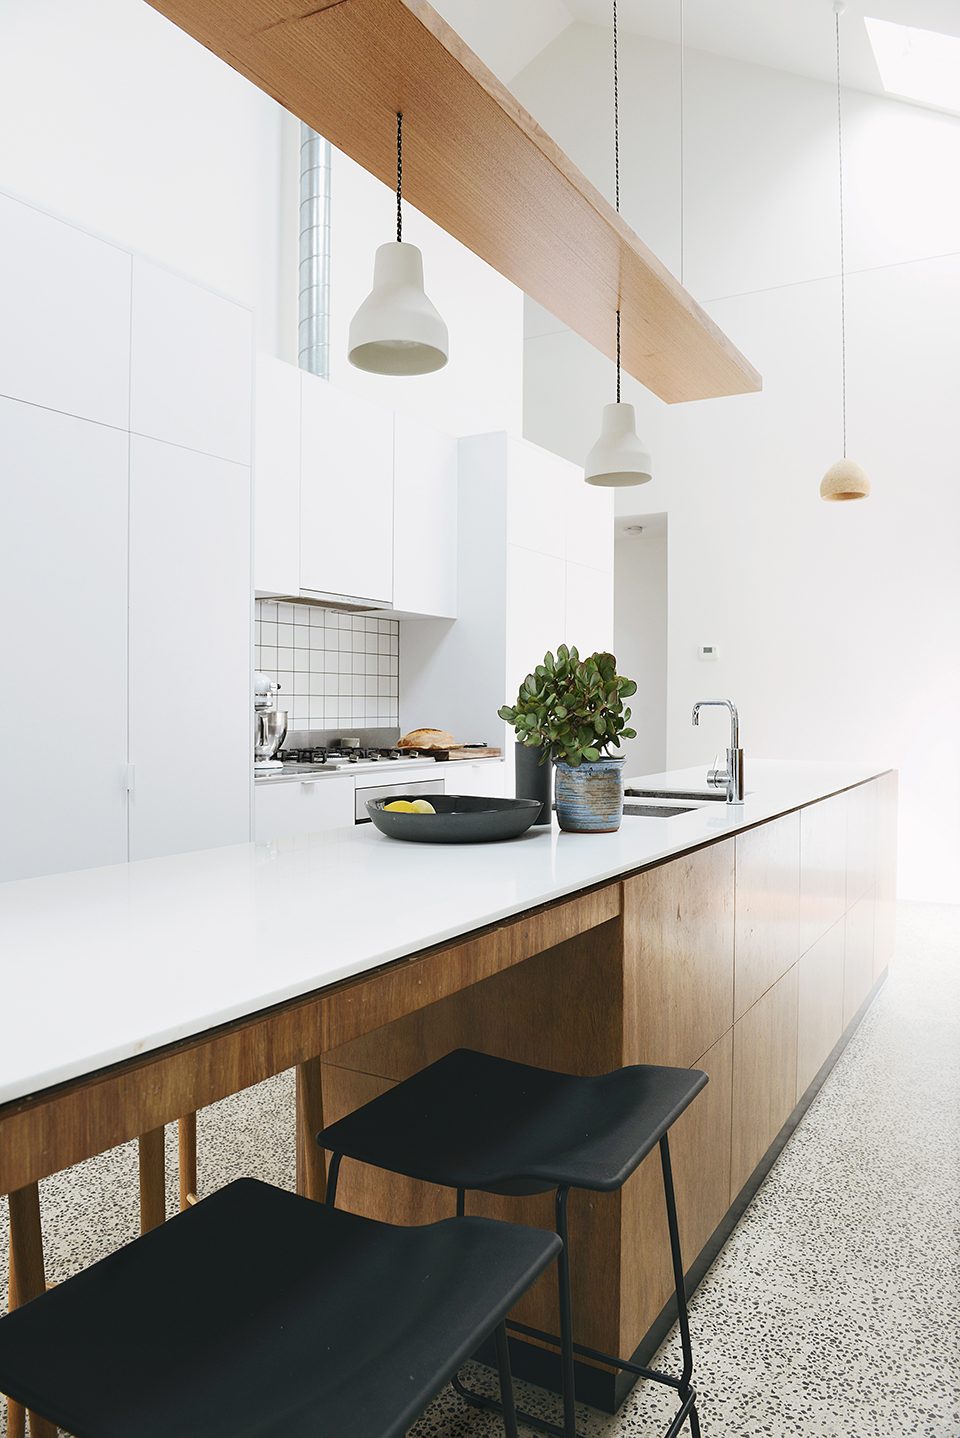

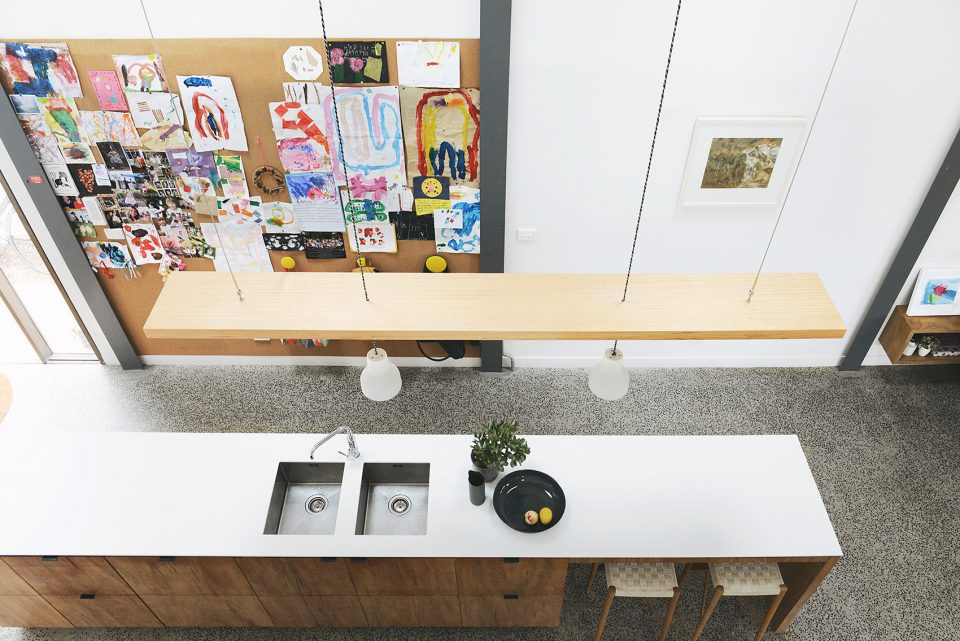
▼俯瞰厨房,kitchen aerial view
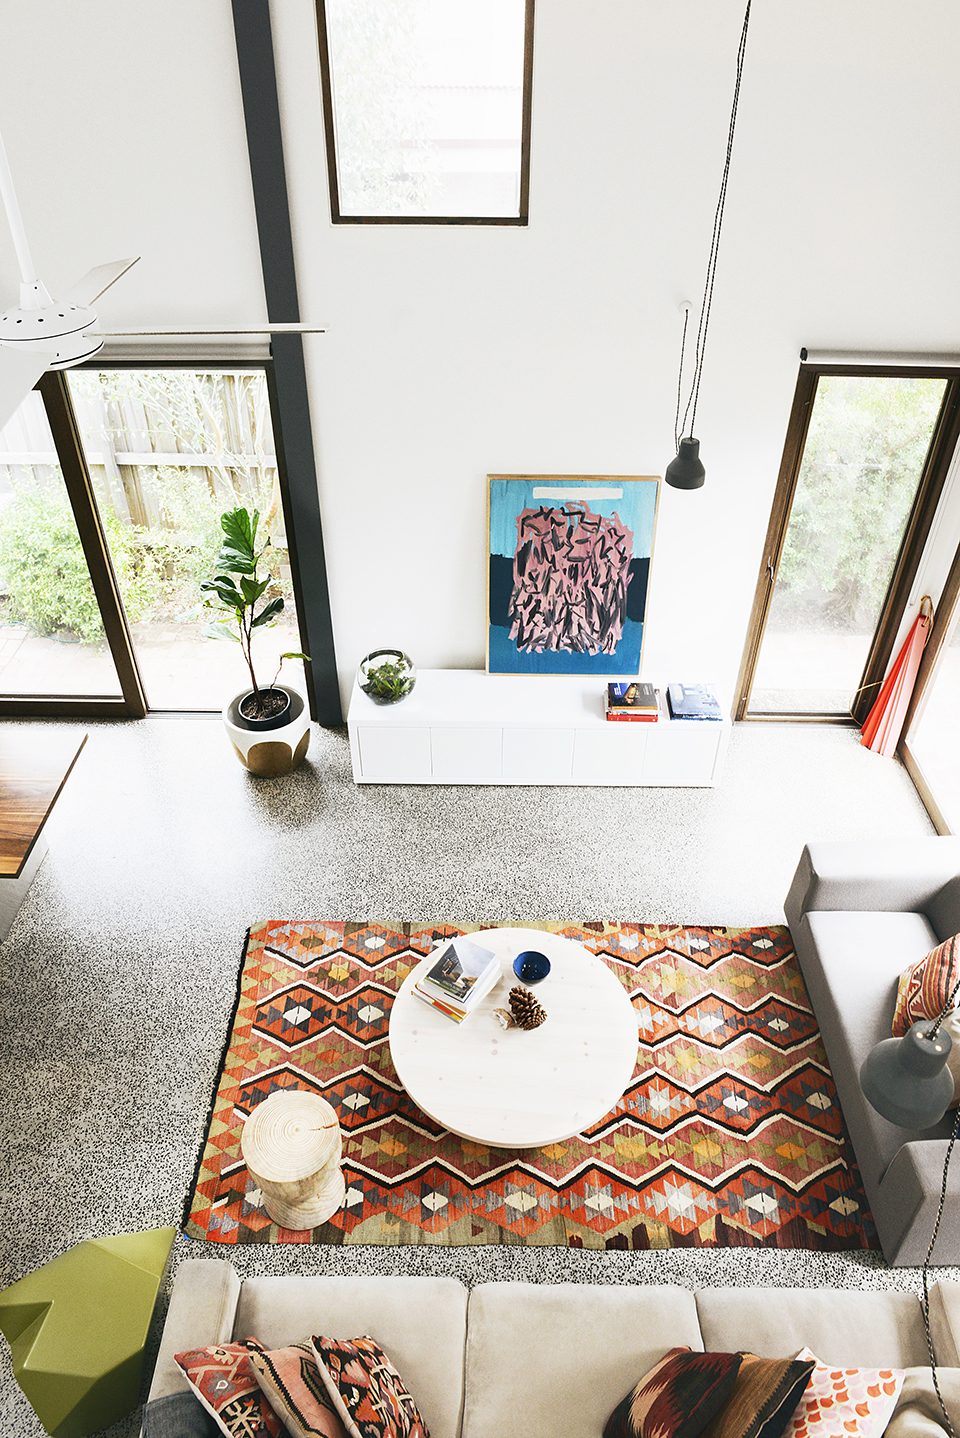
▼客厅,living room
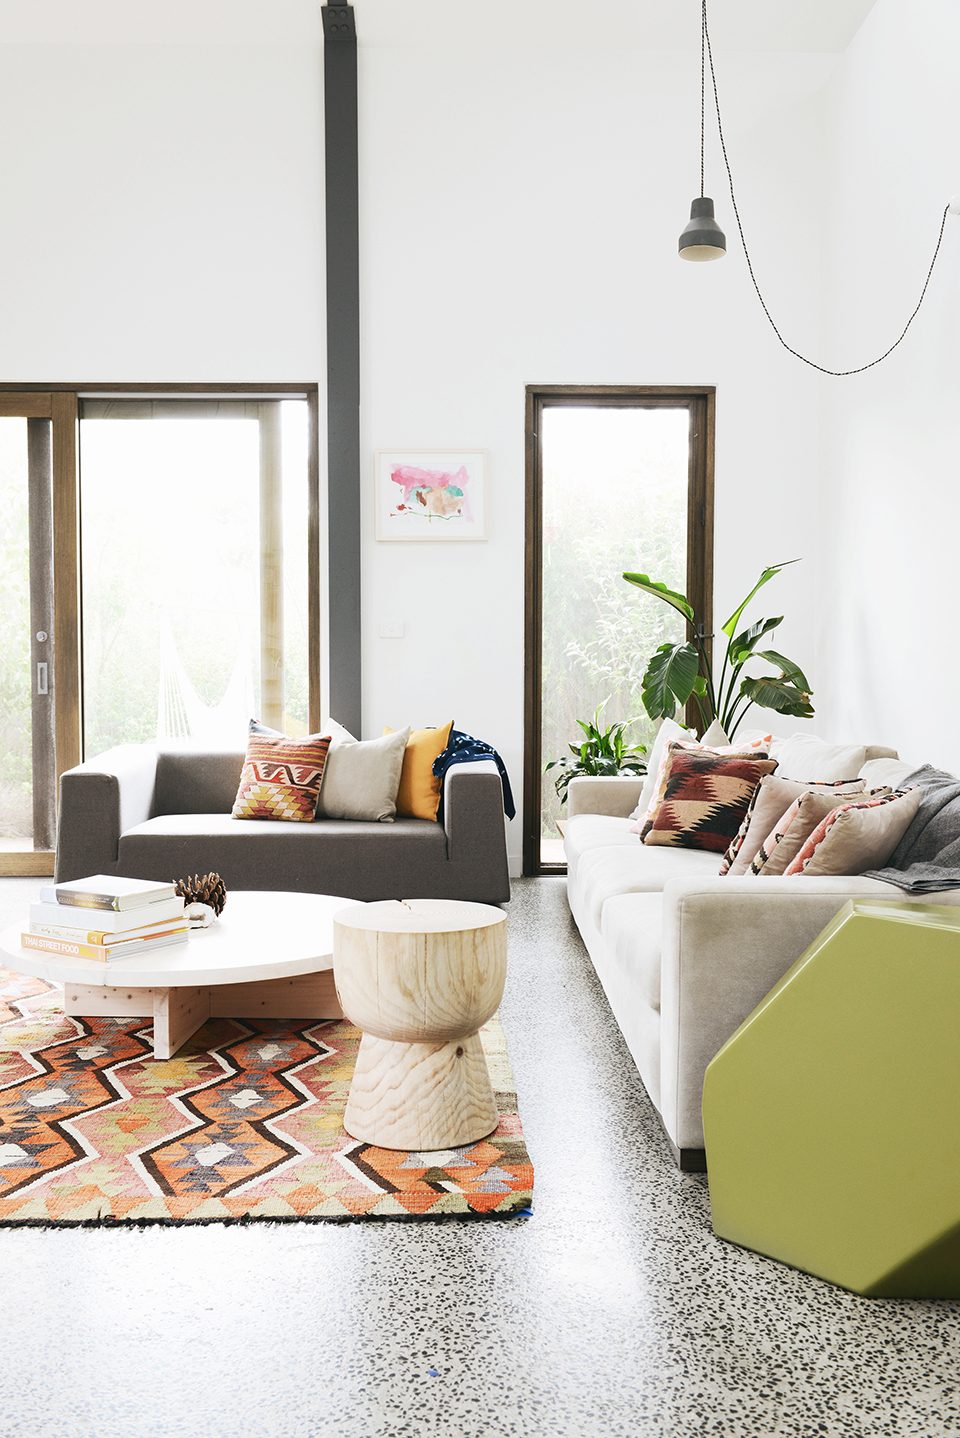
▼阅读空间,seating and reading area
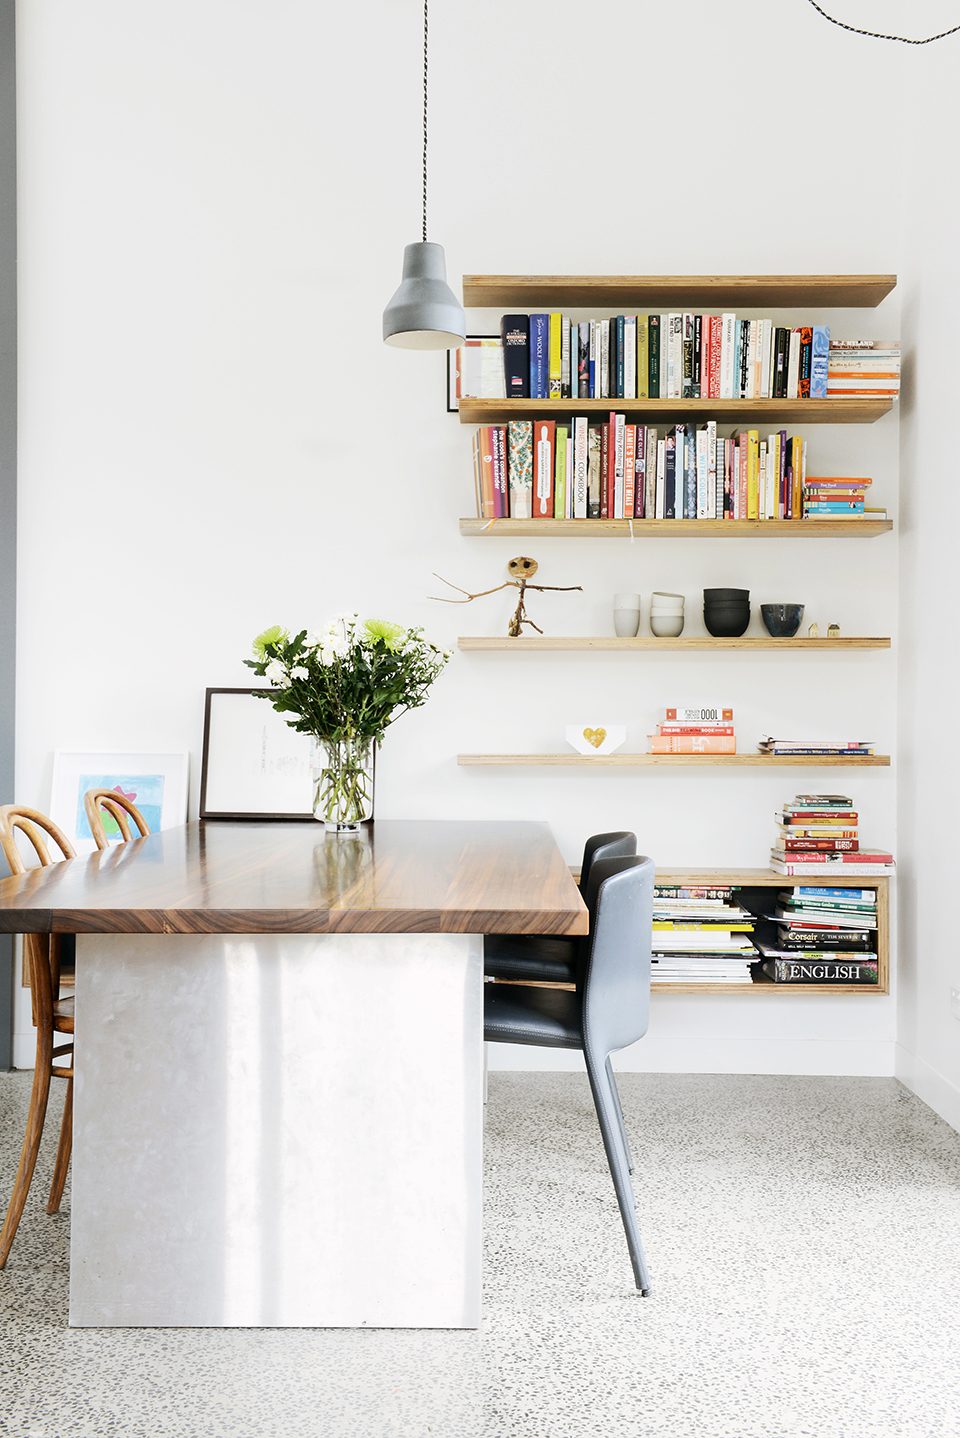
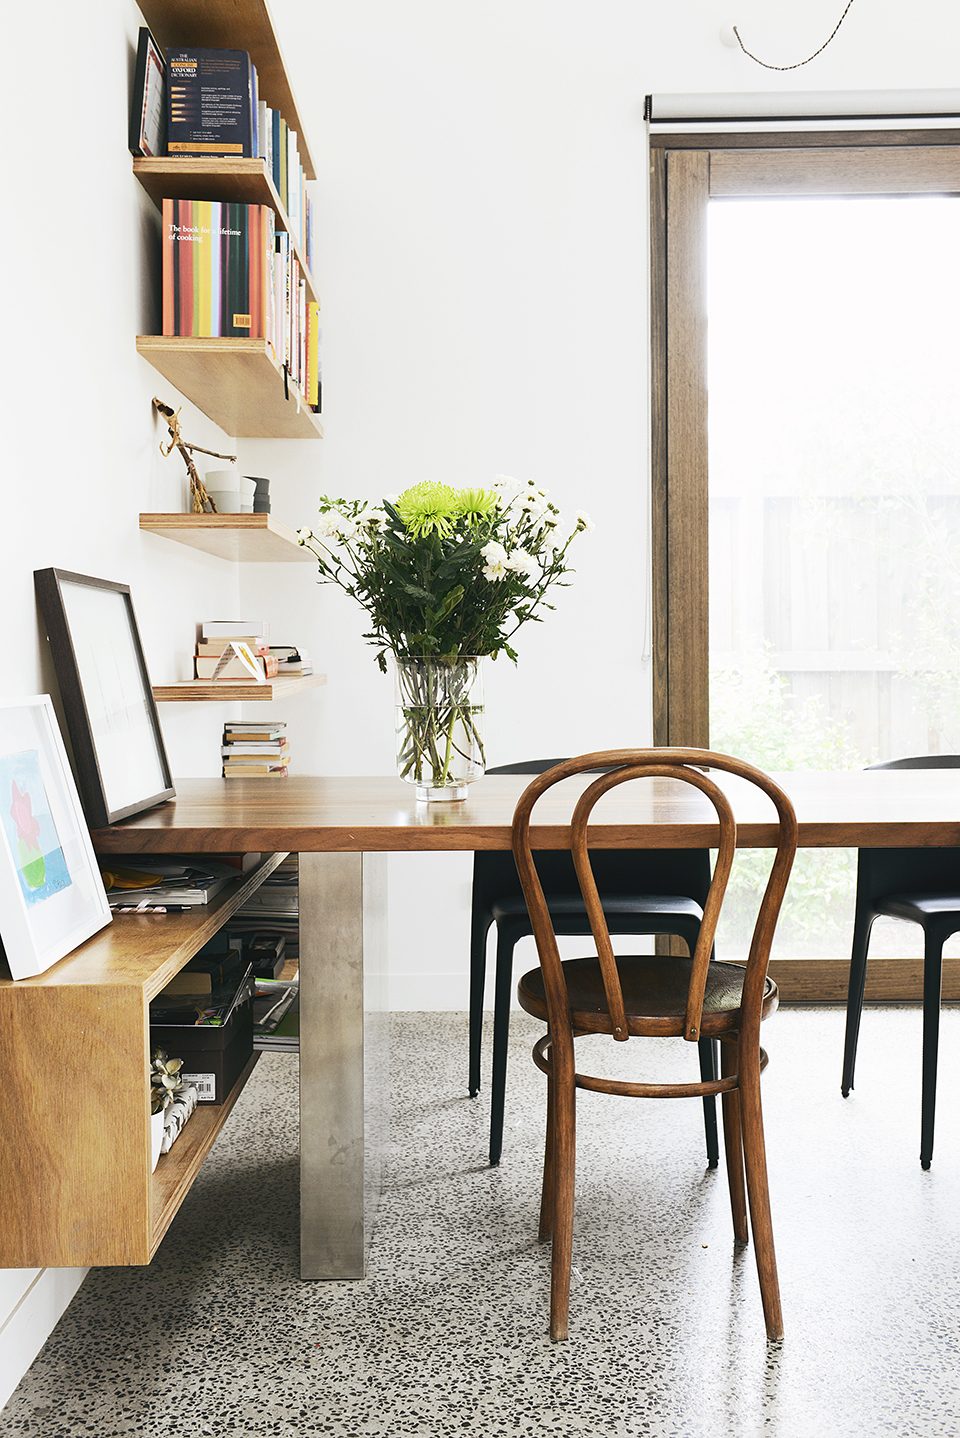
▼走廊和夹层,corridor and mezzanine
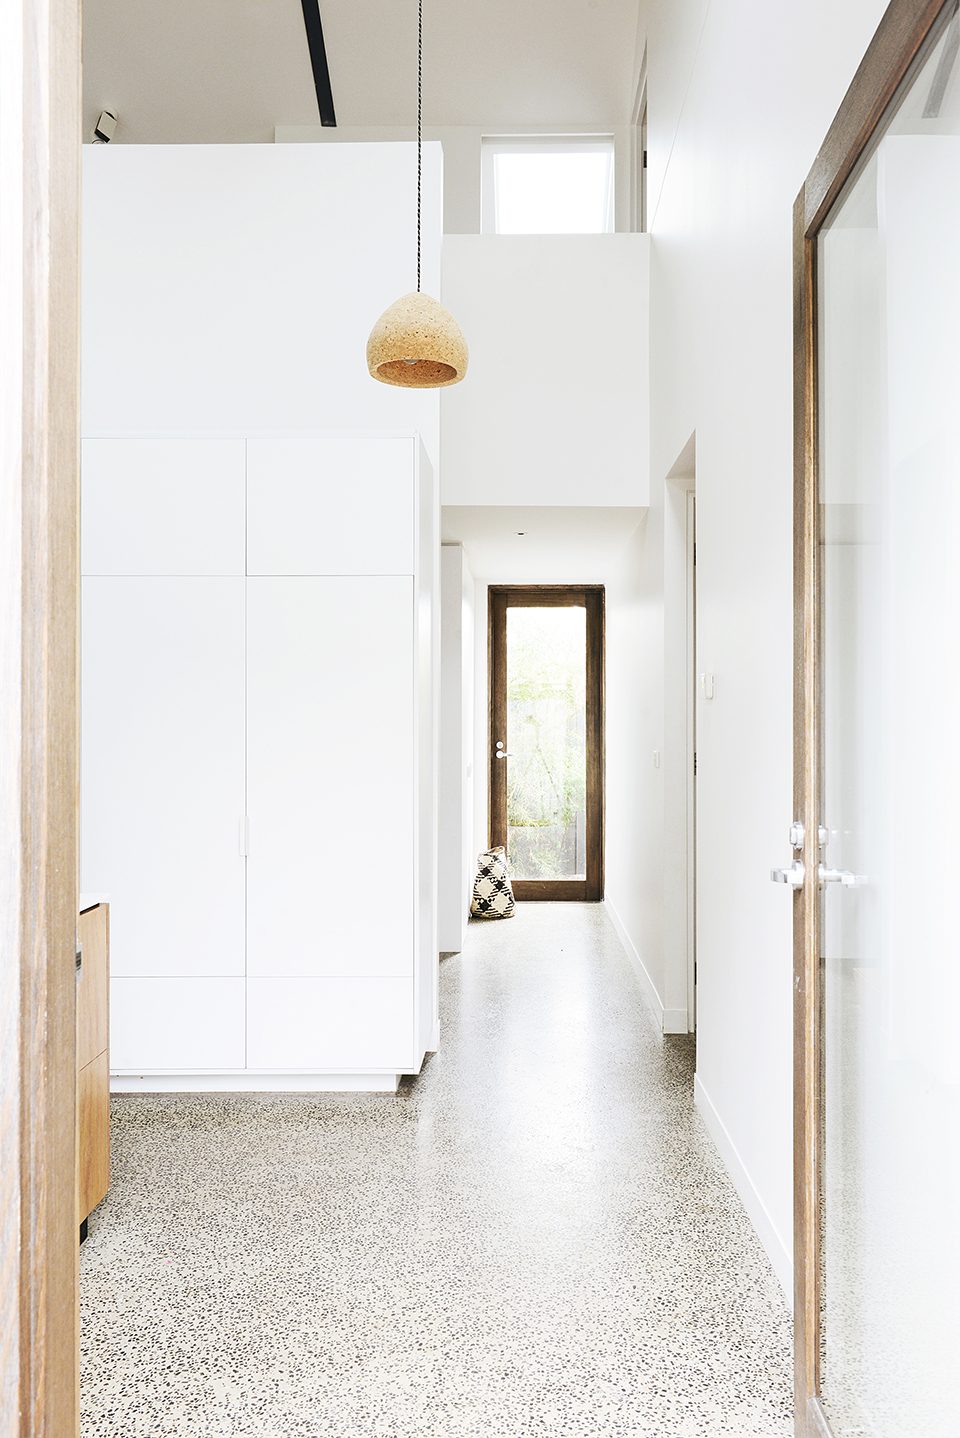
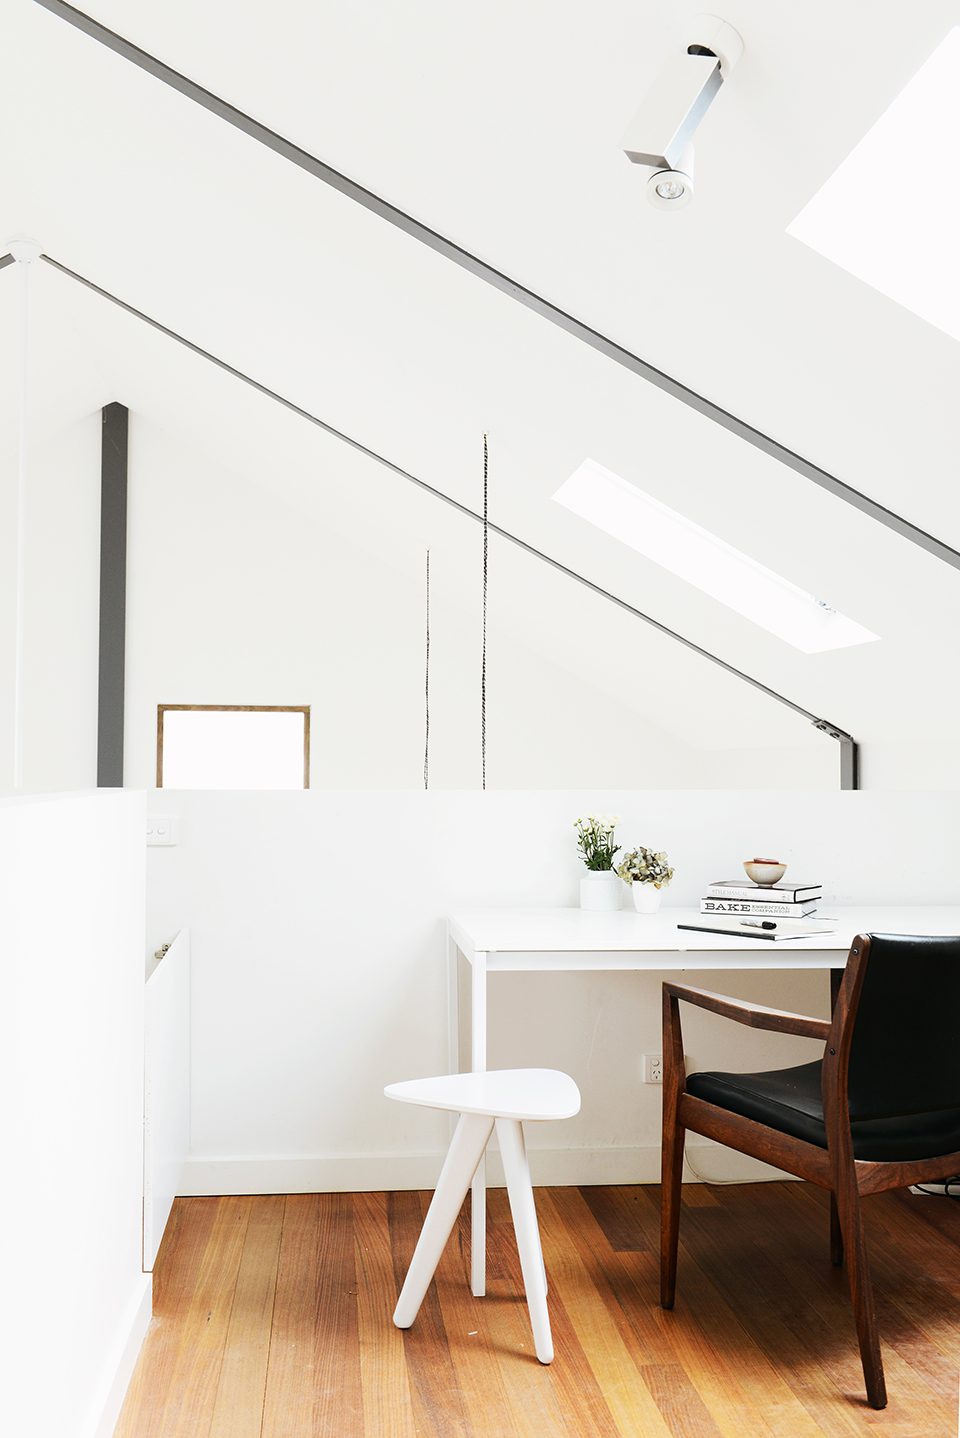
▼位于夹层的卧室,bedroom on the mezzanine
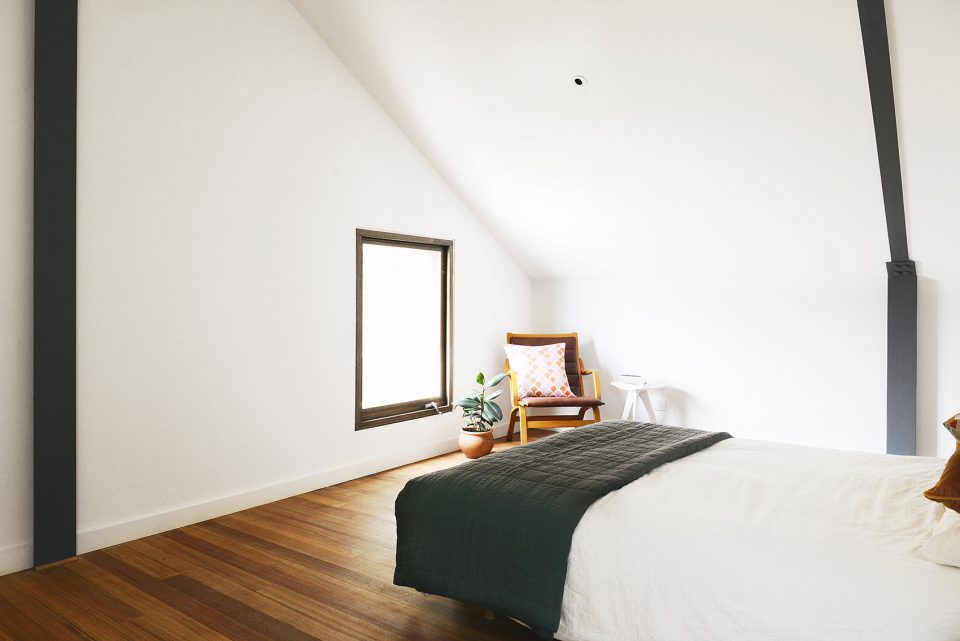
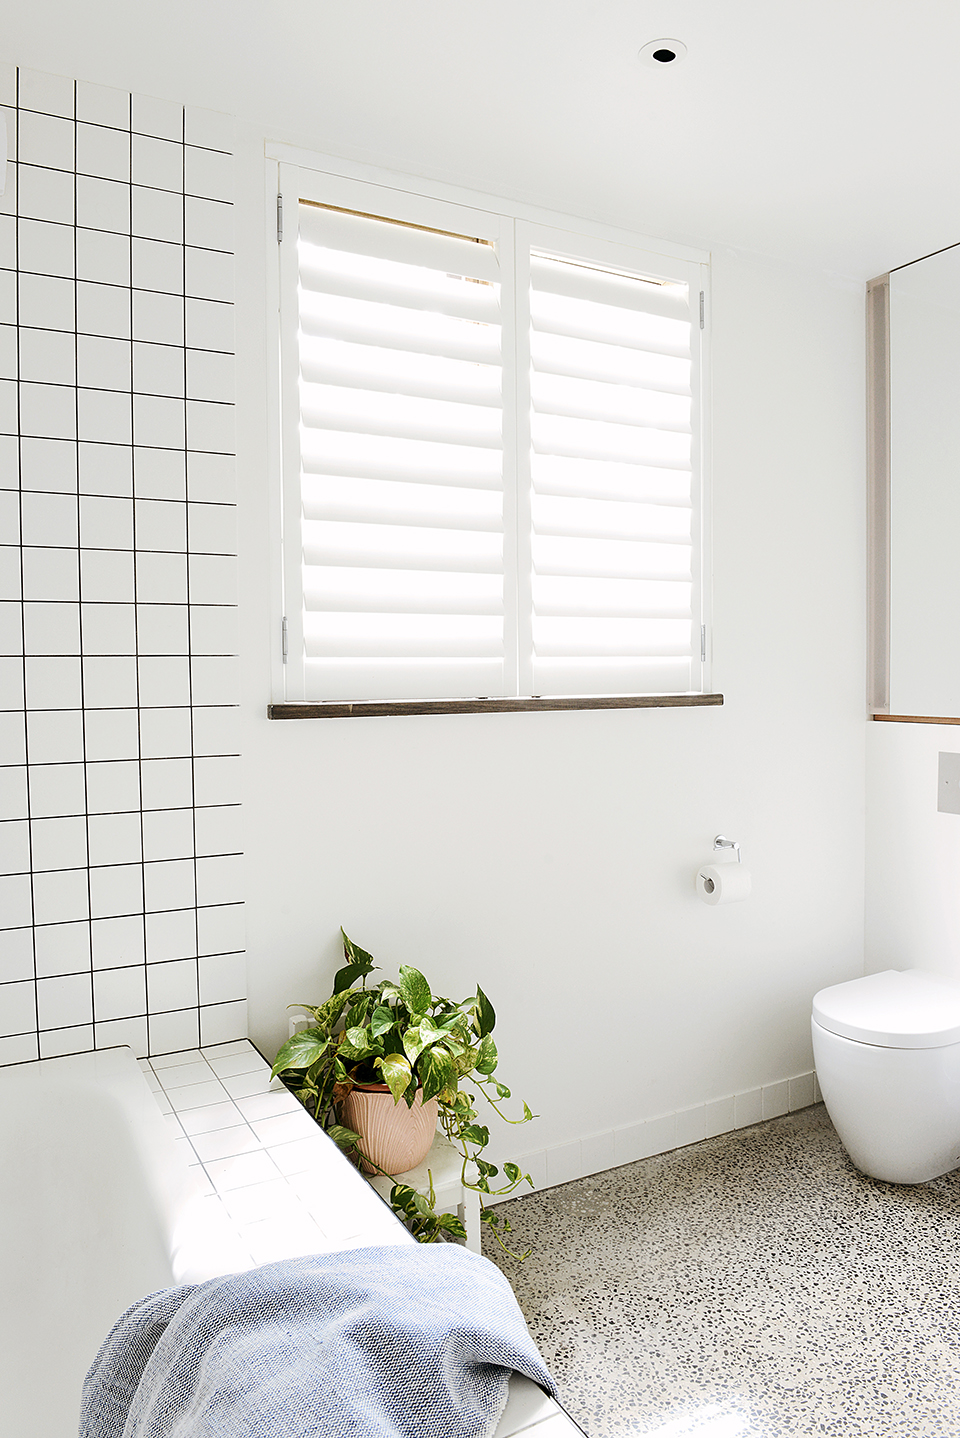
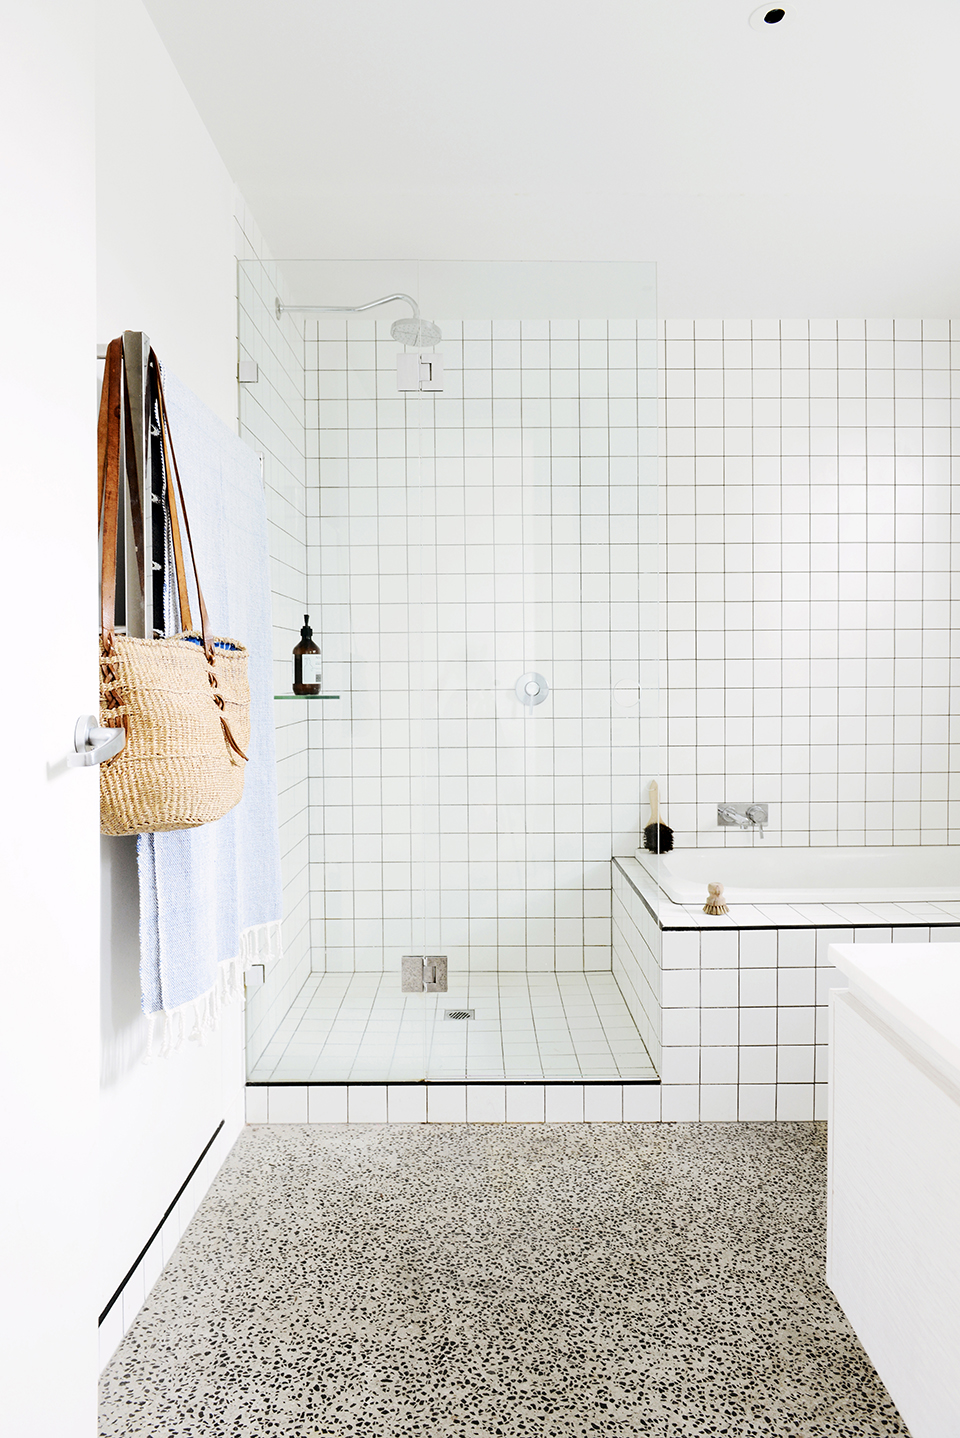
▼浴室,bathroom
Project size:100 m2
Completion date:2011
More:Nest Architects。更多关于他们:Nest Architects on gooood









发表评论
你需要先 才能发表评论
社交登录