感谢 MVRDV 予gooood分享以下内容。更多关于他们:MVRDV on gooood 。
Appreciation towards MVRDV for providing the following description:
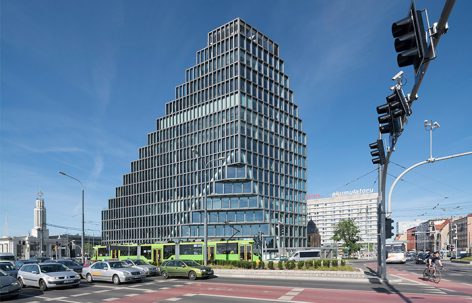
从不同的方向看Bałtyk大楼,它呈现出的样子完全不同。一座具有线性外观的混凝土大楼,全玻璃幕墙、裸露的骨料外立面,将它与周围环境区别开。坐落在临近的历史建筑物中,它现代的外观将“新”建筑和“旧”建筑完美的交织在一起。
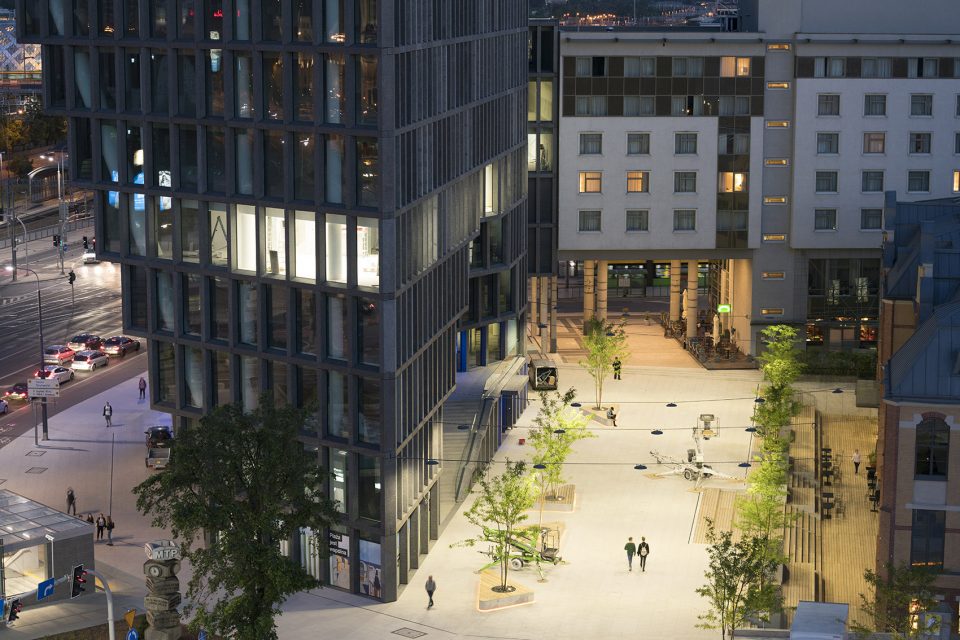
Bałtyk appears totally different depending on what side it is approached from. A linear building with a concrete, entirely glass-fronted façade and clearly exposed aggregate grain, sets it apart from its surroundings and is an example of a balanced combination of “old” and “new” architecture in the context of the neighbouring historic building of Concordia Design and the Haven.
▼从不同的角度看建筑呈现出不同的外观,the building appears different when approaching from different direction ©Ossip van Duivenbode
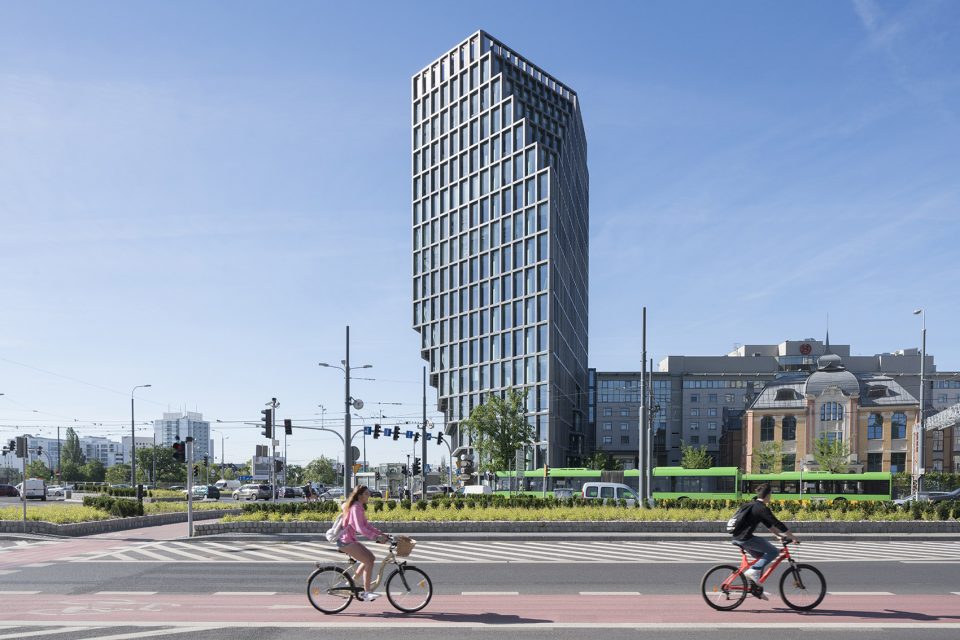
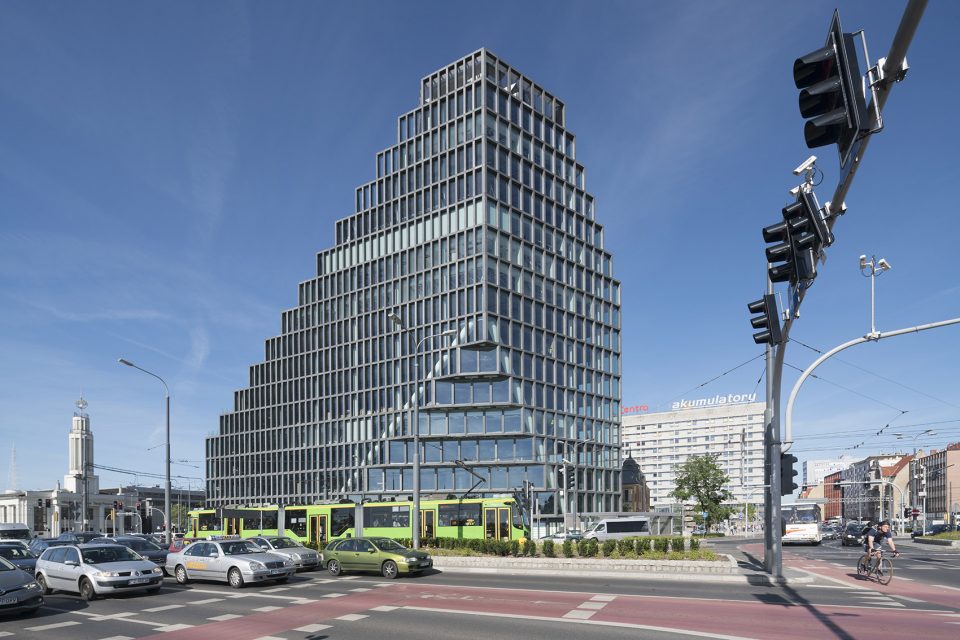
▼建筑坐落于波兹南市中心,the building is located in the centre of Poznan ©Ossip van Duivenbode
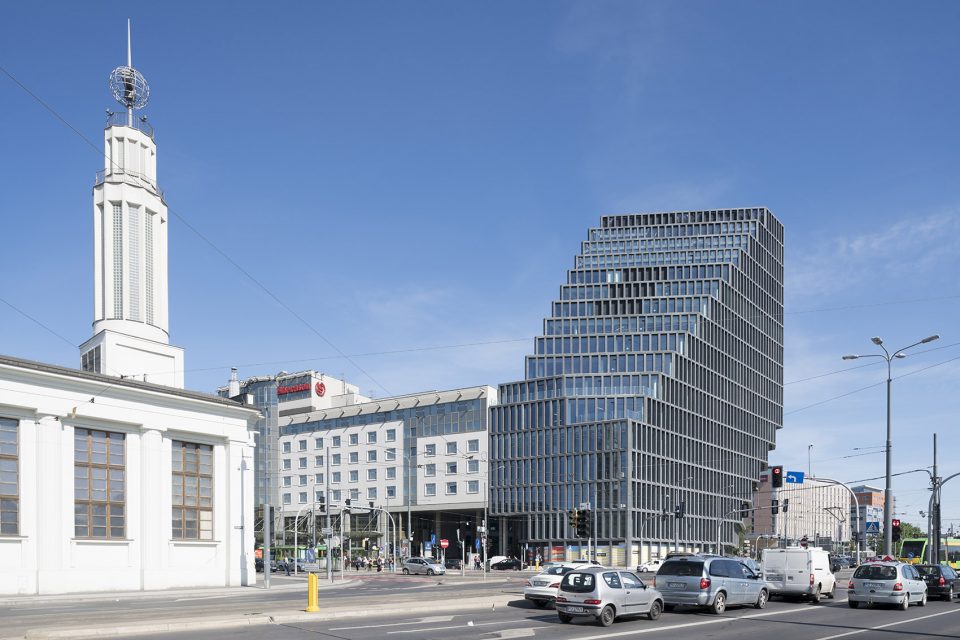
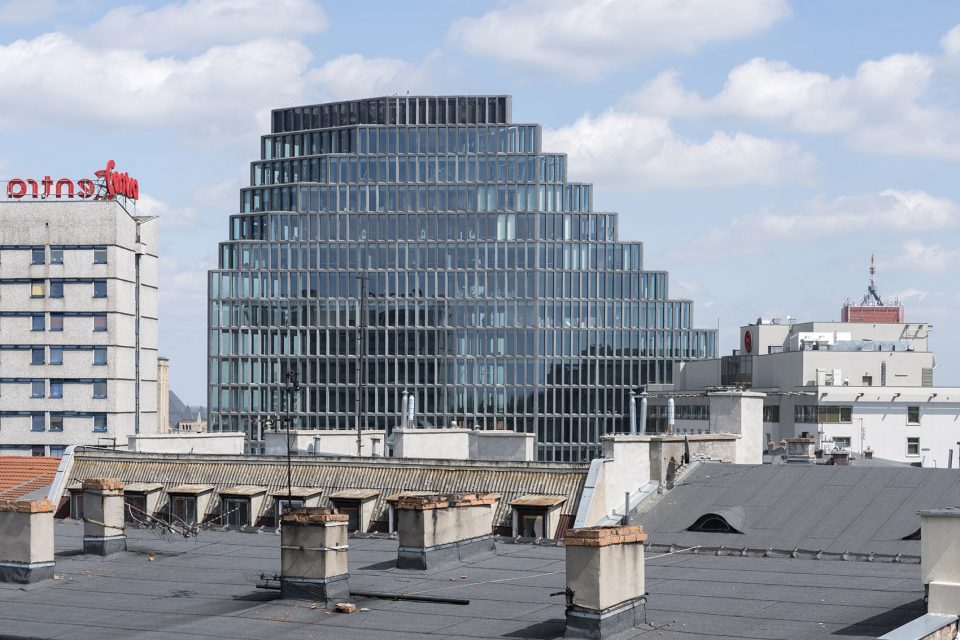
▼将“新”与“旧”结合的建筑,Bałtyk combines the “new” appearance with the “old” context ©Ossip van Duivenbode
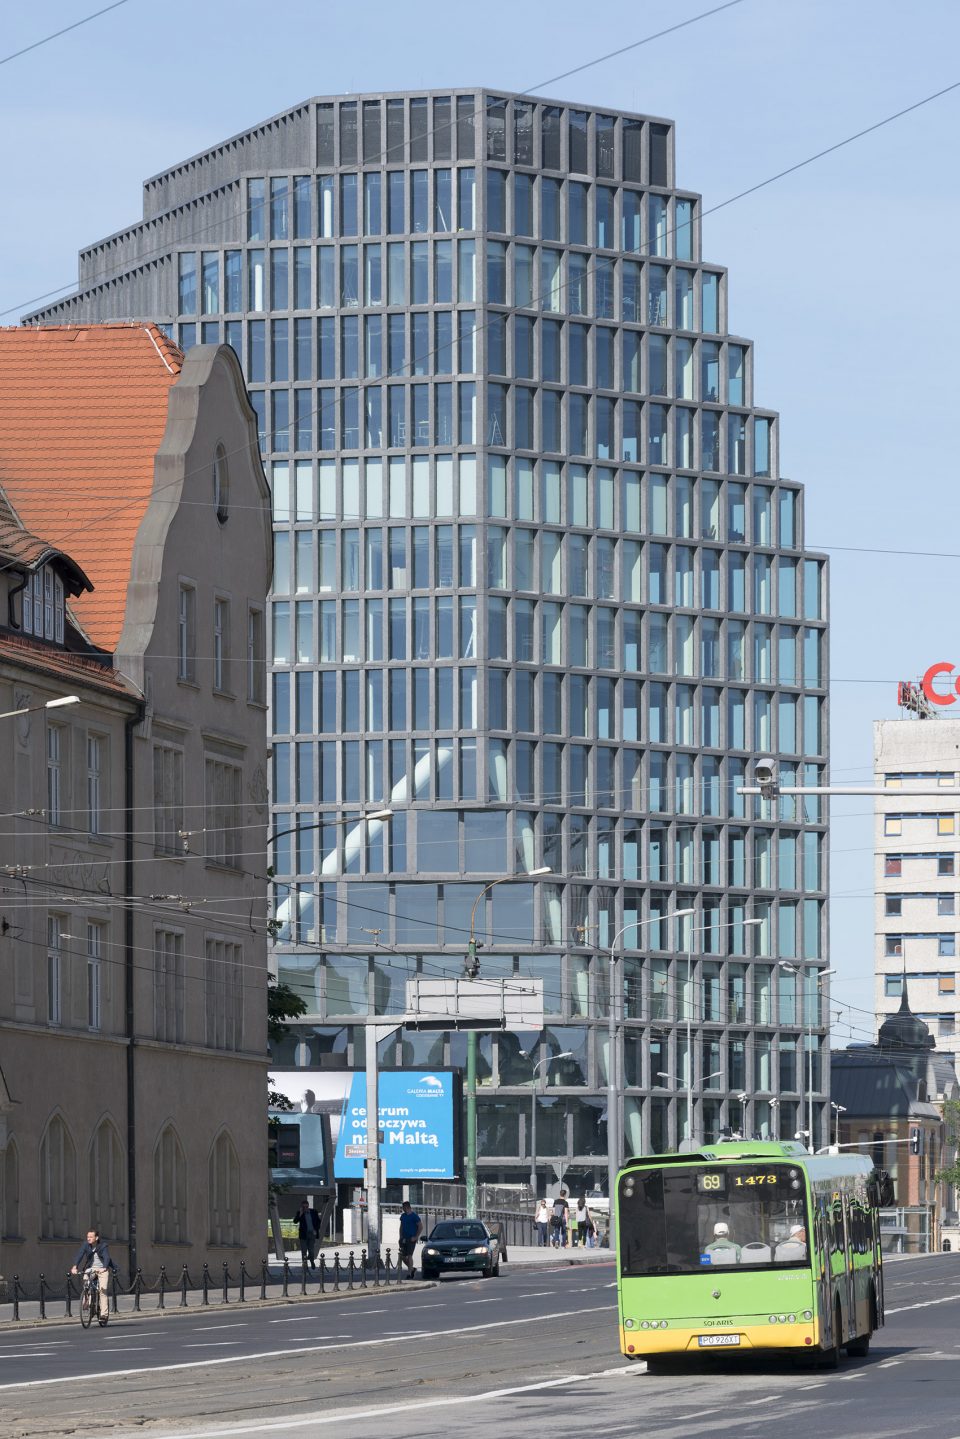
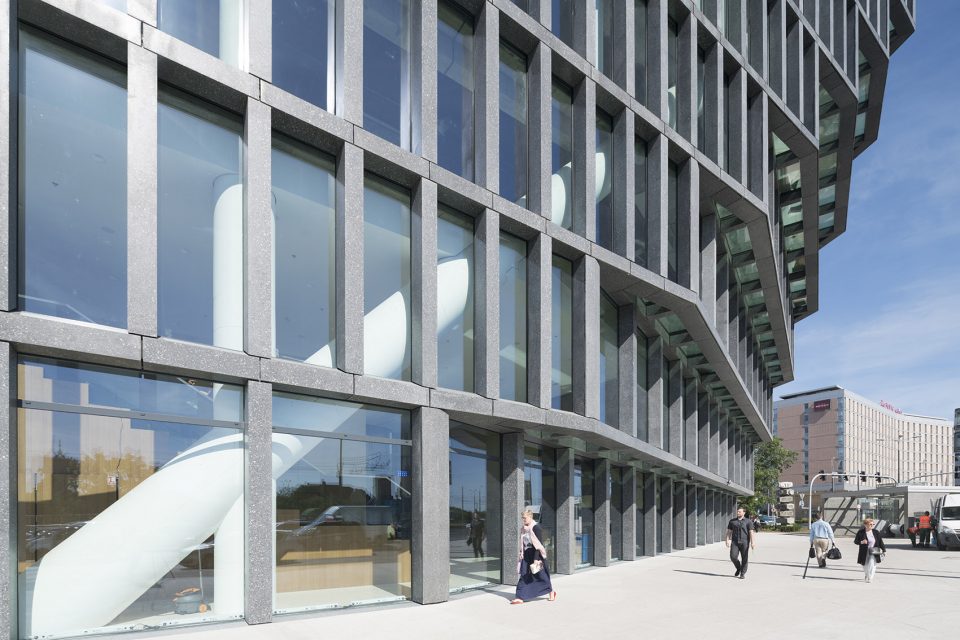
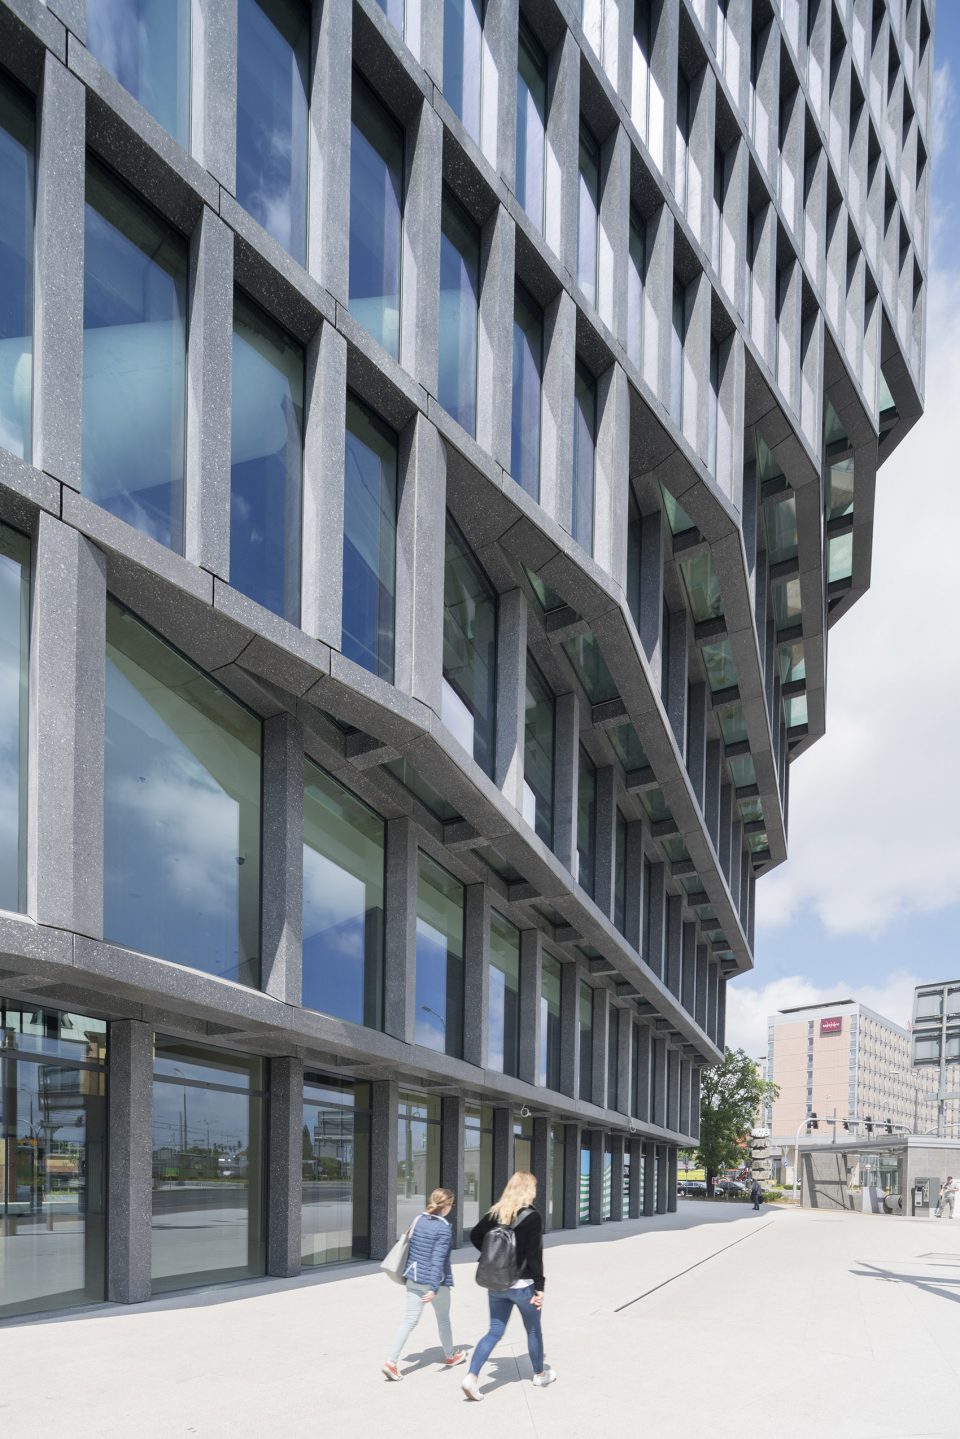
这种步移景异的形式与观看建筑的角度有关。南面,阶梯庭院的斜坡为使用建筑的用户提供户外空间。建筑外墙通高的玻璃幕墙外有竖直的混凝土结构,减少阳光照射的同时保证了建筑内部能享有城市和动物园的景观。
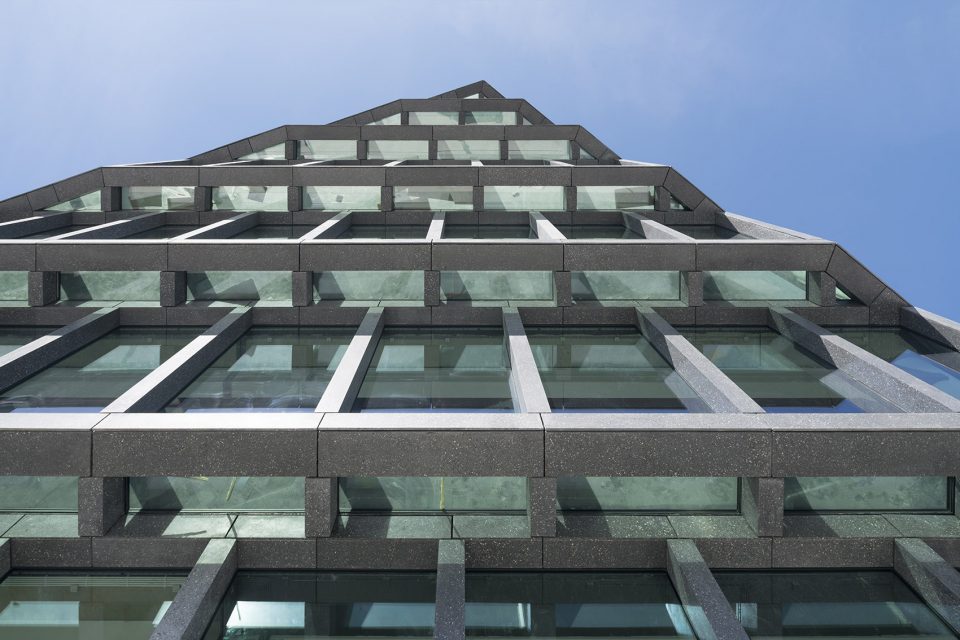
This results in a form which appears completely different depending on the angle it is approached from. Towards the south, a slope of cascading patios offers outdoor spaces to the users of the building. The façade is floor-to-ceiling glass with vertical louvres of glass fibre concrete softening the impact of the sun without losing the vistas over the city and zoo.
▼阶梯形的外立面为建筑的使用者带来观景空间,the cascading patios provides the users outdoor spaces ©Ossip van Duivenbode
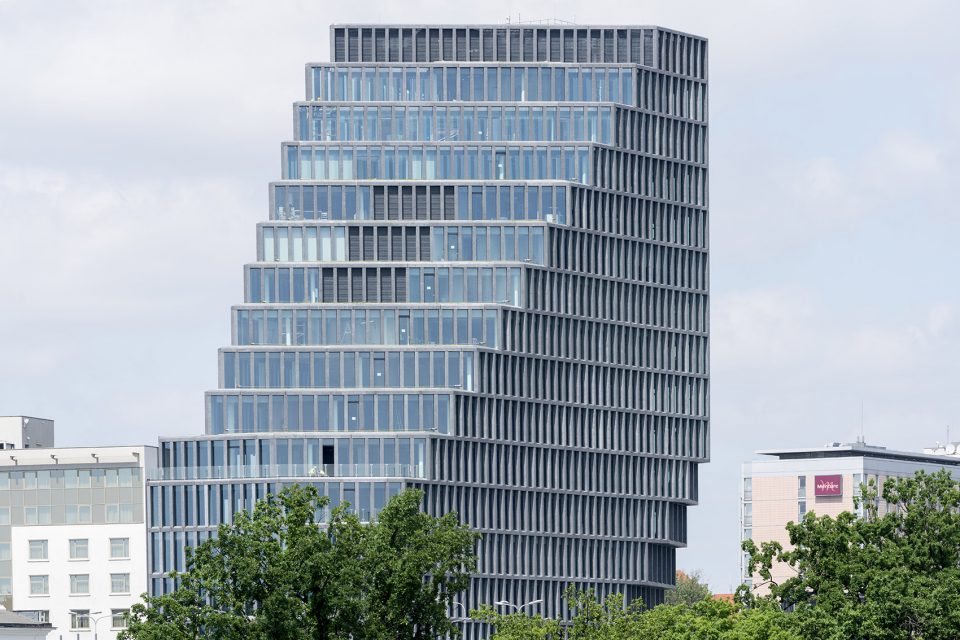
建筑一共有16层,坐落在波兹南市中心。它不规则的外形会根据游人的视角而改变型态。建筑面积共2.5万平面米,其中包括1.2万平方米的办公空间,750平方米的全景餐厅、酒店客房,1350平方米的底层零售区,和三层地下停车场。灵活的办公空间挑高7米,为室内引入充沛的阳光。Bałtyk是一个多功能建筑,具有创意的室内空间和享有波兹南秀丽风景的室外露台。除了功能性的空间外,在最顶层还设有餐饮场所、健身房和爵士乐俱乐部。与建筑相邻的Concordia Taste餐厅和Haven广场创造了公共交流空间,同时整合了周边的社区。
Occupying 16 storeys with an irregular arrangement, and towering over the city centre of Poznań, the building changes its shape depending on the viewing angle. This 25,000m2 building is divided into 12,000m2 office space, 750m2 panorama restaurant with a one room hotel, 1350m2 retail in the plinth of the building and three levels of underground parking. The flexible office space is limited to a depth of seven metres allowing daylight to generously penetrate the workspaces. Bałtyk is also a multifunctional building with innovative interior solutions, and scenic terraces offering panoramic views all across the city. In addition to business-oriented functions, the building will house catering establishments, a fitness club, and an intimate jazz club on the 16th floor. Its close proximity to the reopened Concordia Taste restaurant and Haven square creates social functions that encourage meeting and integrating different communities.
▼建筑外立面,floor-to-ceiling glass with vertical louvres of glass fibre concrete ©Ossip van Duivenbode
▼建筑多变的外观,the building changes its shape depending on the viewing angle ©Ossip van Duivenbode
▼夜景,night’s view ©Ossip van Duivenbode
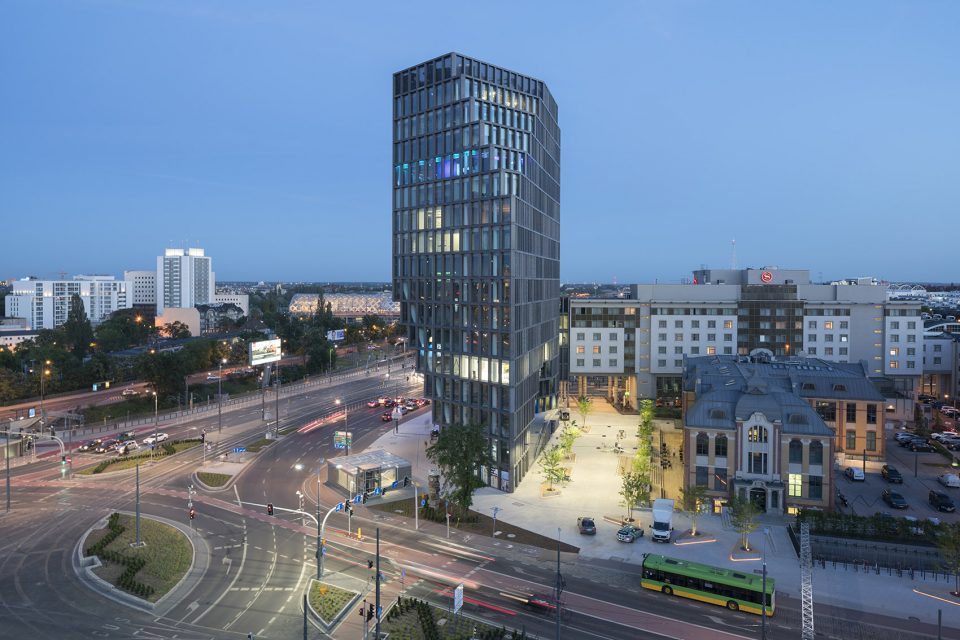
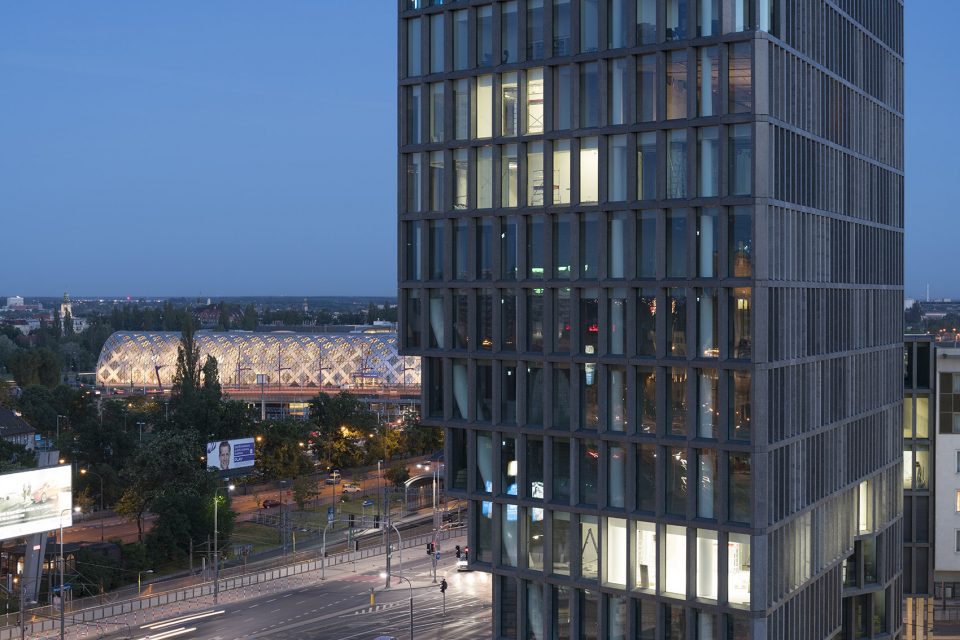
▼建筑整合了周边的公共空间,the civic funciton is integrated with the building’s open space ©Ossip van Duivenbode
Project Name: Baltyk
Location: Poznan, Poland
Year: 2011 – 2017
Client: Garvest & Vox Group
Site and Program: 25,000 m2 mixed-use tower divided into 12,000m2 office space, 750m2 panorama restaurant with a one room hotel and 1350m2 retail in the plinth.
Budget: Undisclosed
Design team: Winy Maas, Jacob van Rijs and Nathalie de Vries with
Fokke Moerel, Roy Sieljes, Anton Wubben, Jaap Baselmans, Doris Goldstein, Maciej Grelewicz, Brygida Zawadzka, Irena Nowacka
Co-architects : Natkaniec Olechnicki Architekci
Designers: Karol Olechnicki and Paweł Natkaniec
Cooperation: Anna Piętocha, Karol Zdanuczyk, Maciej Faber and Michał Zbytniewski
Façade: Akon S.C.
Designers: Olgierd Rutnicki and Katarzyna Starzecka
Cooperation: Michał Ejsmont, Joanna Hoffmann, Piotr Kasperski, Kamila Pierunek and Łukasz Woźniak
Mechanical: Termostudio S.C.
Designers: Nikodem Frąckowiak, Rafał Pawłowski, Marek Maciejewski, Bartosz Rurek, Marek Skrocki and Dawid Nowak
Greenery: Grupa Krajobrazowa
Designer: Monika Łucarz
Images: Ossip van Duivenbode
More:MVRDV,更多关于他们:MVRDV on gooood









隈研吾那个大楼·····
连个总图也没有。。。。小编是不是临时工。。。