非常感谢noa*予gooood分享以下内容 。更多关于他们:noa* on gooood
Appreciation noa* towards for providing the following description:
Apfelhotel Torgglerhof酒店位于北意大利桑托斯Passiria谷地,它的一切都是关于苹果主题。酒店新建的桑拿浴室和健身房的是附近农场的一部分,因此周围都是绿树环绕,郁郁葱葱。酒店扩建了一个有九个房间和健身房的新空间,原先建筑大厅的公共空间部分也被改造成一个前台,一间餐厅和一个酒吧。 对于noa建筑事务所来来说,设计从一棵苹果树出发,并且始终贯穿这一设计元素苹果树一年的生长从绽放到丰收,离开和休息,桑拿和健身的意义就是休息。
It is all about the apple in the ‘Apfelhotel Torgglerhof’ in Saltaus in the Passiria Valley in Northern Italy. The Applesauna and the wellness area are part of the farm ensemble – surrounded by numerous apple trees and nature. The hotel is extended with 9 new rooms and a new wellness while the public spaces as the reception, restaurant and bar are redone within the existing building. For noa* network of architecture the starting point and key element of the design was the circle of the apple throughout the year: bloom, harvest, refinement and repose period. The new sauna and wellness area forms the period of repose.
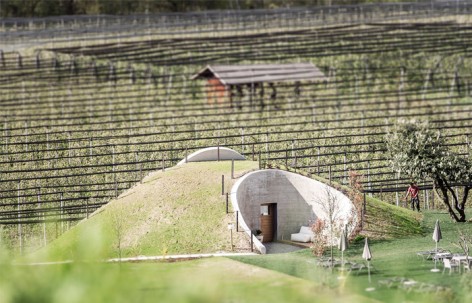
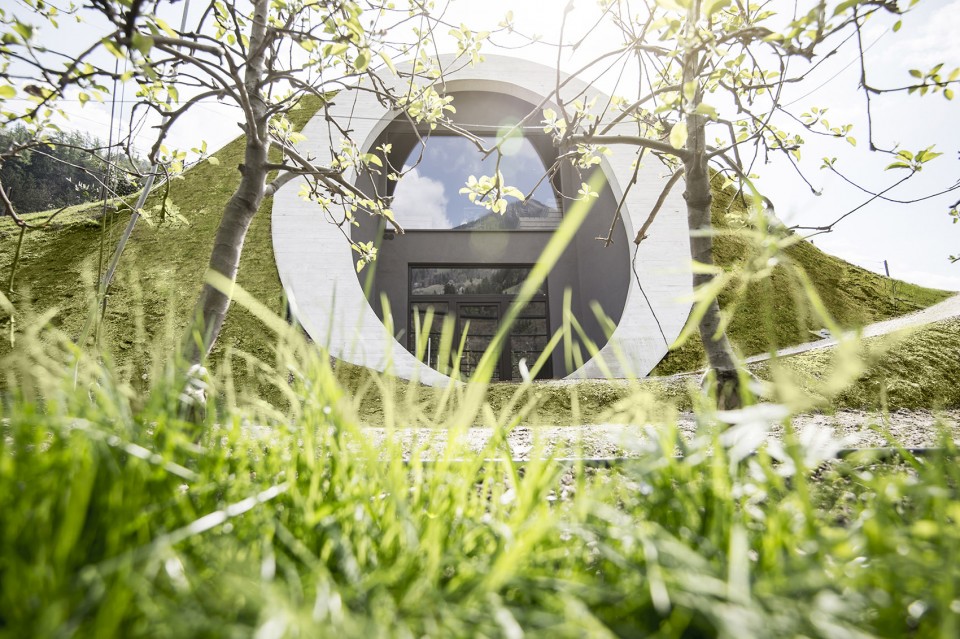
▼ 小山丘一样的建筑,landform building
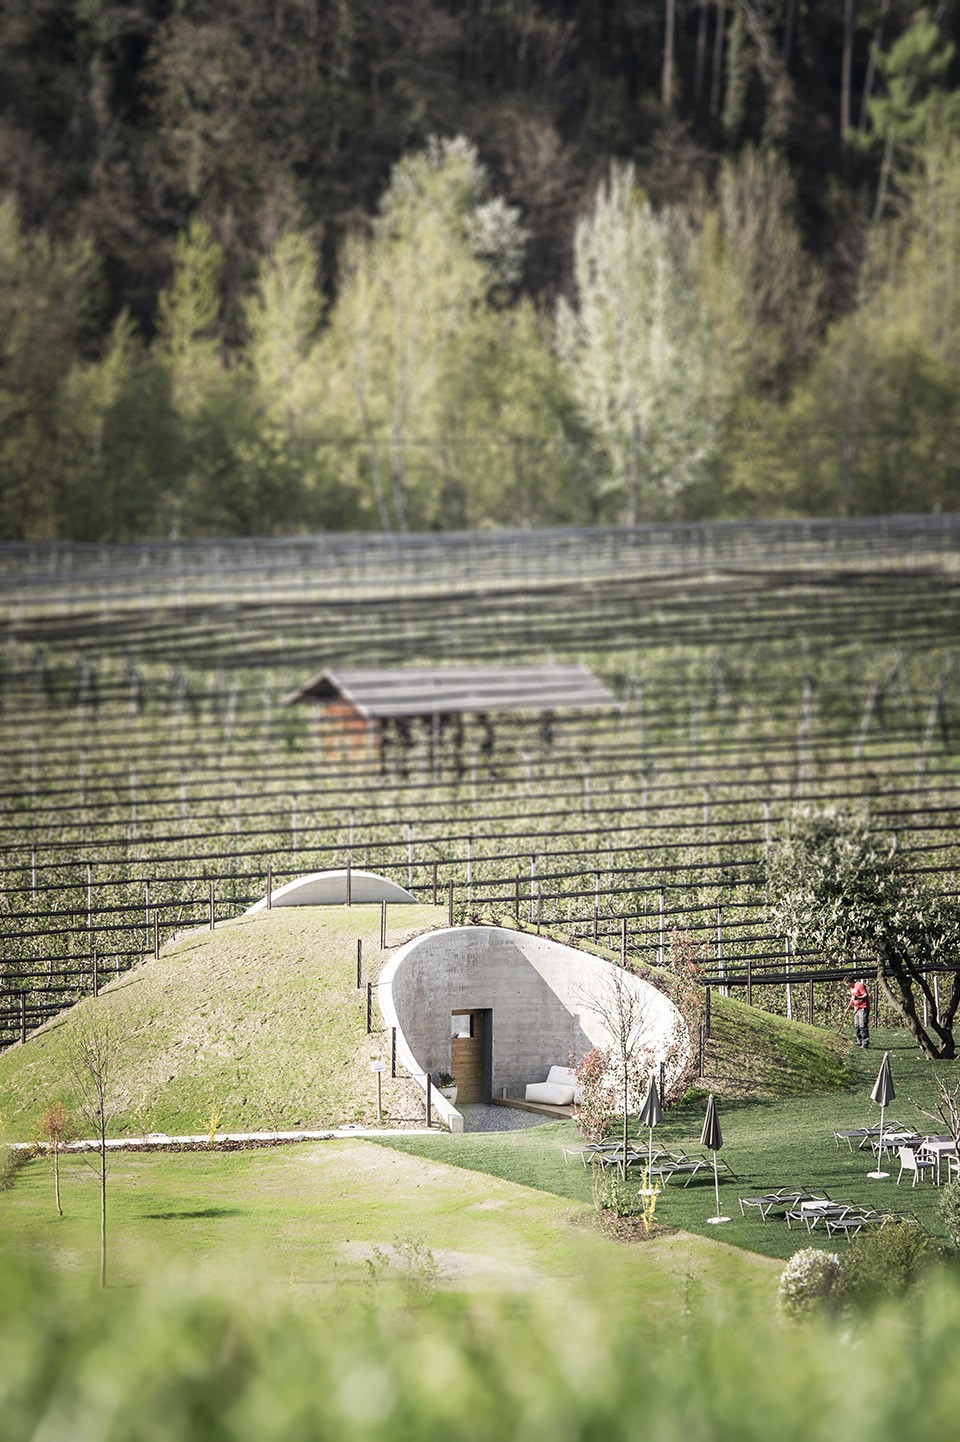
整座建筑都是为了让顾客更好的享受休闲时光,它仿佛潜入自然一样,完全模拟自然有机的形式,延伸至一片花园。健身房的外结构种植有绿油油的草皮,远远看去就像一座小山;结构延伸至室内,继而转变成一个神秘而又亲密的室内空间。 建筑师充分利用周围花园的魅力,自然成为建筑的注解。新的桑拿房完全和周围景观融为一体,成为花园的另一个亮点。
The entire sauna area is dedicated to the repose period and is diving into the nature in the truest sense of its word. The building gets part of the landscape and forms an extension to the garden. The outer structure of the wellness building is totally green and is seen as a hill, which evolves into a mystical and intimate space at the interior. “It was essential to us to use the charm of the surrounding garden and nature as an interpretation for the architecture … The new sauna totally melts with the surrounding landscape and forms another highlight within the garden.”
▼ 掩映在绿树中的建筑,building looks like small hill
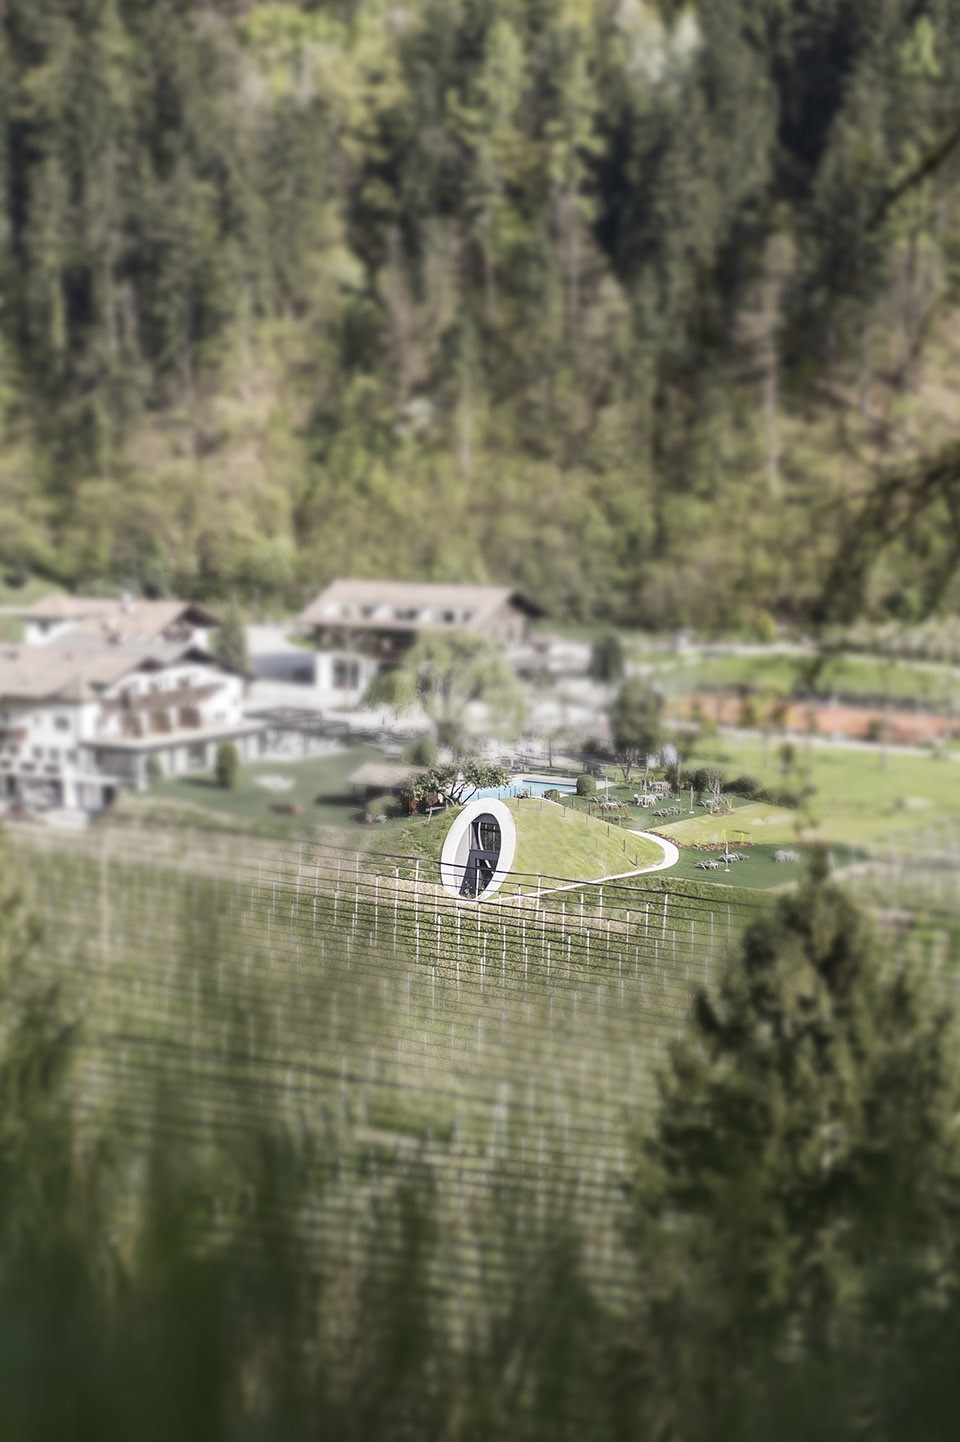
▼ 建筑后花园,back garden of the building
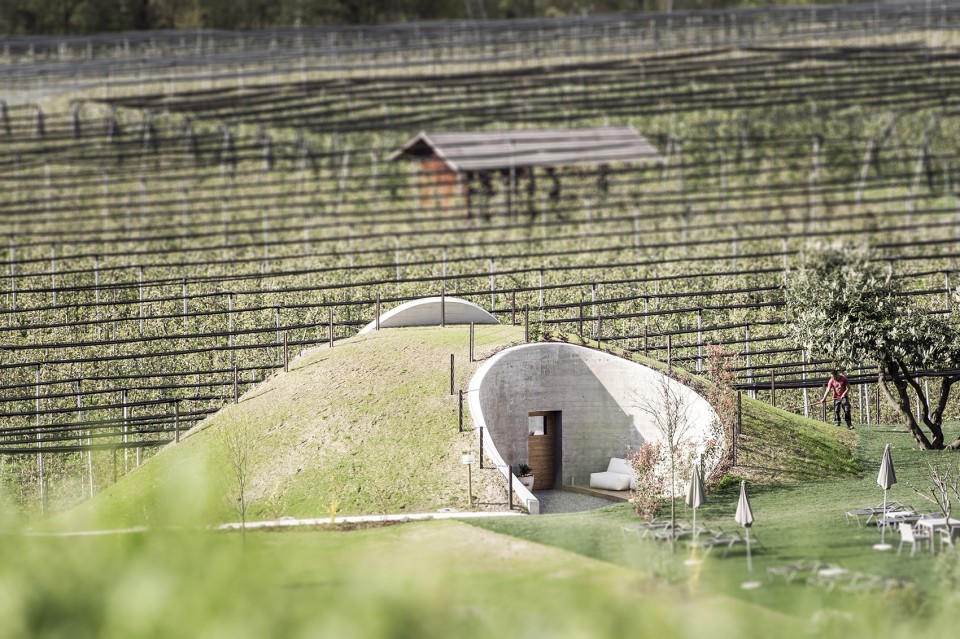
▼ 建筑正门,front door of the building
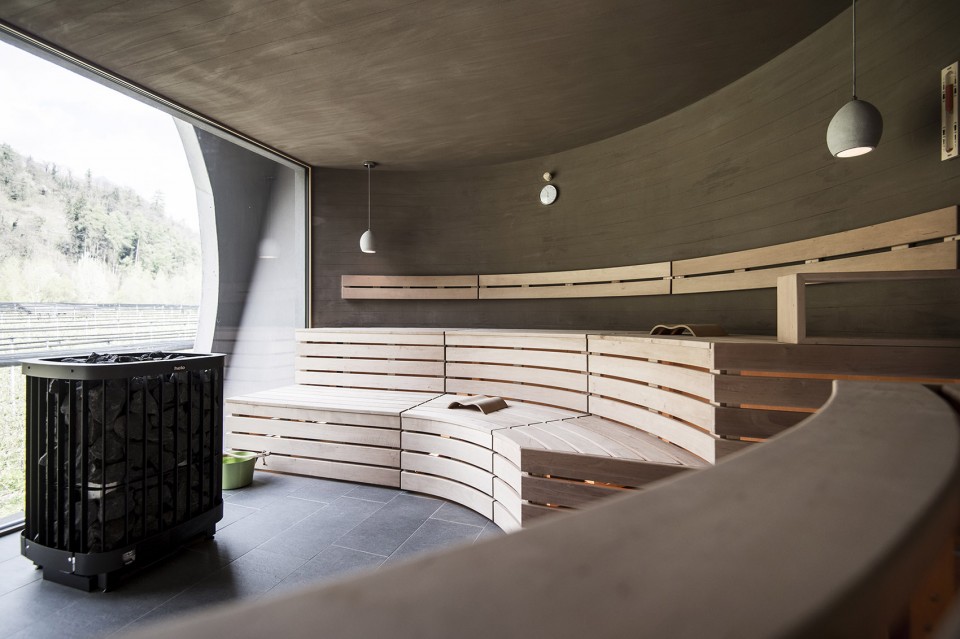
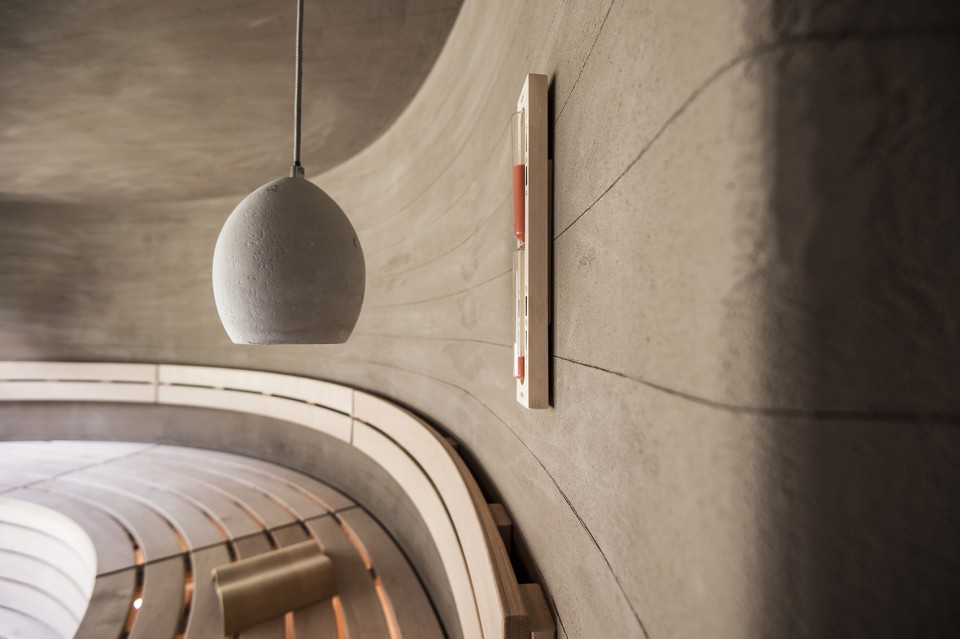
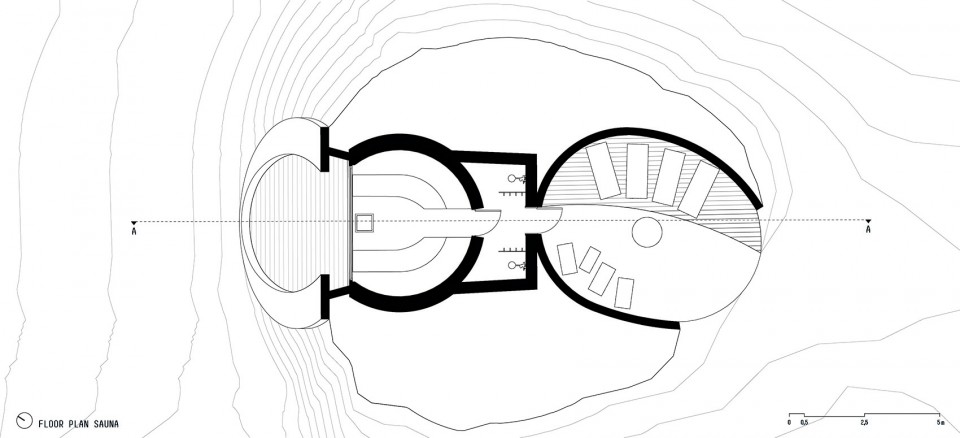
建筑内部保持了最大限度的纯净,使用的材料也优雅而简洁。土色混凝土墙和桑拿房的座椅保持了一致的优雅曲线,也勾勒出桑拿房曲线的穹顶。 桑拿房的灯也是混凝土制成的。正对桑拿座椅的是一面巨大的落地窗,蒸桑拿的客人能一边洗着桑拿,一边欣赏美好的自然景观。SPA区域包括一个桑拿房,一个更衣间和一个淋雨间,它们都位于同一层,更矮的一层还有一个休息室,可以看到户外绵延的苹果树。
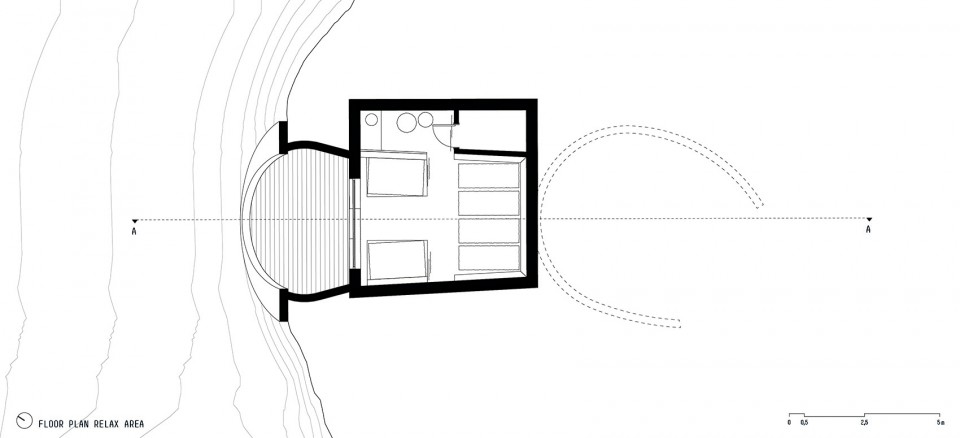
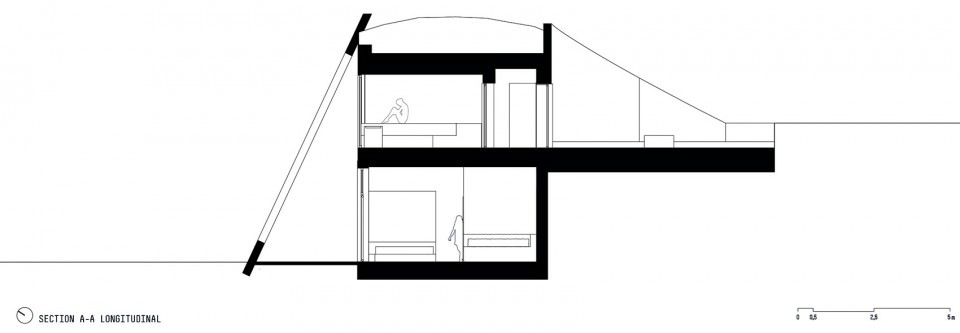
The interior is kept pure and dedicated to the elegance of the materials. The earth- coloured concrete walls pursue the lines of the wooden slats of the sauna benches and highlight the sloped form. Concrete lamps form the lighting of the interior. The big window opening allows the guests to enjoy the great view towards the surrounding nature. The spa area consists of a sauna with changing rooms and a shower on one floor as well as a relaxing space on the lower floor – always viewing the greenery of the apple trees.
▼ 桑拿室,sauna room
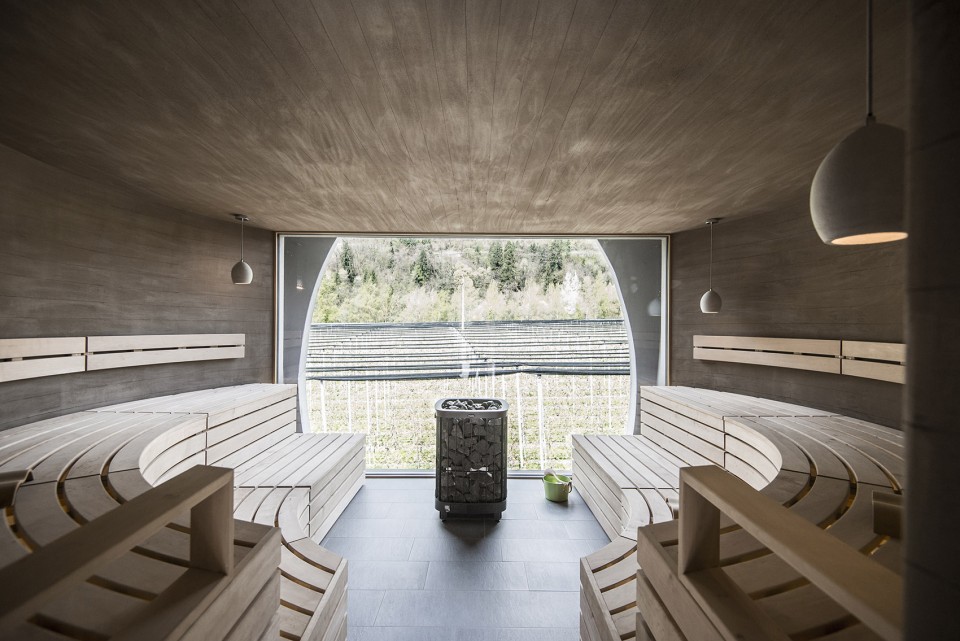
▼ 弧线形的墙壁和木质桑拿座椅,concrete wall follows the form of seats
▼ 混凝土的灯,concrete light
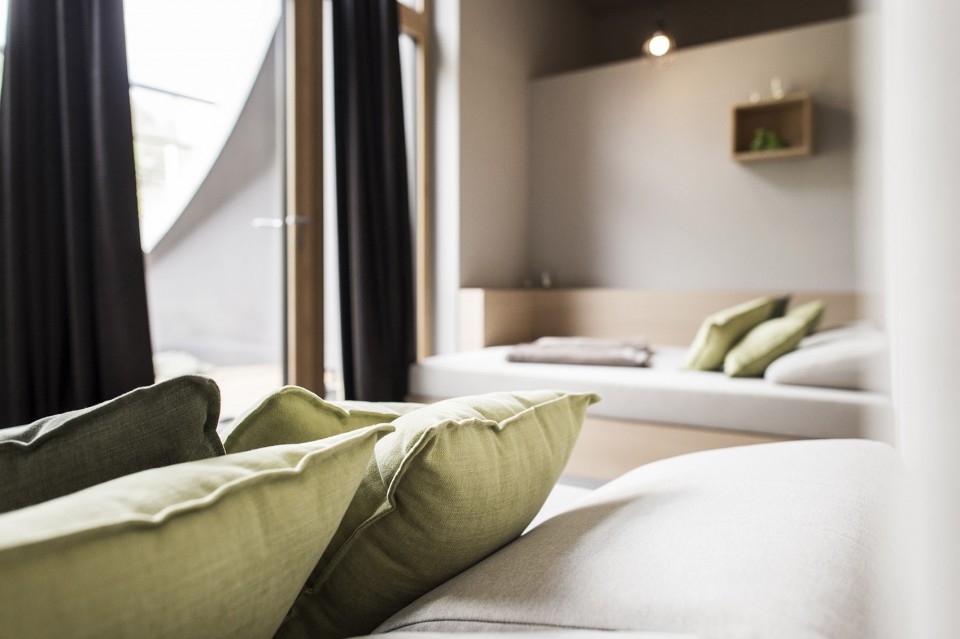
▼ 舒适的客房,comfortable relaxing room
▼ 一层平面,1st plan
▼ 二层平面,2nd plan
▼ 剖面,section
Drawings: noa*
English Text: noa*
Chinese Text: gooood
MORE: noa* ,更多关于他们:noa* on gooood








回归自然的感觉
就我一个喜欢去坟墓的吗?
外国人的诗意和中国人的现实
坟头蹦迪。
哈哈哈哈哈哈哈哈哈哈哈哈哈哈哈哈哈哈哈太损了
还不错 就是好小啊 话说那个桑拿房 开起来了蒸汽糊在玻璃上也看不到外面吧 万一还漏风多不划算 23333 不过好歹能采个光
坟头一样…
……欢迎设计师前来中国考擦
我认为这个建筑的在国内存在争议的地方就在它的后花园,其余地方都OK。
feel nice ,能感觉空间好舒适
才不要去好吗?感觉像是坟墓。。谁愿意去坟墓里面啊
远看还以为是坟炅,看到室内感觉还是很不错的