非常感谢 Studio Guilherme Torres 予gooood分享以下内容。更多关于他们:Studio Guilherme Torres on gooood。
Appreciation towards Studio Guilherme Torres for providing the following description:

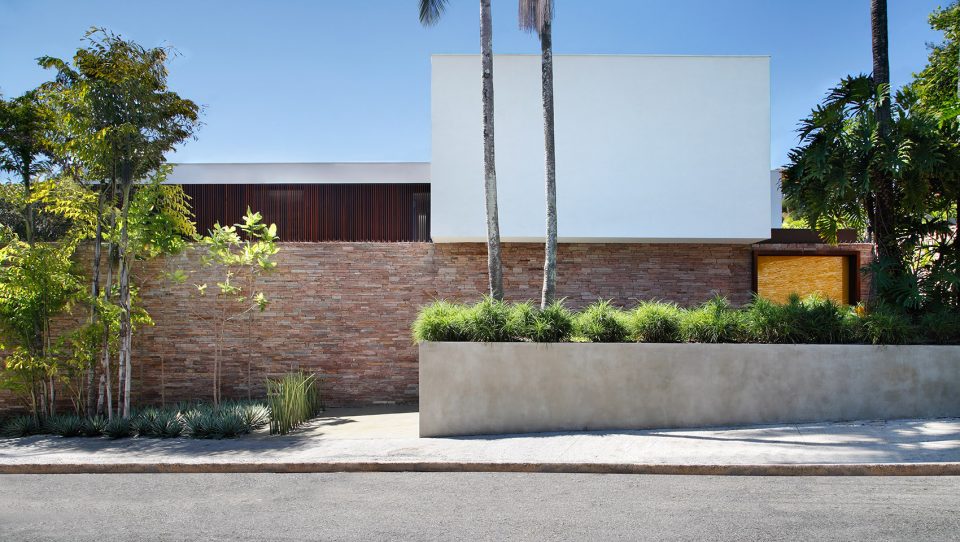
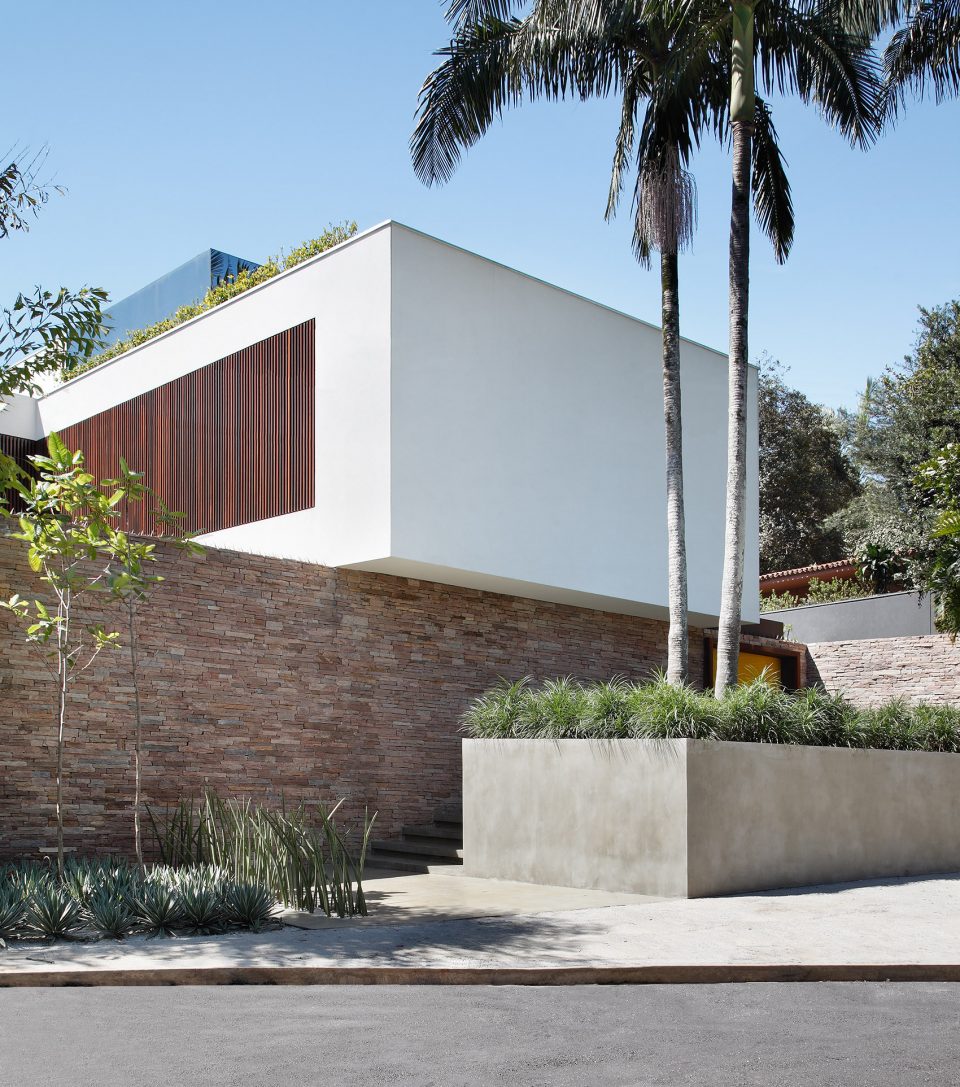
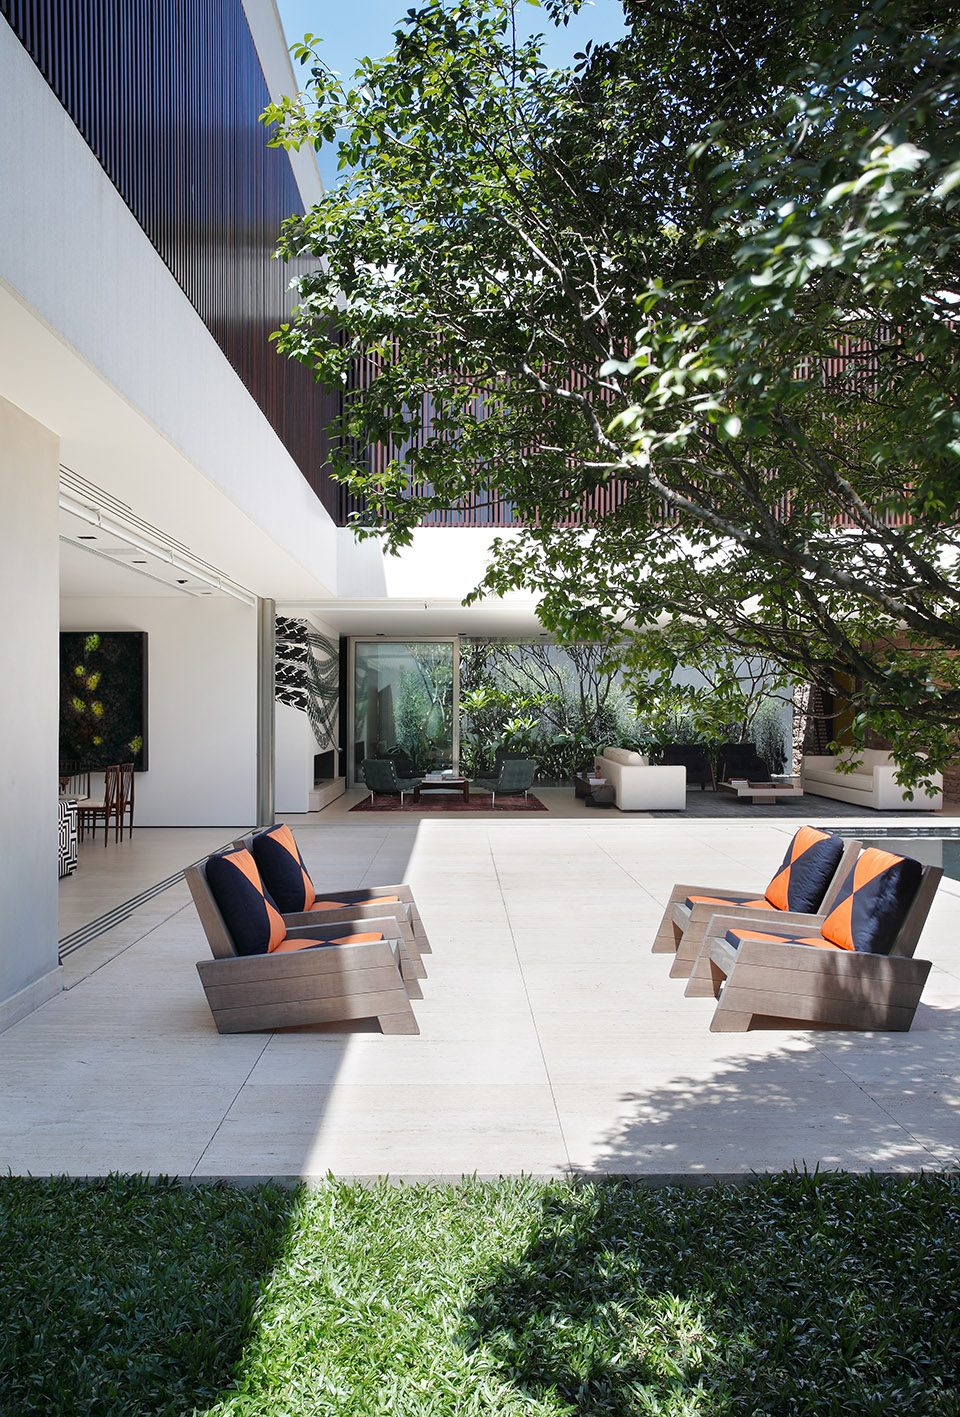
住宅设计将居住空间融入花园之中。一面石墙将街道隔开,形成了室内外的自然过渡。居住空间被转化成大阳台,被建筑轻柔的围合。墙上,当代艺术作品及家具创造了一份带有家庭记忆的复古收藏。
This residence has been designed with full integration of the gardens with the living areas. Protected from the street by a stone wall, the transition interior / exterior happens naturally. Living rooms are transformed into large balconies, gently framed by architecture. The walls were contemporary artwork and furniture brings together a collection of vintage pieces mixed with family memories.
▼从街道望向建筑,street view ©Image courtesy Denilson Machado_ MCA studio
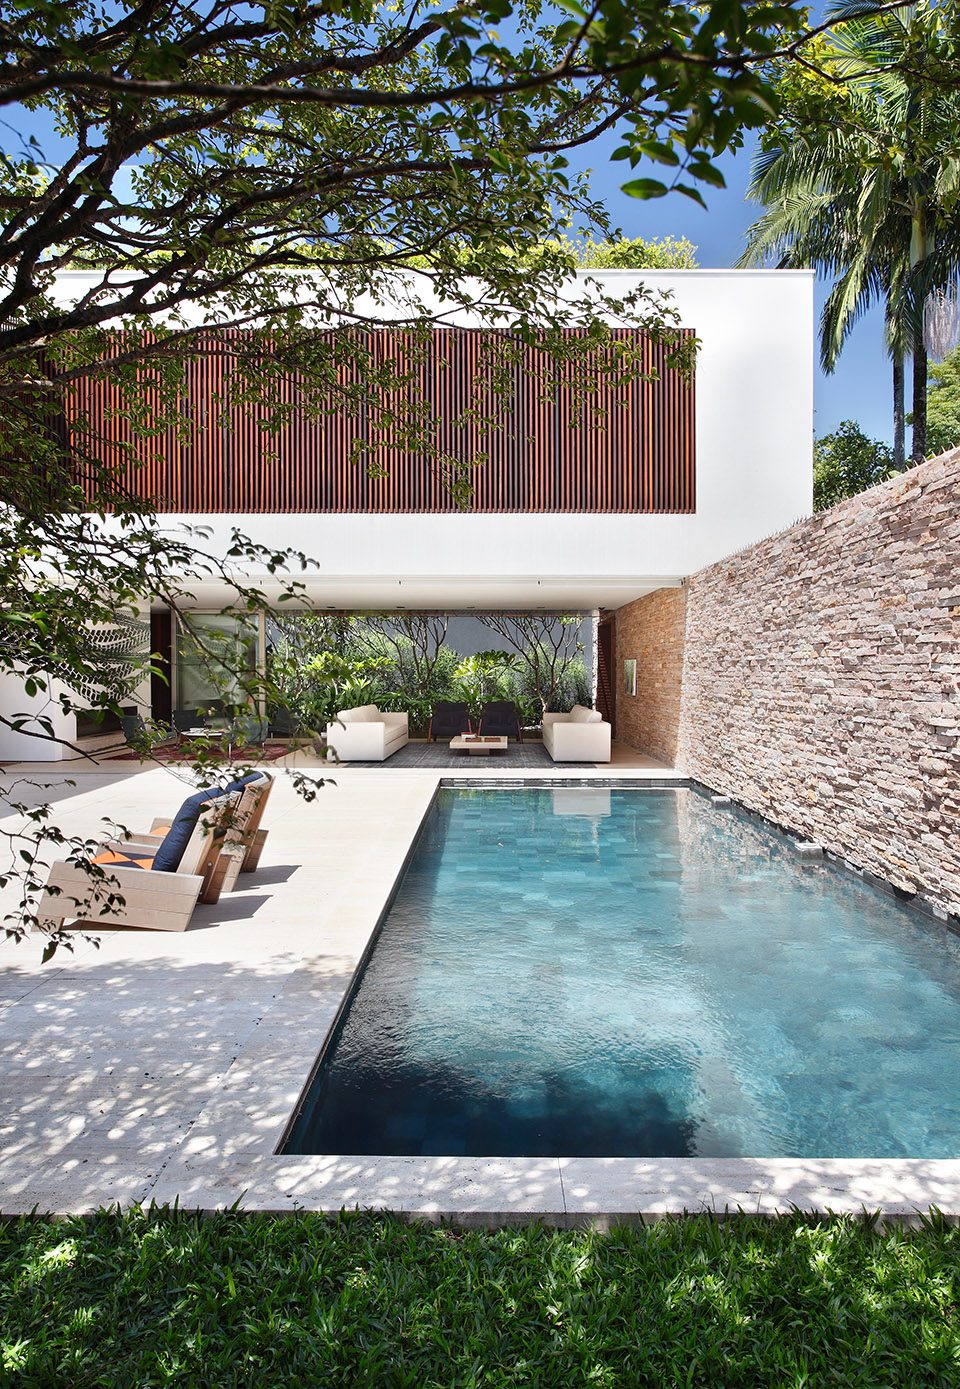
▼带有游泳池的庭院,与开放的起居室相通,garden with swimming pool ©Image courtesy Denilson Machado_ MCA studio
▼起居室,living room ©Image courtesy Denilson Machado_ MCA studio
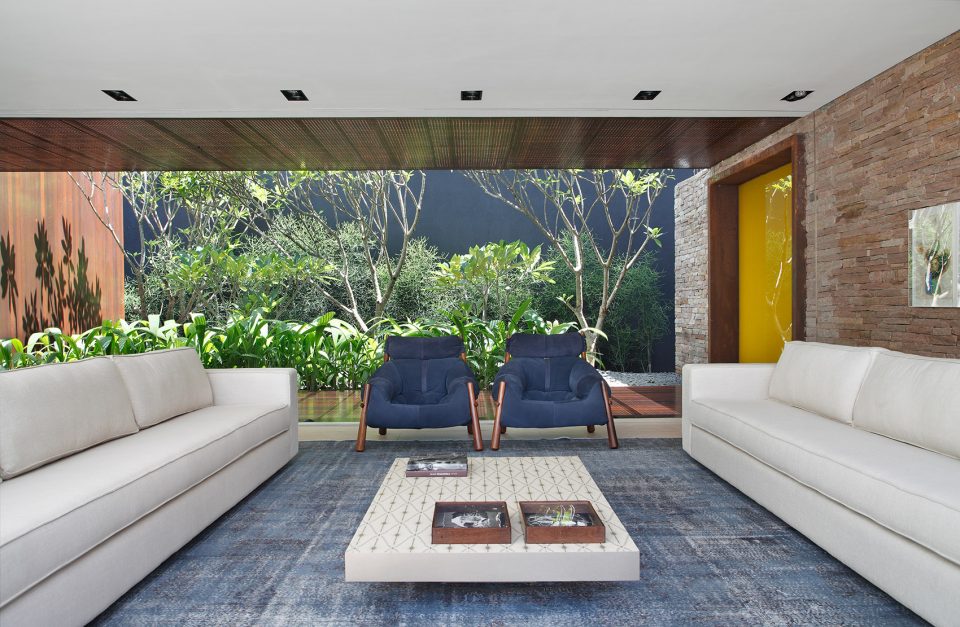
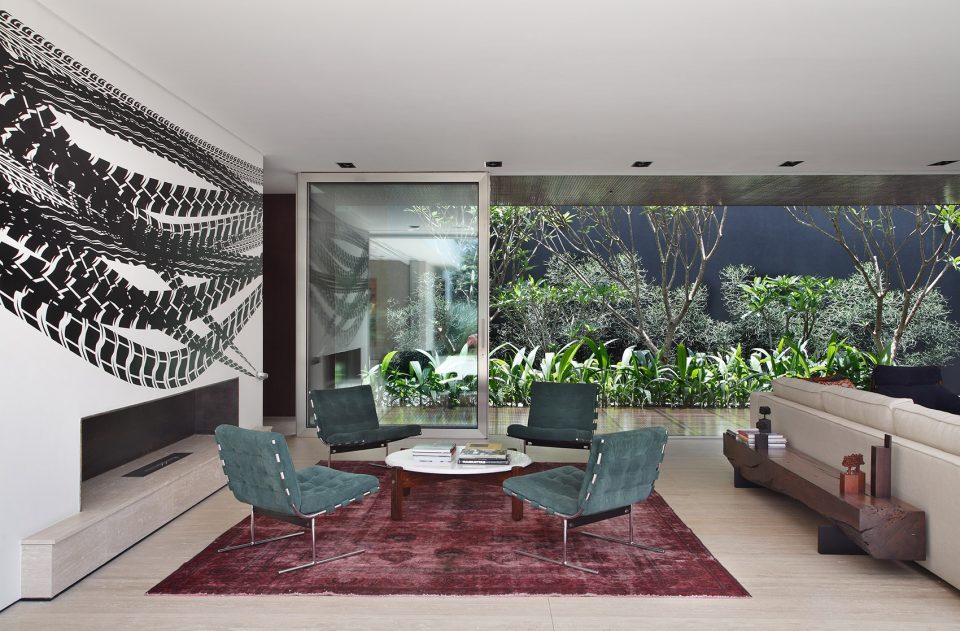
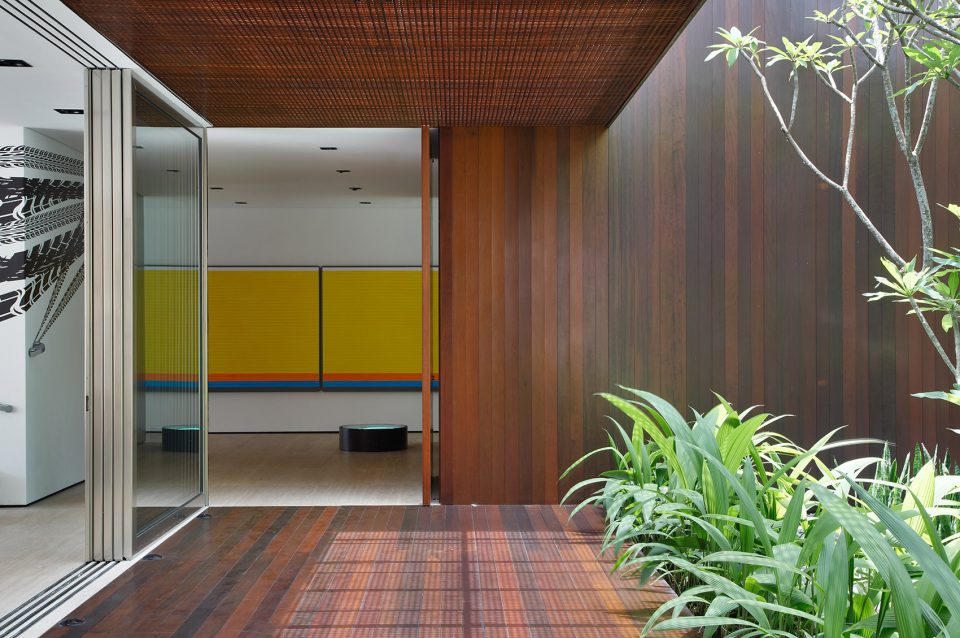
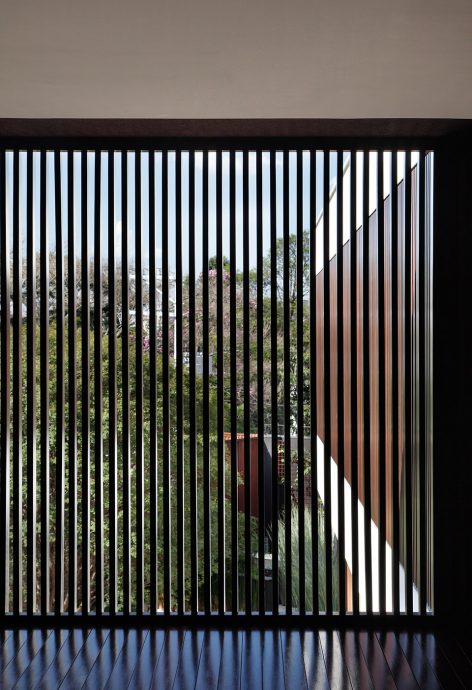
▼居住空间被转化成大阳台,被建筑轻柔的围合,living rooms are transformed into large balconies, gently framed by architecture ©Image courtesy Denilson Machado_ MCA studio
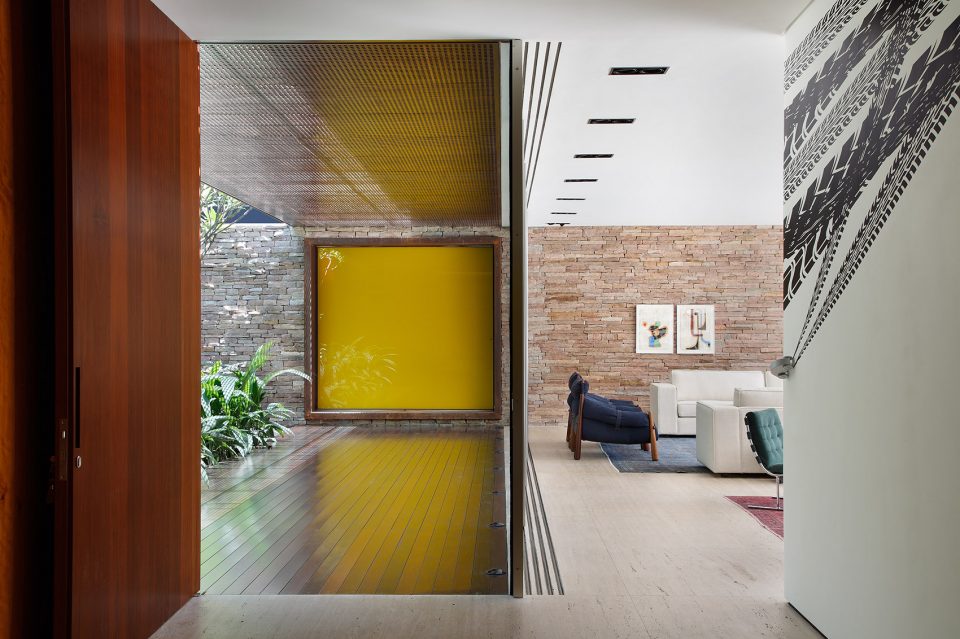
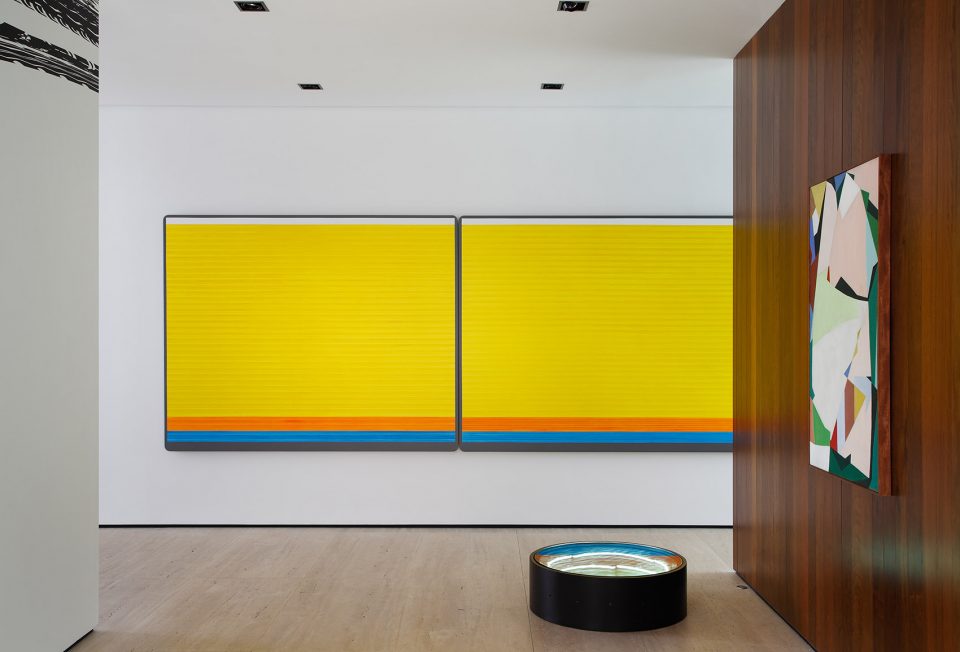
▼亮黄色的隔断门可以关闭,抑或完全打开,让景色流动进来,the bright yellow partition door could be closed or opened ©Image courtesy Denilson Machado_ MCA studio
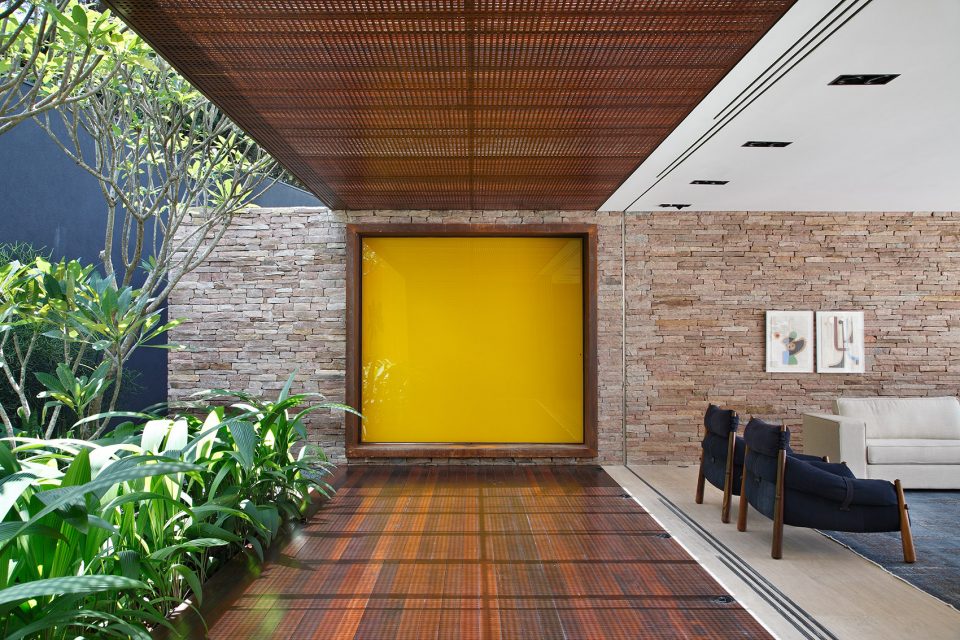
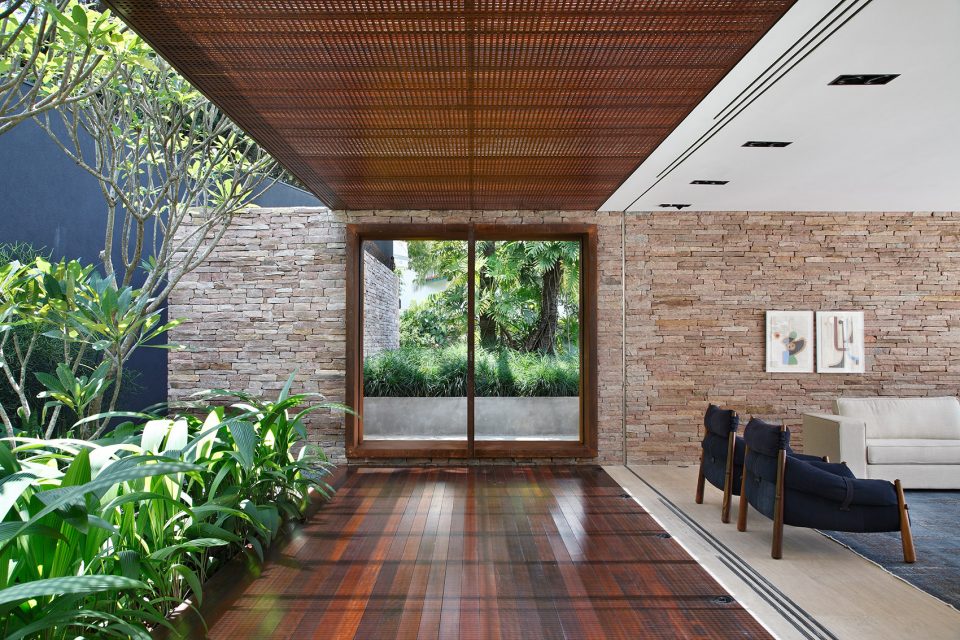
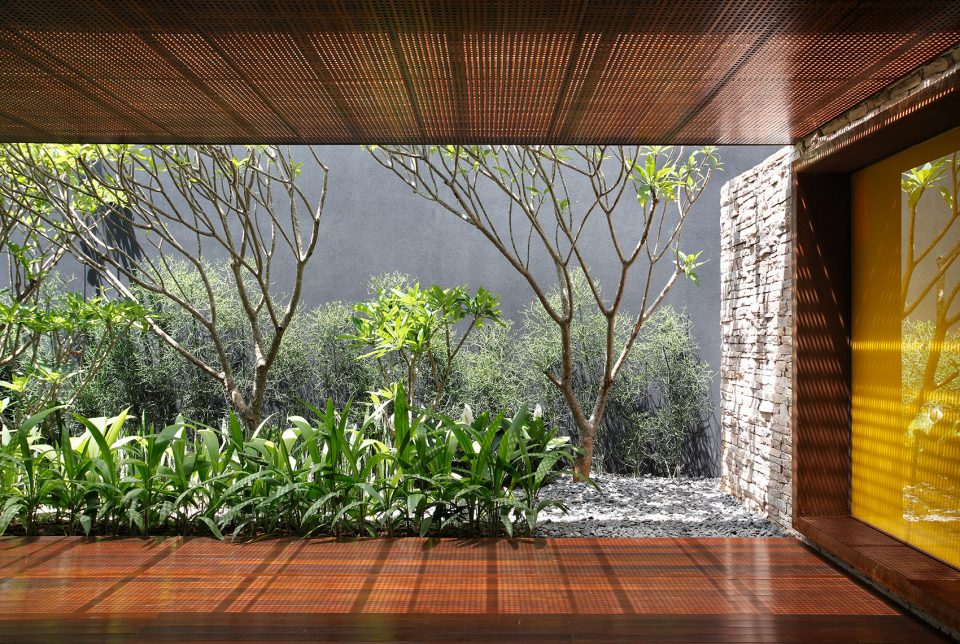
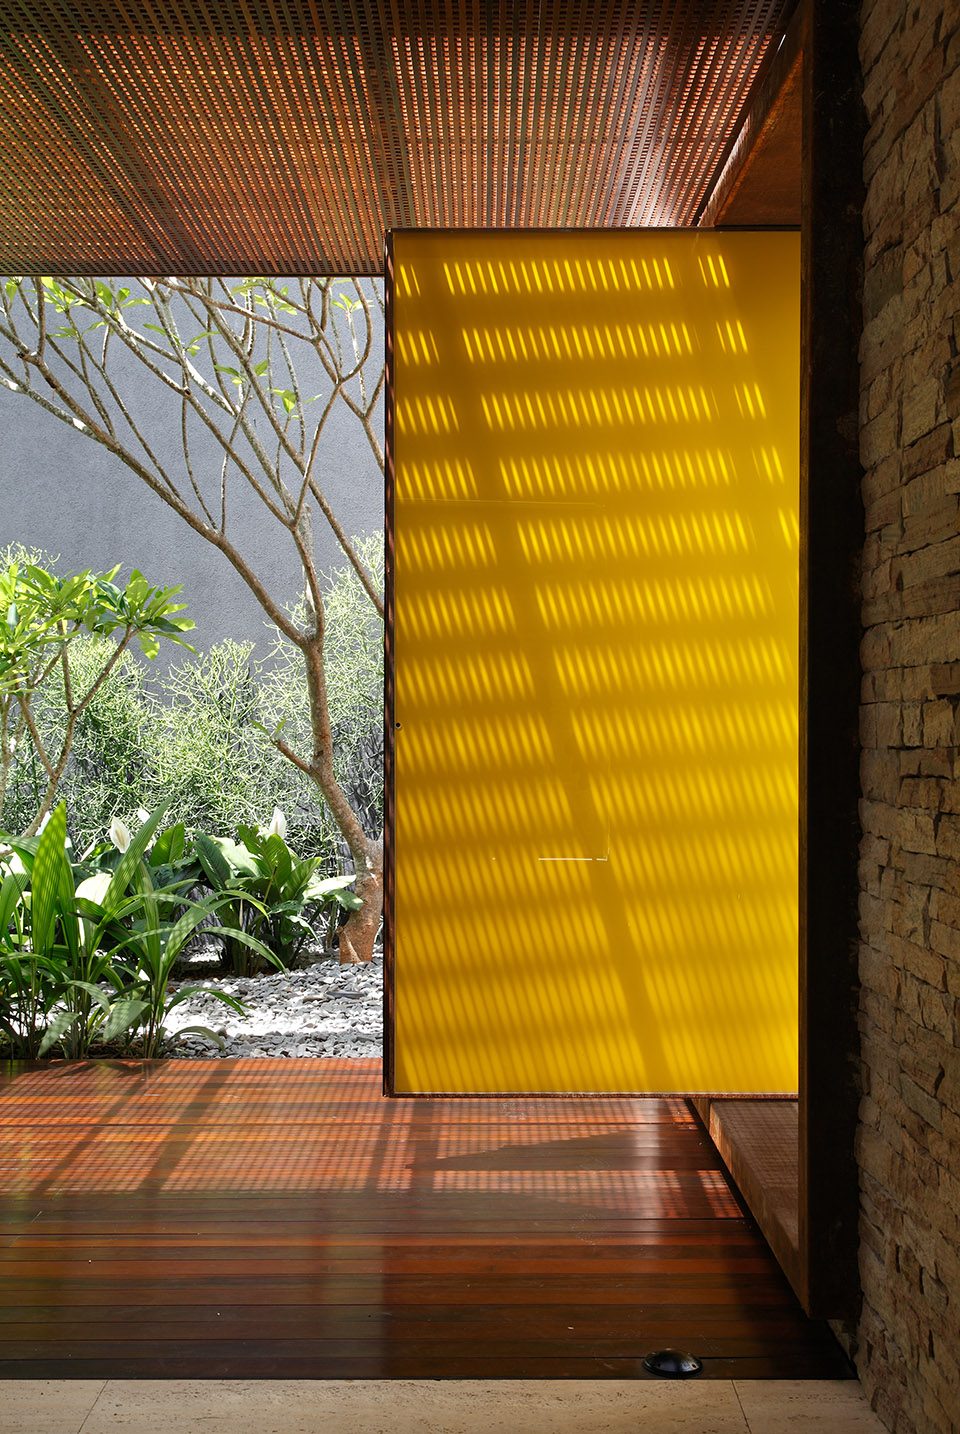
▼当代艺术作品及家具创造了一份带有家庭记忆的复古收藏,contemporary artwork and furniture brings together a collection of vintage pieces mixed with family memories ©Image courtesy Denilson Machado_ MCA studio
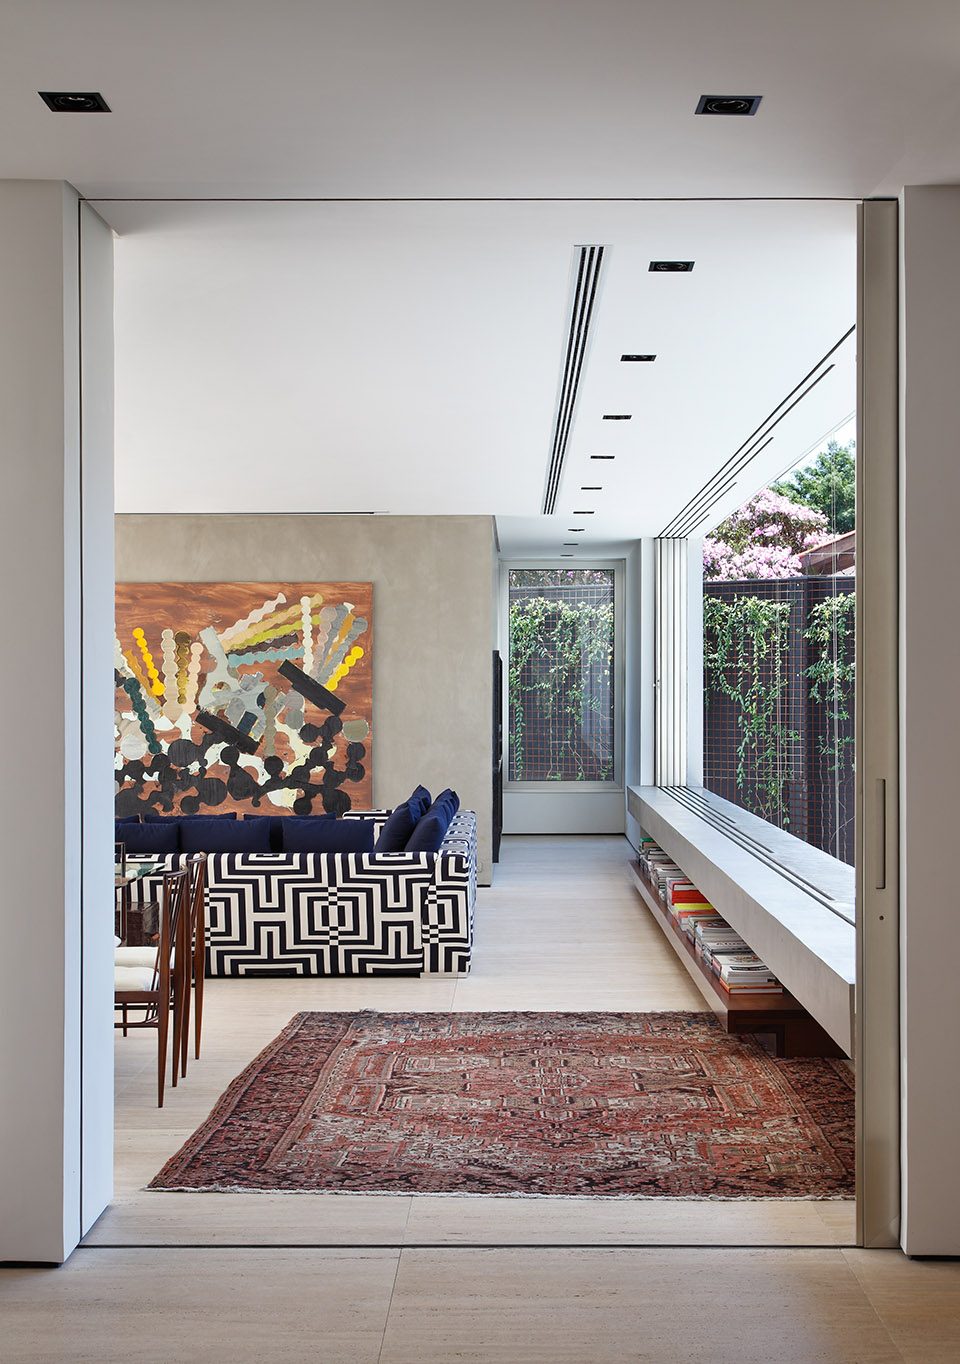
▼另一个起居室与餐厅相连,another living room with dining area ©Image courtesy Denilson Machado_ MCA studio
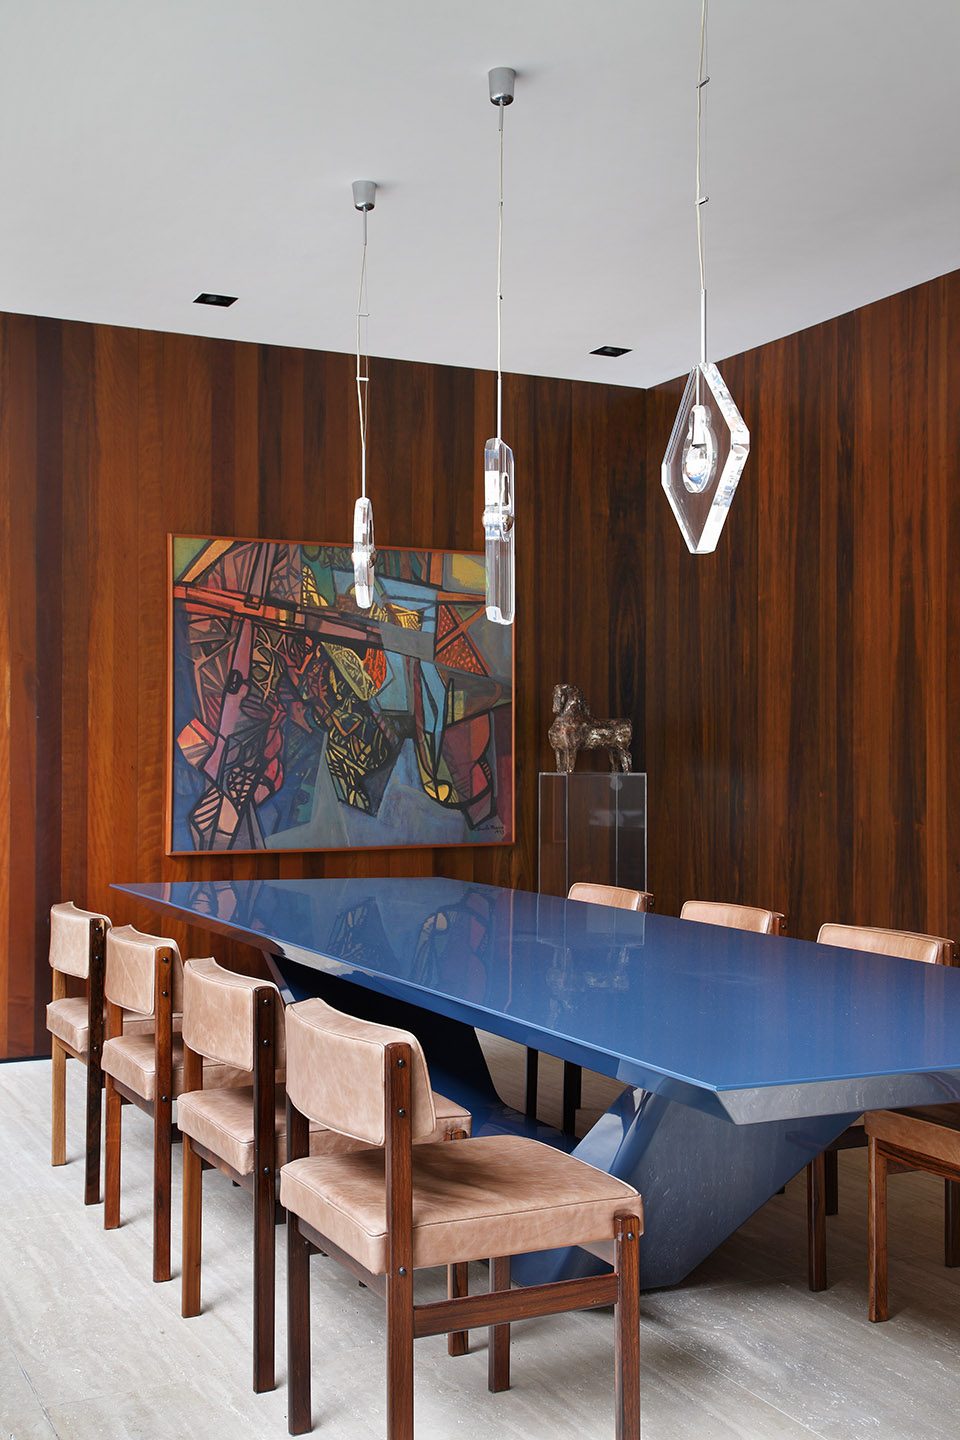
▼餐厅,dining room ©Image courtesy Denilson Machado_ MCA studio
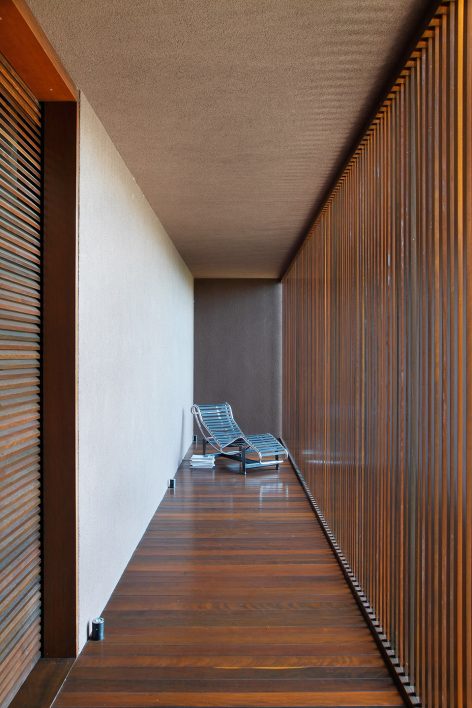
▼二层的走廊,the corridor of the second floor ©Image courtesy Denilson Machado_ MCA studio
AH House
Studio Guilherme Torres
São Paulo, Brazil
2012
1031m²
Photos by: Denilson Machado_ MCA studio
More: Studio Guilherme Torres,更多关于他们:Studio Guilherme Torres on gooood。









喜欢餐厅的灯
很好很好的设计,感谢Studio Guilherme Torres