感谢 Revaerk Arkitektur 对gooood的分享 。更多关于他们:Revaerk Arkitektur on gooood.
Appreciation towards Revaerk Arkitektur for providing the following description:
由丹麦建筑师协会、2023世建筑建师大会、哥本哈根市政府和城市港口合作发起的“可持续发展目标展亭”于近日开幕。
Yesterday was the opening of the ´Sustainable Development Goals-pavilions´, initiated by the Danish Association of Architects and the UIA World Congress of Architects 2023 in collaboration with Copenhagen Municipality and City & Harbour.
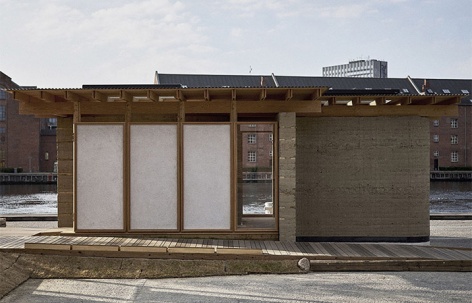
▼项目概览,Overall view © itchycph
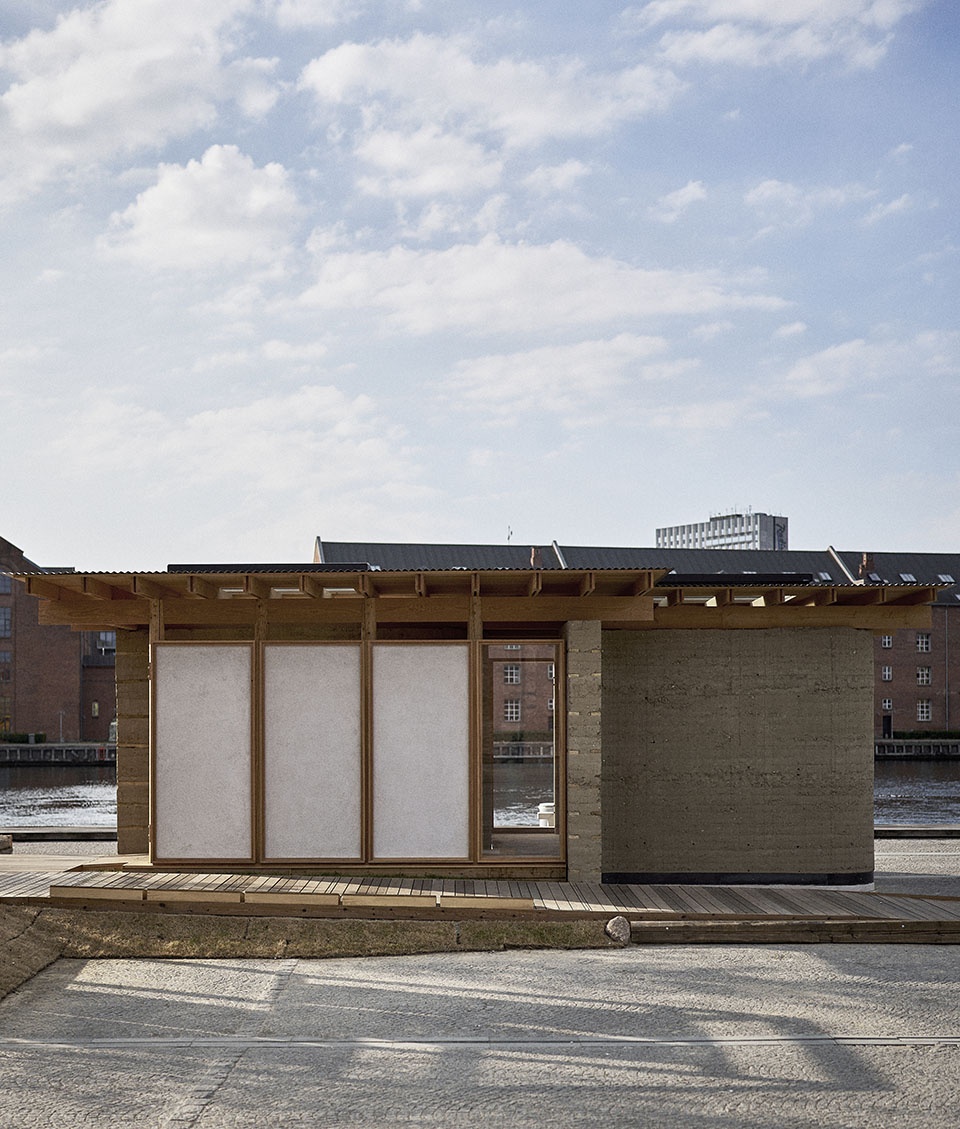
“自然之亭”代表了与会方对住房概念的解读“NaturligRækkerne” ,这一概念是由Realdania 和 Villum Fonden基金会资助的“4 to1星球”项目的其中一部分。
‘A Natural Pavilion’ is a representation of our housing concept ‘NaturligRækkerne’ carried out as part of the ‘4to1 planet’ project funded by the Realdania and Villum Fonden foundations.
▼由夯土墙和木结构打造的展亭,Pavilion made of rammed earth walls and wooden structure © itchycph
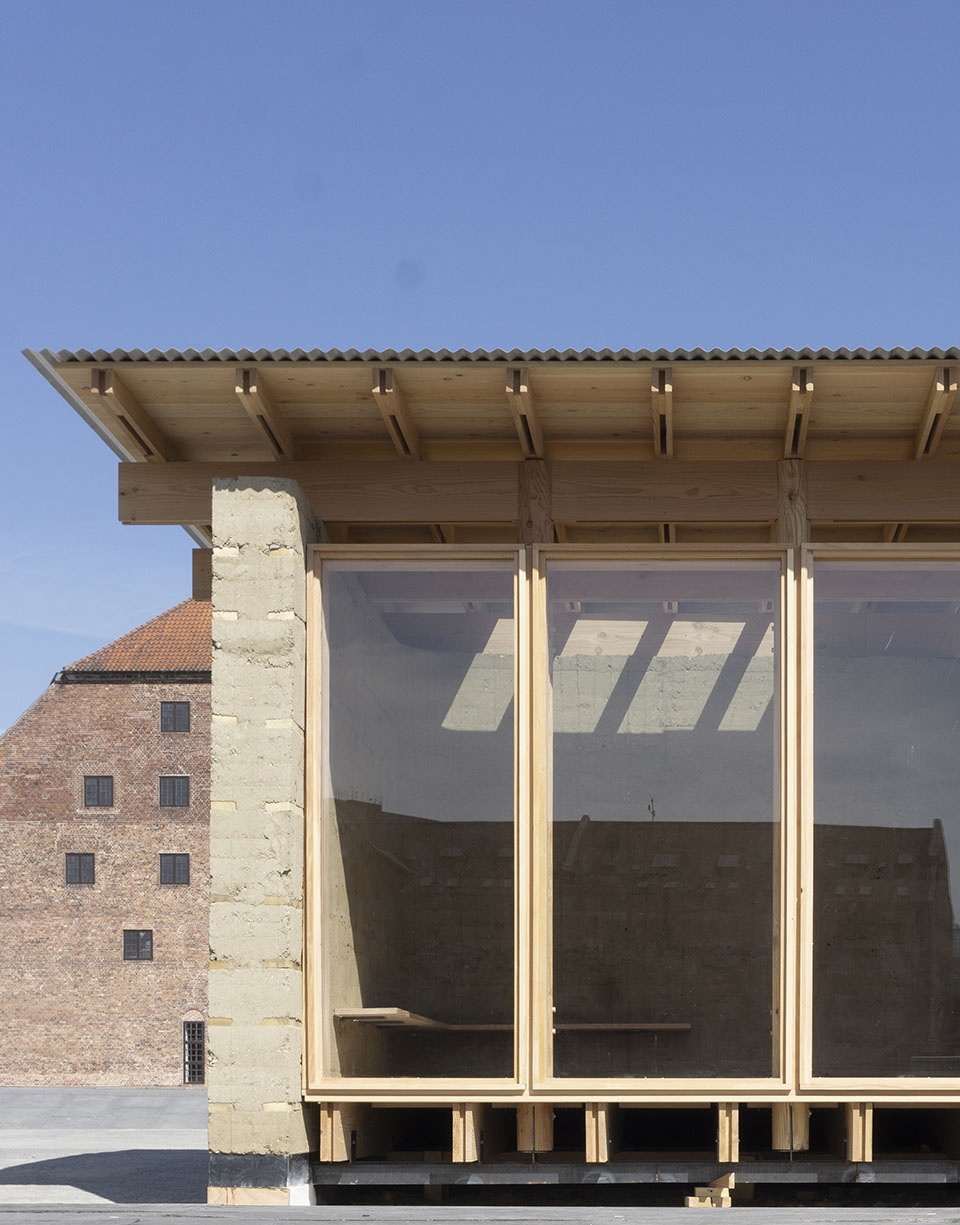
▼展亭外观细部,Exterior details © itchycph
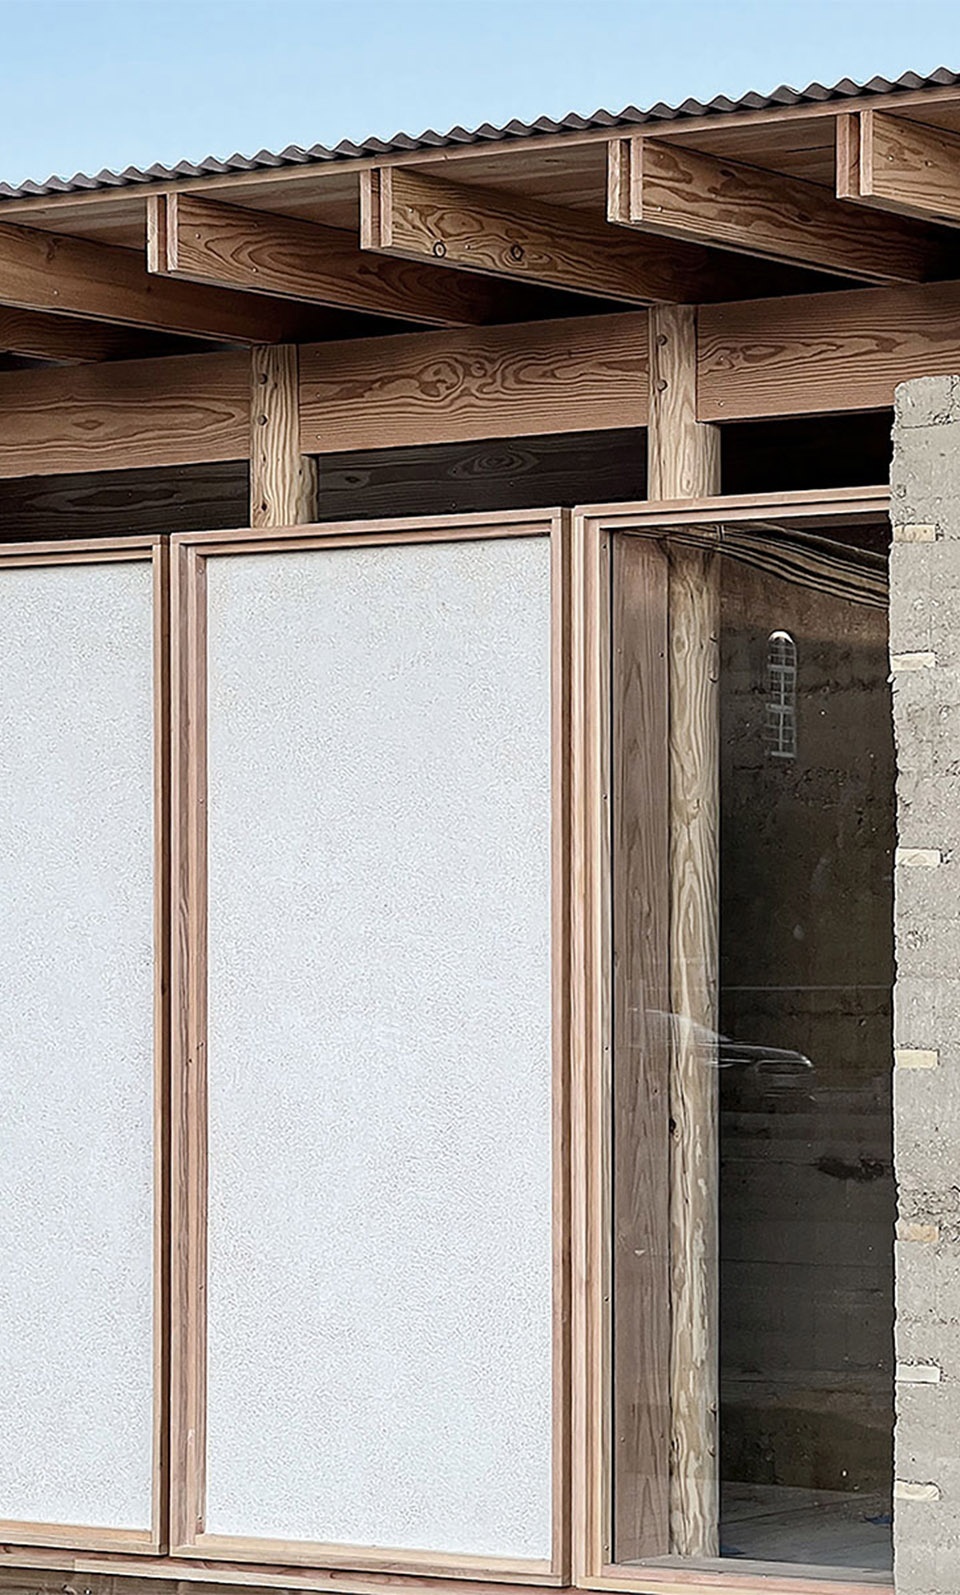
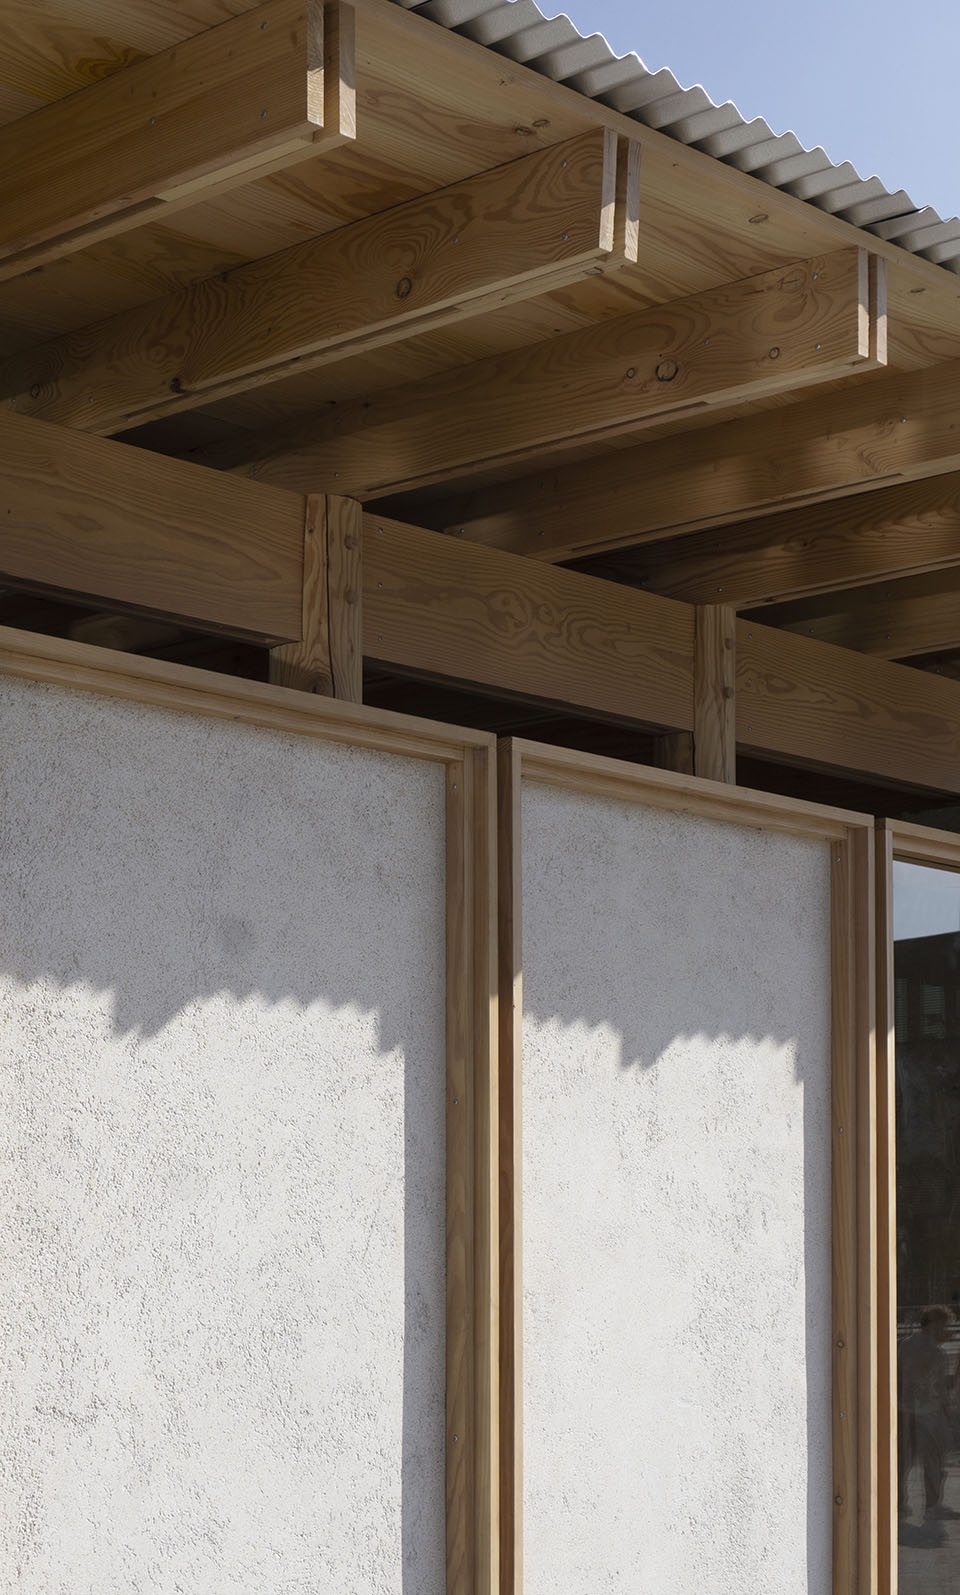
设计者在关注总碳排放量的同时,使用几个基本元素组成了这个“自然之亭”:夯土墙、木结构和生物绝缘材料。这些简单的材料突出了展亭结构技术的出色,同时为建筑整体增添了美学价值。
While focusing on reducing the total carbon emissions associated with the development, the pavillon ‘A Natural Pavillon’ are composed of a few basic elements: Rammed earth walls, timber structures and biogenic insulation cassettes. A simple material palette that excels technically while adding aesthetic value to the overall architecture.
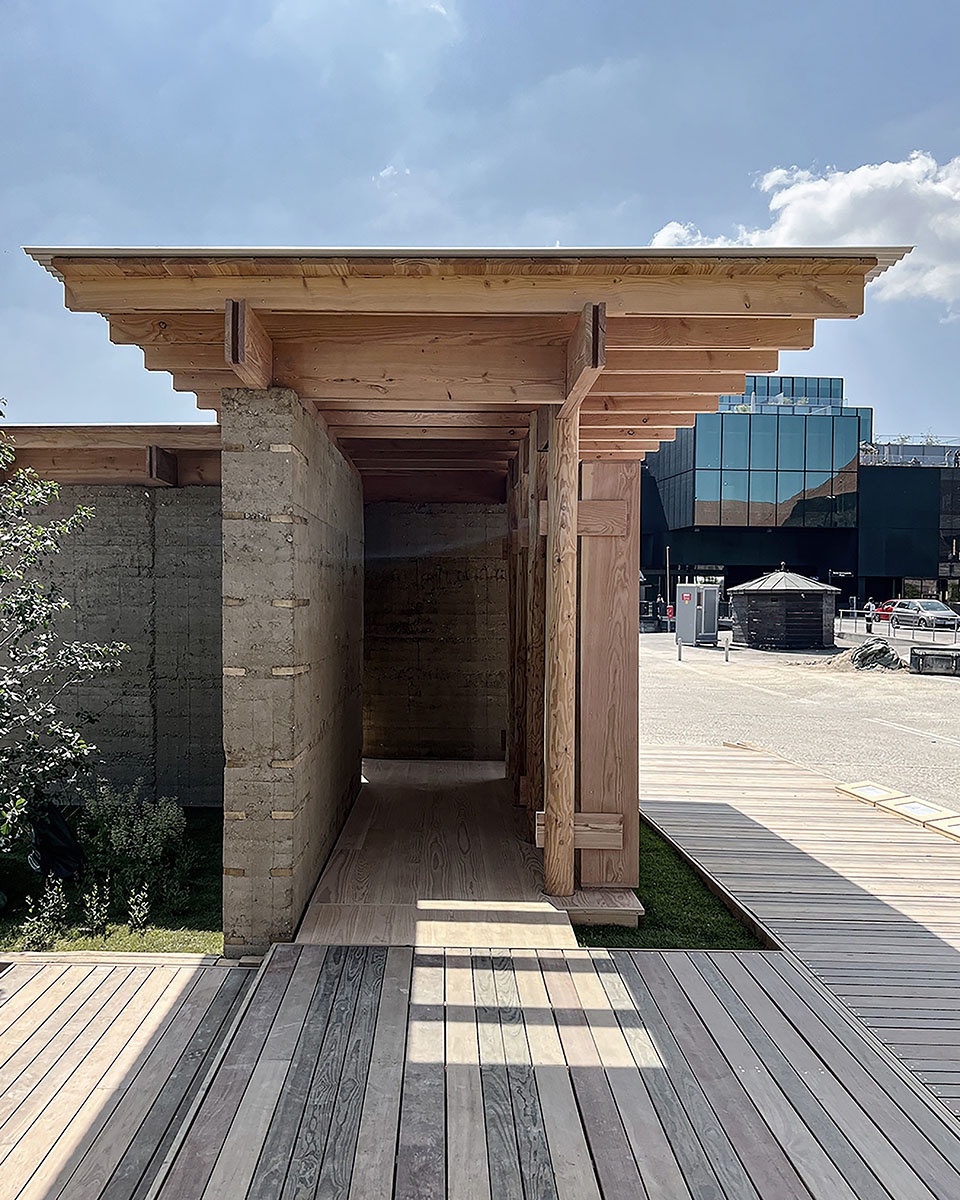
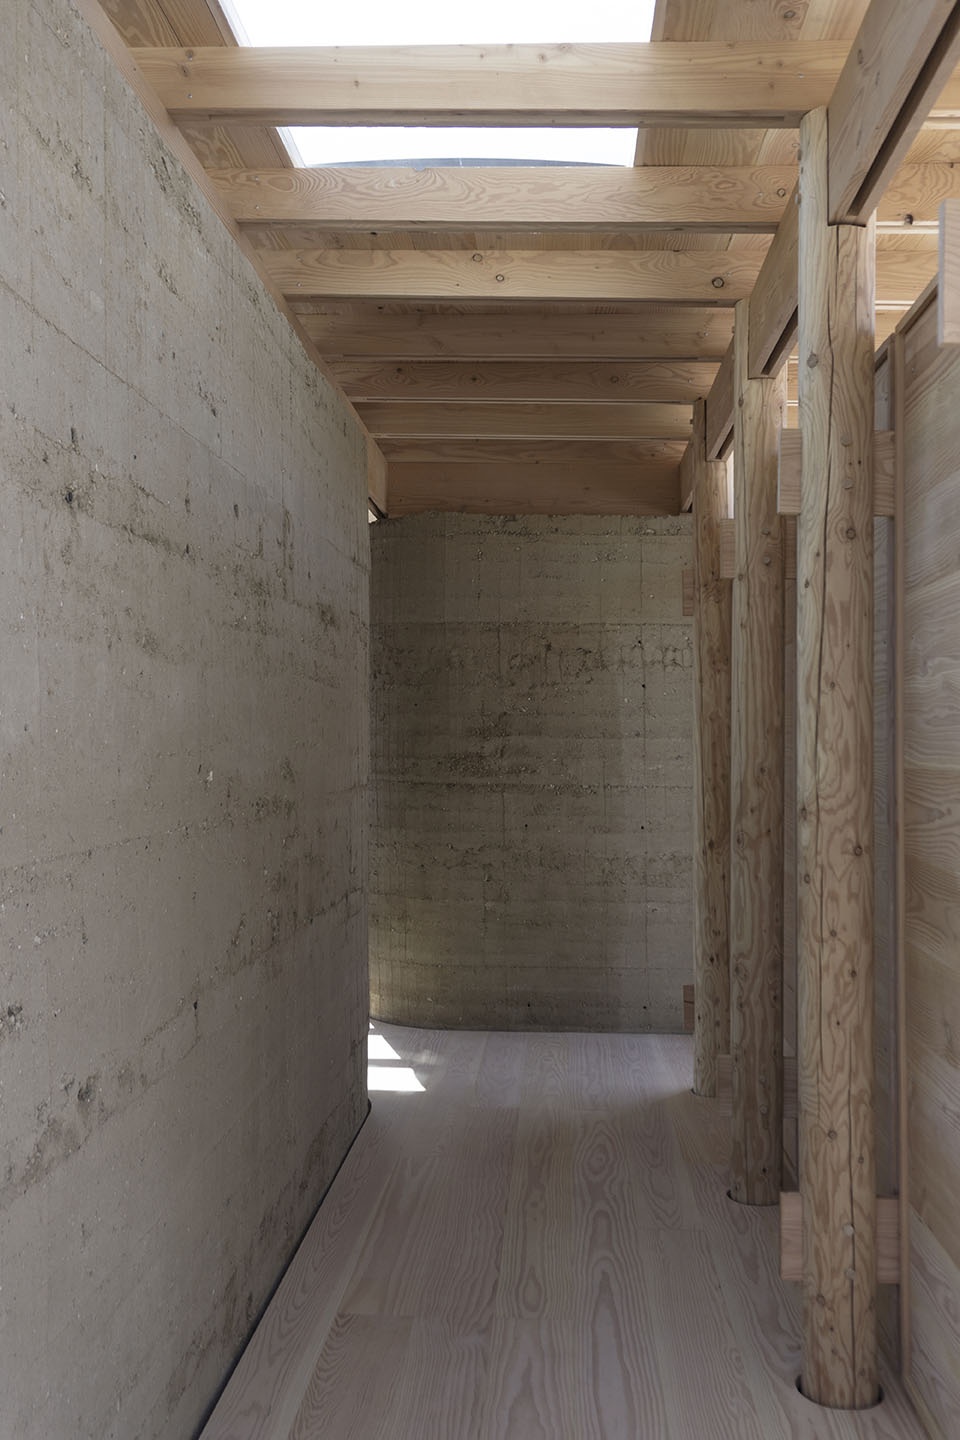
▼展亭内部空间,Interior space © itchycph
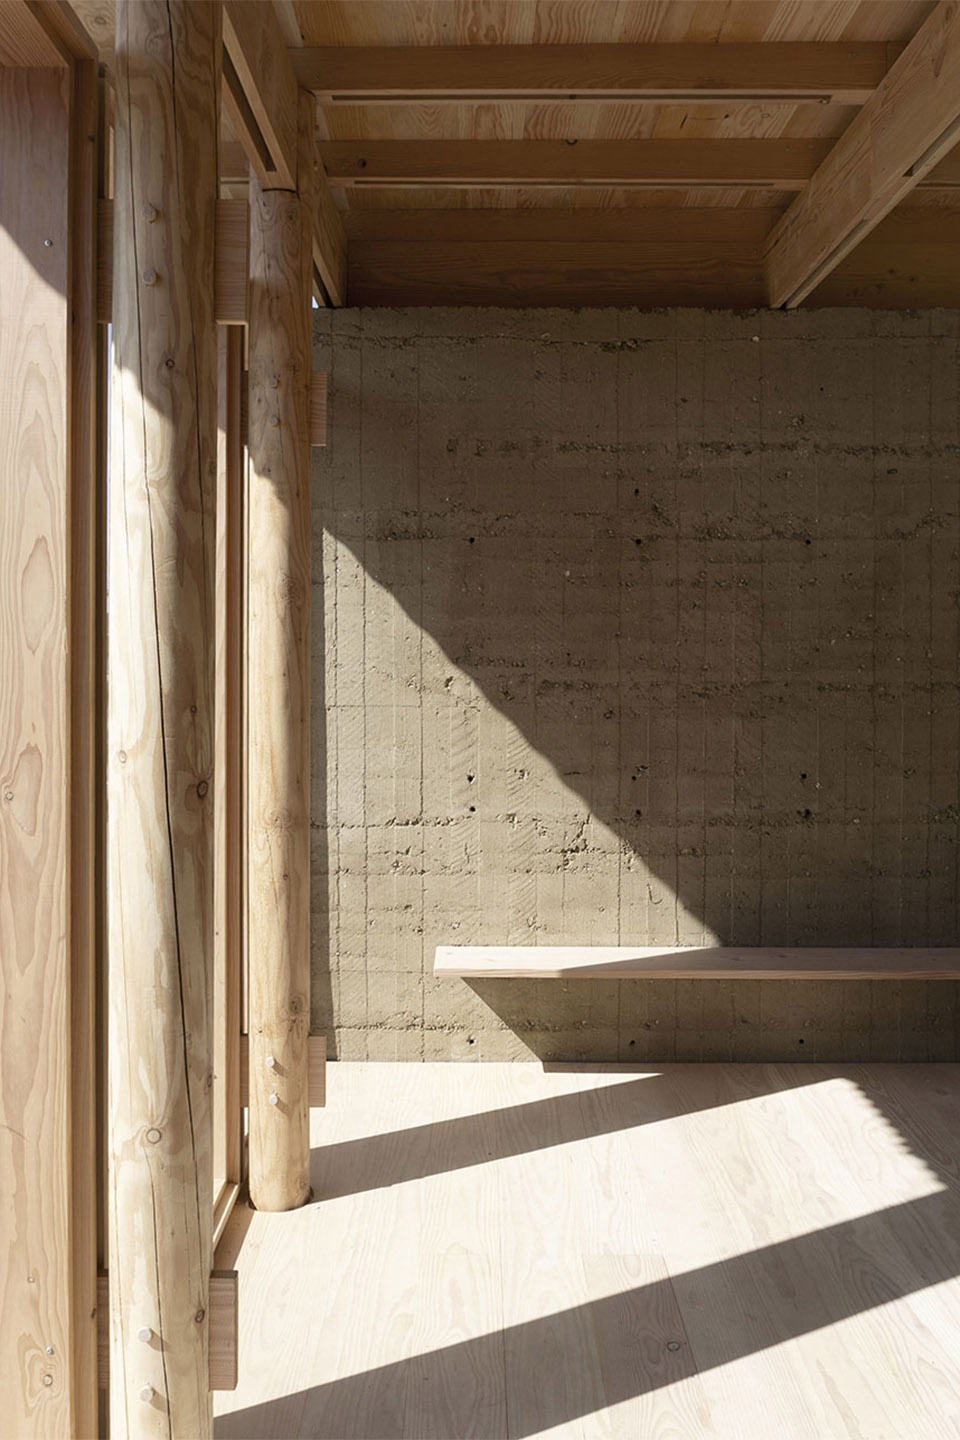
▼光影效果,Light and shadow effects © itchycph
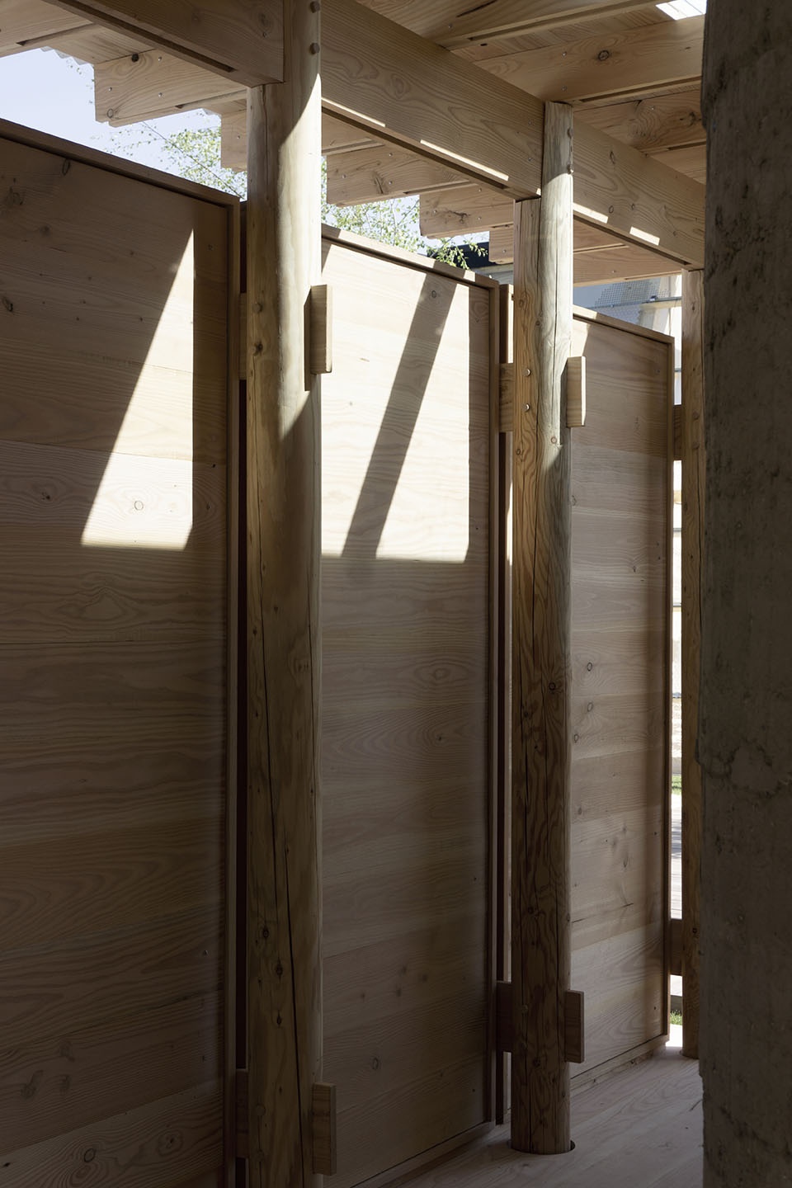
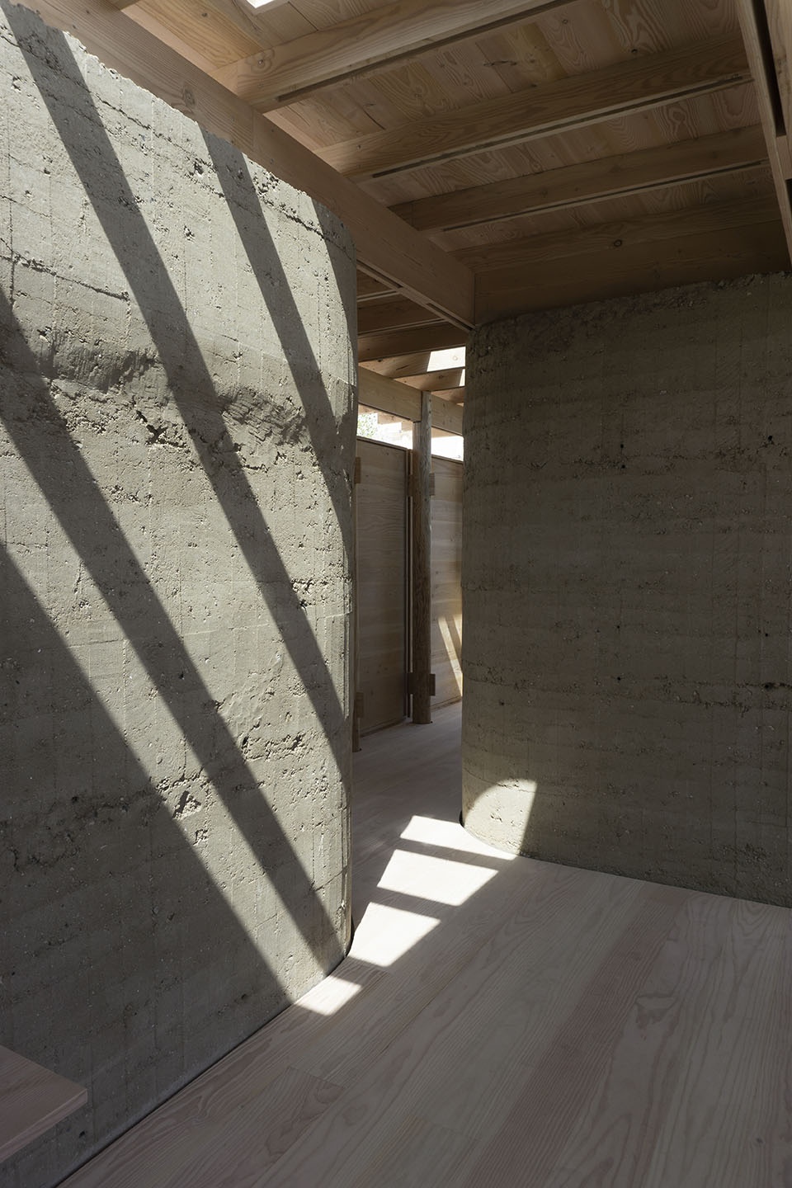
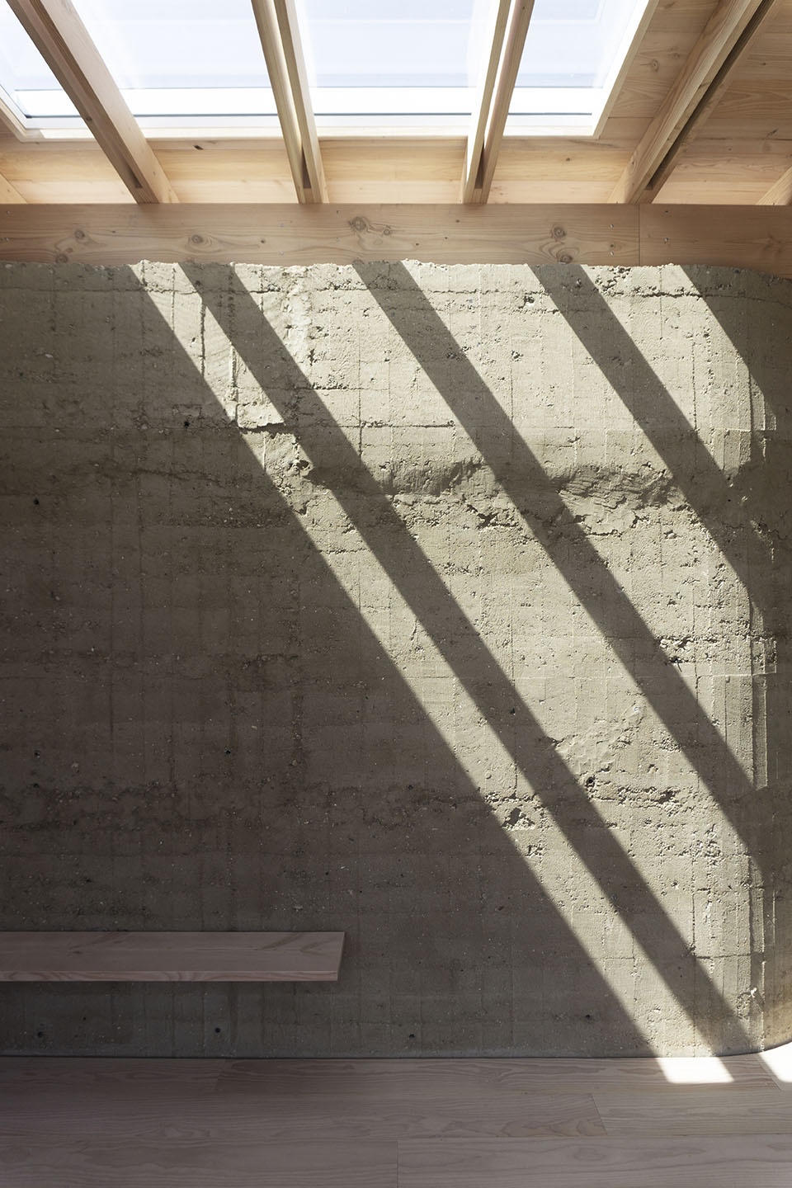
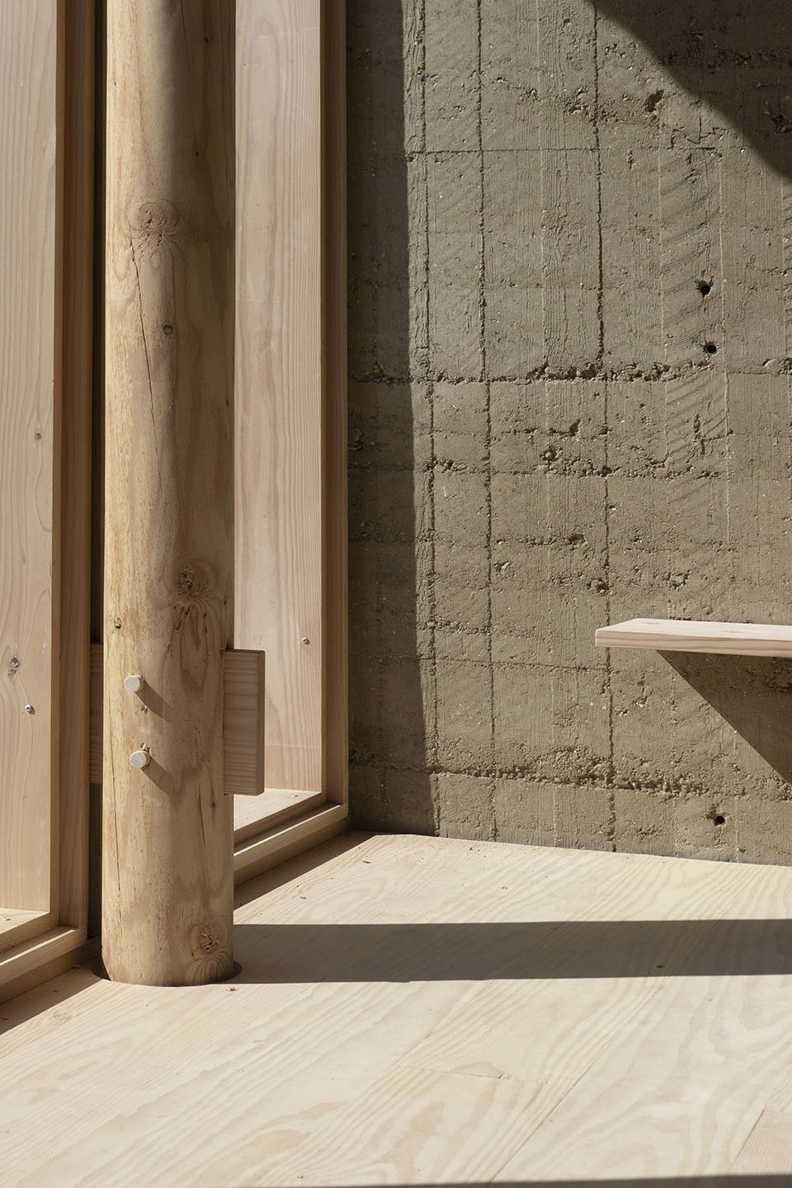
▼内部结构细部,Interior sturcture details © itchycph
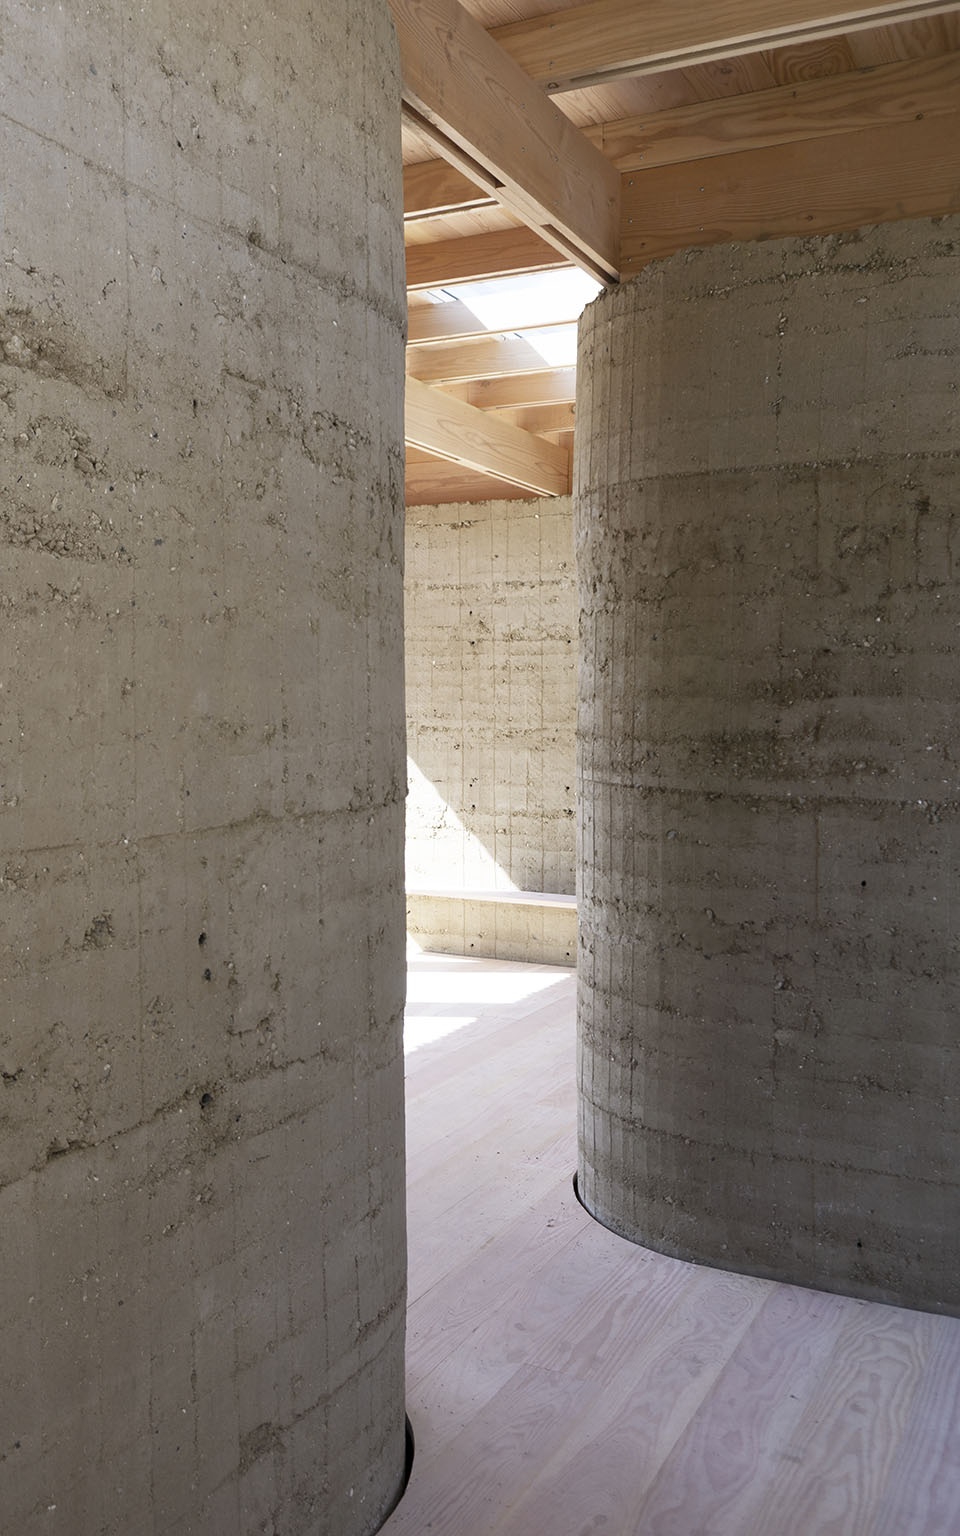
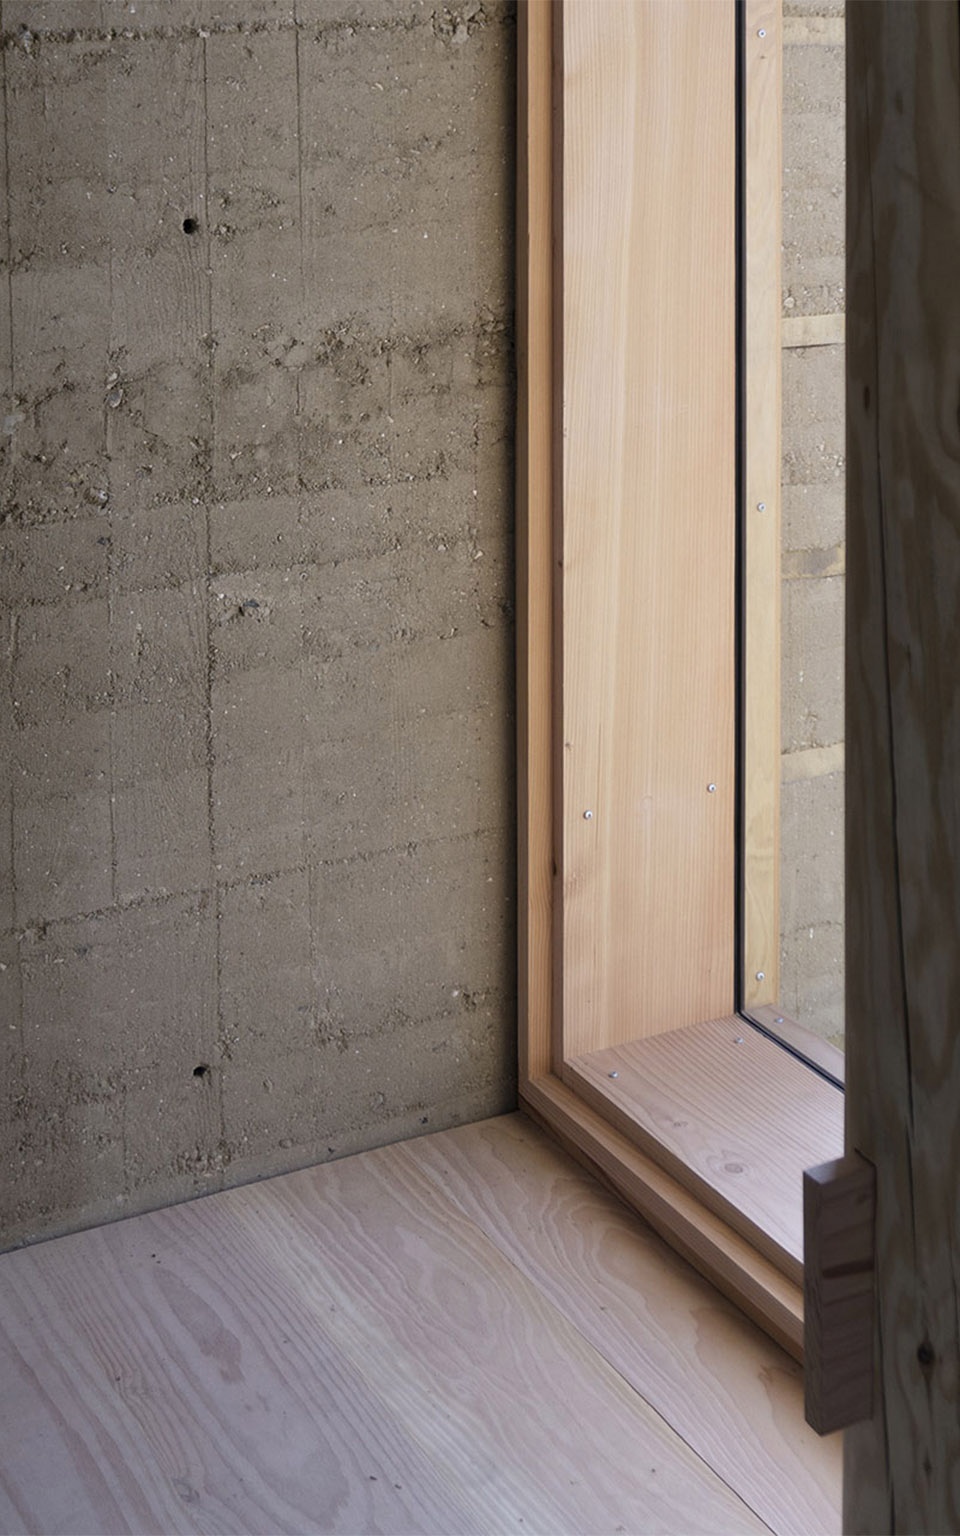
以“自然展亭”为代表,本次活动的目的是展示夯土、木纤维保温材料和原木等基本材料——这种理念与许多人的现代家居理念——精致高雅的感官价值相去甚远。
With ‘A Natural Pavilion’ as a representation, the goal is to show that basic materials such as rammed earth, wood fiber insulation and round timber – which for many people are far from the idea of a modern home – can appear refined and of high sensory value.
▼夯土墙细节,Rammed earth wall detail © itchycph
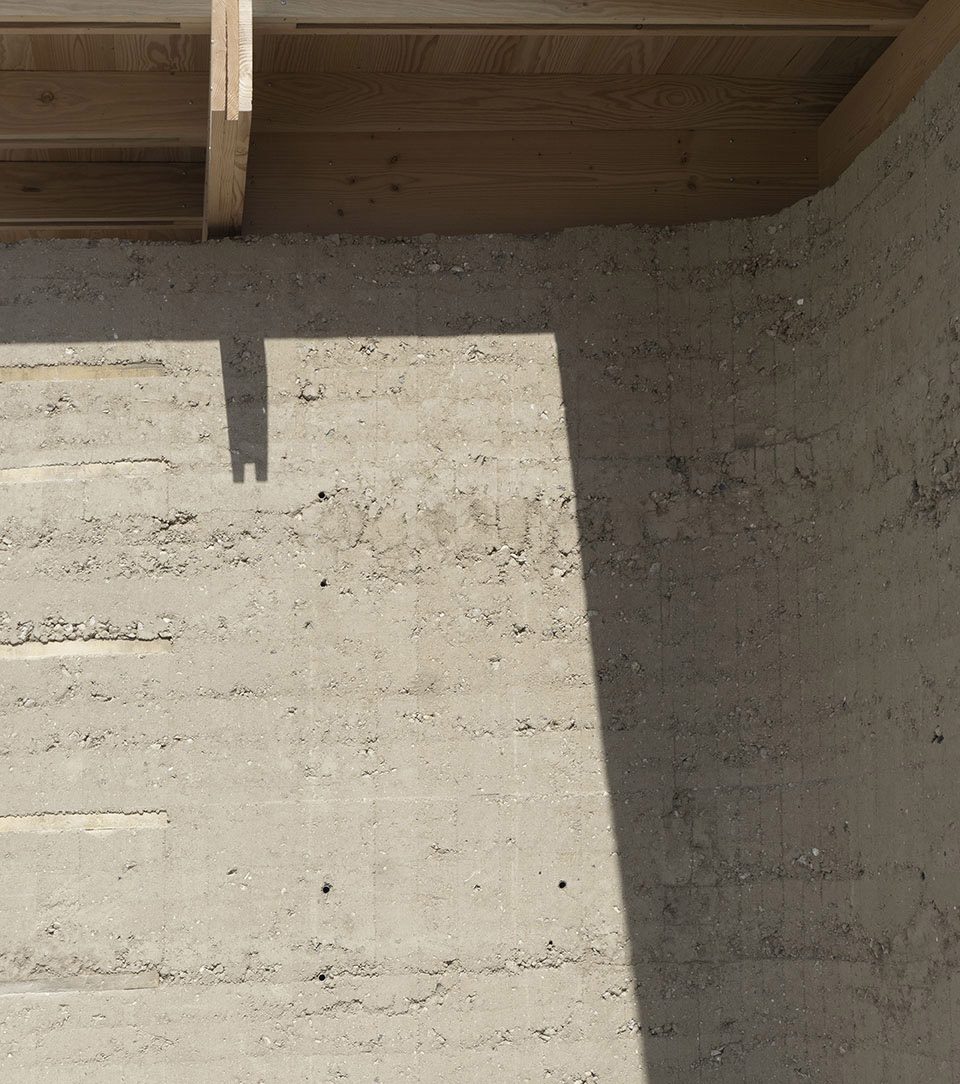
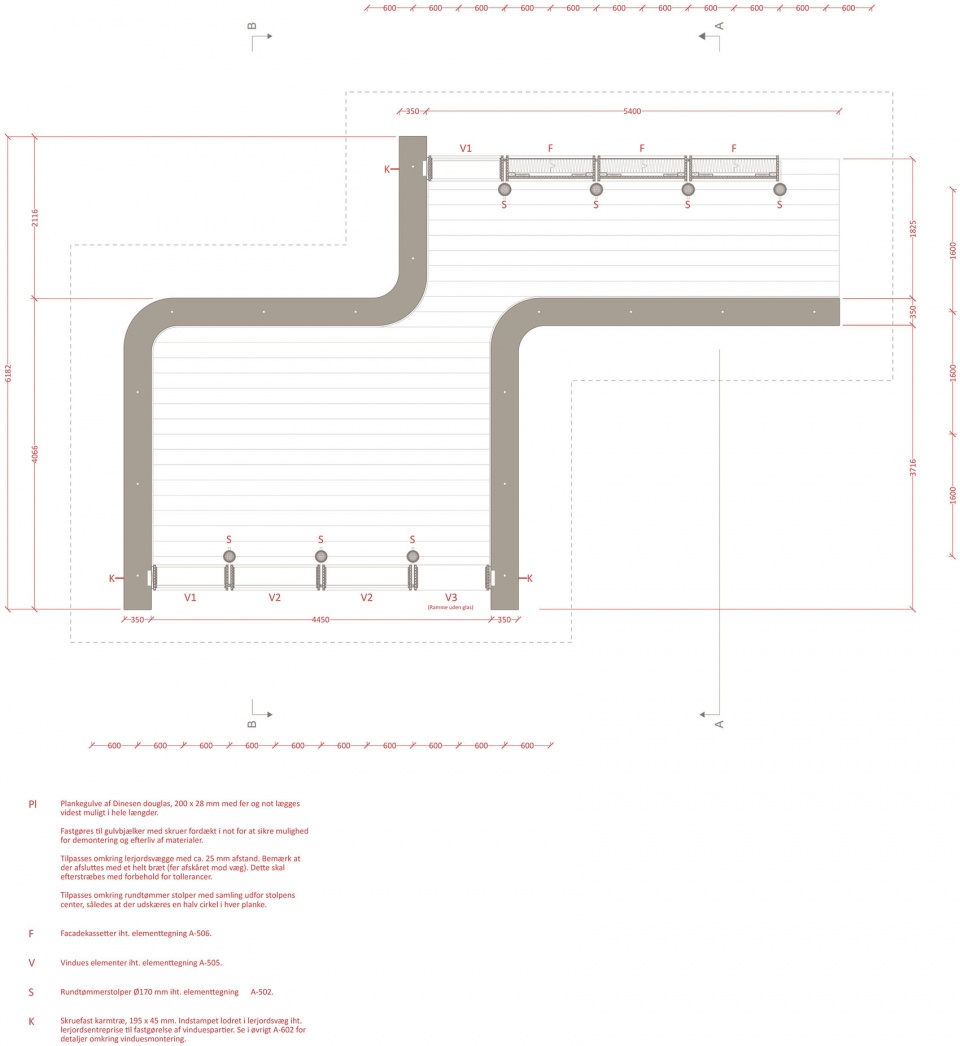
▼平面图,plan © Revaerk Arkitektur
▼剖面图,section © Revaerk Arkitektur
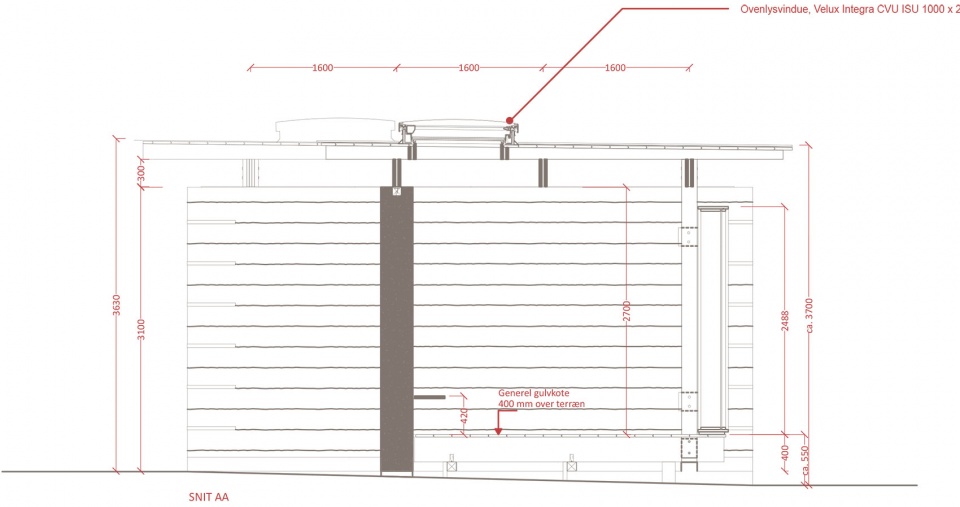
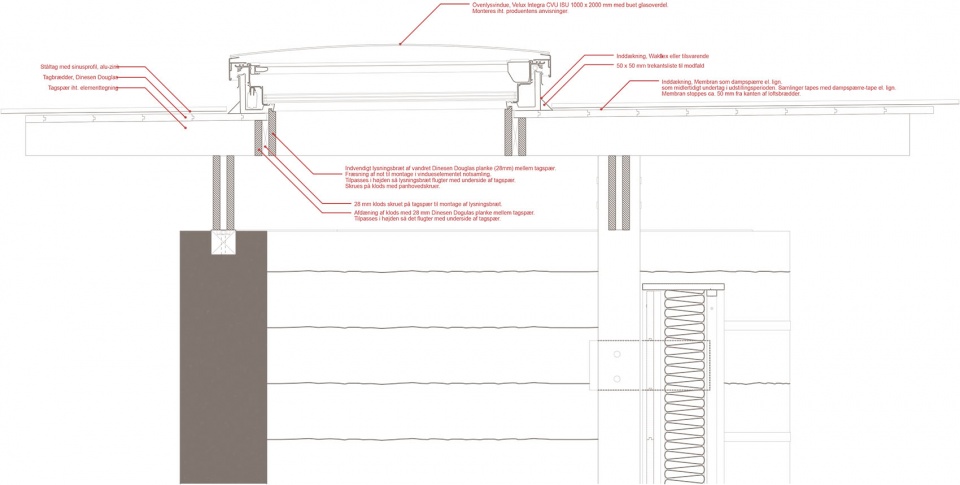
▼结构细部,structure details © Revaerk Arkitektur
Wood work by: @byggevirkeogdatter
Rammed earth by: Én Jord
Photos by @itchycph
More: Revaerk Arkitektur ,更多关于:Revaerk Arkitektur on gooood。








夯土墙、木结构和生物绝缘材料
DK
haokan
木头与水泥灰色本身就是常见的搭配,给人的感觉是一冷一暖,夯土墙的粗犷与木构造的精致又是另一种对比,有了对比就有了层次。
主办方好扣啊。。。(*/ω\*)
东方建筑重塑
夯土墙和木结构结合还不错