感谢 UTE aldayjover architecture and landscape + Burgos & Garridod 对gooood的分享。更多关于他们:UTE aldayjover architecture and landscape on gooood + Burgos & Garrido on gooood
Appreciation towards Burgos & Garrido for providing the following description:
在巴塞罗那托雷巴罗(Torre Baró)社区,位于科尔塞罗拉山脉(Collserola)南麓、城市北向出口的地带,景观与基础设施的交汇催生了两种截然不同的城市肌理。其一,是大量由居民“自建”的郊区住宅,它们沿山坡蔓延,寻找地势相对平缓之处,并通过建筑之间的缝隙,使自然景观得以延续。其二,则是一种较新的城市肌理,主要由保障性住宅与公共设施构成。它们依托城市出入口周边条件,沿着覆盖小型水道而形成的较易通行路径,逐步渗入社区内部。
In the neighborhood of Torre Baró in Barcelona, at the lower part of the Collserola mountain range allowing the geographical exit from the north of the city, two very different urban fabrics converge as a result of the intersection between landscape and infrastructure: On one hand, a suburban area with largely “self-constructed” houses that climb the slope, seeking places with gentler topography and allowing the continuity of nature through their interstices. On the other hand, a new urban fabric consisting of mostly affordable housing blocks and facilities that, in contact with the city’s exit routes, penetrate the neighborhood by taking advantage of the more accessible paths built over small watercourses.
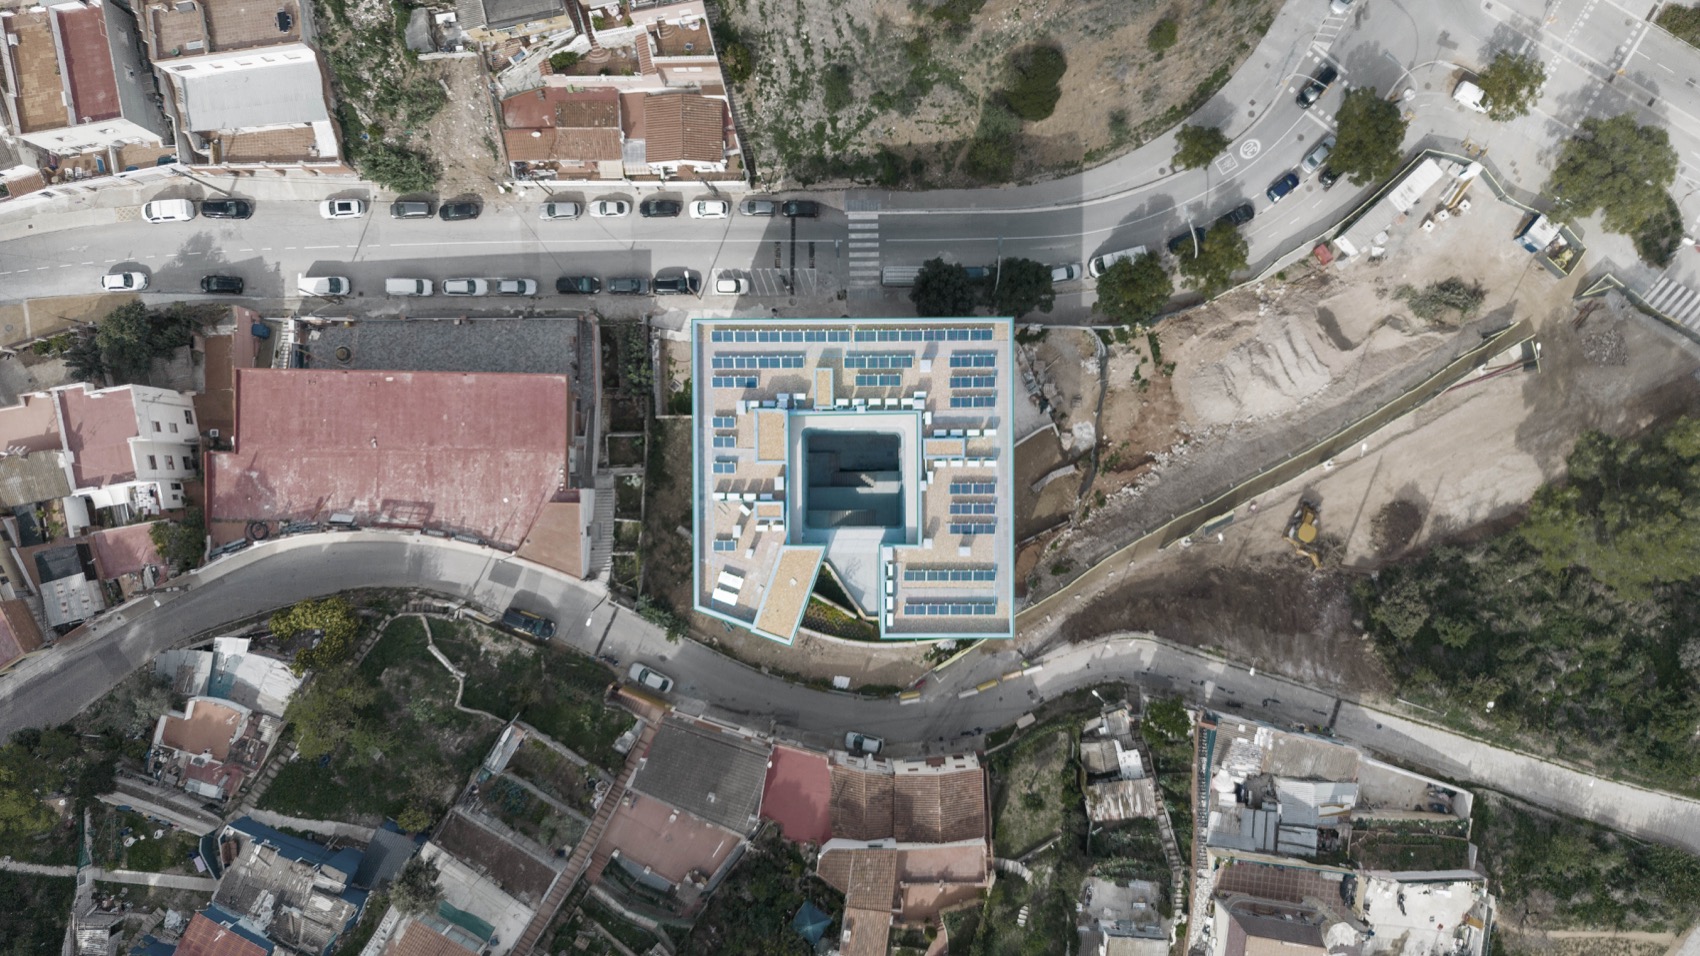
▼山地社区中的庭院式住宅体量,Courtyard housing volume within the hillside neighborhood © Stupendastic
▼建筑外景,Exterior of the building © Adriá Goula
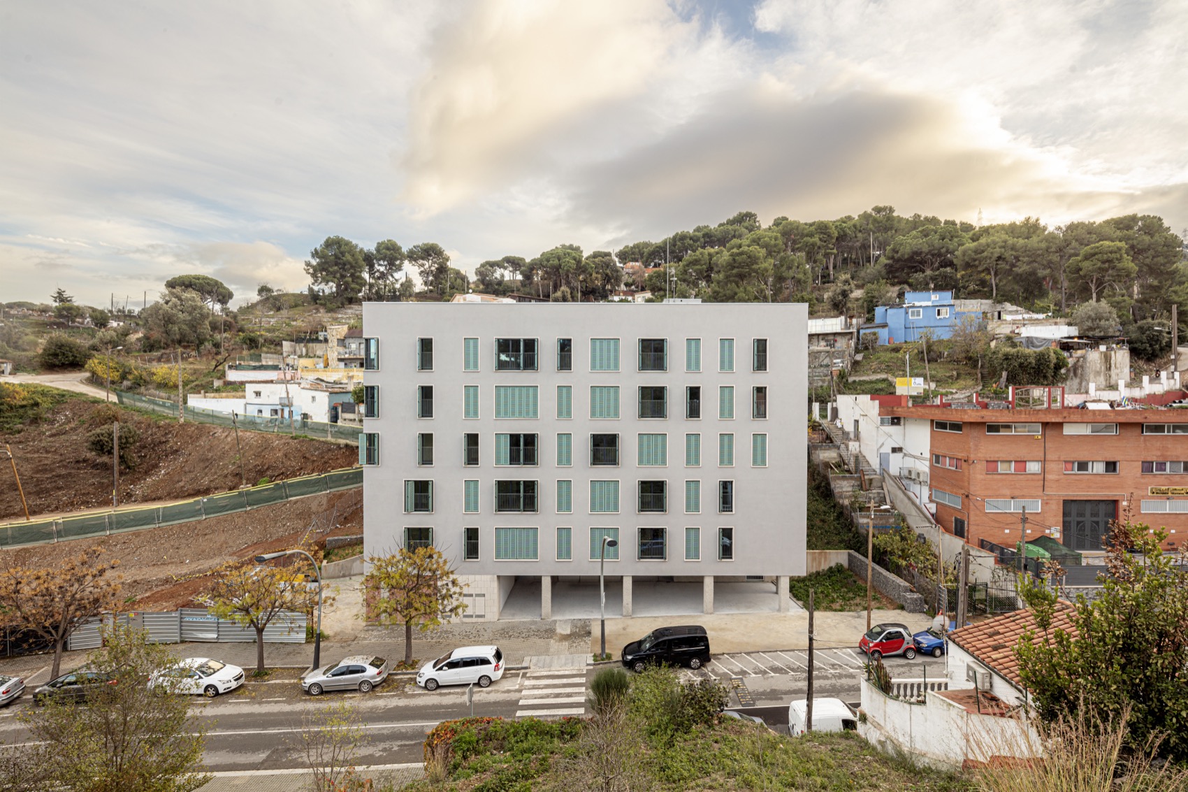
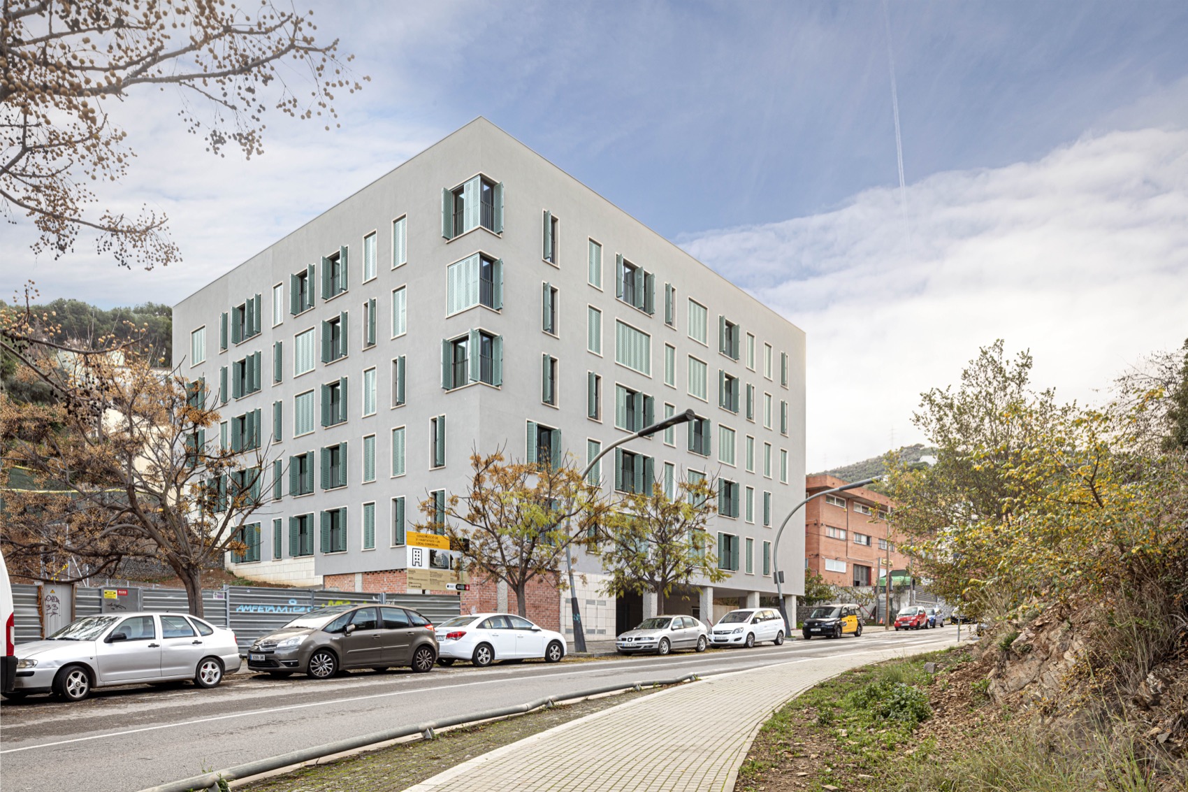
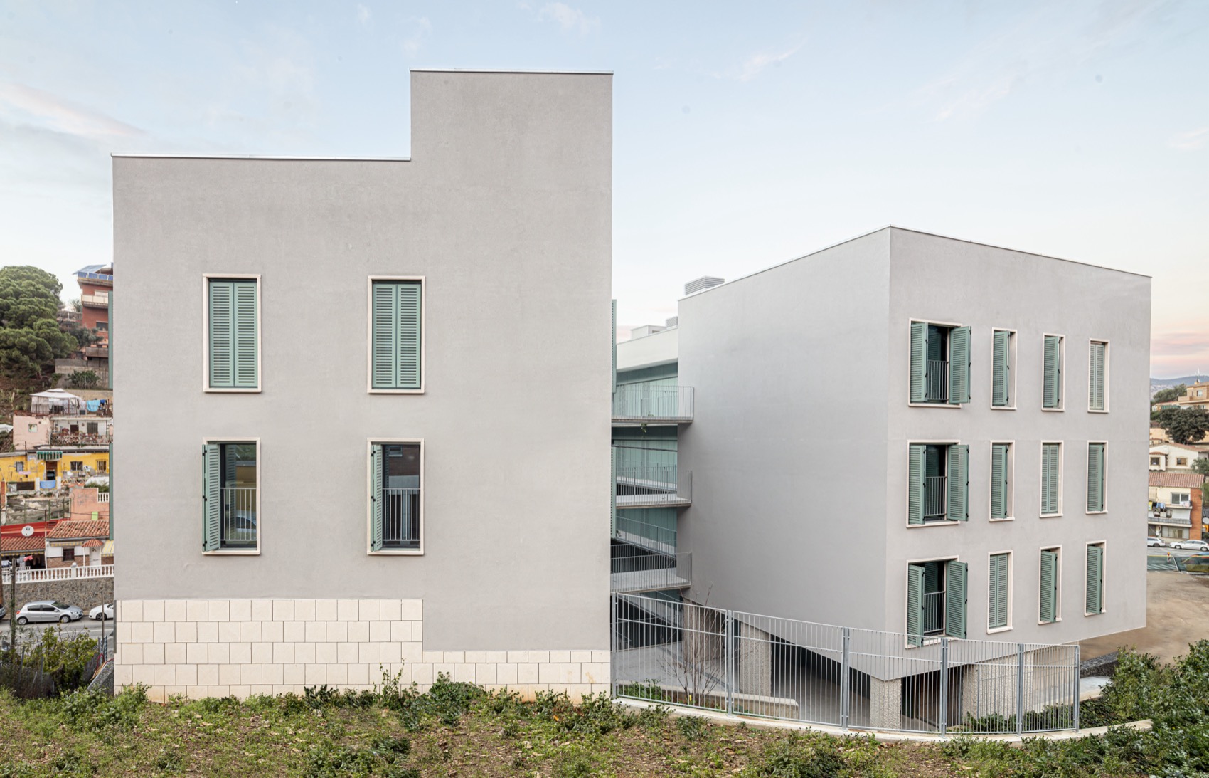
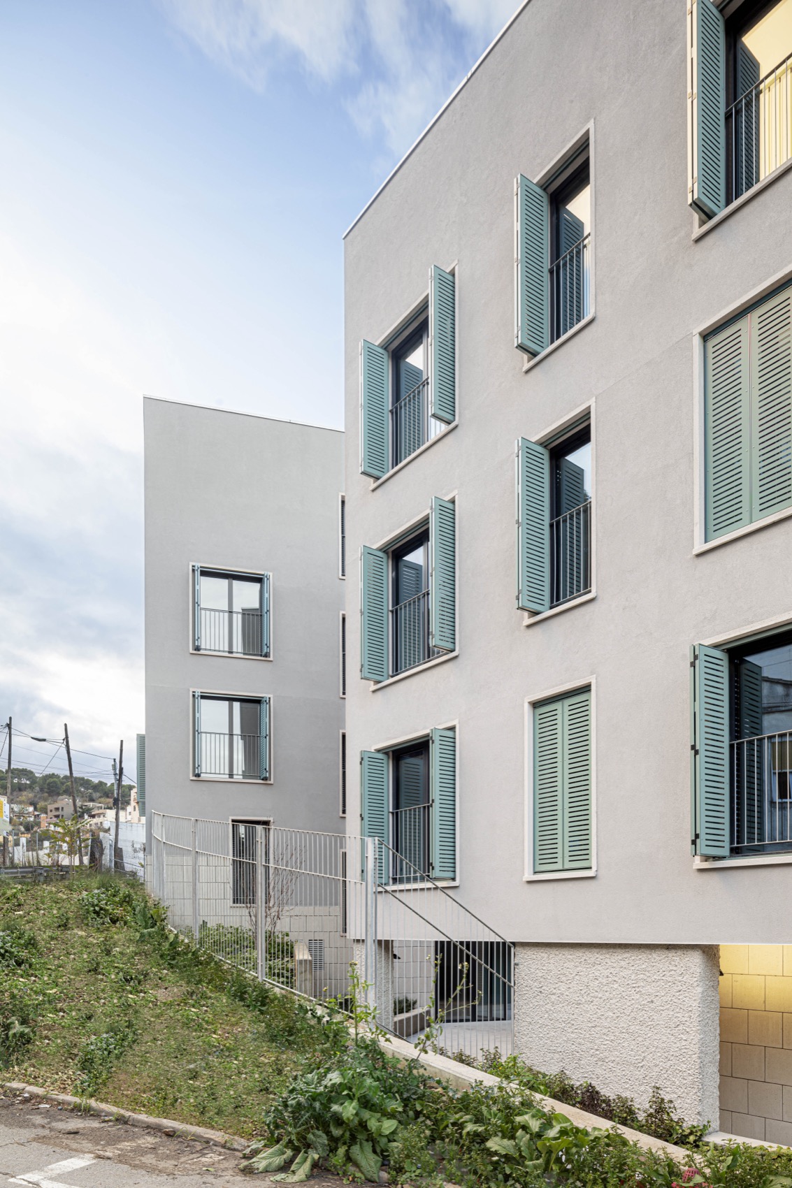
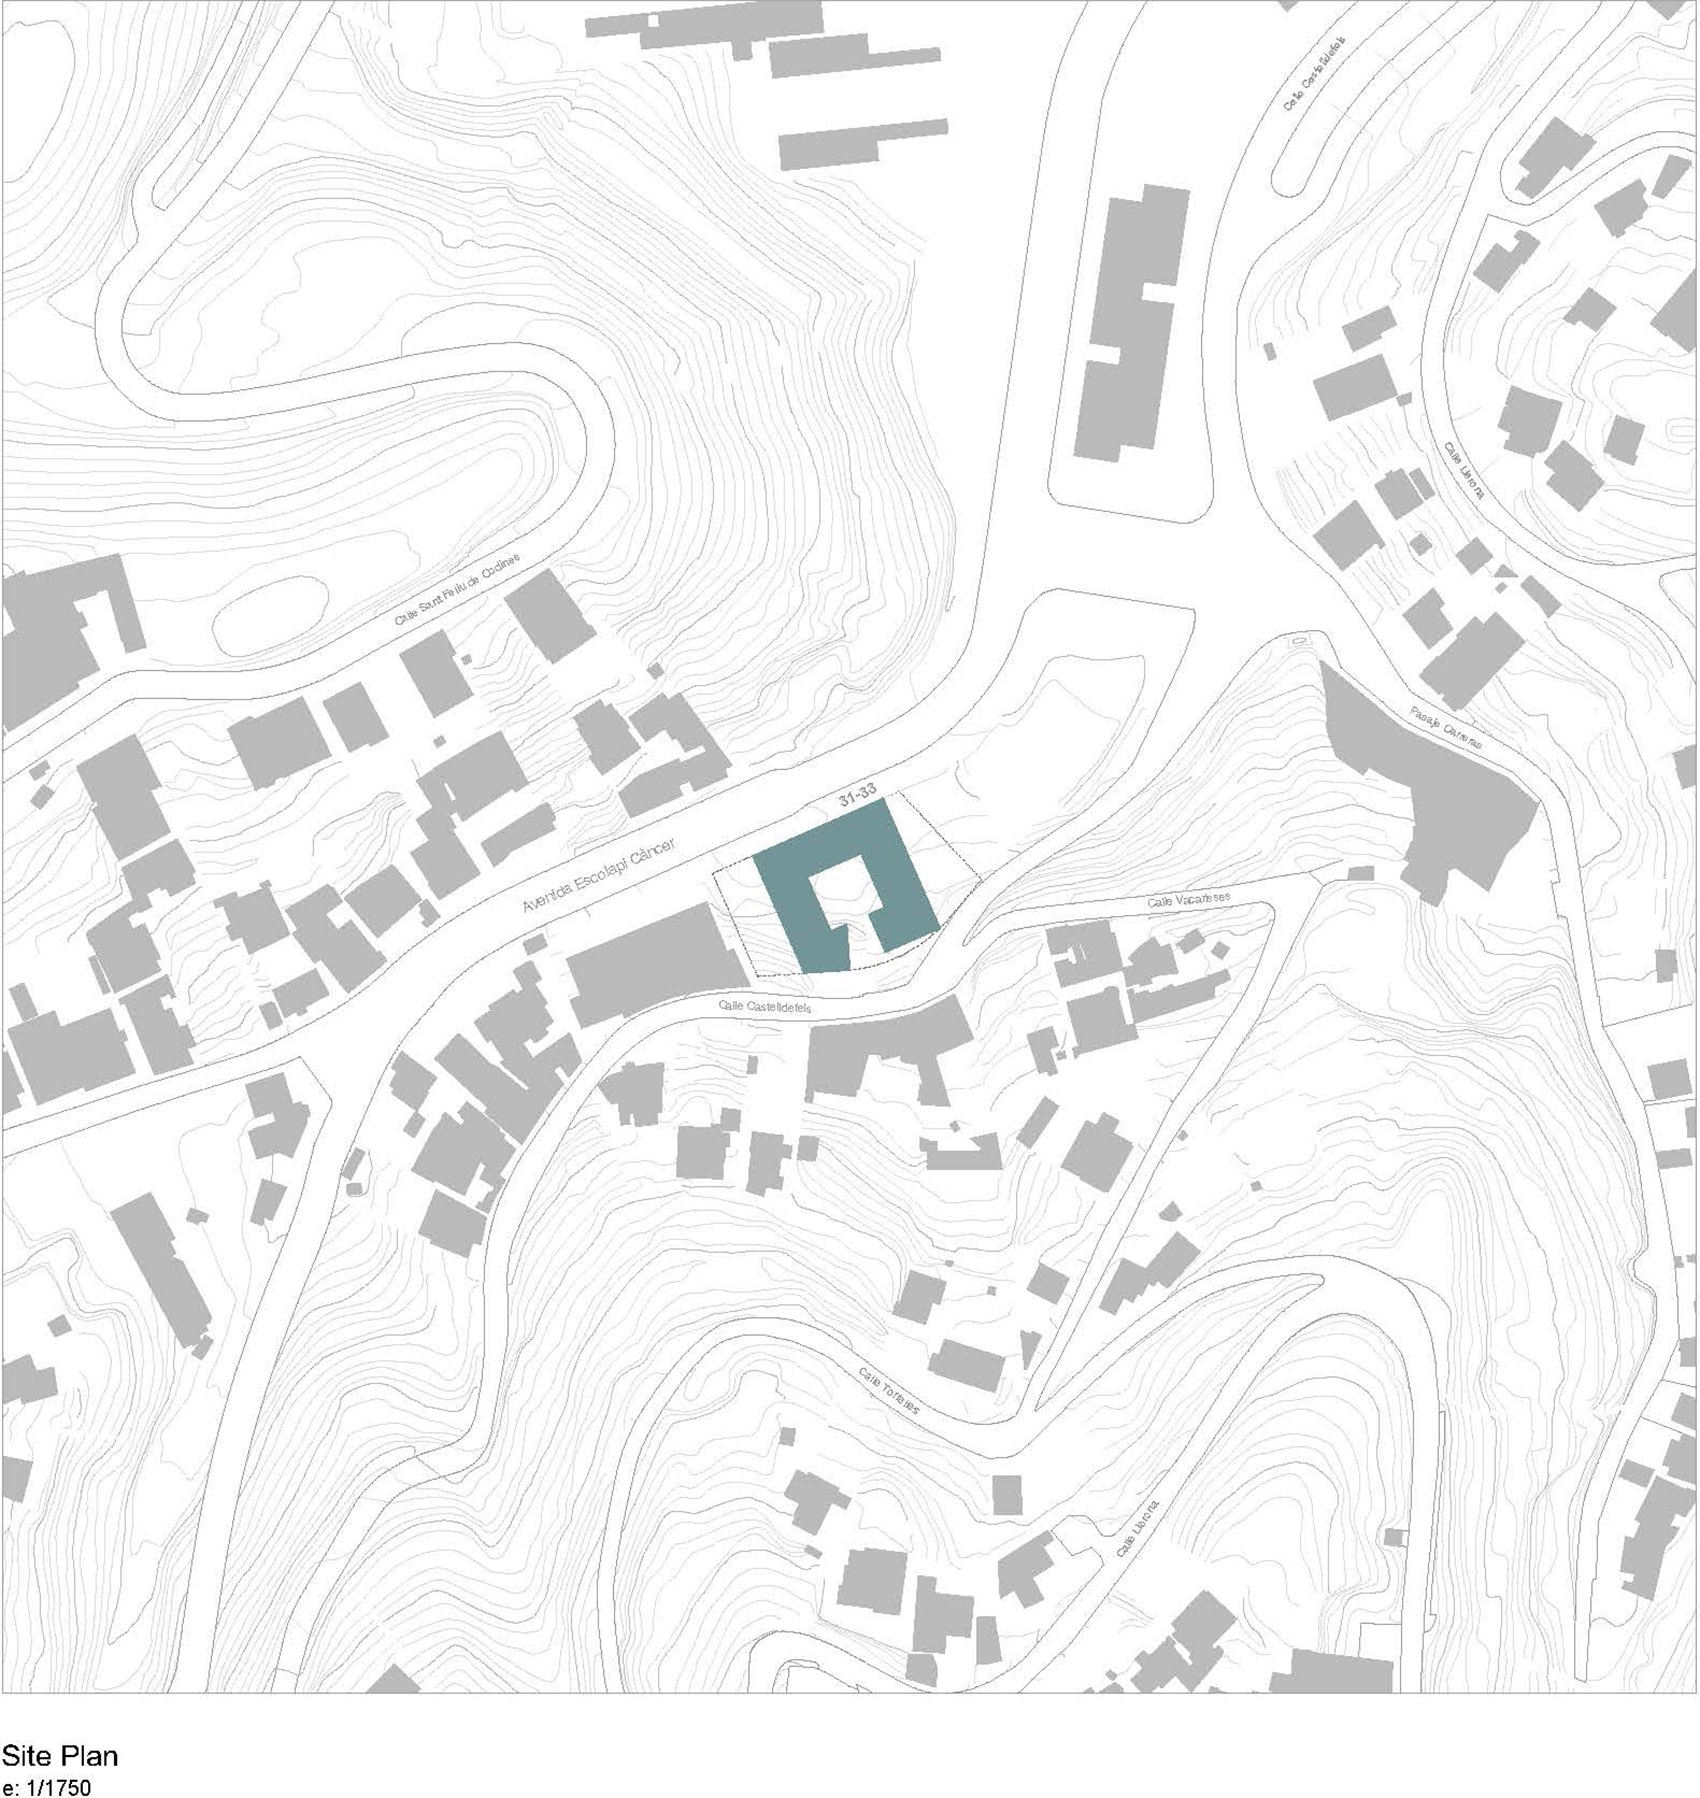
尽管该建筑在功能属性上与后者更为接近,但它借助介于两者之间的尺度以及场地的地形特征,成功地处于两种城市肌理之间。建筑呈近乎完整的立方体形态,面向主街一侧为地上五层加首层,而朝向较低等级街道的一侧则仅为三层。此外,体量在这一侧打开,以便将南向阳光引入庭院,并进一步照亮唯一一套完全朝北的住宅单元,同时也打破了立面的整体长度。建筑两侧则通过保留原有植被并增植低矮植物的坡地景观,唤起场地曾经的农业记忆。
Despite sharing usage with this latter fabric, the building leverages its intermediate scale and the topographic characteristics of the plot to position itself between both. In the form of an almost perfect cube, it fronts the main avenue with a ground floor plus five stories, and only three stories on the lesser street. Additionally, the volume opens on this side to allow the southern sun into the courtyard – and through it to the only dwelling purely oriented to the north – dividing the length of the facade. On either side, low vegetation on a slope with preserved specimens and new ones evoke the agricultural past of the plot.
▼住宅建筑与周边地形的邻接关系,Relationship between the housing block and surrounding topography © Adriá Goula
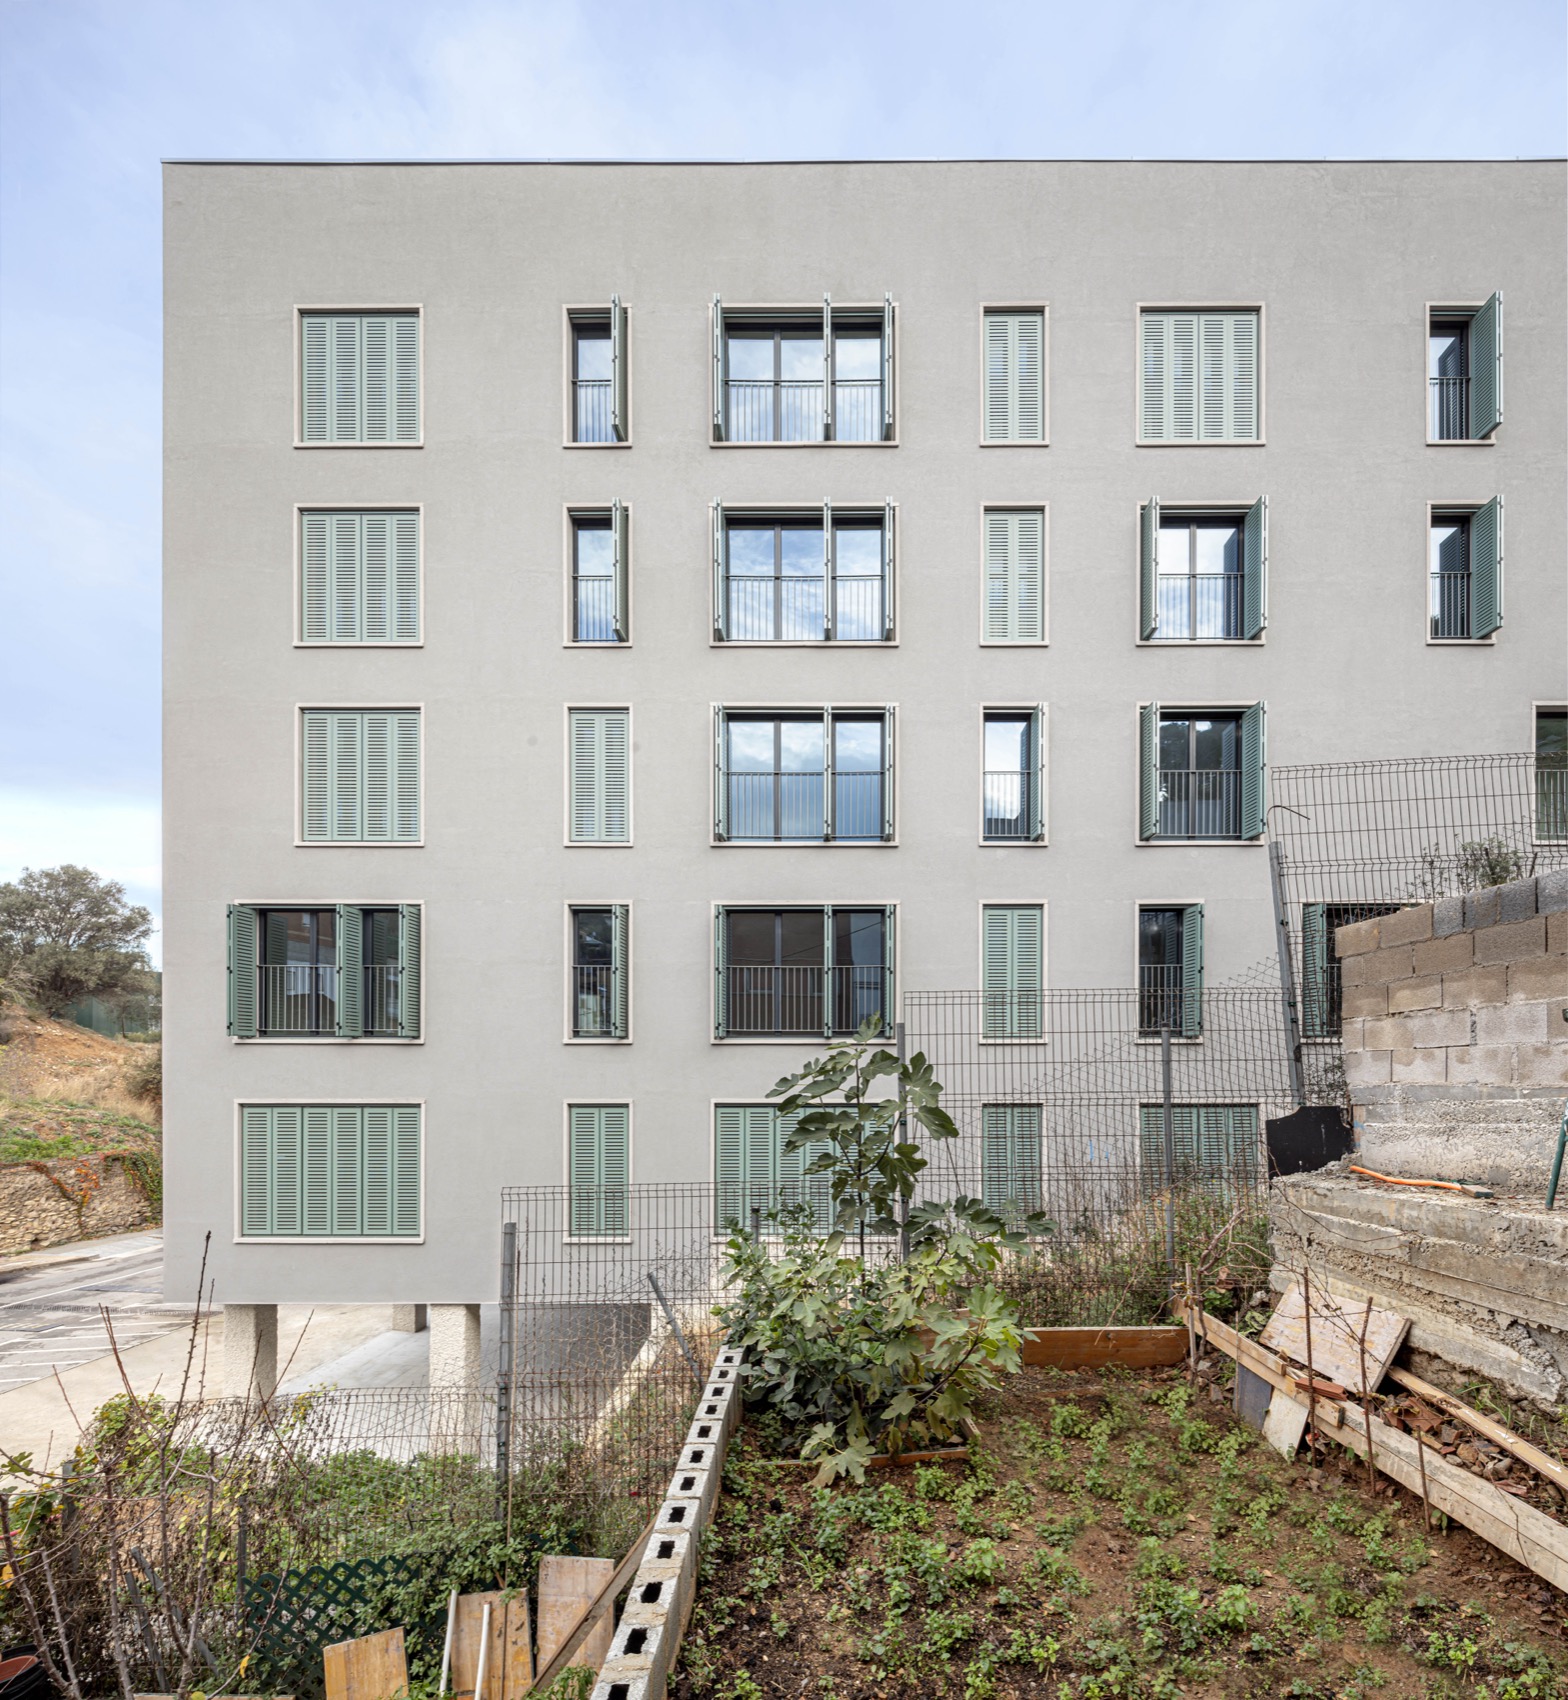
▼建筑立面,Building facade © Adriá Goula
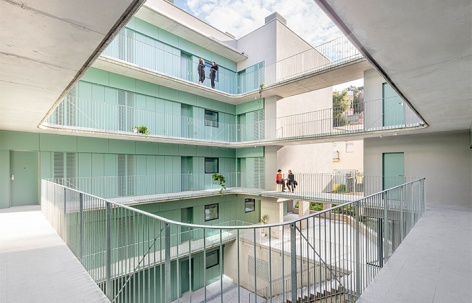
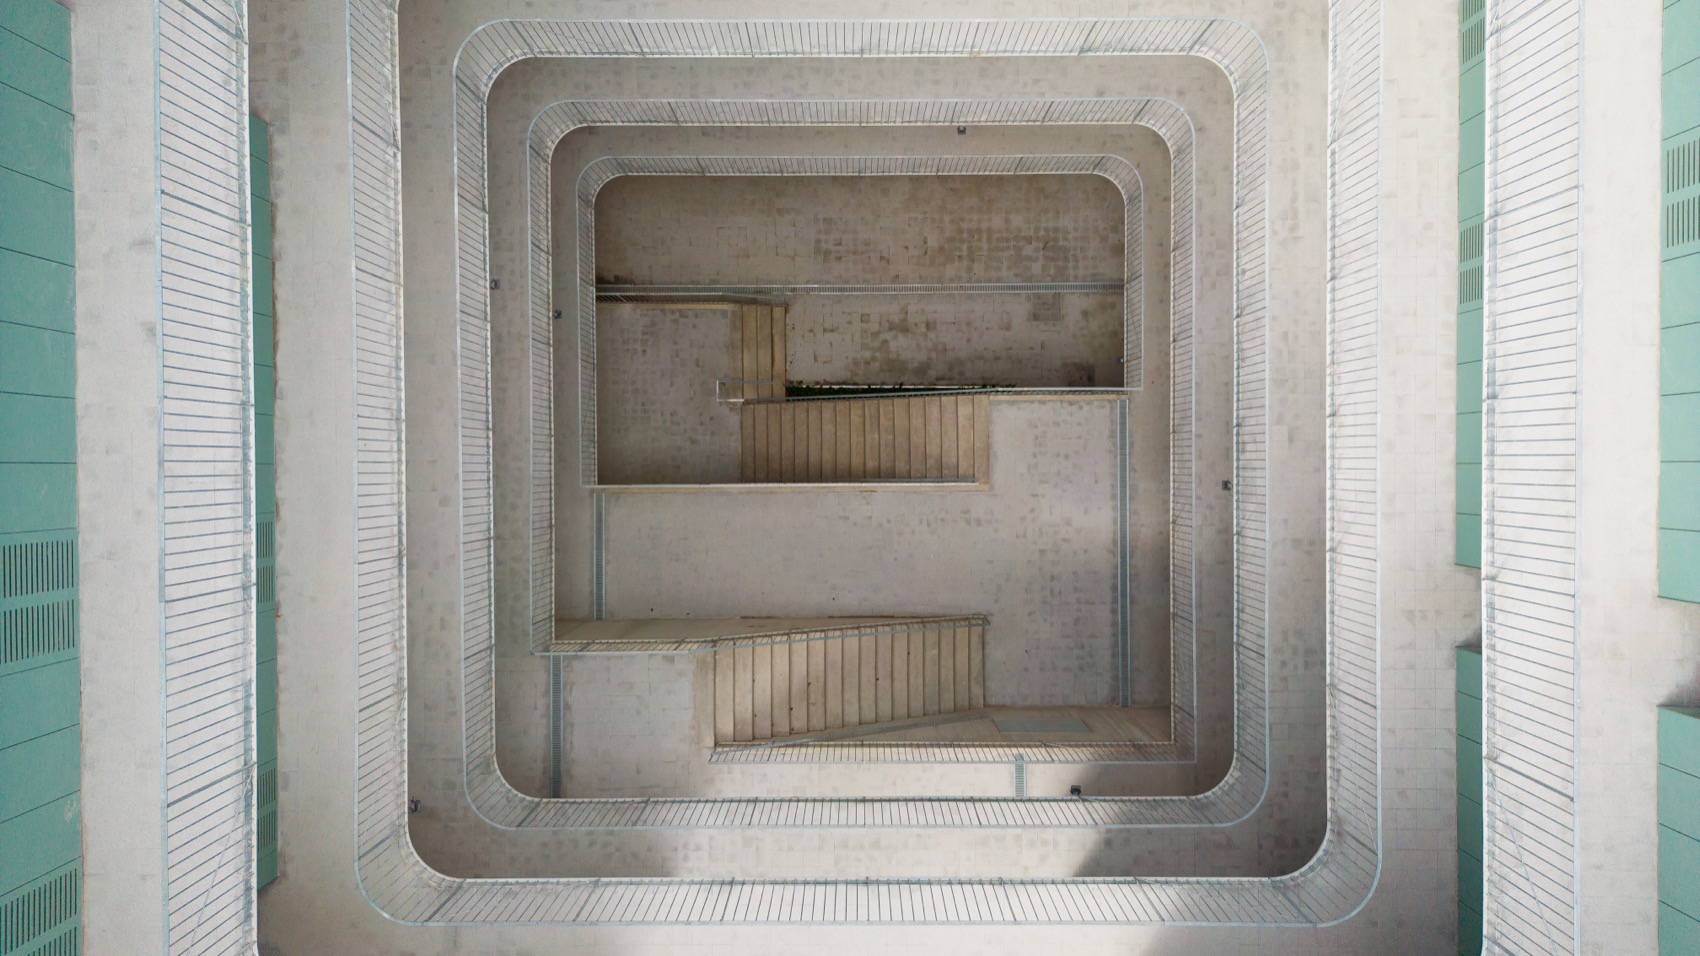
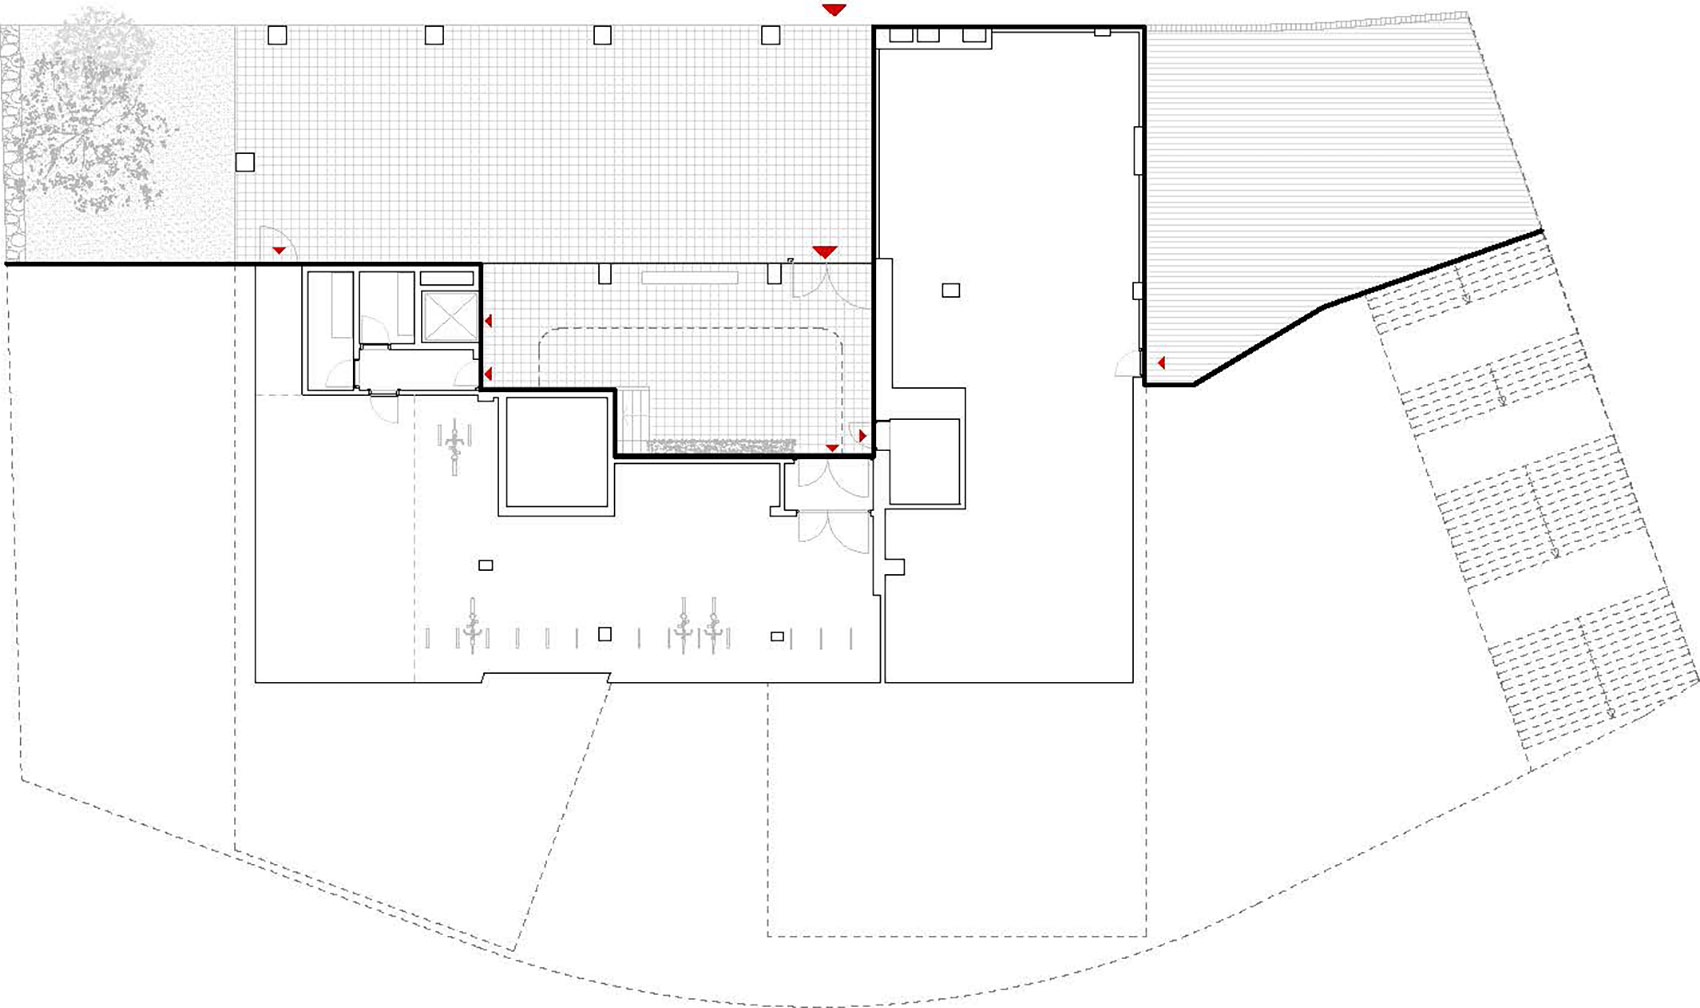
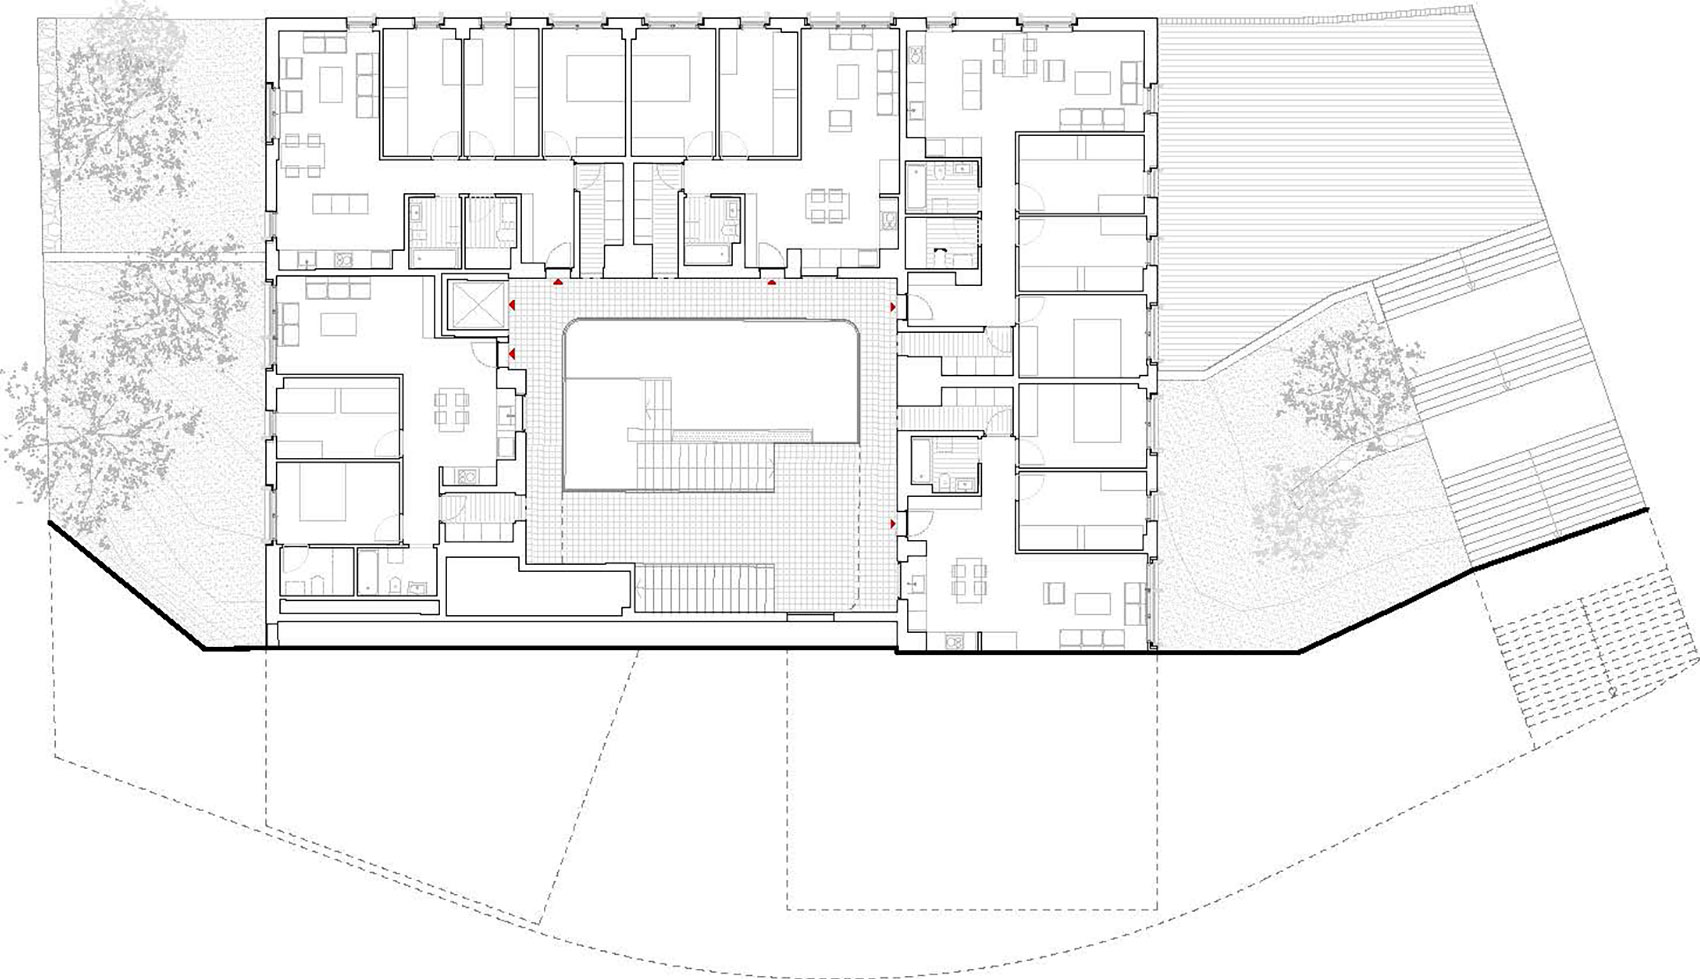

层层退台的庭院被视为从建筑体量中“挖除”出的空间,并通过底层廊道及朝南的开口连接两条街道。31套可负担租赁住房及一处商业空间围绕庭院展开组织,庭院同时作为通往二层的阶梯空间,因此也成为住户日常通行与交流相遇的重要场所。
The stepped courtyard is understood as a product of removing material from the volume and connects both streets through a porch and the gap to the south. The program of 31 affordable rental housing units and a commercial space is organized around it, serving as stairs to the second floor and, therefore, a necessary route and meeting place for users.
▼从天井俯瞰层层退台的交通空间,View into the stepped circulation space from above © Stupendastic
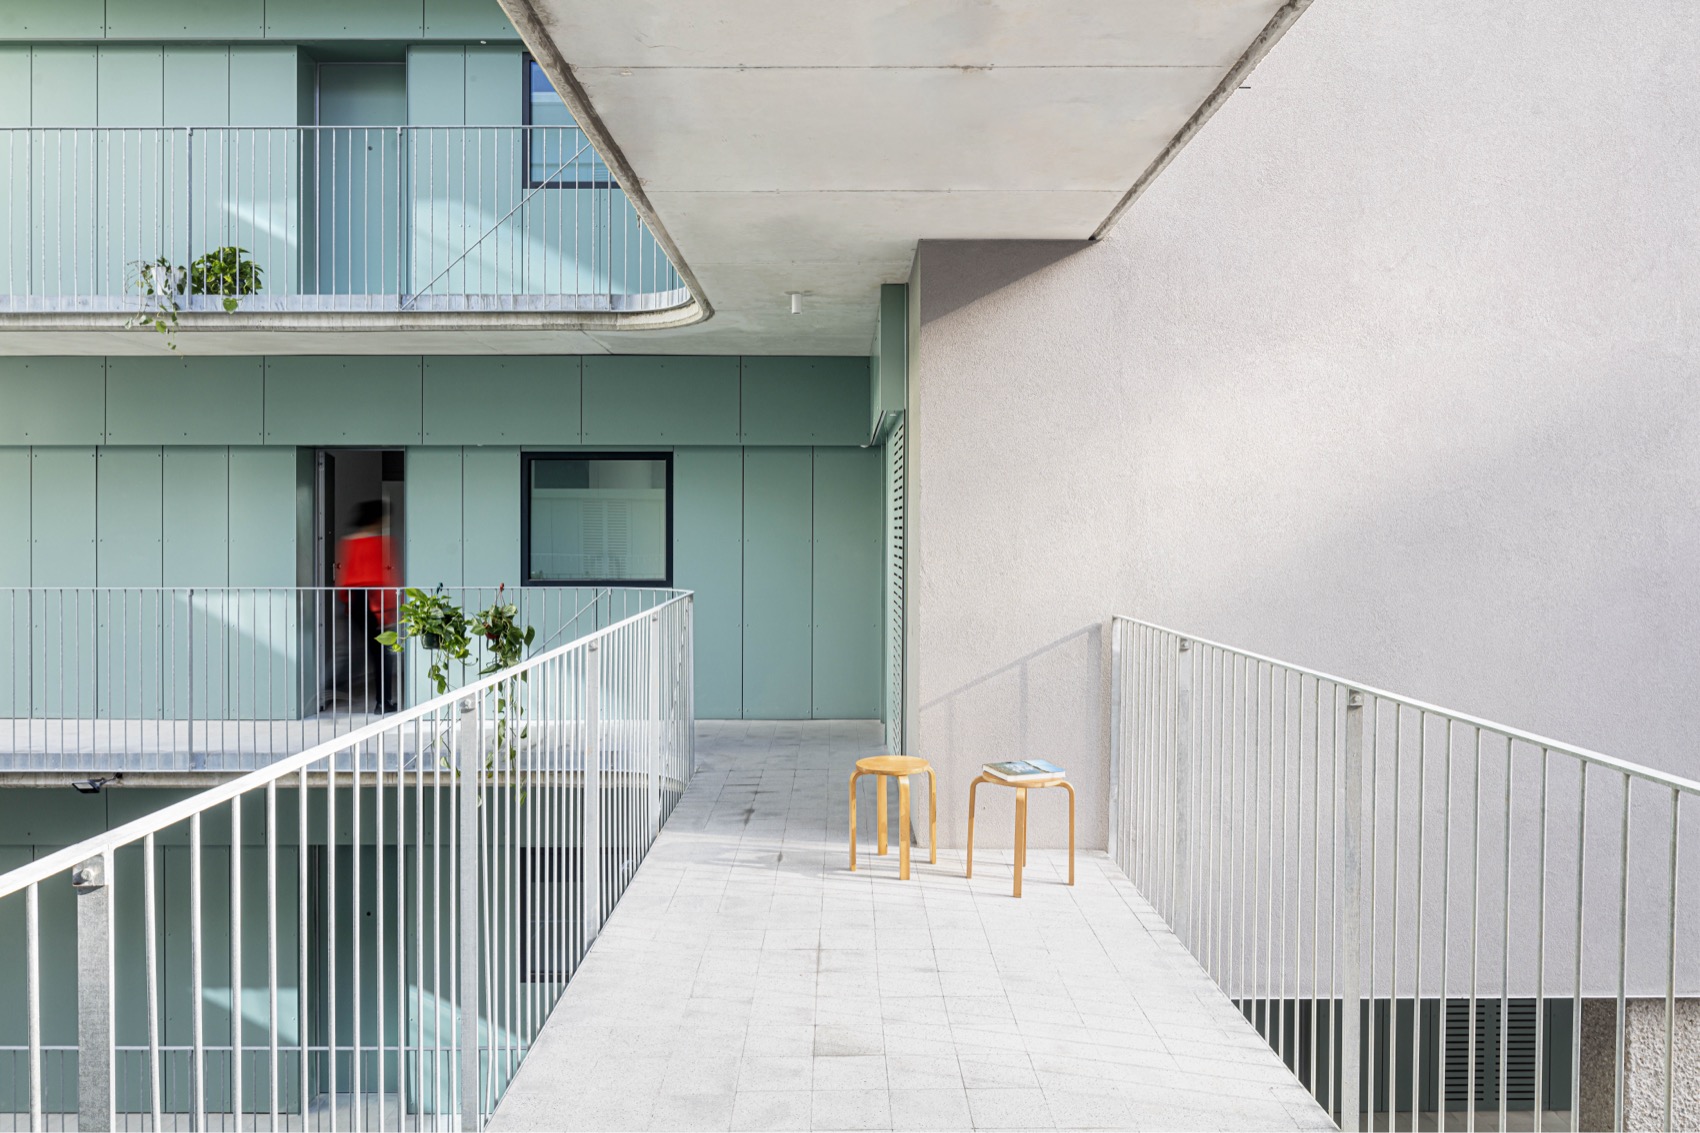
▼回廊转角处的停留与交流空间,Pause and interaction space at the gallery corner © Adriá Goula
▼混凝土界面中的开放式中庭,Open courtyard framed by exposed concrete surfaces © Adriá Goula
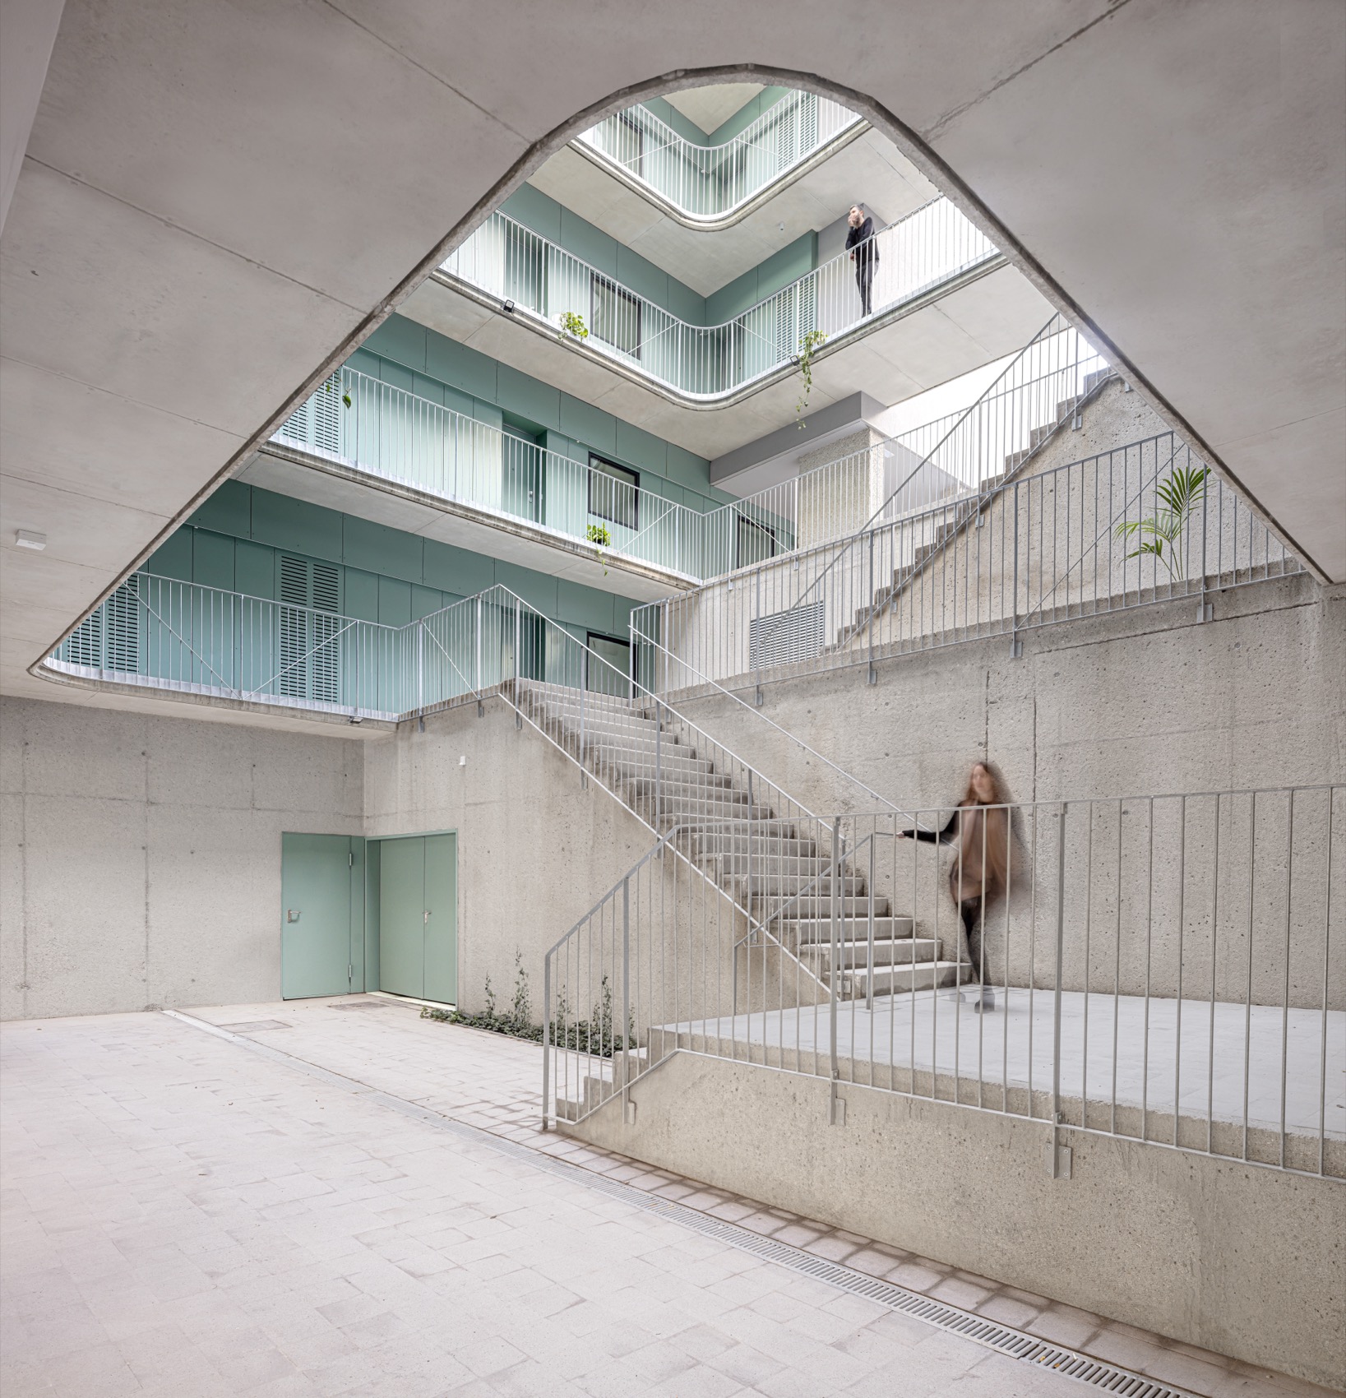
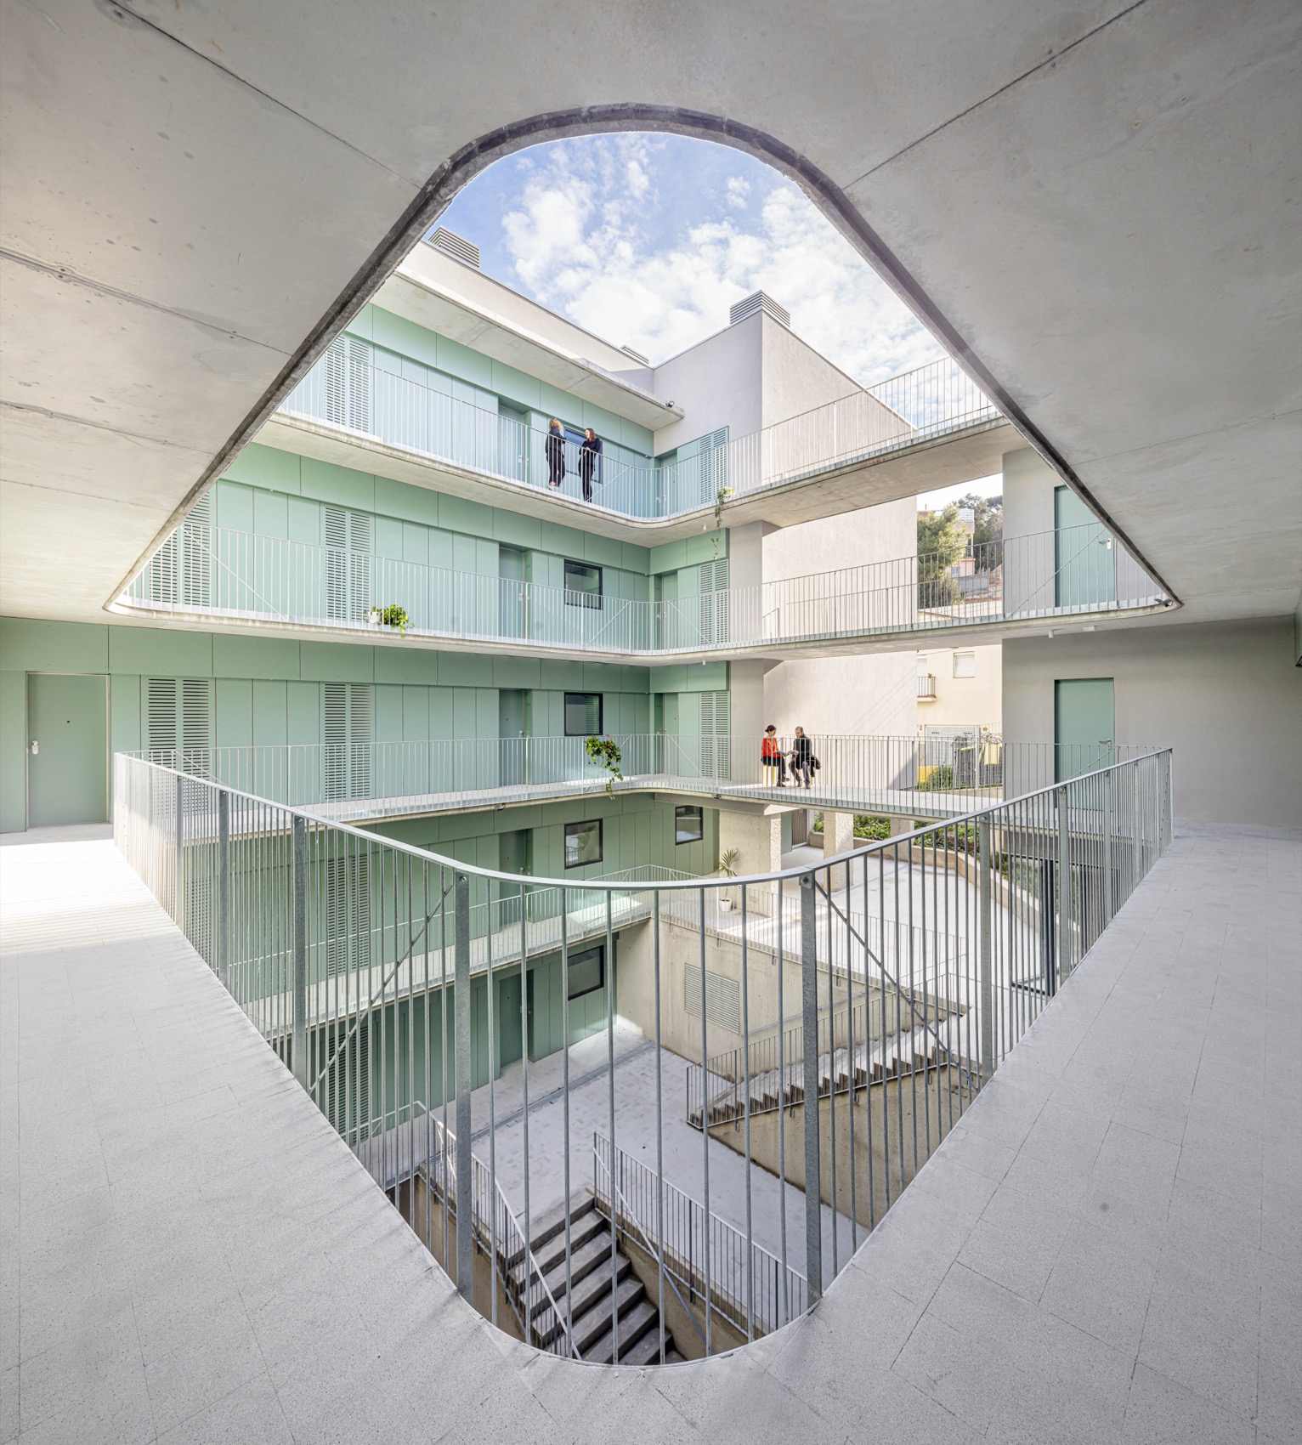
▼天光照入的多层共享庭院,Multi-level shared courtyard illuminated by daylight © Adriá Goula
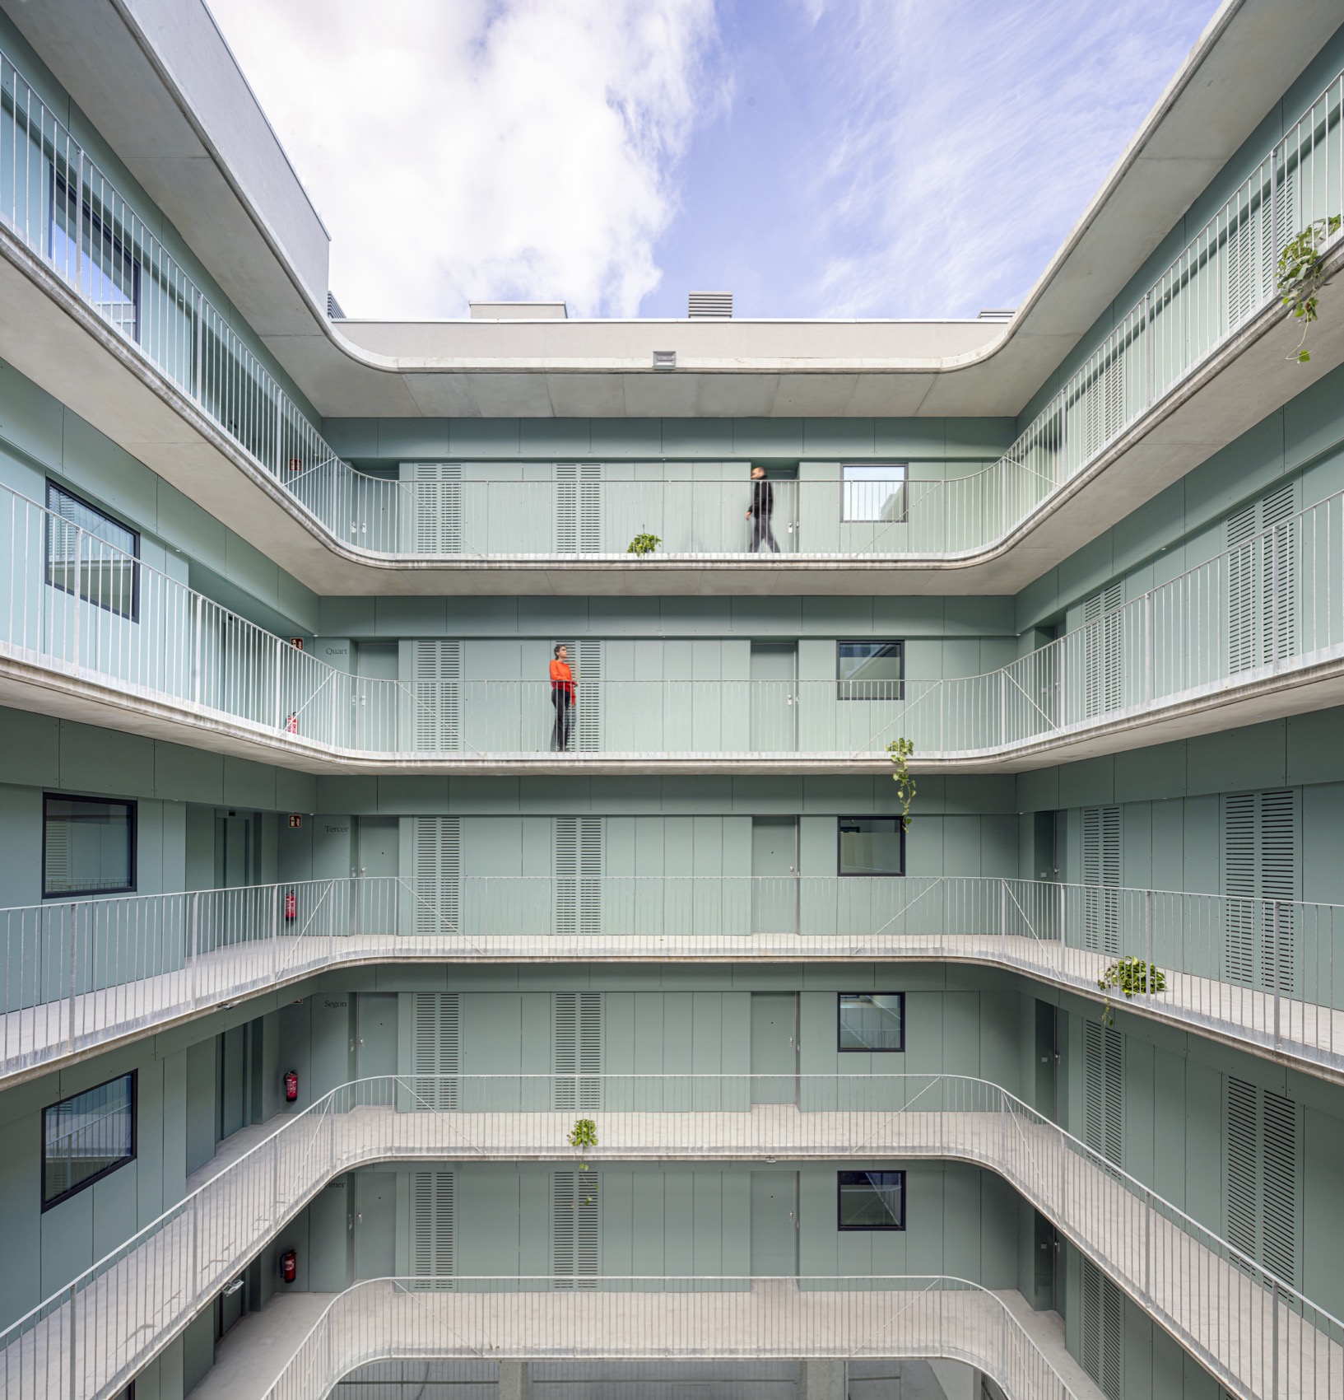
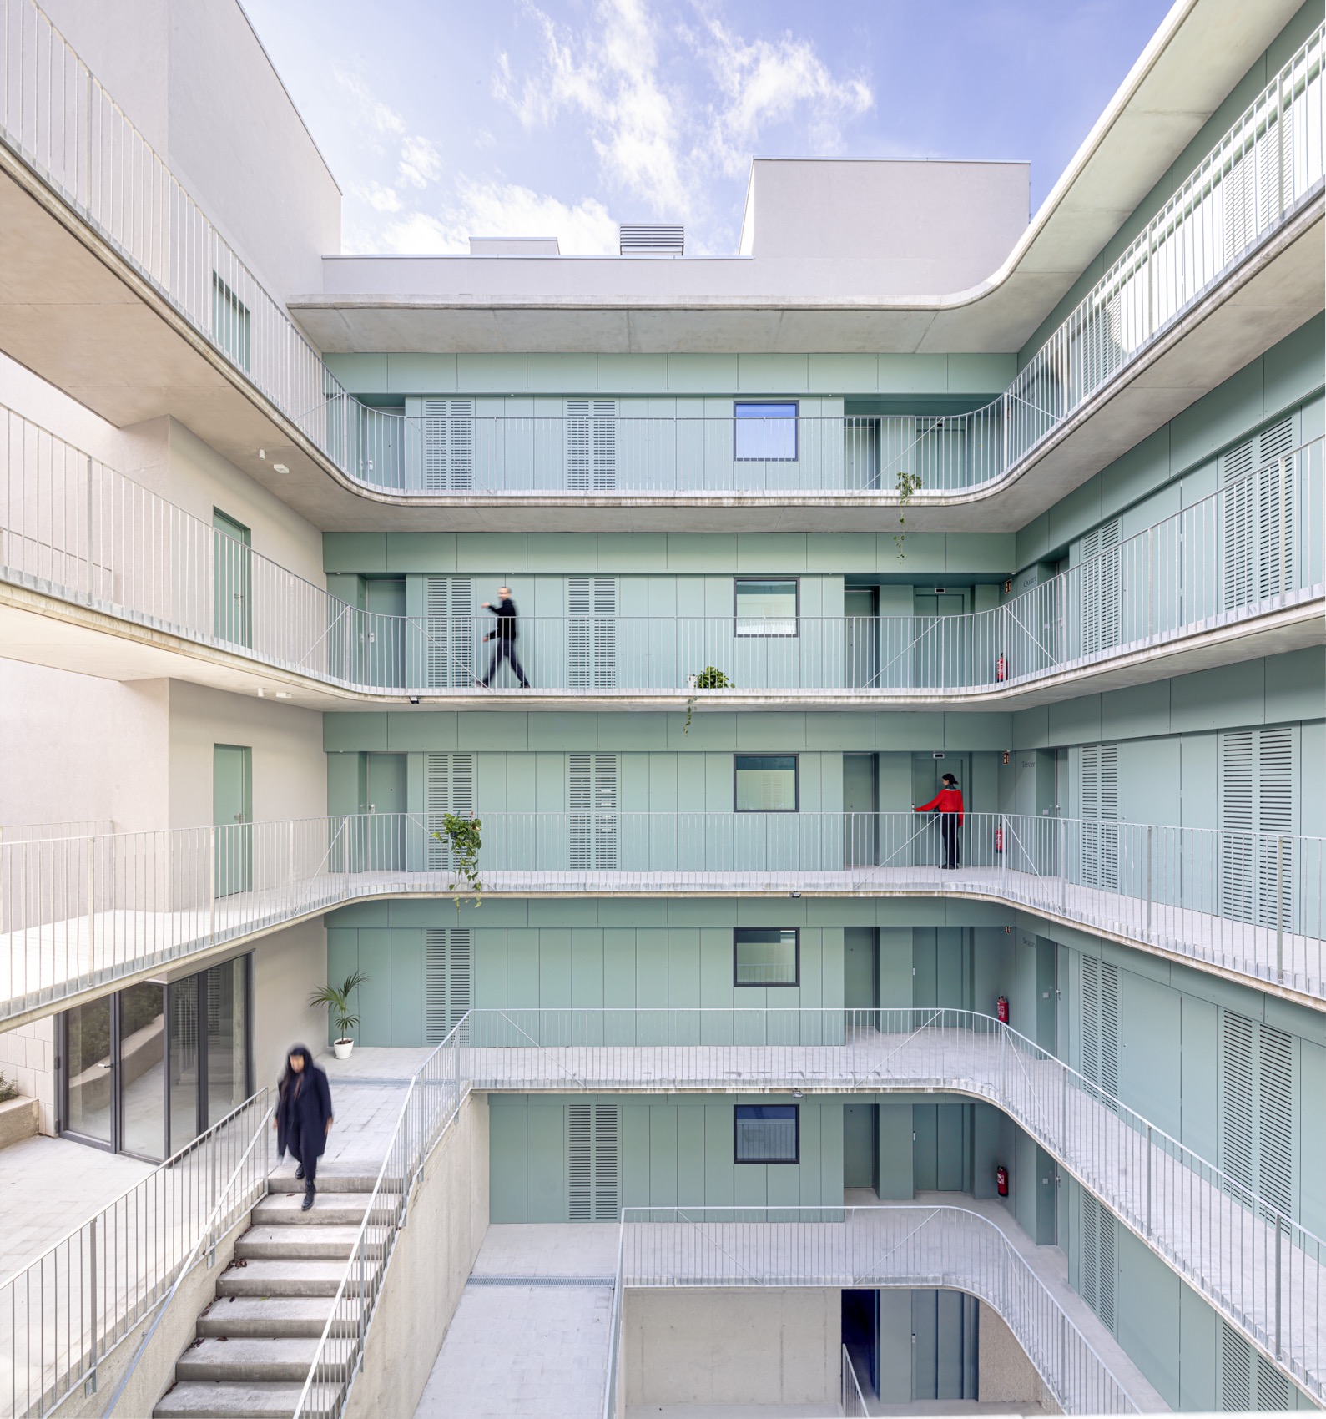
▼贯穿中庭的立体交通系统,Vertical circulation system running through the courtyard © Adriá Goula
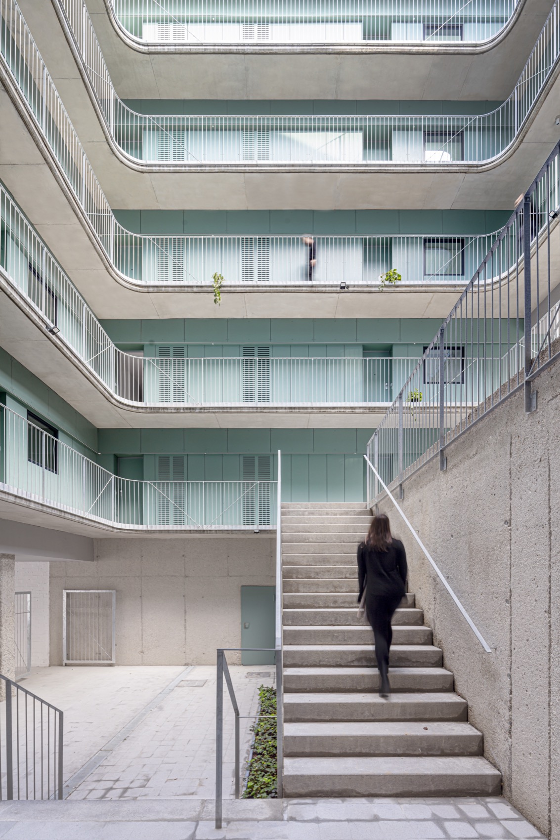
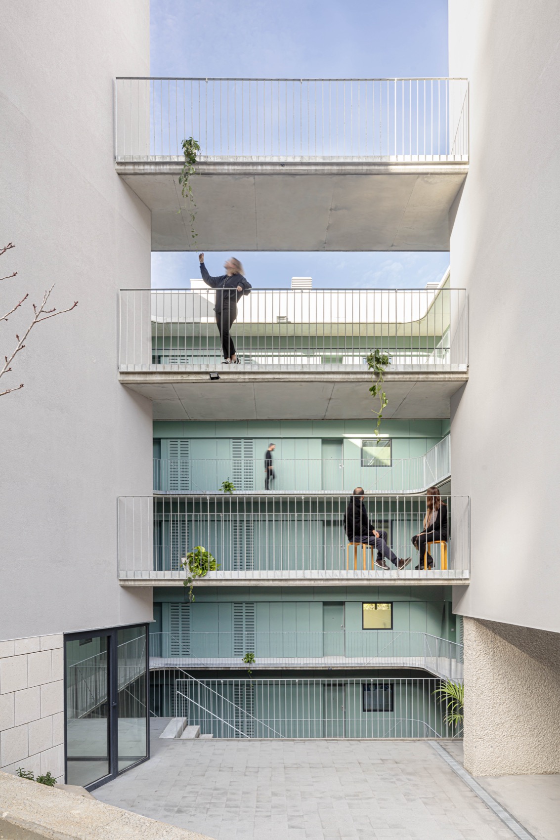
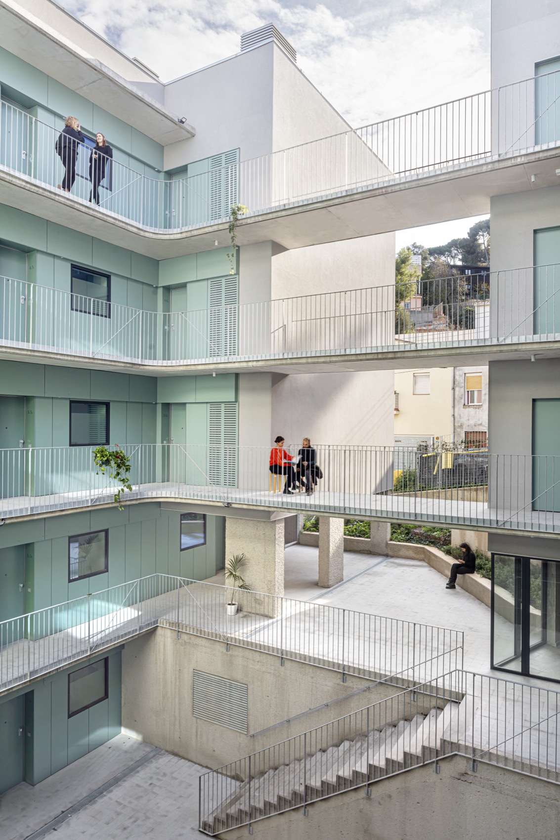
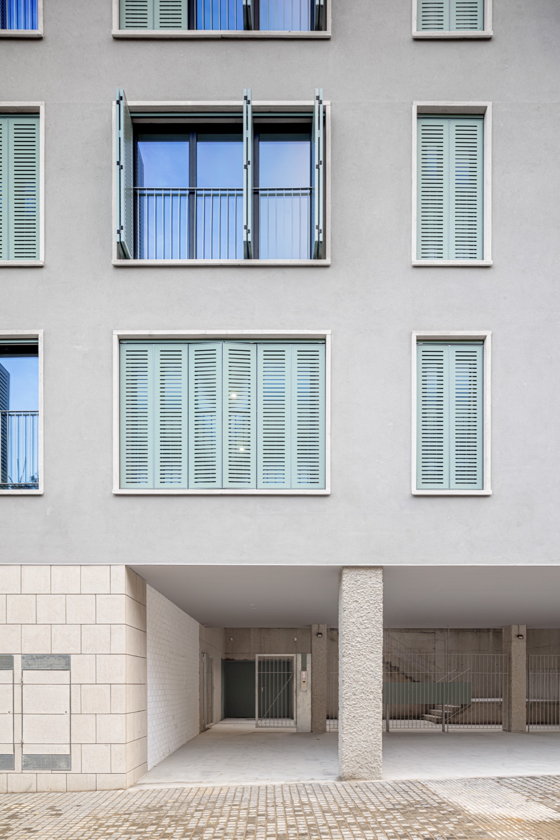
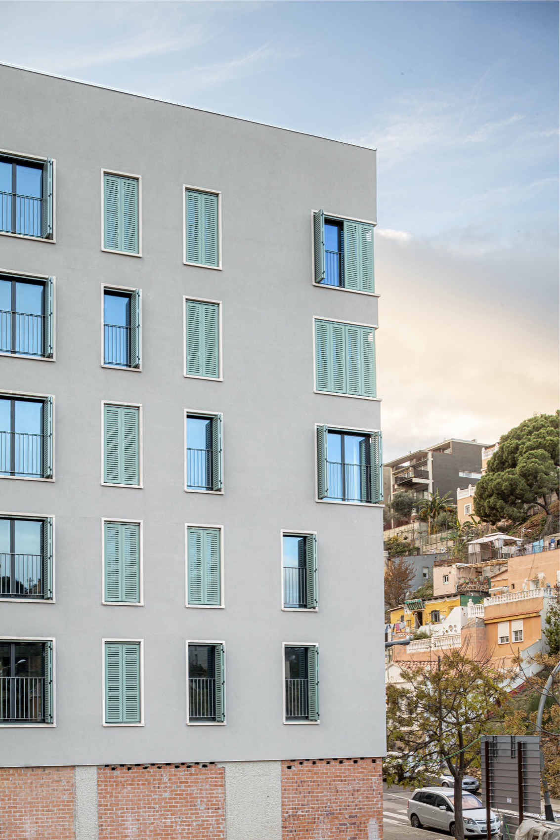
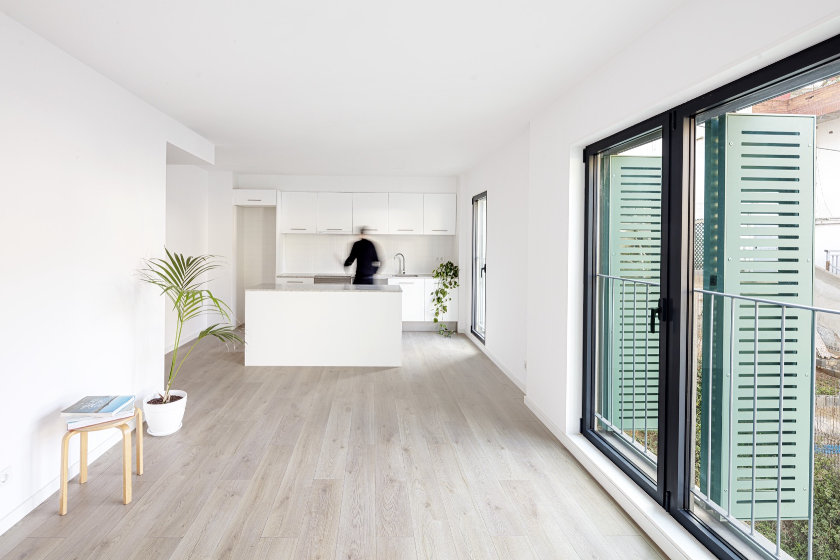
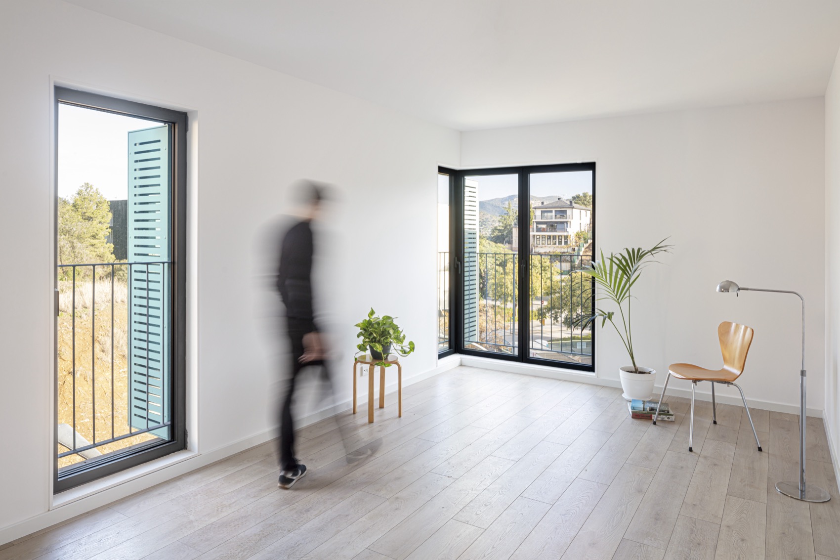
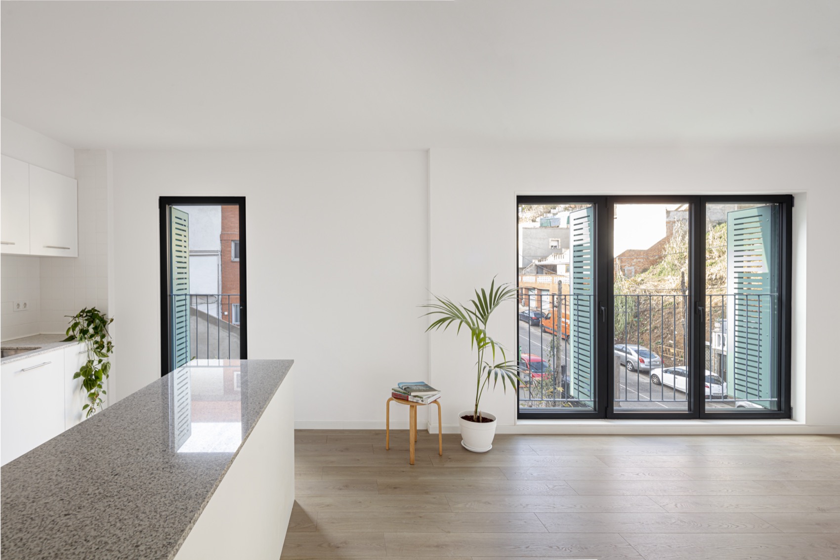
建筑通过真实而质朴的材料饰面以及采用重新诠释的马略卡百叶(Mallorcan blinds)所保护的传统式开口,展现出鲜明的存在感与教育性路径。在不牺牲建筑品质的前提下,回应了保障性住房所要求的严格预算限制。基于同样的原因,项目通过被动式系统与高效的共享设备系统,追求最高等级的能源效率评级,同时免除停车场建设需求,从而进一步降低住户的生活成本。
With a presence and educational paths, it materializes with honest finishes and vernacular openings protected with reinterpreted Mallorcan blinds. Without sacrificing quality but in line with the tight budget required for affordable housing. For the same reason, the project aspires to the highest energy efficiency rating through passive systems and community installations of maximum efficiency, exempting it from building parking and reducing the living costs for tenants.
▼住宅单元内部氛围,Atmosphere inside the housing unit © Adriá Goula
▼项目区位图,Site Plan © UTE aldayjover architecture and landscape + Burgos & Garrido
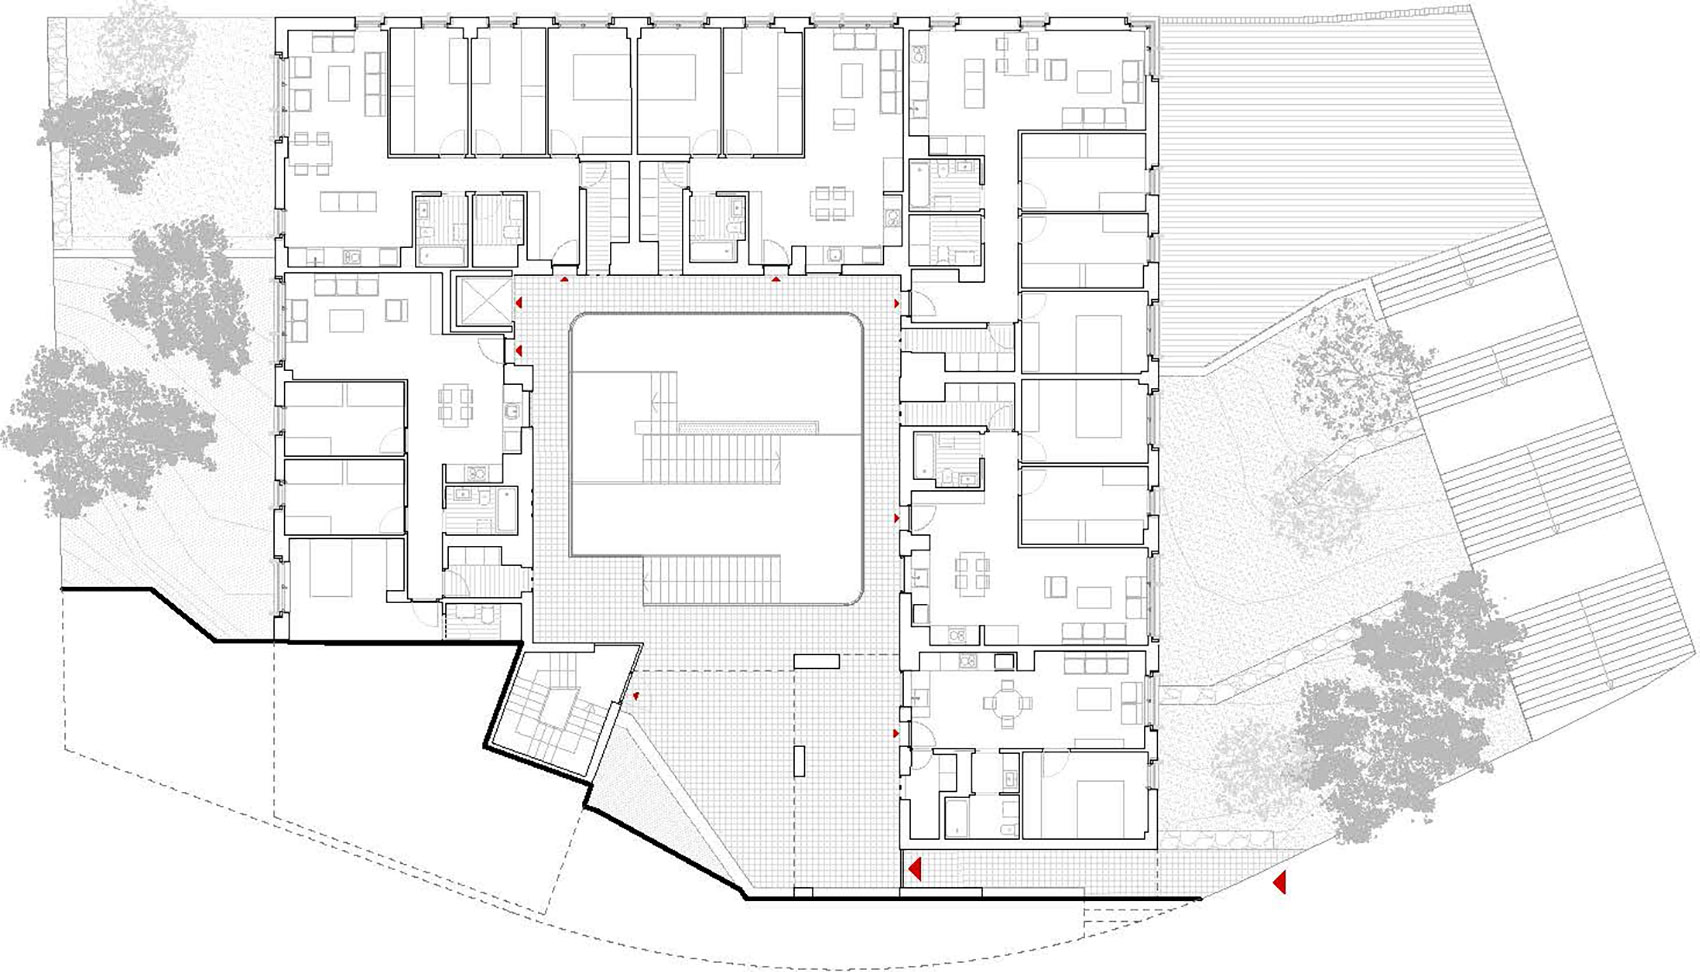
▼地表层面图,Ground Floor Plan © UTE aldayjover architecture and landscape + Burgos & Garrido
▼二层平面图,Second Floor Plan © UTE aldayjover architecture and landscape + Burgos & Garrido
▼三层平面图,Third Floor Plan © UTE aldayjover architecture and landscape + Burgos & Garrido

▼五层平面图,Fifth Floor Plan © UTE aldayjover architecture and landscape + Burgos & Garrido
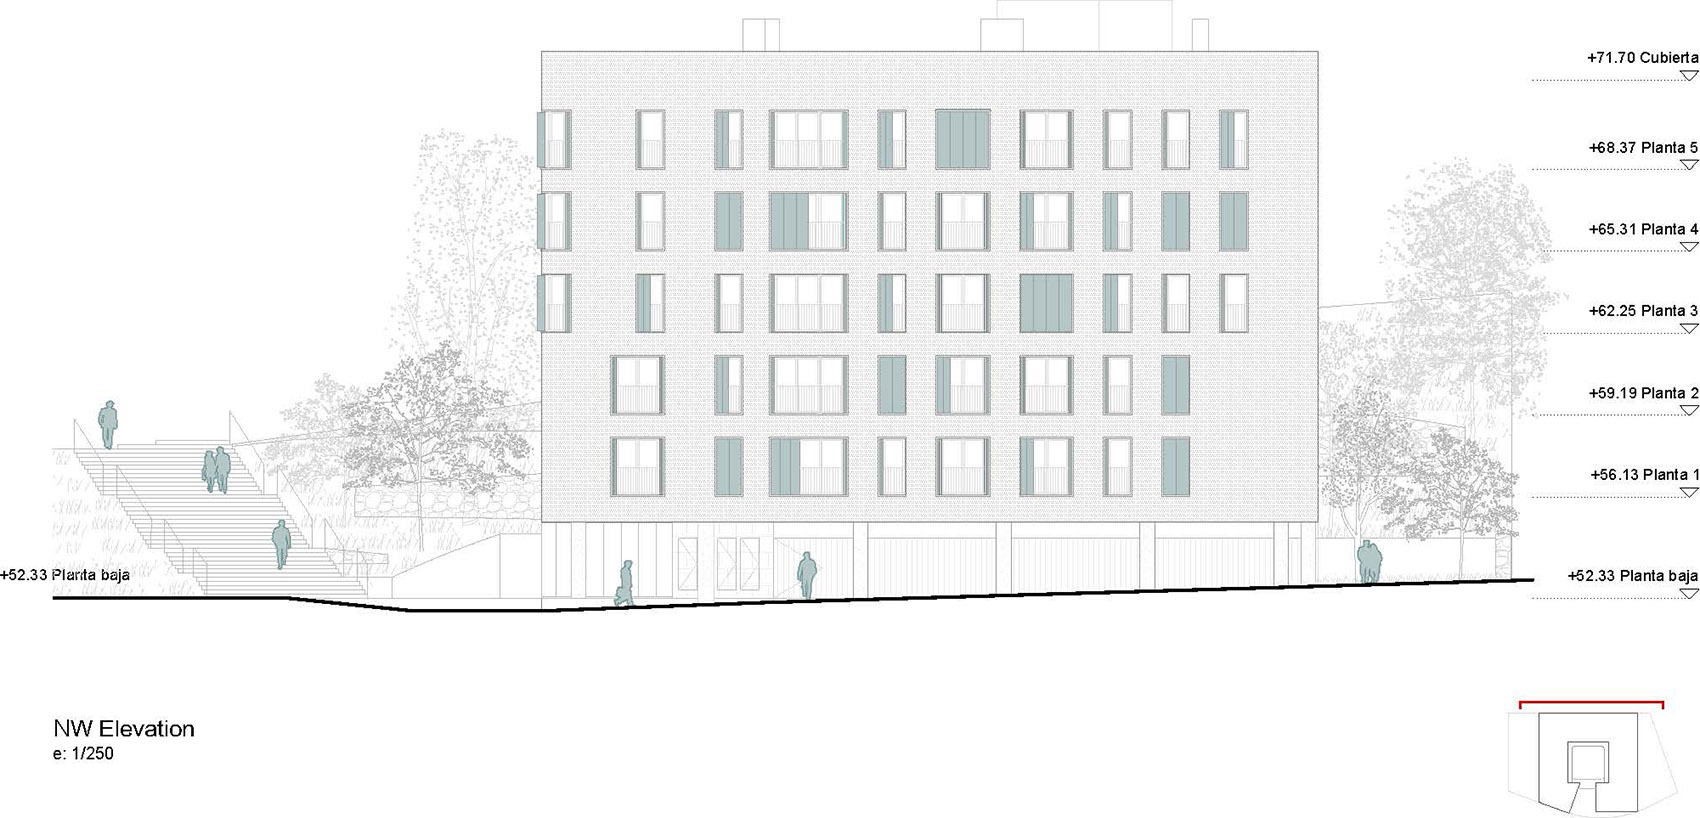
▼立面图,Elevation © UTE aldayjover architecture and landscape + Burgos & Garrido
▼剖面图,Section © UTE aldayjover architecture and landscape + Burgos & Garrido
Project: 31 Viviendas Públicas en Torre Baró
Location :Avenida Escolapi Càncer 31-33, Torre Baró, Barcelona, España
Date of the project:2018-2020
Execution:2021-2023
Total surface:3566 m2
Cost (IVA included): 4.18M €
Promoter/Client:IMHAB, Institut Municipal de l’Habitatge i Rehabilitació de Barcelona
Architects:UTE aldayjover architecture and landscape + Burgos & Garrido. Iñaki Alday, Margarita Jover, Jesús Arcos, Francisco Mesonero, Francisco Burgos, Ginés Garrido.
Responsables de proyecto:
Claudia Sanllehy, Andrea Bardón, Jorge Oettel.
Collaborators Engineering – Avant Enginyers Consultors
Structural Engineering – BIS structures
Cost Estimation – Benedicto Gestió de Projectes
Construction Supervision– BAC3
Contractor – Roig Construccions
Photographer: Adriá Goula
Drone shots: Stupendastic
More: UTE aldayjover architecture and landscape + Burgos & Garridod 更多关于他们:UTE aldayjover architecture and landscape on gooood + Burgos & Garrido on gooood








看得出是保障房,底部还有裸砖墙
DK
中庭略显单调,外立面很清爽