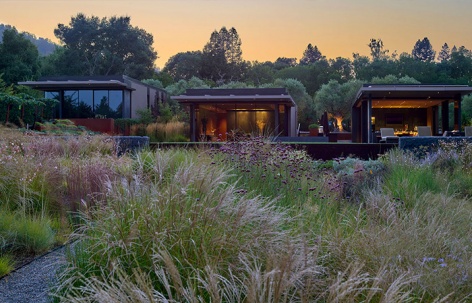
“项目以优雅的方式回应了当地及区域生态系统、水资源节约利用与景观季节变化特质,在住宅周围营造出如画的自然意境。”
– 2024年评审委员会“This is a beautiful response to local and regional ecosystems, water-use reduction, and seasonal textures that create an artistic canvas around the residence.”
– 2024 Awards Jury
来自 ASLA 对gooood的分享。
Uliveto|Surfacedesign, Inc.
项目陈述
PROJECT STATEMENT
加州Santa Clara山谷的橡树林草原与Santa Cruz山脉的红杉森林之间的植被过渡带上,Uliveto住宅自然嵌入其三英亩的场地之中。从设计之初,项目便致力于融入周围环境,并借景邻近山脉的远景。建筑以低矮体量向远处山峰徐徐延展,并和谐地嵌入自然之中,形成一条主轴线上的主体住宅与一系列顺应地形布局的景观构筑。
Located on the vegetative gradient between the oak savannah of the Santa Clara Valley and the redwood forests of the Santa Cruz mountains, the Uliveto residence seamlessly nestles into its three-acre site. From its conception, the design aimed to blend into its natural surroundings and borrow the vistas of the adjacent mountains. Thus, the architecture developed as a low volume extending towards the distant summits, articulated as a main house along a main axis and a series of pavilions that nestle into the landscape.
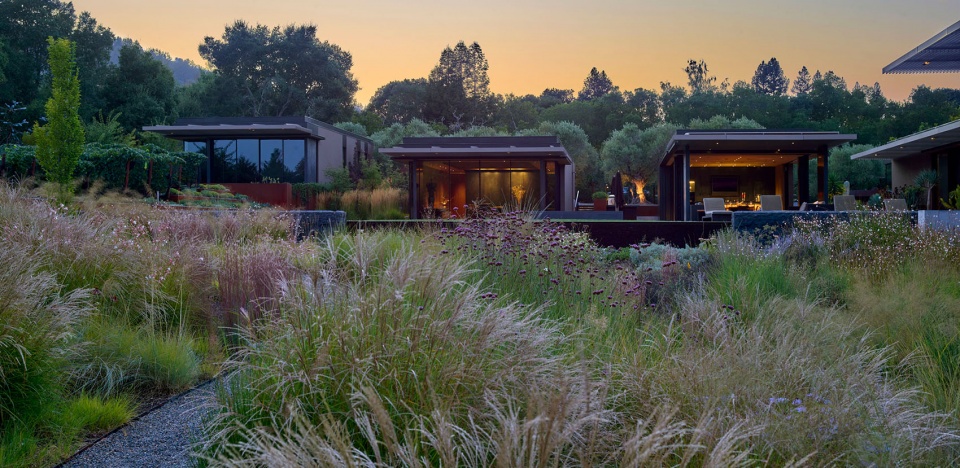
▲借景自然:住宅通过加州乡土林木与灌木种植,巧妙地与周边街道和骑马小径形成遮蔽,营造出借景式的自然边界,BORROWED LANDSCAPES: The residential property is screened from the adjacent streets and bridle trails by a California native palette of woodland trees and shrubs © Marion Brenner
项目说明
PROJECT NARRATIVE
这座临近森林的加州住宅坐落于Santa Cruz山的山麓地带,自然地嵌入三英亩的用地之中。自项目构思之初,设计便致力于模糊建筑与周围景观的界限,借景邻近山脉的远景。建筑以一系列低矮的体量向远峰铺陈,主体住宅沿主轴布置,多个景观构筑则逐渐隐入自然风光之中。为适应自然起伏的地形,设计通过巧妙嵌入的台阶、露台和挡墙来应对高差变化,营造出层层递进的花园式空间画卷。
项目场地曾长期作为马术围场使用,土壤受到严重压实并退化,因此首要考虑是如何修复和改善土壤状况。设计团队通过季节性绿肥种植与土壤改良,大规模提升土壤质量,同时采用本地及适应性强的植物群落,以缓解土壤压实并增强土壤肥力。住宅外围以加州本地的乡土林木和灌木种植,与周边街道和骑马小径形成自然屏障,并在主入口处过渡为现代地中海式植物配置。自入口处进入项目场地,来访者穿行于一片古橄榄树果园,那里点缀着矮生橄榄和薰衣草。沿着车道抵达住宅时,首先映入眼帘的是一处由雕塑感多肉植物围合的入口庭院。
在后侧上层庭院,火盆与镜面无边泳池位于葡萄园露台之前,共同定义了中央的聚会空间。顺着无边泳池边缘延展,一道隐形挡墙既平衡了地形高差,又划分出不同的植物景观分区。这道作为室内建筑的延伸的线性界限区分着私密与共享空间。在越过它之后,即可步入一片多年生草甸,蜿蜒小径穿梭其间。
草甸位于经过雕塑化处理的地形之上,这强化了原有的场地特征,并与周边起伏的丘陵自然衔接。地形起伏间,排水浅沟内呈现出丰富的地中海植物群落,从湿润到干旱依次分布。常绿亚灌木和多年生花卉构成草甸的主体,同时选用结构突出、具有栖息地生态价值的耐旱植物作为补充。植物群落呈带状分布,从“山顶”耐旱区延伸到“山谷”中水分充足且景观更为繁茂的地带。小径穿插于多样的植物之间,形成丰富的观景点,带来多变的独特季节体验。场地四周种植的本地多年生植物和常绿灌木形成缓冲带,与周边乡村景观有机融合。这些分层种植带还在园区内形成了多处防火隔离带。
设计过程中,团队为场地编制了详尽的养护手册,详细列明每类植物的用水、修剪及日照需求,并展示了全年花期和各类植物的生态价值。这一手册既是向养护团队传达设计意图的重要工具,也为业主今后呵护、发展花园、持续培育景观提供了宝贵参考。
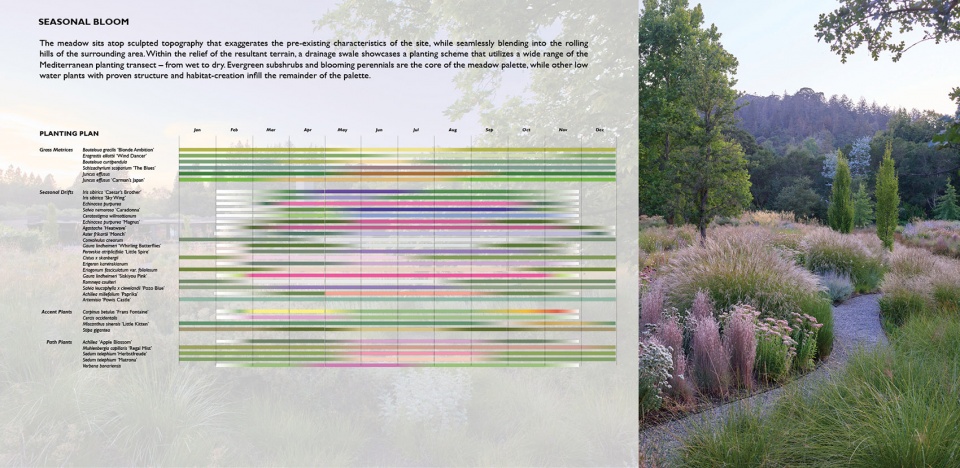
▲季节花期:设计团队在草甸植物配置过程中充分考虑了季节性花期的变化,SEASONAL BLOOM: The design team considered the seasonal bloom calendar when developing the planting palette for the meadow © Chart: Surfacedesign, Inc. ; Photo: Marion Brenner
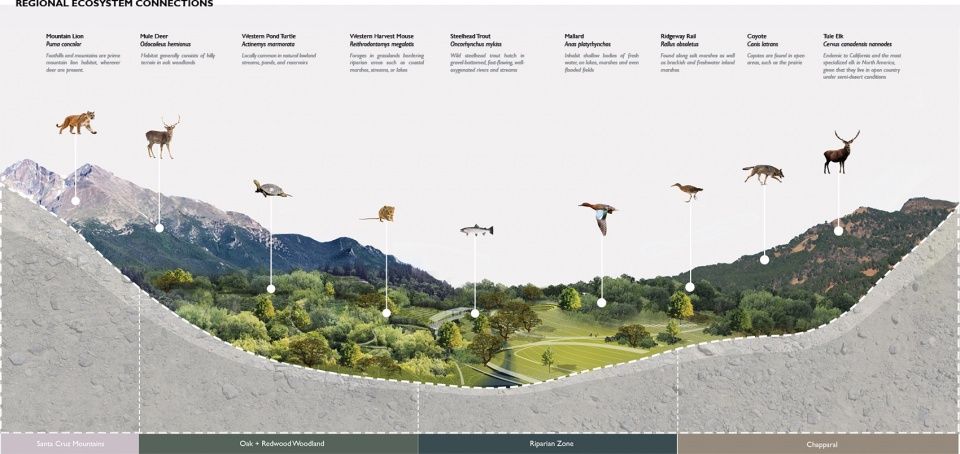
▲区域生态系统联系:项目场地位于Santa Clara山谷橡树林草原与Santa Cruz山脉红杉林之间的植被过渡带上,REGIONAL ECOSYSTEM CONNECTIONS: The site is located on the vegetative gradient between the oak savanna of the Santa Clara Valley and the redwood forests of the Santa Cruz mountains © Surfacedesign, Inc.
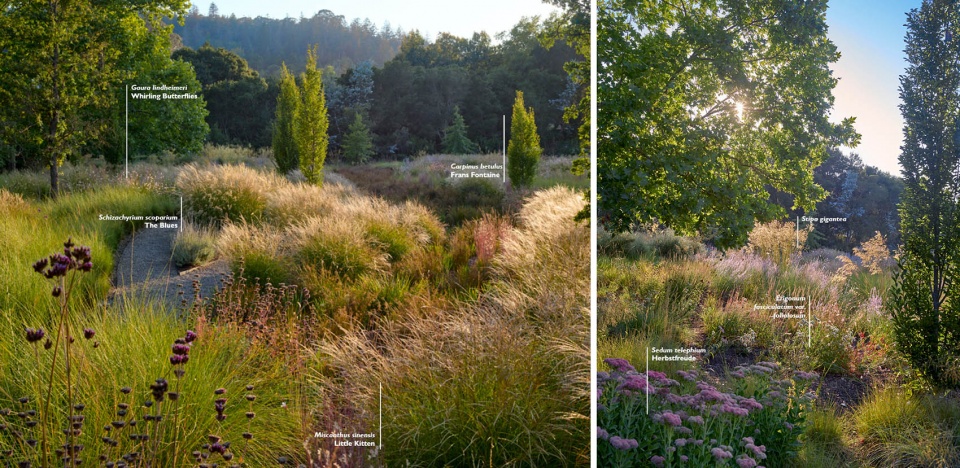
▲草甸植物配置:地势高处选用耐旱植物,随地形下降,植物用水量逐渐增加,以吸收雨水径流,MEADOW PALETTE: The high points have plantings that use less water. As the plantings move down each contour, their water use increases to catch any runoff © Marion Brenner
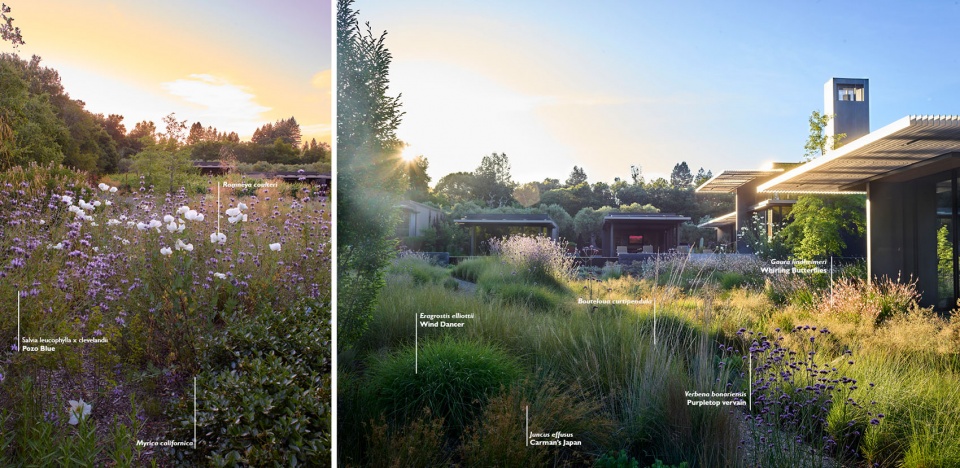
▲草甸植物配置 2:通过地形整理,营造出微缩的地中海景观,MEADOW PALETTE 2: Contours have been graded to create a miniature version of a Mediterranean landscape © Marion Brenner
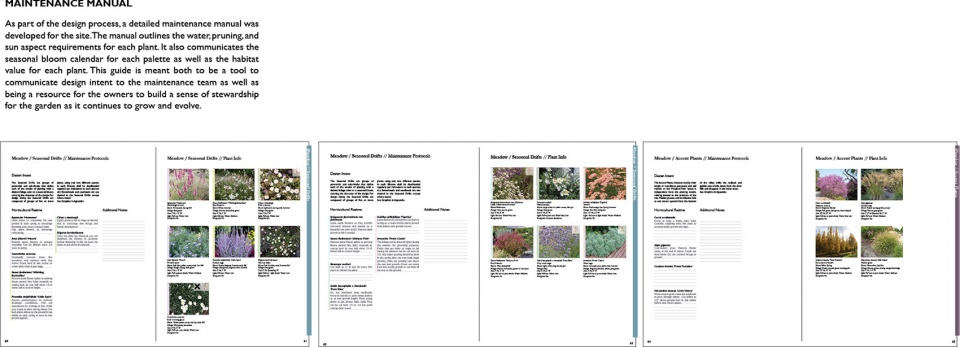
▲养护手册:作为设计的一部分,团队为场地编制了详细的养护指南,MAINTENANCE MANUAL: As part of the design process, a detailed maintenance manual was developed for the site © Maintenance Manual: Surfacedesign, Inc.
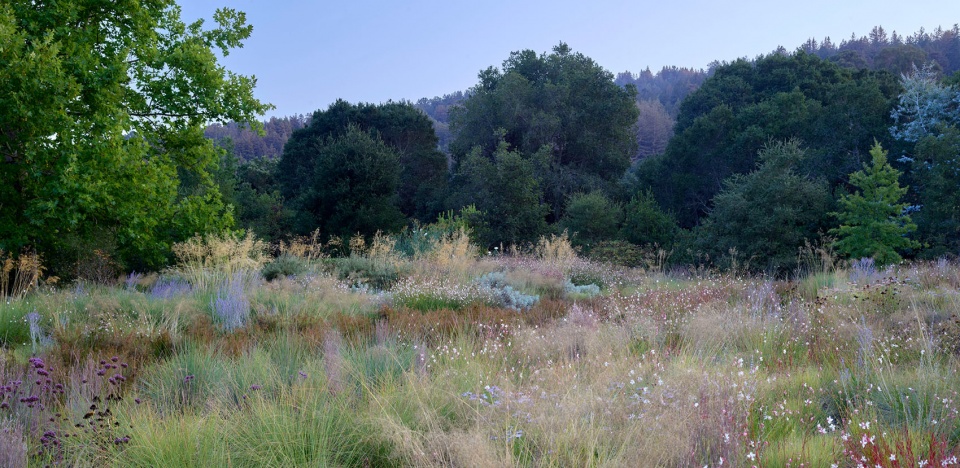
▲自然融入:环绕草甸的本地植物带与周边乡村景观有机衔接,BLENDING IN: A native planting belt envelopes the meadow that transitions into the surrounding landscape © Marion Brenner
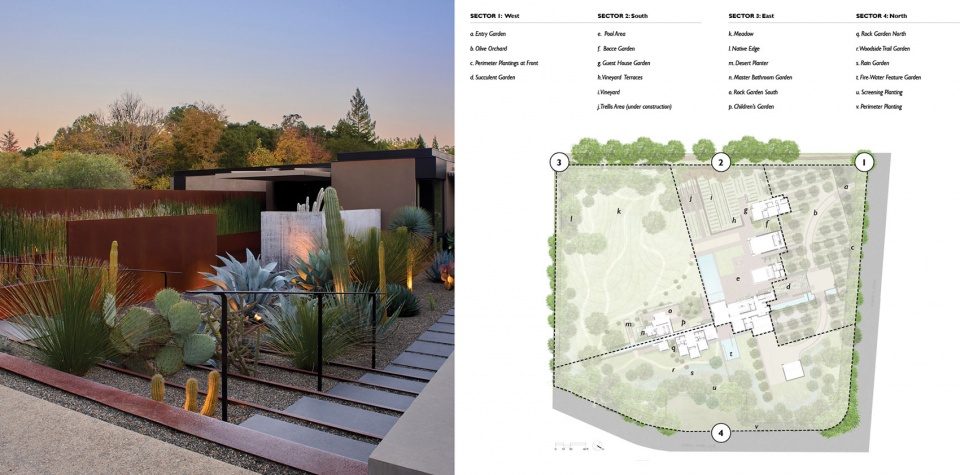
▲场地总平面图:各类景观区域分布于三英亩的整个场地之上。© 摄影:Marion Brenner;总图,SITE PLAN: The wide variety of landscape areas are spread across the entire three acre site © Photo: Marion Brenner ; Site Plan: Surfacedesign, Inc.
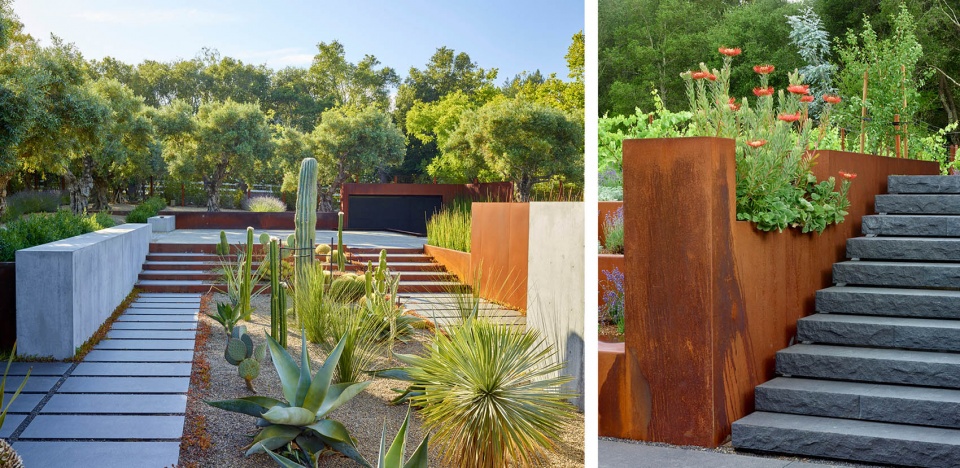
▲多肉与特色植物:多肉植物花园及一组非入侵性的特色植物为本地植被增添趣味,SUCCULENTS AND EXOTICS: A succulent garden and unique non-invasive exotics add interest to the native plantings © Marion Brenner
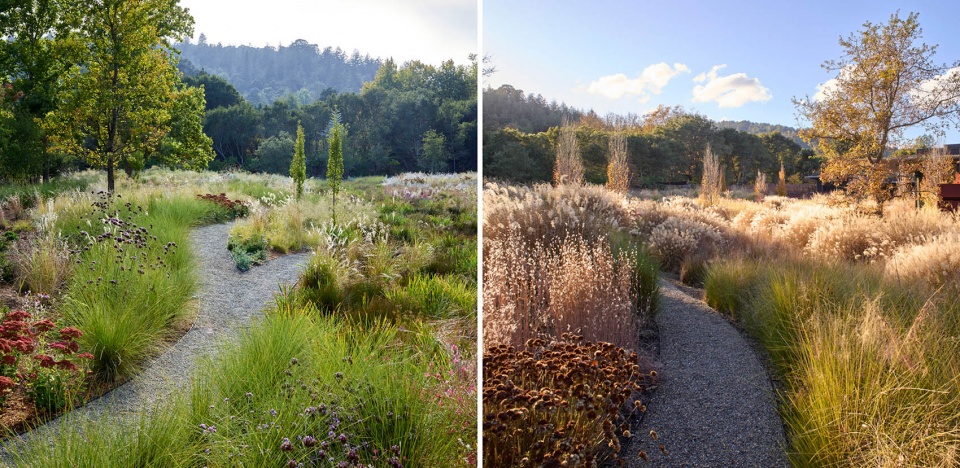
▲季节变化:左图为仲夏末的草甸,右图为深秋景观,SEASONAL CHANGES: The meadow in late summer (left) and late fall (right) © Marion Brenner
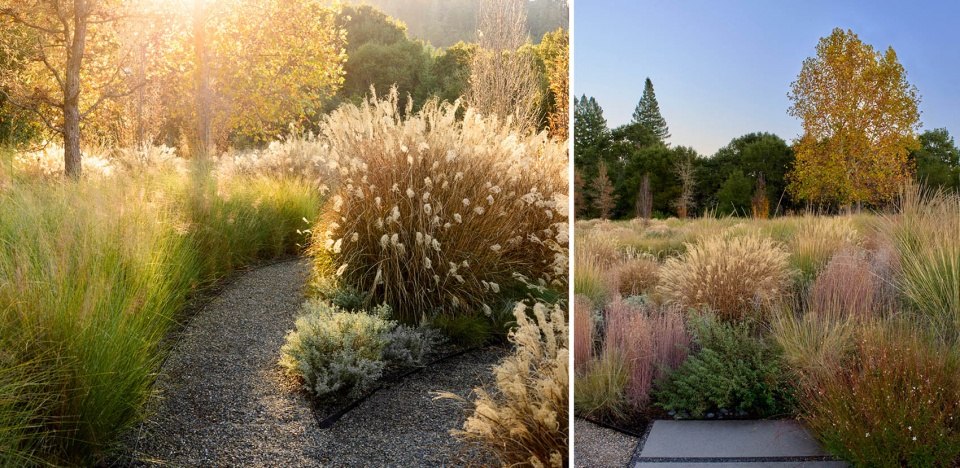
▲秋日草甸:草甸在秋季呈现出最为绚烂的景观状态,FALL MEADOW: The meadow in full fall display © Marion Brenner
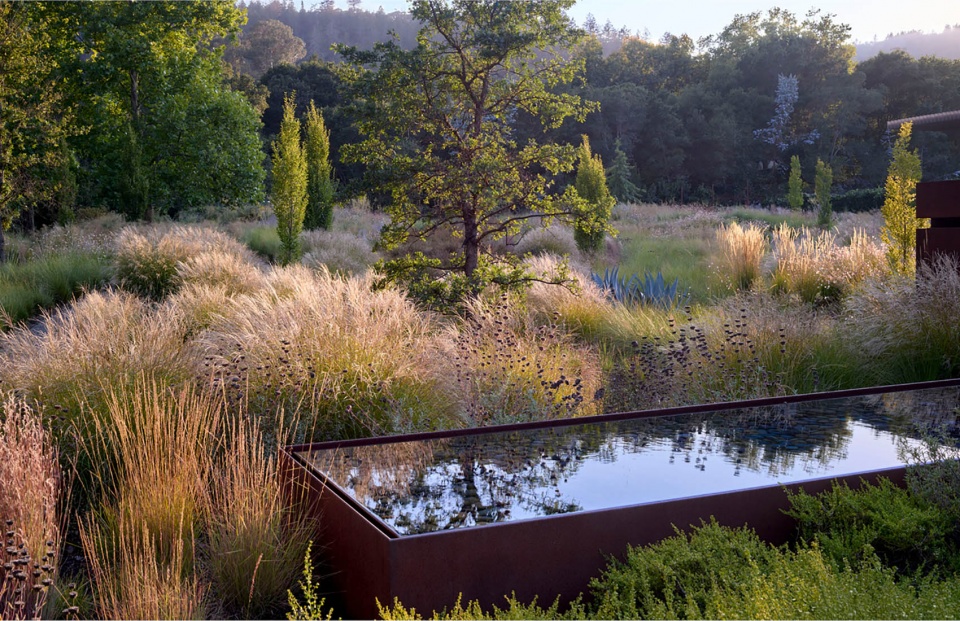
▲水景装置:一处耐候钢水景装置延伸至郁郁葱葱的草甸中,映照出天空与周边景观,WATER FEATURE: A corten water feature extends into the lush meadow, mirroring the sounding landscape and sky © Marion Brenner
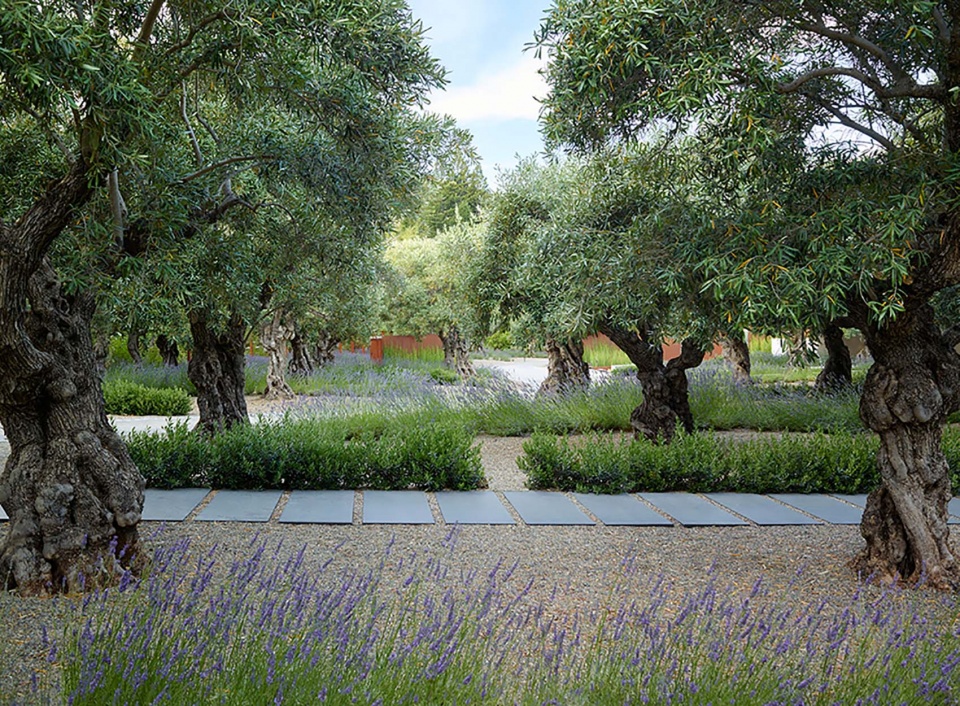
▲橄榄园:车道穿行于一片由古橄榄树、薰衣草与砾石组成的仪式感种植林中,OLIVE ORCHARD: The driveway curves through a formal grove of ancient olives, lavendar, and gravel © Marion Brenner
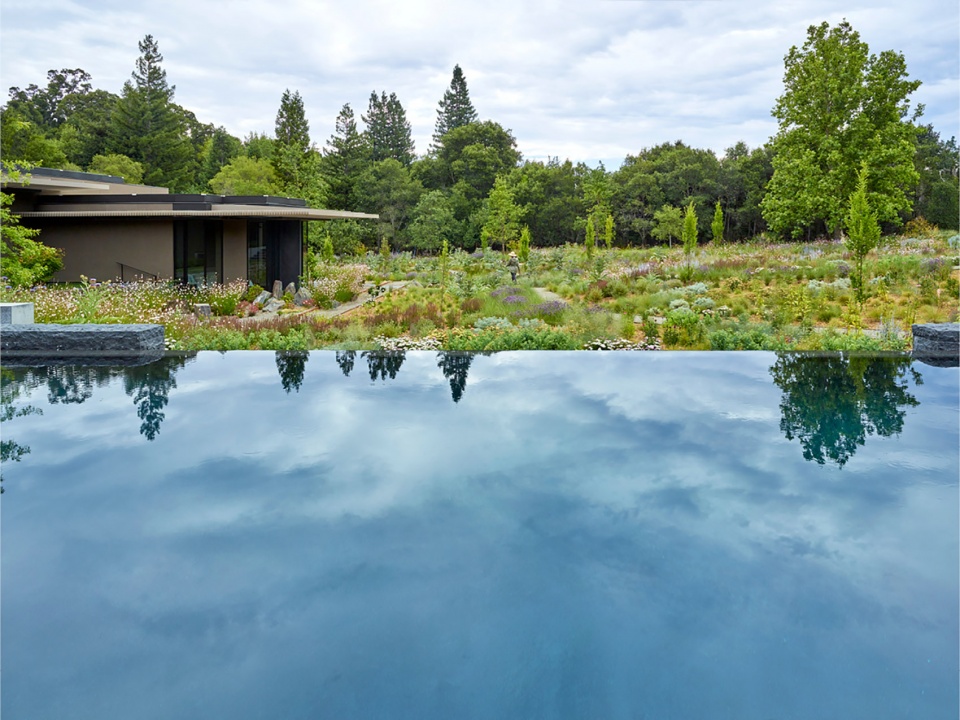
▲无边泳池:泳池巧妙应对地形高差,并界定出公共与私密花园空间之间的分区,INFINITY EDGE: The pool negotiates a grade difference and articulates the distinction between public and private garden areas © Marion Brenner
PROJECT NARRATIVE
Located in the foothills of the Santa Cruz mountains, the Woodside residence nestles seamlessly its three-acre site. From conception, the design aimed to blur the line with the surrounding landscape and borrow vistas of the adjacent mountains. The architecture unfolds as a series of low volumes extending towards the distant summits; the main house is organized along a main axis and a series of pavilions recede into the landscape. Mitigating the site’s naturally rolling topography, a series of carefully inserted stairs, terraces, and walls negotiate the grades and create a canvas for a series of garden rooms.
The site had a long history of use as horse paddocks, so a primary consideration was how to address and mitigate the heavily degraded and compacted soil. This was done through extensive soil building through seasonal cover-cropping and amendments as well as a palette of native and adapted plants to address compaction and increase the fertility of the soil. The property is screened from the adjacent streets and bridle trails by a California native palette of woodland trees and shrubs that transition at the main gate to a contemporary Mediterranean planting palette. The entry experience winds through an orchard of ancient olive trees accented with dwarf olives and lavender. Upon arrival, the entry drive opens into a court of sculptural succulents that frame the main entry to the house.
In the upper court of the rear landscape, a fire pit and mirror-like infinity pool foreground the terrace vineyard and define the central gathering area. Aligned to transition into the infinity pool edge, a subtle retaining wall negotiates a change in grade while simultaneously demarcating a change in planting character zones. Beyond this linear threshold—an extension of the interior architecture that divides private space from communal space—a perennial meadow with meandering paths unfolds.
The meadow sits atop sculpted topography that exaggerates the pre-existing characteristics of the site, while seamlessly blending into the rolling hills of the surrounding landscape. Within the relief of the resultant terrain, a drainage swale showcases a planting scheme that uses a wide range of the Mediterranean planting transect – from wet to dry. Evergreen subshrubs and blooming perennials are the core of the meadow palette, while other low water plants with proven structure and habitat-creation infill the remainder of the palette. The planting is arranged in drifts that meander down from the top of the “hills”, where the most xeric plants reside, into the “valleys”, where the water runoff promotes a greener, lusher landscape. A path with a range of vantage points is woven into the diversely-planted meadow, ensuring a unique and varied seasonal experience. A belt of native perennials and evergreen shrubs create a buffer around the site and stitch into the surrounding rural landscape. These layered veils of planting also create a series of fire breaks throughout the property.
As part of the design process, a detailed maintenance manual was developed for the site. The manual outlines the water, pruning, and sun aspect requirements for each plant. It also displays the seasonal bloom calendar for each palette as well as the habitat value for each plant. This guide is meant both to be a tool to communicate design intent to the maintenance team as well as being a resource for the owners to build a sense of stewardship for the garden as it continues to grow and evolve.
Project Credits
James Lord, FASLA, Founding Partner
Andrés Pérez Rodriguez, Senior Associate
Kika Probst, Senior Associate
Lauren Stahl, Associate
Olson Kundig, Architect
Siteworks Landscape, Landscape Contractor
More: ASLA;SurfaceDesign, Inc.









植物绝美
好难打理的感觉
DK
小而美的住宅