感谢上海交通大学设计学院奥默默工作室 予gooood分享以下内容。更多关于他们,请至:Oumoumou Studio, School of Design, SJTU on gooood
Appreciations towards Oumoumou Studio, School of Design, SJTU for providing the following description:
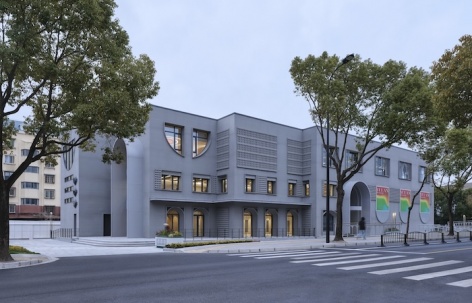
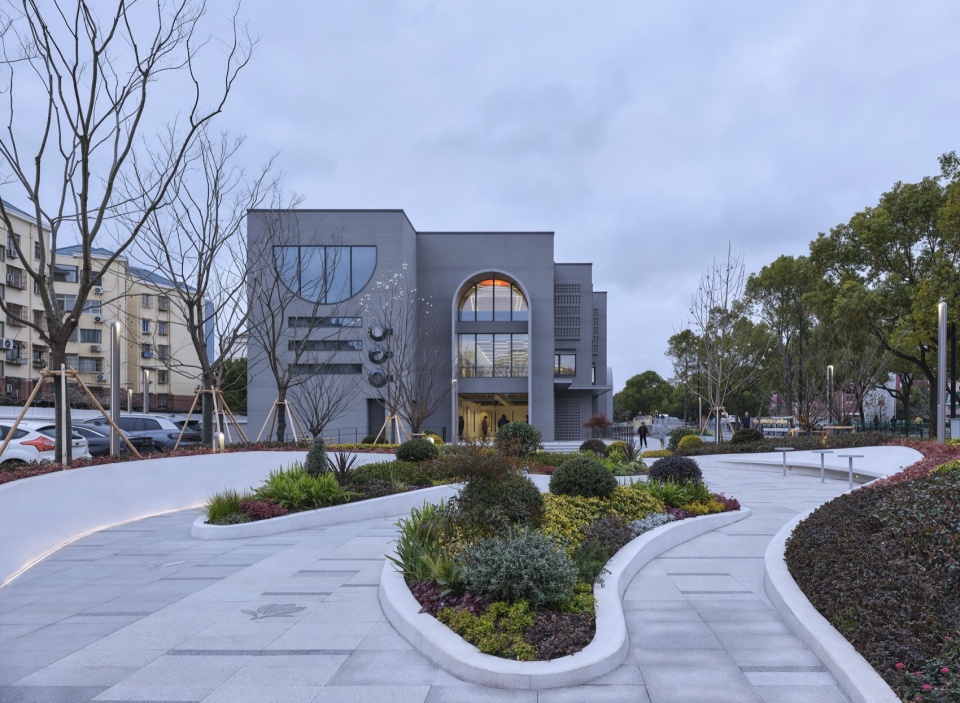
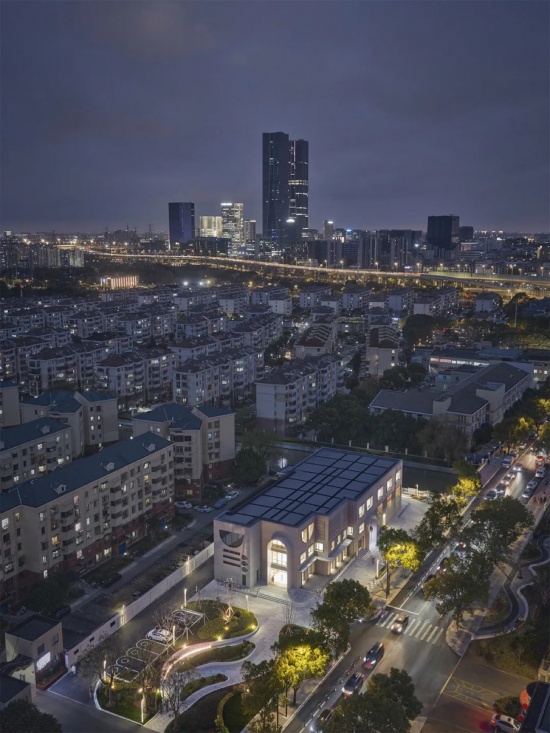
玉兰香苑党群服务中心坐落于浦东张江玉兰香苑大型动迁社区,位于益江路与创新河滨水绿道交汇处,是玉兰香苑片区伴随式城市更新的核心先行节点。作为片区核心社区公共文化载体,项目整合社区邻里食堂、黑匣子剧场、自习阅览、普惠健身、议事活动等多元化复合功能,精准服务本地老年常住居民与张江片区科创青年两大核心人群,填补片区公共服务空白。本次项目以存量建筑针灸式更新为核心思路,聚焦打破建筑封闭边界、补齐社区公共服务短板两大核心目标,对原有老旧居委会办公楼实施全方位更新改造。项目通过主体结构加固、建筑立面焕新、室内功能重构三大核心改造举措,依托伴随式城市更新工作方法,彻底扭转建筑原本内向、封闭的行政办公属性,将其重塑为开放共享、服务全龄的滨水社区客厅,实现建筑功能与社区需求的深度适配。
Yulan Xiangyuan Party-Mass Service Center is located in Yulan Xiangyuan, a large resettlement community in Zhangjiang, Pudong, at the intersection of Yijiang Road and the waterfront greenway of Chuangxin River. It serves as a pilot hub for the accompanied urban renewal initiative across the neighbourhood. As the district’s core community cultural node, the project integrates mixed-use programmes including a neighbourhood canteen, black-box theatre, reading and study space, public fitness facilities and multi-purpose meeting rooms. It caters to two major user groups, elderly local residents and young tech professionals working in Zhangjiang, effectively remedying the shortage of public service facilities in the community. Adopting an acupuncture-style regeneration strategy for existing buildings, the renovation aims to break rigid physical boundaries and compensate for insufficient community public services. The former neighbourhood committee office building has undergone structural reinforcement, facade renewal and interior functional restructuring. Through the accompanied urban renewal methodology, the originally introverted and administrative-oriented building is transformed into an open, inclusive and shared waterfront community living room that fully adapts to diverse community needs.
▼项目概览,overview of the project © 章鱼见筑
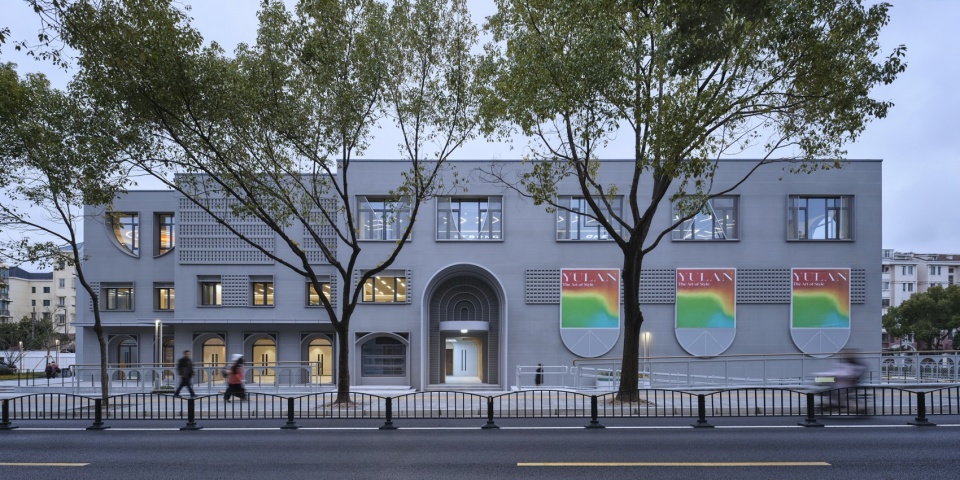
▼建筑外观,building appearance © 章鱼见筑
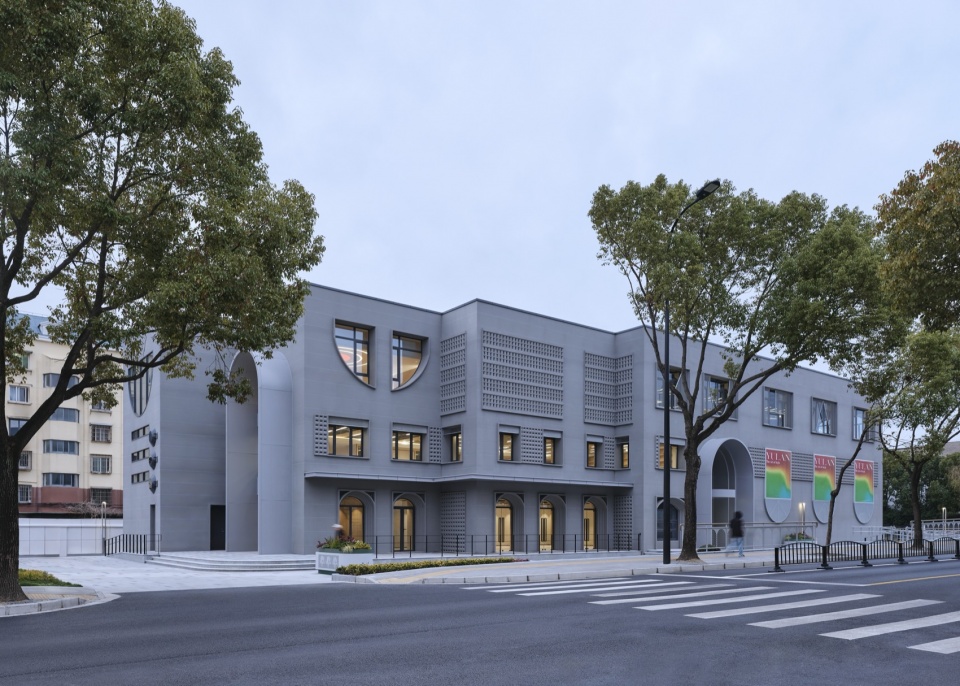
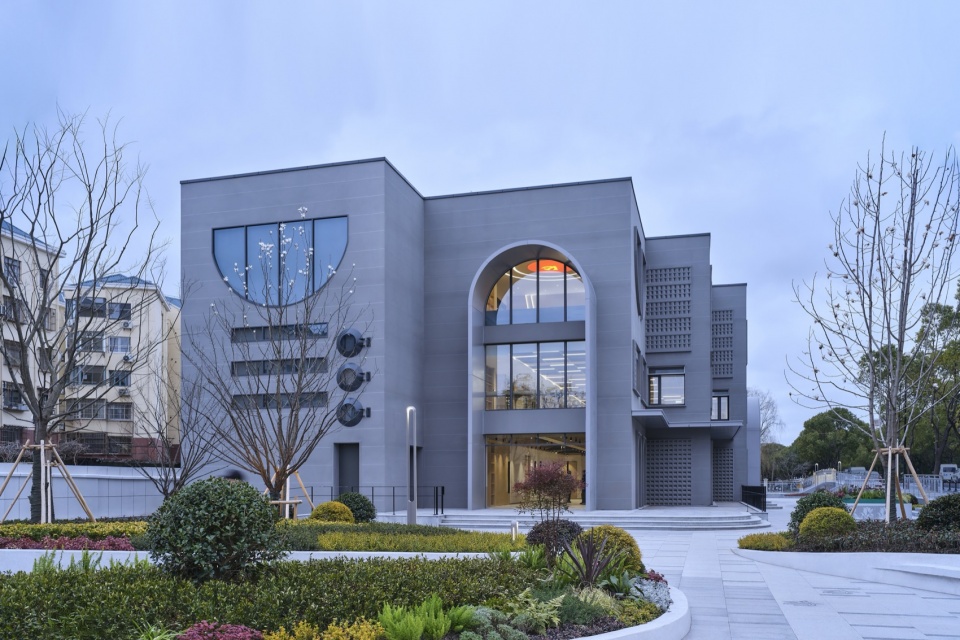
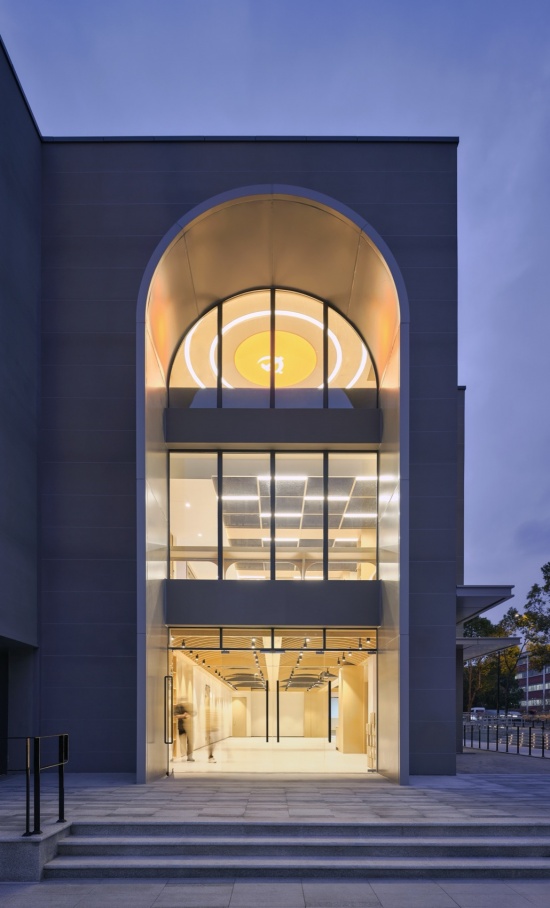
▼通高拱形开口与室内公共空间,Full-Height Arched Opening and Interior Public Space © 章鱼见筑
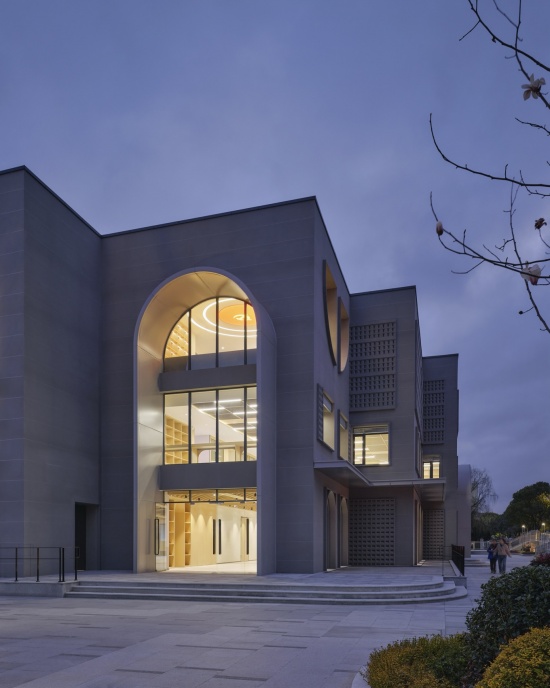
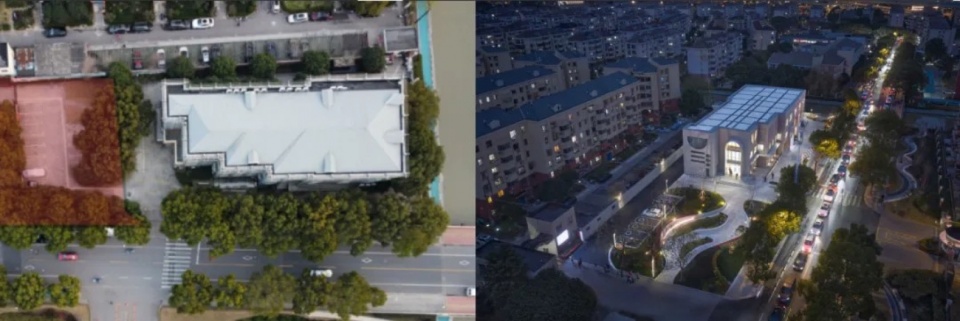
项目场地区位条件优越,北侧紧邻城市道路益江路,西北侧为建筑主入口,东侧衔接成片成熟居住小区,西侧紧靠创新河滨水绿化带,河道沿岸绿植繁茂,拥有得天独厚的自然滨水景观资源,具备打造城市滨水公共节点的天然条件。改造前,场地与建筑存在多重空间壁垒。建筑被实体围墙完全环绕,场地竖向高差显著,彻底割裂了城市街道与西侧滨水空间的连通性。同时,场地内无序停车乱象严重,大量侵占公共活动空间,建筑整体界面内向保守、公共可达性极差。功能层面,建筑以单一行政办公功能为主,缺乏居民日常亟需的便民服务、文体休闲、公共交流等空间,无法适配社区多元化生活需求,空间价值与区位优势严重脱节。
The site enjoys a superior location, adjacent to Yijiang Road on the north, mature residential blocks on the east, and the well-vegetated Chuangxin River waterfront green belt on the west, possessing unique waterfront landscape resources. Before the renovation, enclosed walls and significant ground height differences completely disconnected the urban street from the riverside space. Disordered on-site parking occupied public activity areas, and the inward building interface resulted in poor public accessibility. Dominated by single administrative functions, the building lacked daily public service, leisure and communication spaces, failing to meet the diversified living needs of residents.
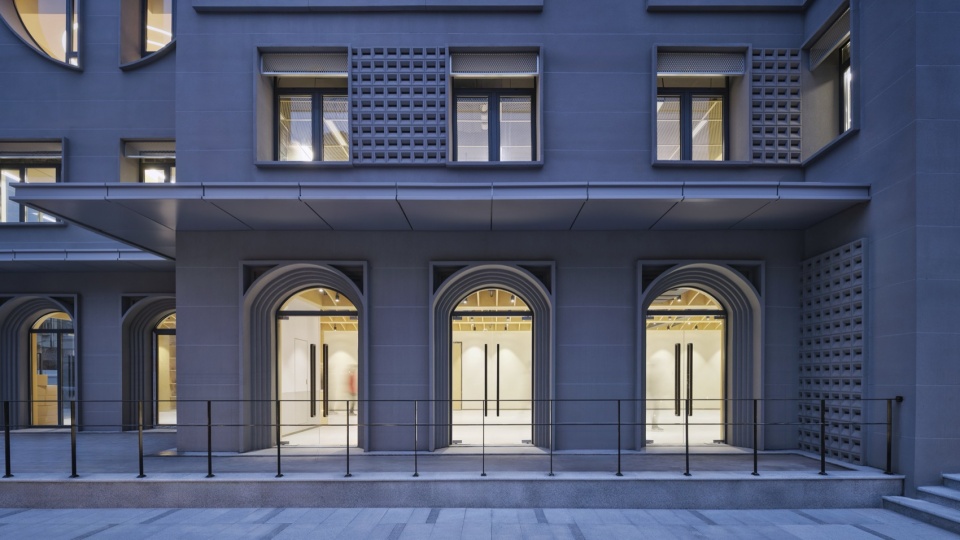
▼立面,facade © 章鱼见筑
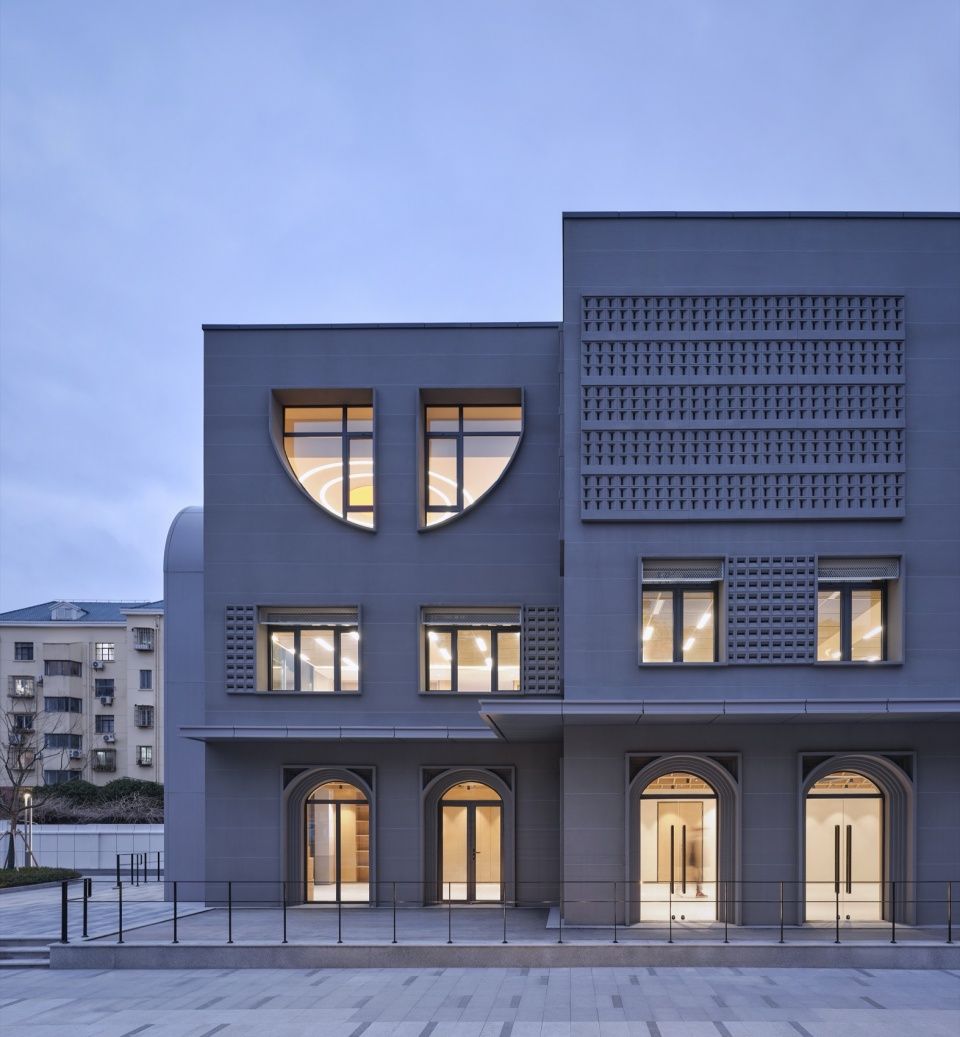
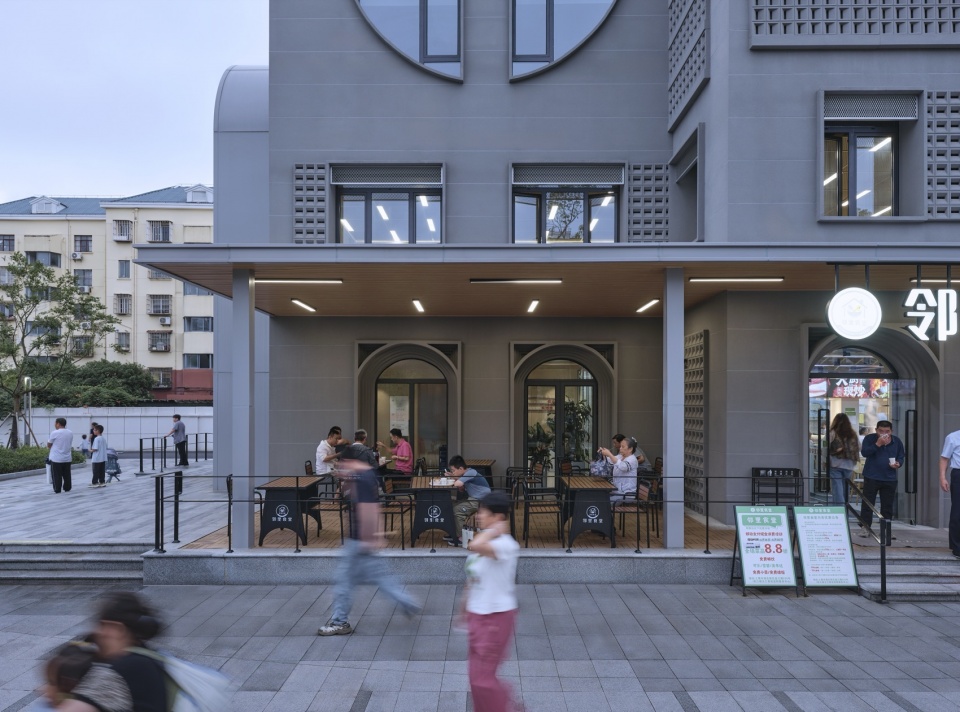
▼邻里食堂的户外延展空间,Outdoor Extension of the Neighbourhood Canteen © 章鱼见筑
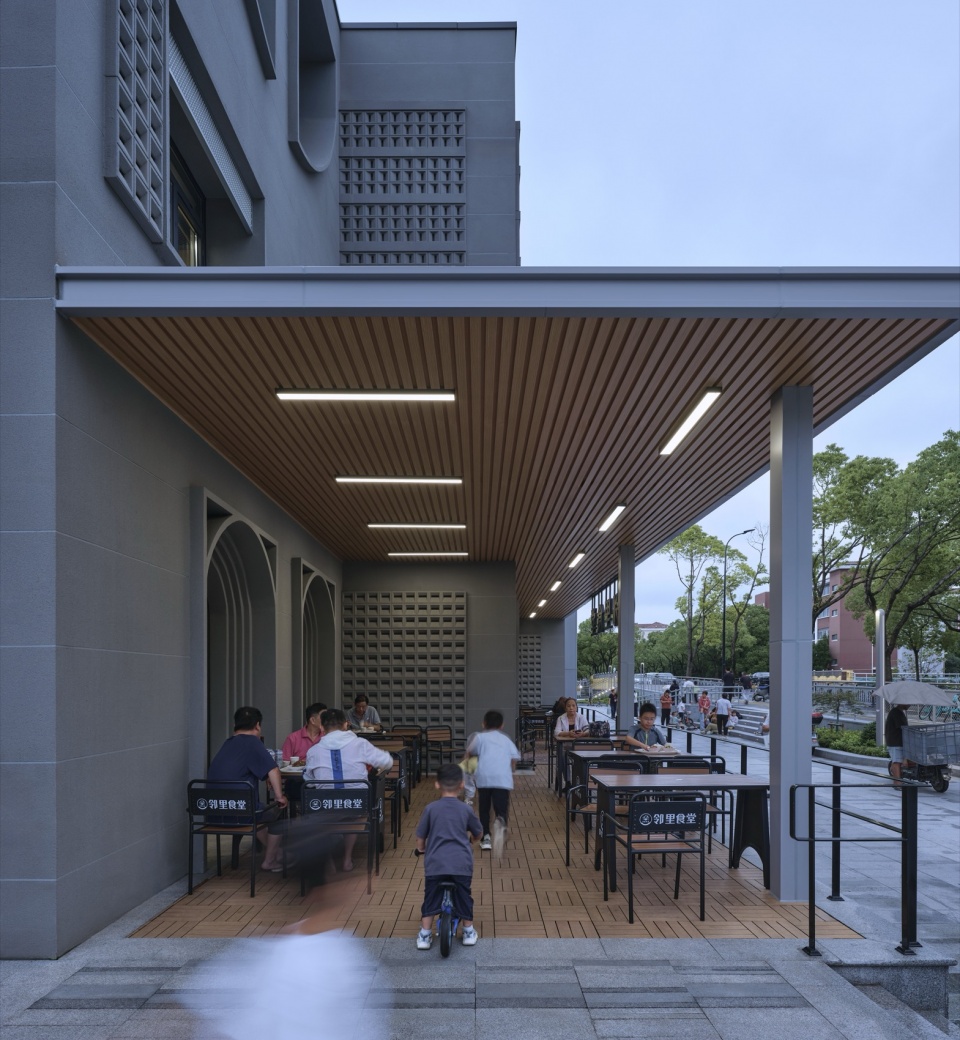
▼更新后的建筑立面与镂空砖墙,Renovated Facade with Perforated Brick Walls © 章鱼见筑
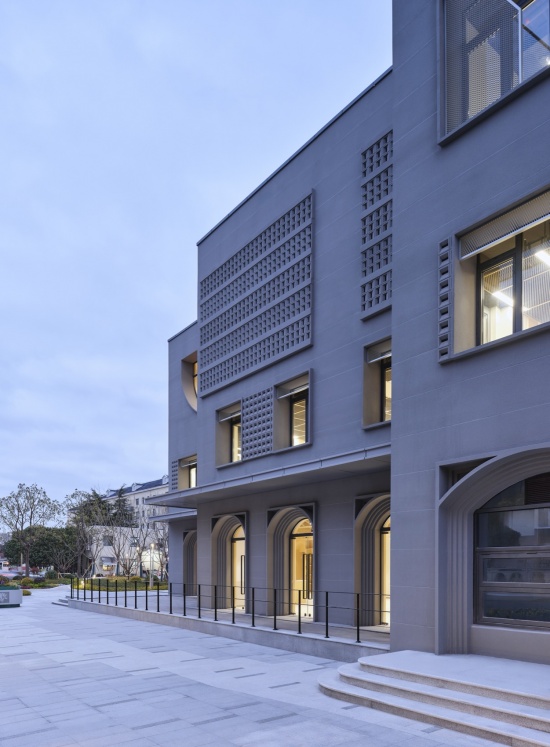
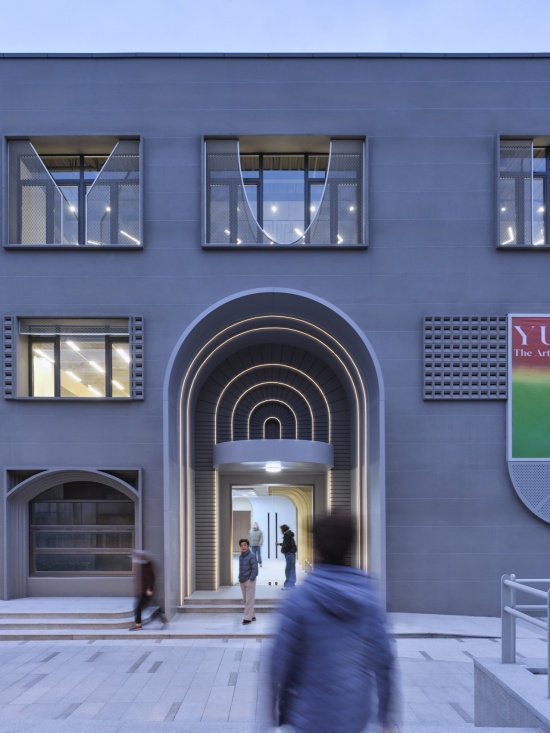
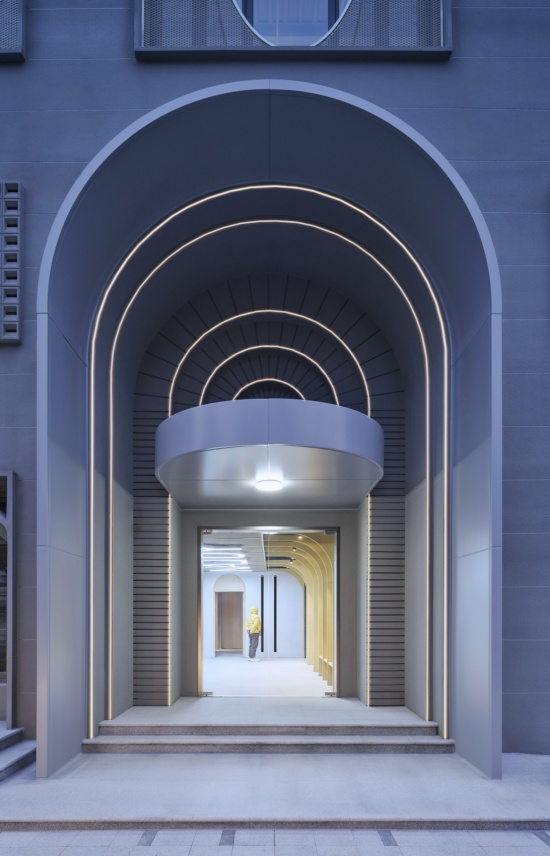
▼拱形主入口,Arched Main Entrance © 章鱼见筑
为彻底打破围墙、高差带来的空间割裂问题,项目拆除场地原有封闭实体围墙,通过定制化景观台阶、无障碍坡道消解场地竖向高差,打通城市街道、建筑前场、创新河滨水绿道的一体化连续步行流线,将优质的滨水自然景观完整引入建筑与社区内部,实现城市空间、建筑空间、自然空间的无缝衔接。场地层面重新梳理交通与停车体系,优化机动车停放布局、压缩停车占地,最大限度释放场地空间,打造口袋绿化景观与户外公共活动场地。同时重塑建筑底层界面,增设遮雨棚、户外延展空间,丰富室外活动场景。项目突破传统单一空间改造模式,将设计贯穿前期调研、施工落地、后期运营全周期,持续倾听居民诉求、迭代优化方案,实现物理空间更新与社区治理升级的双向赋能。
To eliminate spatial segmentation caused by walls and height differences, all original enclosed walls were removed. Customized landscape terraces and barrier-free ramps resolve vertical height discrepancies, forming a continuous pedestrian system connecting urban streets, building forecourts and the waterfront greenway, and introducing waterfront scenery into the community and building interior. The parking and traffic system was reorganised to reduce vehicle occupation, release pocket green spaces and outdoor public venues. New canopies and outdoor extension areas on the ground floor enrich outdoor activity scenarios. Running through the whole process of preliminary research, construction and operation, the design continuously responds to residents’ demands and realises dual empowerment of spatial renewal and community governance optimisation.
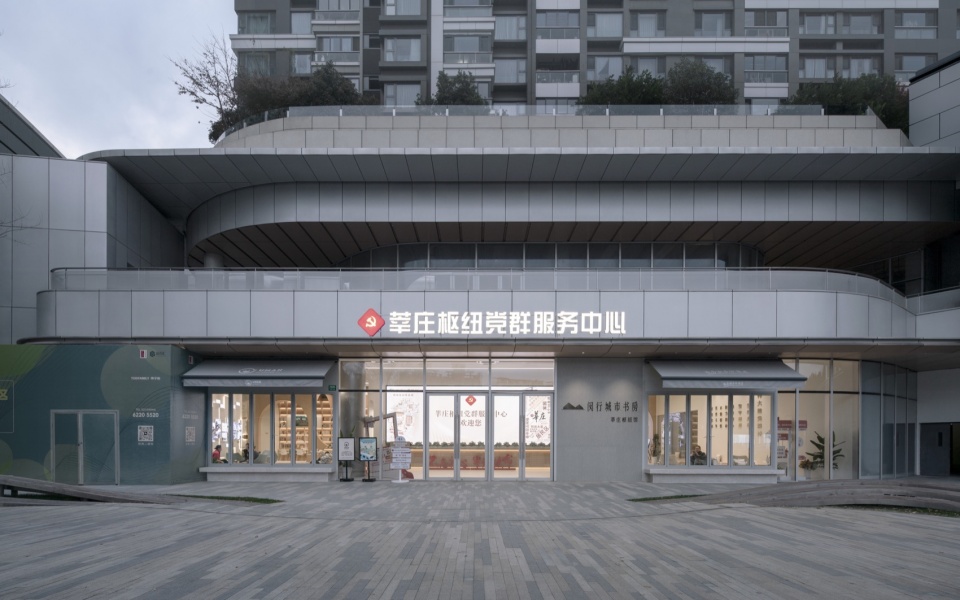
▼莘庄枢纽党群服务中心入口界面,
Entrance Facade of Xinzhuang Hub Party-Mass Service Center © 章鱼见筑
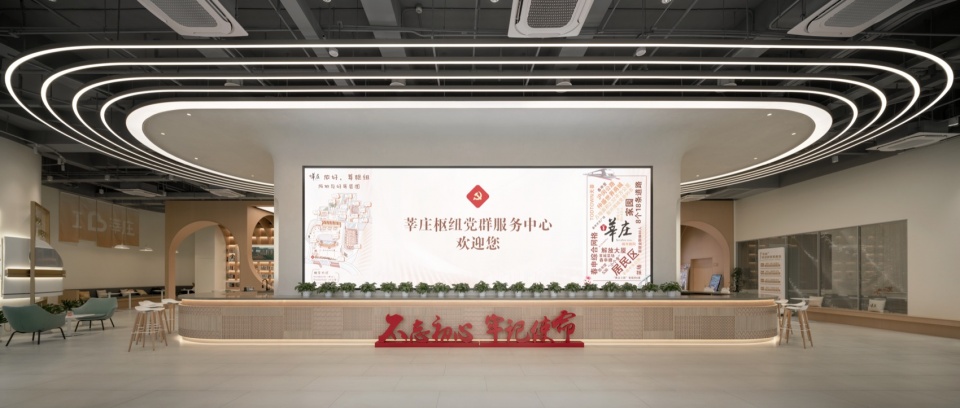
▼莘庄枢纽党群服务中心公共大厅,
Public Hall of Xinzhuang Hub Party-Mass Service Center © 章鱼见筑
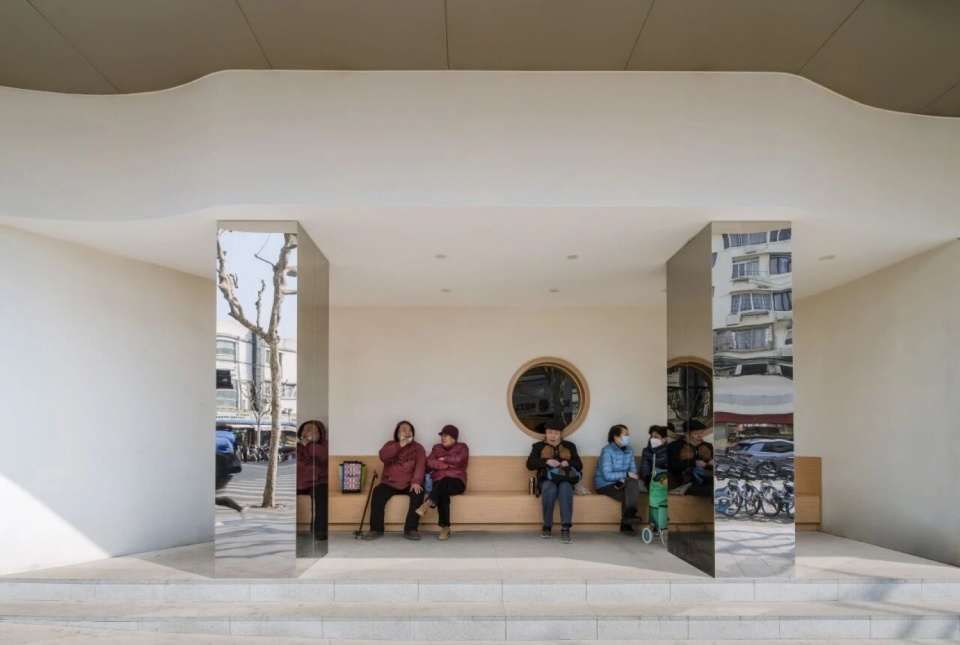
▼社区公共休憩空间,Community Public Rest Area © 章鱼见筑
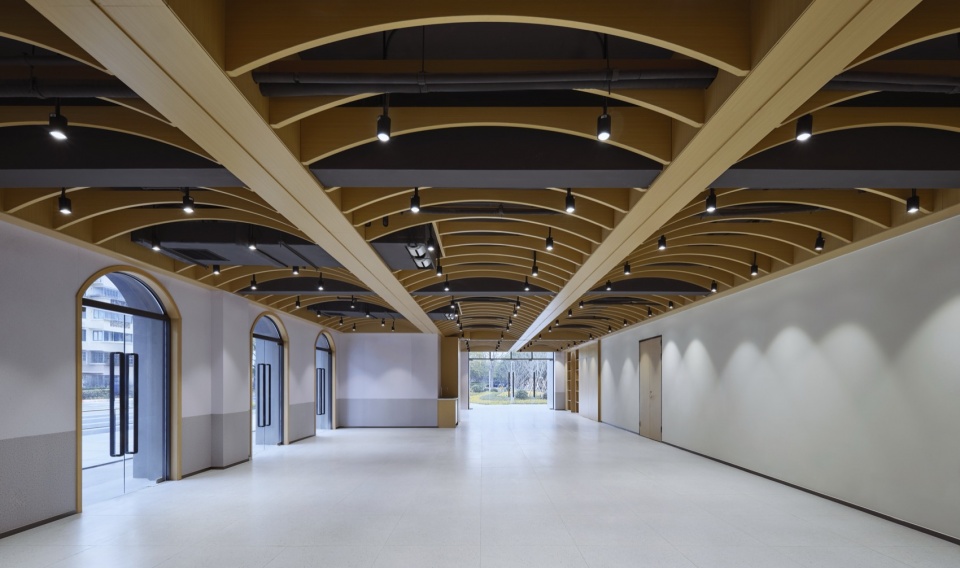
▼拱形元素延续至室内公共空间,Arched Elements Extended into the Interior Public Space © 章鱼见筑
▼多场景复合的社区公共空间,Multi-Purpose Community Public Space © 章鱼见筑
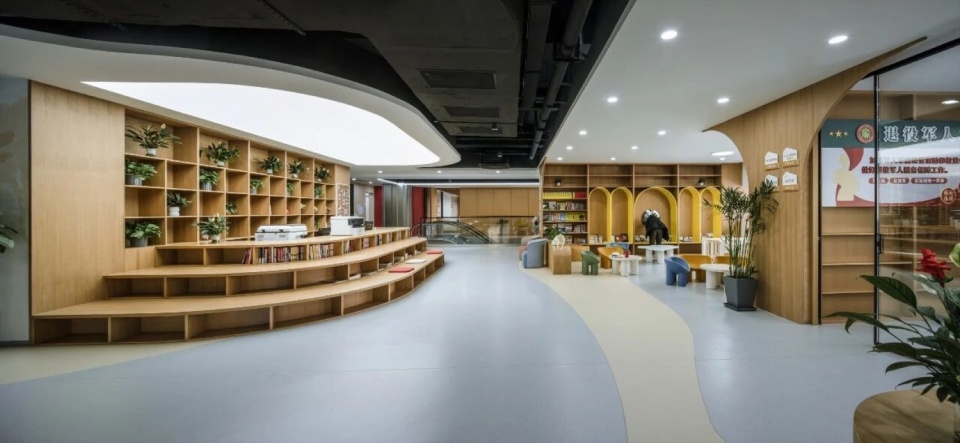
▼社区阅览空间,Community Reading Space © 章鱼见筑
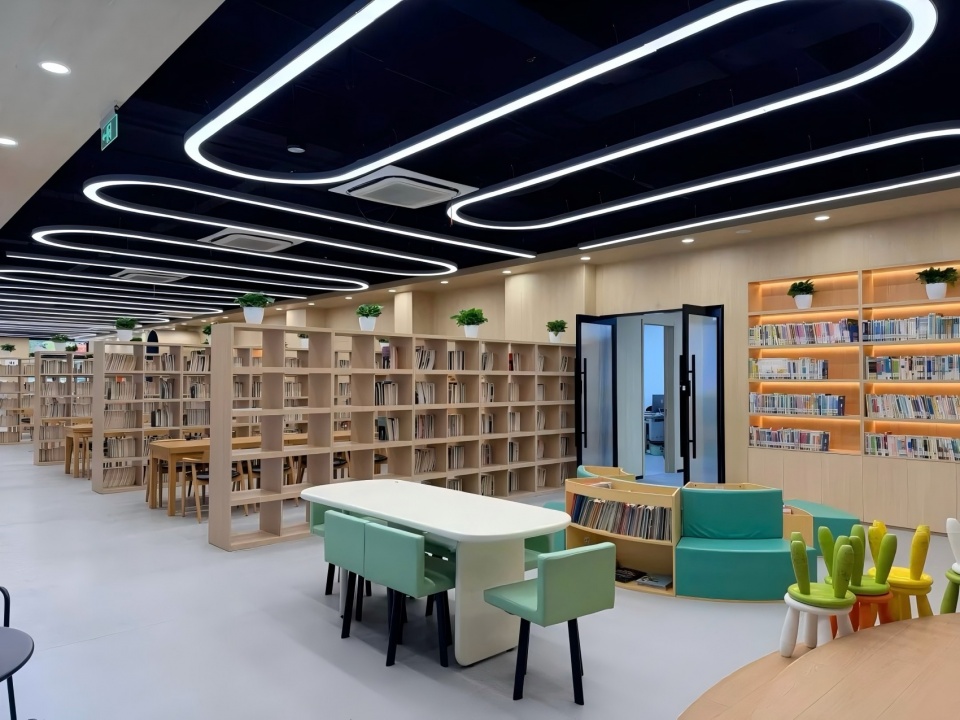
▼自习阅览空间,Reading and Study Space © 章鱼见筑
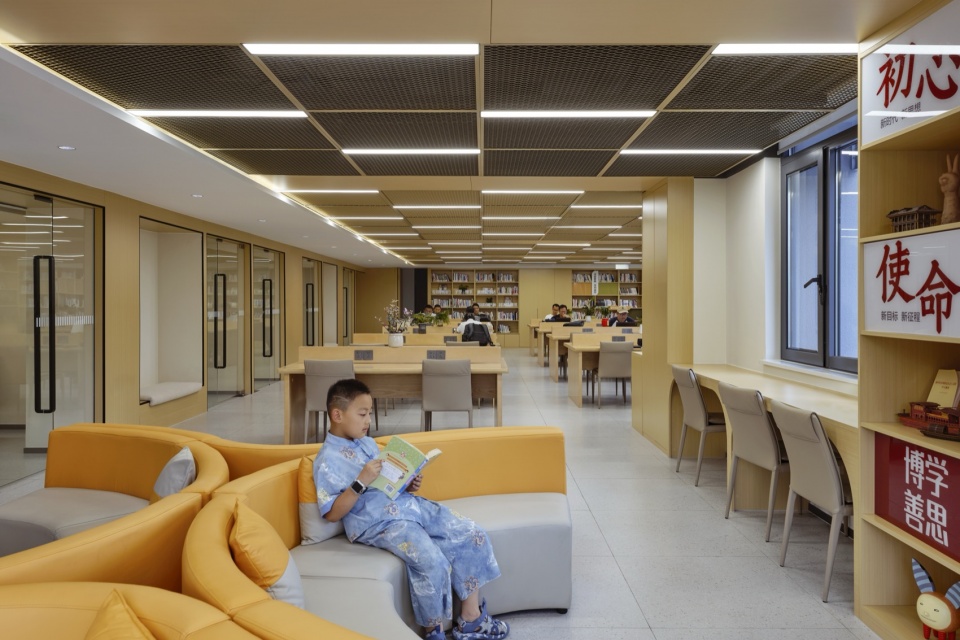
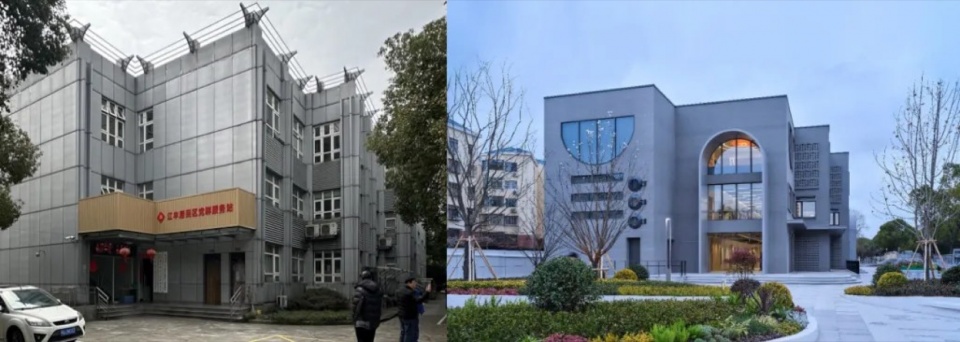
项目秉持“拆改留结合”的存量更新理念,最大程度尊重并保留原有建筑混凝土主体结构,节约改造成本、延续场地记忆。通过新增拱形窗洞、镂空砖墙等全新立面元素,与原有建筑硬朗简洁的体量形成质感与形态的新旧对话,赋予老建筑全新的视觉气质。建筑底层大幅扩大门窗洞口,彻底打开封闭的沿街界面;二三层优化开窗尺度与布局,强化室内外景观渗透效果,让建筑从内向外拥抱城市与滨水景观。全新的立面设计既留存了玉兰香苑社区的本土记忆,又塑造了公共服务建筑的辨识度与开放性,完成了建筑从“内向办公”到“面向城市、服务社区”的核心转变。
Following the renovation principle of partial demolition, retention and upgrading, the project fully preserves the original concrete structure to save costs and inherit site memory. Newly added arched openings and perforated brick facades create a distinct visual and textual dialogue with the original simple and rigid building massing, endowing the old building with a brand-new temperament. Enlarged ground-floor openings fully open the street interface, while optimised upper-floor windows enhance indoor and outdoor landscape permeability. The renewed facade retains local community memory while establishing the unique public identity of the building, completing the core transformation from inward administrative office to city-facing public service space.
▼自习阅览与议事空间,Reading, Study and Discussion Space © 章鱼见筑
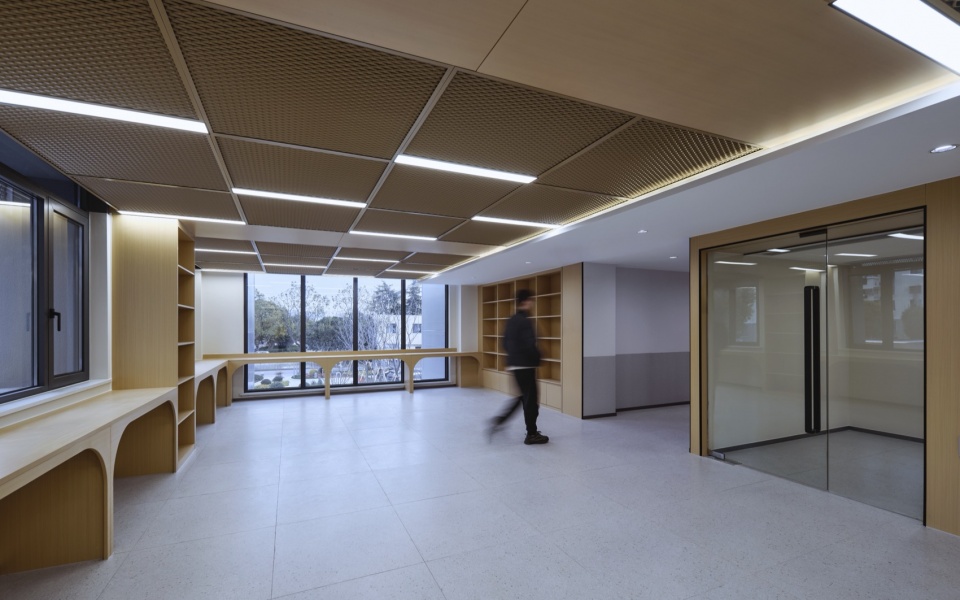
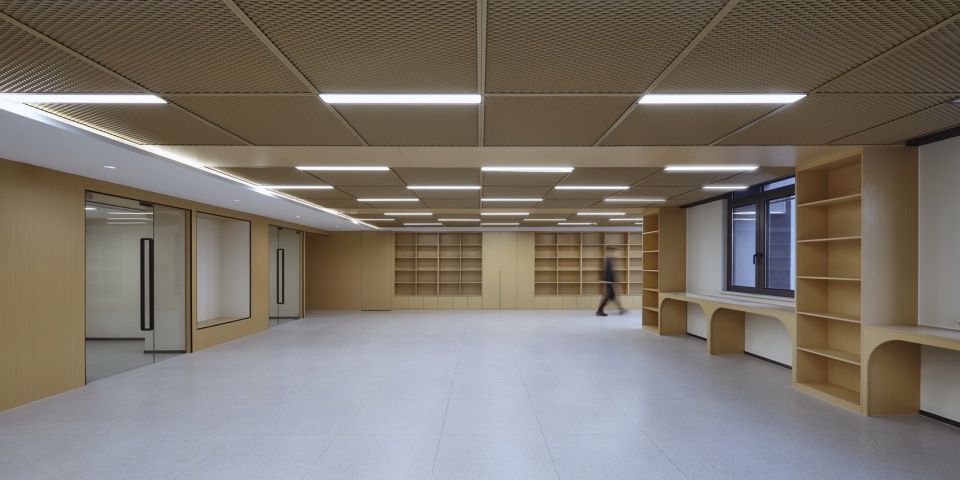
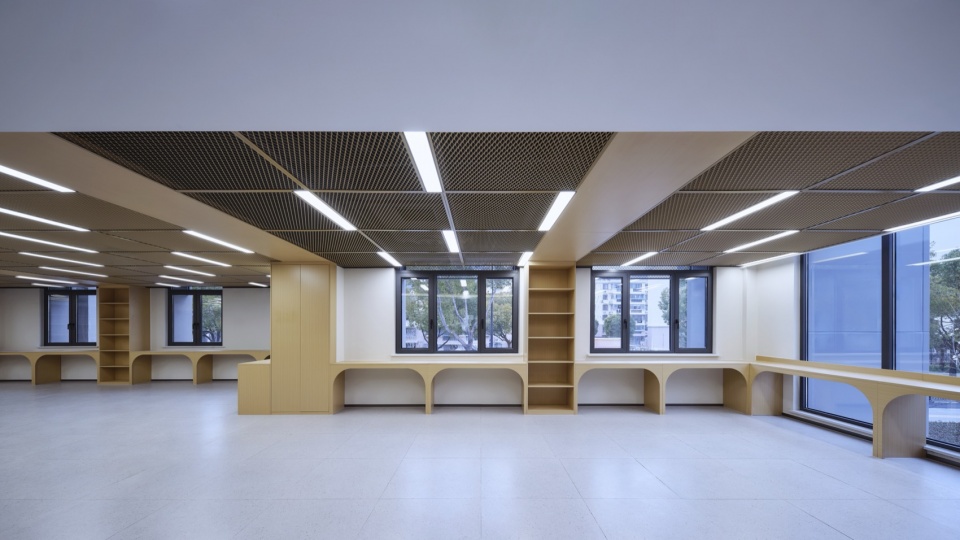
▼普惠健身室与环形运动标识,Public Fitness Room with Running Track Graphics © 章鱼见筑
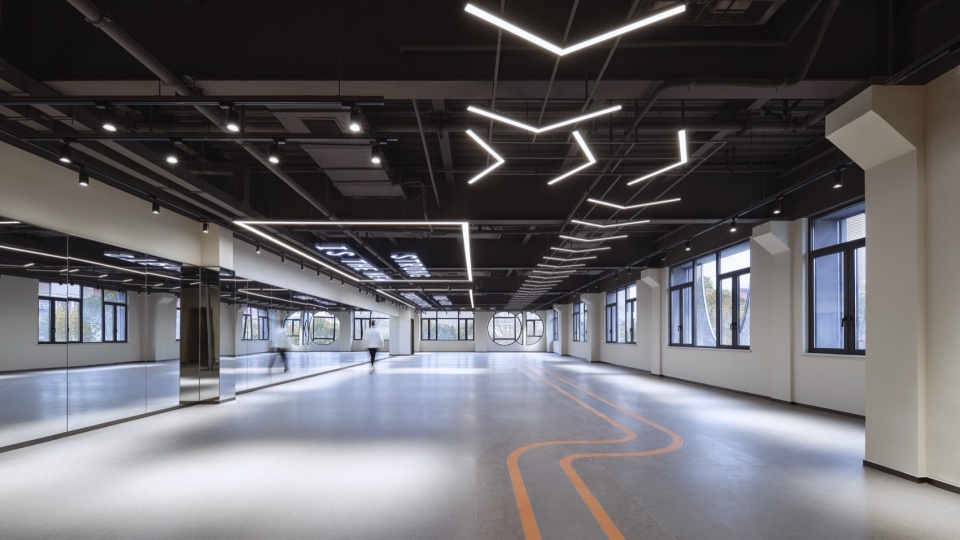
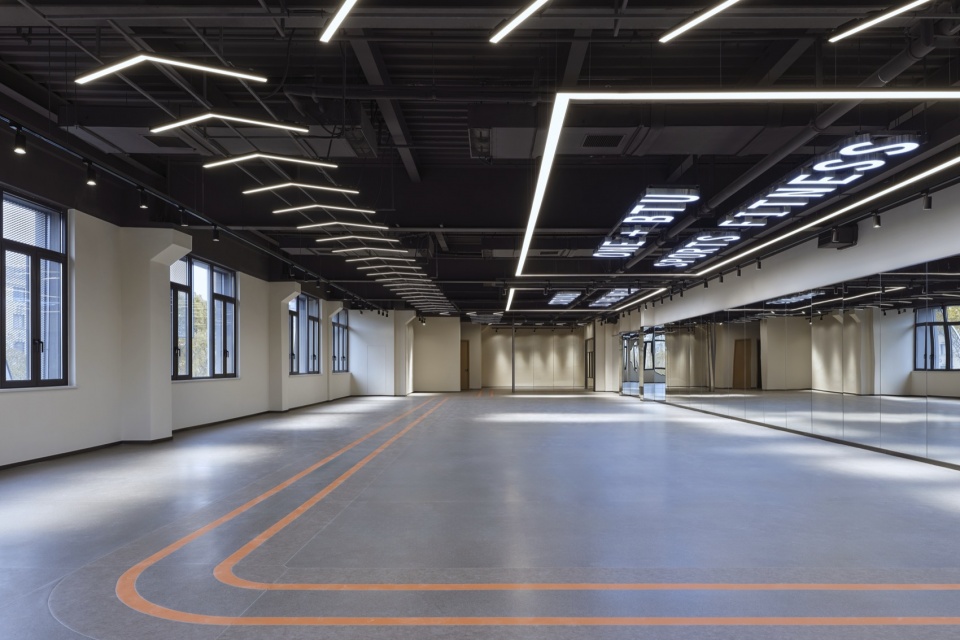
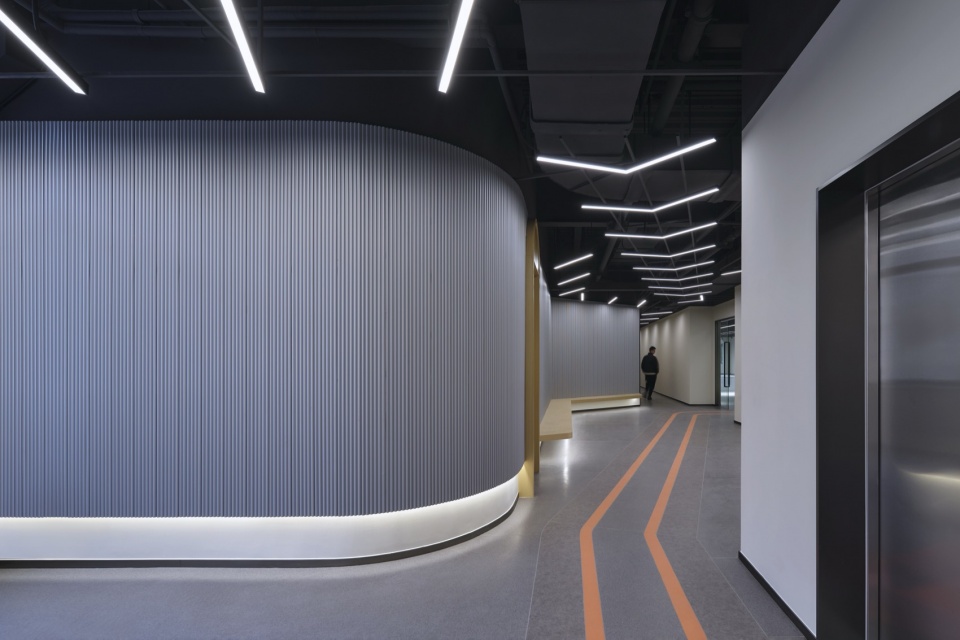
▼普惠健身室,Public Fitness Room © 章鱼见筑
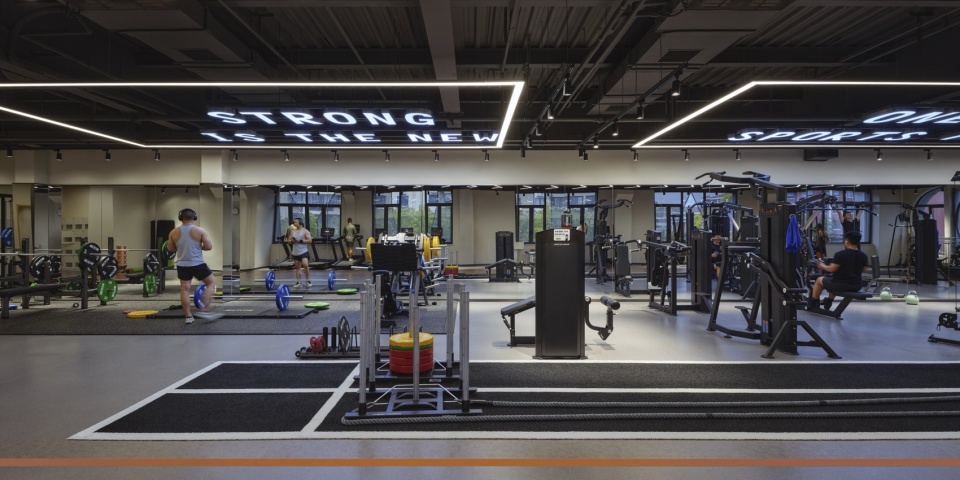
▼多功能活动室,Multi-Function Activity Room © 章鱼见筑
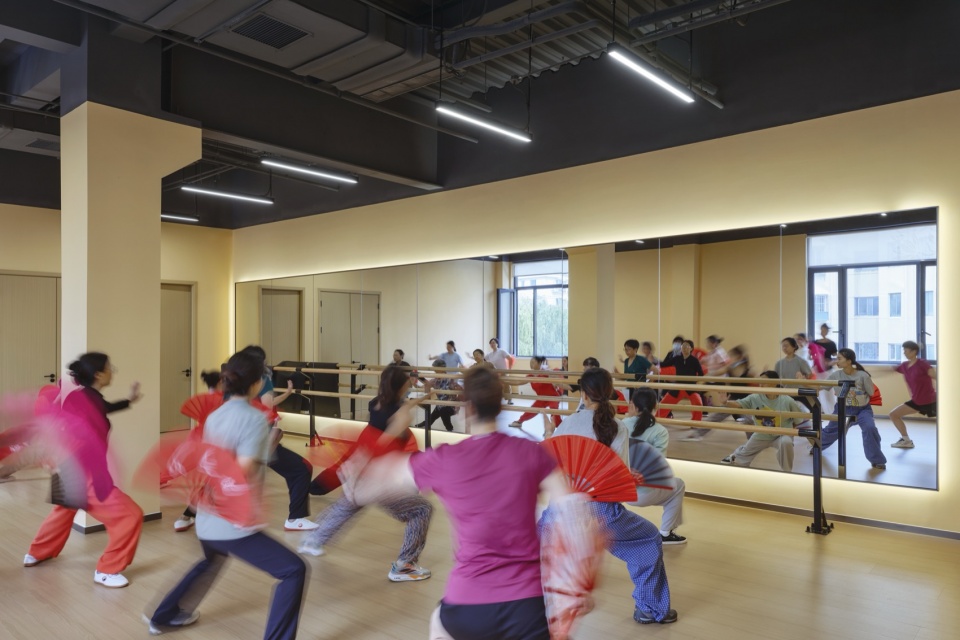
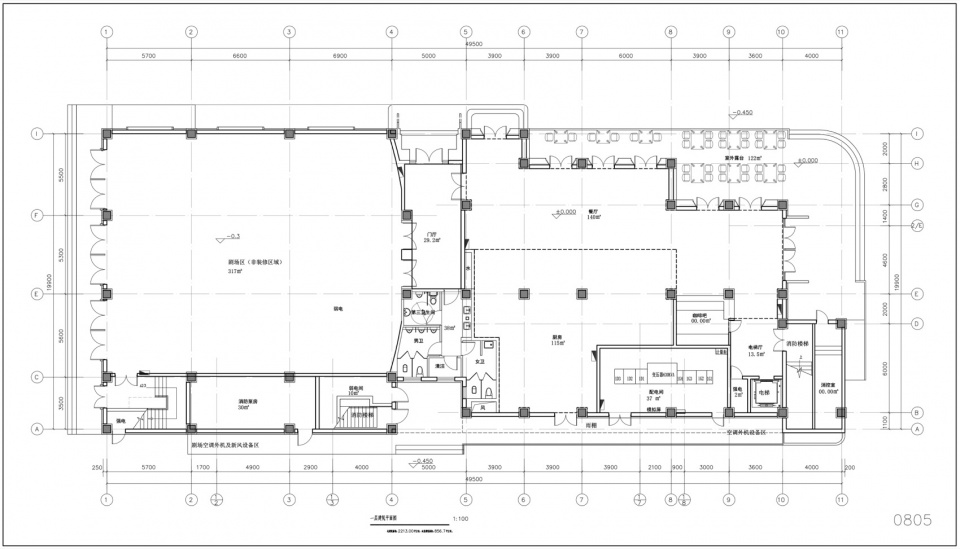
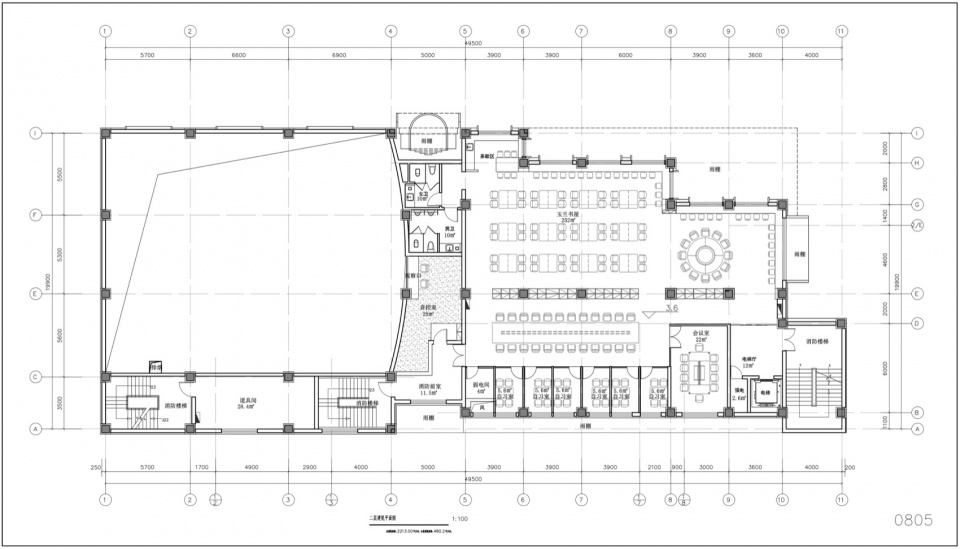
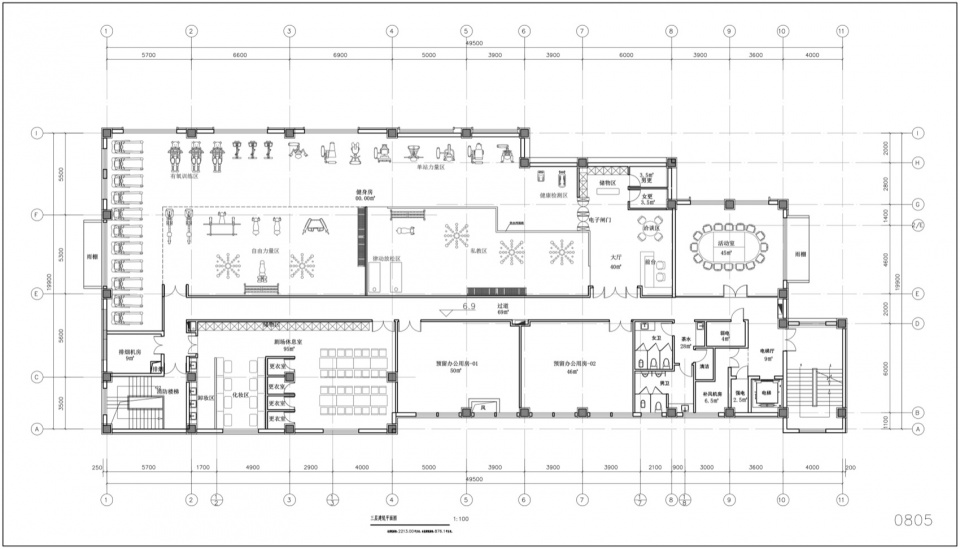
项目室内功能设计完全基于前期深度居民访谈调研成果,以全龄段、差异化使用需求为导向,分层规划功能空间,实现精准化、人性化的公共服务配置。建筑一层聚焦便民服务与人气集聚,布局邻里食堂、社区黑匣子剧场、门厅咖吧等功能空间,主打生活化、烟火化的社区服务,满足居民日常就餐、休闲社交、小型展演的基础需求,打造社区活力首层。二层主打静谧办公与学习交流,设置自习阅览、议事研讨空间,精准适配张江科创青年的学习办公需求,同时为社区议事、邻里交流提供专属场地,兼顾青年群体与社区治理需求。三层聚焦文体休闲与大众活动,规划普惠健身室、多功能活动室,可满足居民文体排练、健身休闲、集体活动等多元需求,覆盖全龄段居民的文体生活场景。
Based on in-depth resident interviews and demand research, the interior spaces are hierarchically arranged to meet differentiated needs of all age groups. The ground floor integrates a neighbourhood canteen, black-box theatre and lobby café to gather popular vitality and support daily dining, social communication and small-scale performances. The second floor is equipped with reading rooms and discussion spaces to serve young professionals’ study and office demands as well as community deliberation activities. The third floor arranges public fitness rooms and multi-function halls to accommodate cultural rehearsals, fitness exercises and collective community activities, covering the cultural and sports needs of all residents.
▼社区黑匣子剧场,Community Black-Box Theatre © 章鱼见筑
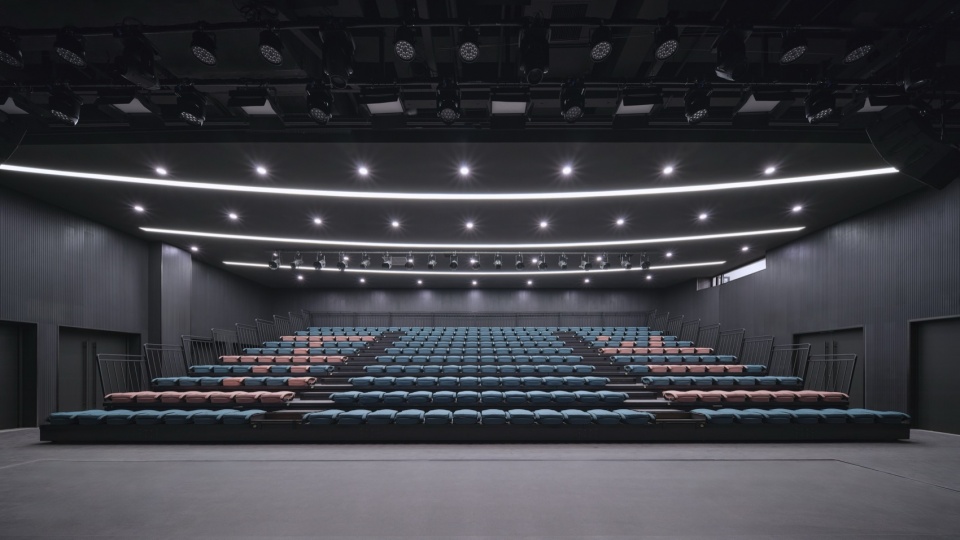
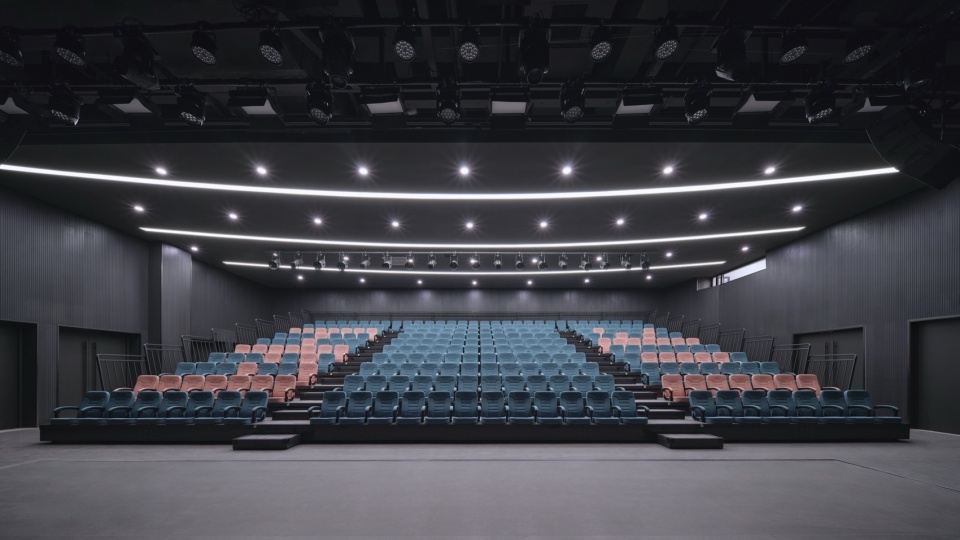
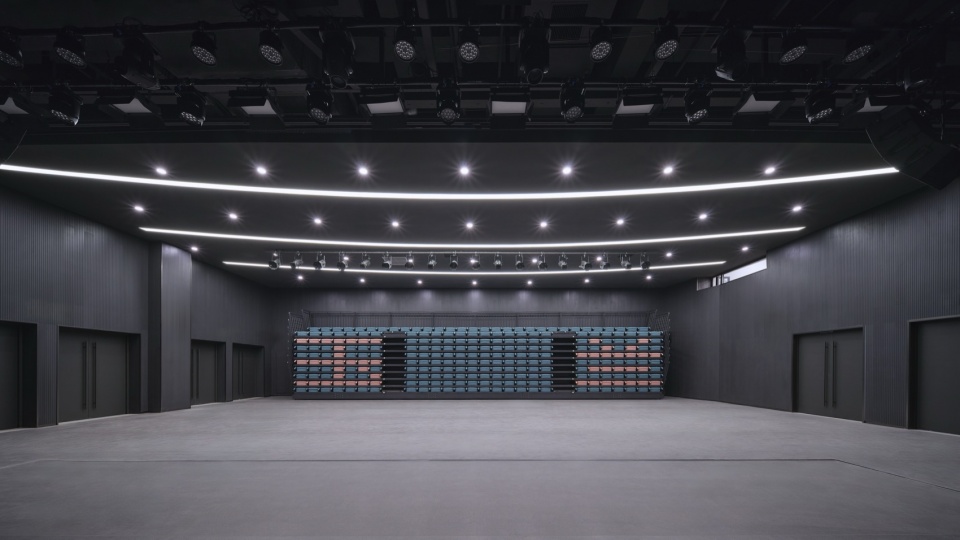
项目通过场地空间织补、存量建筑有机改造、多元公共功能植入,成功将老旧闲置的居委会办公楼,迭代升级为玉兰香苑片区滨水活力核心节点。项目完整践行伴随式城市更新理念,打破传统建筑设计“重落地、轻运营”的局限,将设计、调研、施工、运营、后期评估全流程贯穿始终,联动街道、居委会、社区居民多方主体协同共建,实现物质空间更新与社区共治共享的双重落地。城市更新的核心并非单纯的建筑翻新,而是陪伴社区持续生长、激活社区内生活力。本项目以针灸式微更新为手段,盘活存量空间、归还滨水资源、补齐民生短板,让封闭的社区重新拥抱自然与城市,为超大城市大型动迁社区的精细化、可持续更新提供了可复制、可落地的实践样本。
Through site renovation, adaptive reuse of existing buildings and implantation of mixed public functions, the outdated neighbourhood committee building has been upgraded into a vital waterfront core node of Yulan Xiangyuan. Practicing the full-cycle accompanied urban renewal concept, the project integrates research, design, construction, operation and post-occupancy evaluation, and unites sub-district authorities, neighbourhood committees and residents for collaborative construction, achieving both physical space upgrading and community co-governance. Urban renewal lies not only in building renovation but in accompanying the sustainable growth of communities. With delicate micro-renewal strategies, the project returns high-quality waterfront resources to residents, makes the closed community reconnect with nature and the city, and provides a replicable and practical model for the refined renewal of large-scale resettlement communities in megacities.
▼改造前后对比,bfore and after © 章鱼见筑
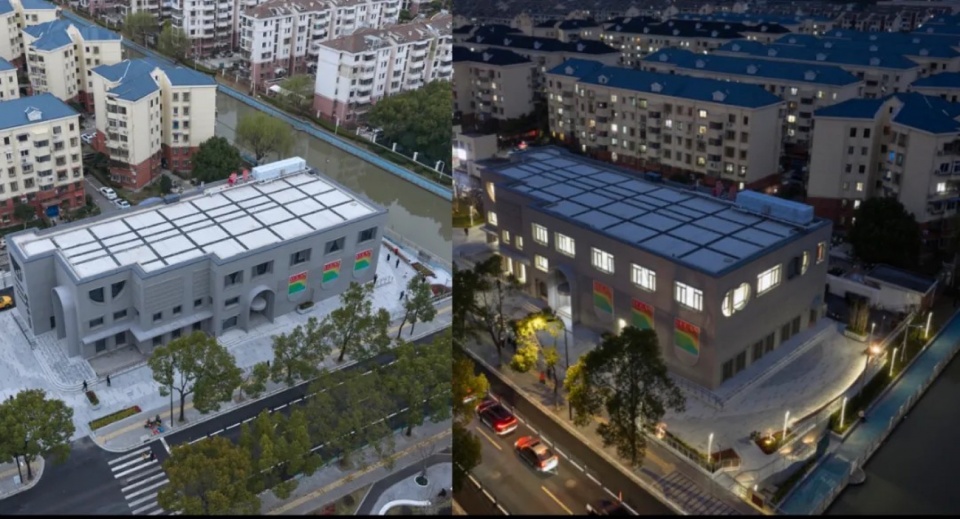
▼灯光氛围,lighting ambiance © 章鱼见筑
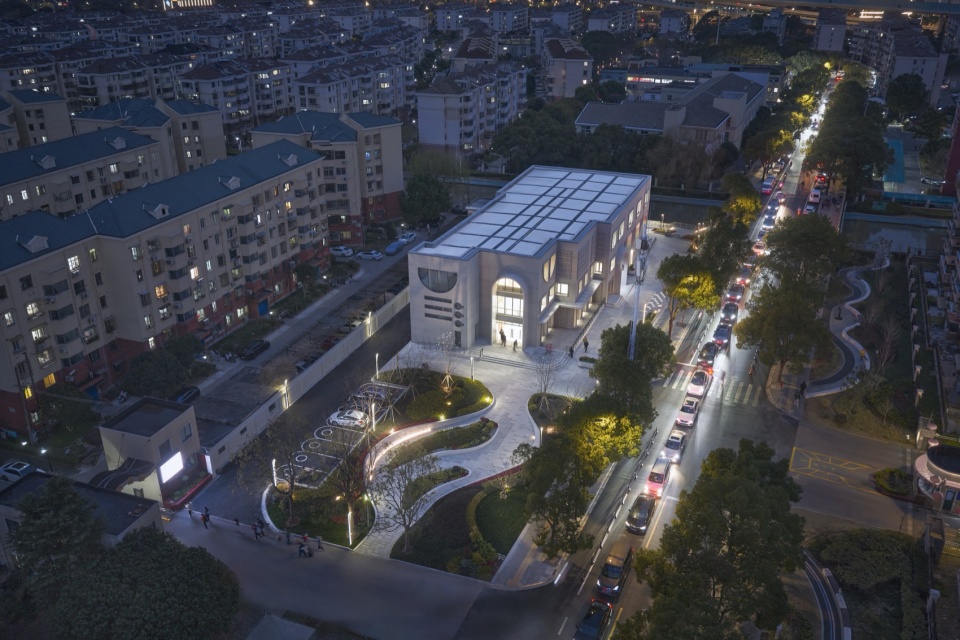
▼夜景鸟瞰,aerial view at night © 章鱼见筑
玉兰香苑党群服务中心项目并非单次独立的建筑改造实践,而是设计团队长期深耕城市微更新、党建公共建筑、社区服务中心领域的理论沉淀与实践集成。在多个落地项目的迭代验证中,团队逐步构建出一套涵盖空间干预、治理机制、可持续运营的系统化存量空间更新方法体系。本项目延续了团队同源项目的成熟设计逻辑并完成本土化创新:延续莘庄枢纽党群服务中心的流动动线设计手法,以中心锚点构建多向穿行、多场景复合的公共大厅动线;沿用长桥街道社区服务中心的界面破界策略,通过拆除围墙、底层退让、增设外摆空间,打造街道至滨水的连续过渡灰空间;借鉴莘松党群服务中心的视觉破界手法,通过拱洞、通透格局打造阅览空间景深层次,适配全龄阅读需求;传承千鹤社区食堂的几何建构逻辑,将矩形体量嵌套优化为拱券嵌套立面设计,塑造专属建筑气质。多维度的同源设计延续与创新,保障了项目空间品质与更新逻辑的系统性、专业性。
Beyond a single architectural renovation case, the project represents the theoretical accumulation and practical integration of the design team’s long-term research on urban micro-renewal, party-mass public buildings and community service spaces. Through iteration and verification of multiple completed projects, the team has formed a systematic renewal system covering spatial intervention, governance mechanisms and sustainable operation. The project inherits and innovates mature design logic from previous homologous practices: it adopts fluid circulation from Xinzhuang Hub Party-Mass Service Center, street-front interface opening and grey space transition from Changqiao Community Service Center, perspective and layering design from Xinsong Party-Mass Service Center, and arched facade tectonics from Qianhe Community Canteen. The inheritance and local innovation of diversified design strategies ensure the systematicness and professionalism of the project’s spatial logic and renewal value.
▼首层平面图,ground floor plan © 上海交通大学奥默默工作室
▼二层平面图,first floor plan © 上海交通大学奥默默工作室
▼三层平面图,second floor plan © 上海交通大学奥默默工作室
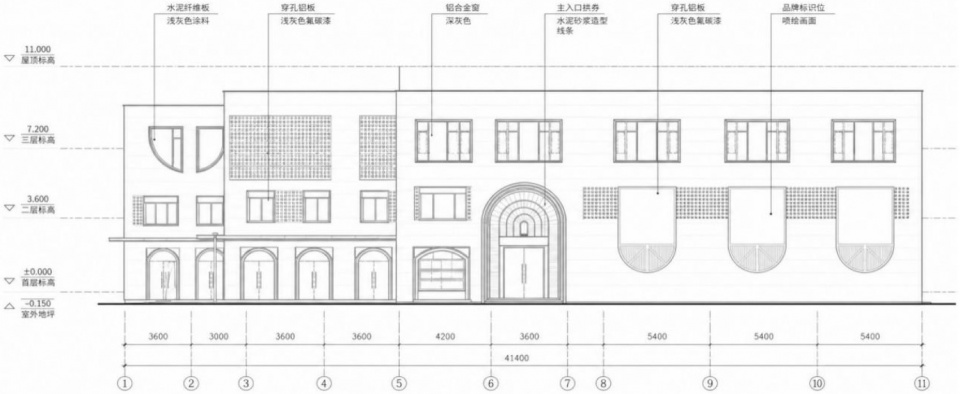
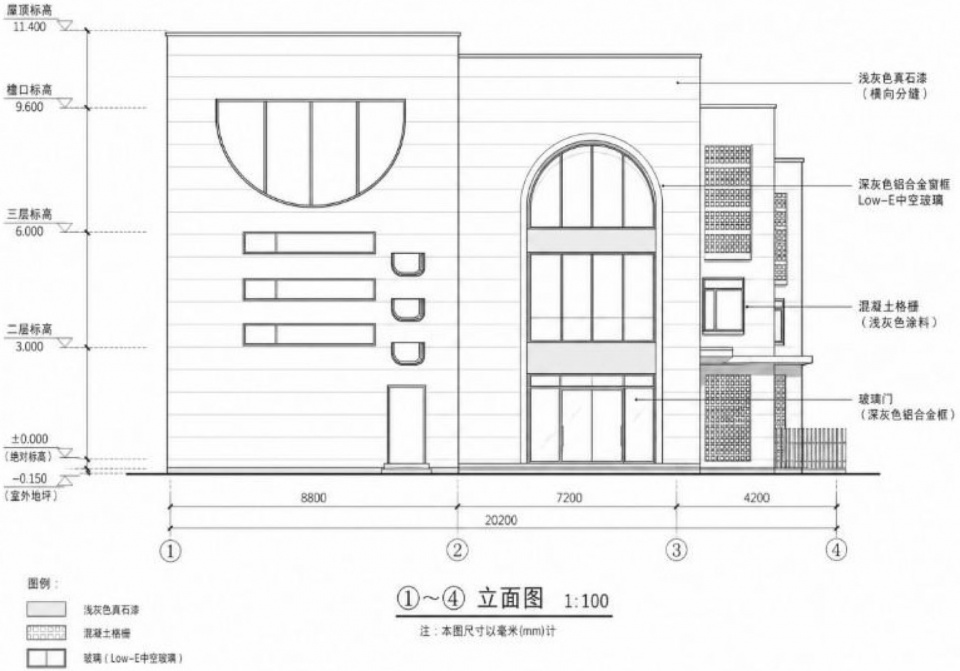
▼立面图,elevation © 上海交通大学奥默默工作室
项目信息
项目名称:上海浦东玉兰香苑党群服务中心
设计单位:上海交大奥默默工作室
主持建筑师:张海翱,徐航,李迪
设计团队:潘文琪,吴昌龙,张明蕙,杨格,李依杭,唐玲,项欣,花红志,朱静雯
施工图设计:上海东大建筑设计研究院(集团)有限公司
设计范围:建筑改造、室内、景观场地一体化设计
项目地点:上海市浦东新区张江玉兰香苑,益江路创新河交汇处
项目类型:社区中心、既有建筑改造
业主:上海市浦东新区张江镇人民政府
建筑面积:2300㎡
设计时间:2024-2025
建设时间:2025-2026
建筑设计:上海交通大学奥默默工作室
项目地点:上海浦东张江
建成时间:2026年
建筑面积:2300平方米
本文文字由设计单位提供
Project Information
Project Name: Yulan Xiangyuan Party‑Mass Service Center, Pudong, Shanghai
Design Institute: Oumoumou Architecture Studio, Shanghai Jiao Tong University
Principal Architects: Zhang Hai‑ao, Xu Hang, Li Di
Design Team: Pan Wenqi, Wu Changlong, Zhang Minghui, Yang Ge, Li Yihang, Tang Ling, Xiang Xin, Hua Hongzhi, Zhu Jingwen
Construction Drawing Design: Shanghai Dongda Architectural Design & Research Institute (Group) Co., Ltd.
Scope of Design: Architectural Renovation, Interior Design, Integrated Landscape and Site Design
Location: Yulan Xiangyuan, Zhangjiang Town, Pudong New Area, Shanghai (Intersection of Yijiang Road and Chuangxin River)
Project Type: Community Center, Adaptive Reuse of Existing Building
Client: People’s Government of Zhangjiang Town, Pudong New Area, Shanghai
Gross Floor Area: 2300 ㎡
Design Period: 2024‑2025
Construction Period: 2025‑2026
Architecture Design: Oumoumou Architecture Studio
Location: Zhangjiang, Pudong, Shanghai
Completion: 2026
Gross Floor Area: 2,300 ㎡
Text provided by the design team
More:上海交通大学设计学院奥默默工作室。更多关于他们,请至:Oumoumou Studio, School of Design, SJTU on gooood








发表评论
你需要先 才能发表评论
社交登录