非常感谢设计方The metrics design group将英文介绍和项目图片授权gooood发行。更多请至:The metrics design group on gooood
Appreciation towards The metrics design group for providing the following description:


What Happens When is a temporary restaurant installation that transforms every 30 days. It will live for 9 months in a reclaimed space in New York City and will change focus every month in order to explore what a dining experience can be and how we can play with the traditional expectations of dining out.This project is a creative collaboration with chef John Fraser, Brand/graphic designer Emilie Baltz and Composer Micah Silver.

INTERIOR DESIGN CONCEPT / Elle Kunnos de Voss of the Metrics
The overall concept for the space is a ‘work in progress’ transparency into the design process as the architectural drawings are mapped out onto the dining room surfaces in 1:1, with each Movement change red lined to manifest the process and record the transformations. For each new 30 day Movement theme we will design; a new lighting scheme and fixtures, unique spatial elements to create variations of visual compositions like perspective, scale and form and a new color scheme. To keep the space flexible for the changing light and spatial installations we have designed a grid of hooks for the ceiling.
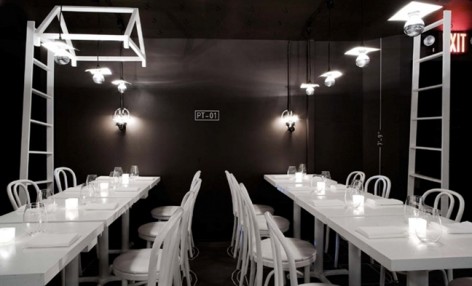
The spatial concept for the First Movement is a monochromatic landscape of deconstructed volumes and fixtures, using a paired down aesthetic. White lines define volumes within the space, describing archetypal house and ladder shapes in a distorted perspective.
The deconstructed chandeliers take their cue from a classic chandelier with cut cardboard prisms and large globe light bulbs.

这是一个使用期限为30天的临时餐厅,源于一个厨师和一个品牌创意设计的合作。这个纽约的临时餐厅将持续9个月,每个月更换一个主题,探索不同的用餐体验,以及怎样给外出就餐带来更多的惊喜。

室内设计师在设计空间时,将一些建筑制图标记以1:1的大小直接反映在地面墙面,天花中。因为每个主题只存在30天,因此设计出一个富于变化,灯光方案,在天花板上匀布了挂钩,可以非常灵活的改变灯光的位置。黑色的背景与白色家具,建筑制图标记,形成强烈的单色对比。


MORE:The metrics design group,更多请至:The metrics design group on gooood









到现在应该有120个主题了?