感谢 BBGK Architekci 予gooood分享以下内容。更多关于:BBGK Architekci on gooood
Appreciations towards BBGK Architekci for providing the following description:
BBGK Architekci已走过二十年的实践历程,从最初由一小群年轻而富有抱负的建筑师组成的团队,发展至如今承担波兰一些最重要项目的设计工作,并参与塑造这个国家的城市面貌。工作室位于华沙Fredry 6号公寓楼中的新办公室,正是这一历程的象征。这座建筑由Józef Pius Dziekoński于19世纪末为银行家Hipolit Wawelberg设计,最初作为Bank Zachodni的总部。120多年来,这座建筑始终与华沙的发展及其创业精神紧密相连。如今,它成为孕育新项目的场所,而这些项目也将参与书写波兰城市历史的下一篇章。一切始于一个远比今天Fredry办公室朴素的起点。毕业于华沙理工大学建筑学院的Jan Belina-Brzozowski和Konrad Grabowiecki,最初以非正式团队的形式共同工作,随后于2010年正式成立Brzozowski Grabowiecki Architekci。同年,他们的方案赢得了位于华沙城堡内的卡廷博物馆全国设计竞赛。2015年博物馆开放后,该项目为事务所赢得了波兰重要建筑奖项之一——SARP年度奖中的最佳公共投资建筑奖。2017年,该事务所又凭借这一项目入围欧洲密斯·凡·德·罗奖最终候选名单,这也是欧洲最具声望的建筑奖项之一。最初,事务所设于华沙Poniatowski桥附近、3 Maja大道上一座公寓楼的出租住宅内。随着团队不断壮大,原有空间很快变得局促,办公室也逐渐扩展至同一栋建筑中的其他住宅单元。有一段时间,这些空间所保留的居家氛围成为事务所日常生活中颇具特色的一部分。正是在这一时期,Wojciech Kotecki于2014年加入团队,事务所也随之采用BBGK这一名称——由三位合伙人的姓氏首字母组合而成,三人至今仍共同经营事务所。除卡廷博物馆外,事务所还通过一系列项目进一步巩固了自身地位,包括华沙近郊Konstancin-Jeziorna的市政厅,以及华沙社会街区的概念方案——这是一个融合住宅、服务设施与绿地的示范性开发项目,其理念与城市设计原则延续至目前正在华沙Mokotów区开发的Modern Mokotów项目。此后的重要项目还包括屡获殊荣的波兹南音乐学校,以及现代主义Emilia展亭的重建与迁移;后者是近年来华沙建筑遗产保护领域最受关注的项目之一。
BBGK Architekci has two decades of practice behind it, during which a small group of young, ambitious architects have grown into a team now delivering some of Poland’s most significant projects helping to shape the country’s cities. A symbol of this journey is the studio’s new office in the tenement at Fredry 6 in Warsaw, designed at the end of the 19th century by Józef Pius Dziekoński for banker Hipolit Wawelberg as the headquarters of Bank Zachodni. For more than 120 years, the building has been closely connected with Warsaw’s development and entrepreneurial spirit. Today, it provides a setting for projects that will contribute to the next chapter in the history of Polish cities. It all began on a much more modest scale than today’s office at Fredry. Jan Belina-Brzozowski and Konrad Grabowiecki, graduates of the Faculty of Architecture at Warsaw University of Technology, initially worked together as an informal team before formalising their collaboration in 2010 as Brzozowski Grabowiecki Architekci. That same year, their concept won the national competition for the Katyń Museum, located within the Warsaw Citadel. When the museum opened in 2015, it earned the studio the SARP Award of the Year, one of Poland’s leading architectural awards, for the best publicly funded building. In 2017, it saw the practice named among the European finalists for the Mies van der Rohe Award, the most prestigious architectural distinction in Europe. Initially, the studio was based in a rented flat in a tenement on 3 Maja Avenue, near Poniatowski Bridge in Warsaw. As the team grew, the space quickly became too small, and the office gradually expanded into additional flats in the same building. For a time, the domestic character of the premises became a distinctive feature of the studio’s everyday life. It was during this period, in 2014, that Wojciech Kotecki joined the team, and the practice adopted the name BBGK – an acronym formed from the surnames of the three partners who continue to run it together to this day. Alongside Katyń Museum, the studio’s position was strengthened by projects such as the town hall in Konstancin-Jeziorna, just outside Warsaw, and the concept for Warsaw Social District, a model development combining housing, services and greenery, whose ideas and urban principles are continued in the Modern Mokotów project, currently under development in Warsaw’s Mokotów district. Another chapter was the award-winning Poznań Music School, as well as the reconstruction and relocation of the modernist Emilia Pavilion, one of the most high-profile projects in recent years connected with the preservation of Warsaw’s architectural heritage.
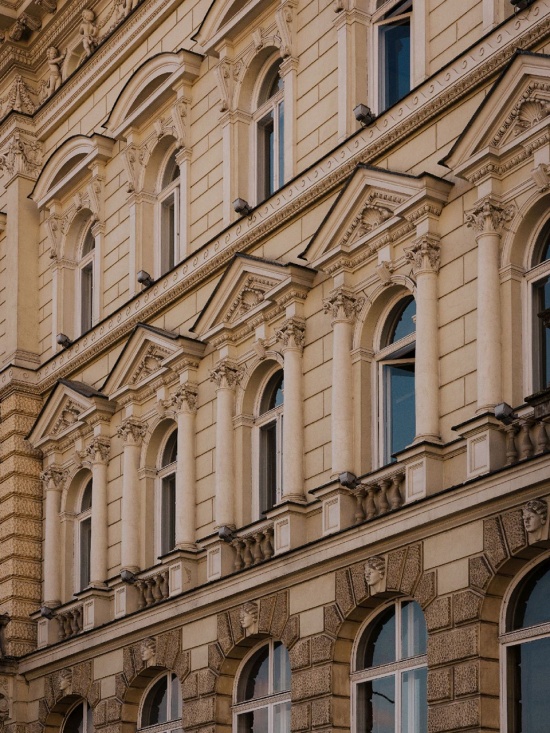
▼历史建筑立面,Historic Building Facade © Nate Cook
当旧与新相遇
When Old Meets New
“很长一段时间以来,我们一直在考虑搬迁,为BBGK寻找一个新的家。最开始,我们考虑的是一些相对常规的方案——寻找一处大型办公空间。后来,在某个时刻,这个地方出现了,它完全与众不同。有趣的是,它几乎处在我们原先设想的办公室形态的另一个极端,但经过多次讨论后,我们发现,尽管它有着非传统甚至有些特别的性格,却恰恰非常适合我们。”BBGK创始人及合伙人之一Konrad Grabowiecki在回顾寻找新总部的过程时说道。BBGK的新总部最终落脚于华沙市中心的一座历史公寓楼中。从二层的阳台向外望去,可以看到不断变化的城市中心:萨克森宫、布吕尔宫以及Królewska街历史沿街立面正在重建,并重新塑造着这一片城区。在这样的视野中,历史与当下持续交织,而城市本身也始终处于不断变化之中。一个多世纪以来,Fredry 6号公寓楼本身也始终是这一城市变迁的一部分。建筑由20世纪之交最重要的建筑师之一Józef Pius Dziekoński设计,于1896至1897年间建成,最初作为Hipolit Wawelberg旗下Bank Zachodni颇具代表性的总部。数十年来,Fredry一直是华沙金融区最负盛名的地址之一,汇聚了众多参与塑造城市发展的机构。如今,这座见证了首都变迁的建筑,成为一家正在设计这座城市不久未来的事务所的工作场所。
“For quite some time, we had been considering moving and finding a new home for BBGK. In the beginning, we looked at fairly obvious solutions – we were searching for a large office space. Then, at a certain point, this place appeared, and it was completely unique. Interestingly, it was at the opposite end of the spectrum from how we had imagined our office, but after many conversations, it turned out that despite its unconventional and eccentric character, it was perfect for us,” says Konrad Grabowiecki, one of the founders and a partner at BBGK, reflecting on the search for a new headquarters. The new BBGK headquarters found its home in a historic tenement in the very heart of Warsaw. From the balconies on the second floor, there is a view across the changing city centre, where the reconstruction of the Saxon Palace, Brühl Palace and the historic frontage along Królewska Street is reshaping this part of the city. It is a perspective in which history and the present continuously intertwine, while the city remains in a state of constant transformation. The tenement at Fredry 6 has itself been part of this transformation for more than a century. Designed by Józef Pius Dziekoński, one of the most important architects at the turn of the 20th centur, it was built in 1896–1897 as the prestigious headquarters of Hipolit Wawelberg’s Bank Zachodni. For decades, Fredry was one of the most prestigious addresses in Warsaw’s financial district, bringing together institutions that helped shape the city’s development. Today, the same building, a witness to the transformation of the capital, is becoming the workplace of a studio designing its near future.
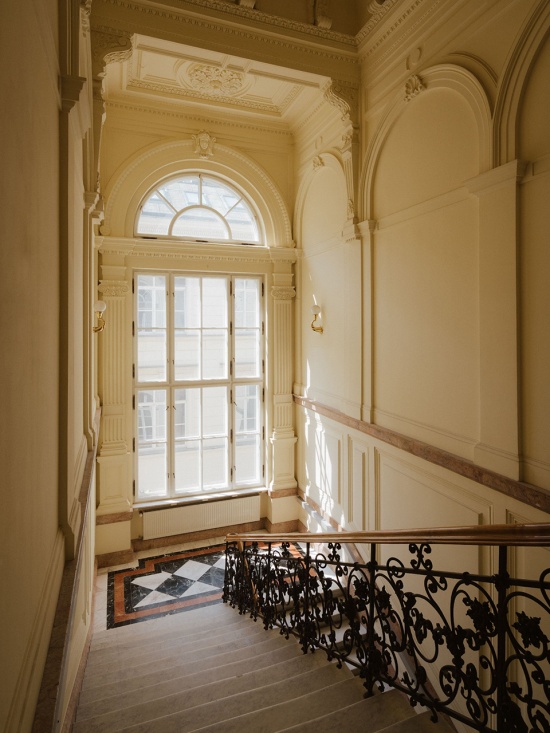
▼历史楼梯空间,Historic Staircase © Nate Cook
铺着桌布的桌子
A Table Set with a Tablecloth
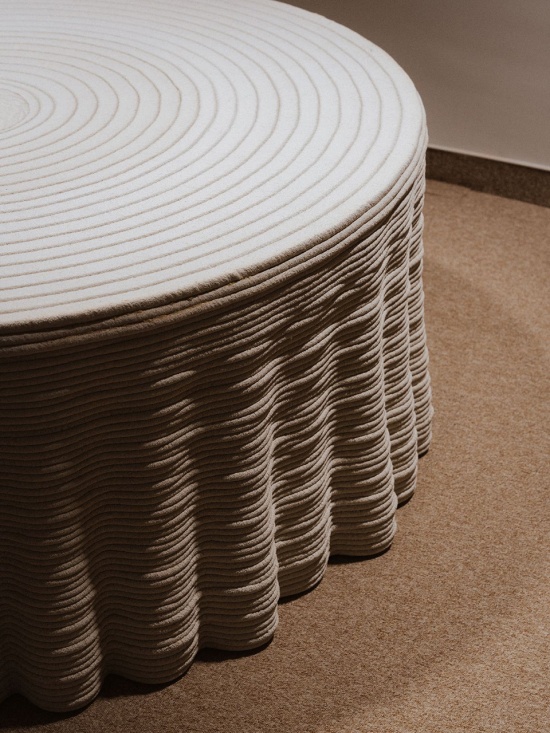
BBGK的办公室位于这座历史公寓楼的二层,通过一座彰显建筑历史特征的宏伟大理石楼梯抵达。事务所占据了一套面积达650平方米的原住宅空间,层高最高可达5米。因此,尽管空间具有鲜明的代表性,办公室仍保留着某种20世纪初豪华公寓的氛围。入口区域被设计为会面场所,也是人们与事务所发生接触的第一站。员工和访客首先会看到BBGK的霓虹灯标识,而空间中央则设置了一件利用3D技术制作的混凝土雕塑,其形态如同一张铺着桌布的桌子——它既组织着空间,也赋予入口一种非正式且亲切宜人的氛围。
BBGK’s office occupies the second floor of the historic tenement, reached via a monumental marble staircase that reflects the building’s historic character. The studio occupies a former apartment measuring 650 sq m, with ceilings as high as 5 metres. As a result, despite its representative character, the office retains something of the atmosphere of a luxurious early-20th-century apartment. The entrance area has been designed as a place for meetings and the first point of contact with the studio. Employees and visitors are greeted by a neon BBGK logo, while the central feature is a concrete sculpture created using 3D technology, resembling a table covered with a tablecloth – an object that both organises the space and gives it an informal, welcoming character.
▼入口,Entrance © Nate Cook
▼入口与接待空间,Entrance and Reception © Nate Cook
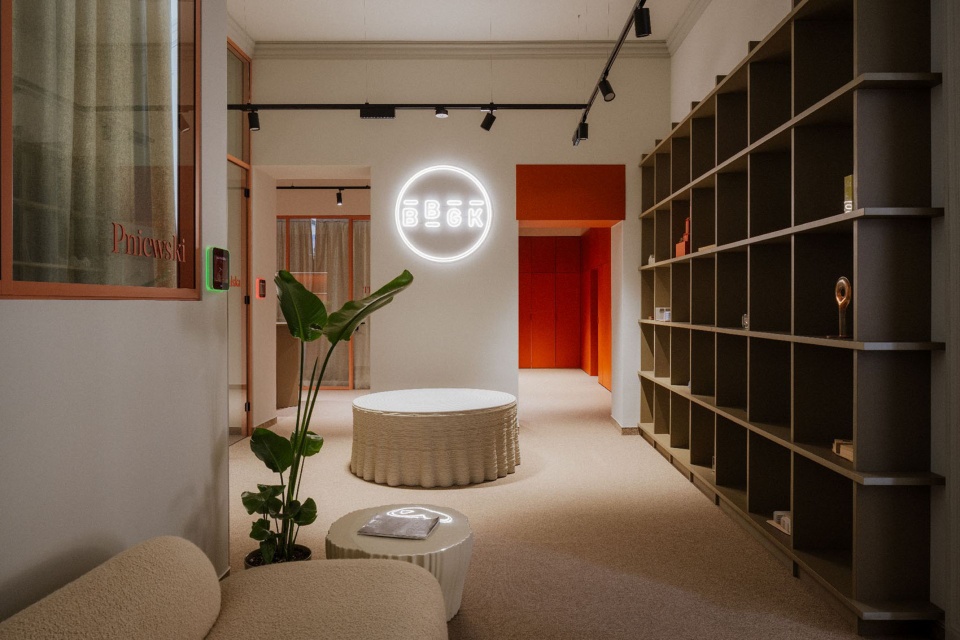
▼接待空间一角,Corner of Reception Space © Nate Cook
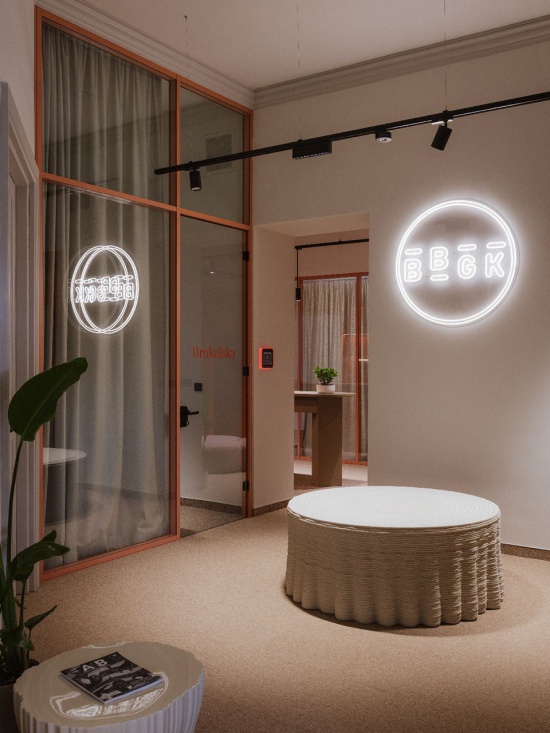
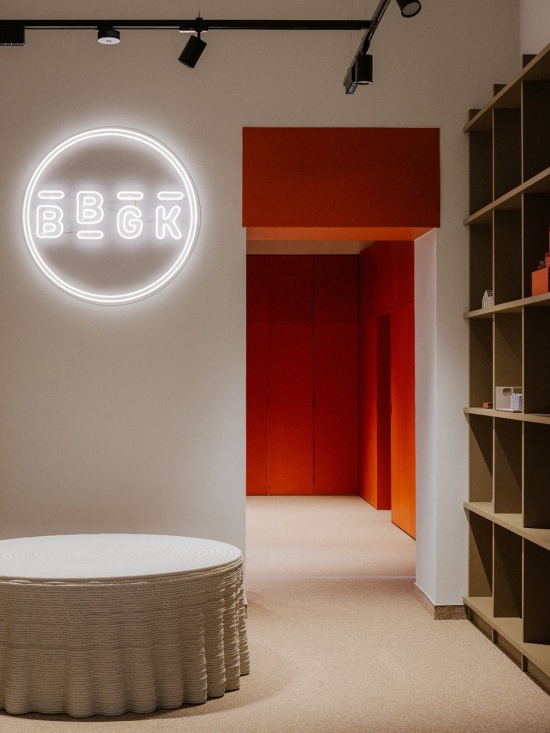
▼“铺着桌布的桌子”细部,“A Table Set with a Tablecloth” Detail © Nate Cook
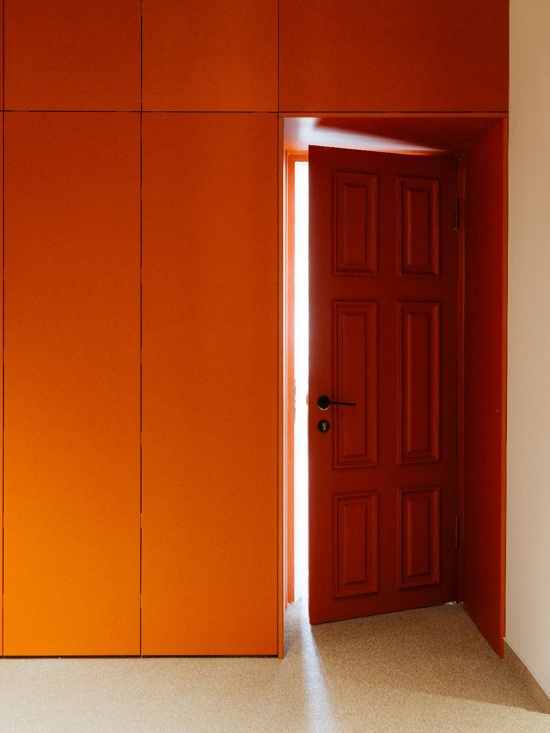
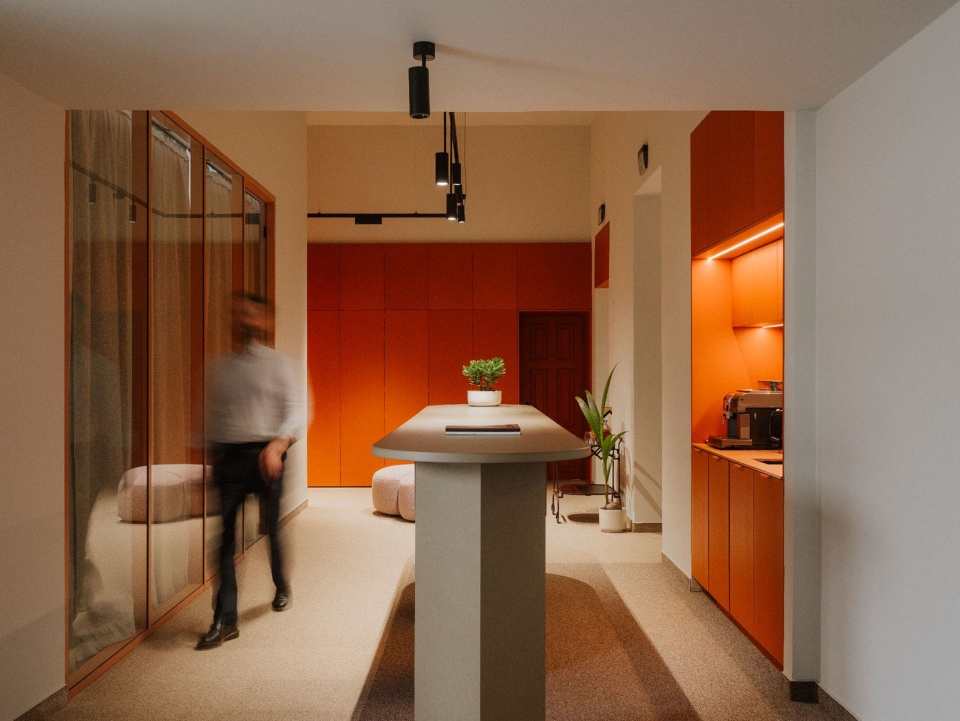
“我们希望入口具有代表性且清晰易懂,但与此同时,它更像是一间住宅,而不是办公室。人们可以自然而然地走进来,不会感到距离感。”负责新办公室概念设计的BBGK项目总监Bartosz Świniarski说道。他补充道,同样重要的是摆脱办公室中常见的黑、白、灰等低调色彩,转而采用能够体现事务所设计理念的颜色。因此,室内采用了一套鲜明而克制的色彩体系。橙色、鲑粉色与橄榄绿色贯穿其中,呼应BBGK在卡廷博物馆、Modern Mokotów以及目前正在华沙Powiśle区建设的华沙大学新建筑等项目中所使用的熟悉色彩。舒适的沙发、大型花盆中的自然绿植,以及由Spectra Lighting设计、柔和塑造空间氛围的照明,共同完善了这一室内环境。
“We wanted the entrance to be representative and easy to read, but at the same time more like an apartment than an office. A place you enter naturally, without a sense of distance,” says Bartosz Świniarski, project director at BBGK, responsible for the concept of the new office. As he adds, it was equally important to move away from the subdued colour palette typical for offices – black, white and grey – in favour of colours that reflect the studio’s approach to design. The interior therefore works with a distinct yet restrained colour palette. Shades of orange, salmon pink and olive green appear throughout, echoing colours familiar from BBGK projects such as Katyń Museum, Modern Mokotów and the new University of Warsaw building currently under development in Warsaw’s Powiśle district. They are complemented by comfortable sofas, natural greenery in large planters and lighting designed by Spectra Lighting, which softly shapes the space.
▼茶水区看向入口,Pantry Viewing towards Entrance © Nate Cook
创意相遇之处
Where Ideas Meet
入口区域最初较为公共的空间属性,很快过渡至日常工作的节奏之中。接待与会面区域之后便是主要办公空间,由数个界定清晰的半开放区域组成。
The initially more public character of the entrance area quickly gives way to the rhythm of everyday work. Behind the reception and meeting area begins the main office, designed as a composition of several clearly defined, semi-open zones.
▼办公空间入口,Workspace Entrance © Nate Cook
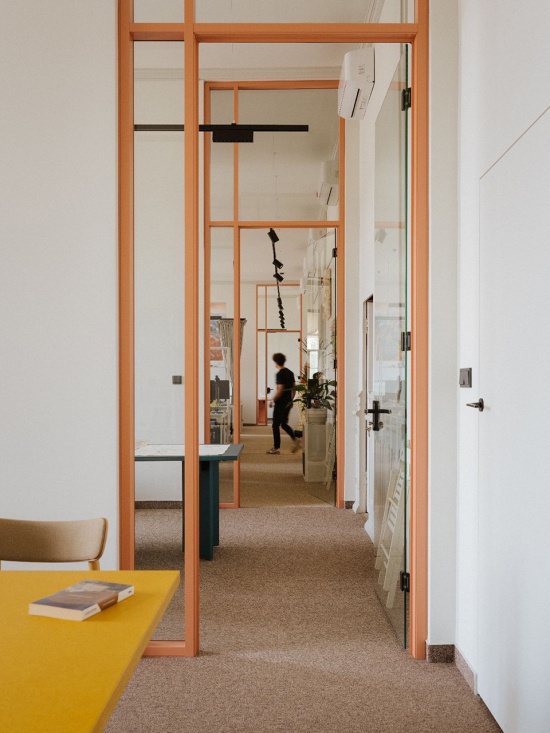
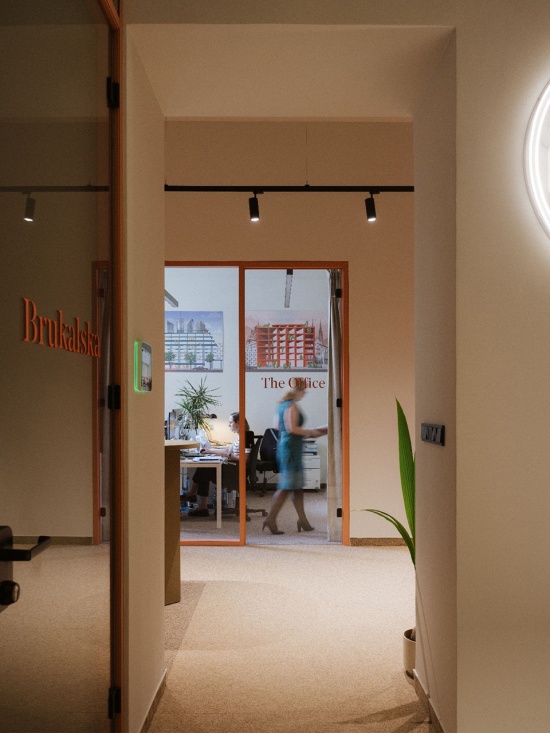
这里有近70人工作,他们被划分为不同团队,分布于大小不同的空间之中,而整体布局则有意避开传统的开放式办公模式。这里没有一个单一的大型办公区,而是设置了可容纳约12人的相对私密房间,以及更小的房间和办公室,以满足更加专注的工作需求。然而,这些空间并未采用传统方式彼此分隔——它们通过采用Aluron和Saint-Gobain系统的玻璃隔断与玻璃门进行划分,使整个办公室在视觉和交流层面依然保持开放。
Nearly 70 people work here, divided into teams operating within larger and smaller spaces, while the overall layout deliberately avoids the conventional open-plan model. Instead of a single main workspace, there are intimate rooms accommodating up to around 12 people, as well as smaller rooms and offices that allow for more focused work. These spaces are not, however, separated in a traditional manner – they are divided by glass partitions and doors using systems by Aluron and Saint-Gobain, allowing the office to remain visually and communicatively open.
▼主要办公空间,Main Workspace © Nate Cook
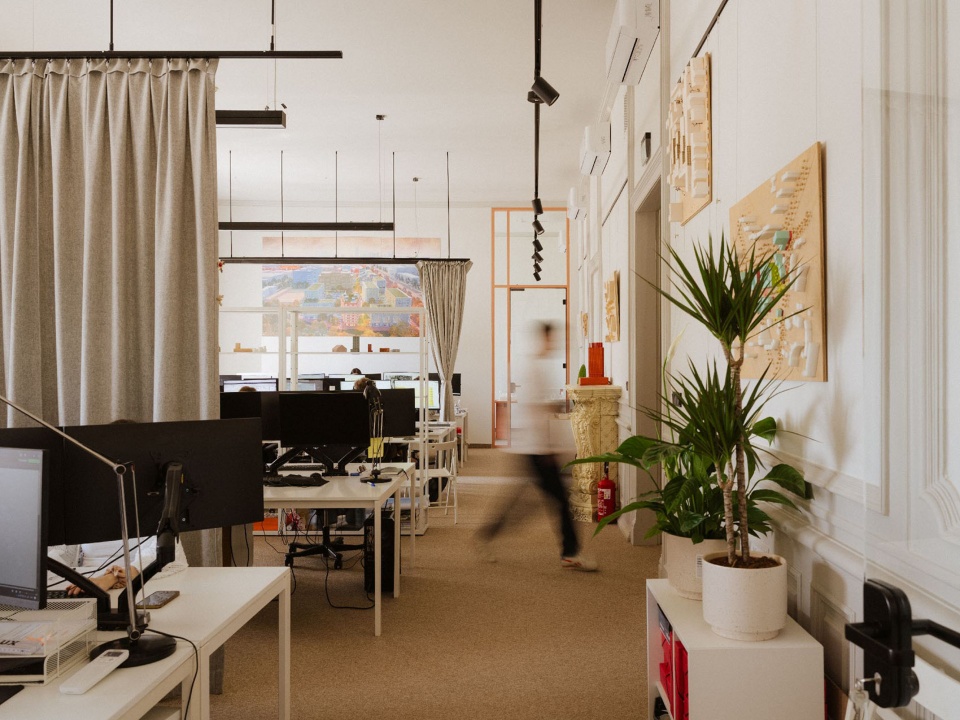
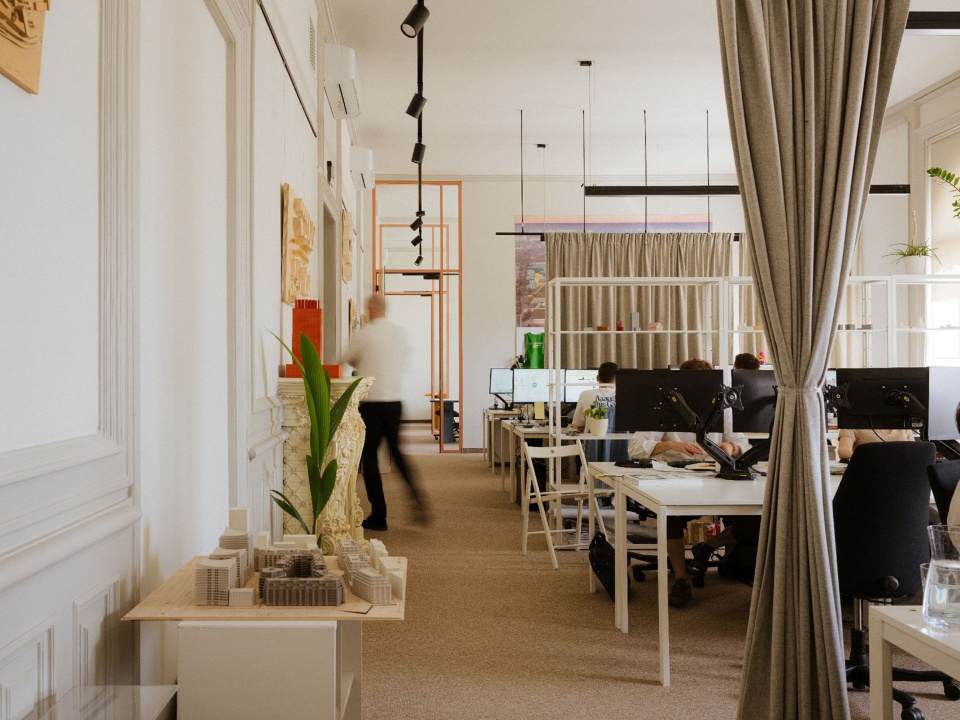
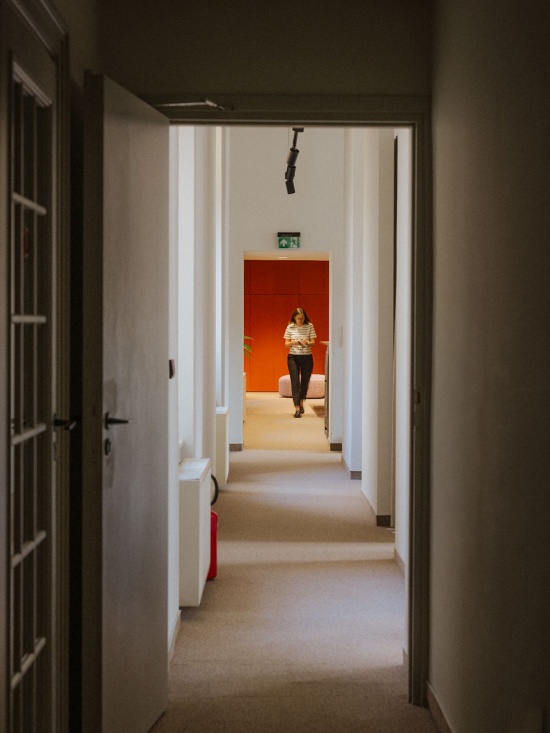
整个空间布局由一条中央走廊串联起来,它如同办公室的脊柱,使人们能够在不同工作区域之间自由穿行。许多位置的空间还可以进一步调整——吸声帘幕能够帮助团队形成更为私密的区域,以适应会议、项目工作或电话沟通等不同需求。正如Bartosz Świniarski所强调的:“在我们之前的总部中,大家分散在不同楼层,因此我们的工作组织方式缺乏灵活性。”这间办公室正是为回应这一需求而打造。其空间布局使灵活的团队能够协同工作,并根据项目所处阶段进行组合与拆分。与此同时,办公室各处还分布着尺度较小的非正式会面空间——从供人们途中快速交流的场所,到作为日常社交核心的共享餐厅。这里不仅组织着工作,也支持着工作在不同团队之间自然流动。“事实已经多次证明,最好的想法往往产生于这类非正式的会面之中。我们有机会彼此交谈,跨越不同项目交流经验——从这个角度而言,这些共享空间具有不可替代的价值。”Świniarski强调道。
The entire layout is tied together by a central corridor that acts as the office’s backbone, allowing people to move freely between the different work zones. In many places, the space can be further adapted – acoustic curtains allow teams to create more intimate areas suited to meetings, project work or phone calls. As Bartosz Świniarski emphasises, “in our previous headquarters, we were scattered across different floors, so there was no flexibility in how we organised our work.” The office was created precisely in response to this need. Its spatial arrangement enables flexible teams to work together, merging and dividing according to the stage of a project. At the same time, smaller informal meeting areas are distributed throughout the office – from places for a quick conversation on the move to a shared dining room that serves as a daily social hub. It is a space that not only organises work but also supports its natural flow between teams. “It has been proven many times that the best ideas emerge during these kinds of informal meetings. We have the opportunity to talk to one another, across different projects, and exchange experiences – in this respect, these shared spaces are invaluable,” Świniarski emphasises.
▼独立办公空间,Private Office © Nate Cook
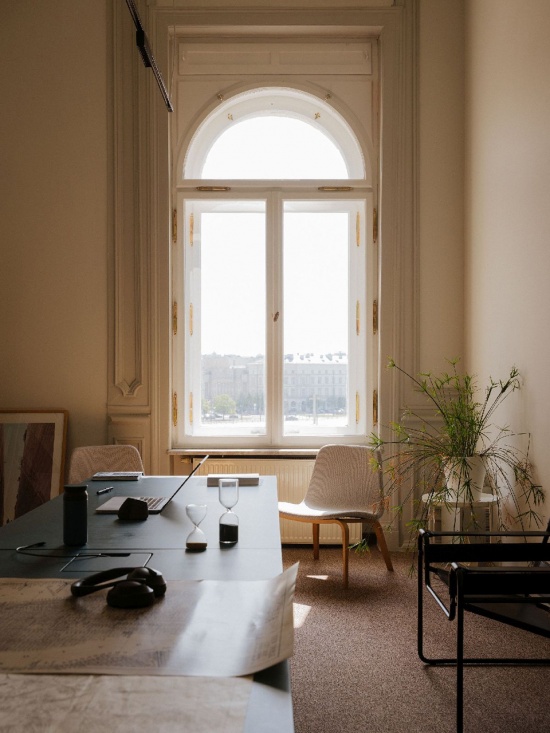
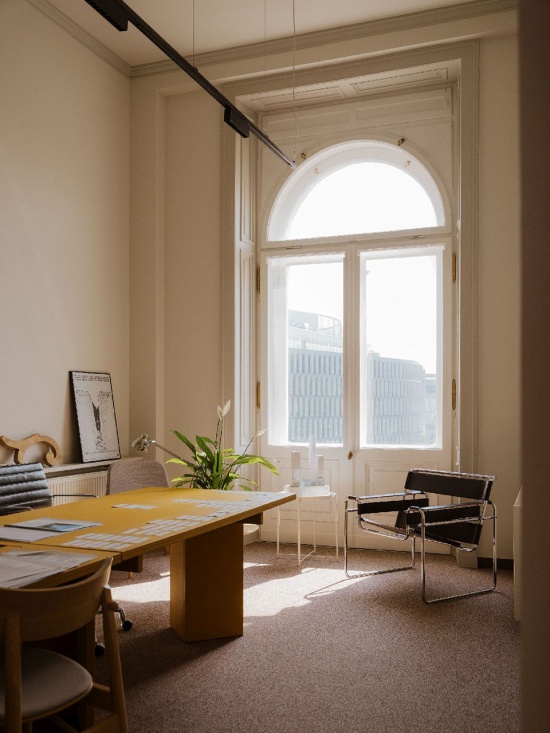
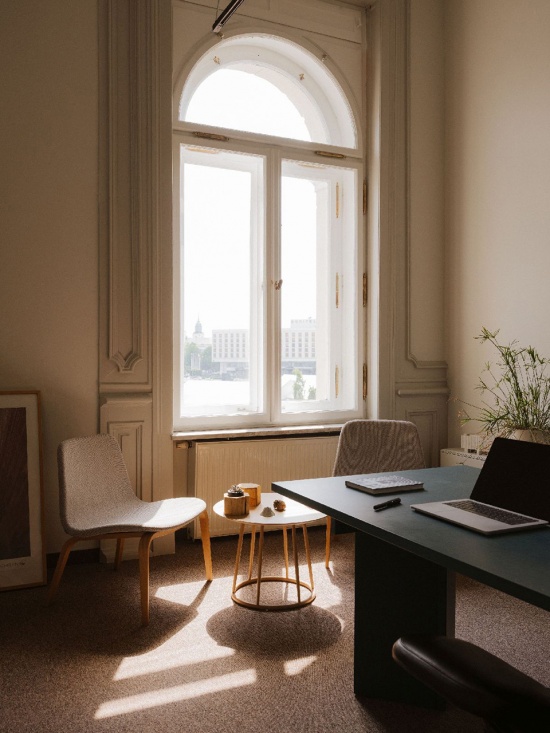
▼独立办公空间一角,Corner of Private Office © Nate Cook
待客之道
Hospitality
开放、摒弃办公室礼仪,以及广义上的待客之道,是BBGK总部背后的几项核心原则。Fredry的新空间也被设想为一个论坛,事务所可以在这里讨论建筑、分享知识、组织会议与讲座,并邀请那些其解决方案被应用于事务所项目中的合作伙伴。这一理念的象征正是办公室核心的餐厅:乍看之下,它是一处共享用餐空间,但实际上却是一处灵活空间,可以转换为会议室或讲座空间,也可以作为团队聚会场所或录音室,同时依旧保留其非正式的日常氛围。办公室作为对话场所的理念,在这里得到了最充分的体现。
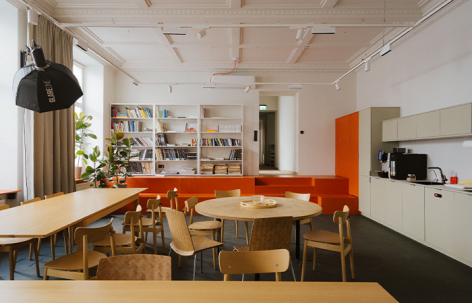
Openness, the absence of office etiquette and a broadly understood sense of hospitality are among the key principles behind BBGK’s headquarters. The new space at Fredry is also intended as a forum where the studio can discuss architecture, share its knowledge, organise meetings and lectures, and invite partners whose solutions it incorporates into its projects. The symbol of this idea is the canteen, the heart of the office: at first glance, a shared dining area, but in practice a flexible space that can be transformed into a meeting or lecture room, a place for team gatherings or a recording studio, while retaining its informal, everyday atmosphere. This is where the idea of the office as a setting for dialogue is most fully expressed.
▼共享灵活空间,Communal Flexible Space © Nate Cook
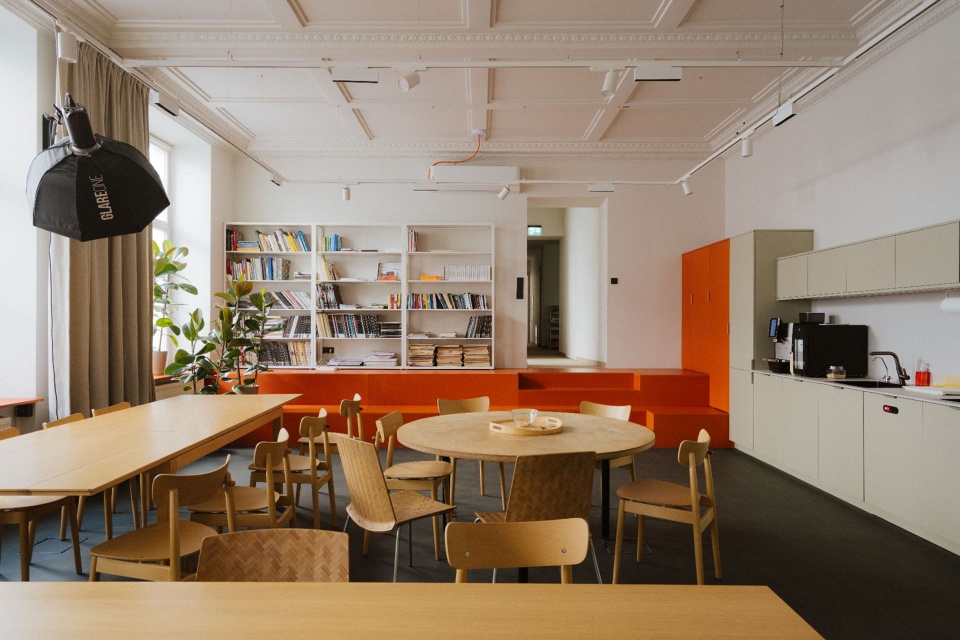
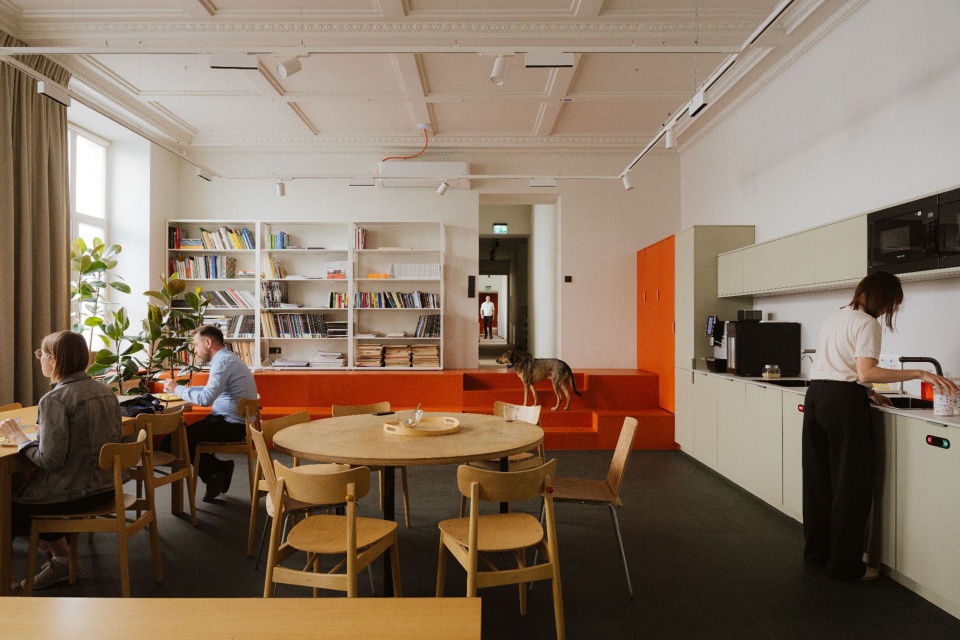
正如Bartosz Świniarski所指出的,未来,这间餐厅还计划成为接待外部访客的会面空间——包括建筑师、行业代表、研究人员、文化领域人士、投资者、技术合作伙伴,以及BBGK日常合作的制造商。“我们希望办公室成为一个邀请人们前来的地方,一个可以讨论建筑的地方。最终,我们计划邀请外部人士,组织辩论、讨论与项目展示,也会邀请我们在产品解决方案方面的合作伙伴——事实上,这些活动已经开始发生。我们希望这里能够成为一个充满活力的交流空间。”他说道。
As Bartosz Świniarski points out, in the future the canteen is also intended to serve as a meeting space for external guests – architects, industry representatives, researchers, people from the cultural sector, investors, technology partners and manufacturers with whom BBGK works on a daily basis. “We wanted the office to be a place people are invited to, where conversations about architecture take place. Ultimately, we plan to invite people from outside, organise debates, discussions and project presentations, as well as invite our partners when it comes to product solutions – something that is already happening. We hope this will become a vibrant meeting space,” he says.
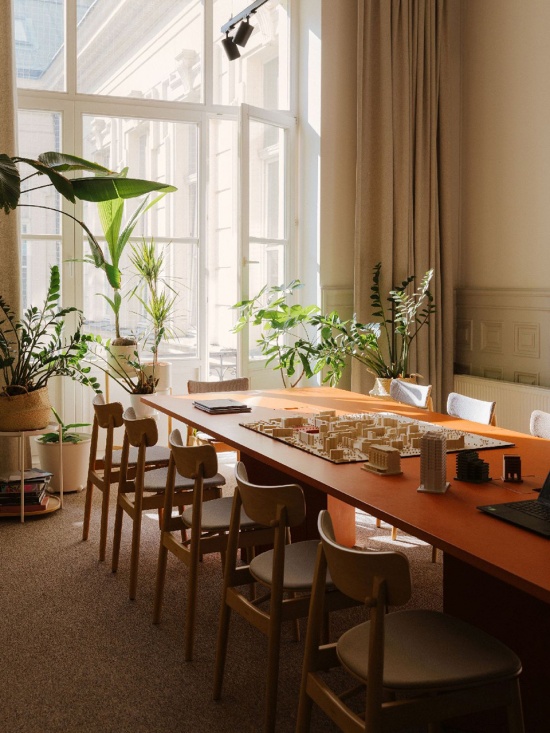
▼会议空间,Meeting Space © Nate Cook
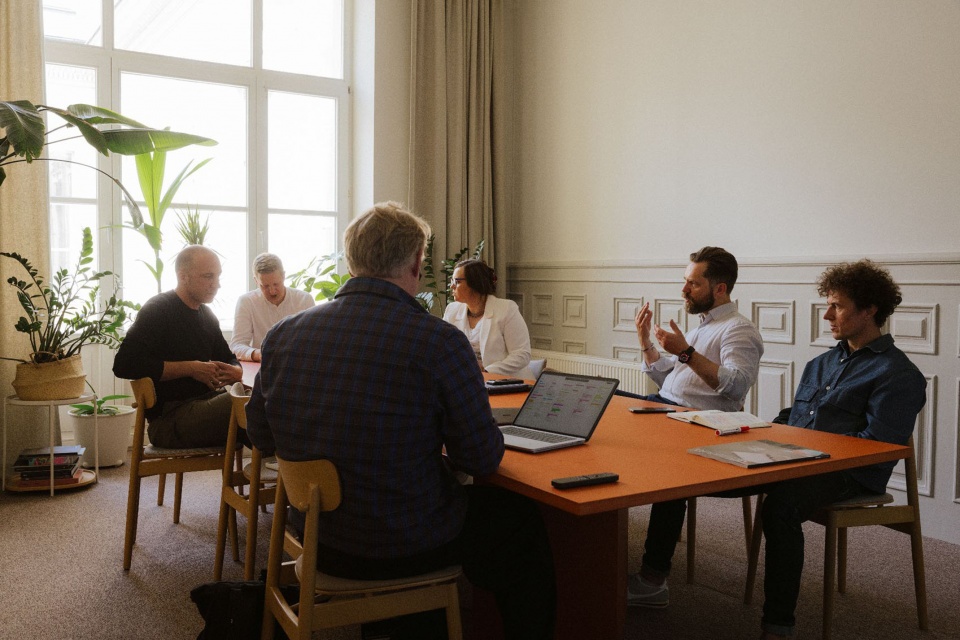
▼会议场景,Meeting Scene © Nate Cook
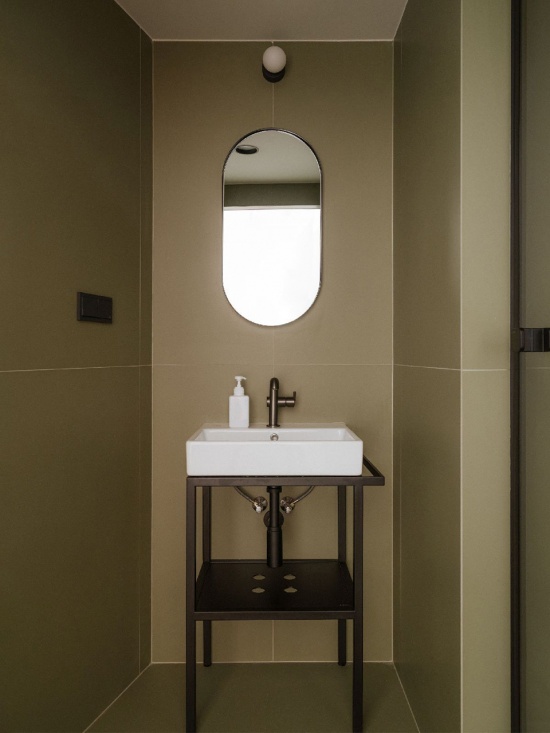
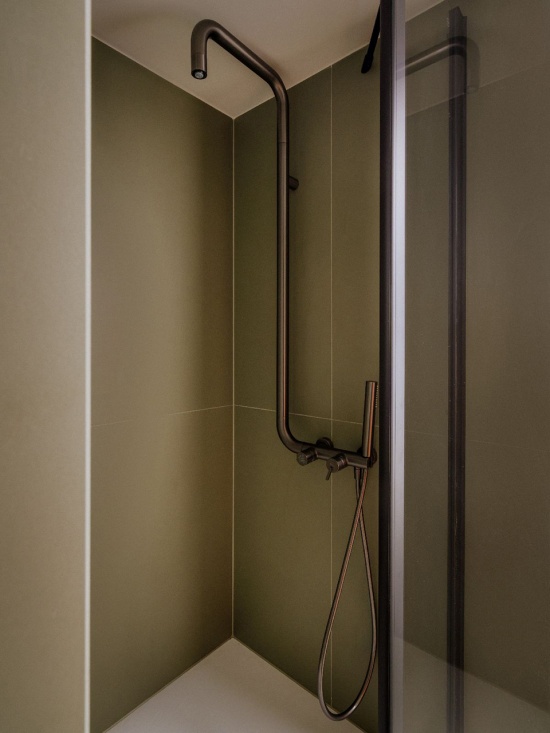
不仅是餐厅,办公室中的其他空间也与众多合作伙伴共同打造。厨房与卫生间采用Deante的五金设备,定制家具则由Kampwood依据BBGK的设计制作。内置构件采用由Atpol供应的Valchromat通体着色MDF板材制作,其色彩延续了事务所项目中具有代表性的配色。共享区域设置了纹理鲜明的彩色台面,其颜色与柜体正面相协调,采用由Bozza供应的Dekton材料制作。电气设备由Hager提供。办公室内铺设的地毯由AxPro Concept提供,为整个空间营造出柔软而具有居家感的氛围。由此,这间办公室不仅成为工作场所,也是一次集体协作的成果,并成为能够充分体验BBGK所采用设计解决方案的空间。
It is not only the canteen, but also other office spaces that have been created in collaboration with numerous partners. Deante fittings were used in the kitchen and bathrooms, while the bespoke furniture was made by Kampwood in accordance with BBGK’s design. The built-in elements were crafted from Valchromat MDF, coloured throughout and supplied by Atpol, in colours characteristic of the studio’s projects. The shared areas feature distinctive worktops with a pronounced, coloured texture coordinated with the colours of the fronts, made from Dekton supplied by Bozza. Electrical equipment was supplied by Hager. The carpeting, which creates a sense of softness and domesticity throughout the office, was provided by AxPro Concept. As a result, the office becomes not only a place of work, but also the outcome of a collective effort and a space in which the solutions used by BBGK can be experienced at their best.
▼卫生间,Bathroom © Nate Cook
建筑创造建筑
Architecture Creates Architecture
“我一直在谈论建筑如何影响人,以及人们体验空间的方式。如今我们搬到了Fredry 6号,来到这座昔日的银行建筑,我们的办公室位于一套宏伟而奢华的战前公寓中。我不得不承认,甚至有些出乎自己的意料,这个地方及其建筑对我以及整个事务所产生了如此深刻的影响。现在我确信,在这个新空间中诞生的项目将会有所不同——无论是总体规划、城市设计还是建筑设计。”BBGK Architekci合伙人Wojciech Kotecki总结道。这一观察也让BBGK搬迁的故事形成了完整的闭环。新总部并非仅仅意味着地址的改变,而是事务所对每天孕育设计的环境所作出的一次有意识的选择。事务所所在的空间既成为设计的工具,也成为设计发生的背景——在这里,对华沙历史建筑的体验与对这座城市未来的想象彼此相遇。
“I have always talked about how architecture affects people and the way they experience space. Now that we have moved to Fredry 6, to the former bank, where our office is located in a grand, luxurious pre-war apartment, I have to admit, somewhat to my surprise, just how profoundly this place and its architecture affect me and our entire office. I am now certain that projects created in this new place will be different – whether masterplans, urban projects or architectural designs,” concludes Wojciech Kotecki, partner at BBGK Architekci. This observation brings the story of BBGK’s move full circle. The new headquarters is not simply a change of address, but a conscious choice of the environment in which projects are created every day. The space in which the studio operates becomes both a tool and a backdrop for design – a place where the experience of Warsaw’s historic architecture meets a vision of its future.
▼过道,Corridor © Nate Cook
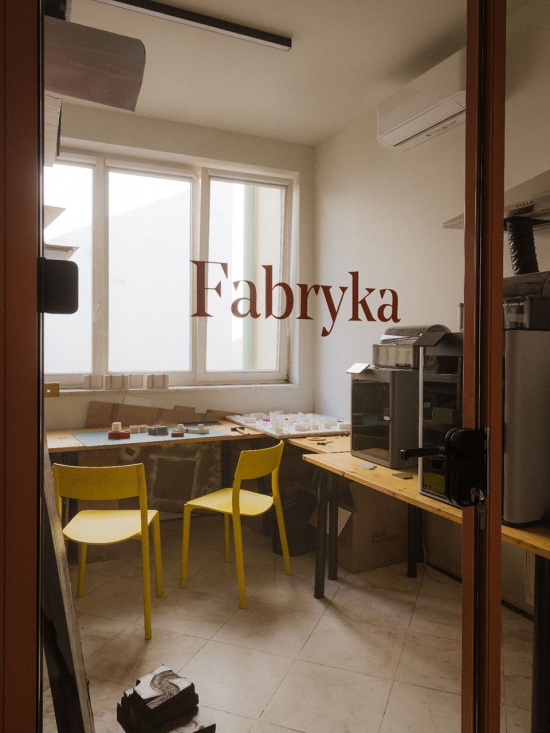
▼模型工作室,Model-making Studio © Nate Cook
Additional information: www.bbgk.pl
Photo: Nate Cook
More: BBGK Architekci,更多请至:BBGK Architekci on gooood








发表评论
你需要先 才能发表评论
社交登录