
来自 Marcos Miguelez 对gooood的分享。更多请至:Marcos Miguelez on gooood
Appreciation towards Marcos Miguelez for providing the following description:
这所住宅位于小镇郊外的一个三角形地块上,四周围是混合用地性质的地块。一边毗邻种满果树的小果园,另一边是通往主街道小土路。
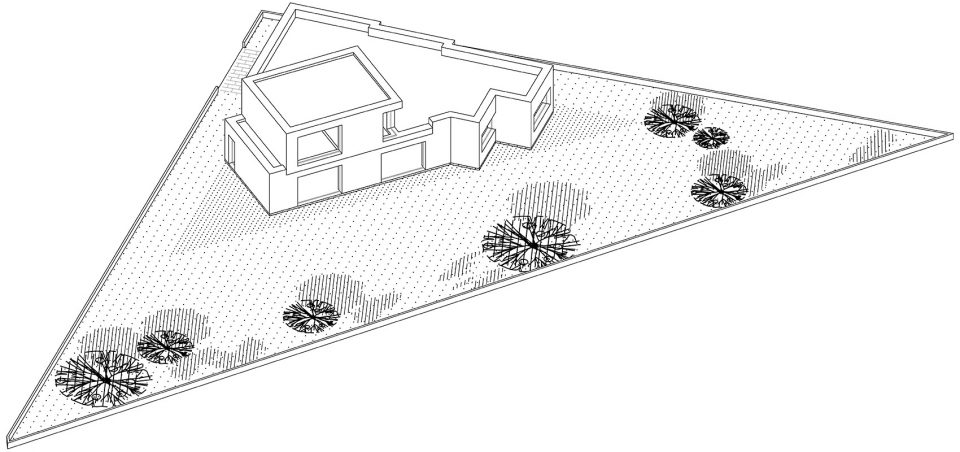
Placed on a triangular plot on the outskirts of a small town, the house is surrounded by lands of mixed uses. A small orchard of fruit trees borders it on the one side, a small dirt road on another and a street in front of the main facade.
▼建筑外观,the appearance ©Antonio Vázquez

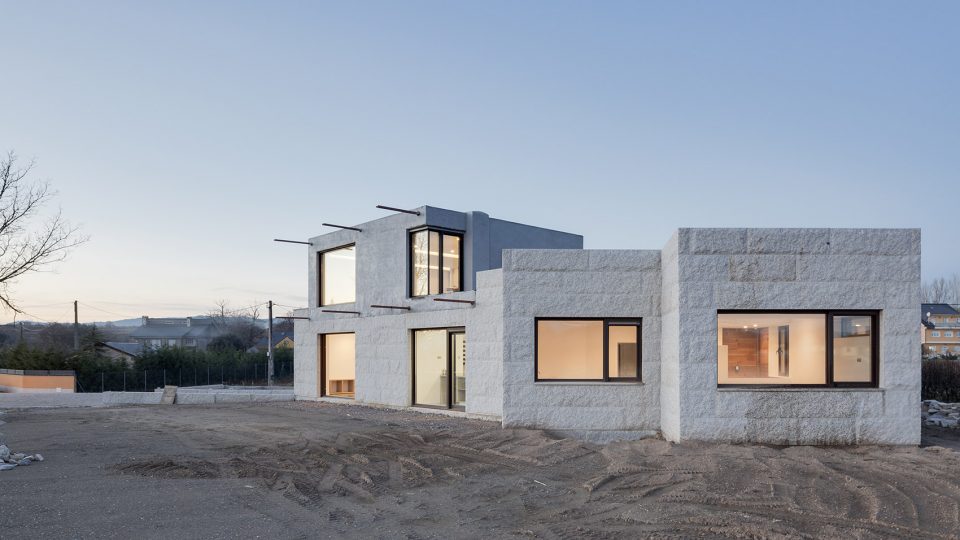
建筑为了能够和周边的环境相呼应,呈现出一种建在石头中的厚重感。二层空间的体量相对小,设有一个夹层。建筑重新诠释了传统砖石墙体的精髓,给居住在其中的人带来安全、舒适的体验。
The building is presented as a heavy body built in stone, adapted to the geometry of the plot. A small volume rests above it creating a mezzanine inside. The building reinterprets the essence of traditional masonry great thick stone walls, which solidly protects the domestic space.
▼建筑的立面重新诠释了传统的砖石墙体,the facade reinterprets the essence of traditional masonry ©Antonio Vázquez
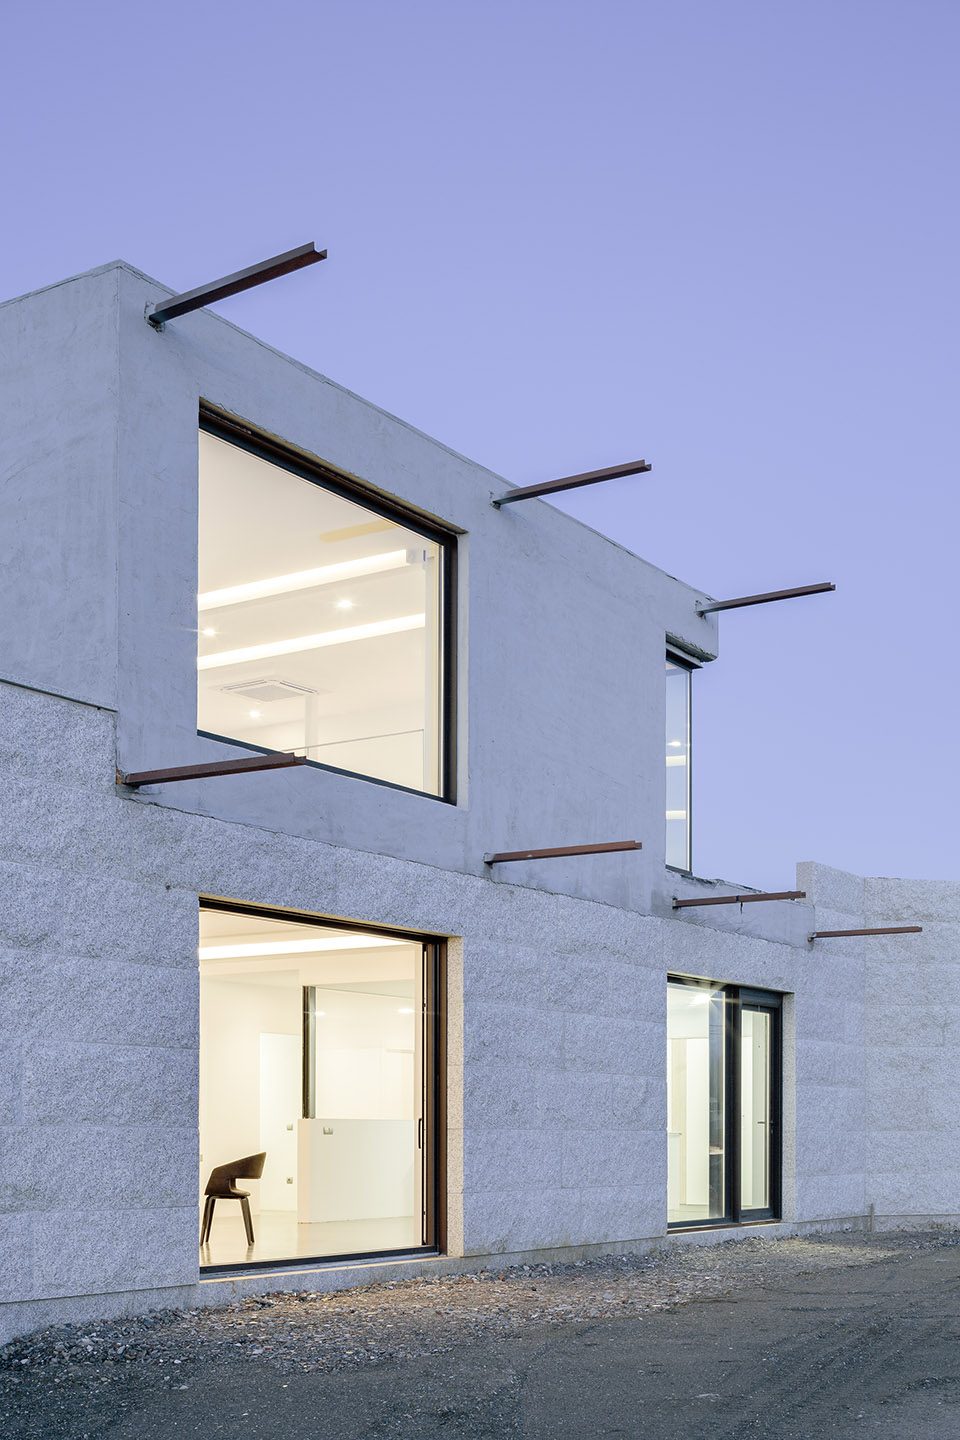
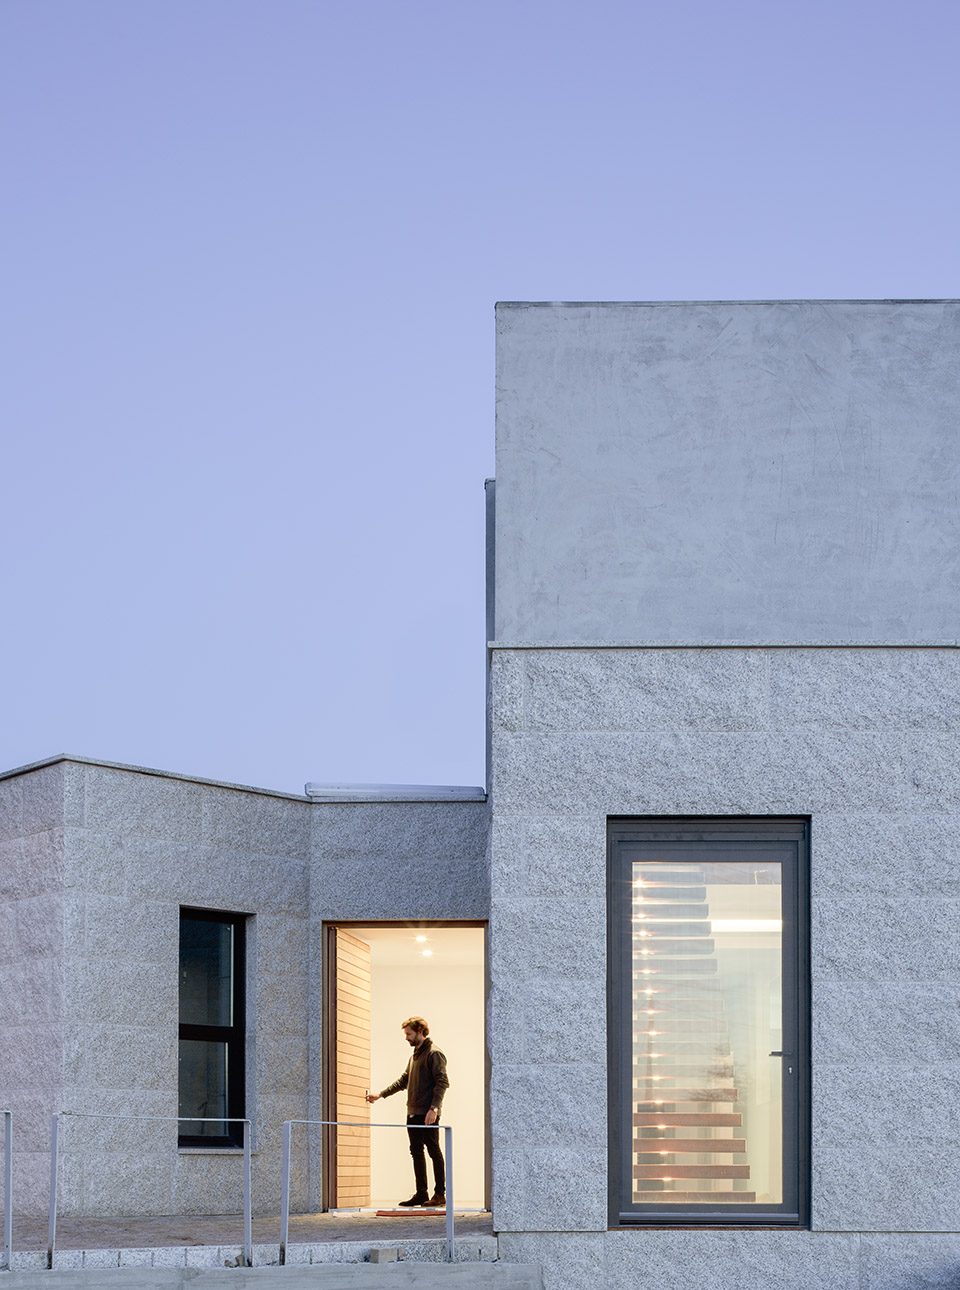
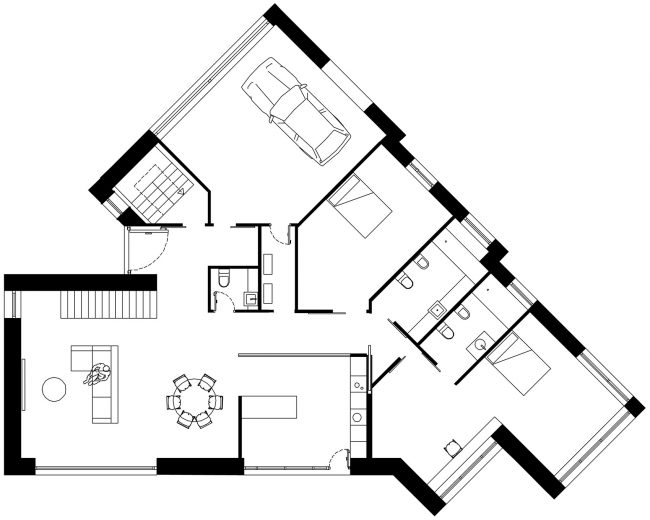
内部的空间布局允许住户能够最大程度的享受日光。黎明时分,阳光从南面高高的窗户射进厨房、生活、学习和用餐空间;西面的落地窗向空间内引入黄昏的景色;北面设有通往存储区、洗衣房、车库的通道和缓冲区。
The interior distribution allows the dweller to live in along the natural daylight cycle: rooms at the dawn; the high windows on the south facade unveil the beauty of the landscape for the kitchen, living, study and dining room; a vertical opening on the West leads the light of dusk inside. The North facade features the accesses and cushions the lower temperatures through storage areas, laundry and garage.
▼生活区南向的窗体向空间引入日光,the living area is lit by the high windows on the south facade ©Antonio Vázquez
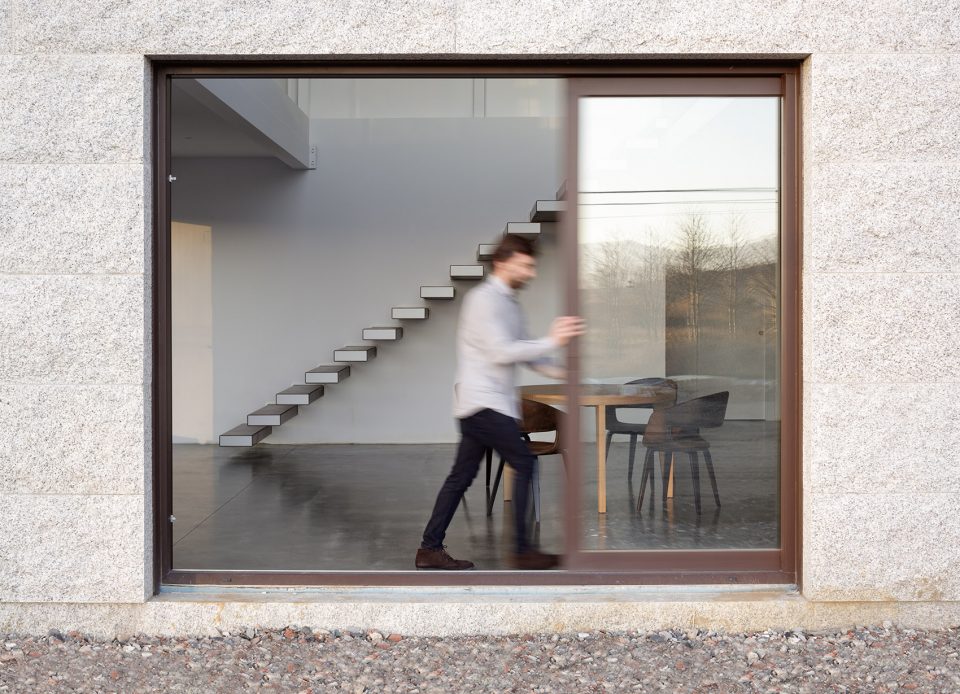
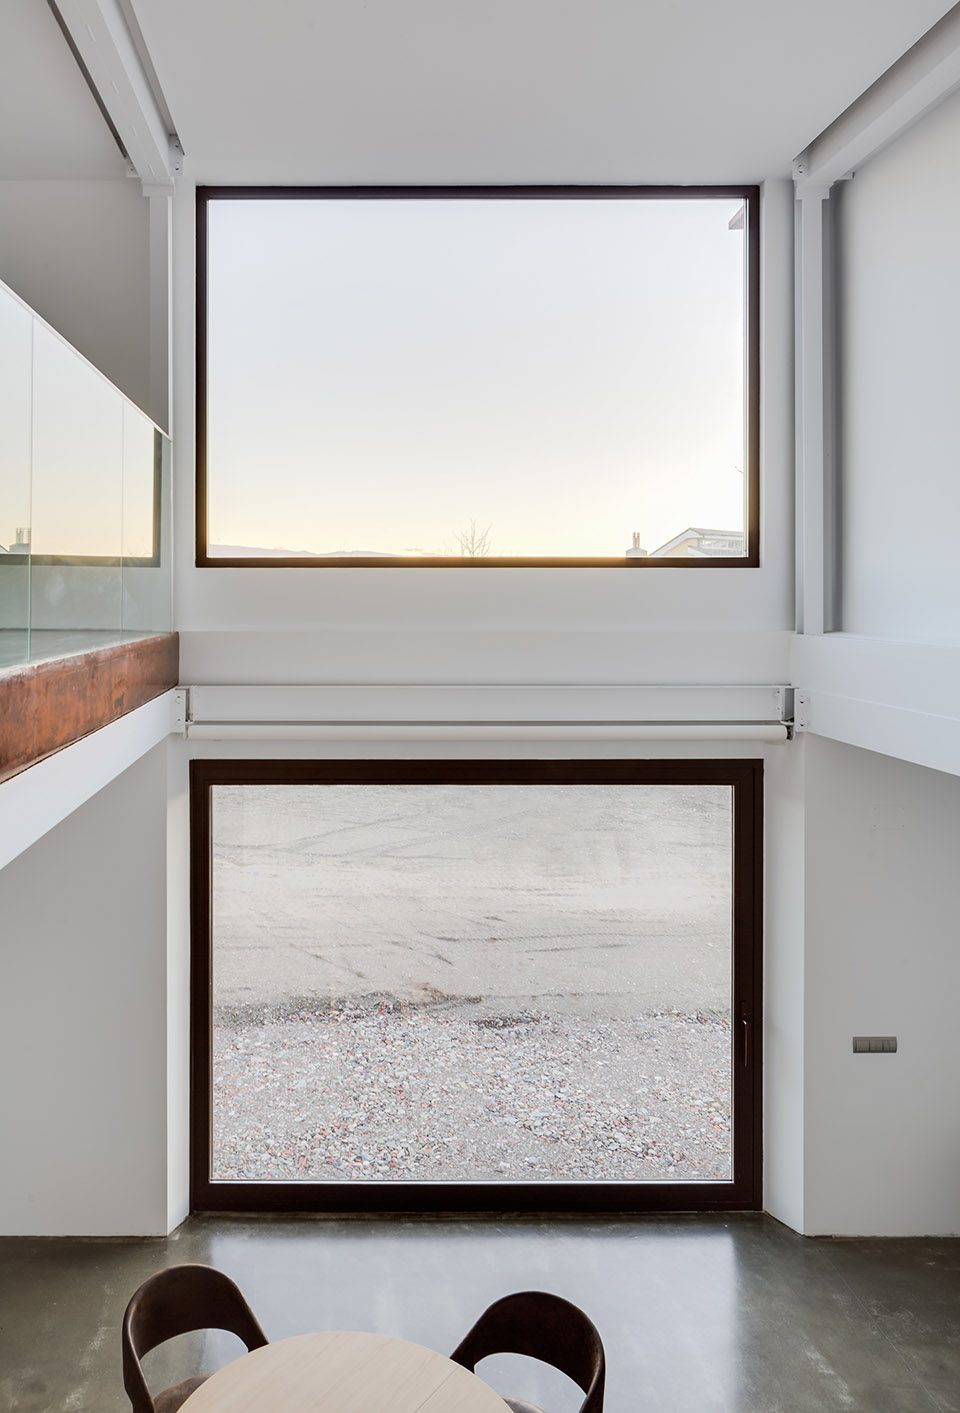
▼一二层通高的进餐空间,the two-story-hieght dining area ©Antonio Vázquez
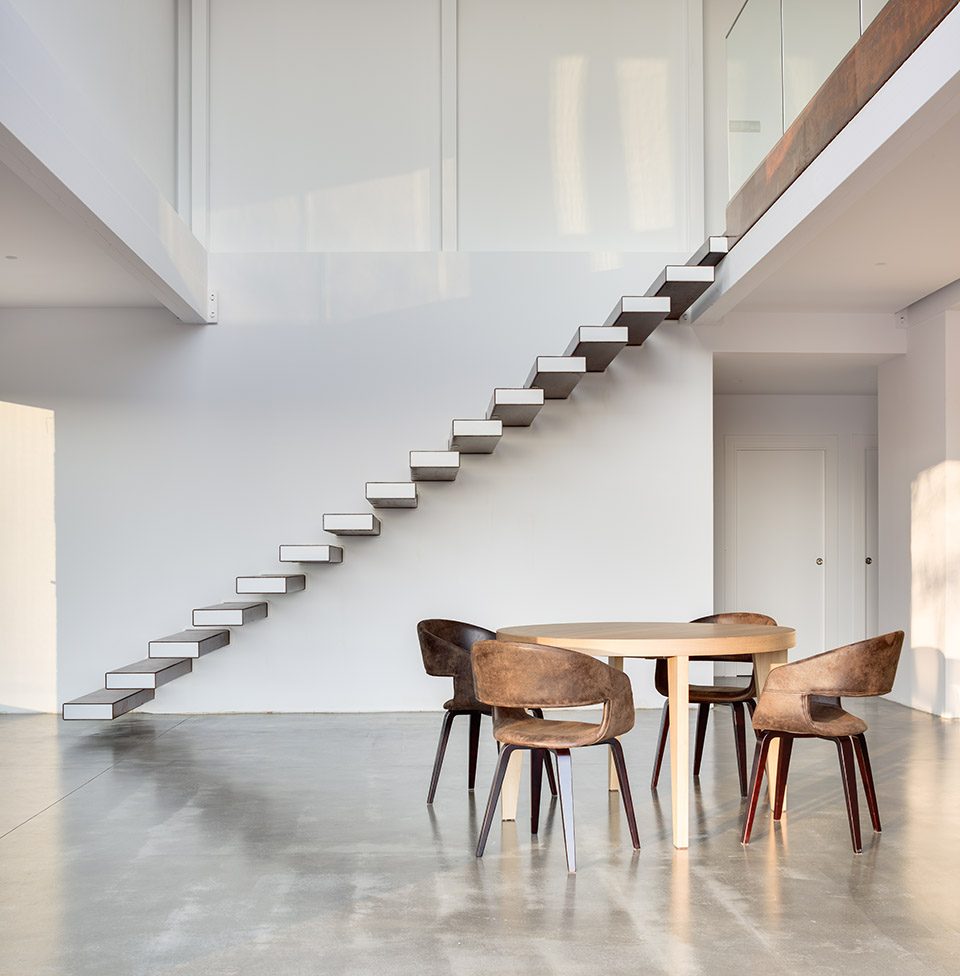
▼二层夹层,the mezzanine ©Antonio Vázquez
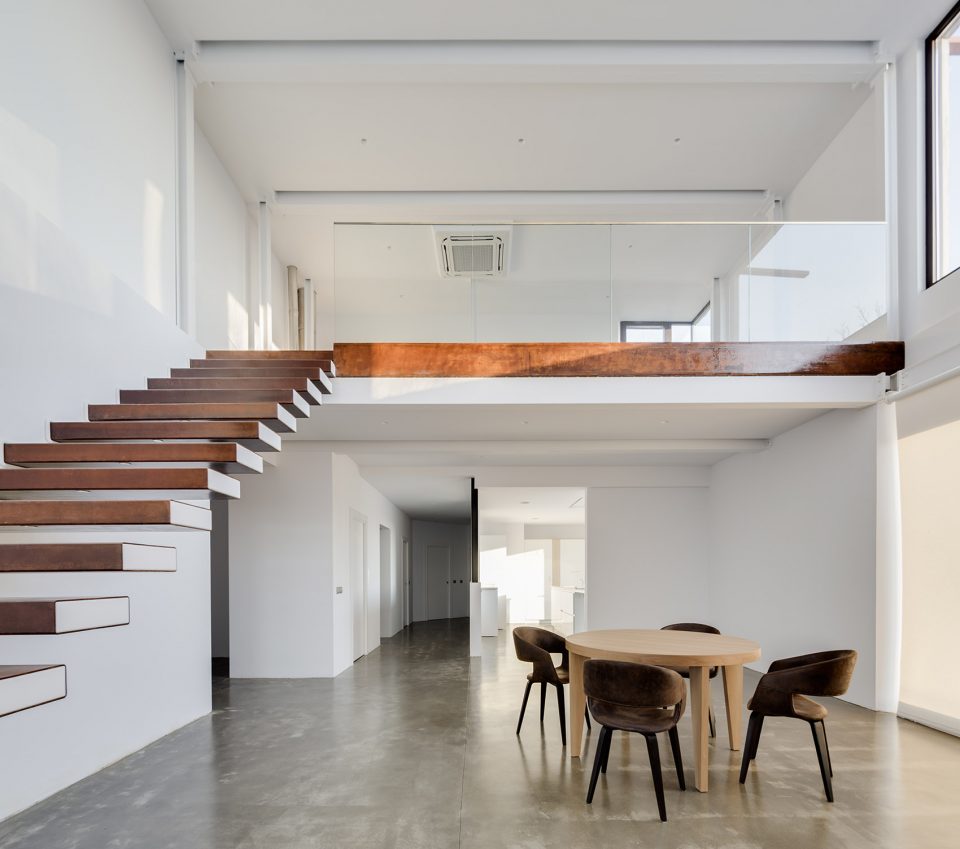
▼厨房,the kitchen ©Antonio Vázquez
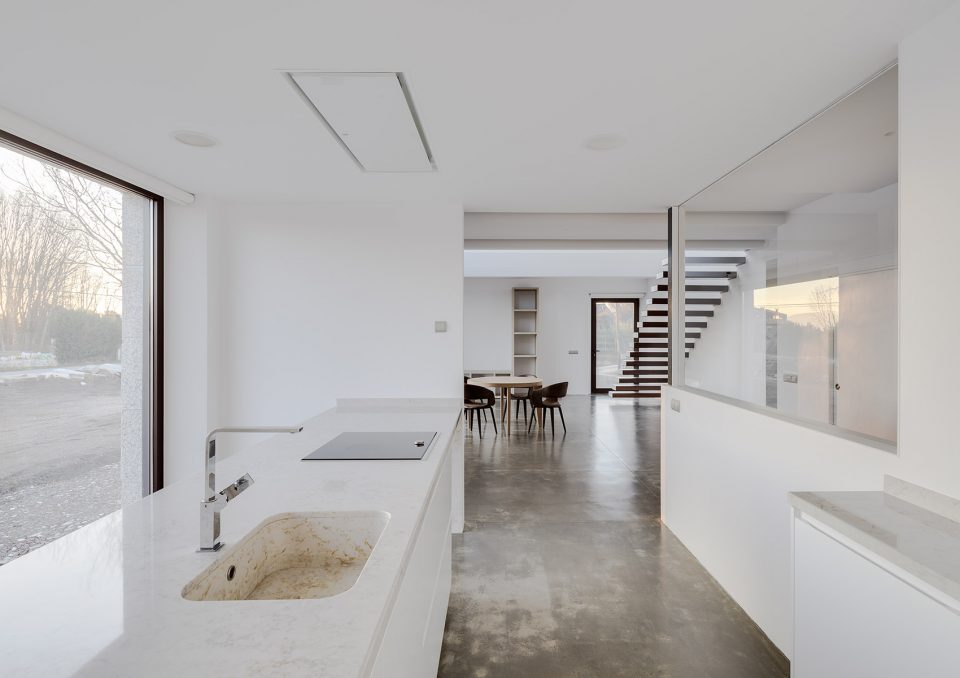
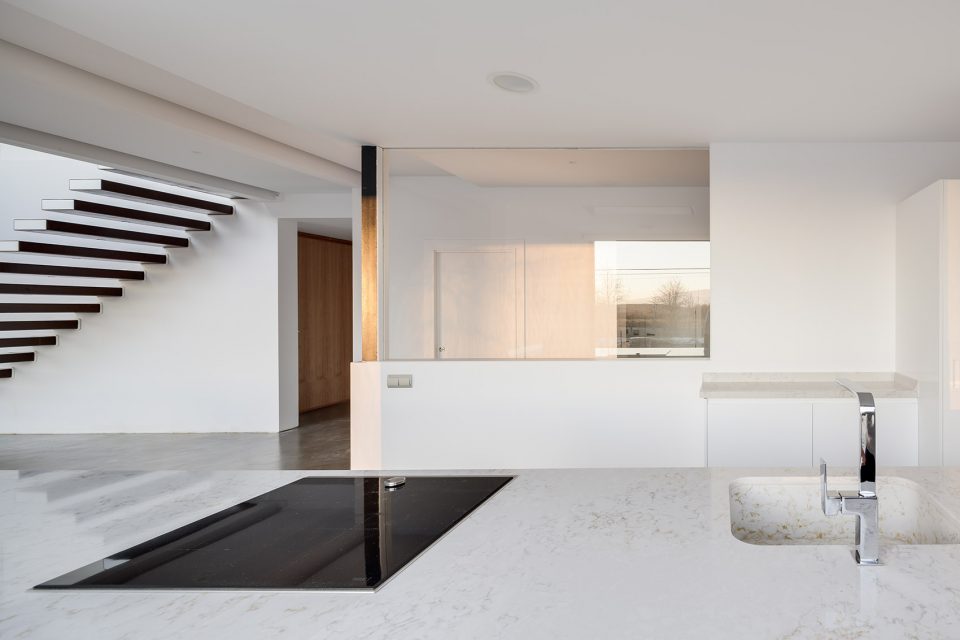
夹层的设计定义了公共空间和私人空间。浮动的楼梯可以通向图书室所在的平台。阁楼东南角的通道可以通向屋顶花园,这样的设计同时可以作为屋顶隔热功能的一部分,使得建筑免受过渡日晒的侵扰。
Living spaces are articulated from the mezzanine, layering the uses from the social to the private. A floating staircase gives access to the platform where the library is. An opening in the South-East corner of this attic gives way to the green roof, which thermally protects the whole of the ground floor.
▼浮动的楼梯通向二层夹层,the floating staircase gives access to the mezzanine ©Antonio Vázquez

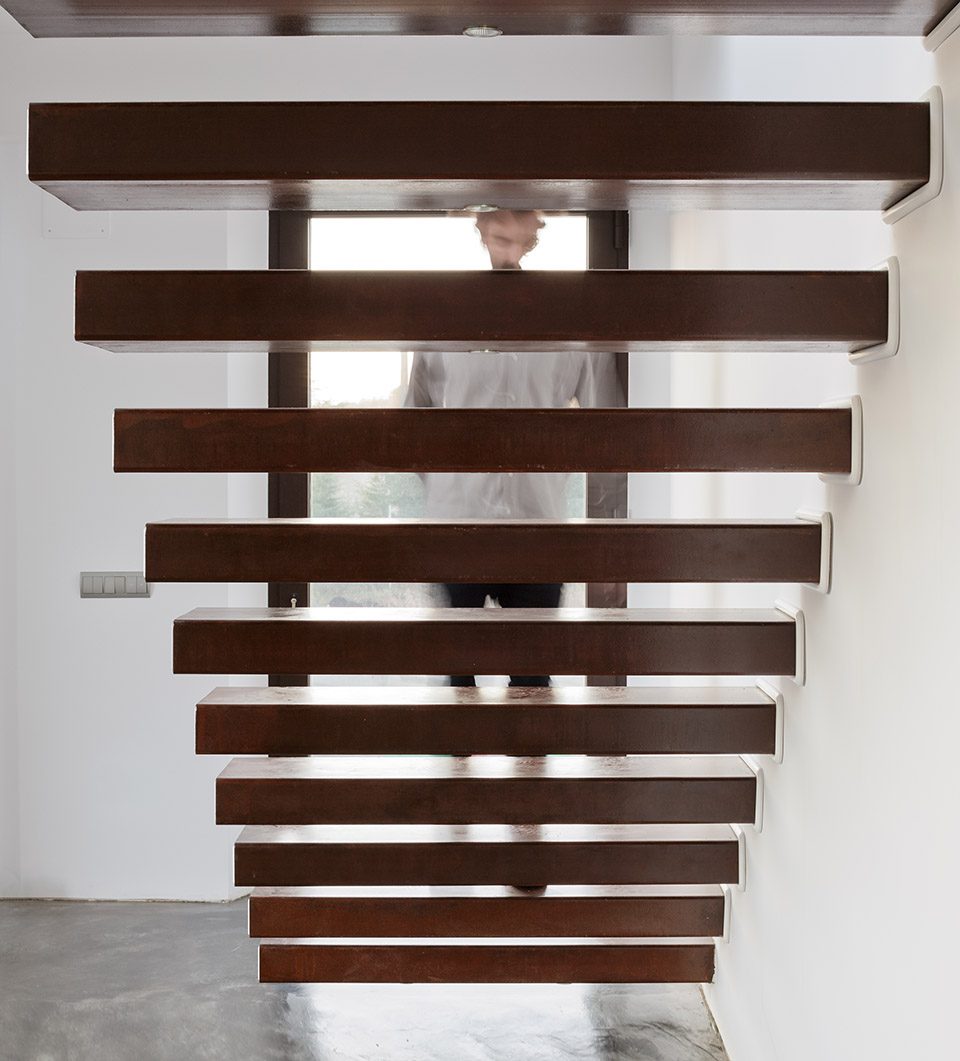
▼一二层通高的空间,the two-story-height space ©Antonio Vázquez
▼私密空间,private space ©Antonio Vázquez
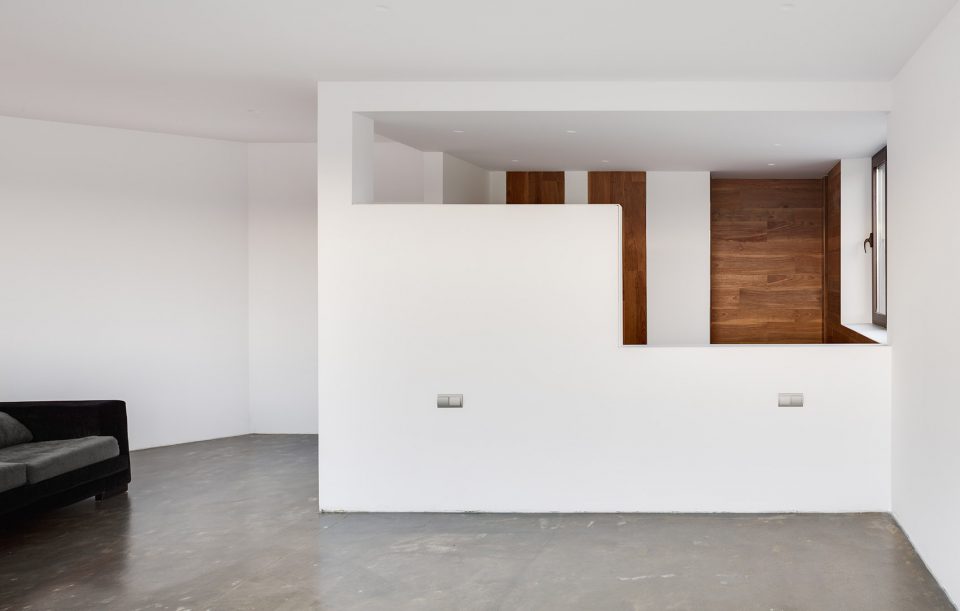
内部轻巧的钢结构设计使得空间具有开放性和视觉连续性。设施位于一楼下的地下室,使日常活动能够和辅助空间分离开。
Lightweight internal structure, made in steel, allows an open floor plan and visual connections. Facilities are located under the slab of the ground floor, separating technical areas from everyday activities.
▼轴测图,axon
▼平面,plan
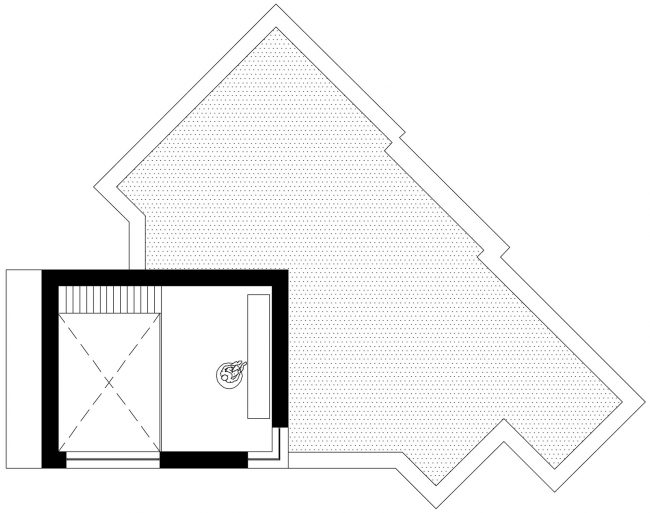
▼立面,elevation
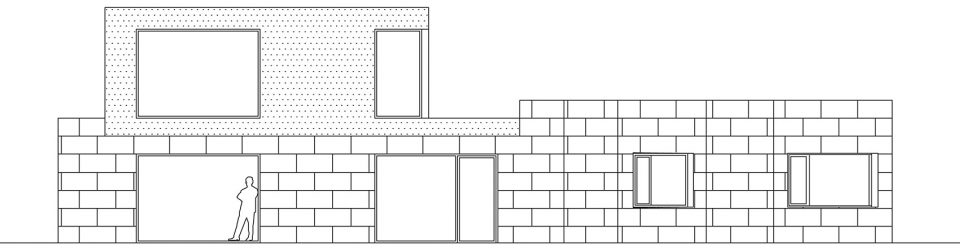
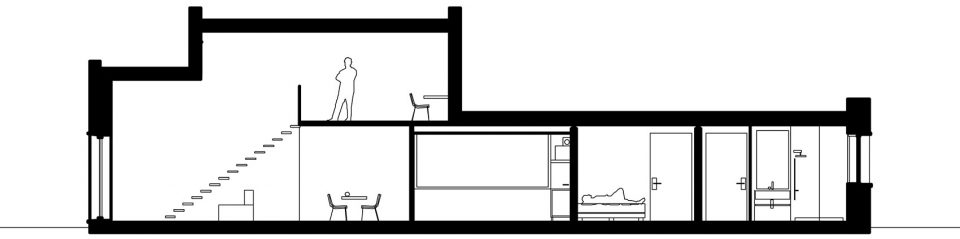
▼剖面,section
Architect: Marcos Miguelez
Location: Leon, Spain
Associate architect: Enrique Serrano Daroca
Collaborator architect: Alejandro Mikros
Area: 290 m2
Construction year: 2016
Photographs: Antonio Vázquez
Manufacturers:
Structure: Soluciones Avanzadas del Metal S.L.
Facade: Piedra Porriño C.B.
Electrical installation: Electricidad Rodríguez Blanco C.B.
Heating and plumbing: Renerbi S.L.
Metal windows: Aluminios y Reformas Casares C.B.
Roofing: Impermitec S.L.
Ceramics: Porcelanosa S.A.
More: Marcos Miguelez,更多请至:Marcos Miguelez on gooood









利用中庭把光线引导至地下室的做法很好,但是最后公共空间的感觉太像公建了,虽然是自宅。整体造型、围墙、大门等等细部都有很多值得学习的地方。室内踢脚好像是悬浮起来的那种,也很精致。但是我觉得还是有点不舒服的地方,比如第一张照片,外部造型虽然很好看,但是只有最边上的餐厅是跟院子有互动的,这么大的院子更像是用来看而不是参与活动的地方。中间还强调了个大门,我觉得宅门花力气去强调可以,但是已经是内院的门了,这么强调反而没有了生活气息(而且中间的体块也跟院子没有关系)。
有些地方的角位处理的不够好,明显是为外观设计而设计,忽视内部平面布置,
就想楼梯间的角位,公卫主卫的角位,都明显用起来反人类的
围观半吊子家装师傅用家装土逼术语发表对设计的意见实在是很欢乐的一件事
嘲讽别人没有意思
我觉得设计师对不规则平面的处理恰恰很厉害。我觉得这个平面,LDK这一部分公共空间,卧室区域私密空间,两部分都是完形的,都是规则的平面。车库部分还有主卧旁边这个应该是起居室吧是不规则的,好不好用我不好说,但是这确实是最优解了。