
感谢 Elías Rizo Arquitectos 将以下内容授权gooood发行。更多关于:Elías Rizo Arquitectos on gooood
Appreciation towards Elías Rizo Arquitectos for providing the following description:
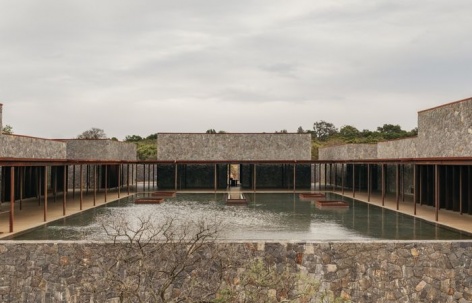
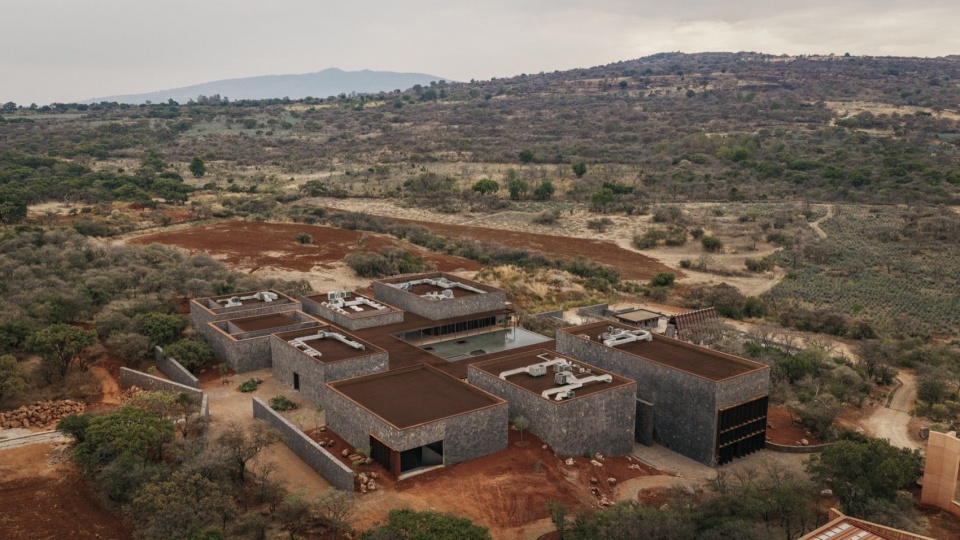
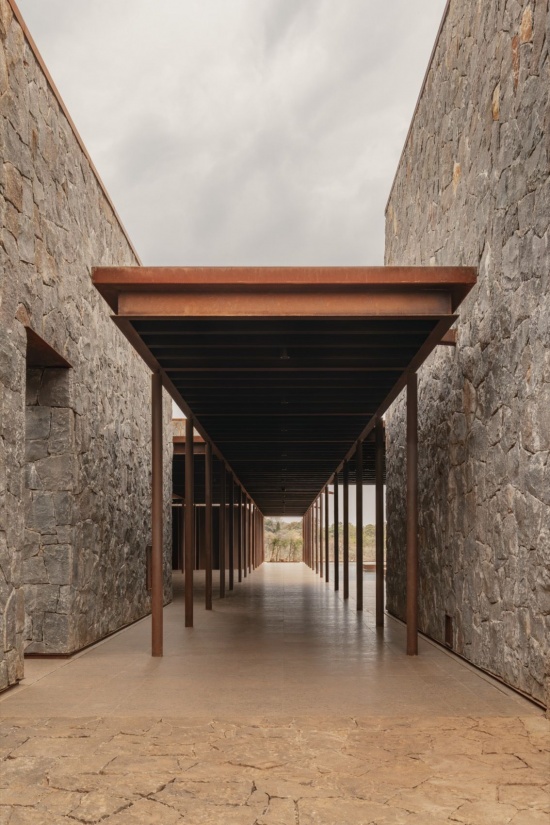
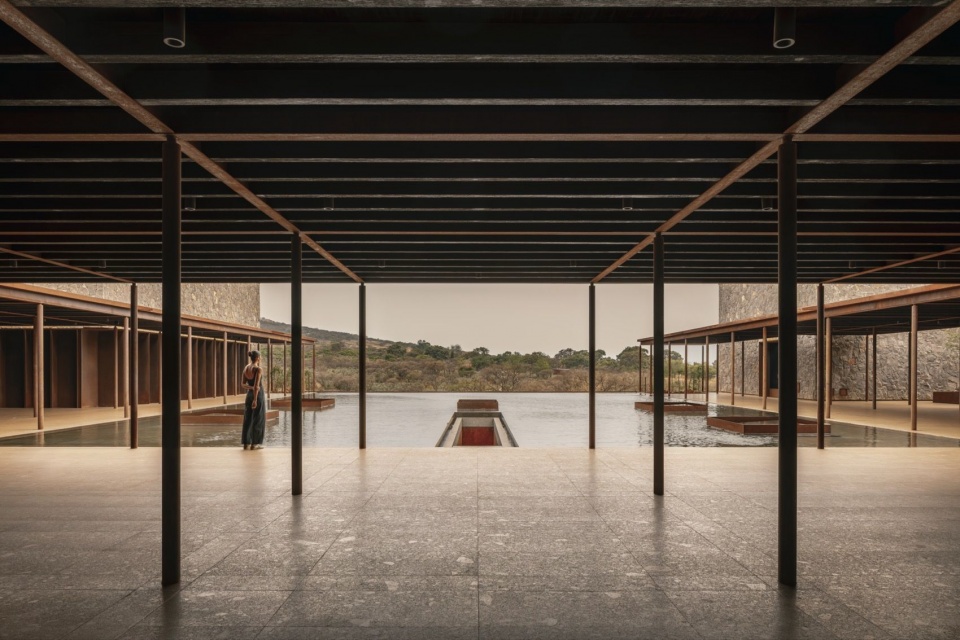
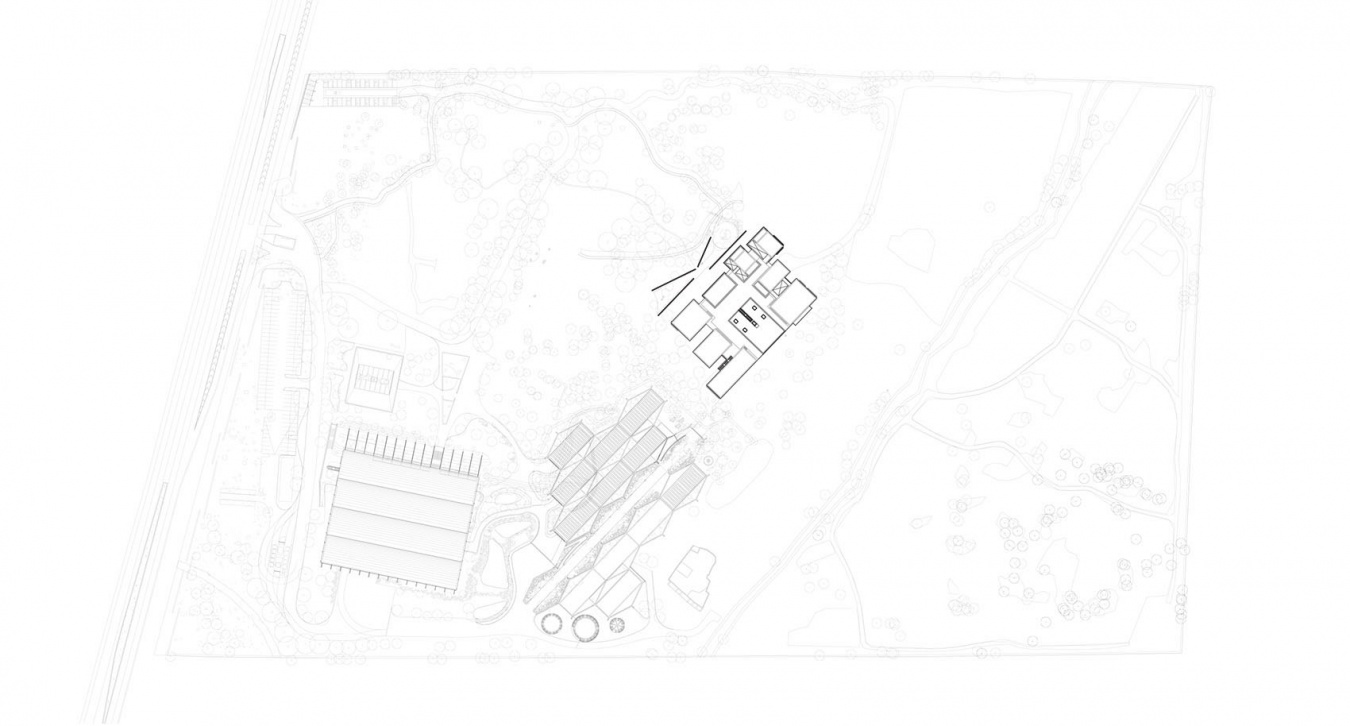
项目位于墨西哥哈利斯科高地的一座山丘上,地处龙舌兰田与橡树林的交界处。设计从墨西哥传统住宅及其中央庭院中汲取灵感。八个体量由柱廊串联,环抱中央水院,形成一侧敞开的马蹄形平面,使建筑与周围景观展开更为亲密的对话。设计利用场地的自然坡度,将功能分布在两个楼层。
▼gooood自制2分钟介绍视频,Introduction video
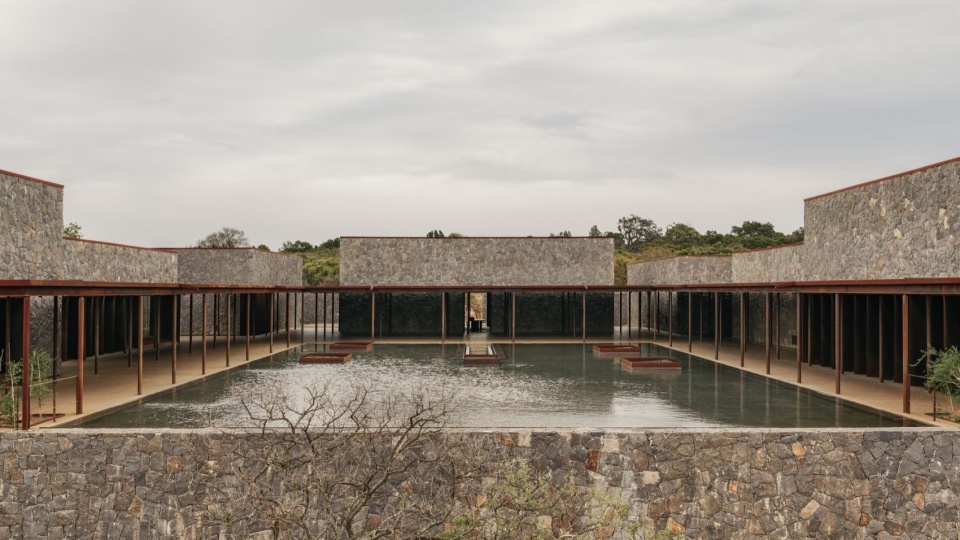
Set on a hill at the edge of an agave landscape and an oak forest in the highlands of Jalisco, the project draws from the idea of the traditional Mexican house and its central courtyard. Eight volumes are connected by a portico and embrace a water-covered central patio, resulting in a horseshoe-shaped plan that opens on one side to establish a more intimate dialogue between the building and its surrounding landscape. The natural slope of the land was used to divide the program across two levels.
▼山丘上的游客中心鸟瞰,Aerial view of the visitor center on the hill © César Béjar
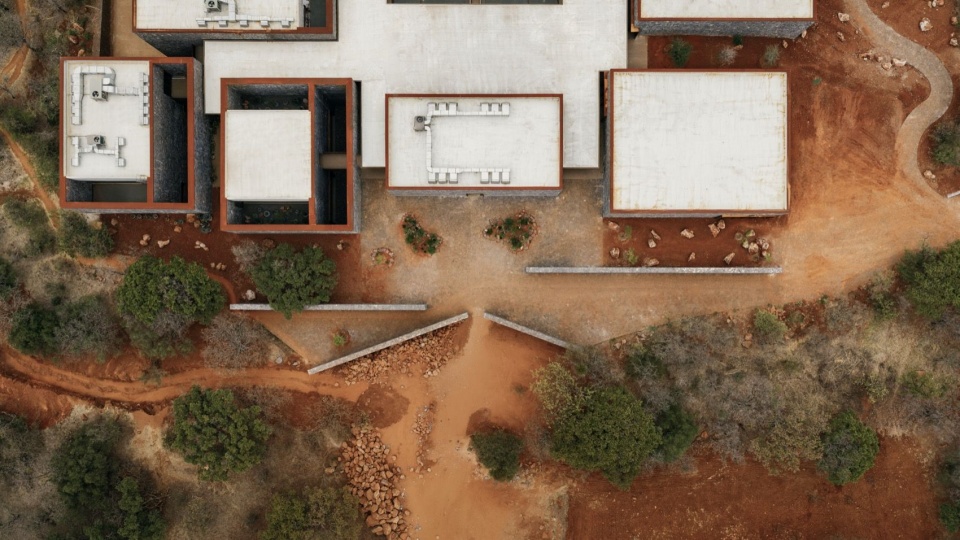
▼顶视图,Top view © César Béjar
▼向景观敞开的中央水院,Central water courtyard opening towards the landscape © César Béjar
▼柱廊入口,Portico entrance © César Béjar
▼围绕中央水院的柱廊,Portico surrounding the central water courtyard © César Béjar
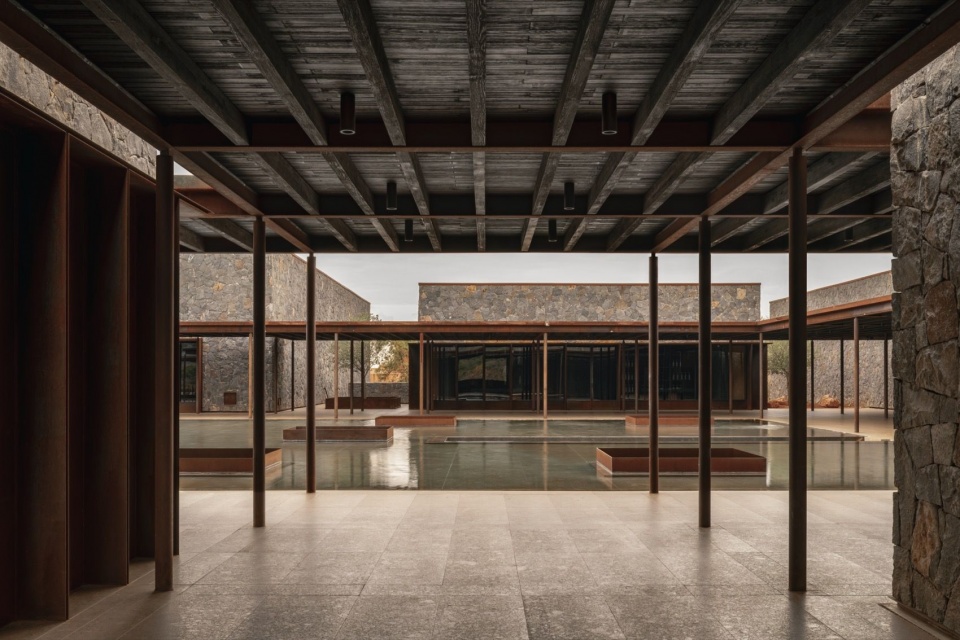
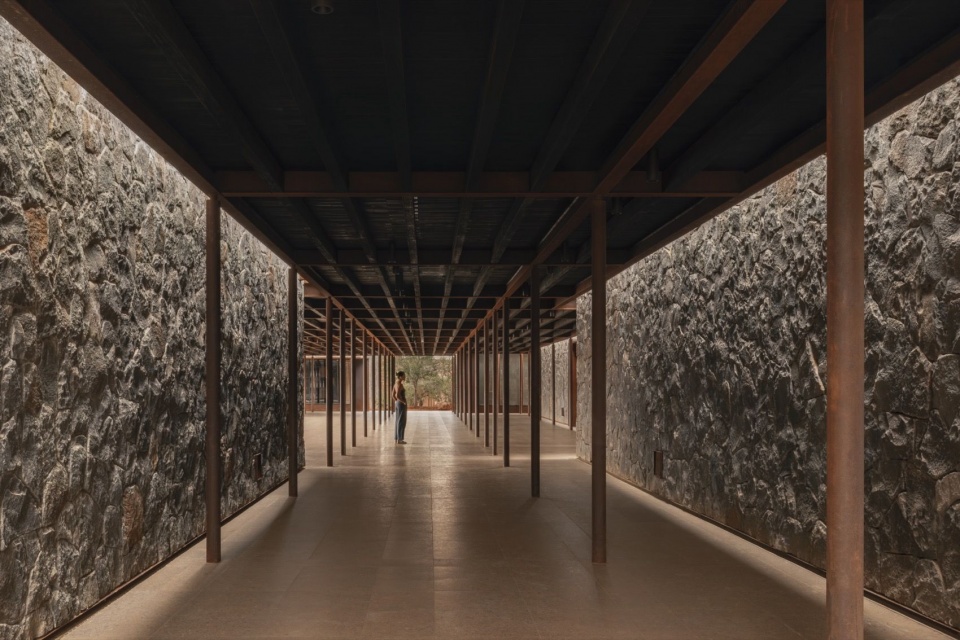
▼石墙与细柱界定的通廊,Passage defined by stone walls and slender columns © César Béjar
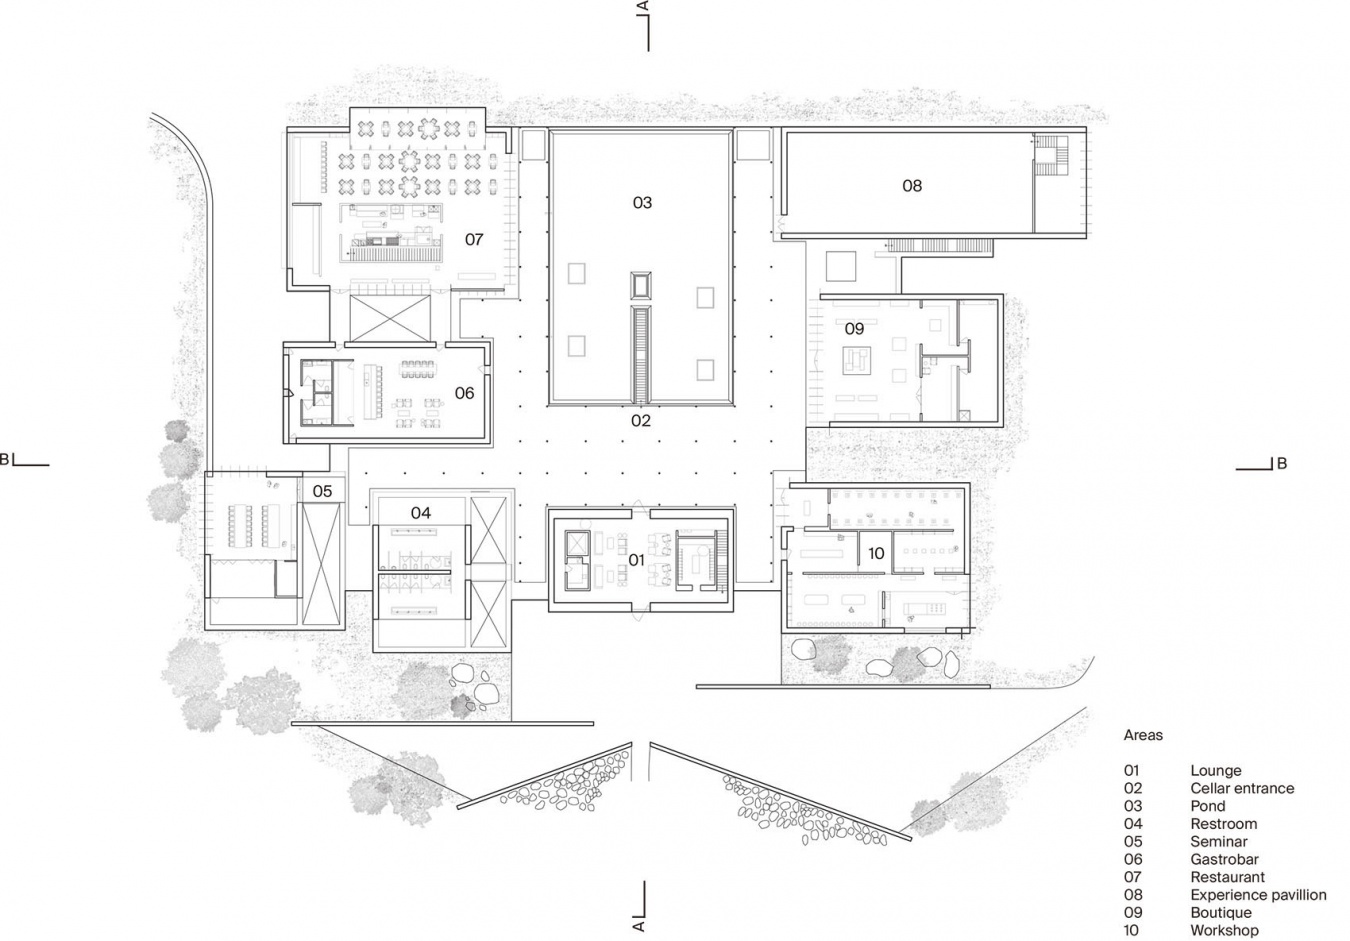
项目建筑面积约为6,000平方米(64,583平方英尺),容纳多样化的功能。各个体量根据自身的功能需求,呈现不同的尺度与高度。地面层设有迎宾大厅、博物馆、商店、酒吧、餐厅及两处体验空间。
Including approximately 6,000 square metres (64,583 square feet) of built area and a diverse program, each volume responds to its programmatic needs, resulting in varying dimensions and heights. A welcome hall, museum, shop, bar, restaurant, and two experience spaces occupy the ground floor.
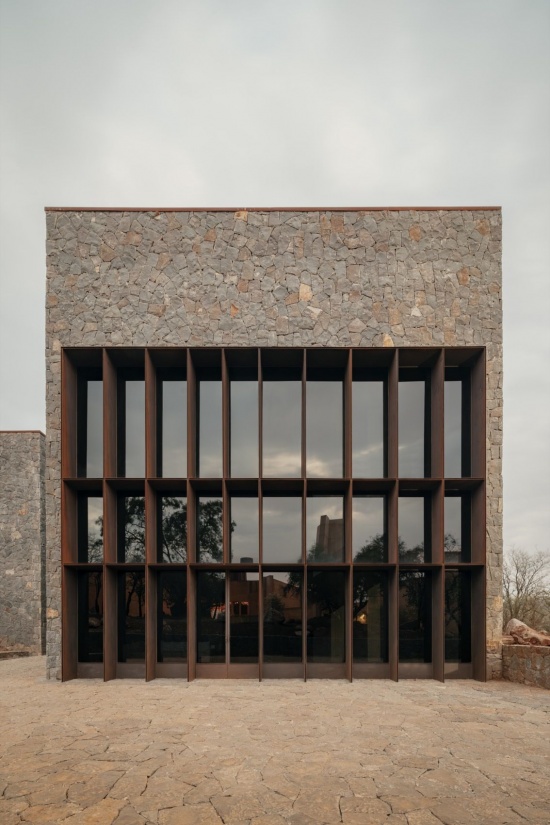
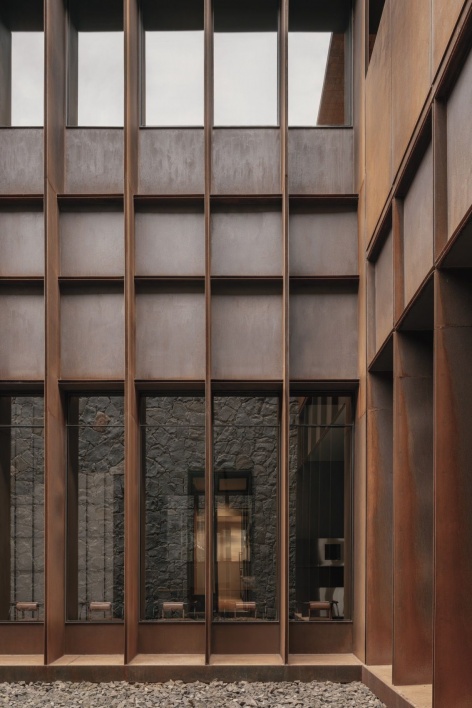
▼石墙与高窗构成的立面,Facade of stone walls and tall windows © César Béjar
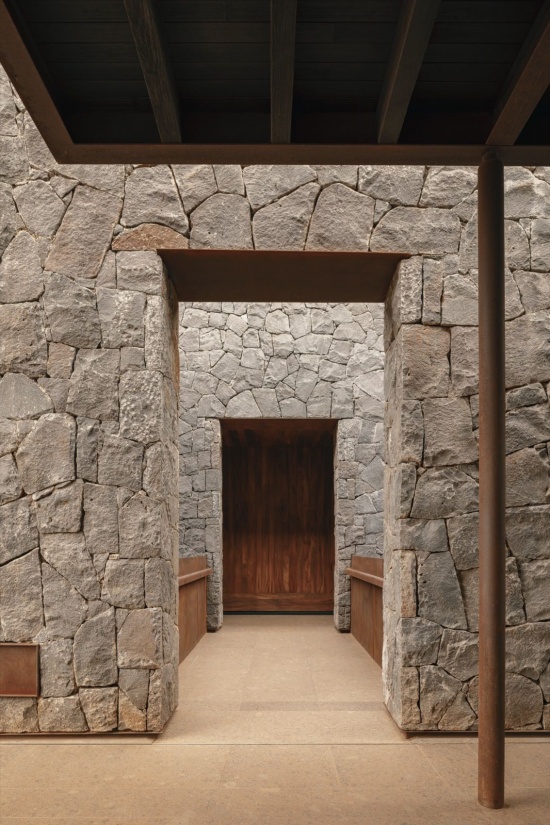
▼石墙间层层递进的门洞,A sequence of doorways through the stone walls © César Béjar
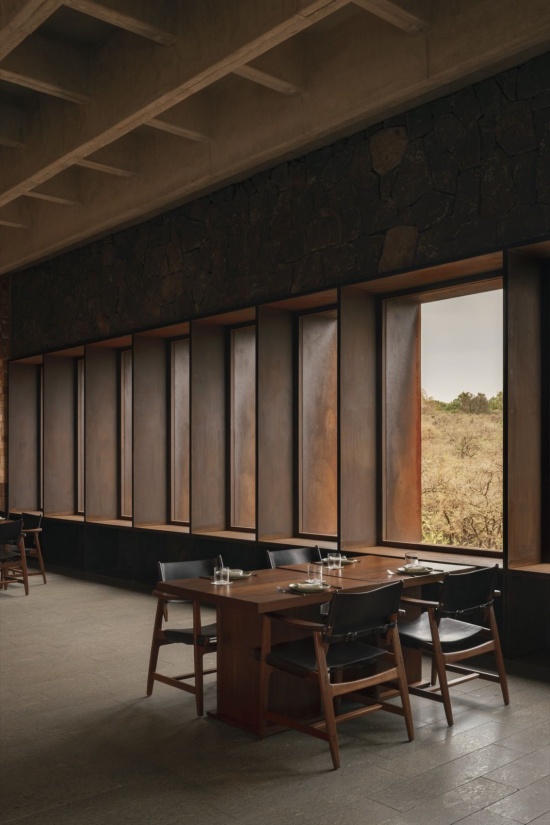
▼餐厅内部,Restaurant interior © César Béjar
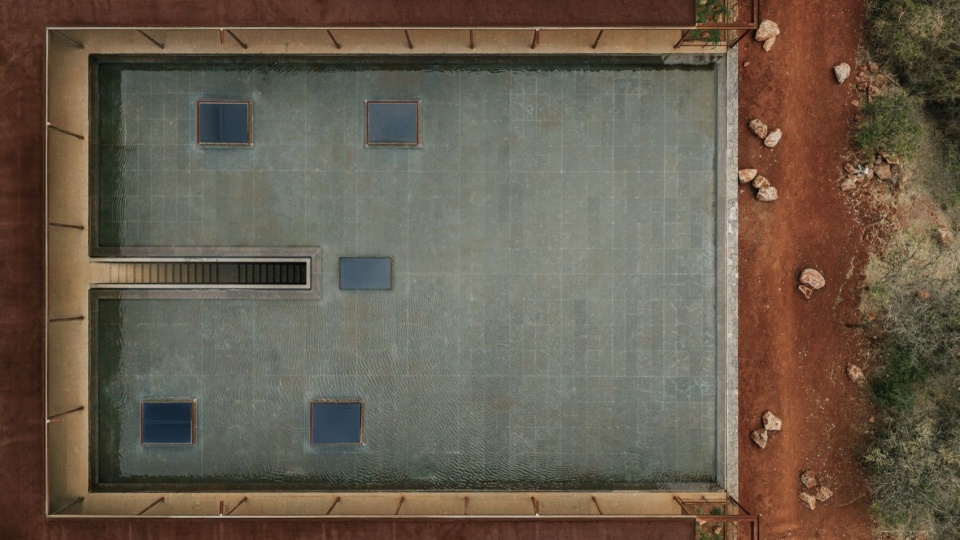
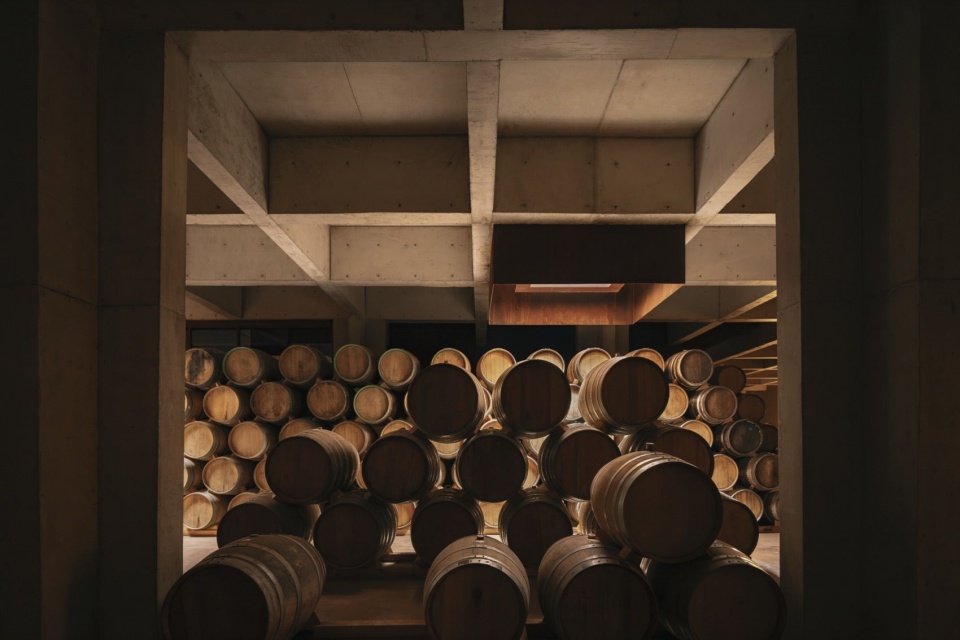
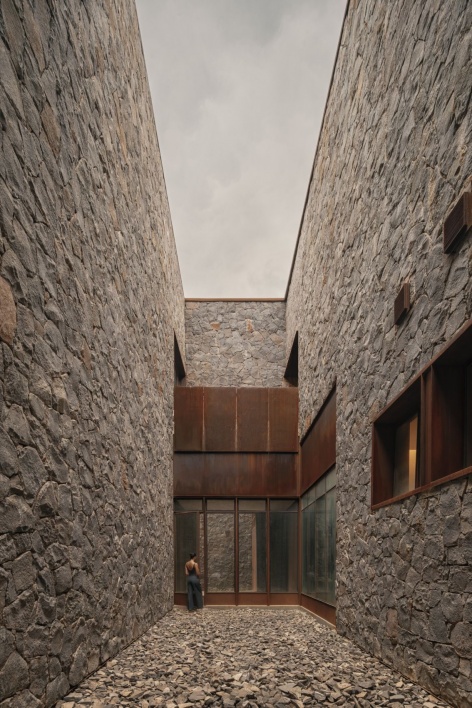
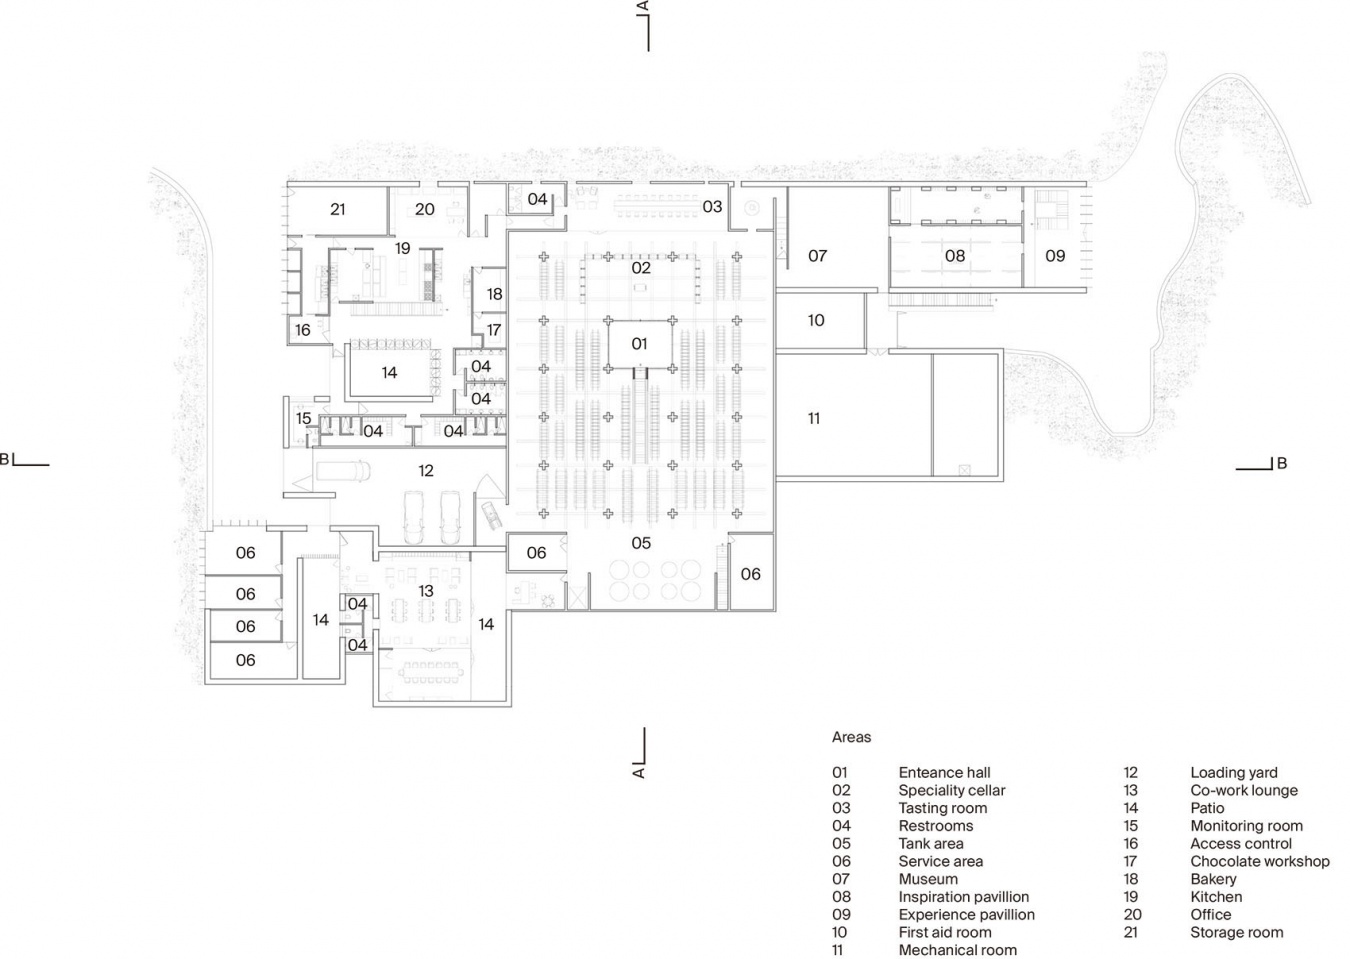
下层的陈酿酒窖上方覆盖着一片镜面水池,水体充当隔热层,减少阳光与温度波动对酒窖的影响。餐厅后勤区与多功能空间也位于地下层,并朝向一系列下沉庭院敞开。庭院将自然通风与日光引入这些空间,从而无需依赖机械系统。
Below, the aging cellar is shielded from sun and temperature fluctuations by a reflecting pool that acts as a thermal insulator. The restaurant’s service areas and multipurpose spaces are also at basement level, opening onto a series of underground patios that provide natural ventilation and daylight, eliminating the need for mechanical systems in those spaces.
▼覆盖下层酒窖的镜面水池,Reflecting pool above the lower-level cellar © César Béjar
▼连接上下两层的楼梯,Stair connecting the two levels © César Béjar
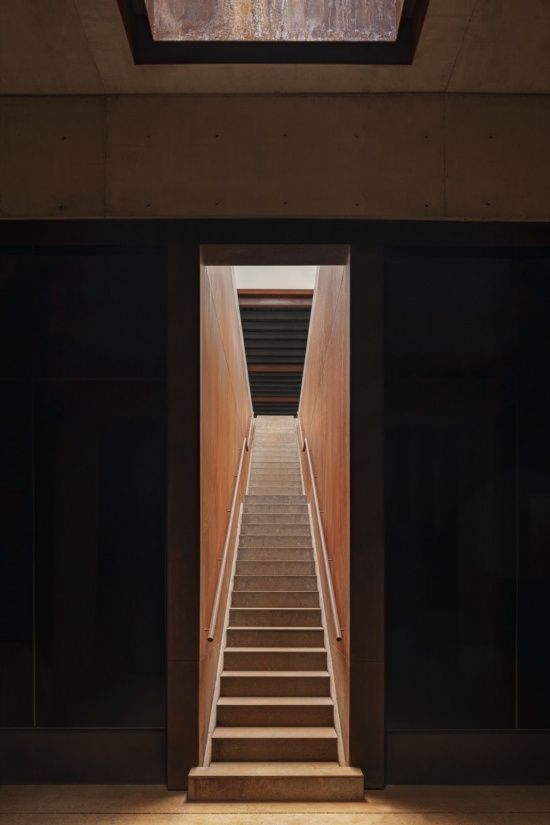
▼陈酿酒窖,Aging cellar © César Béjar
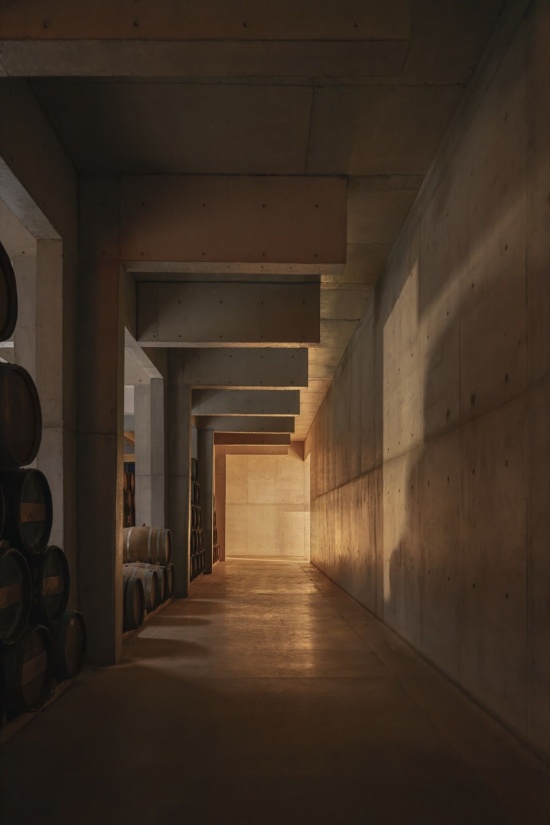
▼酒窖一角,Corner of the cellar © César Béjar
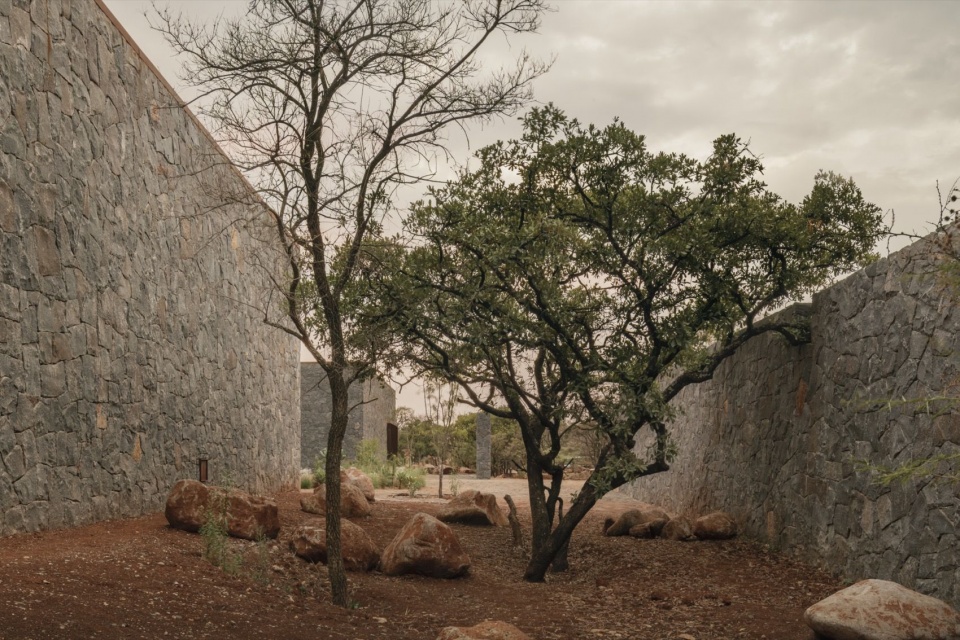
利用当地资源是项目构思的核心。建筑的所有墙体均由直接开采自场地的石材砌筑,使建筑仿佛从大地中自然生长出来——如同它一直存在于此,等待被人们发现。
The use of local resources was central to the project’s conception. Stone quarried directly from the site was used to build all of the building’s walls, giving the structure the sense that it emerged from the earth itself — as if it had always been there, waiting to be discovered.
▼建筑顺应场地高差展开,Building volumes following the sloping terrain © César Béjar
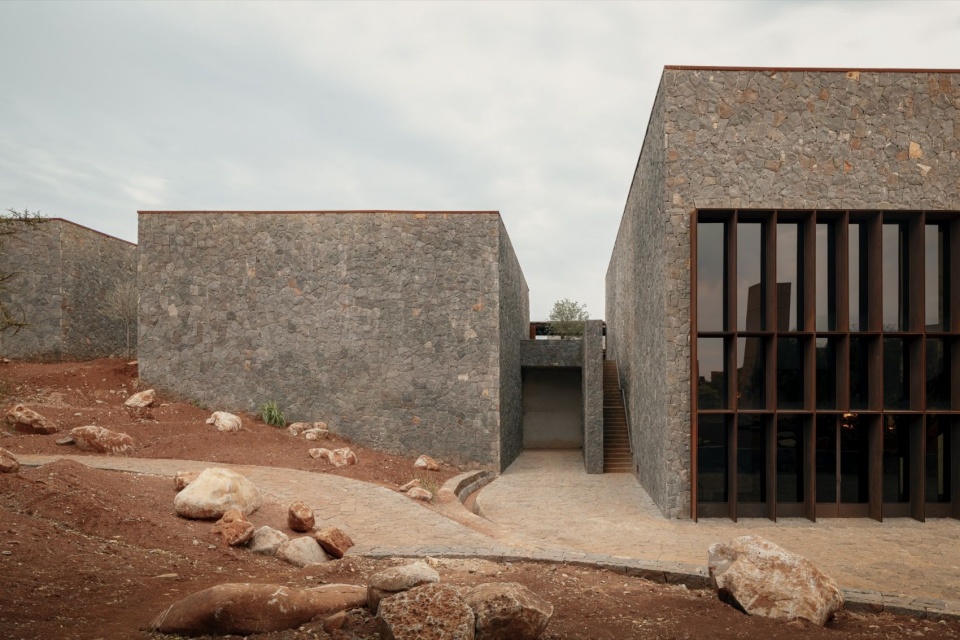
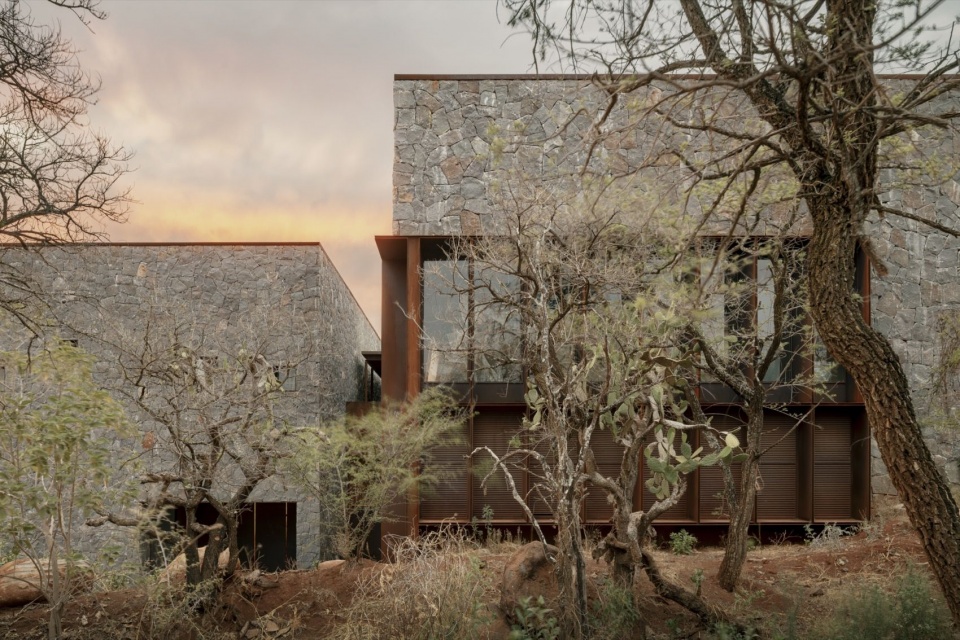
▼由石墙围合的室外空间,Outdoor space enclosed by stone walls © César Béjar
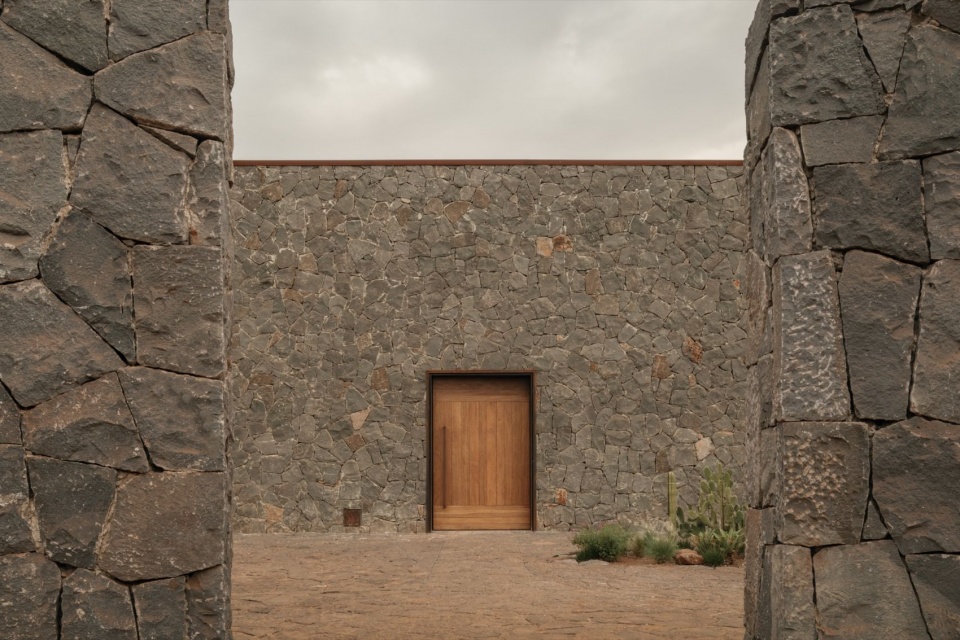
▼下沉庭院及其立面细部,Sunken courtyard and facade details © César Béjar
▼总平面图,Masterplan © Elías Rizo Arquitectos

▼主层平面图,Main floor plan © Elías Rizo Arquitectos

▼下层平面图,Lower floor plan © Elías Rizo Arquitectos

▼纵剖面图,Longitudinal section © Elías Rizo Arquitectos


▼横剖面图,Cross section © Elías Rizo Arquitectos


▼南立面图,South elevation © Elías Rizo Arquitectos


▼东立面图,East elevation © Elías Rizo Arquitectos


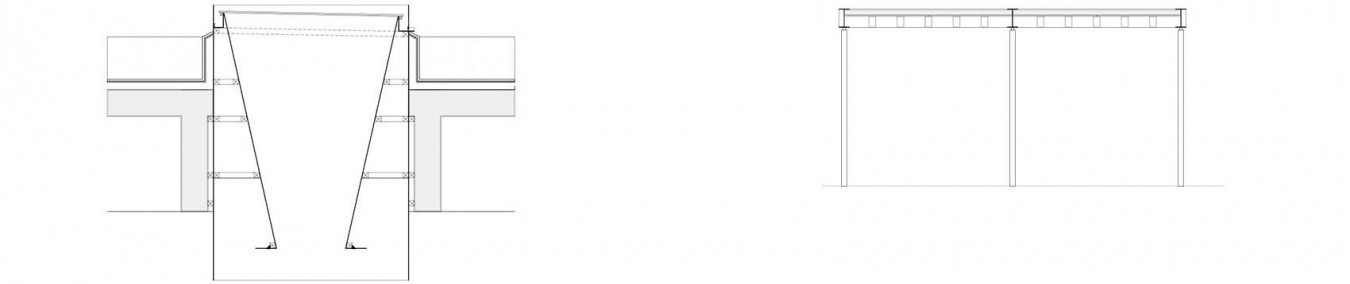
▼天窗与柱廊细部,Skylight and portico details © Elías Rizo Arquitectos


项目名称:Clase Azul La Hacienda游客中心
建筑设计:Elías Rizo Arquitectos
地点:墨西哥,特帕蒂特兰
年份:2026
建筑面积:约6,000㎡(64,583平方英尺)
摄影:César Béjar
Project: Visitor Center at La Hacienda Clase Azul
Architect: Elías Rizo Arquitectos
Location: Tepatitlán, México
Year: 2026
Built area: approximately 6,000 m² (64,583 sq ft)
Photography: César Béjar
More:Elías Rizo Arquitectos。更多关于:Elías Rizo Arquitectos on gooood









发表评论
你需要先 才能发表评论
社交登录