感谢 OUR 都市再生 予gooood的分享以下内容。更多关于他们:OUR Group on gooood
Appreciation towards OUR Group for providing the following description:
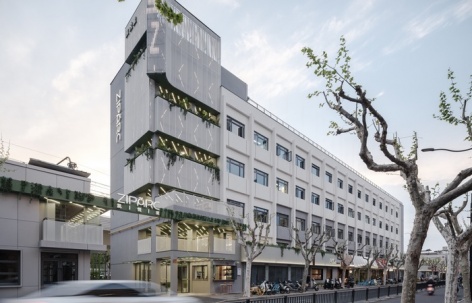
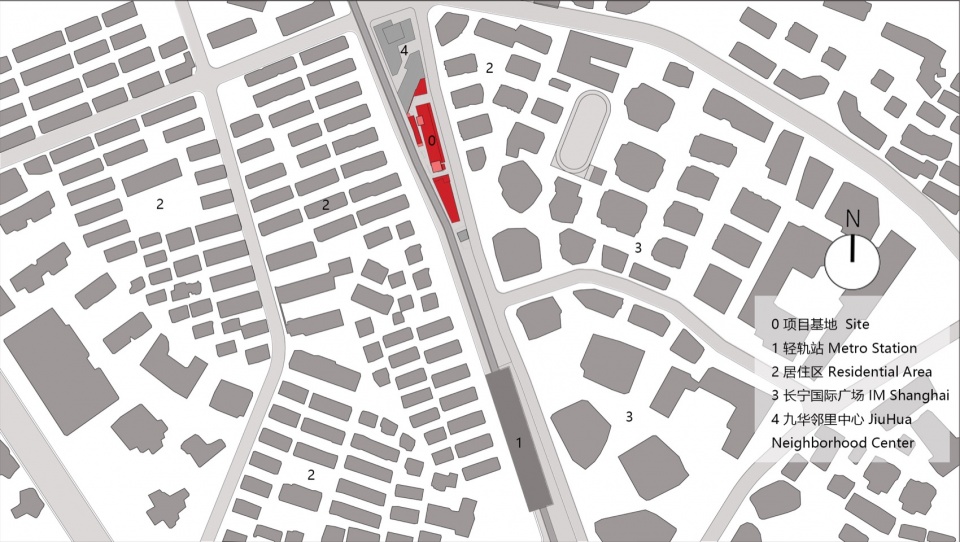
项目地处上海市长宁区凯旋路,毗邻虹桥路轻轨站。西侧是成熟的居住社区,东侧是长宁国际等商办设施,从80年代的工业厂房到00年代的商务办公,不同阶段的使用改变了它的功能,却未改善场地边缘的空间关系:面向轻轨的一侧被围墙隔开,建筑背面是停车和后勤空间,成为城市中名副其实的旮旯之地,既自我封闭,又隔绝了东西两侧的城市生活。面对这栋代表着城市中大量存在的存量楼宇,OUR设计团队通过轻介入的方式,用一年时间完成改造,开业后半年内实现满租及300%原租金收益的逆袭之路。
▼视频,video
The project is located on Kaixuan Road in Shanghai’s Changning District, next to Hongqiao Road Station. A mature residential community lies to the west, while office and commercial developments, including Changning International, stand to the east. From an industrial plant in the 1980s to business offices in the 2000s, successive changes of use altered the building’s function but did little to improve its relationship with the site edges. A wall separated the side facing the elevated railway, while the rear gradually became a parking and service area. The property had become a genuine leftover corner of the city: inward-looking and cut off from urban life on both sides. Addressing a type of existing building found throughout the city, the OUR design team completed the project in one year through a light-touch renovation. Within six months of opening, the property reached full occupancy and generated three times its previous rental income.
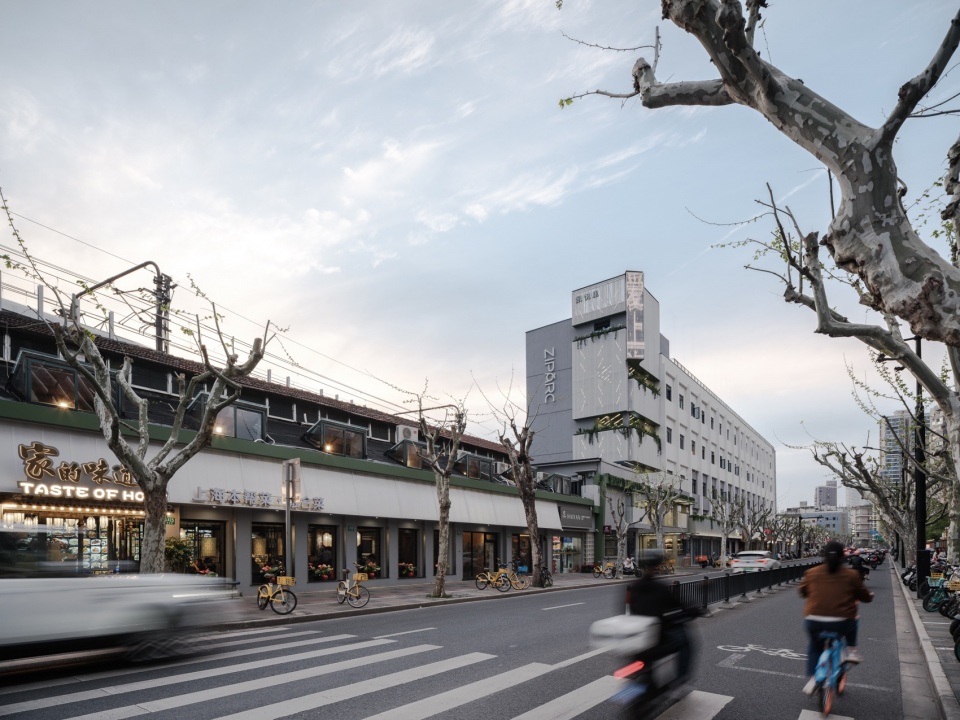
▼沿凯旋路立面,Street-facing elevation along Kaixuan Road © 朱润资
一、拉链空间:缝合城市片区的“双面激活”
Zipper Space: Reconnecting Both Sides of the Urban Block
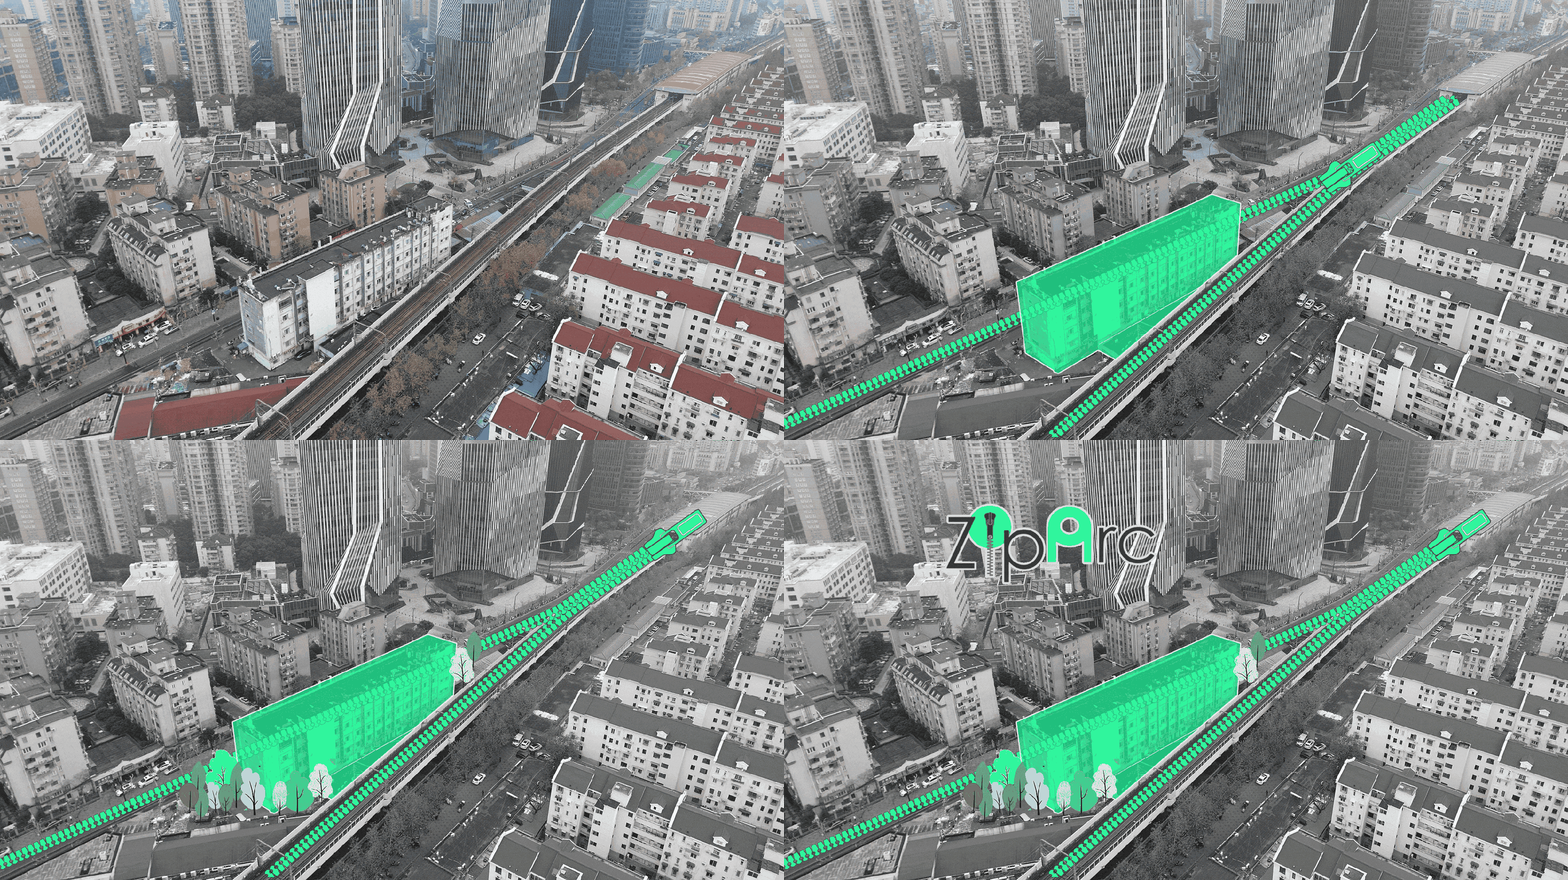
在城市设计的视角下,我们把这个项目想象成一处拉链,通过“拉开”围墙,将原本背向的社区生活与商办功能进行缝合。
正如拉链连接起不同的织物,这里的更新不仅是单体建筑的修缮,更是通过联动周边项目,探讨轨道交通下部空间的活力再生,通过开放和链接策略,来激活被铁轨和围墙长期压抑的城市活力。取名“ZipArc”,来回应这一概念,并赋予其城市更新层面的示范意义。
At an urban-design scale, the project is conceived as a zipper. By “unzipping” the enclosing wall, it stitches together the residential life and commercial office uses that had previously turned their backs on one another.
Like a zipper joining two pieces of fabric, the renewal extends beyond the repair of a single building. In coordination with nearby projects, it explores how the spaces beneath and beside the elevated railway can regain vitality. Strategies of opening and connection reactivate urban life long constrained by the tracks and walls. The name “ZipArc” responds to this idea and presents the project as a possible approach to urban regeneration.
▼城市区位,Site context © OUR都市再生
▼城市拉链概念,Urban zipper concept © OUR都市再生
二、打开策略:从封闭到链接
Opening Strategies: From Boundaries to Connections
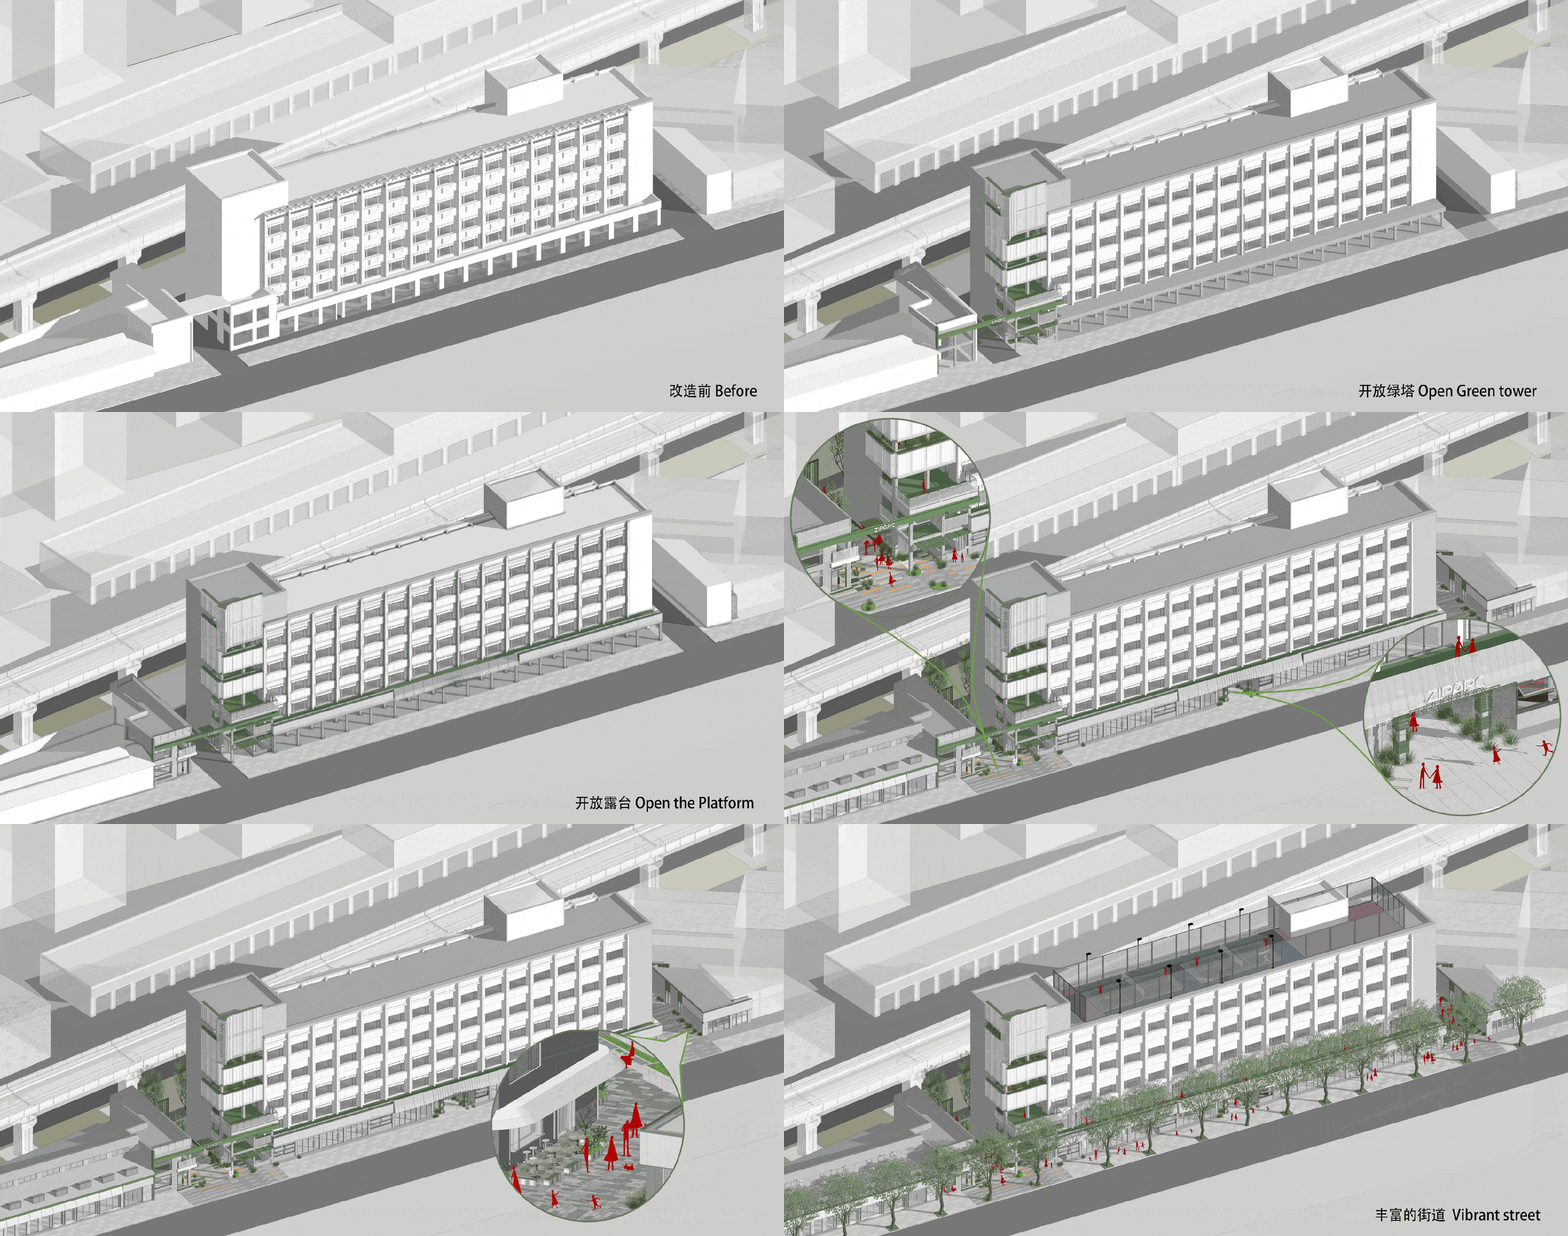
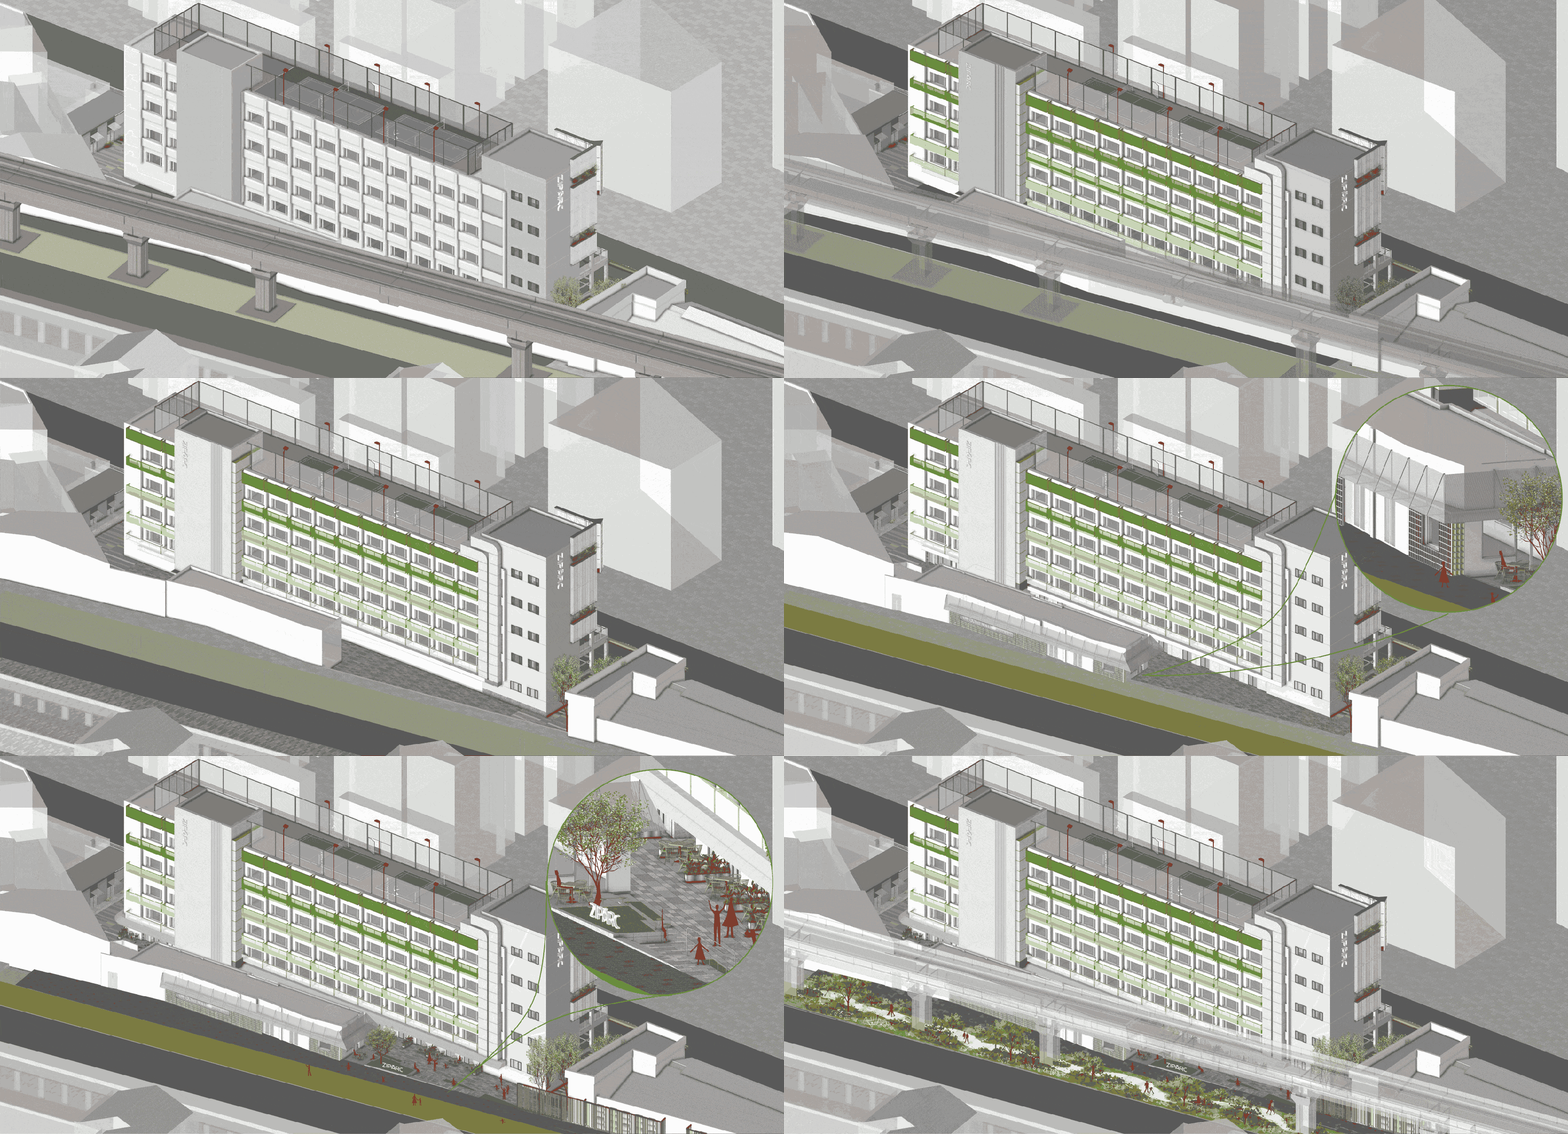
设计团队提出了多个维度的“打开”策略,将封闭的商务中心解构成开放的城市公园。
The design team developed a series of opening strategies at several scales, transforming the enclosed business centre into an accessible urban park.
▼方案生成(沿街面),Design evolution (street-facing side) © OUR都市再生
▼方案生成(沿轻轨面),Design evolution (elevated railway-facing side) © OUR都市再生
第一个打开策略:打开核心筒
Strategy 1: Opening the Circulation Core
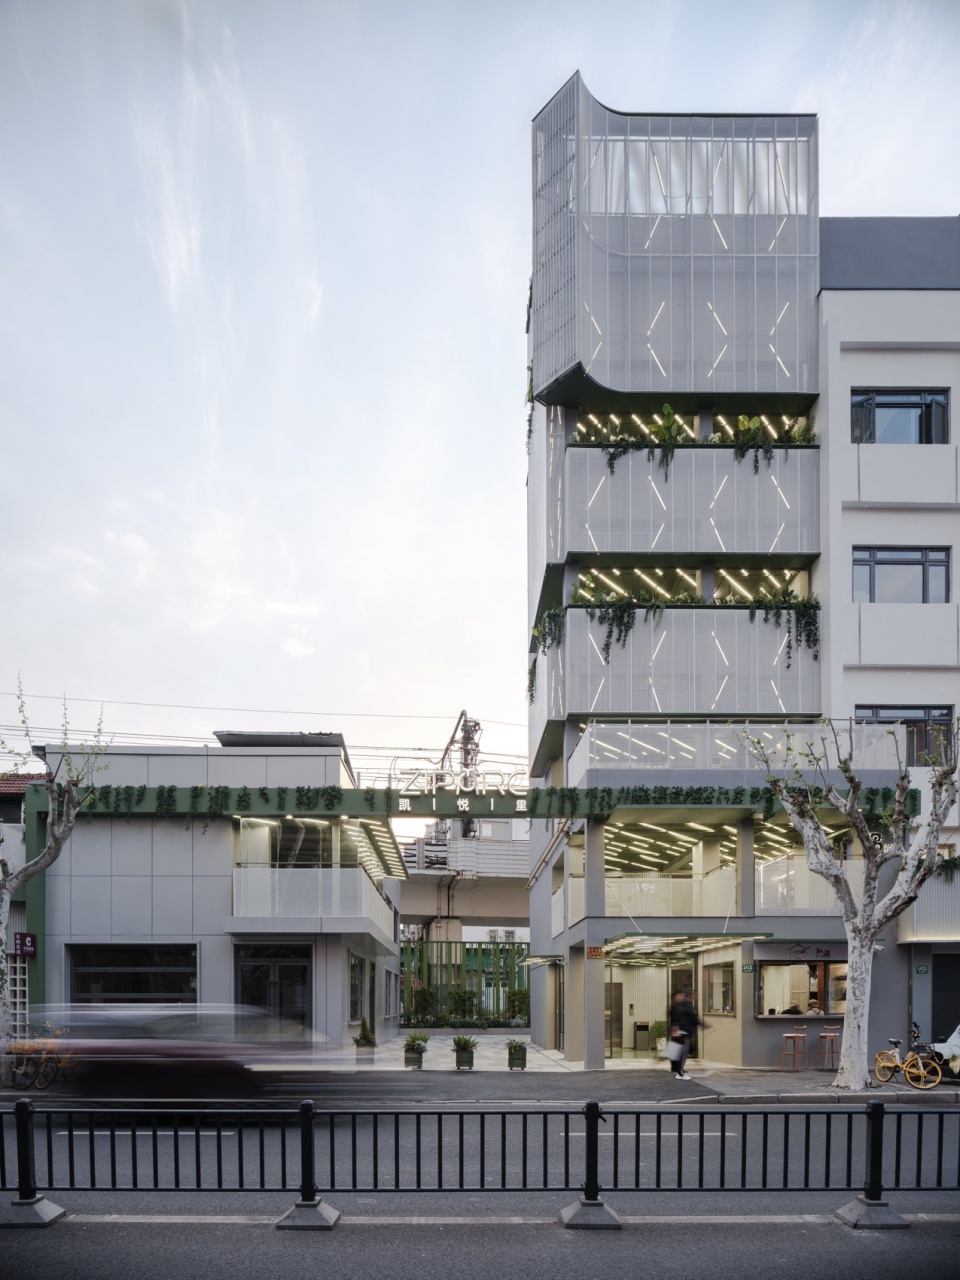
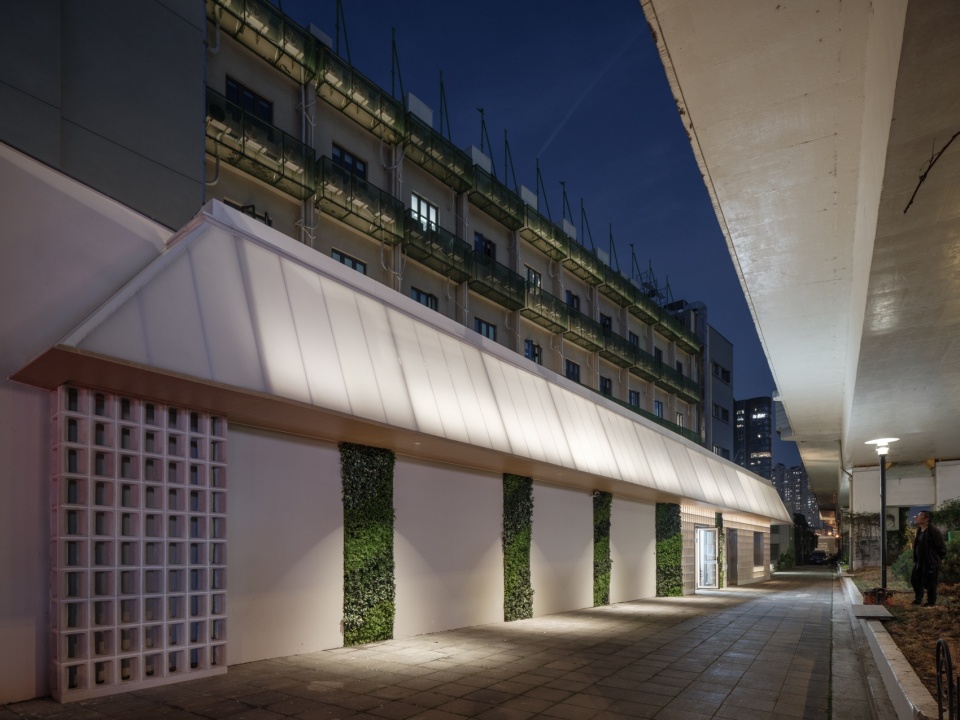
将原本封闭、沉重的楼电梯空间,改造成具有露台和立体绿化的开放“绿塔”。它不再只是交通设施,也成为面向地铁出口的窗口。
▼打开核心筒,Opening the circulation core © OUR都市再生
The formerly enclosed, heavy stair and lift core was transformed into an open “green tower” with terraces and vertical planting. Beyond circulation, it now serves as a welcoming urban window for passengers emerging from the metro.
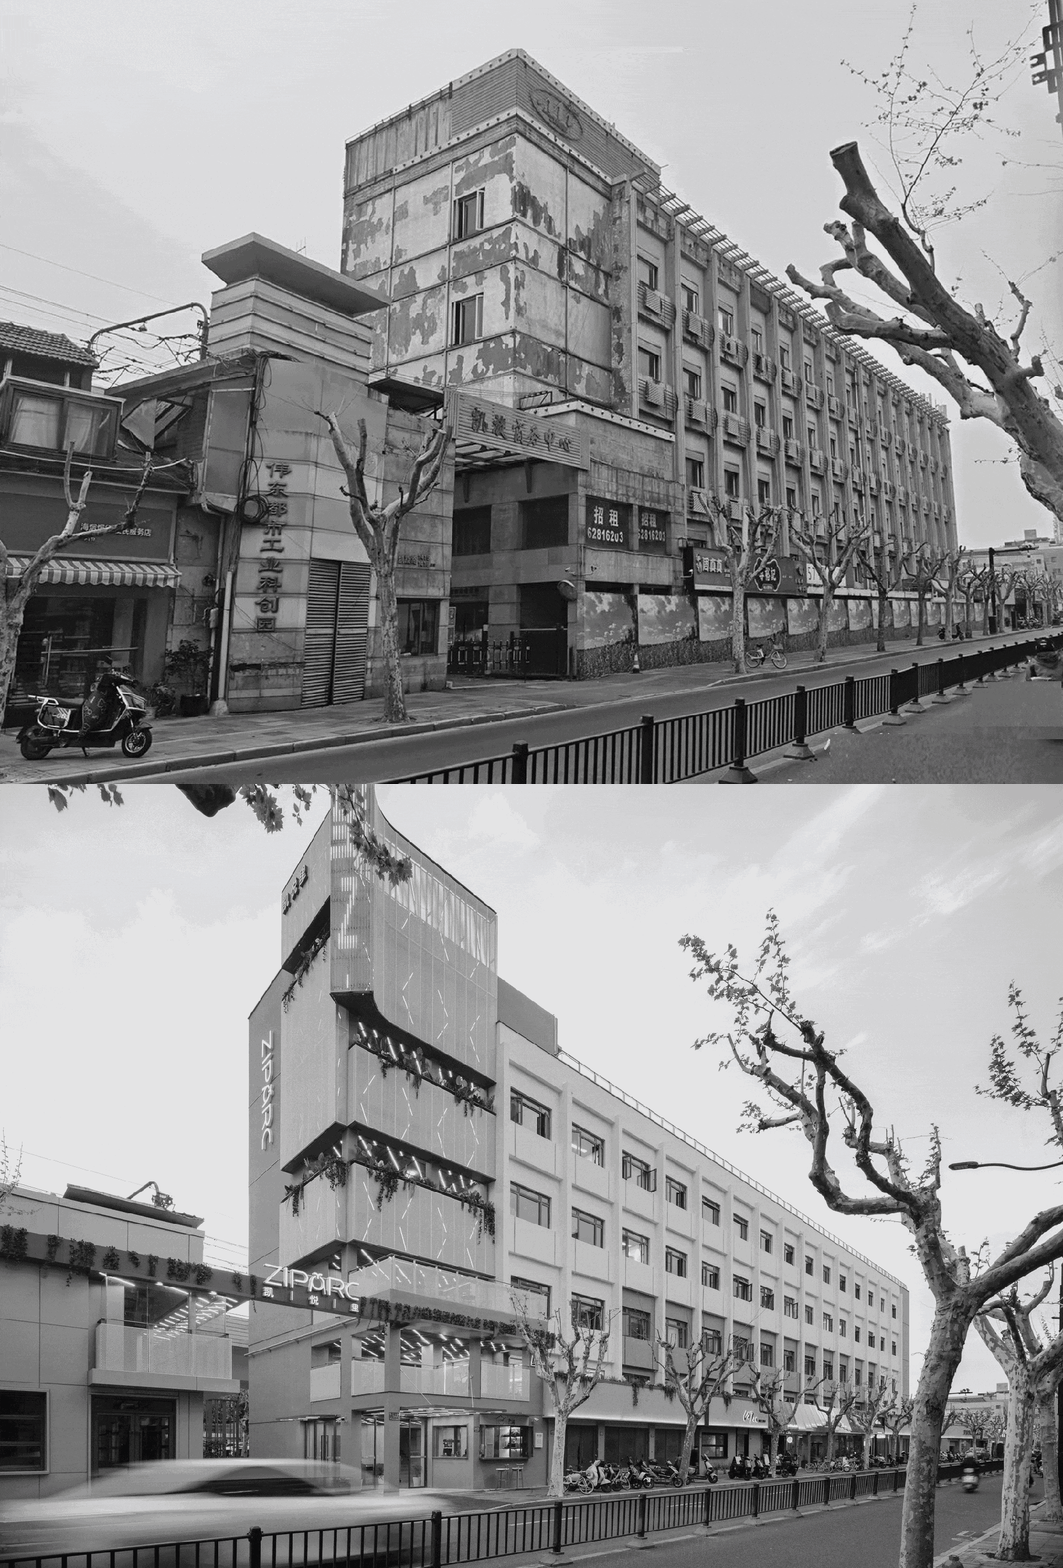
▼改造后凯旋路立面,Kaixuan Road elevation after renovation © 朱润资
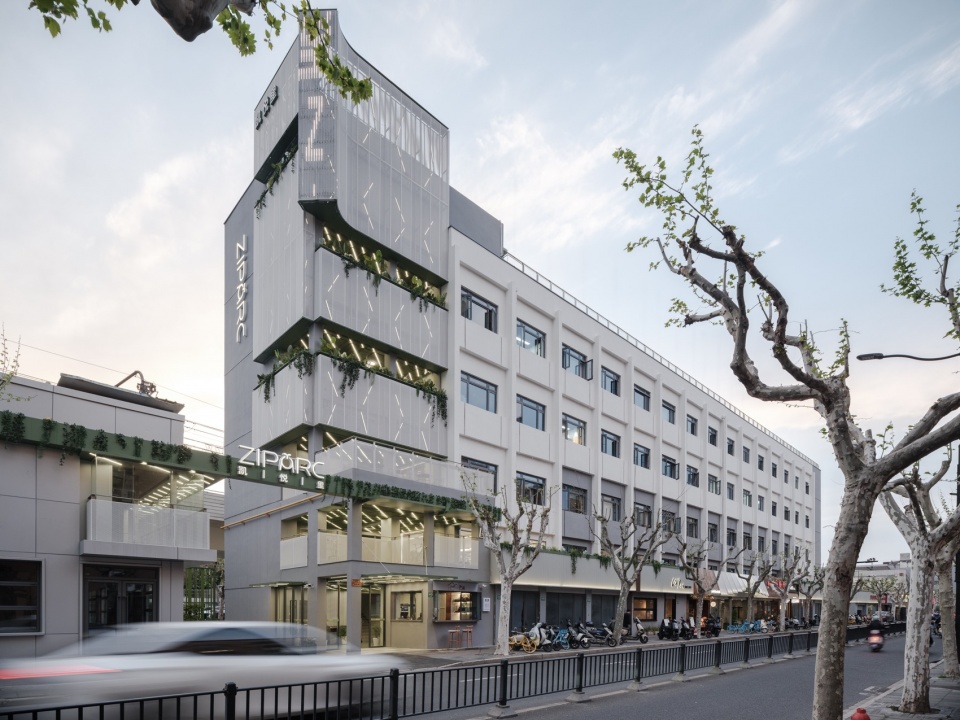
▼绿塔,Green Tower © 朱润资
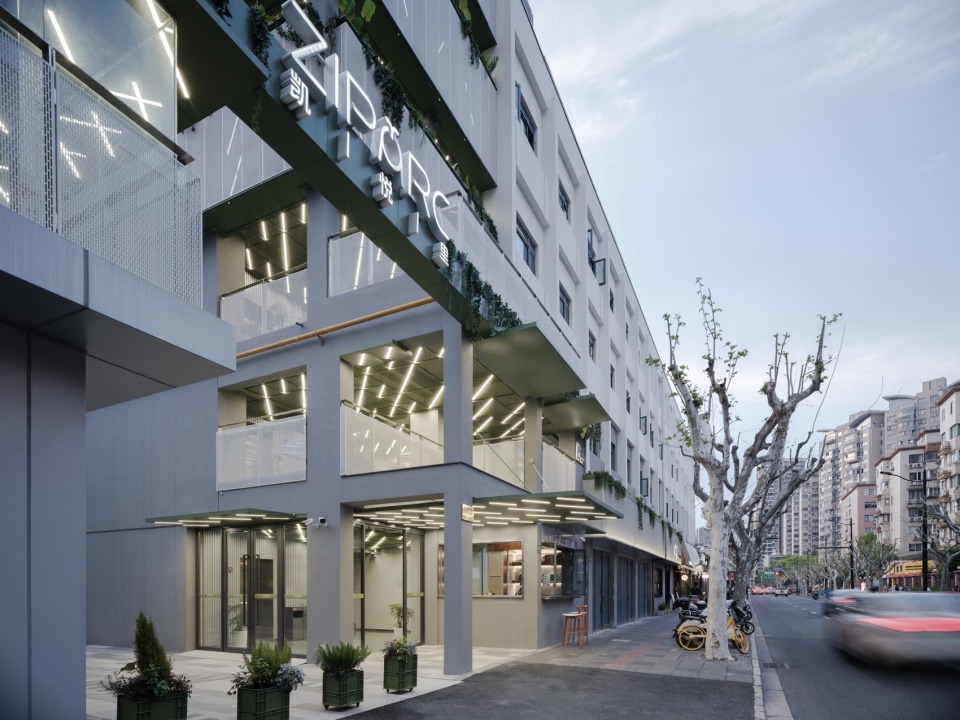
▼更新后入口,Entrance after renovation © 朱润资
第二个打开策略:打开围墙
Strategy 2: Opening the Boundary Wall
高架沿街的封闭围墙被拆除,认养整理高架下绿地形成“绿野”,原有的封闭边界被转化为可进入的庭院花园,并用大块面的渐变绿色穿孔金属板遮挡空调形成新的立面,在轨道列车高速通过时留下视觉印象。
▼打开围墙策略,Opening the boundary wall © OUR都市再生
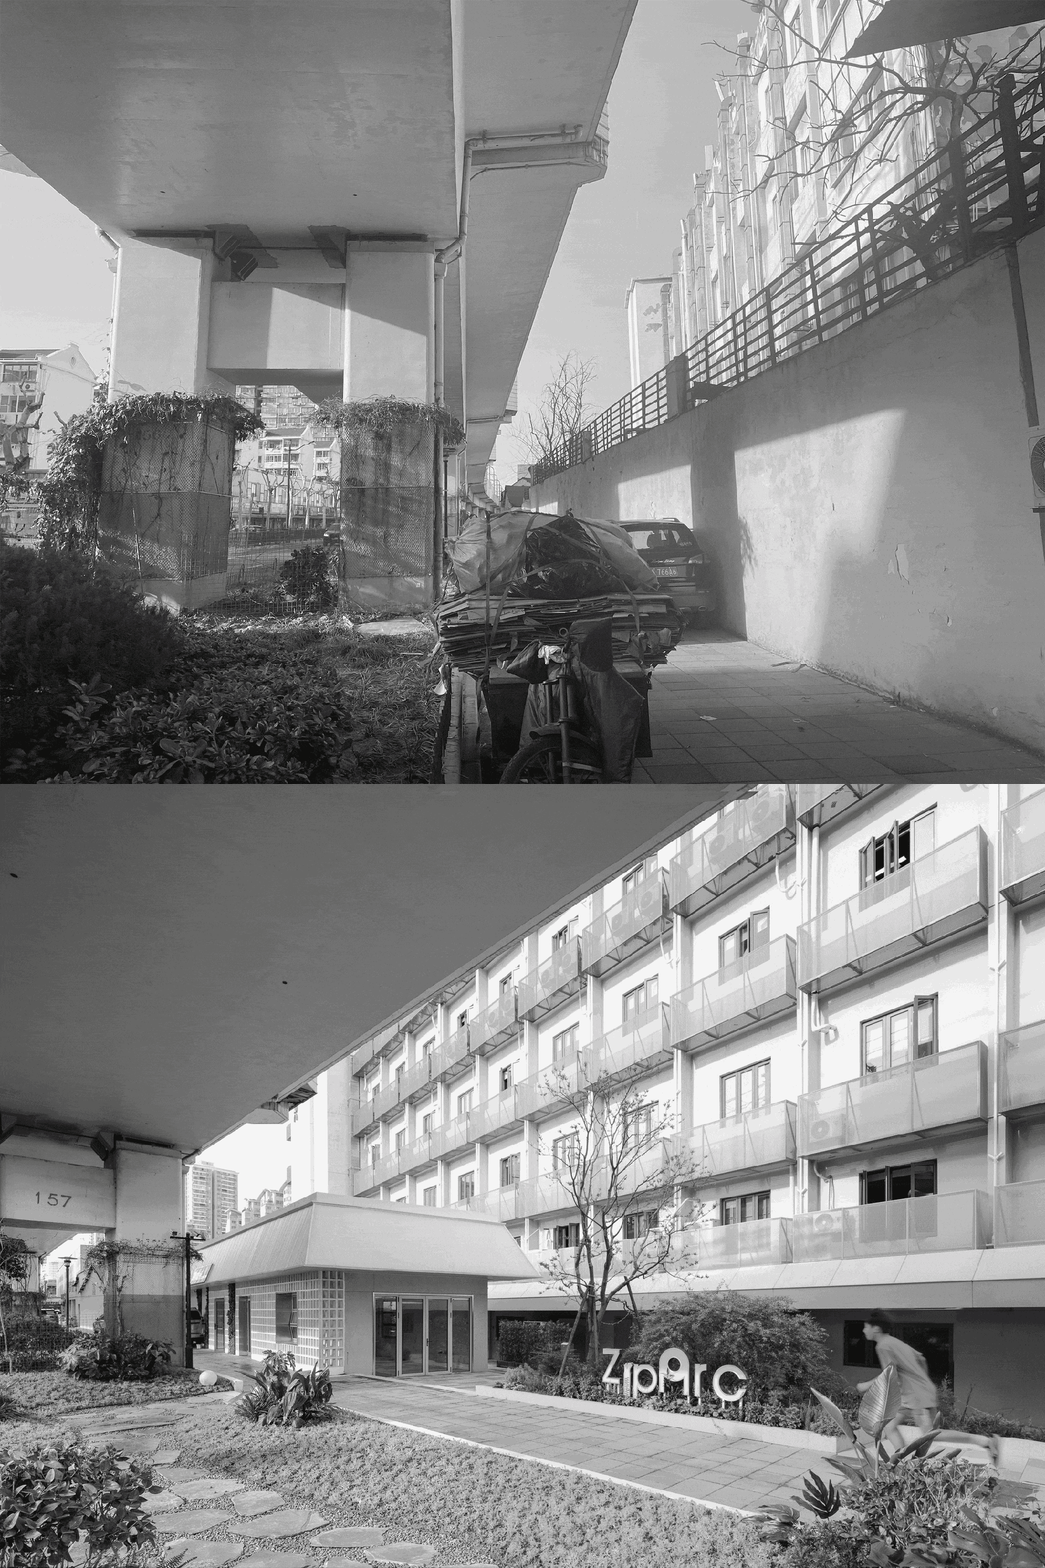
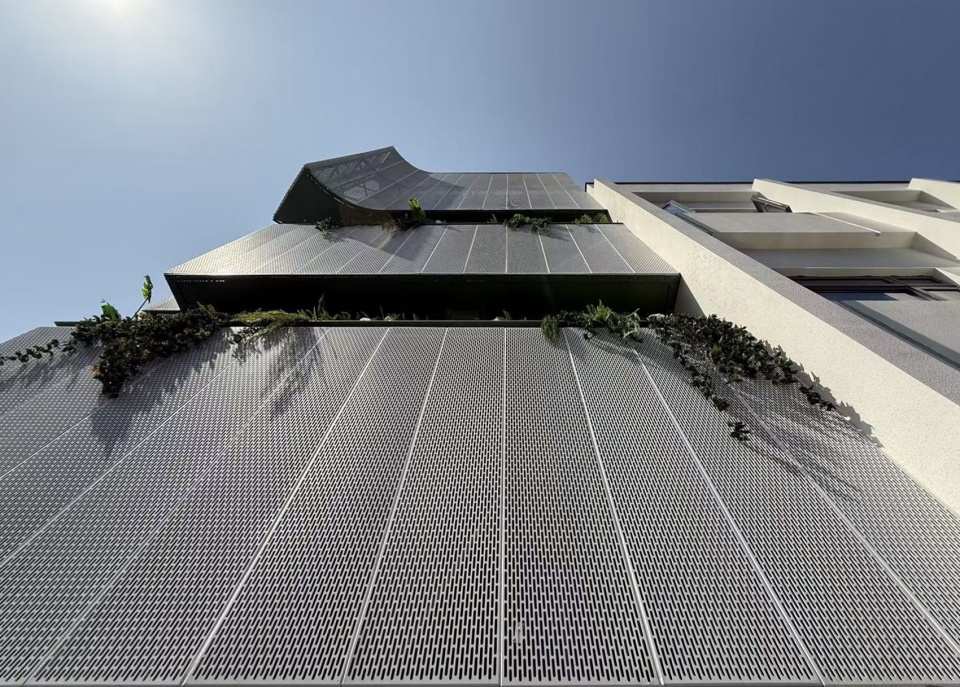
The solid wall along the elevated railway was removed. Underused greenery beneath the viaduct was adopted and reorganised as a “green field”, turning a closed boundary into an accessible courtyard garden. Large panels of perforated metal in graduated shades of green screen the air-conditioning equipment and form a new facade, leaving a distinct visual impression as trains pass at speed.
▼绿野和庭院,Green Field and Courtyard © 朱润资
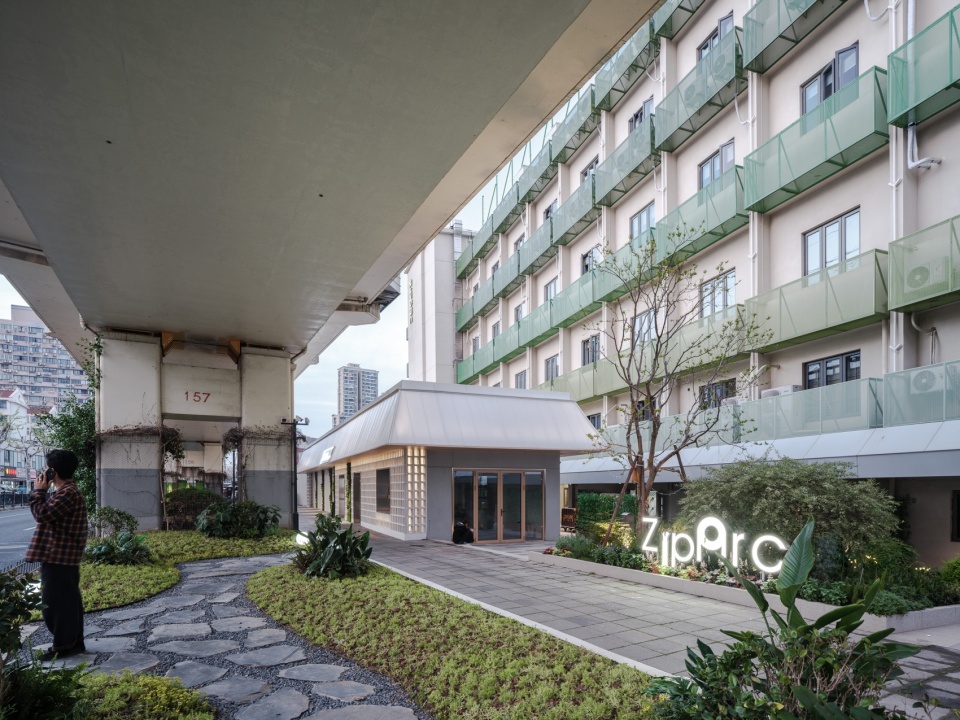
▼高架旁的庭院花园,Courtyard garden beside the elevated railway © 朱润资
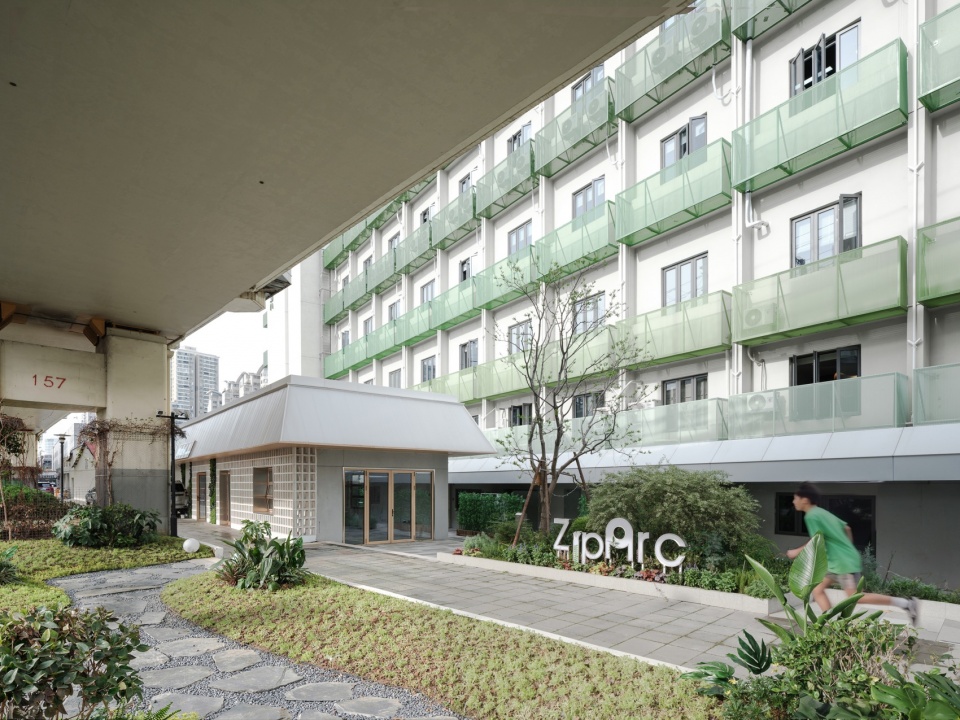
▼原背面物业办公改造为临街店铺,Former property management office converted into street-facing retail © 朱润资
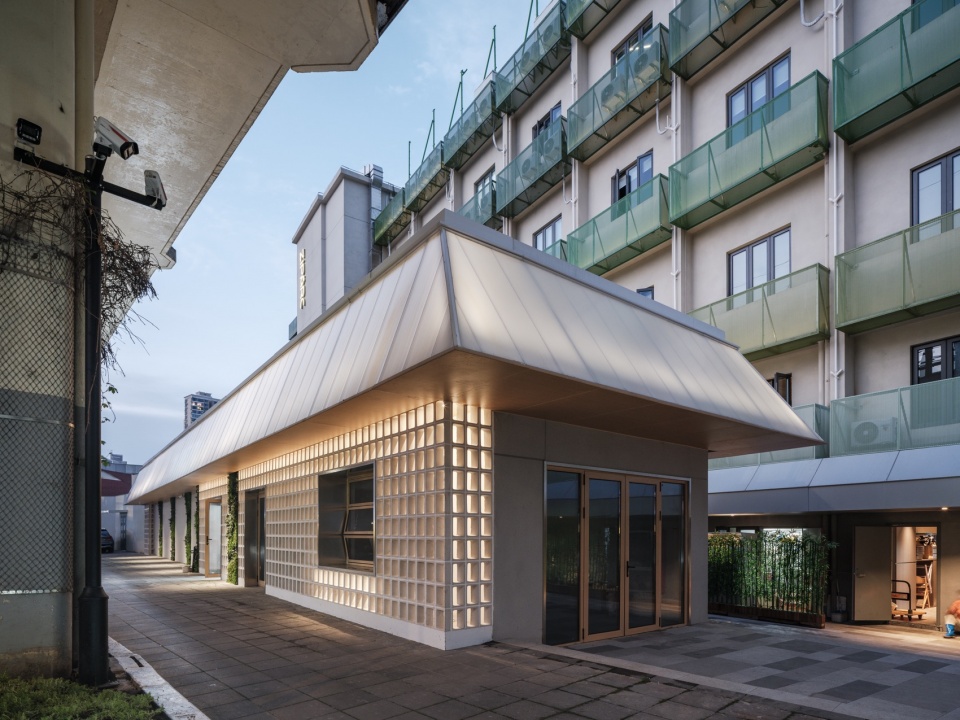
▼聚碳酸酯屋面与高架,Polycarbonate canopy and elevated railway © 朱润资
第三个打开策略:打开内院
Strategy 3: Opening the Courtyard
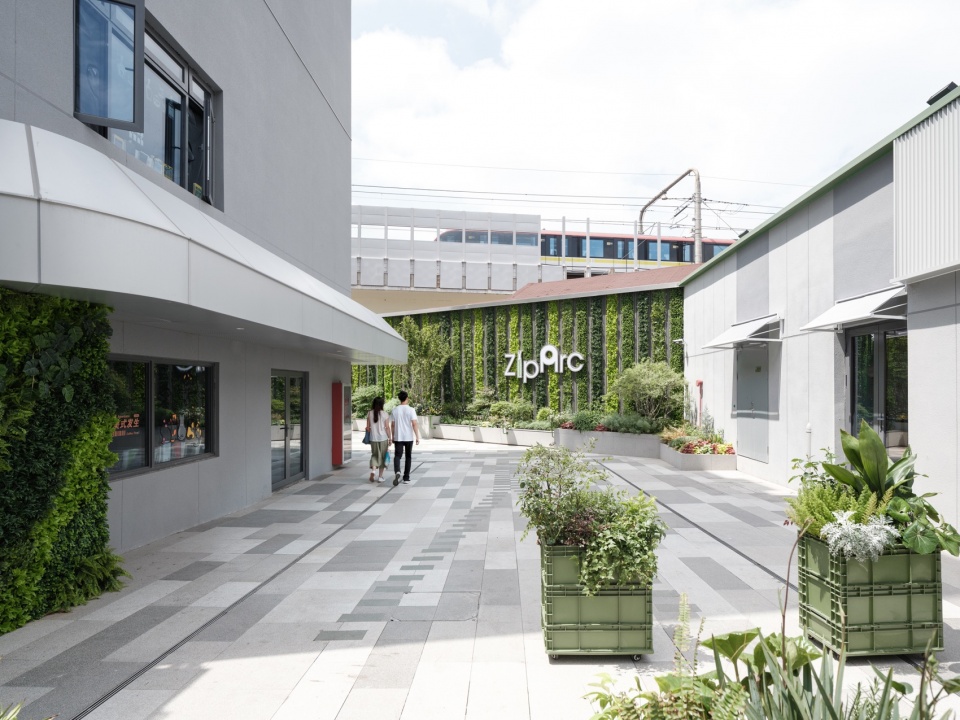
建筑背面的停车区域,被转化为内部的步行路径,而内院不再是建筑的后场,而成为街区生活的延伸。
▼打开内院策略,Opening the courtyard © OUR都市再生
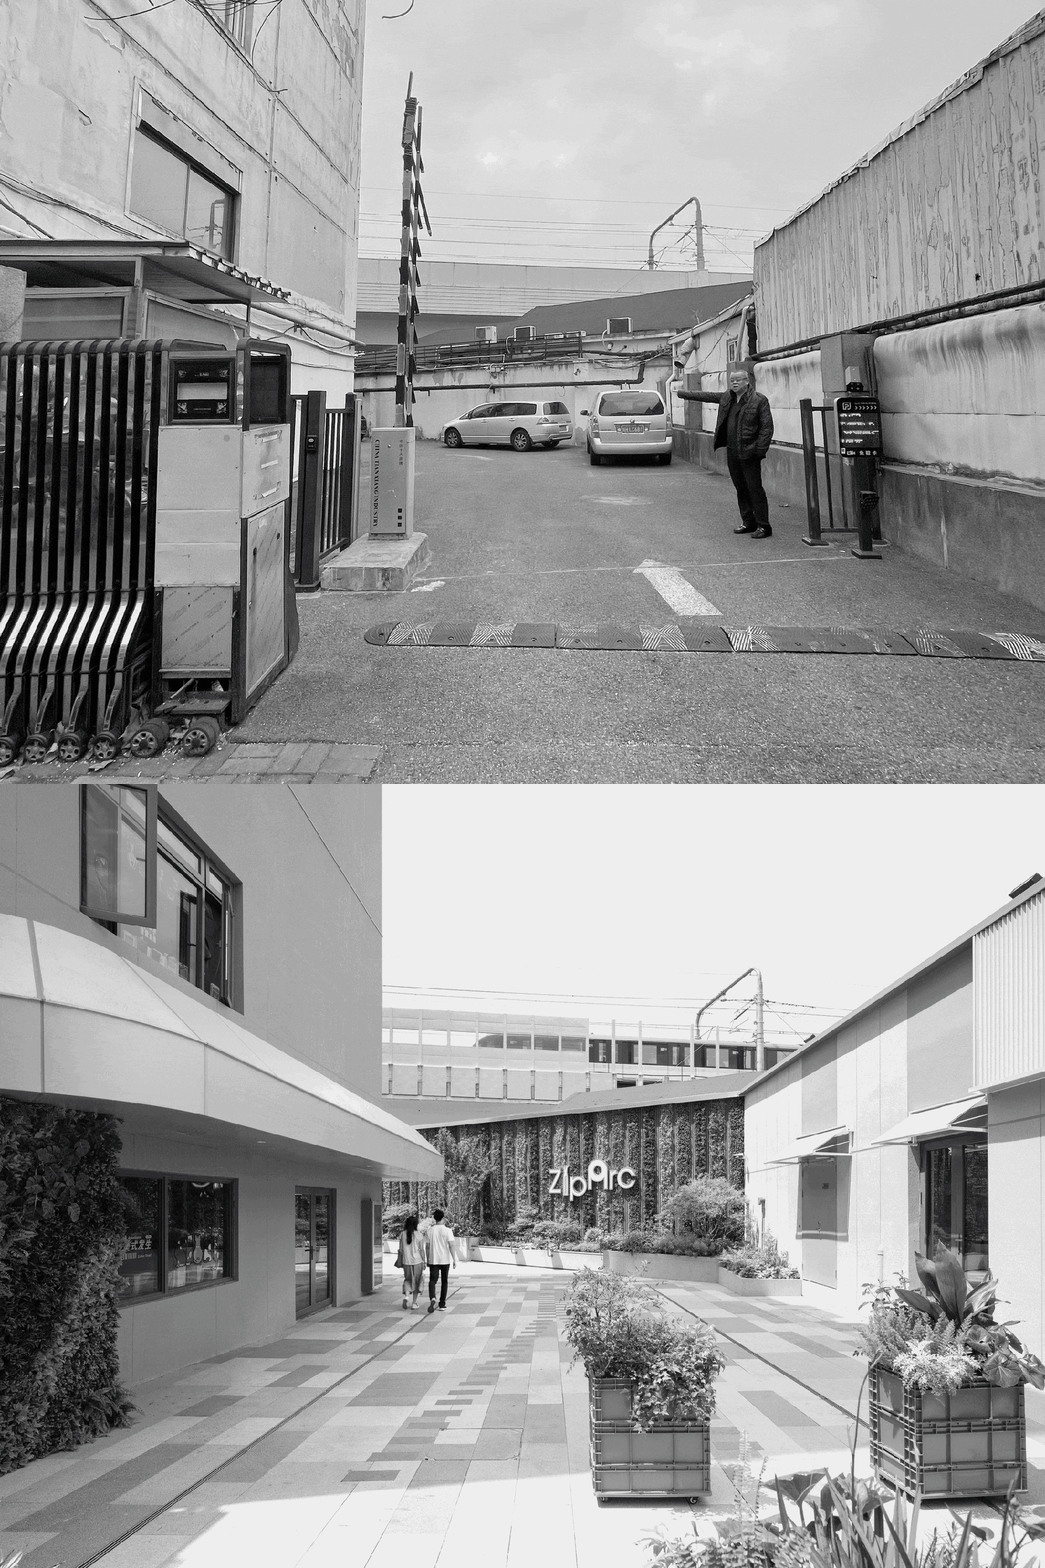
The former parking area behind the building was converted into an internal pedestrian route. The courtyard is no longer a service yard but an extension of neighbourhood life.
▼更新后内院,Courtyard after renovation © 朱润资
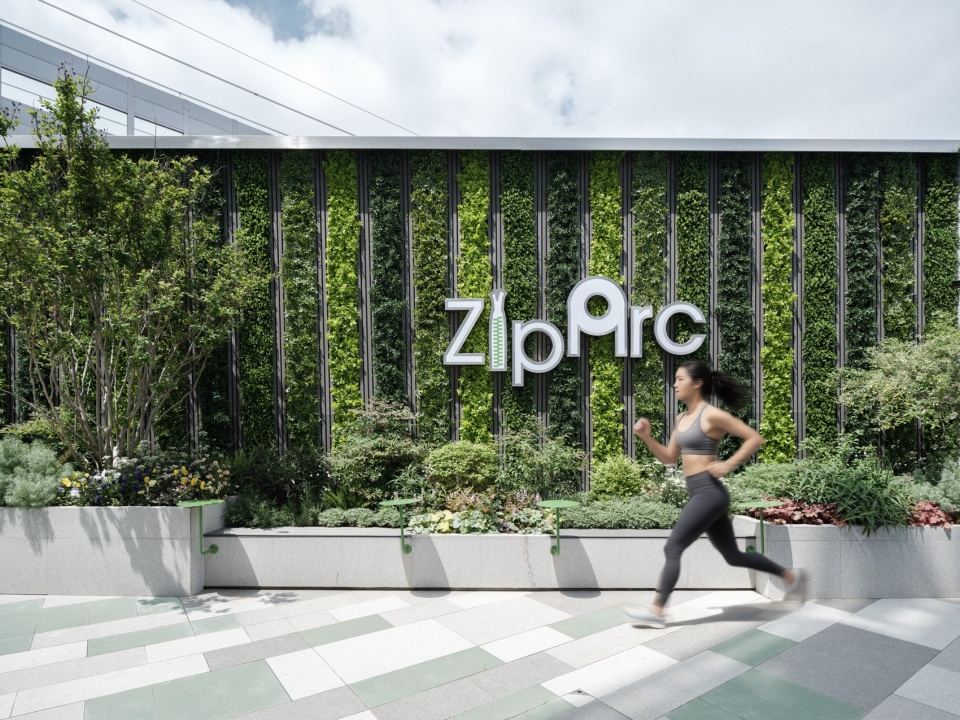
▼内院步行空间,Pedestrian space in the courtyard © 朱润资
第四个打开策略:打开屋顶和露台
Strategy 4: Opening the Roof and Terraces
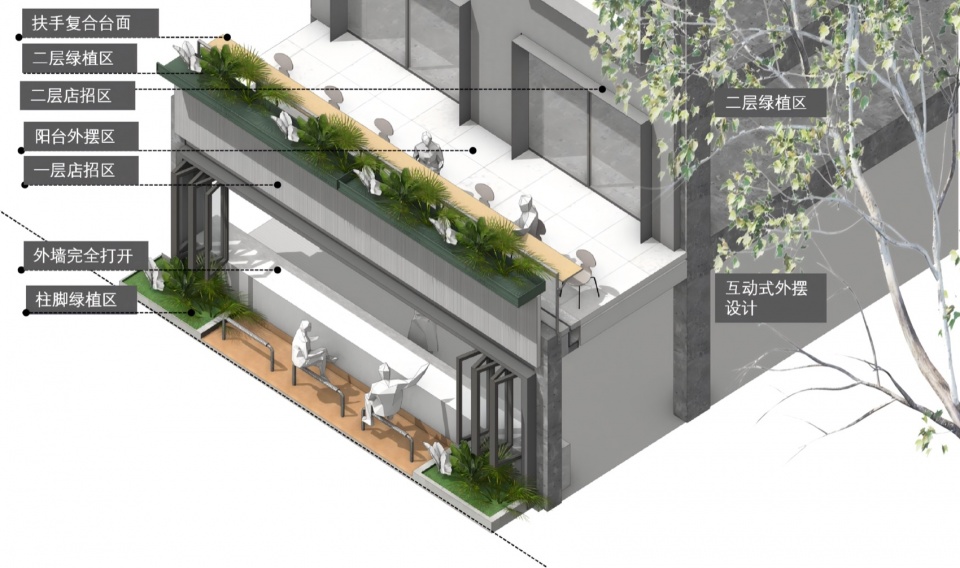
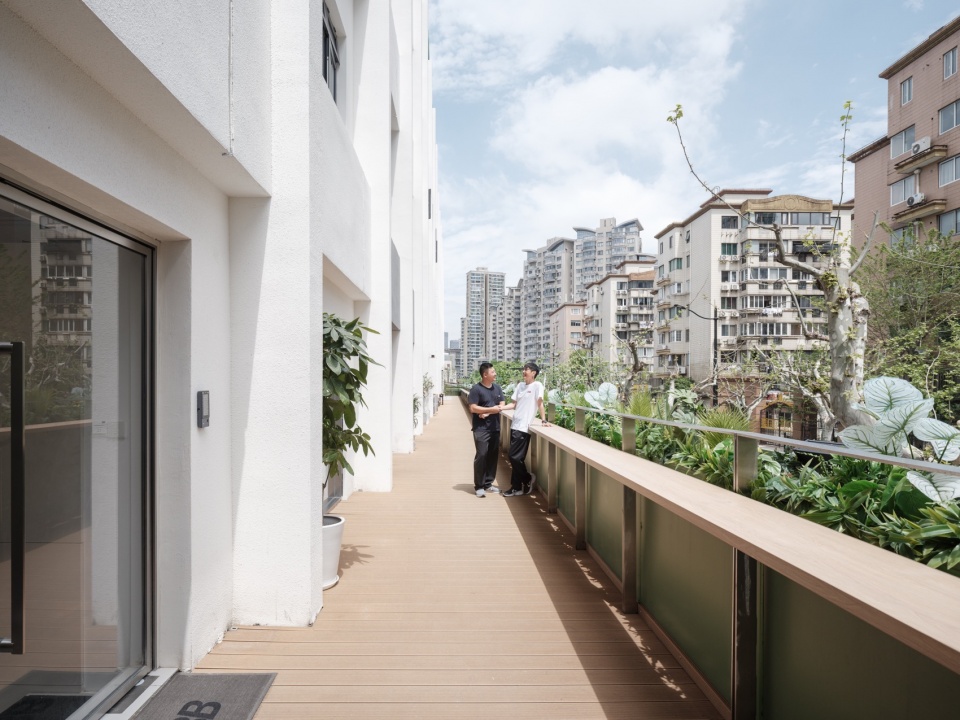
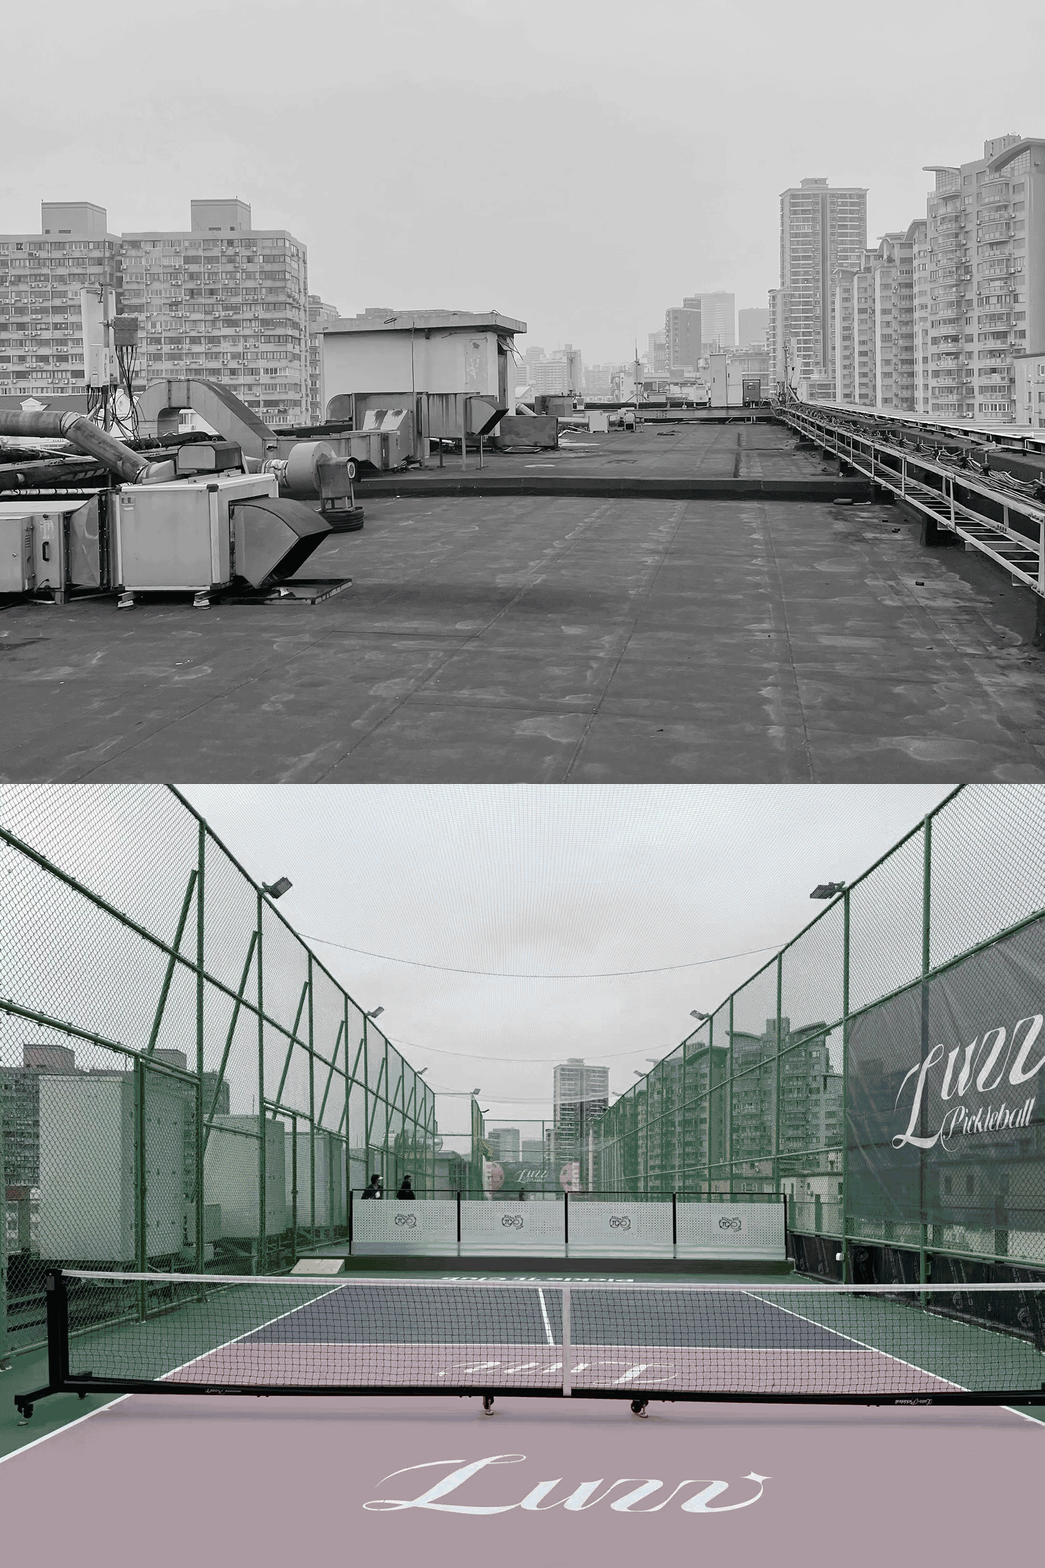
把原底商屋顶整理成外摆露台,把原先封闭的露台打开,连接公区;设备屋顶转化为球场,这座老楼也有了社交和运动的空间。
The roof of the original ground-floor retail spaces was reorganised as an outdoor terrace, while a previously enclosed terrace was opened and connected to the common areas. The rooftop service zone was converted into a sports court, giving the ageing building new spaces for social activity and exercise.
▼二层露台设计,Design of Terrace © OUR都市再生
▼改造后的二层露台,Terrace after Renovation © 朱润资
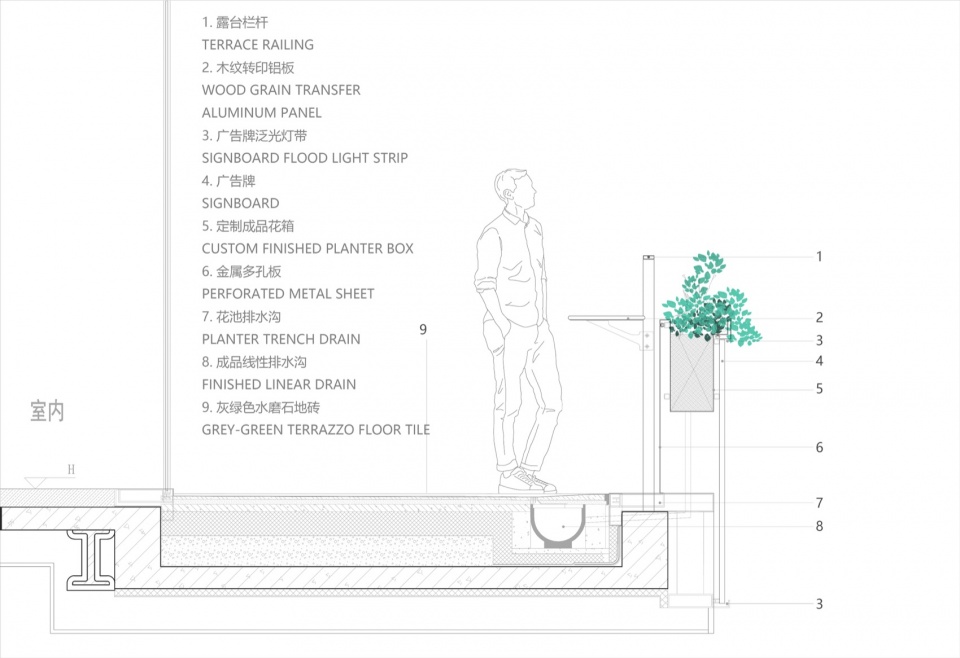
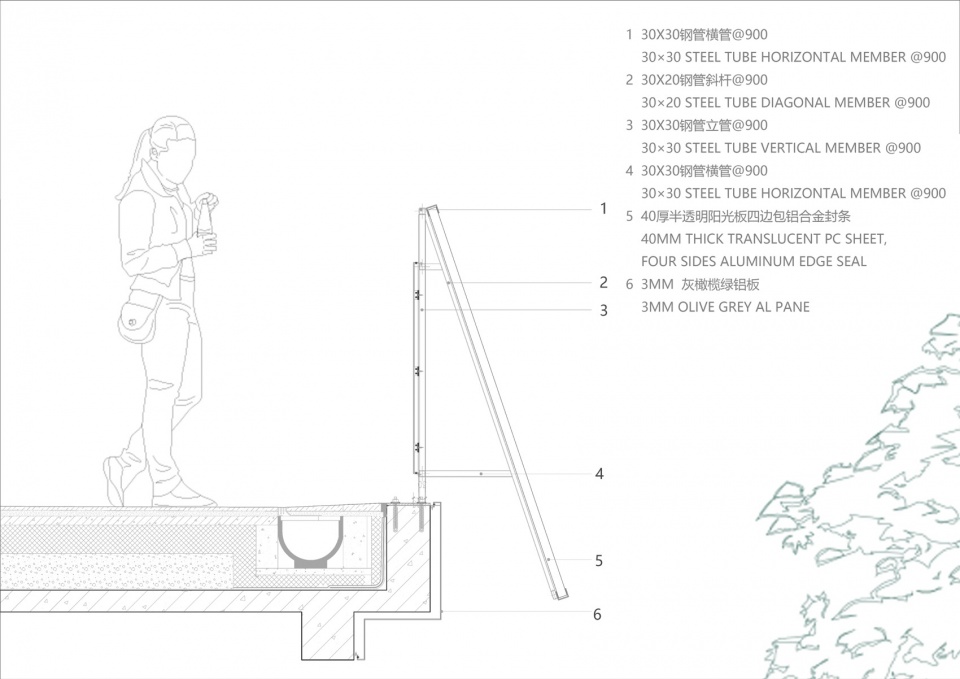
▼露台绿化—扶手—广告牌一体构造,
Integrated terrace planting, handrail and signage detail © OUR都市再生
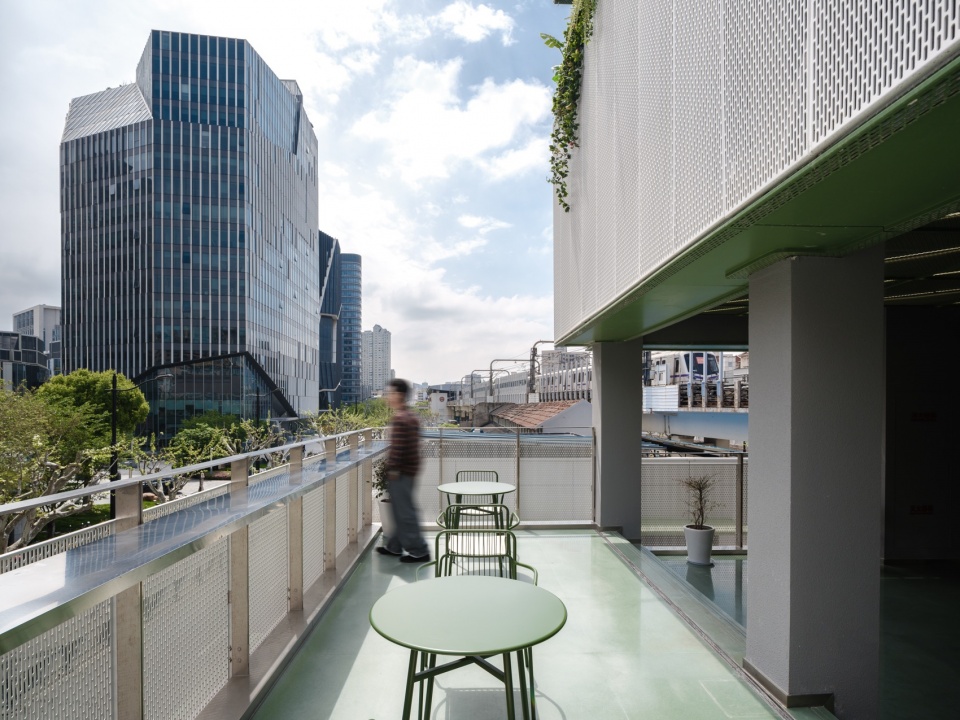
▼更新后的露台,Terrace after renovation © 朱润资
▼屋顶更新前后,Rooftop before and after renovation © OUR都市再生
三、运营闭环:低成本与可持续的博弈
Closing the Operational Loop: Balancing Low Cost and Long-term Sustainability
设计不仅关注空间的美学表达,更深入探讨了低成本改造下的运营逻辑。
设计通过设置大量的半室外灰空间、敞开核心筒和通廊,减少了室内公共区域的面积。这不仅带来了更好的自然通风,更意味着在暖通、照明等方面有着极低的运营成本 。
The design addresses more than the aesthetics of space; it also examines the operational logic of low-cost renovation.
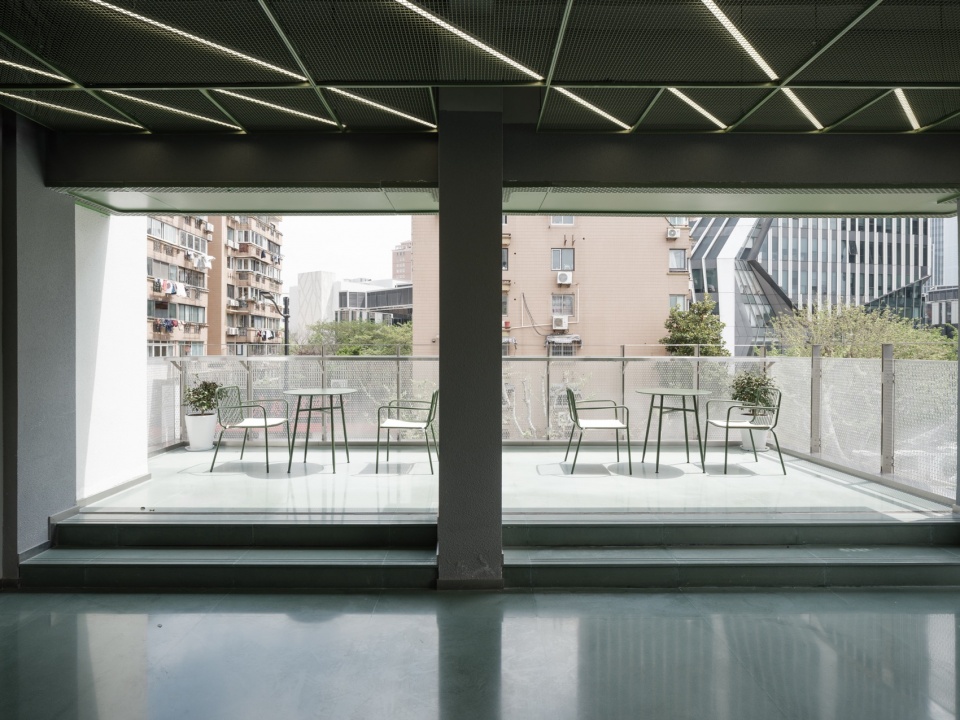
By introducing generous semi-outdoor transitional spaces and opening the circulation core and corridors, the design reduces the amount of enclosed common area. This improves natural ventilation and considerably lowers operating costs for heating, cooling and lighting.
▼2F开放的公共灰空间,Open-air common space on Level 2 © 朱润资
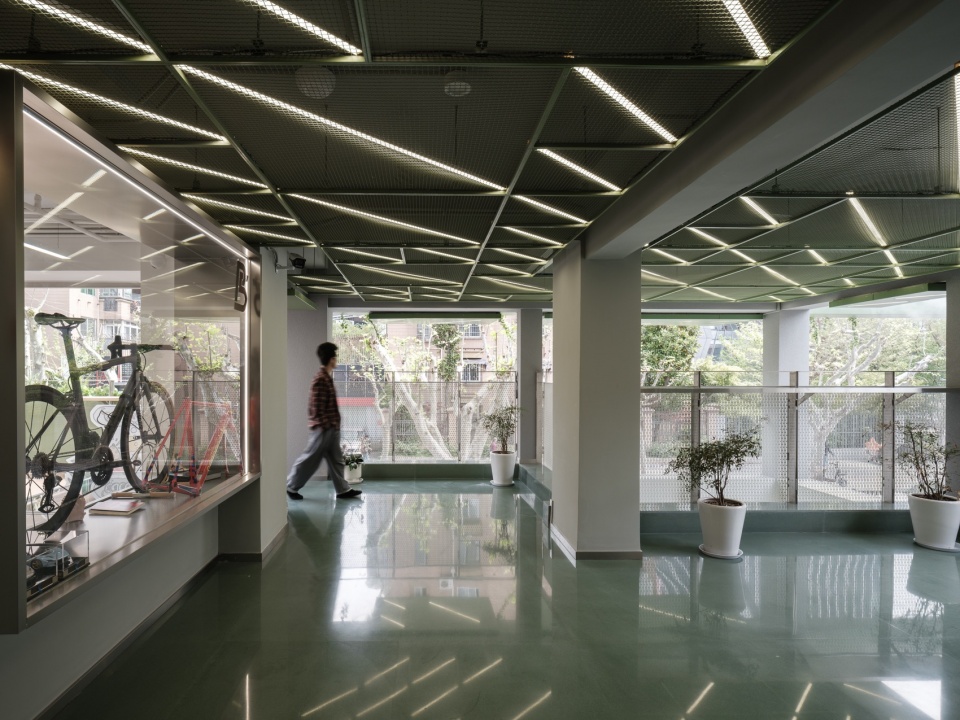
这些打开的公共区域,成为共享和外摆,商户可以通过非常个性的方式参与公共空间的日常维护,让街区的表情不断变化。
在业态选择上,项目引入共享办公、小众生活服务、运动和特色餐饮,与周边大型商办综合体的标准化供给形成互补。不同功能利用首层、内院和屋顶等空间,也为开放区域带来更稳定的日常使用。
These newly opened common areas support shared use and outdoor seating. Tenants can participate in their daily upkeep in individual ways, allowing the character of the block to change over time.
The tenant mix combines co-working, niche lifestyle services, sports and distinctive food and beverage uses, complementing the standardised offer of the surrounding large commercial and office complexes. By occupying the ground floor, courtyard and rooftop, these programmes also sustain everyday use of the open spaces.
▼3F开放的公共灰空间,Open-air common space on Level 3 © 朱润资
四、一次普通商办资产的空间重组
Spatial Reorganisation of an Ordinary Commercial Office Asset
凯悦里于2025年12月完成改造。与周边大型商办项目相比,它以较小体量容纳创意办公、特色餐饮、运动及日常服务;新的步行内院、半室外通廊和屋顶活动空间,为这些功能提供了不同尺度的使用界面。
据项目方统计,除结构加固及电力增容外,土建改造和装修的单方造价仅约为1500元/平方米。竣工后半年内实现100%出租率,租金经营收入较改造前增长300%左右。项目方预计,改造投入可在约三年内回收。
Completed in December 2025, ZipArc accommodates creative offices, distinctive dining, sports and everyday services within a relatively compact building compared with the large commercial and office developments nearby. The new pedestrian courtyard, semi-outdoor corridors and rooftop activity areas provide interfaces of different scales for these uses.
According to the project team, excluding structural reinforcement and electrical capacity upgrades, the construction and fit-out cost was approximately RMB 1,500 per square metre. Within six months of completion, the project achieved full occupancy, while rental operating income increased by around 300 per cent compared with before the renovation. The project team expects the renovation investment to be recovered in approximately three years.
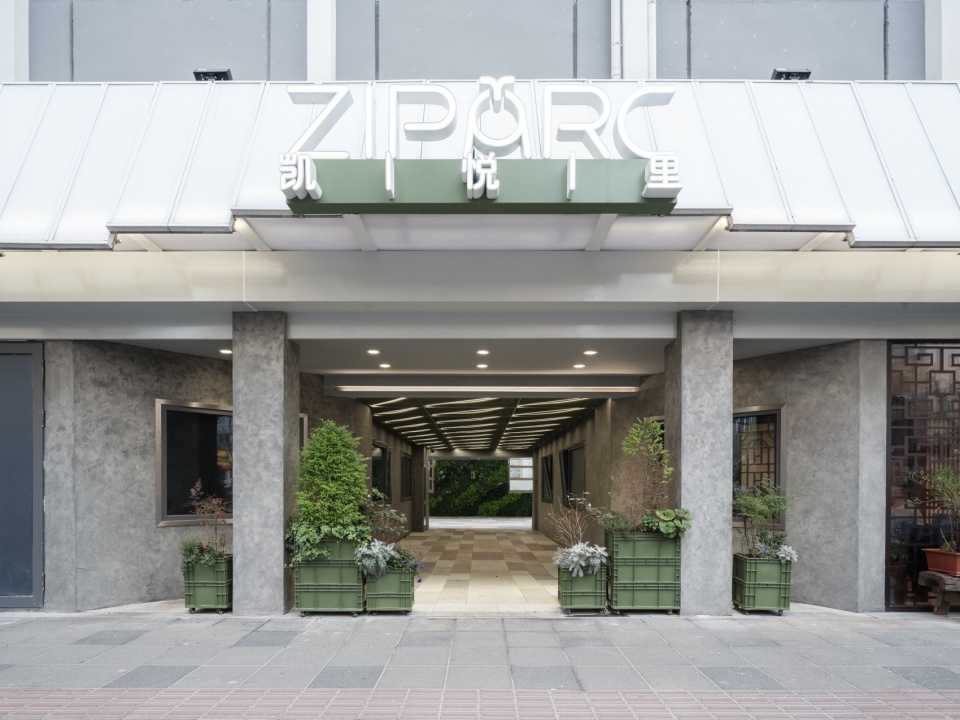
▼沿街入口,Street-facing entrance © 朱润资
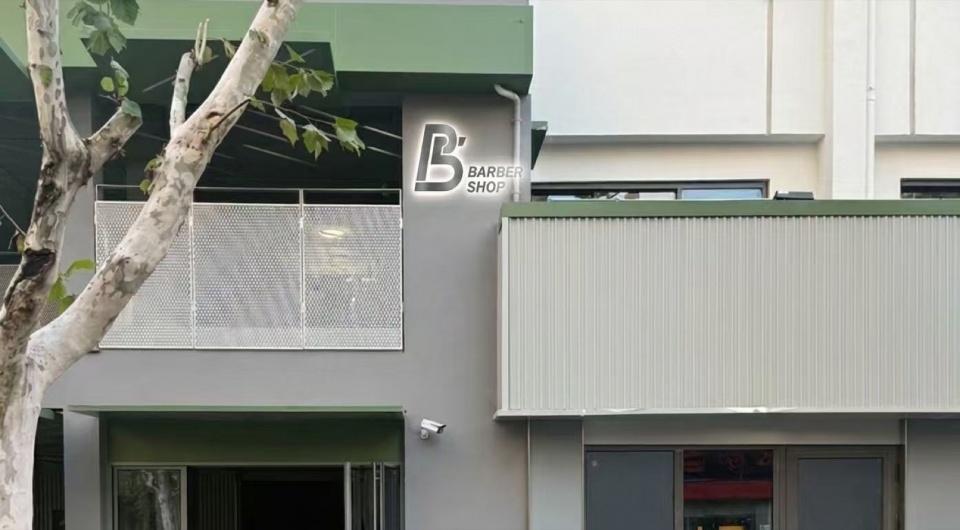
▼更新后立面局部,Facade details after renovation © Barber Shop
▼更新后立面局部, Details of Facade after renovation © OUR都市再生
五、结语
Conclusion
凯悦里的更新从普通商办建筑的既有条件出发,将围墙、停车后场、核心筒和屋顶等常被忽略的部位重新组织起来。为城市大量普通的老旧办公楼提供了一些可以被复制的方法:最小干预,轻量化盘活;打破封闭,营造多元公共空间;将公共价值转化为持续的经济价值。让一处被高架、围墙和时间挤压的边角空间,重新缝合了城市生活。
Starting from the existing conditions of an ordinary commercial office building, the renewal reorganises often-overlooked elements such as the boundary wall, rear parking and service area, circulation core and roof. It offers several approaches that could inform the renewal of the city’s many ageing office buildings: minimal intervention and lightweight activation; opening closed boundaries to create diverse public spaces; and converting public value into sustained economic value. In this way, a leftover site compressed by the elevated railway, enclosing walls and time is reconnected with urban life.
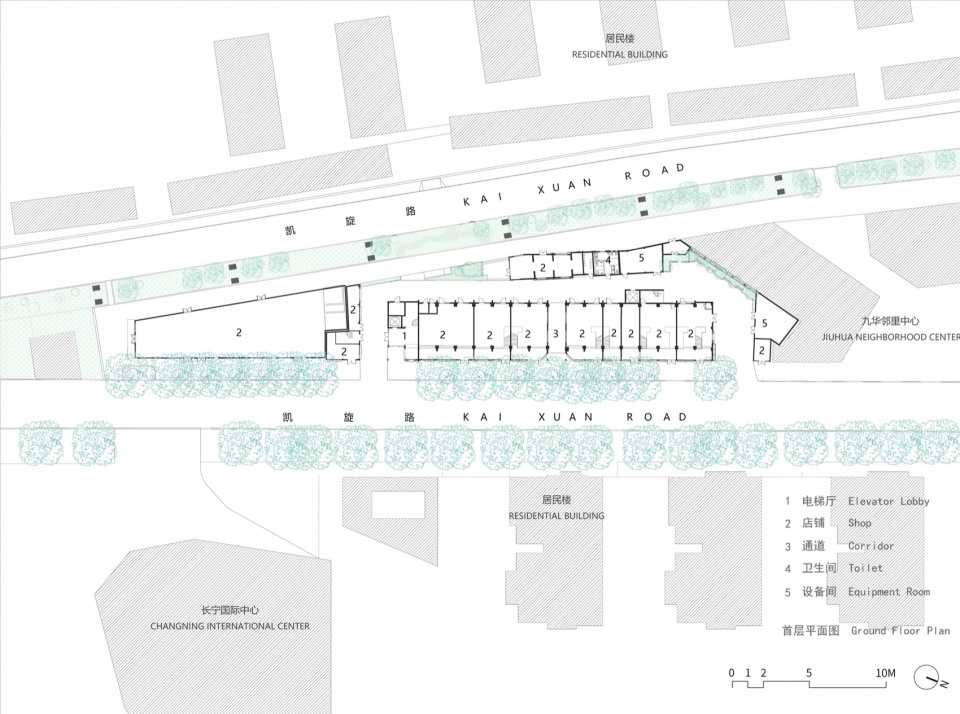
▼首层平面图,Ground-floor plan © OUR都市再生
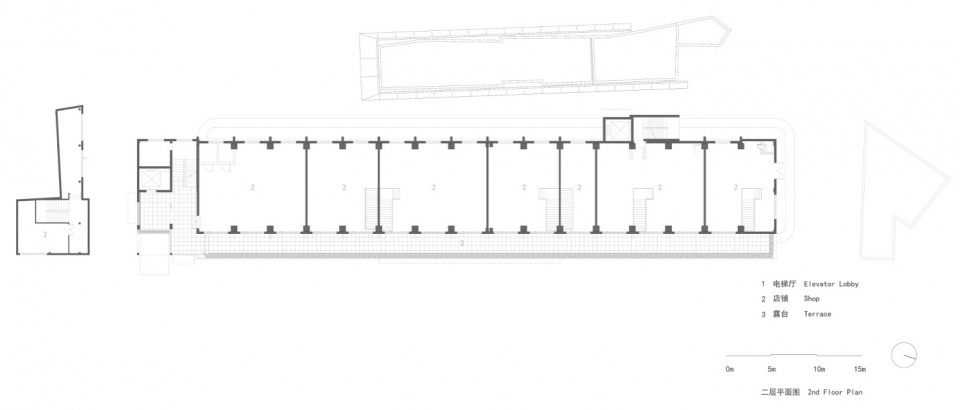
▼二层平面图,Second-floor plan © OUR都市再生
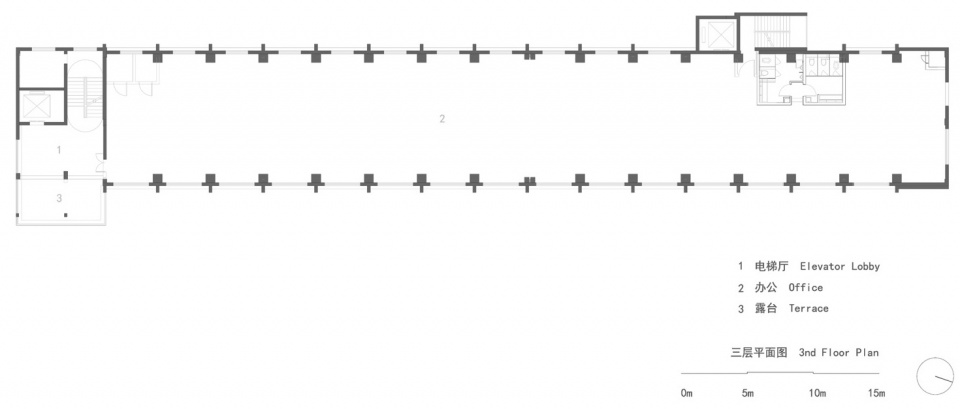
▼三层平面图,Third-floor plan © OUR都市再生
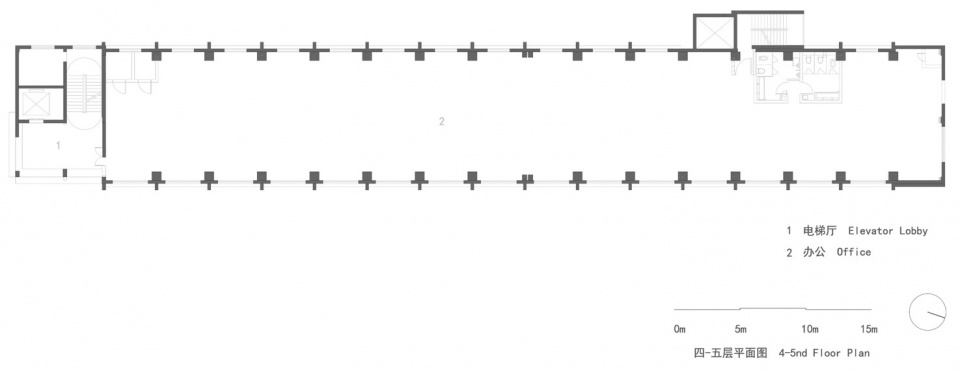
▼四五层平面图,Fourth- and fifth-floor plans © OUR都市再生
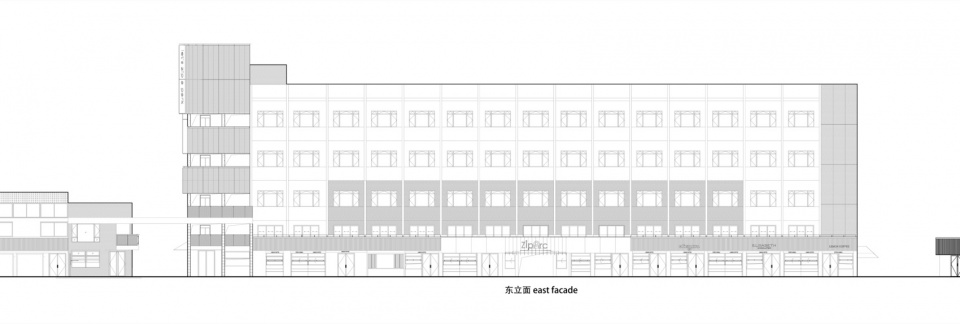
▼东立面图,East elevation © OUR都市再生
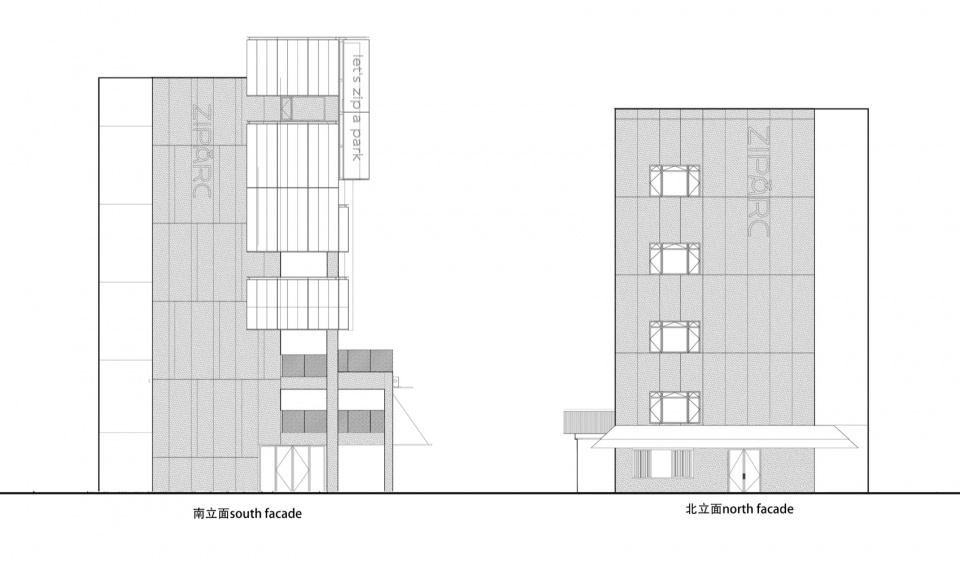
▼南北立面图,South and north elevations © OUR都市再生
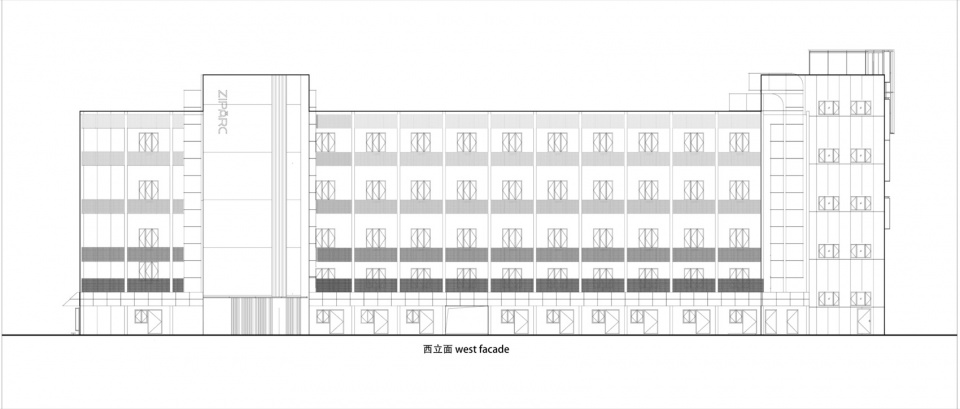
▼西立面图,West elevation © OUR都市再生
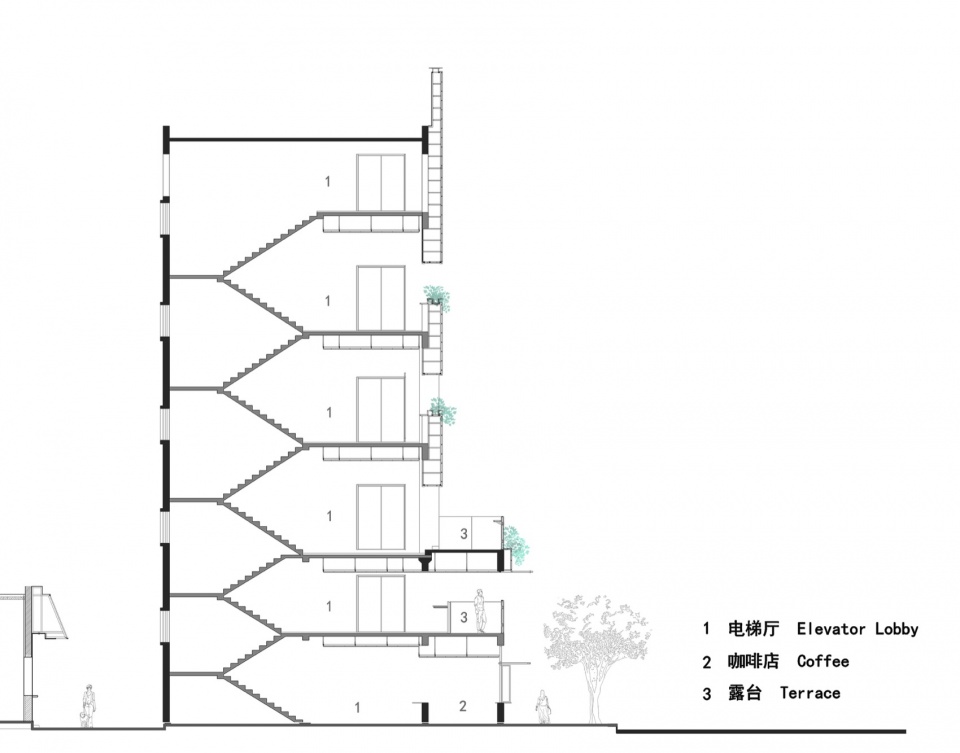
▼主要剖面图,Main section © OUR都市再生
▼聚碳酸酯扶手店招构造图,Polycarbonate handrail and shop-sign detail © OUR都市再生
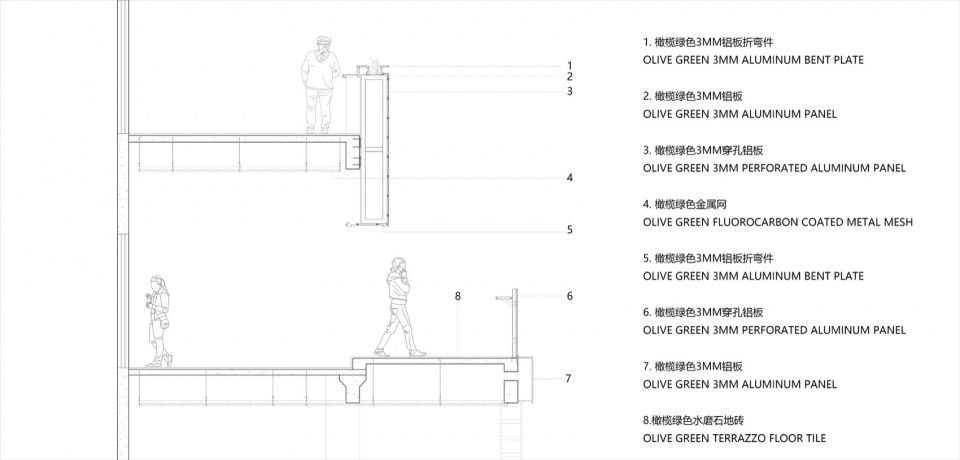
▼局部节点,Detail section © OUR都市再生
项目名称:上海长宁凯悦里(ZipArc)更新
建设单位:上海致达建设发展有限公司
完成时间:2025年12月
项目地址:上海市长宁区凯旋路1415号
建筑面积:约5000平方米
设计单位:OUR都市再生/上海尊邦建筑设计研究院
主创建筑师:蔡青
建筑设计团队:刘晓龙、陈晓南、陈凯、张萧、刘怡、王凌霄
设备设计团队:朱辰杰、郝化淼、张江南、马爱党、王凤钱、陆天伟
项目策划团队:徐力、邢薇
景观设计单位:上海润辰建筑咨询有限公司
照明设计单位:上海普哲城市建设集团有限公司
建筑摄影:朱润资
Project Name: Urban Regeneration of ZipArc Shanghai Changning
Client: Shanghai ZETA Property Development Co., Ltd.
Completion: December 2025
Location: No. 1415 Kaixuan Road, Changning District, Shanghai, China
Gross Floor Area: Approx. 5,000 m²
Design Firms: Office for Urban Regeneration (OUR); Shanghai Zunbang Architectural Design and Research Institute
Lead Architect: Cai Qing
Architectural Design Team: Liu Xiaolong, Chen Xiaonan, Chen Kai, Zhang Xiao, Liu Yi, Wang Lingxiao
MEP Design Team: Zhu Chenjie, Hao Huamiao, Zhang Jiangnan, Ma Aidang, Wang Fengqian, Lu Tianwei
Project Planning Team: Xu Li, Xing Wei
Landscape Design: Shanghai Runchen Architectural Consulting Co., Ltd.
Lighting Design: Shanghai Puzhe Urban Construction Group Co., Ltd.
Photography: Zhu Runzi
More:OUR都市再生。更多关于他们:OUR都市再生 on gooood









发表评论
你需要先 才能发表评论
社交登录