非常感谢 迹·建筑事务所 予gooood分享以下内容。更多关于: TAO on gooood.
Appreciation towards Trace Architecture Office for providing the following description:
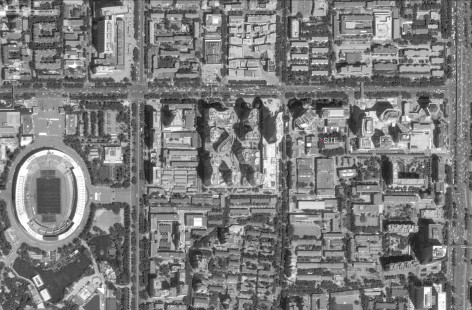
场地位于三里屯北京机电大院内。北京机电大院西侧与三里屯 SOHO 为邻,西北与三里屯 VILLAGE 相邻,属于高消费社区。功能设定为法式甜品店,夜晚兼具酒吧的功能。
The site is located in Beijing Mechanotronics Compound which is inside Sanlitun district. Sanlitun district is one of the upscale neighborhood in Beijing. Sanlitun SOHO is at the west side of the site and Sanlitun Village is at Northwest. TIENSTIENS is a French dessert shop and the roof of it and surrounding buildings are used as a bar during night.
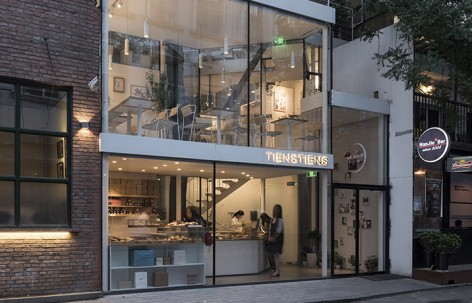
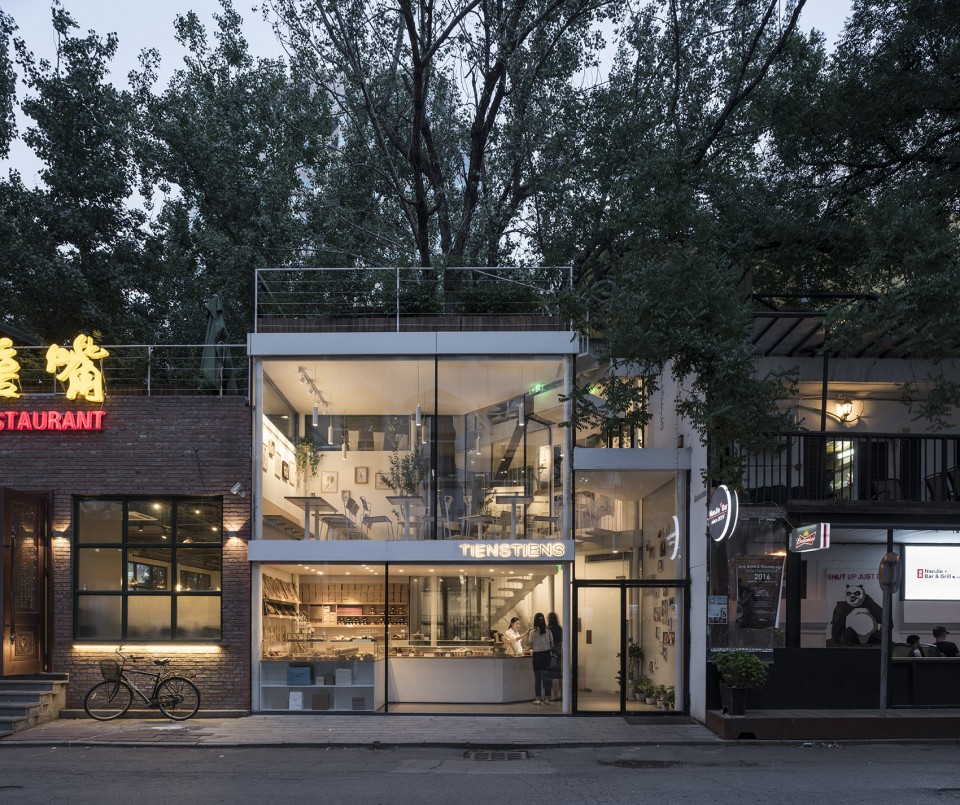
▼ 建筑外观,external view of the building
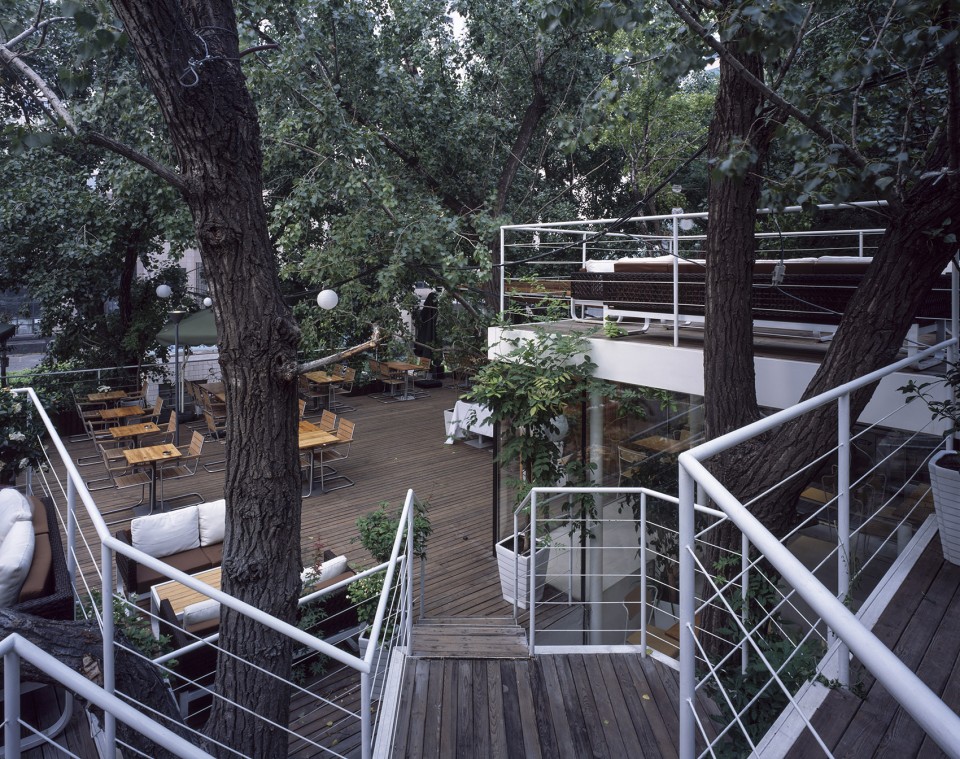
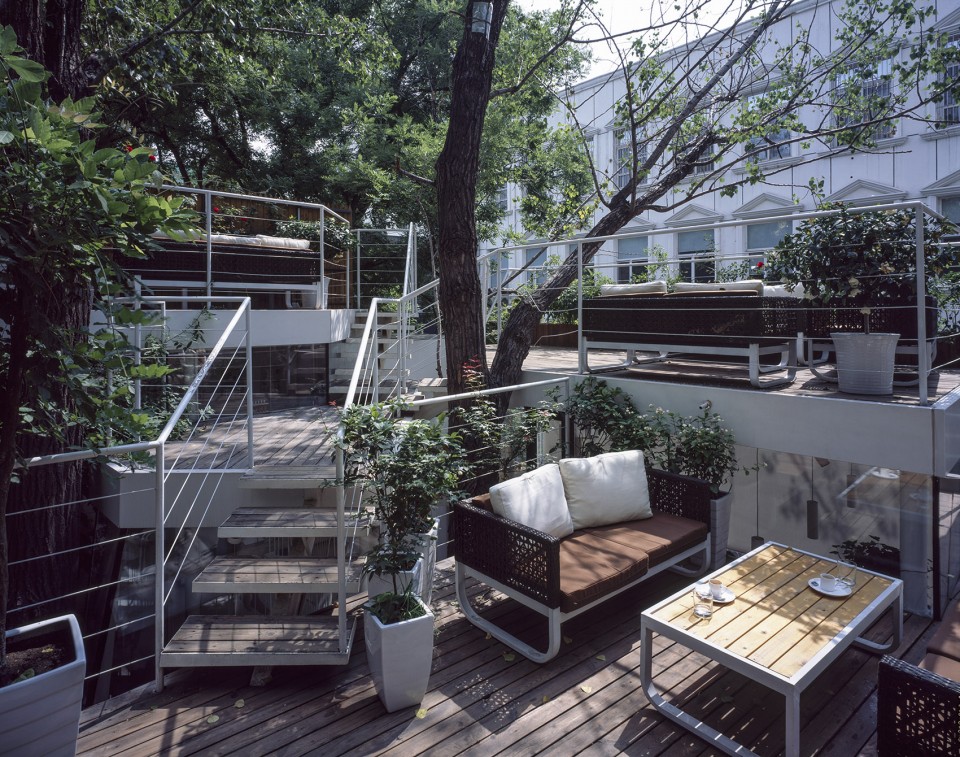
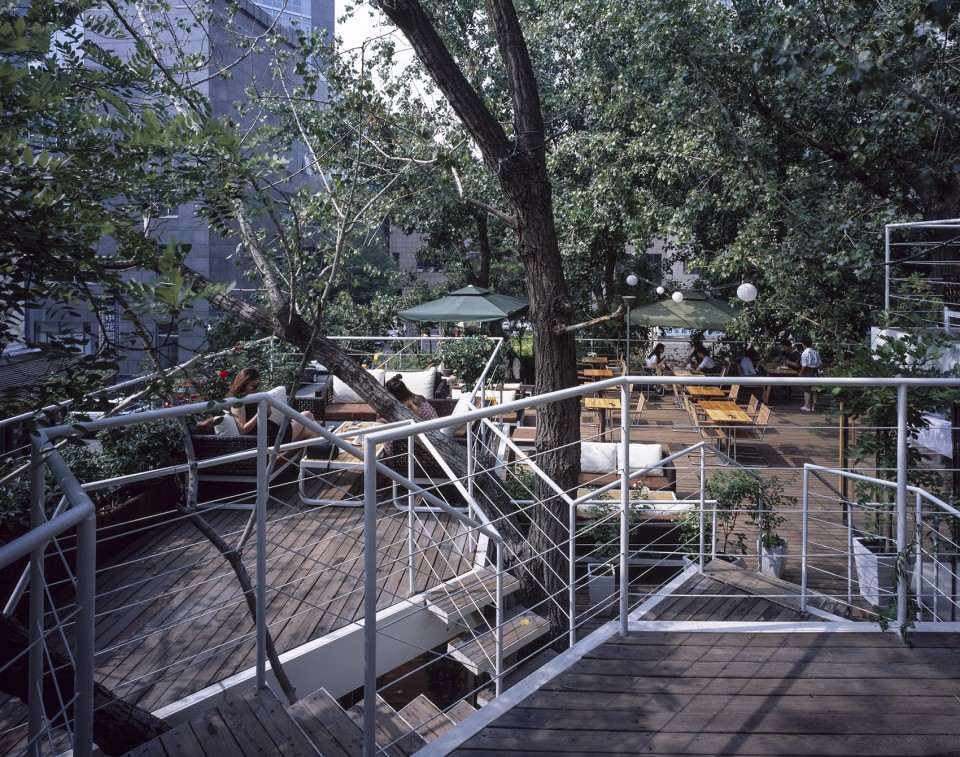
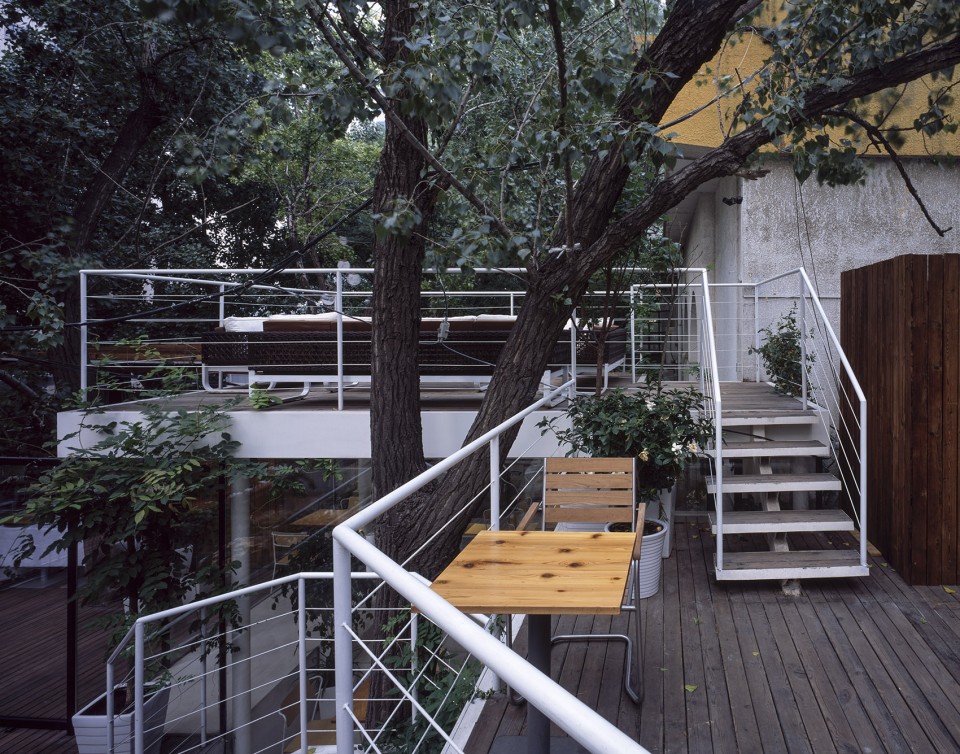
▼ 屋顶平台,roof terrace
▼ 建筑区位,location
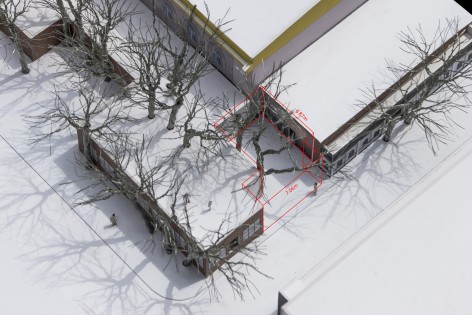
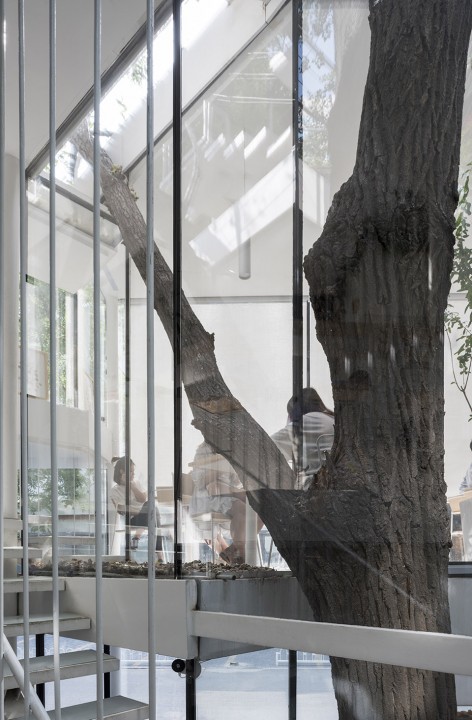
场地面积 59.5 m²,内有两棵胸径为 45cm 的加拿大杨树,并且其中一 棵在 2.5m 高处一次分叉,斜向从场地内伸出到场地外。场地周围也分布着多棵加杨,它们与建筑成相邻或穿插的紧密关系。在场地之外,甲方租用场地北部香港餐厅的屋顶平台作为室外堂食空间使用,面积 189.5 m²,6 棵加杨穿透香港餐厅屋面存在于其上。
The site is only 59.5 sq.m. One of the special features of the site is there are two poplars inside of it. They both have strong trunks of which the diameter are around 45 cm. One of those two trees has a big branch separate from the main trunk at the level of 2.5m. In the meantime, more than ten other poplars are scatter around. The client also rent the roof top of the HK restaurant beside the site as a outdoor terrace which is 189 sq.m. and has 6 poplars stick out from the roof.
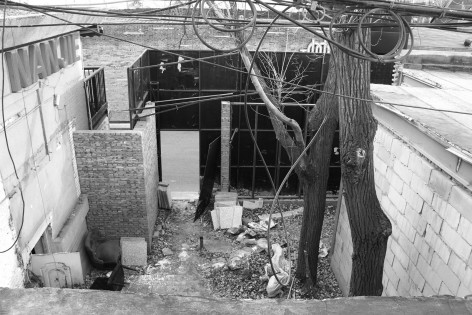
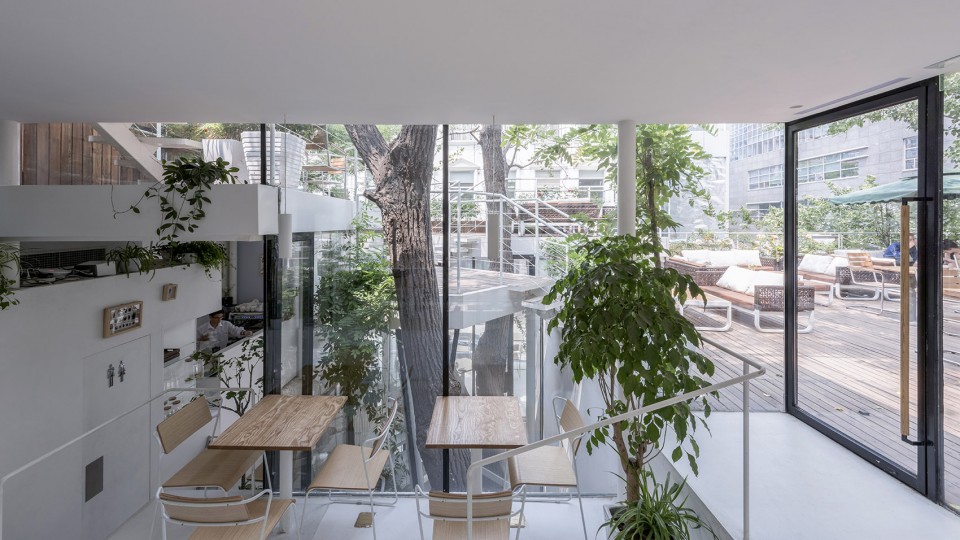
▼ 改造前后对比,comparison before and after renovation
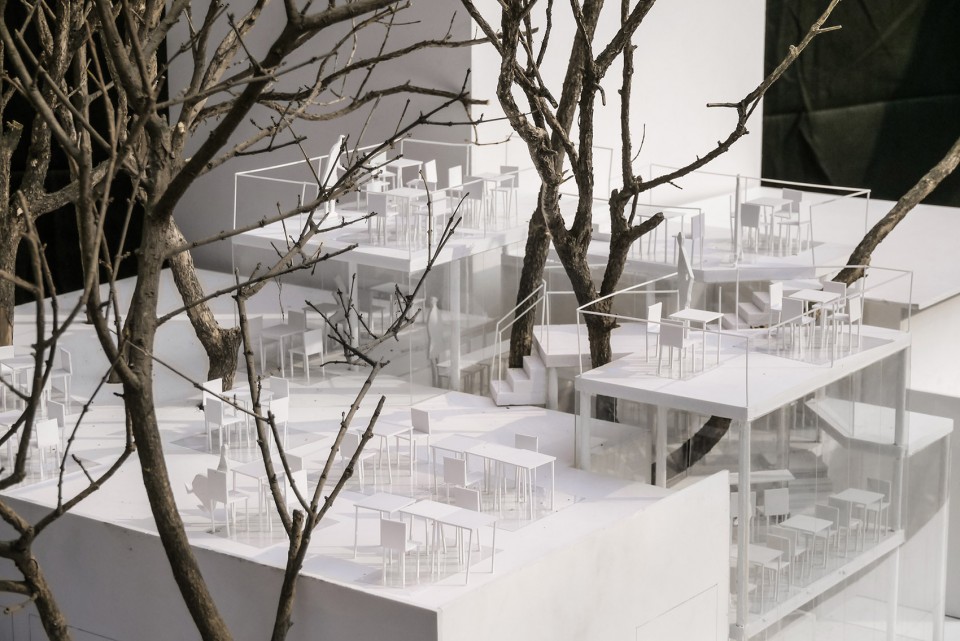
▼ 草图和模型展示建筑和树木的关系,sketch and model showing the relationship between the architecture and the trees
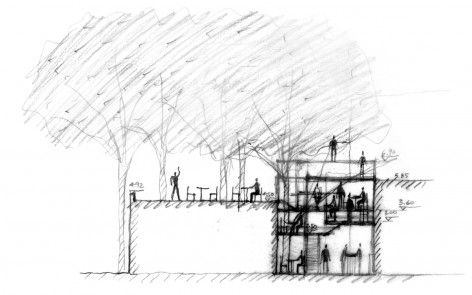
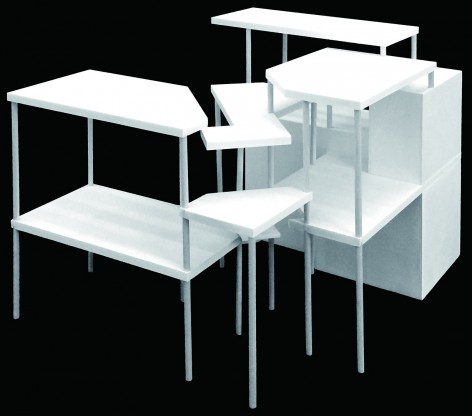
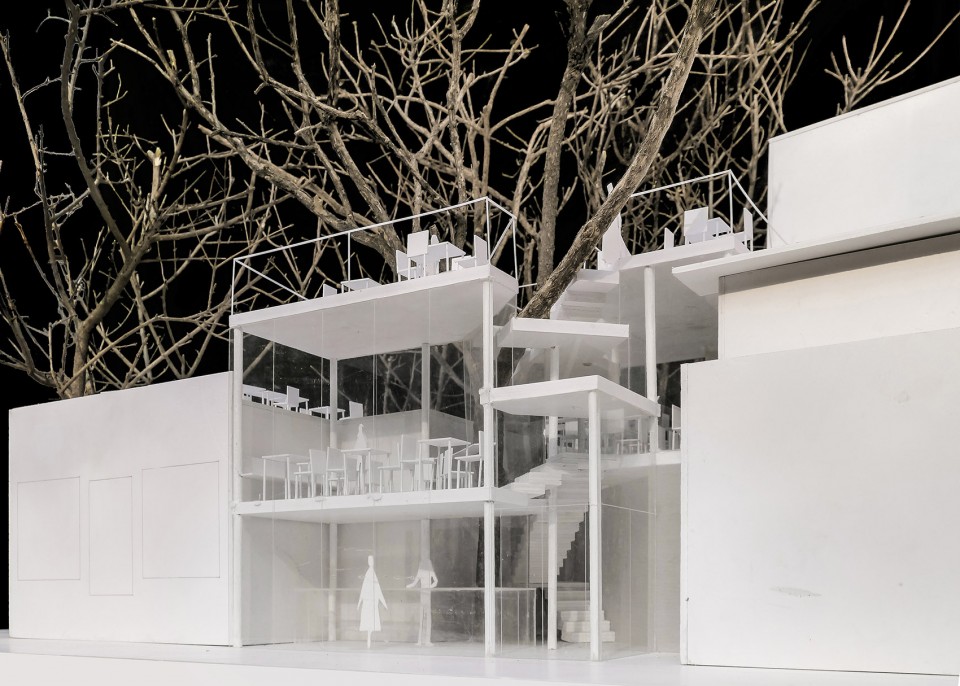
甜品店的功能设定一层为甜品展台和厨房,一层以上为用餐区,屋顶用作室外平台供用餐和休憩。设计提出的第一个问题是如何引导顾客在一层购买甜品之后走向二层的就餐空间,再进而走向树冠隐蔽的屋顶平台?作为解决的方案,设计将二层楼板由一个整体分离为三个高度不同的平台,它们漂浮在空中,分离的缝隙让顾客在进门之后即可体会到上层空间的延续和旋转。同时,分散的体量利于建筑与在场地中伸展的树枝构成一种有机的关系。将小尺度空间进一步划分为更小的单元,这样的做法使建筑中的人与人、人与树之间形成更加亲密的关系。
As a dessert shop, the first level has the functions of showing, selling and kitchen. Upper floors are dining area. Roof top is outdoor space which could also be used as dinging space or rest terrace. The main question of this design is how to lead customers to experience the space. As a solution, the design separate the second floor into three different height. By using light steel structure and big area of translucent glass, these small platforms seem floating in the air and make it very easy for customers to feel the spirally space sequence. By this way, the design provide various kinds of contact among people, also, people and trees.
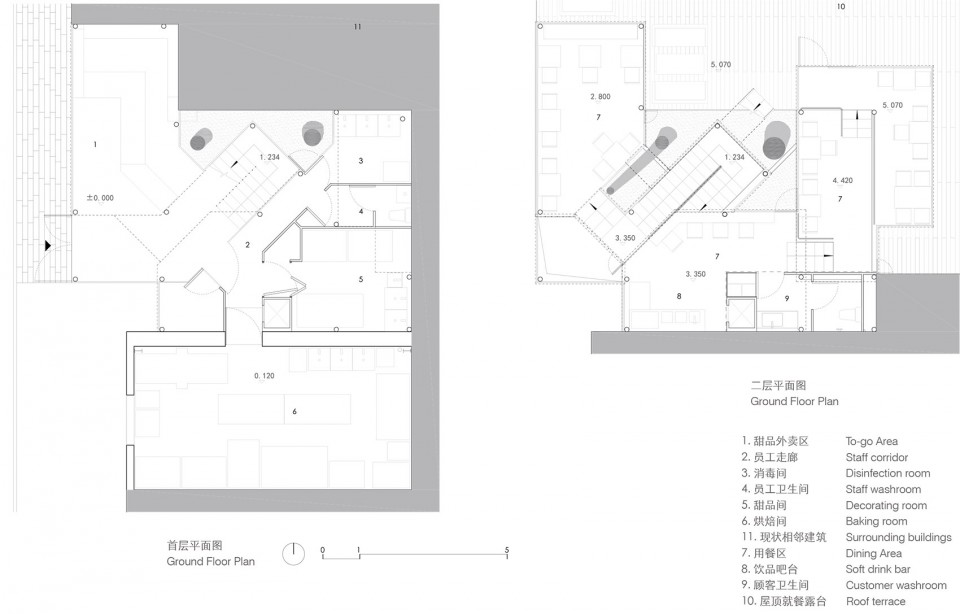
▼ 平面图,plans
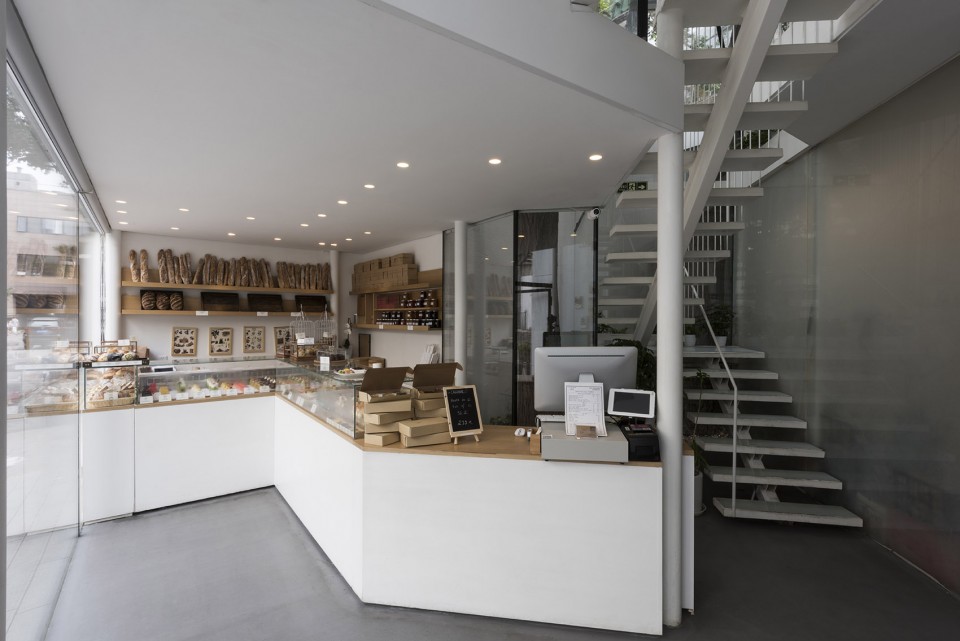
▼ 入口的甜品外卖区,地面为区别于白色的灰色,to-go area at the entrance with grey flooring
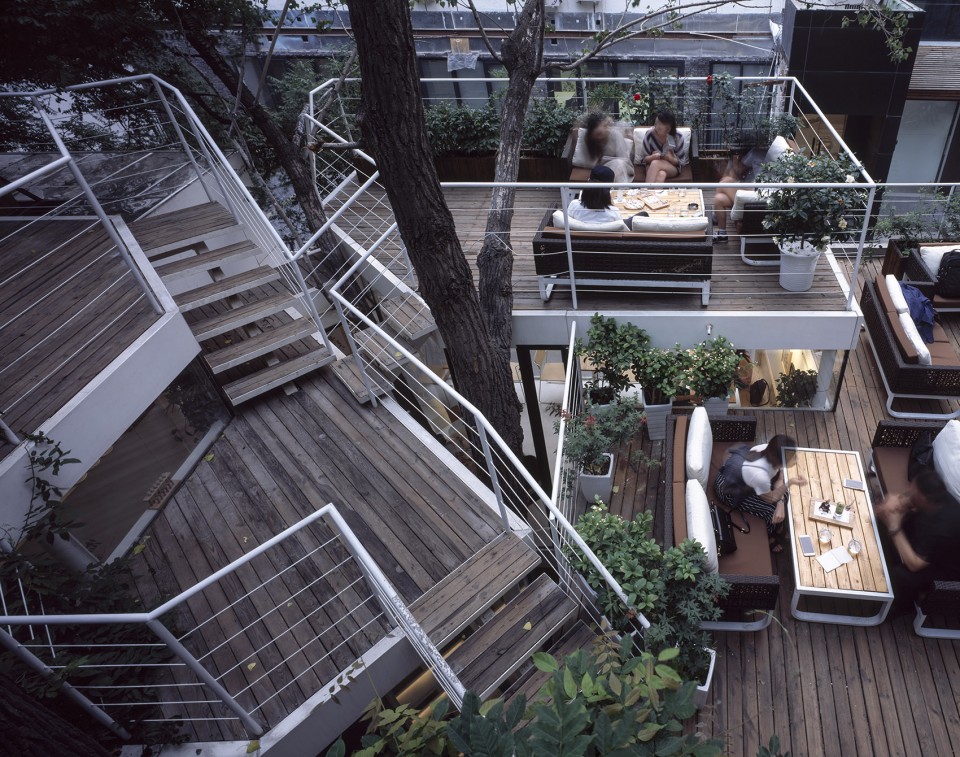
▼ 设计将二层楼板由一个整体分离为三个高度不同的平台,它们漂浮在空中,分离的缝隙让顾客在进门之后即可体会到上层空间的延续和旋转。The design separate the second floor into three different height. By using light steel structure and big area of translucent glass, these small platforms seem floating in the air and make it very easy for customers to feel the spirally space sequence.
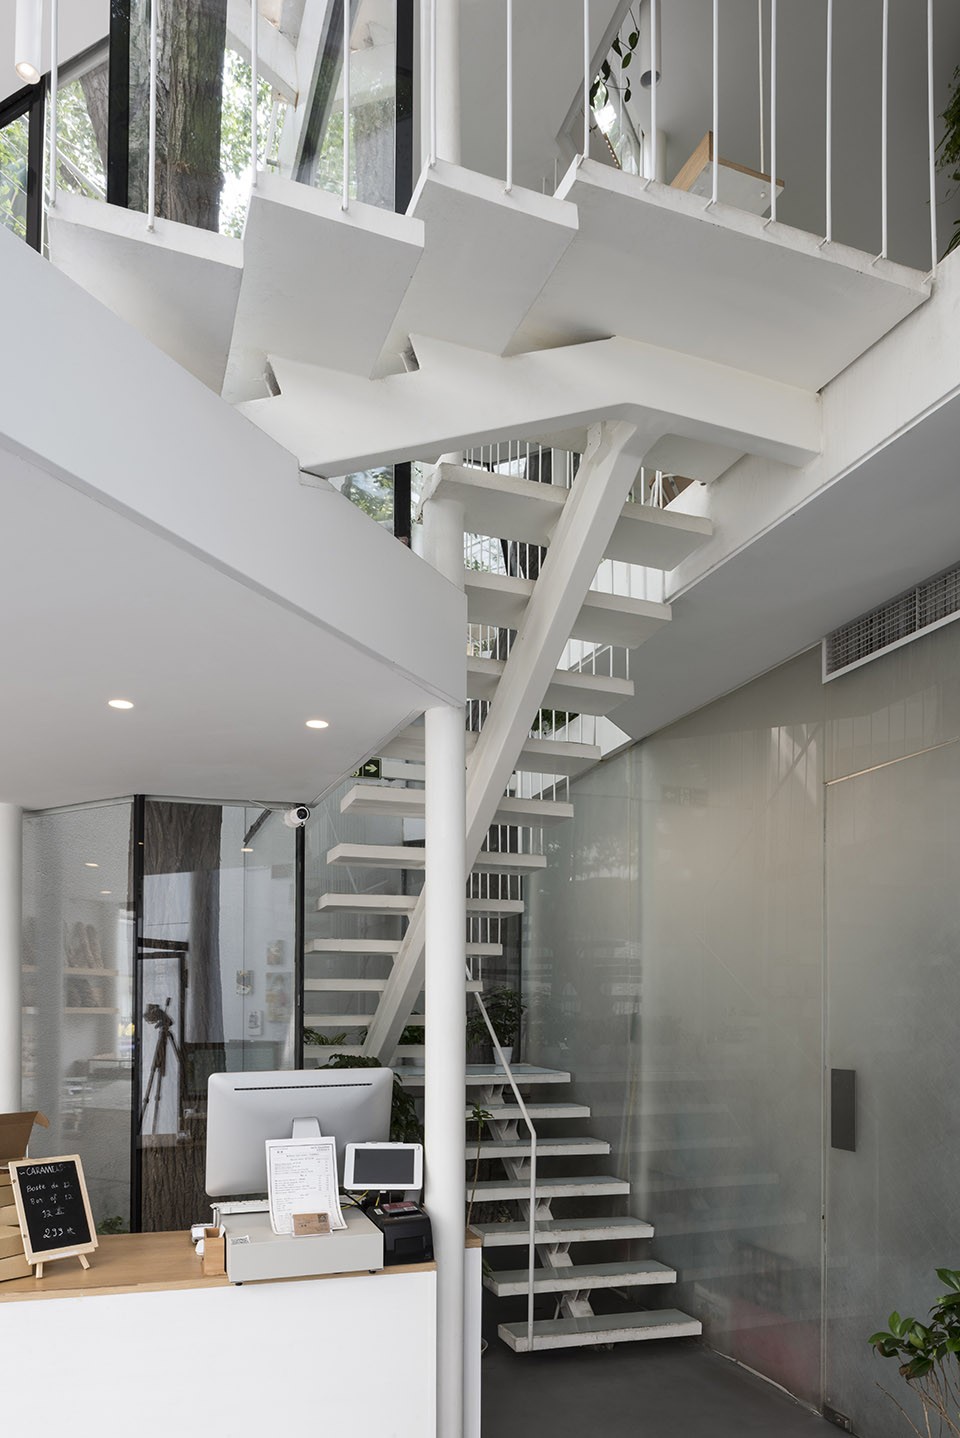
▼ 建筑因两颗大树而分裂为多个不同高度的平台。大小高低各异的空间让人与树木产生不同角度的亲密接触,螺旋向上的楼梯一直穿梭在绿叶枝桠之间。The building splits into platforms on different heights because of those two big trees. Spaces of different scale provide people with various kinds of contact with the trees. Stair goes up spirally until being leaves and branches.
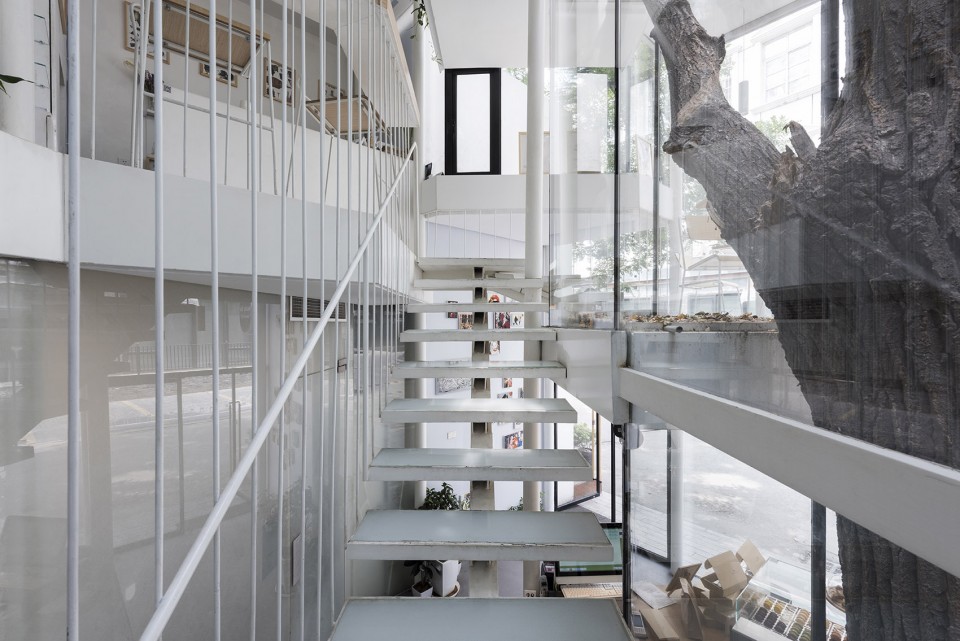
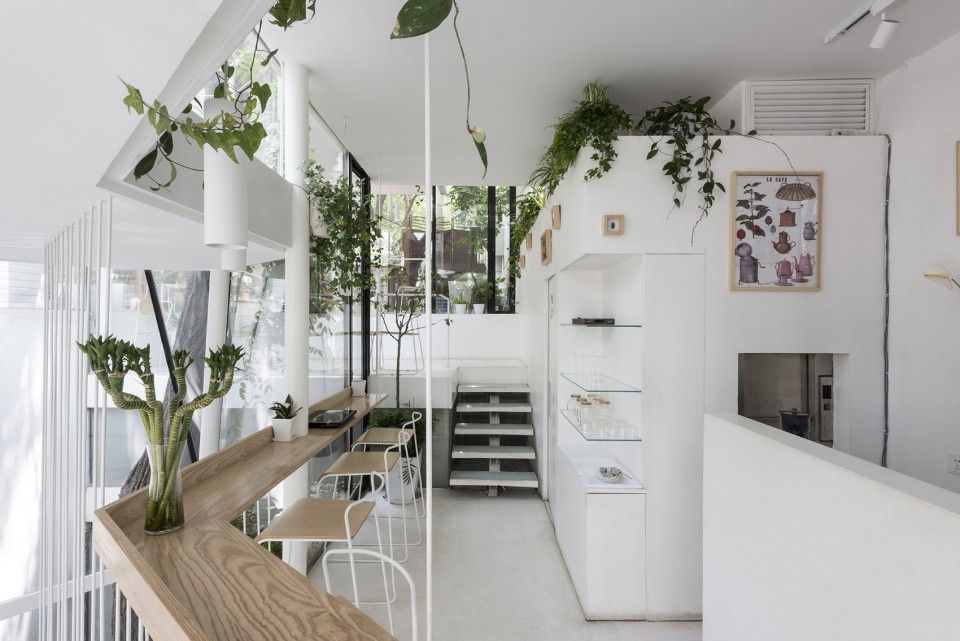
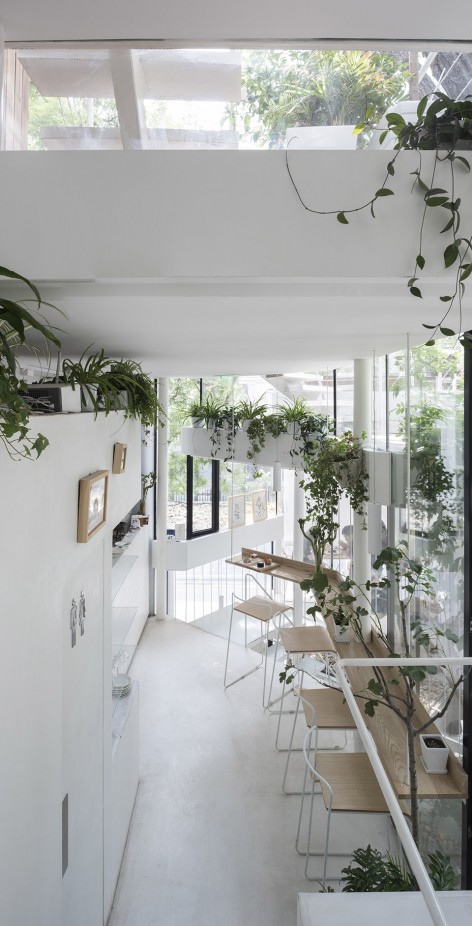
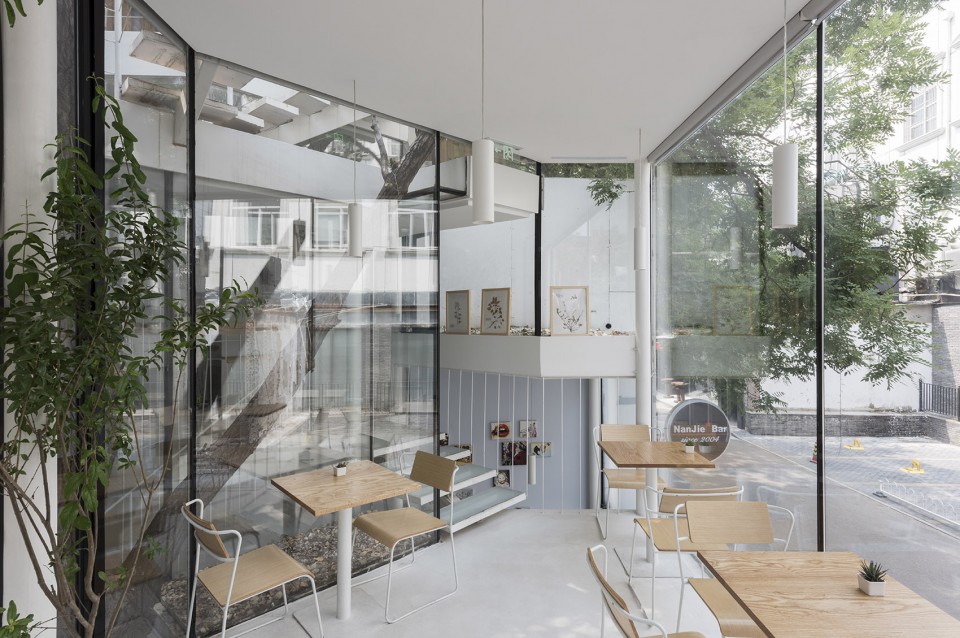
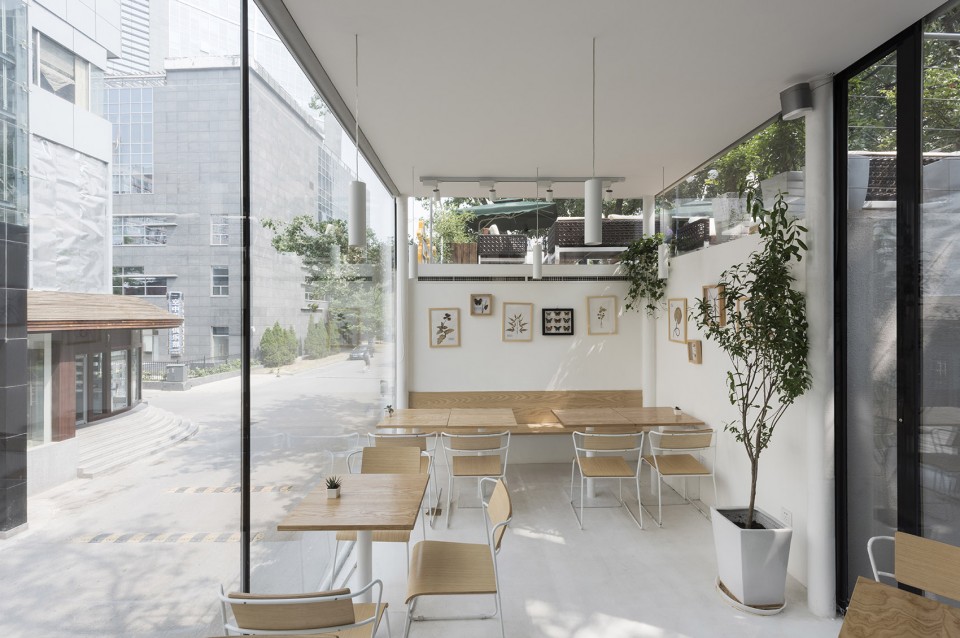
▼ 室内用餐区,玻璃墙面形成充满通透感的空间,interior dining area, glass walls creating a transparent space
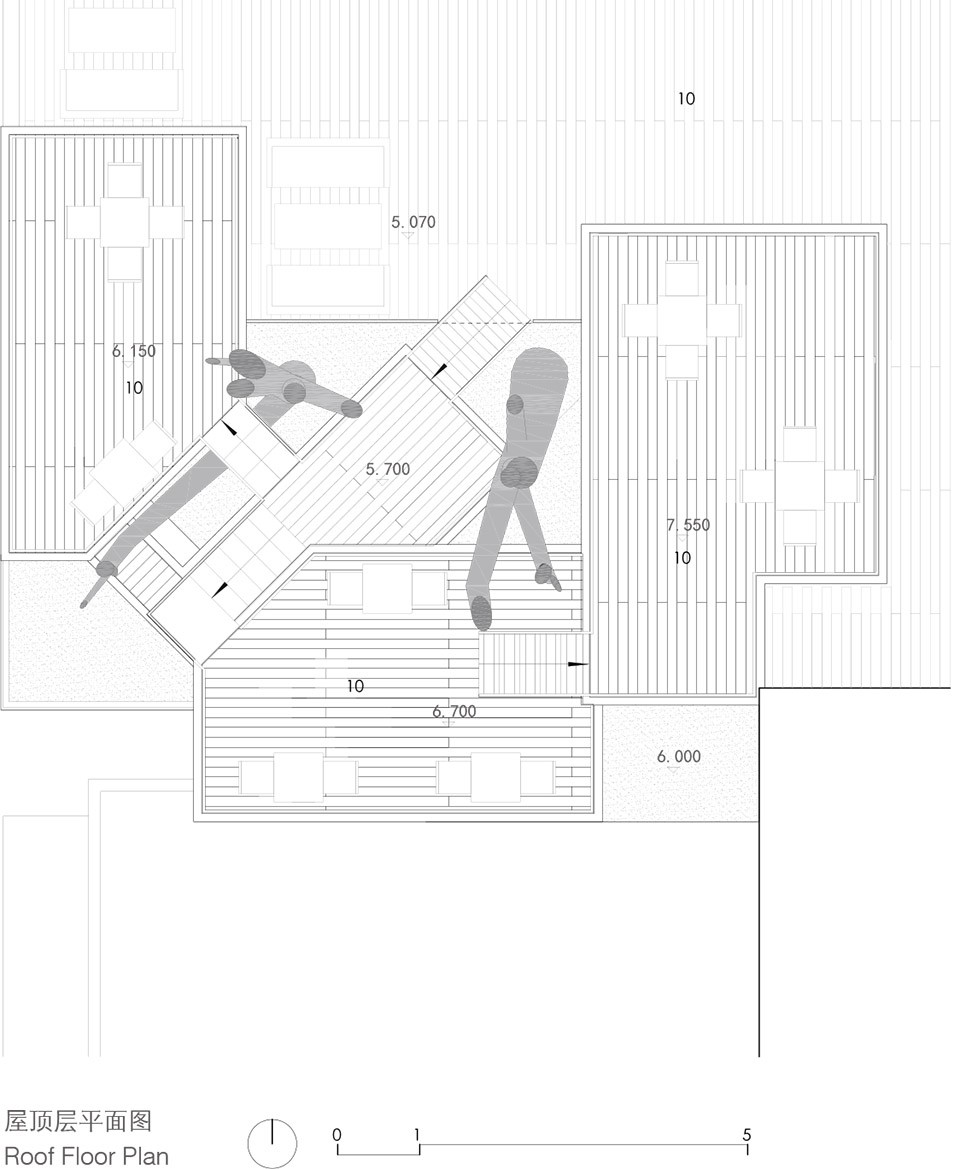
▼ 屋顶平面图,roof plan
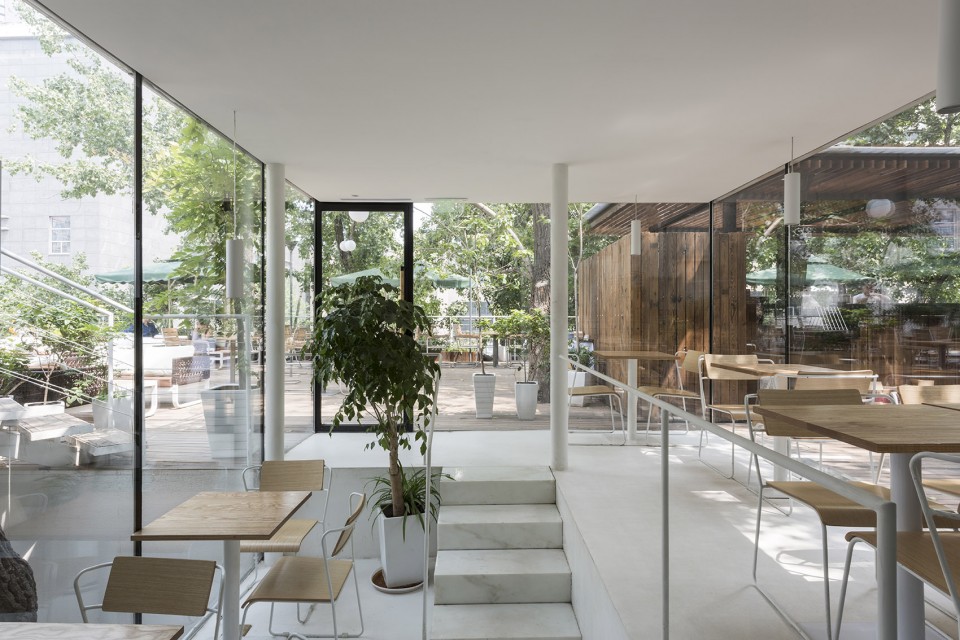
▼ 从室内用餐区看室外平台,视野开阔,open view of the terrace from the indoor dining area
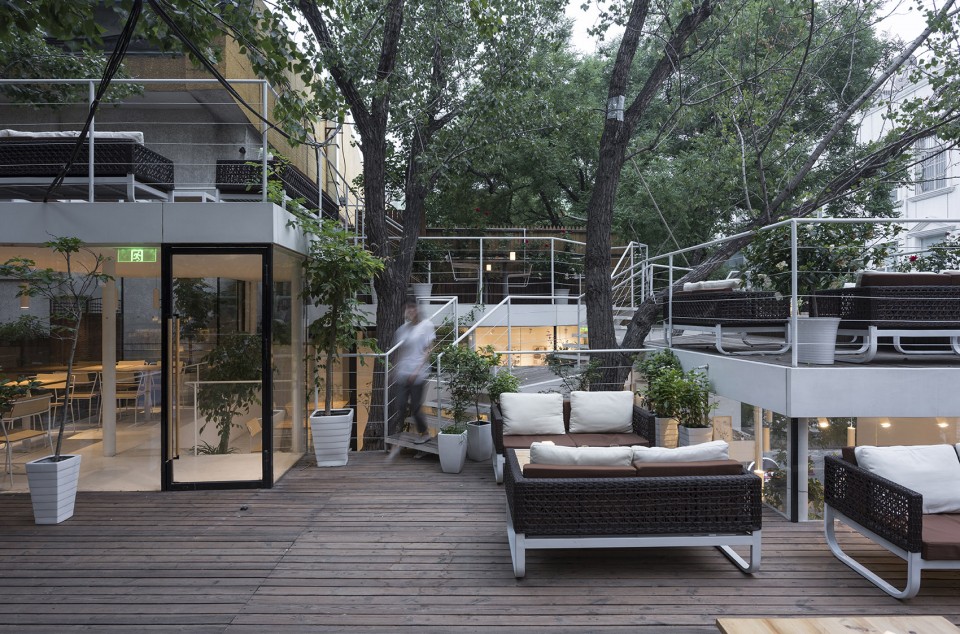
▼ 室外平台与室内通过玻璃墙分隔,铺地不同,glass walls and different floorings define the boundary of interior and outdoor terrace
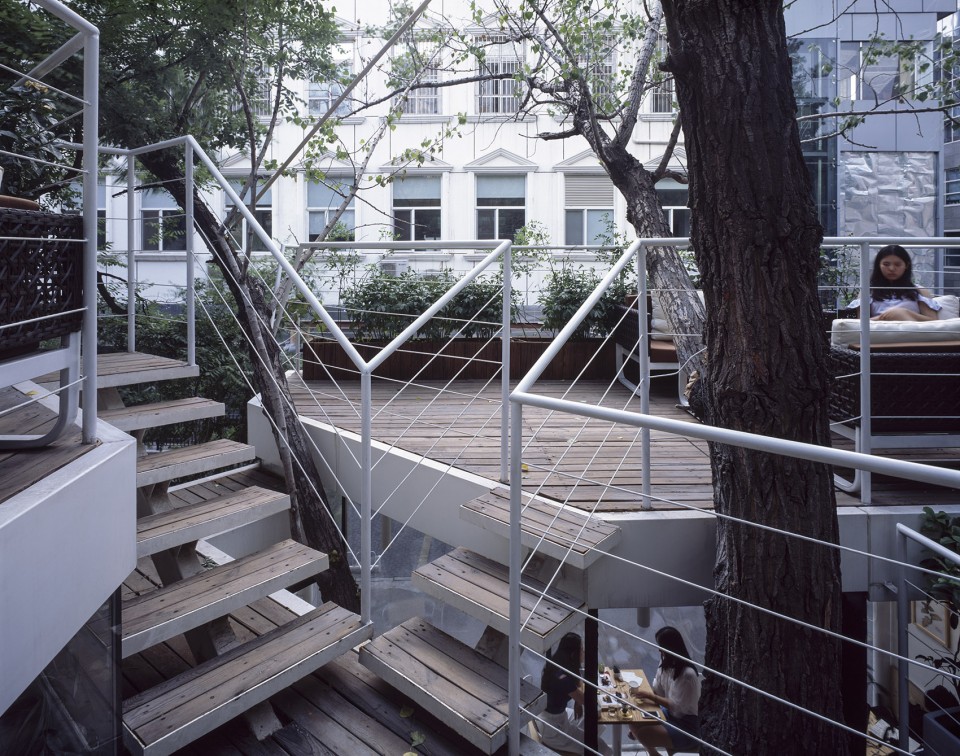
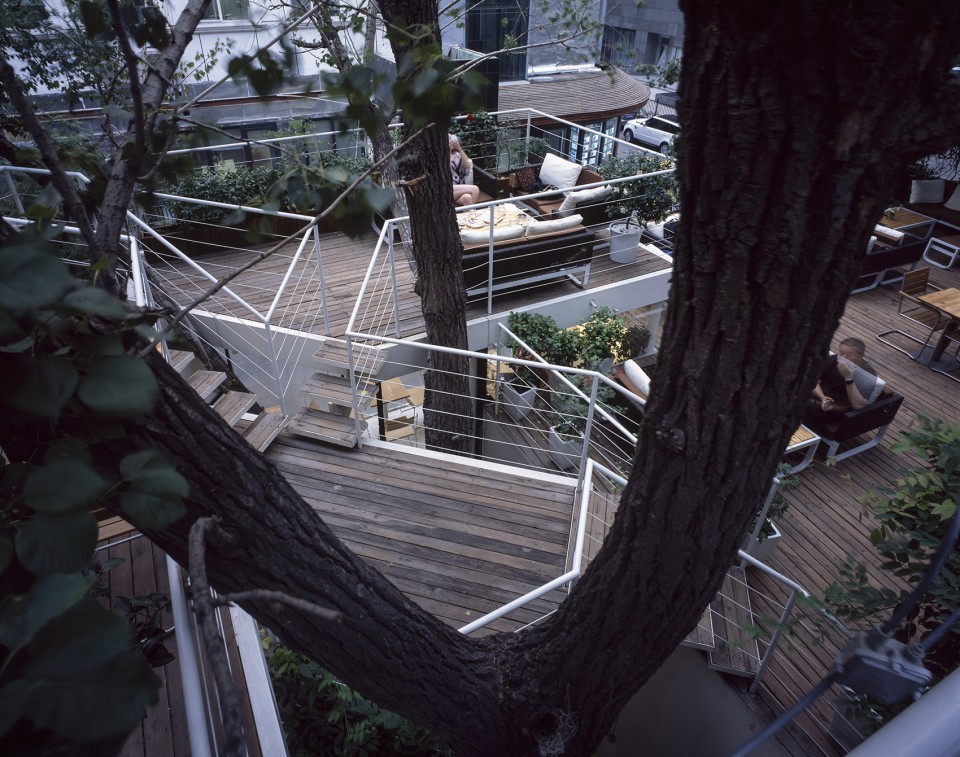
▼ 室外平台高低不一,树木穿插于其中,out door terrace in various heights with tree branches stretching into different directions
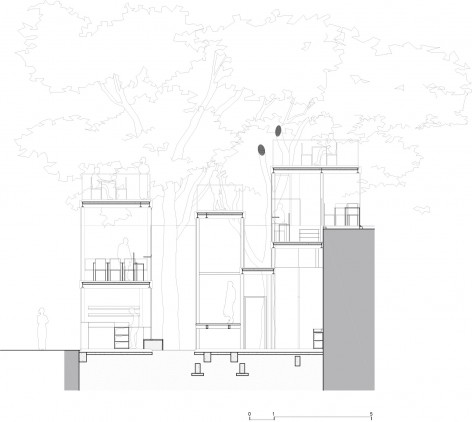
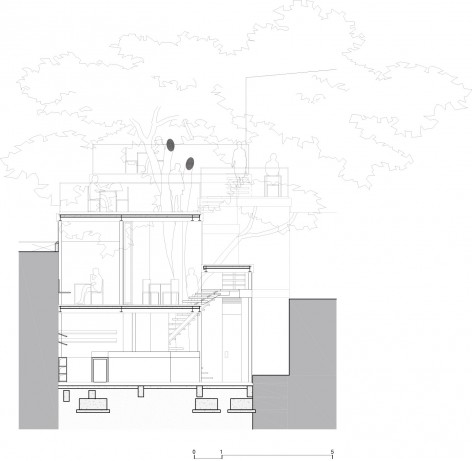
▼ 剖面图,sections
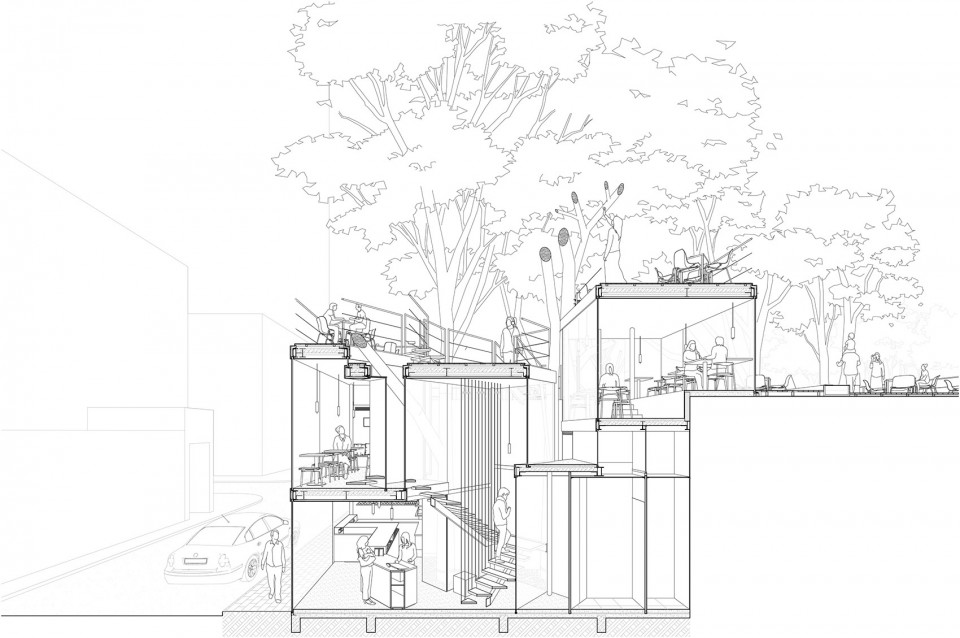
▼ 剖透视图,perspective section
项目名称:TIENSTIENS甜品店
业主:TIENSTIENS将将甜品店
项目地点:北京,三里屯
项目功能:法式甜品,咖啡,酒吧,厨房
设计单位:迹·建筑事务所(TAO)
主持建筑师:华黎
设计团队:华黎、张锋、李若星、刘沛艺、吴昊
建筑面积:136平方米
结构形式:钢结构
设计时间:2014
施工时间:2015
摄影:陈颢
Project title: TIENSTIENS
Client: TIENSTIENS limites
Location: Beijing, Sanlitun
Program: French dessert, coffee, bar, kitchen
Architect: HUA Li / TAO (Trace Architecture Office)
Design team: HUA Li, Zhang Feng, Li Ruoxing, Liu Peiyi, Wu Hao
Floor area: 136 sq. m.
Structural system: steel structure
Design: 2014
Construction: 2015
Photography:Chen Hao
More: Trace Architecture Office. 更多关于: TAO on gooood.








这设计真棒,喜欢,就感觉设计师水平太在线了,就是不考虑实际问题,北京冬天冷,夏天晒,这个设计会不会对客流有影响?如果有回访和客流量数据是不是可以看一下设计的实用性。
和树结合得真好
人均92哈哈哈
挺好
建筑和环境融合的好棒,空间趣味性很强,希望有机会实地去体验一下
想知道怎么夜晚怎么转换成酒吧呢?硬转么?没有在文章里看到相应的设计,甜品店和酒吧的环境还是挺不一样的
一二层柱子对不上哪位看懂了解释一下
这个设计太好了,大师级水准
妹岛的味道了~~蛮好的
原木色和绿色很好的中和了白色的清冷~
很清新的感觉~~
喜欢
非常非常非常喜欢这个建筑,有种Sou Fujimoto的空间设计风格。
今年5月回北京的时候就特意去了一趟,建筑里面的空间很有意思,层次感很强。
建筑和树木的关系处理上很用心,在露台上,可以触摸到树的枝叶,感觉很棒
层次丰富,变化多样,虽说好坏还得看时间的证明,沙尘,雨水,树叶等等,但应当是一个休闲聊天的好去处
有点日系味道,不错。不过在中国城市里还有这些独立街面的小店能够兴建,不知道算是好运呢还是悲剧呢?
撩妹好去处
好而实用
很棒的设计,学习了~
小而美。
看起来很精致,只是不知道实地会不会太狭窄。想去看看!
小时候 妈妈就告诉我下雨天 不要躲在树下
穿裙子的女士 上楼多尴尬呀
不错!!后期维护费用应该不低
不知道他们是怎么获得这几棵树的详细信息的 ,这么小的空间里,树的信息要很准确才能做到这么到位
实地考擦测量–
在空间不是很大的时候,做这么多垂直空间上的变化,不知道空间感受上如何,有机会去看看。
cool
现在都流行这种妹岛风格啦····
做的好棒 不知道下雨天有没有问题
下雨天就gg了啊
很不错
good
cool