感谢 如恩设计研究室 予 gooood 分享以下内容。更多关于:Neri&Hu Design and Research Office on gooood
Appreciations towards Neri&Hu Design and Research Office for providing the following description:
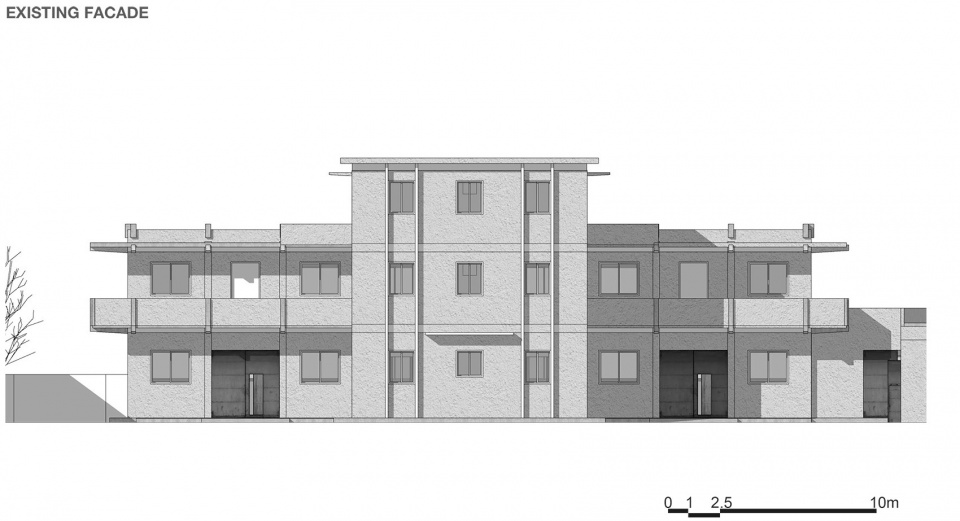
如恩设计的“引庭”文化创意园区位于大连市区中心,毗邻多所高校和软件园区。原址由六栋拥有40余年历史的建筑组成,曾为化工研究所的办公楼、仓库及员工宿舍。面对这些高度不一、立面各异、且历经多次改造的建筑群,如何寻求统一的建筑语言成为项目改造的设计挑战。场地内最显著的建筑前身为员工宿舍楼,其内部仍保留一系列木门和曾用于维修场所的车库隔间。
▼视频,video © Jeremiah Neri Studio
Our design for a new mixed-use creative development is located in the heart of Dalian in close proximity to university campuses and software parks. The existing compound comprises 6 buildings dating back 40 years, which formerly served as offices, warehouses, and dormitories for a chemical research institute. Our design challenge was to find an architectural language that could unify the buildings which all have varying heights and distinct facades which have undergone previous renovation efforts. The most prominent building within the site is a former workers dormitory featuring a series of wooden gates and garage stalls used for repairs in the past.
▼项目概览,overall of the project © DONG
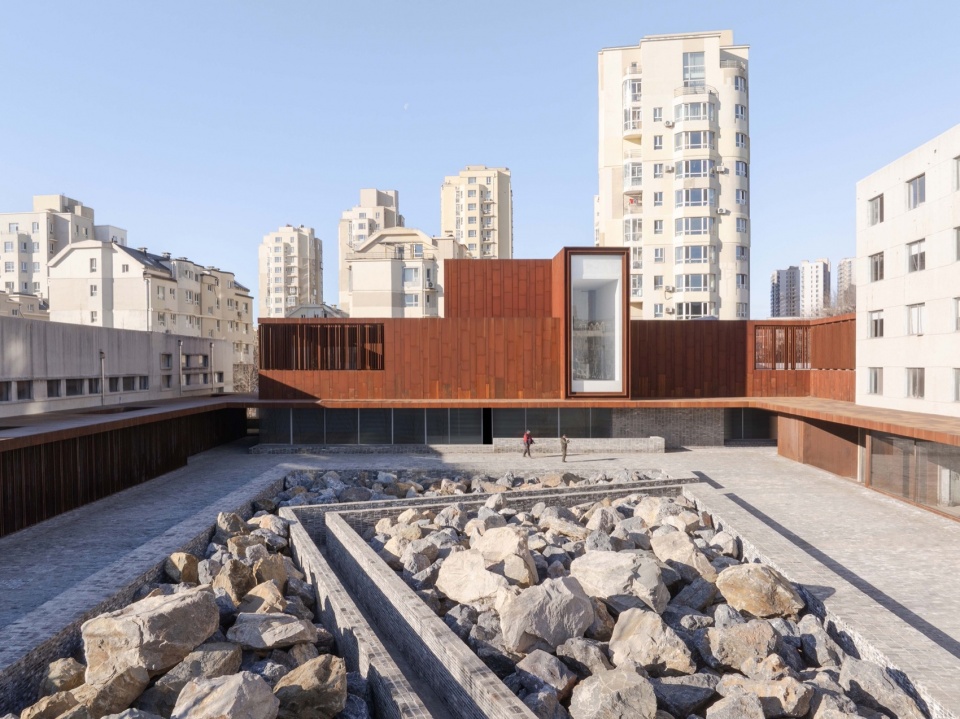
“引庭”的概念源于场地隐秘而内敛的地理位置和城市肌理,这里承载着即将被遗忘却极具意义的城市记忆。作为适应性改造项目,如恩试图将这一老旧建筑群改造为服务当地社区和学生群体的创意空间。改造后的场地集画廊、生活方式、零售空间、餐饮、影院、剧场以及由旧宿舍楼改建而成的办公空间于一体,入口附近同时设有一座对公众开放的小型图书馆。
The concept behind The Yard stems from a reflection on the project’s context, situated in a hidden and introverted locus within the city; a small haven of a soon to be forgotten urban memory. As an adaptive reuse project, the aim is to transform the compound into a destination to serve the local community and student population. Its programming consists of galleries, lifestyle retail, hospitality, cinema, theater, and office space. The former dormitory has been converted into an office. A small library designed near the entrance greets guests and is accessible to the general public.
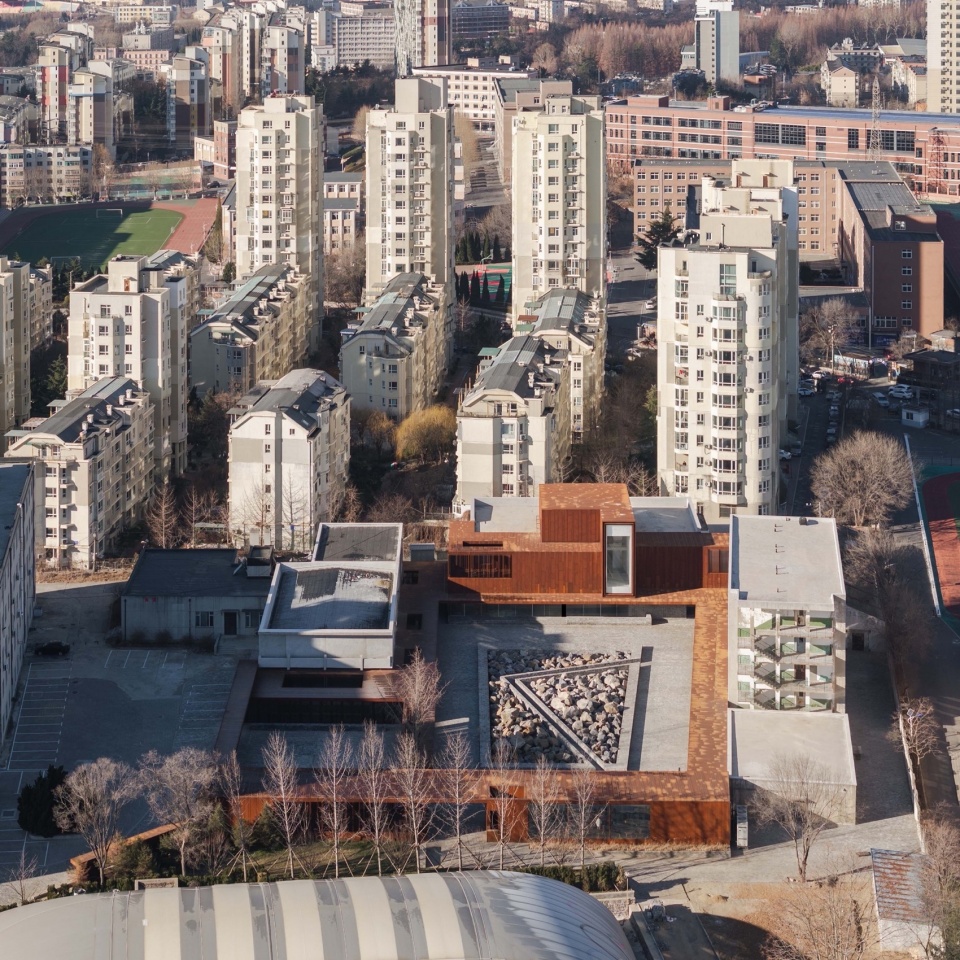
▼场地鸟瞰,aerial view of the project © DONG
▼引庭,The Yard © DONG
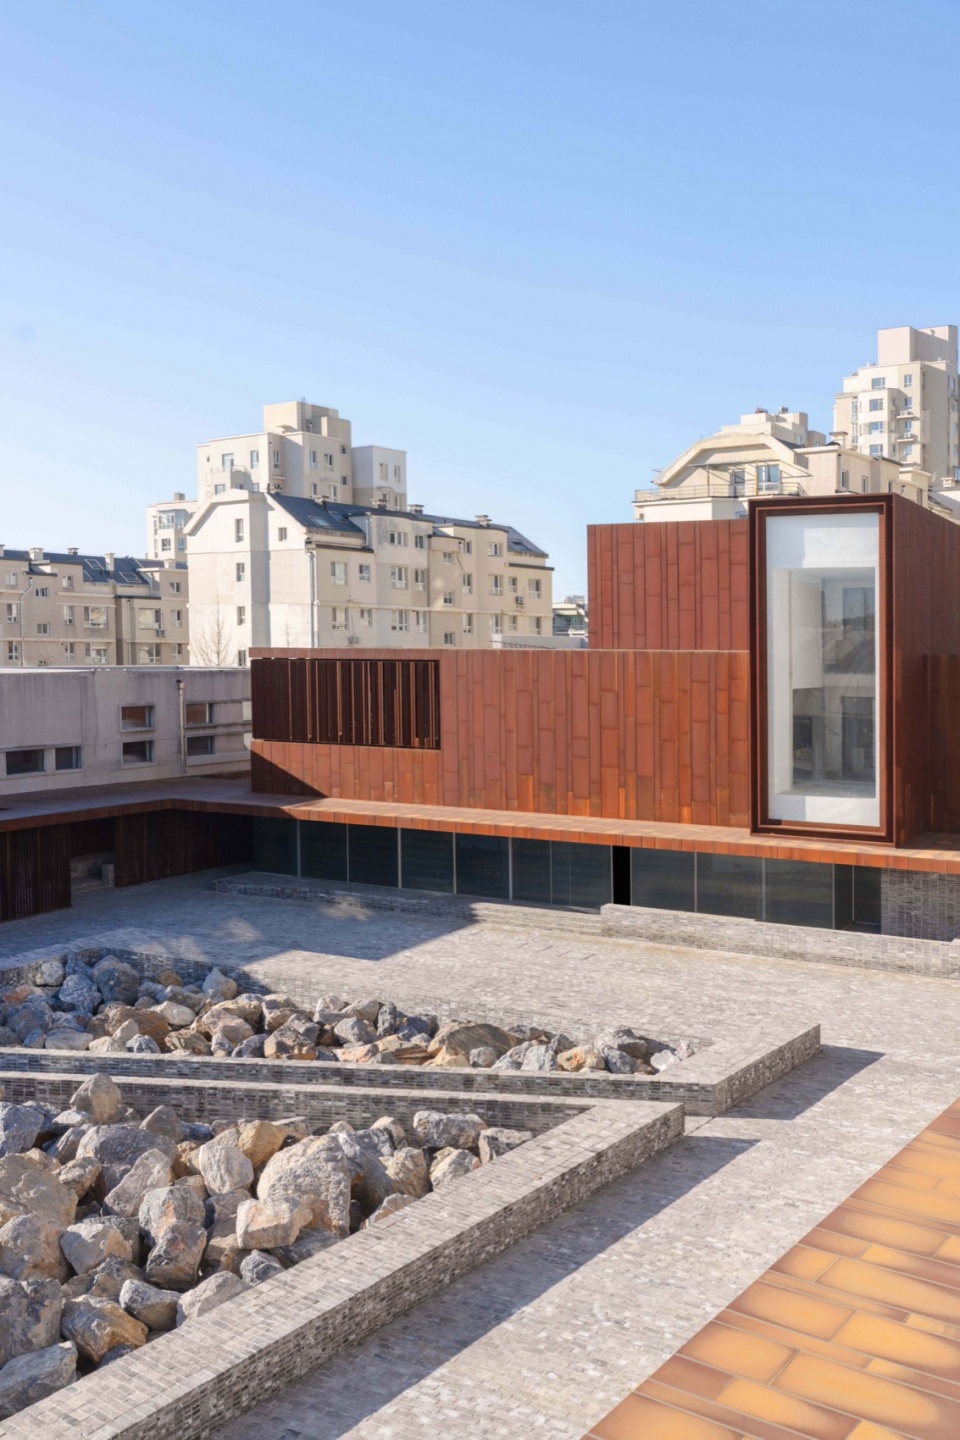
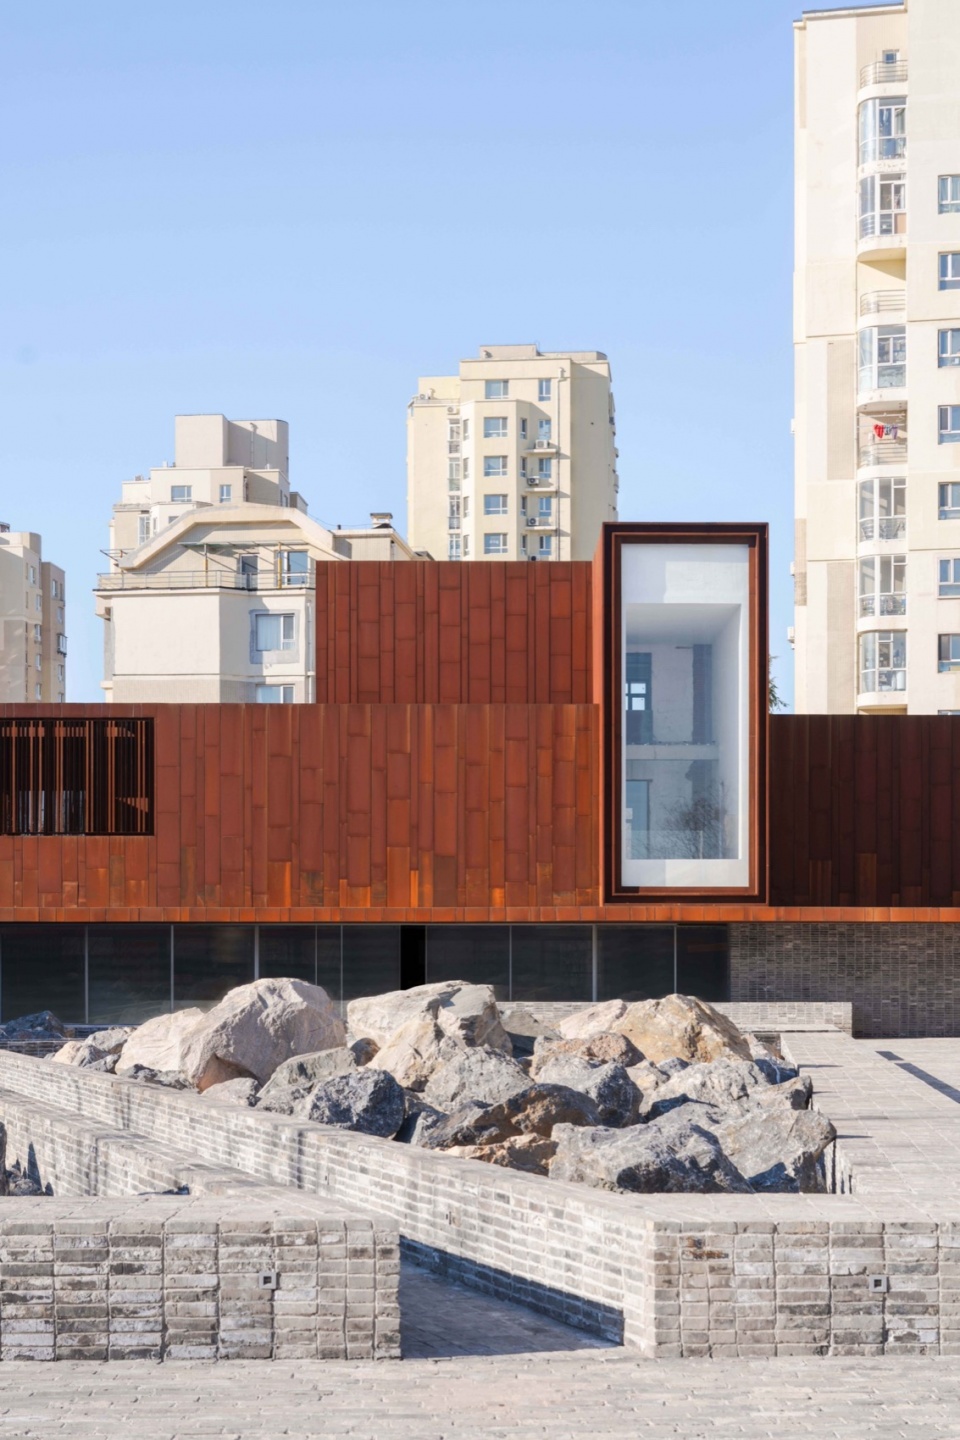
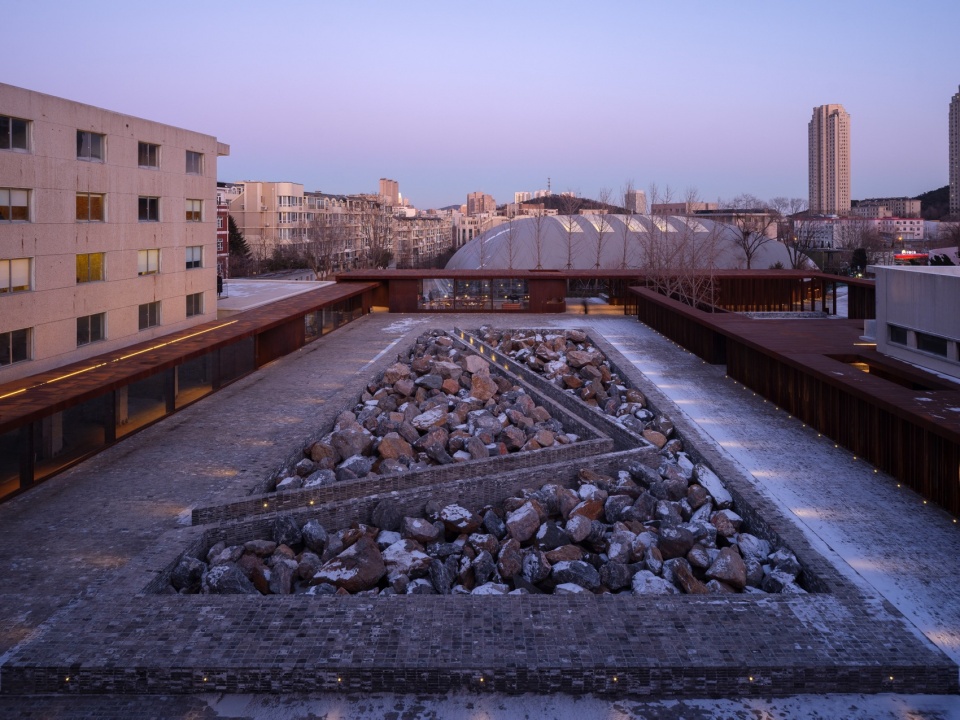
▼庭院雪景,snow views of the courtyard © Runzi Zhu
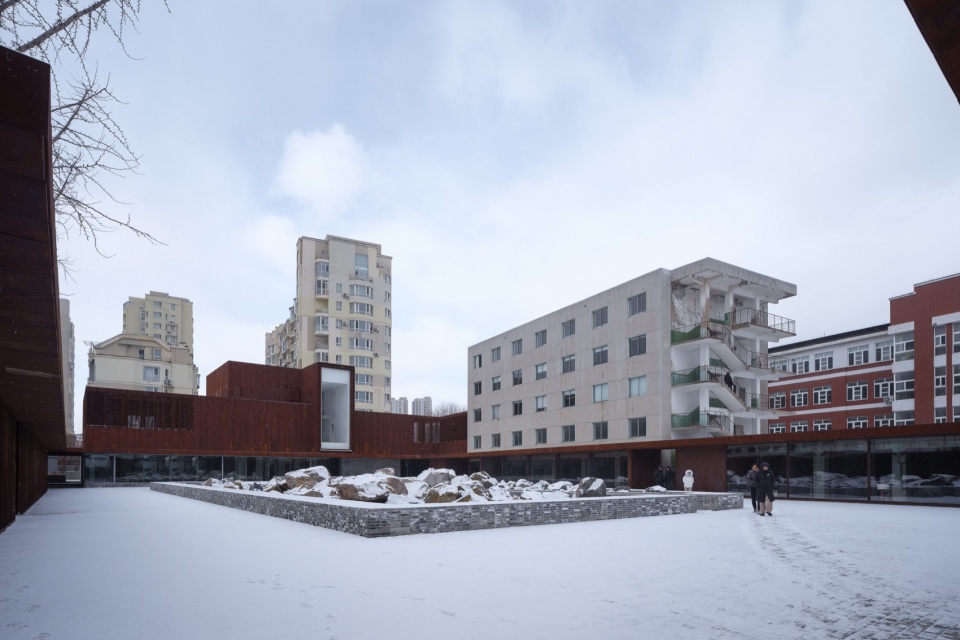
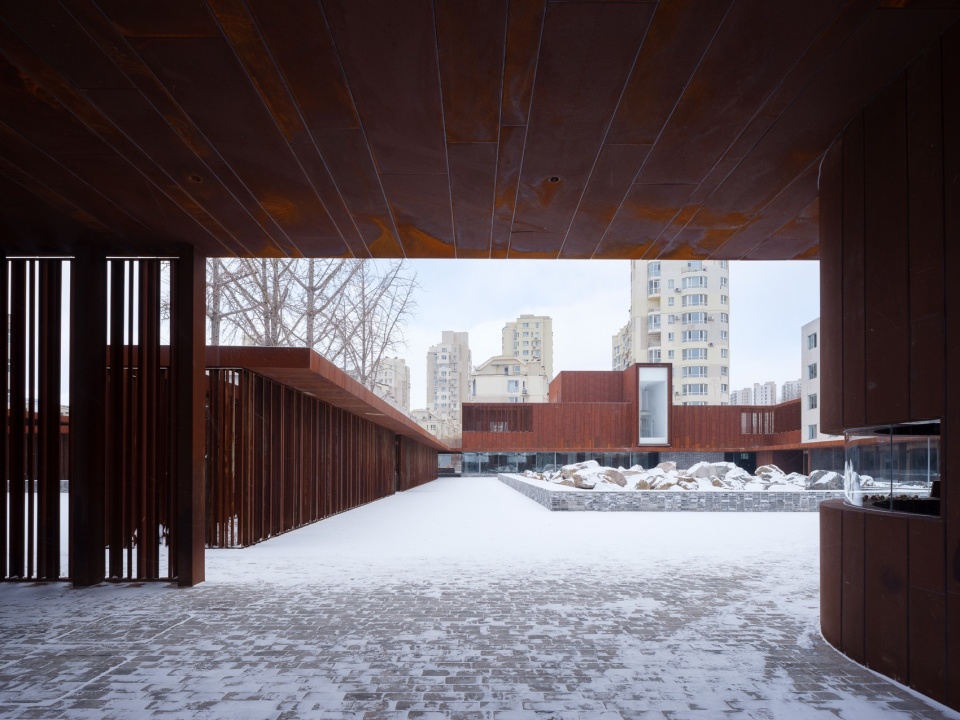
▼雪景,snow view © Runzi Zhu
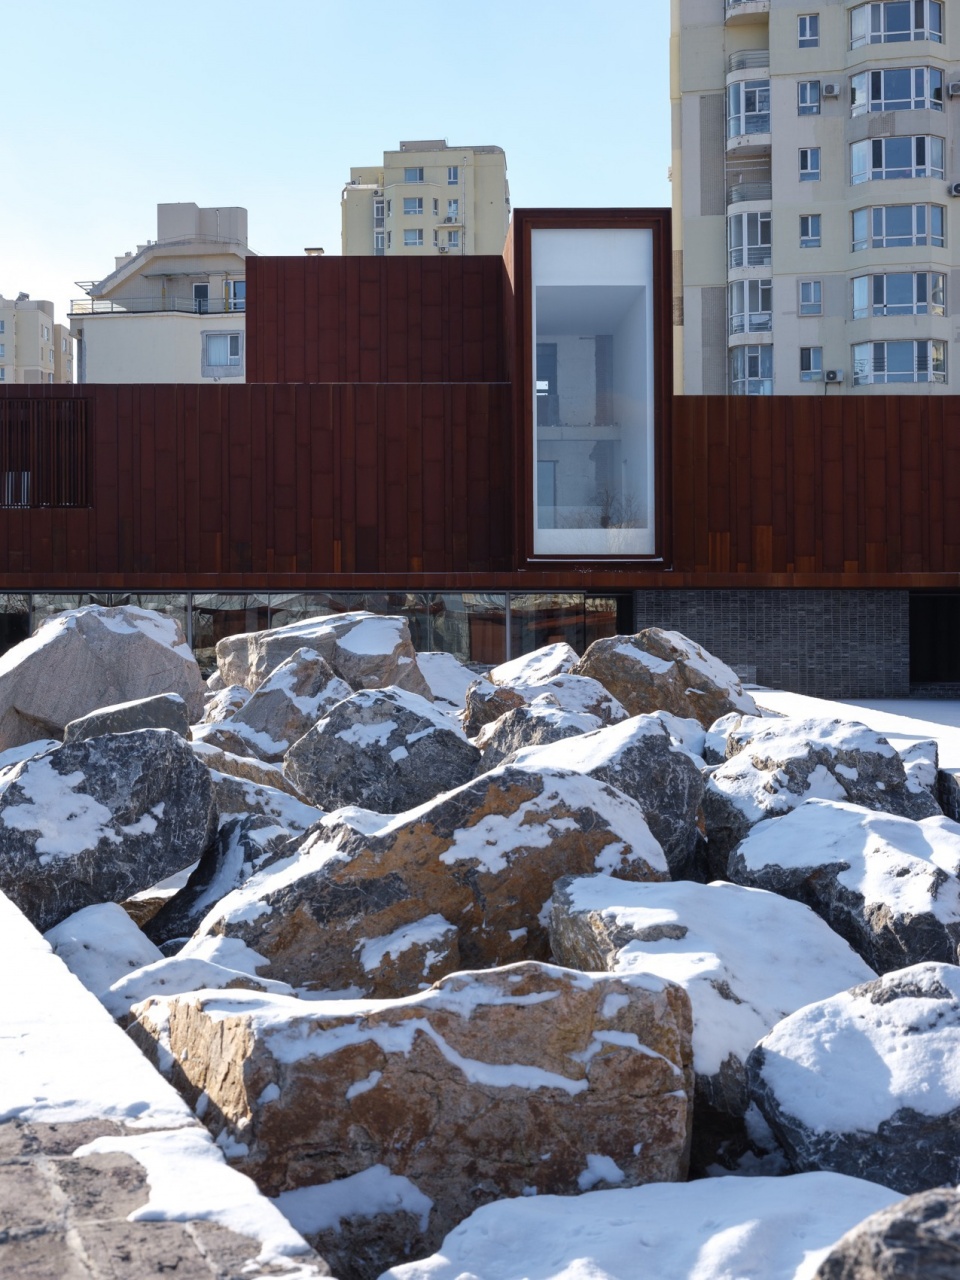
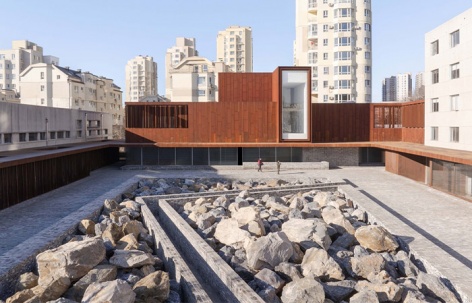
原有老建筑群呈现出“U”型布局,中间为一片空旷的停车场。如恩通过墙体、屏风和顶蓬完成“U”型闭合,将原本孤立的单体建筑有机连接,从而打造更为统一的完整空间。同时借鉴了中国园林的设计理念,突出场地内在的隐匿特质,将其塑造为一处静思之所,为人们提供暂避城市喧嚣的空间,营造私密而沉静的氛围。庭院中心的大型岩石景观成为新旧建筑之间的过渡与联结,让历史与现代在此交融共生。
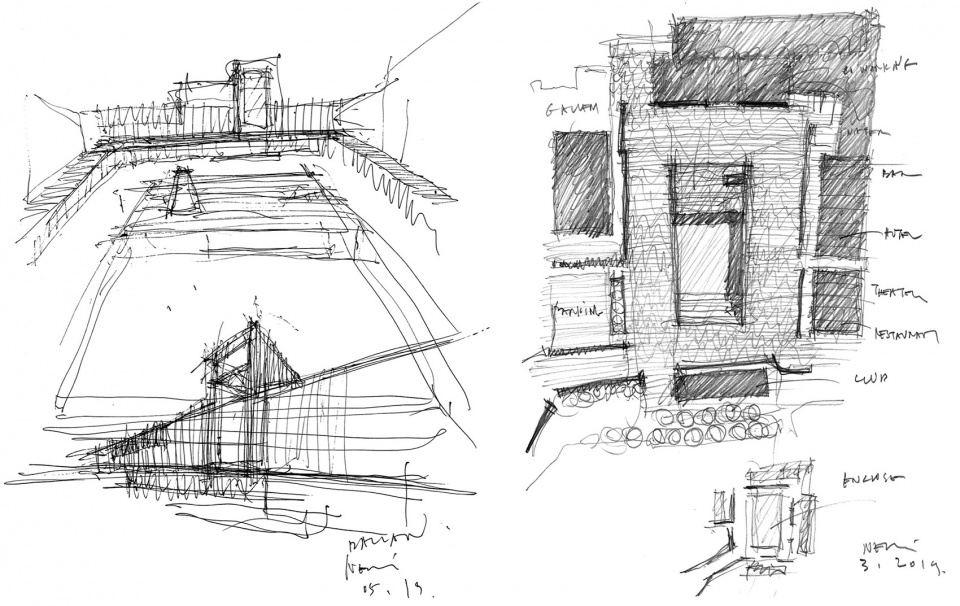
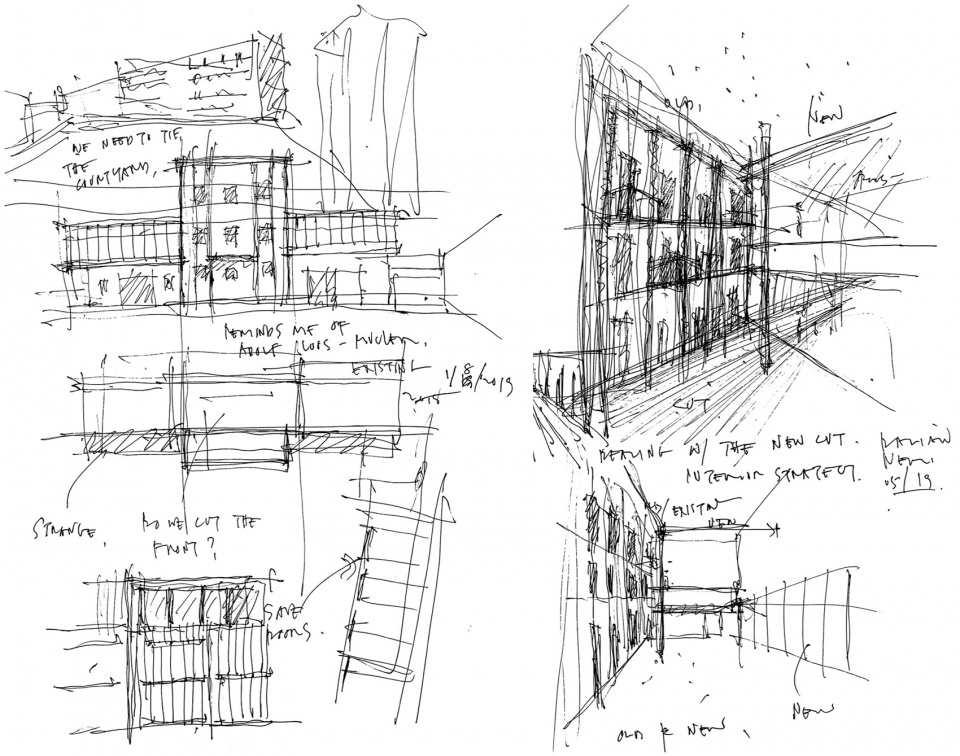
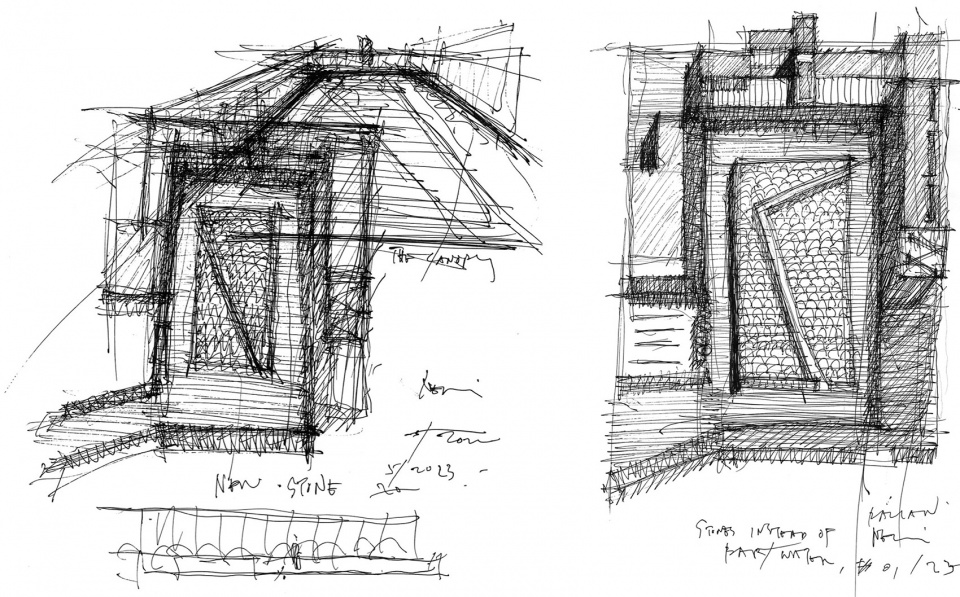
▼草图,sketches © Neri&Hu Design and Research Office
▼原状,existing condition of the project © Neri&Hu Design and Research Office
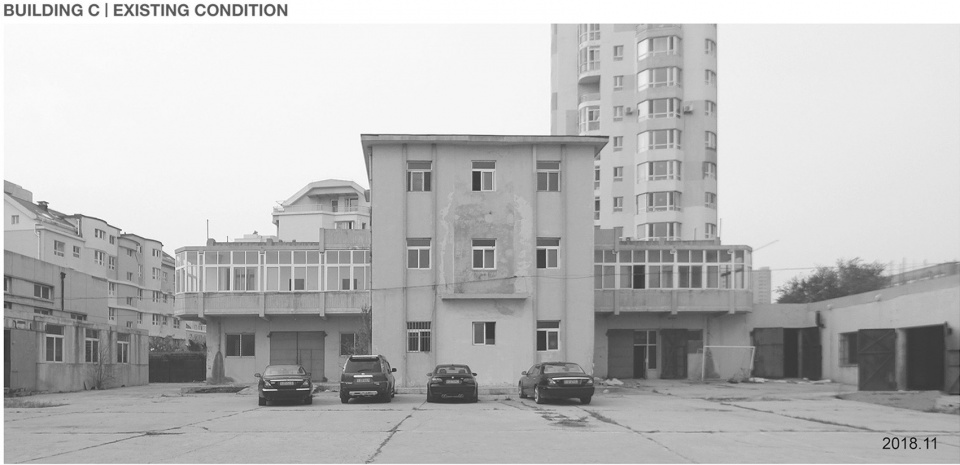
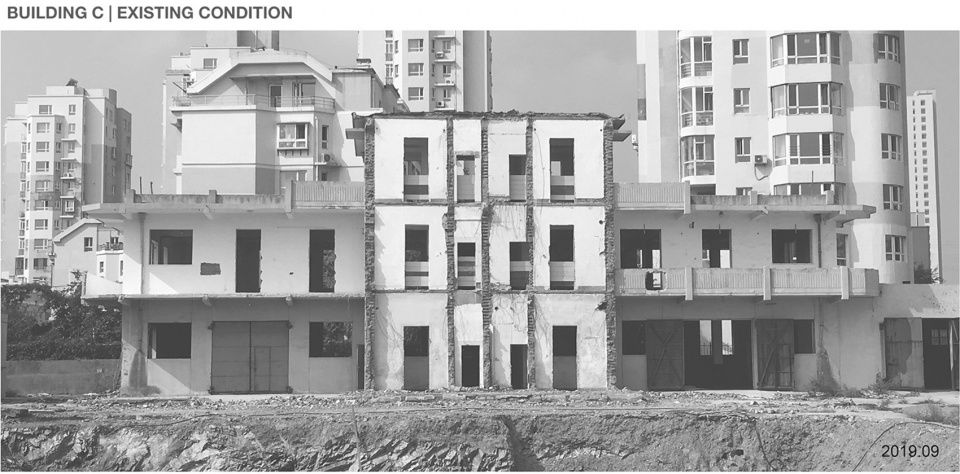
The existing buildings, arranged in a U-shaped configuration, were introverted in nature and oriented towards a large empty parking lot. Our scheme completes the U-shaped figure by transforming it into an enclosed courtyard articulated by a new spatial system of walls, screens and canopies. Drawing inspiration from Chinese gardens, we celebrate the compound’s hidden nature as a contemplative space offering refuge from urban cacophony. The continuous figure envelopes the plaza to create a sense of privacy, framing a large rock feature, and acts as a secondary facade layer which mediates between old and new.
▼设计借鉴了中国园林的设计理念,the design draws on the design concepts of Chinese gardens © Runzi Zhu
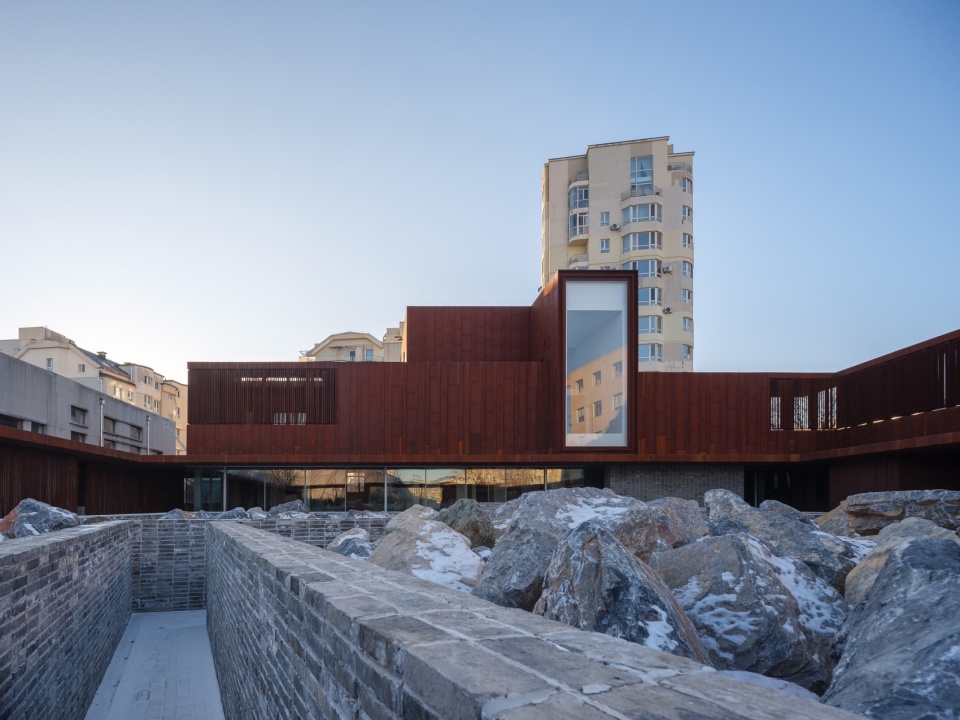
▼建筑立面,facade of the building © Runzi Zhu
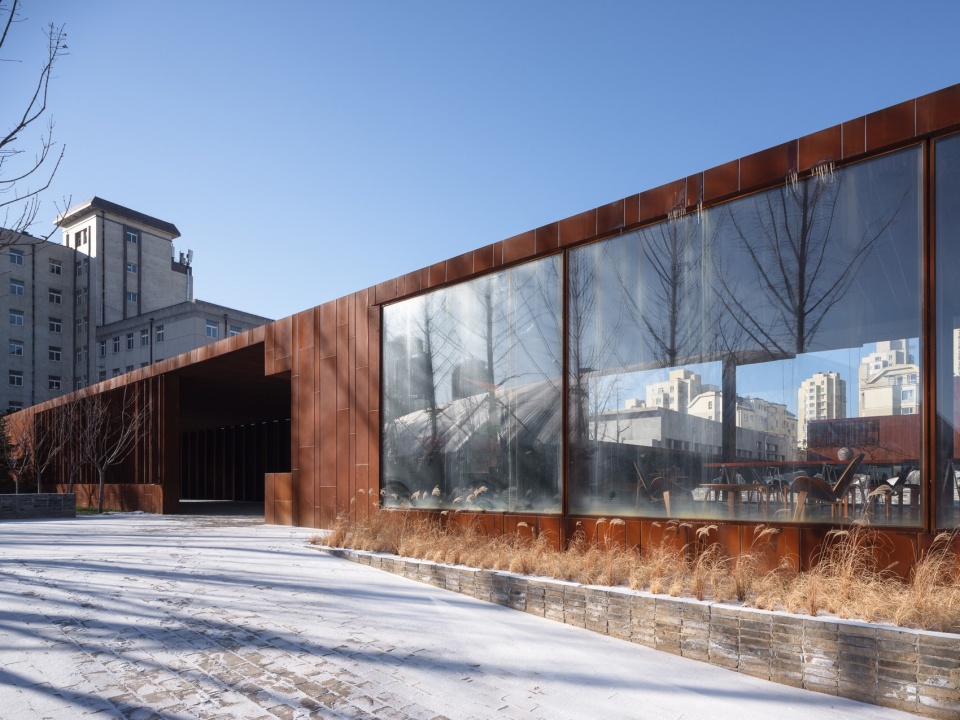
▼庭院,the courtyard © DONG
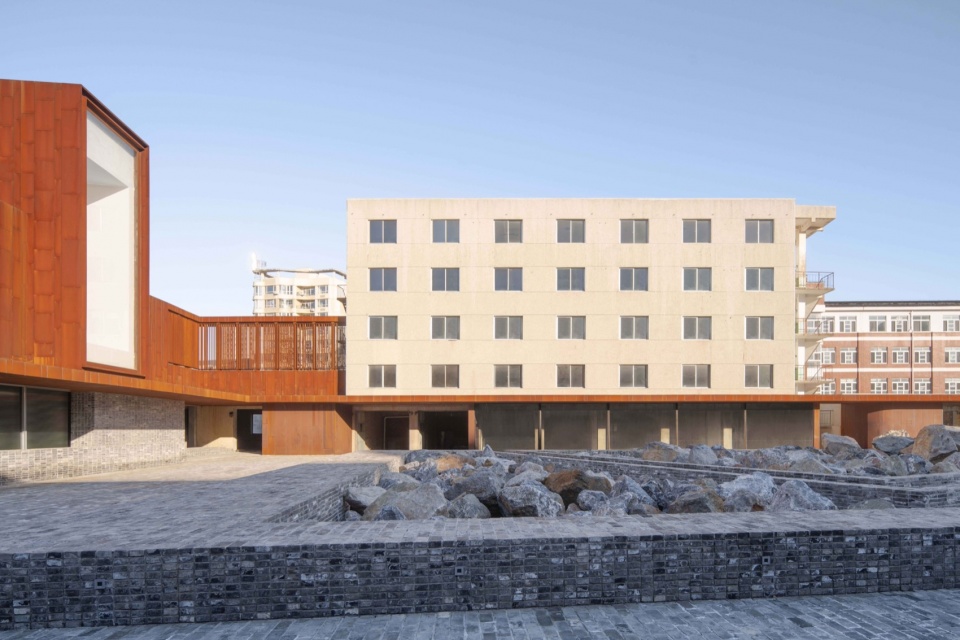
▼静思之所,a place for quiet reflection © DONG
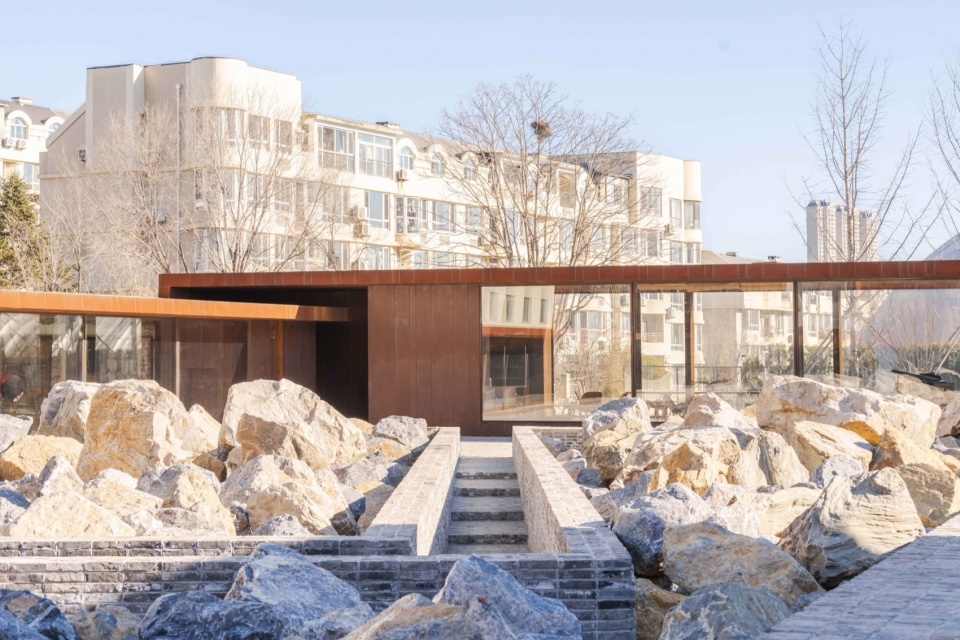
▼庭院细部,details of the courtyard © DONG
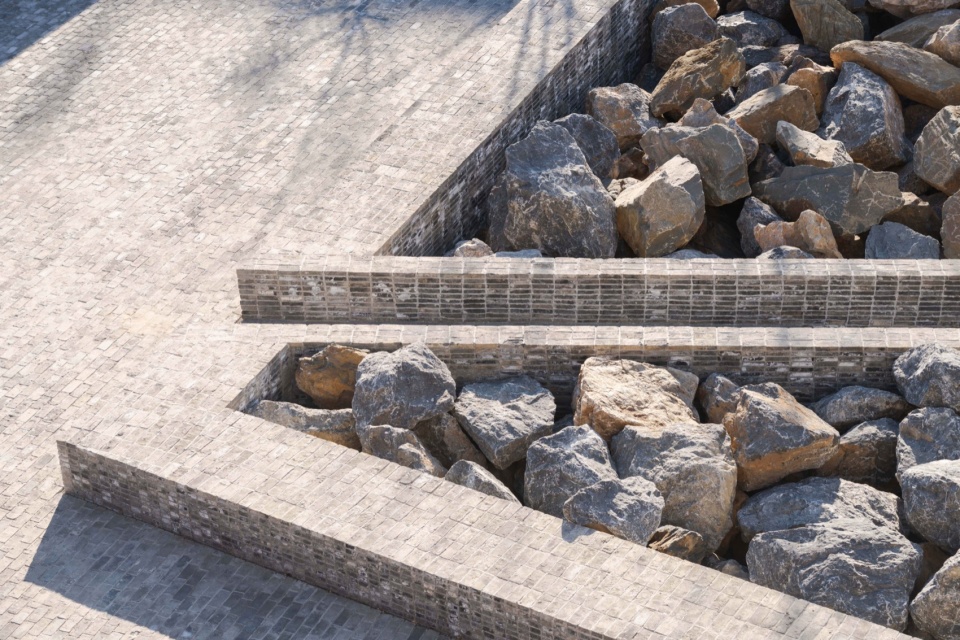
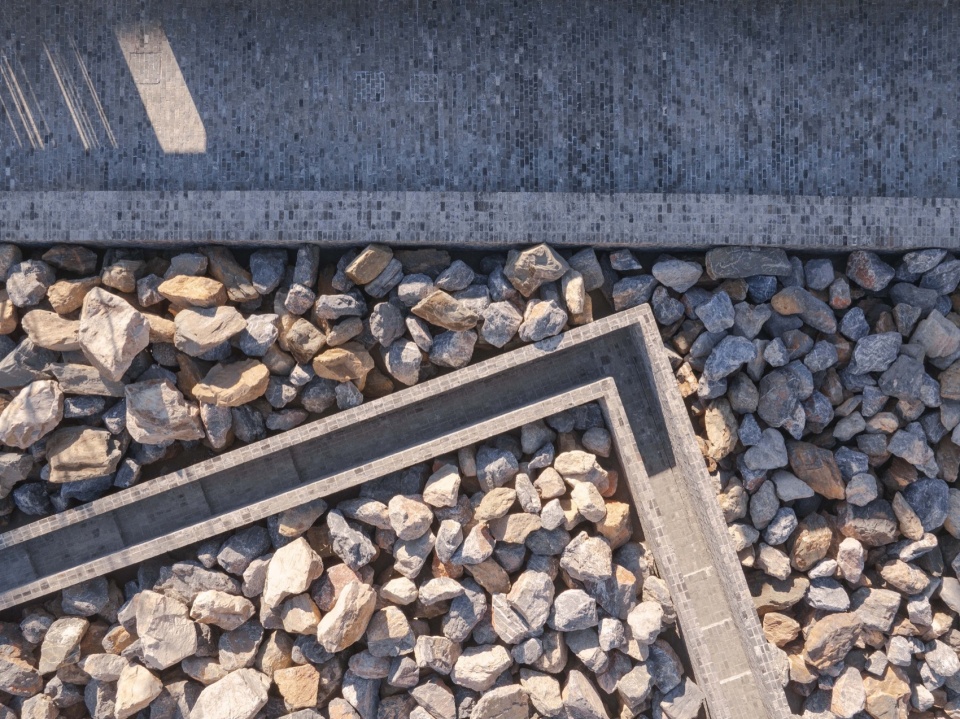
为了与现有外墙和谐相融,场地材料保持了其简约且质朴的触感。建筑外立面主要选材为耐候钢,这种工业材料会随风化而变化再生,记录时间的流逝。室内设计则着重强调了新与旧之间的张力——新粉刷的墙面与局部裸露的砖墙及旧结构交织共存,营造出过去与当下的空间对话。
▼分析图,analysis diagram © Neri&Hu Design and Research Office
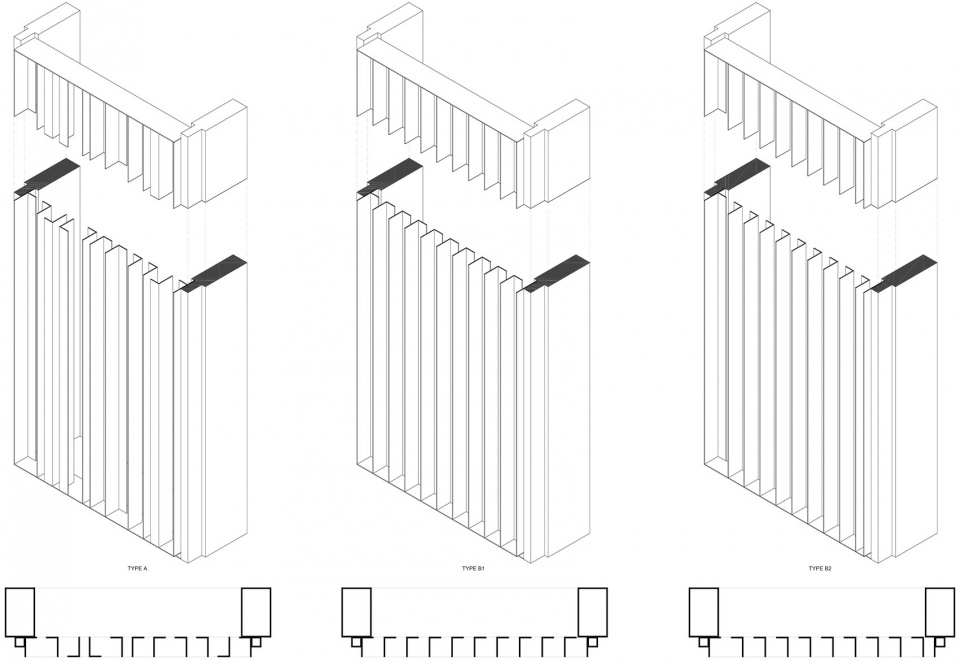
The tactile material palette is kept minimal and raw to complement the existing stucco facades. Corten steel is used as the main surface material given its relevance as an industrial material which weathers and changes, recording the progression of time. Interior design strategy celebrates the tension between new and old; new plaster finishes juxtaposed with partially exposed brick and structural elements create a dialogue between past and present.
▼建筑外立面主要选材为耐候钢,corten steel is used as the main surface material © Runzi Zhu
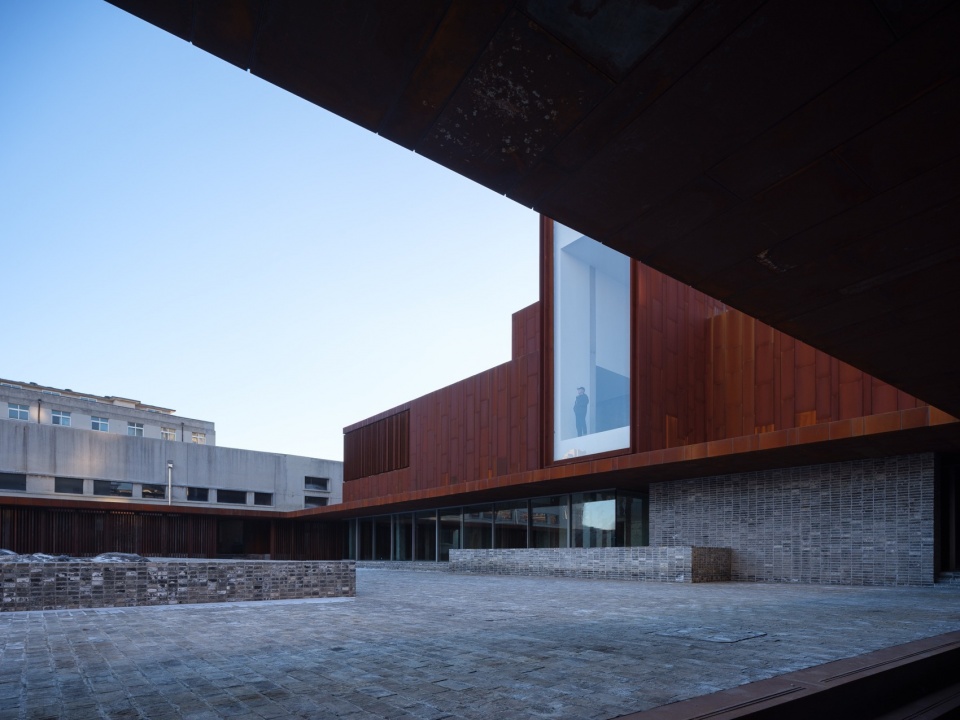
▼半户外空间,semi-outdoor space © DONG
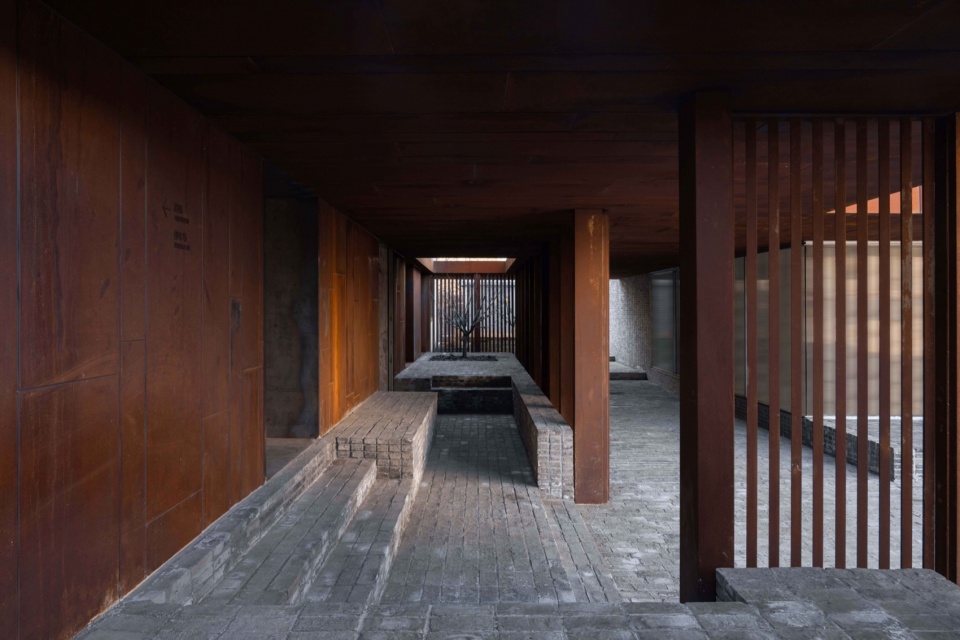
▼原建筑结构被保留下来,the original building structure was preserved © Runzi Zhu
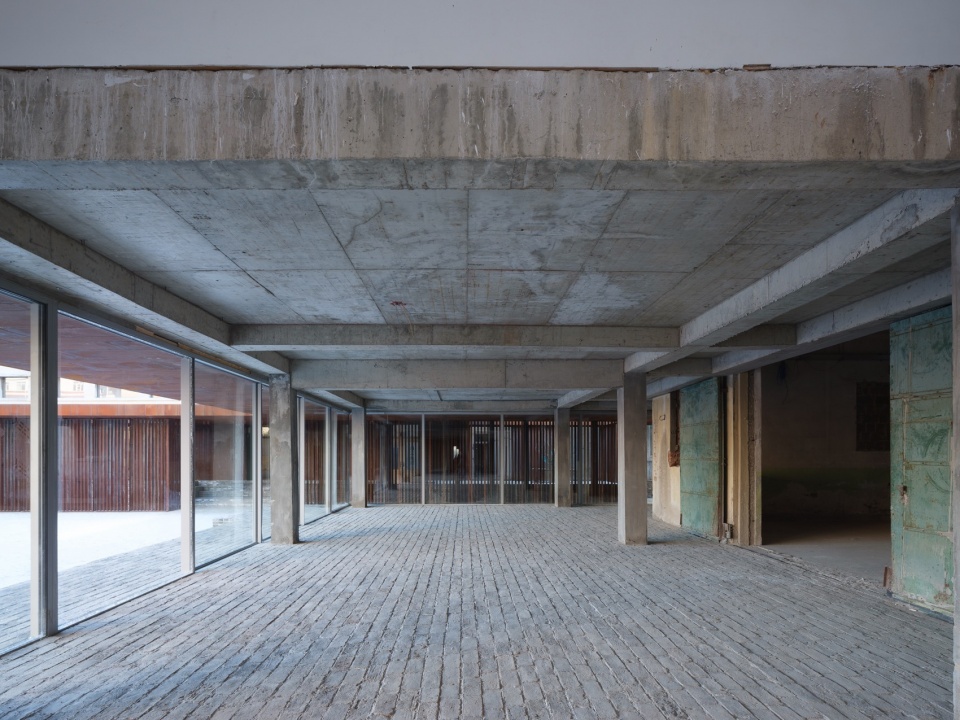
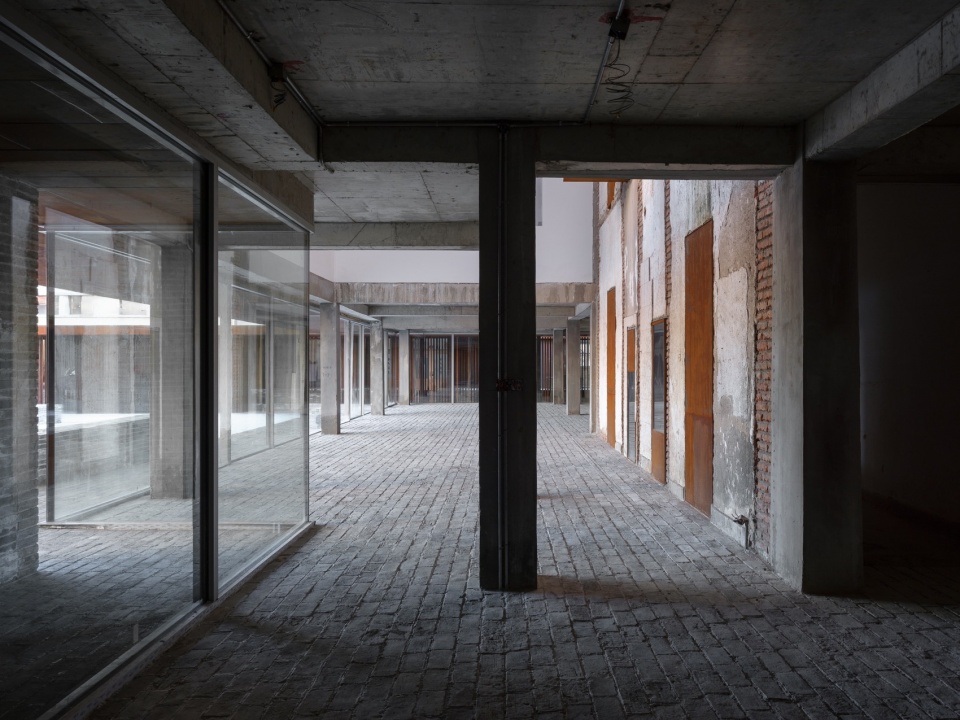
▼新旧结构的融合,integration of old and new structures © Runzi Zhu
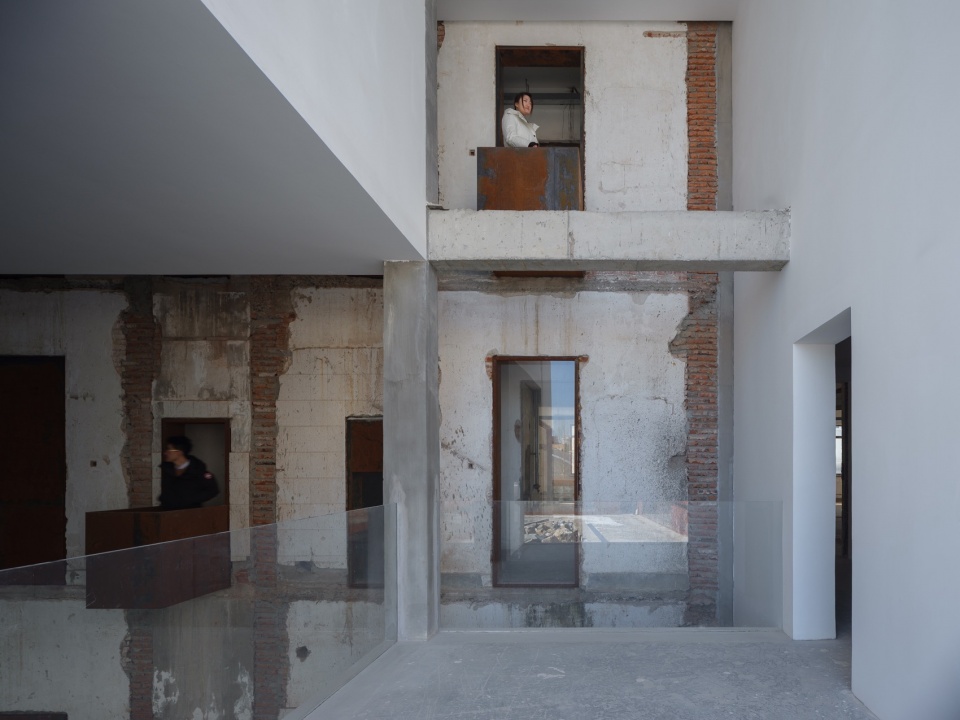
▼工业空间的新生,rebirth of industrial space © Runzi Zhu
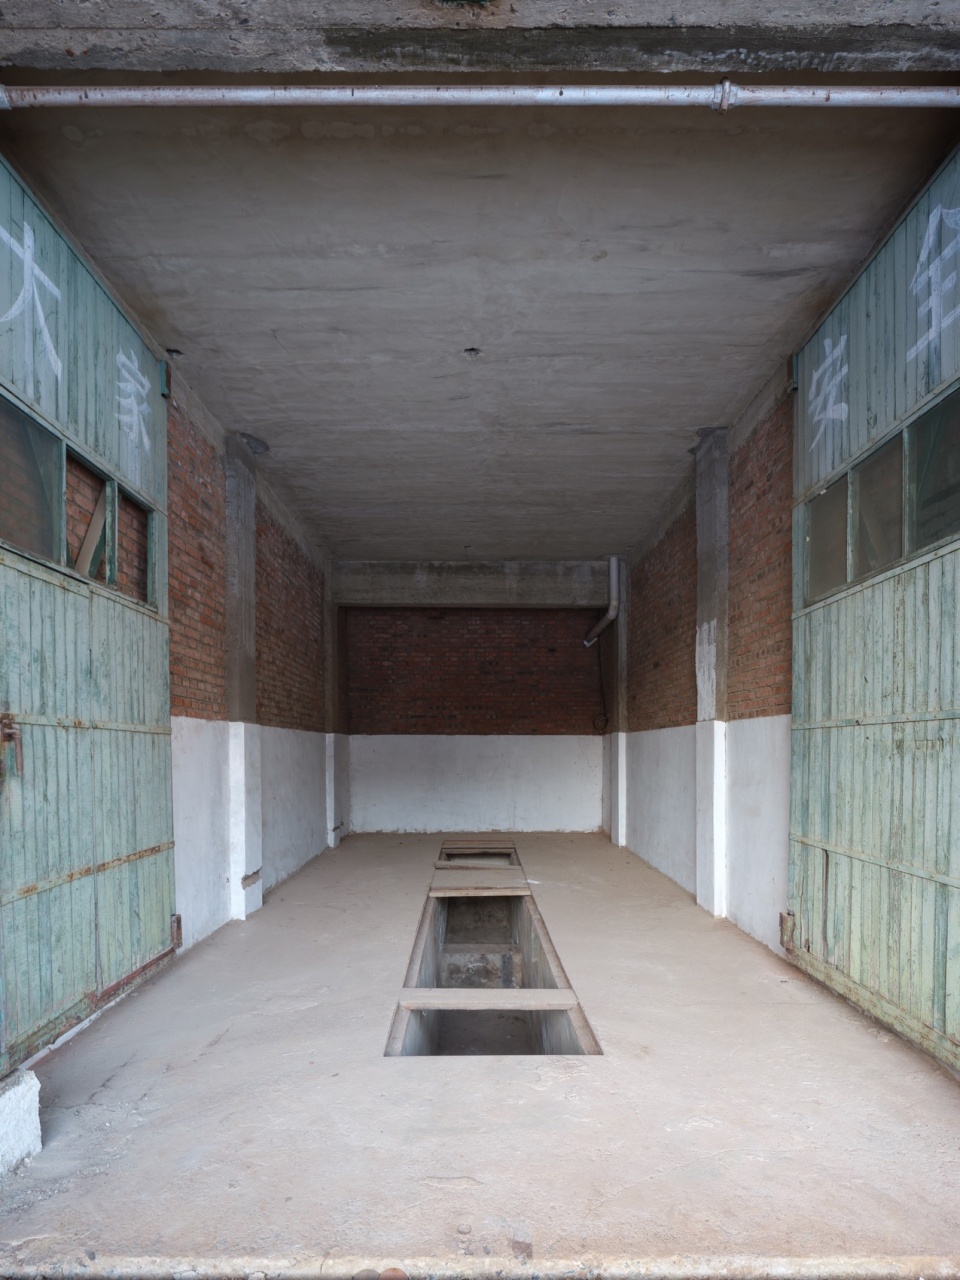
▼楼梯,staircase © Runzi Zhu
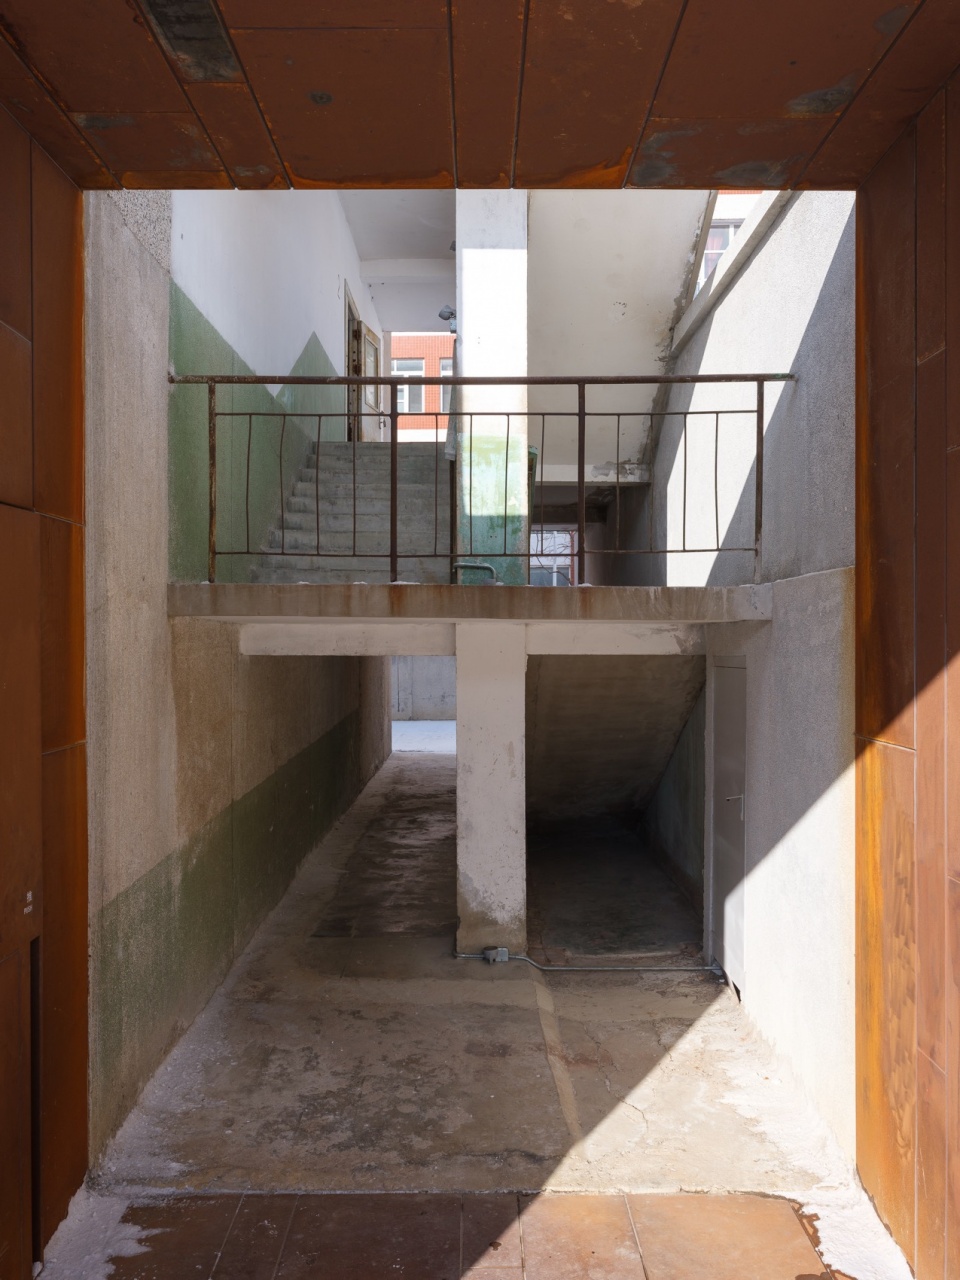
▼通高中庭,double-height atrium © Runzi Zhu
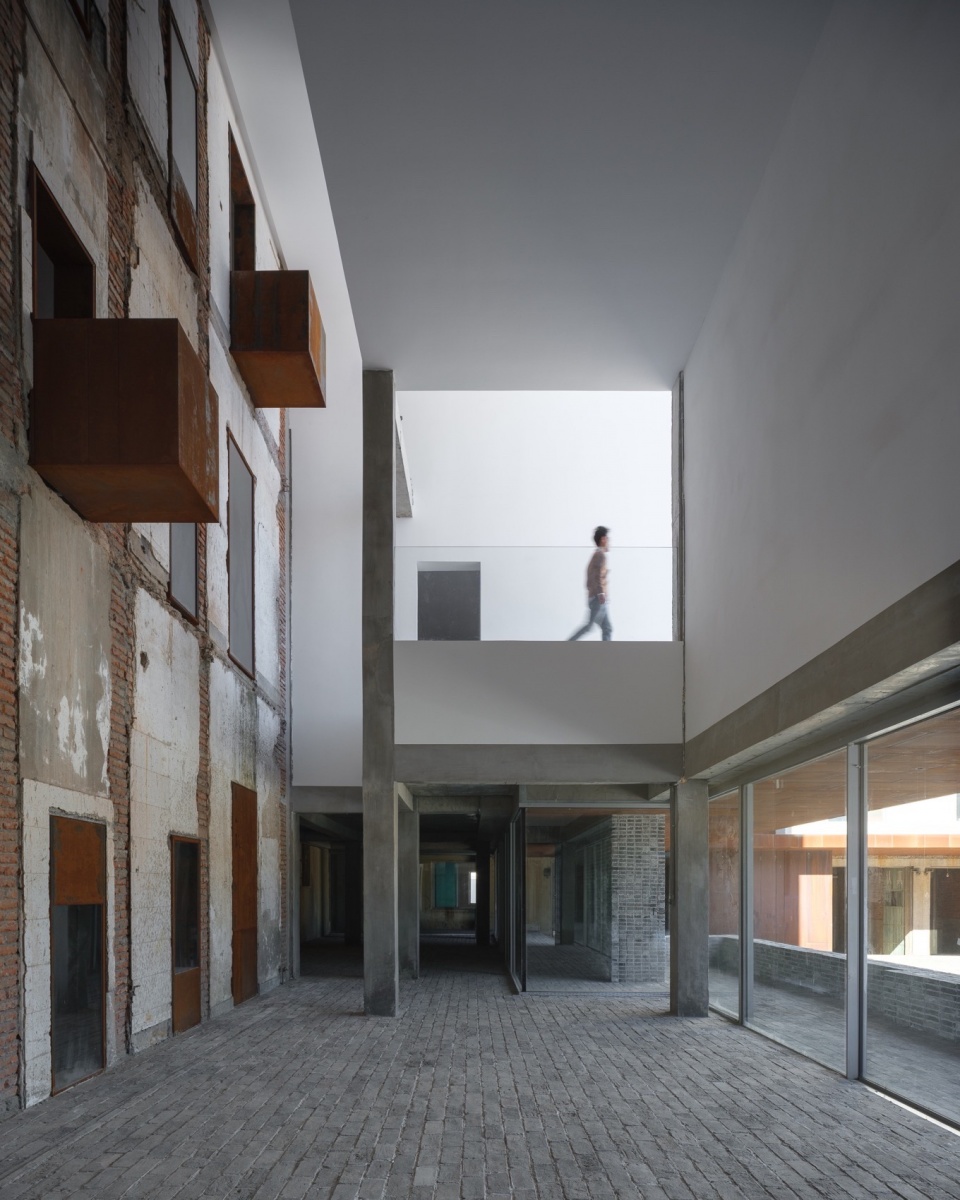
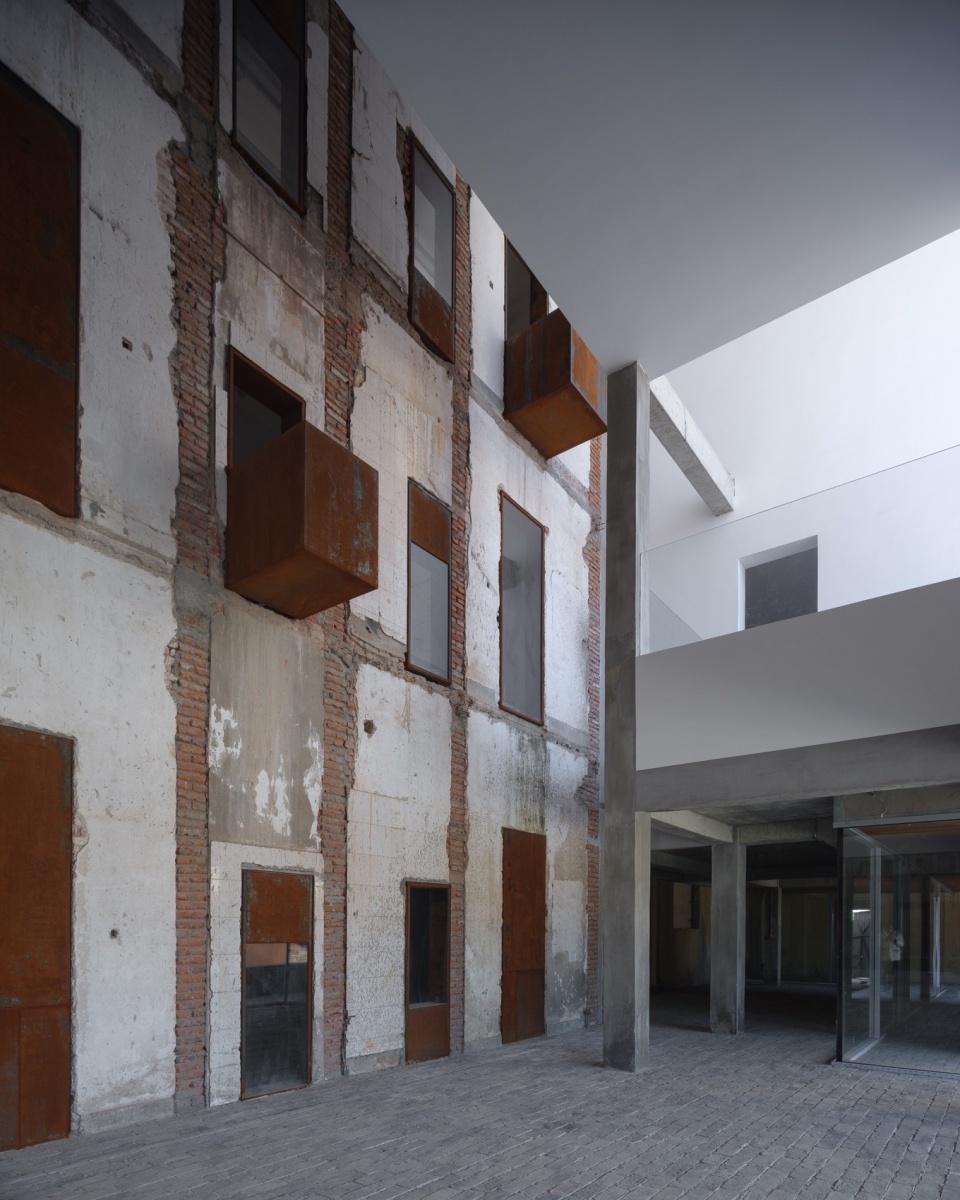
▼由楼梯看庭院,viewing the yard from the staircase © Runzi Zhu
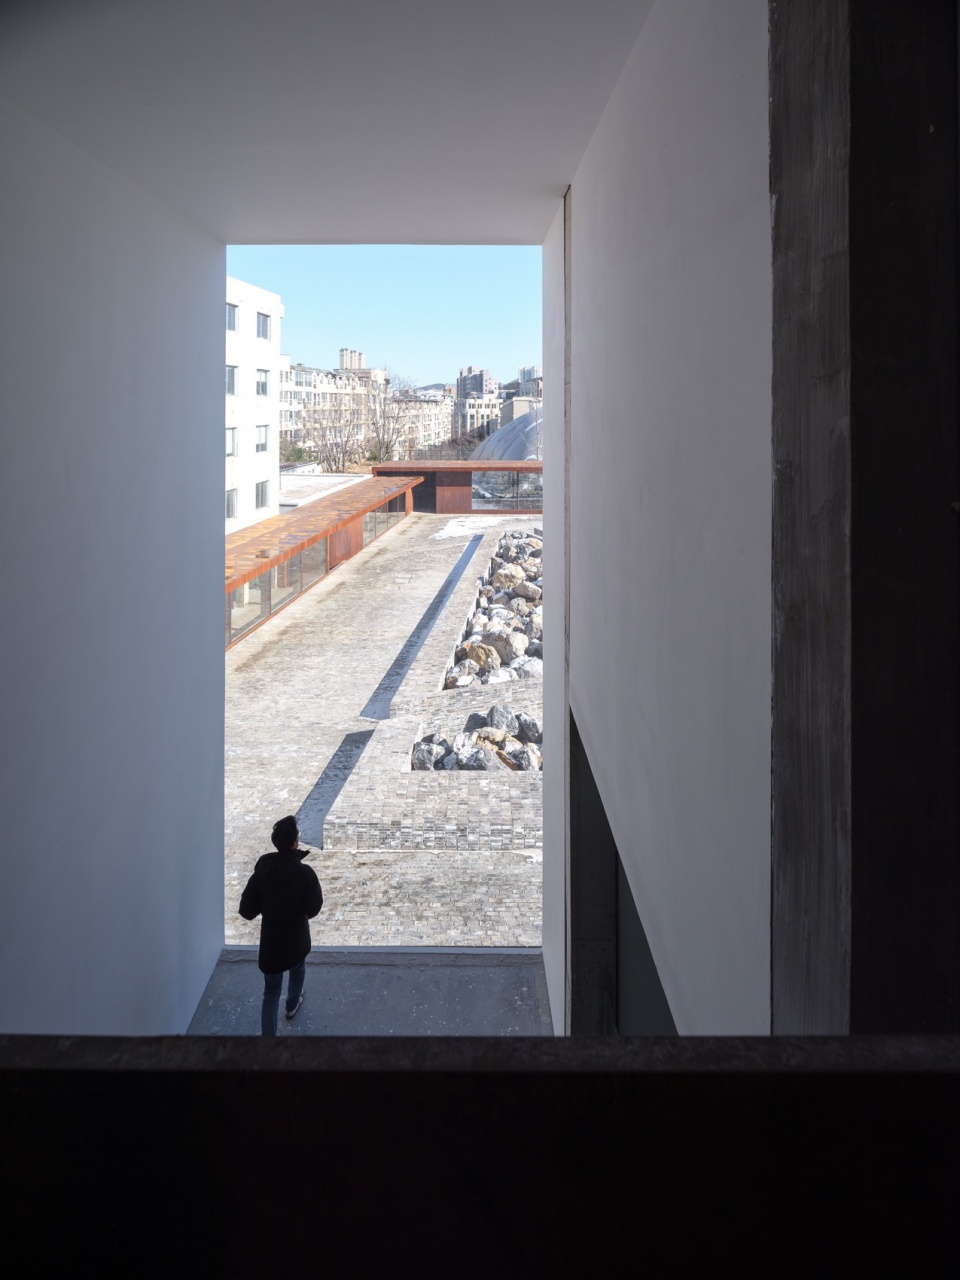
▼夜景,night view © Runzi Zhu
▼草图,sketches © Neri&Hu Design and Research Office
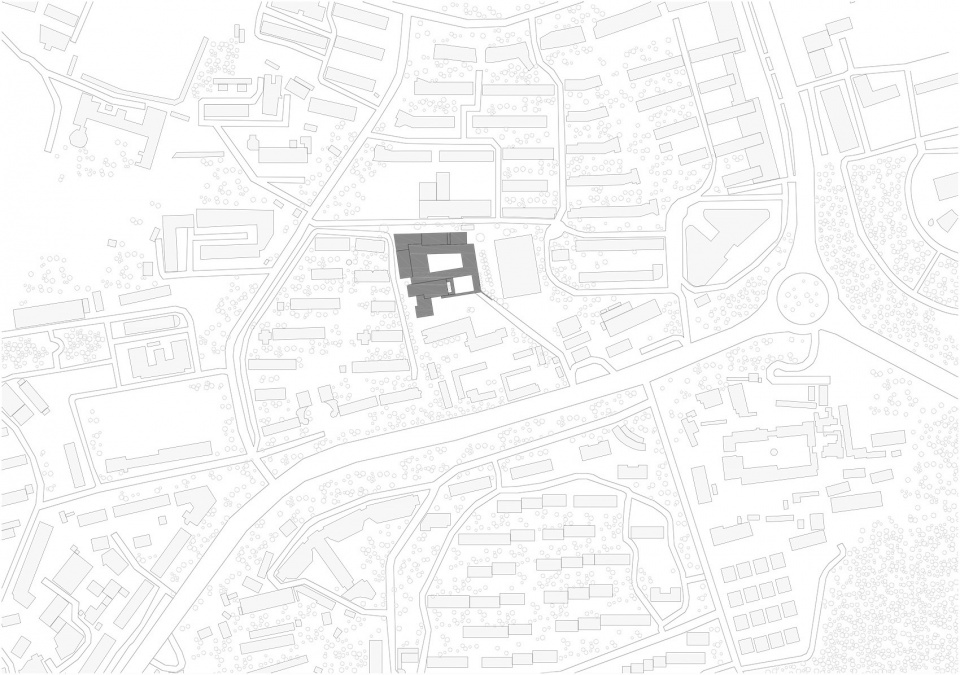
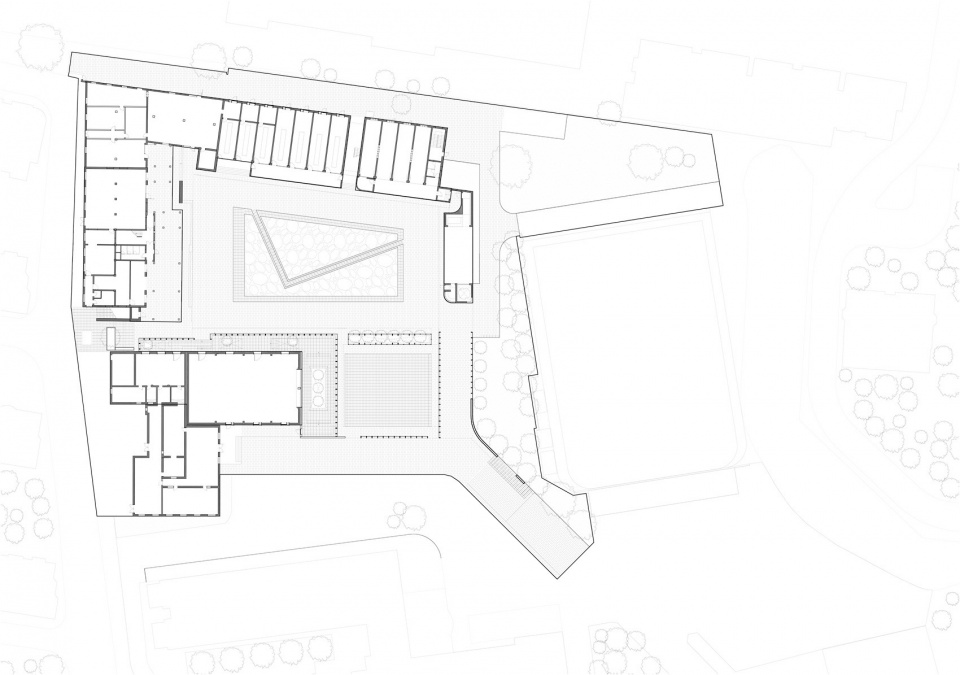
▼总平面图,master plan © Neri&Hu Design and Research Office
▼平面图,plan © Neri&Hu Design and Research Office
▼原建筑立面,existing facade © Neri&Hu Design and Research Office
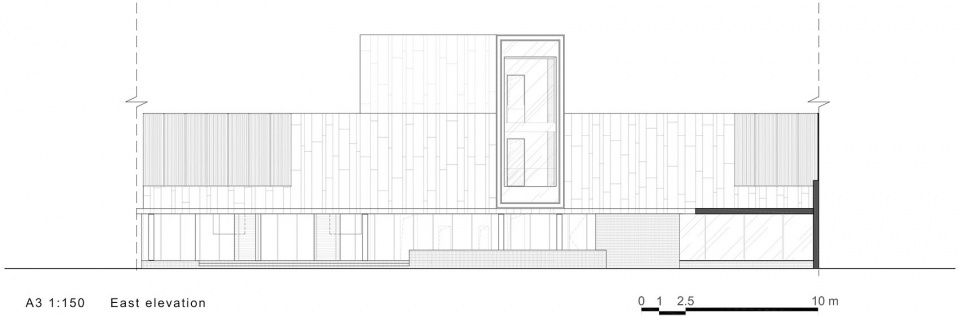
▼东立面,east elevation © Neri&Hu Design and Research Office
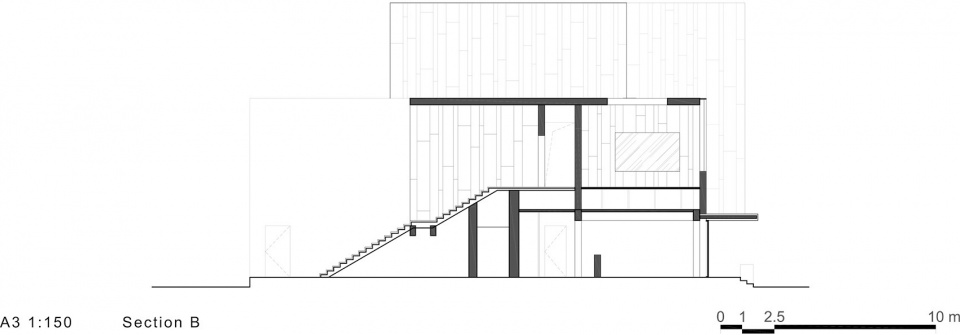
▼剖面图,section © Neri&Hu Design and Research Office
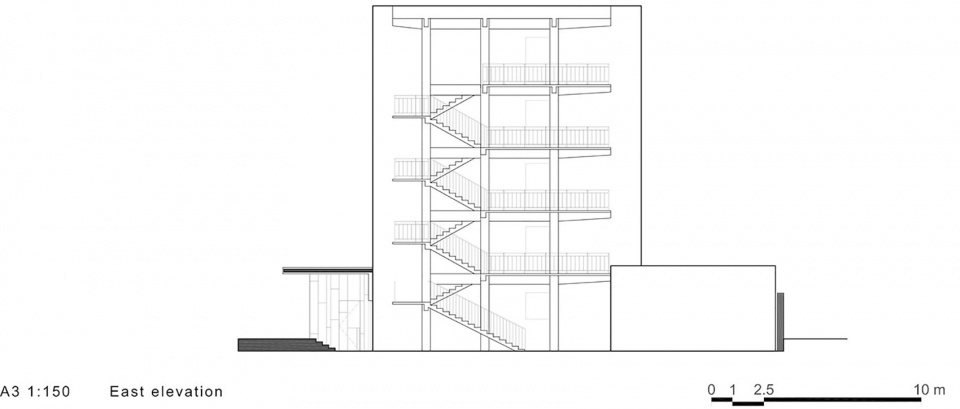
▼剖面图,sections © Neri&Hu Design and Research Office
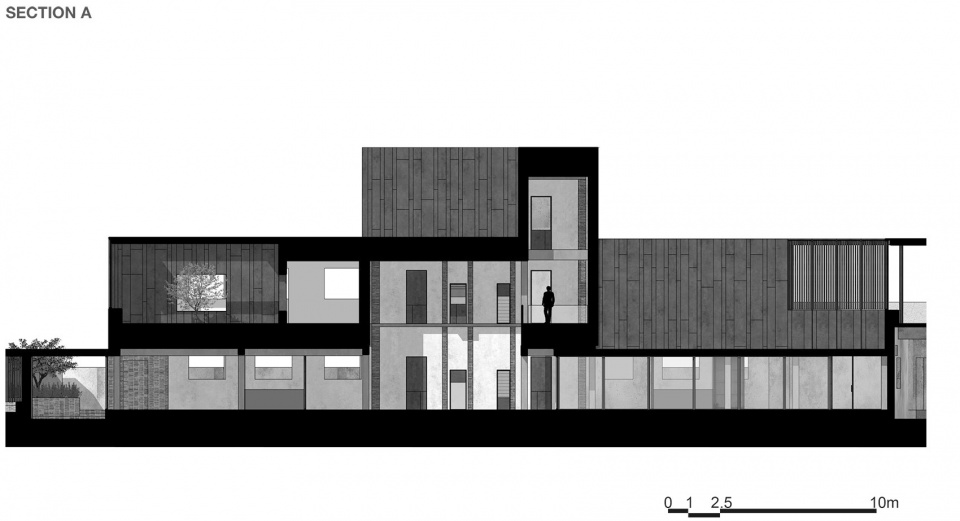
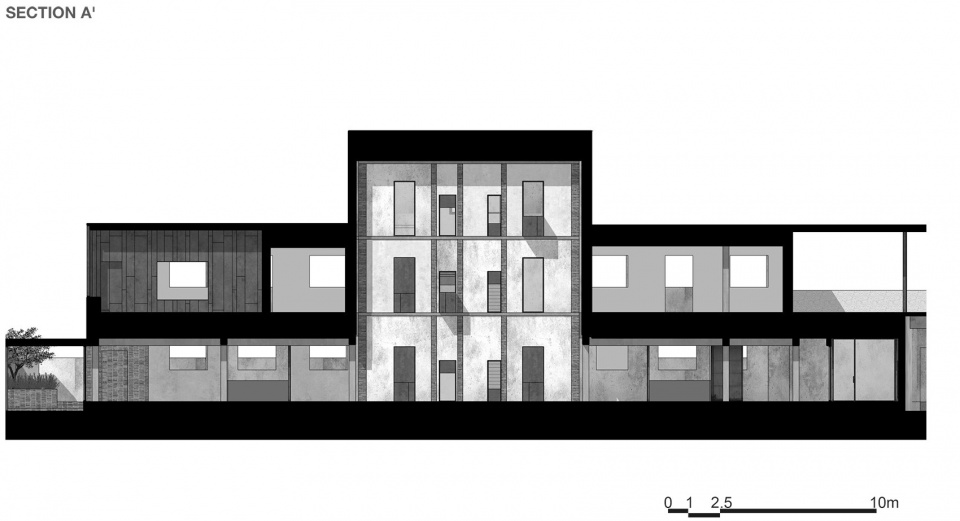
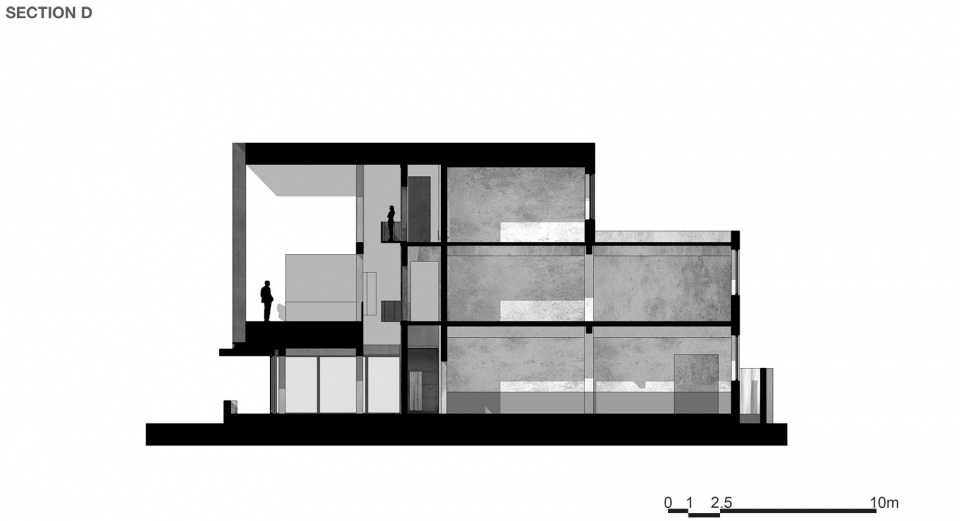
▼剖面图,sections © Neri&Hu Design and Research Office
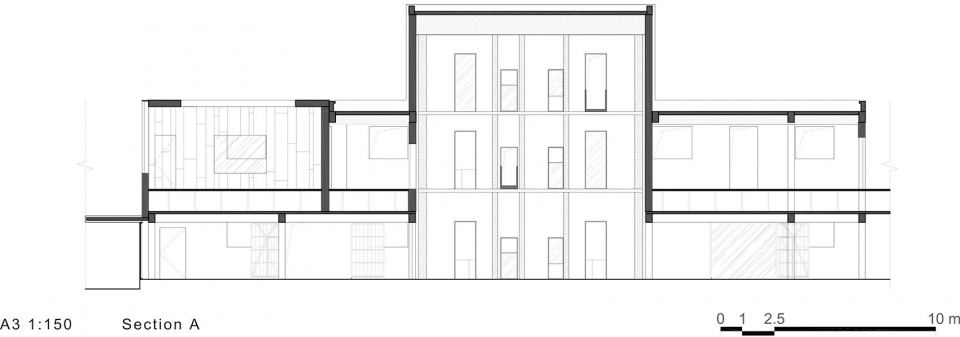
引庭
大连文化创意园区
地点:大连市
完成时间:2025年
客户:大连川石易居商业管理有限公司-引庭
项目类型:建筑设计,室内设计
项目功能:商业、办公、餐饮、图书馆、画廊、影院、剧场
总建筑面积:4,631平方米
场地面积:9,800平方米
主持建筑师:郭锡恩,胡如珊
主持协理: 赵磊
设计团队: 冯立星,笪文博,张富秀,陈思瑜,Susana Sanglas,冯飞腾,辛海鸥,林梓杨,王吕齐眺,吴震海
建筑设计:如恩设计研究室
室内设计:如恩设计研究室
顾问
当地设计院(建筑):中地设计集团有限公司
灯光:丽耐莱特照明(中国)有限公司;杭州罗莱迪思科技股份有限公司
施工方
施工总包:大连仟盛峰设计工程有限公司
The Yard
Dalian Cultural Center
Site Address: Dalian, China
Year of Completion: 2025
Client: Dalian Chuanshi Yiju Business Management Co., Ltd. – The Yard
Project Type: Architecture, Interior
Program: Retail, Office, Restaurant, Library, Gallery, Cinema, Theater
Gross area: 4,631 sqm
Site area: 9,800 sqm
Partners-in-charge: Lyndon Neri, Rossana Hu
Associate-in-charge: Zhao Lei
Design team: Ivy Feng, Wenbo Da, Christine Chang, Siyu Chen, Susana Sanglas, Feiteng Feng, Haiou Xin, Ziyang Lin, Lyuqitiao Wang, Greg Wu
Architecture design: Neri&Hu Design and Research Office
Interior design: Neri&Hu Design and Research Office
Consultants:
LDI: Zhongdi Design Group Co., Ltd.
Lighting: Linea Light (China) Co., Ltd.
Hangzhou ROLEDS Technology Co., Ltd.
Contractors:
General Contractor: Dalian Qian Sheng Feng Design Engineering Co., Ltd.
Special Features: Architecture, Corten steel facade, Brick base, Big rock landscape, Courtyard landscape
Architectural – Materials: Corten steel, Old brick, Blackened steel, Clear glass, Sleek window
More: 如恩设计研究室 更多关于:Neri&Hu Design and Research Office on gooood









项目功能:商业、办公、餐饮、图书馆、画廊、影院、剧场
???
喜欢~雪景下好美~但看着有点冷哈哈
不知现场体验如何,图片看着非常压抑
挺有张力
DK
室内还是妥妥的监狱风~
帅
不错不错,成功的改造,喜欢广场的石头堆,走道留宽点再加点座椅就好了,坐满人还别有一番风味的
挺好一广场,啥实用功能都没有了
为什么不能找个蓝天白云的日子拍摄呢?大连的好天气那么多。。